
 28
28  Return to listing
$359,900
3 Beds
3 Bath
1,837 Sq. Ft.
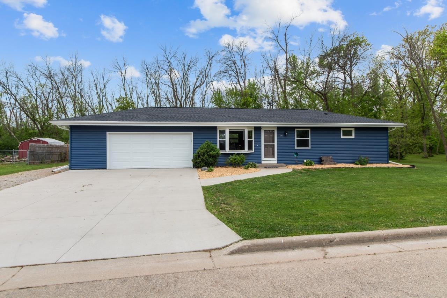
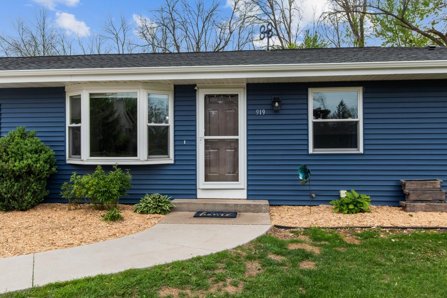
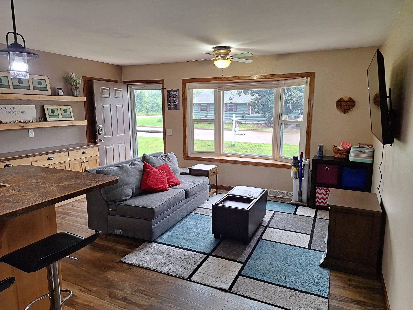
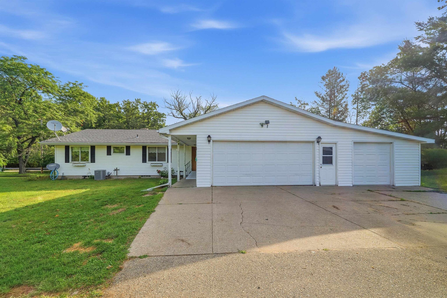

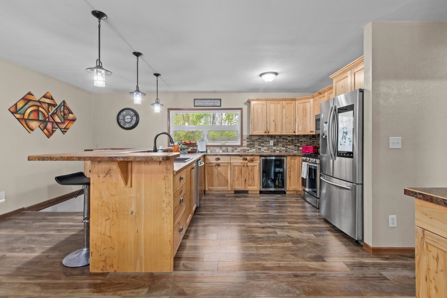
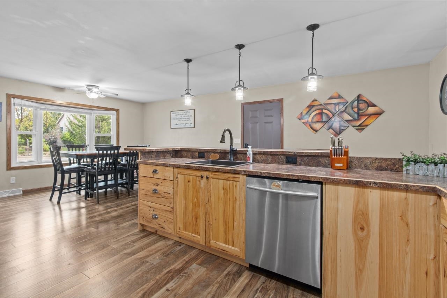
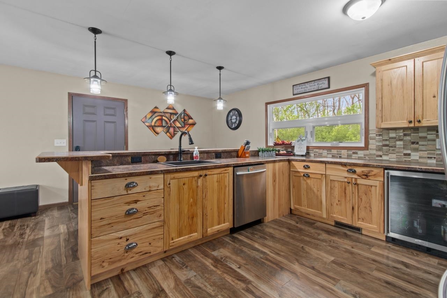
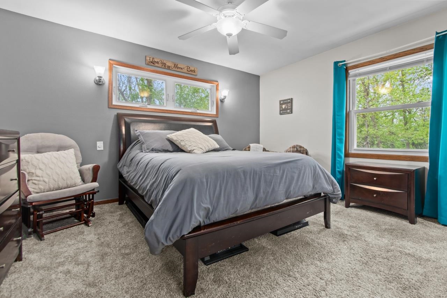
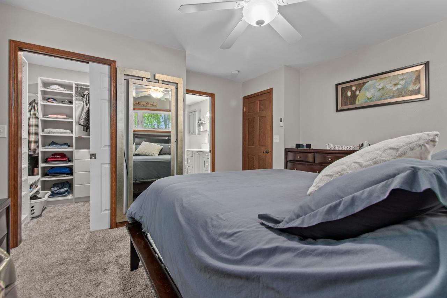
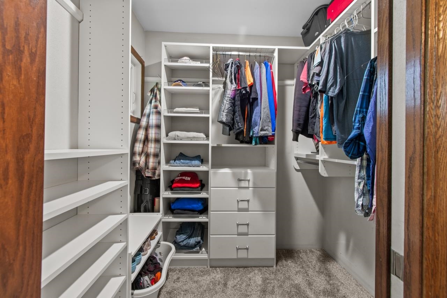
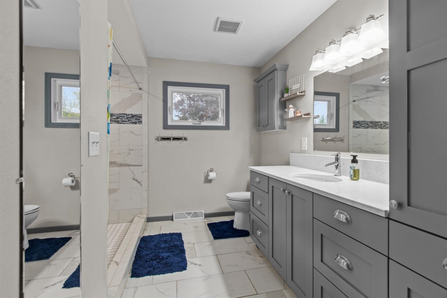
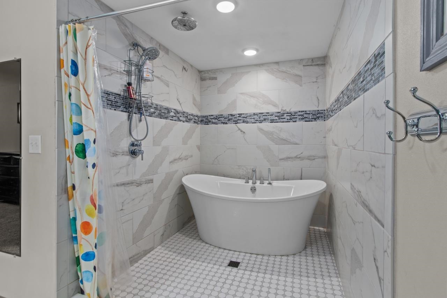
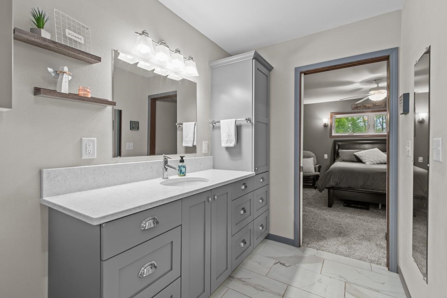
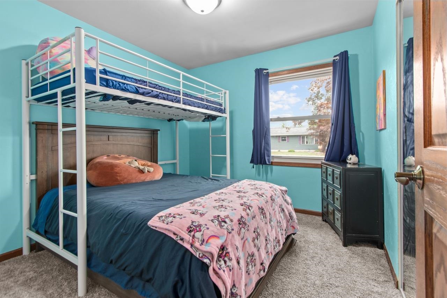
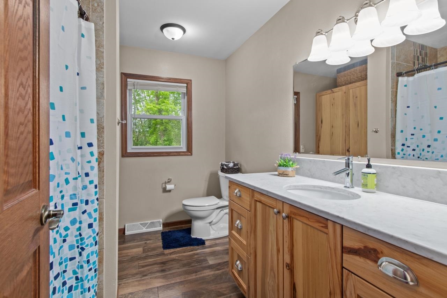
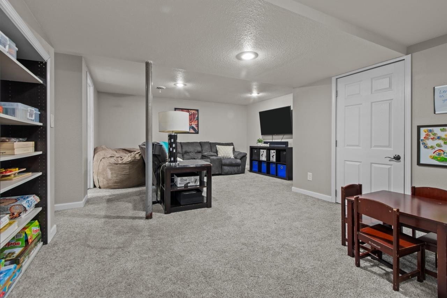
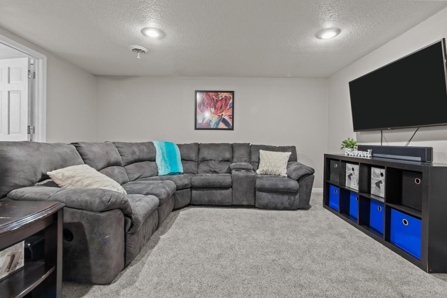
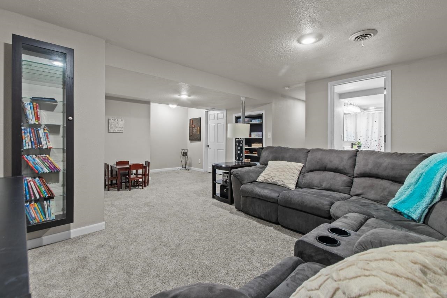
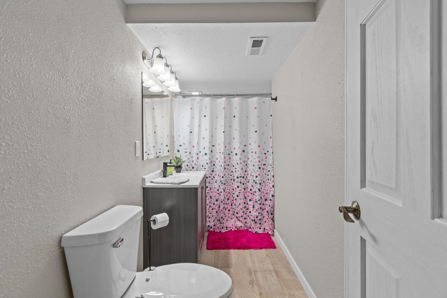
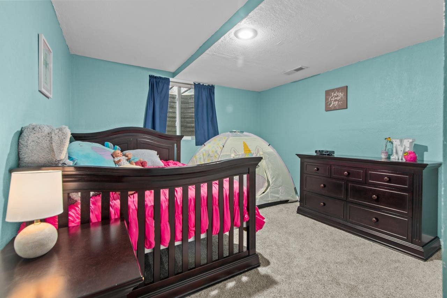
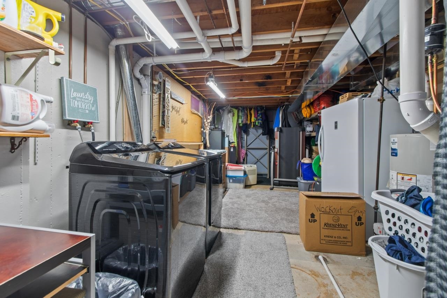
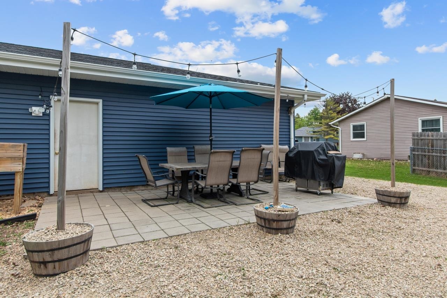
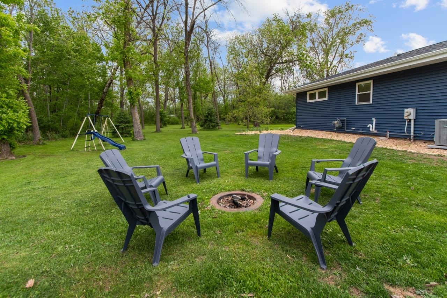
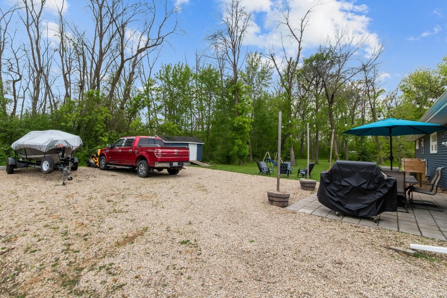
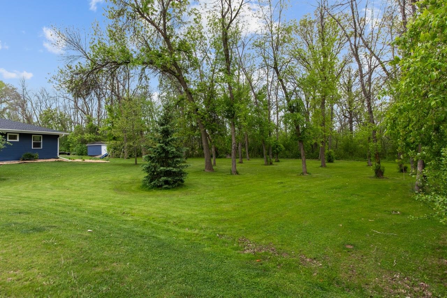
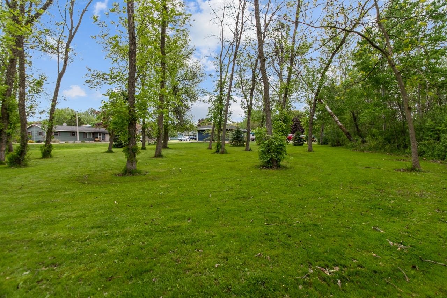
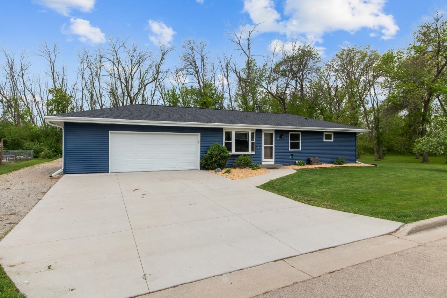
Seller wants an offer! Be HOME for the holidays! Set on the edge of town, you’ll enjoy peaceful views and visits from birds, deer, and other wildlife. Inside are 3 spacious bedrooms and 3 full baths, including a luxurious primary suite with a massive walk-in shower and soaking tub. The finished basement adds extra space to relax or entertain, while custom cabinetry brings a high-end touch to the kitchen and baths. Outside, a large yard offers room to add an extra garage, and the new roof, gutters, and siding provide lasting peace of mind. The attached 2.5-car garage completes this move-in ready home made to impress. Washer, dryer, and patio set are negotiable. Room for an additional garage as well!
Inclusions:
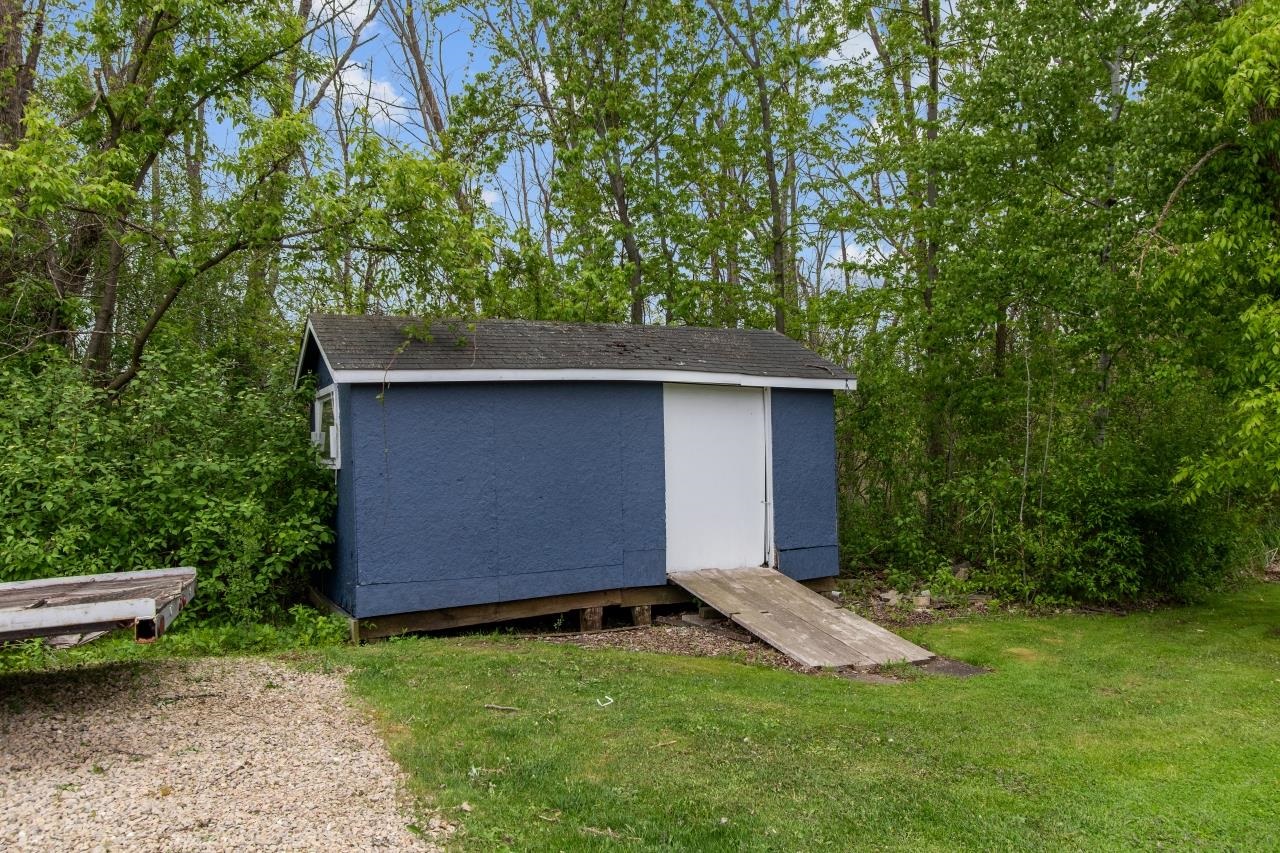
Stove, refrigerator, mini fridge, dishwasher, microwave, window blinds throughout, storage shed, large and small gray cabinets in garage, swing set
Exclusions:
Personal property of Seller not listed as included, some perennials, metal shelving and freezers in garage and basement, 2 raised flower beds
Get a detailed Home Value Estimate Based on Current Market Trends/Get a Detailed Estimate Based on Current Market Conditions Impacting Your Home's Value
 |2
|2 |1954 sqft
Maureen
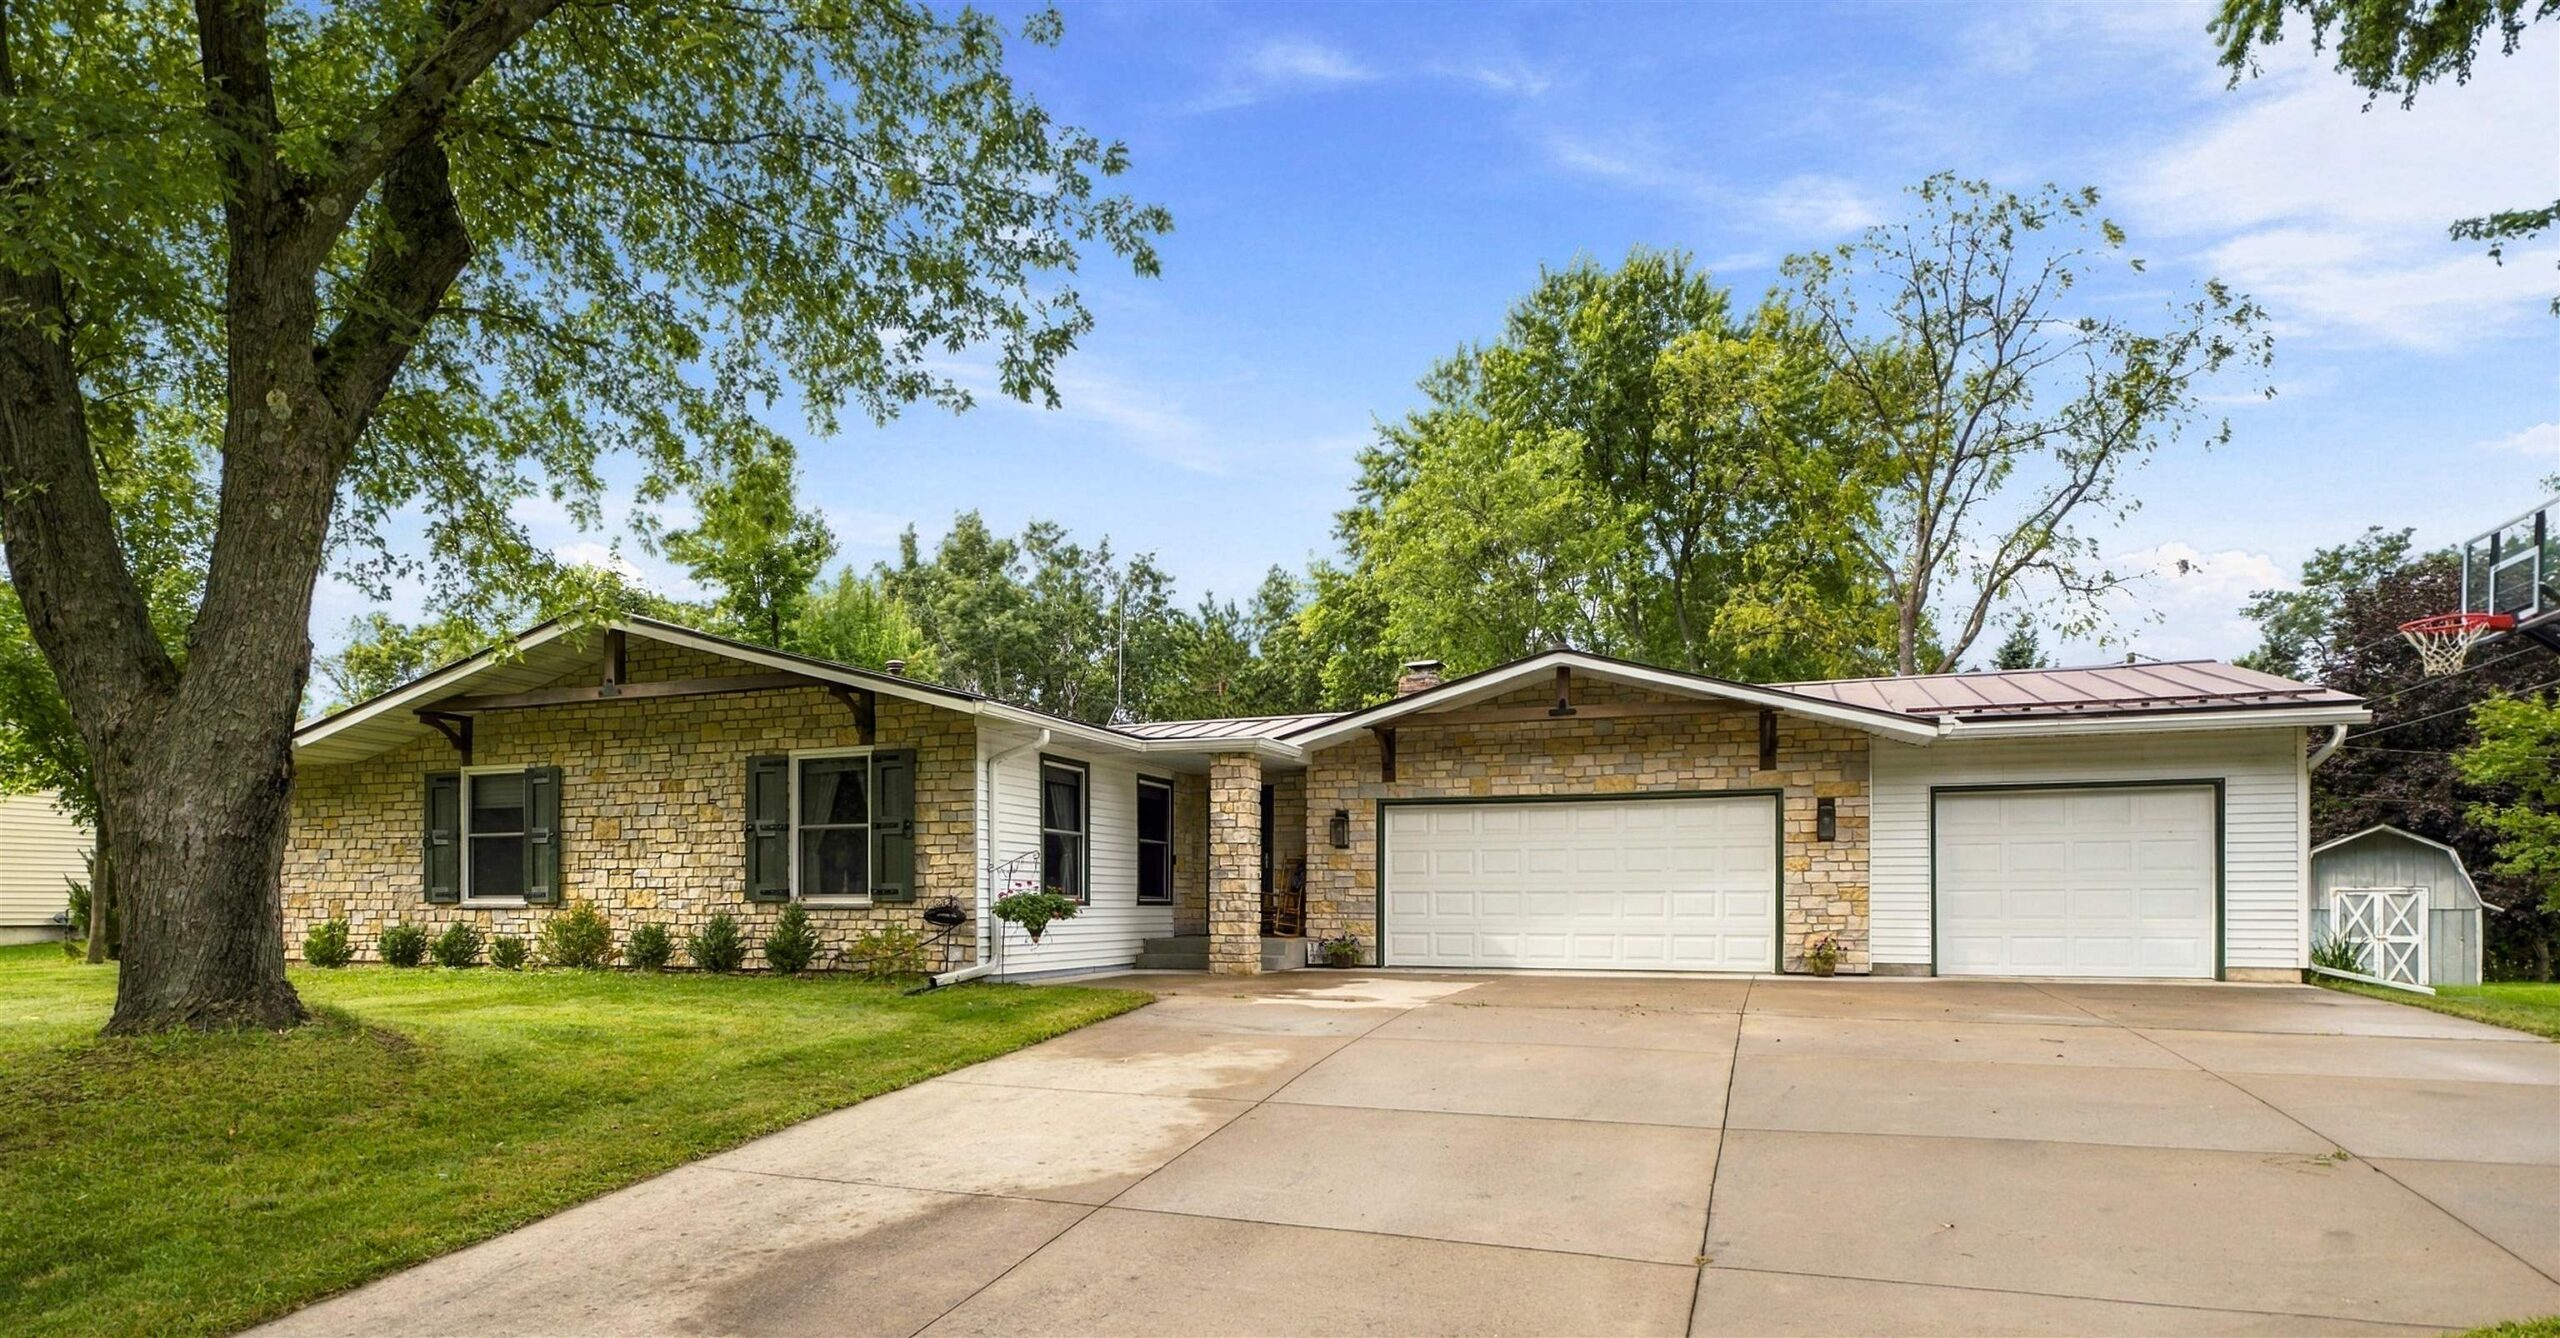 |3|2229 sqft
Adashun Jones, Inc.
Provided by: Coldwell Banker Real Estate Group
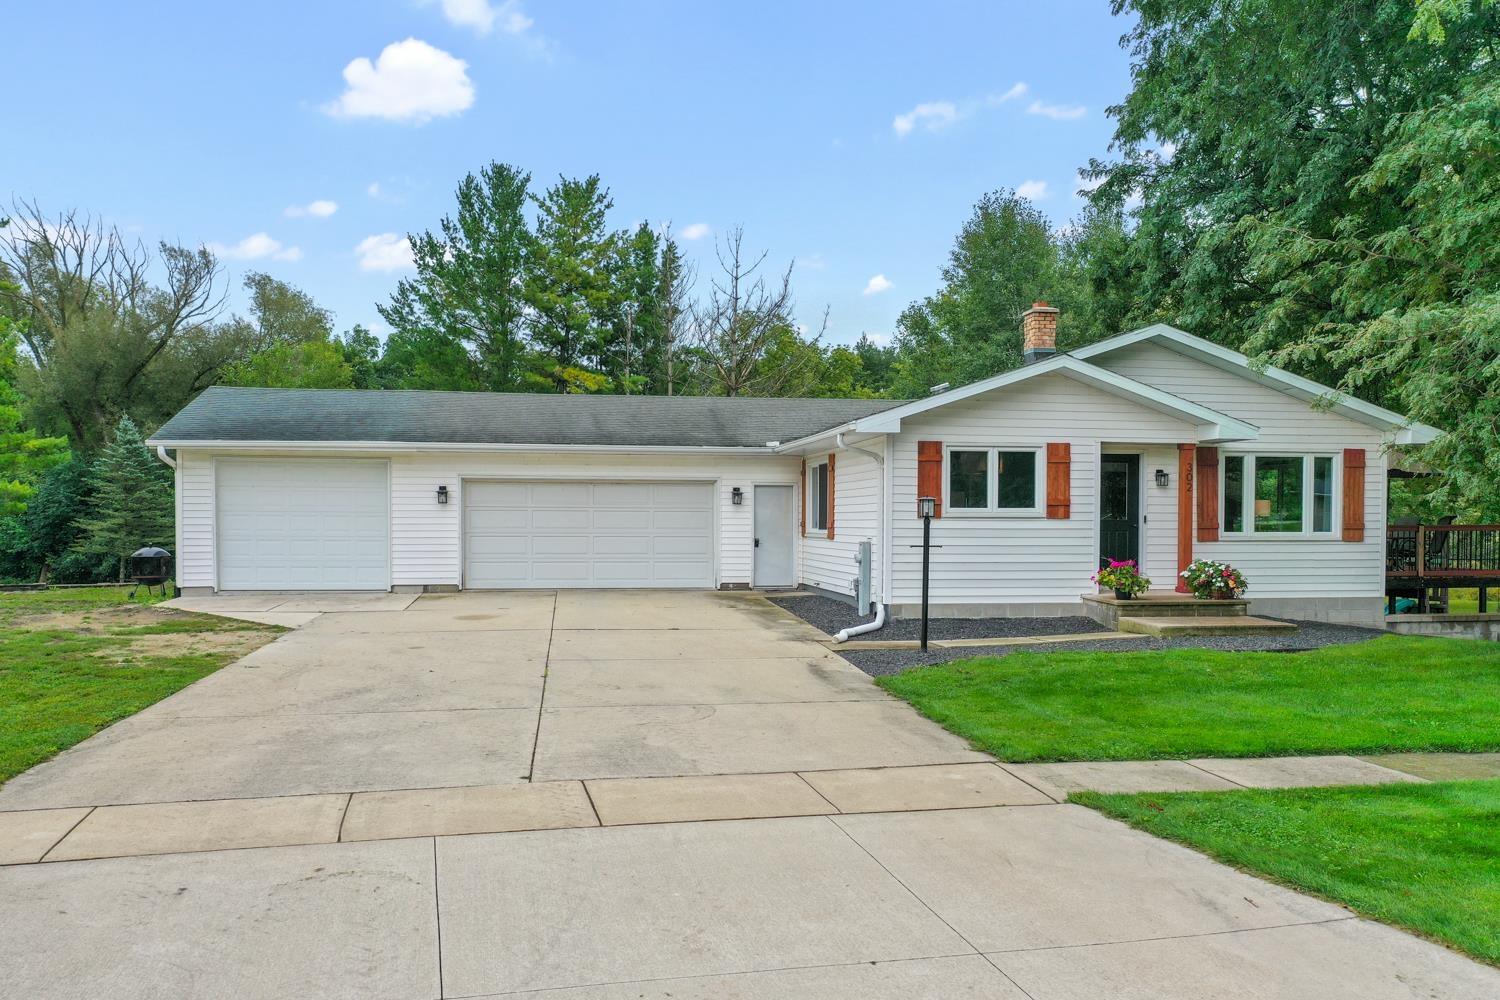 |2|1658 sqft
Adashun Jones, Inc.
Provided by: Dallaire Realty
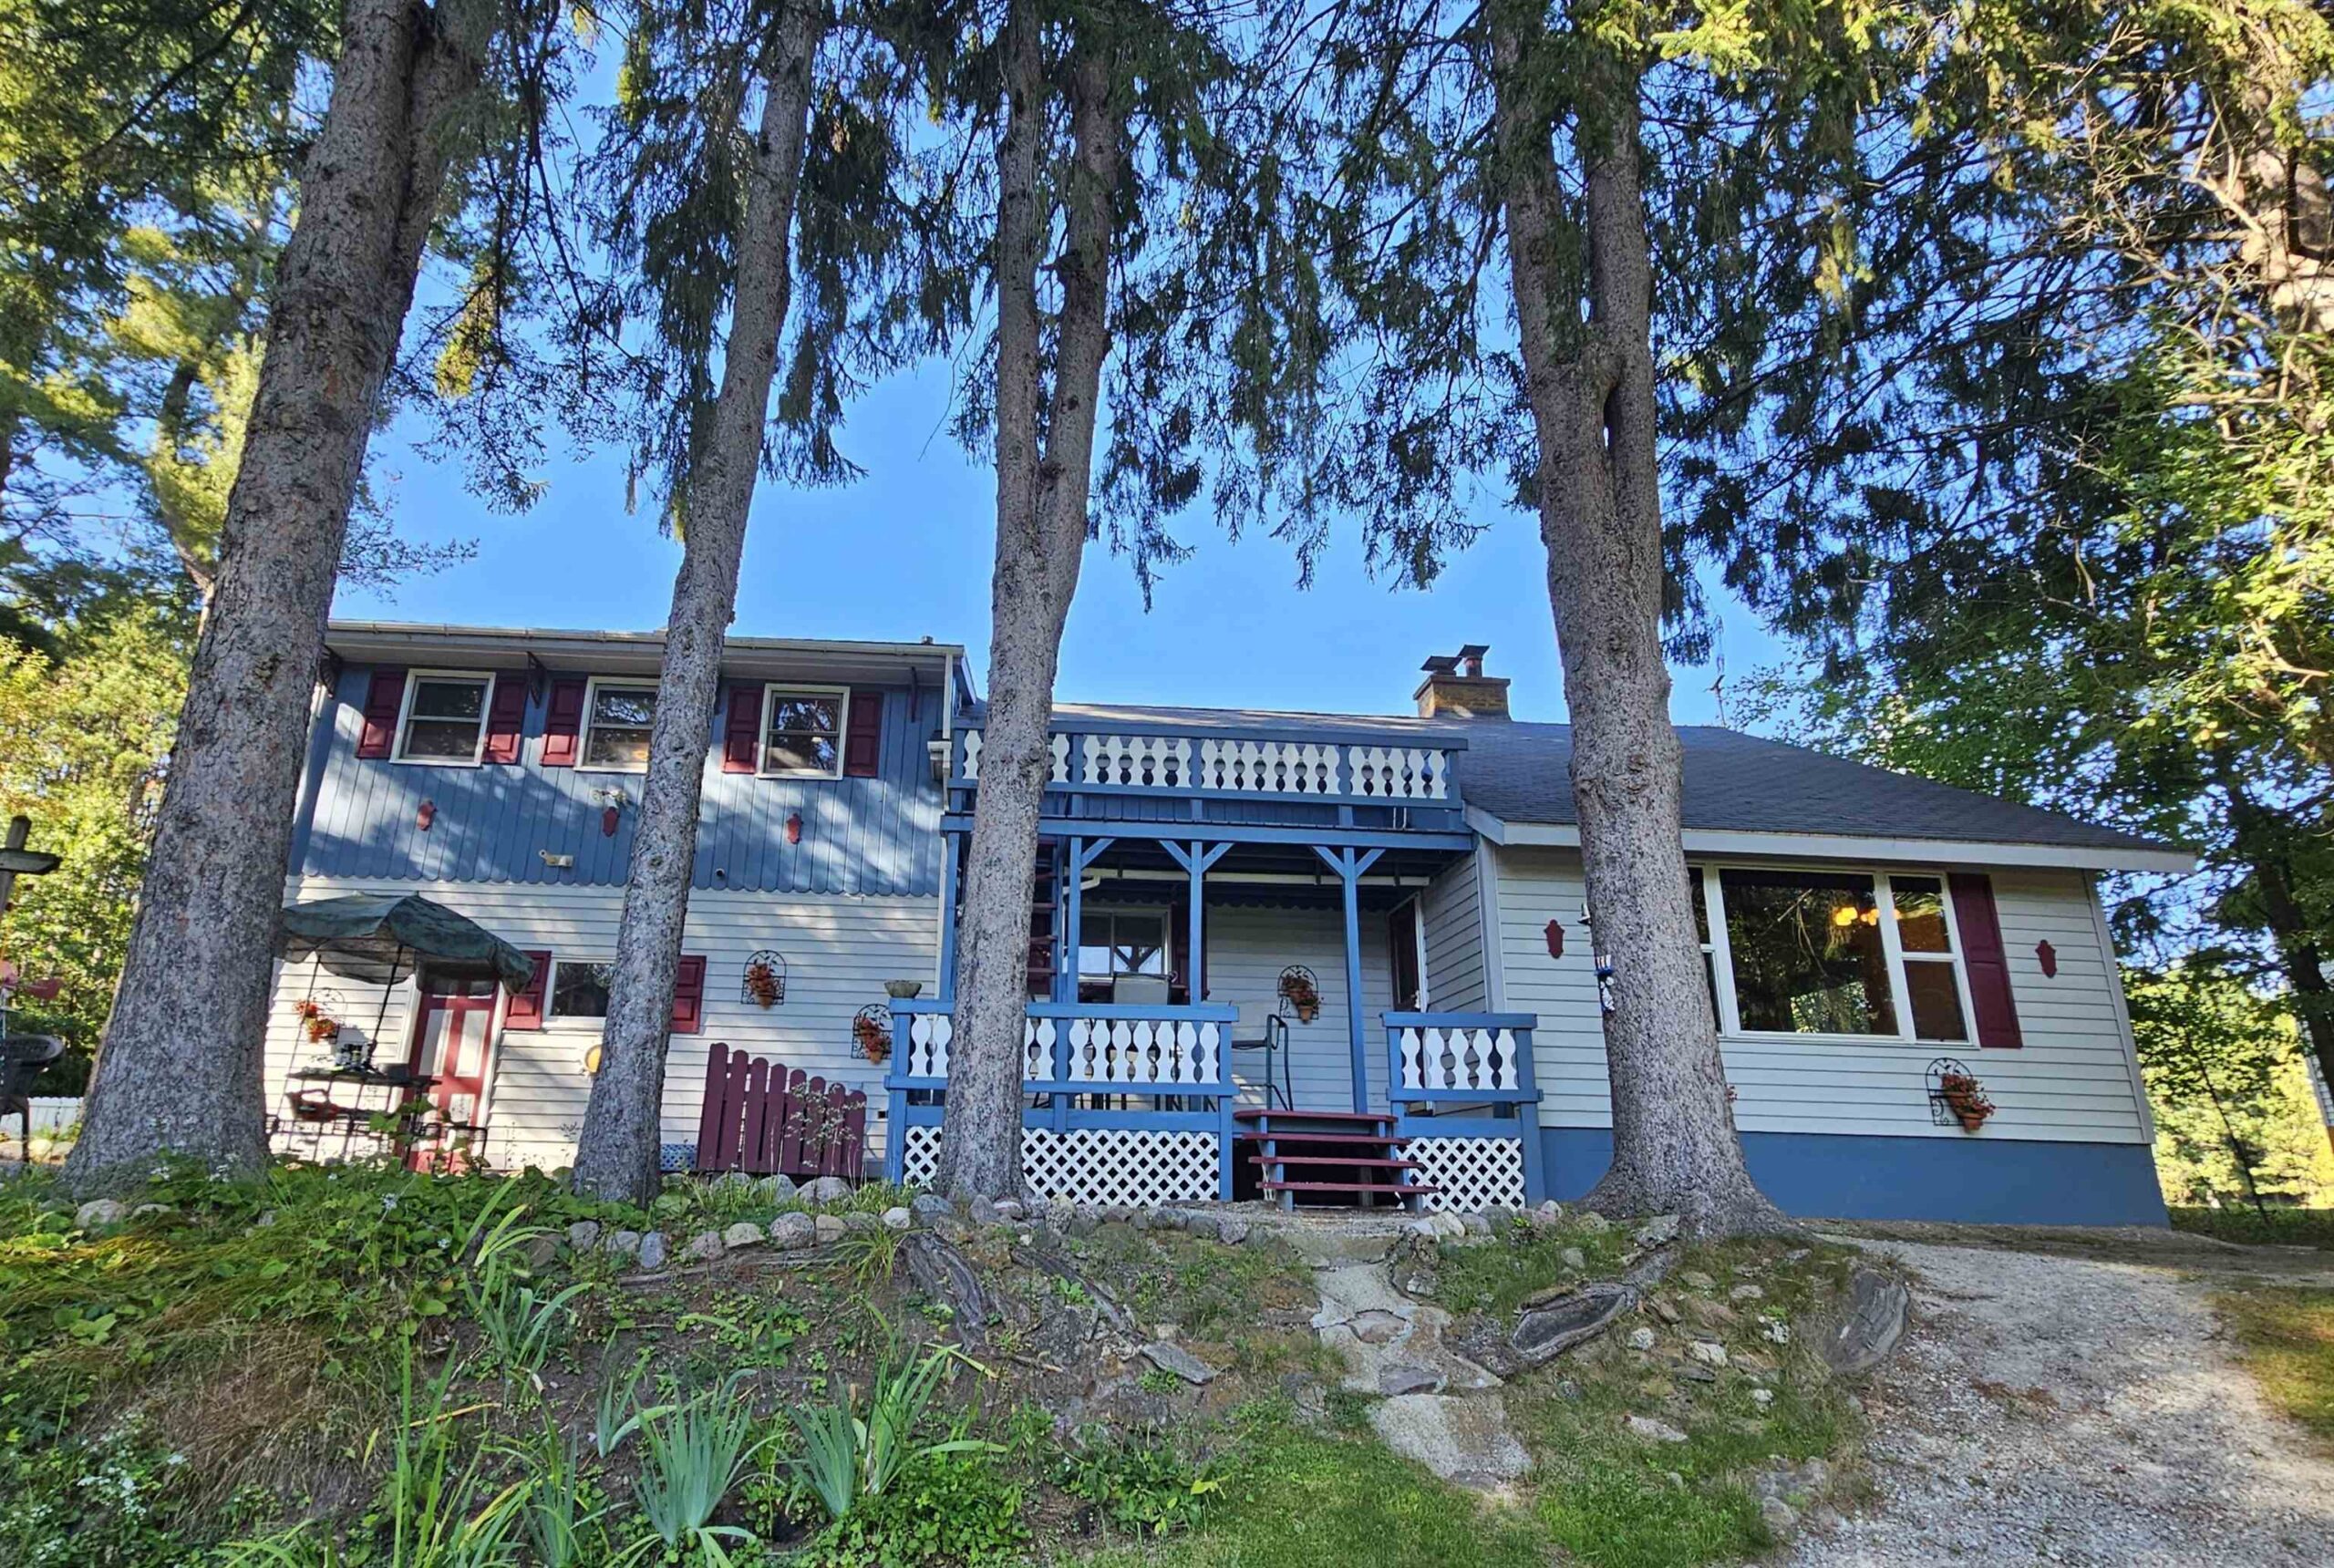 |3|2046 sqft
Adashun Jones, Inc.
Provided by: Faye Wilson Realty LLC
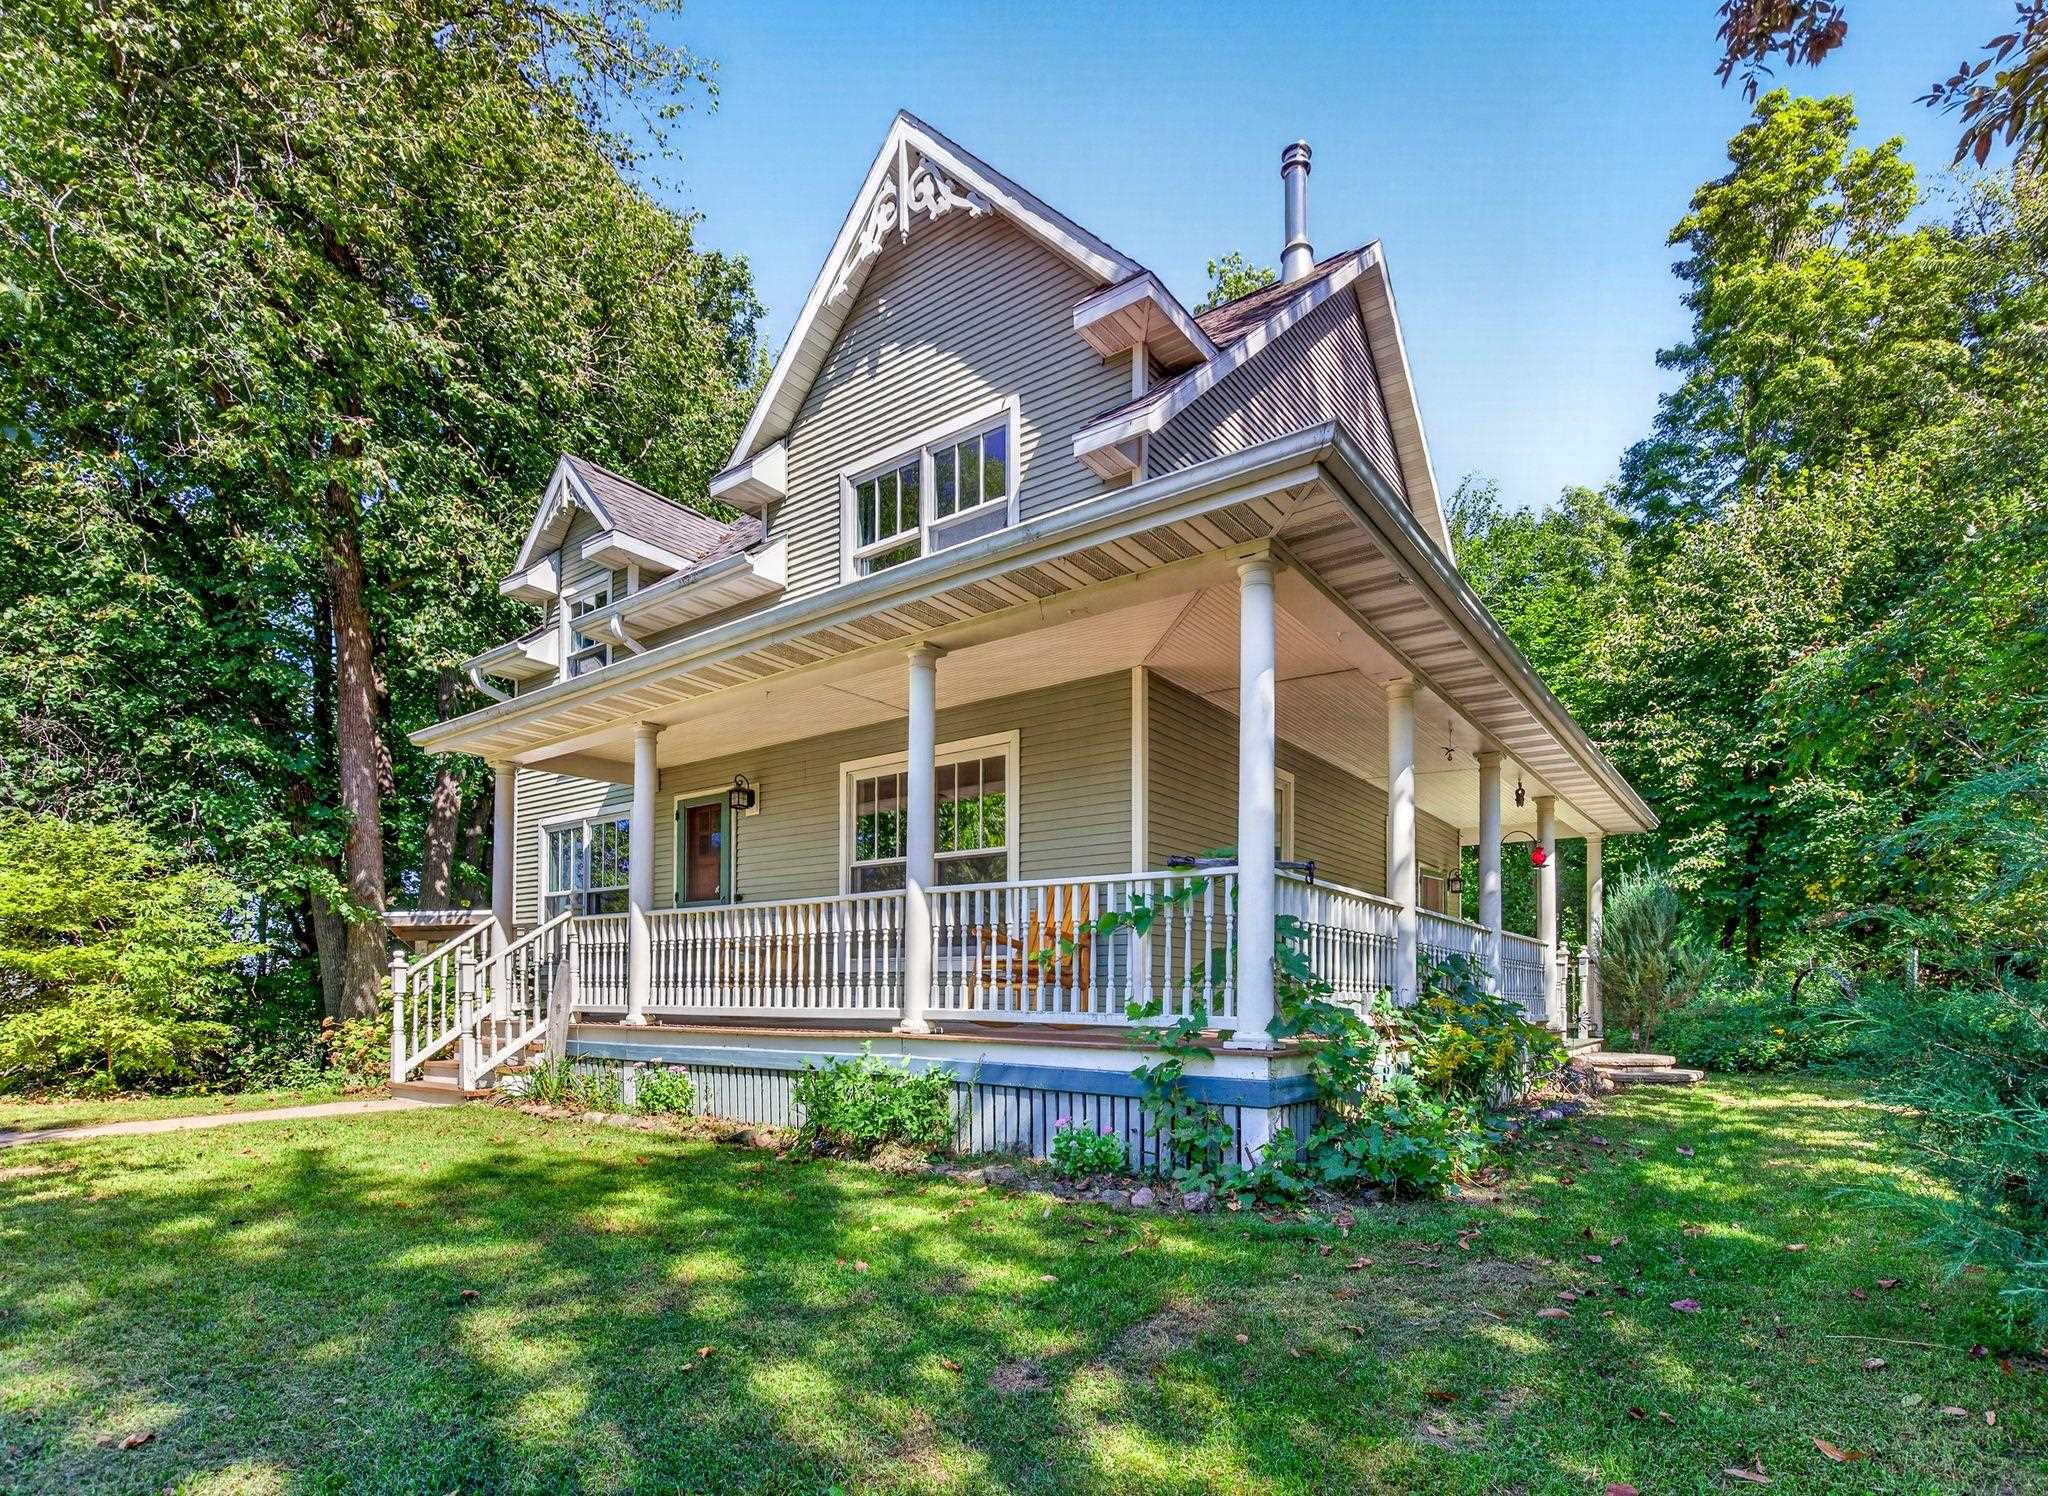 |2|2175 sqft
Adashun Jones, Inc.
Provided by: Coaction Real Estate, LLC
 |2|2230 sqft
Adashun Jones, Inc.
Provided by: RE/MAX On The Water
 |2|1813 sqft
Adashun Jones, Inc.
Provided by: Realty One Group Haven
 |2|1808 sqft
Adashun Jones, Inc.
Provided by: Coaction Real Estate, LLC
 |2|1665 sqft
Adashun Jones, Inc.
Provided by: Beiser Realty, LLC
 |2|1479 sqft
Adashun Jones, Inc.
Provided by: Realty One Group Haven

 Share
Share
 Show more
 Spec Sheet