
 48
48  Return to listing
$335,900
3 Beds
2 Bath
1,629 Sq. Ft.
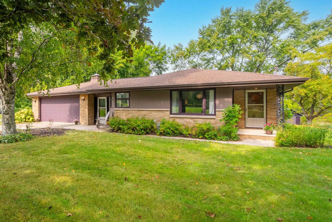
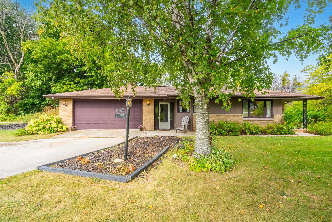
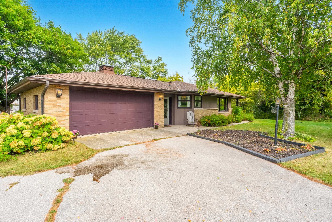
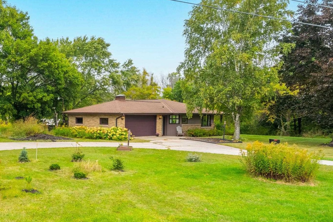
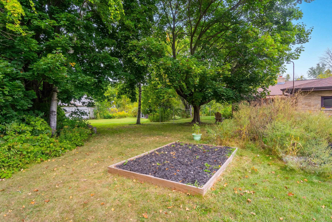
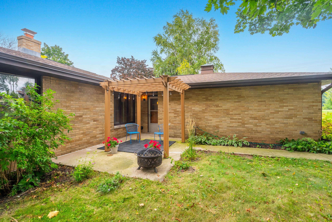
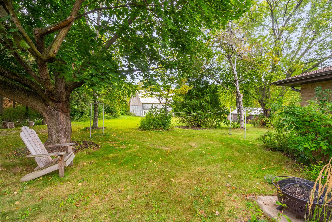
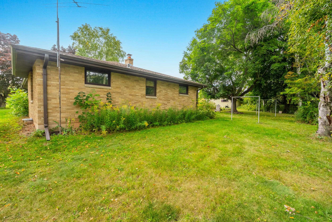
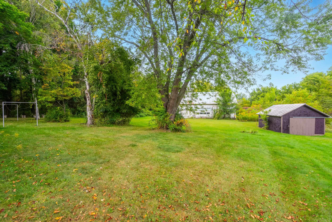
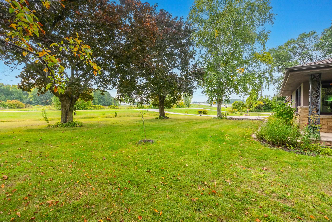
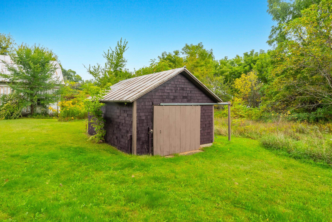
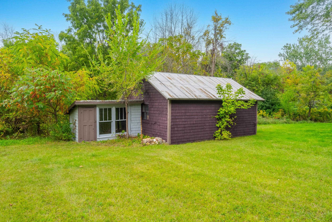
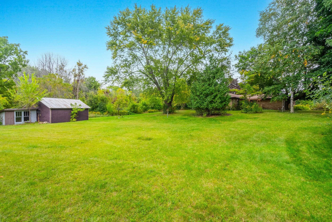
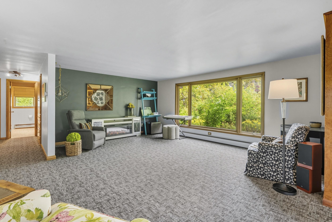
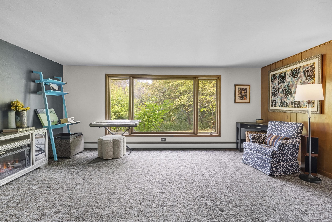
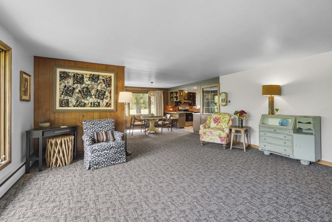
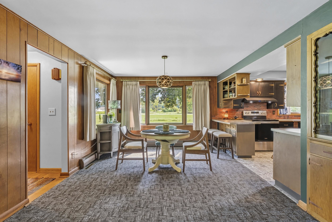
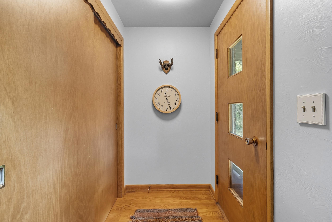
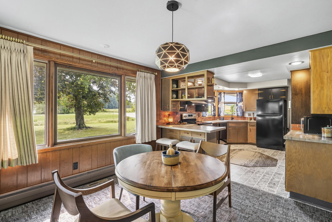
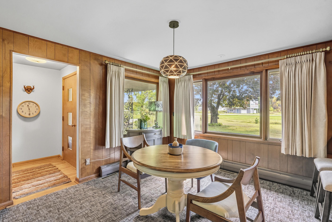

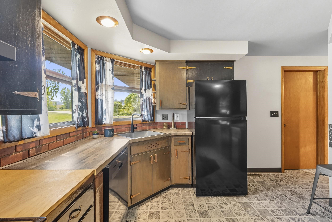
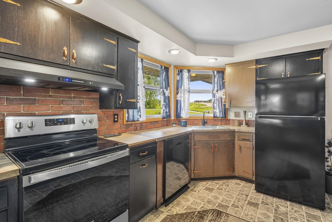
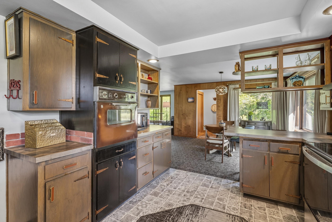
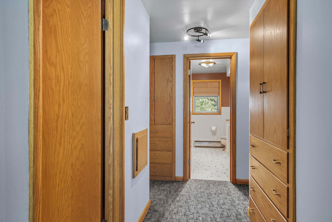
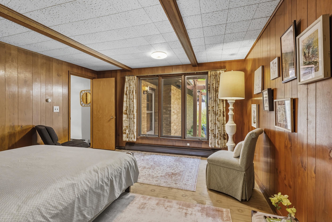
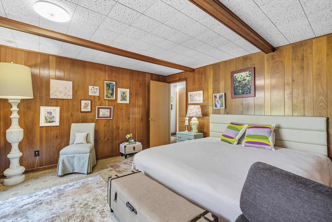

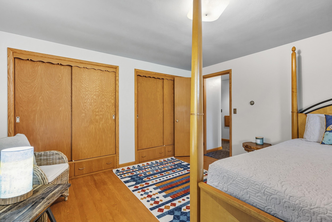
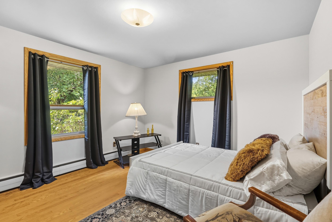
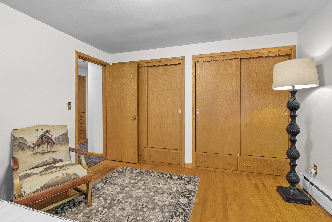
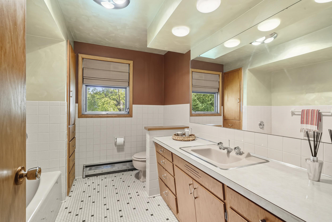
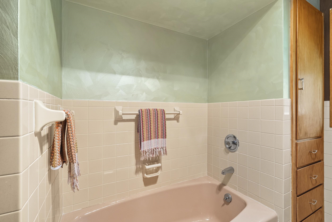
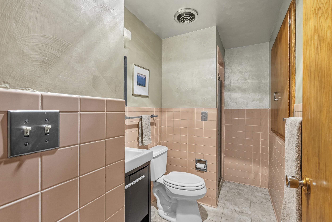
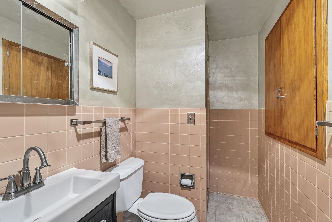
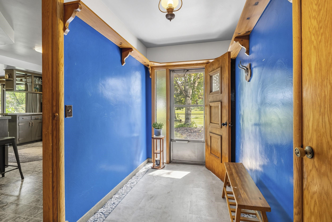
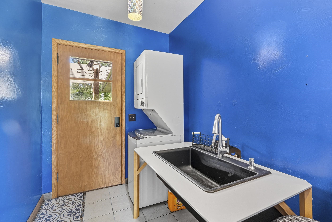
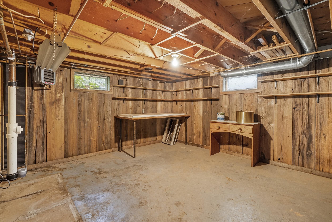

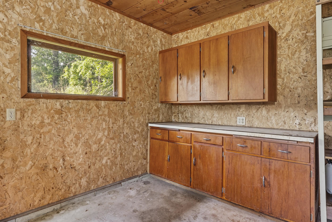
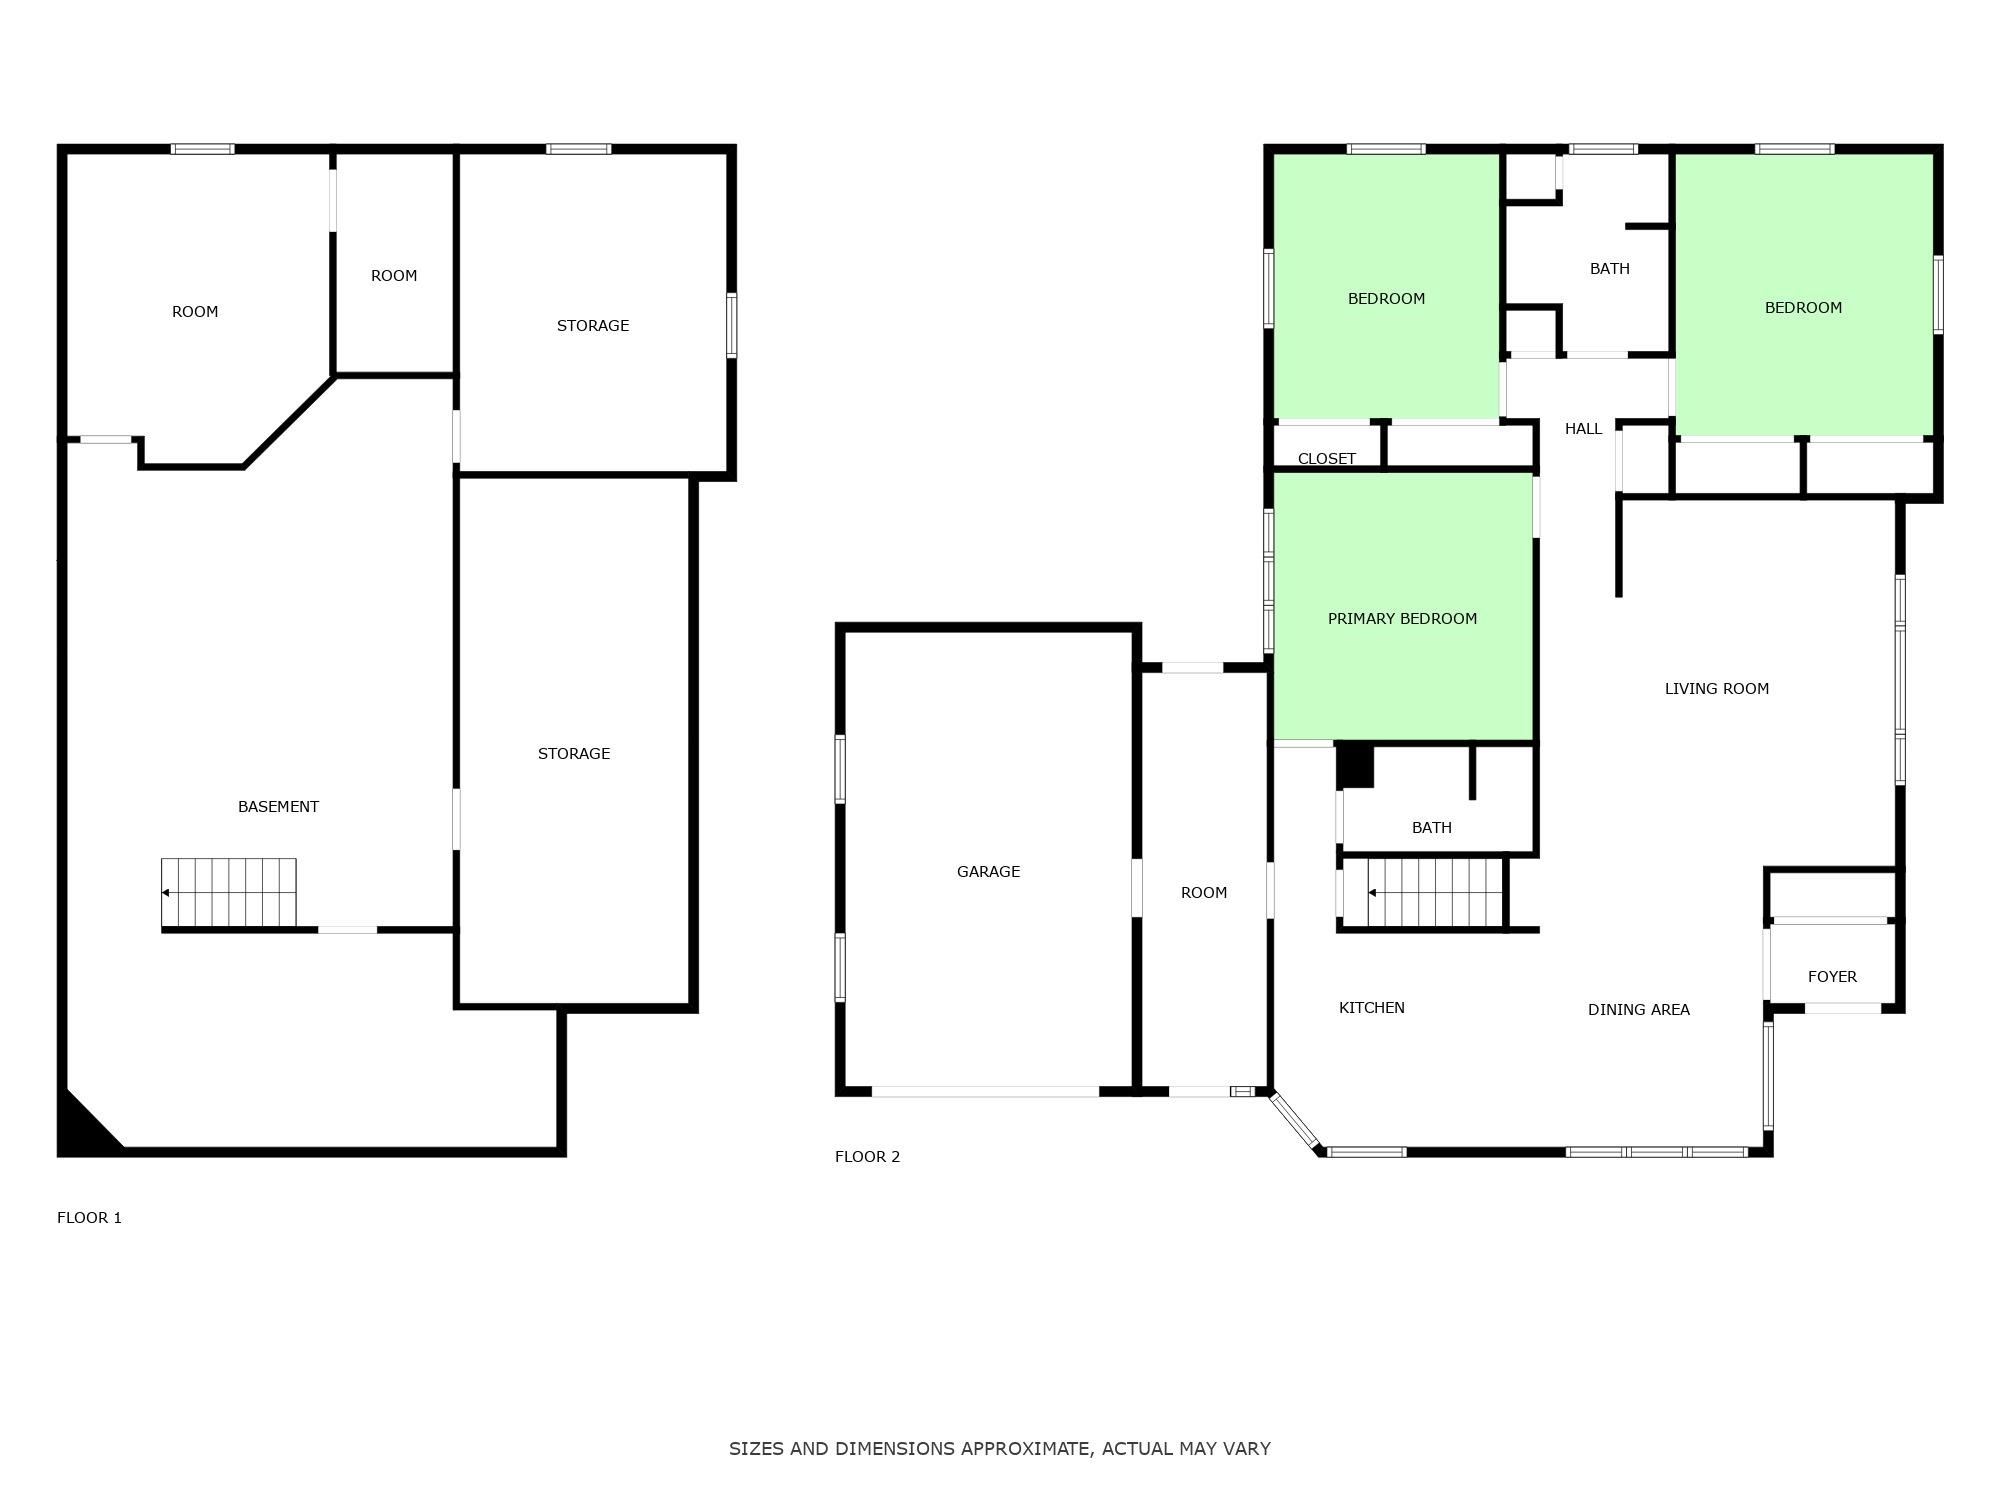
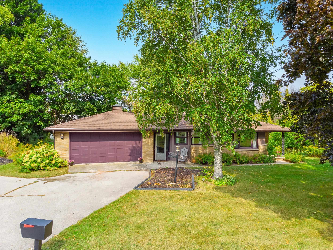
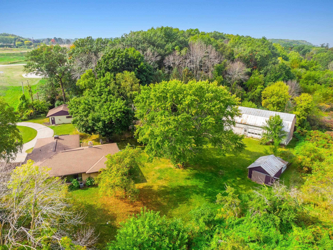
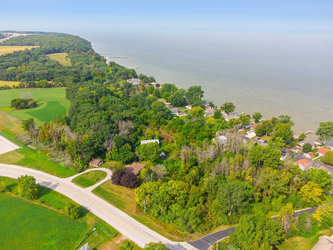
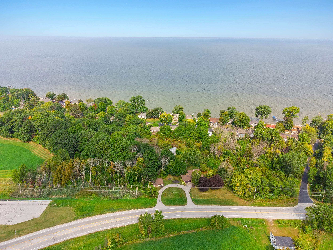

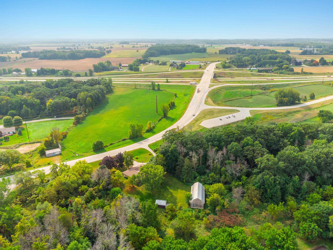
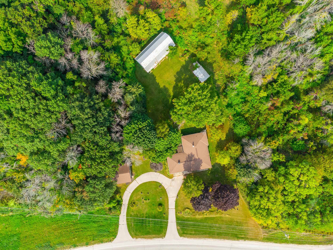
RENOVATED MID CENTURY RANCH W/ OUTBUILDING & VIEWS OF BAY! Enjoy space & privacy on just over an acre at the edge of Dyckesville, just minutes from both GB & Door Ct. 3 spacious bedrms, 2 full baths & ample closet/storage all on 1st level! Charming w/period style updates 2024 including new appliances, counter tops, flooring, light fixtures, cabinets refinished, fresh paint inside/out. ALSO NEW 2024: HW heater, water filtration system & softener. See list of all updates, incl. additional exterior items. Attached garage, heated & insulated includes workshop space. Outbuilding w/electric allows flex for additional workshop/storage/studio. Basement workshop & area to finish if desired - half bath, flex rm, another laundry area & more. Lux-Casco School District. Sold as is/where is. Taxes TBD
Inclusions:
Water filtration system installed 2024 included. Water softener owned. Gas heaters included in garage & workshop have not been used by seller.
Exclusions:
Furniture in the home available to be addressed on a Bill of Sale.
Get a detailed Home Value Estimate Based on Current Market Trends/Get a Detailed Estimate Based on Current Market Conditions Impacting Your Home's Value
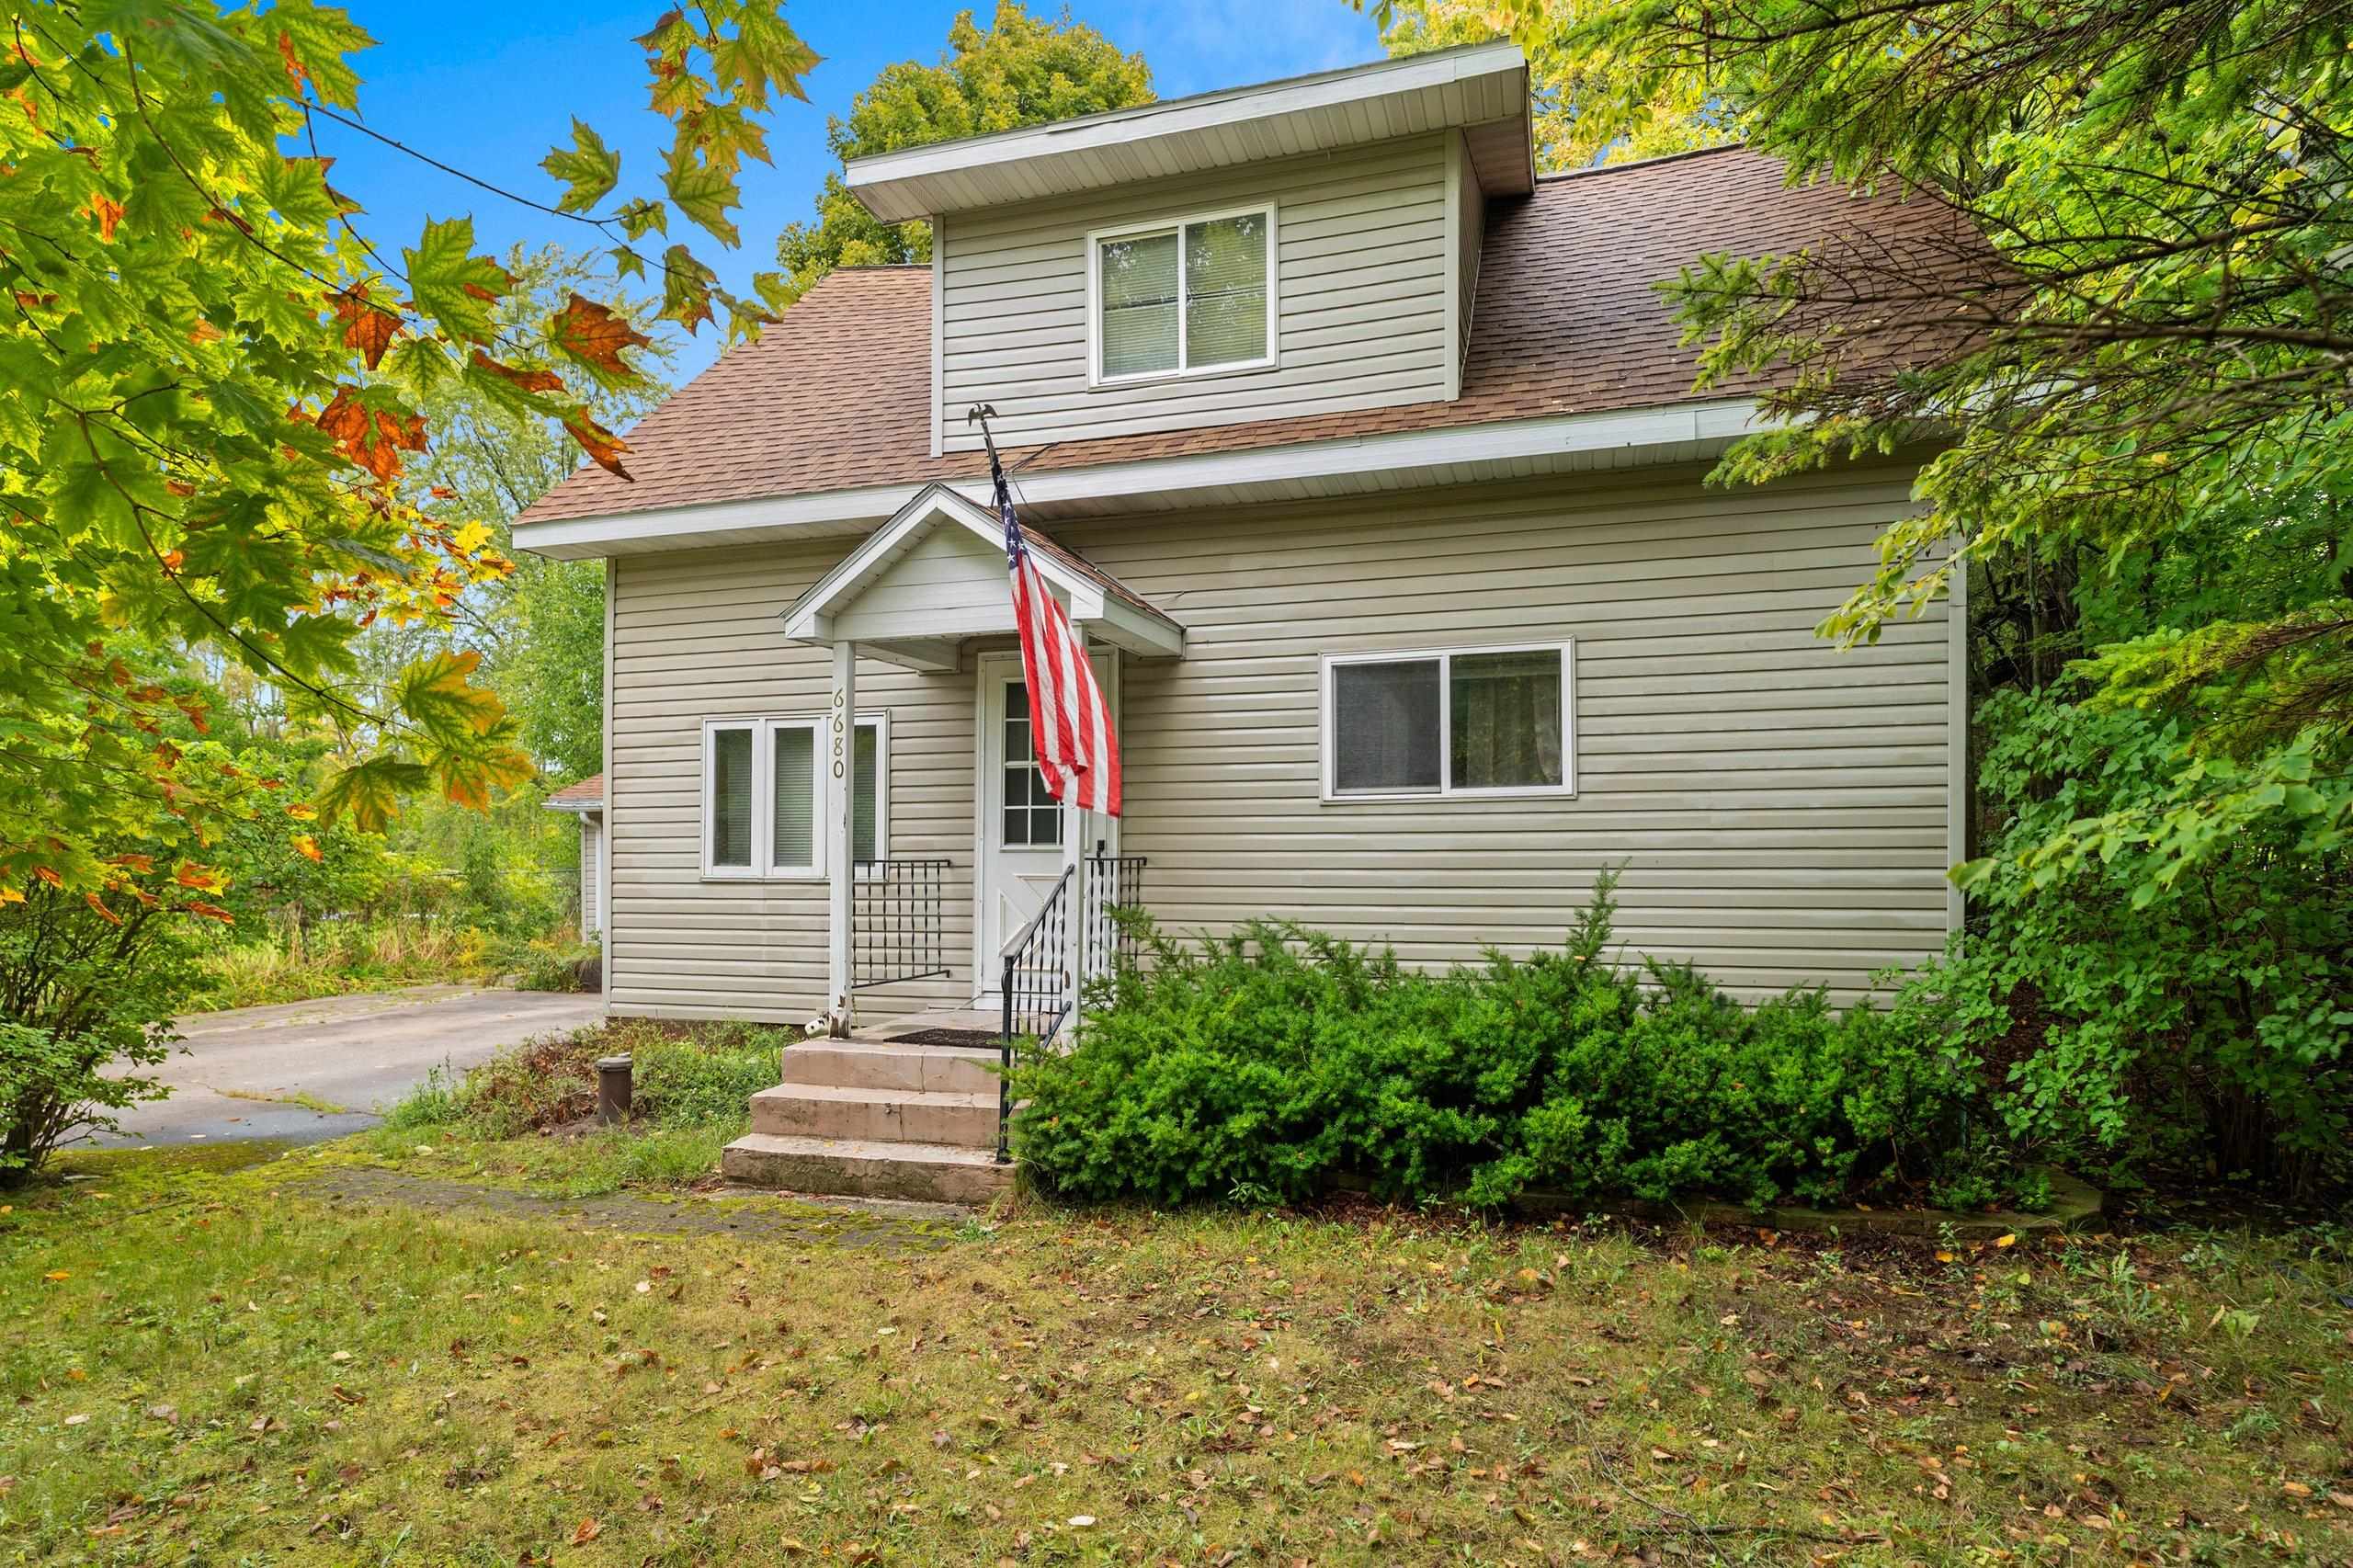
 |2
|2 |1680 sqft
Adashun Jones, Inc.
Provided by: Shorewest, Realtors
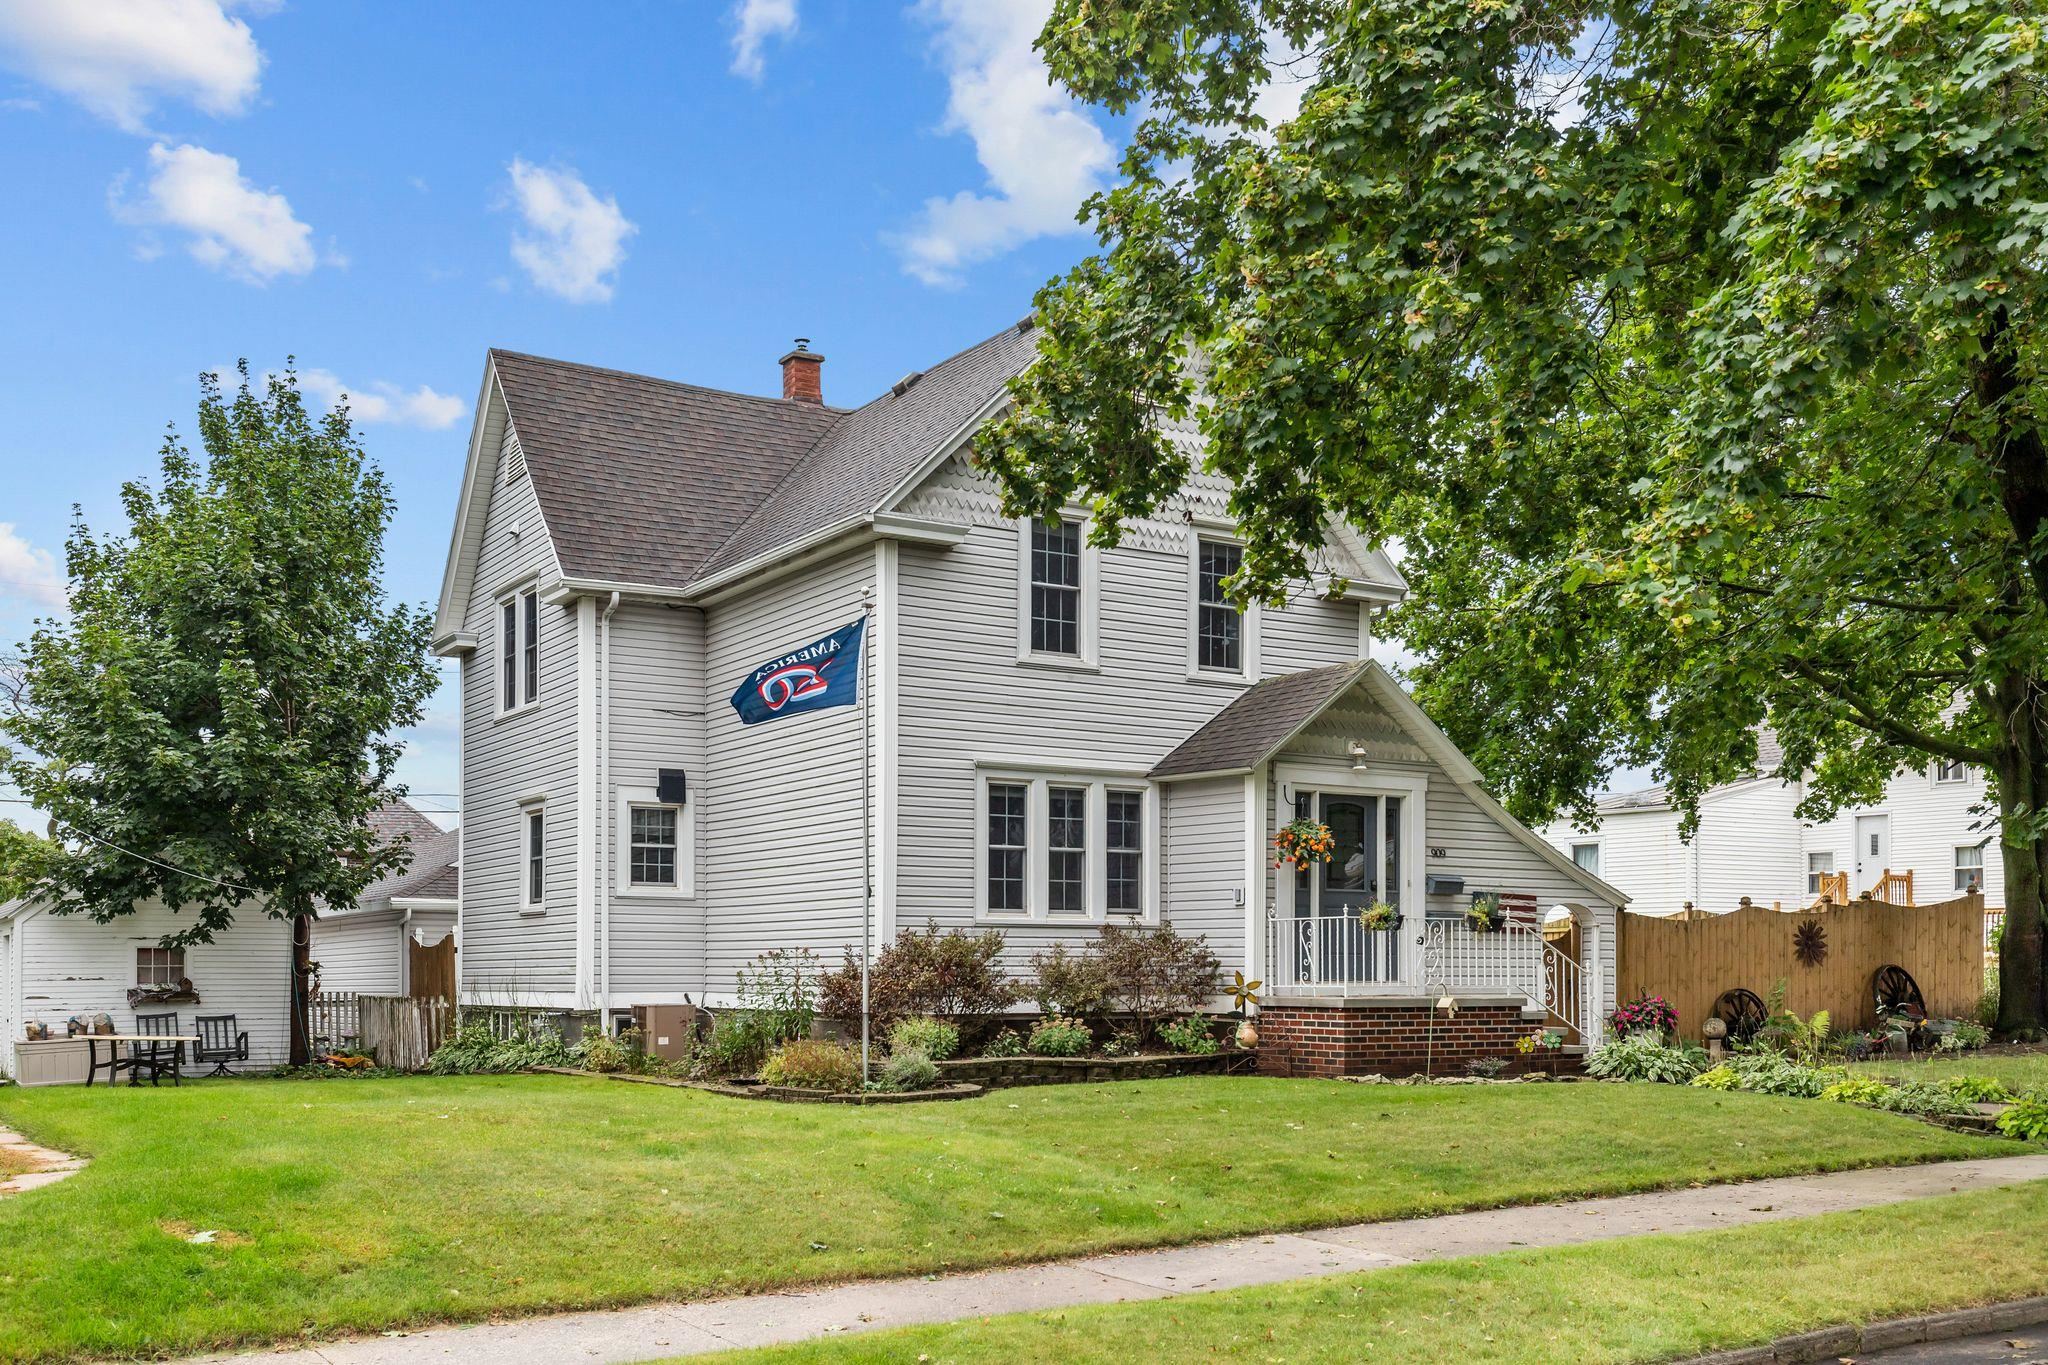
 |2|1335 sqft
Adashun Jones, Inc.
Provided by: Symes Realty, LLC
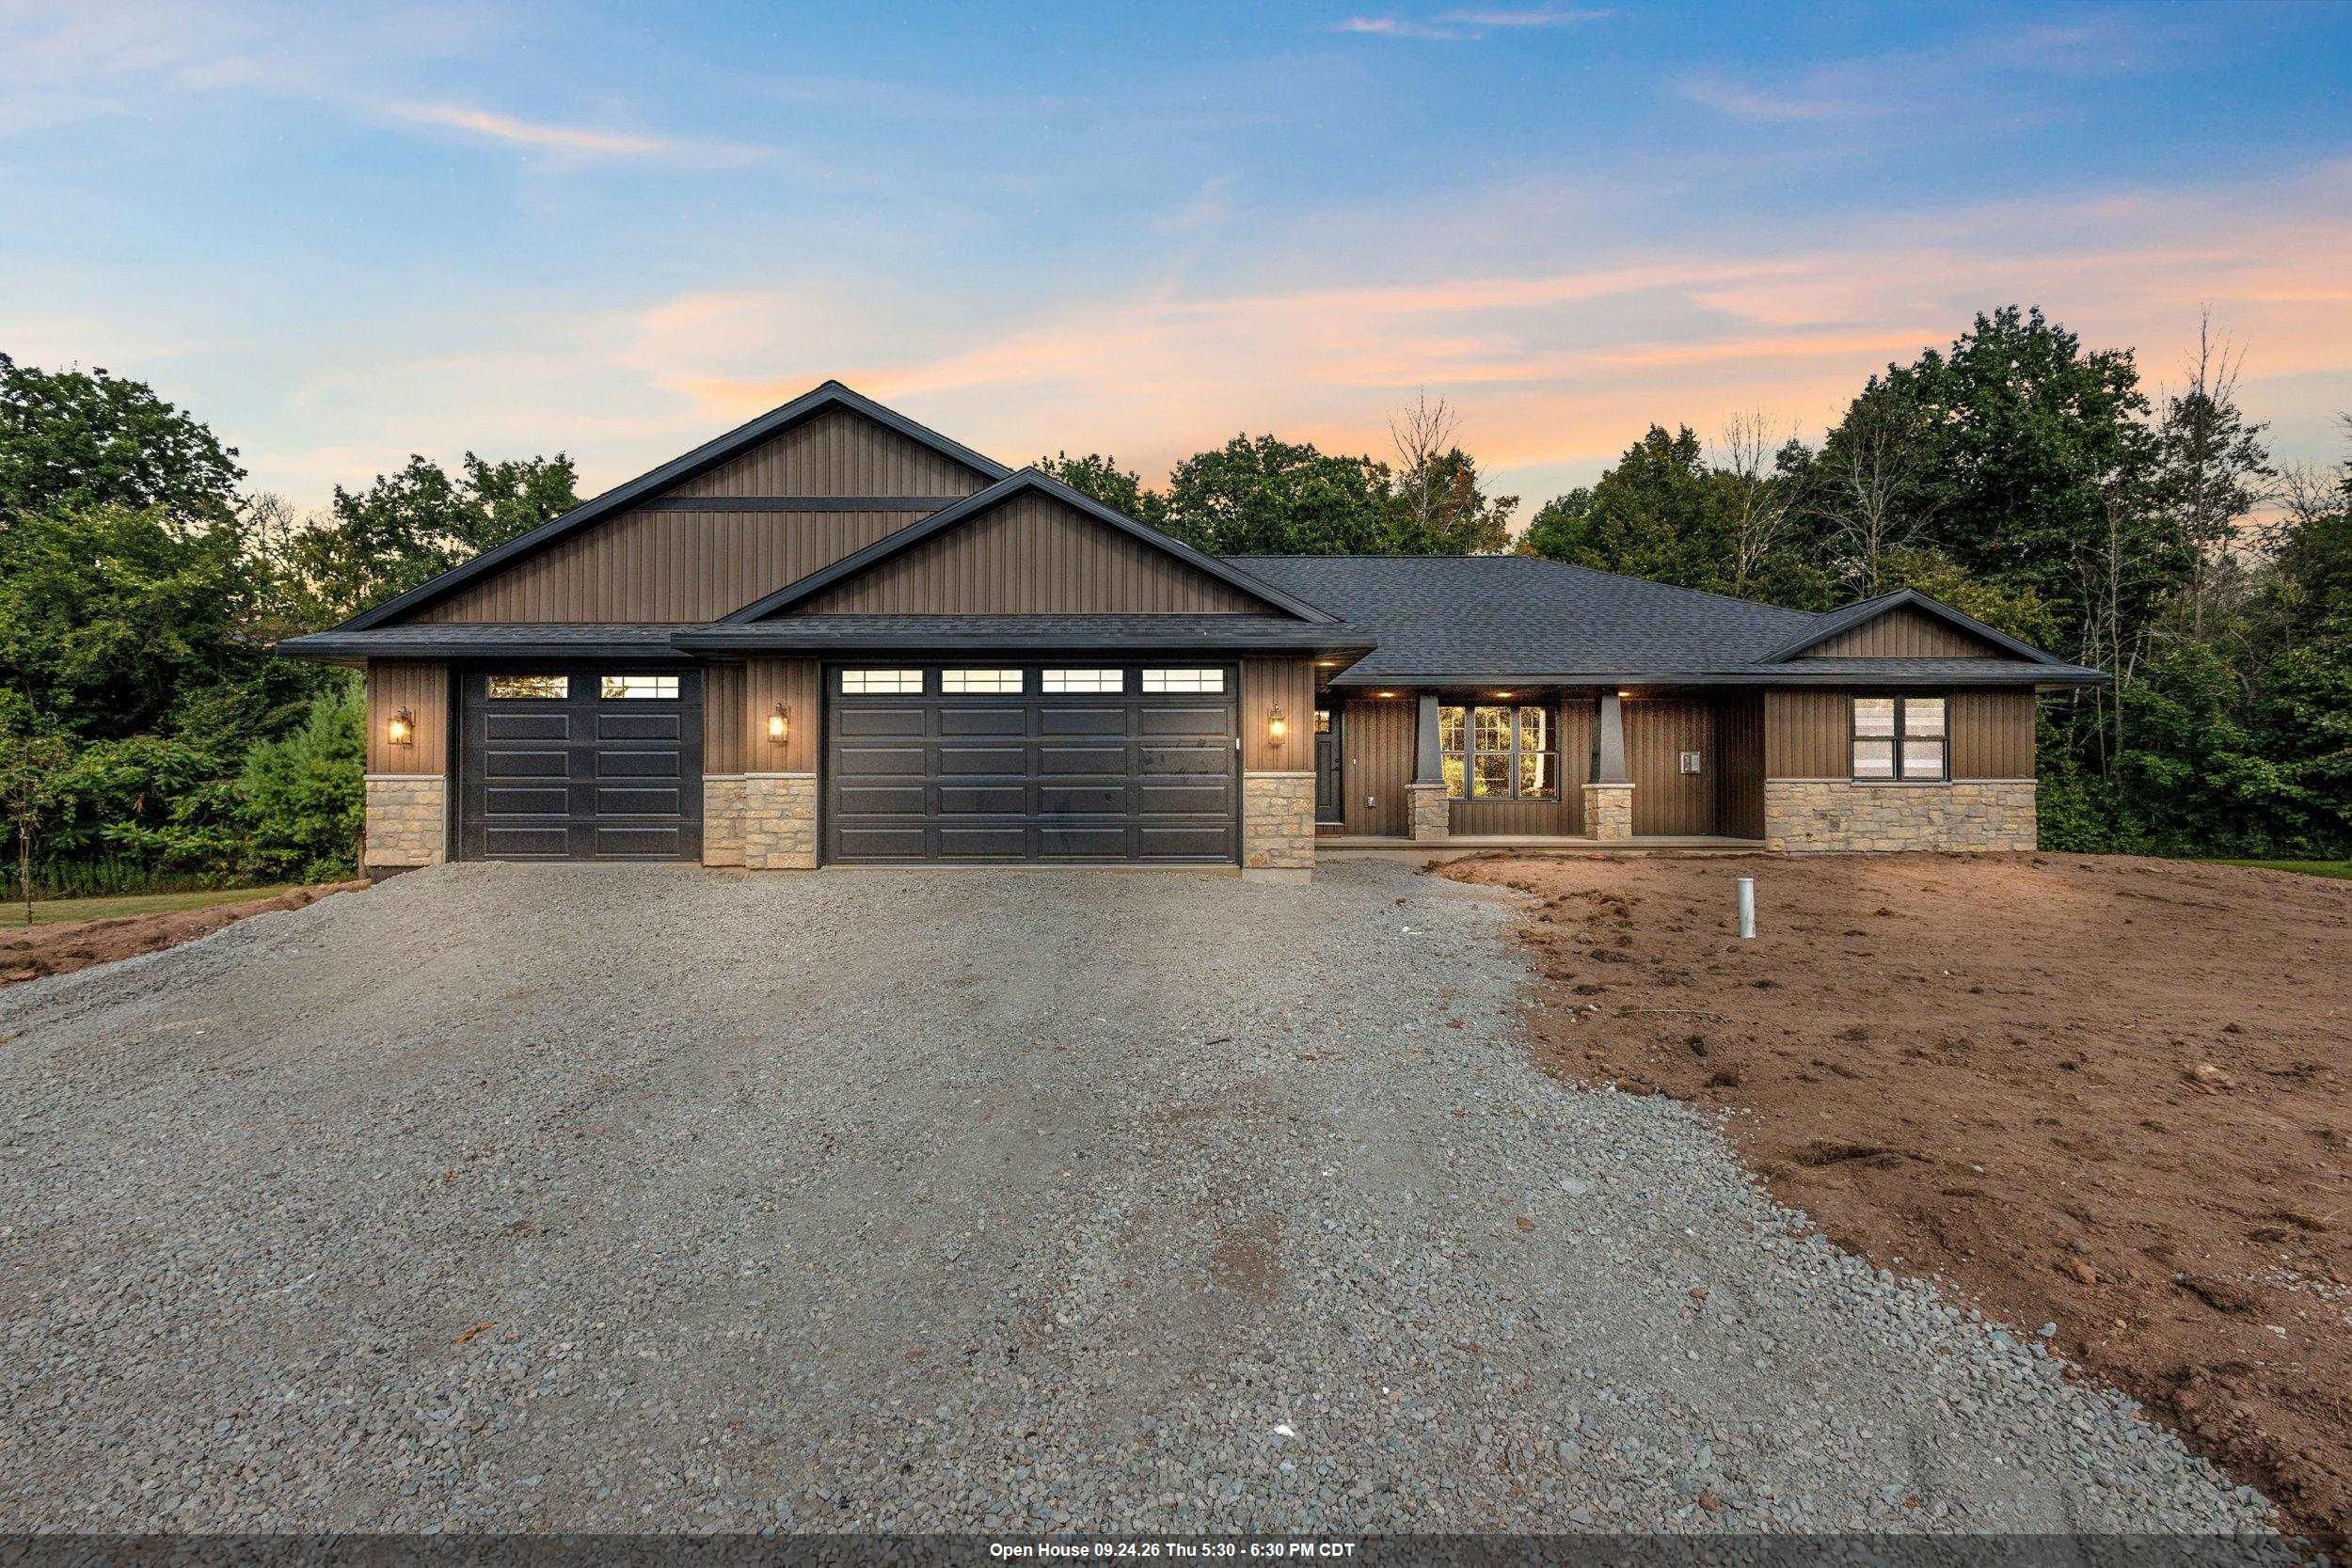
 |2|1902 sqft
Adashun Jones, Inc.
Provided by: Century 21 Ace Realty
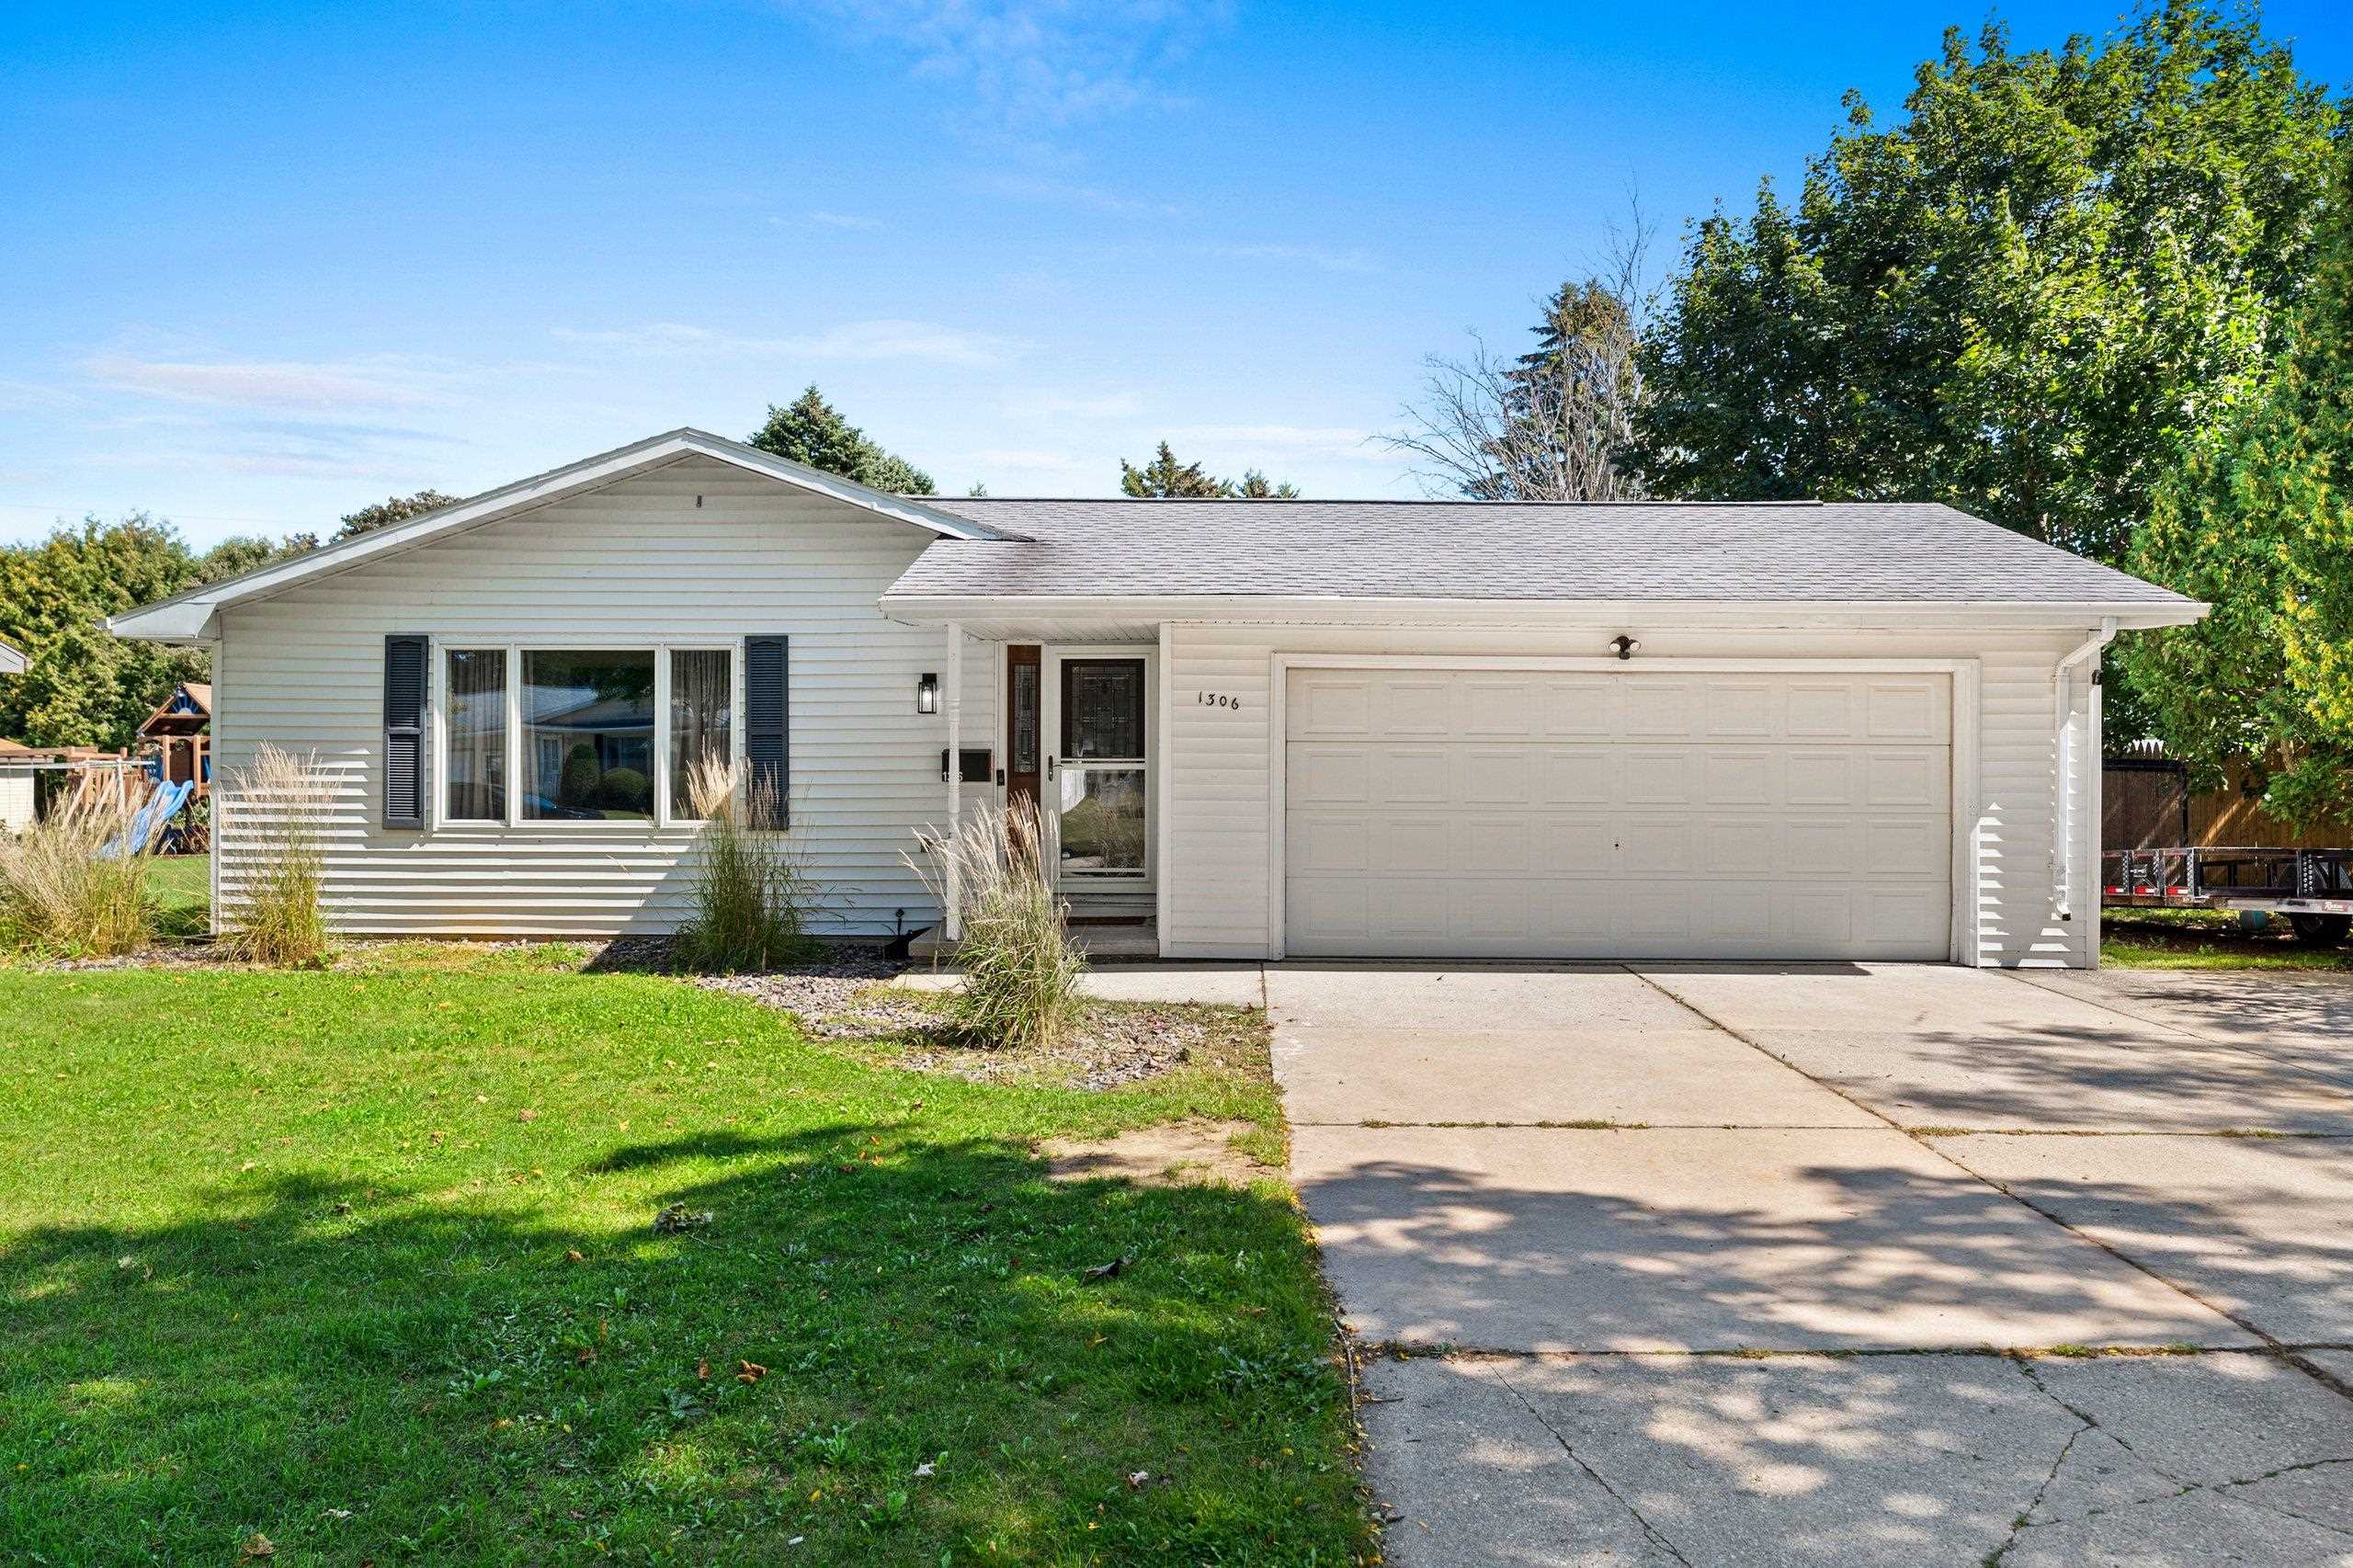
 |3|1919 sqft
Adashun Jones, Inc.
Provided by: Coldwell Banker Real Estate Group
 |2|1952 sqft
Adashun Jones, Inc.
Provided by: Epique Realty
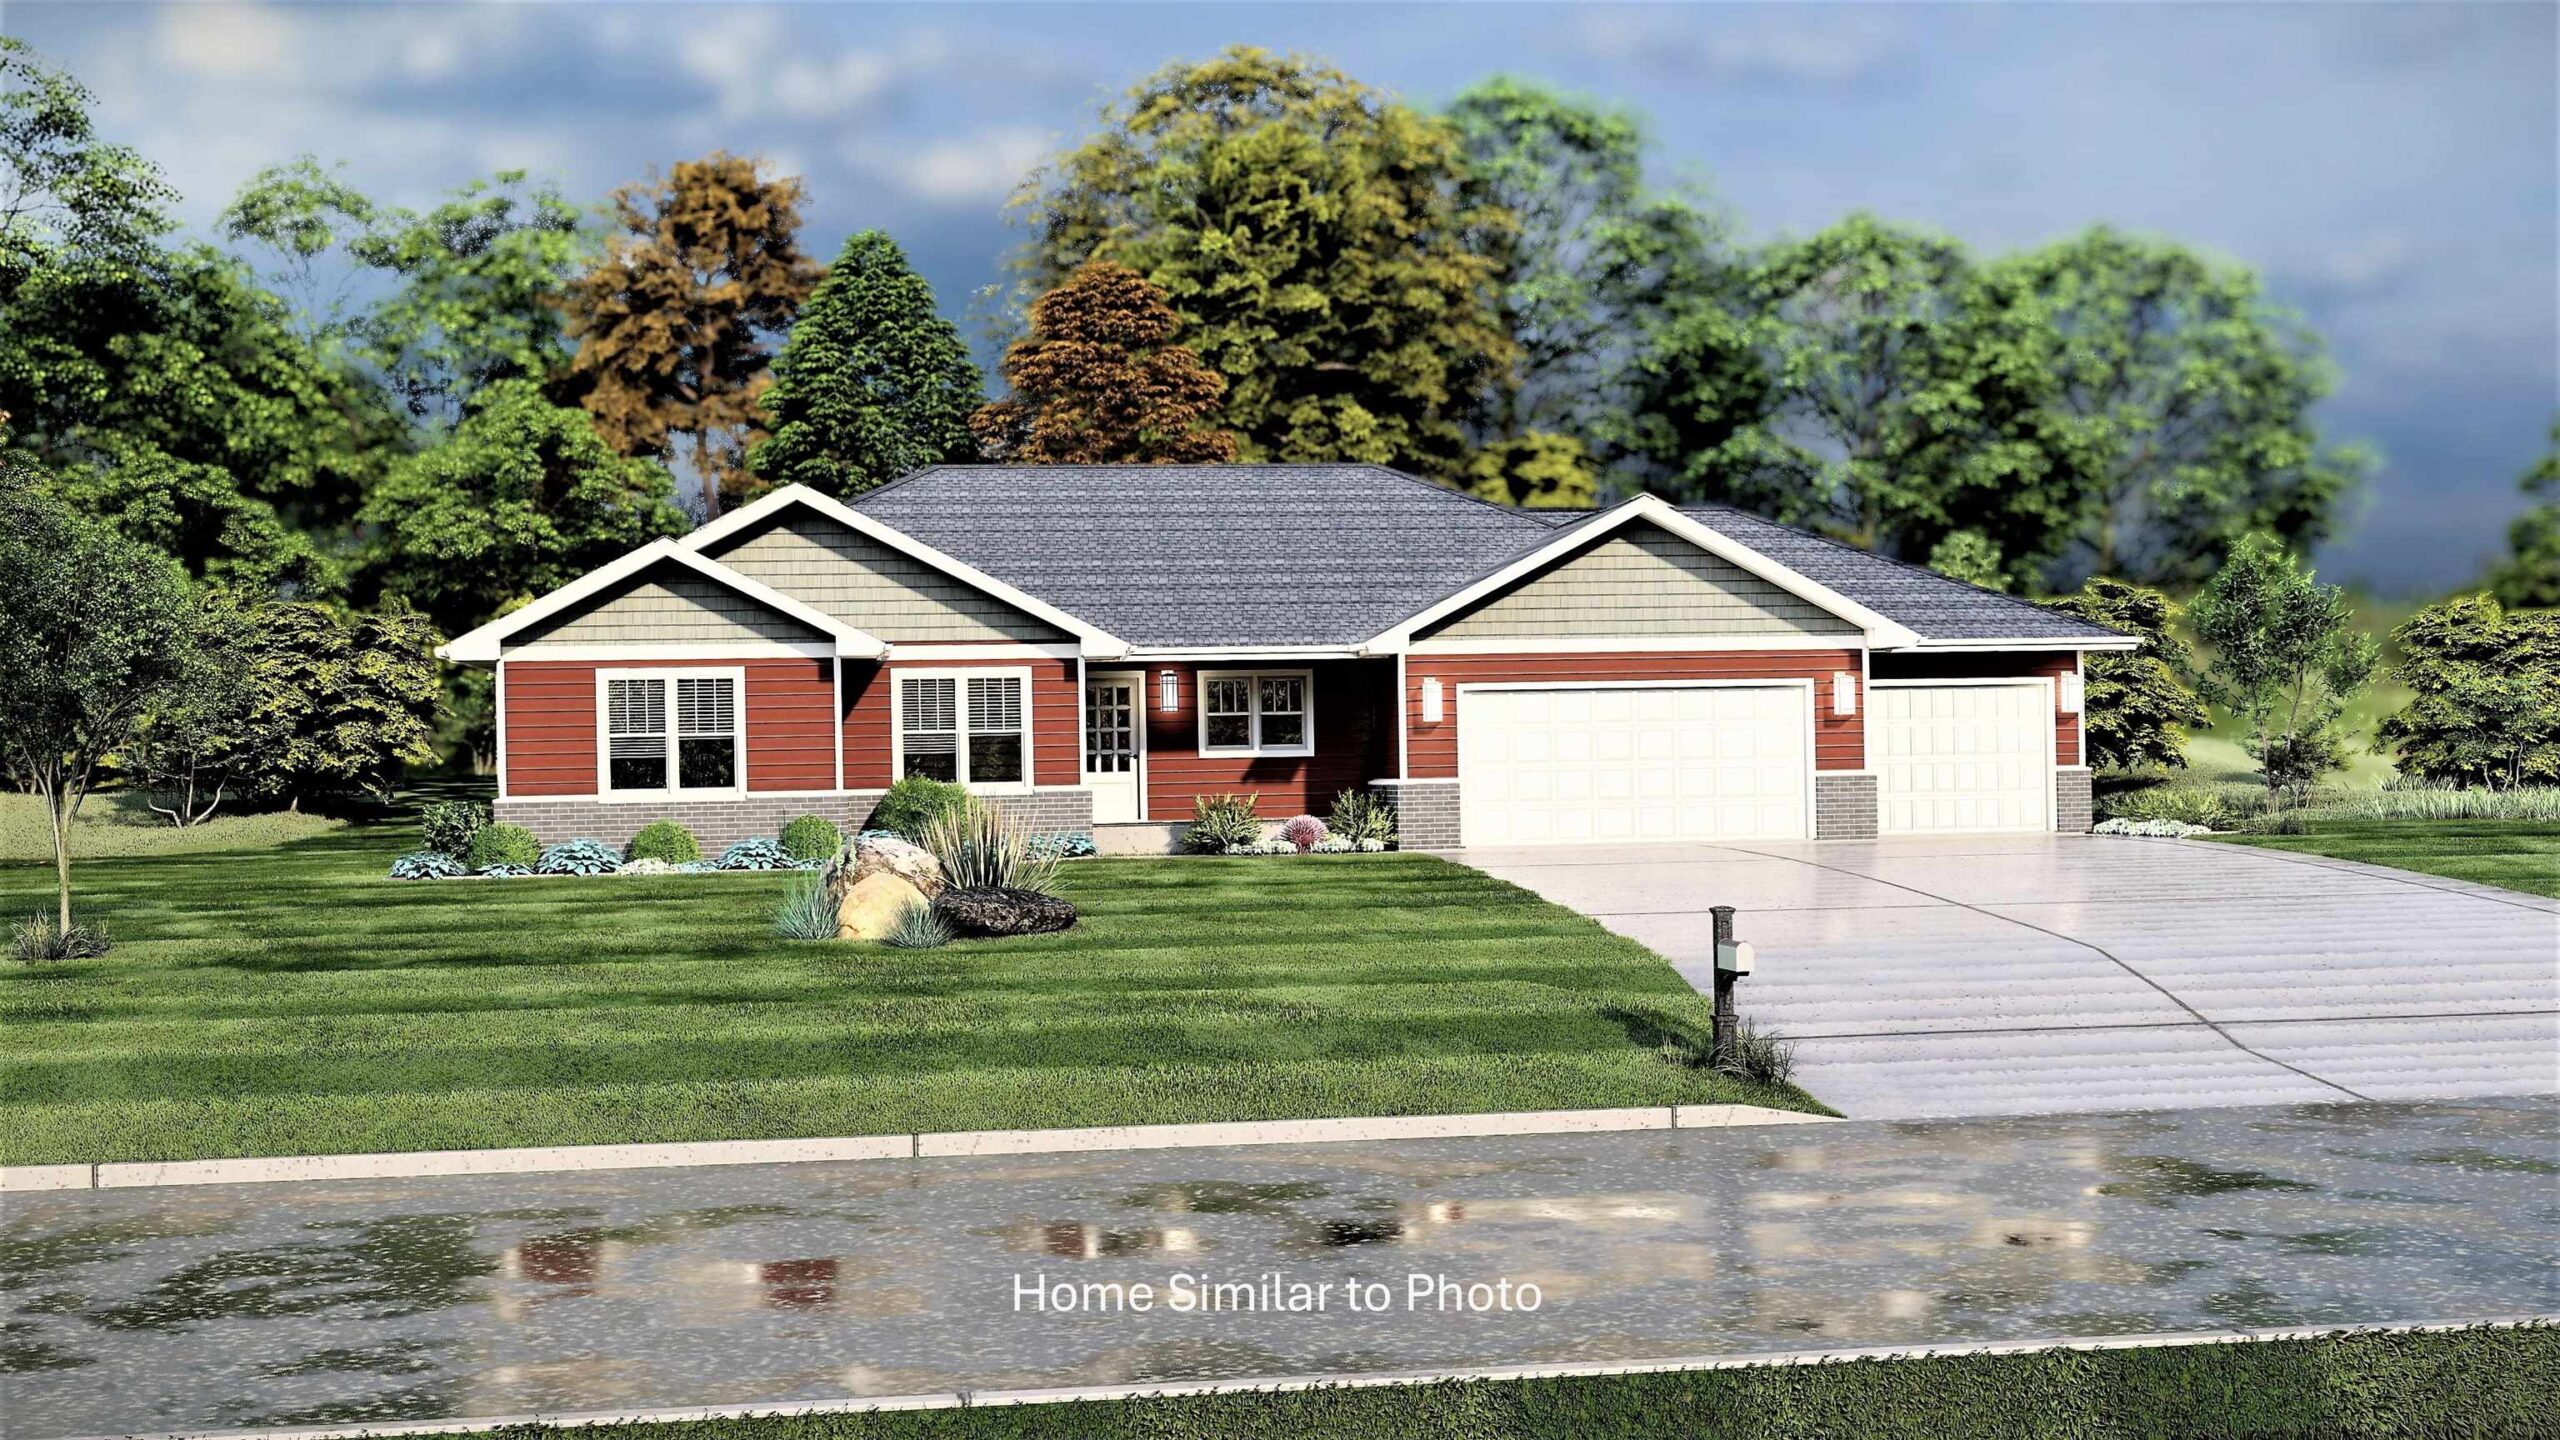 |2|1600 sqft
Adashun Jones, Inc.
Provided by: Micoley.Com LLC
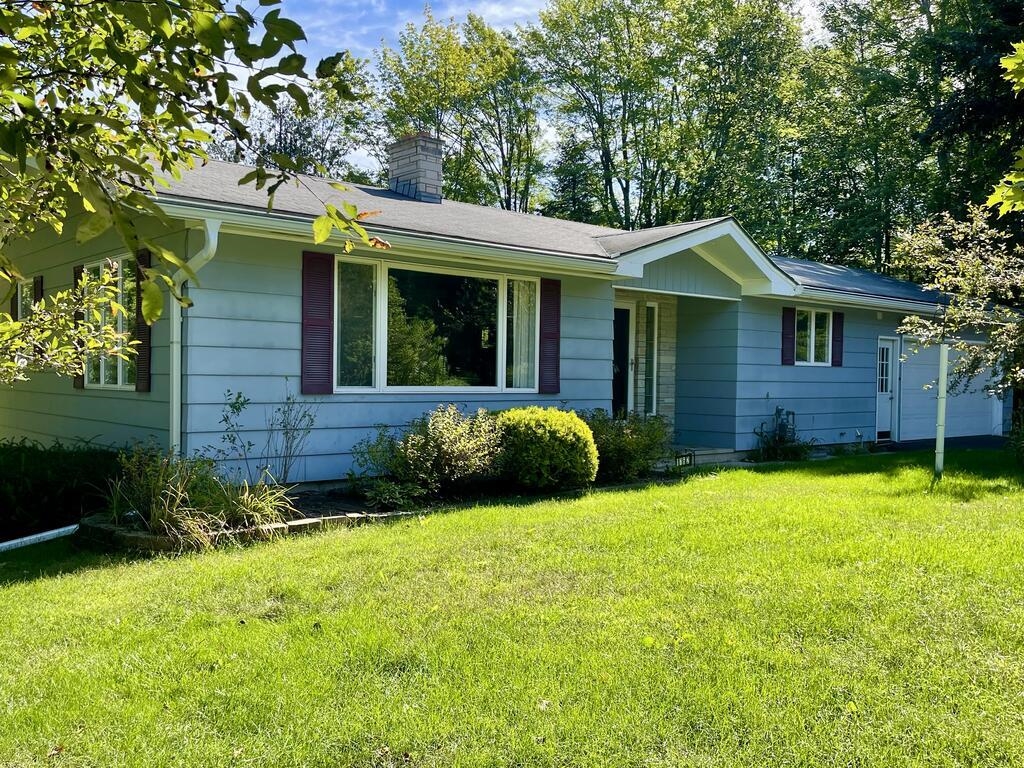 |1|1757 sqft
Adashun Jones, Inc.
Provided by: ERA Starr Realty
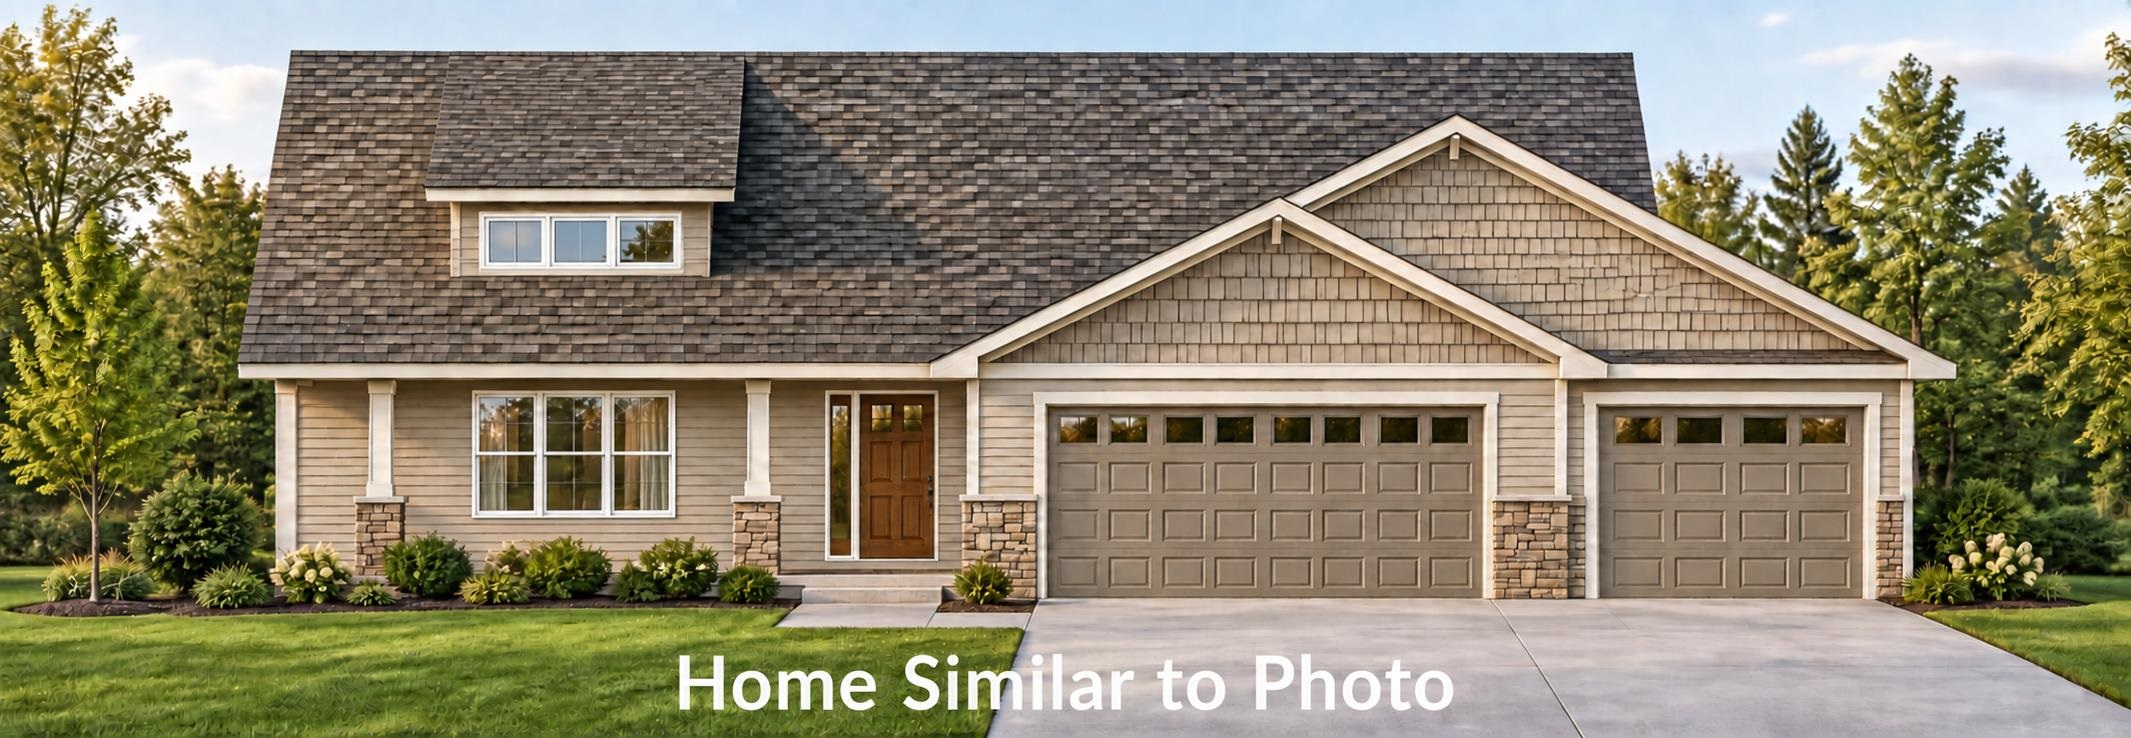 |2|1581 sqft
Adashun Jones, Inc.
Provided by: Micoley.Com LLC
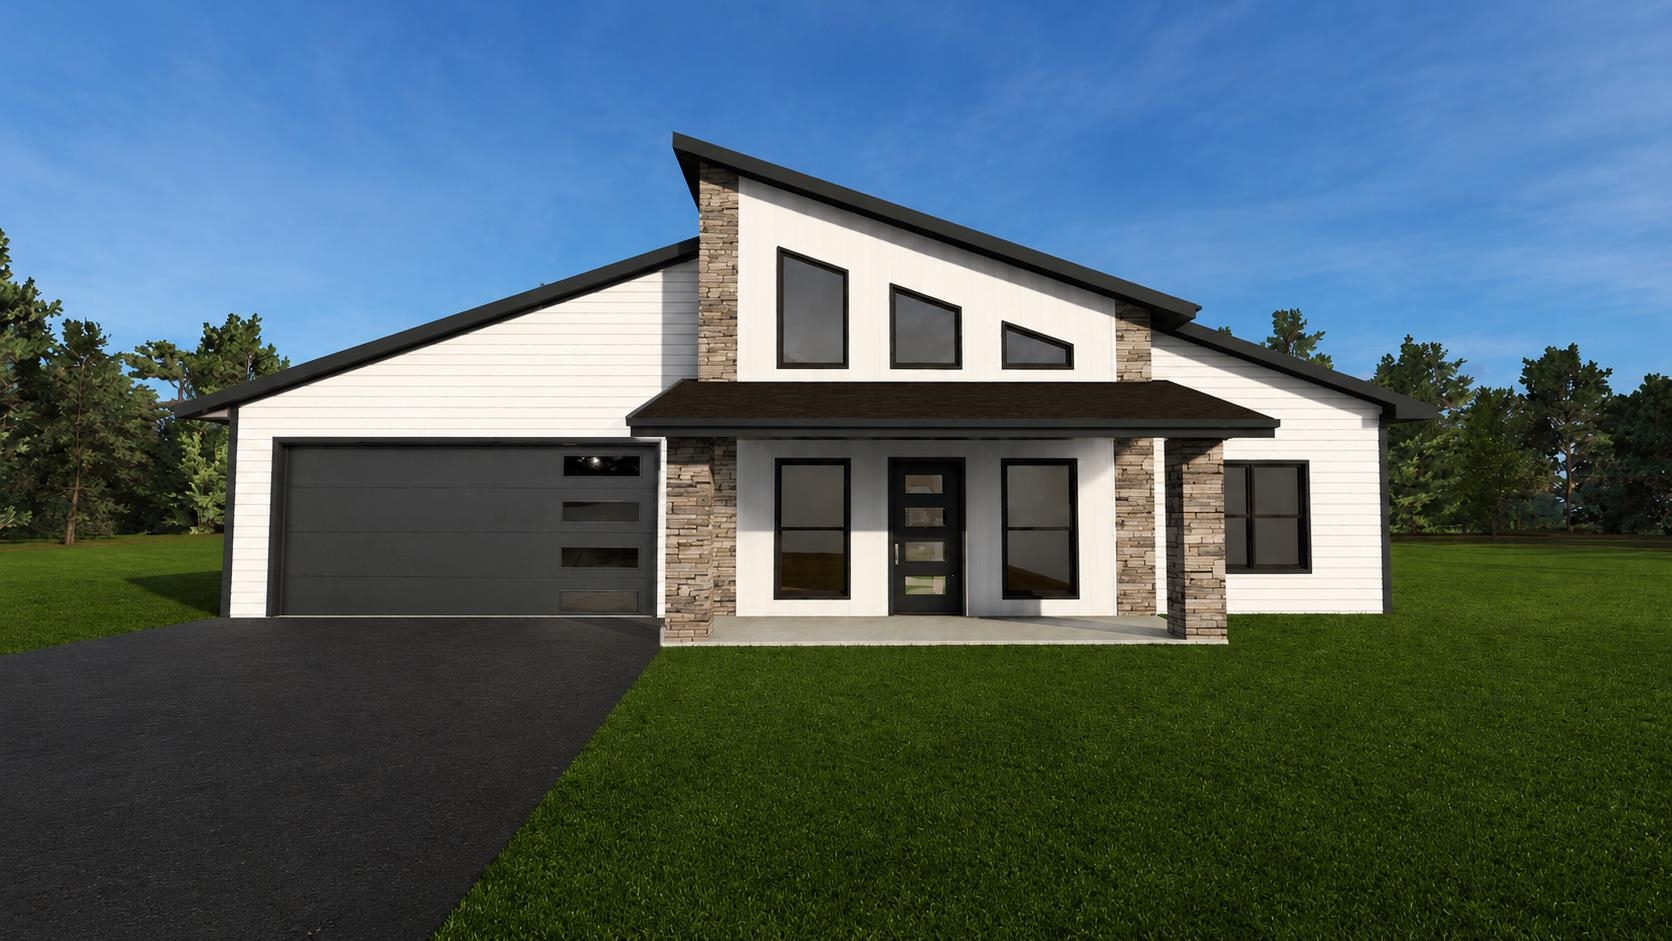 |2|1803 sqft
Adashun Jones, Inc.
Provided by: Coldwell Banker Real Estate Group
 |2|1512 sqft
Adashun Jones, Inc.
Provided by: Micoley.Com LLC

 Share
Share
 Show more
 Spec Sheet