

 50
50  Return to listing
$289,900
3 Beds
2 Bath
1,800 Sq. Ft.
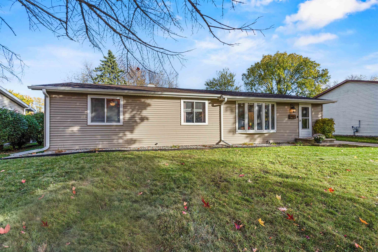
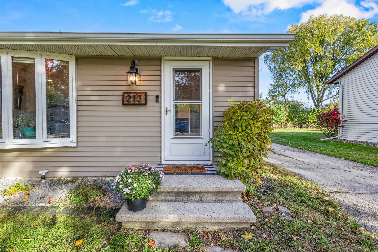
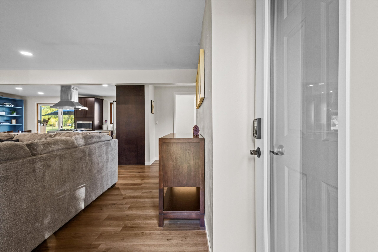
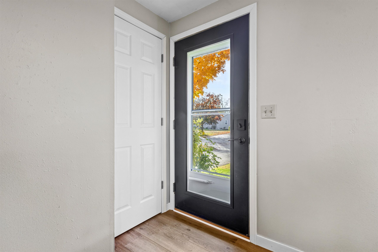
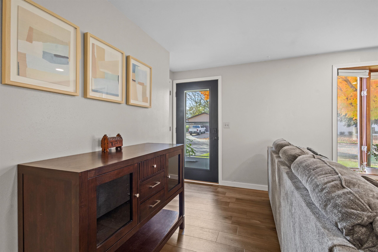
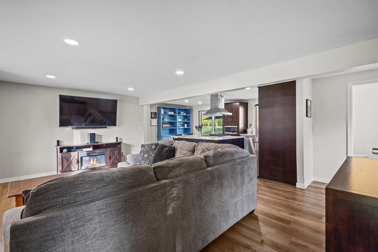
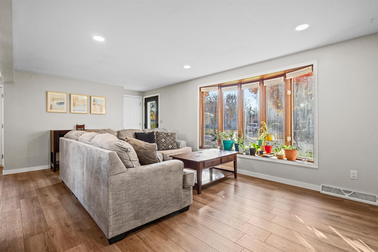
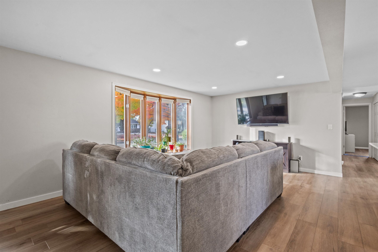
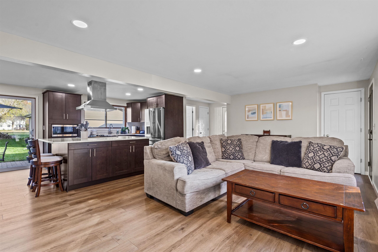
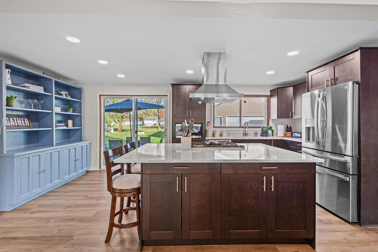
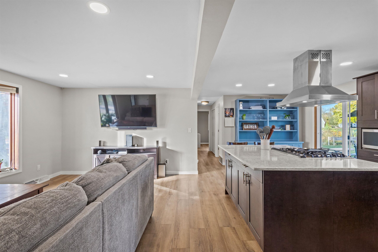
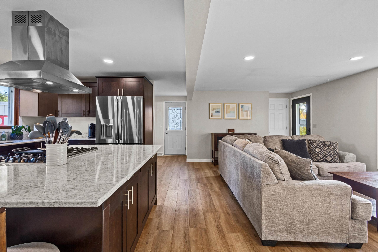
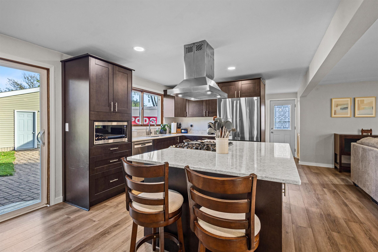
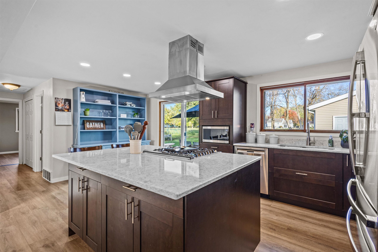
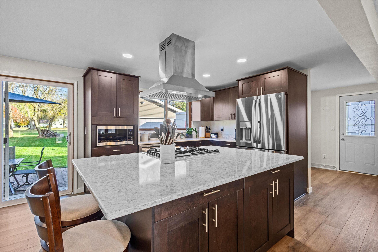
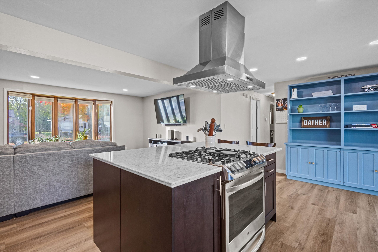
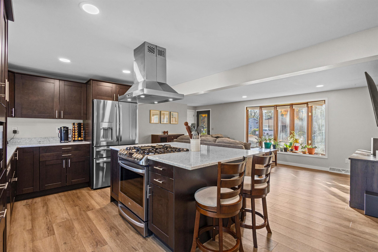
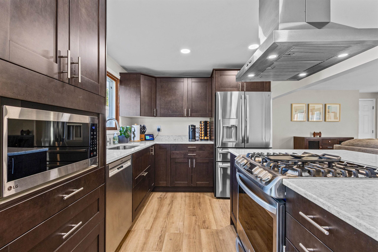
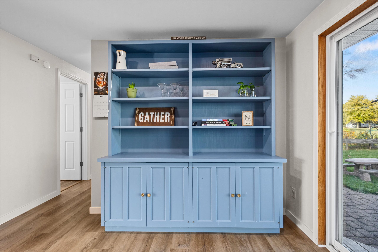
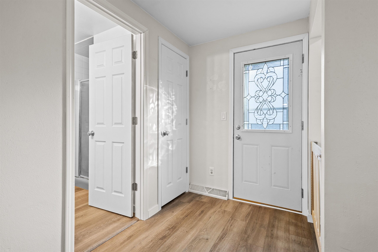

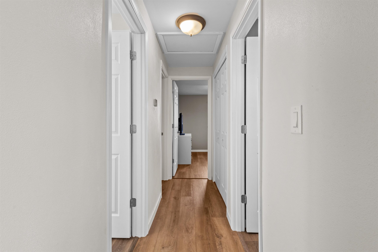

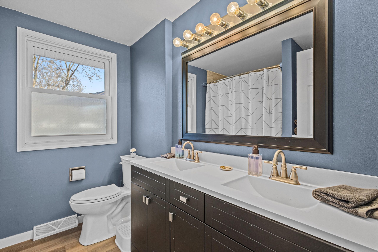
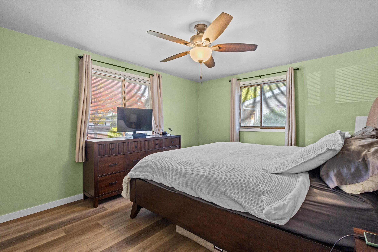
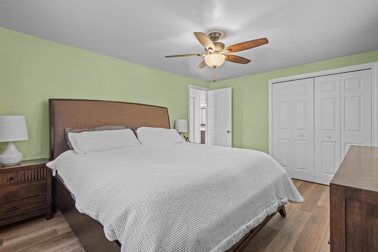
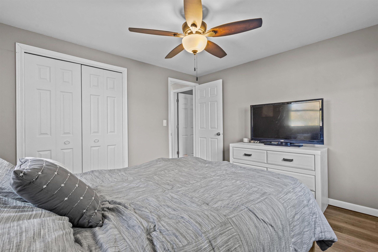
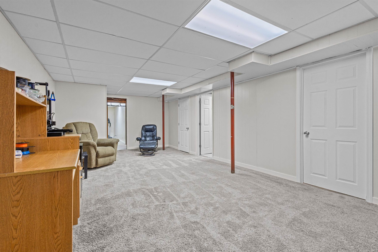
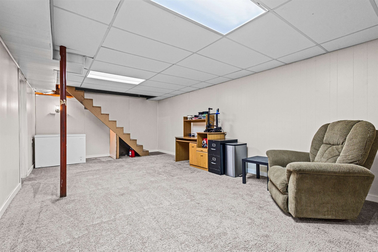
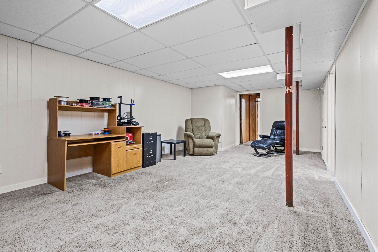
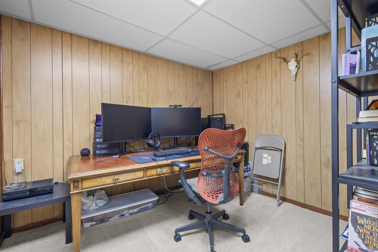

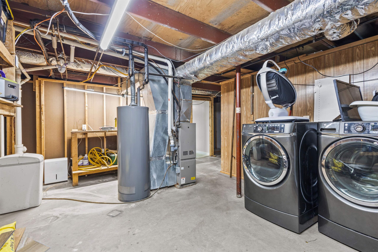
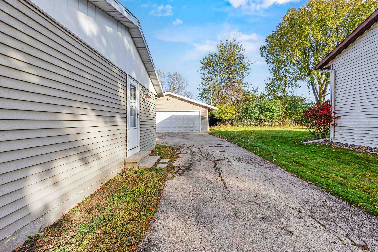
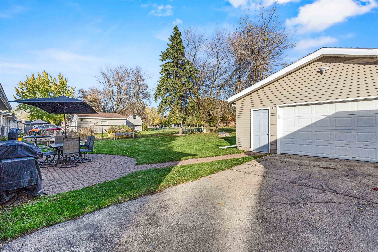


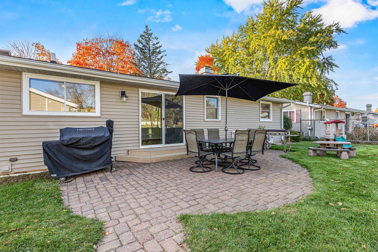
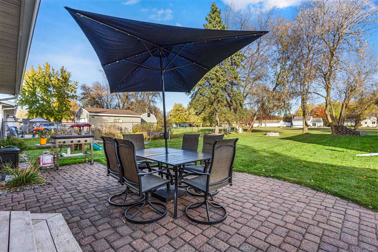
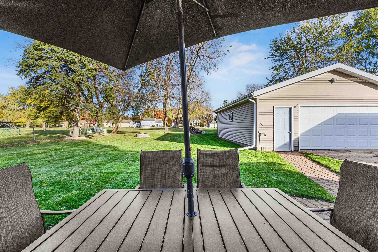
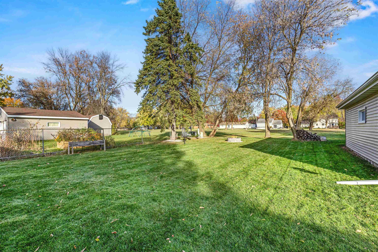
Beautifully updated ranch located on a quiet cul-de-sac in the desirable Kimberly School District. This home offers an open-concept layout with luxury vinyl plank flooring throughout the main level. The jaw-dropping custom kitchen features a huge island with quartz countertops, updated smart appliances, and ample cabinet space. Three bedrooms and two full baths on the main level. The finished lower level adds additional living and rec space for a home office and gym (exercise room has concrete floors). Enjoy an oversized 2 car garage and a functional .19-acre lot backing up to open green-space for added privacy. Recent updates include a new water heater and modern finishes throughout. Move-in ready and conveniently located near parks, schools, and shopping. Schedule your showing today!
Inclusions:
Microwaver, Dishwasher, Oven/Range, Refrigerator, Window Treatments
Exclusions:
Seller's Personal Property, Washer, Dryer
Get a detailed Home Value Estimate Based on Current Market Trends/Get a Detailed Estimate Based on Current Market Conditions Impacting Your Home's Value
 |2
|2 |2092 sqft
Adashun Jones, Inc.
Provided by: Coldwell Banker Real Estate Group
 |2|1503 sqft
Adashun Jones, Inc.
Provided by: Score Realty Group, LLC
 |1|1716 sqft
Adashun Jones, Inc.
Provided by: Standard Real Estate Services, LLC
 |2|1743 sqft
Adashun Jones, Inc.
Provided by: Resource One Realty, LLC
 |1|1626 sqft
Adashun Jones, Inc.
Provided by: Weichert, Realtors-Your Home Team
 |3|1750 sqft
Adashun Jones, Inc.
Provided by: Corbett Realty
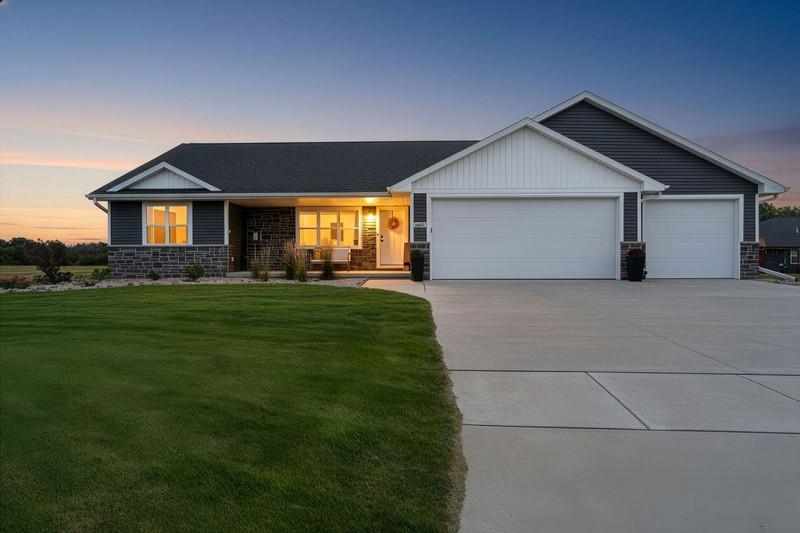 |2|1638 sqft
Adashun Jones, Inc.
Provided by: Century 21 In Good Company
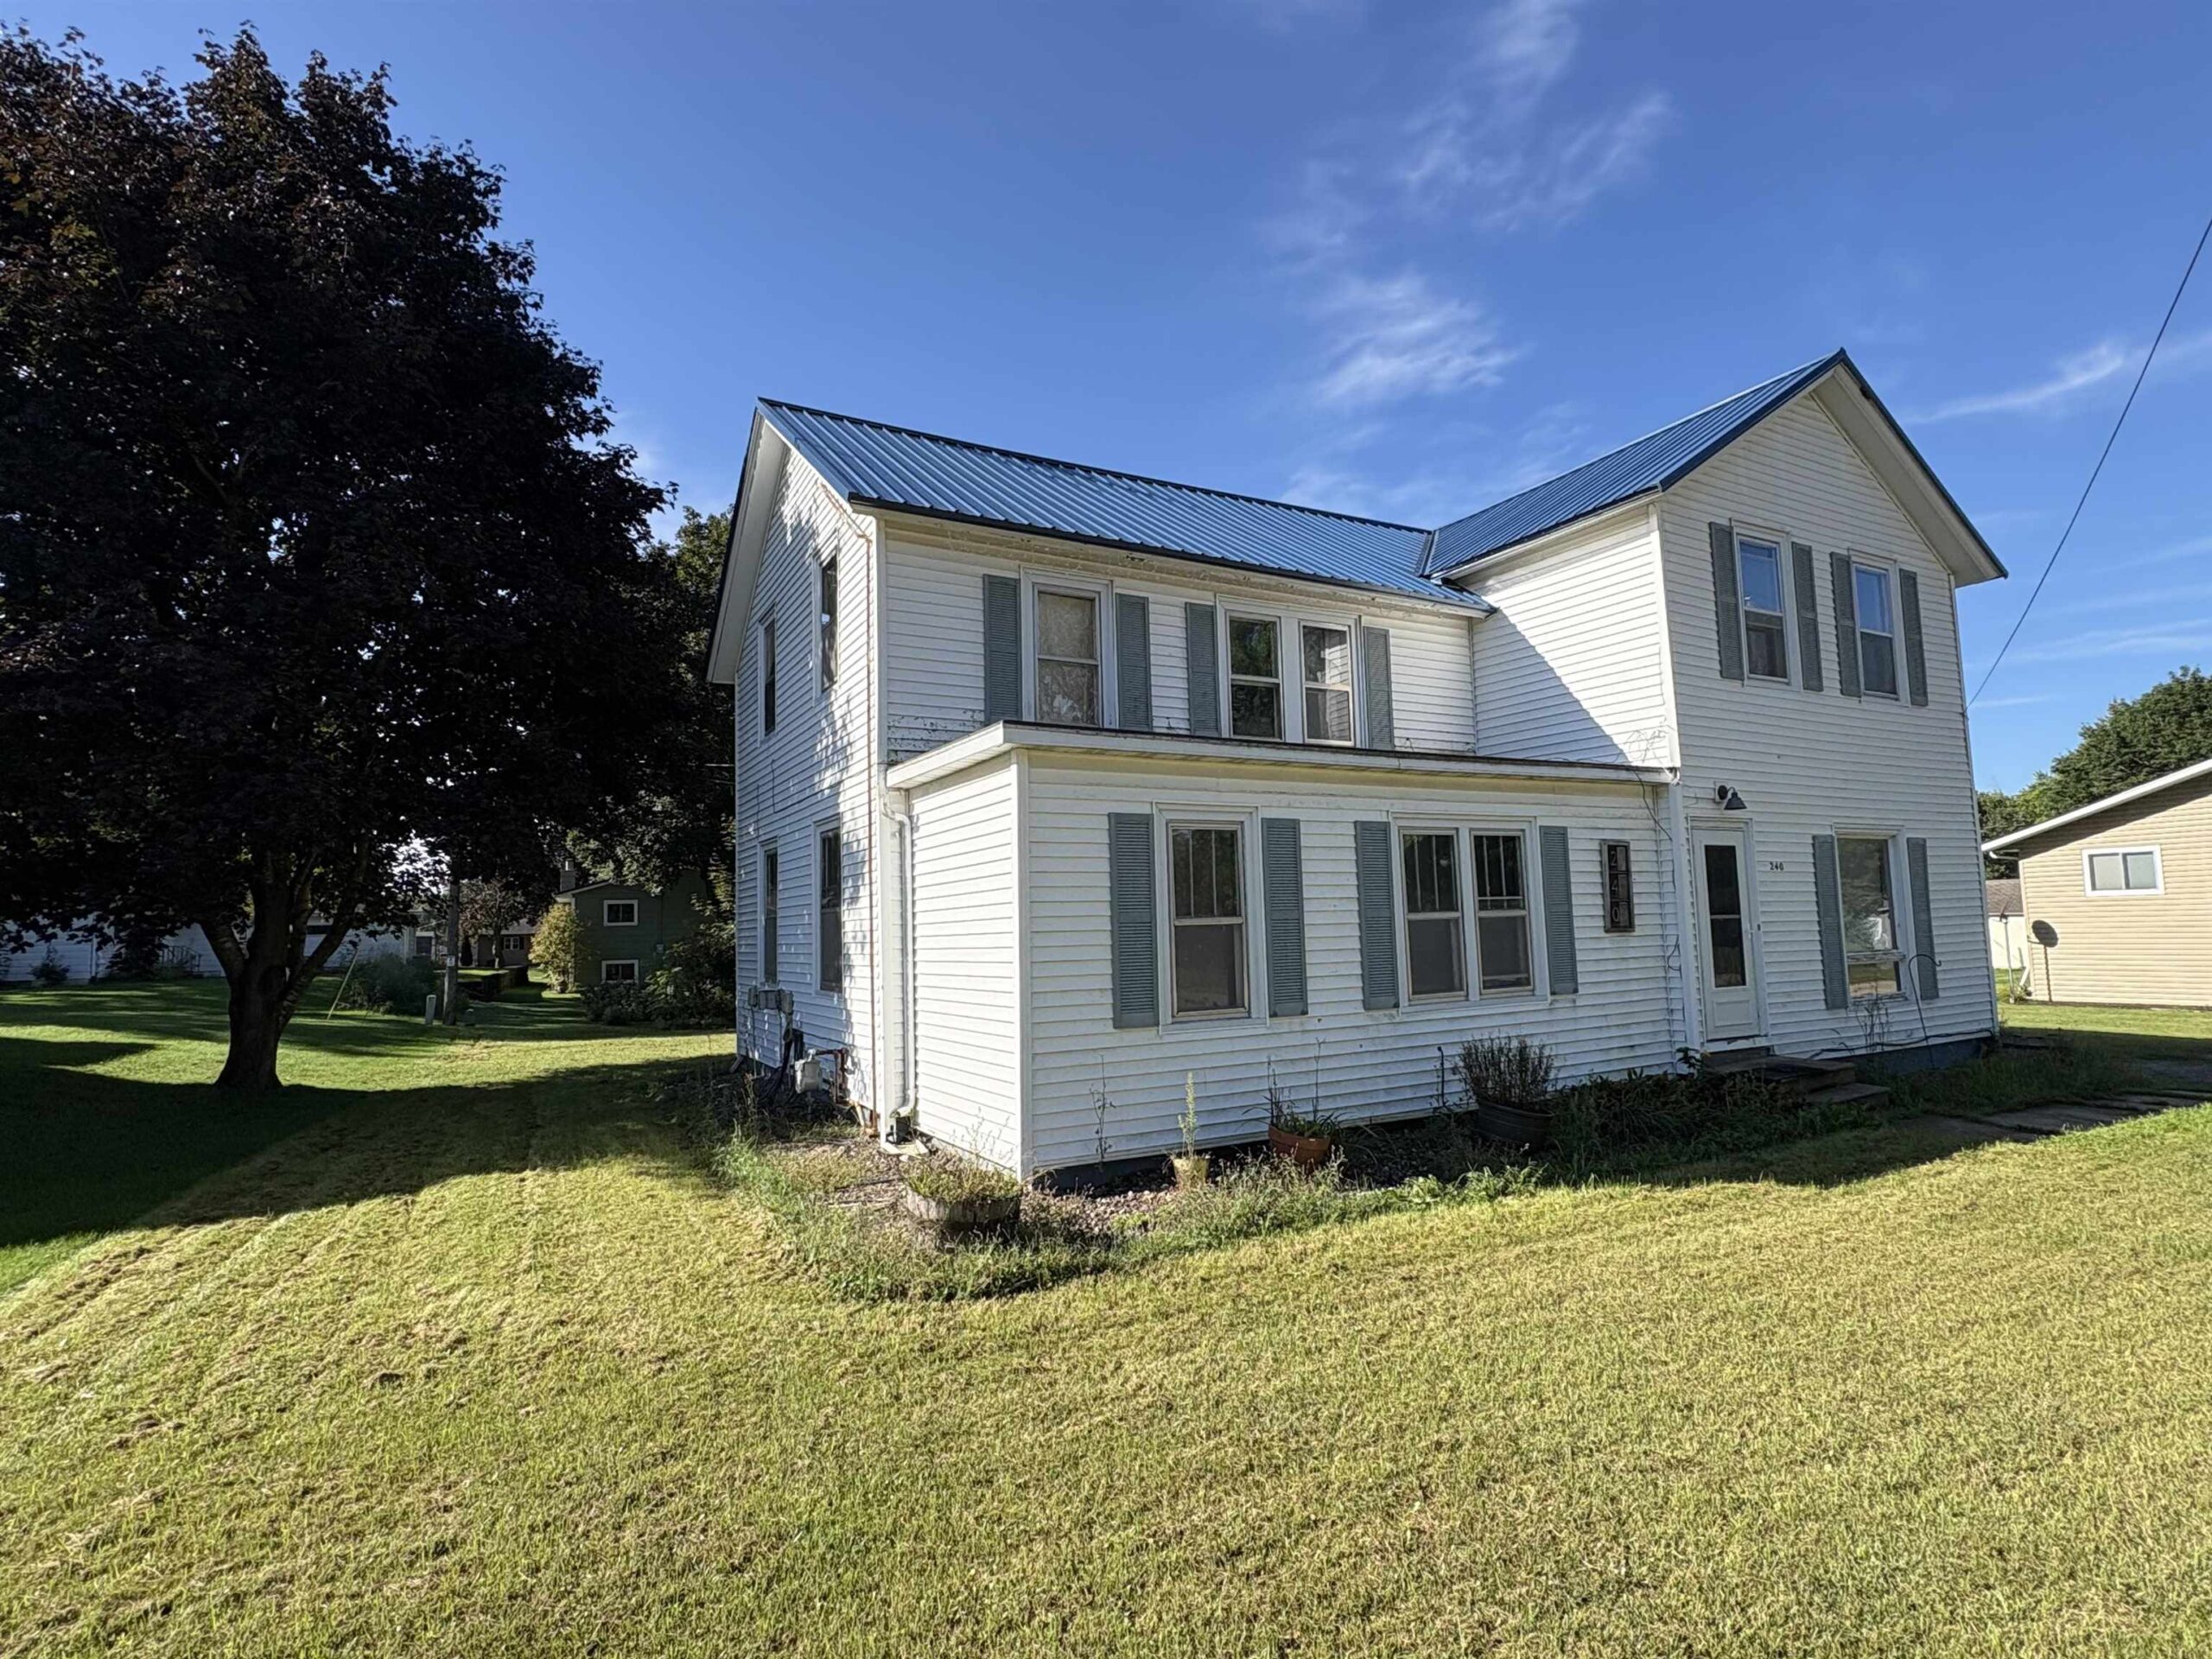 |2|2068 sqft
Adashun Jones, Inc.
Provided by: Full House Realty, LLC
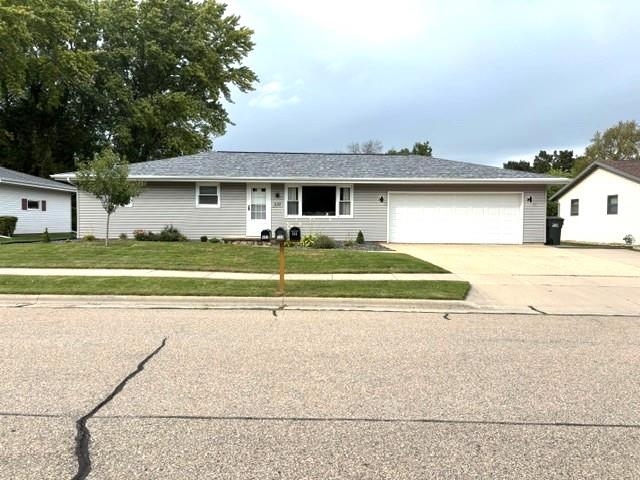 |2|1620 sqft
Adashun Jones, Inc.
Provided by: Realty Plus of the Valley, LLC
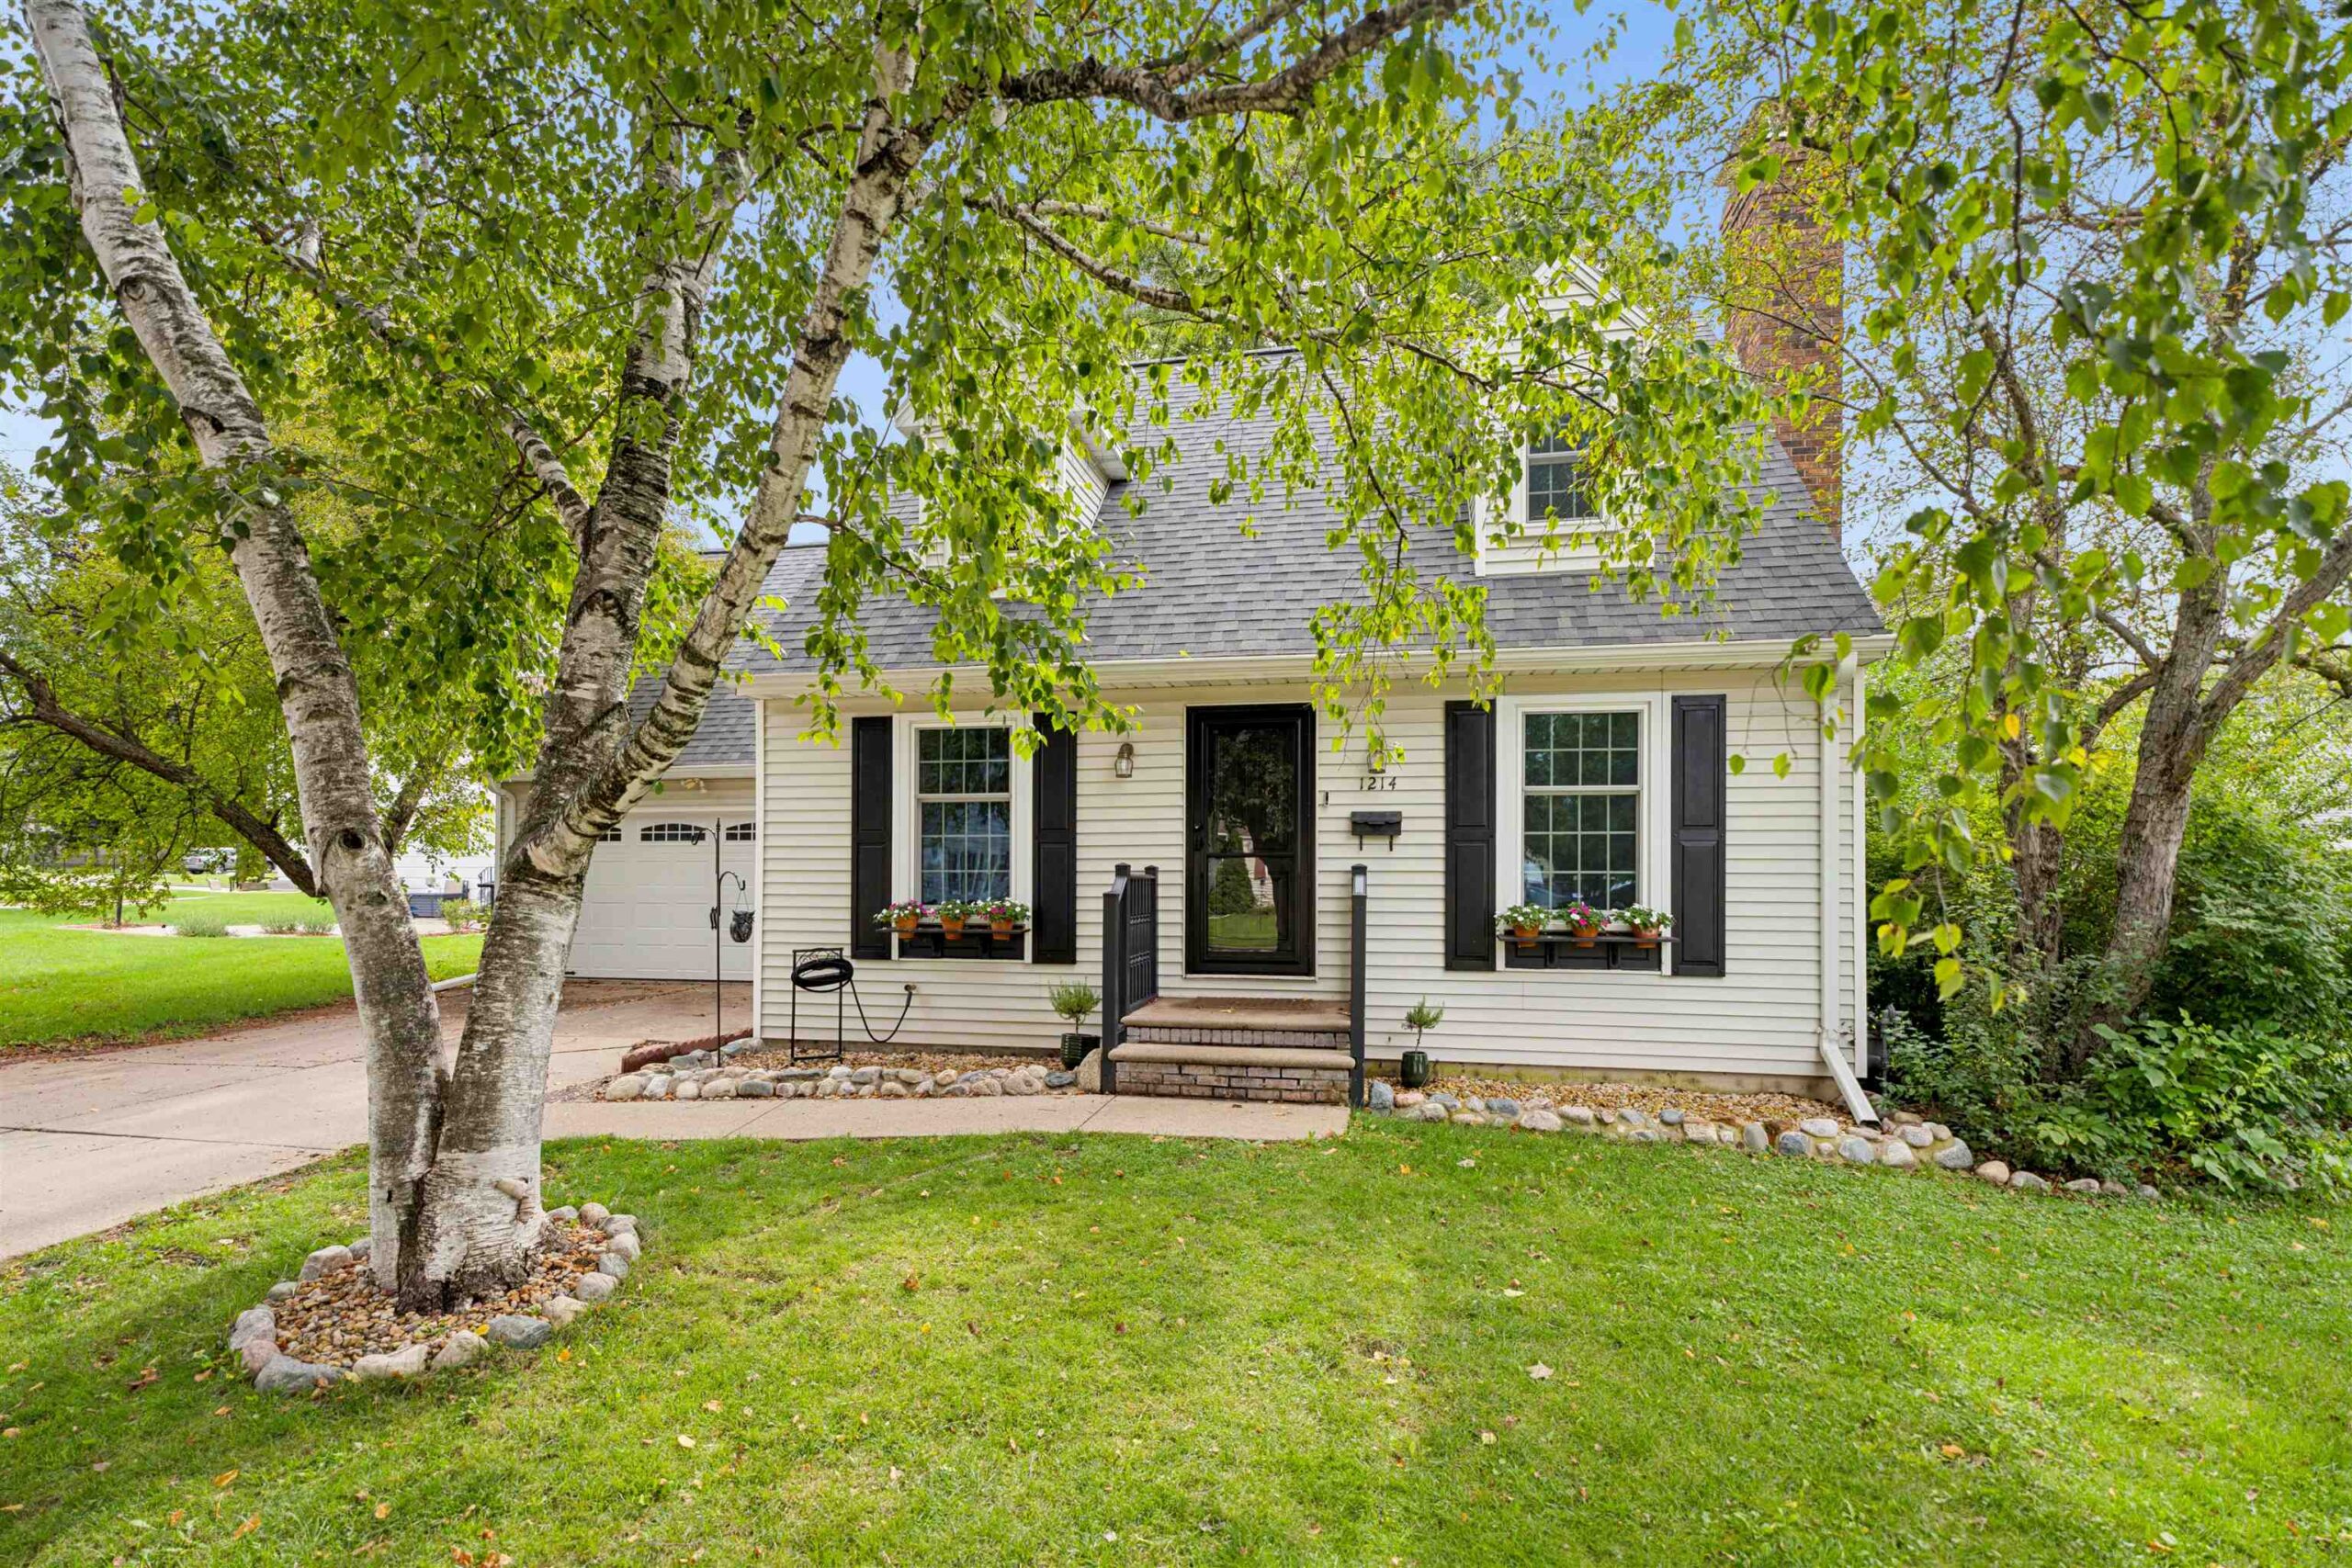 |2|1809 sqft
Adashun Jones, Inc.
Provided by: Coldwell Banker Real Estate Group









 Share
Share
 Show more
 Spec Sheet