

 50
50  Return to listing
$649,900
3 Beds
3 Bath
2,243 Sq. Ft.
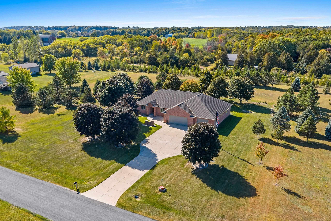
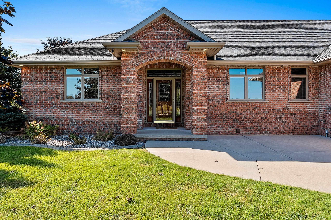
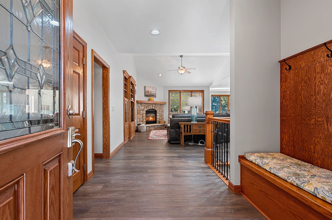
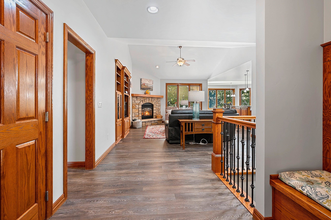
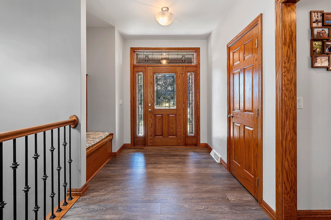
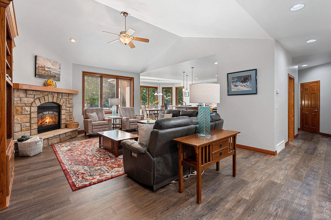
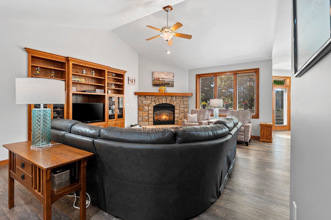
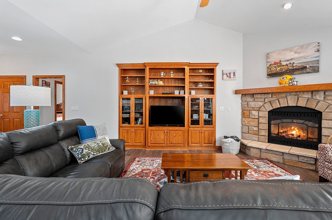
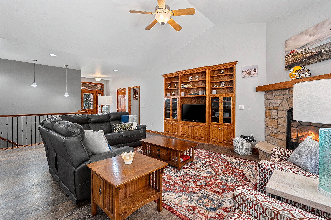
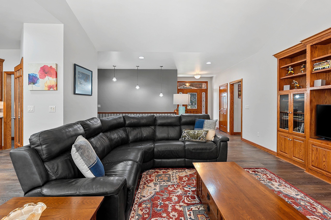
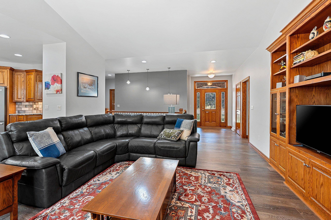
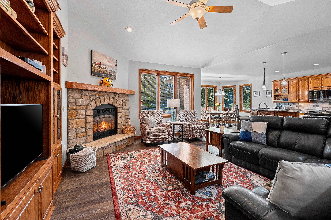
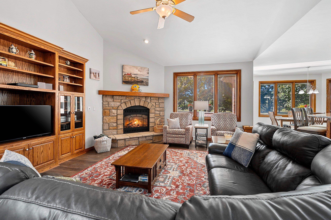
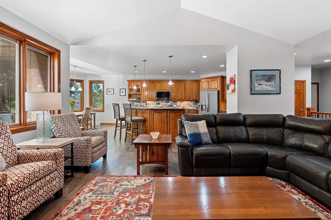
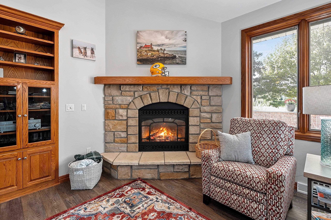
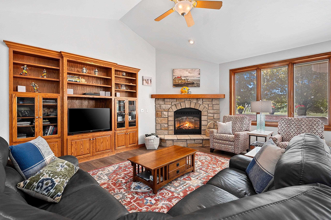
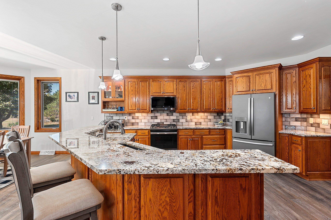
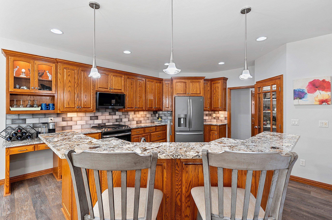
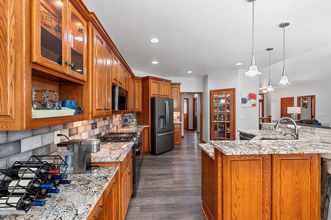
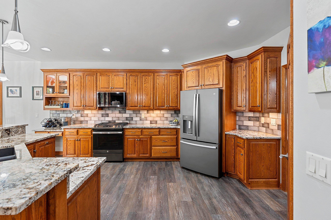
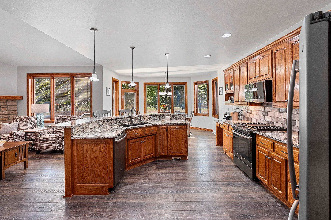
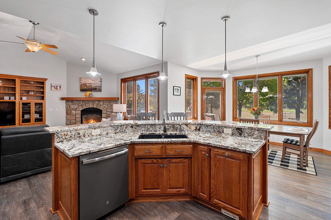
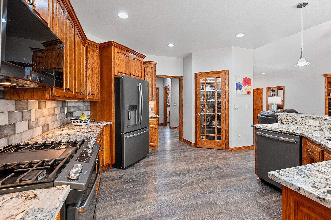
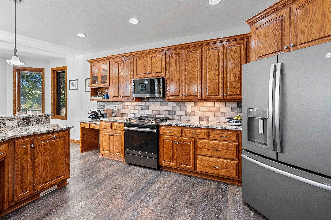
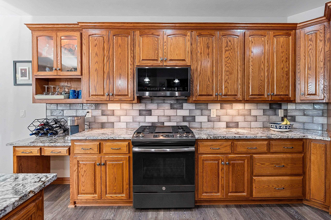
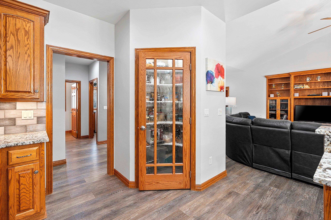
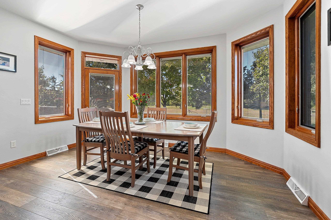
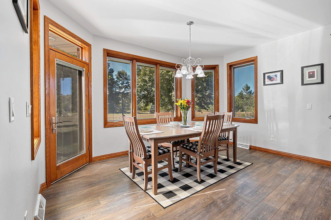
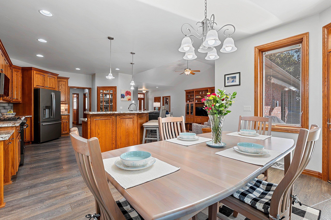
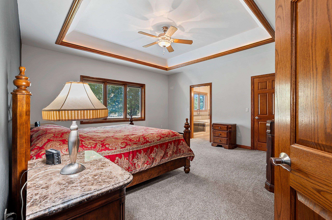
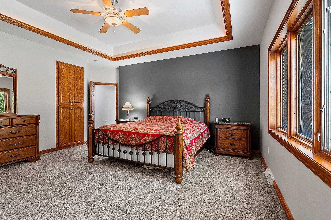
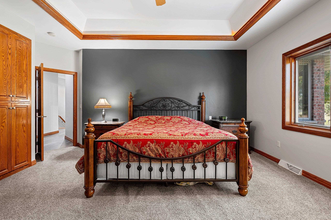
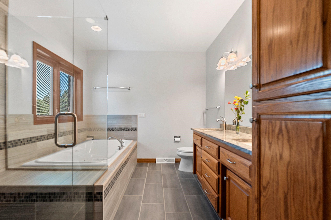
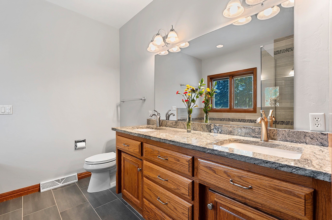
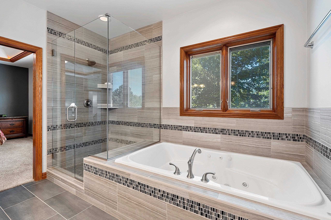
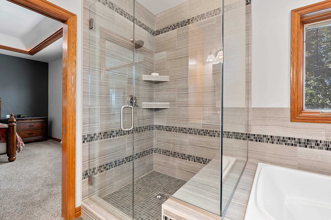
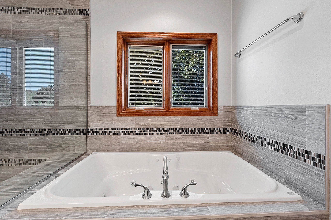
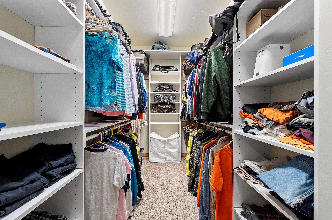
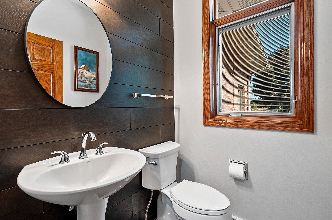
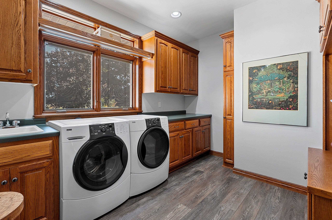
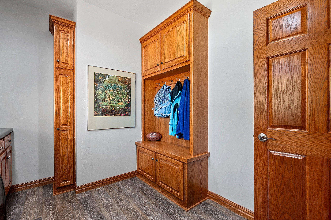
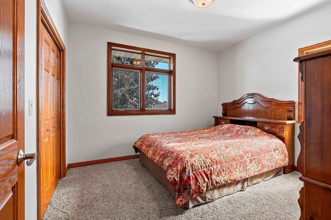
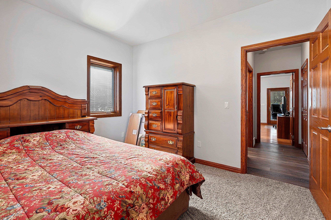
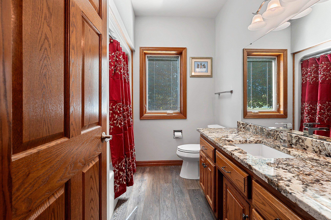
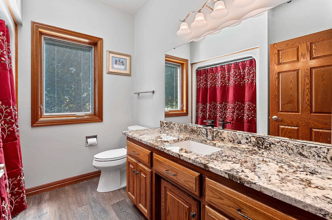
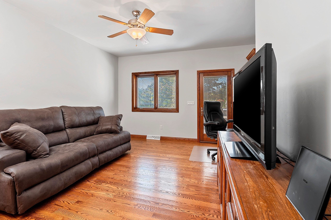
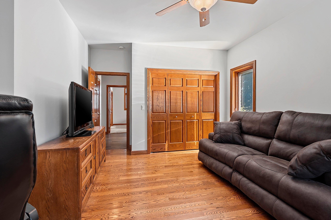
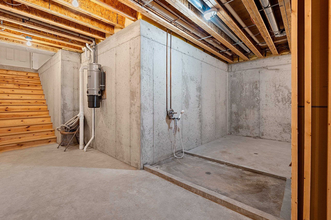
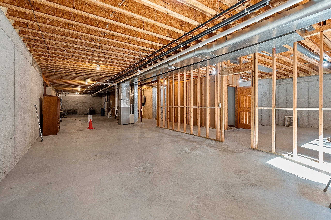
Exceptional full brick ranch on a quiet country setting with 3 acres. Home features a sprawling split-bedroom design and 4+ stall finished garage w/floor drains. Step into 9ft and vaulted ceilings, open flowing floorplan, and abundant natural light. Kitchen offers ample cabinetry, pantry, eat-in counter, and dining area along with newer appiances and hard surface counters.. Spacious living room features stone-faced gas fireplace. Primary suite includes updated private bath with walk-in shower, whirlpool tub, dual vanity, and walk-in closet. Two additional bedrooms, one flexed as office. First-floor laundry/mudroom. Unfinished lower level for your future flex area with daylight windows, bath plumbing, dog wash, and garage access. Wind-protected patio with overhead awning.
Inclusions:
Range/oven, refrigerator, dishwasher, microwave, washer & dryer, water softener & R/O water filtration system
Exclusions:
Personal property of seller.
Get a detailed Home Value Estimate Based on Current Market Trends/Get a Detailed Estimate Based on Current Market Conditions Impacting Your Home's Value
 |2
|2 |1863 sqft
Adashun Jones, Inc.
Provided by: Coldwell Banker Real Estate Group
 |3|2800 sqft
Adashun Jones, Inc.
Provided by: Move Up TREI, LLC
 |2|1902 sqft
Adashun Jones, Inc.
Provided by: Century 21 Ace Realty
 |3|1919 sqft
Adashun Jones, Inc.
Provided by: Coldwell Banker Real Estate Group
 |2|1952 sqft
Adashun Jones, Inc.
Provided by: Epique Realty
 |2|1803 sqft
Adashun Jones, Inc.
Provided by: Coldwell Banker Real Estate Group
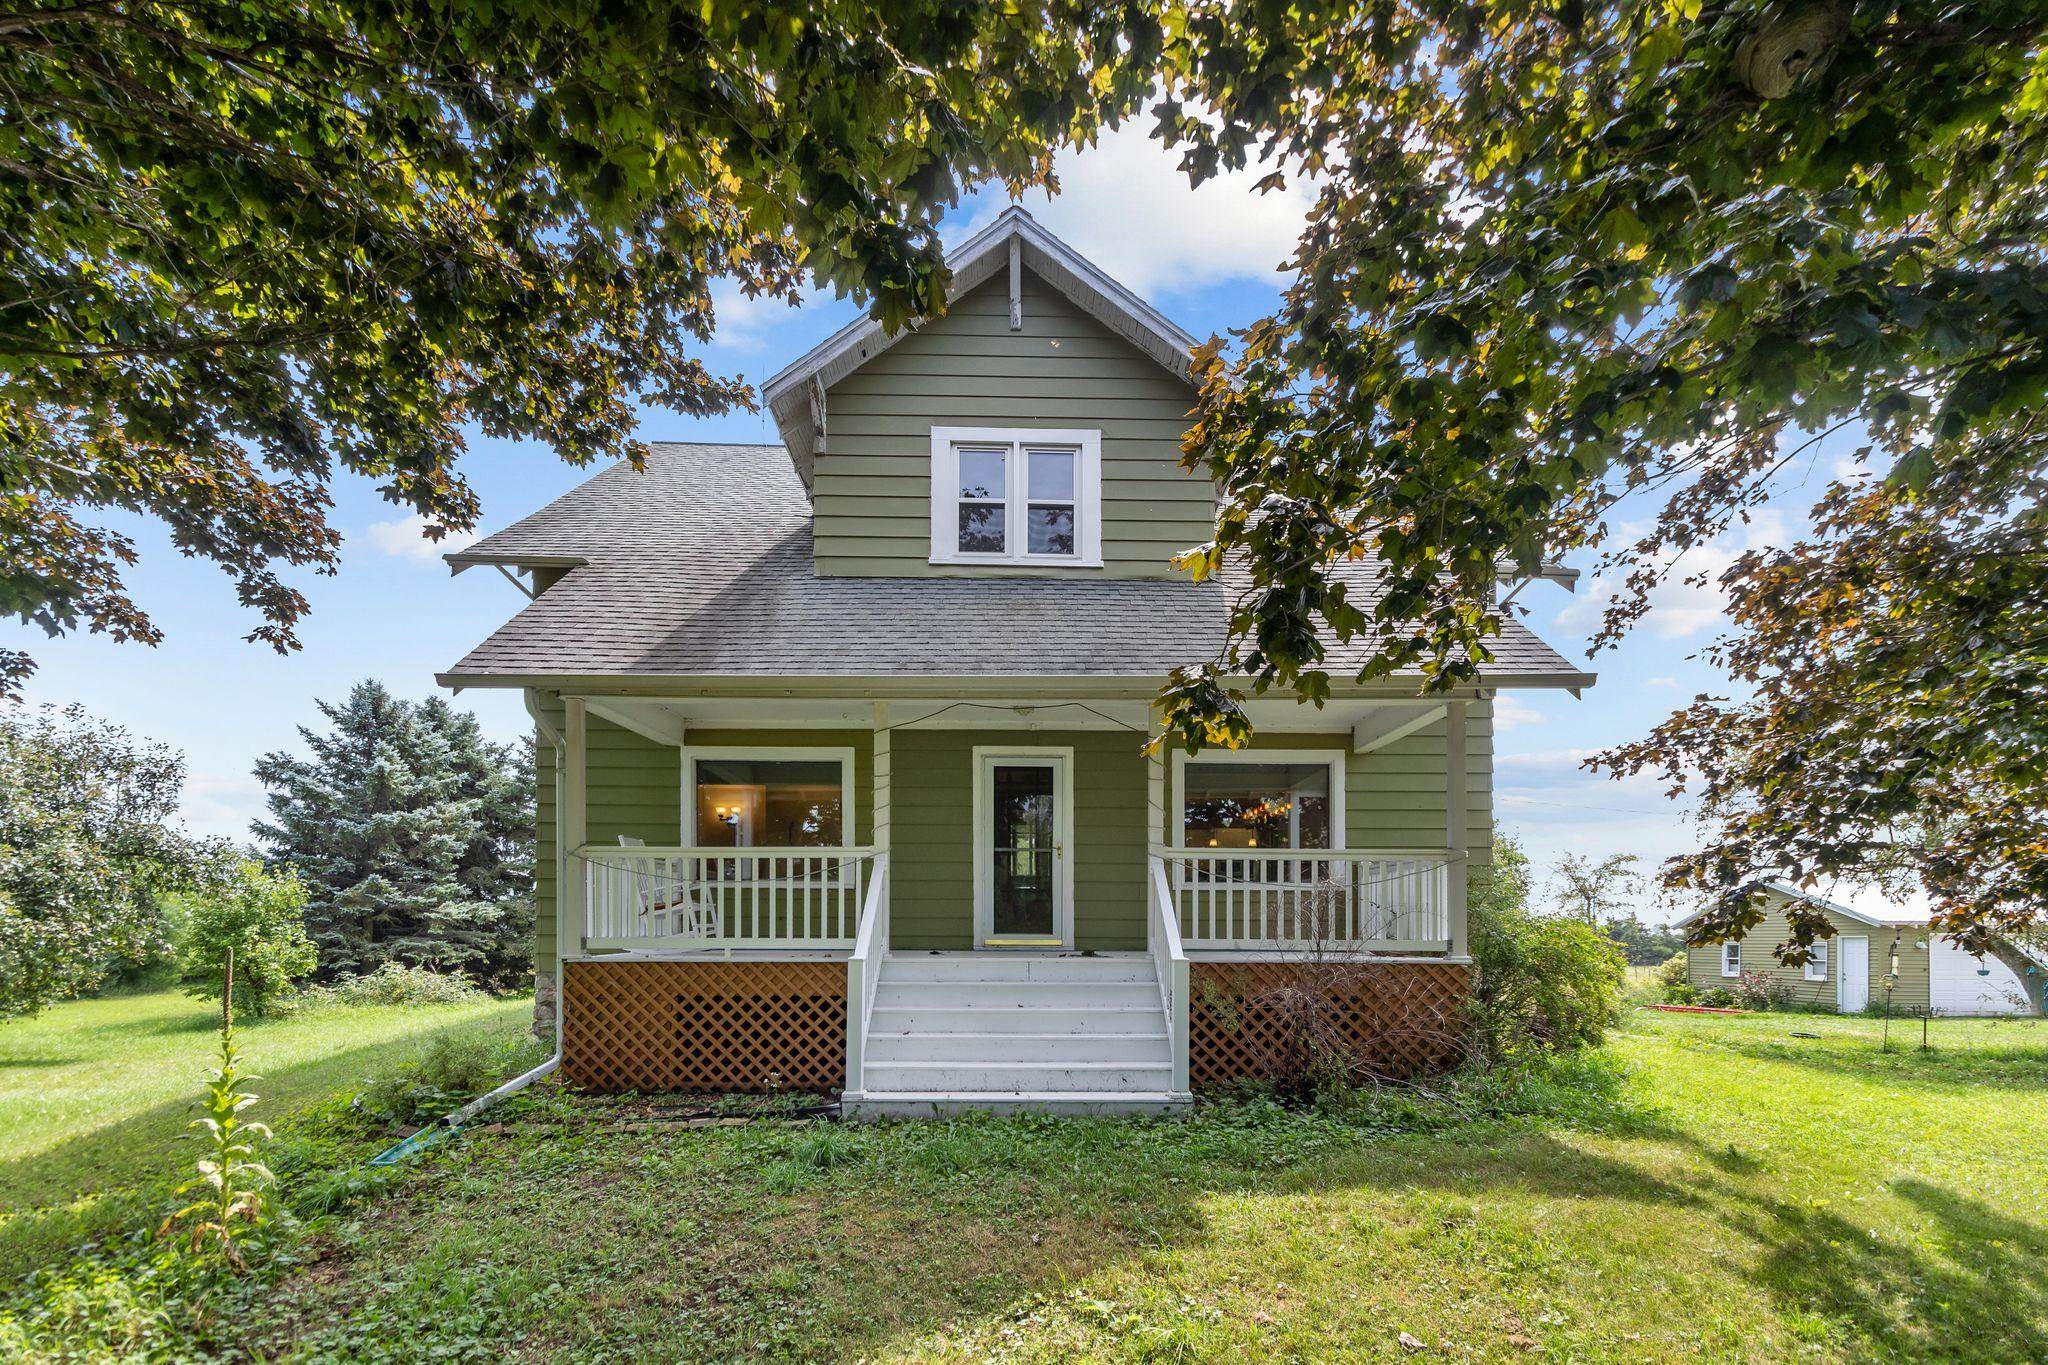 |2|2274 sqft
Adashun Jones, Inc.
Provided by: Keller Williams Fox Cities
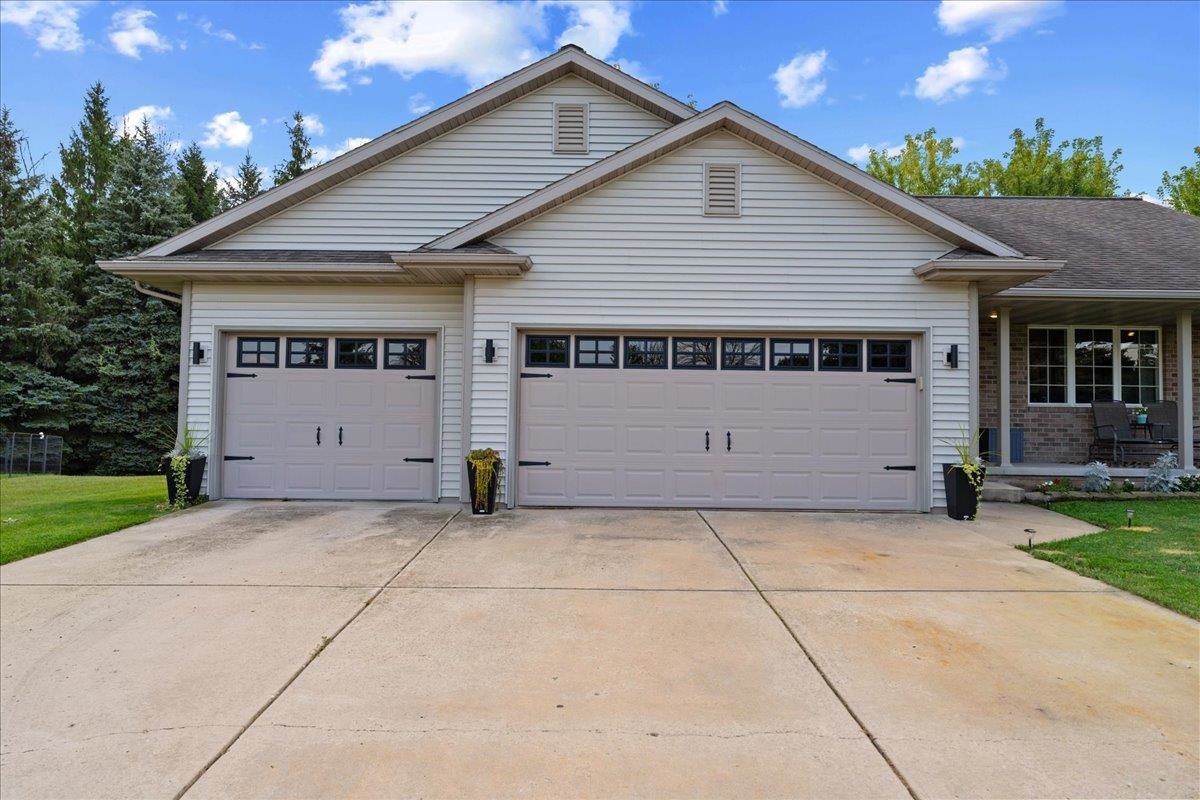 |3|2170 sqft
Adashun Jones, Inc.
Provided by: Town & Country Real Estate
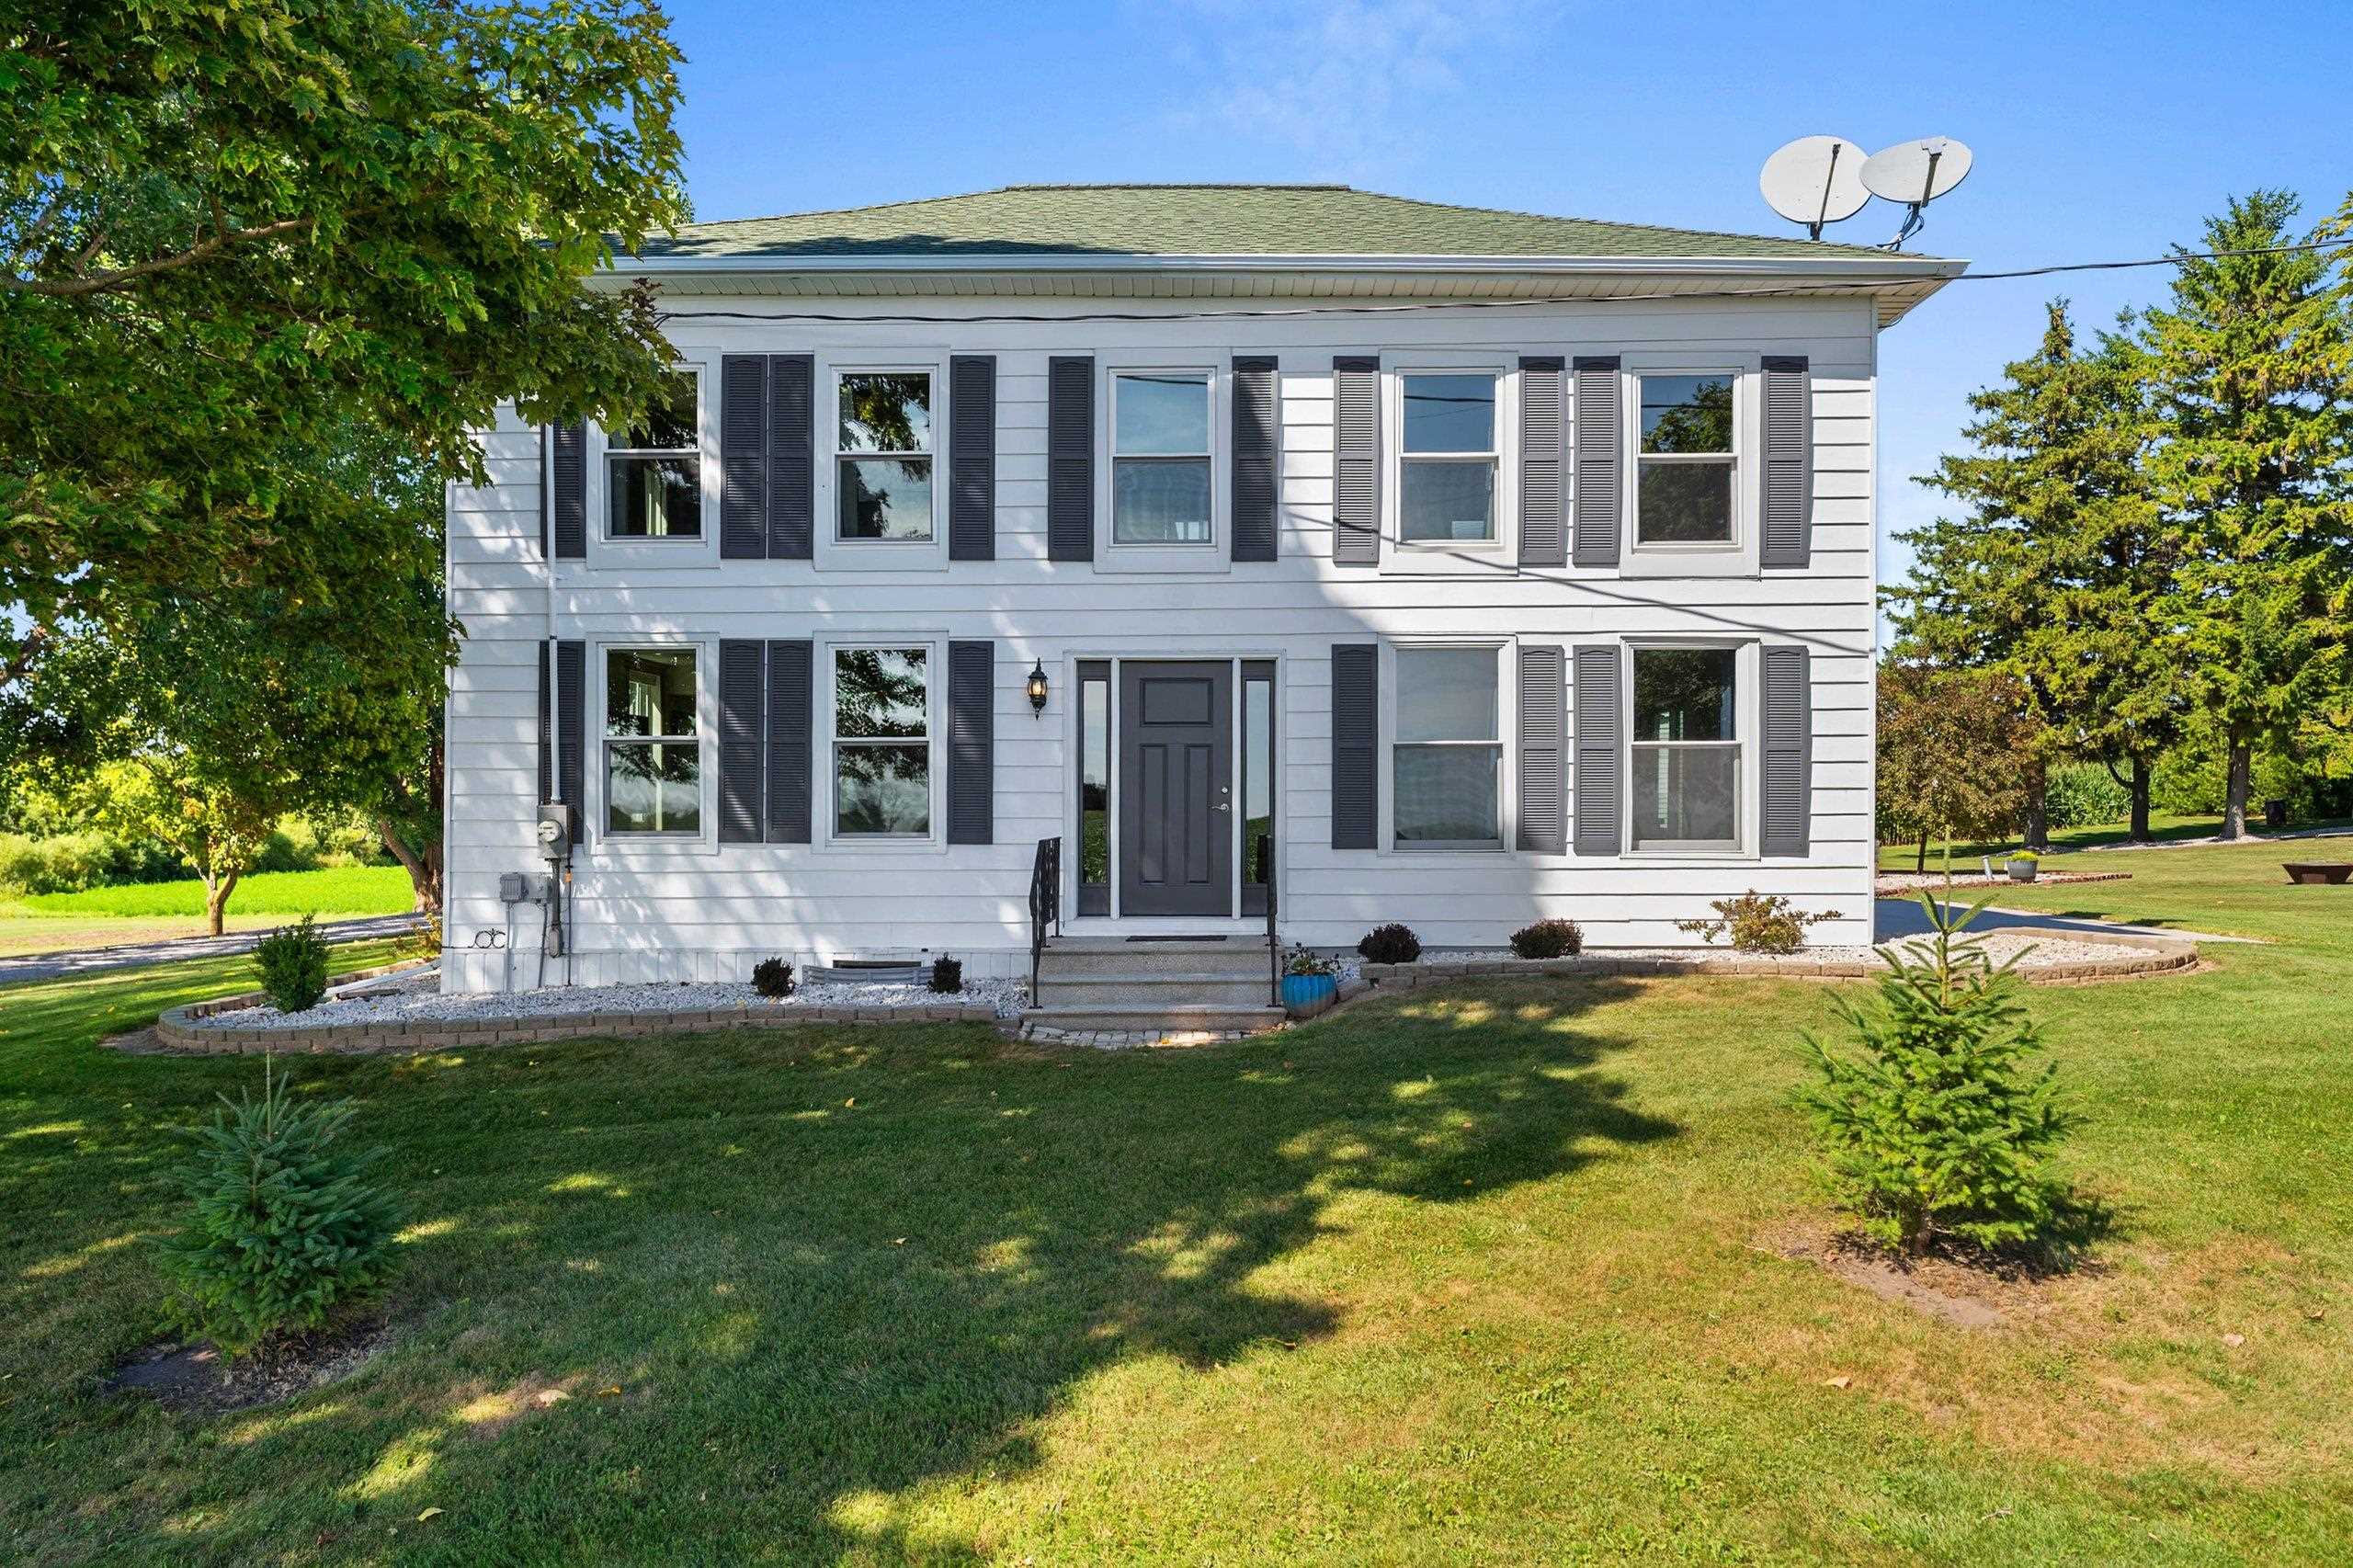 |3|2232 sqft
Adashun Jones, Inc.
Provided by: Top Rated Realty, LLC
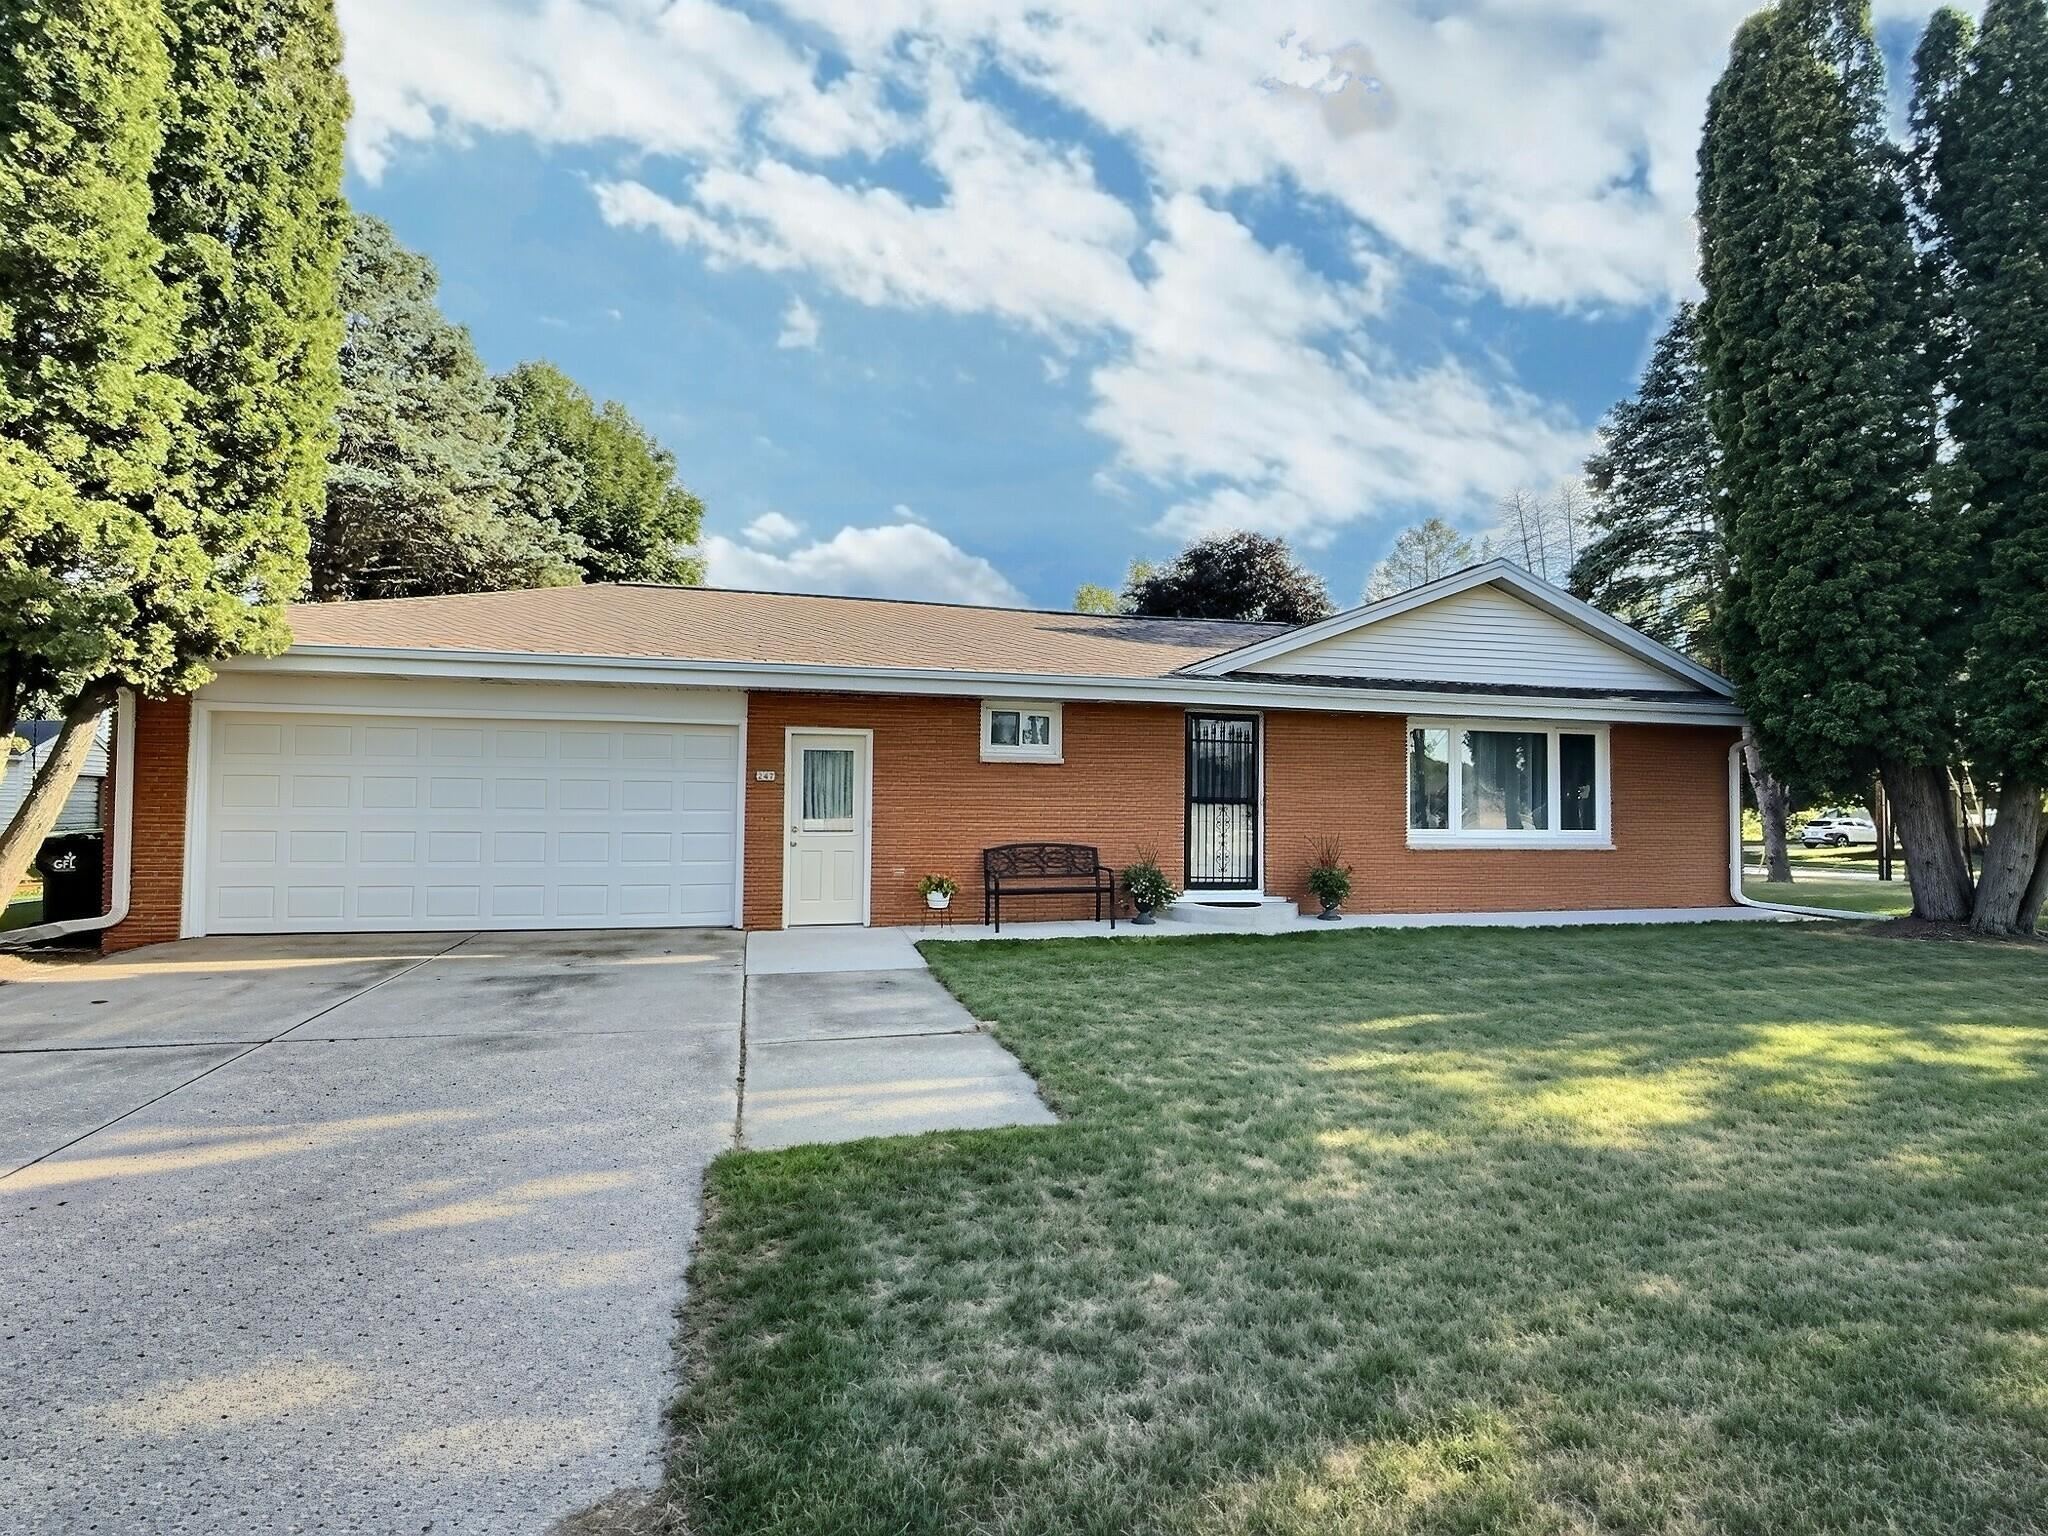 |2|1838 sqft
Adashun Jones, Inc.
Provided by: RE/MAX On The Water

 Share
Share
 Show more
 Spec Sheet