
 50
50  Return to listing
$525,000
3 Beds
4 Bath
2,767 Sq. Ft.
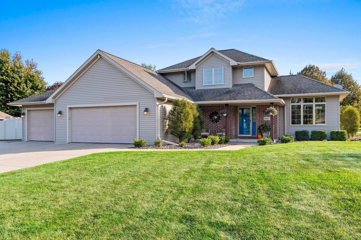
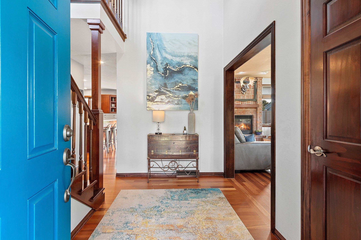
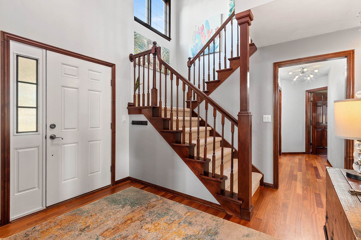
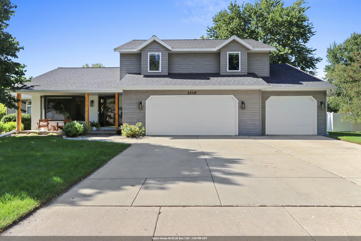
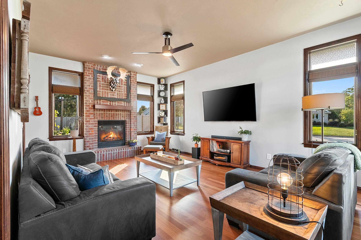
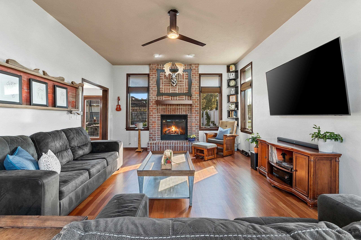
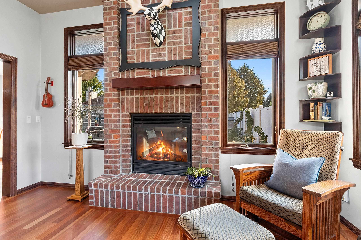
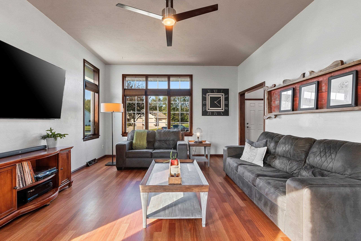
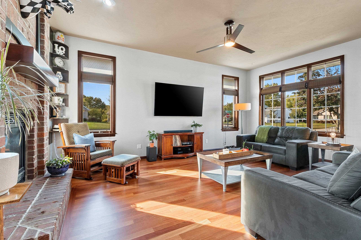
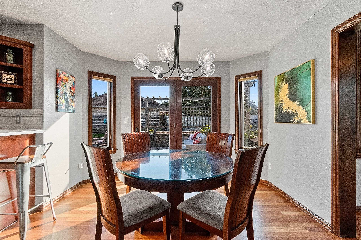
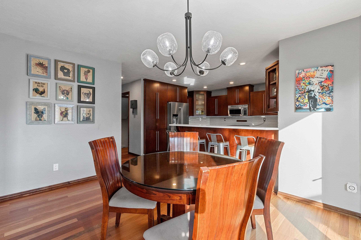
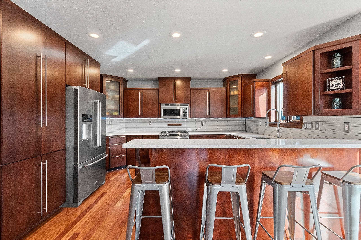
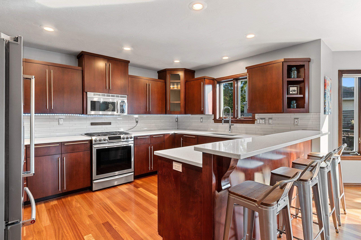
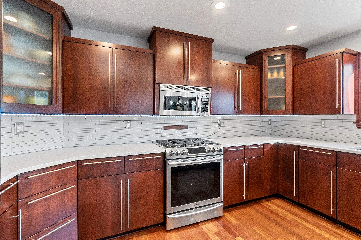
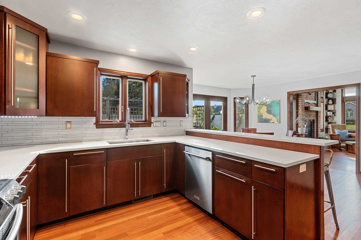
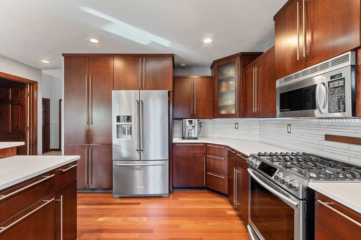
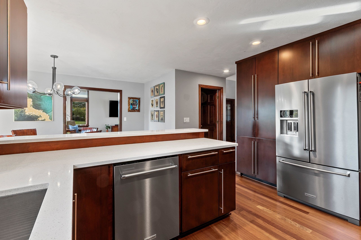
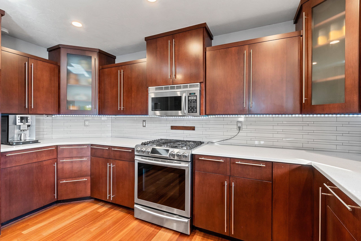
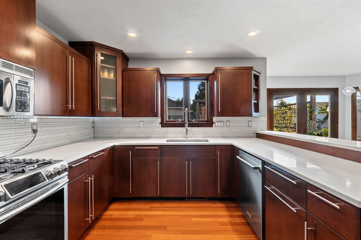
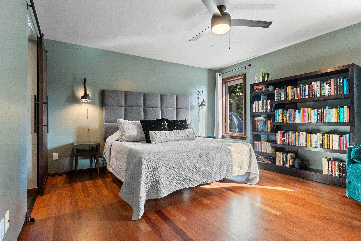
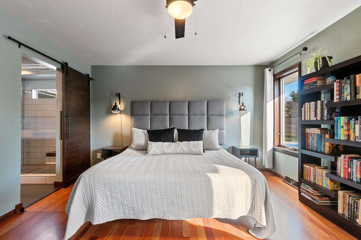
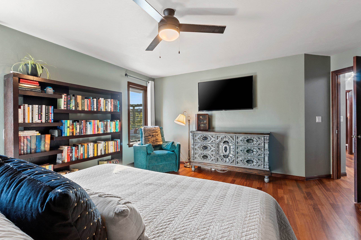
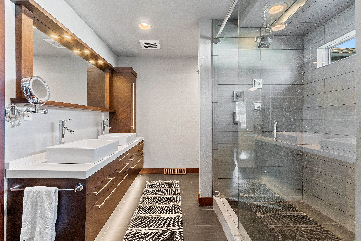
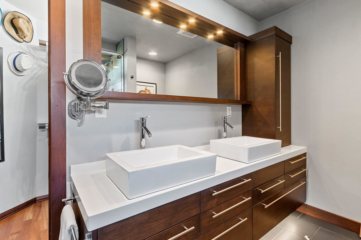
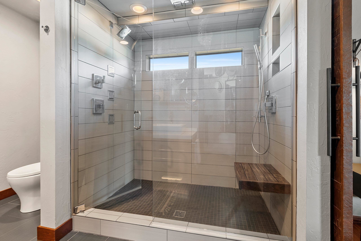
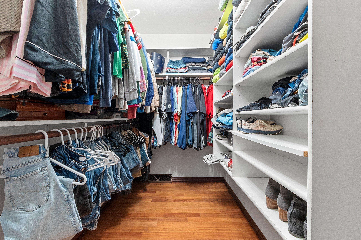
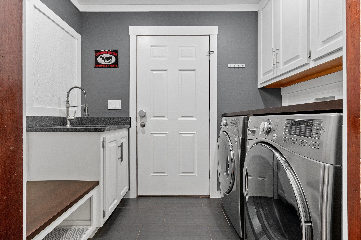
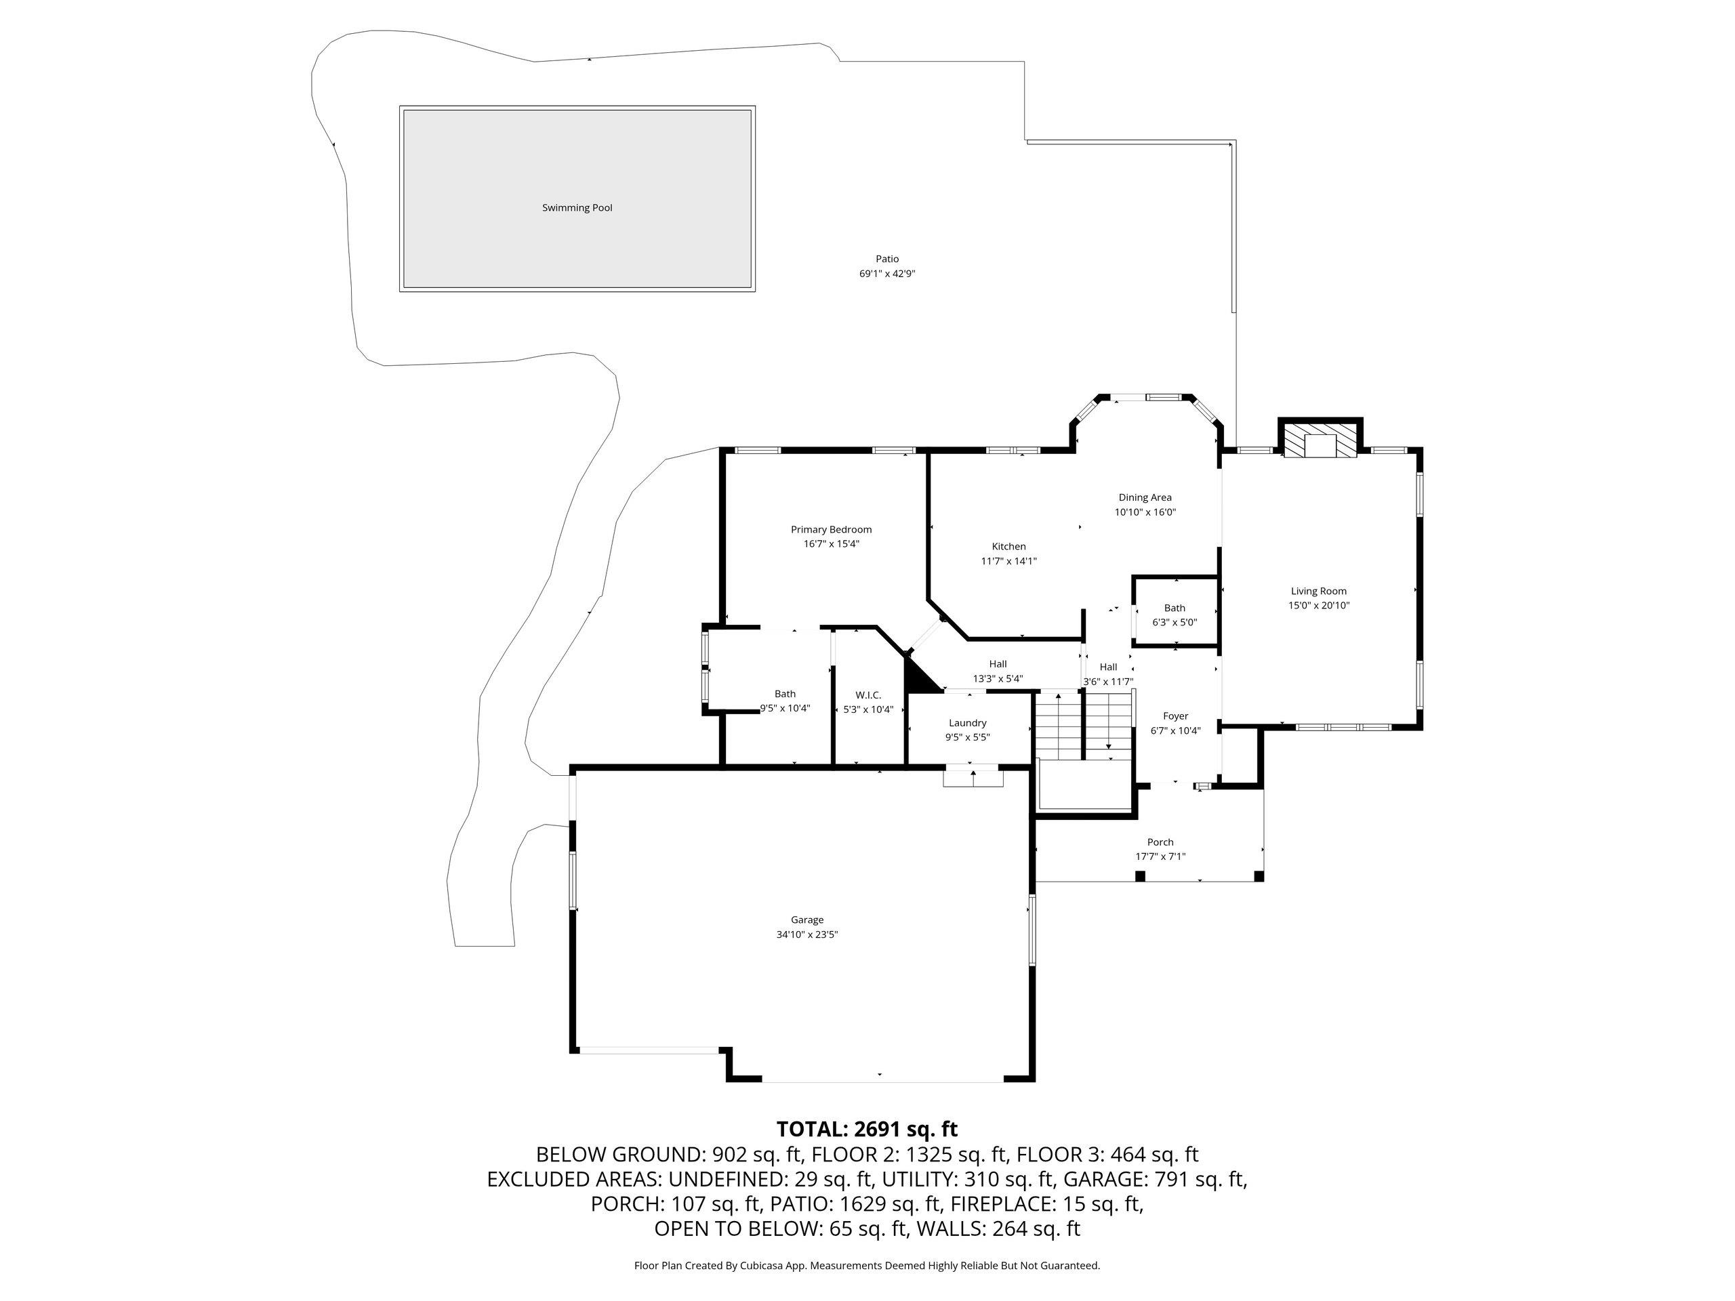
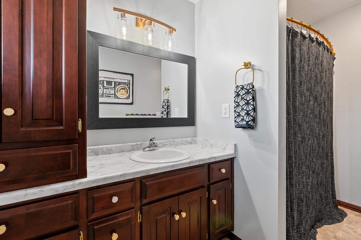
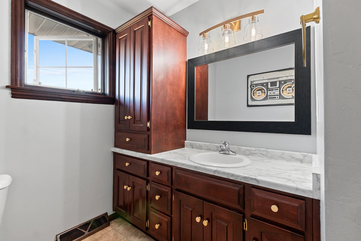
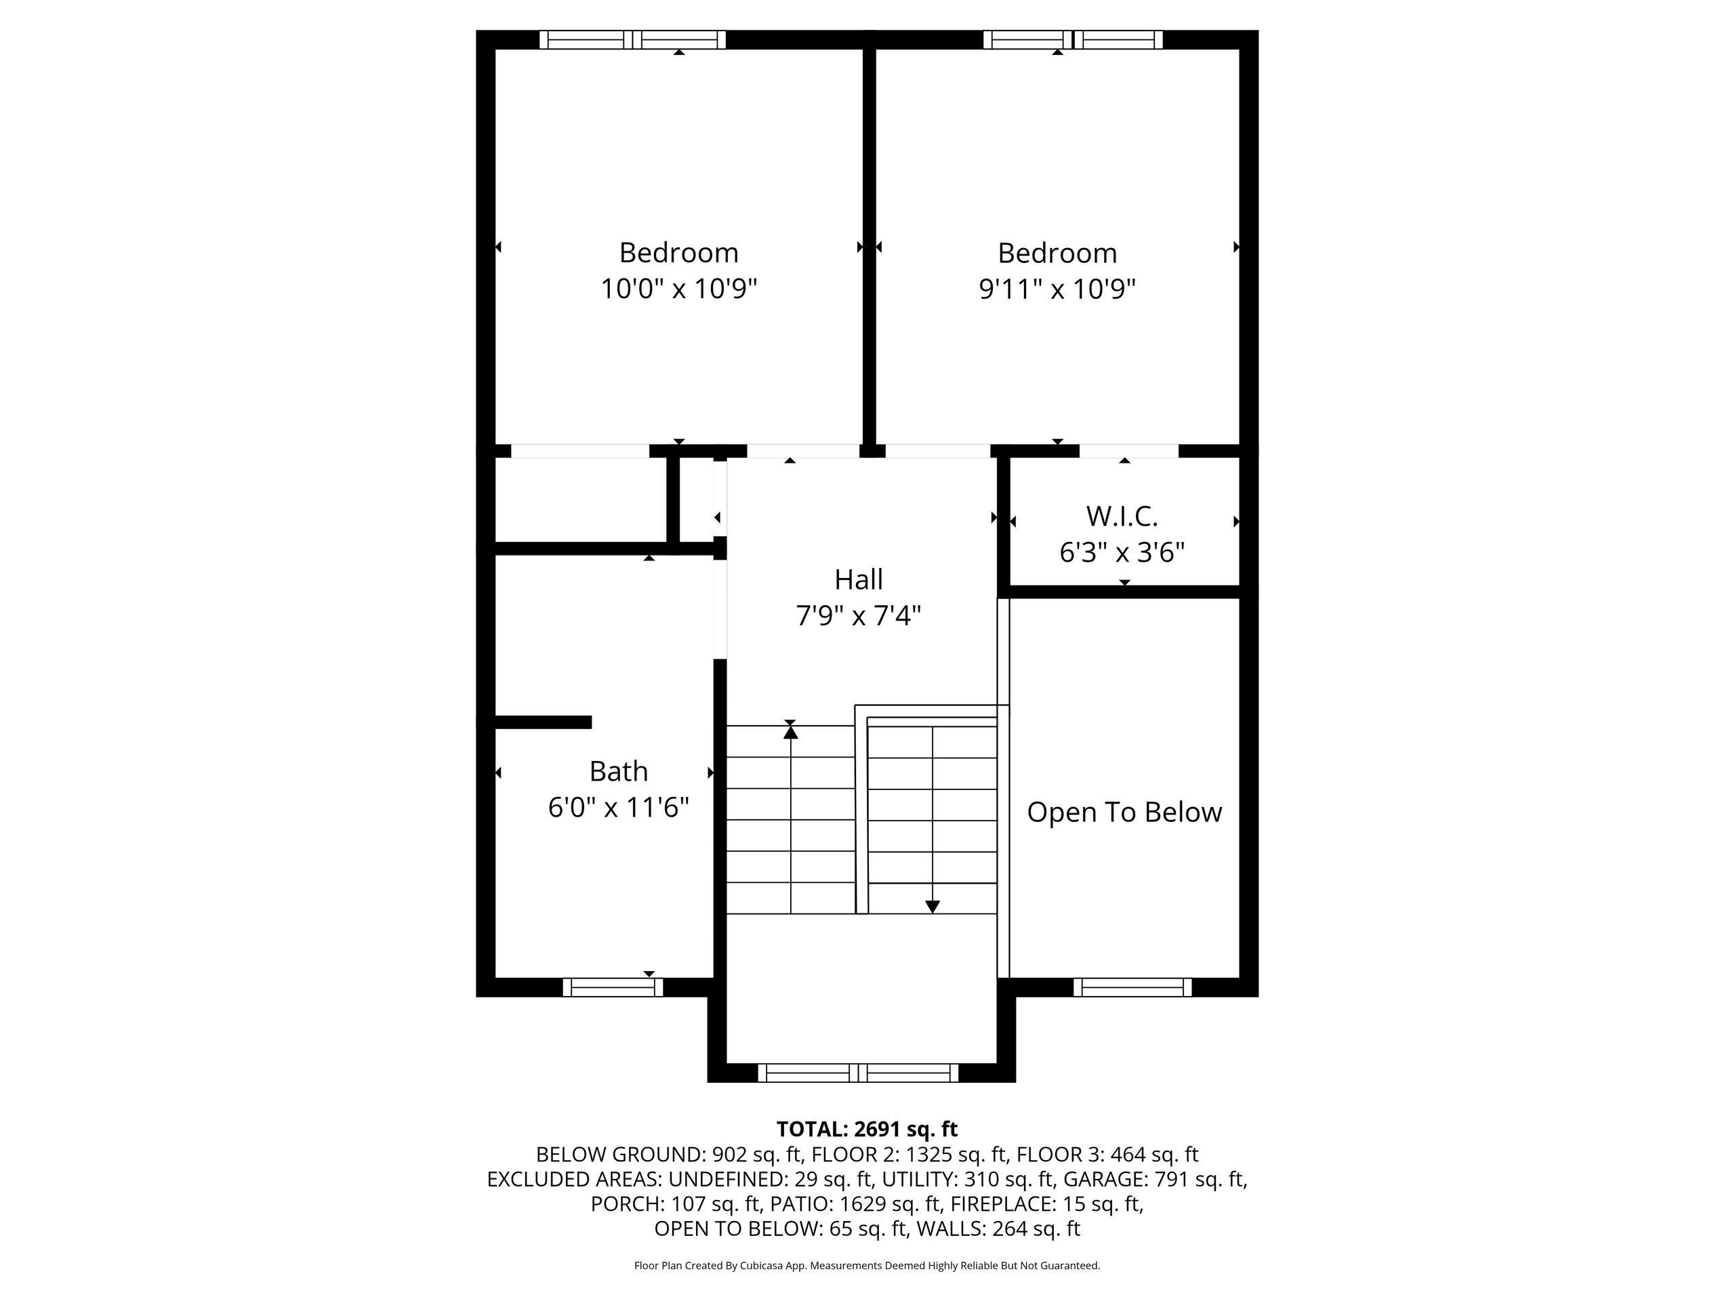
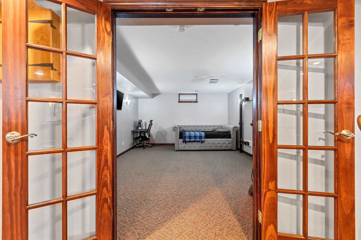
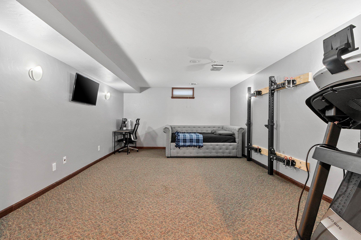
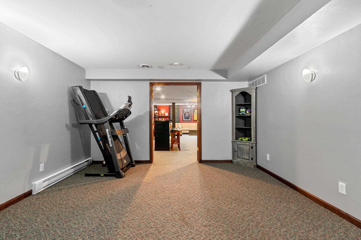
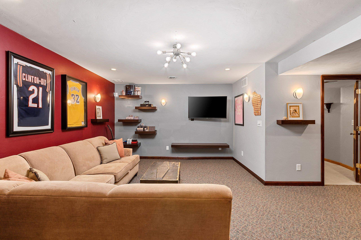
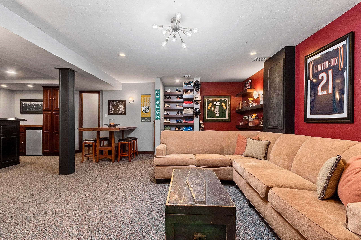
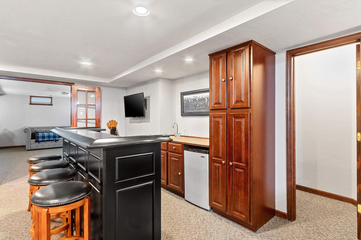
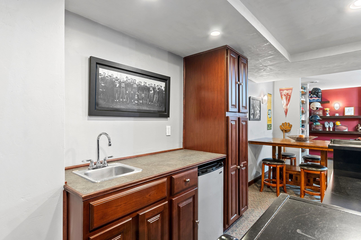
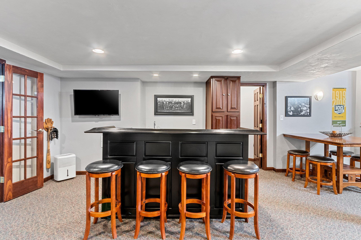
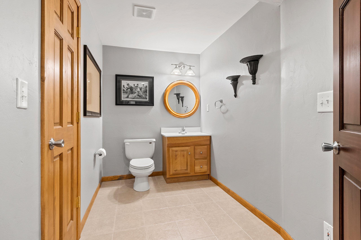
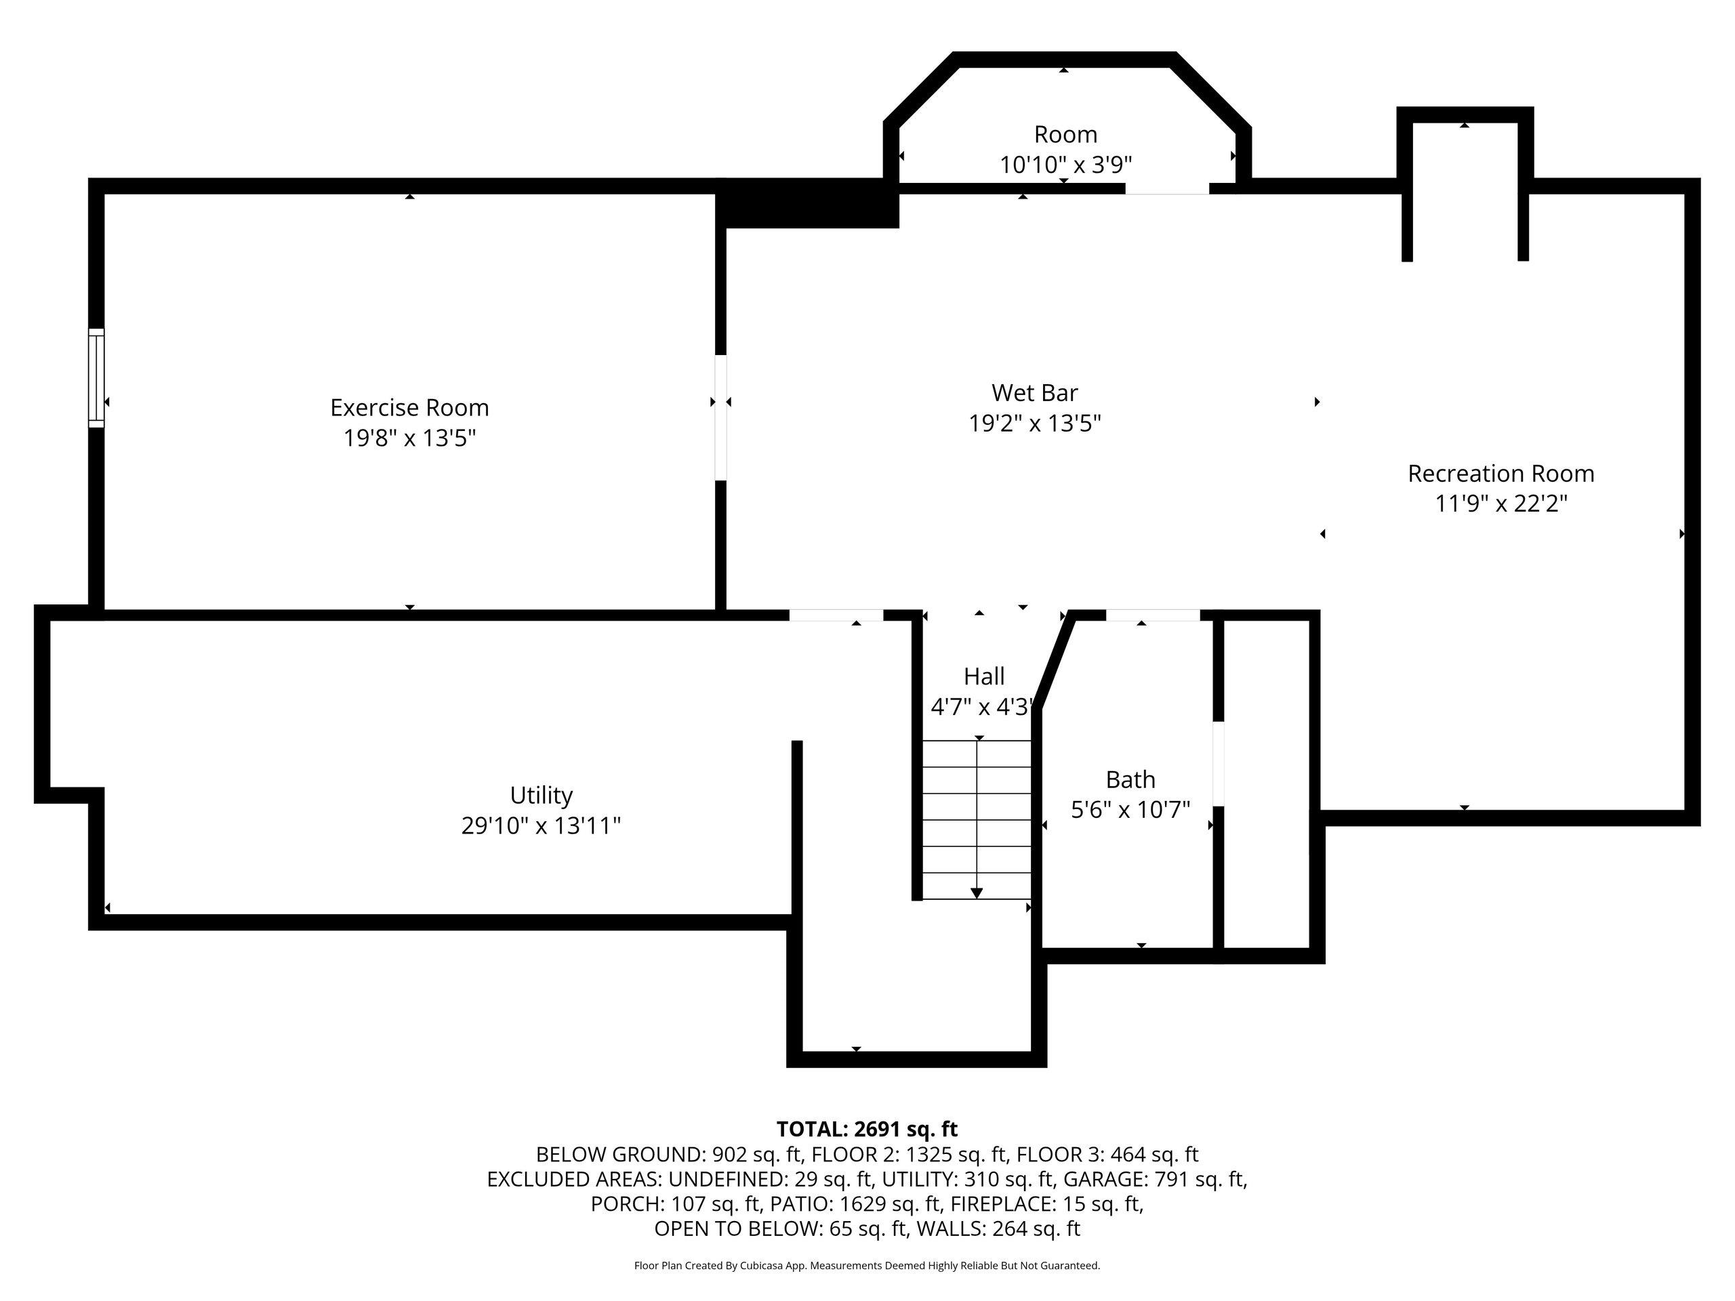
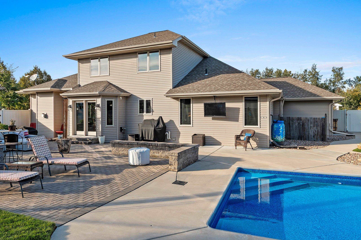
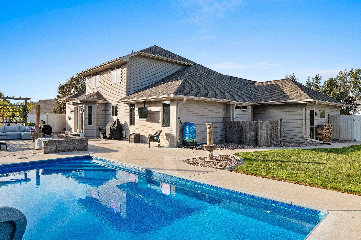
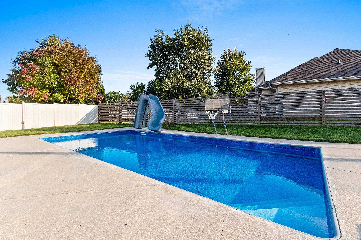
Located across from the Mountain Bay State Trail, this home welcomes you with a front porch, vaulted ceilings, hardwood floors, and abundant natural light. The kitchen features granite counters, a breakfast bar, and a dining area with French doors to the backyard. The living room offers a cozy gas fireplace, while the main-floor primary suite includes a walk-in closet and spa-like bath with a tiled shower and dual heads. First-floor laundry provides custom cabinetry with stone counters. The finished lower level adds a wet bar and extra living space. Step outside to your private retreat with a fenced yard, inground pool and slide, batting cage, paved patio, and plenty of space to relax or entertain. A 3-stall attached garage completes the package. Offers reviewed 10/6/2025.
Inclusions:
See Inclusions List
Exclusions:
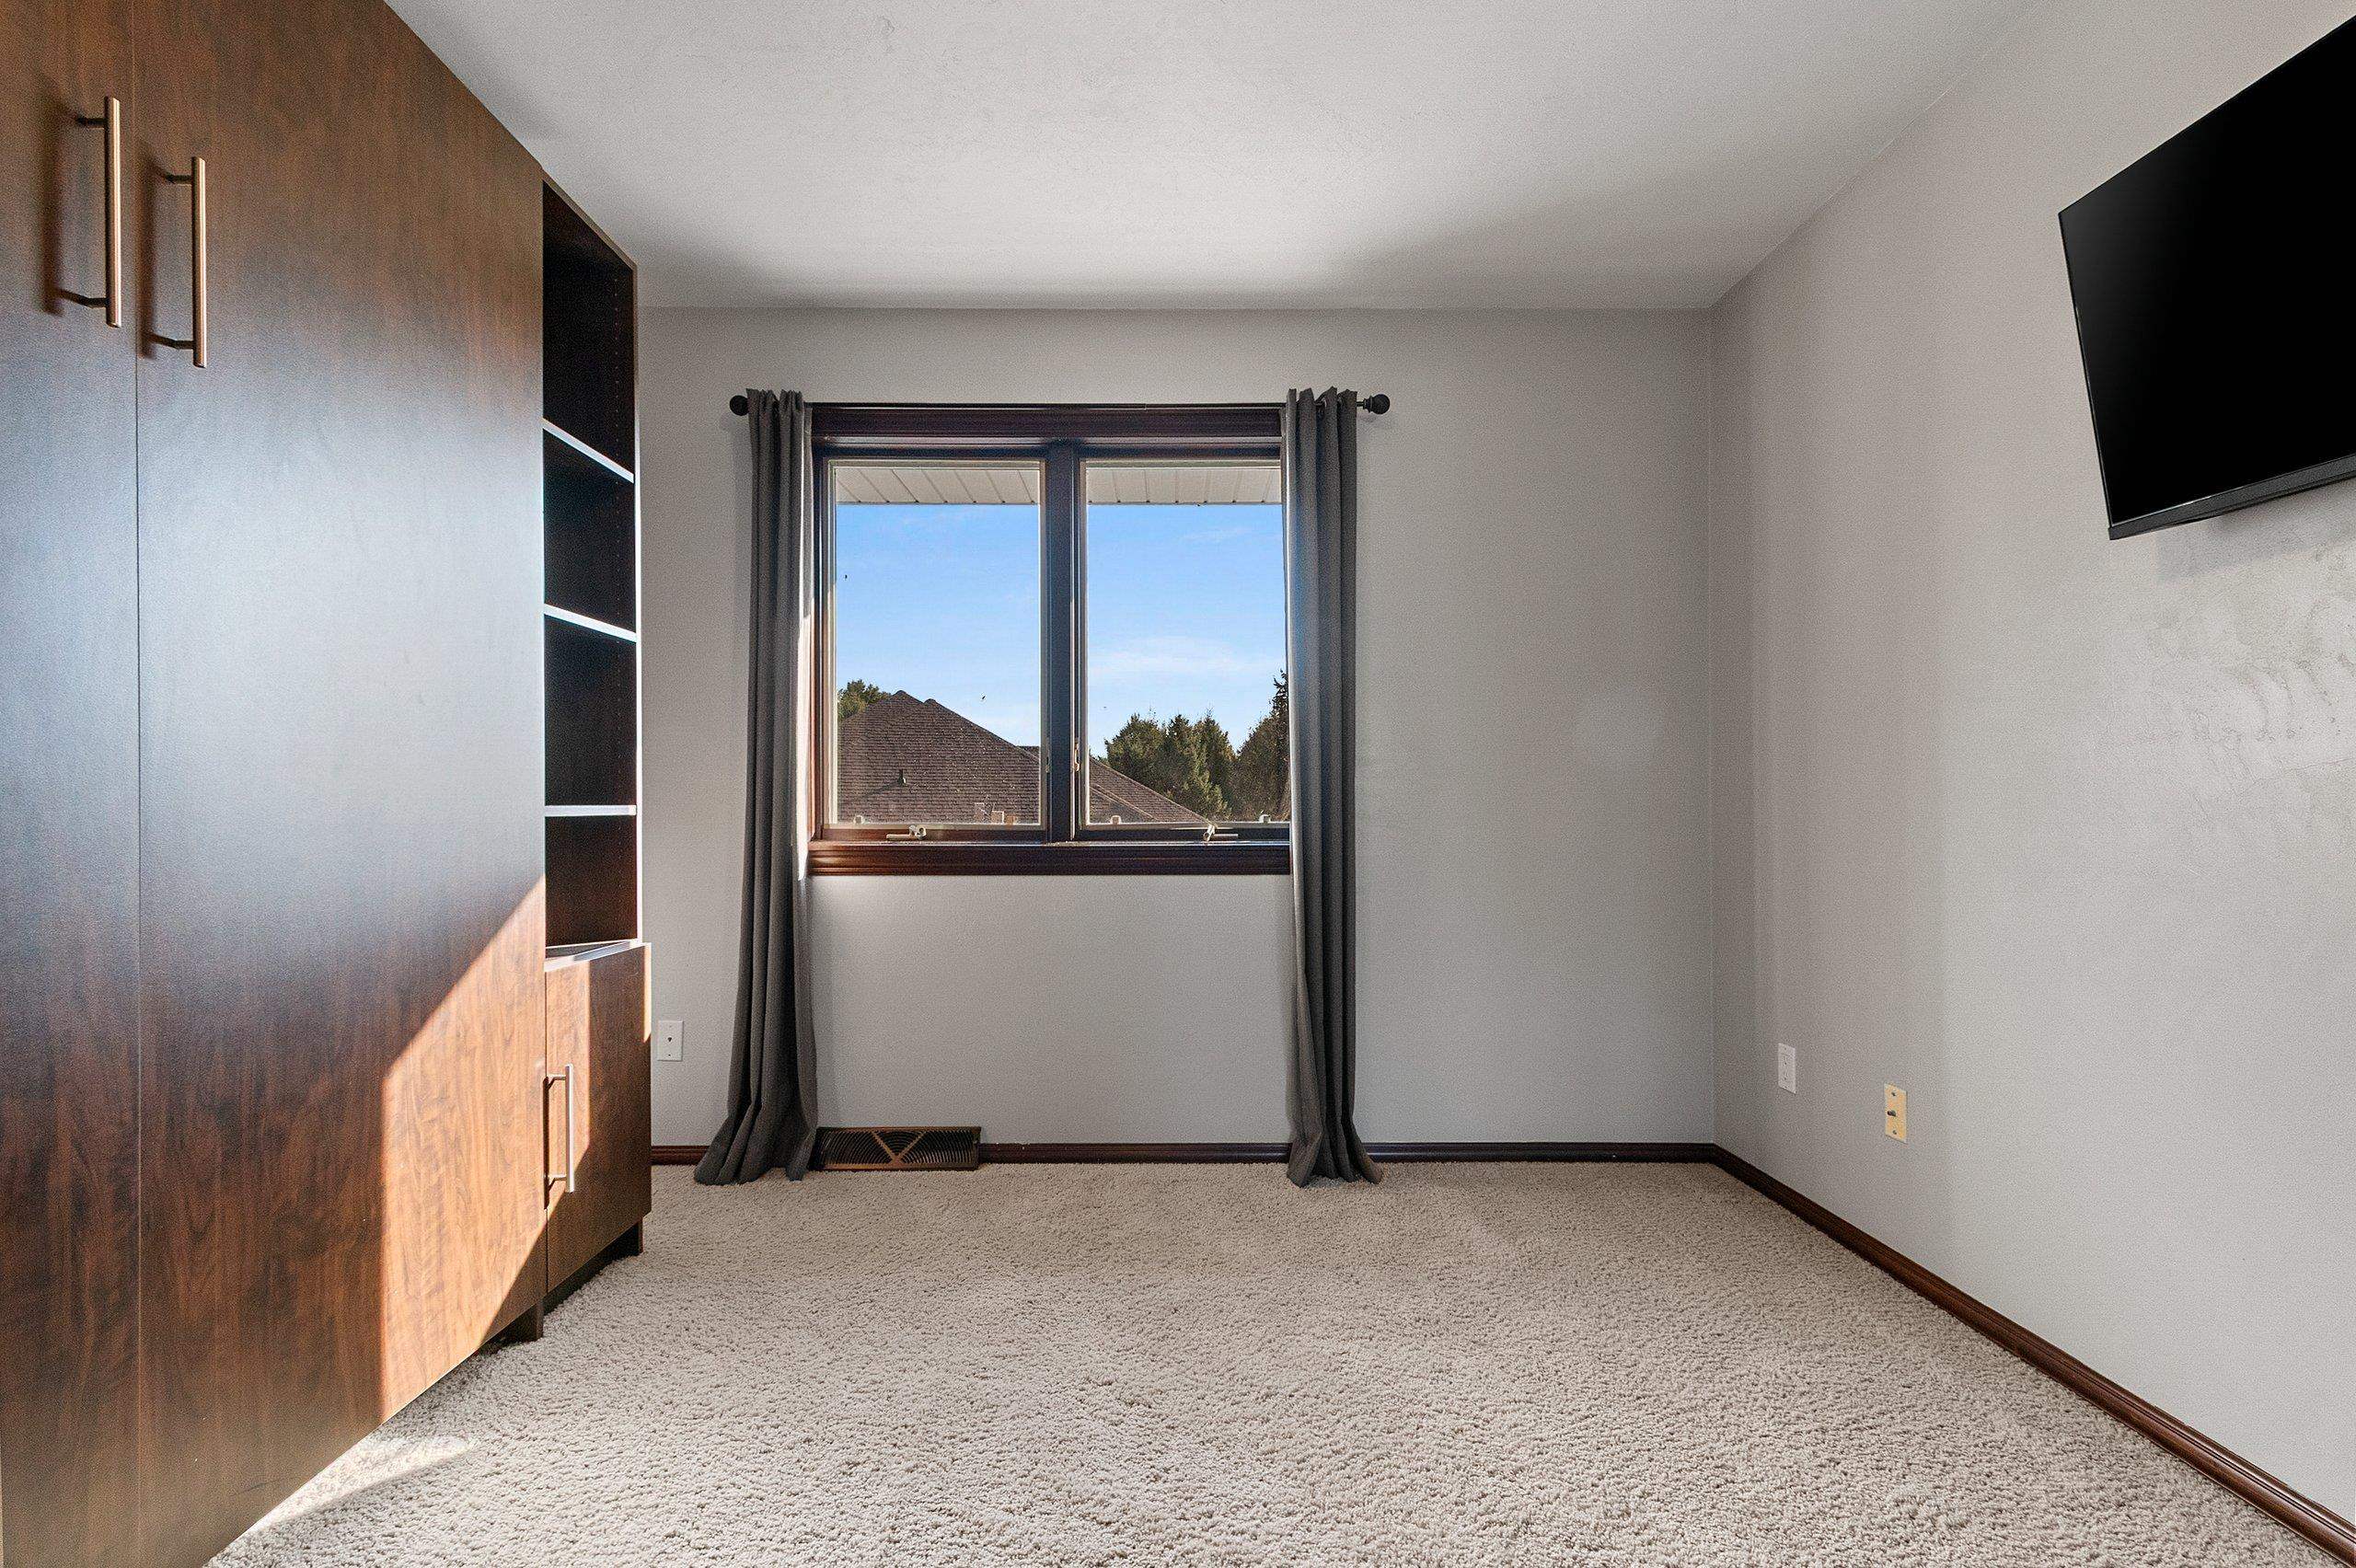
Seller's Personal Property, Bookcase in primary bedroom, shelving in garage, shop shelves & workbench
Get a detailed Home Value Estimate Based on Current Market Trends/Get a Detailed Estimate Based on Current Market Conditions Impacting Your Home's Value
 |2
|2 |2244 sqft
Adashun Jones, Inc.
Provided by: Symes Realty, LLC
 |3|2967 sqft
Adashun Jones, Inc.
Provided by: Haen Realty
 |4|3154 sqft
Adashun Jones, Inc.
Provided by: Resource One Realty, LLC
 |4|3210 sqft
Adashun Jones, Inc.
Provided by: Resource One Realty, LLC
 |4|3020 sqft
Adashun Jones, Inc.
Provided by: Resource One Realty, LLC
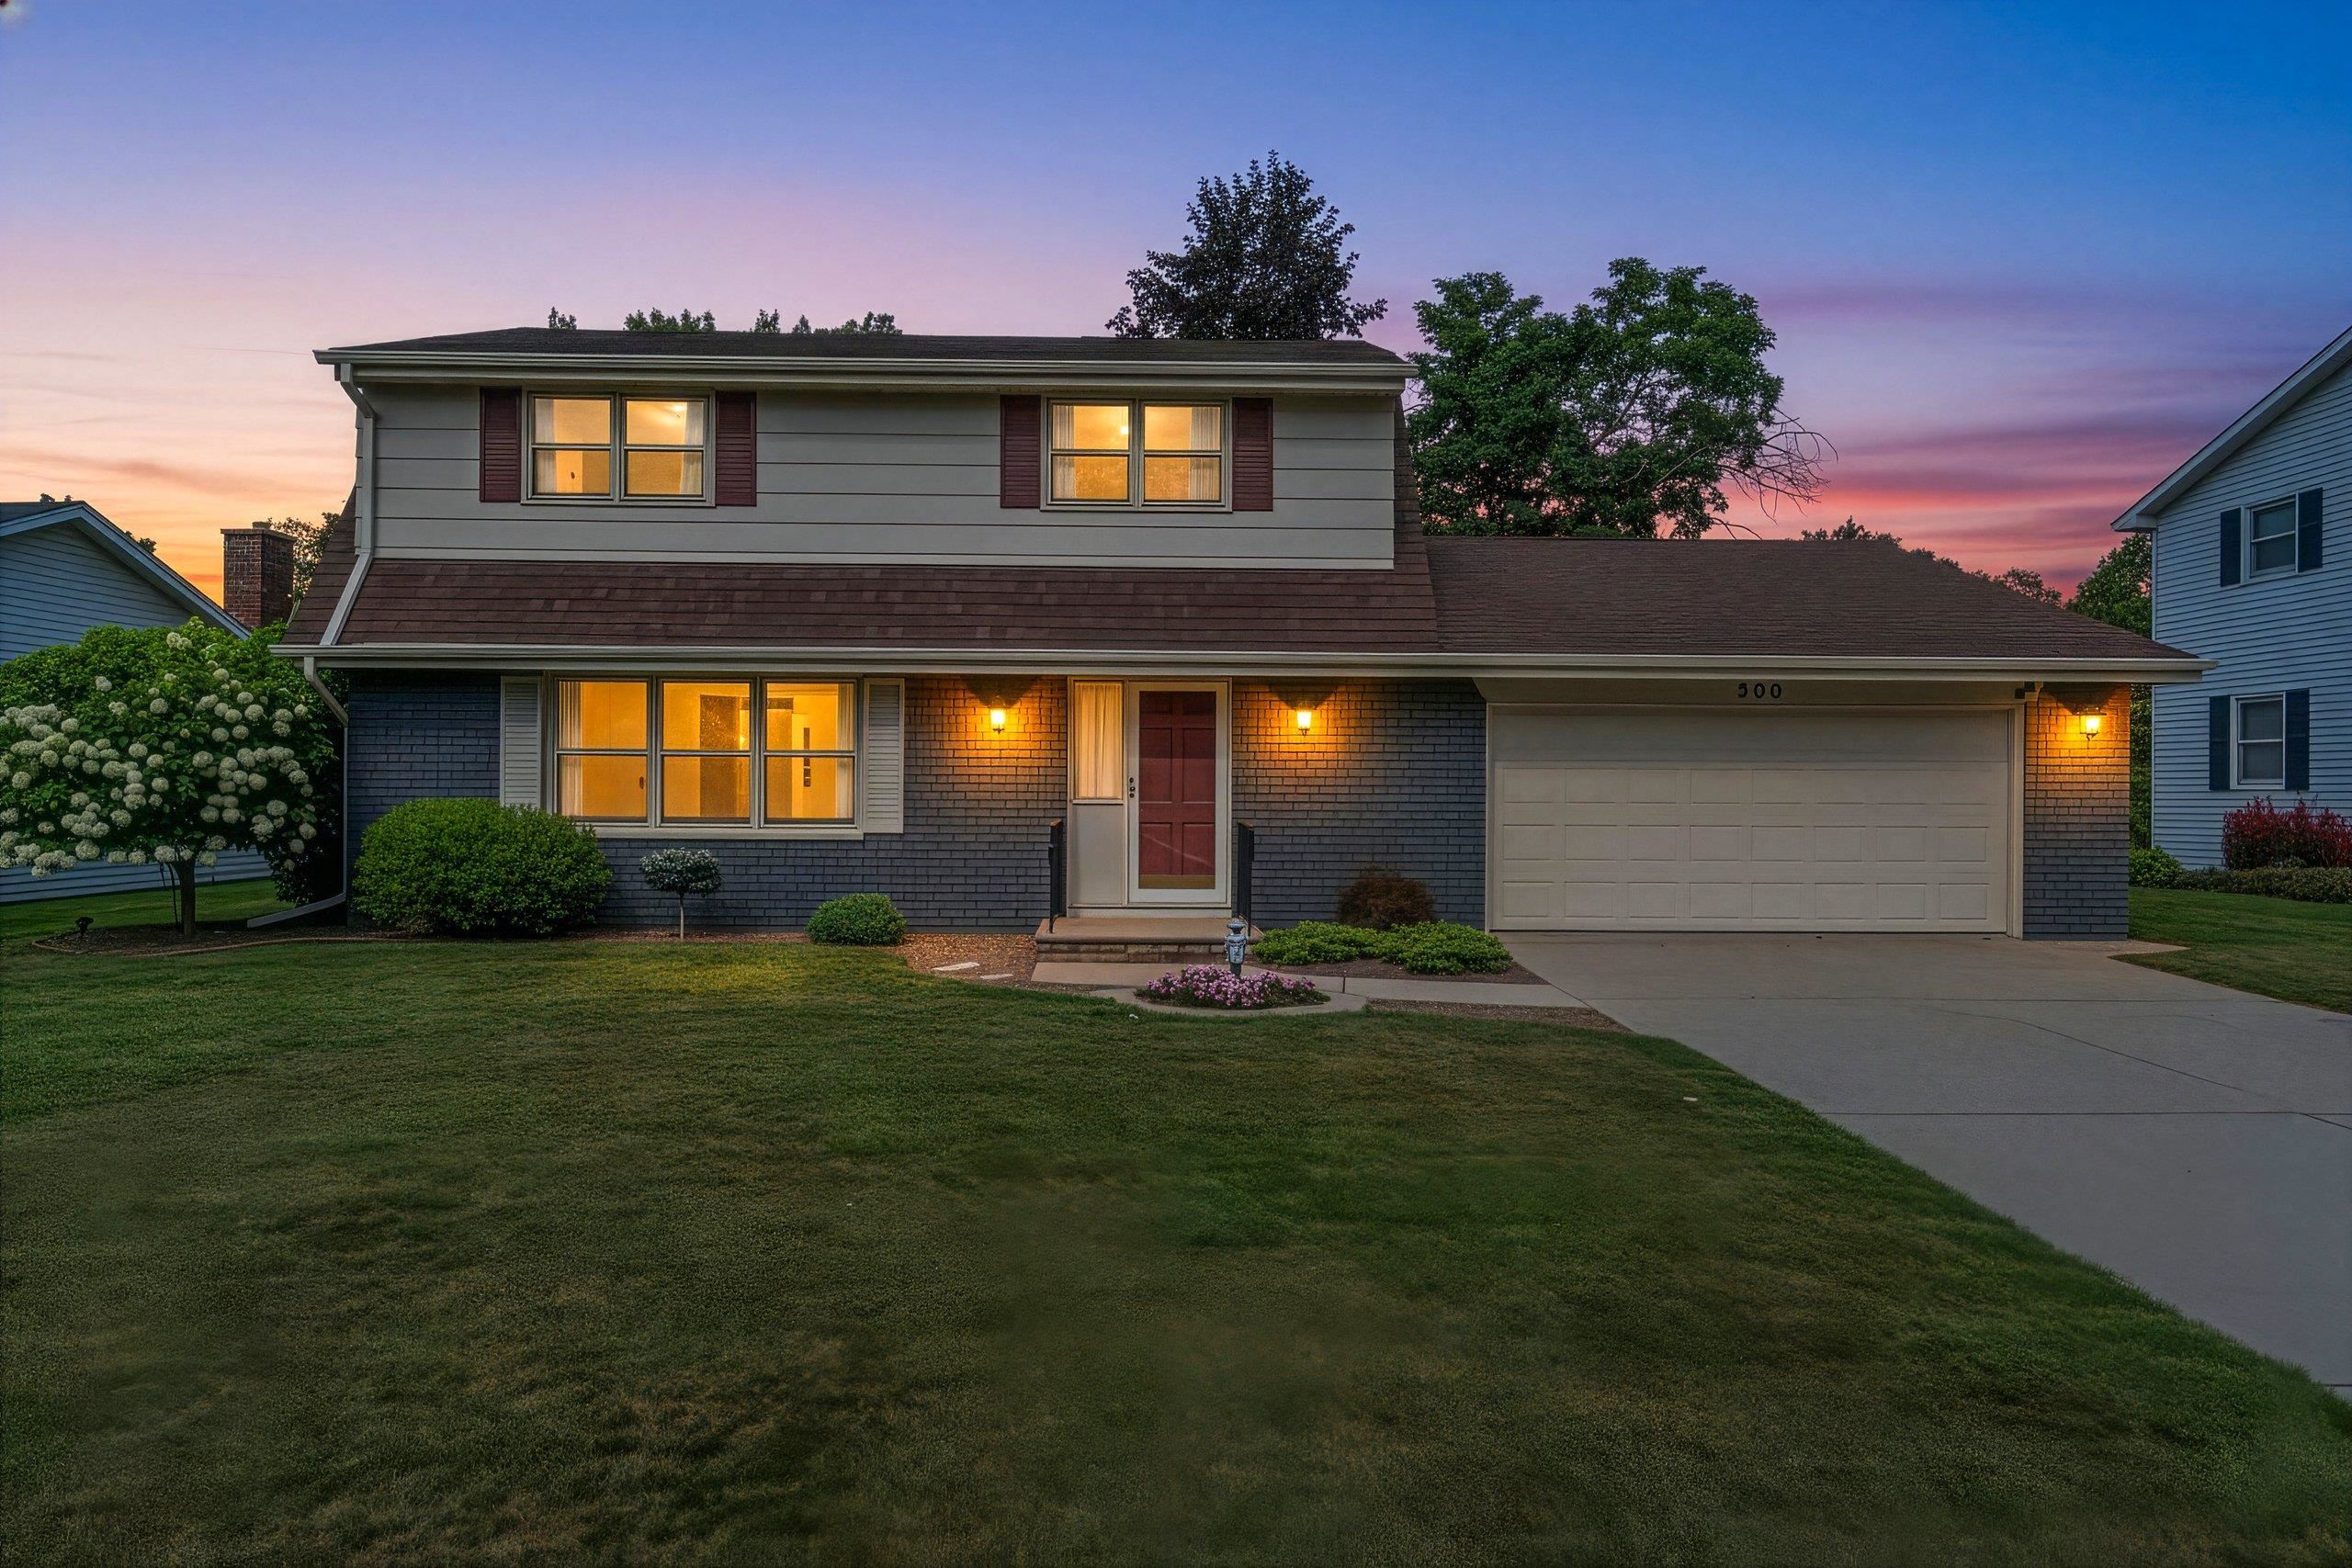 |2|3020 sqft
Adashun Jones, Inc.
Provided by: Score Realty Group, LLC
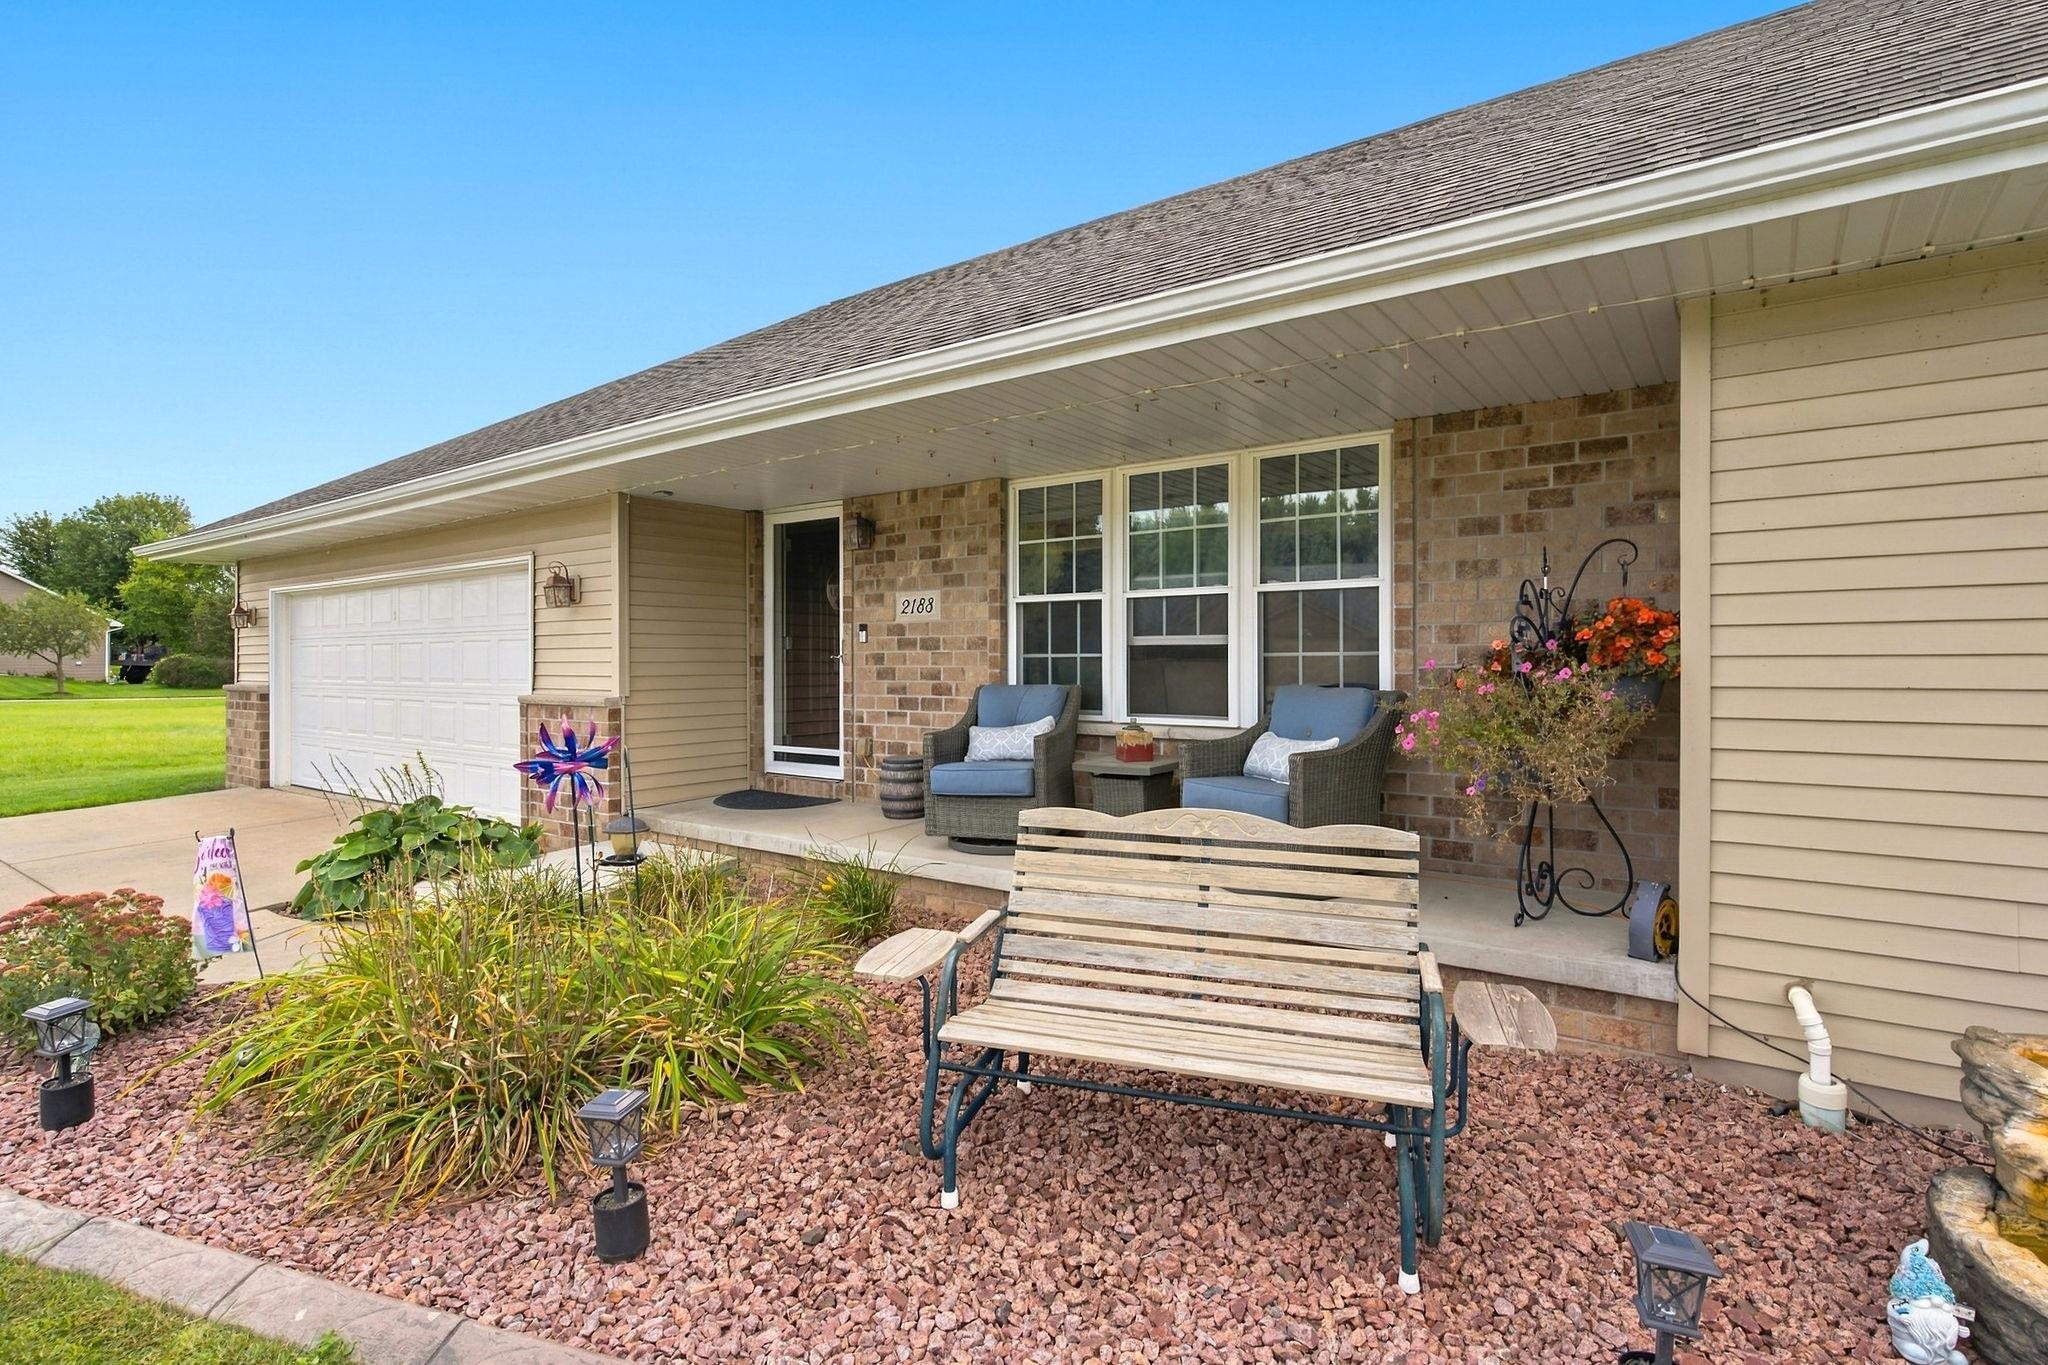 |3|2640 sqft
Adashun Jones, Inc.
Provided by: Legacy First LLC
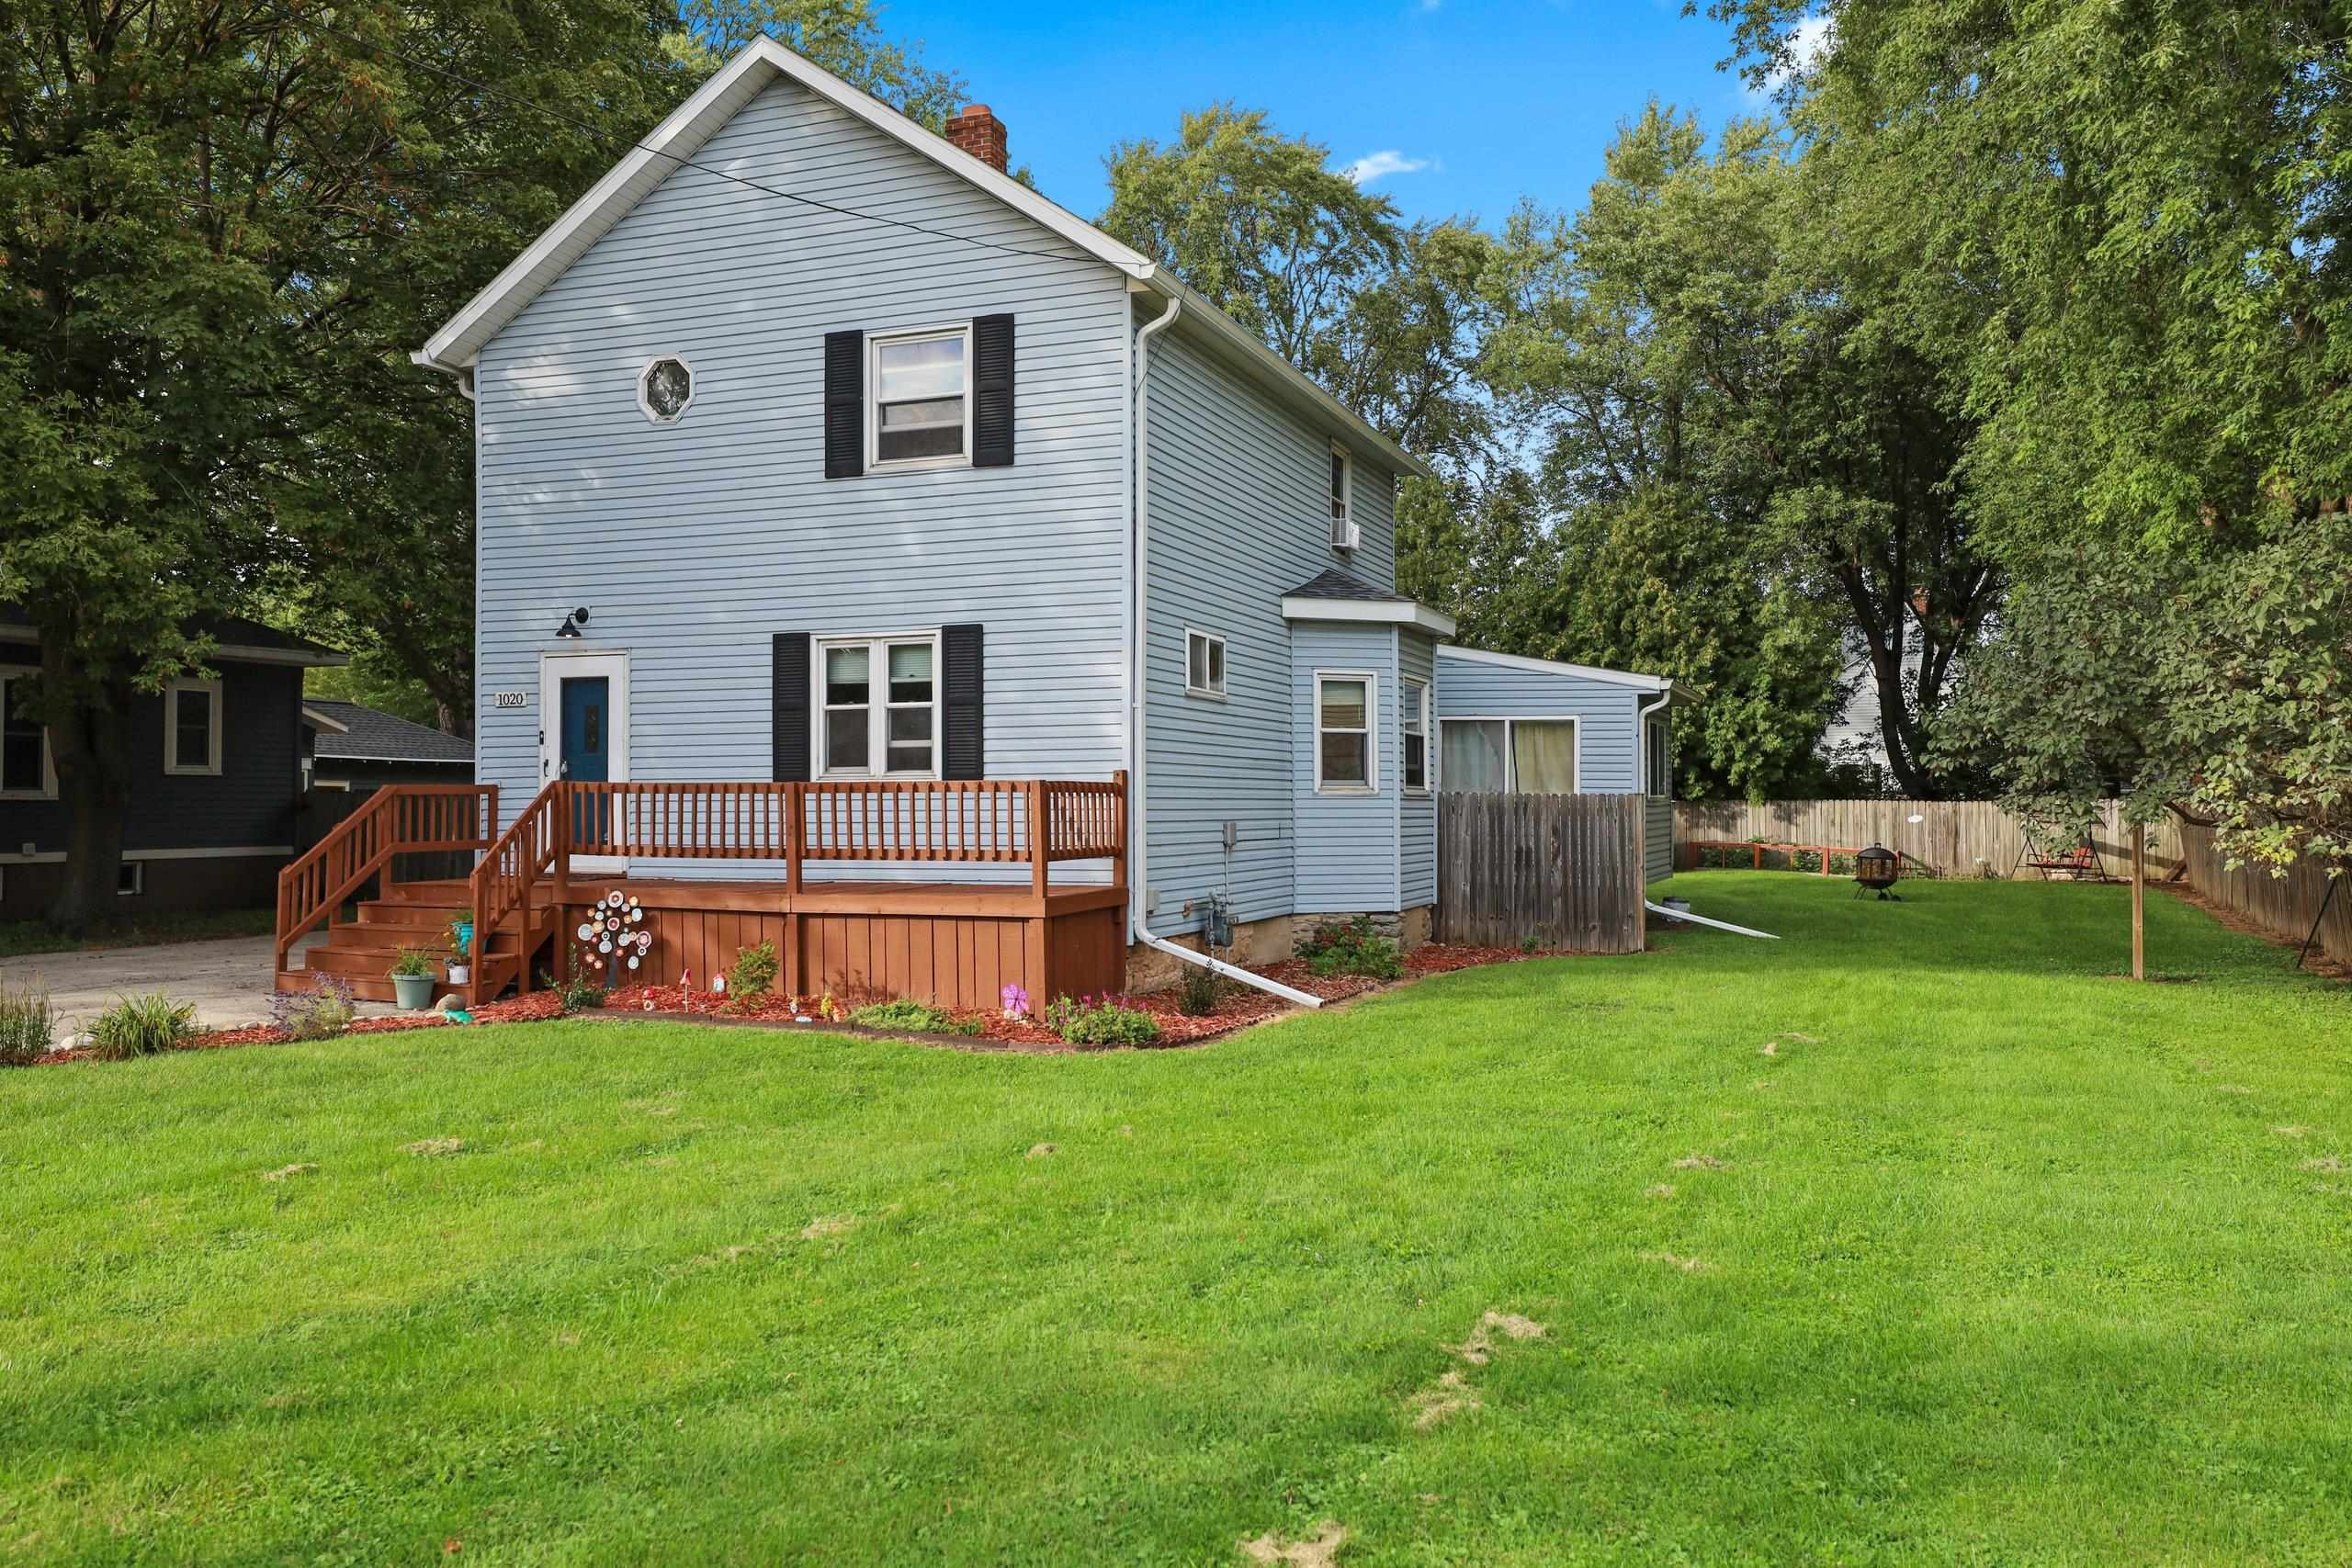 |2|2304 sqft
Adashun Jones, Inc.
Provided by: Century 21 Affiliated
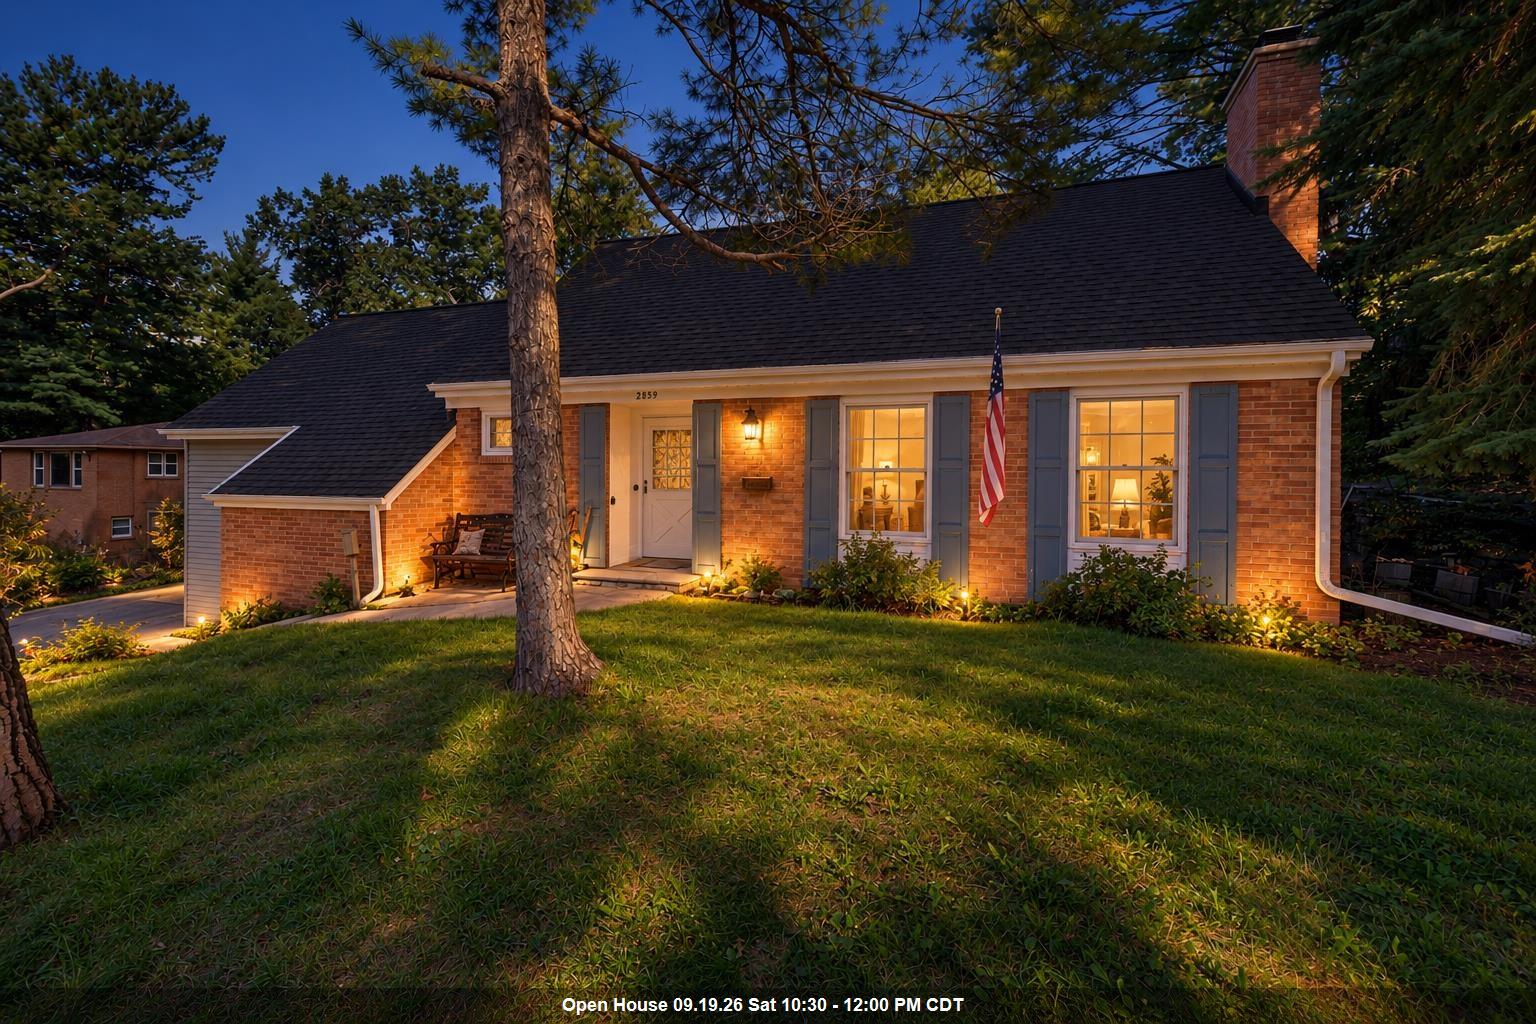 |3|2348 sqft
Adashun Jones, Inc.
Provided by: Ben Bartolazzi Real Estate, Inc
 |3|2888 sqft
Adashun Jones, Inc.
Provided by: Fireside Realty, LLC

 Share
Share
 Show more
 Spec Sheet