
 27
27  Return to listing
$239,900
3 Beds
2 Bath
1,334 Sq. Ft.
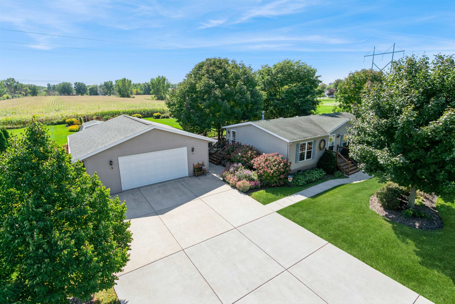

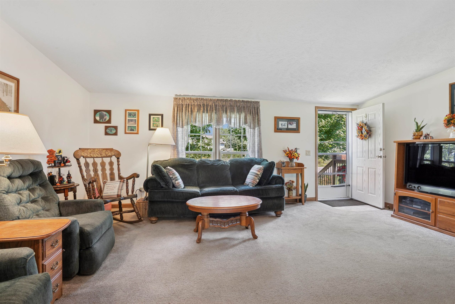
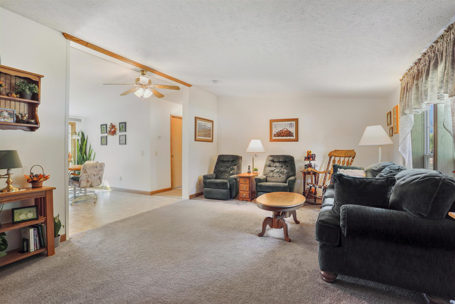
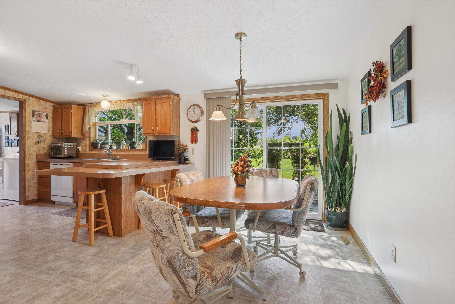
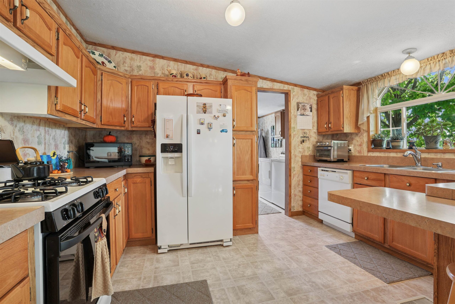
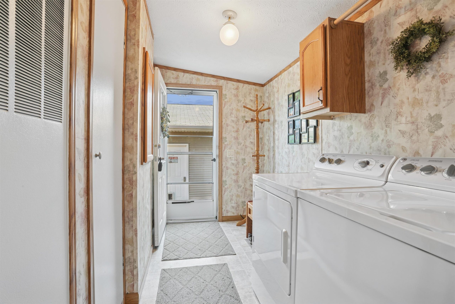
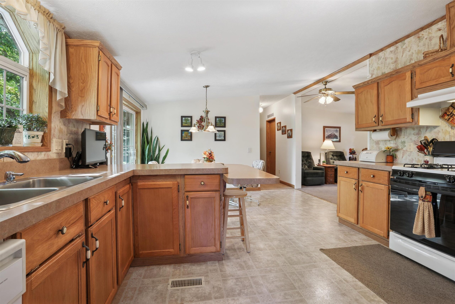
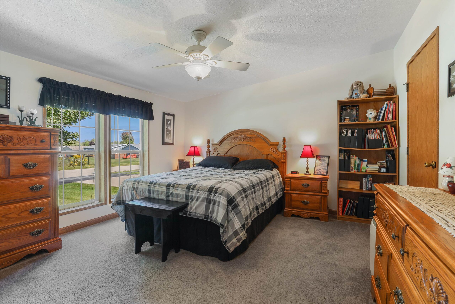
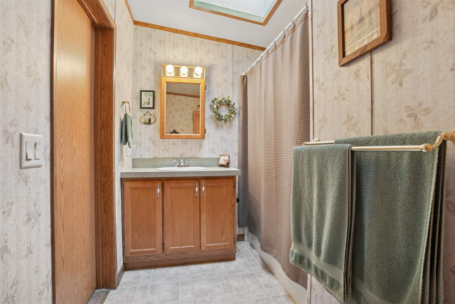
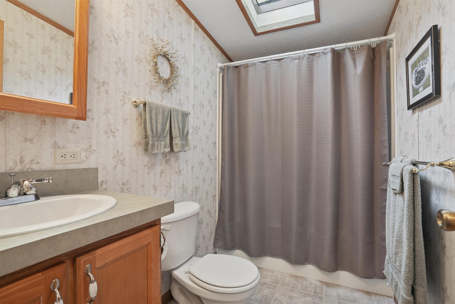
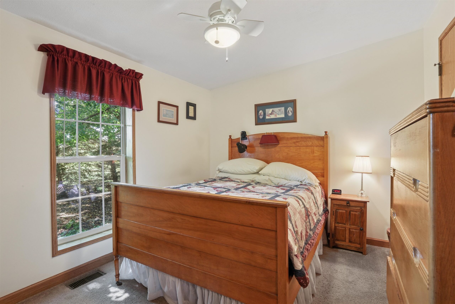
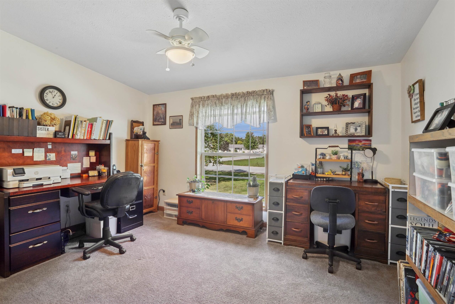
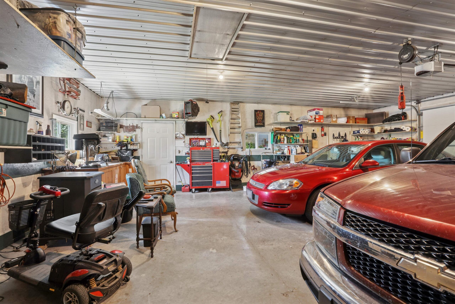
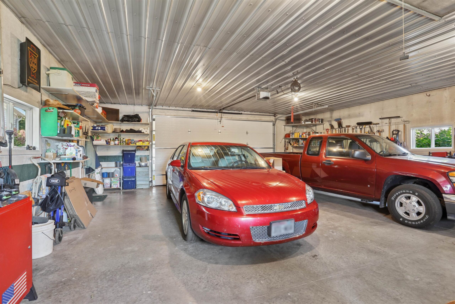
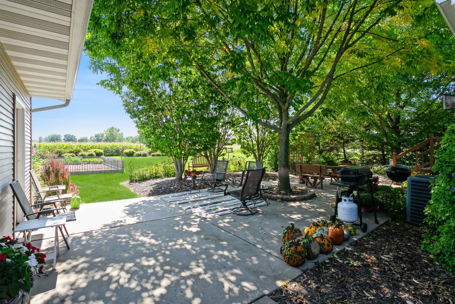
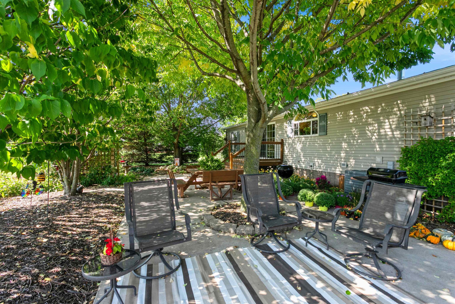
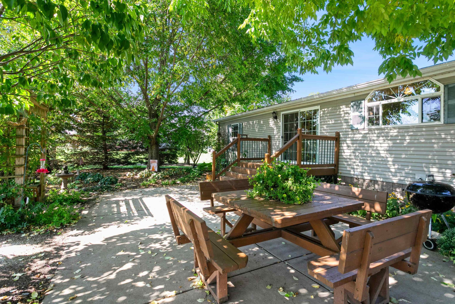
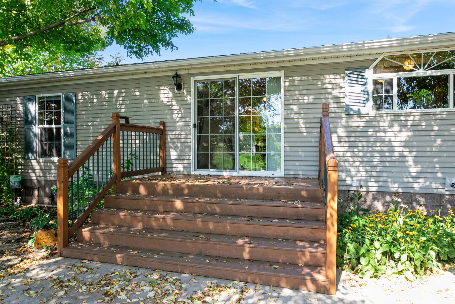
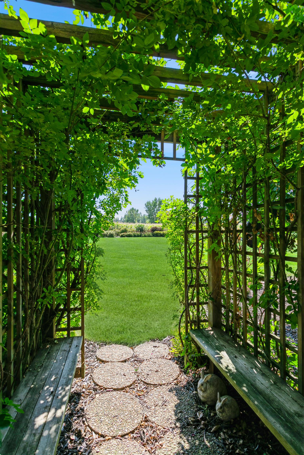
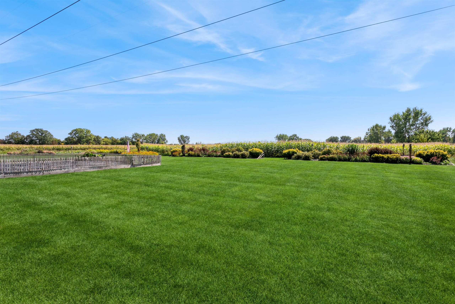
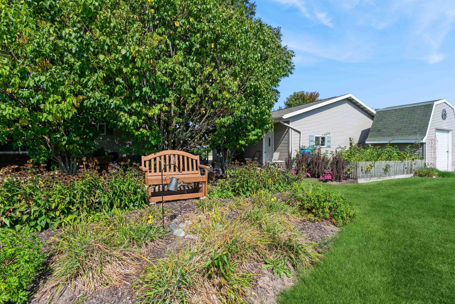
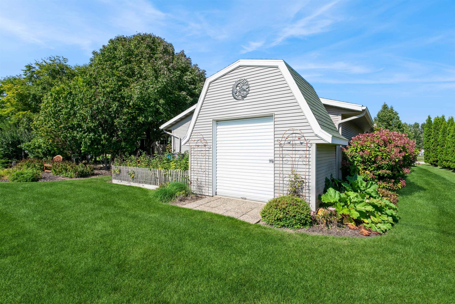
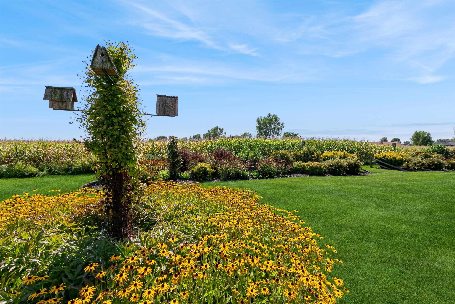
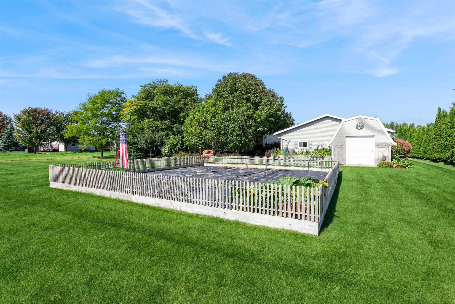
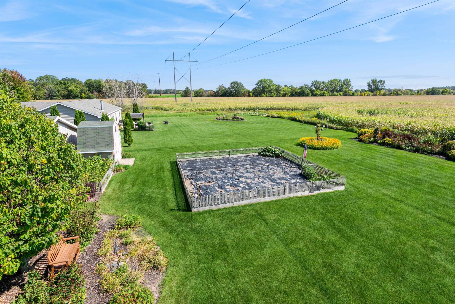
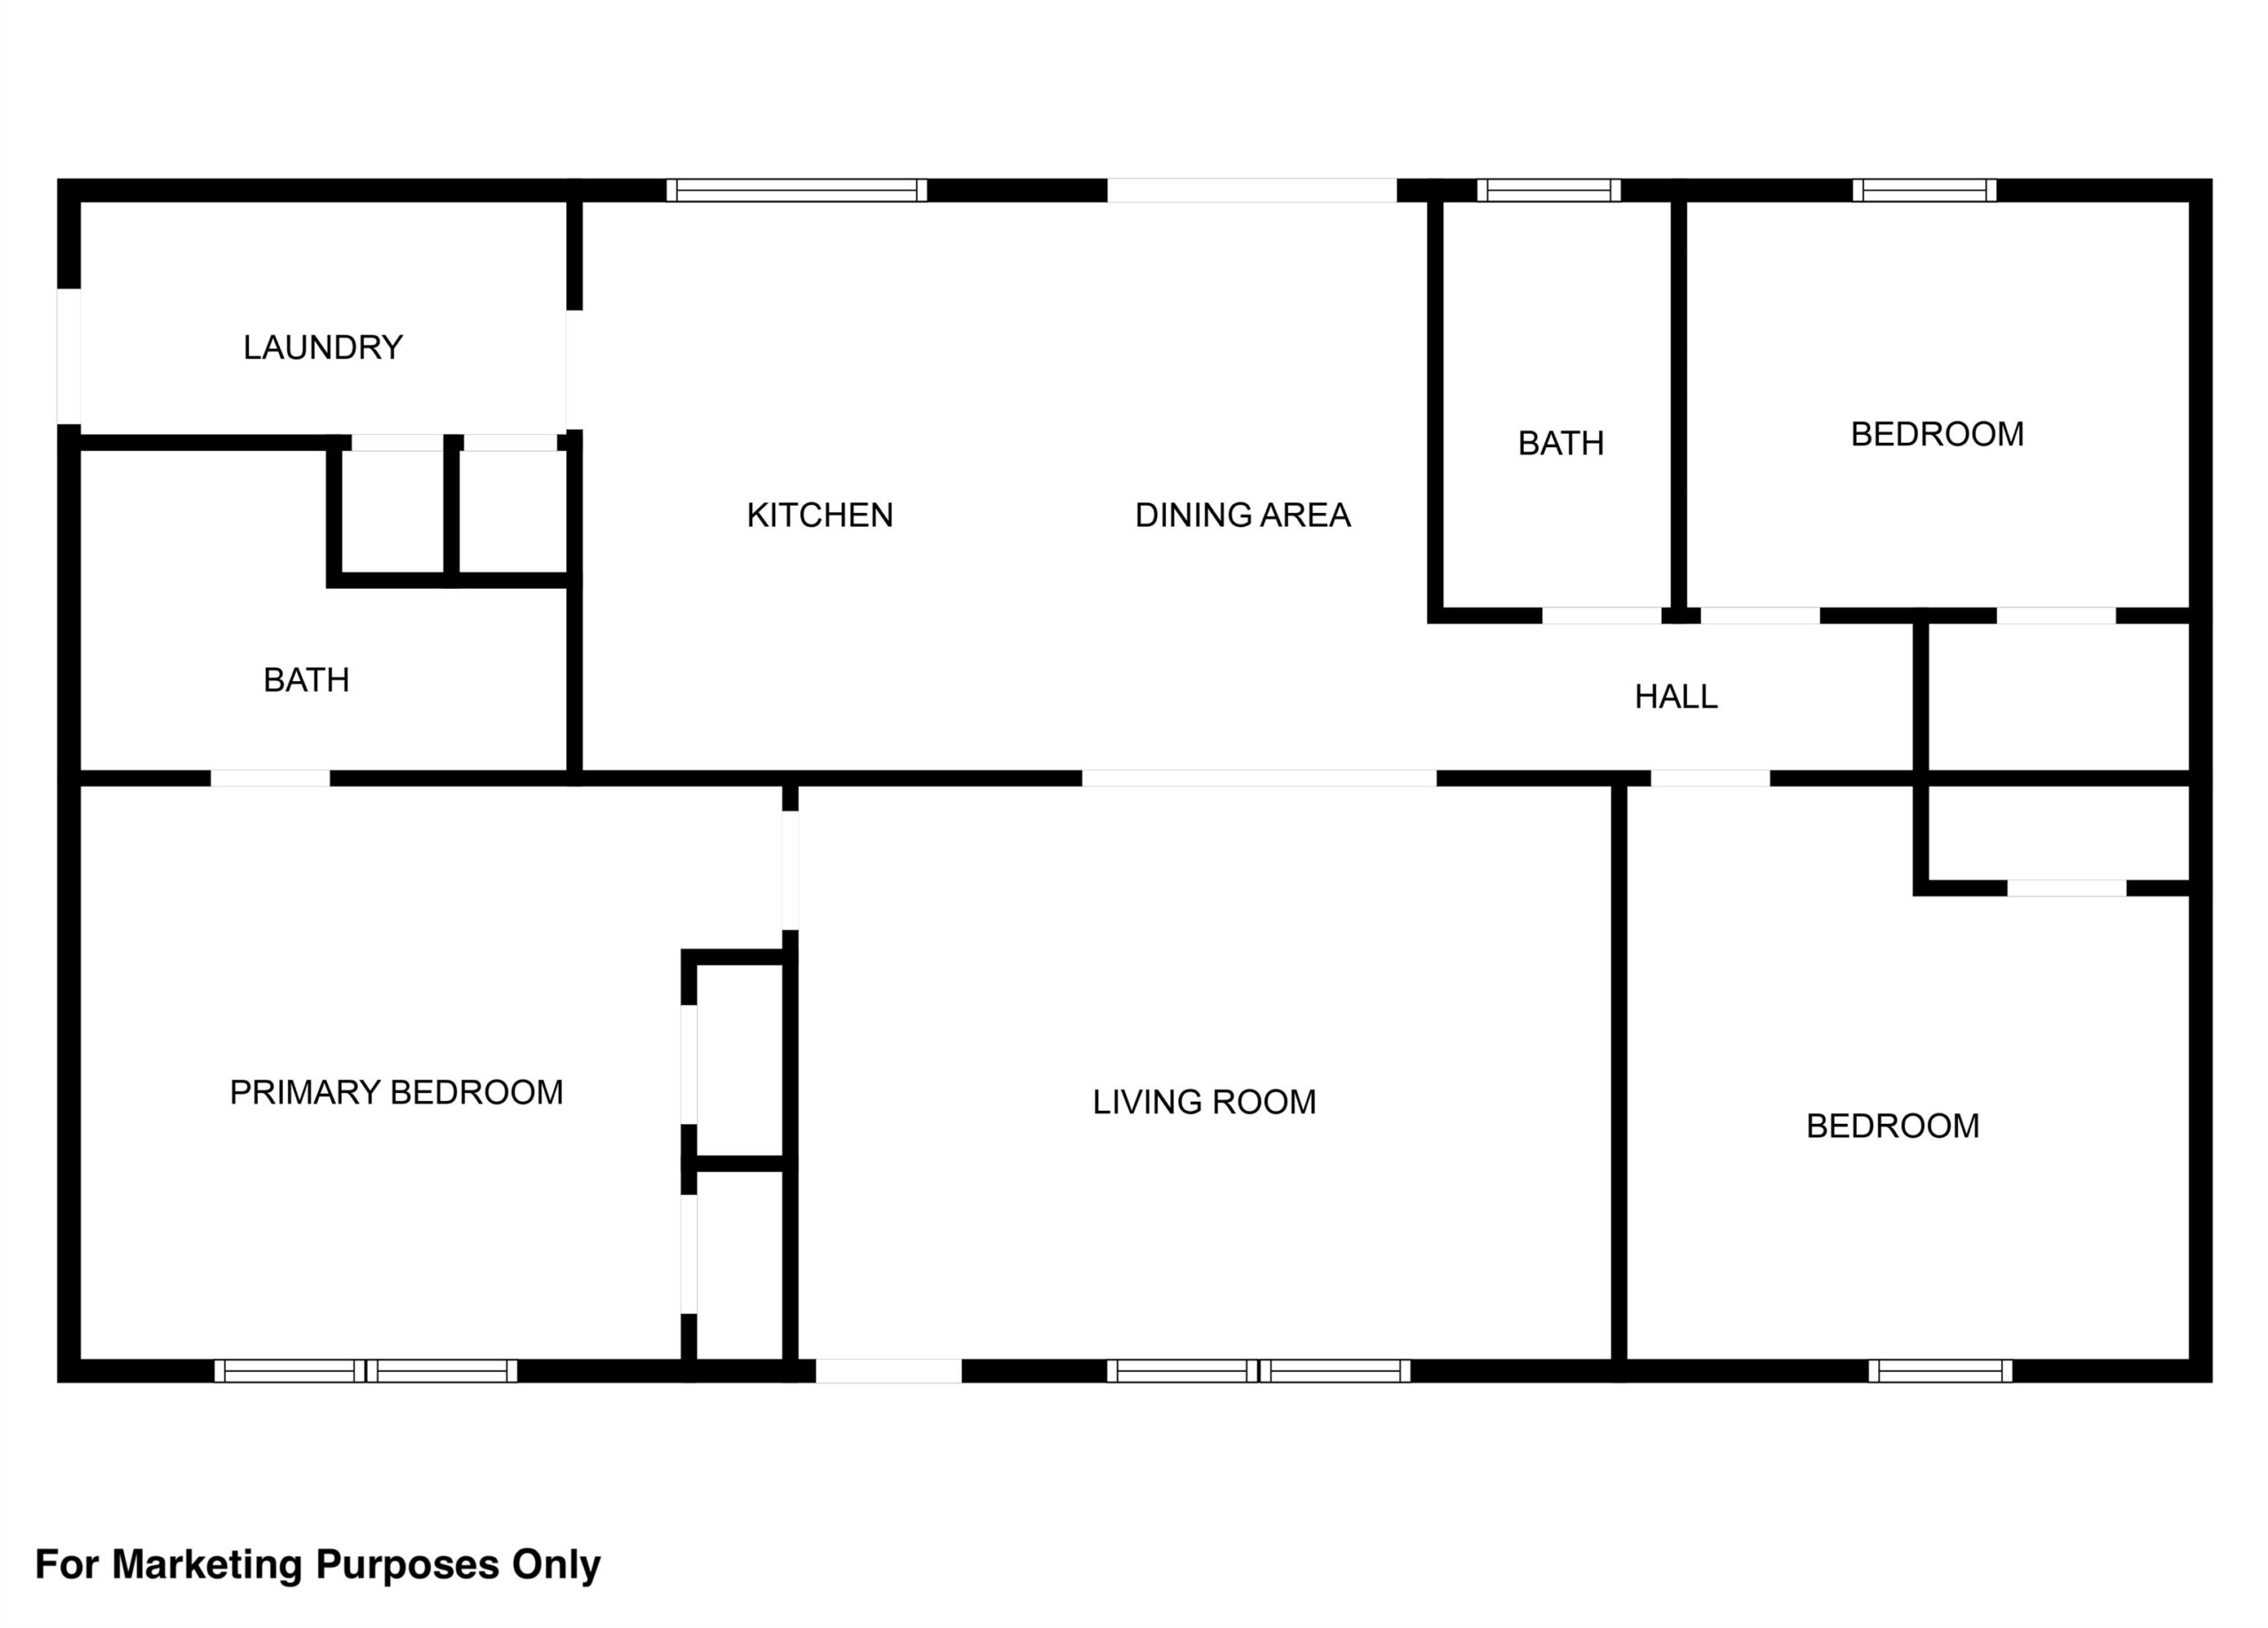
SHOWINGS START 9/18/25 // EDGE OF SMALL TOWN living at its finest! Built in 2007, this one-owner home has been lovingly cared for & is ready for YOU! Step inside & see that the entire home sits under vaulted ceilings, enhancing the open-concept kitchen, dining & living areas. Modern split-bedroom design offers a primary suite with dual closets & full bath ensuite w/skylight, plus 2 additional bedrooms & another full skylit bath. Everything is on one floor for convenience - including your laundry! Outside, get meticulous landscaping, a backyard patio oasis, 12x8 shed, and the CROWN JEWEL - an XL 29x31 heated, insulated GARAGE w/floor drain & water-GREAT workshop! All on .63 acres w/ NO BACKYARD NEIGHBORS! HOME IS PRE-INSPECTED! City utilities // min 48 hr bind, no bind on wekends
Inclusions:
Stove, refrigerator, washer, dryer, dishwasher, In Garage: Workbench, Air Compressor (inside workbench), Sound System, Pellet Stove
Get a detailed Home Value Estimate Based on Current Market Trends/Get a Detailed Estimate Based on Current Market Conditions Impacting Your Home's Value
 |2
|2 |1500 sqft
Adashun Jones, Inc.
Provided by: Venture Real Estate Co
 |1|1466 sqft
Adashun Jones, Inc.
Provided by: Resource One Realty, LLC
 |2|1540 sqft
Adashun Jones, Inc.
Provided by: Mark D Olejniczak Realty, Inc.
 |2|1639 sqft
Adashun Jones, Inc.
Provided by: Coldwell Banker Real Estate Group
 |2|1150 sqft
Adashun Jones, Inc.
Provided by: Symes Realty, LLC
 |2|1574 sqft
Adashun Jones, Inc.
Provided by: Schenk Realty, LLC
 |1|1448 sqft
Adashun Jones, Inc.
Provided by: Zimms and Associates Realty, LLC
 |2|1581 sqft
Adashun Jones, Inc.
Provided by: Keller Williams Green Bay
 |1|1092 sqft
Adashun Jones, Inc.
Provided by: Coldwell Banker Real Estate Group
 |1|1388 sqft
Adashun Jones, Inc.
Provided by: Coldwell Banker Real Estate Group

 Share
Share
 Show more
 Spec Sheet