
 48
48  Return to listing
$499,900
3 Beds
3 Bath
2,456 Sq. Ft.

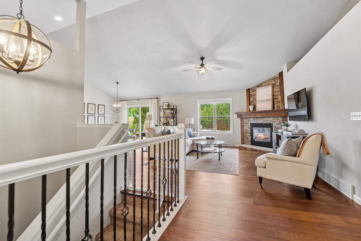
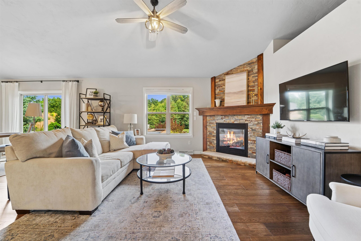
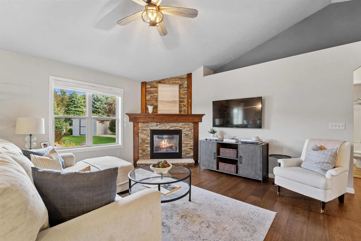
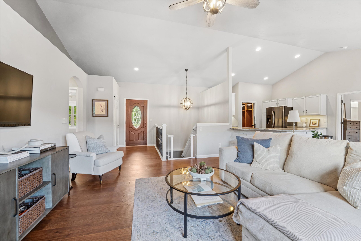
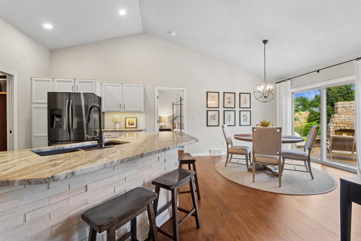
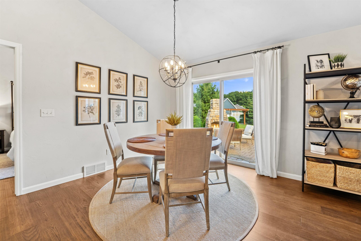

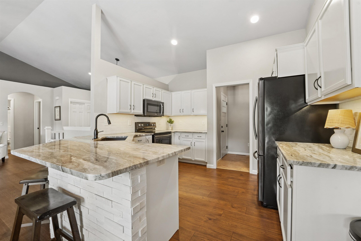
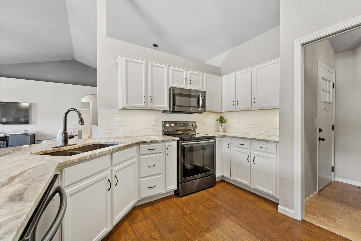
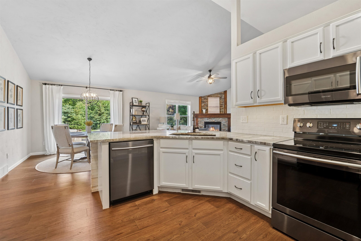
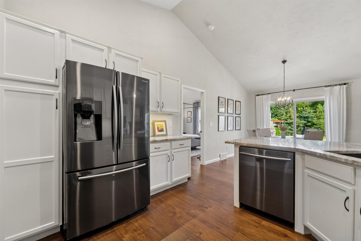
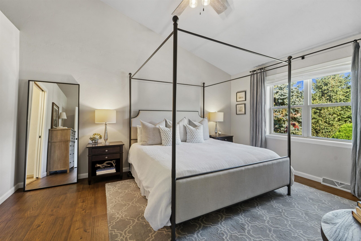
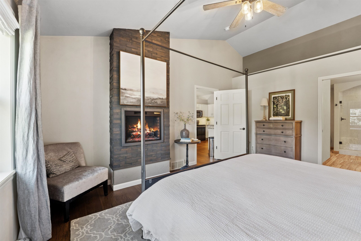
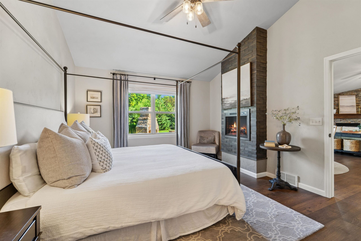
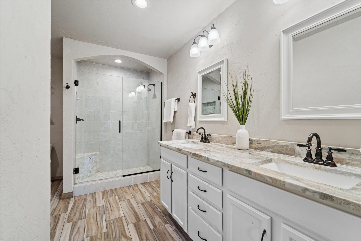
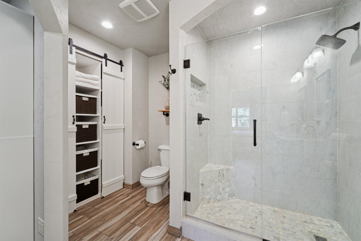
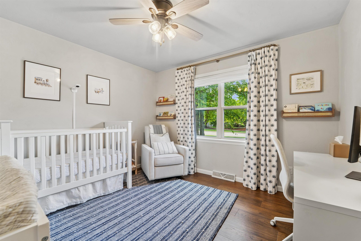
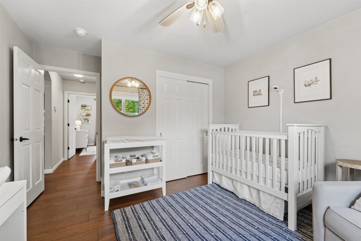
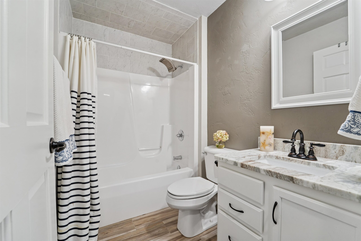
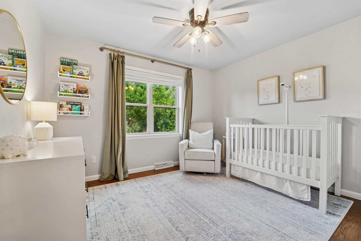
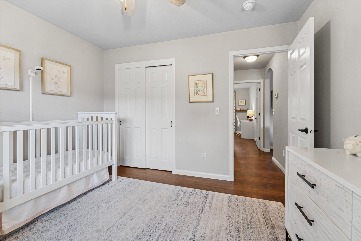
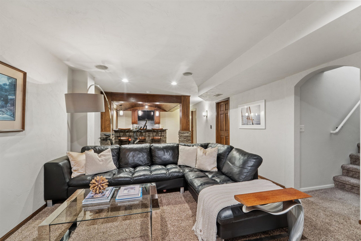

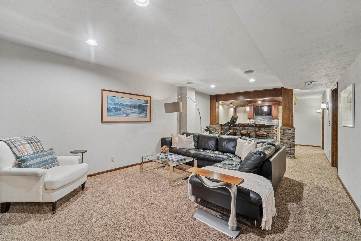
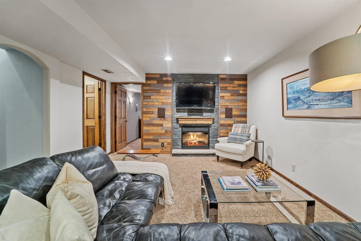
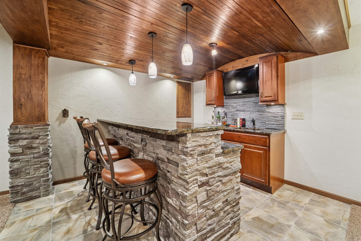
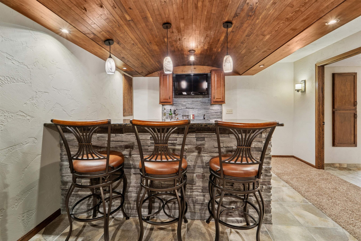

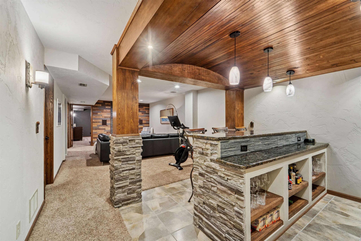
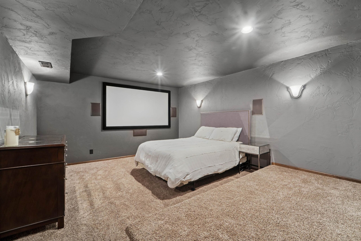
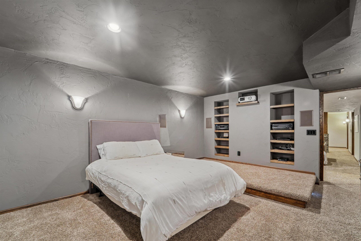
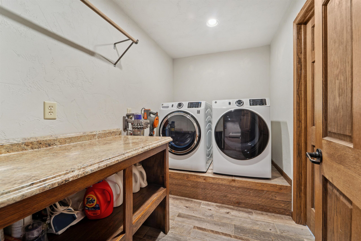
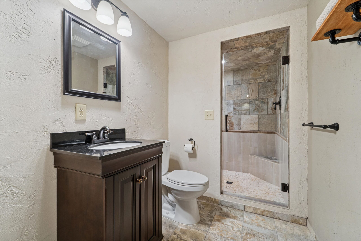
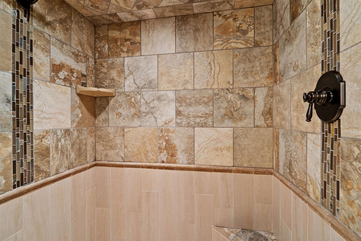
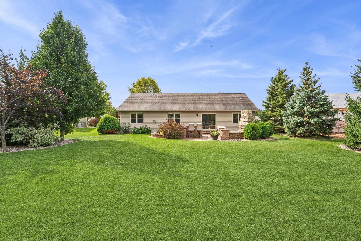
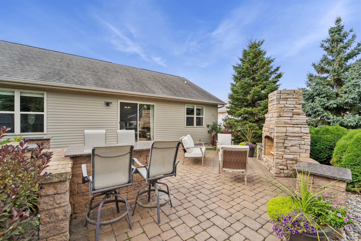
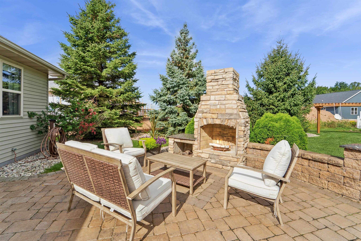
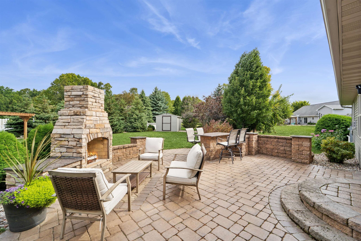
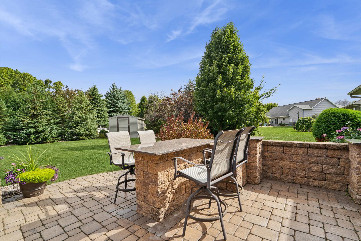
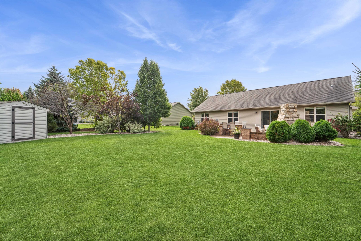
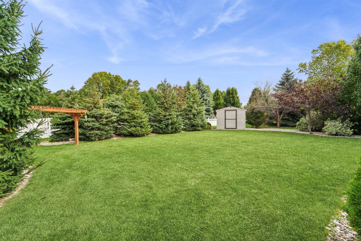
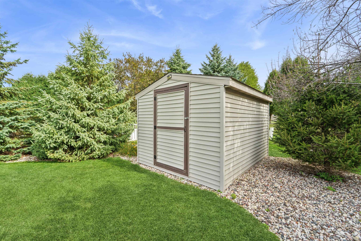
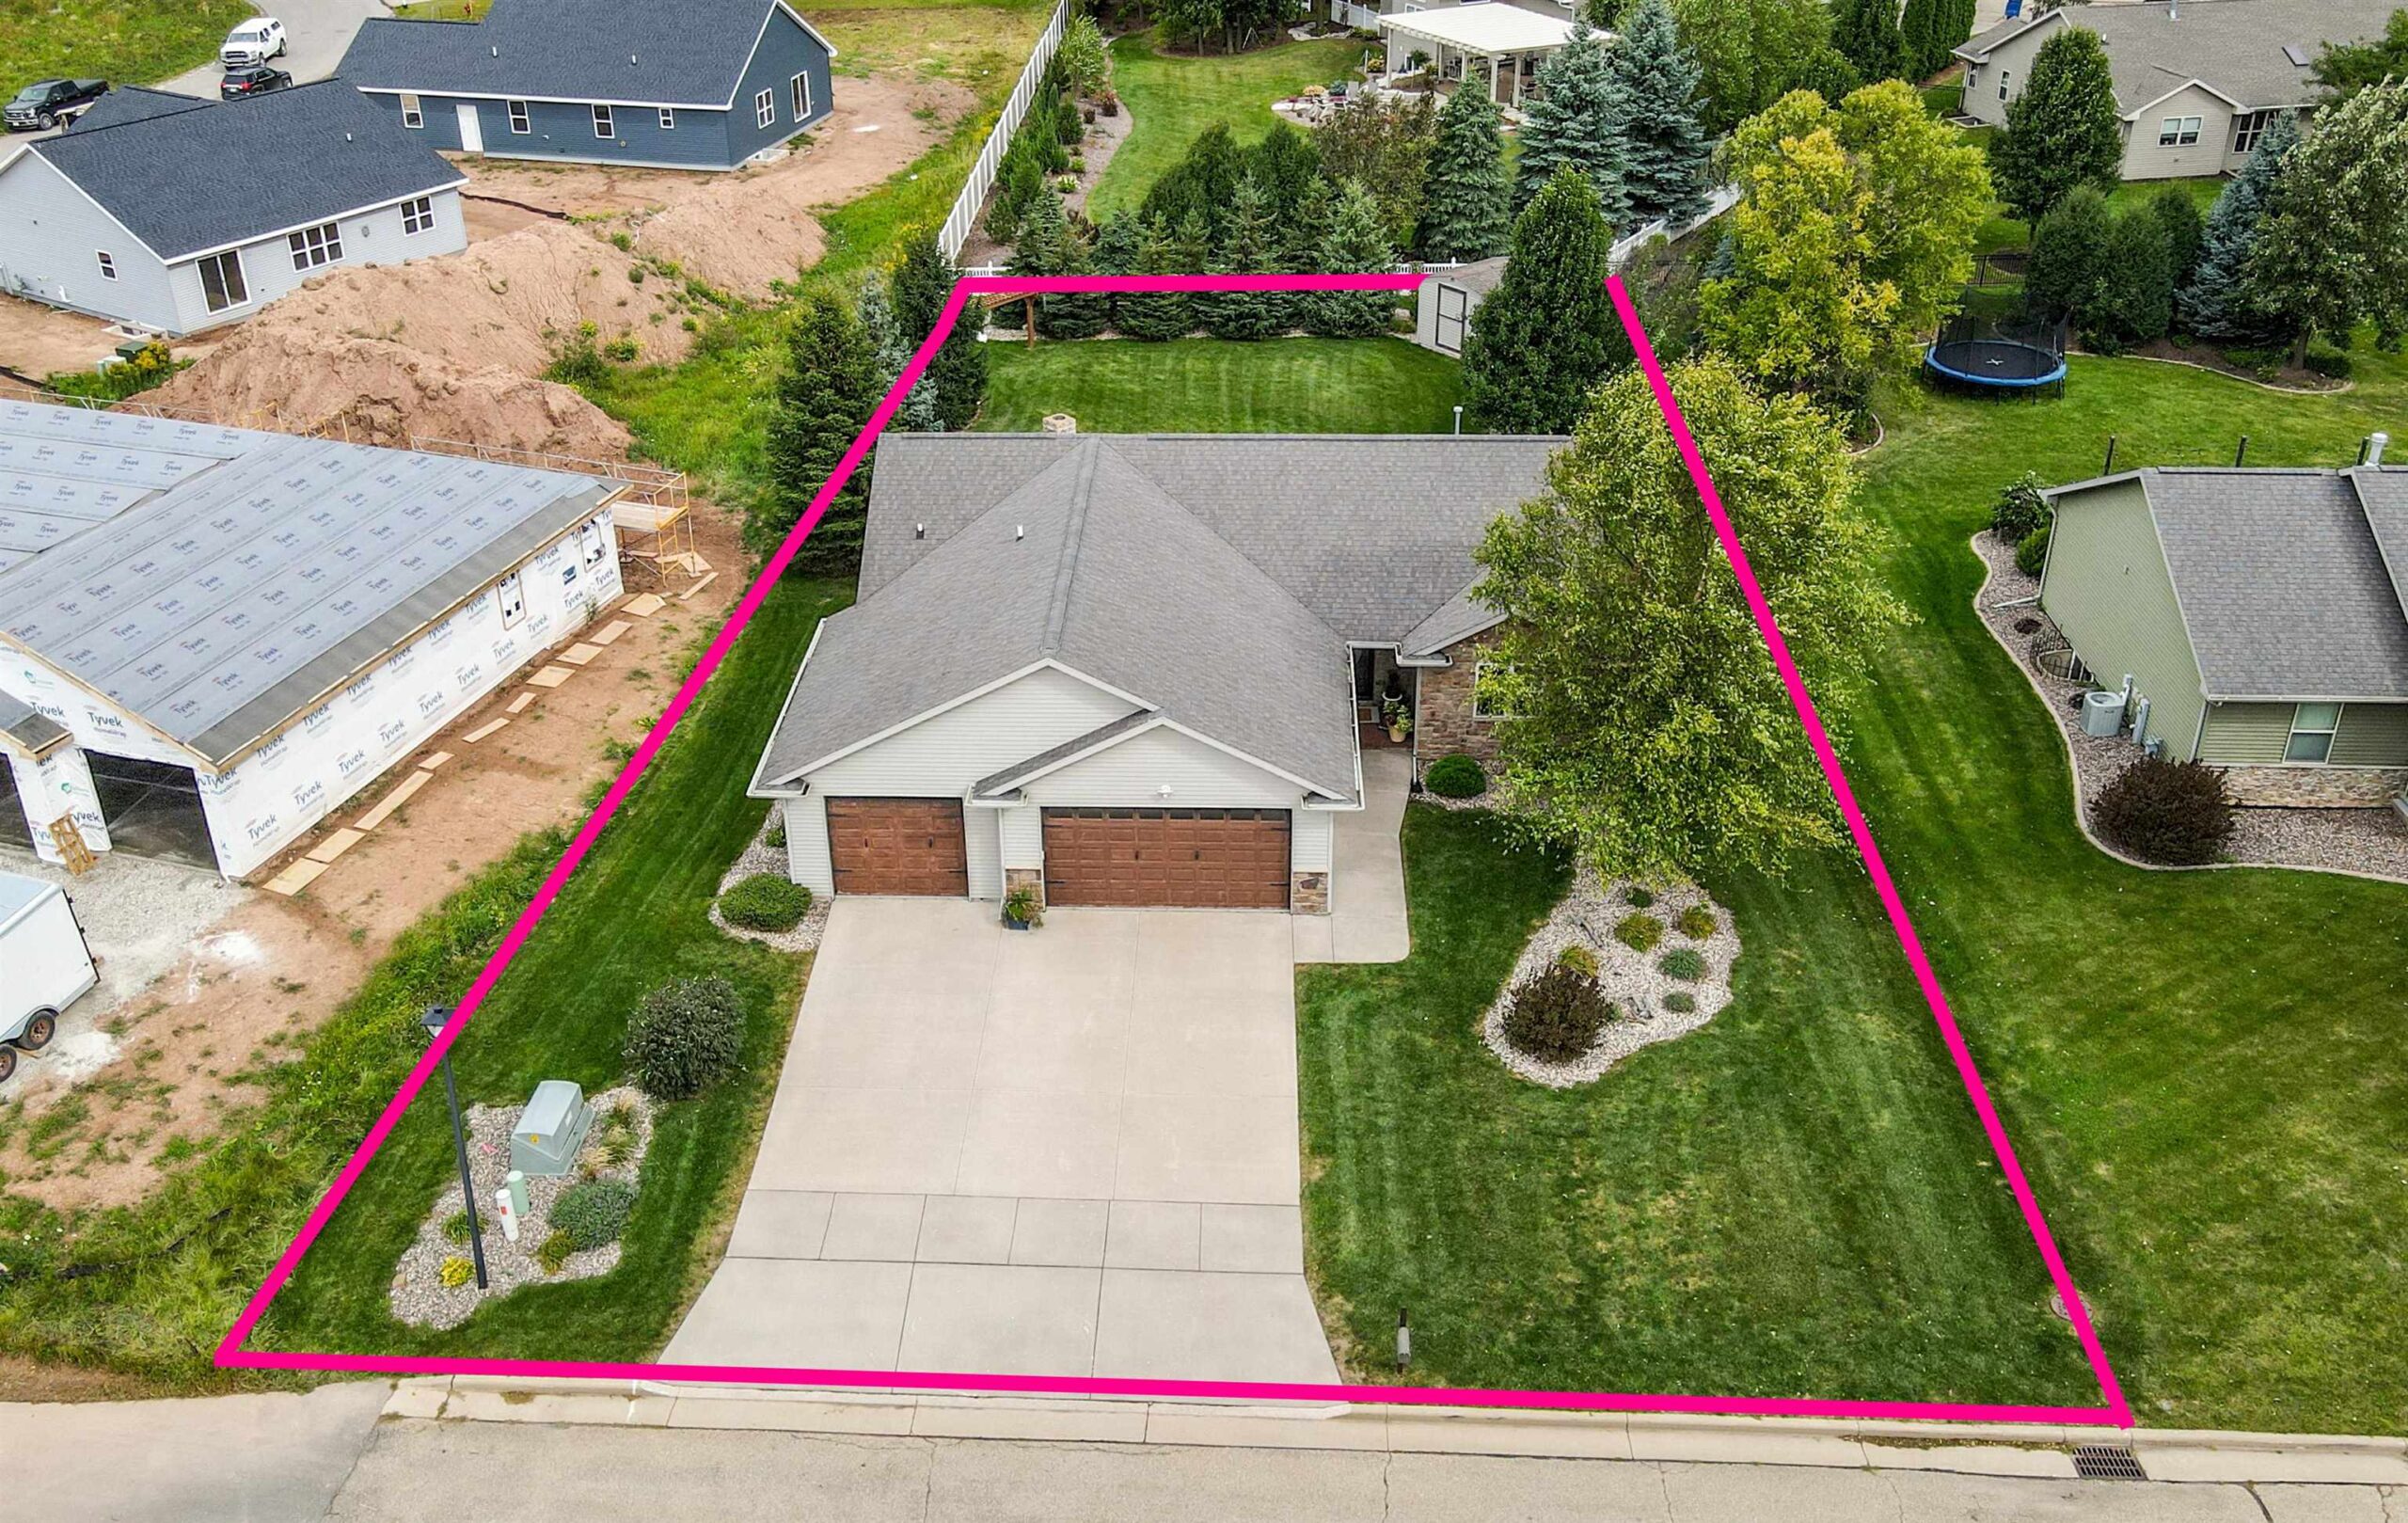

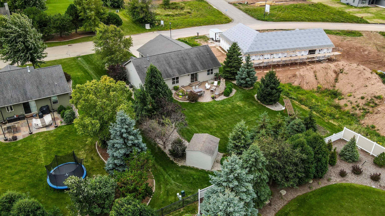
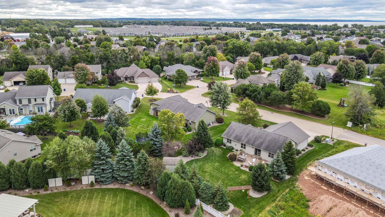
Step inside the home to the spacious foyer that flows into the grand living room highlighted by a cozy gas fireplace. The open-concept design flows into the kitchen featuring quartz countertops, a complete appliance package, and an adjacent breakfast area with patio doors leading to your private backyard and outdoor living space with wood fireplace. The primary suite offers its own fireplace and a spa-like bathroom with dual sinks and a tile walk-in shower. Two additional generously sized bedrooms are conveniently located near the main bath. The lower level is designed for entertainment, boasting a spacious family room with fireplace, bar area with wet bar, and a dedicated theater room, 3rd full bath with tile shower and laundry room. 3.5 attached garage with a shed is sure to please.
Get a detailed Home Value Estimate Based on Current Market Trends/Get a Detailed Estimate Based on Current Market Conditions Impacting Your Home's Value
 |3
|3 |2884 sqft
Adashun Jones, Inc.
Provided by: Keller Williams Fox Cities
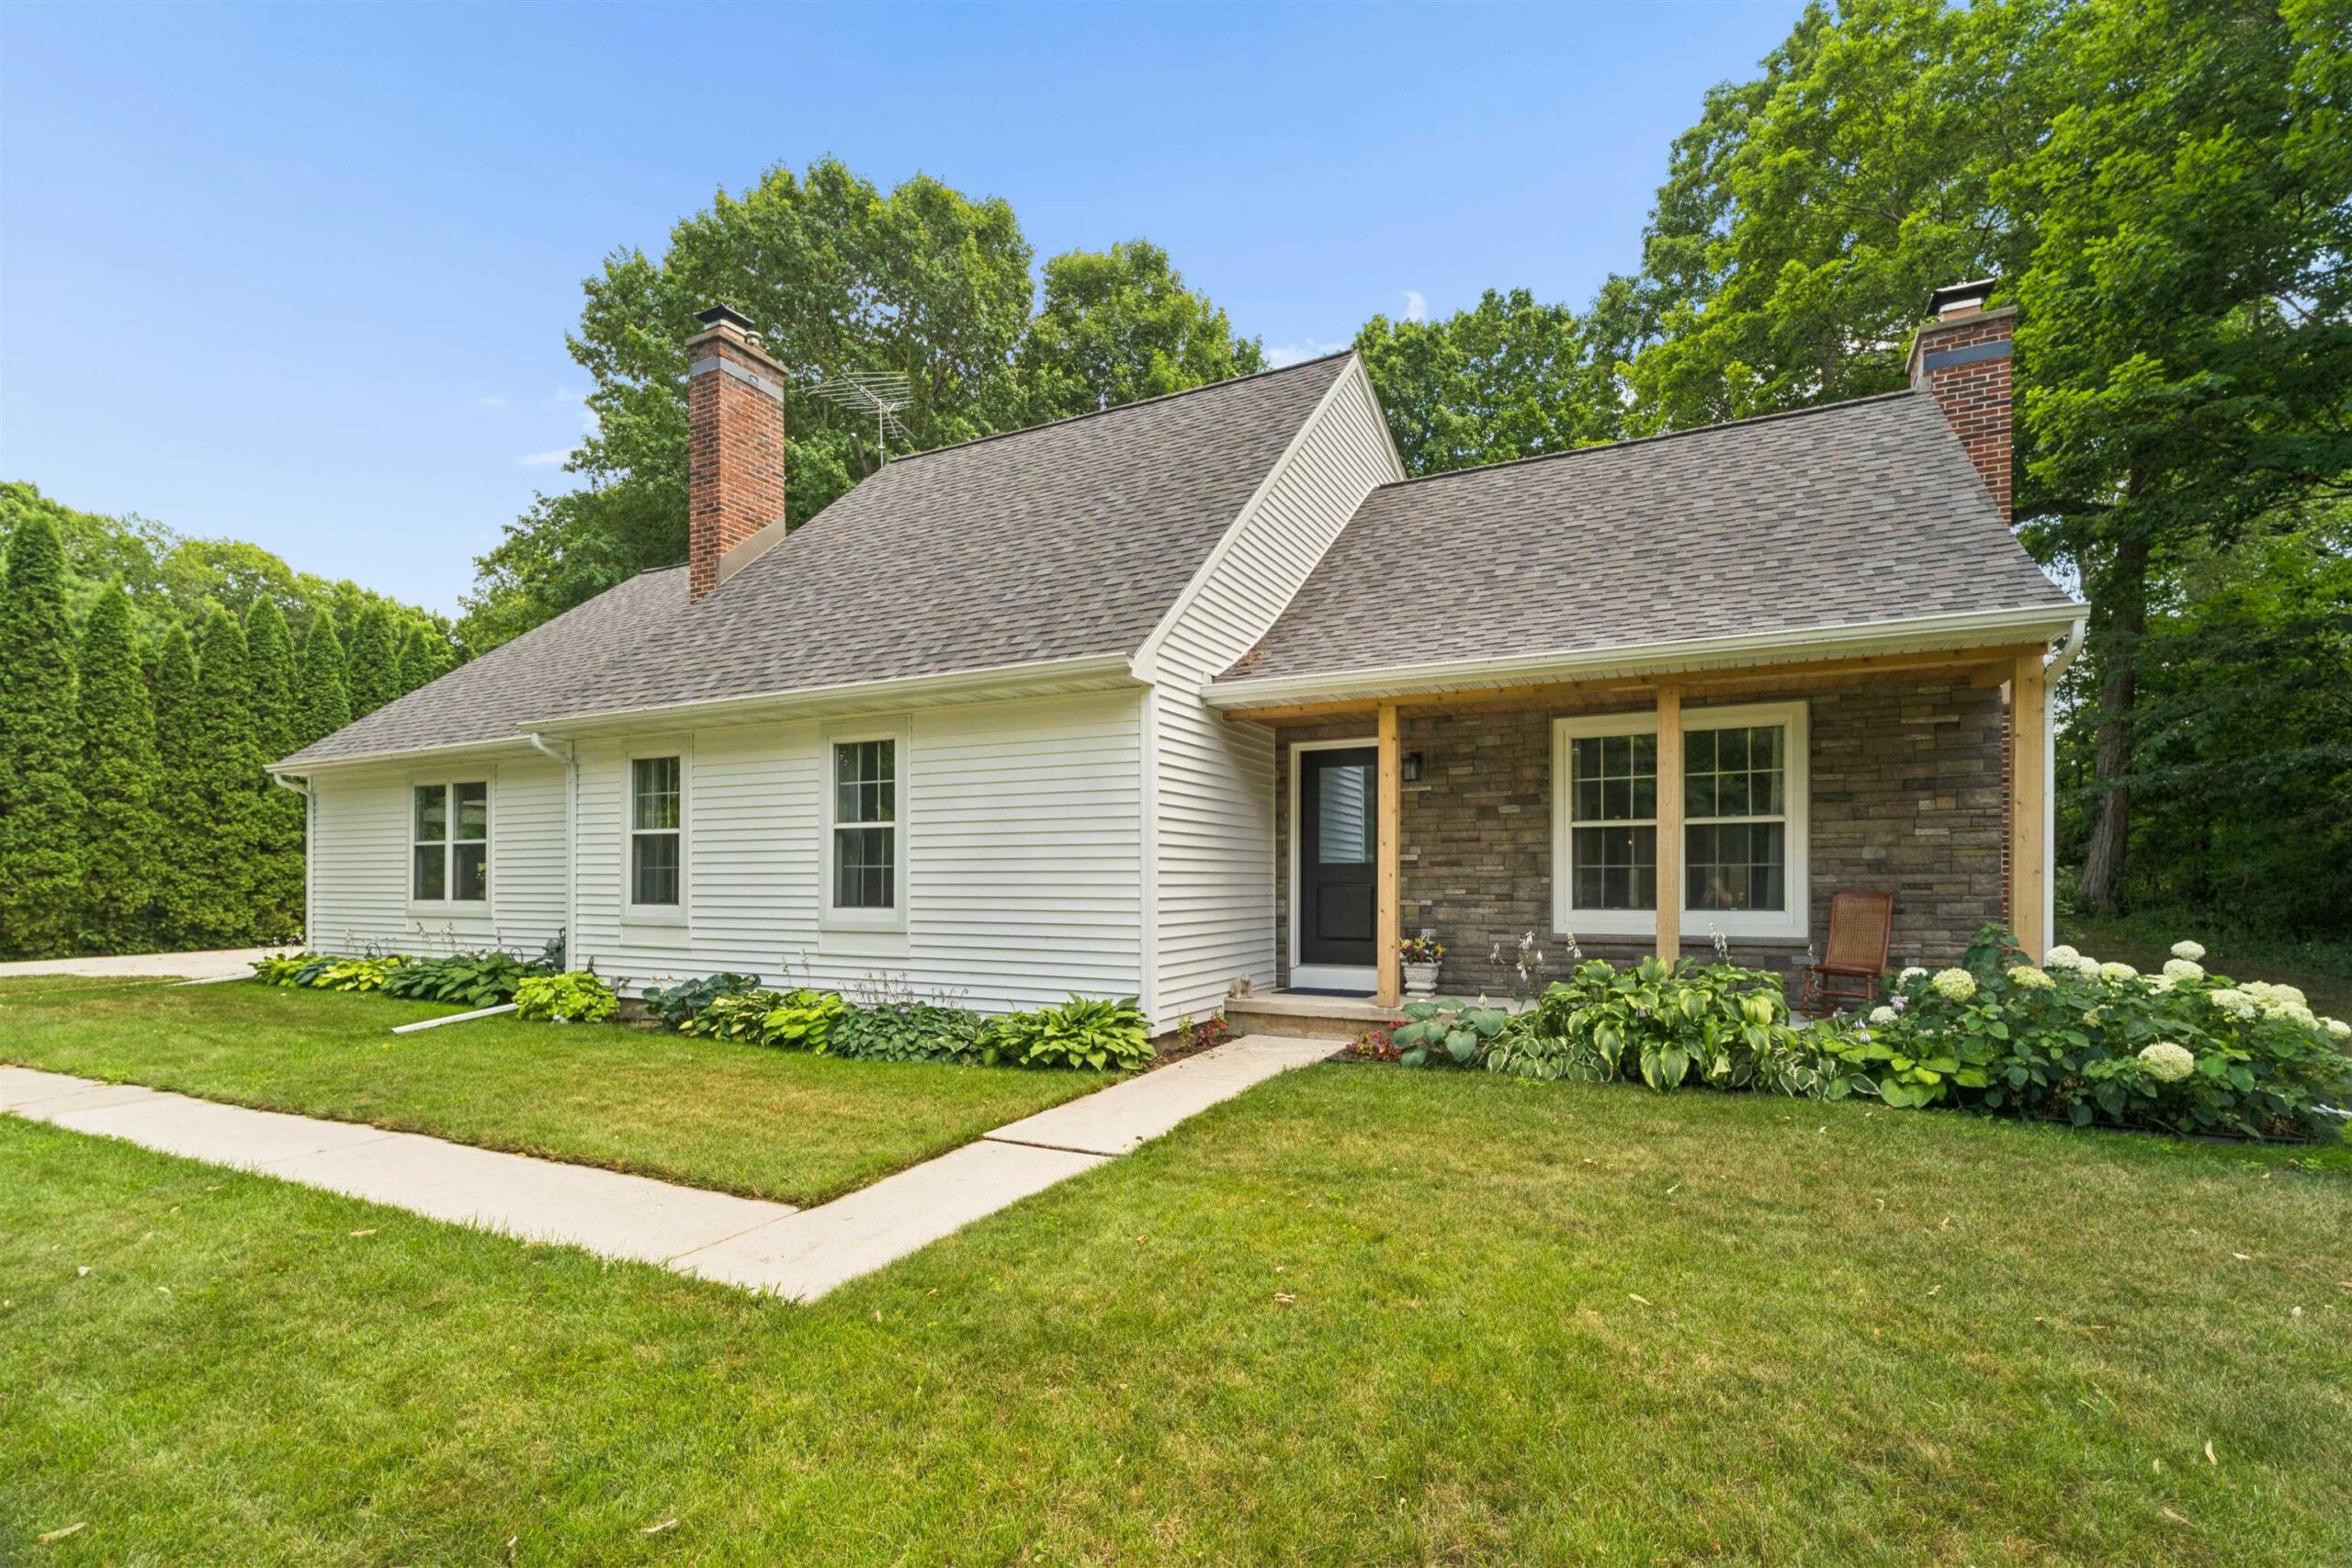 |3|2226 sqft
Adashun Jones, Inc.
Provided by: Zellner Real Estate
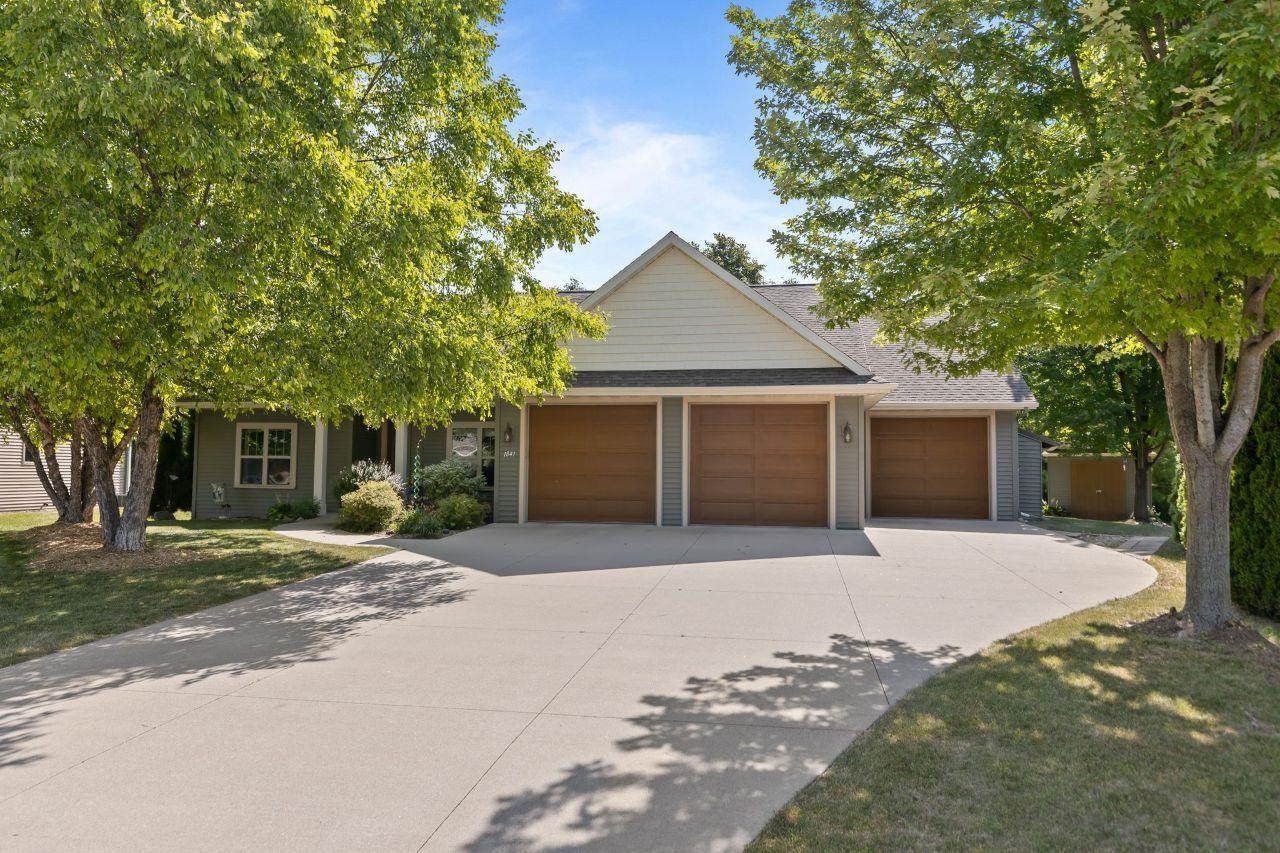 |2|1976 sqft
Adashun Jones, Inc.
Provided by: O’Connor Realty Group
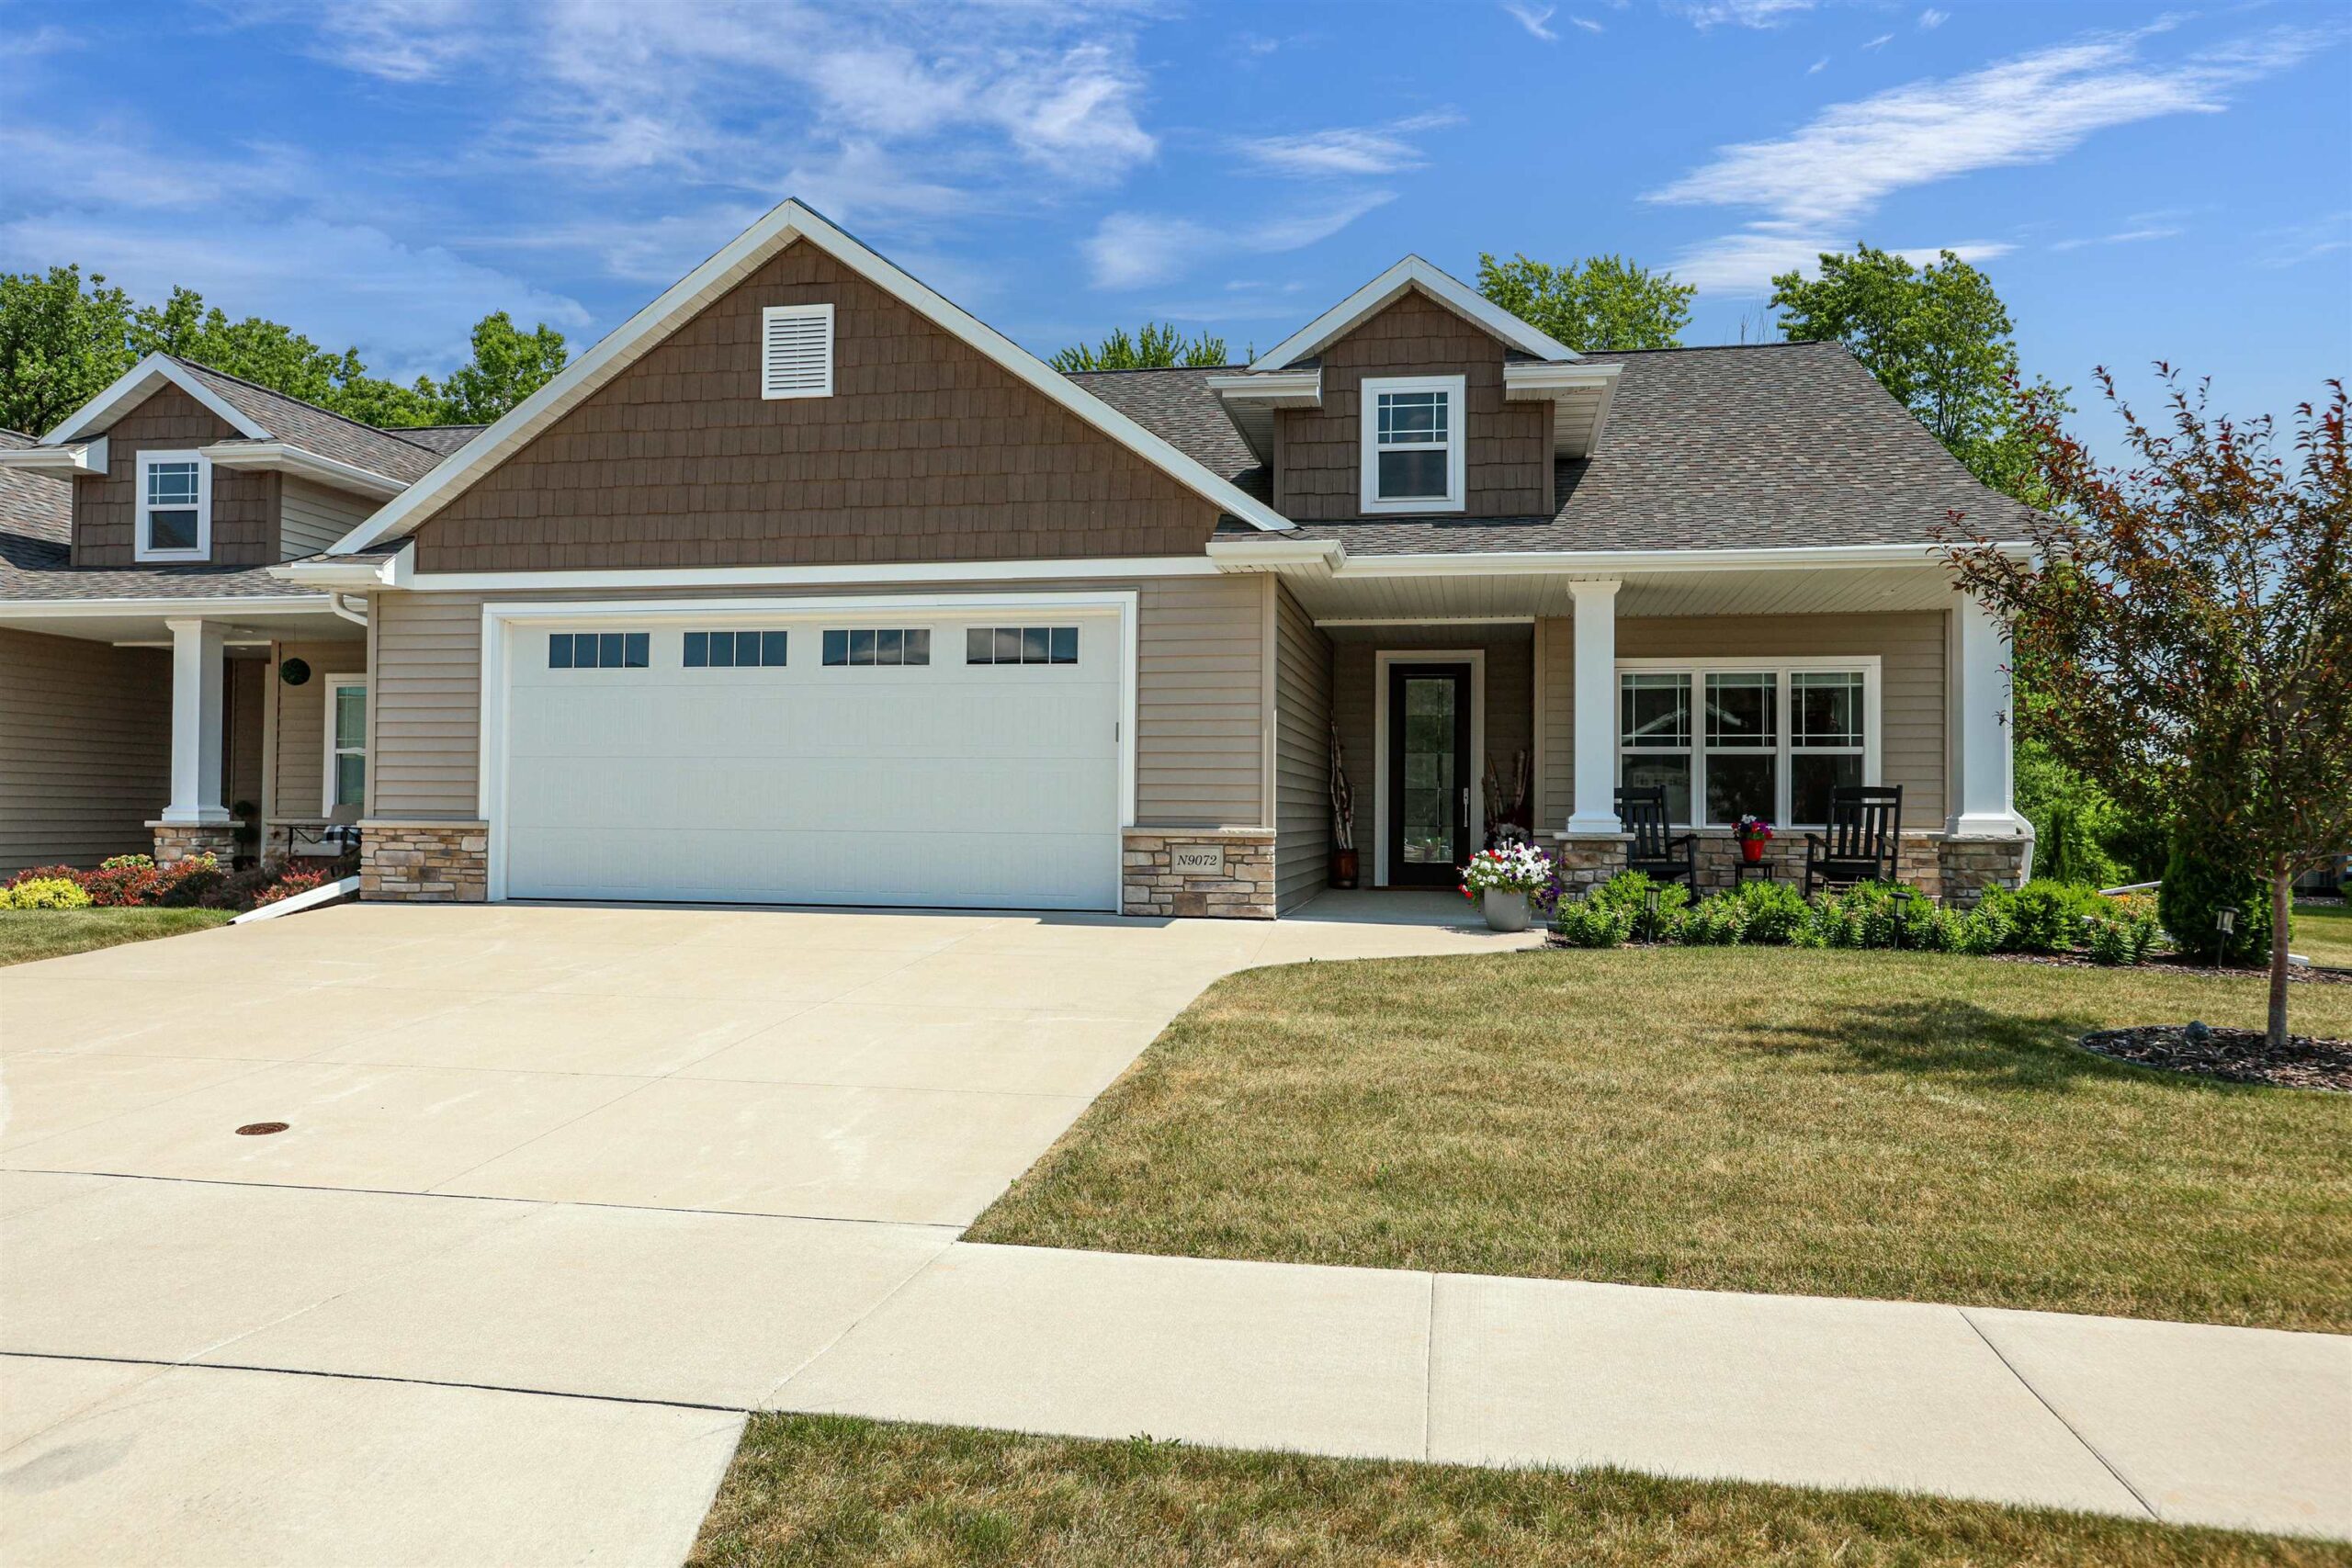 |2|2354 sqft
Adashun Jones, Inc.
Provided by: Keller Williams Fox Cities
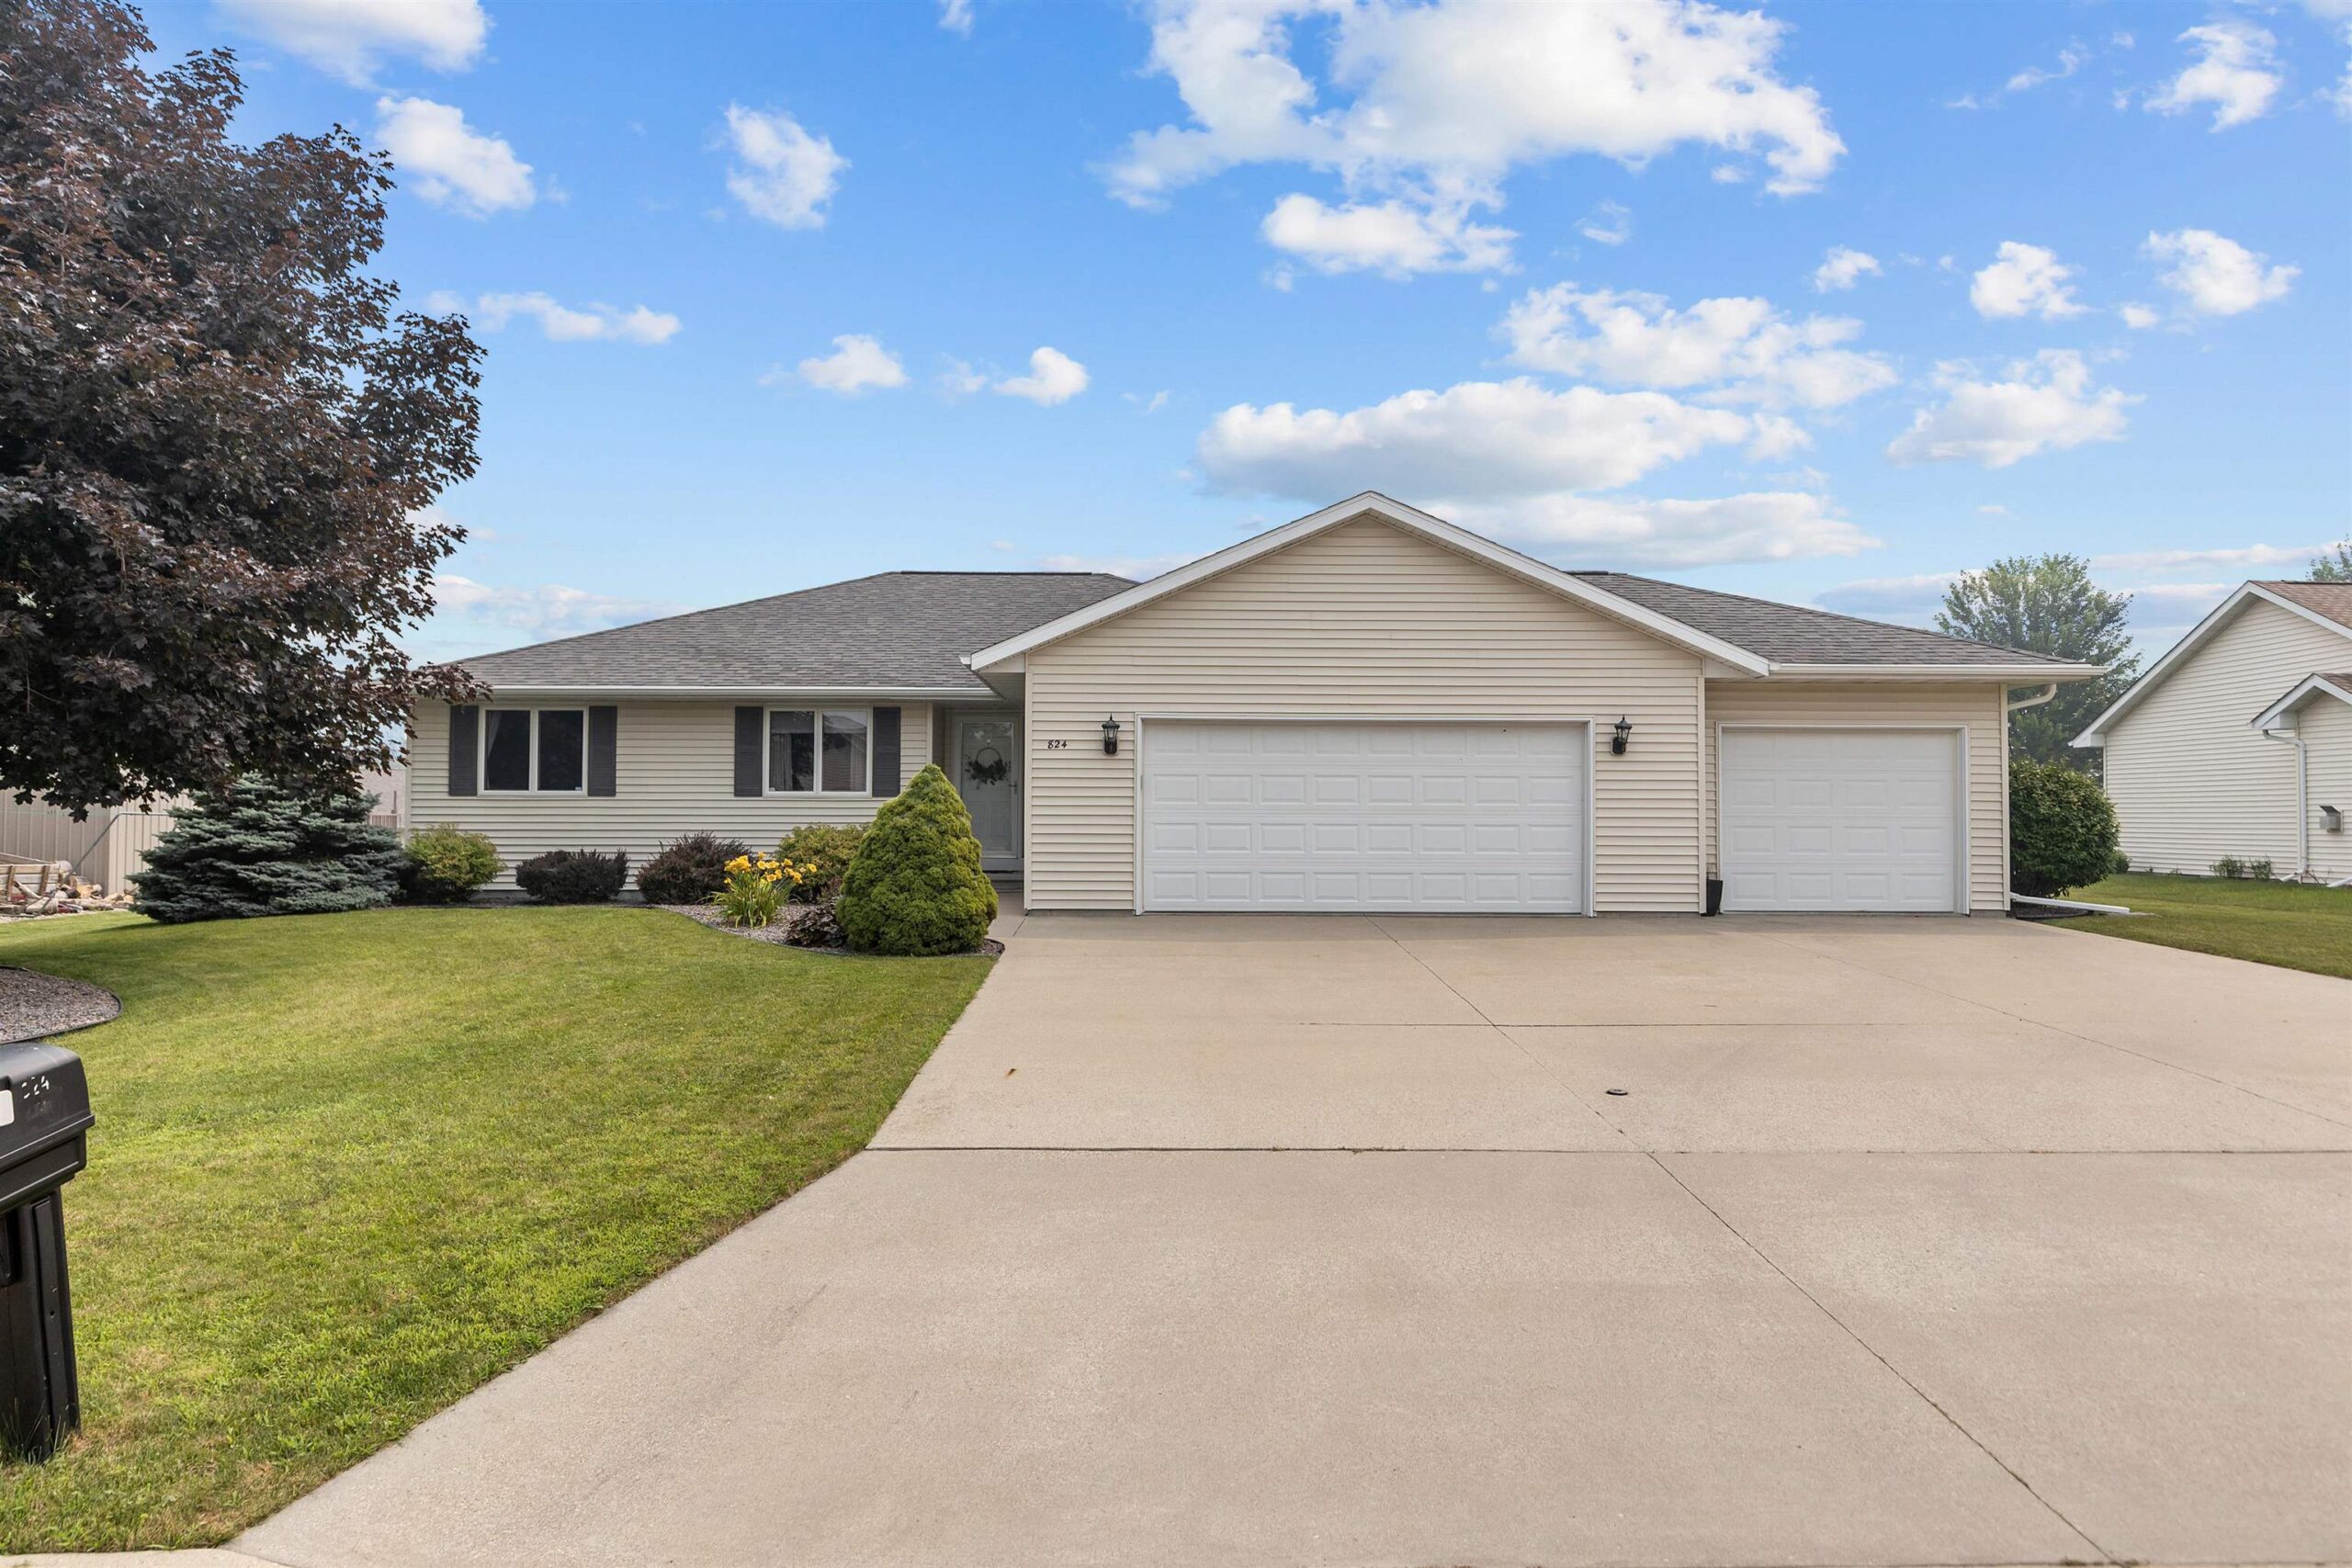 |2|2241 sqft
Adashun Jones, Inc.
Provided by: Century 21 Ace Realty
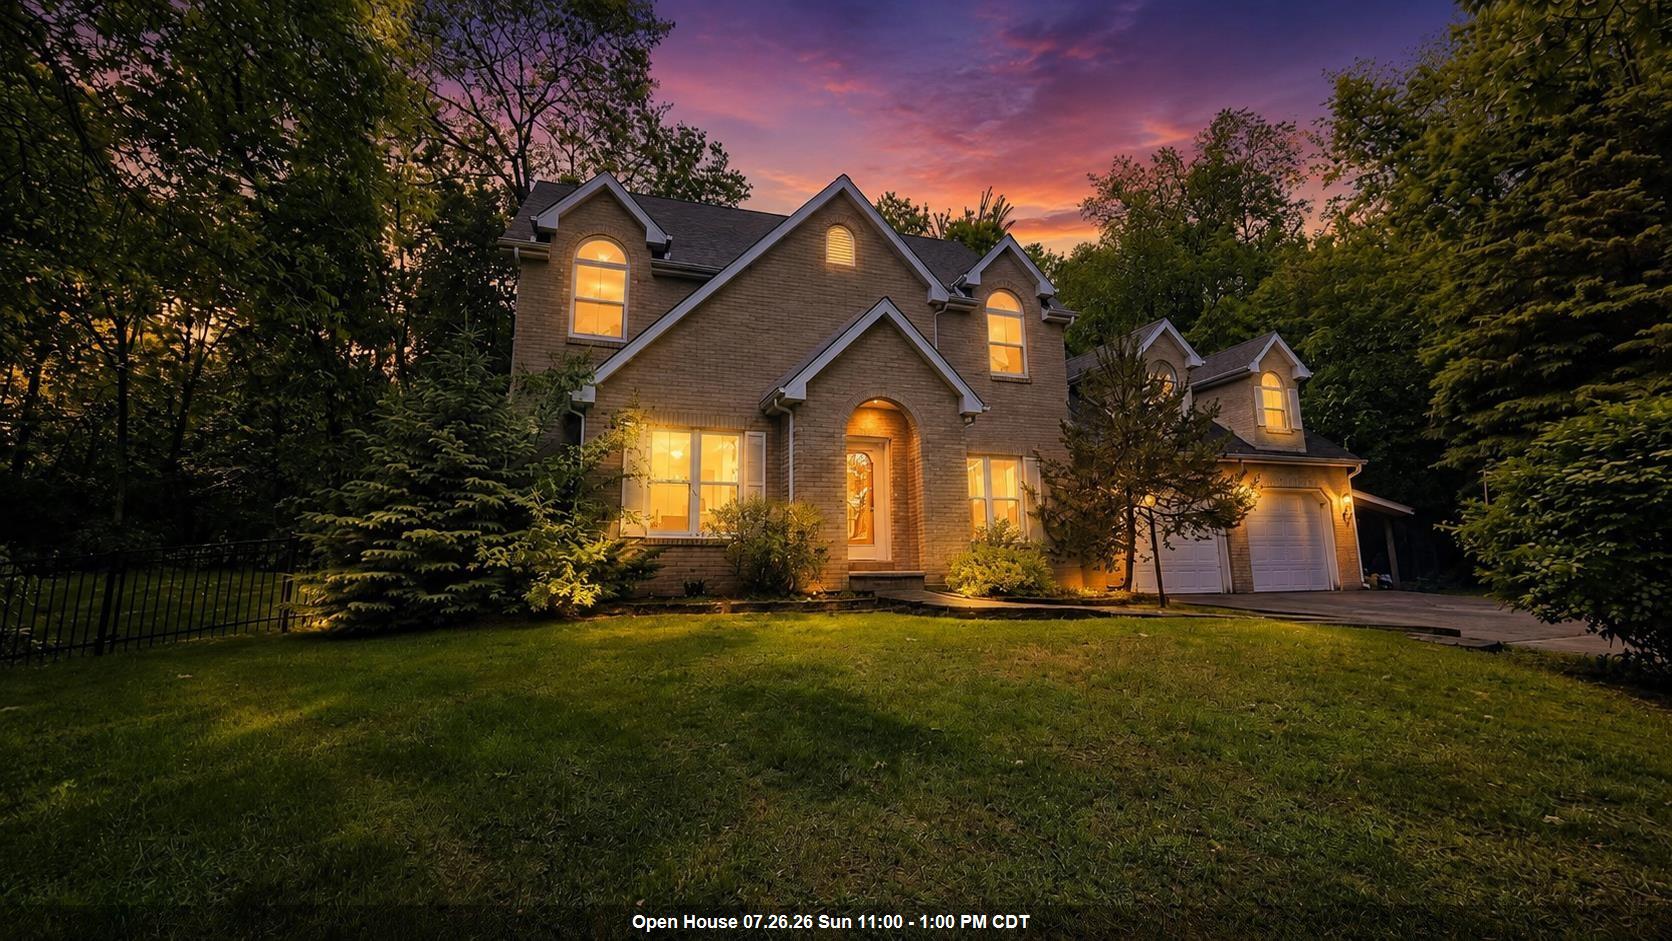 |3|2897 sqft
Adashun Jones, Inc.
Provided by: Acre Realty, Ltd.
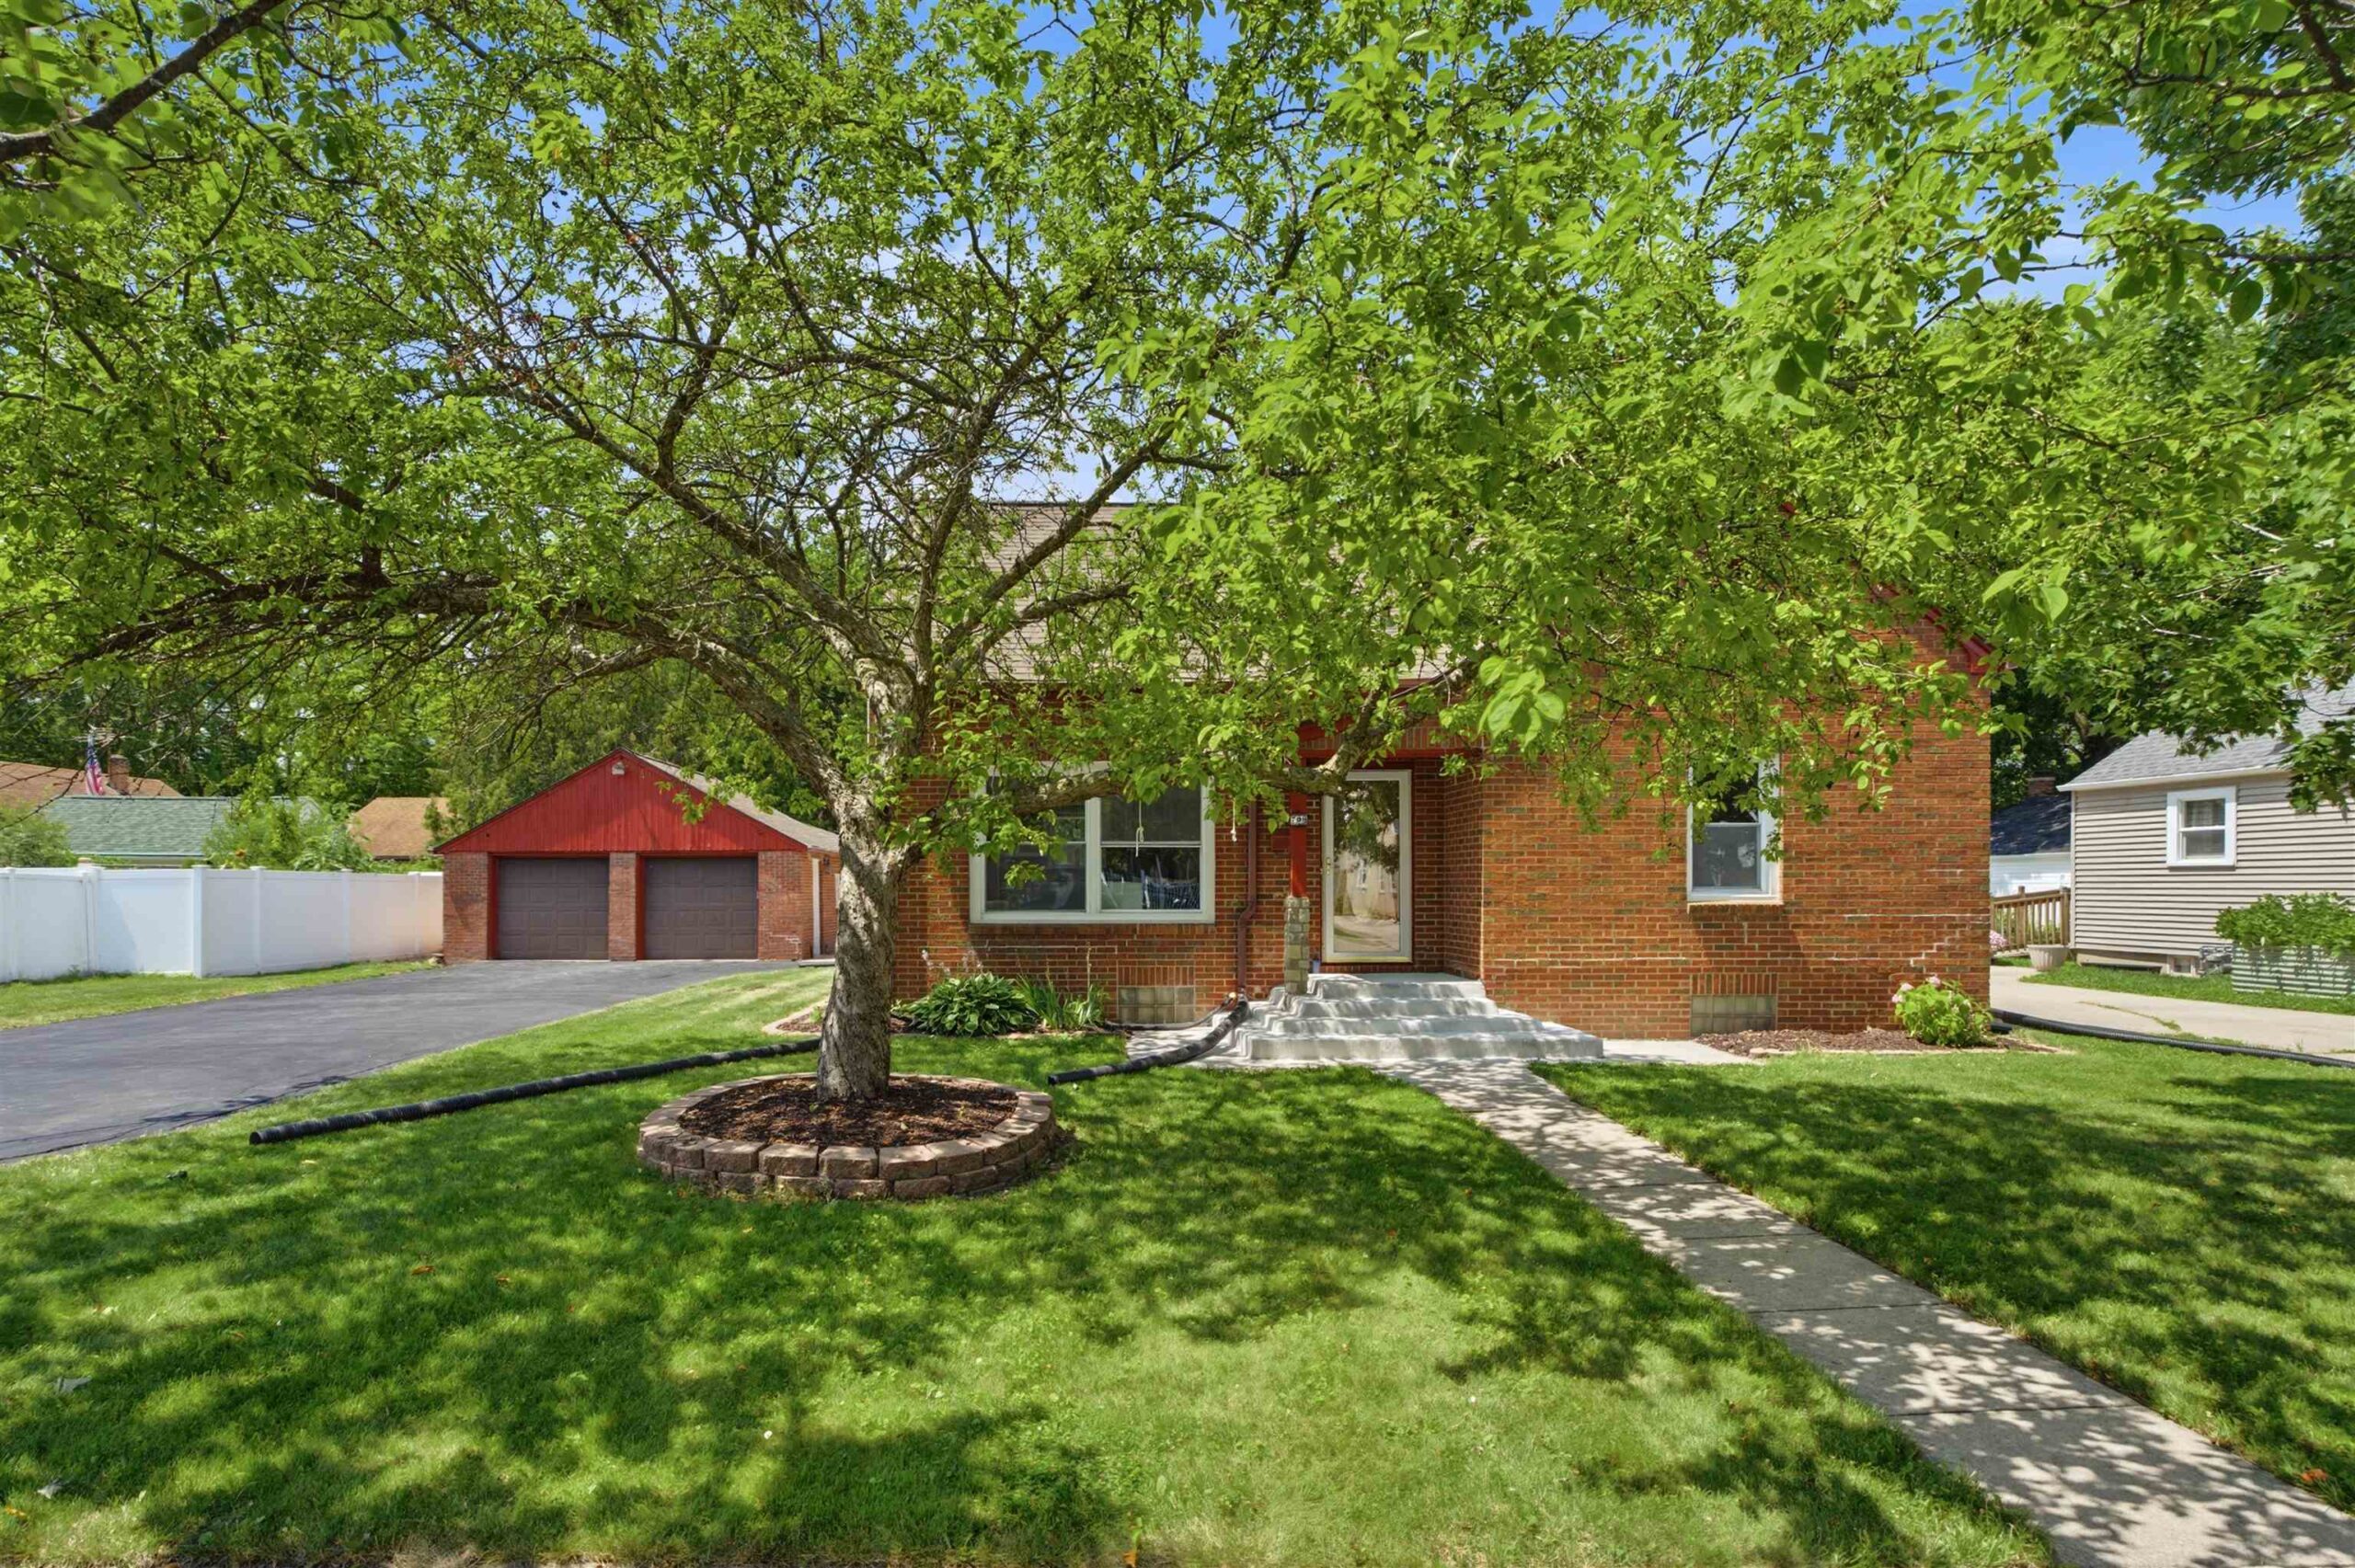 |3|2307 sqft
Adashun Jones, Inc.
Provided by: Coldwell Banker Real Estate Group
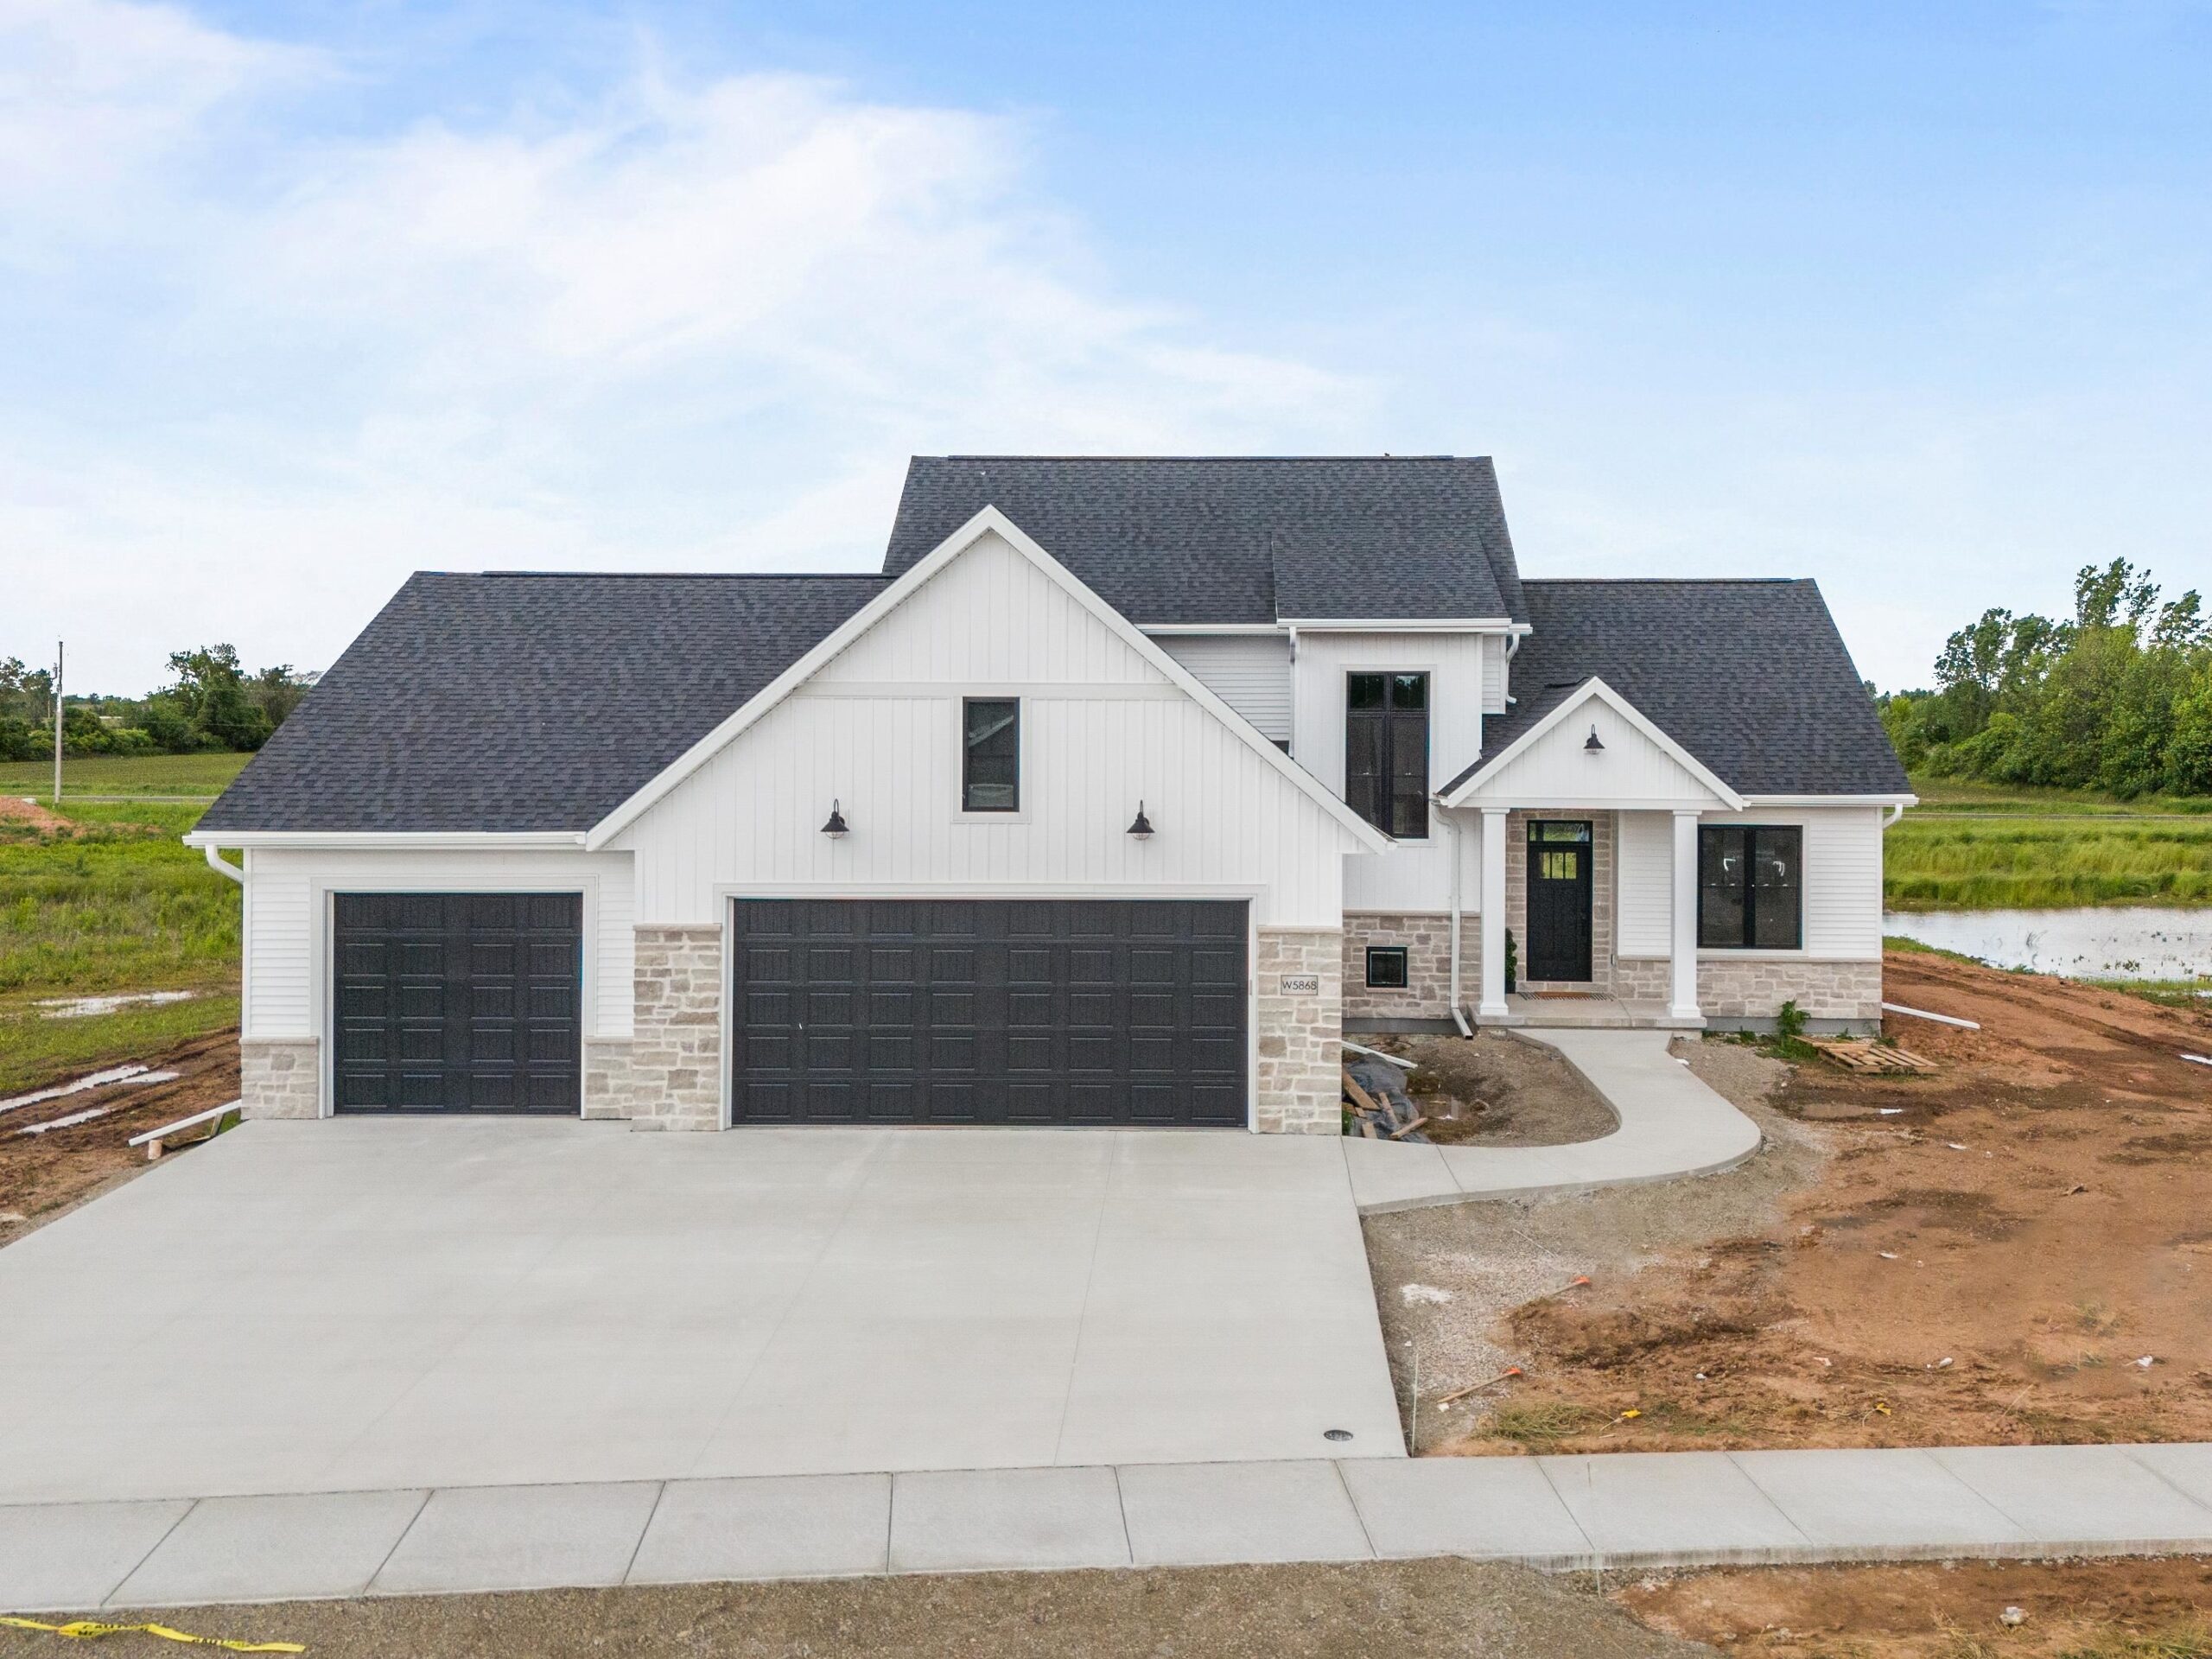 |3|2508 sqft
Adashun Jones, Inc.
Provided by: Keller Williams Fox Cities
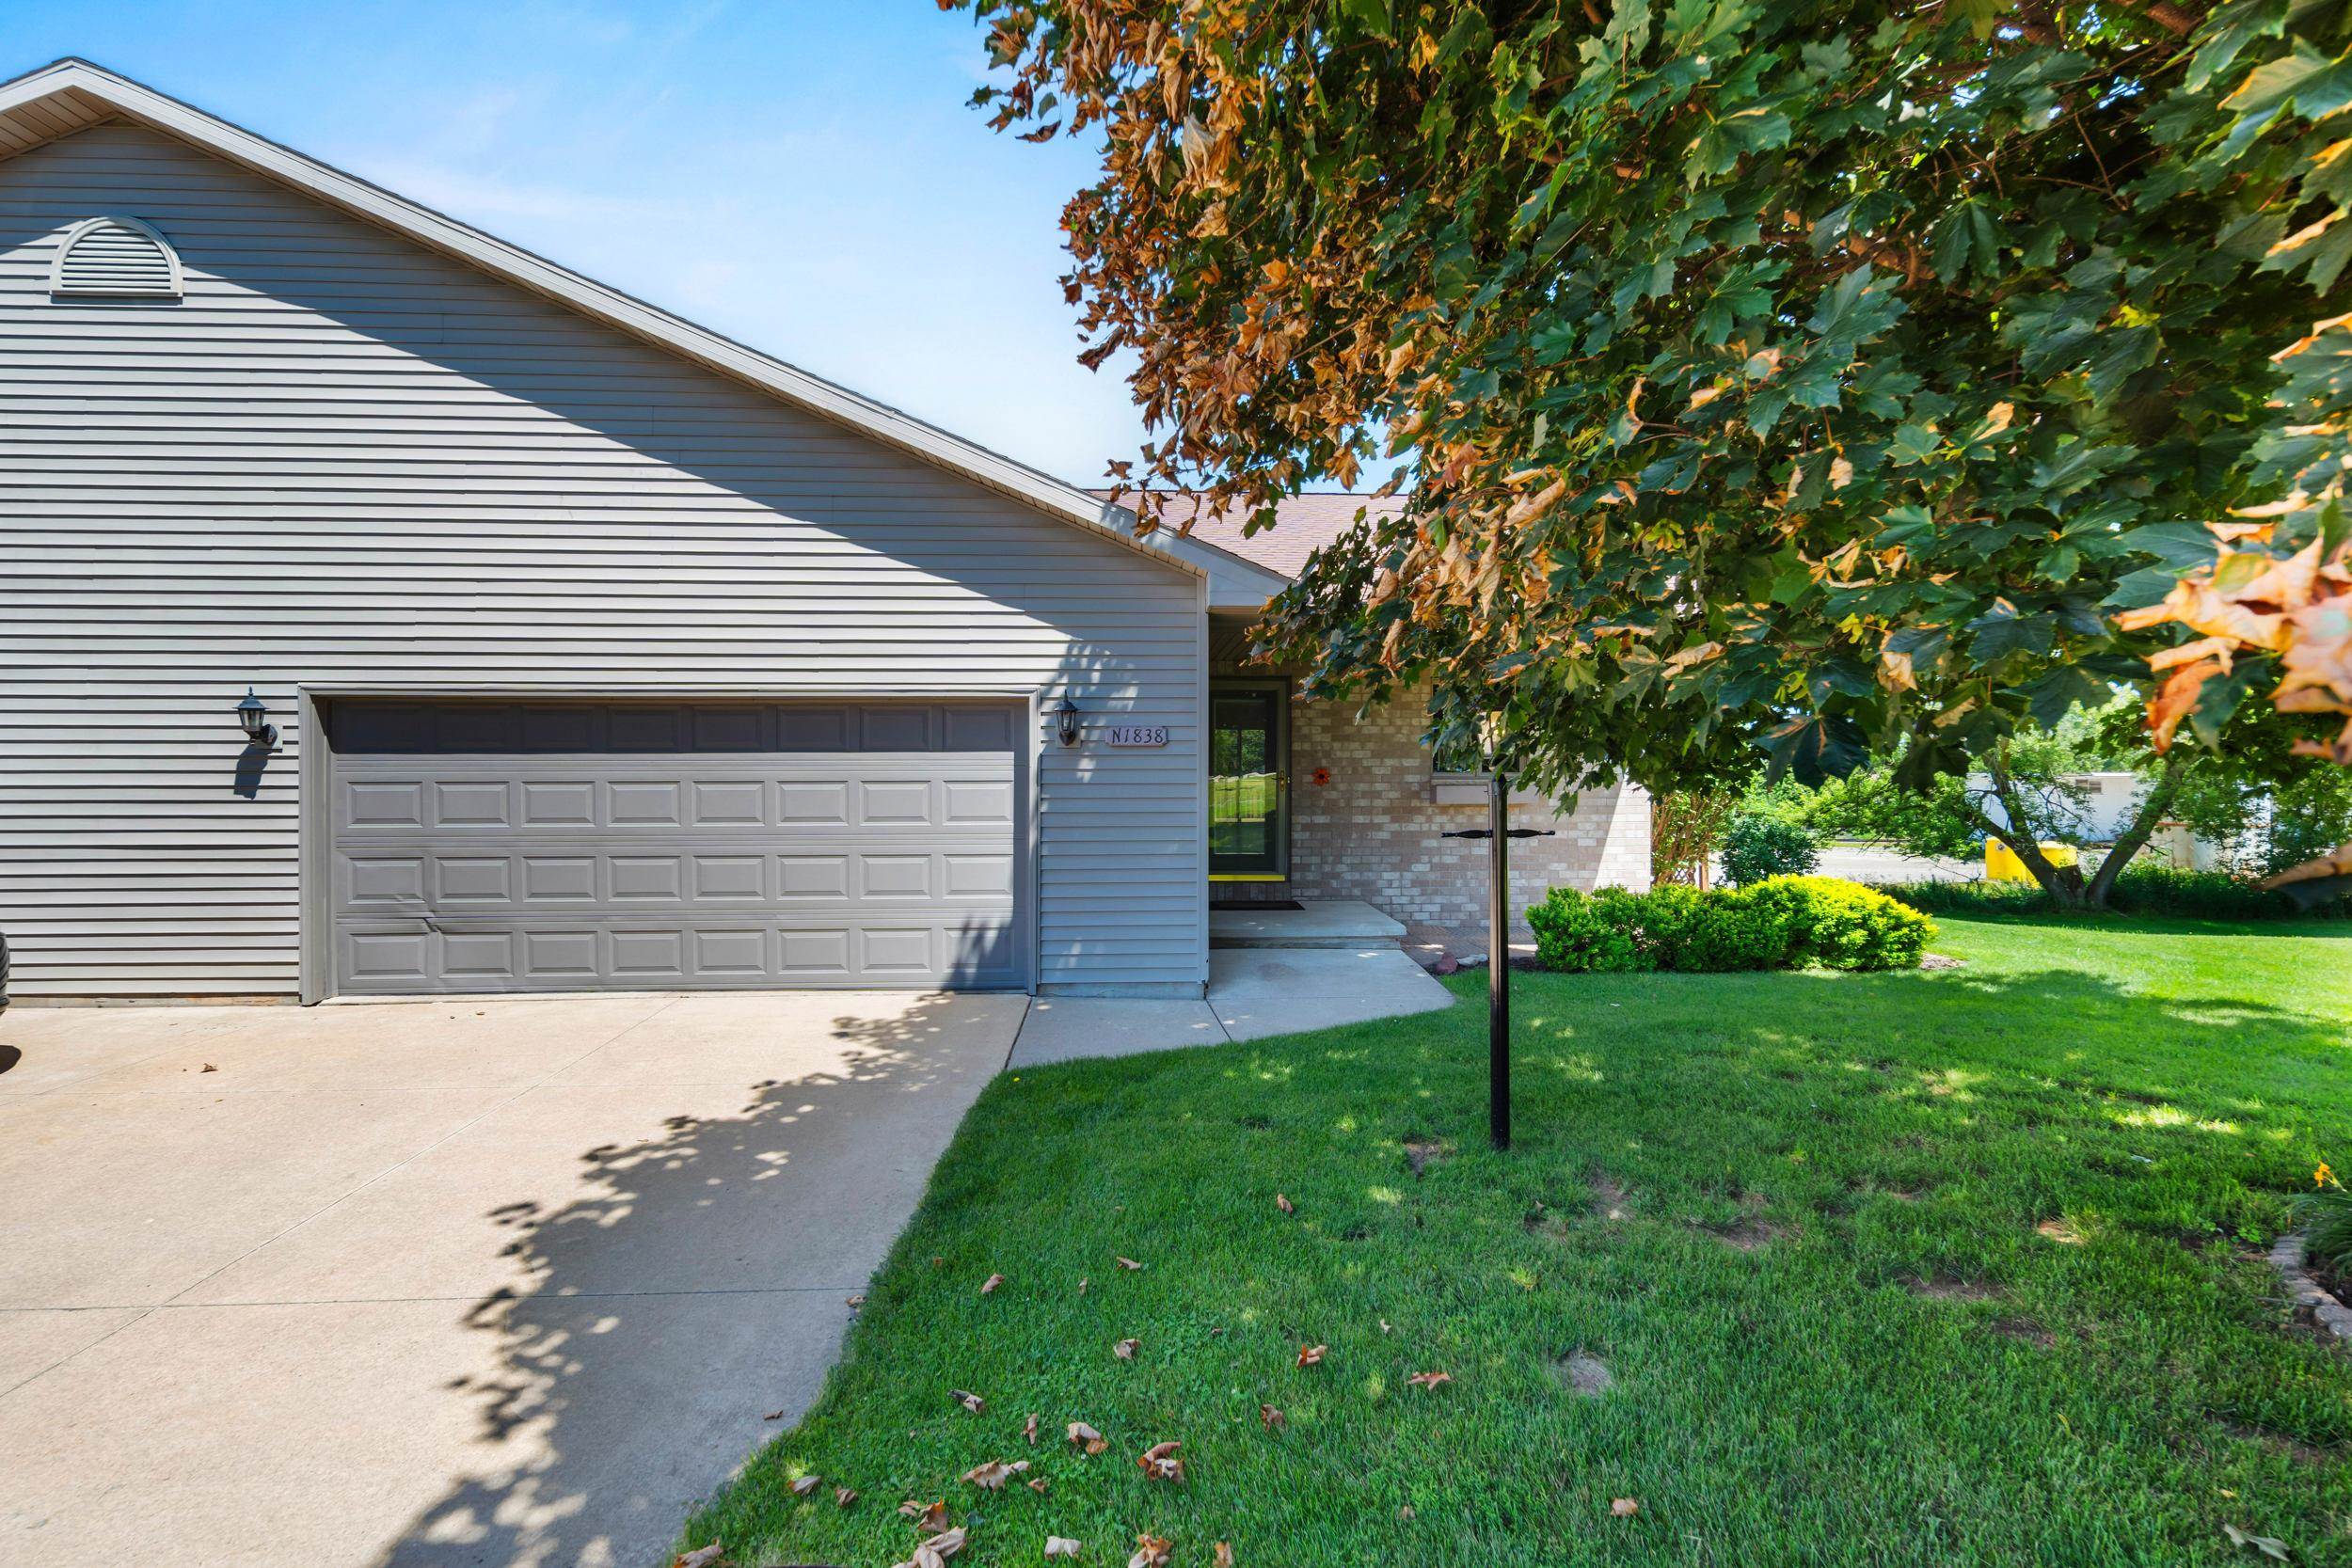 |3|2032 sqft
Adashun Jones, Inc.
Provided by: Berkshire Hathaway HS Fox Cities Realty
 |1|2042 sqft
Adashun Jones, Inc.
Provided by: Century 21 Ace Realty

 Share
Share
 Show more
 Spec Sheet