
 36
36  Return to listing
$230,000
3 Beds
2 Bath
1,636 Sq. Ft.
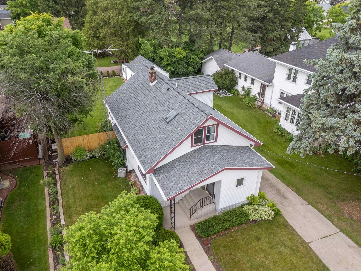

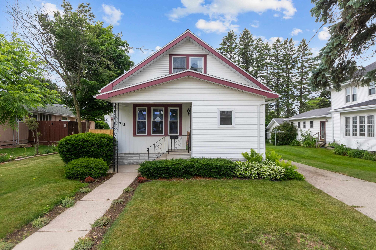
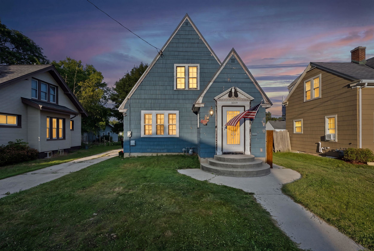
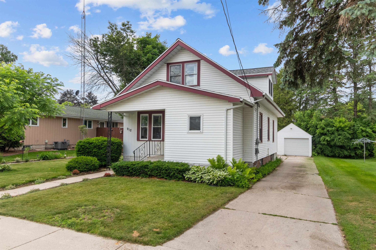
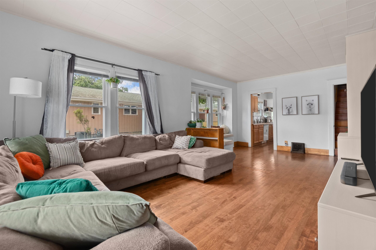
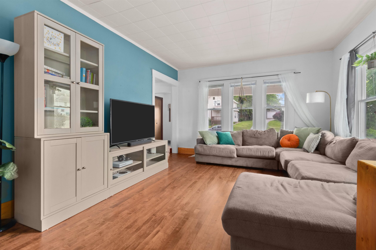
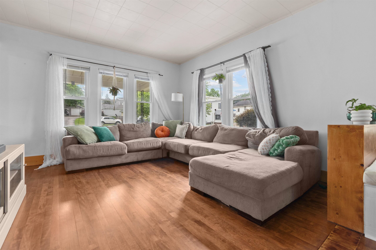
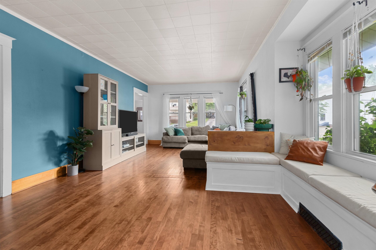
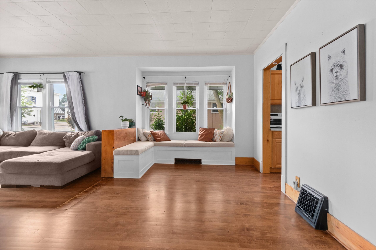
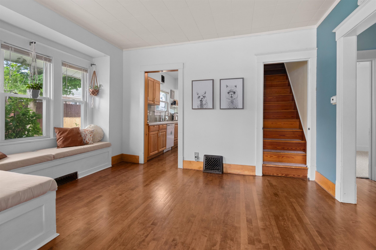
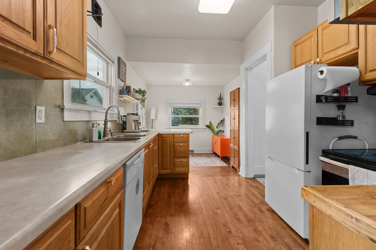
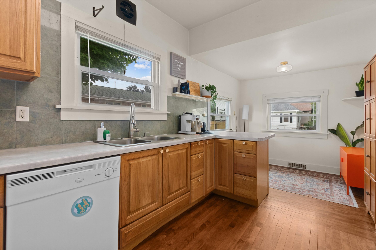
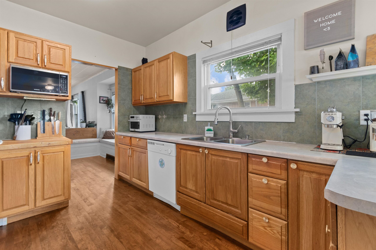
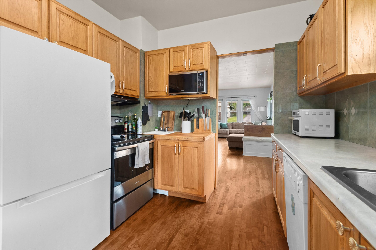
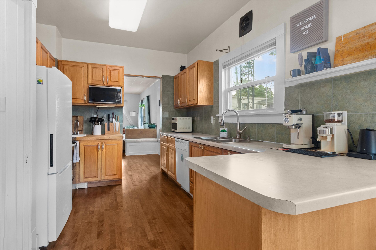
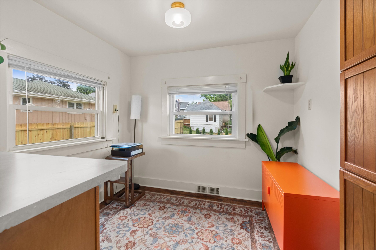
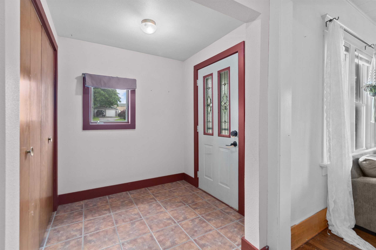
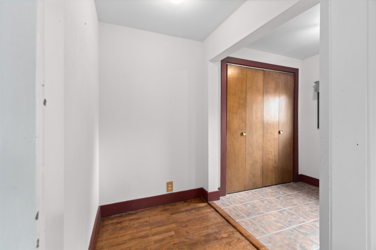
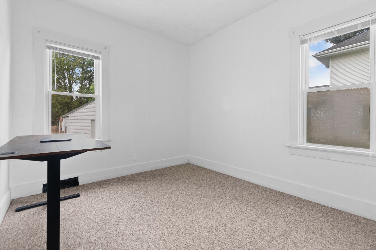
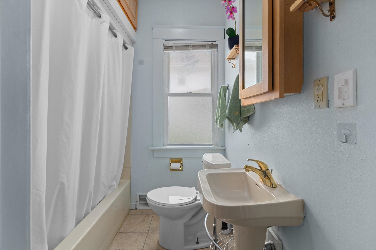
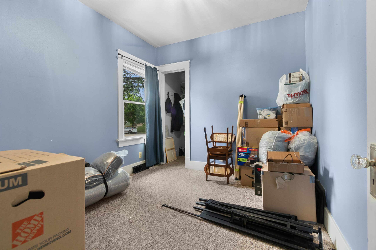
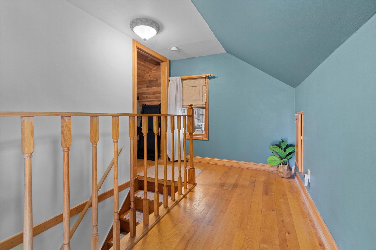
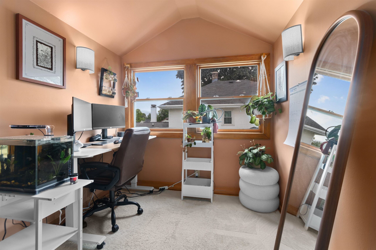
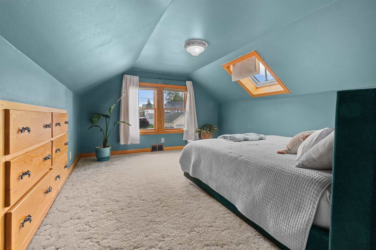
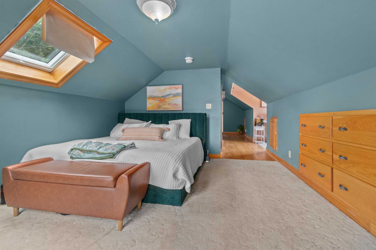
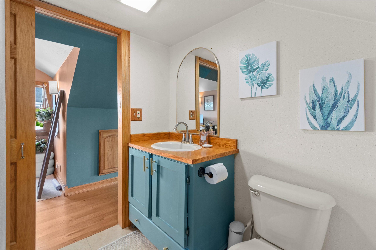
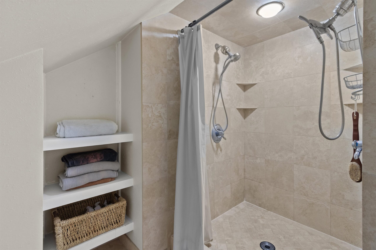
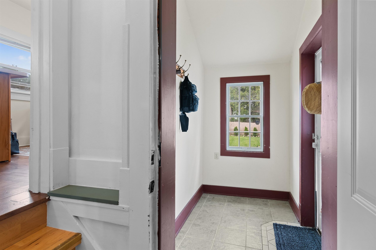
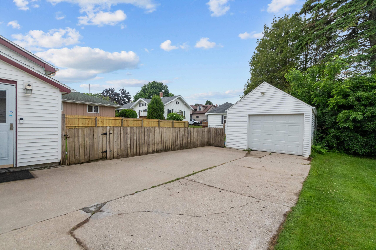
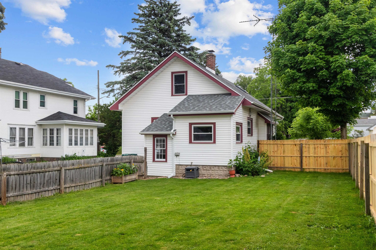
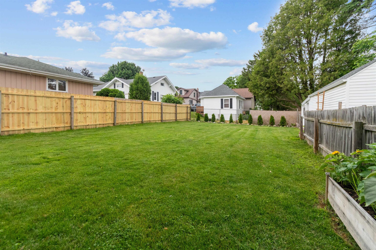
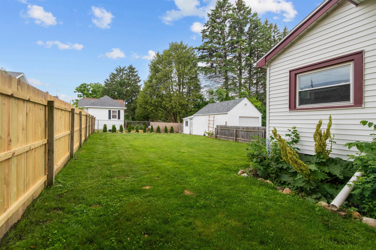
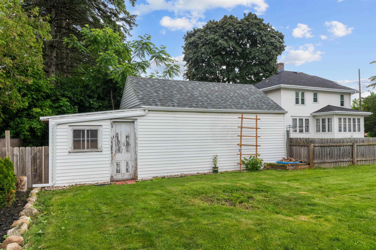
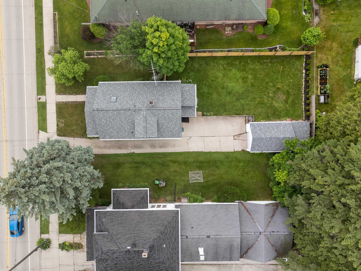
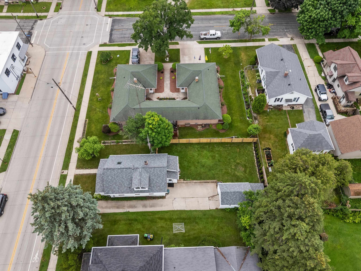
Built with timeless character and thoughtfully maintained, this 3-bedroom, 2-bath home is full of charm and style. From the tall ceilings and hardwood floors in the living room to the cozy breakfast nook, every space offers a warm and inviting feel. The upstairs primary suite features a modern tiled shower with a retreat vibe accessed by a steeper staircase that reflects the classic design of homes from this era. The fully fenced backyard and detached garage add to the property's functionality and charm. With unique details throughout, and an updated roof, this chic city home is ready to welcome its next chapter. Come take a look!
Inclusions:
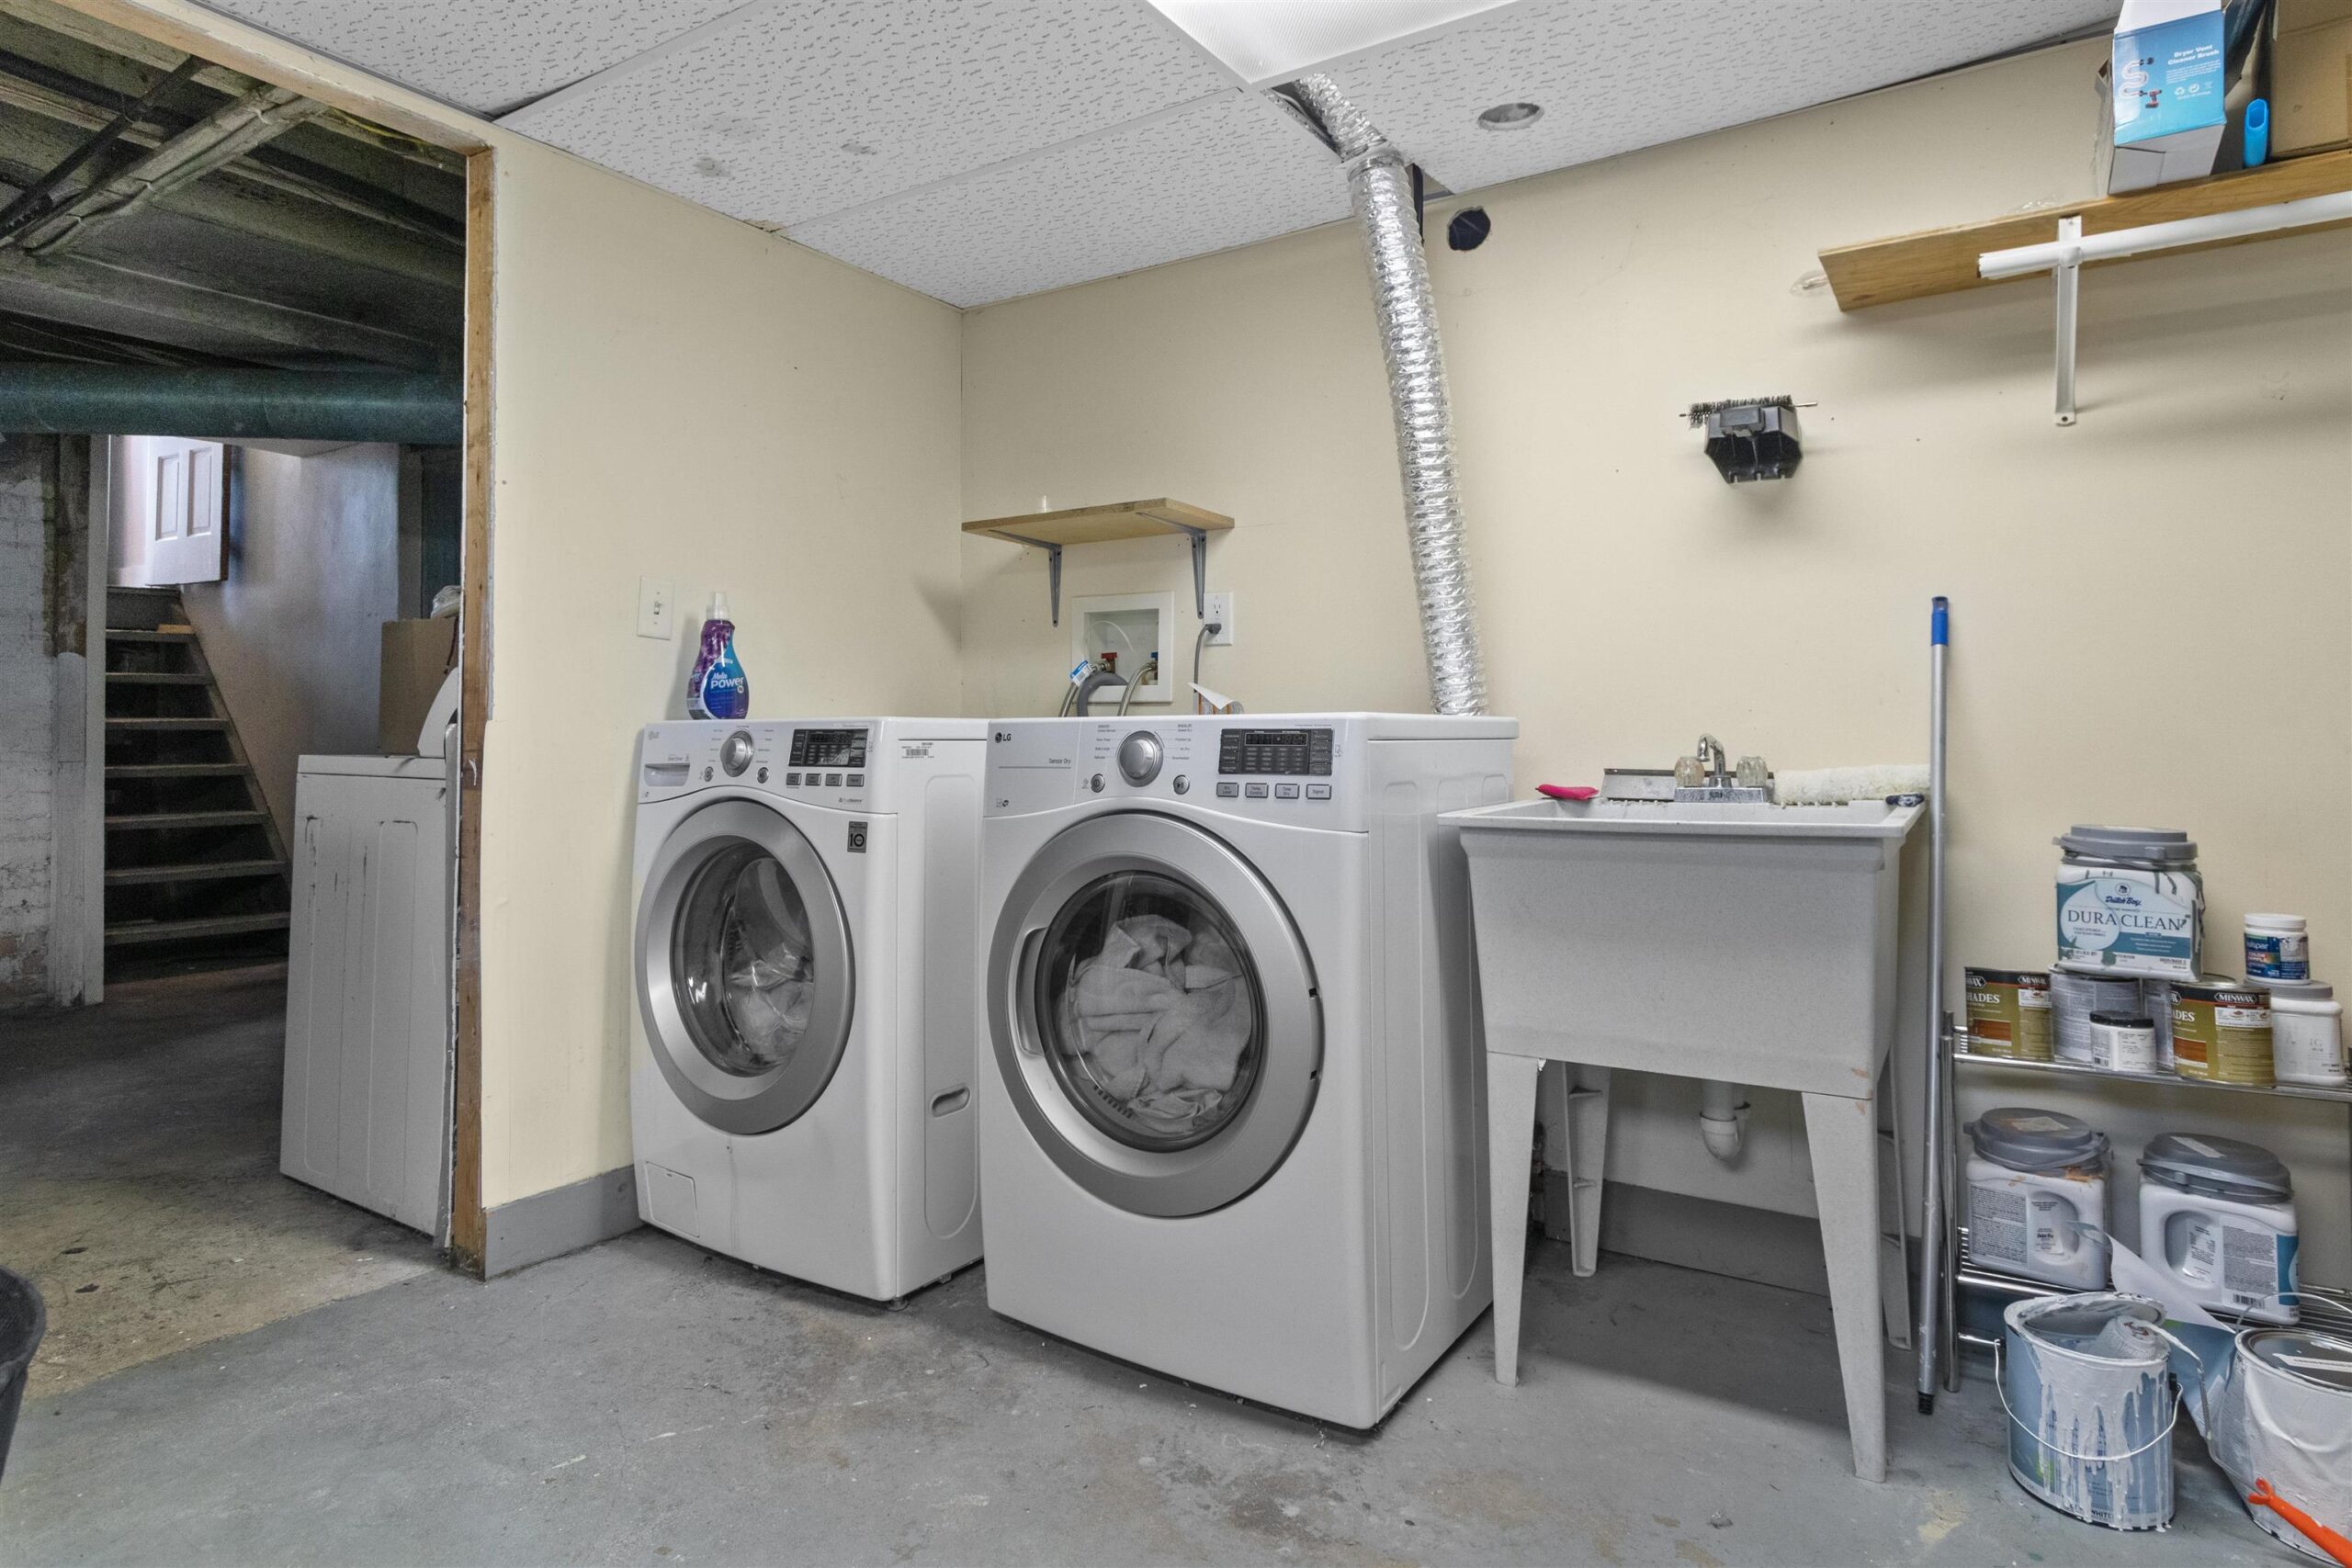
Oven/Range, Refrigerator, Dishwasher, Microwave, Washer, Dryer, Lawn Mower, Shovel, Snow Shovel
Exclusions:
Seller's Personal Property
Get a detailed Home Value Estimate Based on Current Market Trends/Get a Detailed Estimate Based on Current Market Conditions Impacting Your Home's Value
 |2
|2 |1700 sqft
Adashun Jones, Inc.
Provided by: Shorewest, Realtors
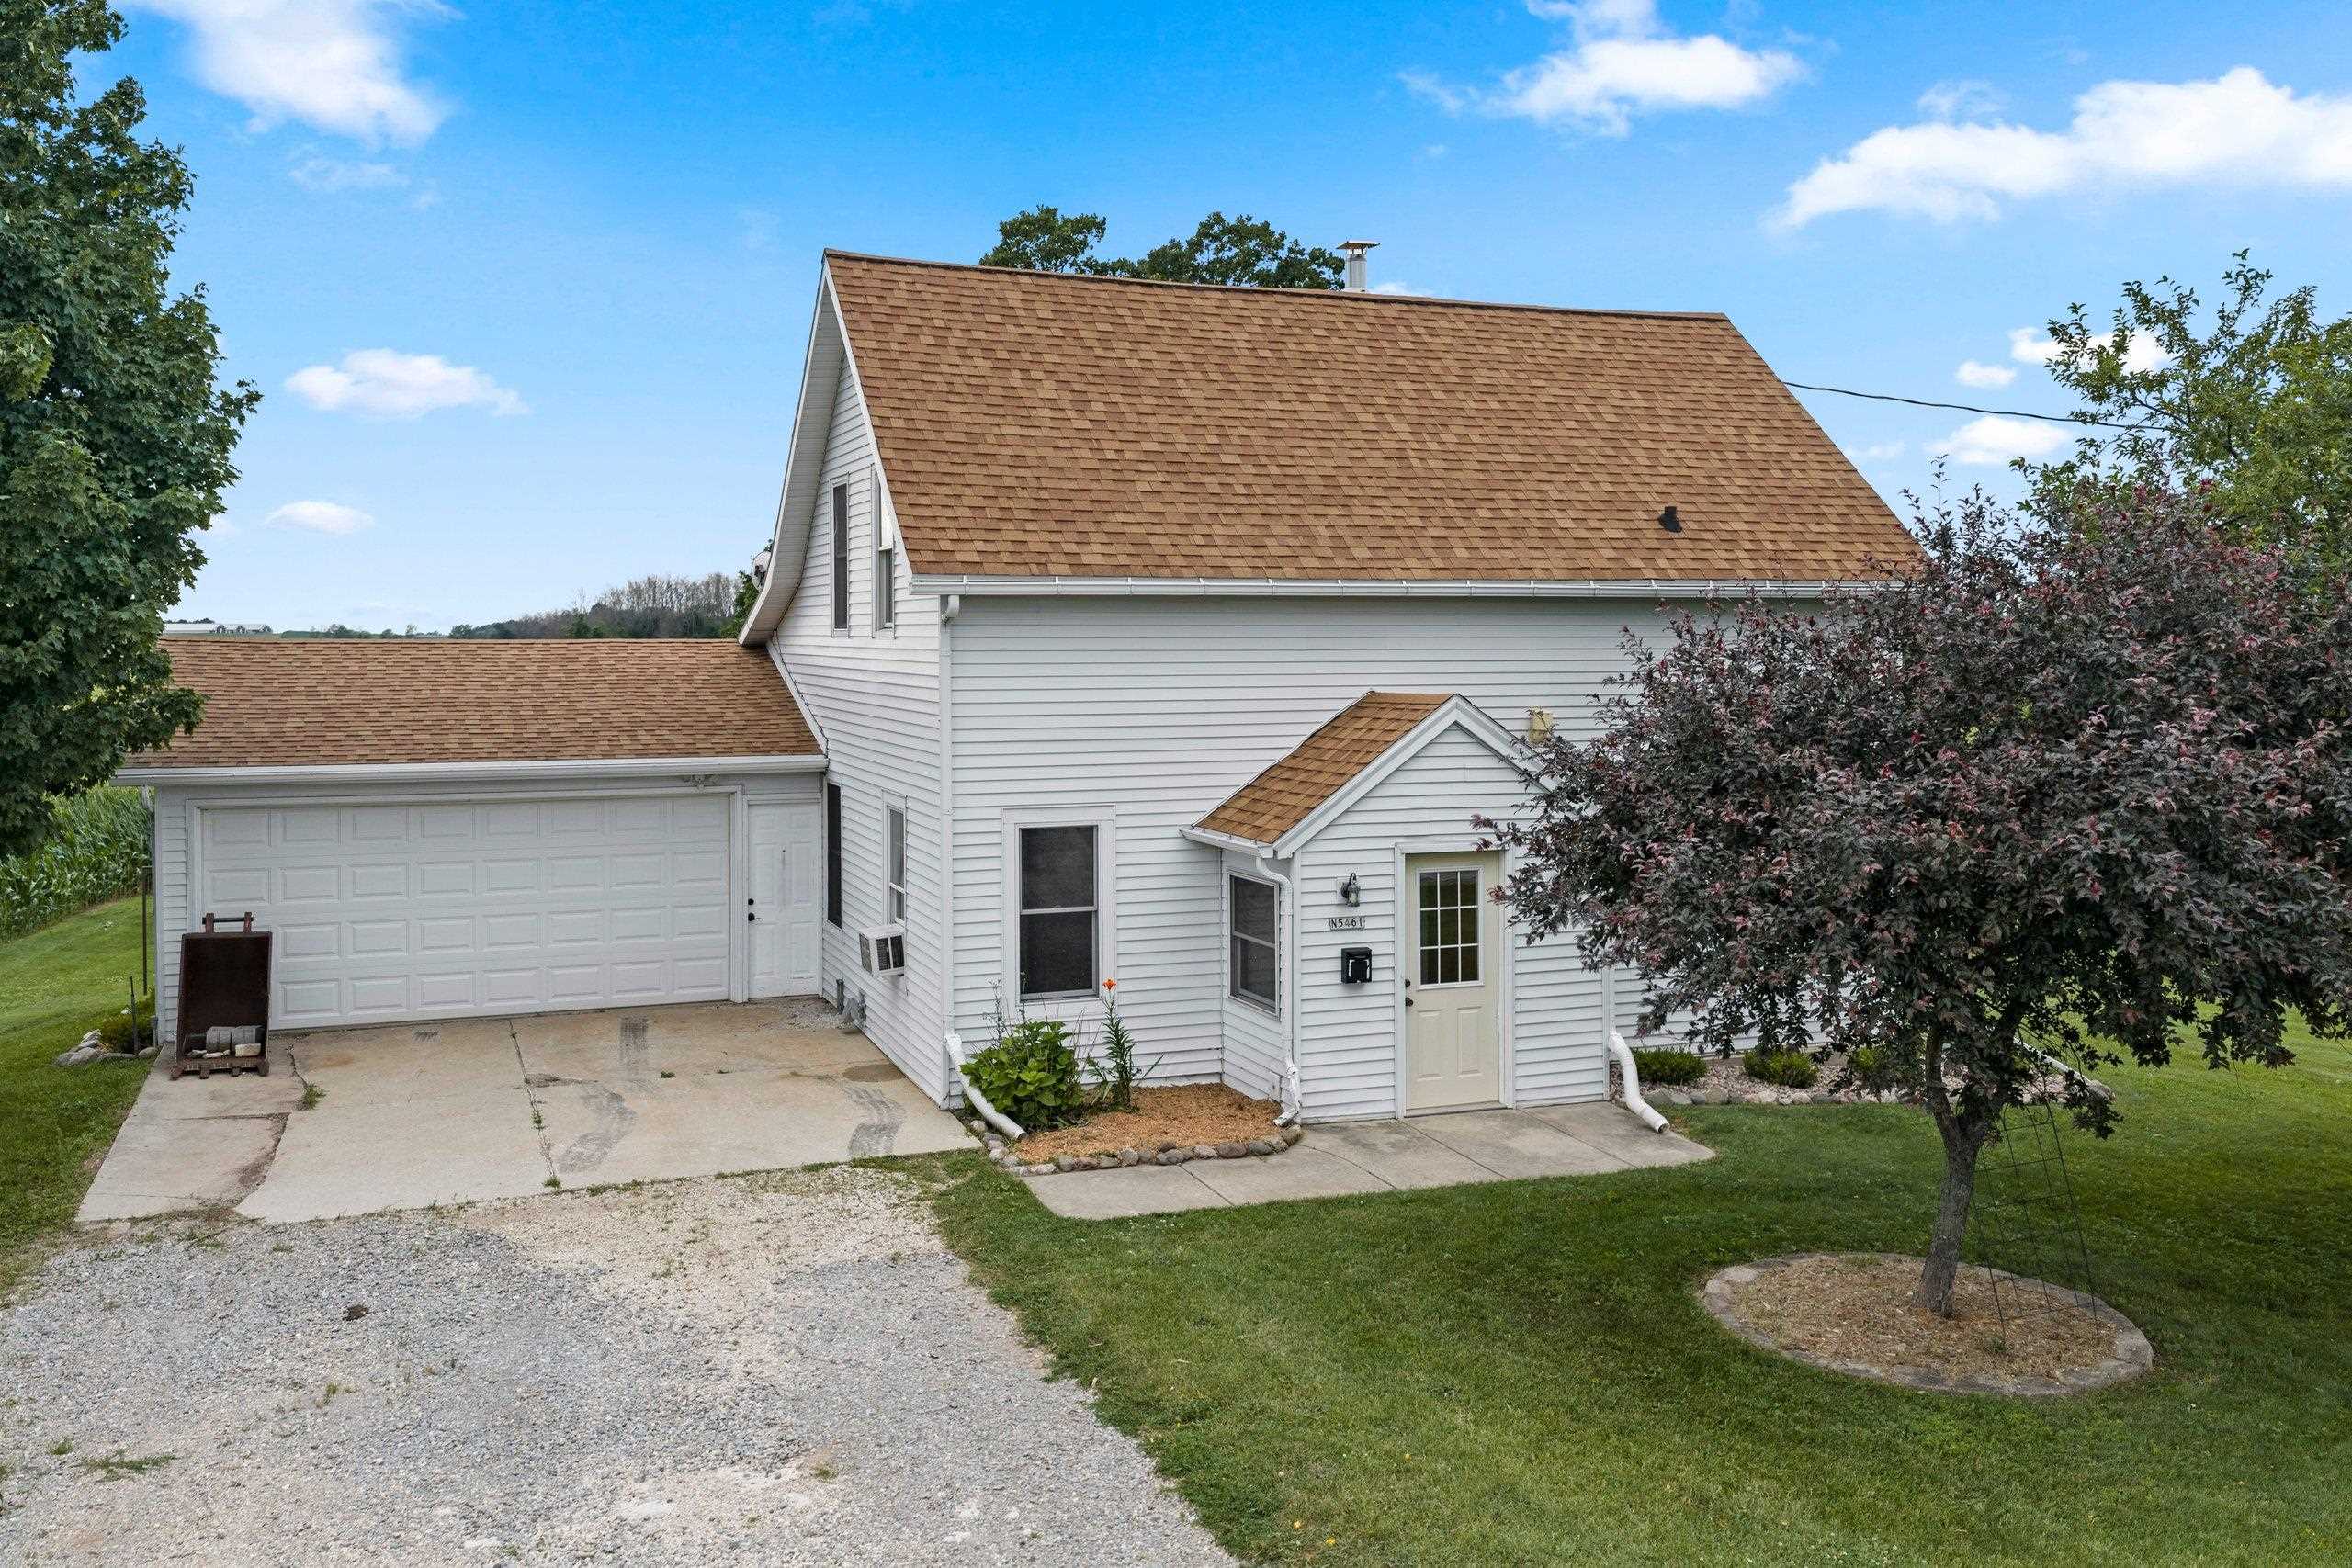
 |2|1534 sqft
Adashun Jones, Inc.
Provided by: Century 21 Ace Realty
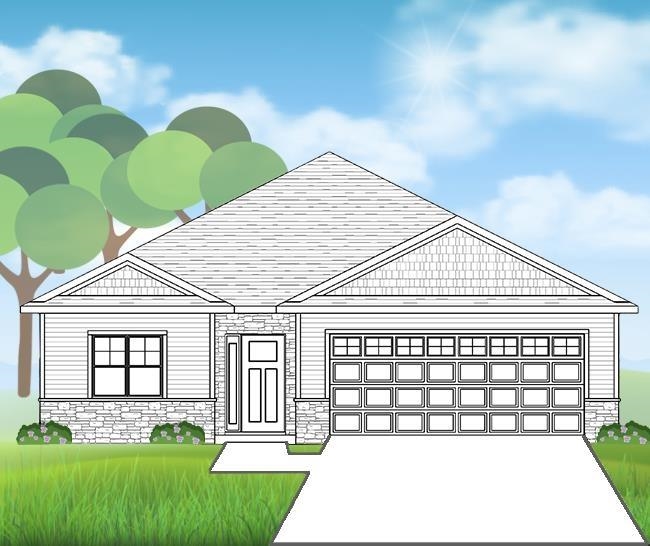
 |1|1650 sqft
Adashun Jones, Inc.
Provided by: PhD Homes and Realty
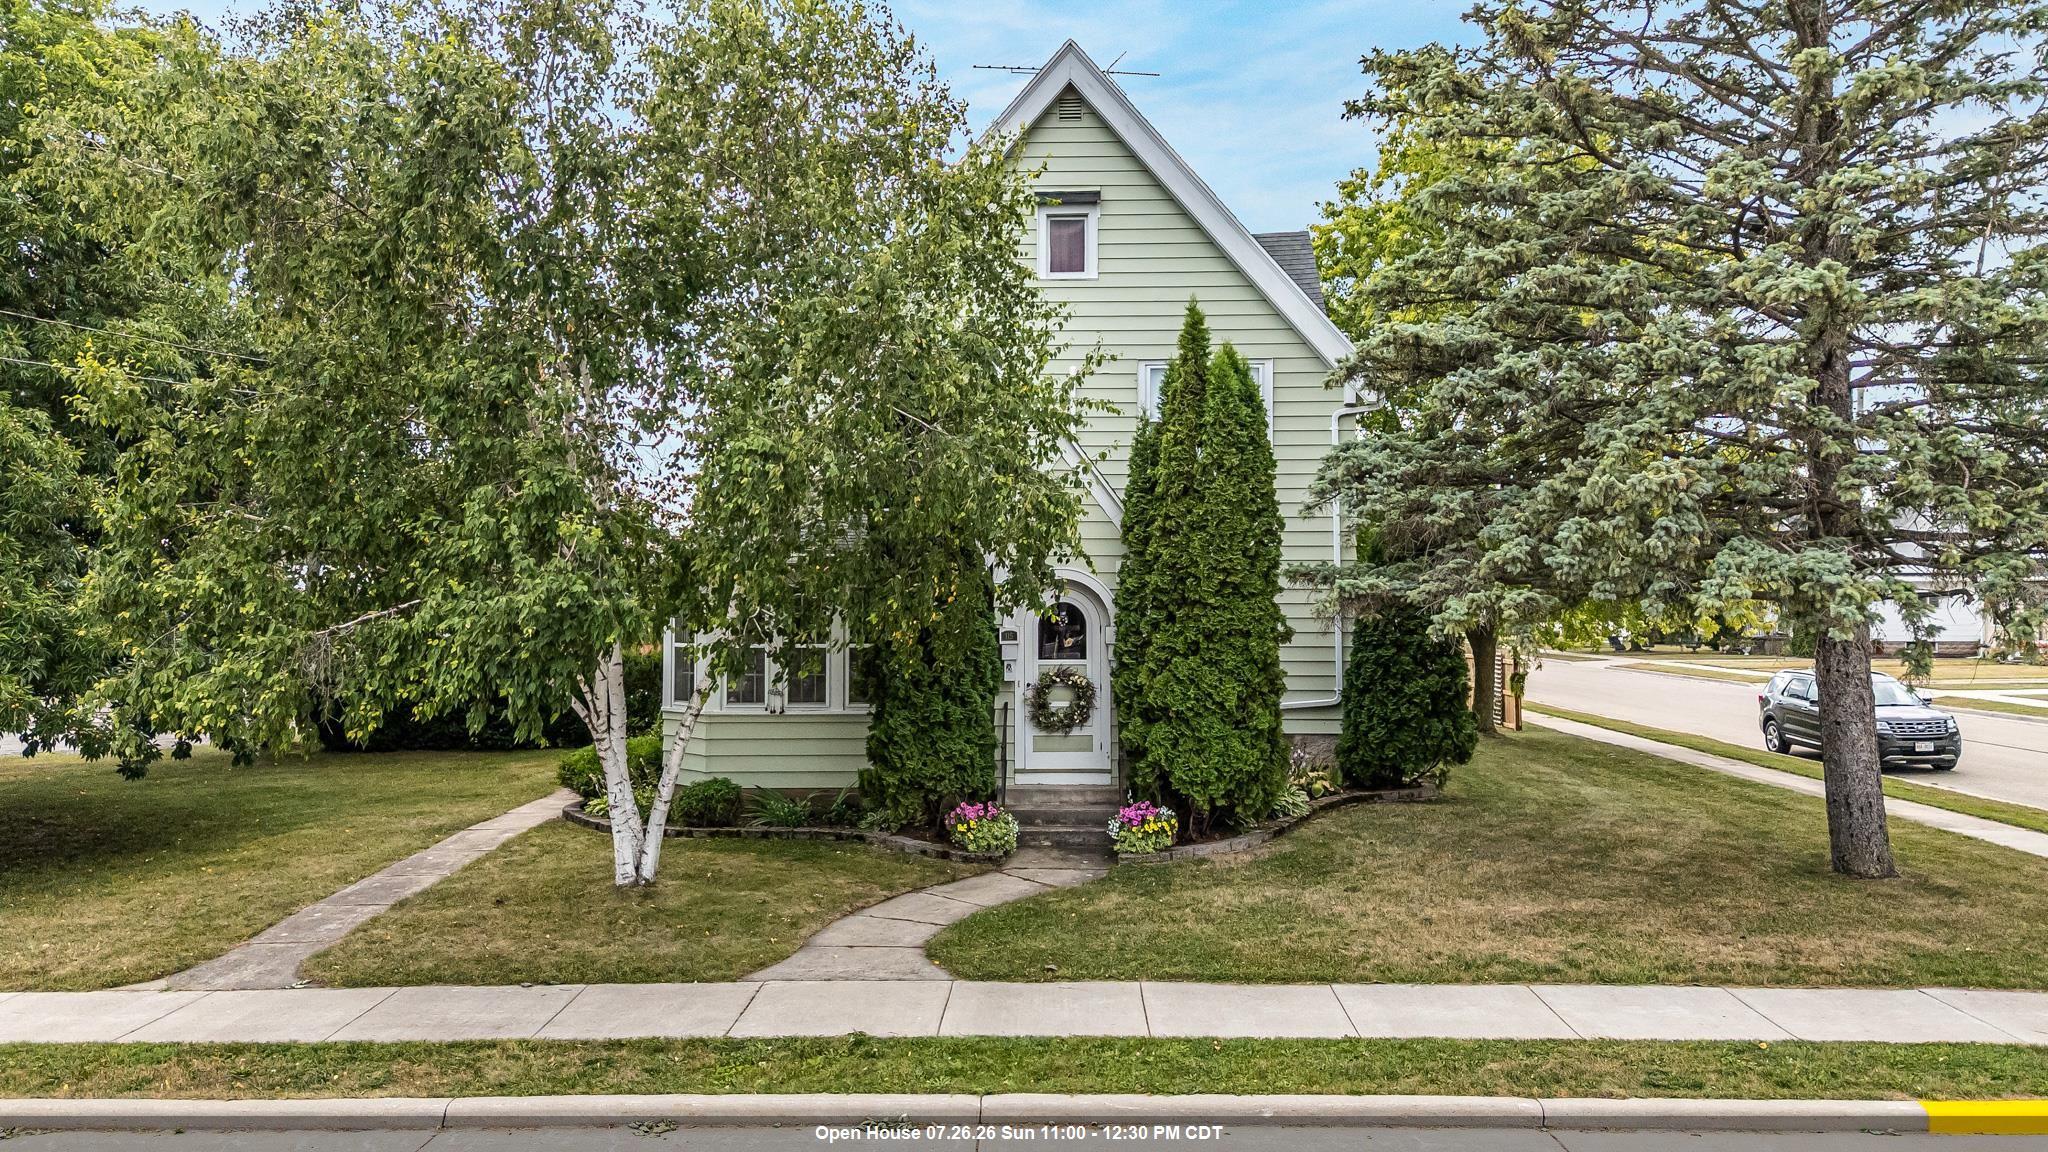
 |2|1591 sqft
Adashun Jones, Inc.
Provided by: Berkshire Hathaway HS Metro Realty-The Collective
 |2|1940 sqft
Adashun Jones, Inc.
Provided by: Keller Williams Fox Cities
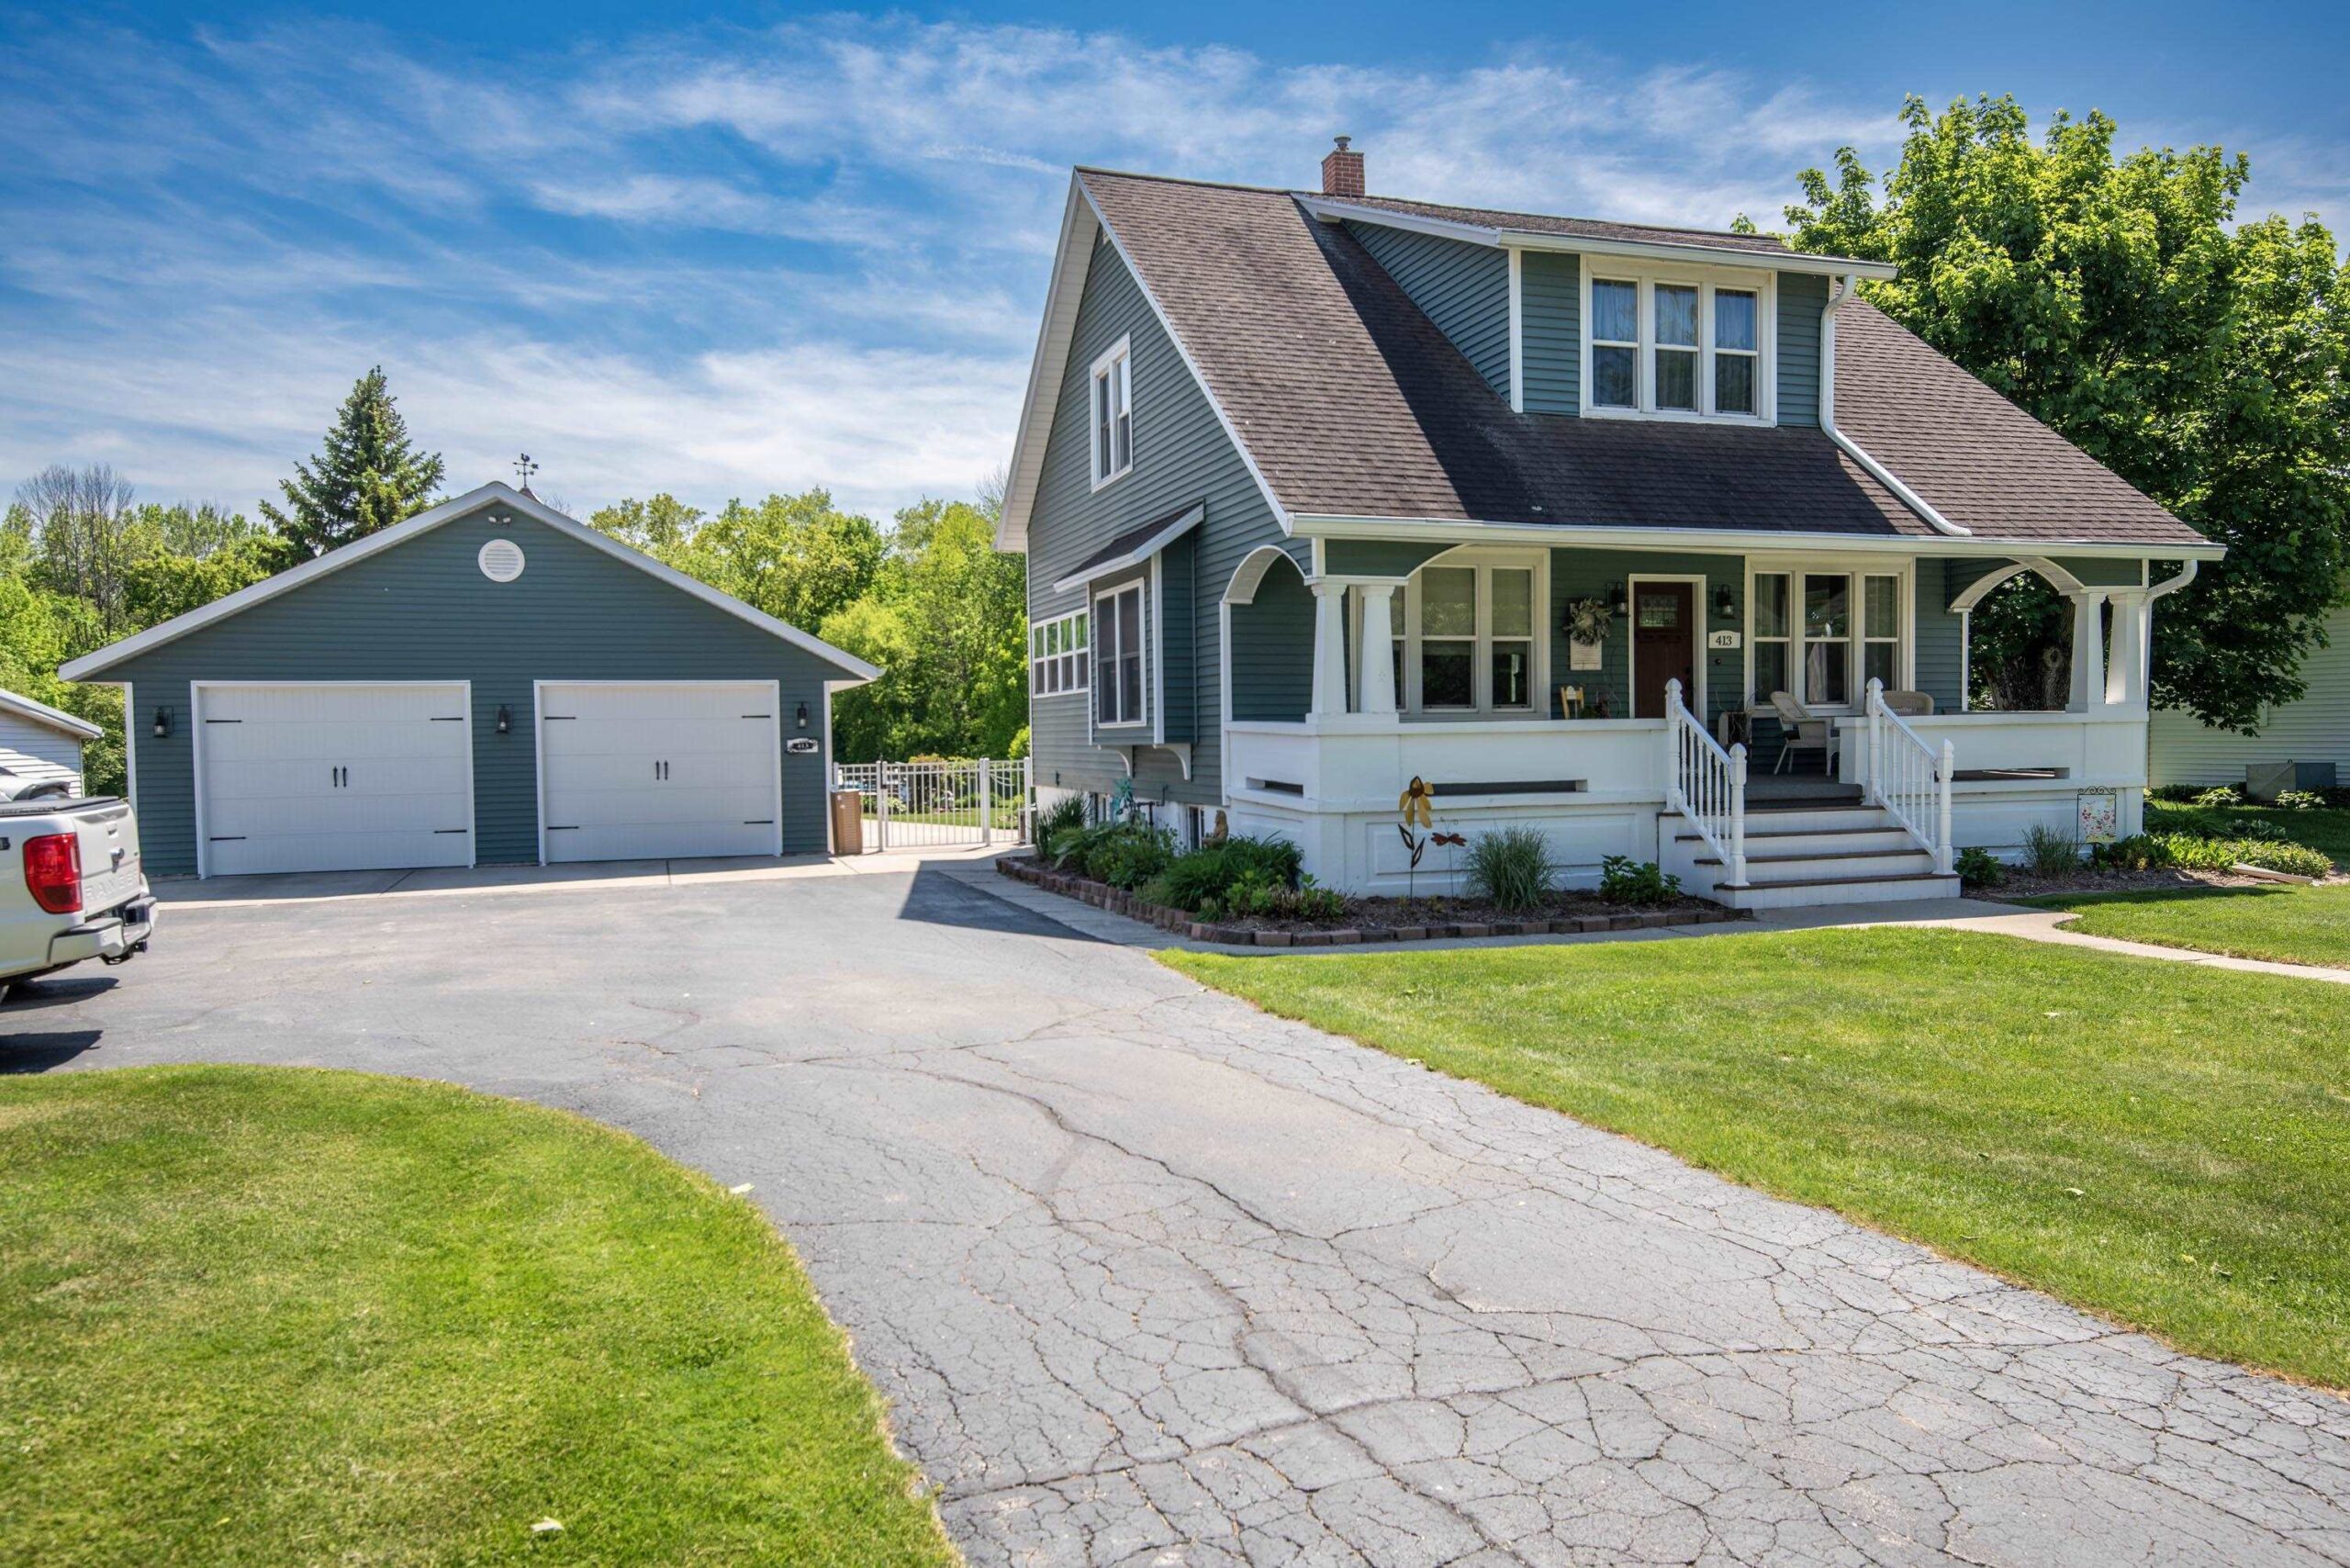 |2|1744 sqft
Adashun Jones, Inc.
Provided by: Coldwell Banker Real Estate Group
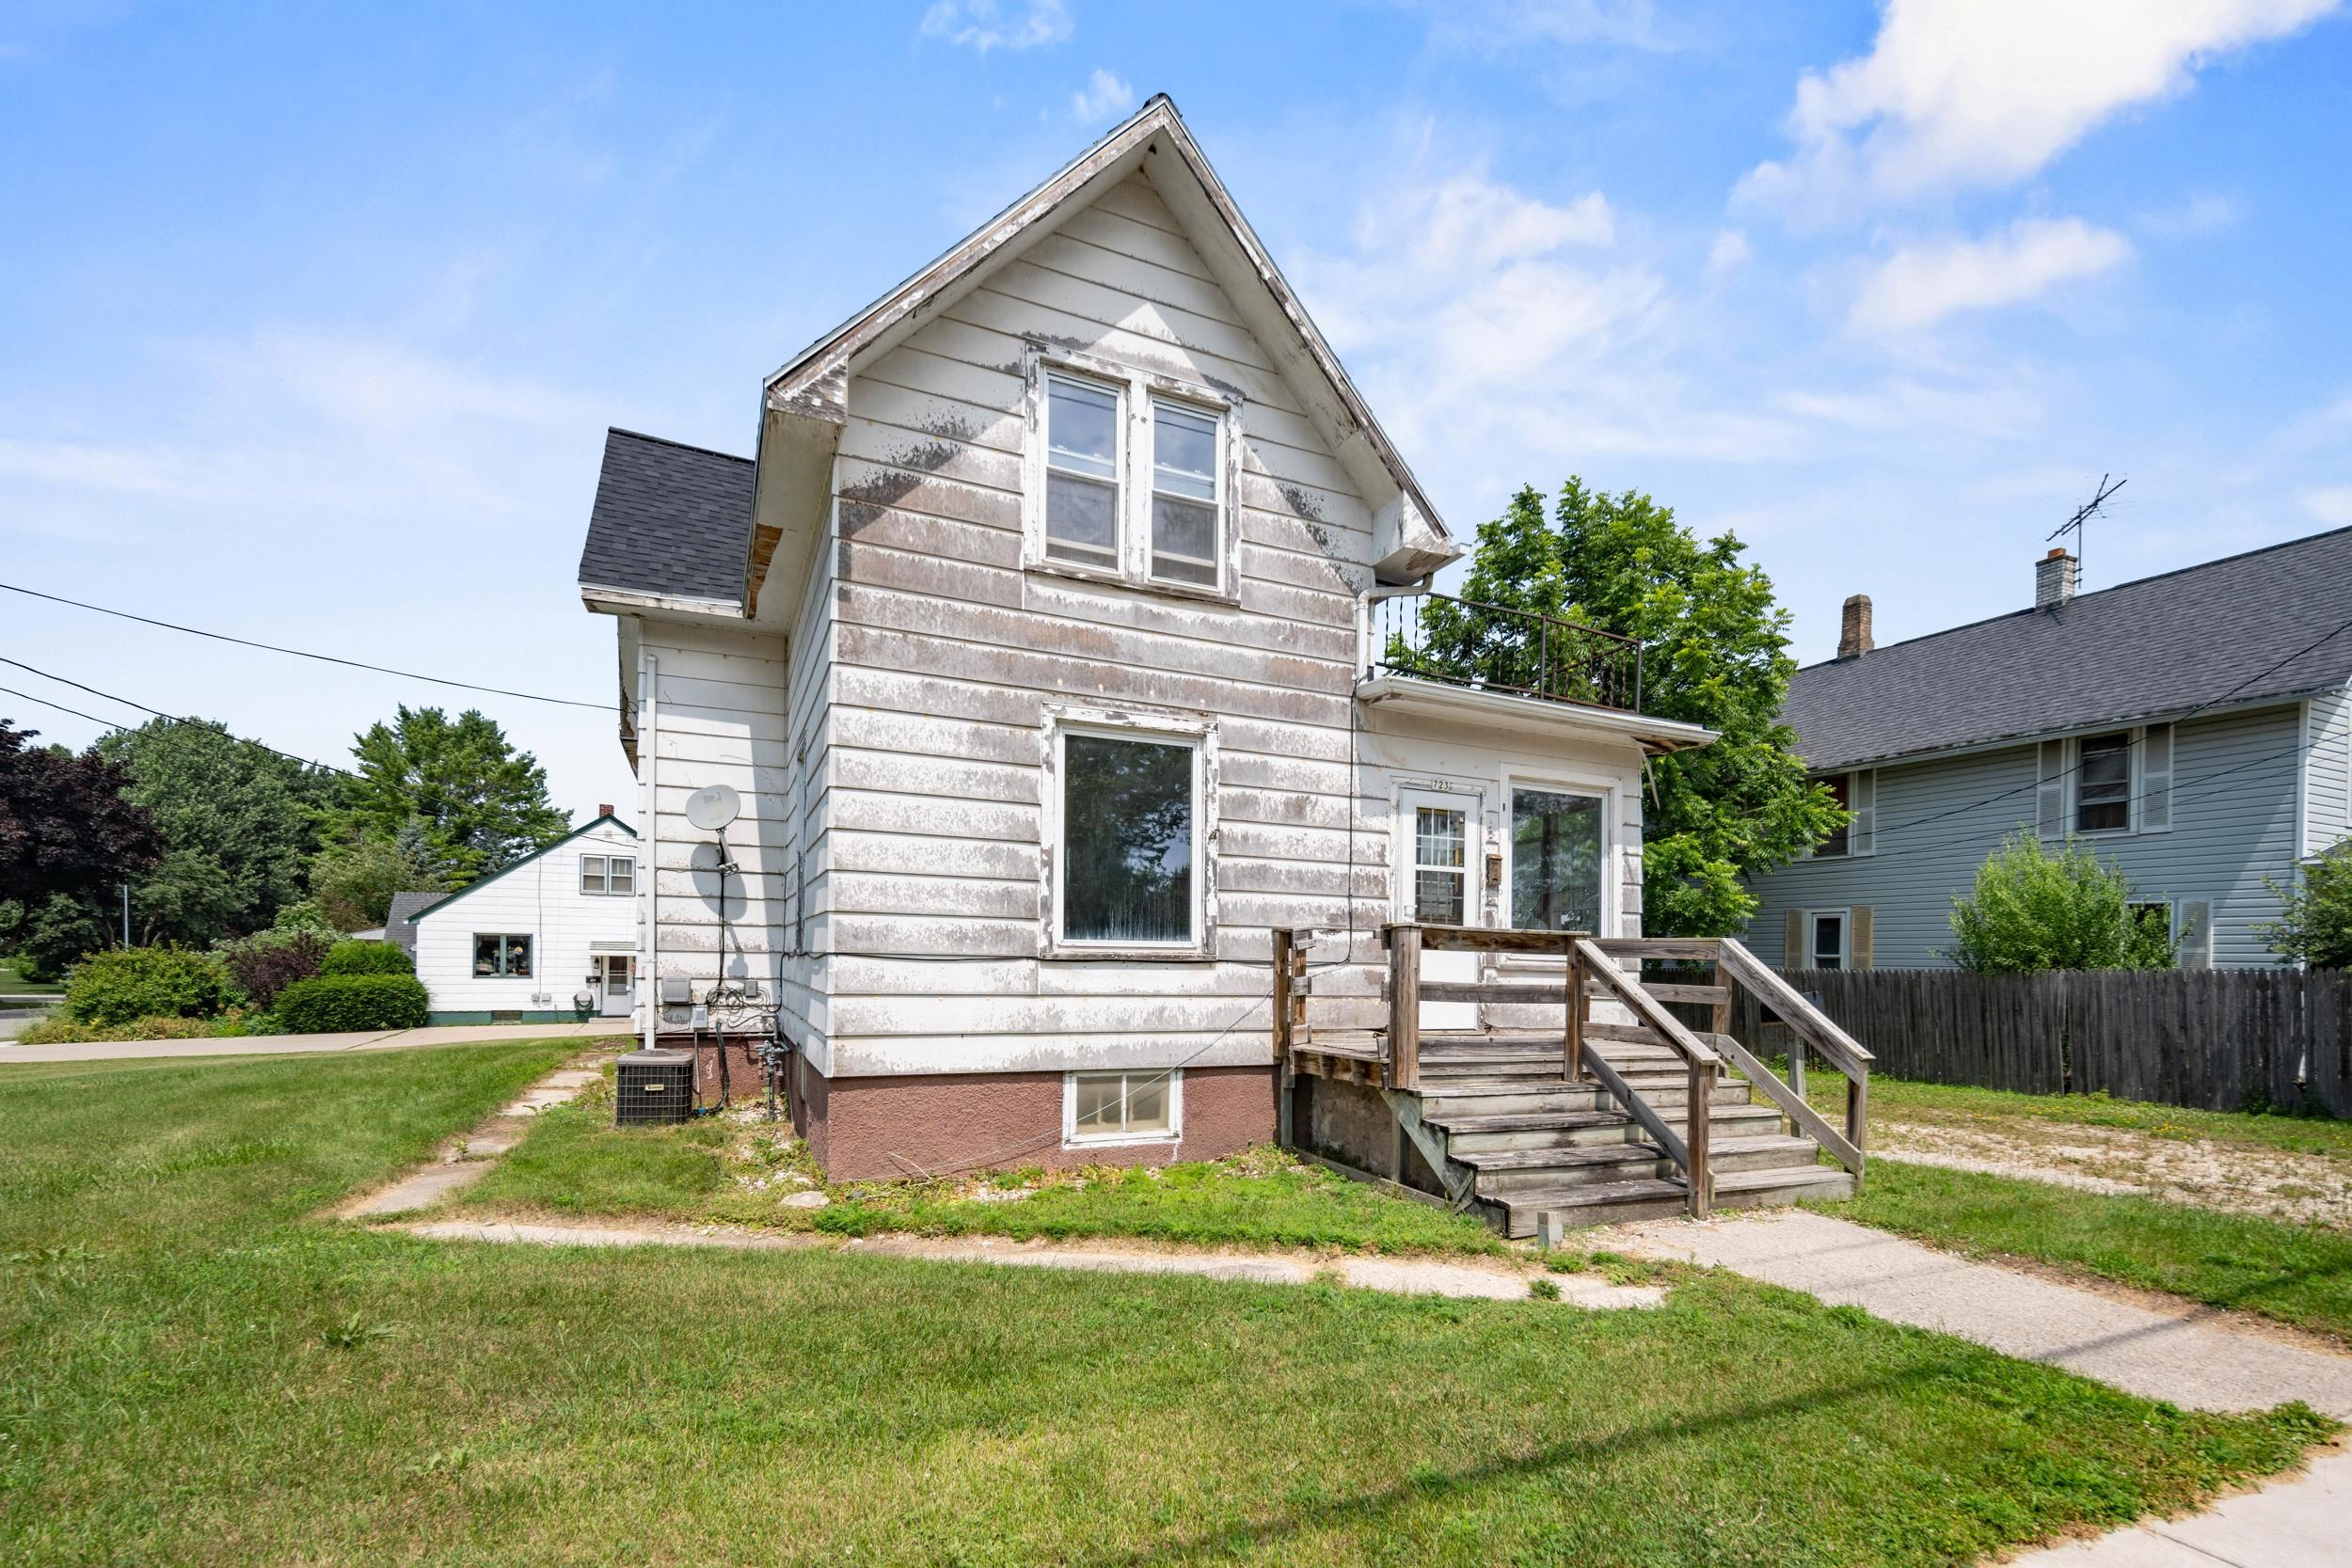 |2|1812 sqft
Adashun Jones, Inc.
Provided by: Coldwell Banker Real Estate Group
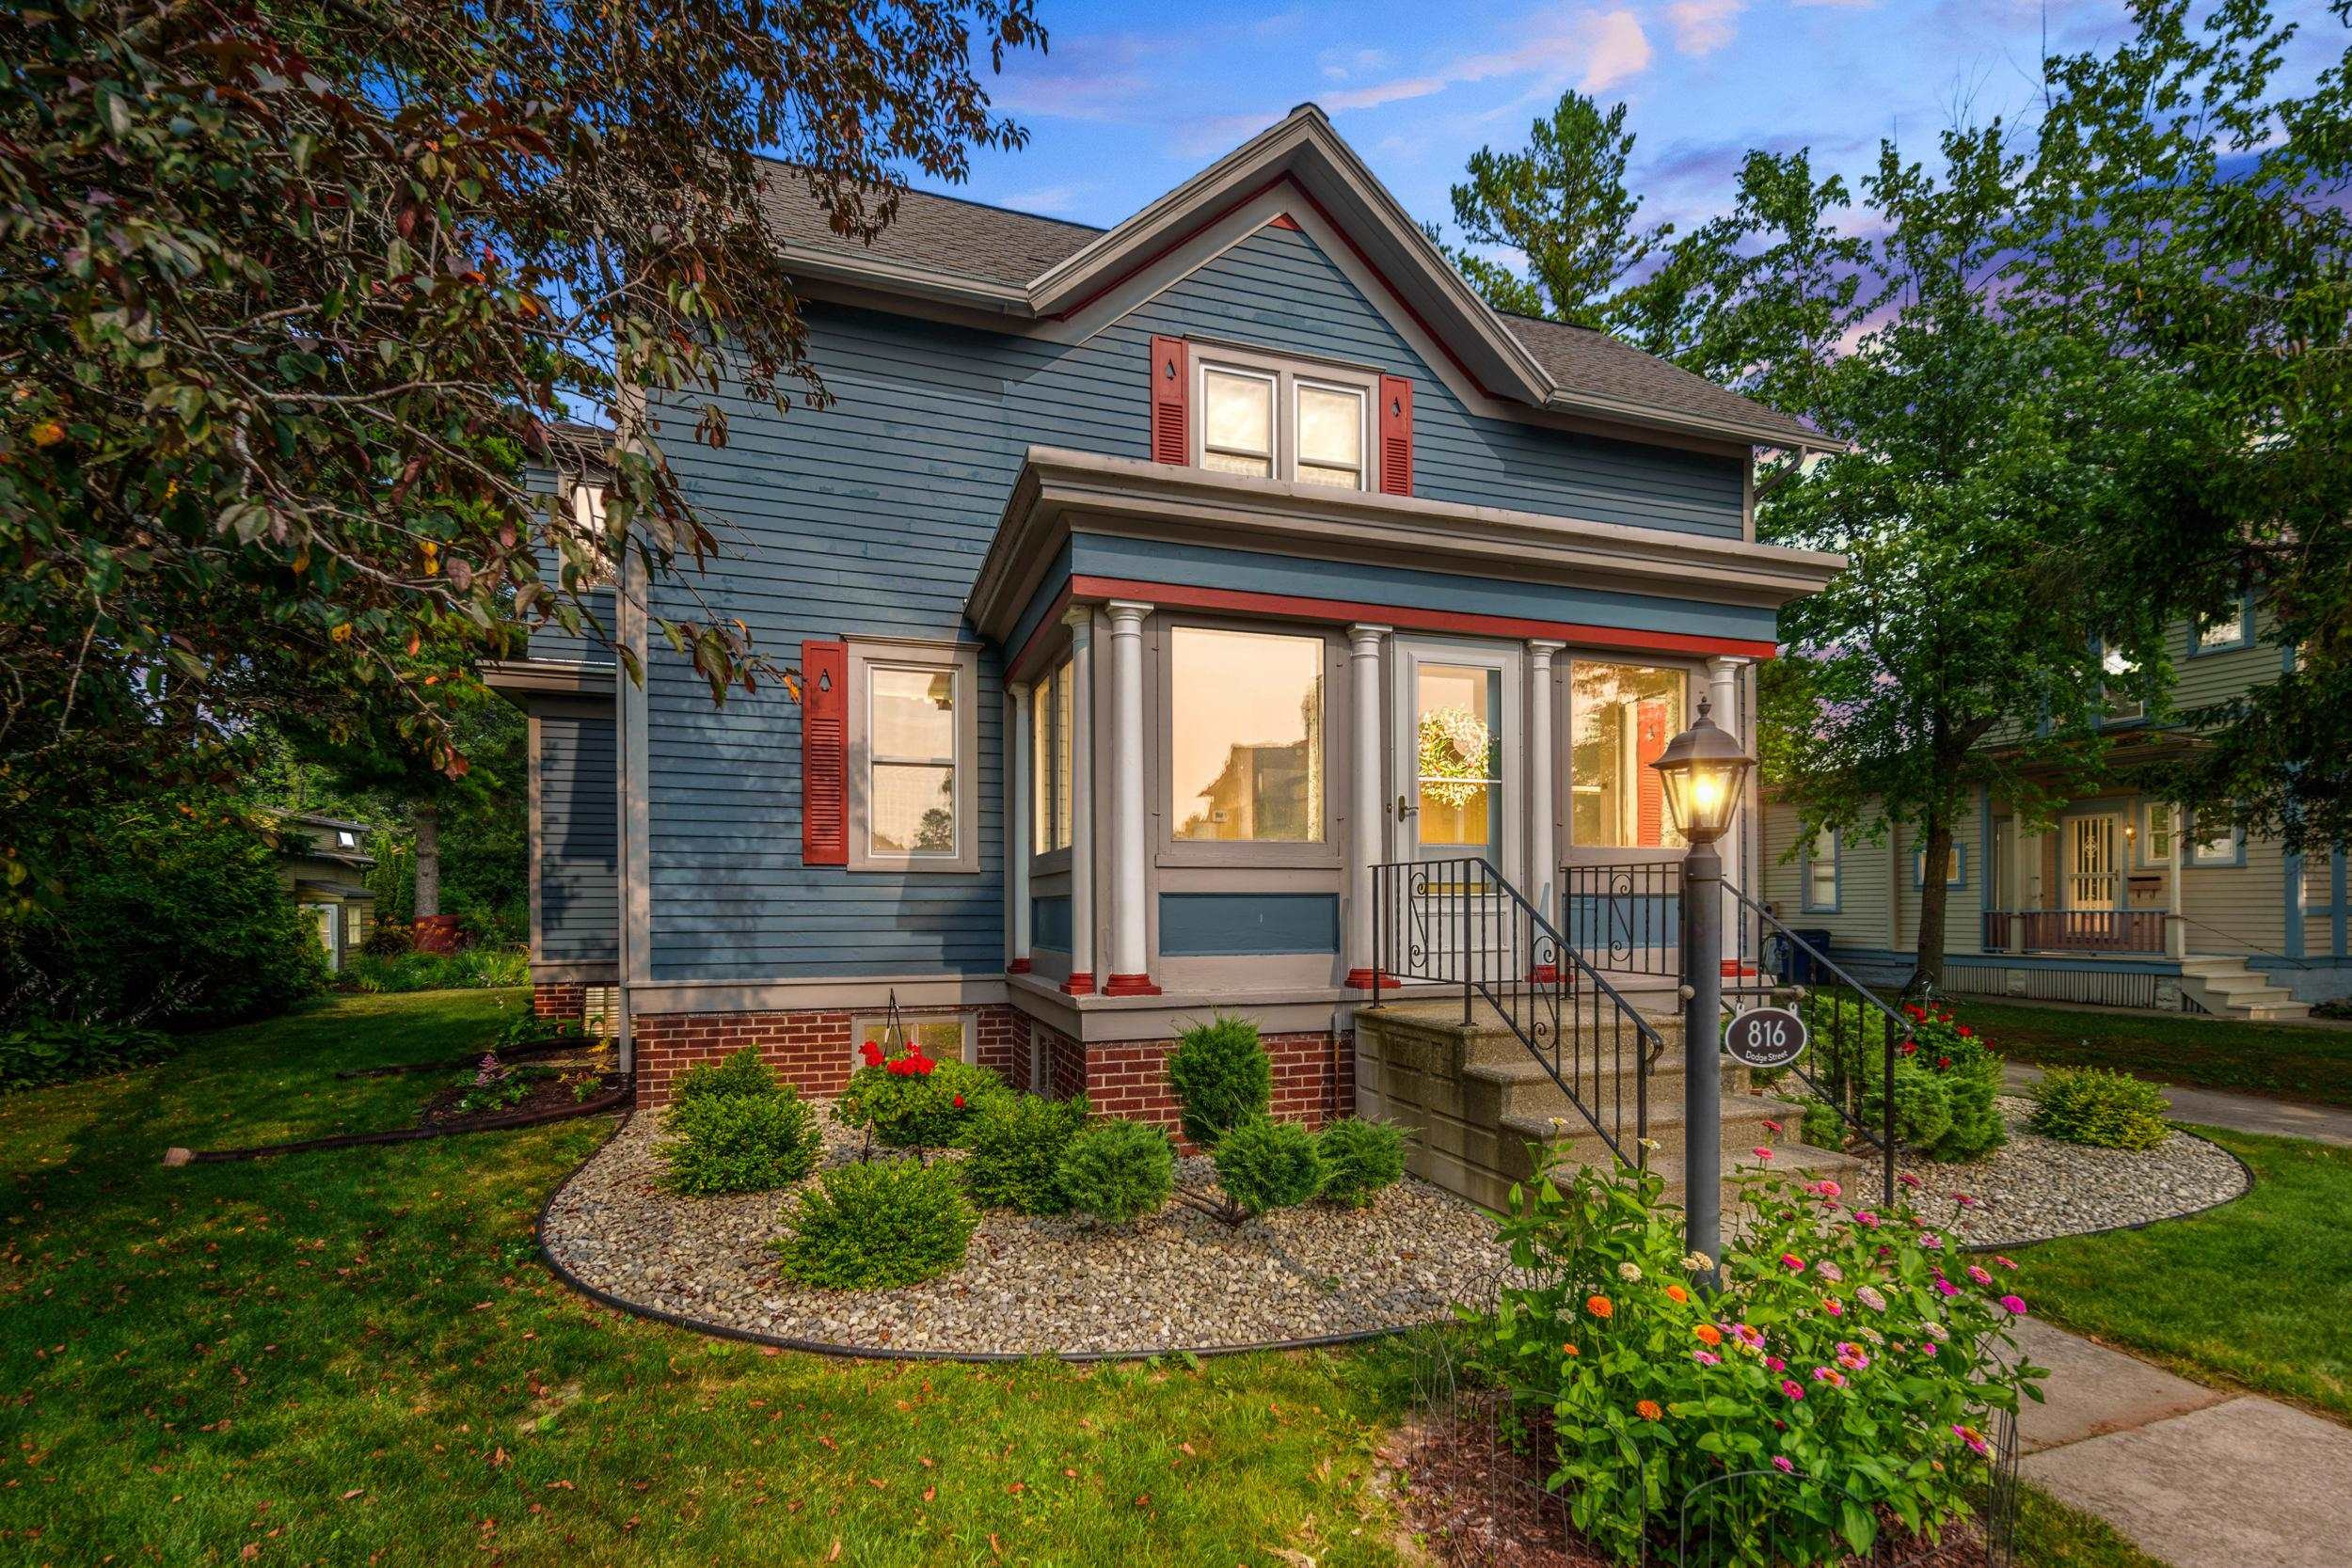 |2|1800 sqft
Adashun Jones, Inc.
Provided by: Berkshire Hathaway HS Bay Area Realty
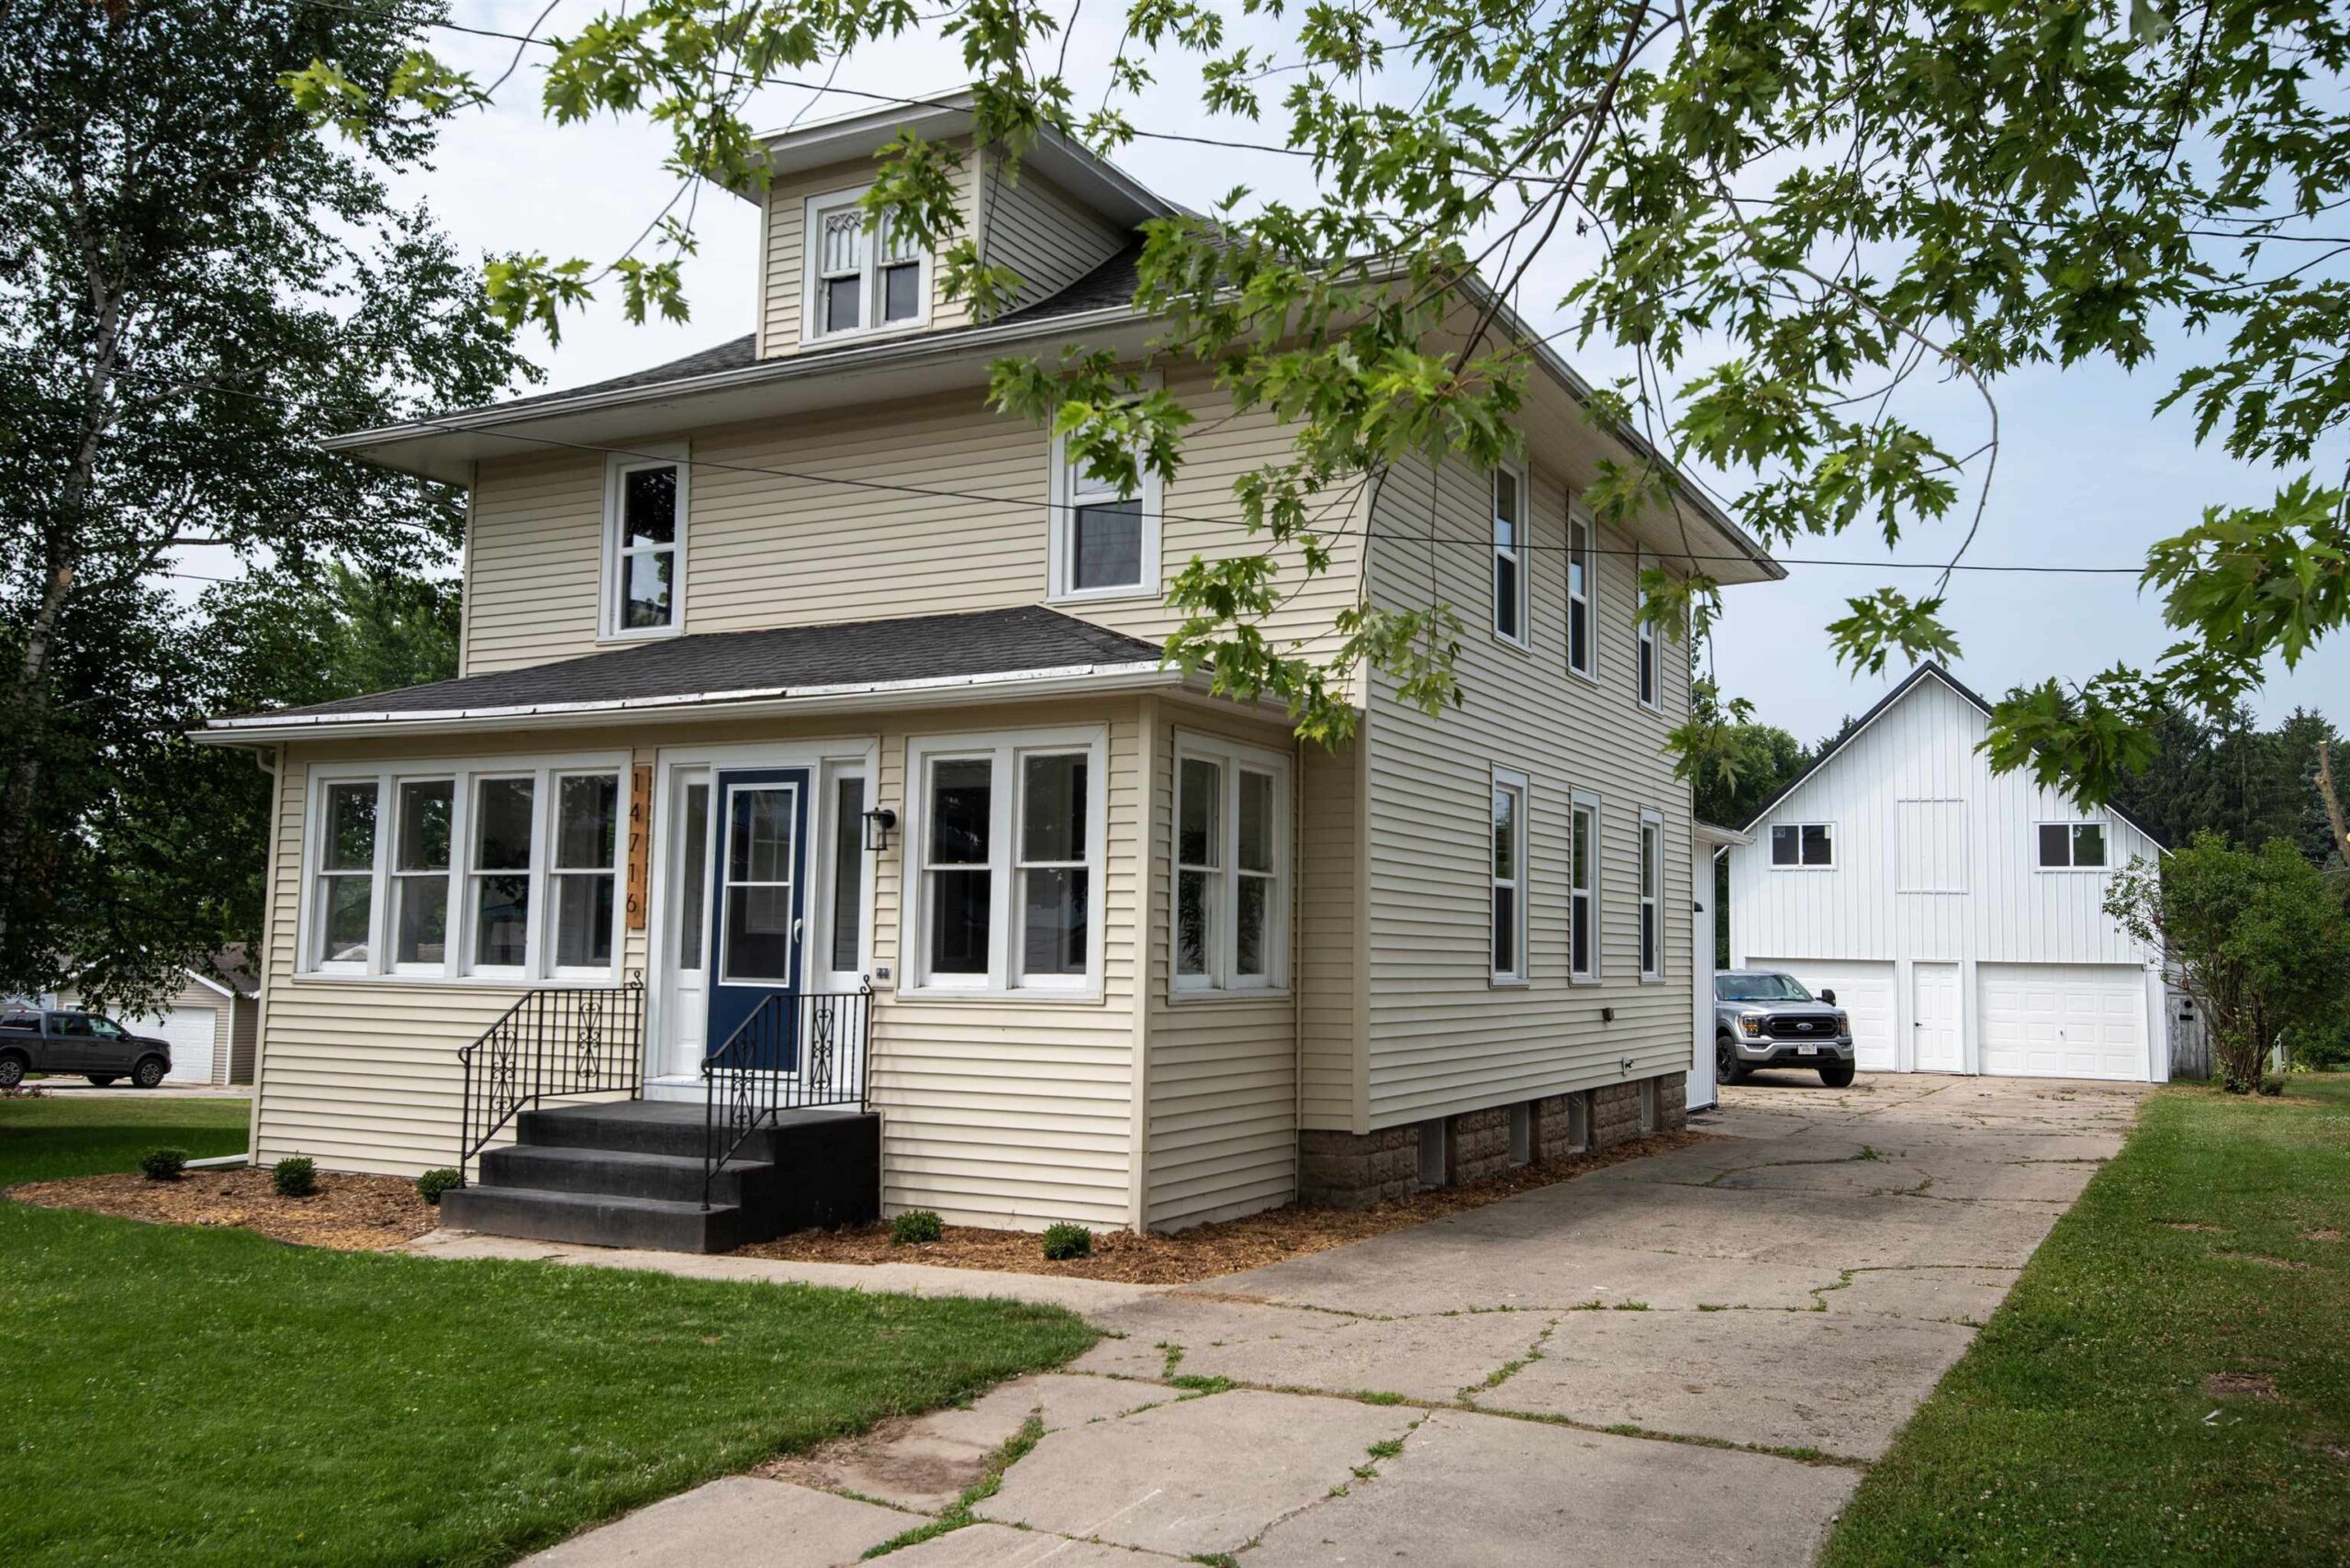 |2|1680 sqft
Adashun Jones, Inc.
Provided by: Coldwell Banker Real Estate Group
 |2|1758 sqft
Adashun Jones, Inc.
Provided by: NEW Realty Experts, LLC

 Share
Share
 Show more
 Spec Sheet