 50
50  Return to listing
$249,900
3 Beds
1 Bath
1,092 Sq. Ft.
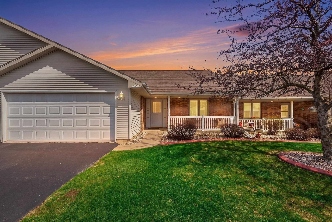
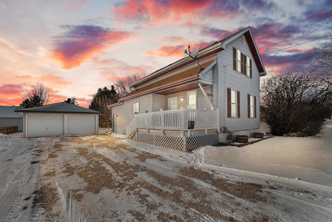
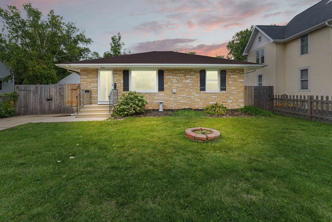
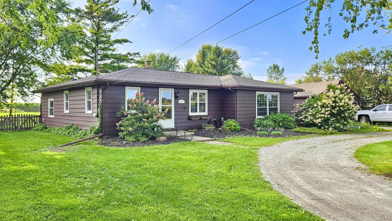
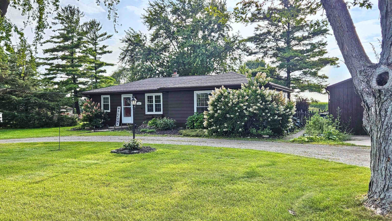
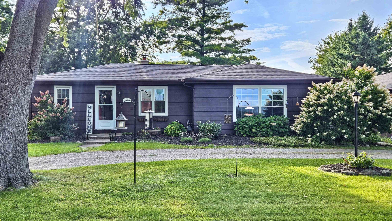
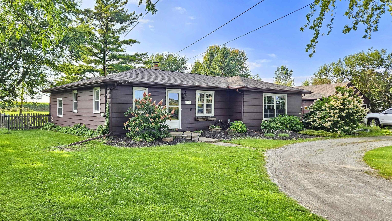

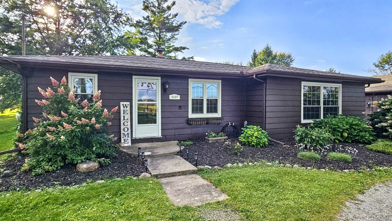
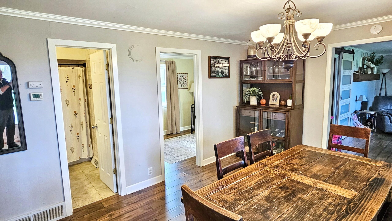
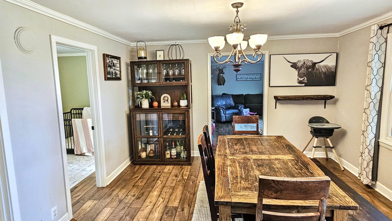
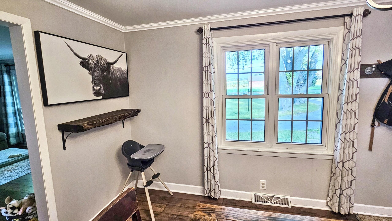

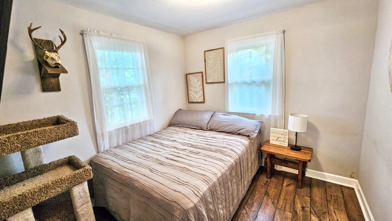
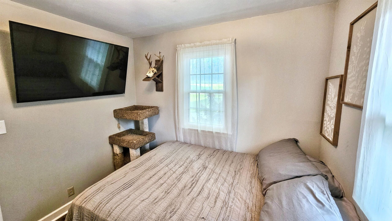
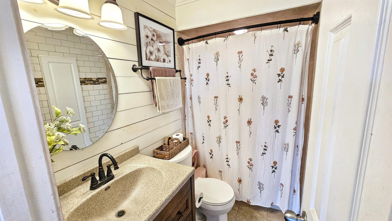
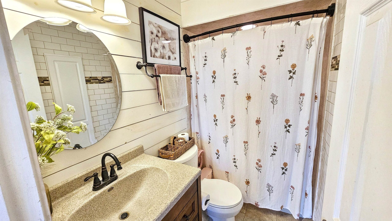
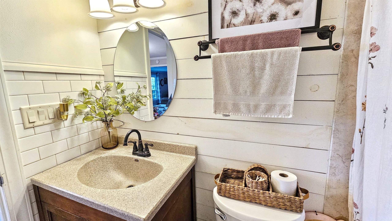
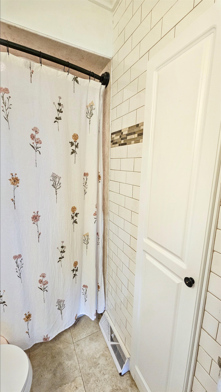
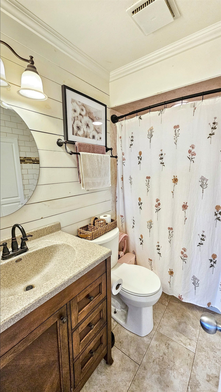
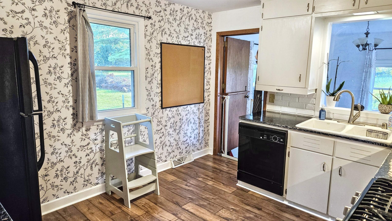
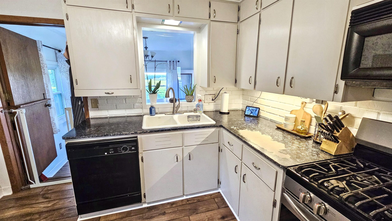
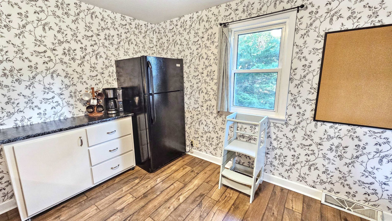
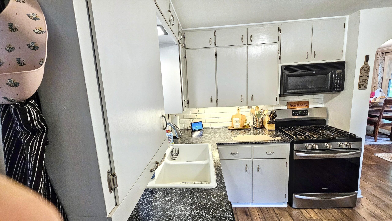
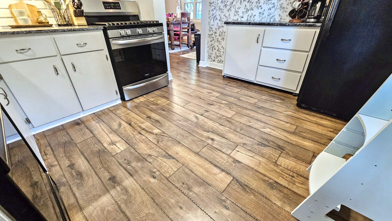

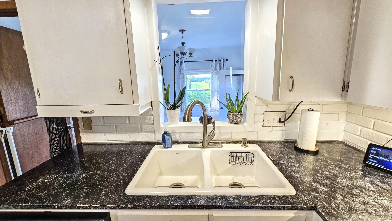

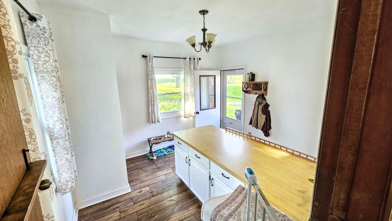
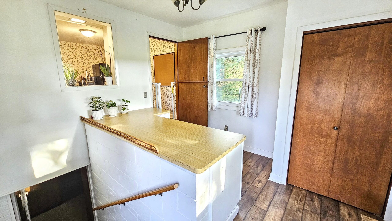
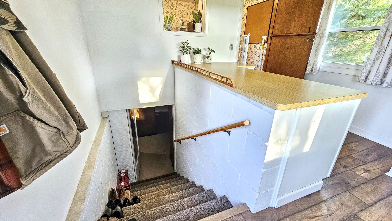
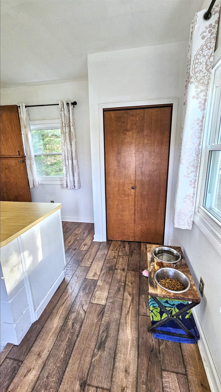
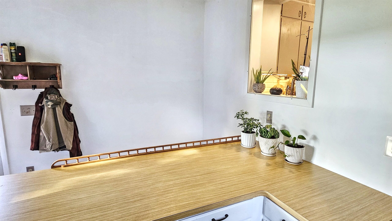
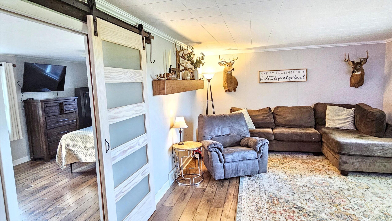
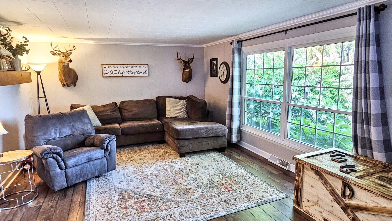
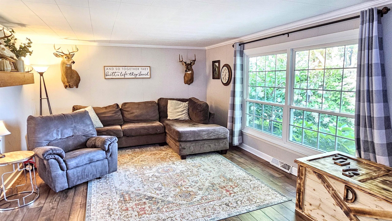
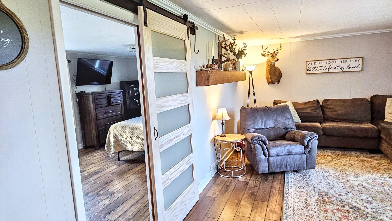
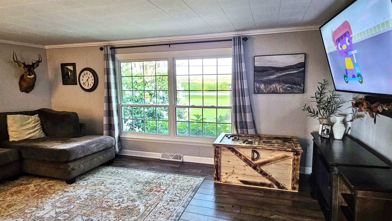
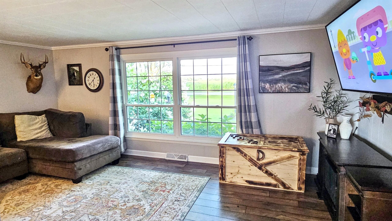
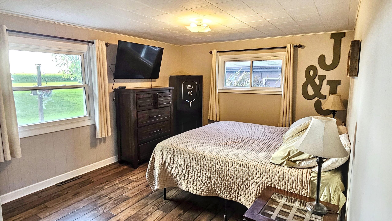
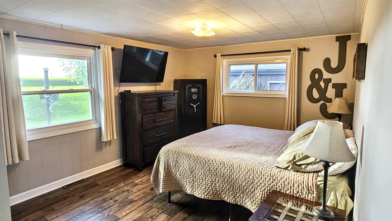

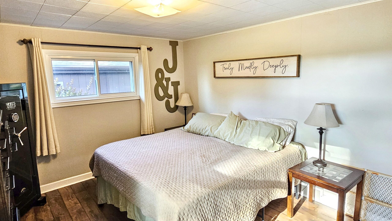
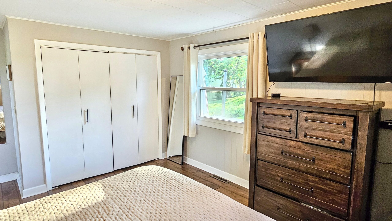

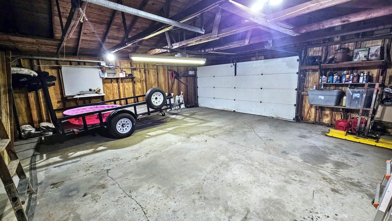
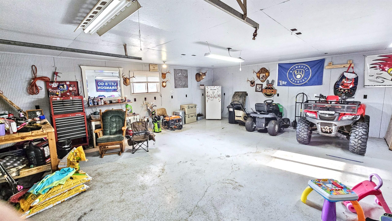
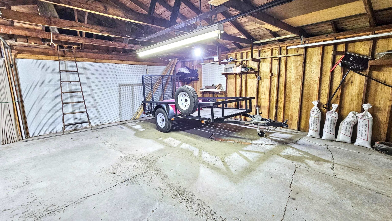
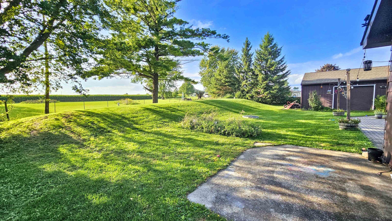

Welcome to this inviting 3-bedroom, 1-bath ranch in Oshkosh! Nestled on a spacious half-acre lot, this home offers the perfect blend of country charm and city convenience. Inside, you’ll find a cozy layout with comfortable living spaces and a kitchen ready for everyday meals or gatherings. Step outside and enjoy the expansive yard ideal for gardening, play, or simply relaxing in your own slice of the outdoors. A standout feature is the detached garage with a heated work area, perfect for hobbies, projects, or extra storage year-round. With single-level living, room to spread out, and easy access to shopping, dining, schools, and Lake Winnebago, this property checks all the boxes. Don’t miss your chance to own a home that offers comfort, practicality, and the freedom of space.
Get a detailed Home Value Estimate Based on Current Market Trends/Get a Detailed Estimate Based on Current Market Conditions Impacting Your Home's Value
 |1
|1 |1135 sqft
Michelle
 |1|1104 sqft
 Share
Share
 Show more
 Spec Sheet