
 27
27  Return to listing
$214,900
4 Beds
3 Bath
2,052 Sq. Ft.
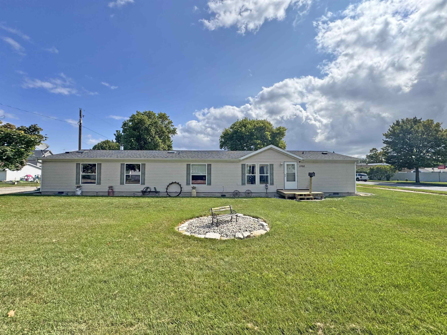
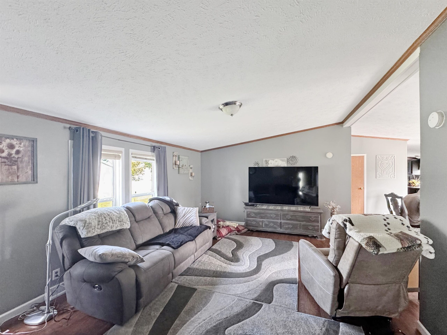
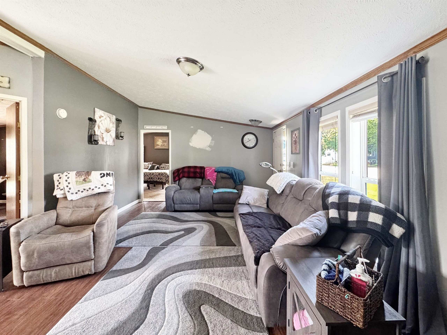
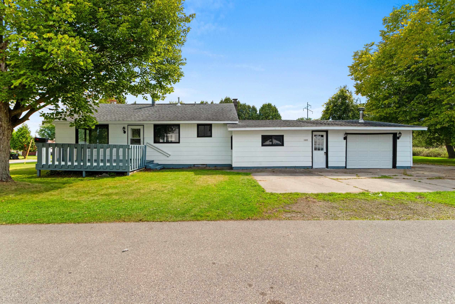
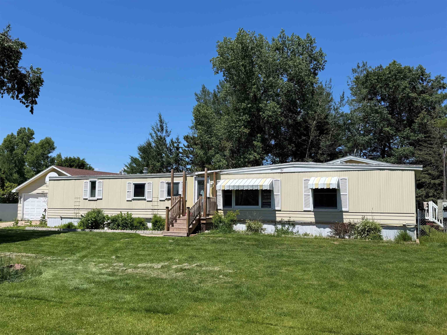
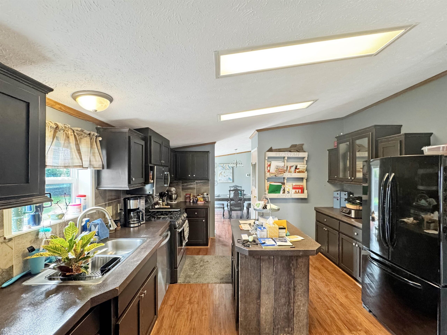
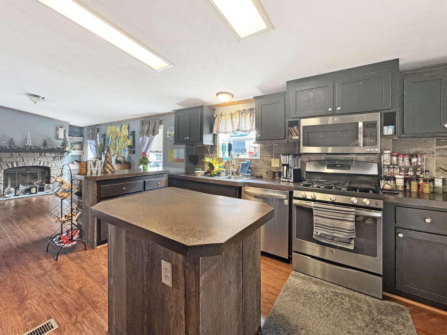
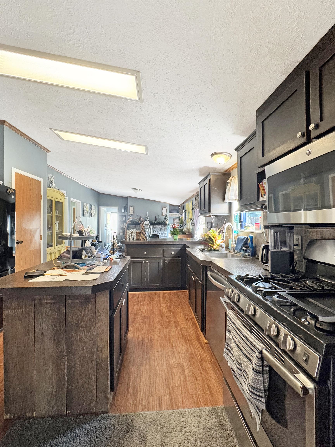
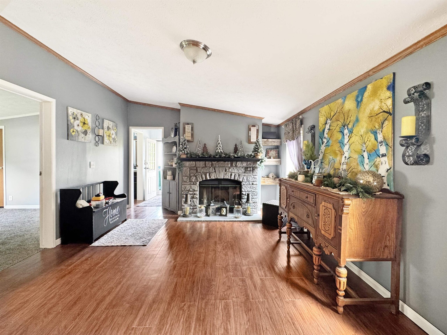
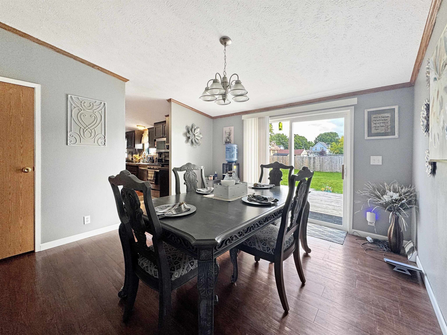
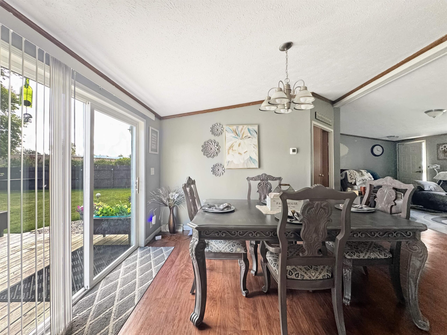
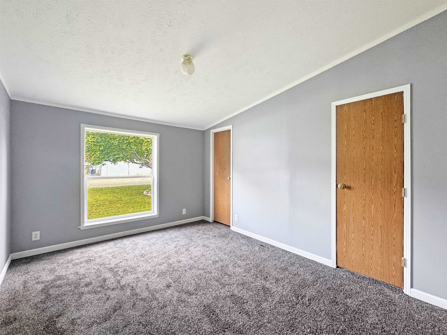
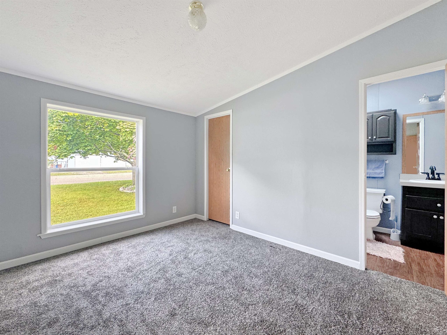
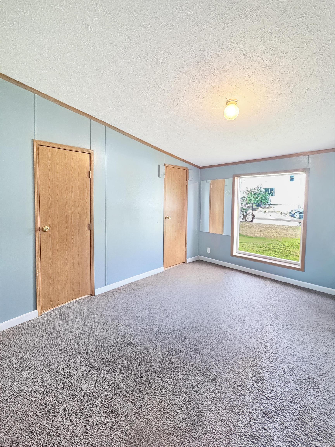
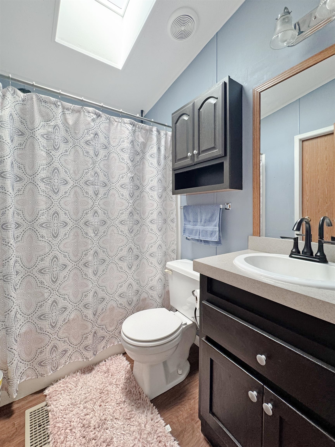
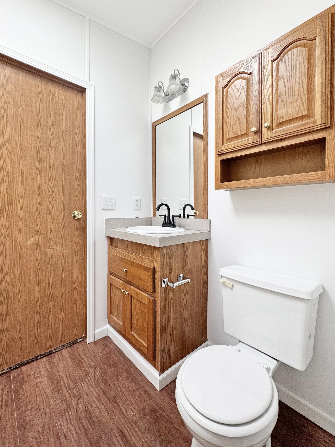
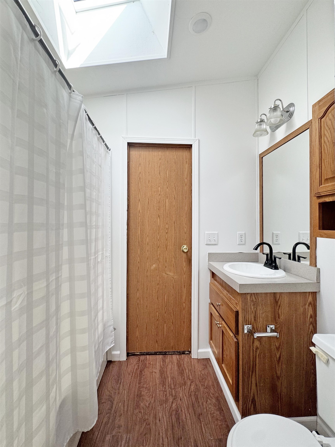
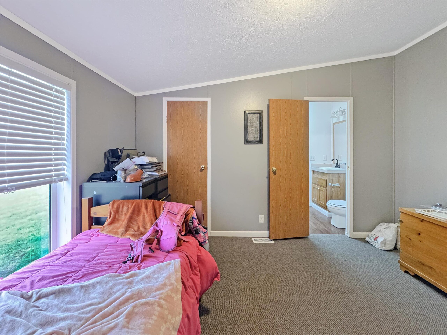
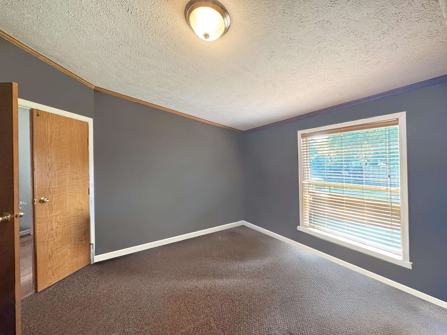
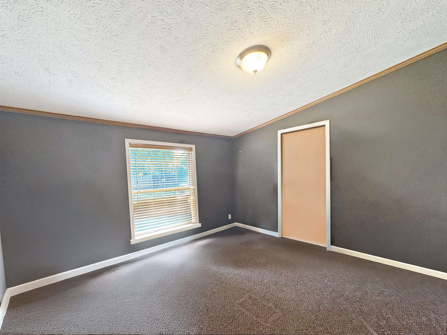

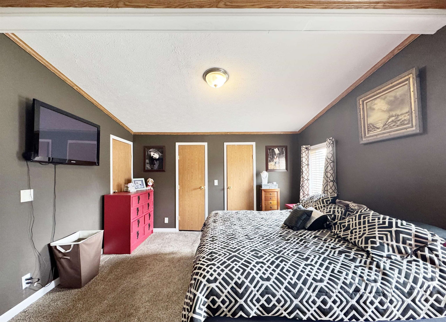

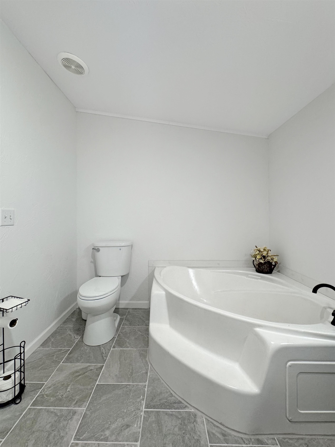
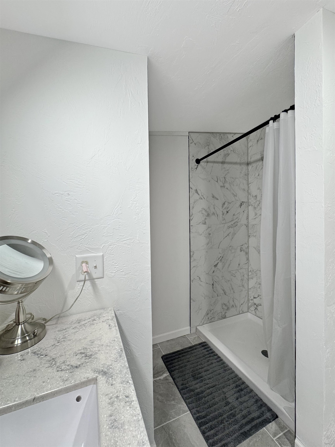
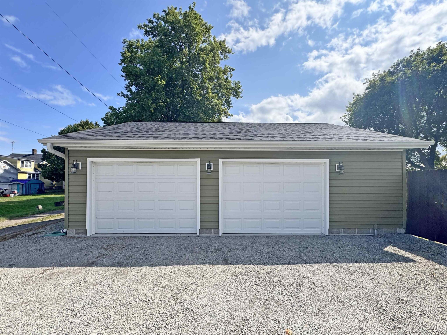


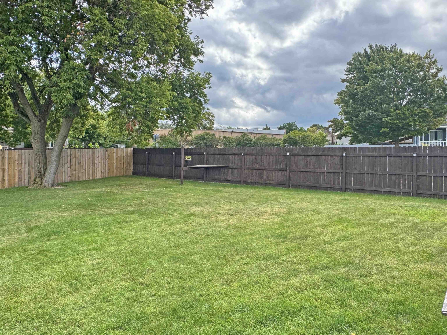
Welcome to this spacious 4 bedroom, 3 bath ranch style home designed with comfort and function in mind. Each bedroom has direct access to a full bath, offering privacy and convenience for everyone. The primary suite features a fully remodeled bathroom with a walk-in tiled shower, creating a true retreat. The home offers a large living room, family room with fireplace off the kitchen, formal dining room, a dedicated office that is attached to the primary suite, and main-floor laundry. Outside, enjoy a fully fenced backyard with a large deck for relaxing, a 30x32 detached garage ideal for vehicles, storage, or a workshop its thoughtful layout, crawl space foundation, and upgraded features, this home is move-in ready and built for everyday living.
Inclusions:
Stove, Refrigerator, Washer, Dryer, Dishwasher
Exclusions:
Personal belongings
Get a detailed Home Value Estimate Based on Current Market Trends/Get a Detailed Estimate Based on Current Market Conditions Impacting Your Home's Value
 |2
|2 |2158 sqft
Adashun Jones, Inc.
Provided by: Broadway Real Estate
 |2|1672 sqft
Adashun Jones, Inc.
Provided by: Berkshire Hathaway HS Northern Real Estate Group
 |2|1800 sqft
Adashun Jones, Inc.
Provided by: Broadway Real Estate
 |2|2388 sqft
Adashun Jones, Inc.
Provided by: Broadway Real Estate
 |2|2150 sqft
Adashun Jones, Inc.
Provided by: Broadway Real Estate
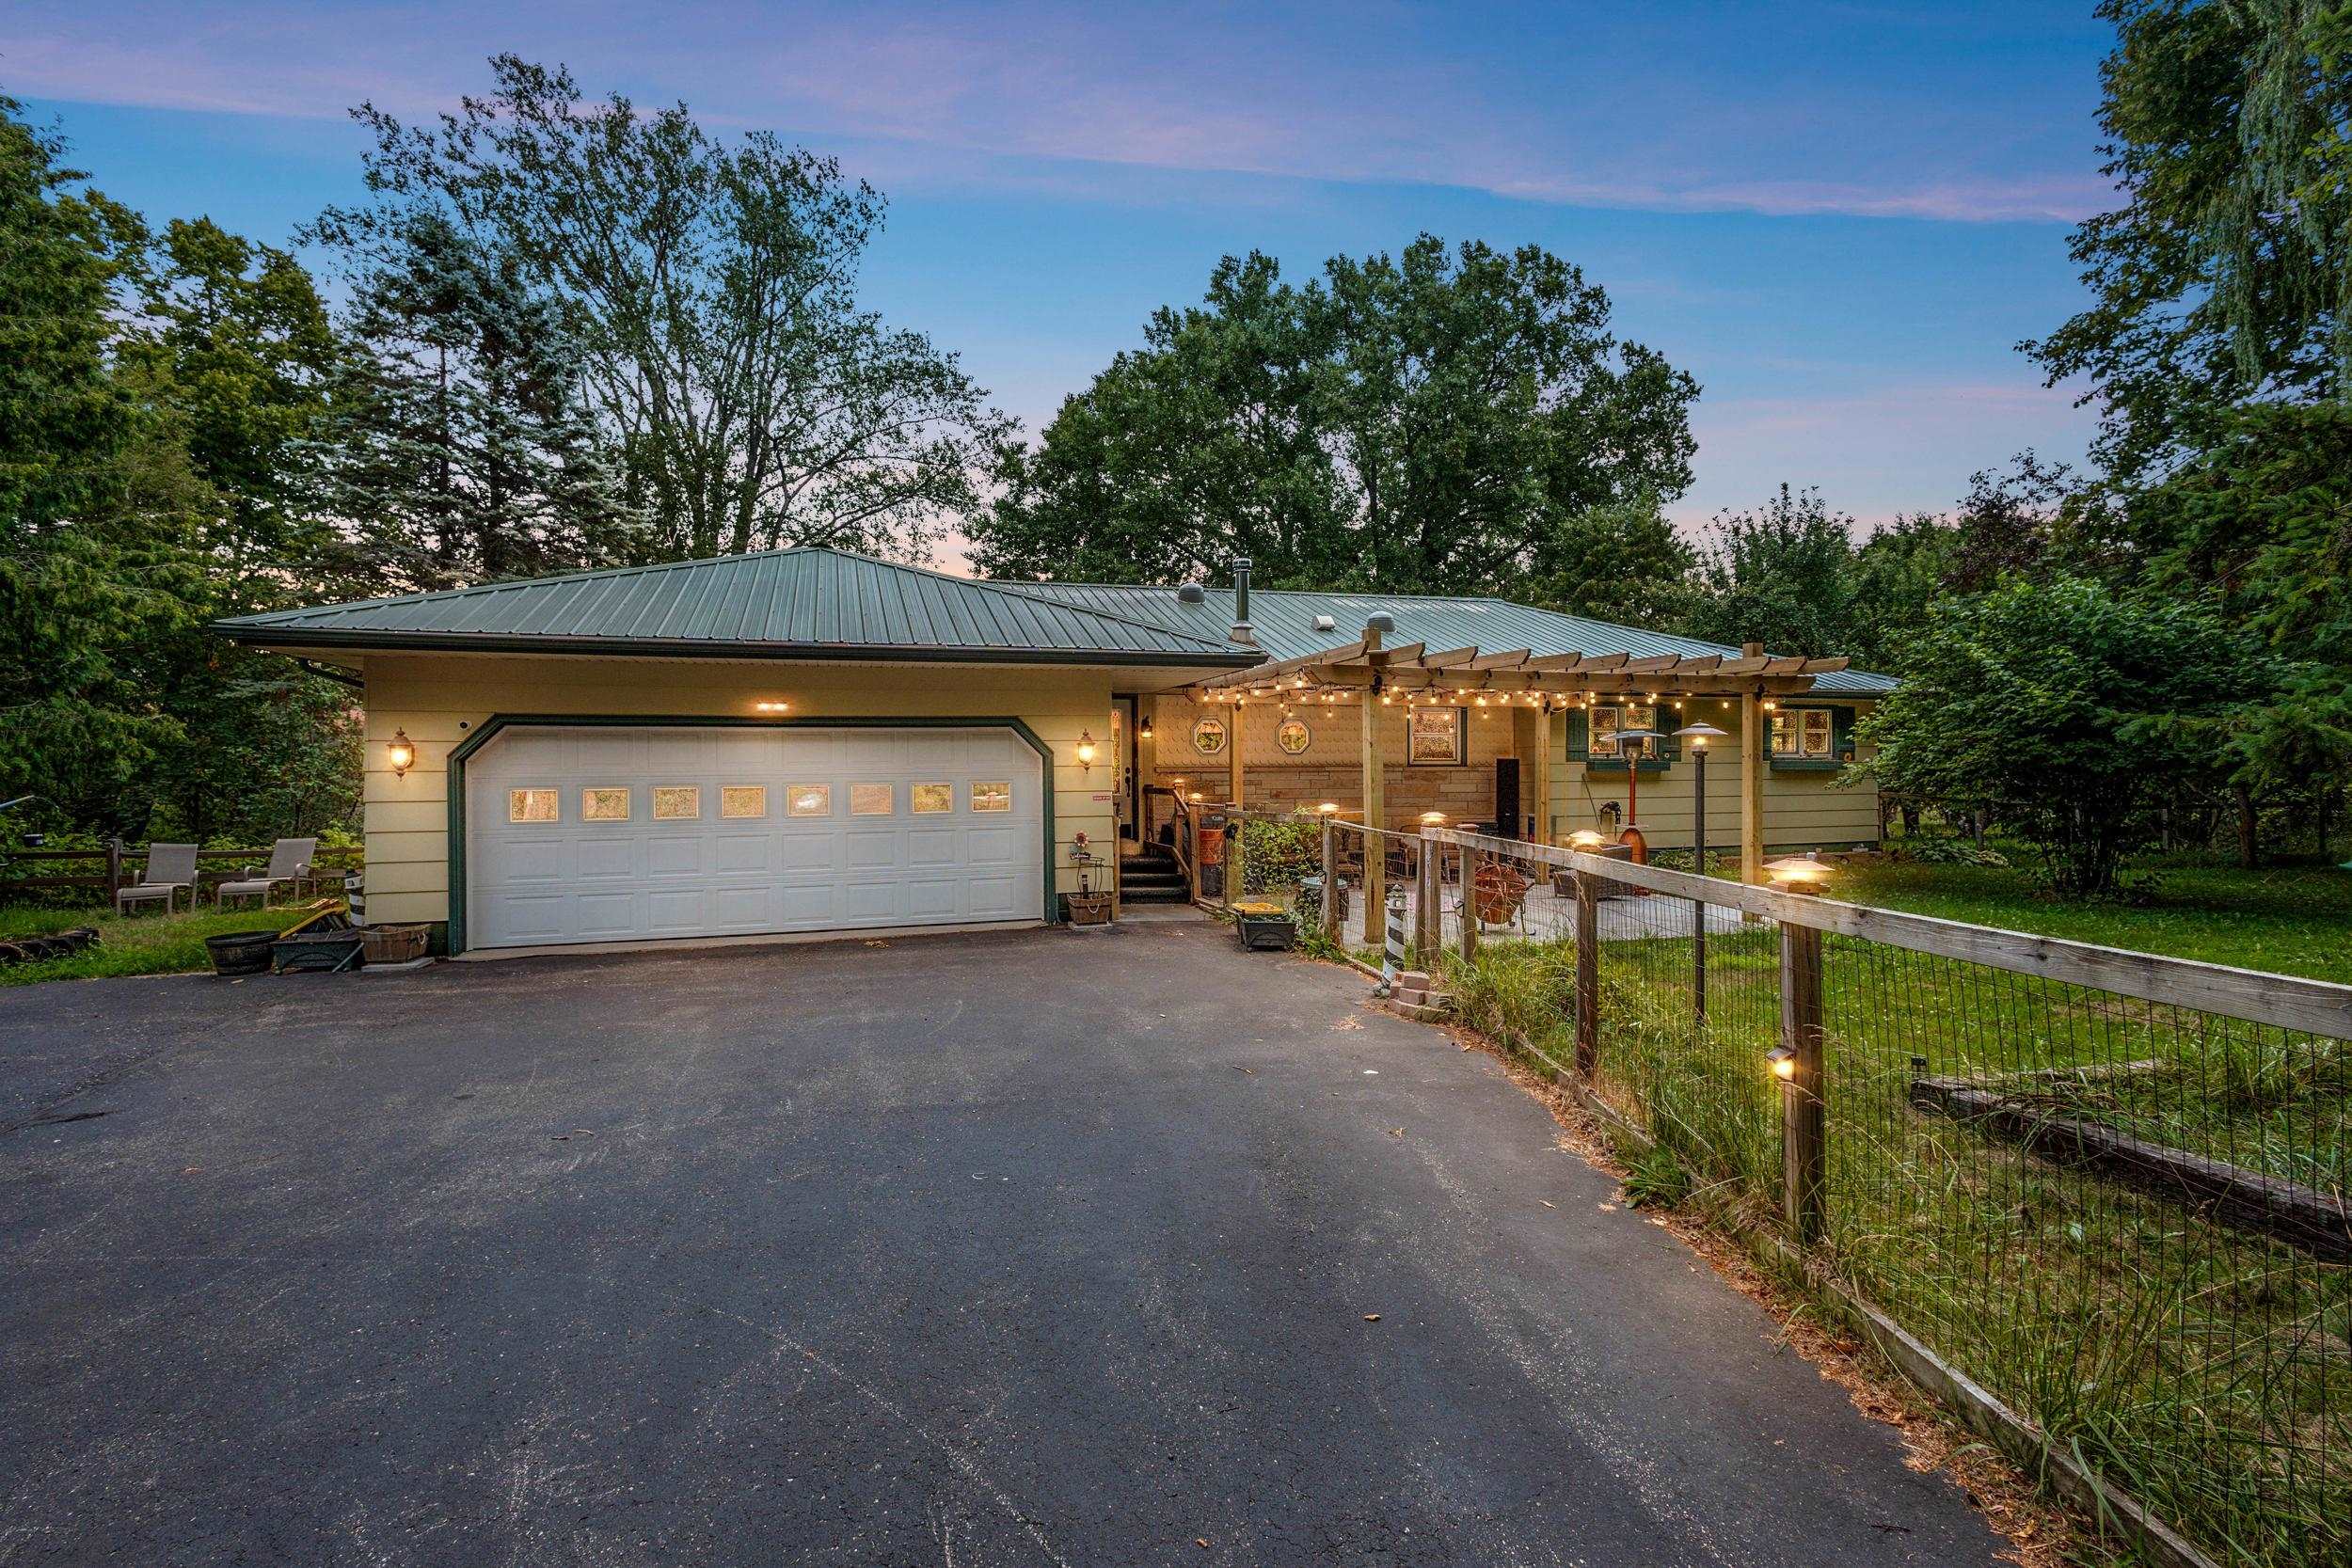 |3|2155 sqft
Adashun Jones, Inc.
Provided by: Berkshire Hathaway HS Northern Real Estate Group
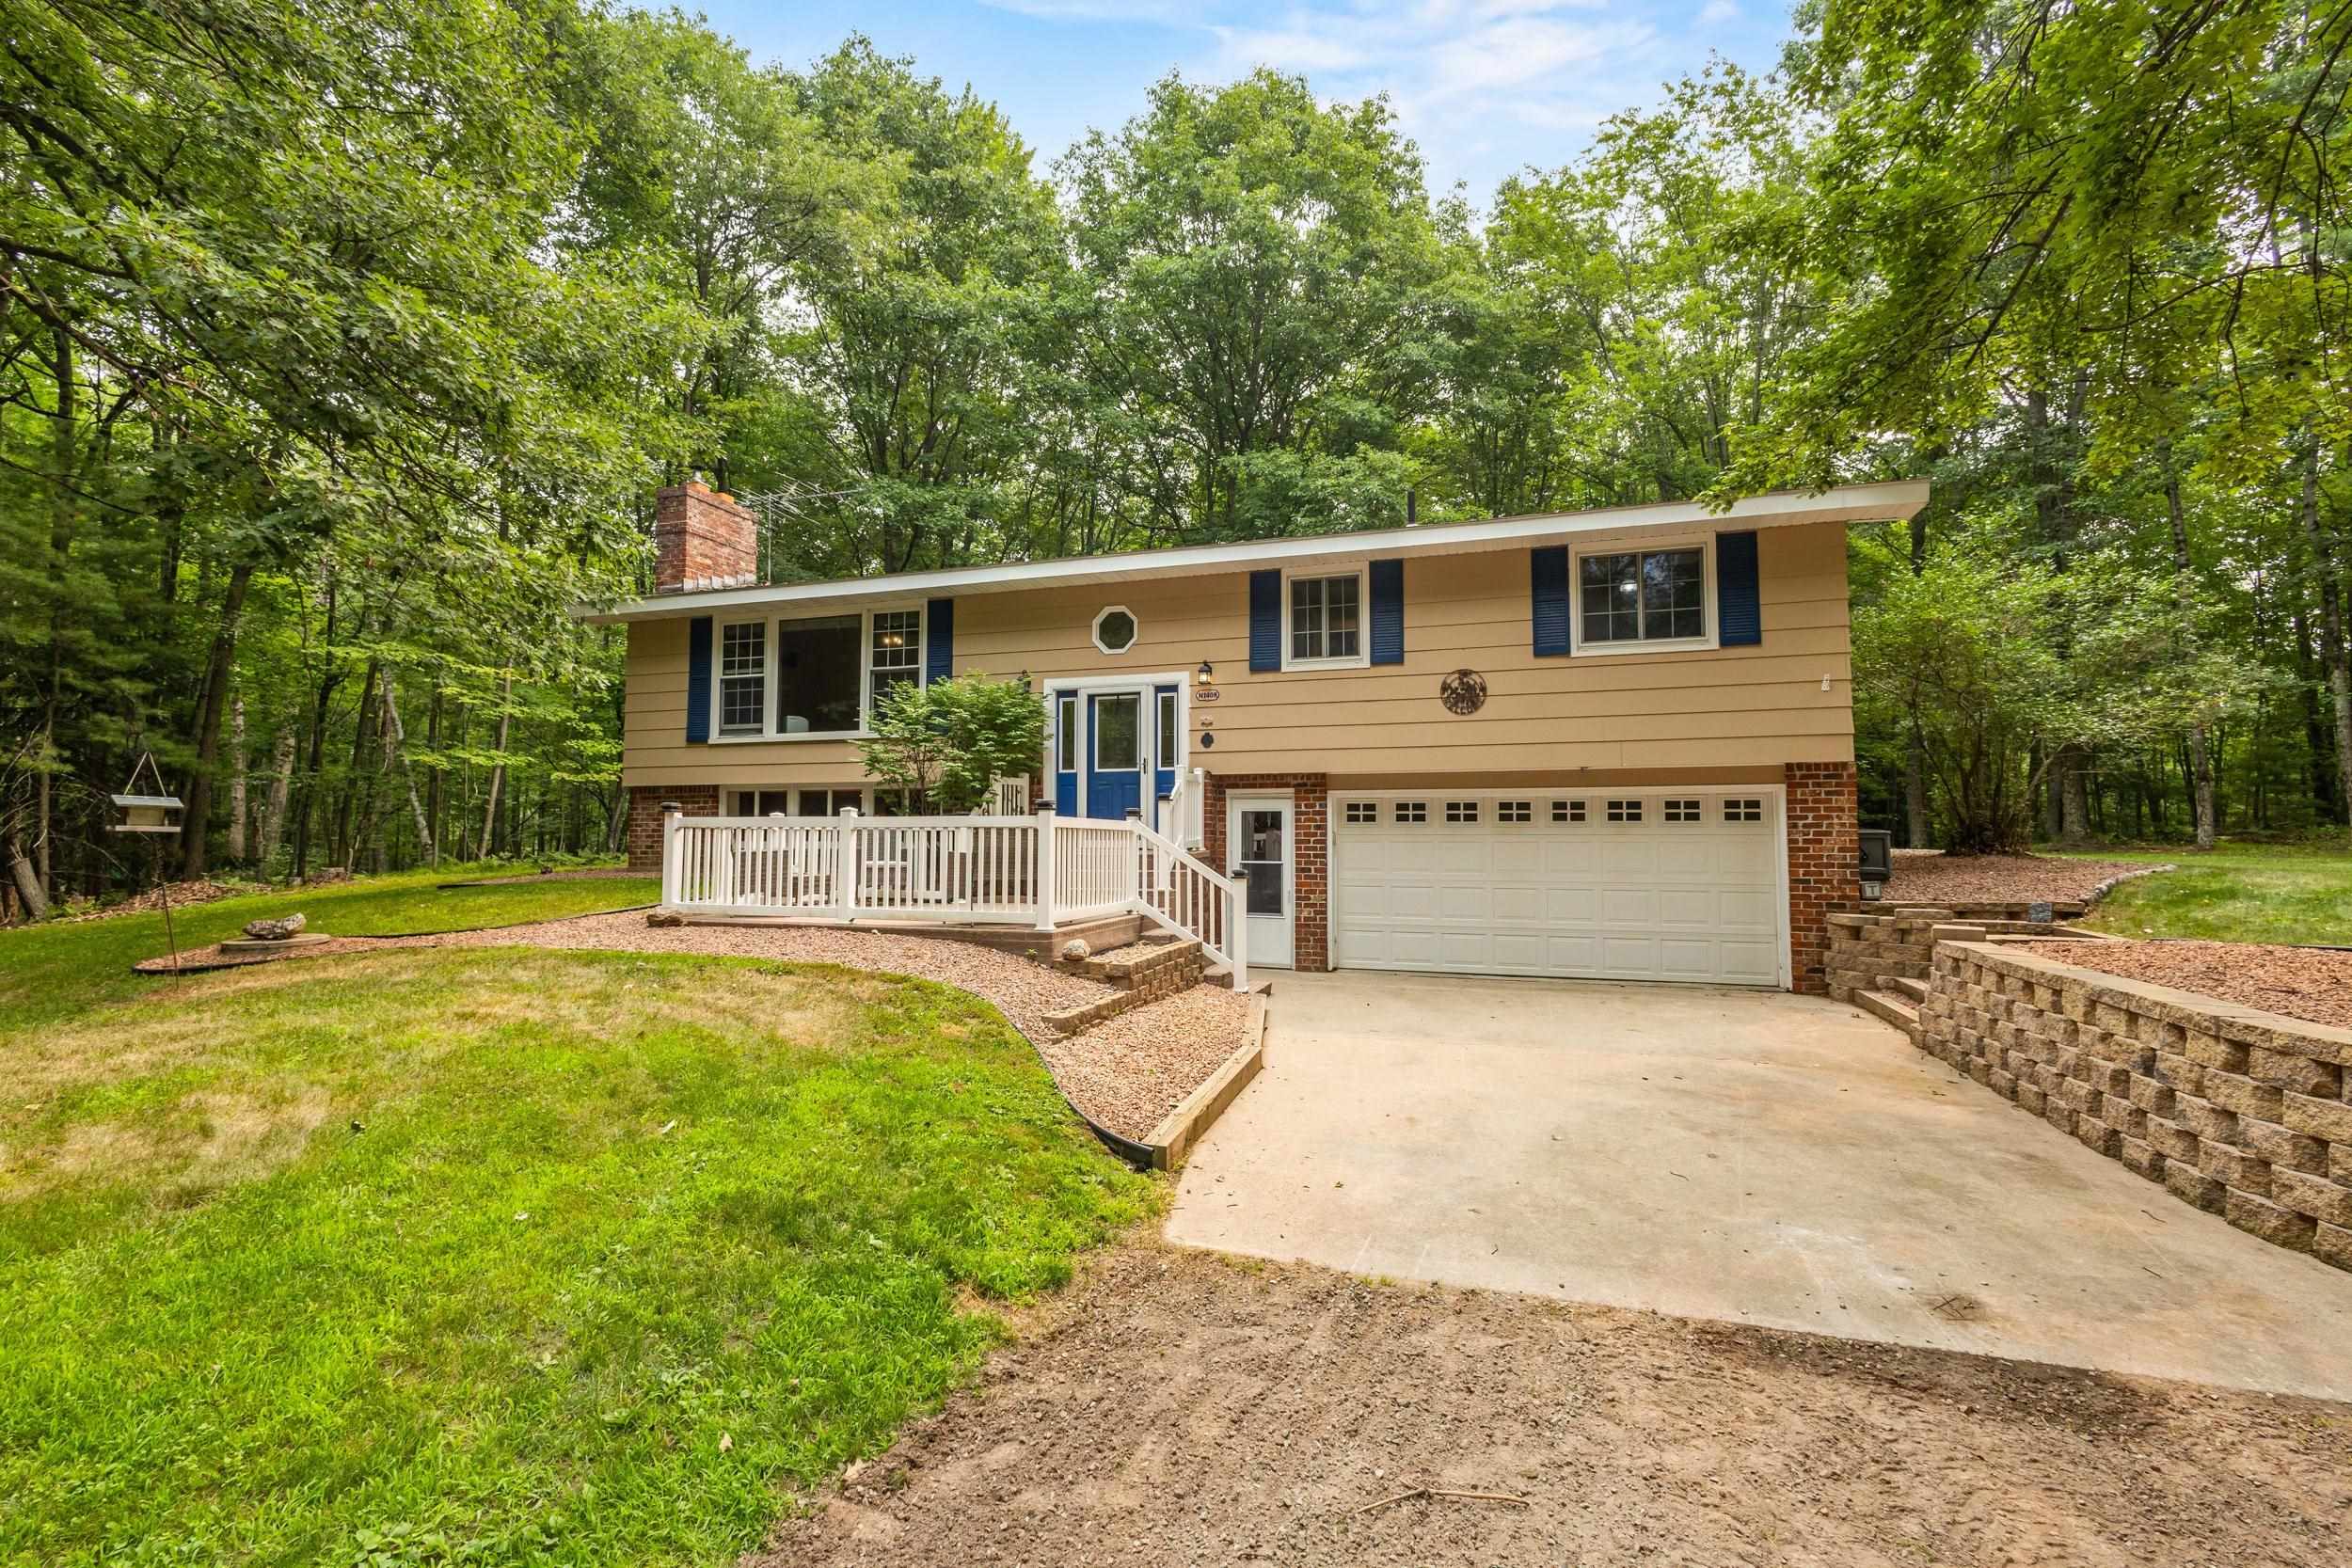 |2|1948 sqft
Adashun Jones, Inc.
Provided by: Berkshire Hathaway HS Northern Real Estate Group
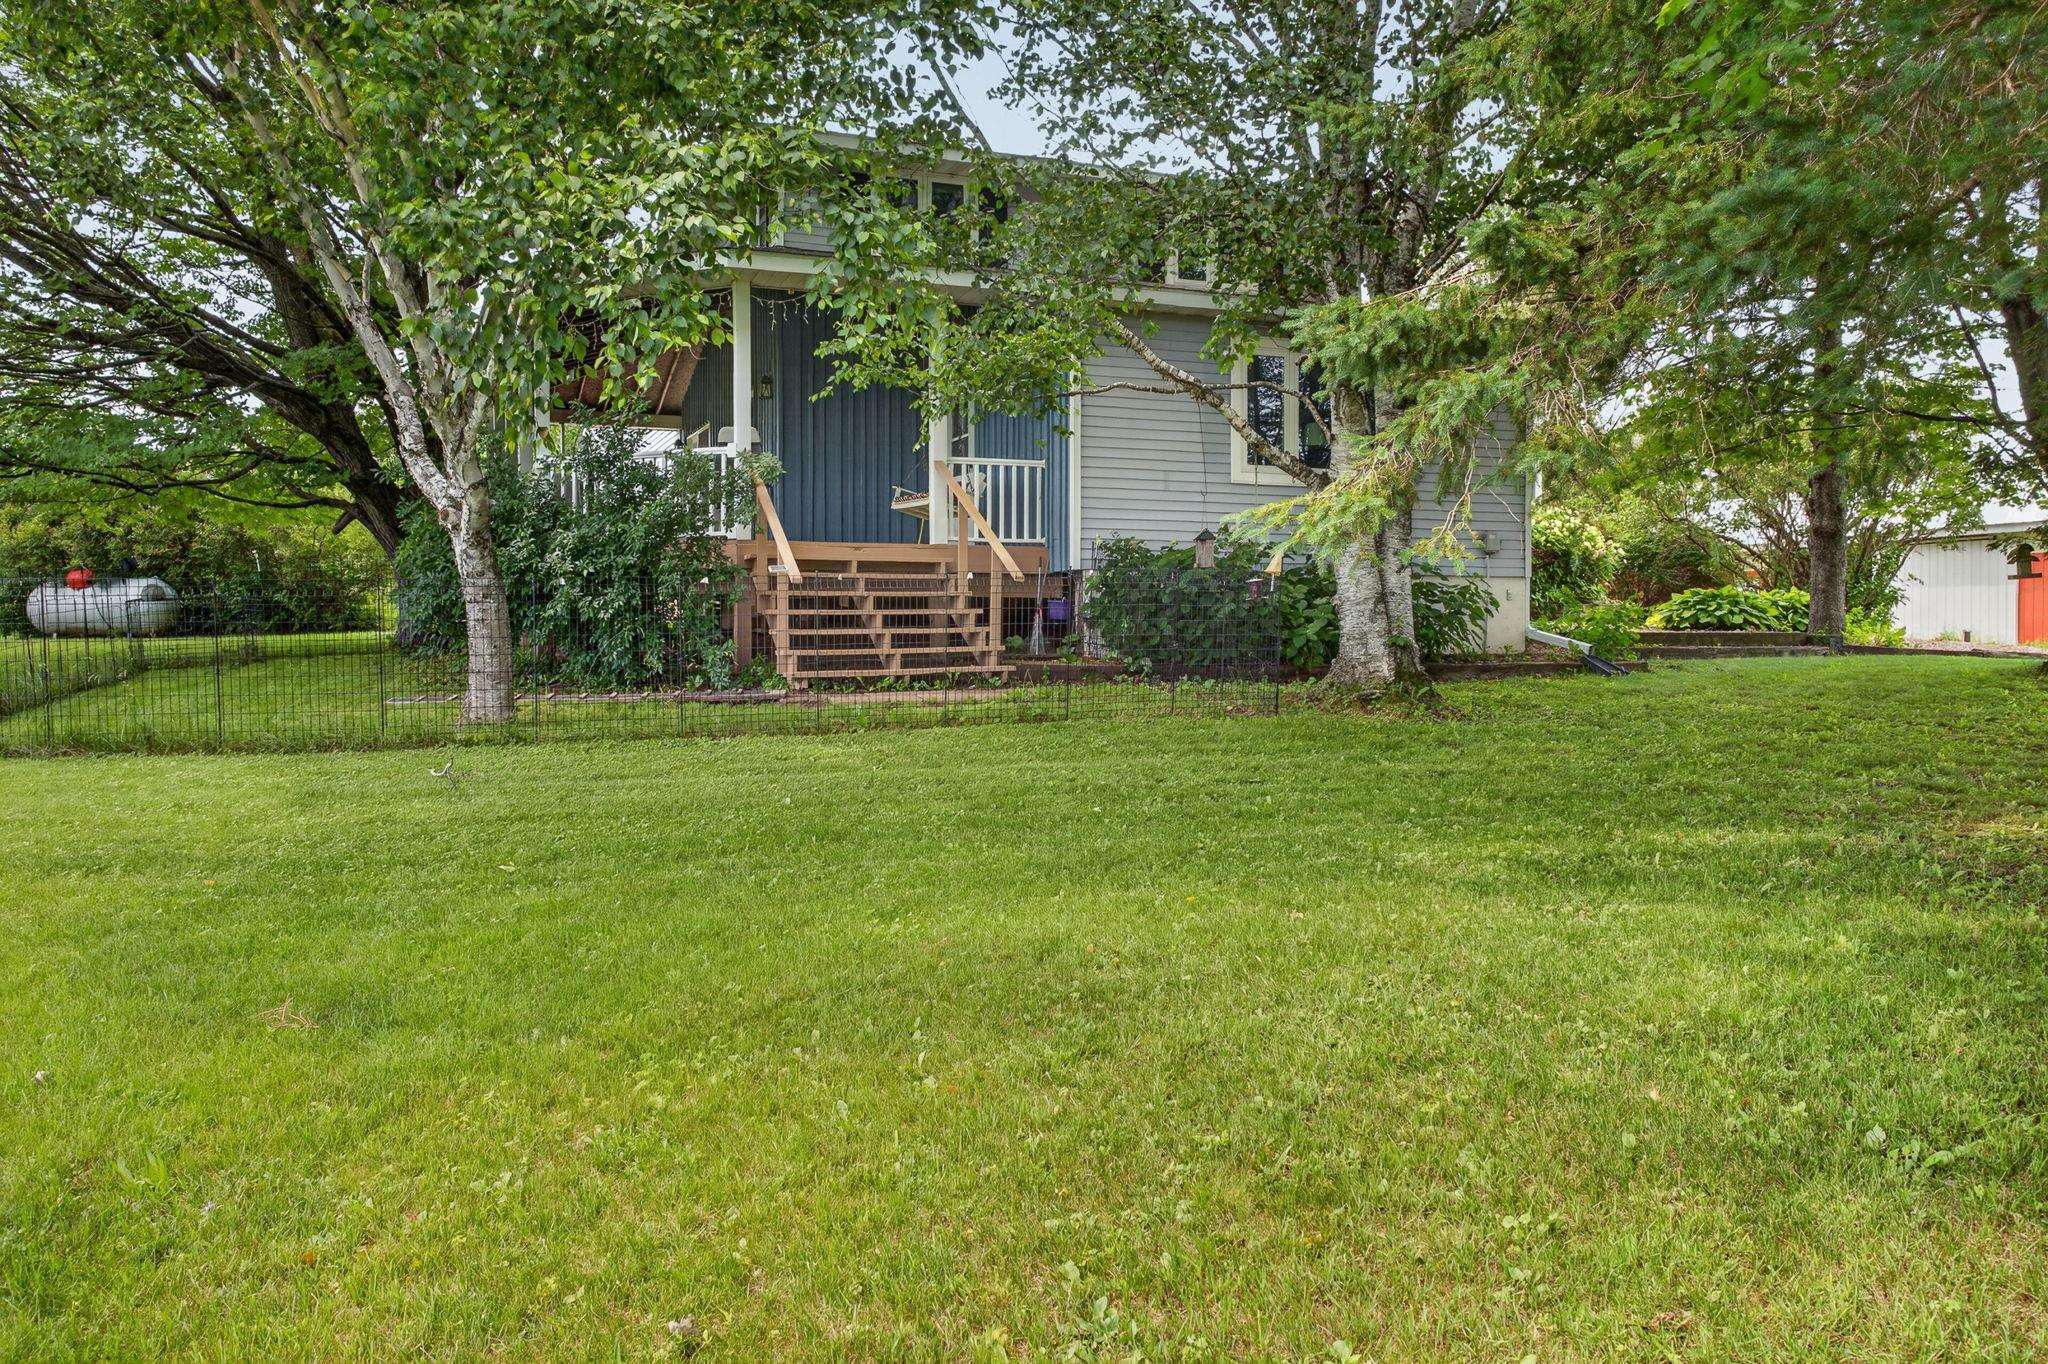 |3|2340 sqft
Adashun Jones, Inc.
Provided by: Assist 2 Sell Buyers & Sellers Realty, LLC
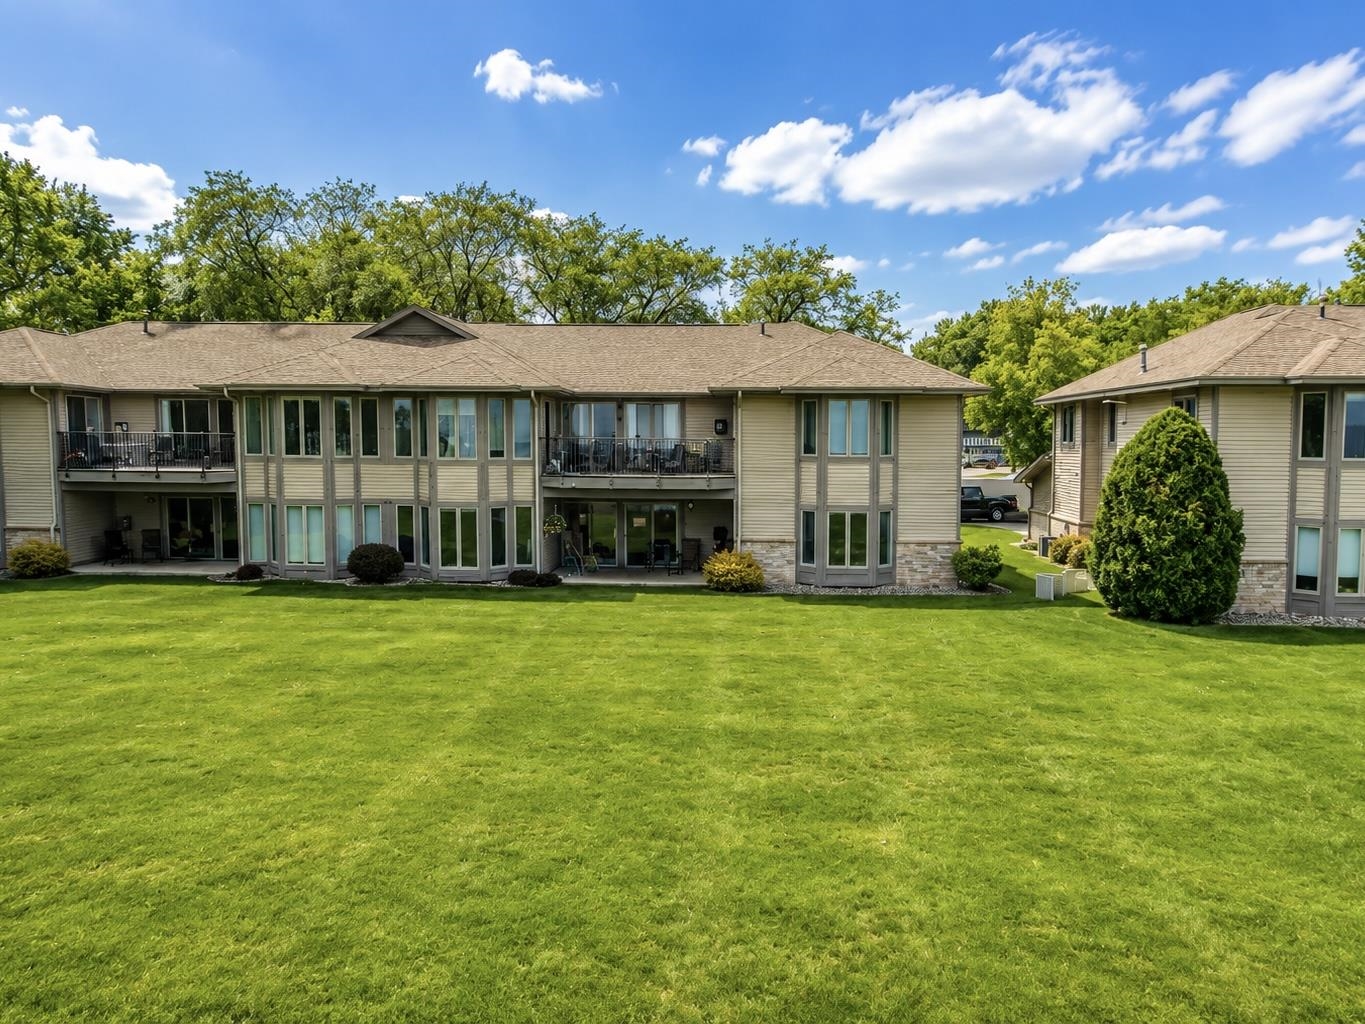 |3|1856 sqft
Adashun Jones, Inc.
Provided by: Broadway Real Estate
 |1|1832 sqft
Adashun Jones, Inc.
Provided by: Broadway Real Estate

 Share
Share
 Show more
 Spec Sheet