
 50
50  Return to listing
$424,900
3 Beds
3 Bath
2,761 Sq. Ft.
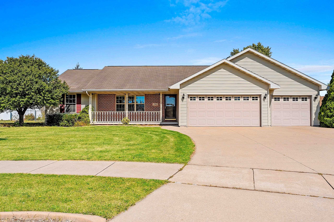
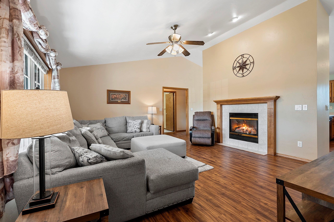
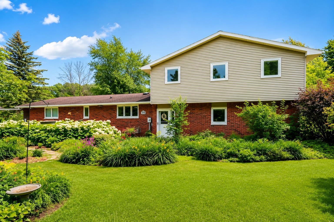
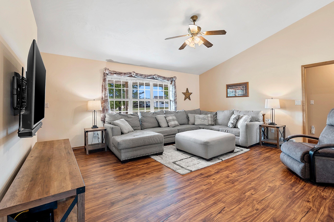
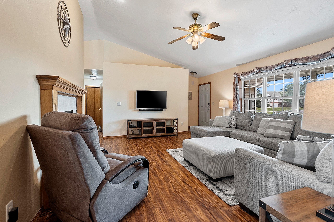
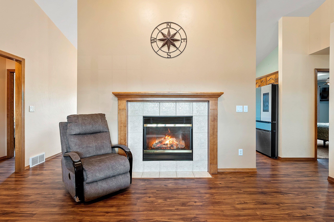
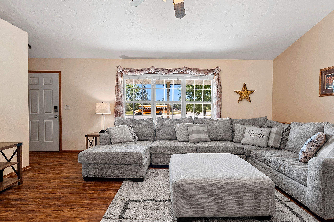
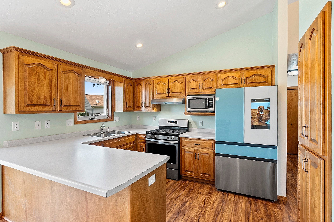

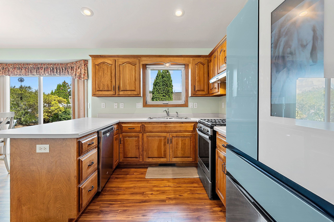
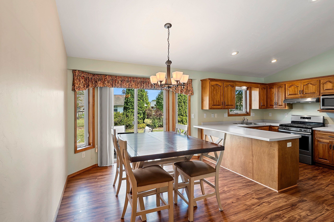
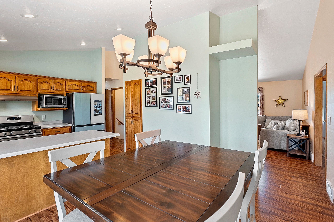
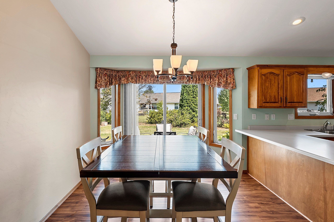
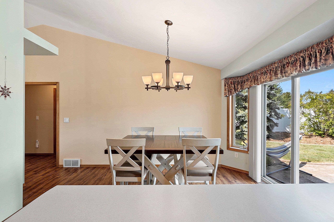
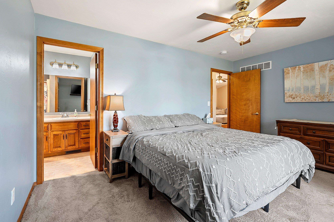
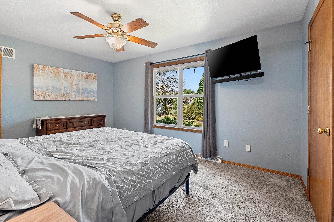
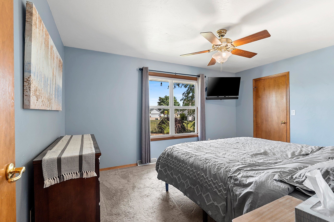
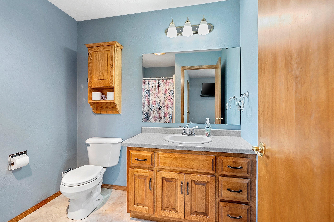
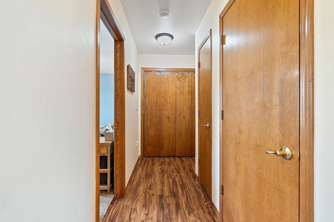
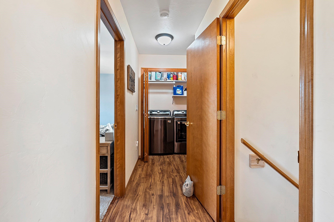
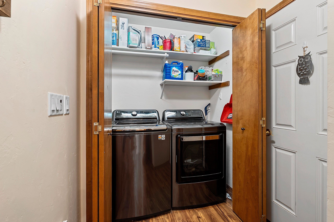
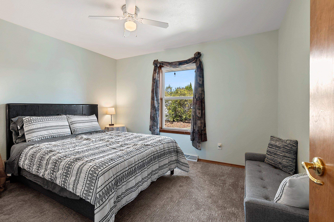

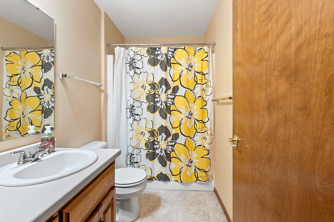
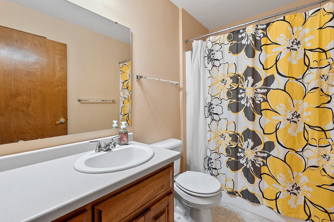
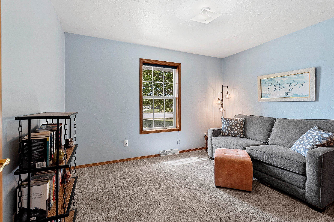
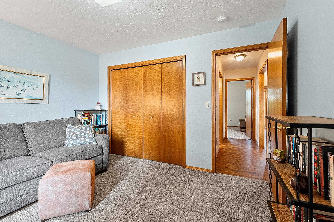
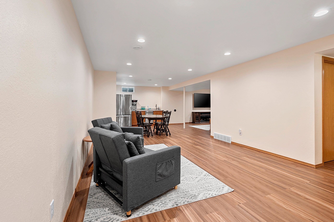
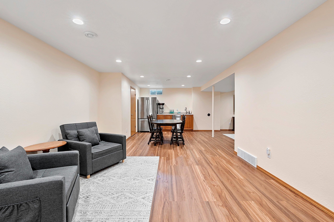
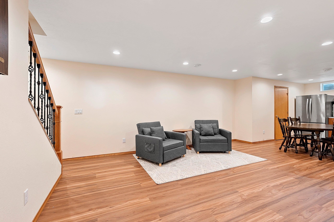

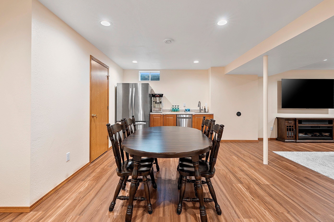
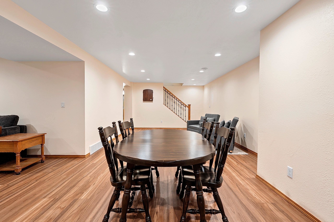
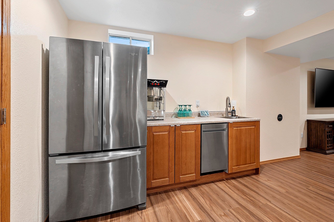
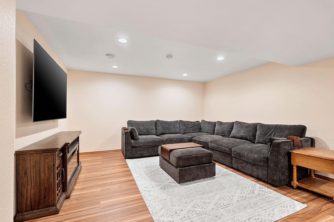
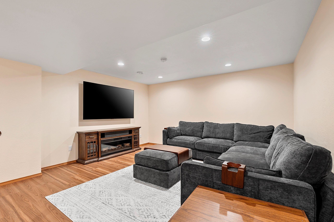
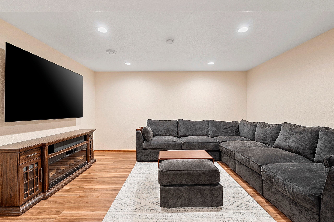
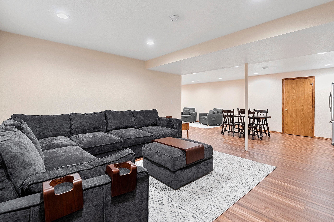
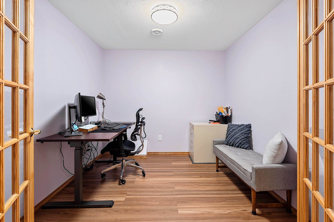
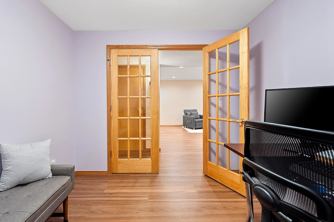
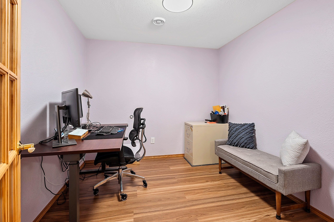
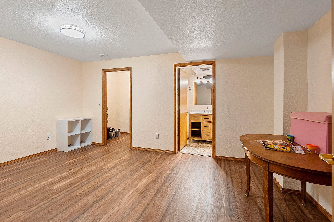
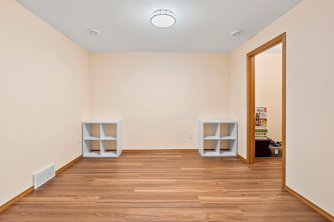
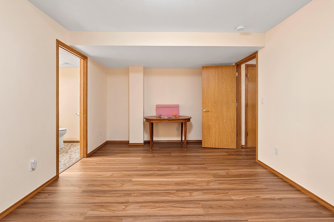
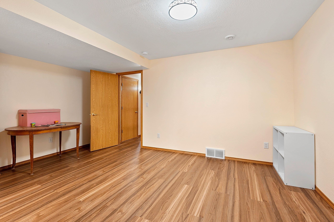
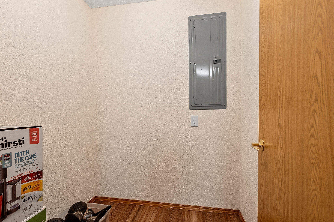
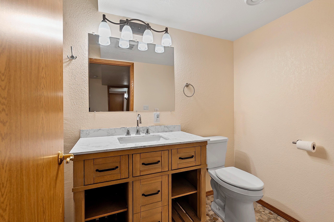

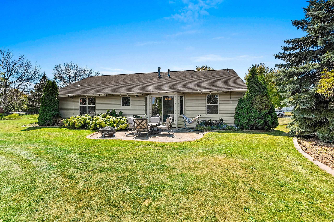
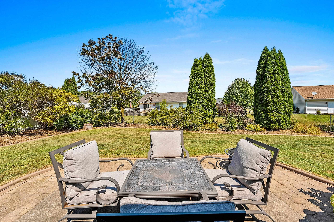
Convenient W De Pere area! Not far from SW Park. Spacious- split BR ranch w/recently finished LL. GR w/cathedral ceiling & gas log FP, LVP flooring. Large din w/bump out- patio dr to fenced yard & patio. Kit w/abundance of maple cab & snack counter space. LVP flooring. Primary suite w/walk-in closet, bath w/shower. 2 BR's w/updated carpet, full bath. 1st flr laundry. Professional fin lower- aprx 1,227 sq ft, LVP, rec rm-DW-sink-cabinets, FR, office w/french doors, exercise rm* w/full bath, cer mosaic stone tile & fl. *Stubbed for egress window. Basement storage closets. 3+ st garage. 2 openers. Backyard has pear tree & start of raspberry patch. Water heater gas 5-18. Directions are for road const to finish aprx. mid Oct on round about on Lawrence Dr. Preferred close & occ date 10/17/25.
Inclusions:
Gas stove, microwave up, Samsung Bespoke refrigerator, basement fridge, DW, 2 garage dr openers, 3 remotes, garage workbench & cabinet, mounts for TVs
Exclusions:
Washer & dryer, chest freezer, TVs, dart board in basement, cabinet w/electric FP in lower level
Get a detailed Home Value Estimate Based on Current Market Trends/Get a Detailed Estimate Based on Current Market Conditions Impacting Your Home's Value
 |3
|3 |2699 sqft
Adashun Jones, Inc.
Provided by: Score Realty Group, LLC
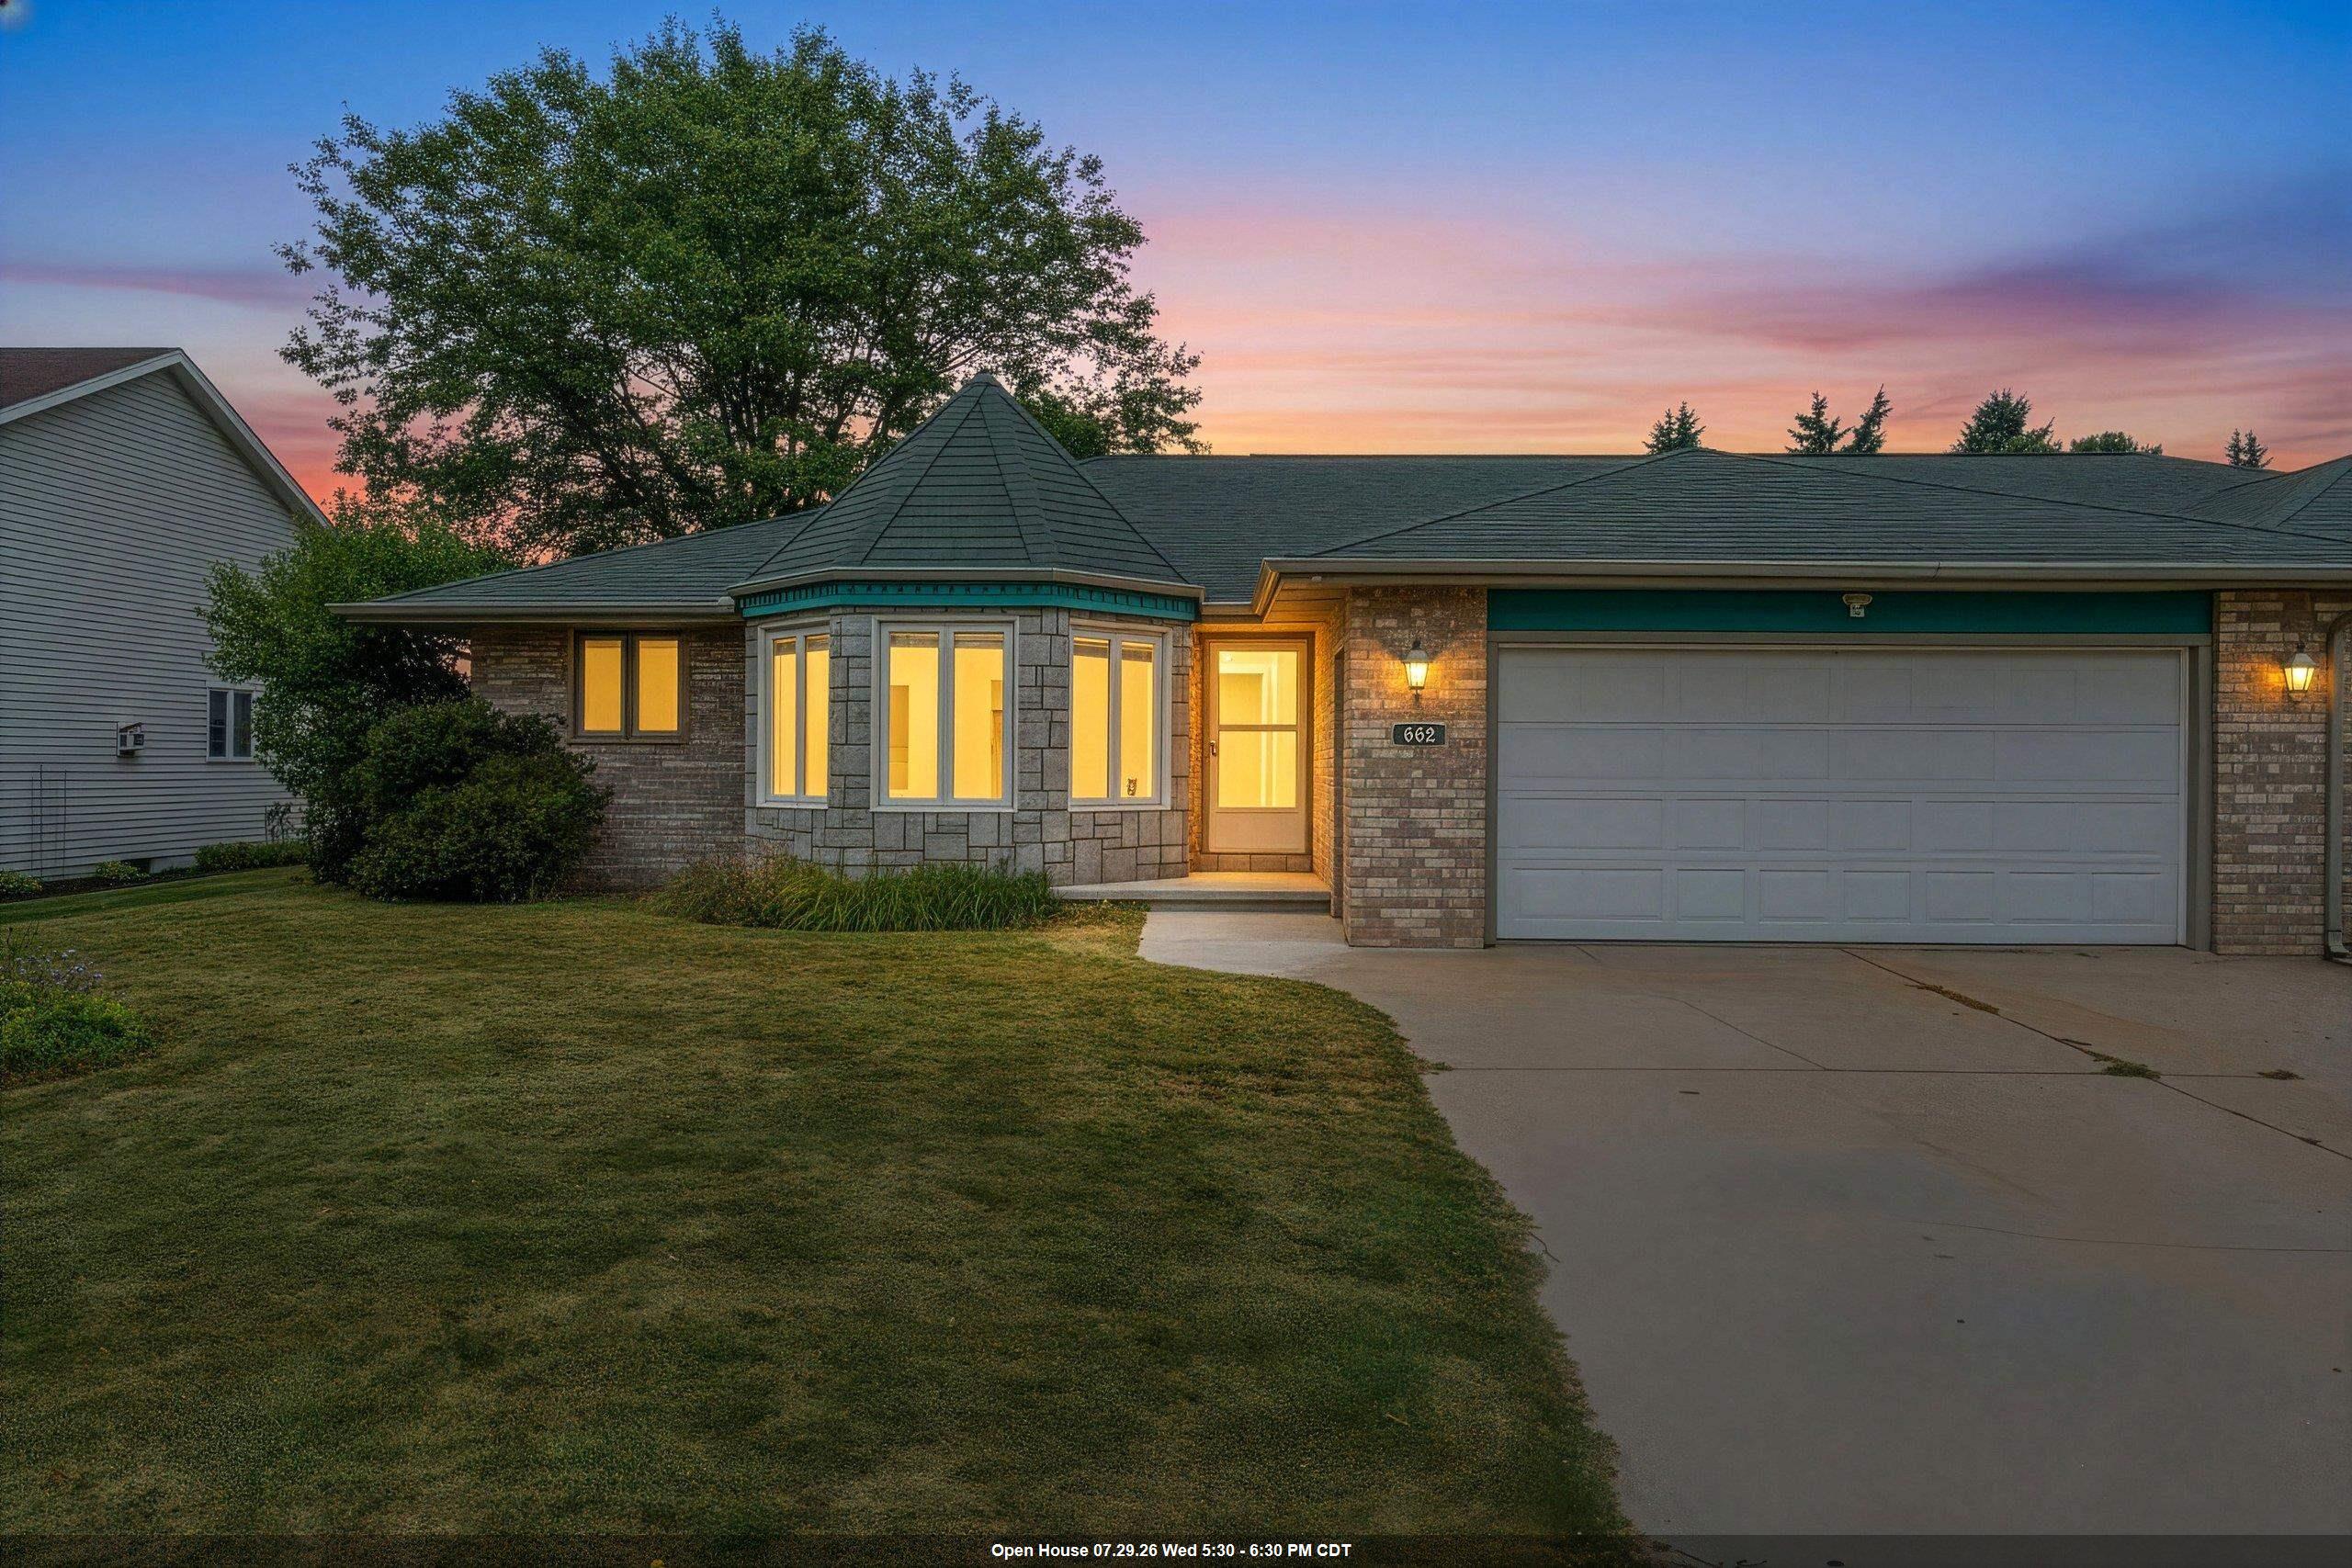 |3|2699 sqft
Adashun Jones, Inc.
Provided by: Score Realty Group, LLC
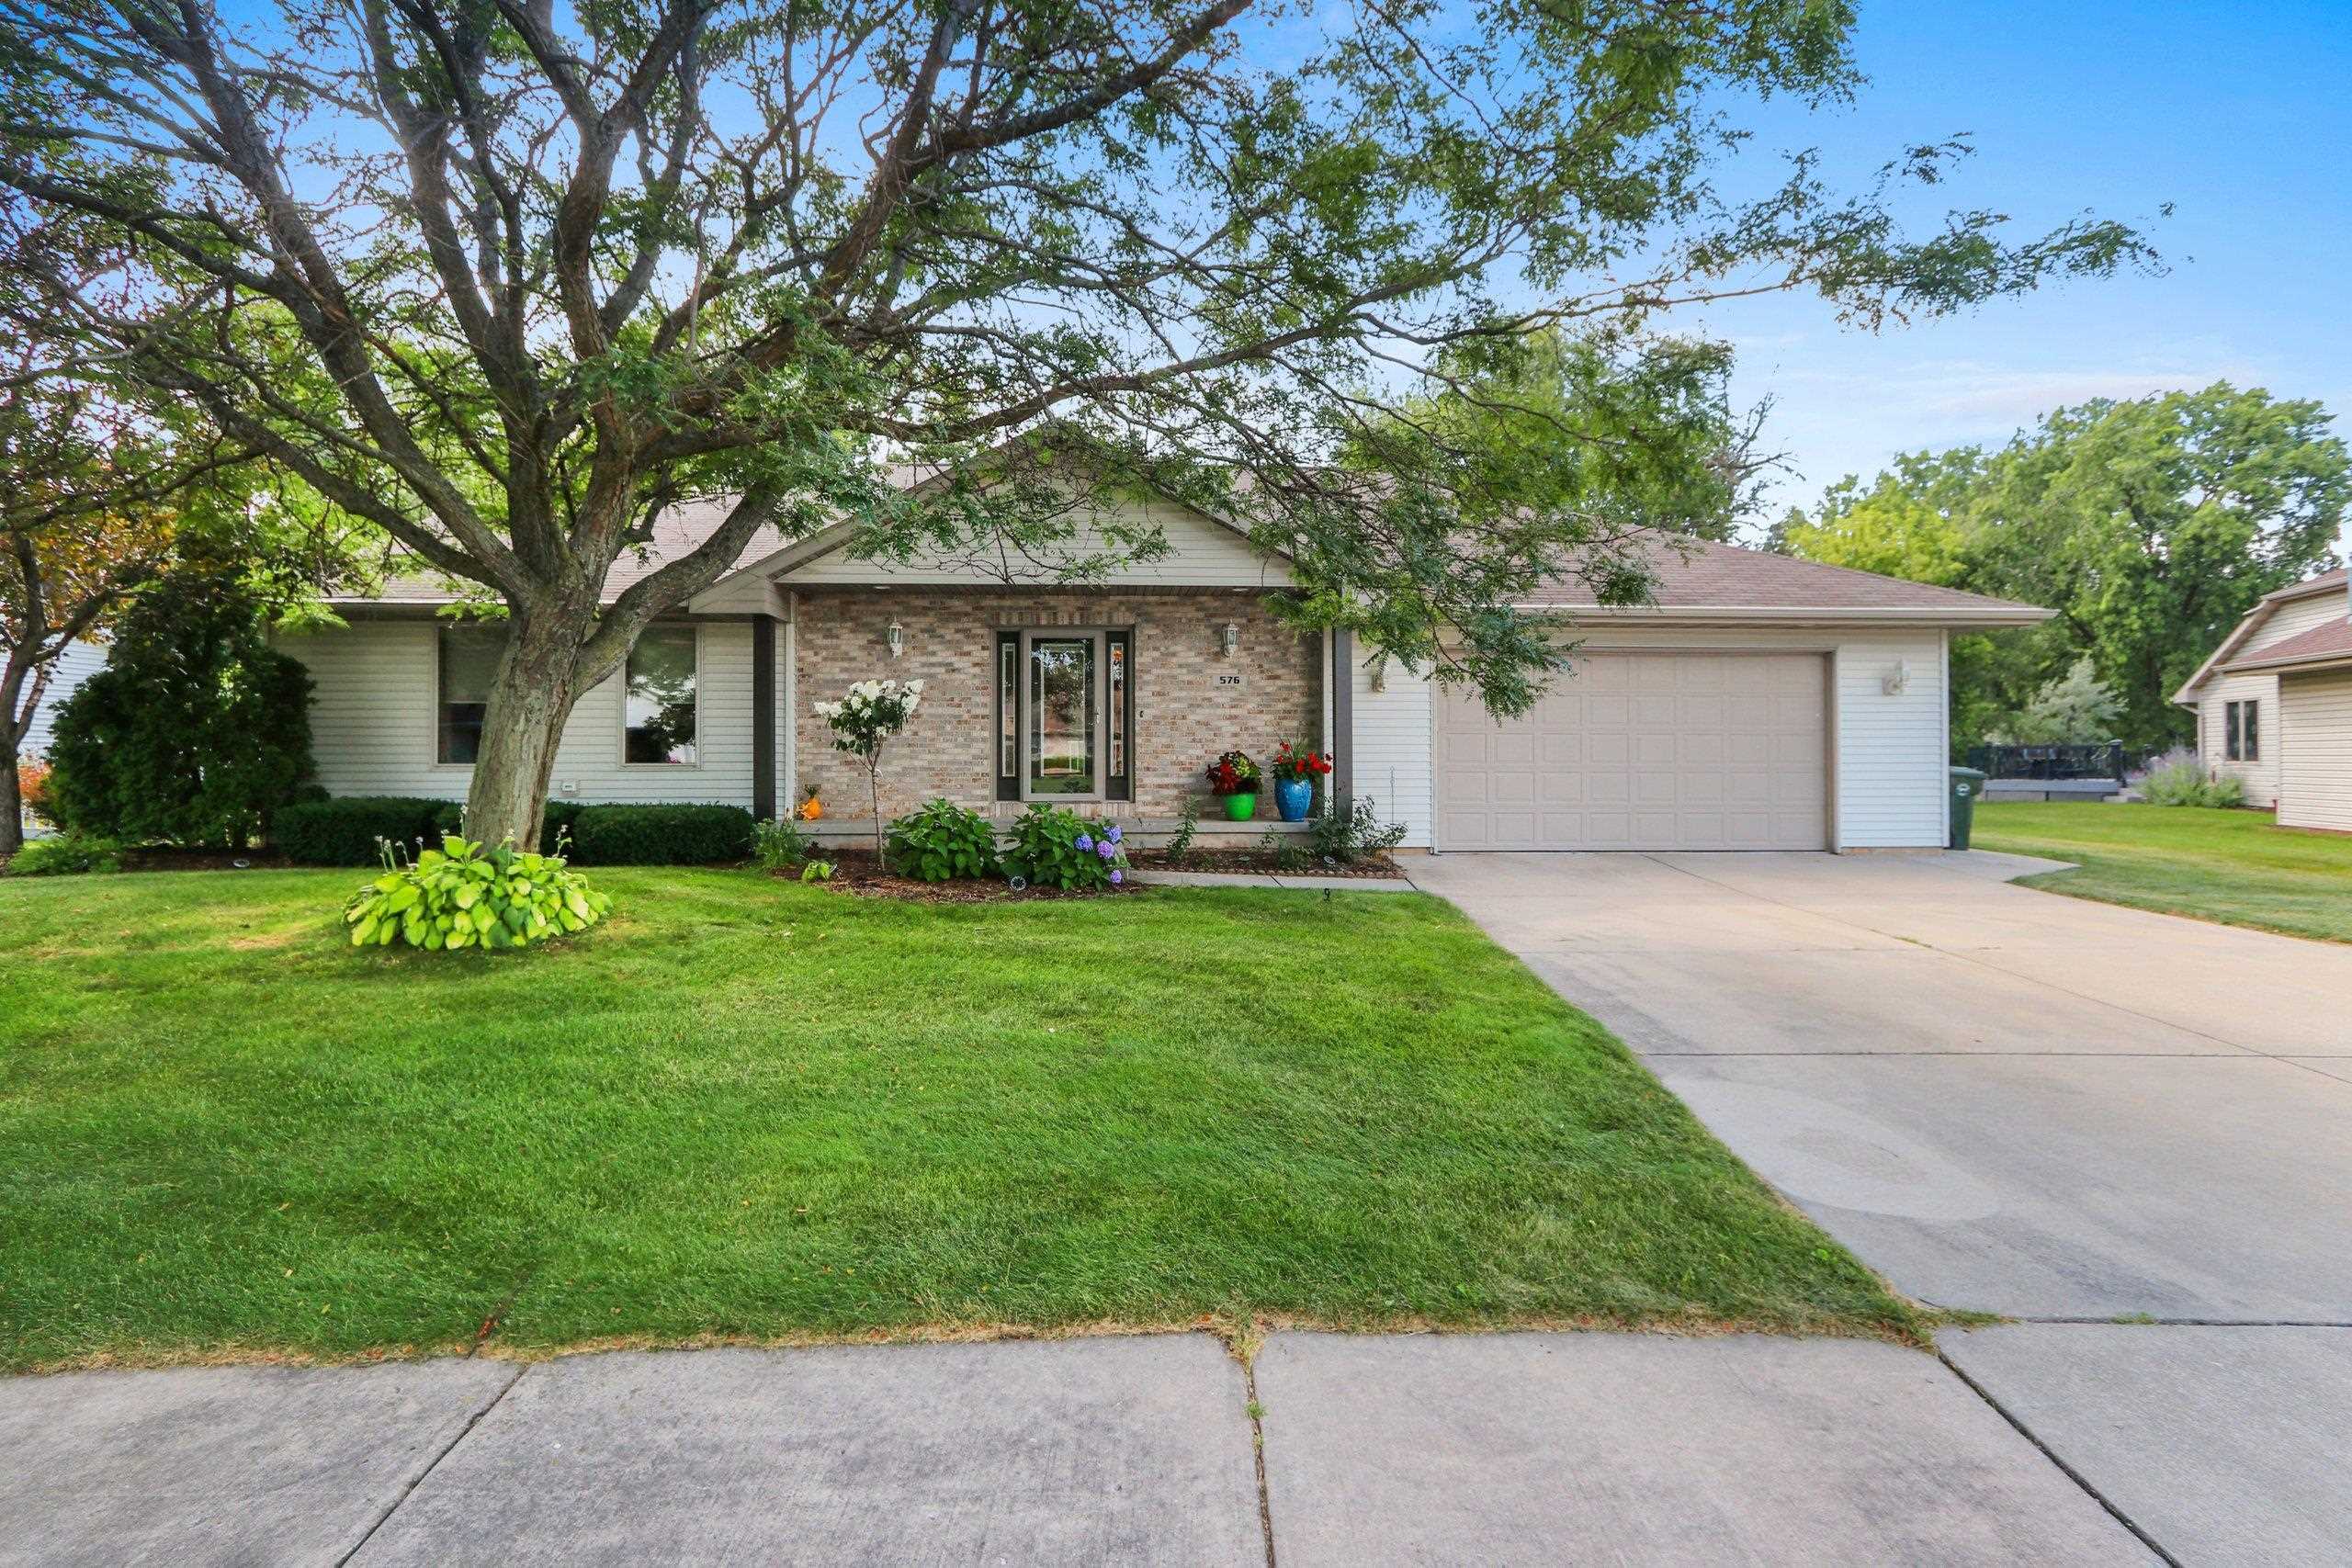 |3|2514 sqft
Adashun Jones, Inc.
Provided by: Keller Williams Green Bay
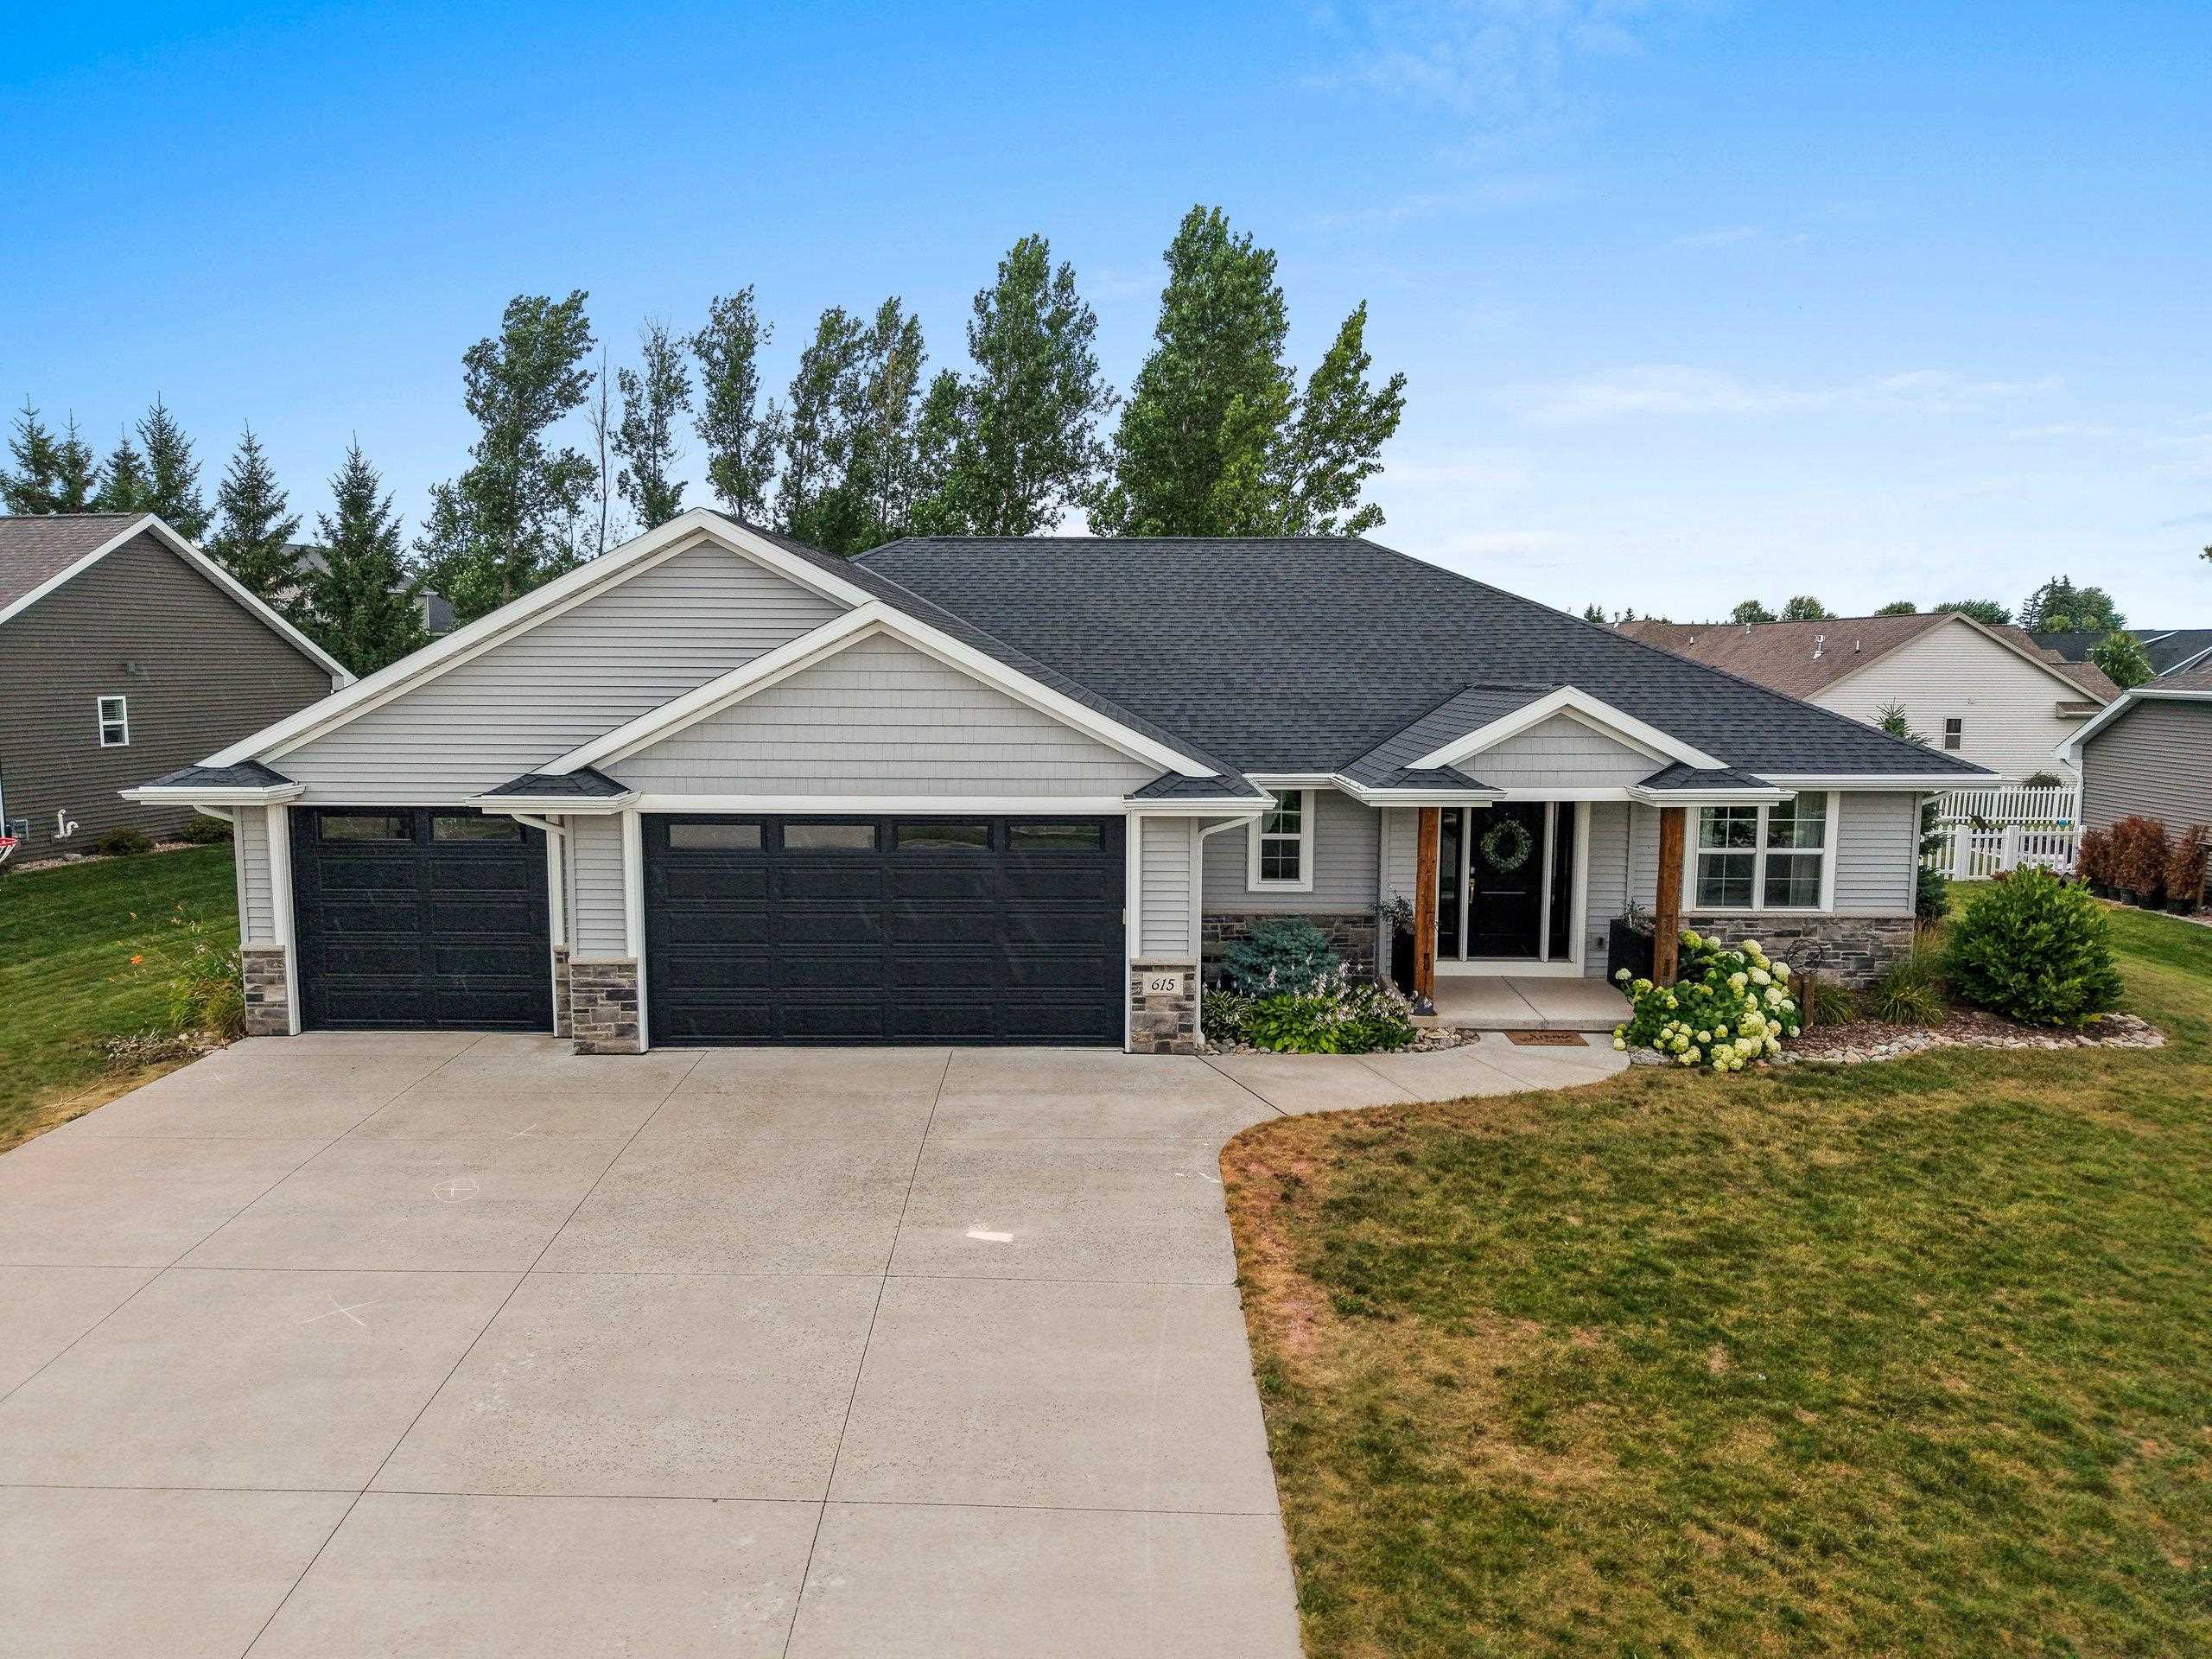 |3|2472 sqft
Adashun Jones, Inc.
Provided by: Dallaire Realty
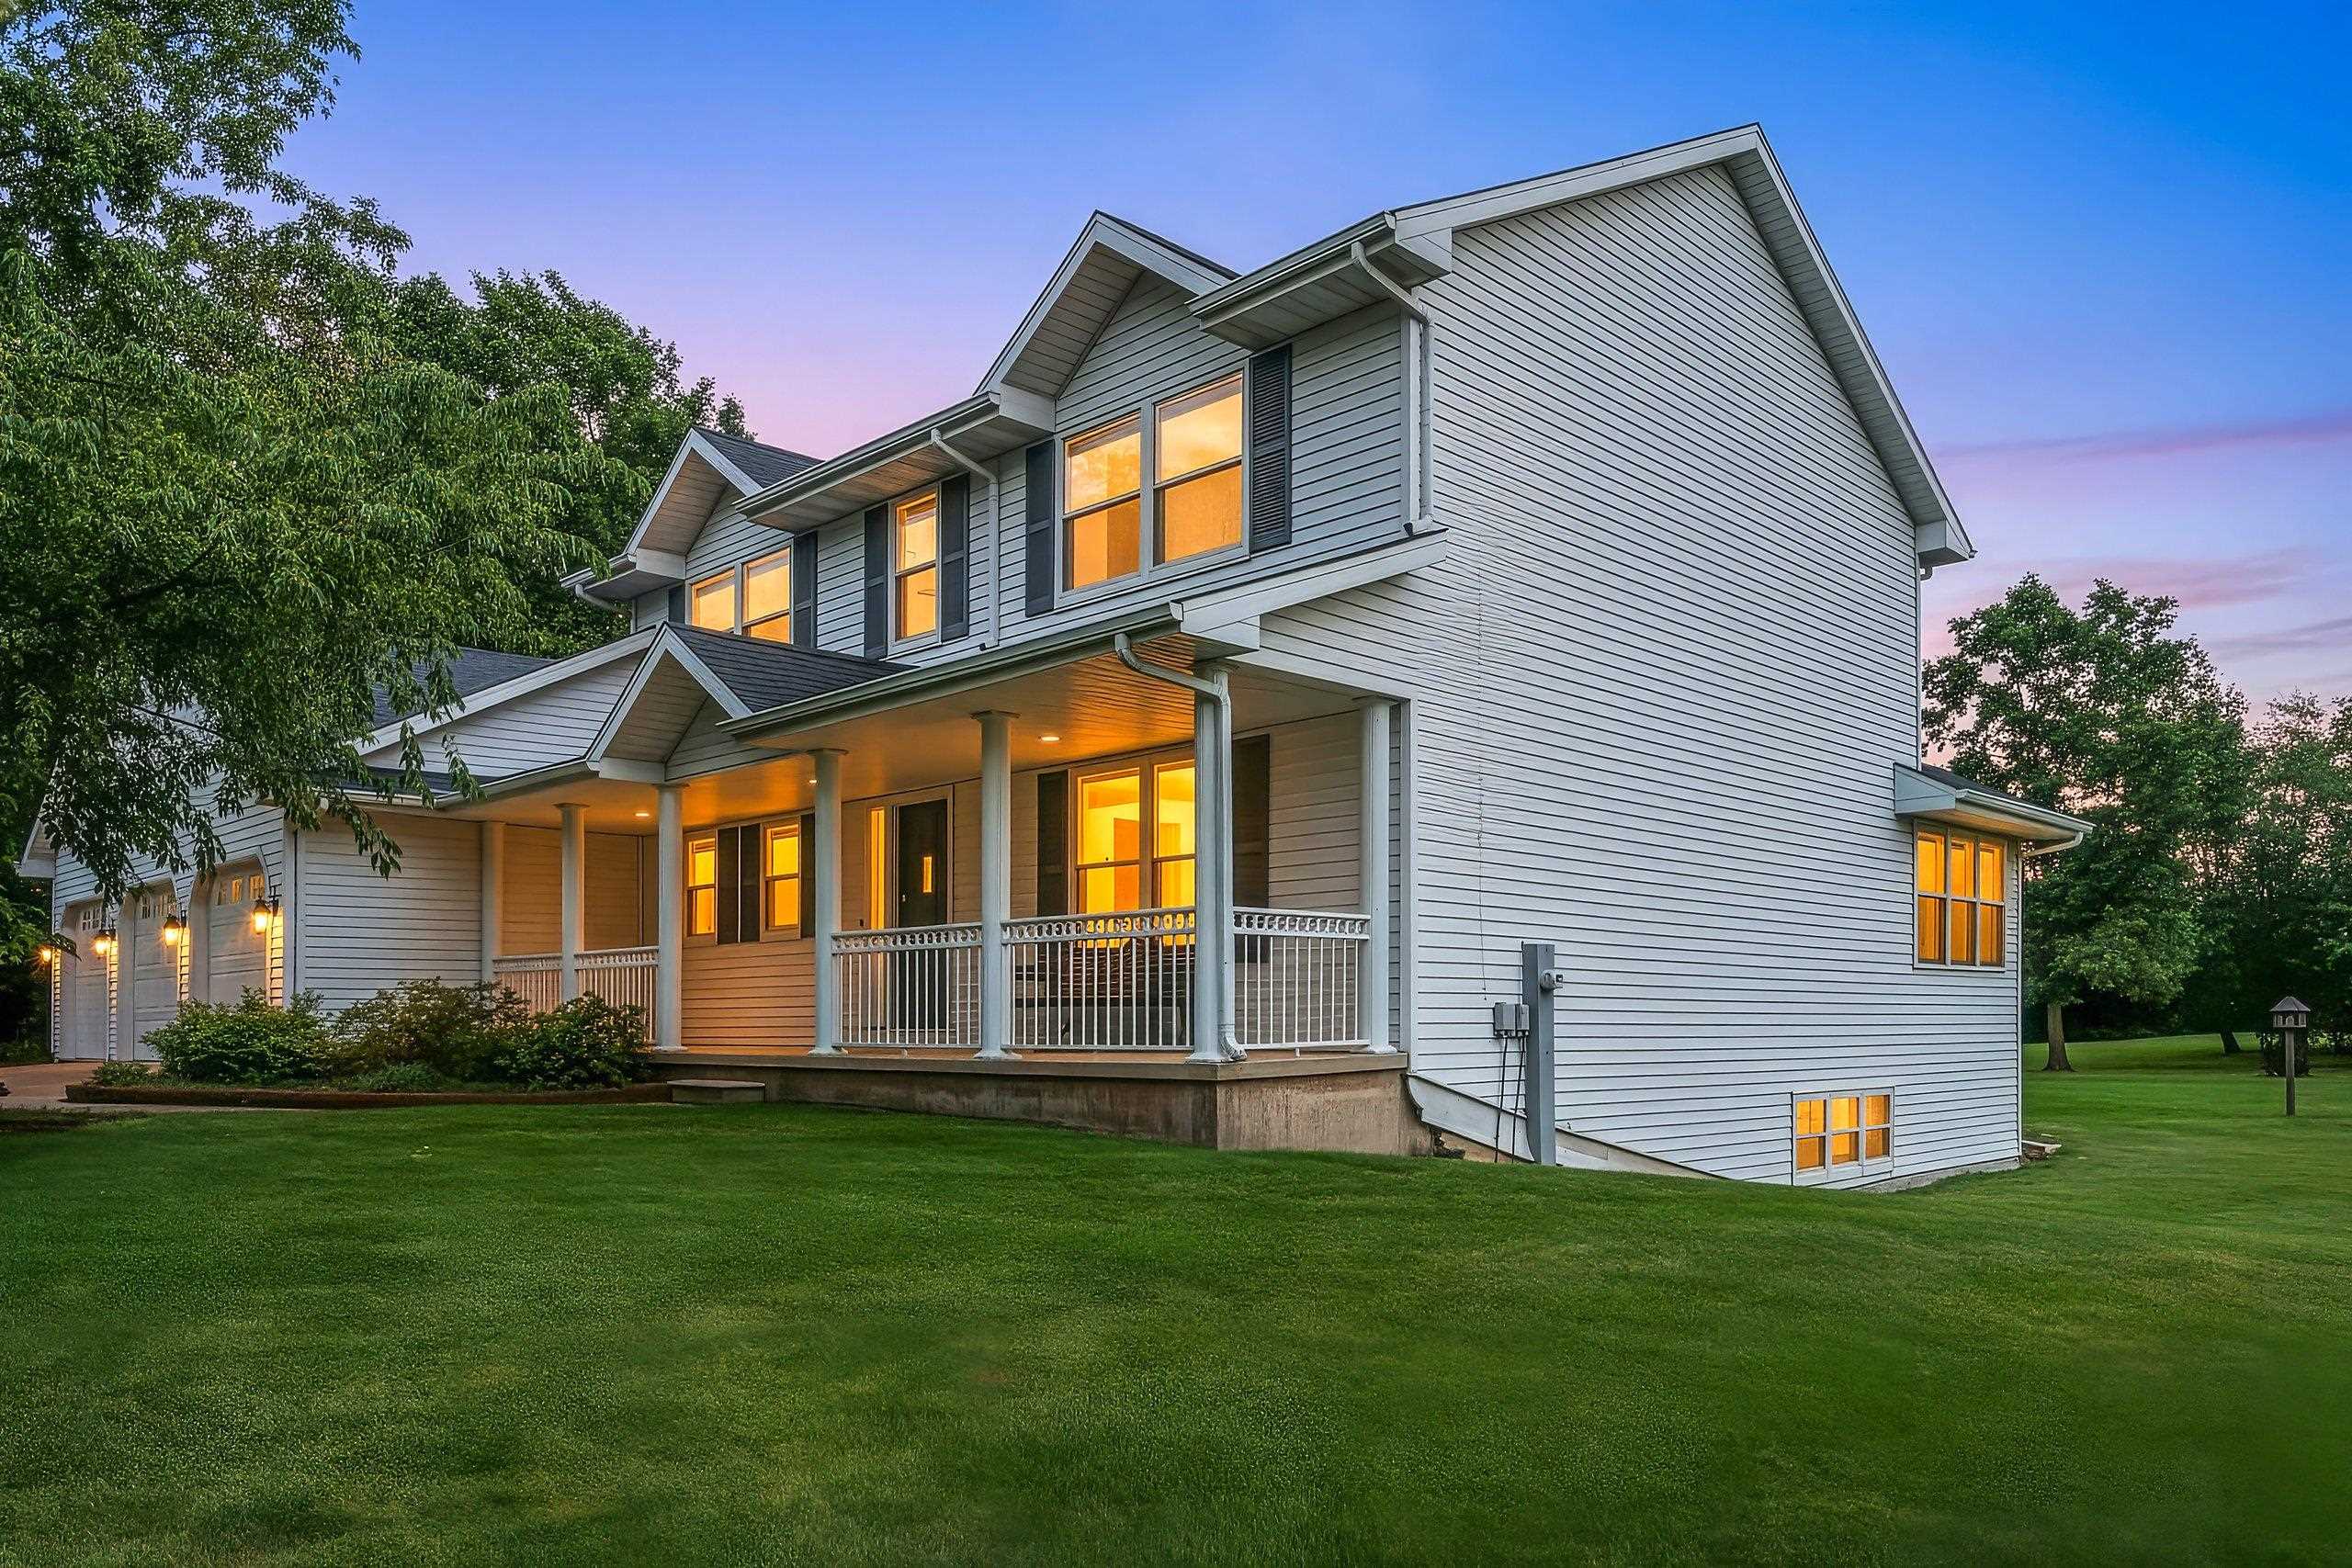 |3|2974 sqft
Adashun Jones, Inc.
Provided by: Coldwell Banker Real Estate Group
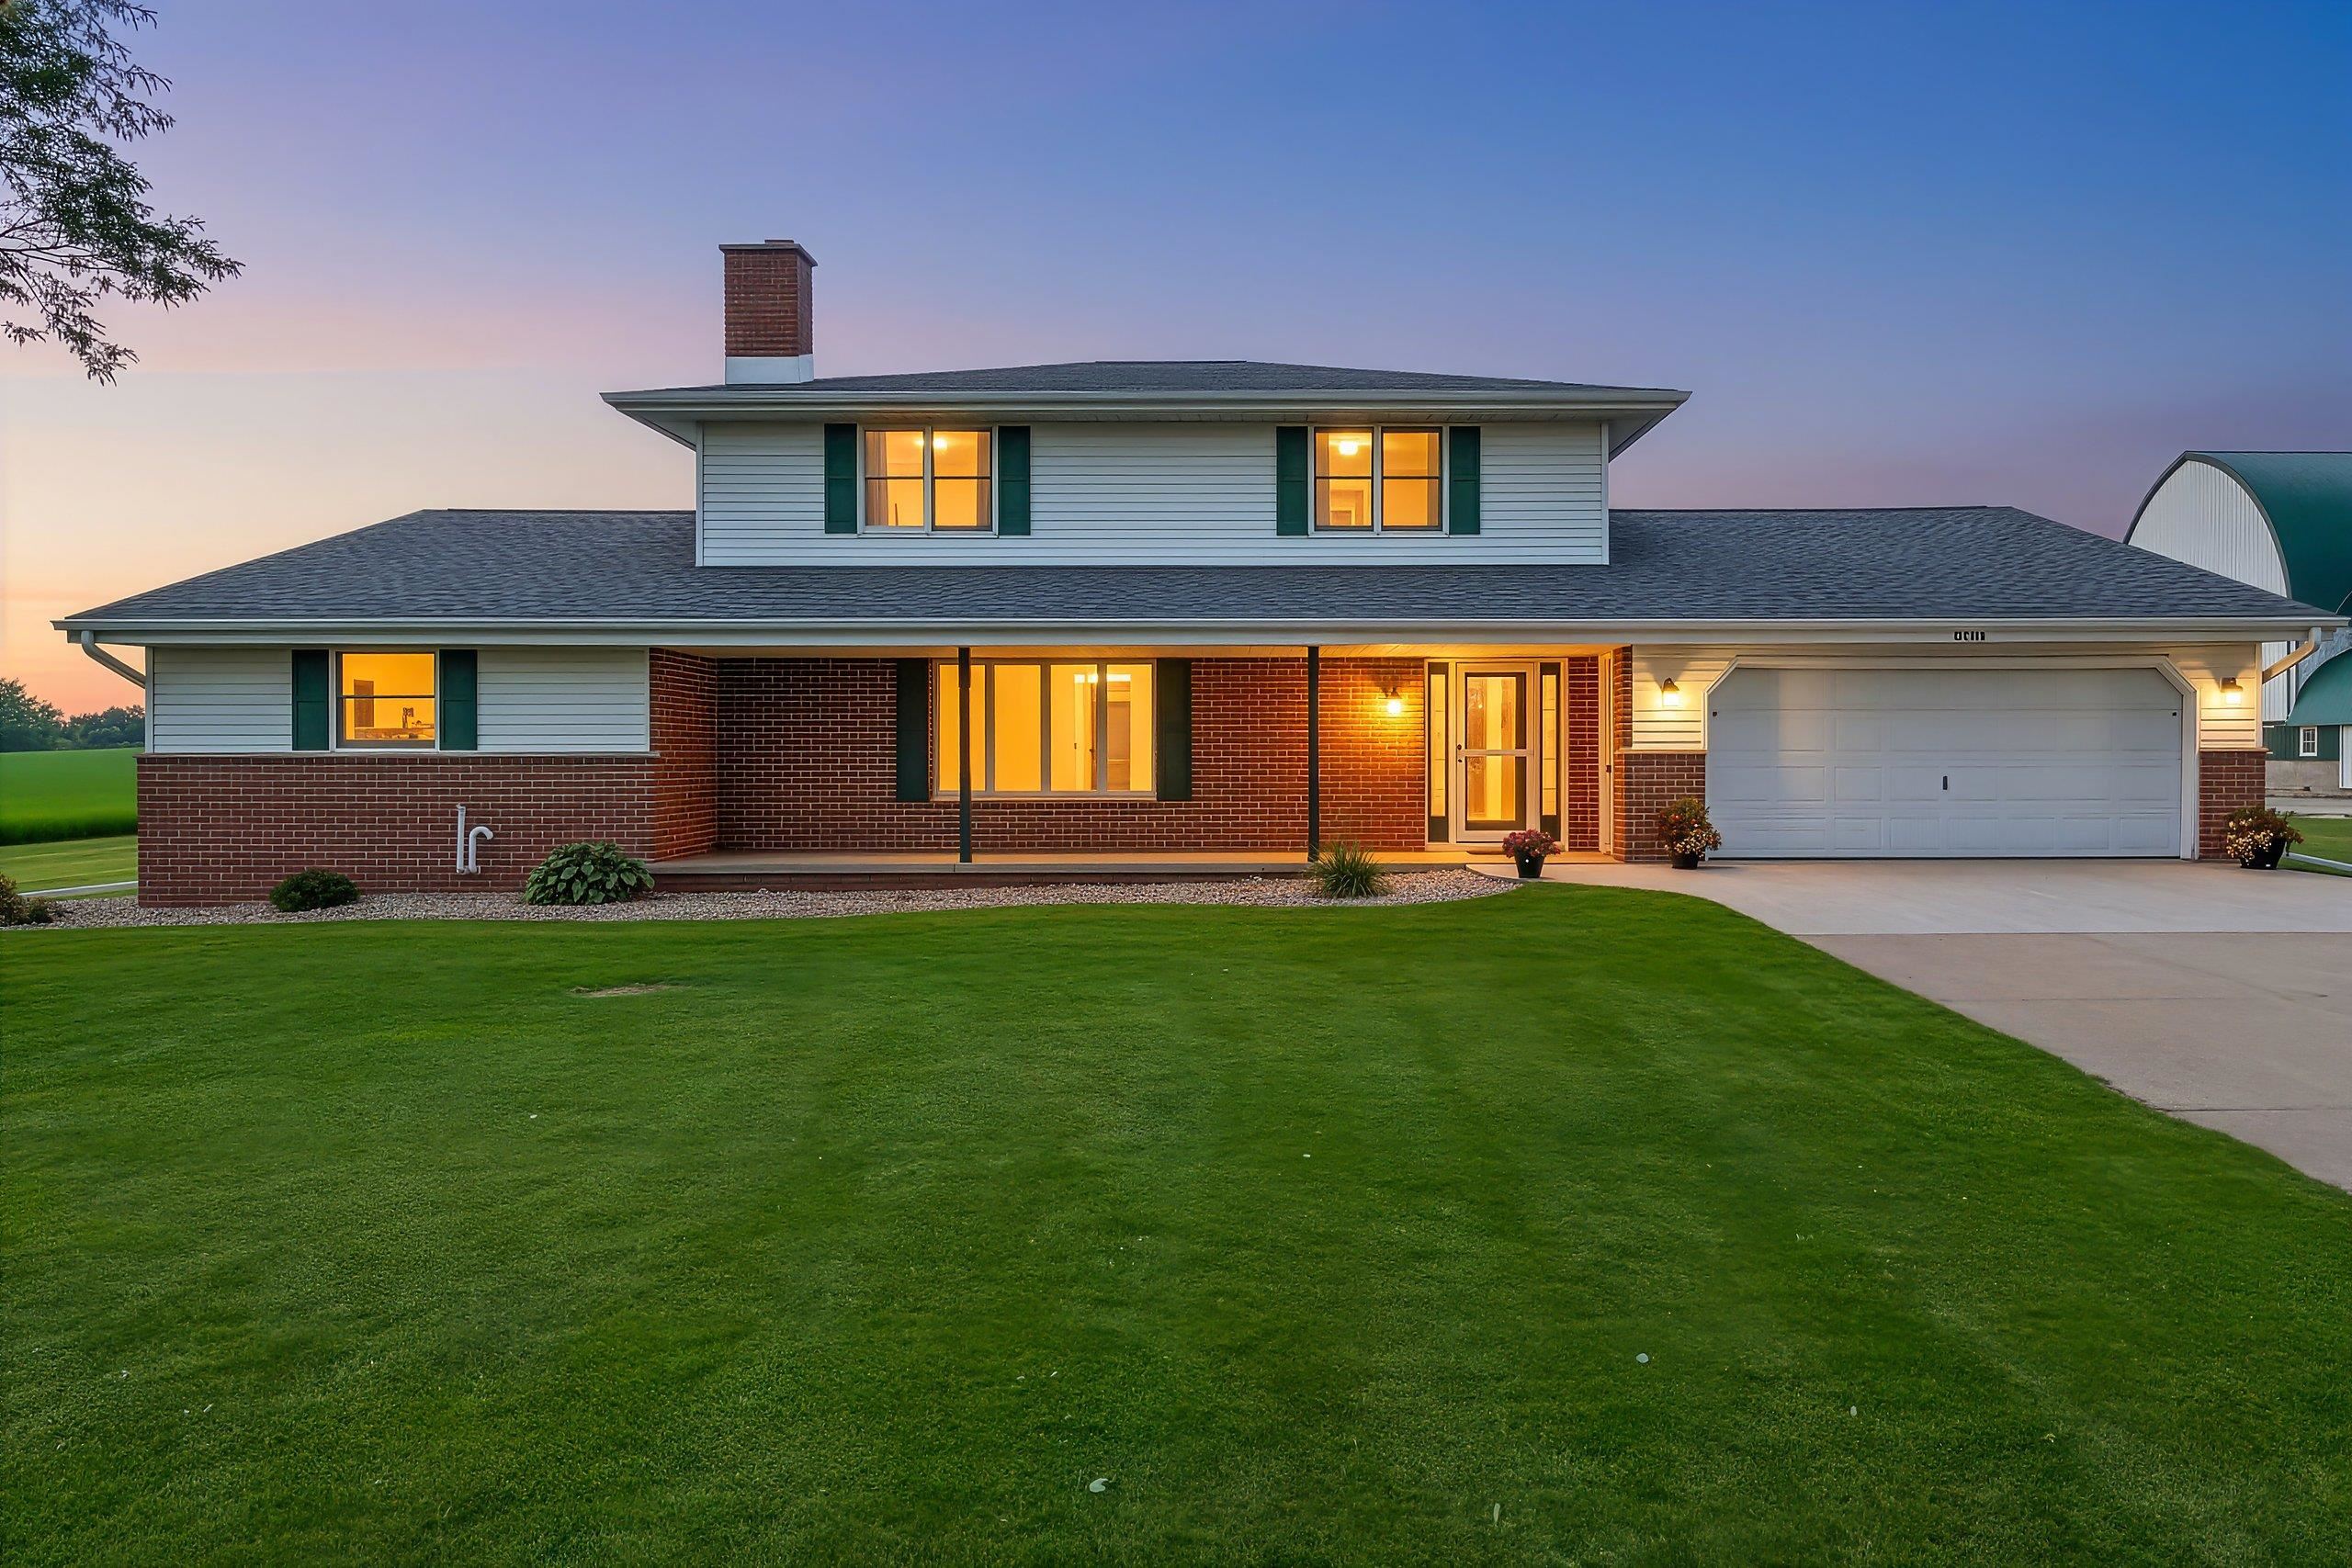 |3|2240 sqft
Adashun Jones, Inc.
Provided by: Base Camp Country Real Estate, Inc
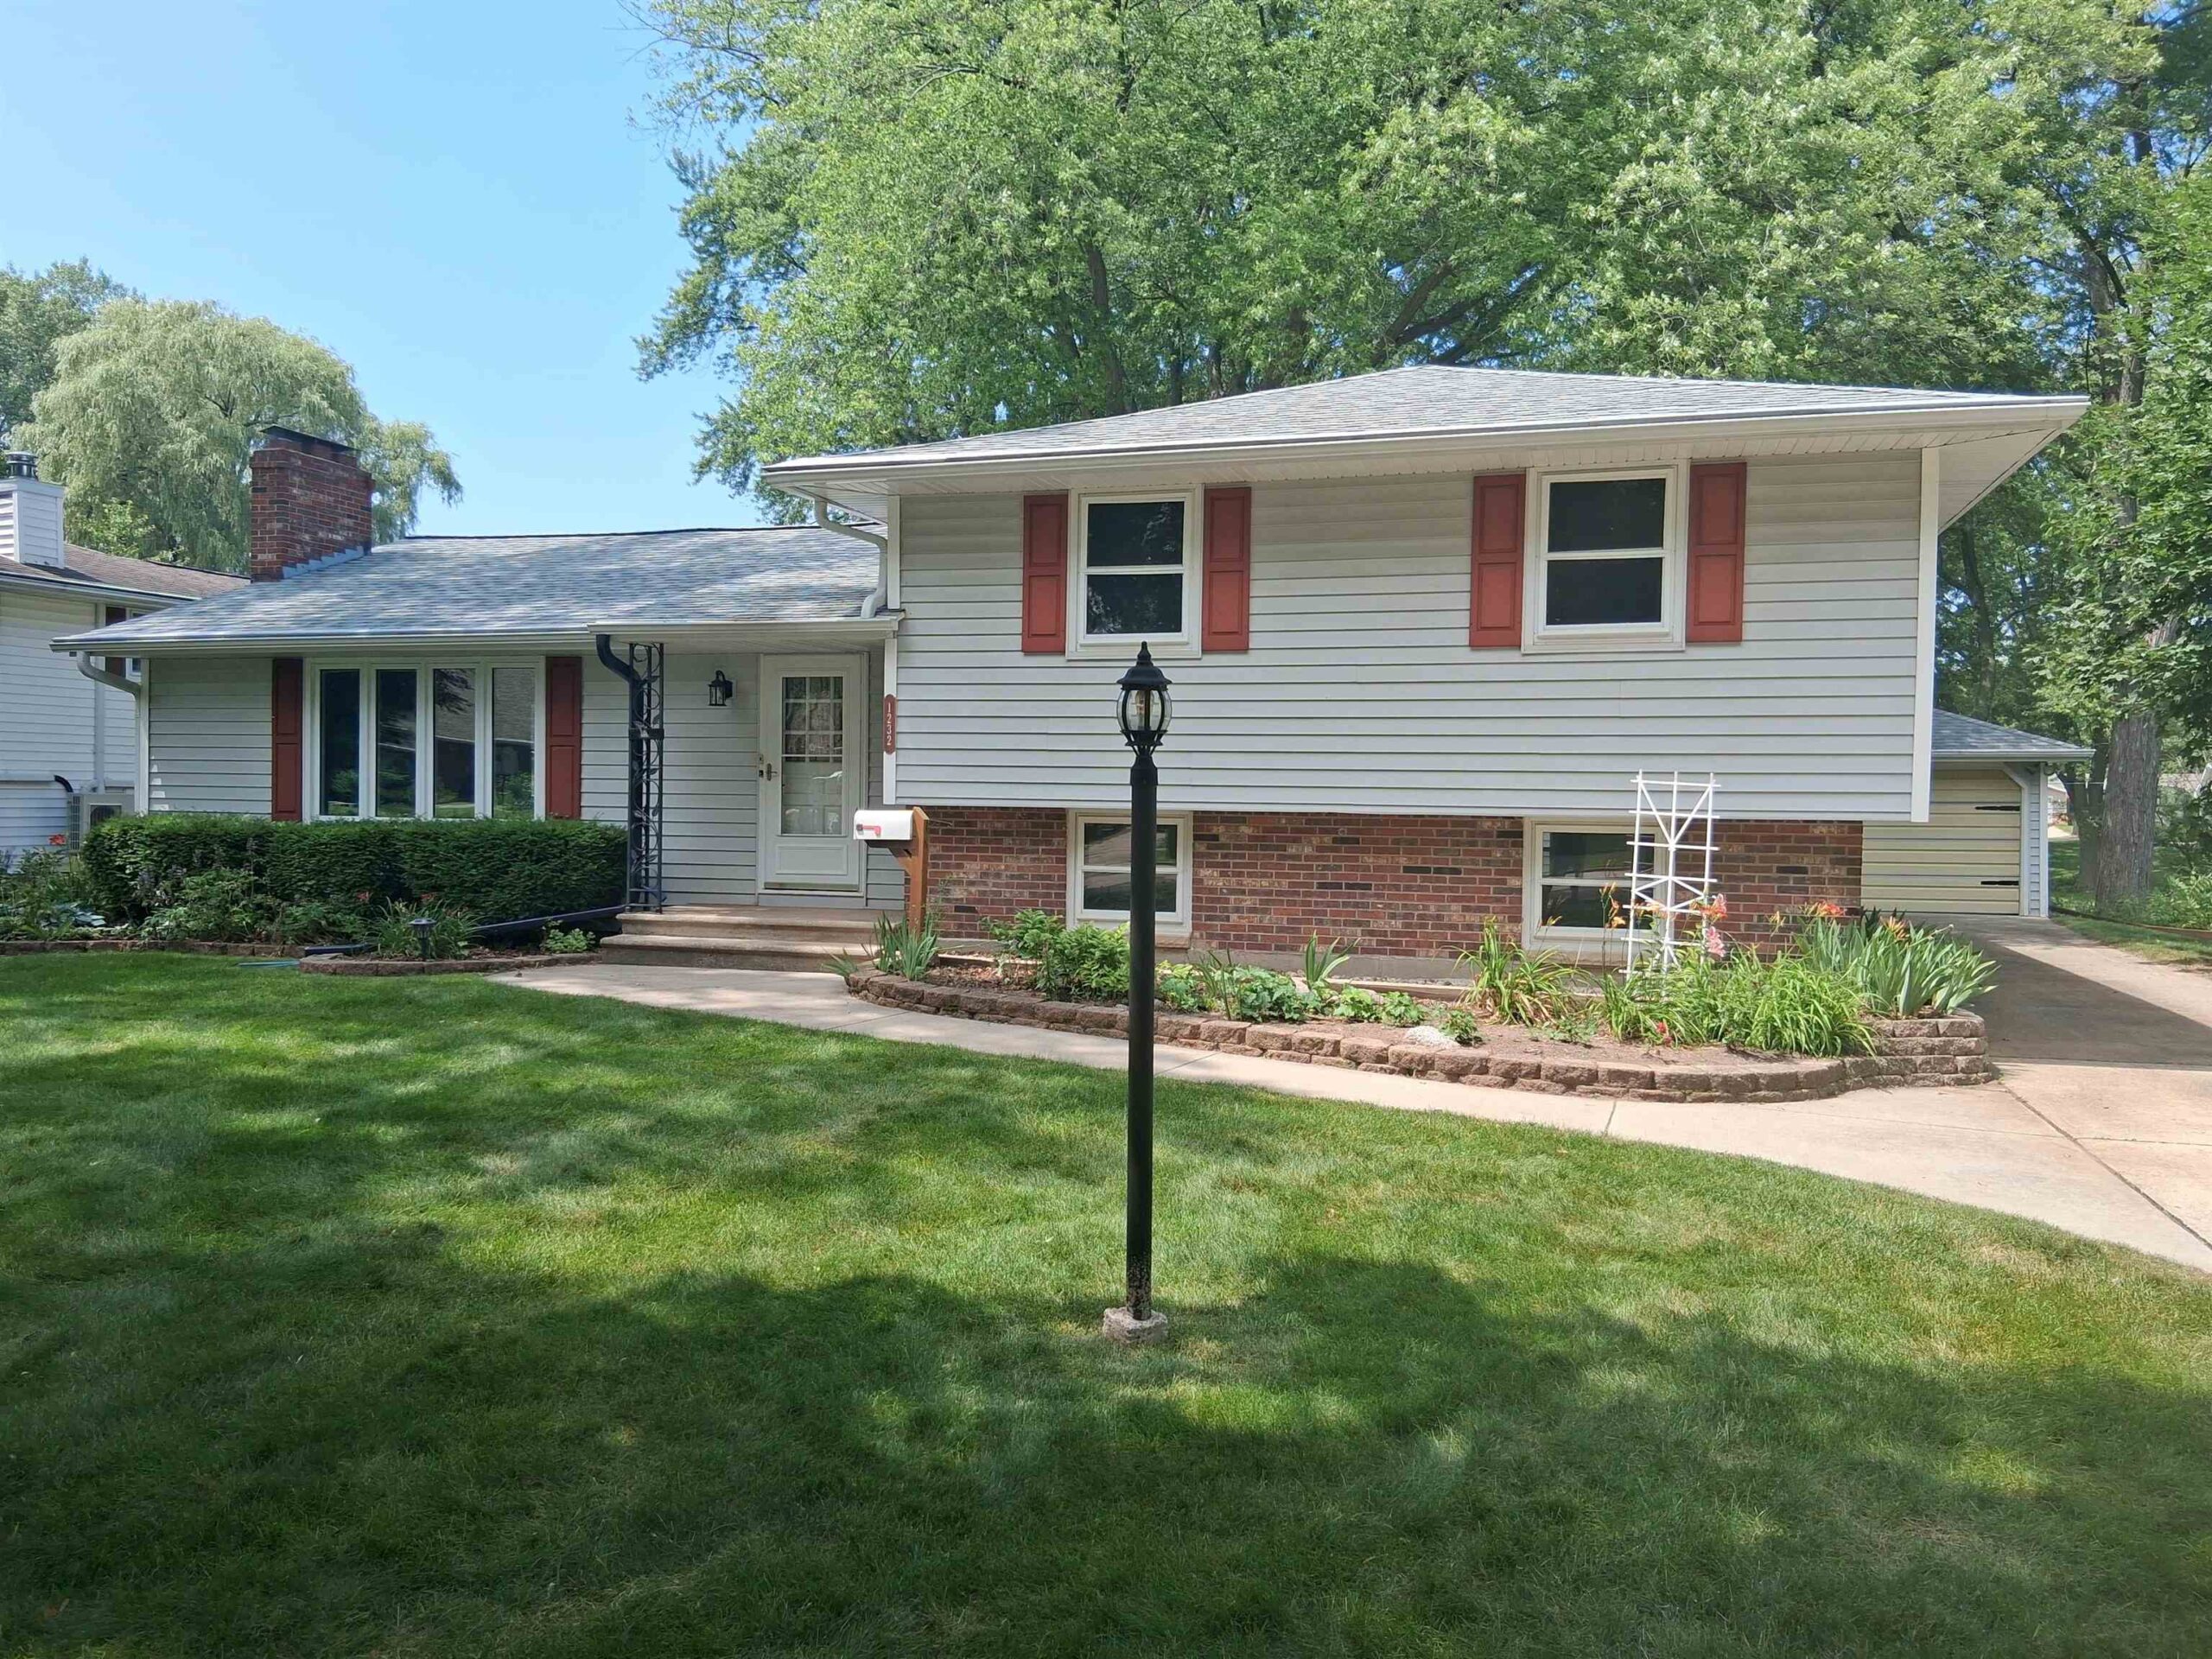 |3|2328 sqft
Adashun Jones, Inc.
Provided by: Resource One Realty, LLC
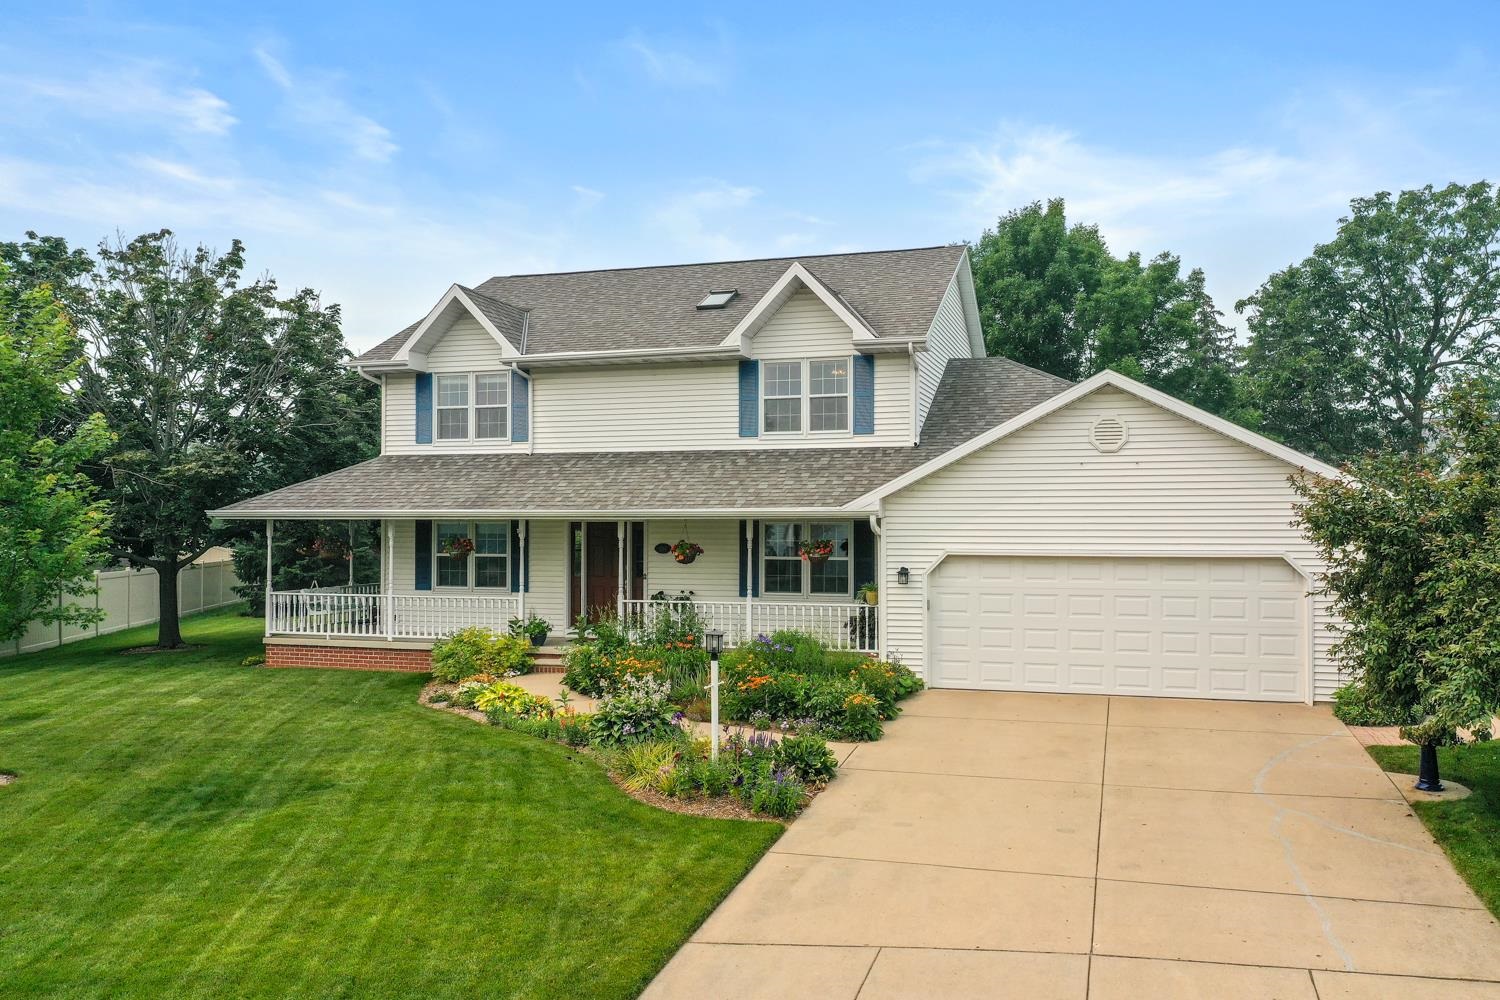 |4|3068 sqft
Adashun Jones, Inc.
Provided by: Dallaire Realty
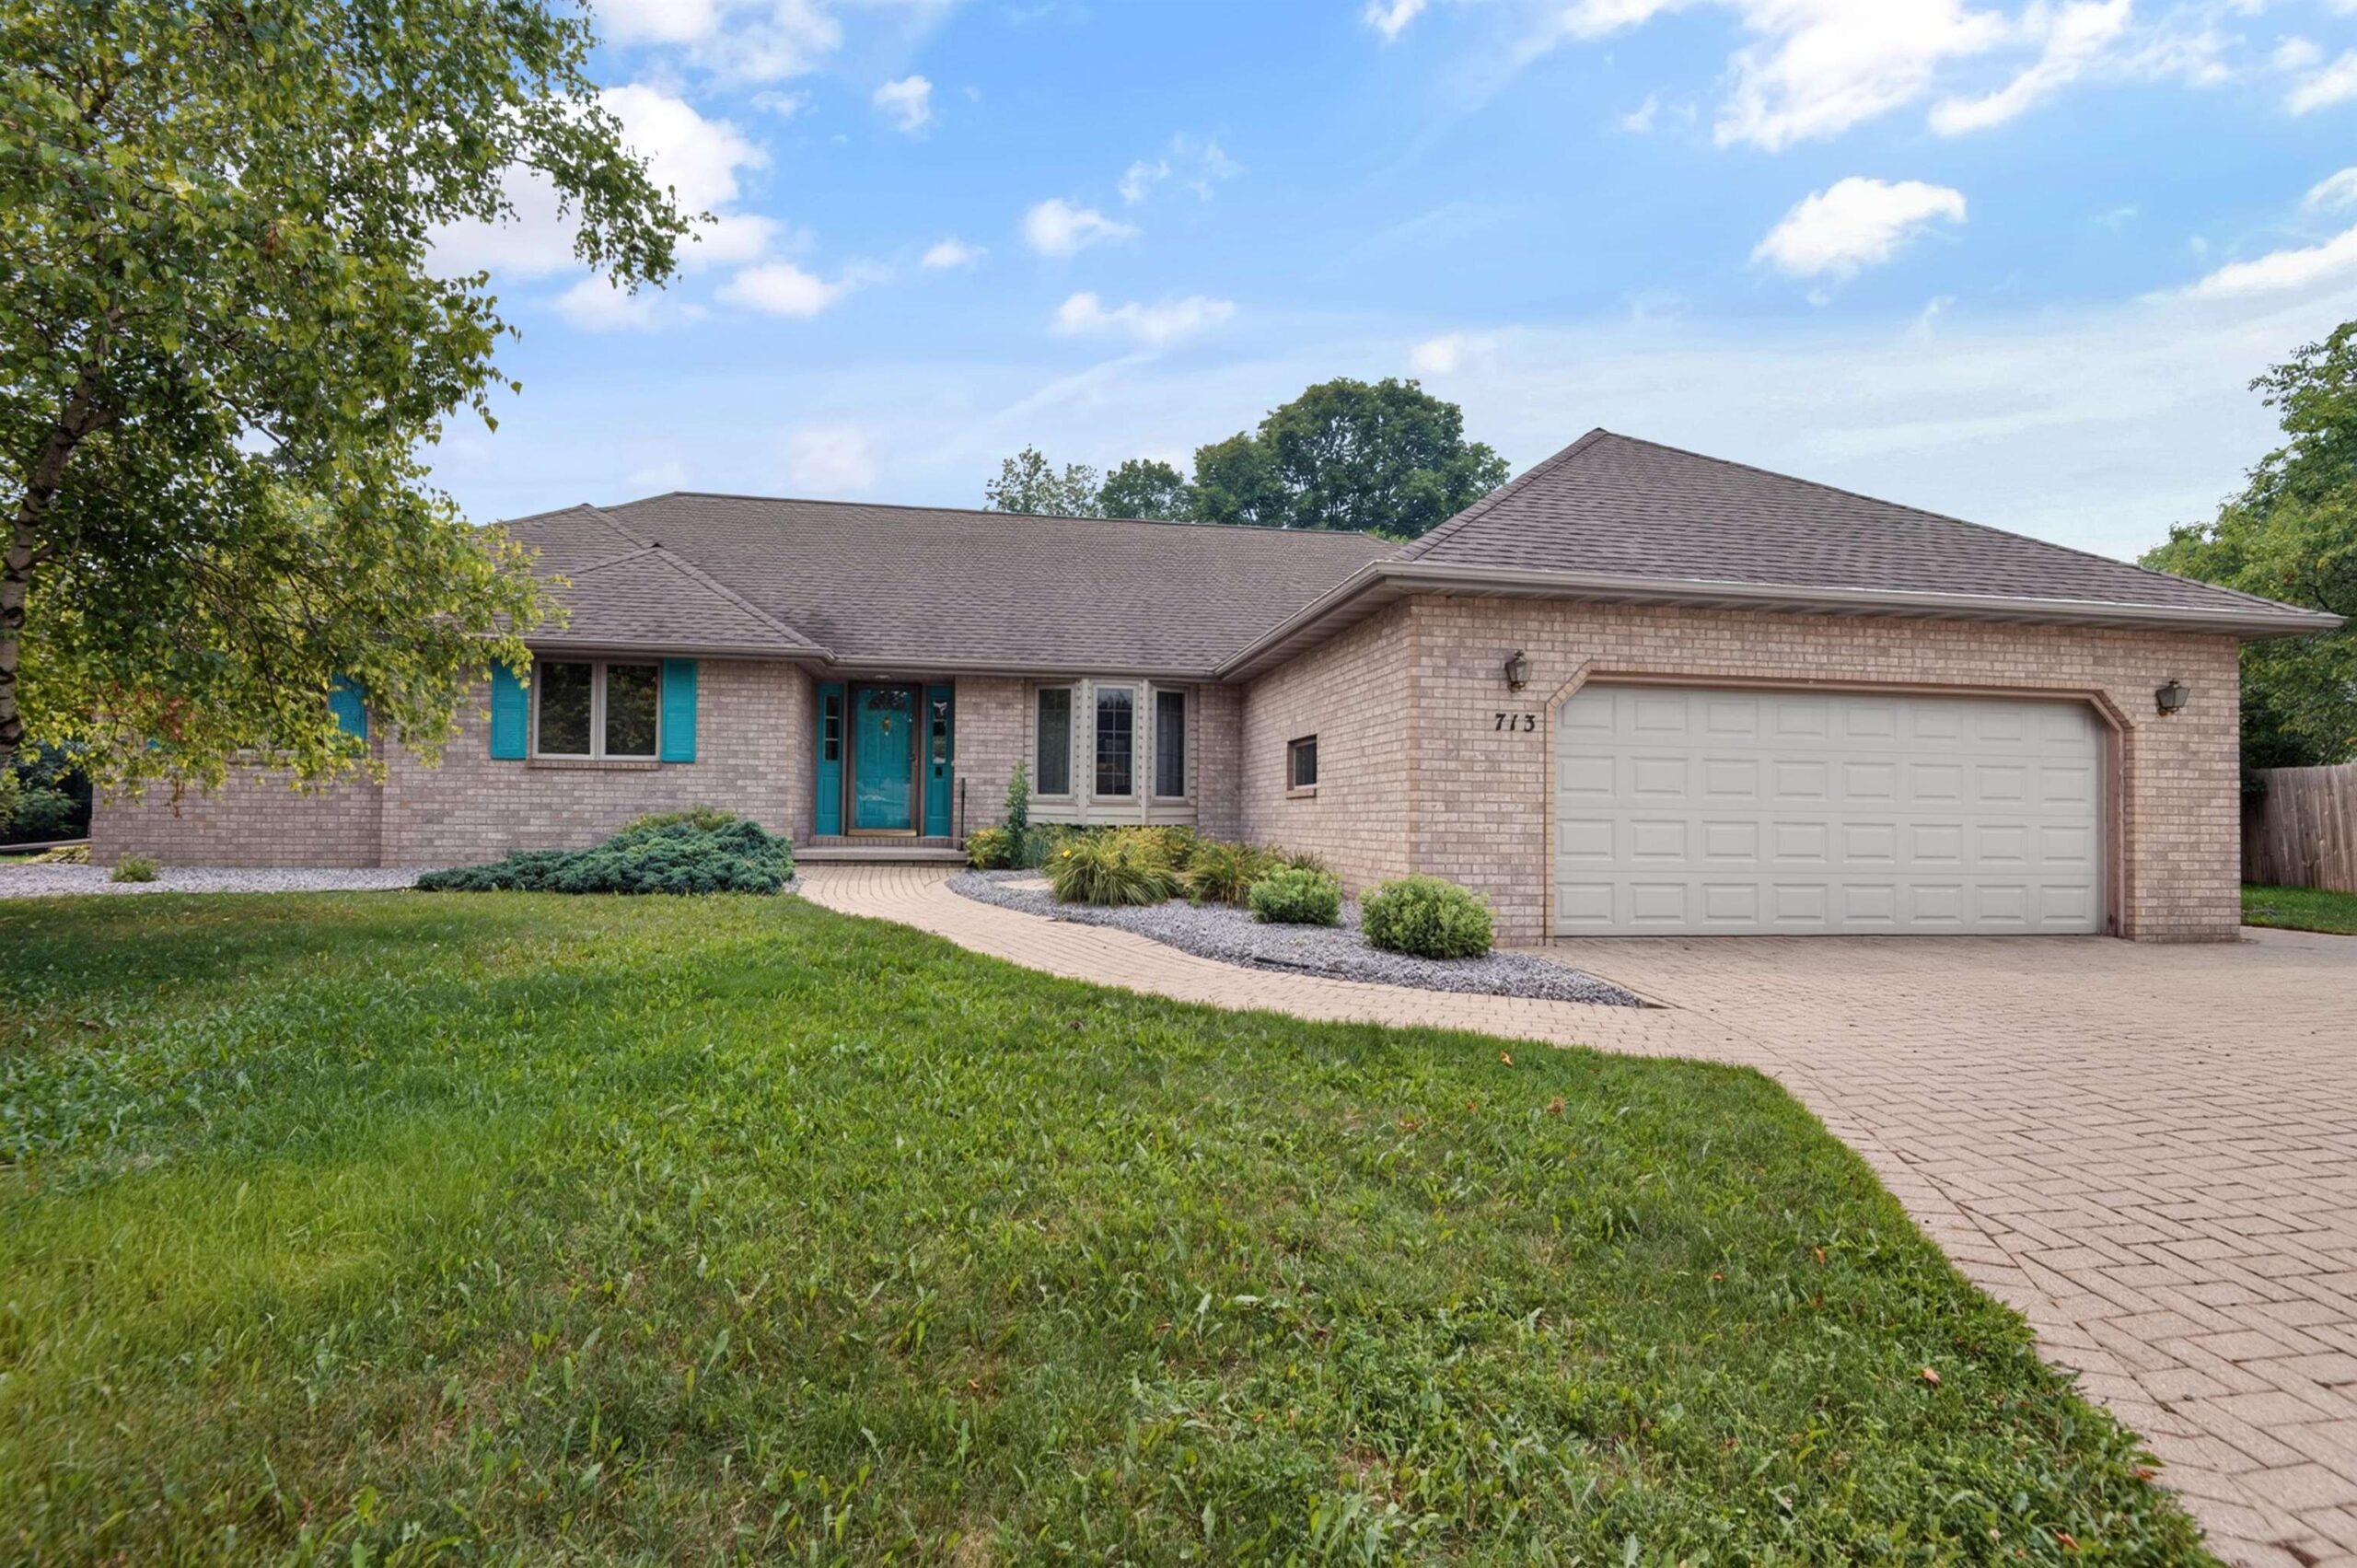 |4|3043 sqft
Adashun Jones, Inc.
Provided by: Coldwell Banker Real Estate Group
 |2|2972 sqft
Adashun Jones, Inc.
Provided by: Express Realty LLC

 Share
Share
 Show more
 Spec Sheet