$595,000

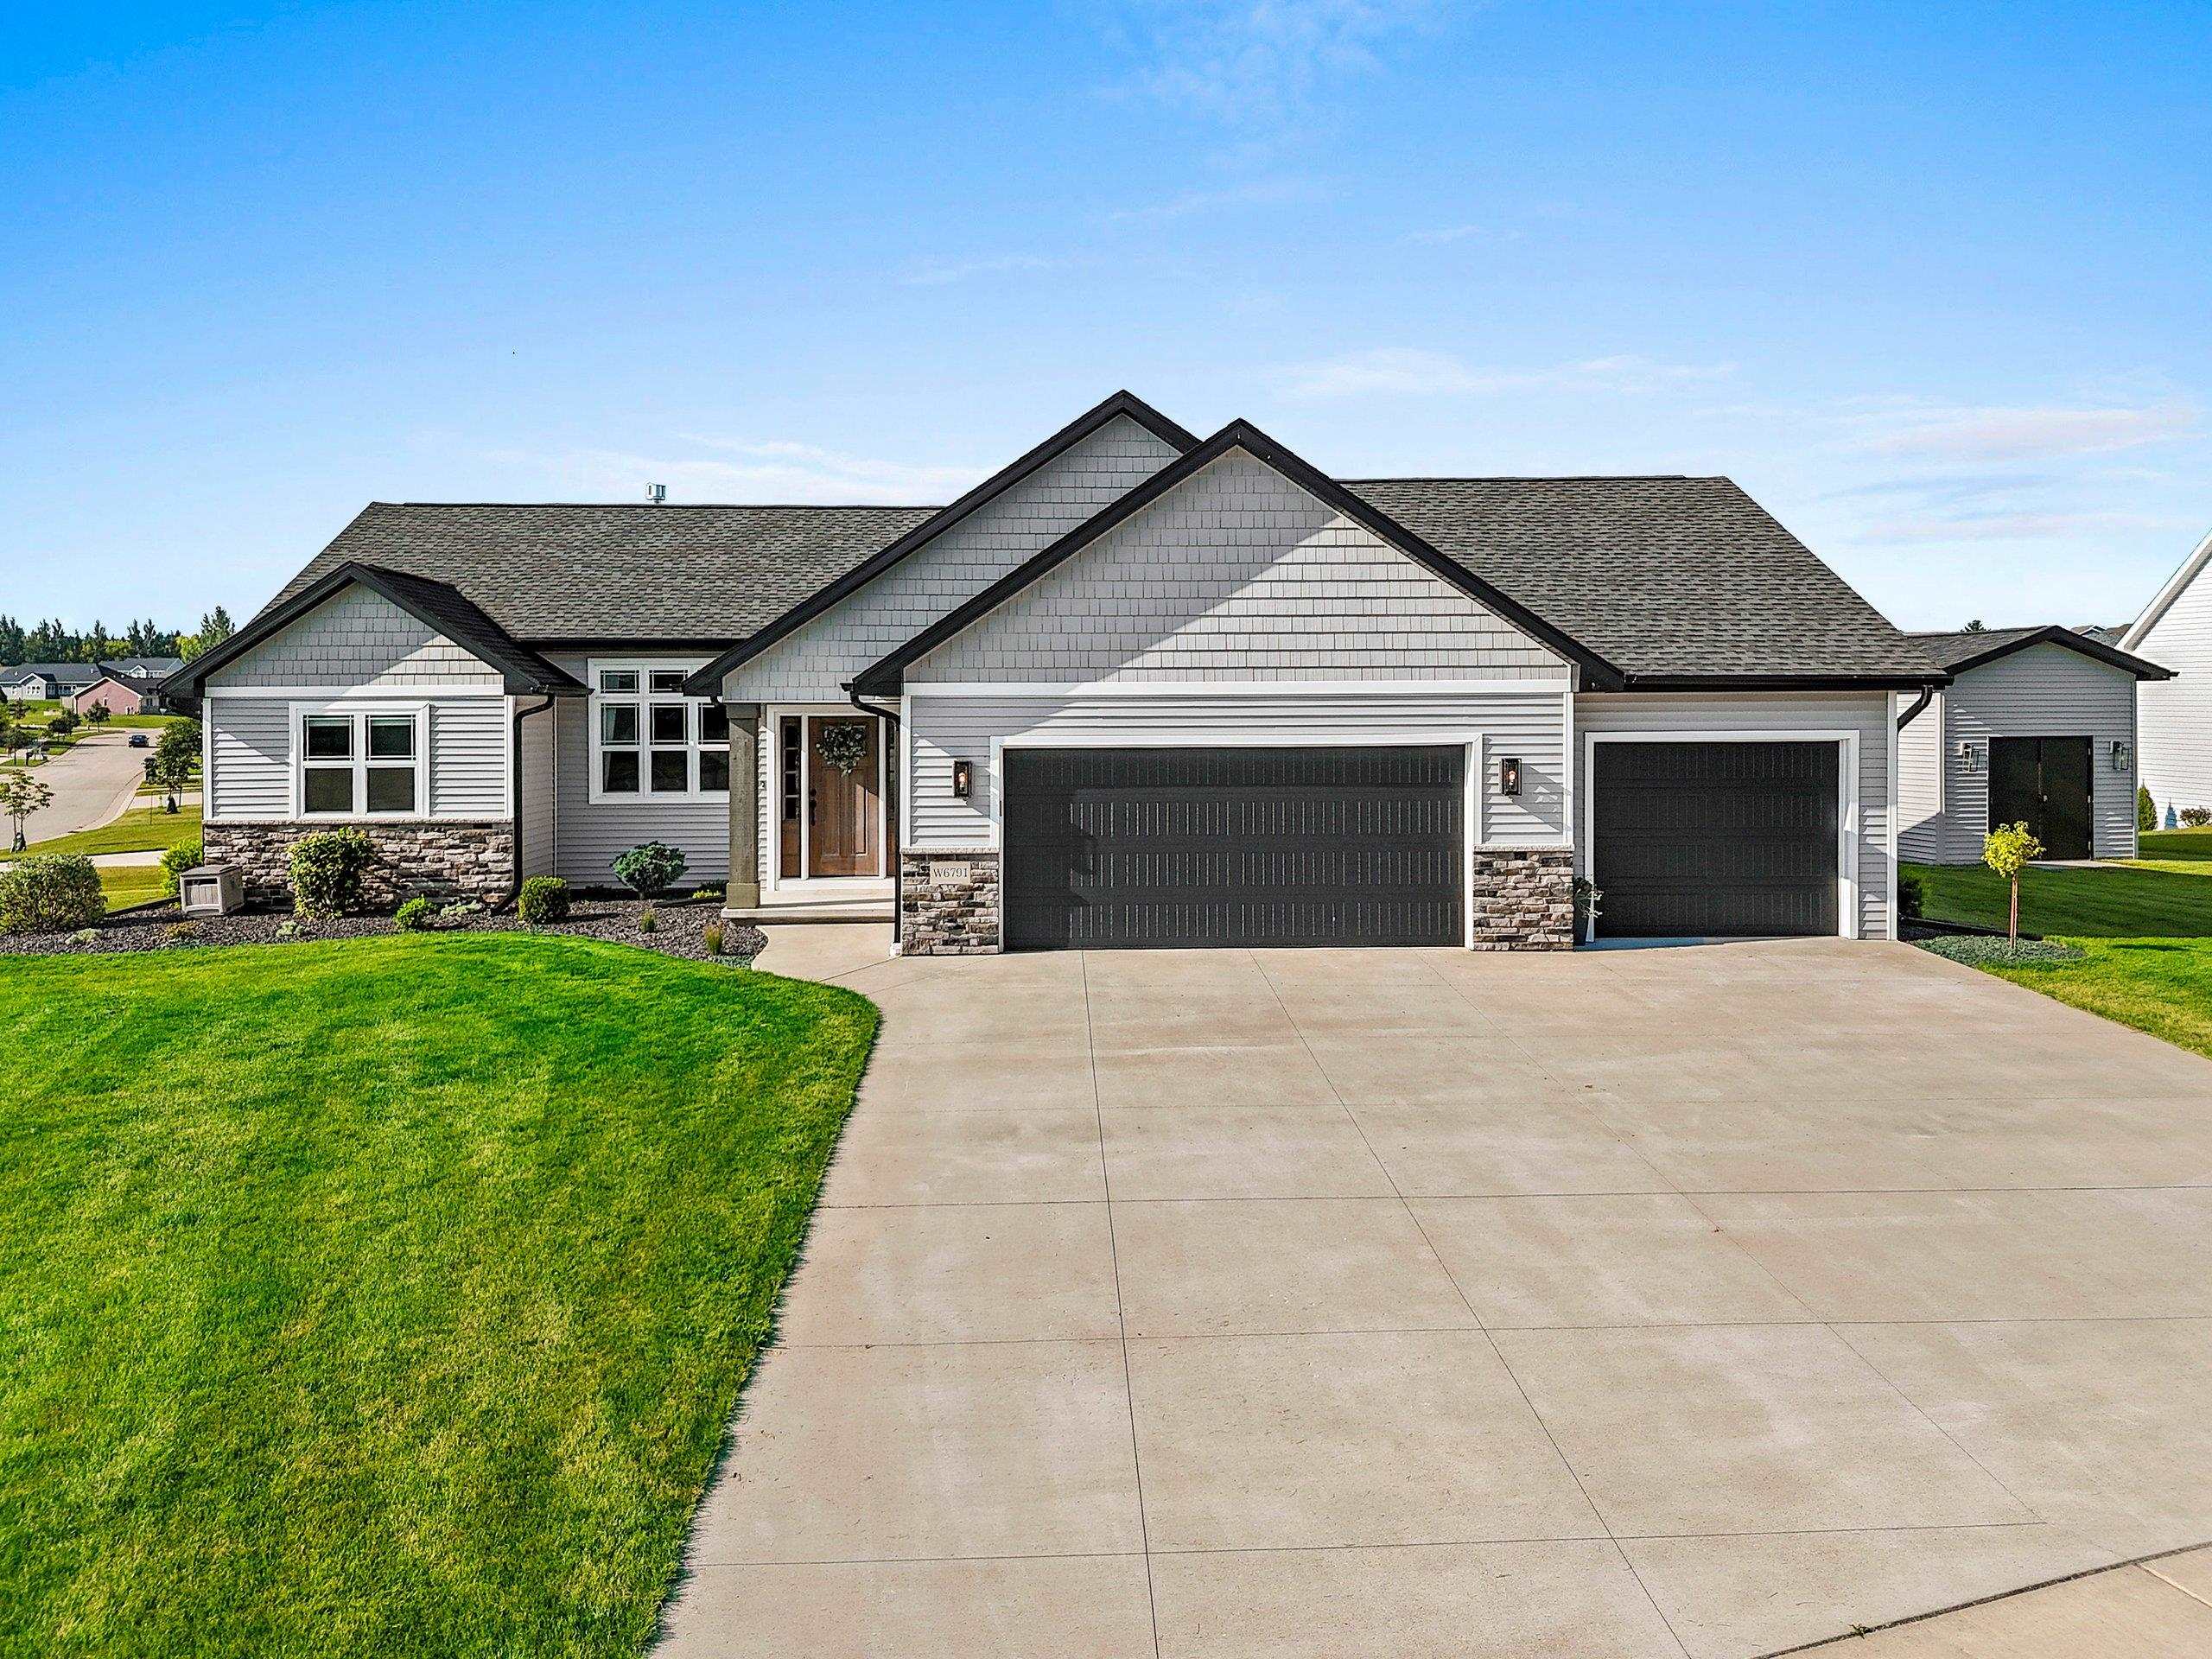
W6791 Design Drive, Greenville, WI, 54942

4 Beds

4 Bath

2,641 Sq. Ft.

MLS# RAN50313691

Estimated monthly payment:

Share
Built in 2020
$225.29/sqft
Taxes: $5,508.23

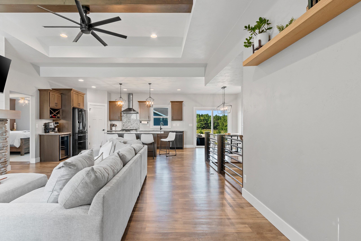

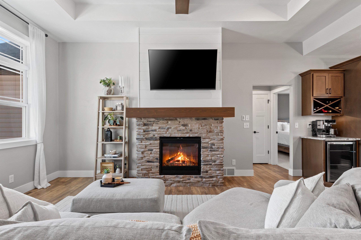
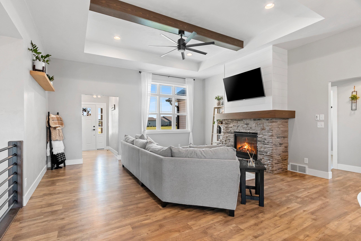
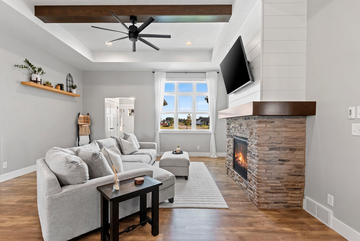
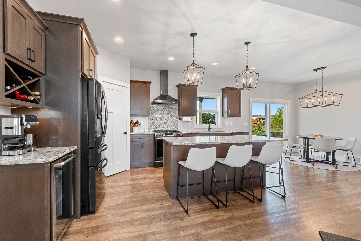
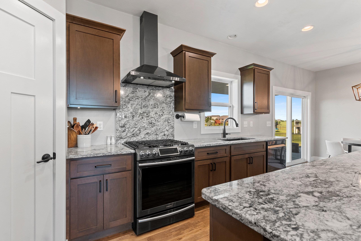
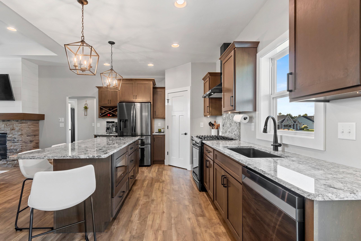
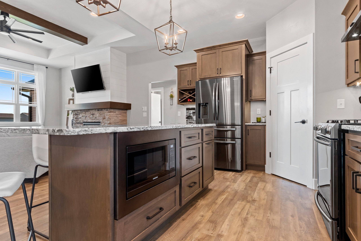
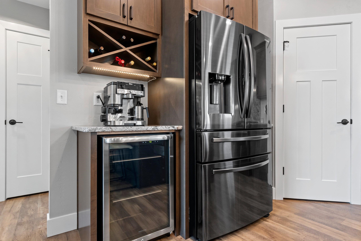

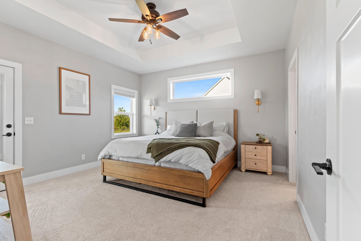
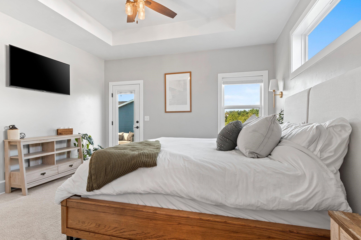
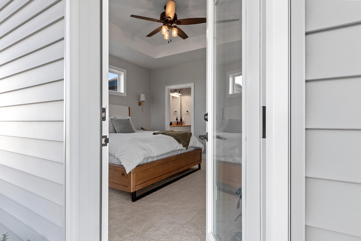
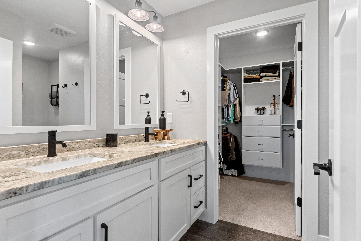
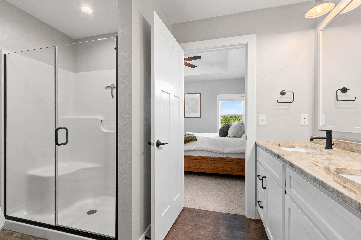
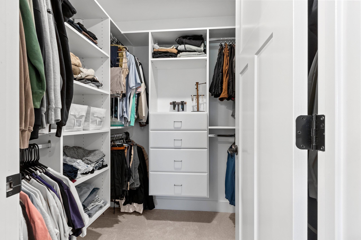
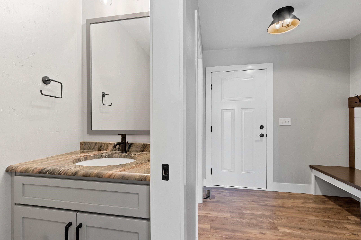
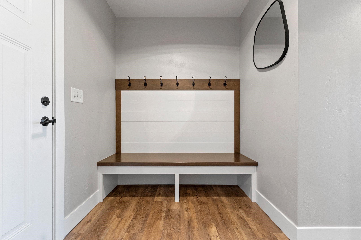
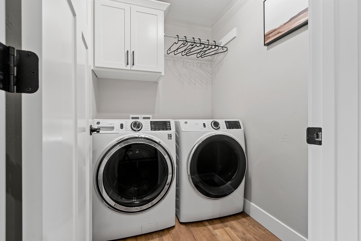

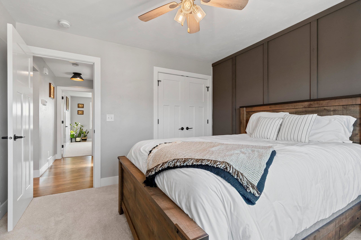
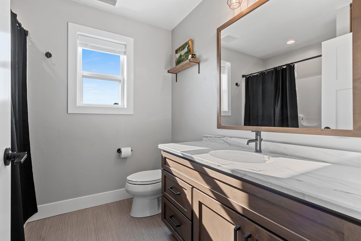
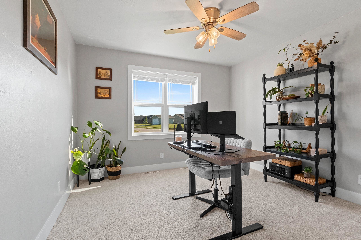
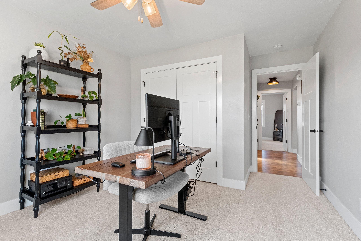
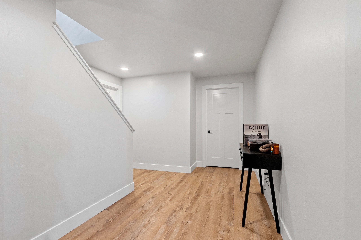
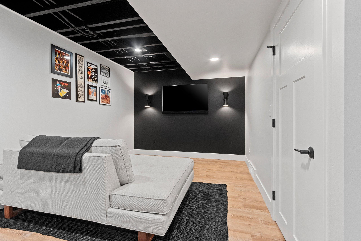
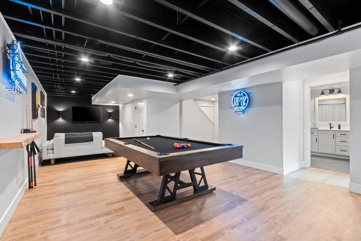
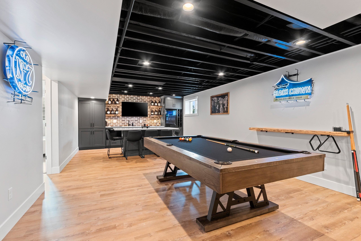
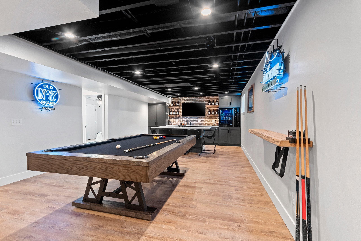
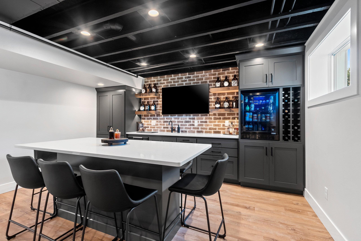
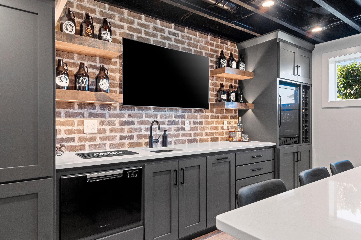
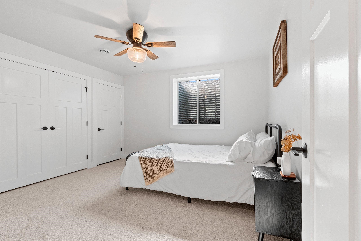
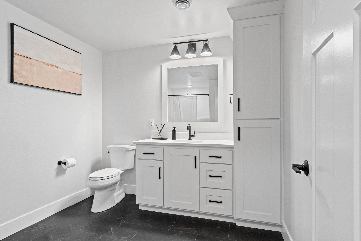

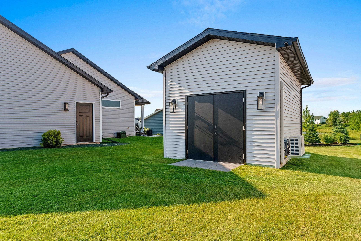
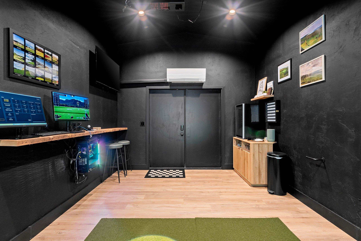
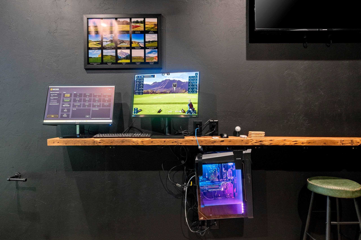
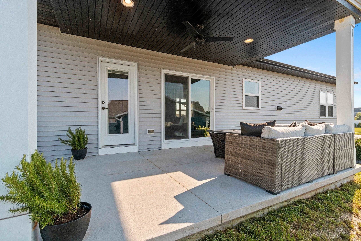
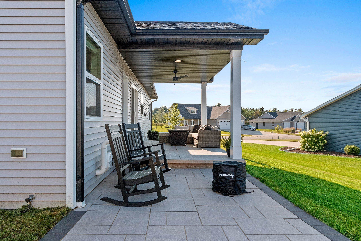
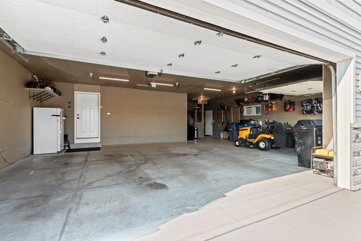

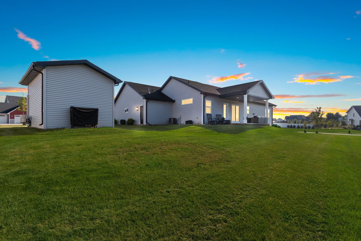
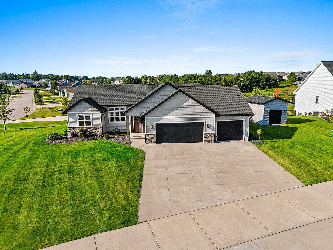
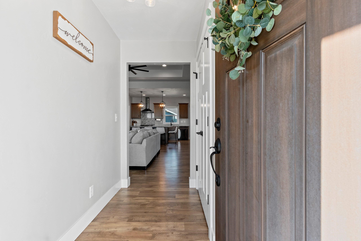

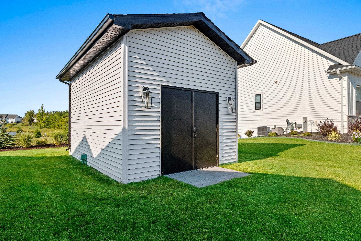
Immaculate Greenville ranch in a highly desired area. This 4 bedroom, 3.5 bathroom home offers over 2,600 sq ft of style and comfort. Built in 2020, it features a split bedroom layout, luxury finishes, and thoughtful design. The beautiful lower level includes an expansive living area, guest bedroom, full bath, wet bar with a massive quartz island, custom cabinetry, built ins, and direct garage access. LL has exposed floor joists. Enjoy evenings on the covered back porch or the versatile 18x12 shed, currently a golf simulator(negotiable). Three stall garage, all appliances included. Close to Lions Park, the YMCA, schools, dining, shopping, walking/biking trails, and the airport. Primary suite, bright kitchen, gas fireplace, easy care yard, and quick highway access complete the package.

  • Price per sq ft$225.29
  • Area, sq ft2,641 sq ft
  • Lot size, sq ft20473 acres
  • Lot Size, acres0.47
  • Year built2020
  • For Sale or RentFor Sale
  • Garage Spaces3
  • Architectural StyleRanch
  • Parcel Number111083946
  • HeatingForced Air
  • CoolingCentral Air
  • ExteriorFeaturesPet Containment Fnc-Elec
  • Lot FeaturesCorner Lot, Sidewalk
  • FeaturesAt Least 1 Bathtub, Gas, Hi-Speed Internet Availbl, Kitchen Island, One, Pantry, Second Kitchen
  • AmenitiesDishwasher, Disposal, Dryer, Microwave, Range, Refrigerator, Washer
  • Above Grade Finished Area, sq ft1651
  • Below Grade Finished Area, sq ft990
  • Water SourcePublic
  • SewerPublic Sewer
  • Tax Amount$5,508.23

Room Sizes

Main Level

  • Bedroom 1 14x13
  • Bedroom 2 14x11
  • Bedroom 3 11x10
  • Kitchen 16x10
  • Living Room 21x18
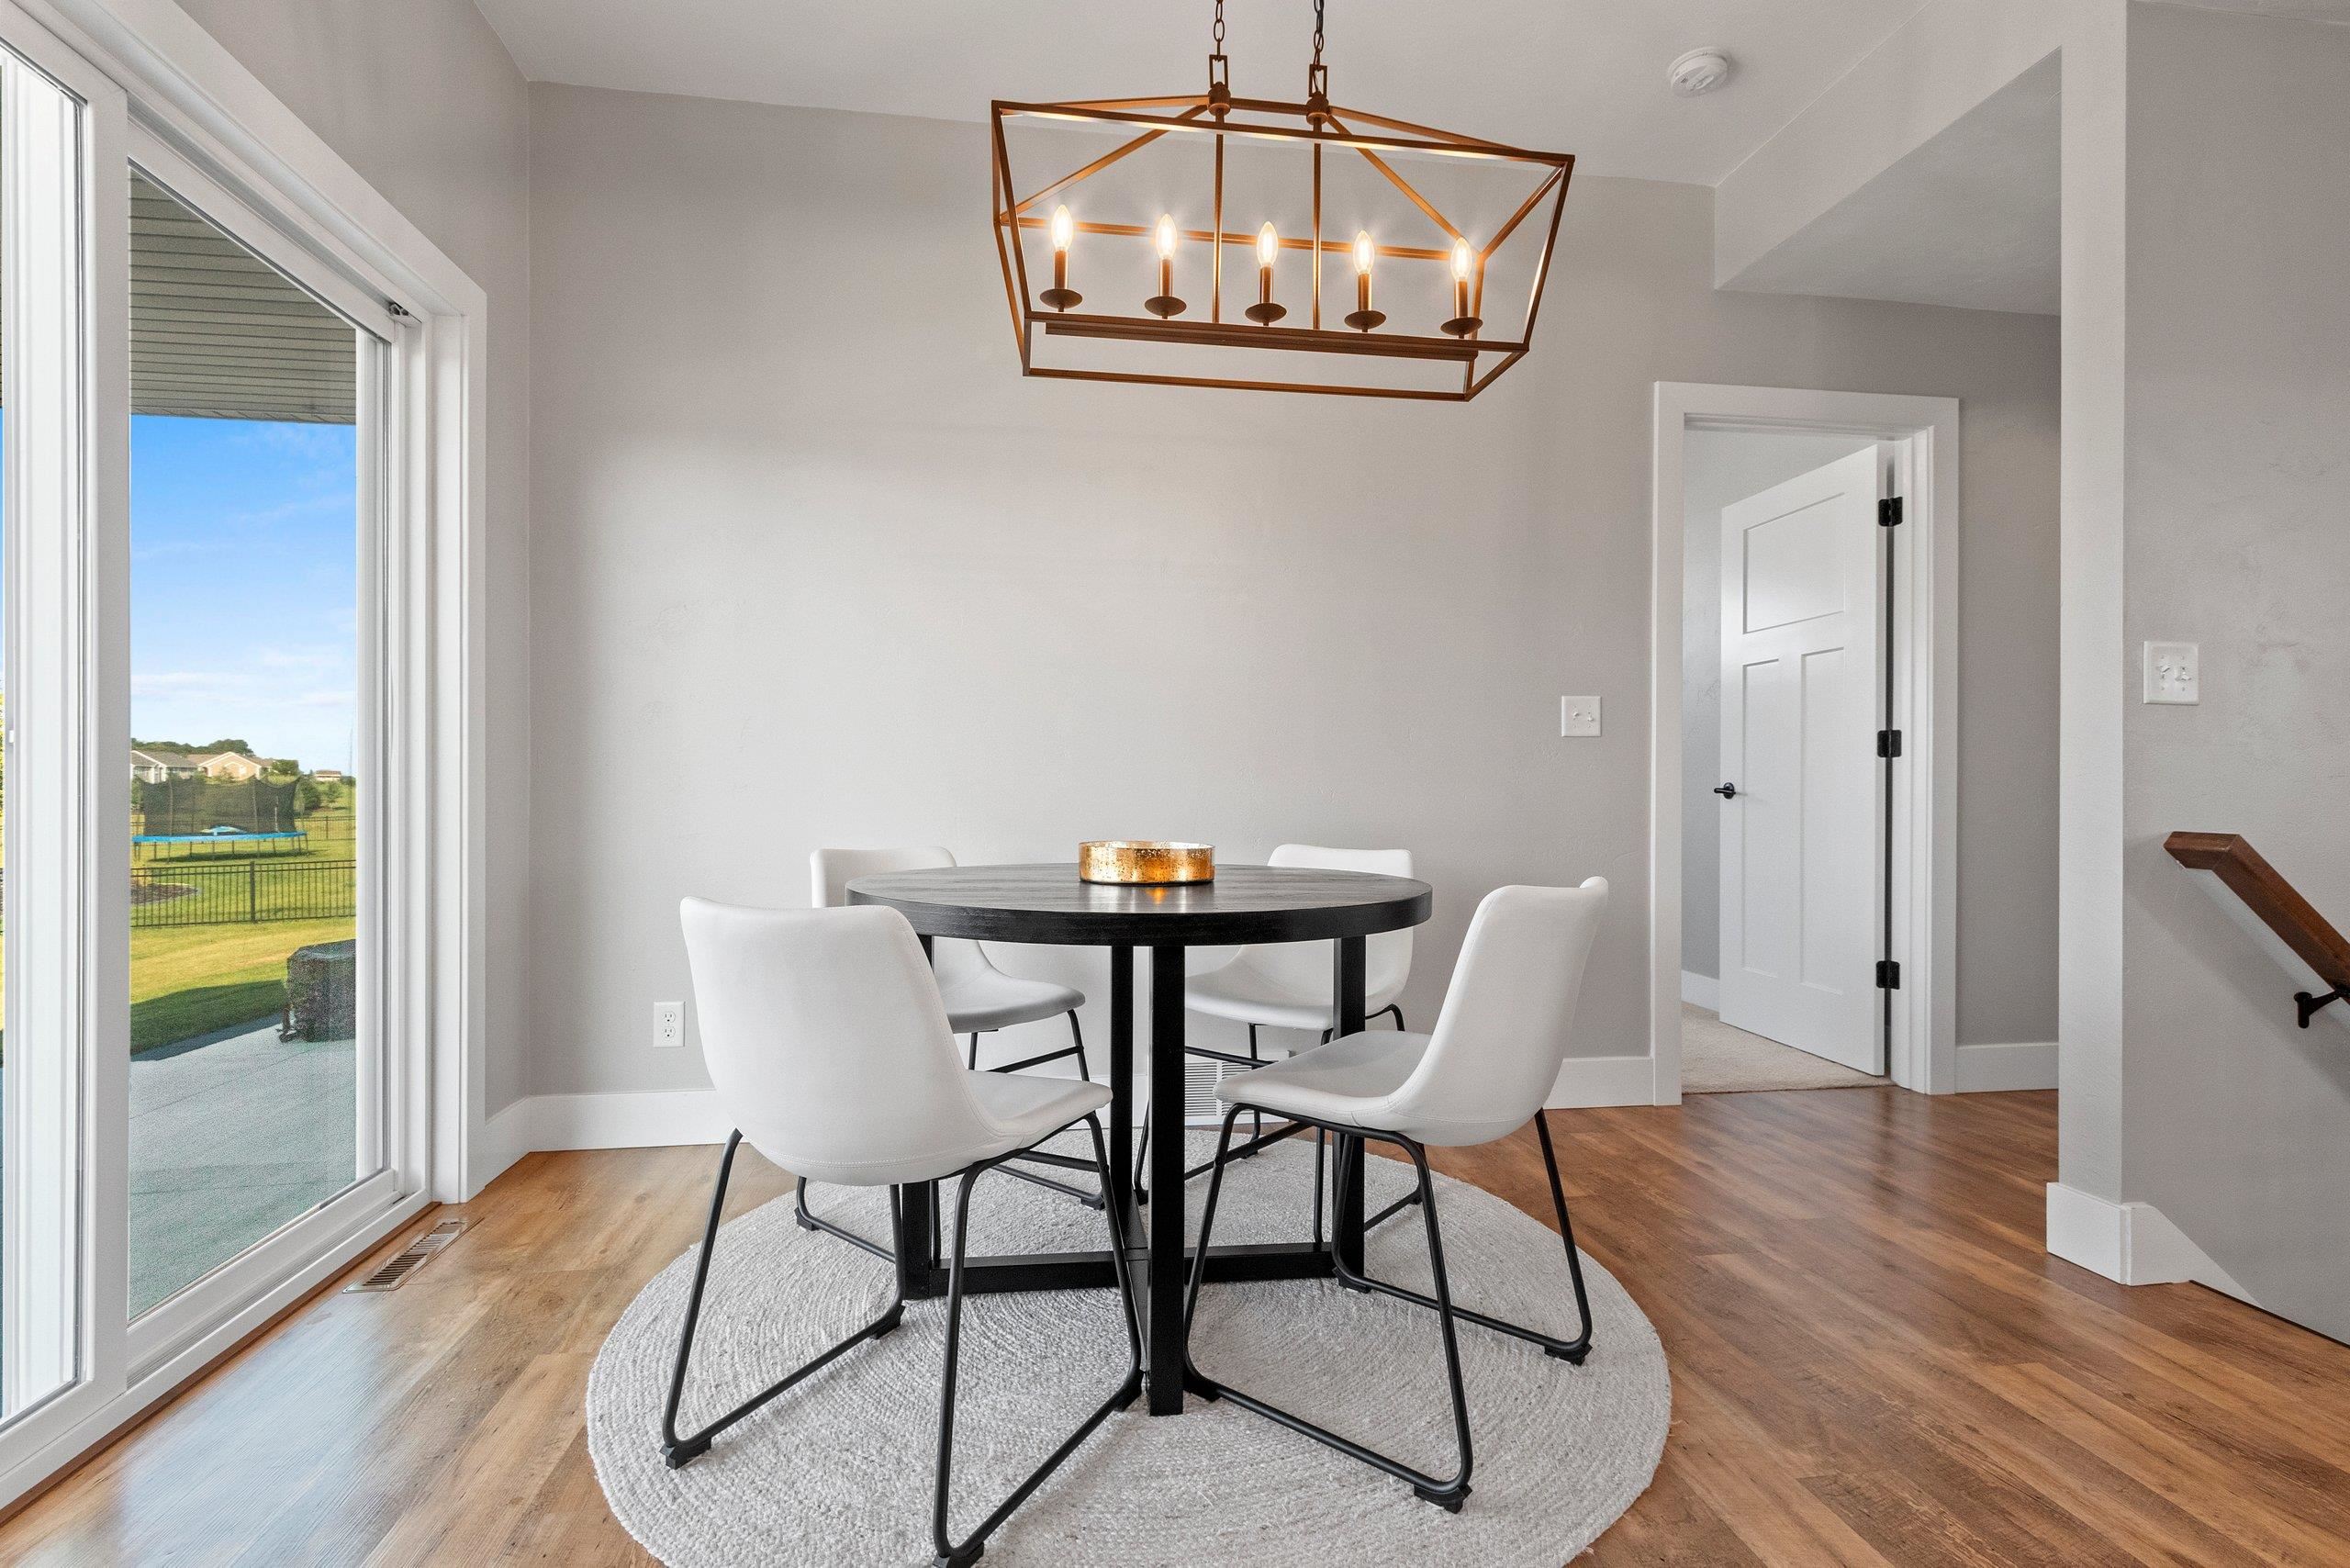
  • Dining Room 10x8
  • Other Room 8x6
  • Other Room 2 6x5

Lower Level

  • Bedroom 4 12x12
  • Family Room 40x11
  • Other Room 3 12x7

Other Information

Inclusions:
Refrigerator, Range, Dishwasher, Microwave, Washer, Dryer, Window Treatments

Exclusions:
Sellers Personal Property, Golf Simulator, Basement Speakers

Contact Agency

AJ

Adashun Jones, Inc.

Phone
By clicking the «REQUEST INFO» button you agree to the Terms of Use and Privacy Policy
I agree to be contacted by Adashun-Jones Real Estate via call, email and text for real estate services. To opt out, you can reply ‘stop’ at any time or reply ‘help’ for assistance. You can also click the unsubscribe link in the emails. Message and data rates may apply. Message frequency may vary. Our privacy policy
Listing Provided by: Coldwell Banker Real Estate Group | ddachelet@coldwellhomes.com