
 27
 Return to listing
$379,000
3 Beds
3 Bath
2,840 Sq. Ft.
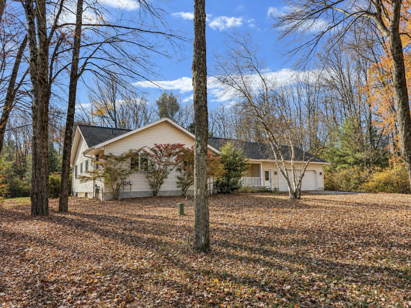
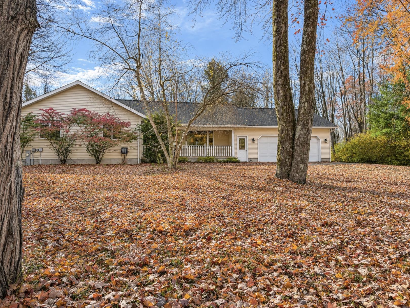
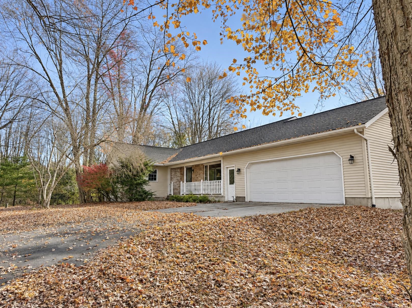
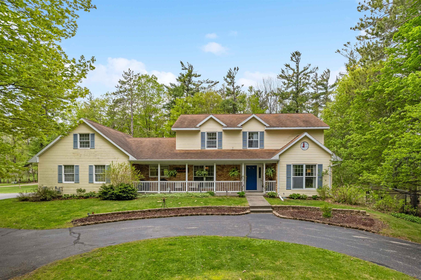
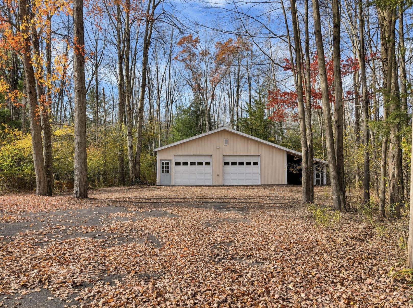
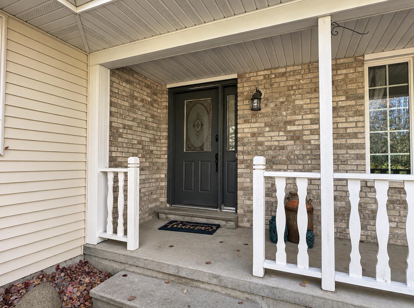
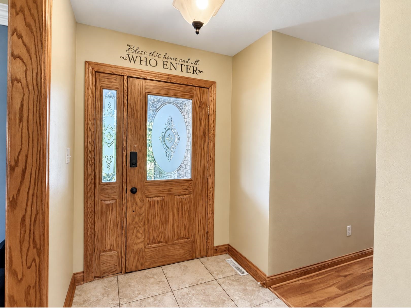
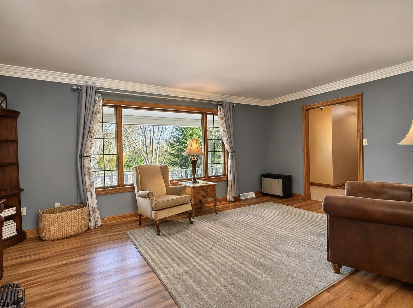
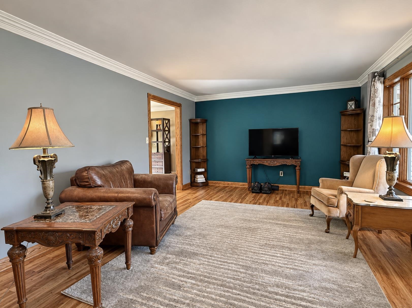
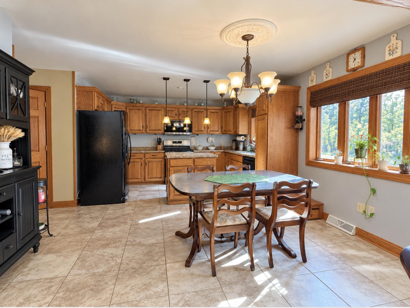
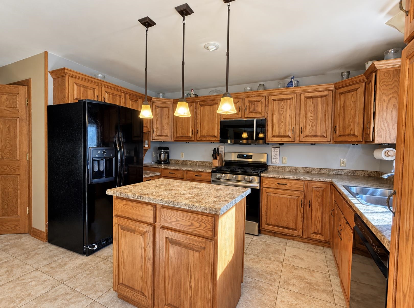
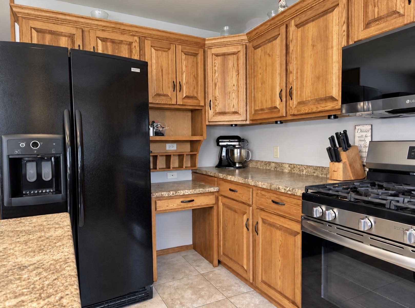
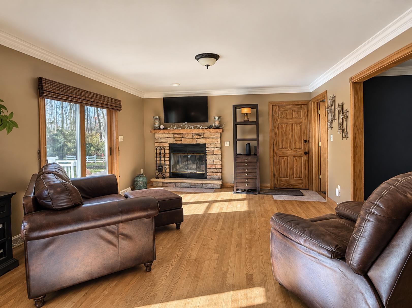
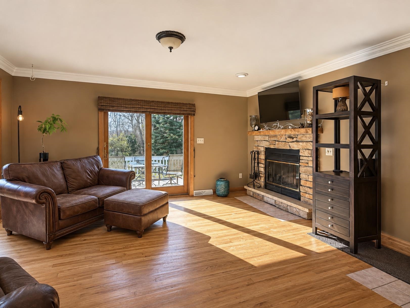
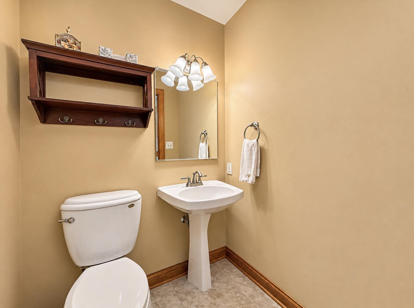
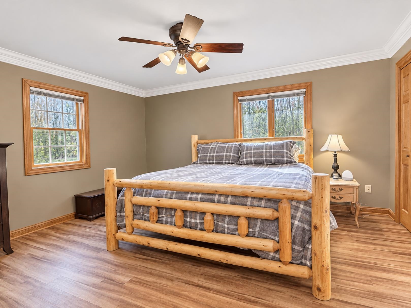
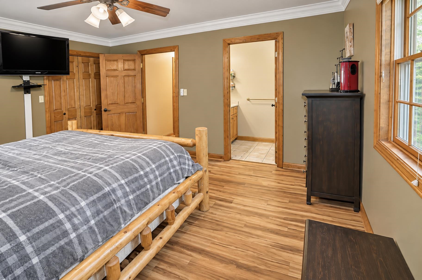
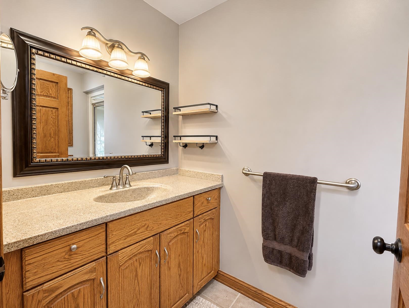
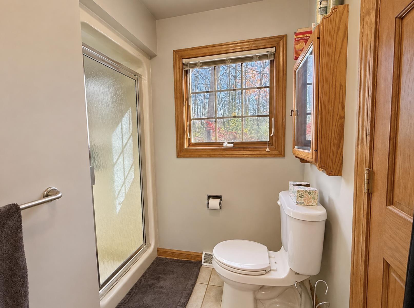
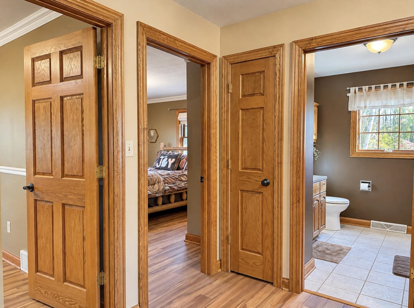
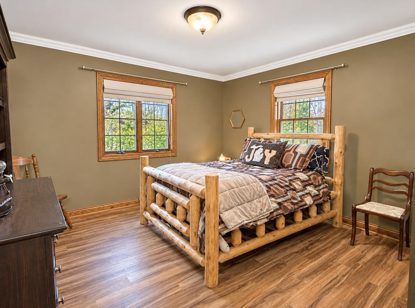
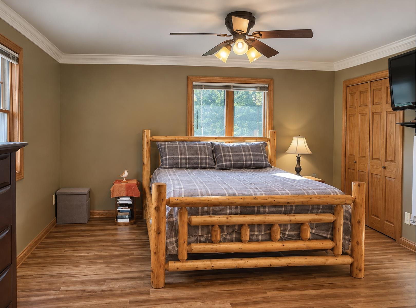
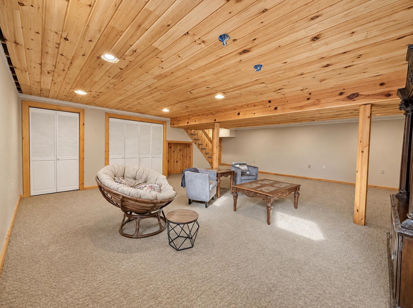
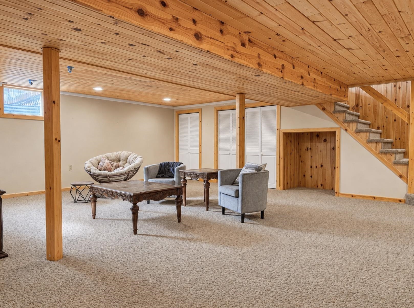
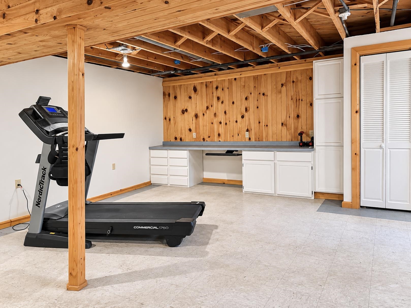
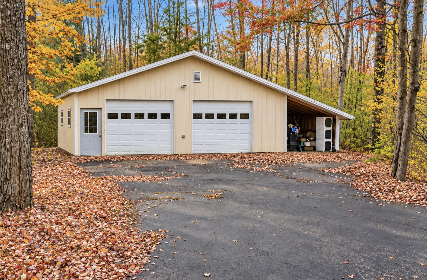
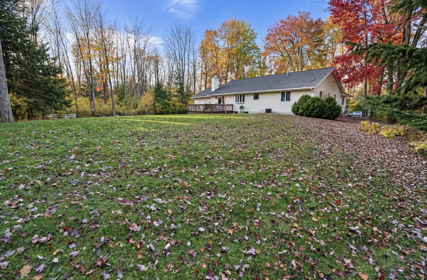
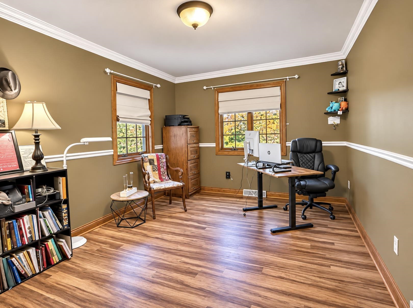
Discover peaceful living on 10 private, wooded acres! Located less than 5 miles from downtown Menominee. Built in 1995, this inviting 3-bedroom ranch offers approximately 2800 square feet, this includes a foyer entry with coat closet, a large living room on the front of the home, plus a cozy family room with fireplace just off the kitchen. The family room also leads to the back deck via patio doors. You will find a generous kitchen that features an island, loads of cabinetry and fully applianced. A main floor laundry room is located near the three bedrooms. The primary suite has dual closets and its own private bath with walk in shower. The full basement features an over-sized recreation room with daylight windows, and a separate office/gym area for added flexibility. Plus a 26 x 20 storage/utility room. You will be sure to enjoy the wooded setting plus the finished, attached 2-car garage and additional 34x28 insulated & heated detached garage with lofted storage. The driveway is private, and features paved parking that will accommodate an RV, boat or extra guests with ease. Natural gas forced-air heat, central air, and backup generator hookup add convenience. --Enjoy privacy, room to roam, and easy access to town!
Get a detailed Home Value Estimate Based on Current Market Trends/Get a Detailed Estimate Based on Current Market Conditions Impacting Your Home's Value
 |2
 |2286 sqft
Adashun Jones, Inc.
Provided by: Weichert, Realtors-Your Home Team
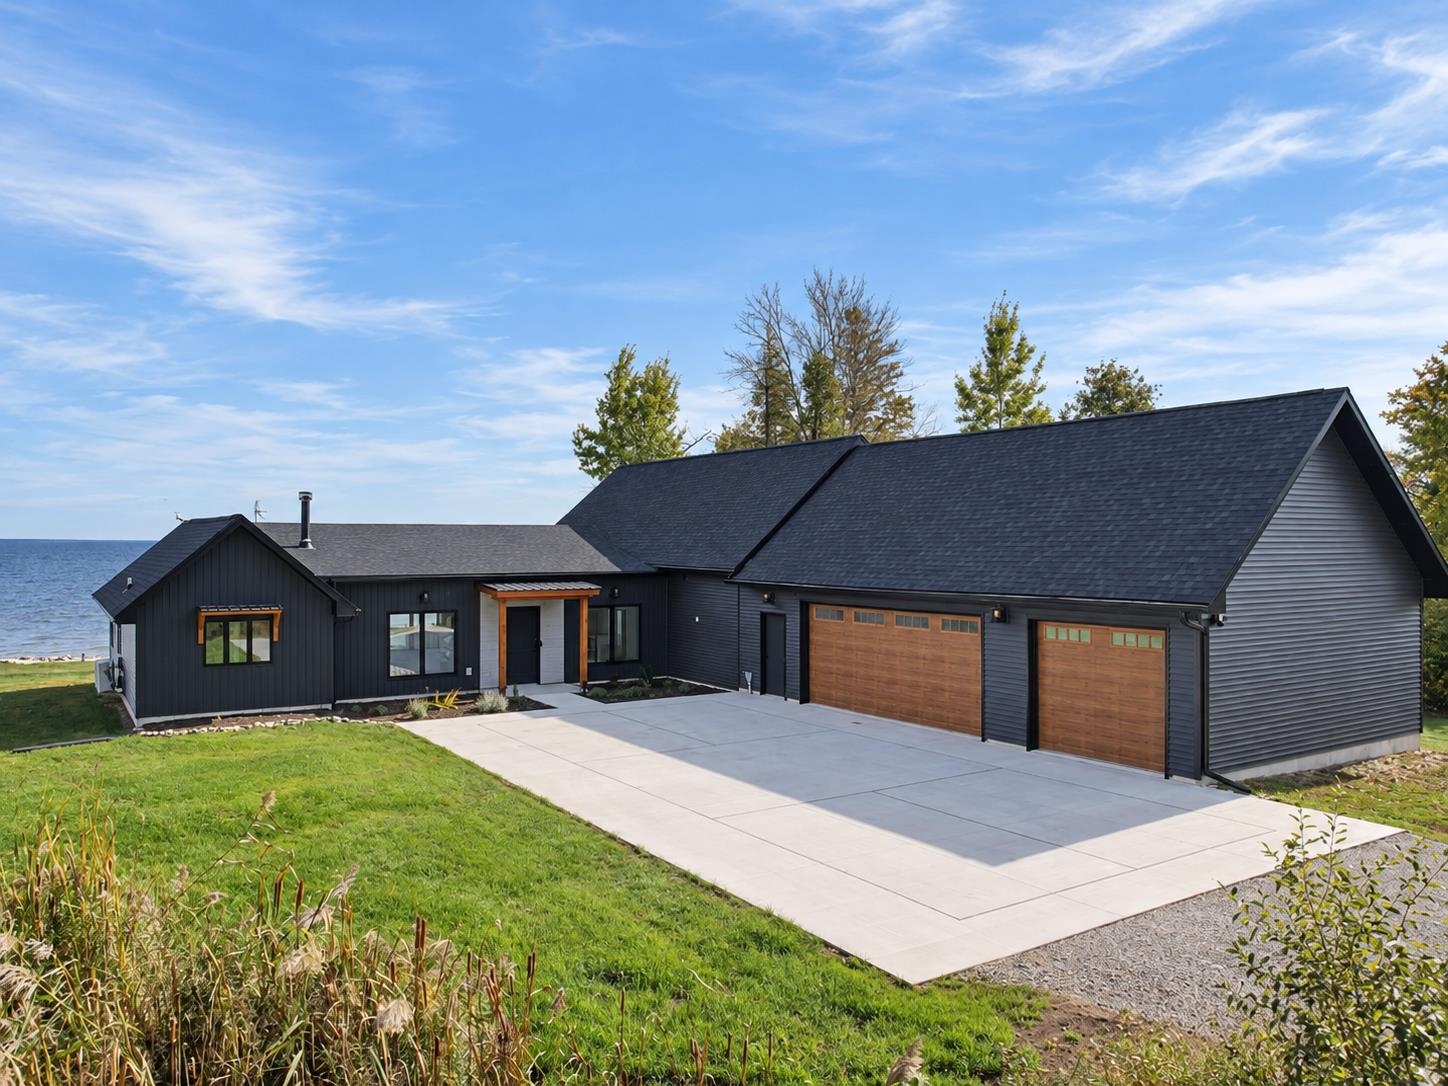 |3|2620 sqft
Adashun Jones, Inc.
Provided by: Broadway Real Estate
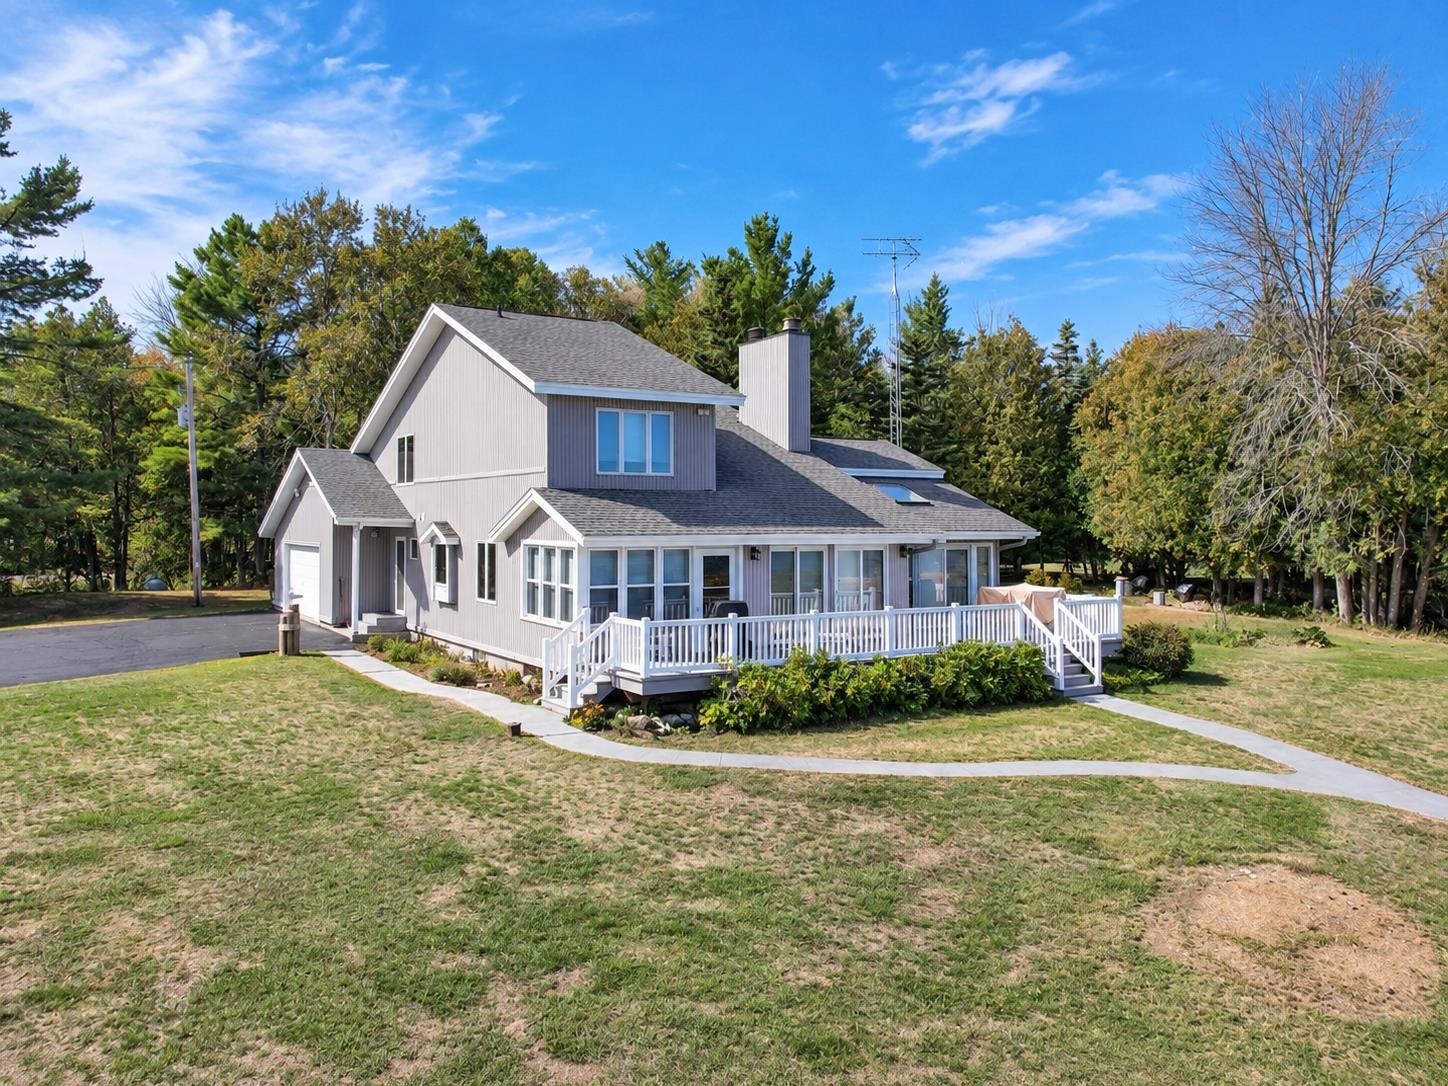 |4|2700 sqft
Adashun Jones, Inc.
Provided by: Broadway Real Estate
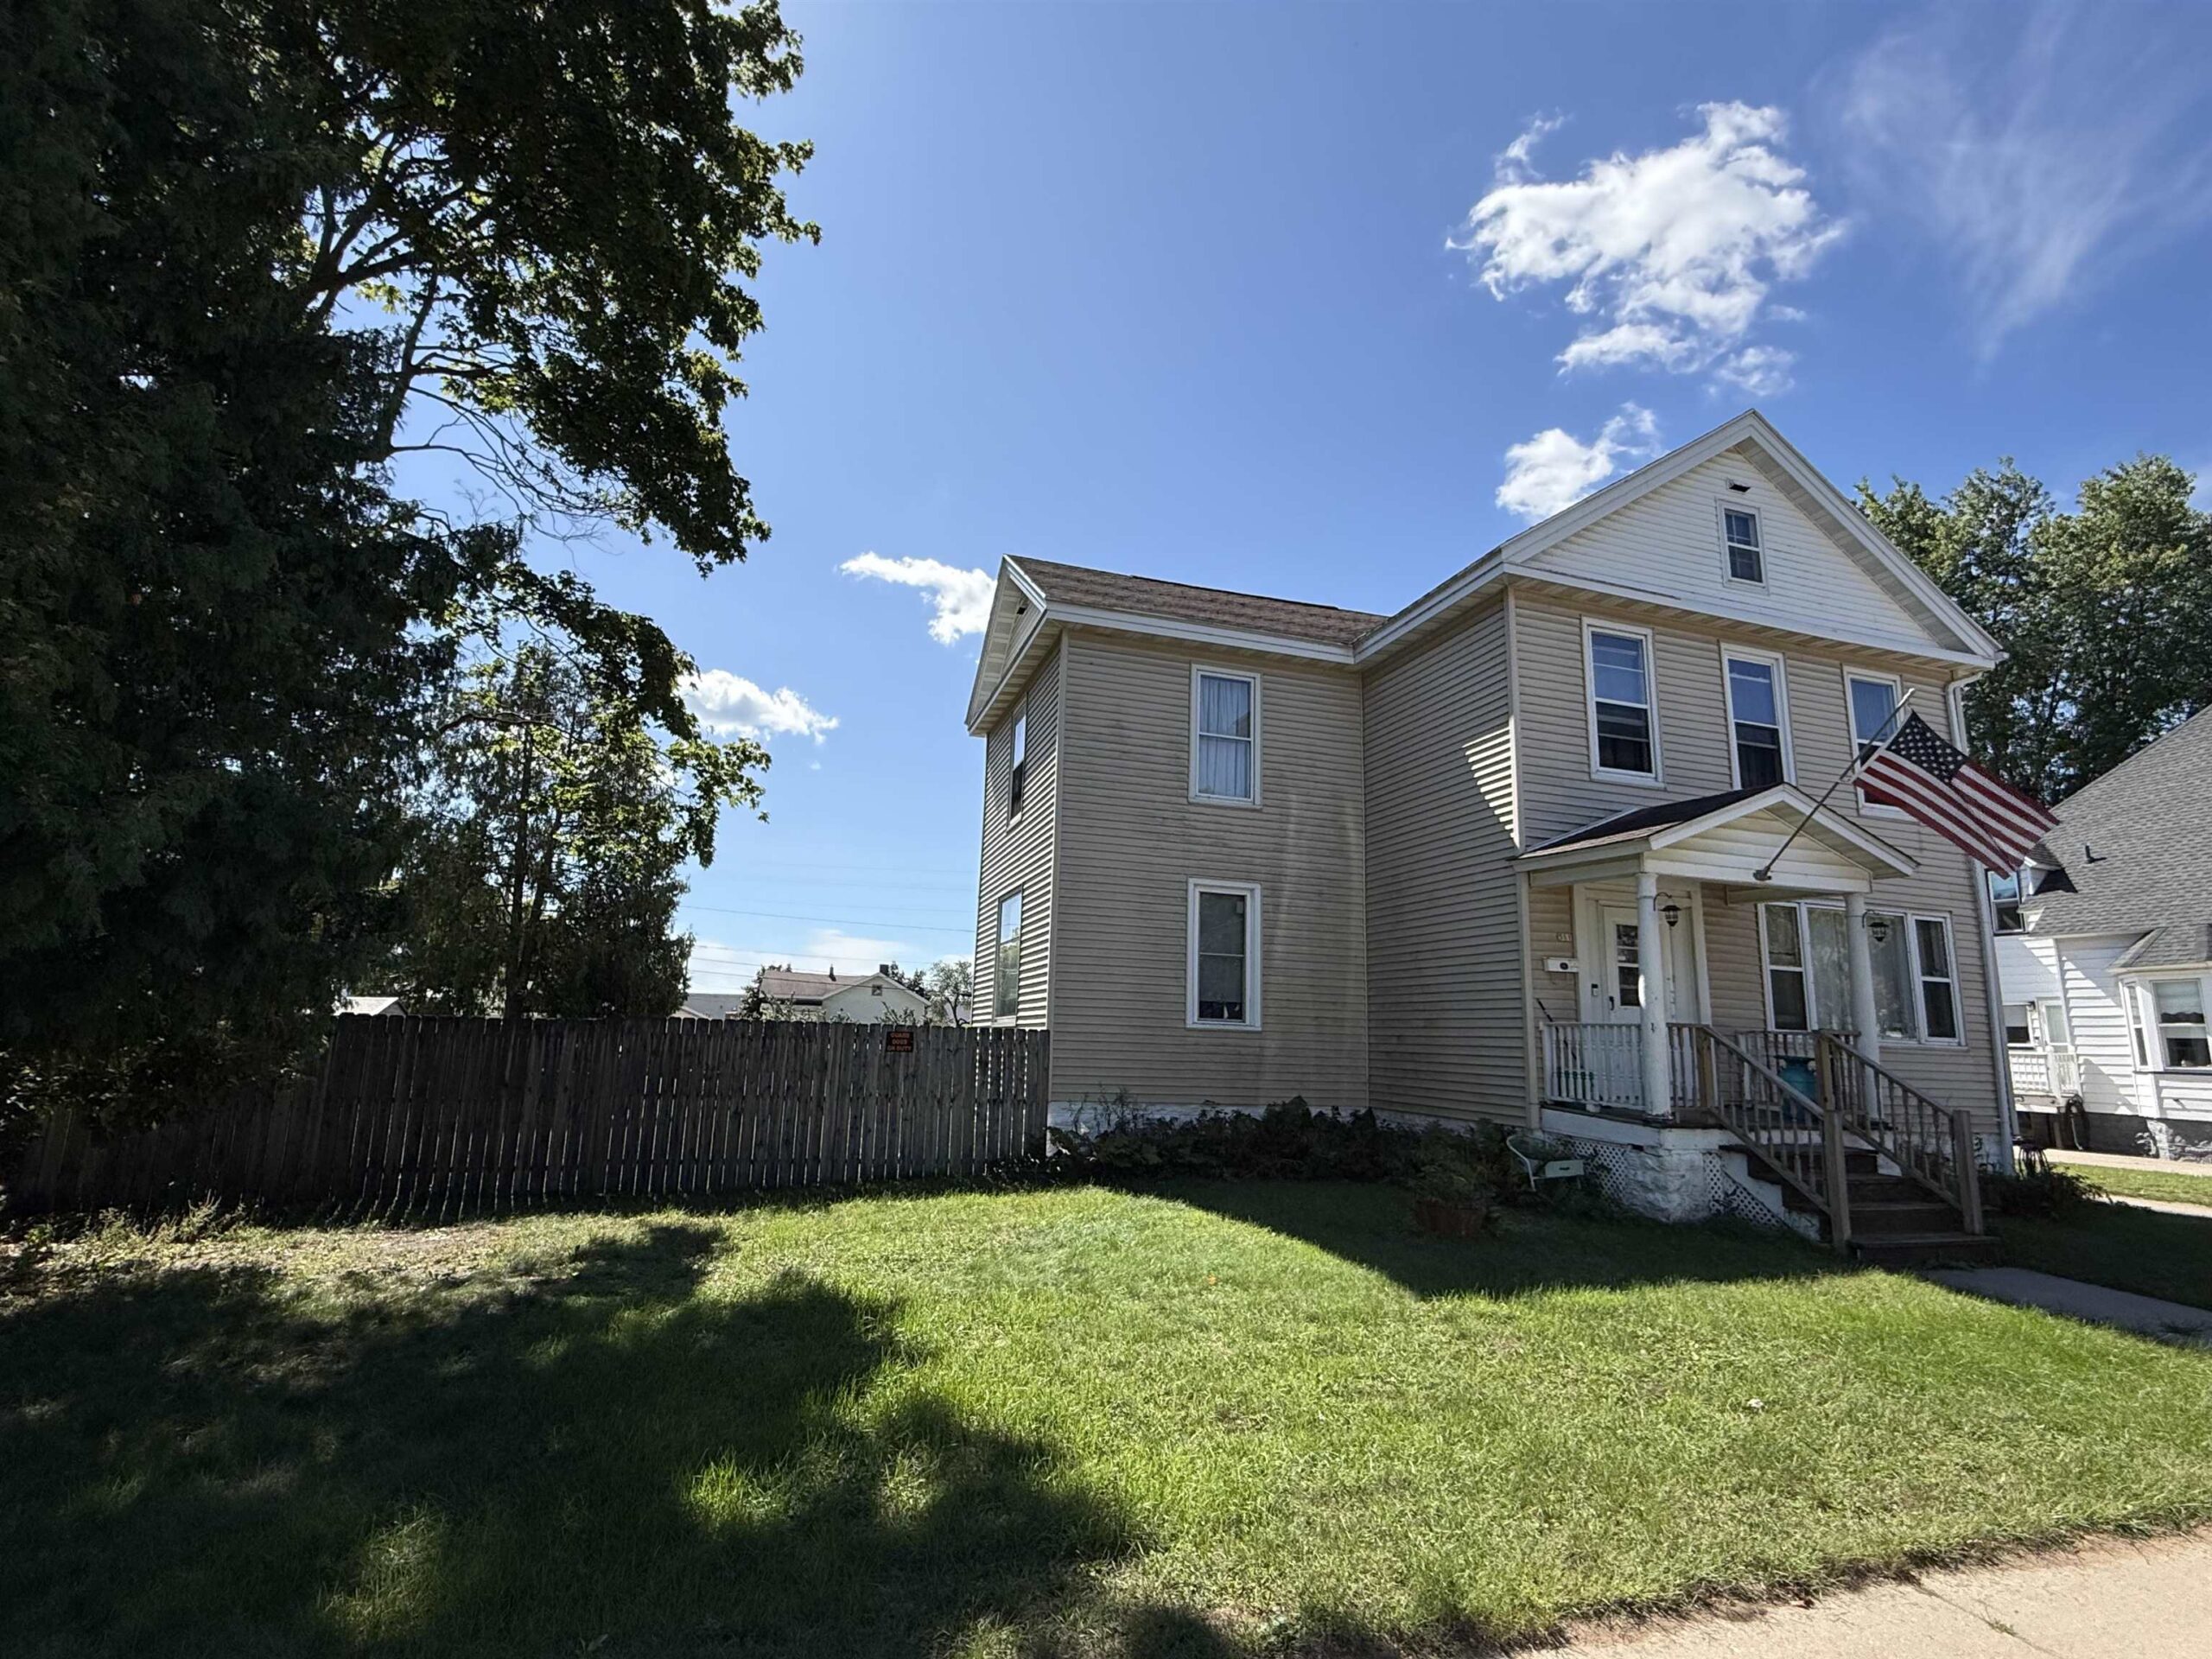 |3|3188 sqft
Adashun Jones, Inc.
Provided by: Broadway Real Estate
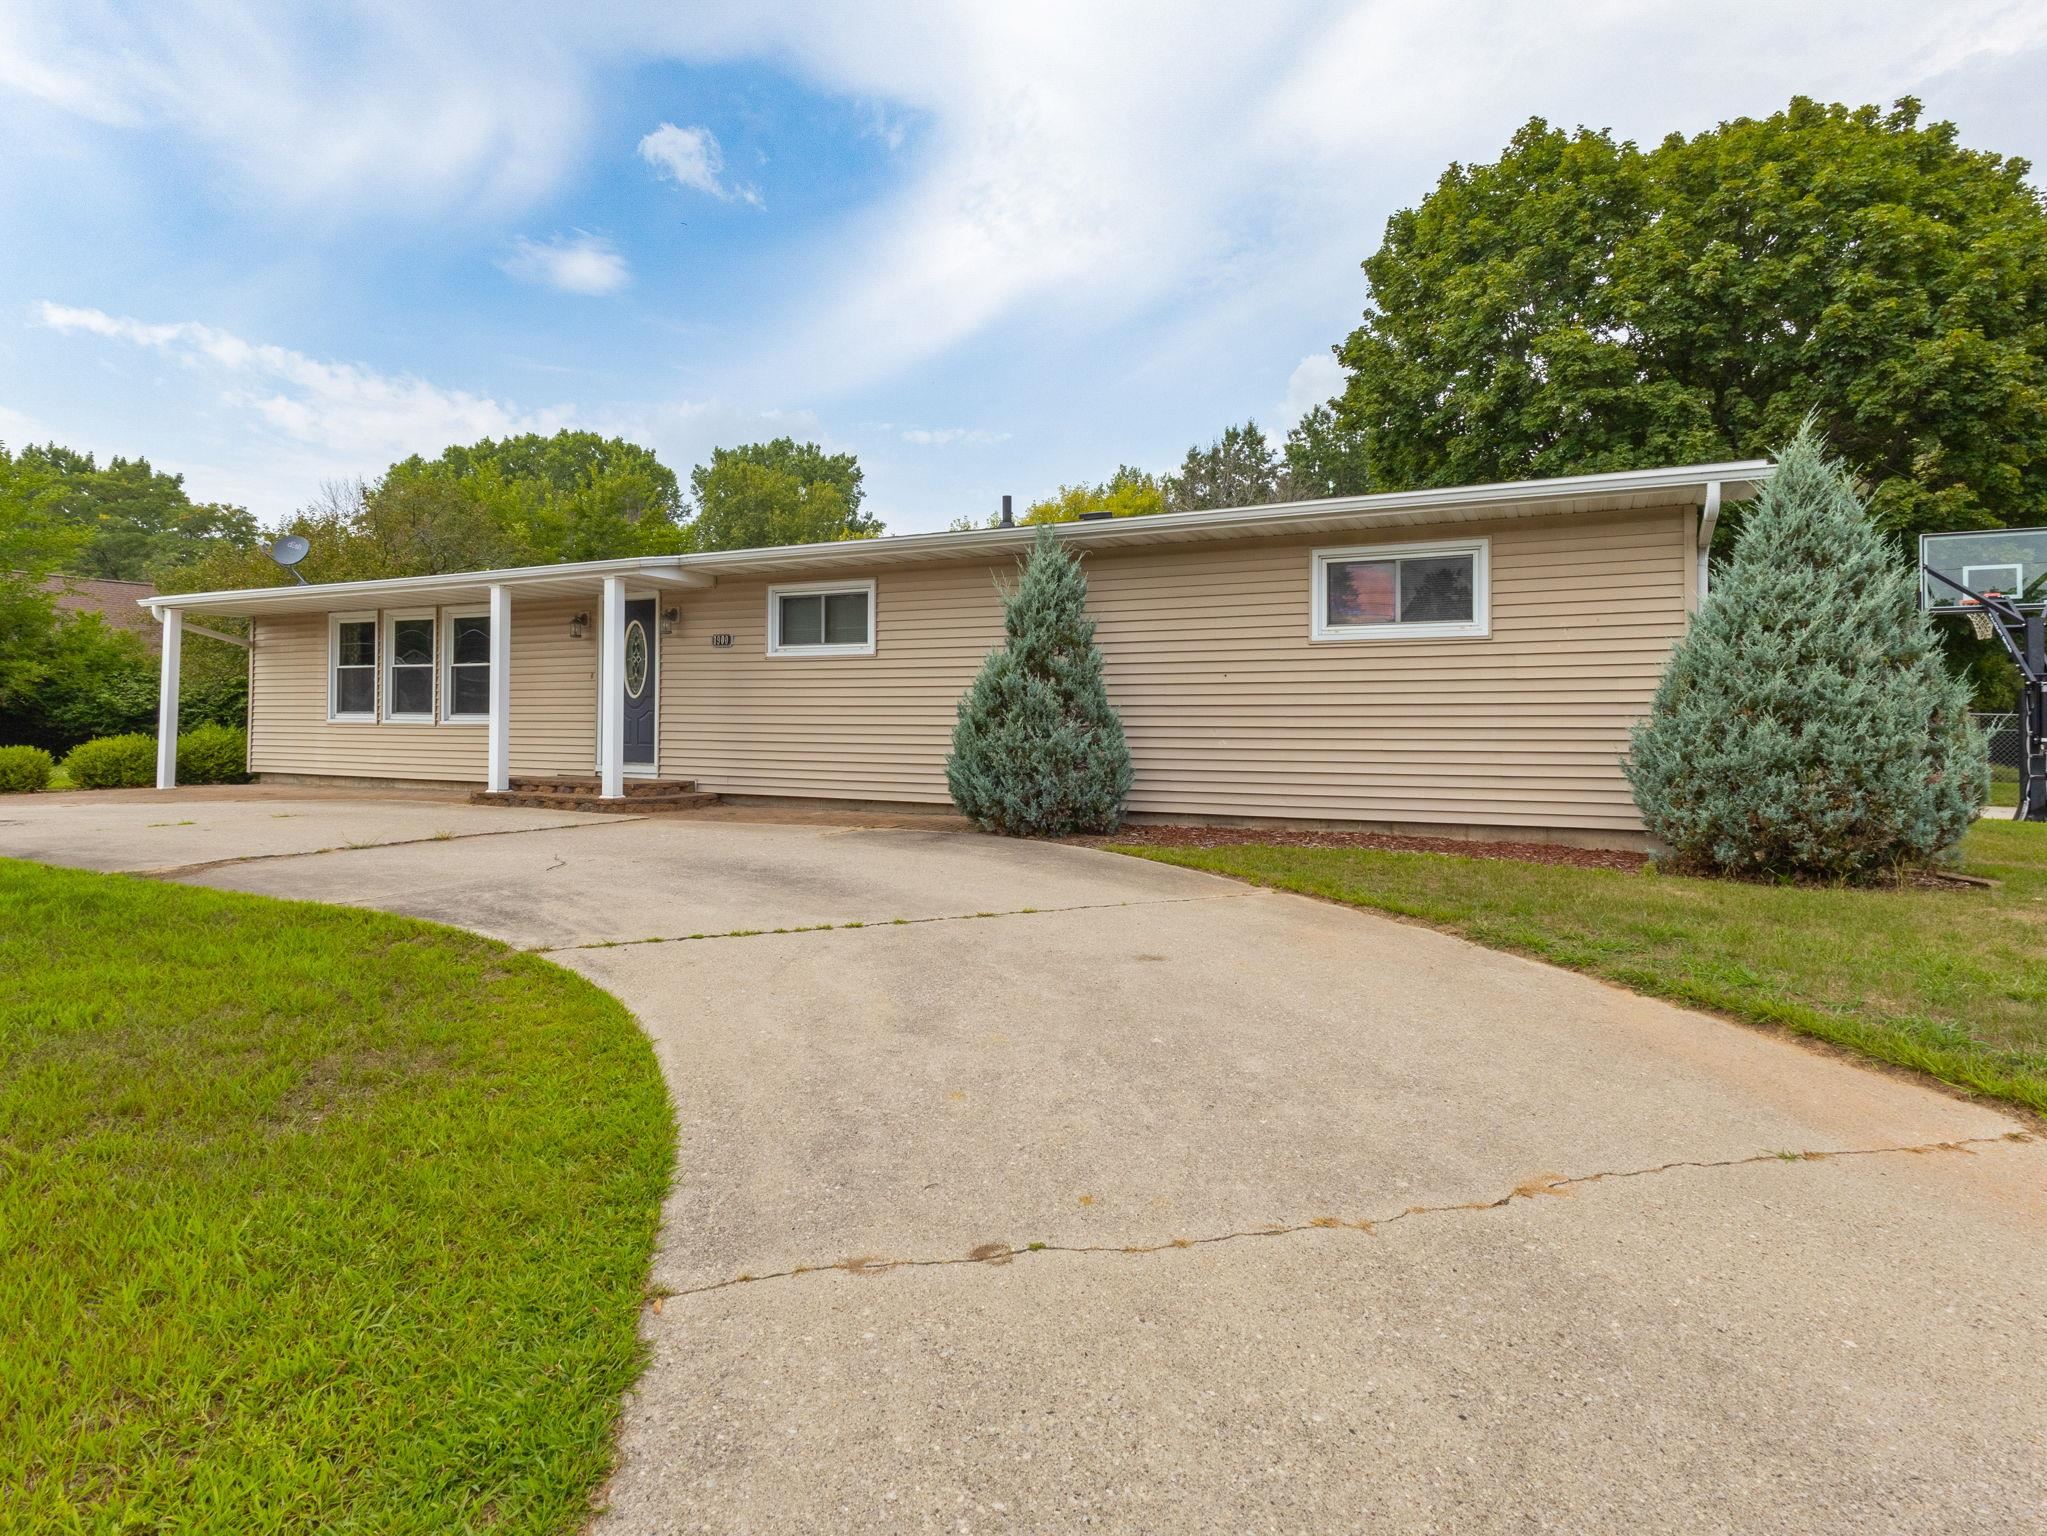 |3|2712 sqft
Adashun Jones, Inc.
Provided by: Assist 2 Sell Buyers & Sellers Realty, LLC
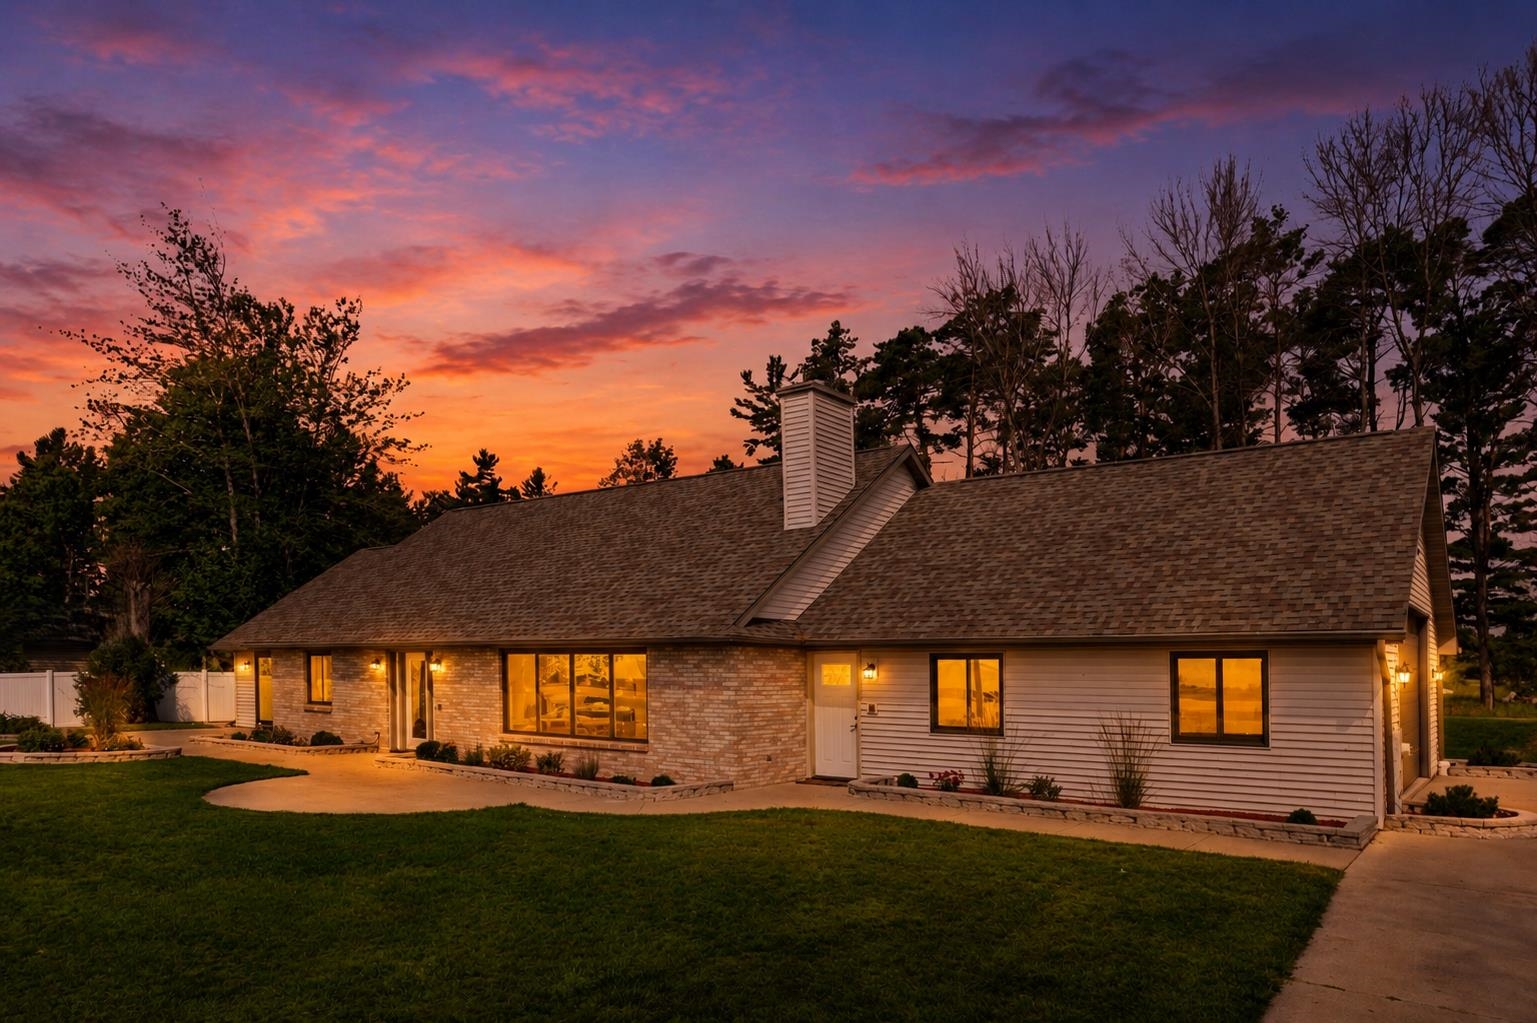 |2|2644 sqft
Adashun Jones, Inc.
Provided by: Weichert, Realtors-Your Home Team
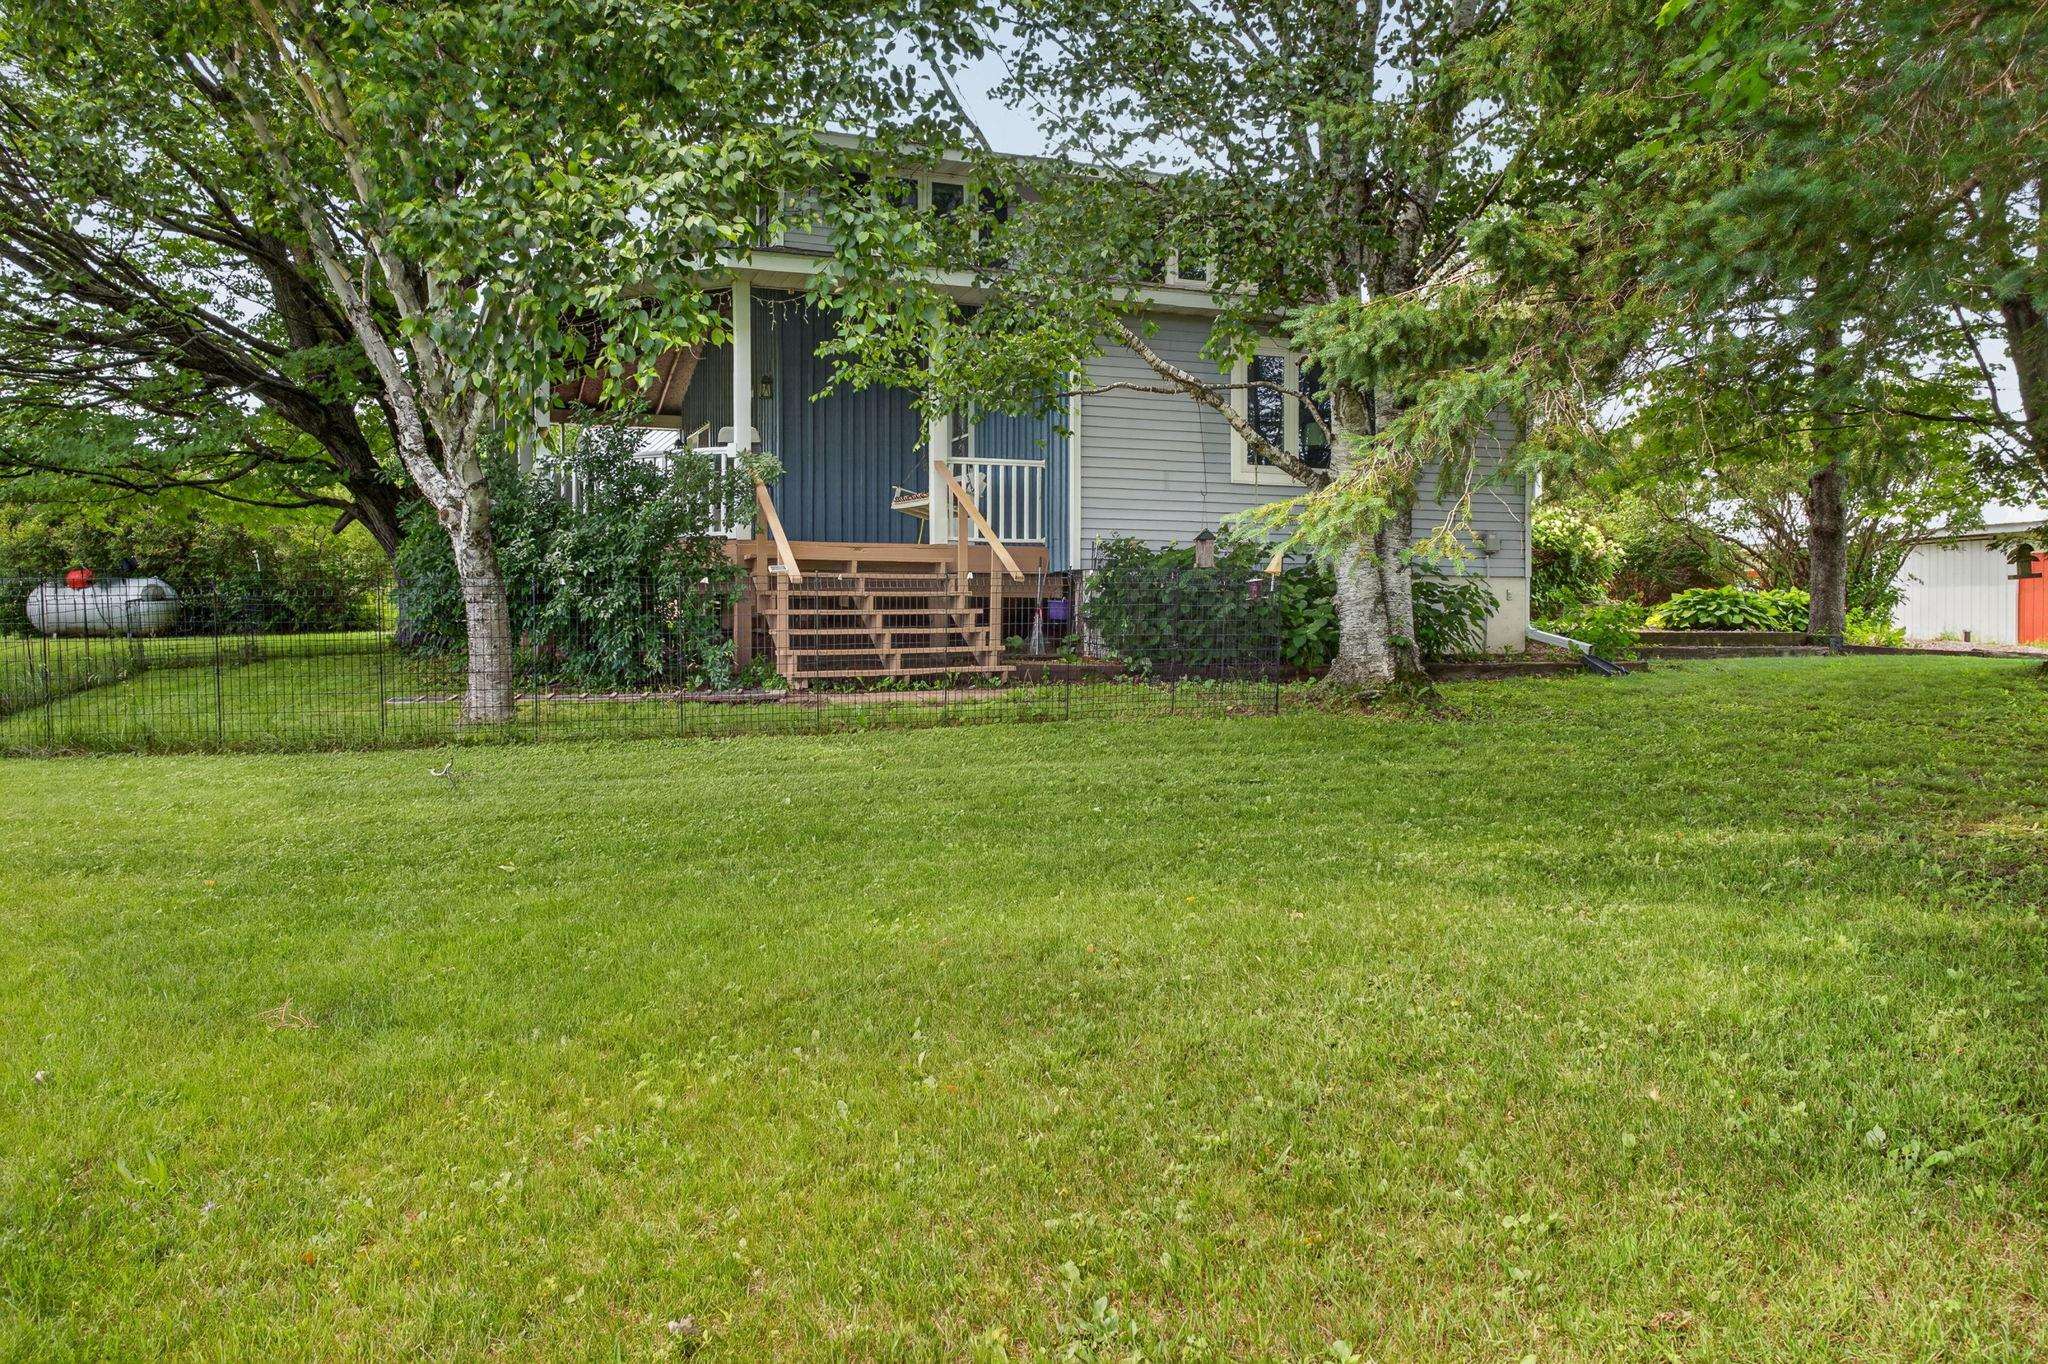 |3|2340 sqft
Adashun Jones, Inc.
Provided by: Assist 2 Sell Buyers & Sellers Realty, LLC
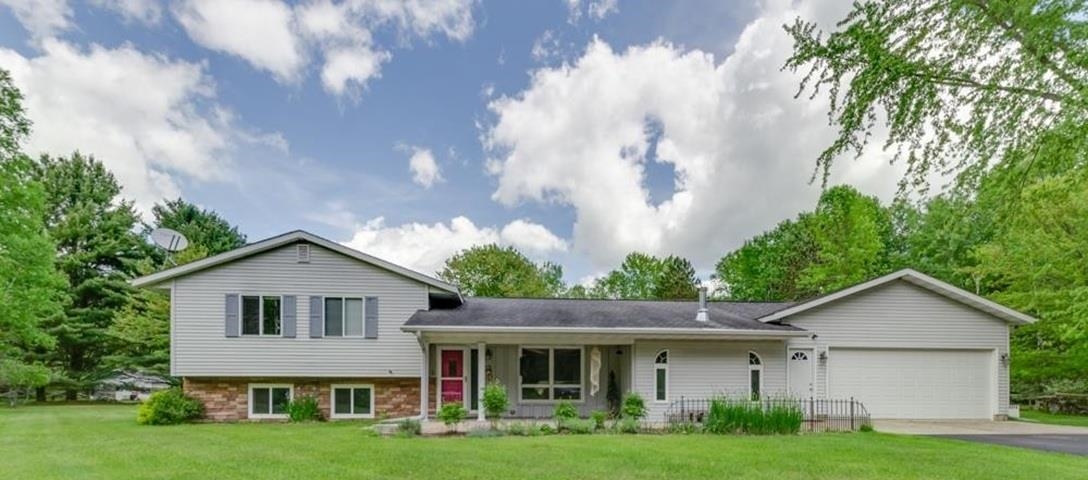 |3|2534 sqft
Adashun Jones, Inc.
Provided by: Broadway Real Estate
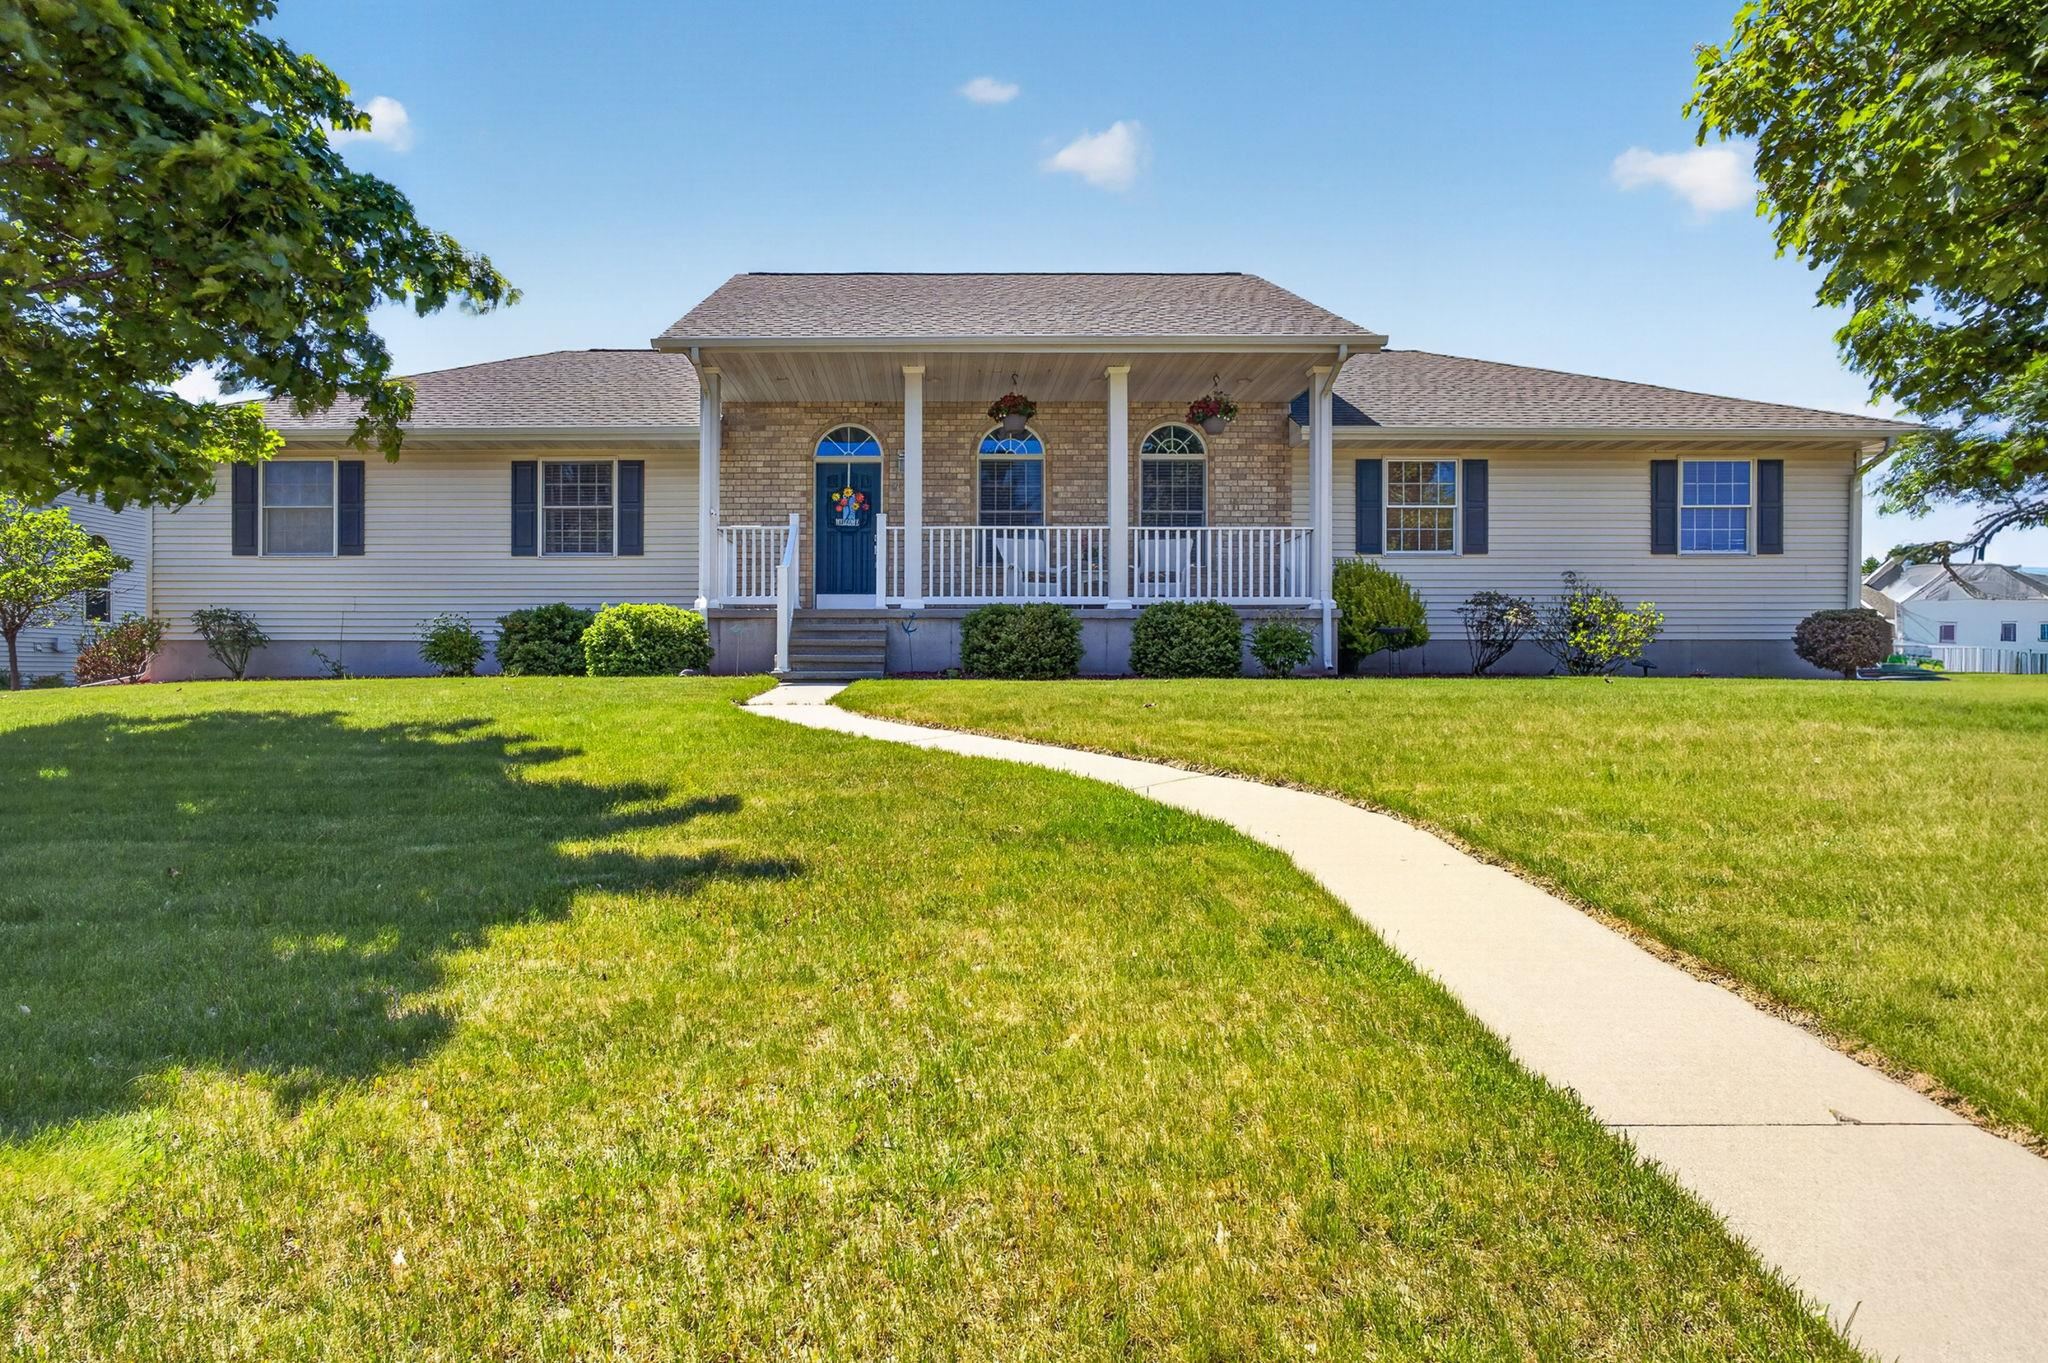 |3|2362 sqft
Adashun Jones, Inc.
Provided by: Broadway Real Estate
 |3|3286 sqft
Adashun Jones, Inc.
Provided by: Weichert, Realtors-Your Home Team

 Share
 Show more
 Spec Sheet