$645,000

W4036 Linden Drive, Malone, WI, 53049

4 Beds

4 Bath

4,908 Sq. Ft.

MLS# RAN50334017

Estimated monthly payment:

Share

Built in 1999
$131.42/sqft
Taxes: $6,202.75

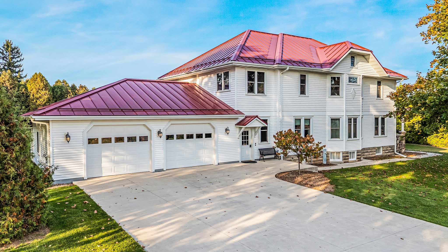
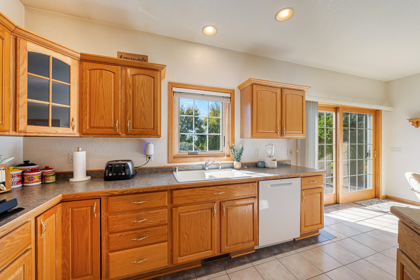
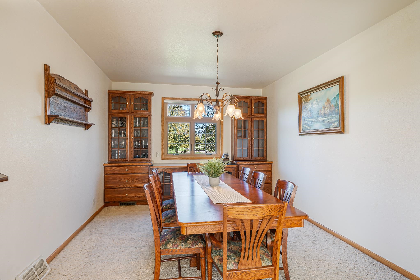
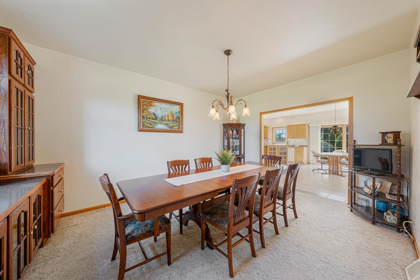
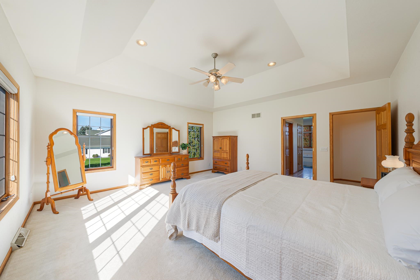
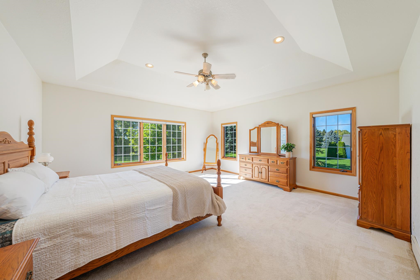
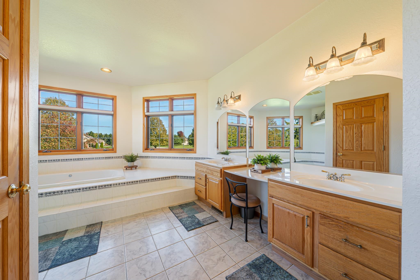
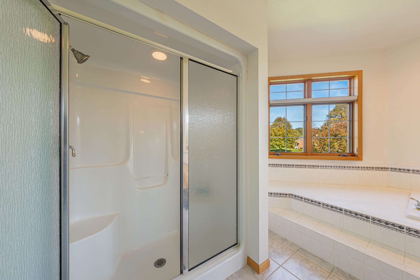
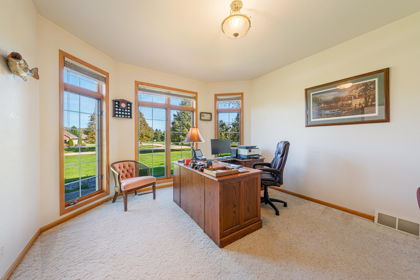
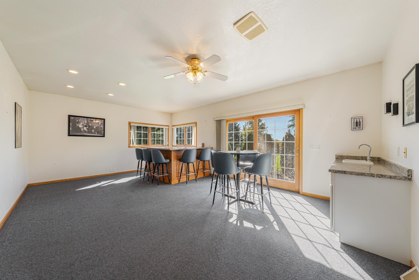
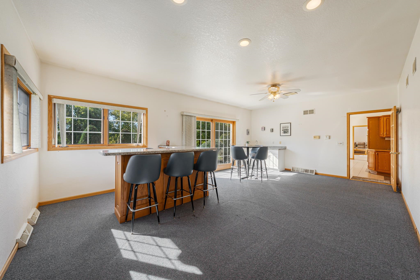
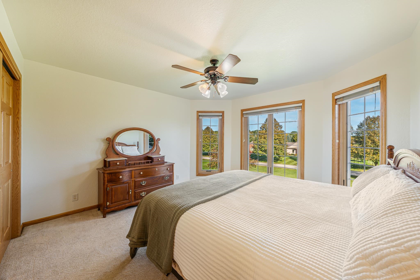
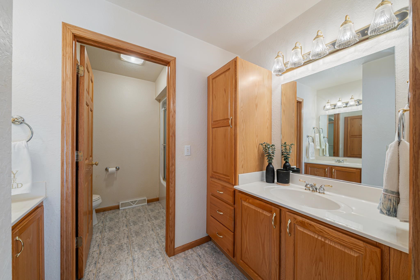
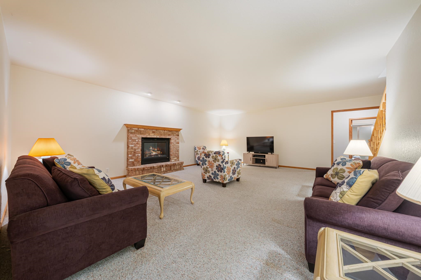
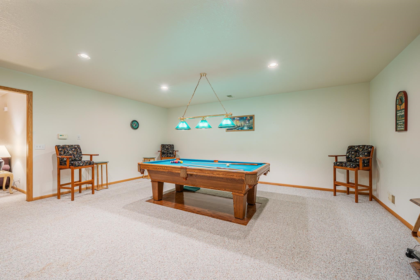
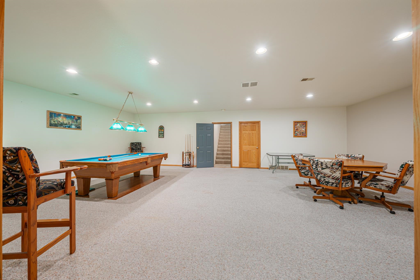
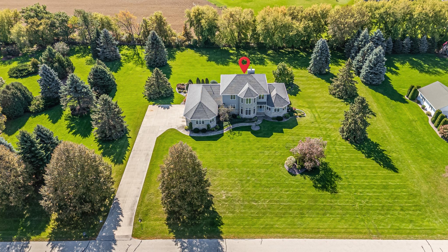
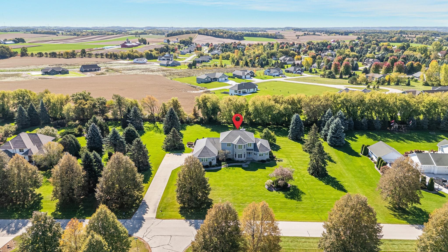
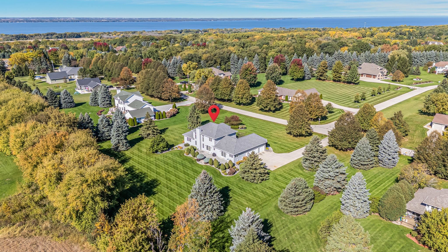
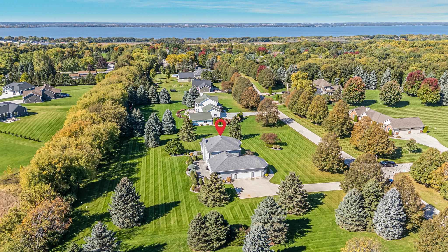
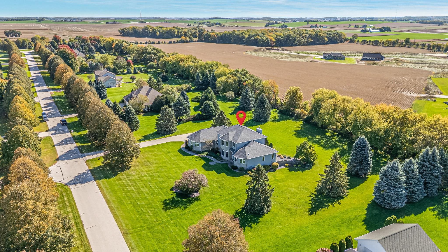
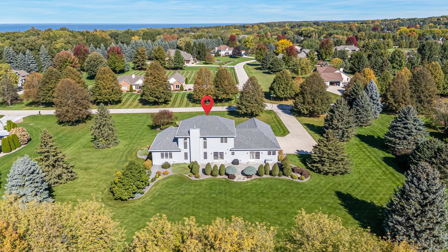
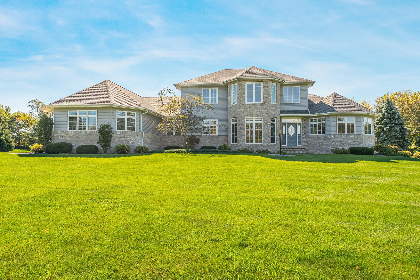
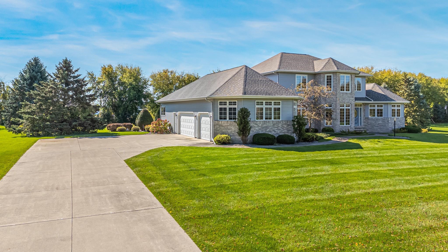
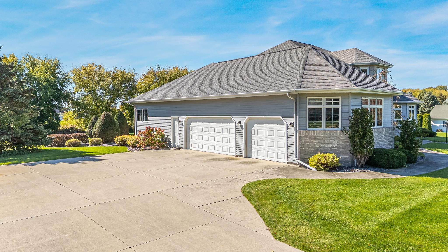
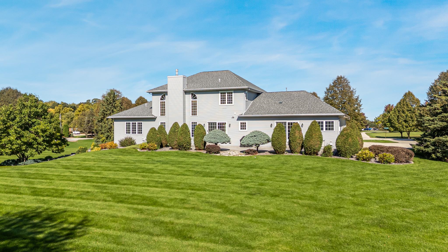
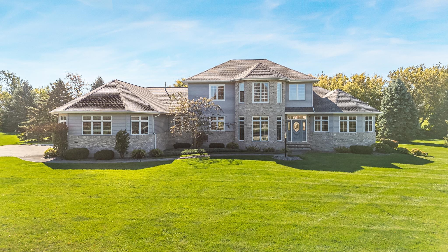
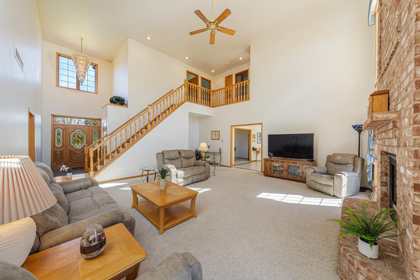
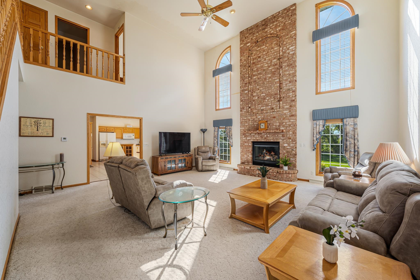
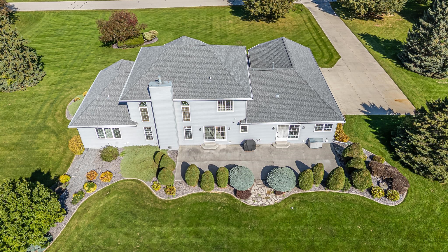
Enjoy the best of both worlds on the Ledge! This beautiful 2-story home sits on 1.5 acres, offering the peace and privacy of country living just minutes from city conveniences. With plenty of space to spread out, this home is made for entertaining. Host a memorable dinner in the formal dining room, then head to the lower-level rec/game room for a few games of pool or to cheer on the Packers. End the evening relaxing on the back patio while taking in the sunset. Retreat to the spacious primary suite at the end of the day. 48-hour Binding Acceptance. Seller reserves the right to accept an offer prior to the 48 hours. No Binding Acceptance Saturdays, Sundays or Holidays.

  • Price per sq ft$131.42
  • Area, sq ft4,908 sq ft
  • Lot Size, acres1.5
  • Year built1999
  • For Sale or RentFor Sale
  • Garage Spaces3
  • Parcel NumberT20-16-18-28-10-025-00
  • HeatingForced Air, Varies by Unit
  • CoolingCentral Air
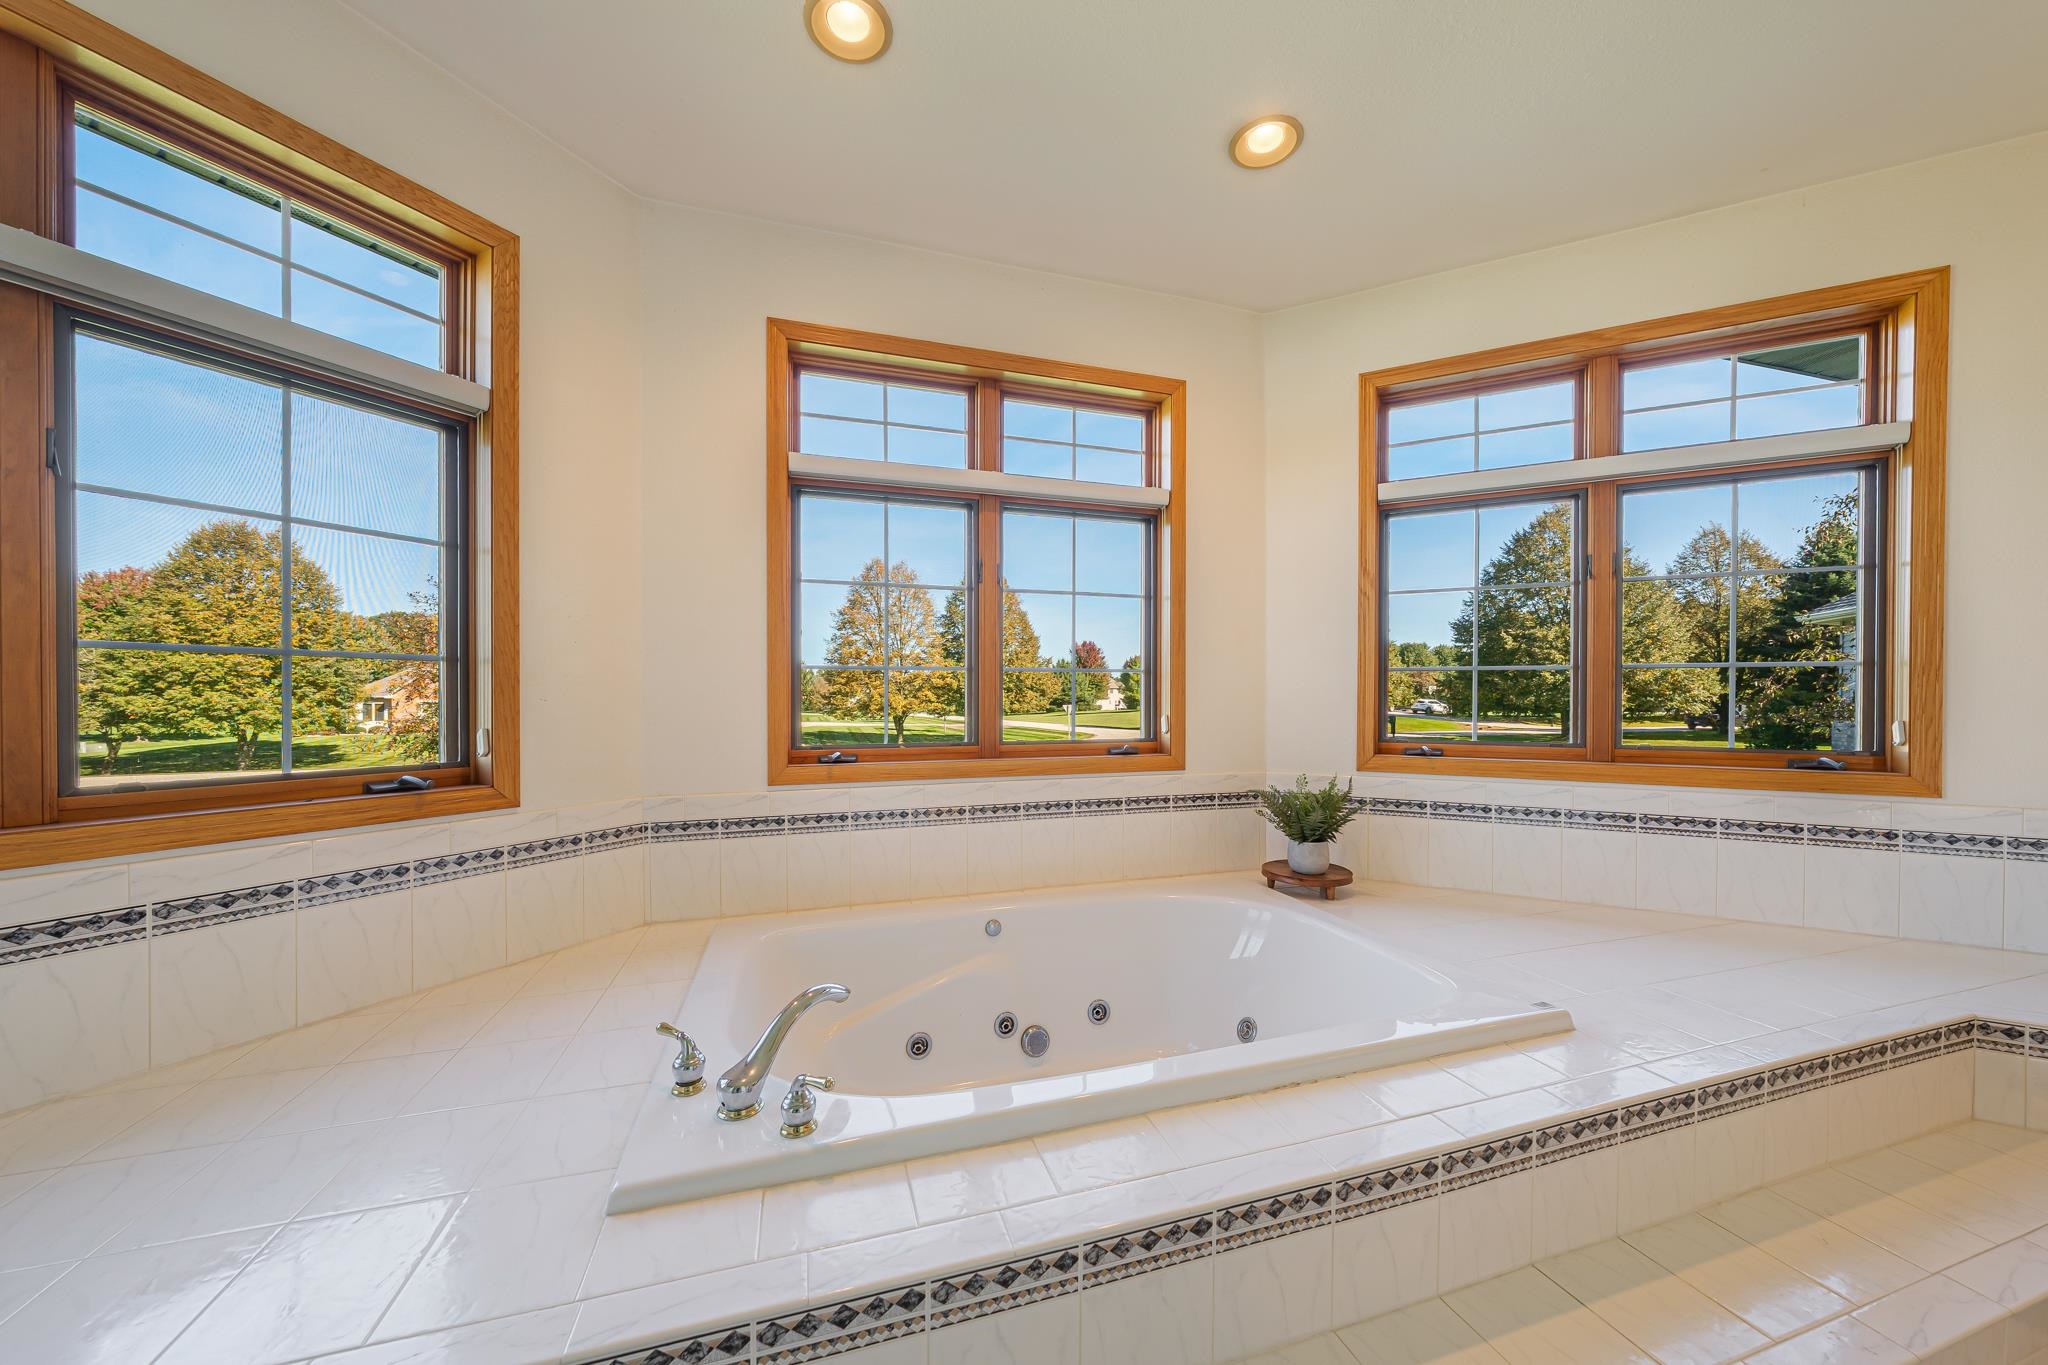
  • Spa FeaturesBath
  • Lot FeaturesRural - Subdivision
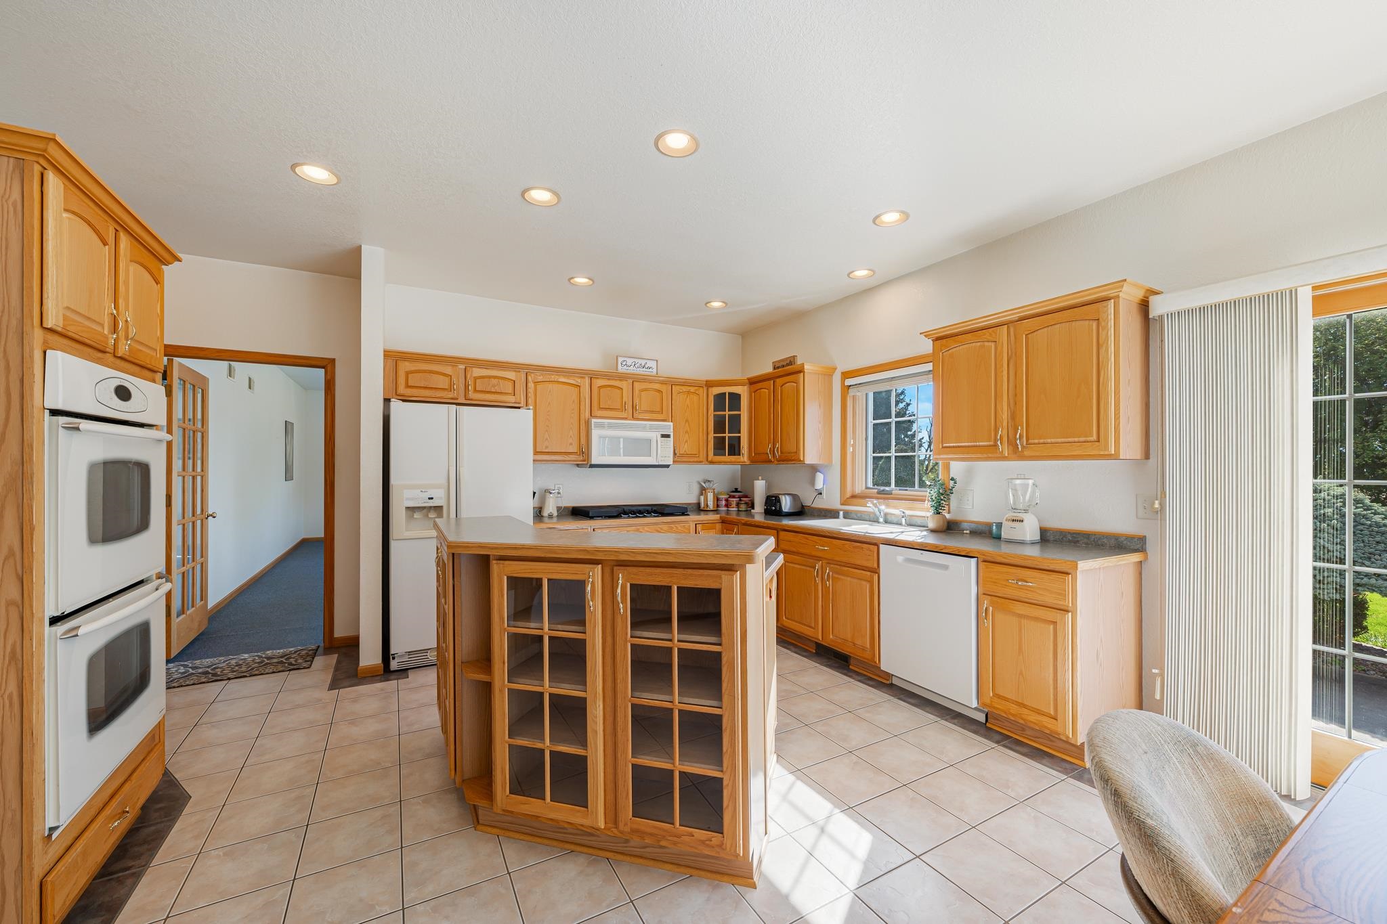
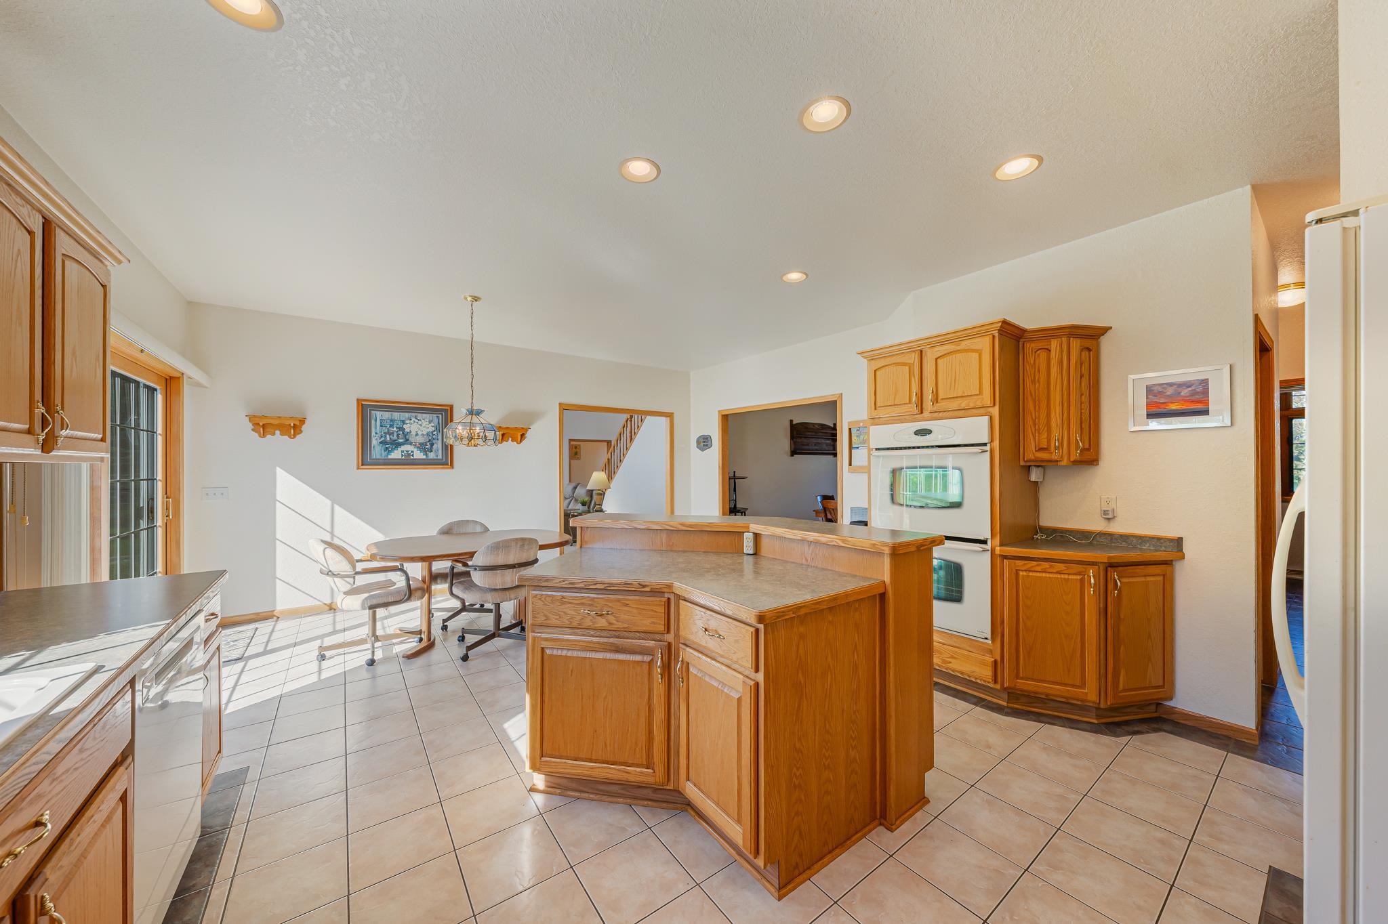
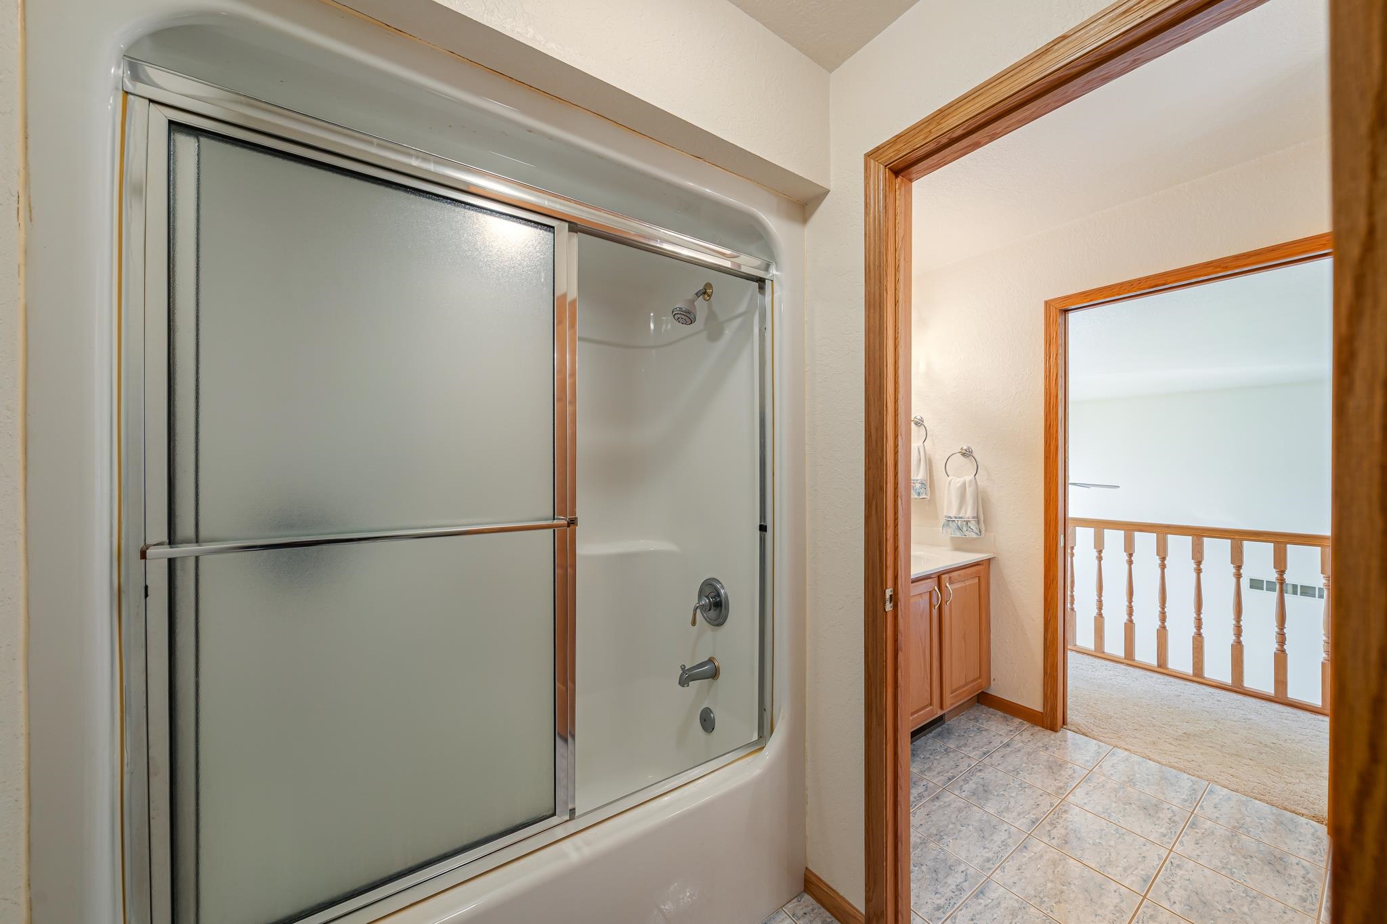
  • FeaturesAt Least 1 Bathtub, Cable Available, Formal Dining, Gas, Hi-Speed Internet Availbl, Kitchen Island, Two, Vaulted Ceiling(s), Walk-in Closet(s), Water Softener-Own
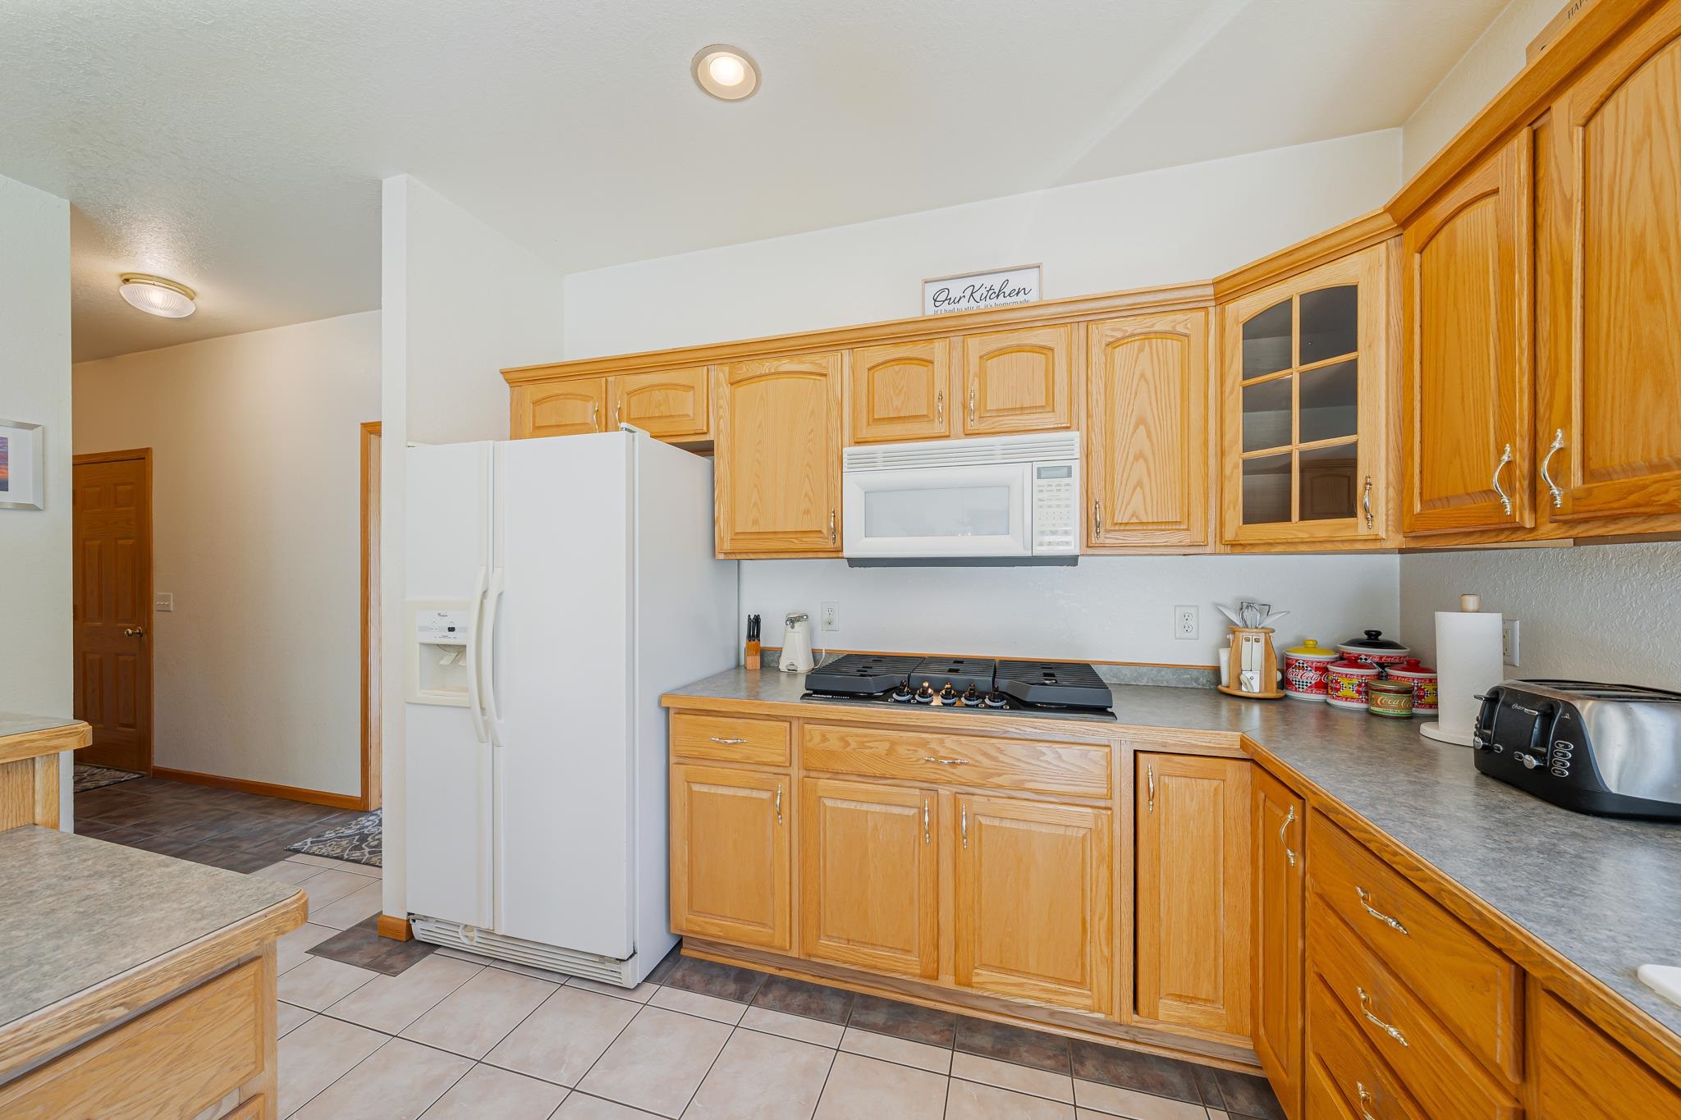
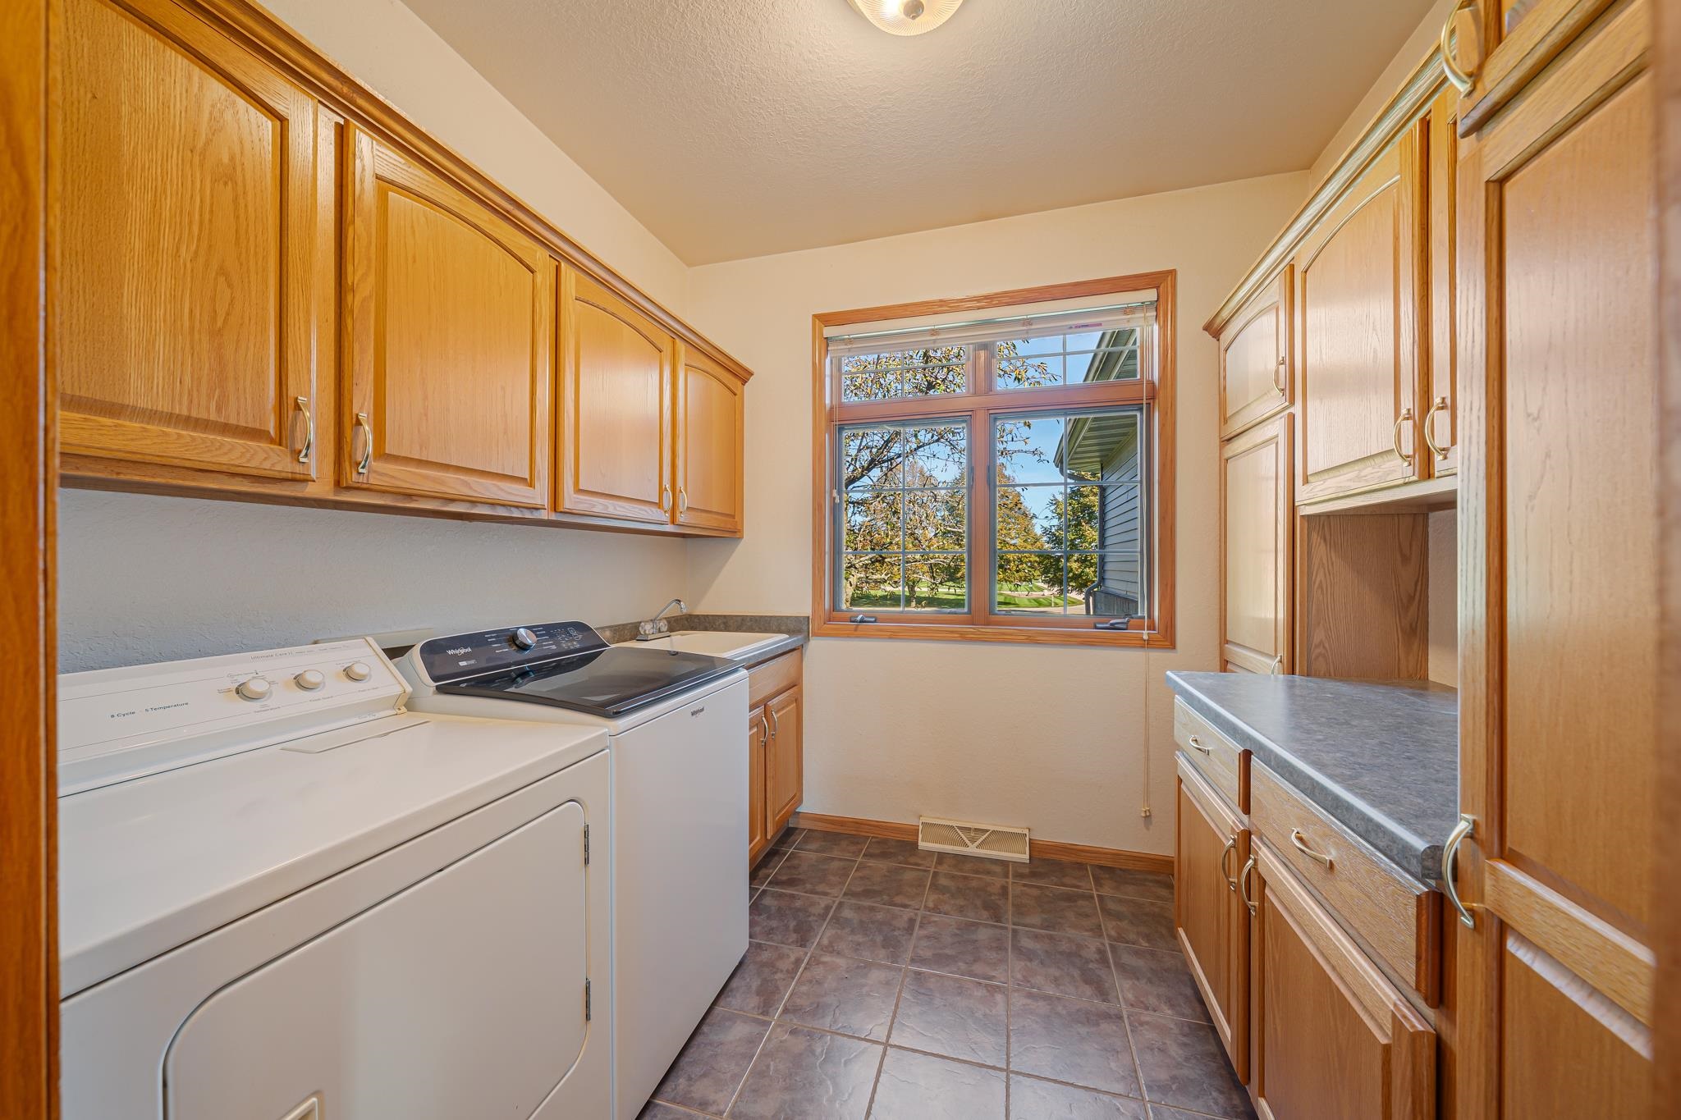
  • AmenitiesDishwasher, Dryer, Electric Oven, Gas Range, Microwave, Range, Refrigerator, Washer
  • Above Grade Finished Area, sq ft3164
  • Below Grade Finished Area, sq ft1744
  • Water SourceWell
  • SewerConventional Septic
  • Tax Amount$6,202.75

Room Sizes

Main Level

  • Bedroom 1 17x18
  • Formal Dining Room 12x16
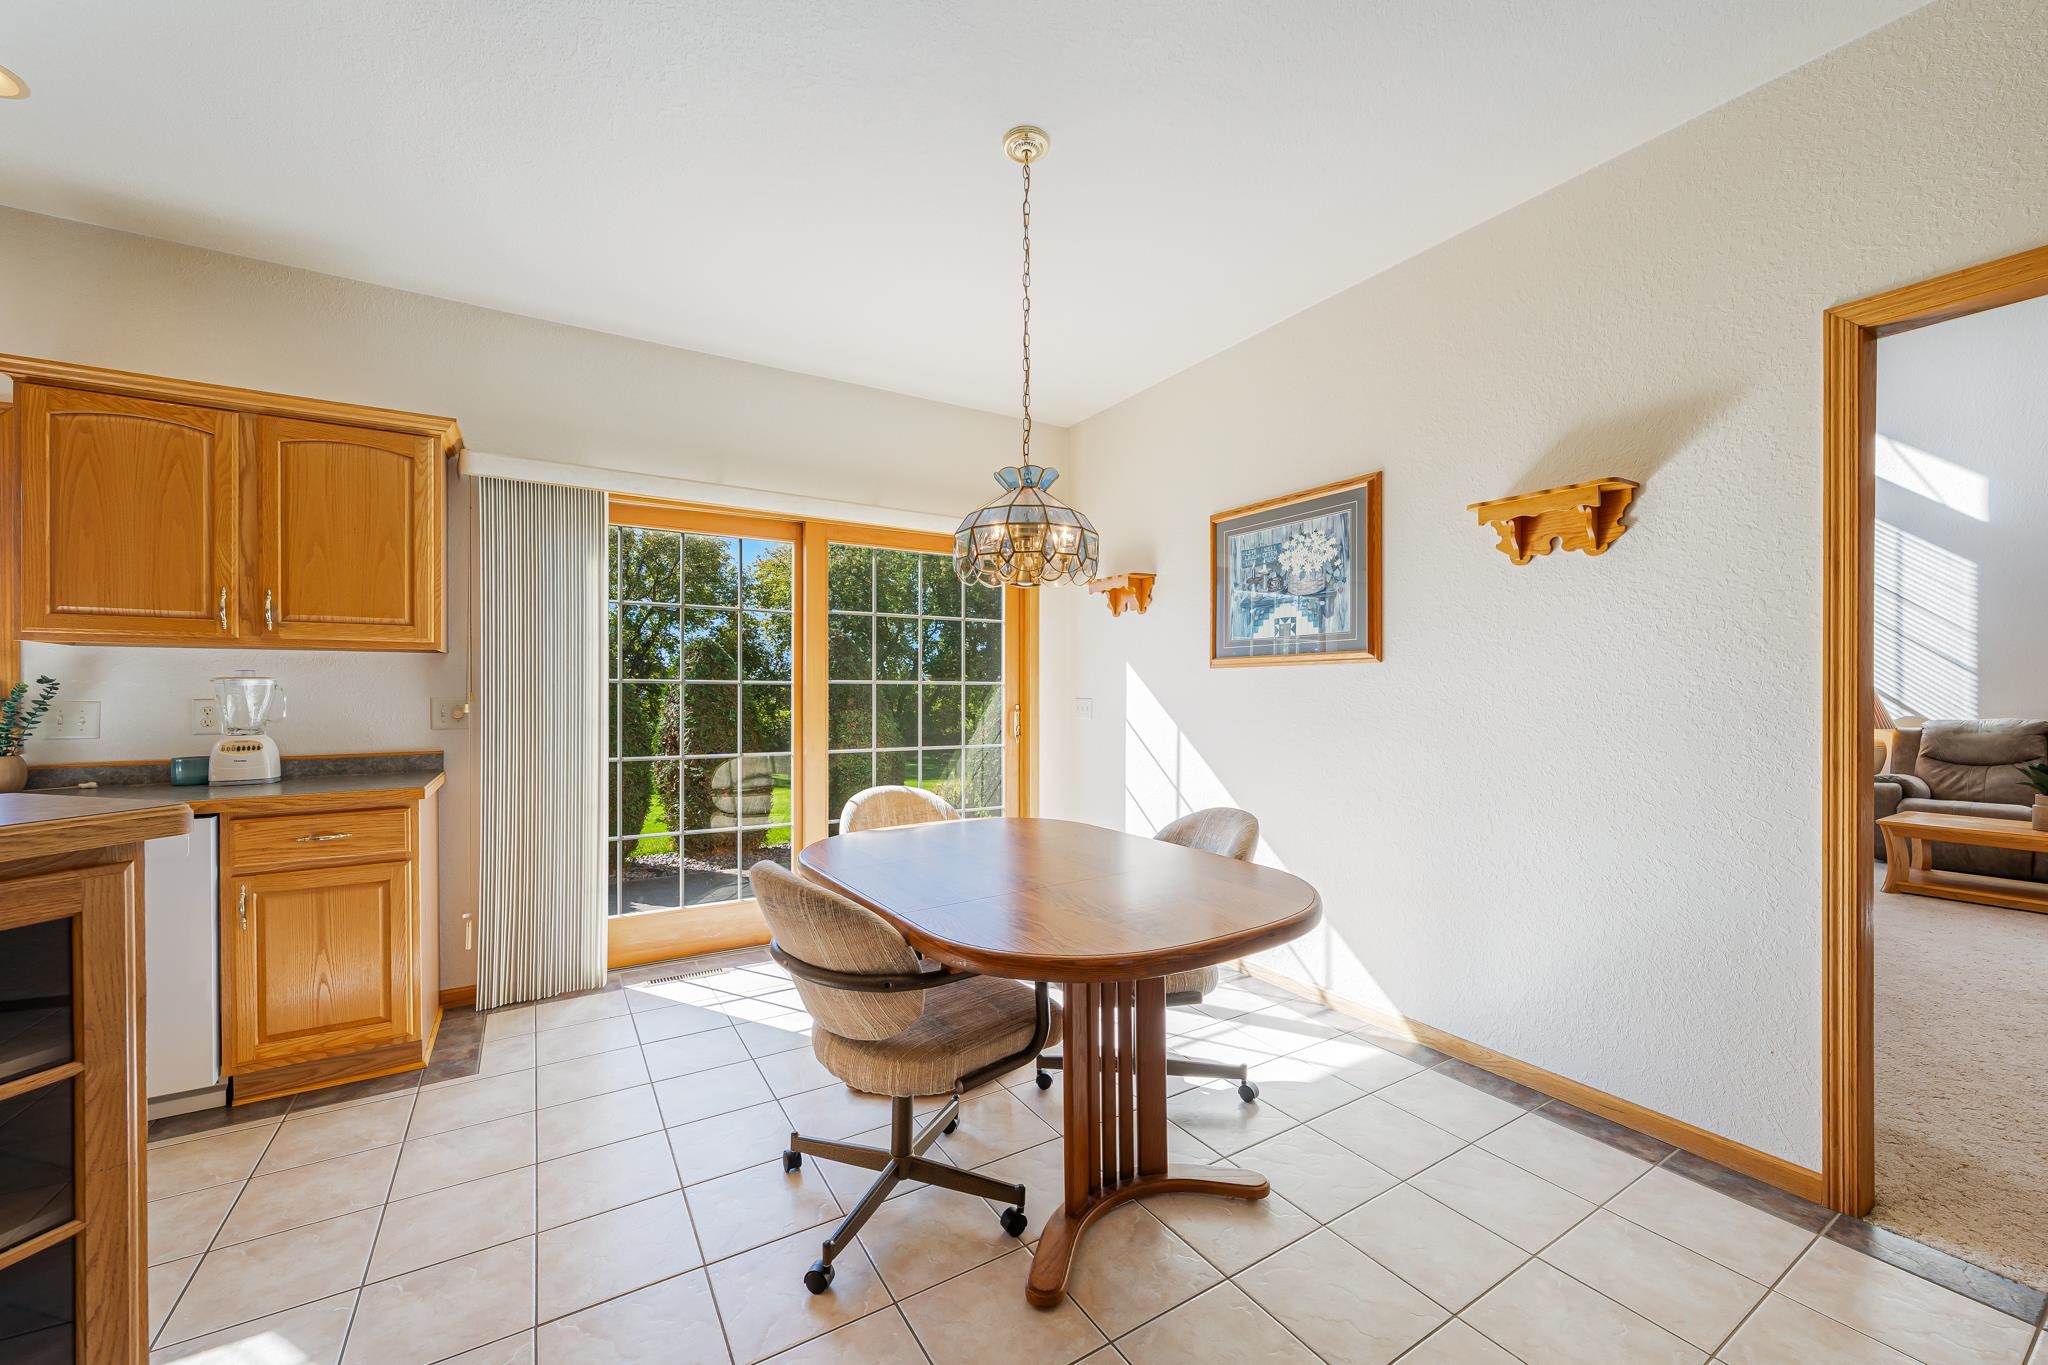
  • Kitchen 11x13
  • Living Room 20x21
  • Dining Room 9x11
  • Other Room 13x15
  • Other Room 2 15x23

Upper Level

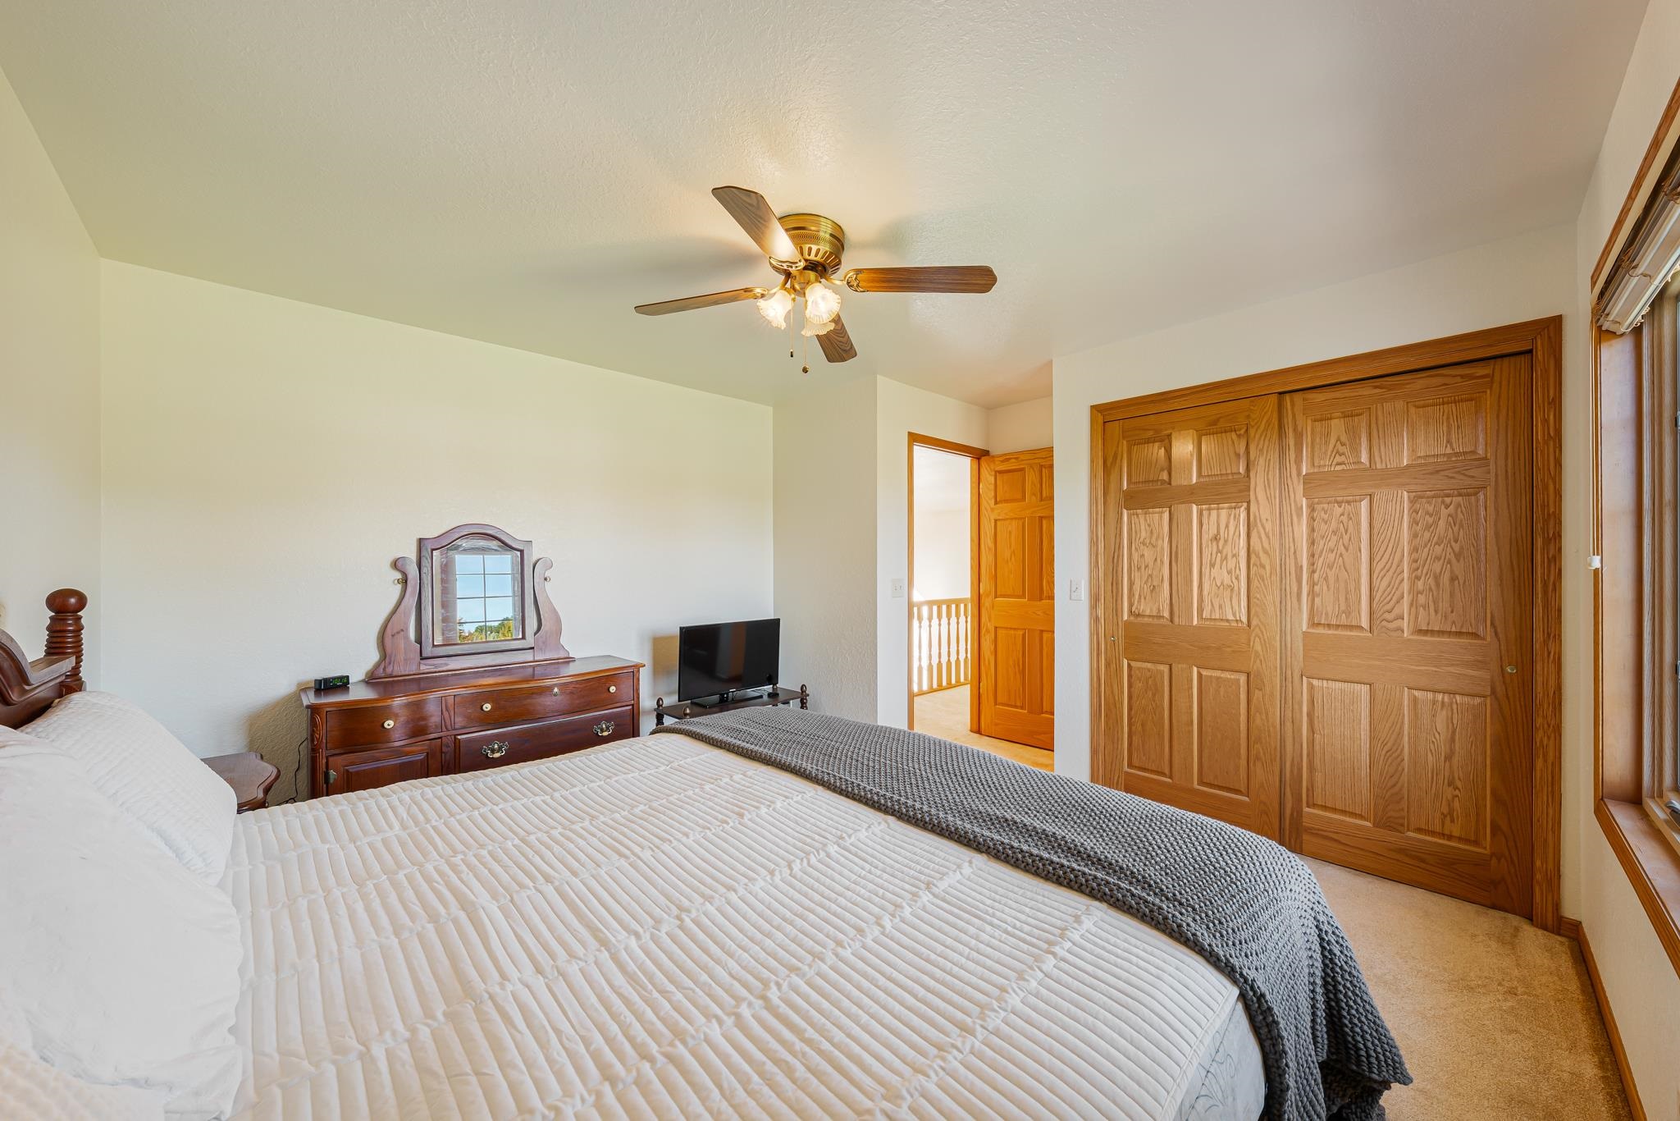
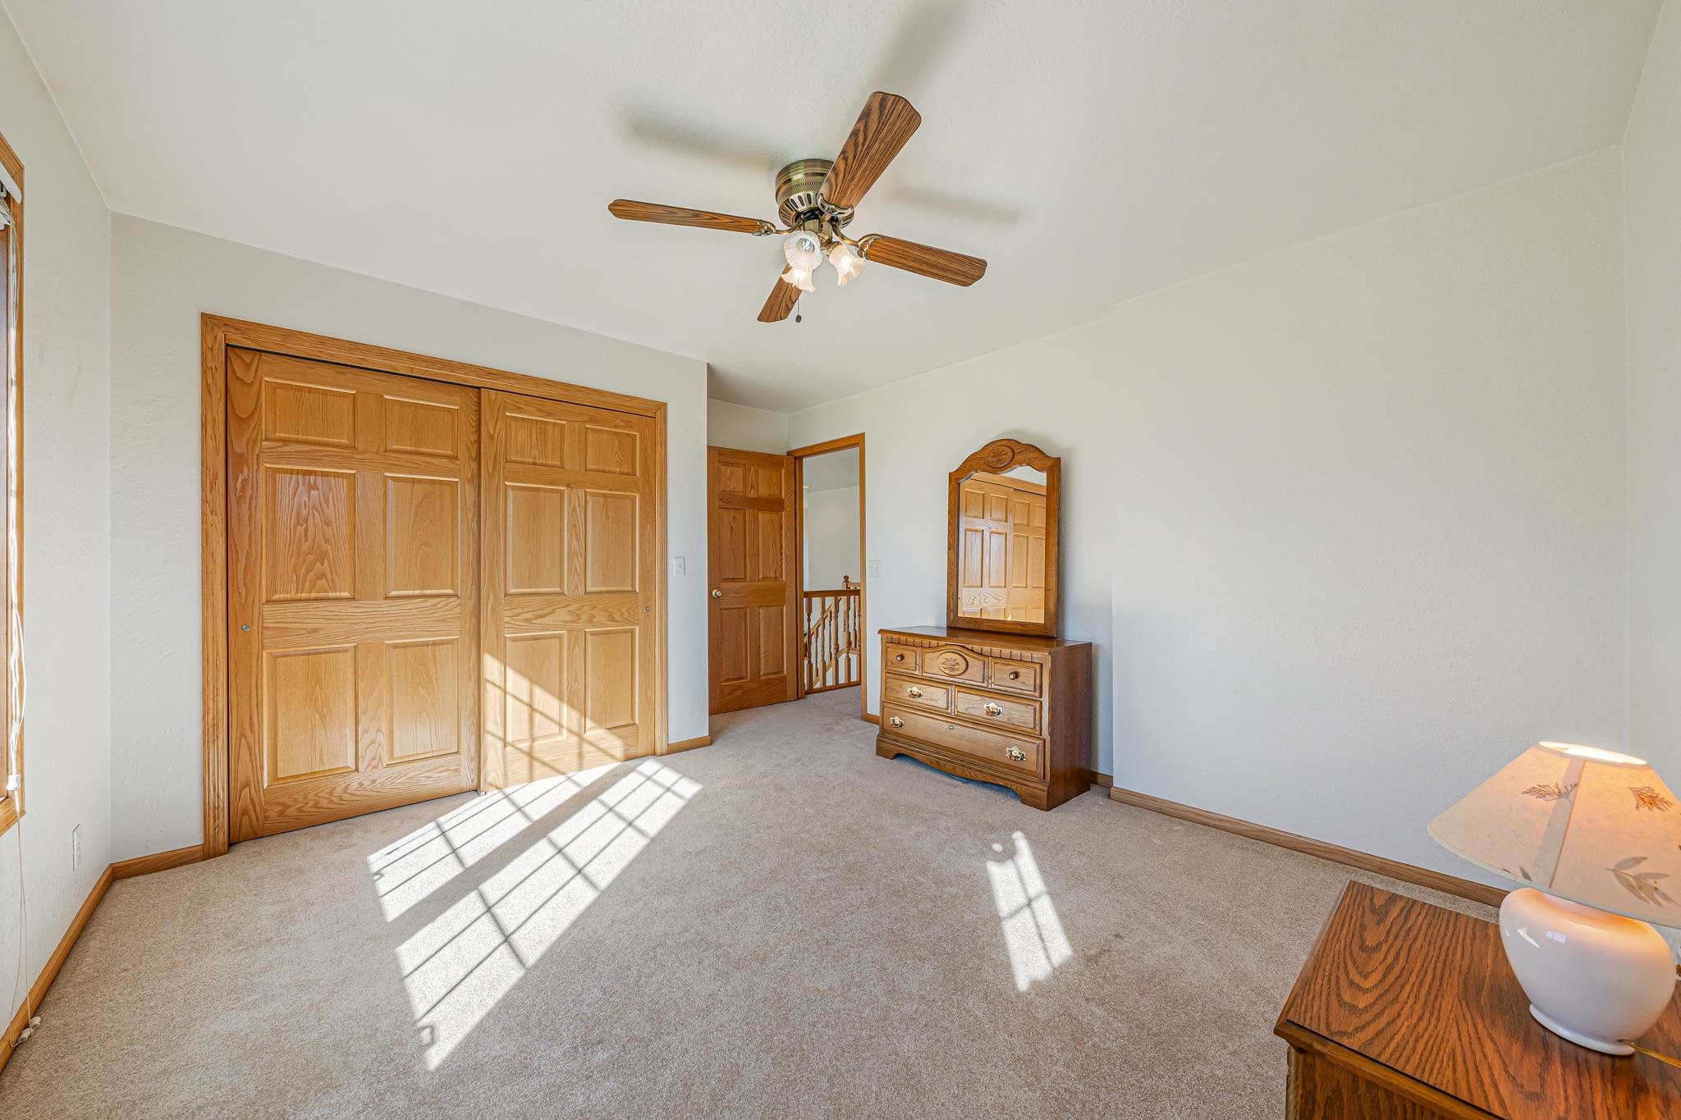
  • Bedroom 2 12x14
  • Bedroom 3 10x12
  • Bedroom 4 11x12

Lower Level

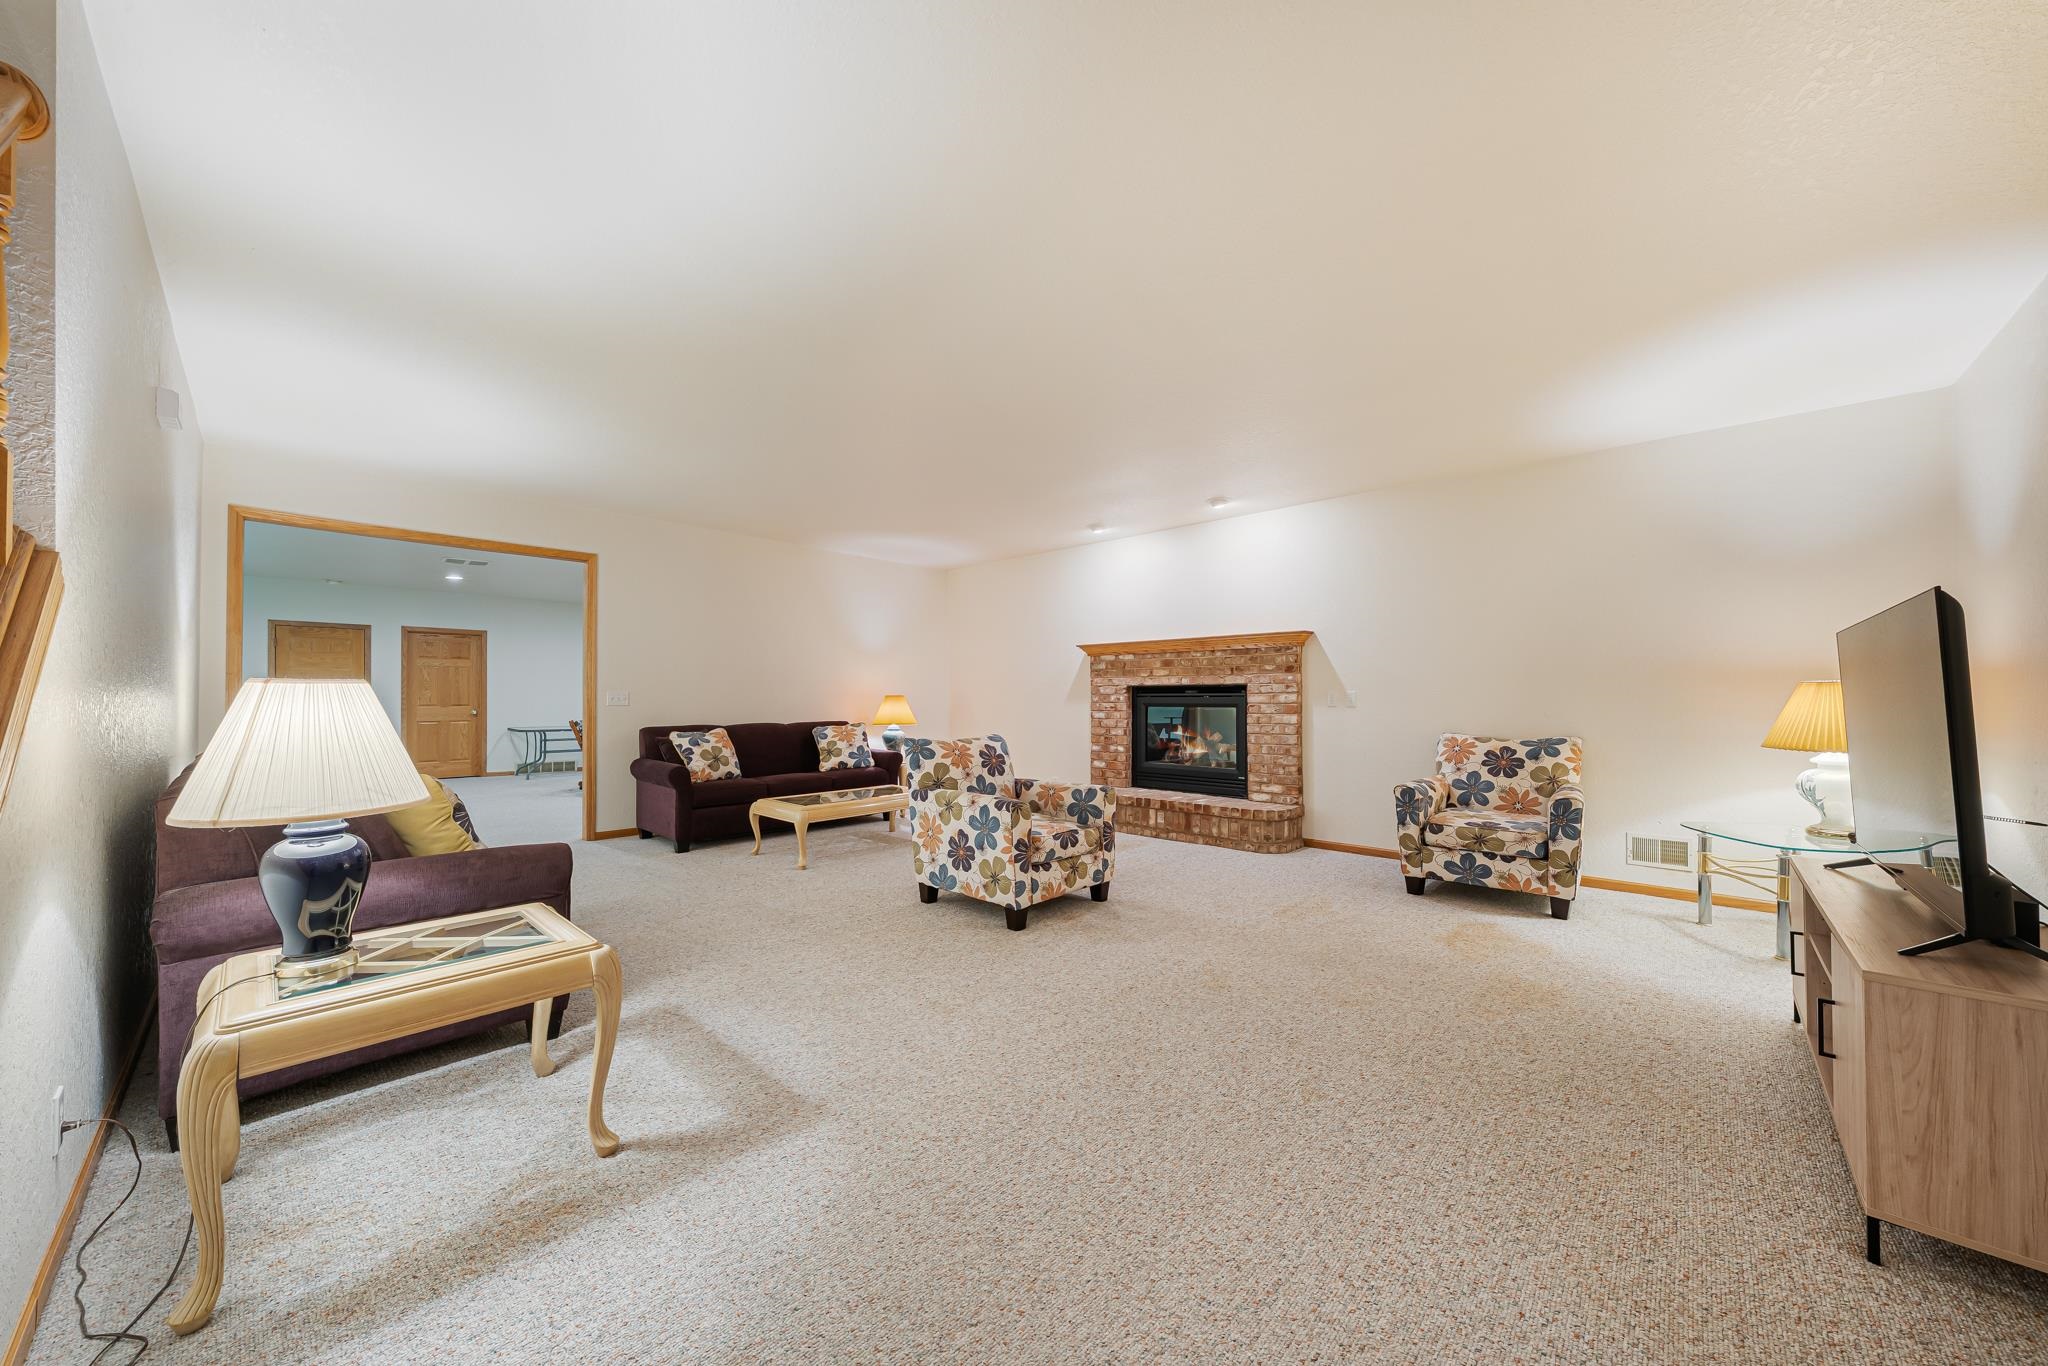
  • Family Room 20x31
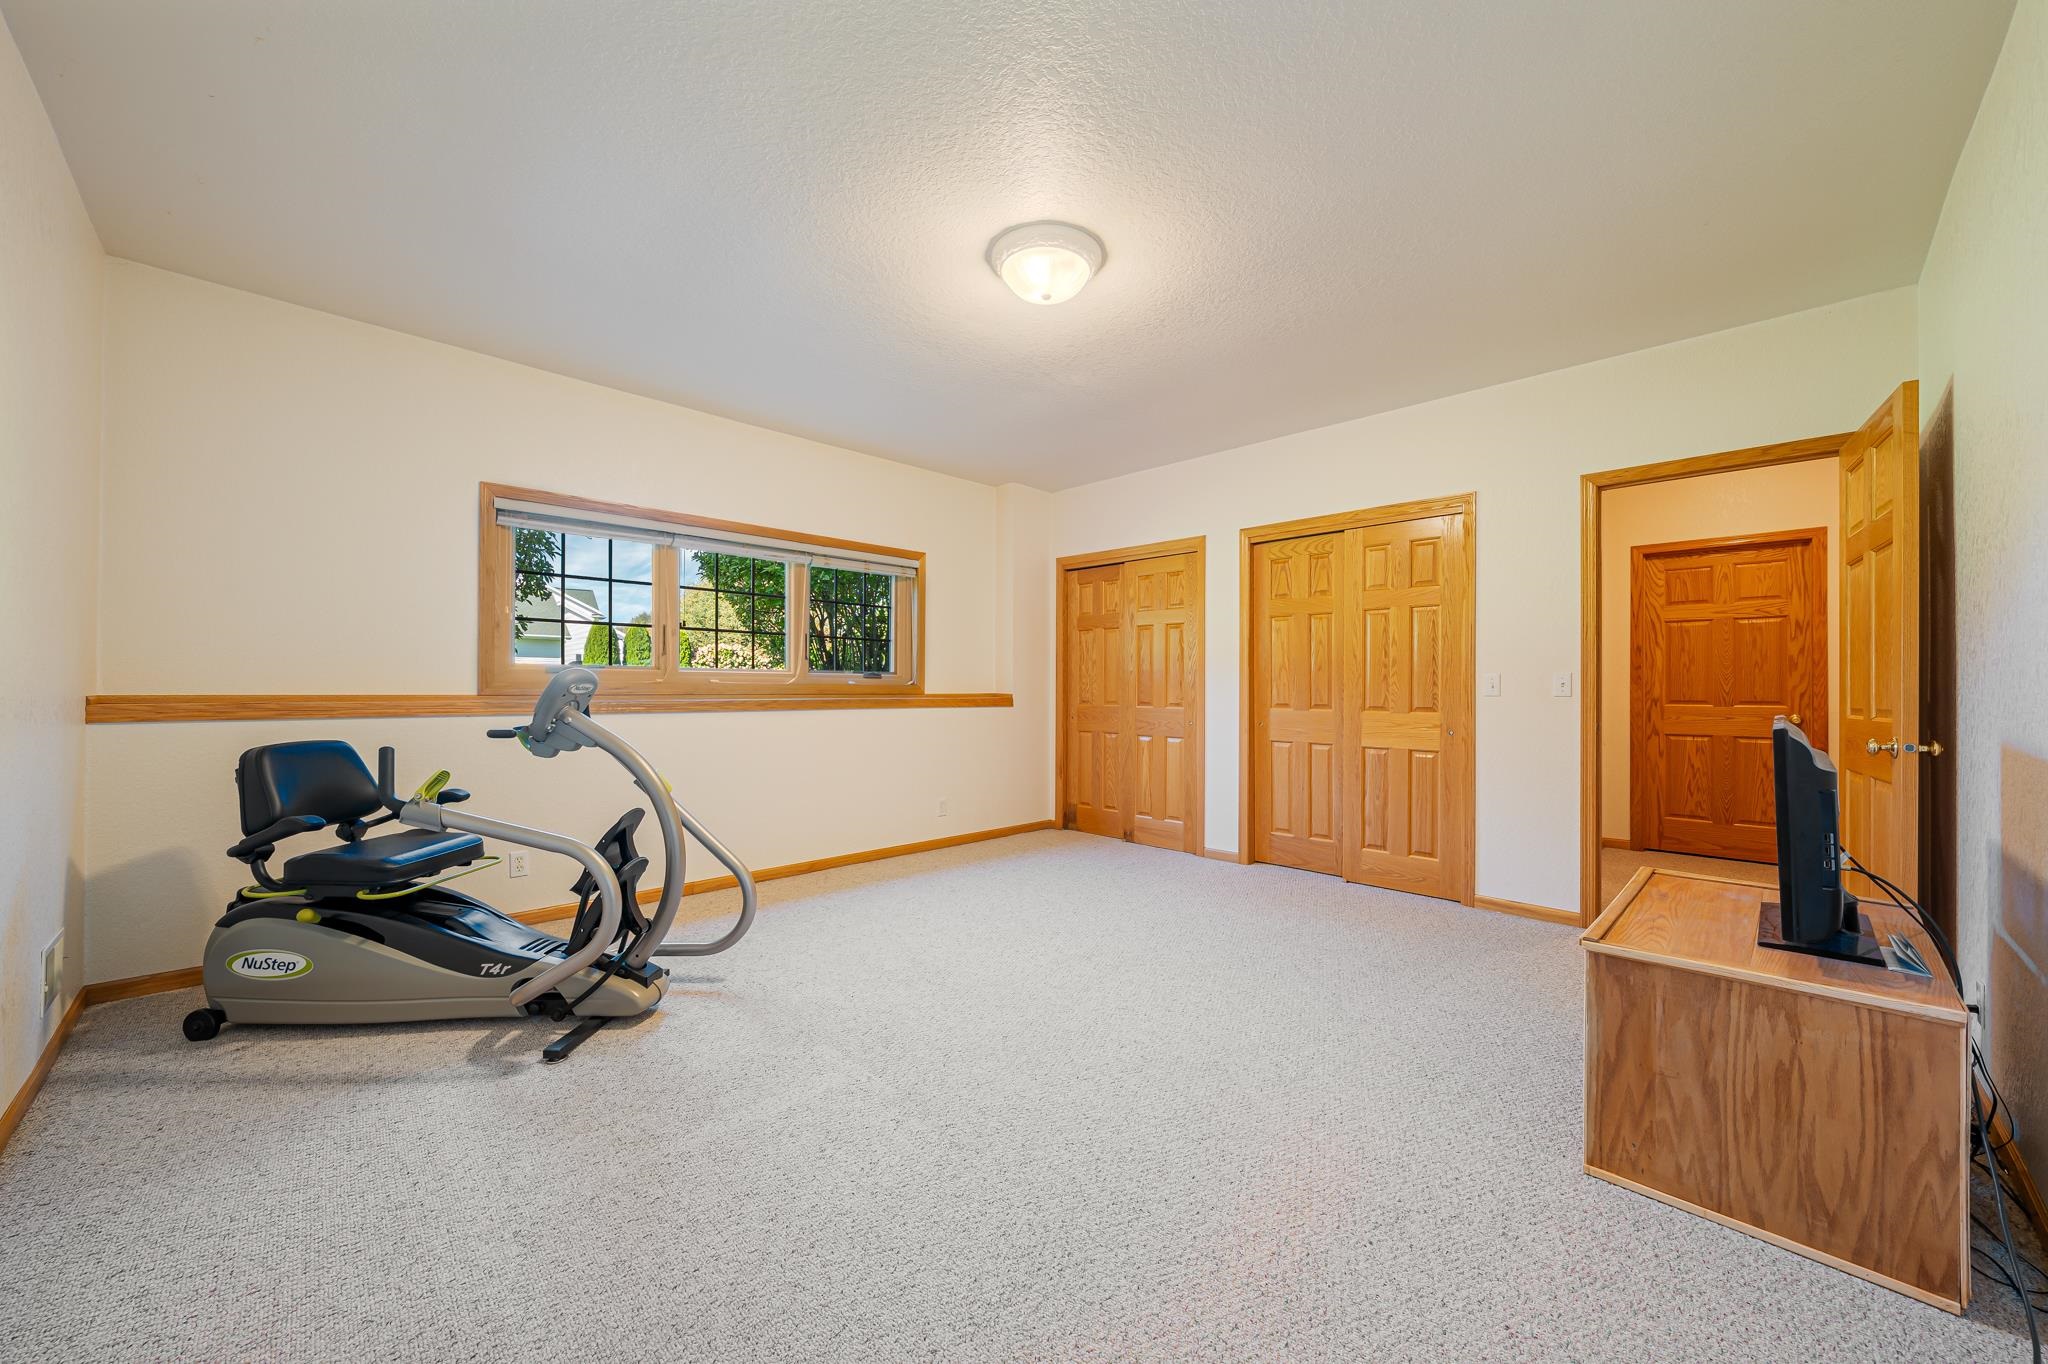
  • Other Room 3 14x15
  • Other Room 4 20x31

Other Information

Inclusions:
Range, Wall Ovens, Dishwasher, Microwave, Washer, Dryer, Basement Refrigerators, Window Treatments, Pool Table.

Exclusions:
Seller's Personal Property

Contact Agency

AJ

Adashun Jones, Inc.

Phone
By clicking the «REQUEST INFO» button you agree to the Terms of Use and Privacy Policy
I agree to be contacted by Adashun-Jones Real Estate via call, email and text for real estate services. To opt out, you can reply ‘stop’ at any time or reply ‘help’ for assistance. You can also click the unsubscribe link in the emails. Message and data rates may apply. Message frequency may vary. Our privacy policy
Listing Provided by: Coldwell Banker Real Estate Group | mgueller@coldwellhomes.com

Similar Properties