
 50
 Return to listing
$524,999
4 Beds
2 Bath
2,160 Sq. Ft.
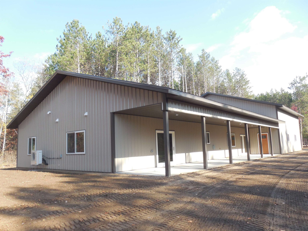
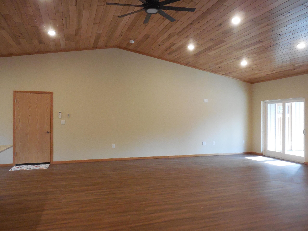
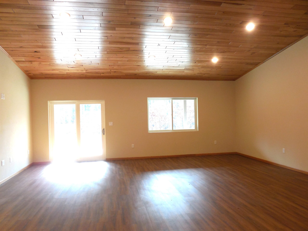
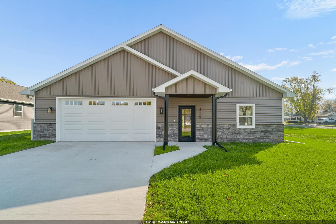
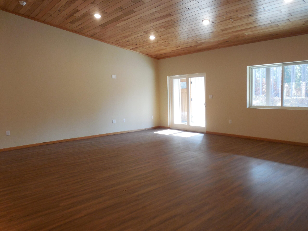
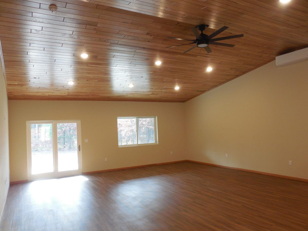
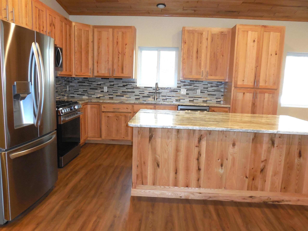
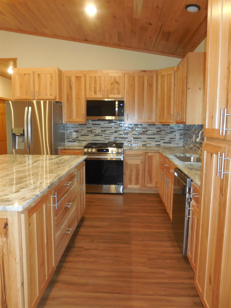
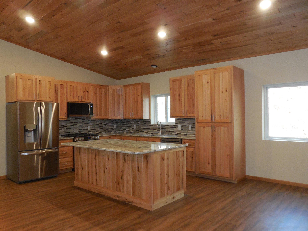
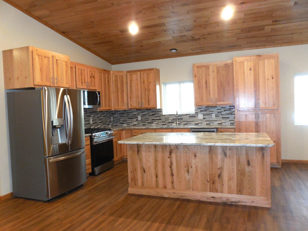
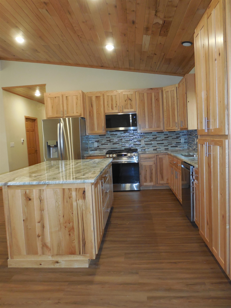
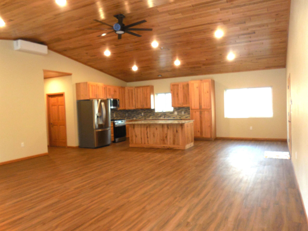
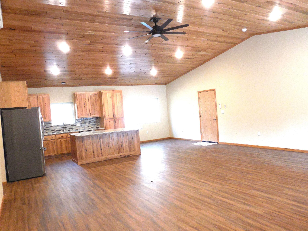
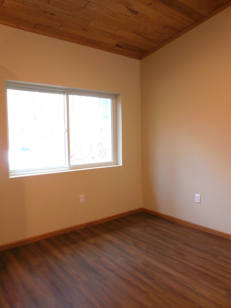
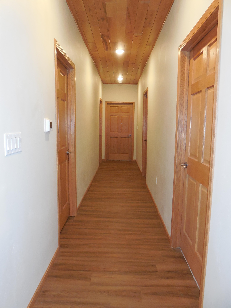
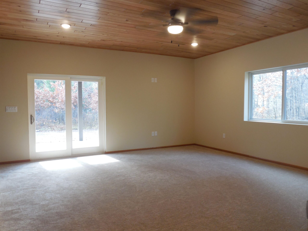
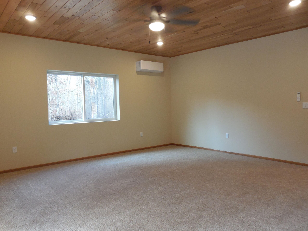
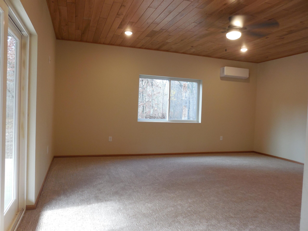
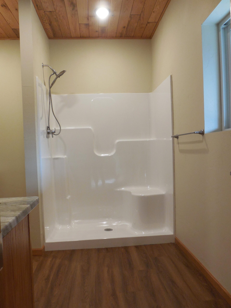
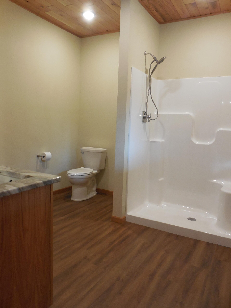
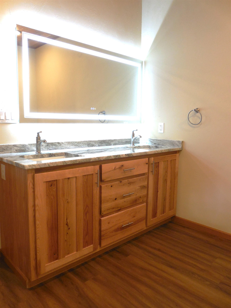
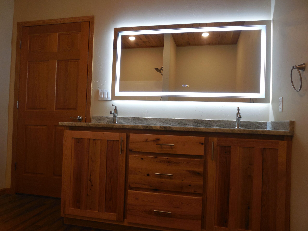
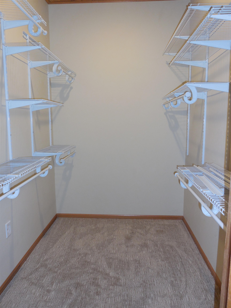
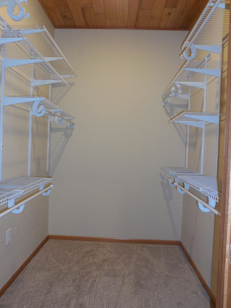
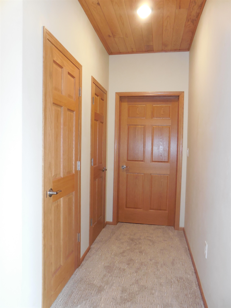
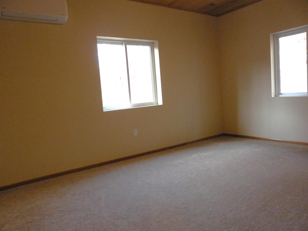
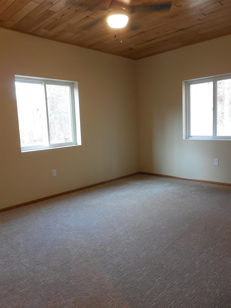
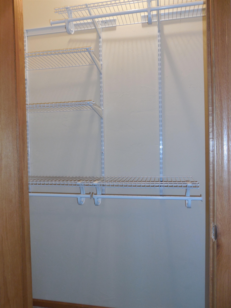
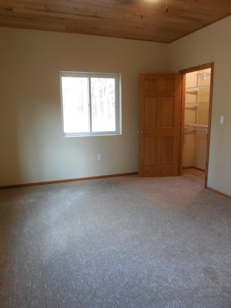
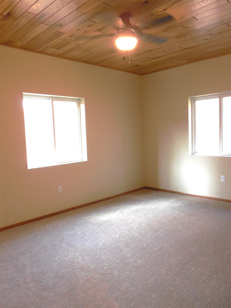
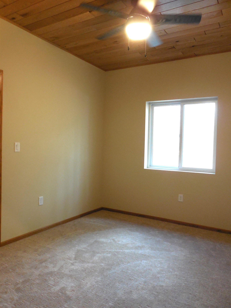
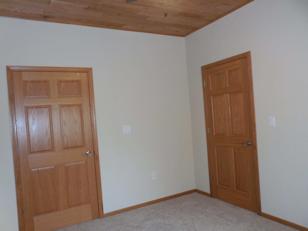
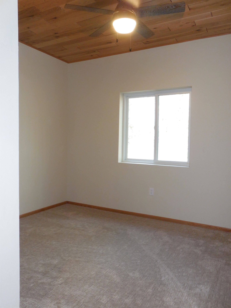
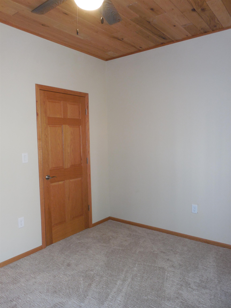
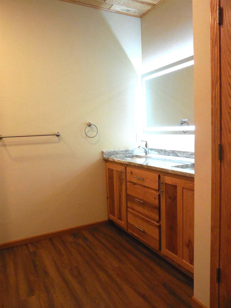
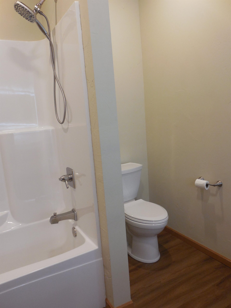
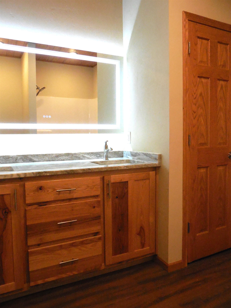
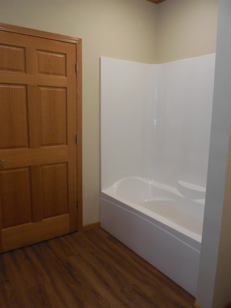
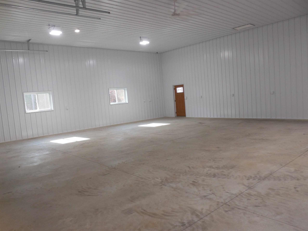
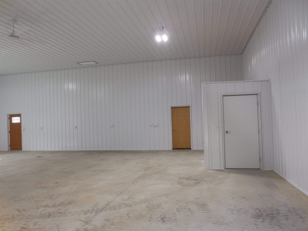
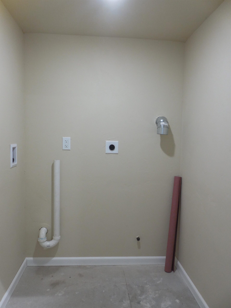
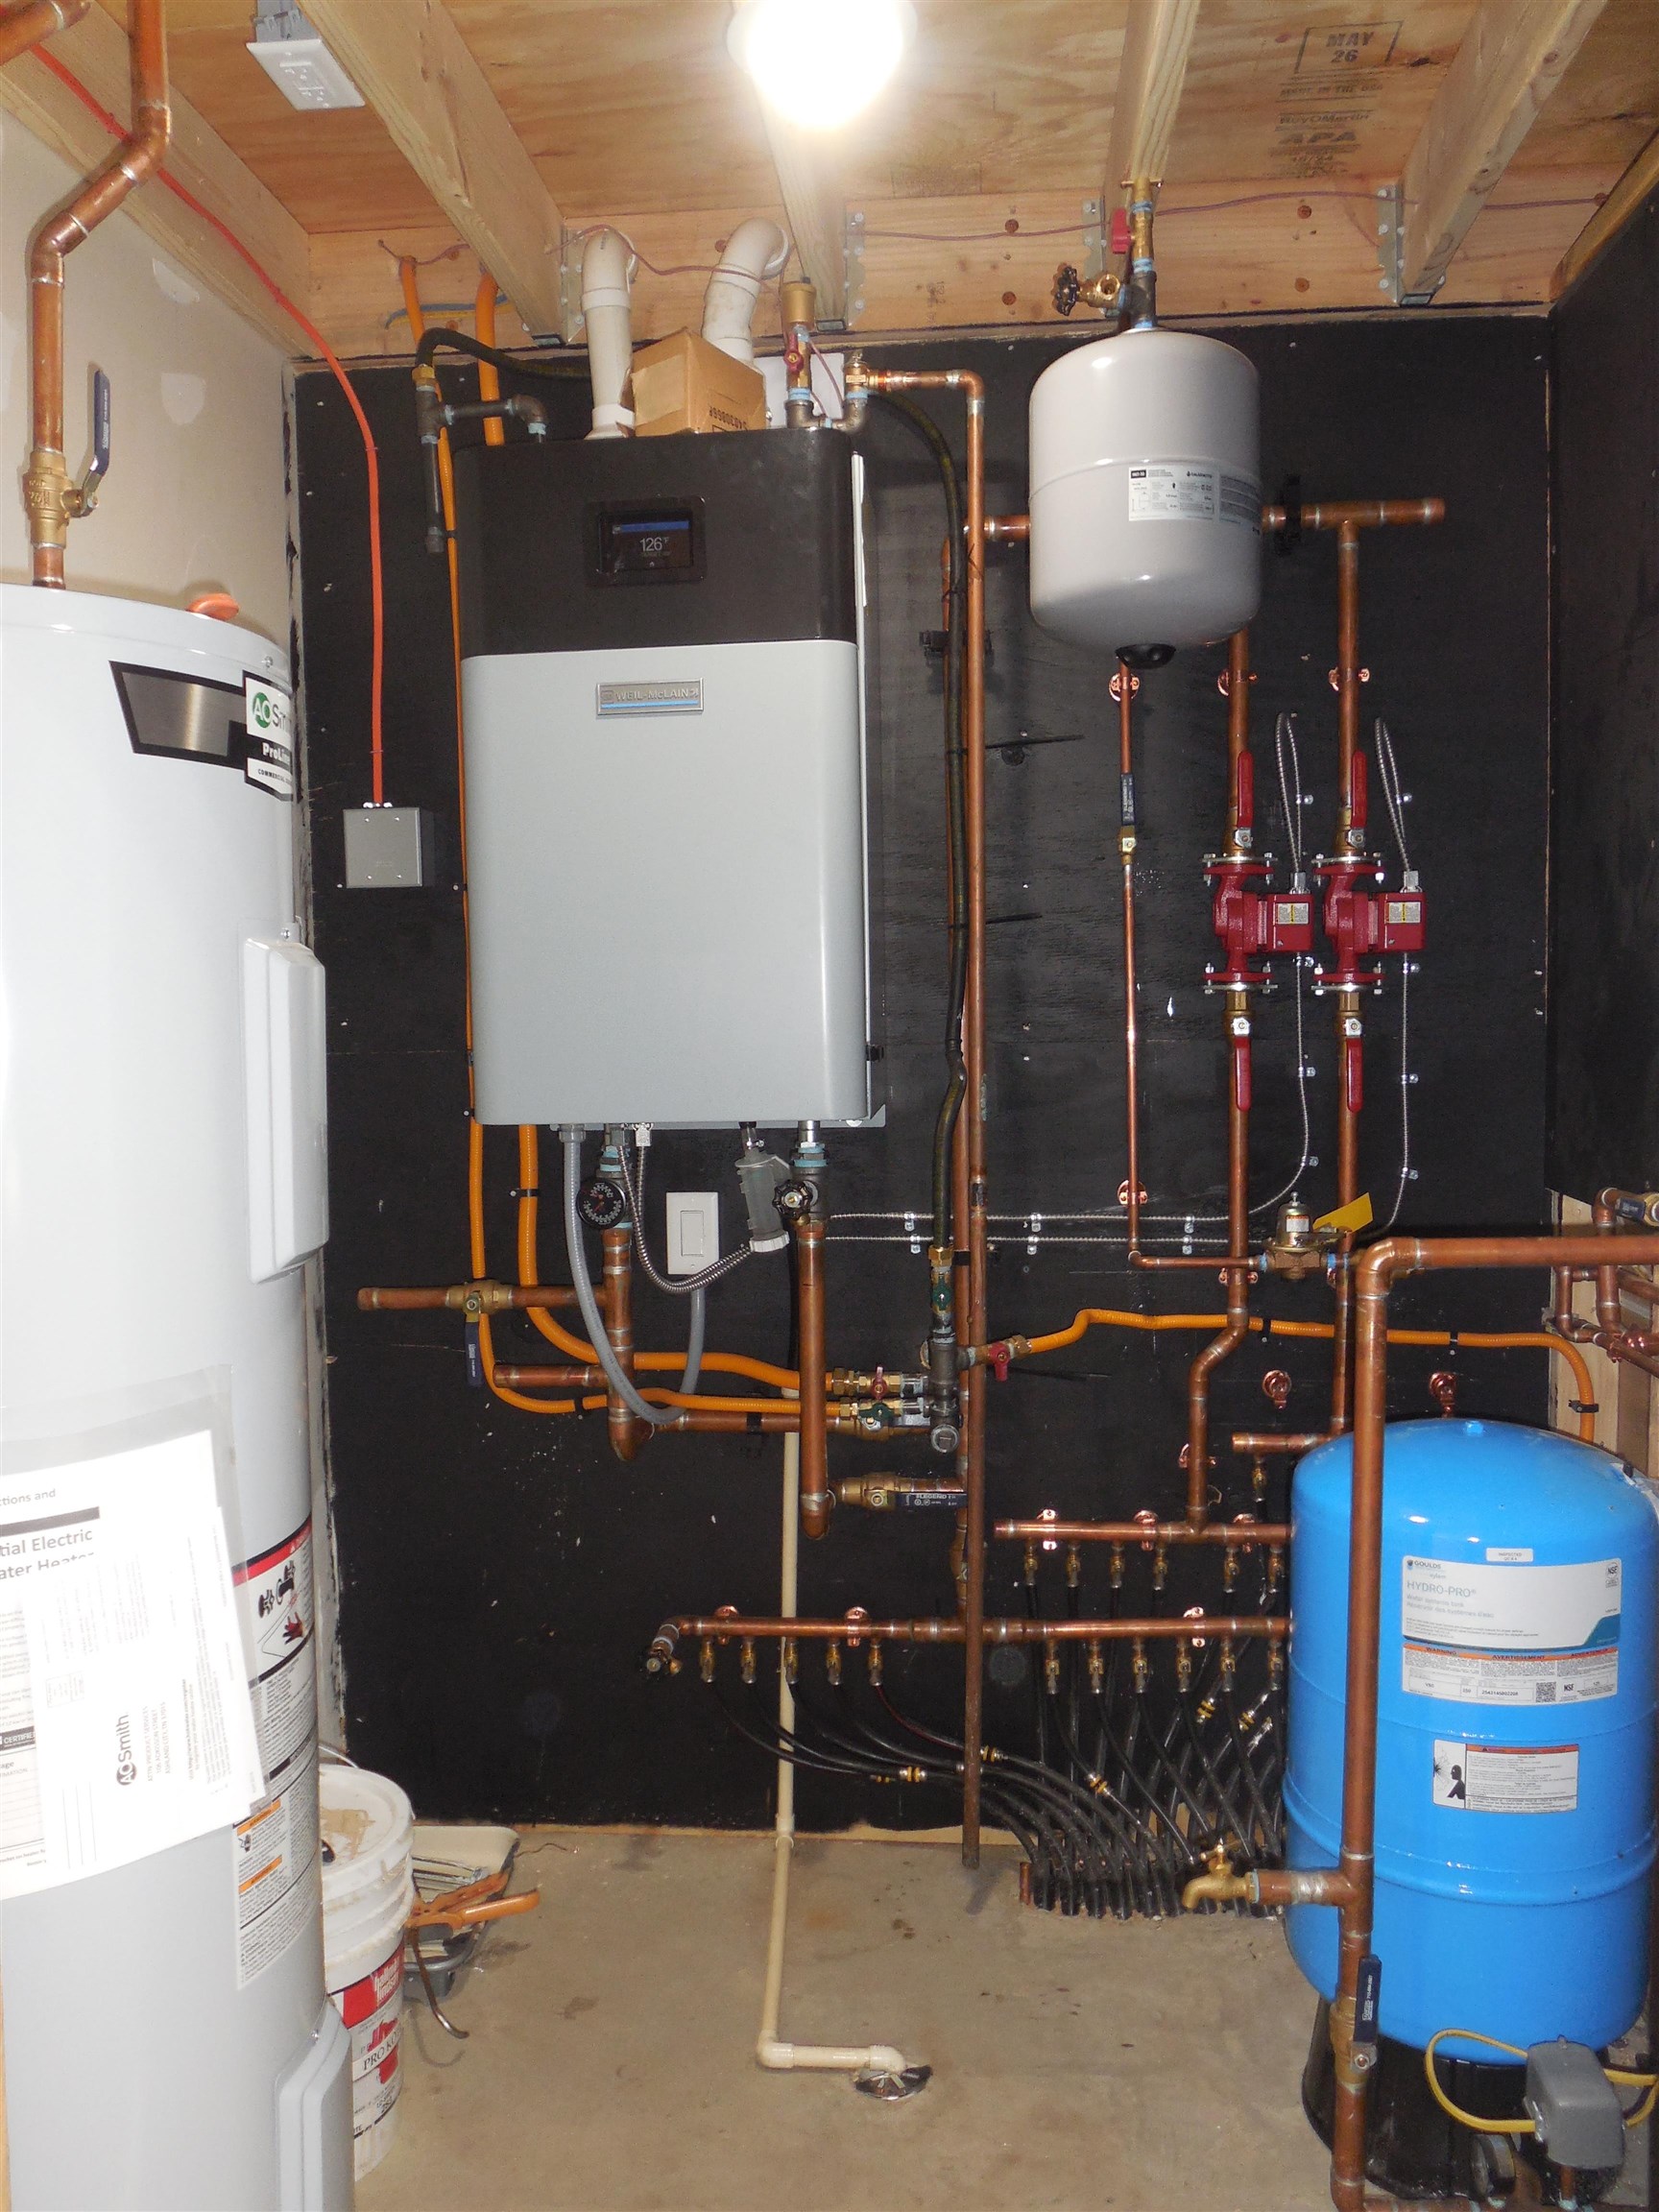
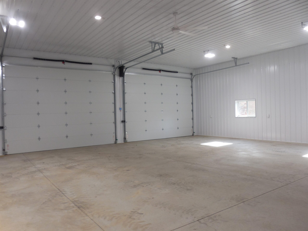
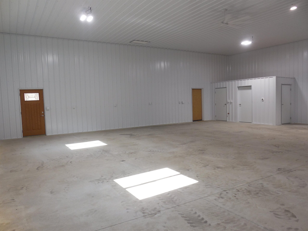
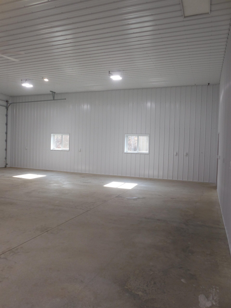
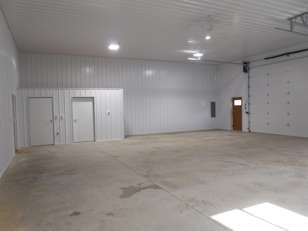
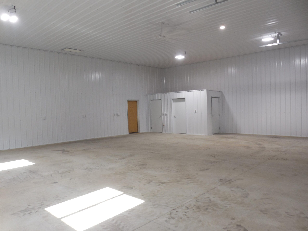
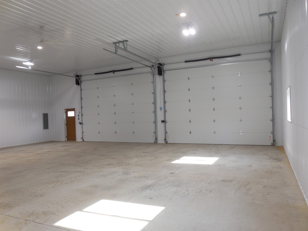
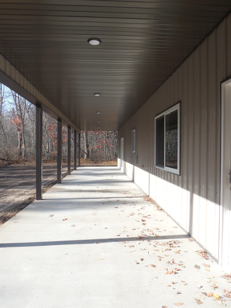
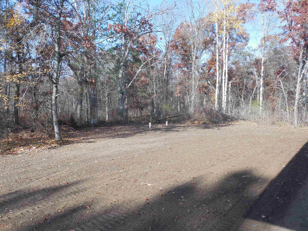
Your dream build is here, and you have nothing to do besides move in and make the yard your own! This home is completely one level with not one step so perfect for someone not looking for all the stairs. Huge, attached garage is completely insulated and set up for a Modine heater. Two huge 16x12ft garage doors and 46x40 is big enough for all of your vehicles and toys. Closet in garage and washer/dryer room. Walk into your huge grand room with vaulted tongue and groove oak ceiling. Custom oak cabinets and granite counter tops with breakfast island. Brand-new stainless-steel appliances in kitchen included. Patio doors lead to your huge 10x60 covered patio with hookups for your hot tub. Down the hall to your 4 total bedrooms. Master suite 25x18 with dual walk-in closets and a hall to your own private bath with walk in shower. Bath features two linen closets. Patio doors lead to your covered patio. All bathroom cabinets and doors throughout are custom oak. Total of 2160 sq ft of living space you will have so much room in this brand-new build. Entire home is set up with in floor heat and three mini split central air systems for cooling with added heat feature. New drilled well and conventional septic. You cannot pass up this one or build for this price today!
Inclusions:
Taxes TBD per assessor
Get a detailed Home Value Estimate Based on Current Market Trends/Get a Detailed Estimate Based on Current Market Conditions Impacting Your Home's Value
 |2
 |2051 sqft
Adashun Jones, Inc.
Provided by: Coldwell Banker Real Estate Group
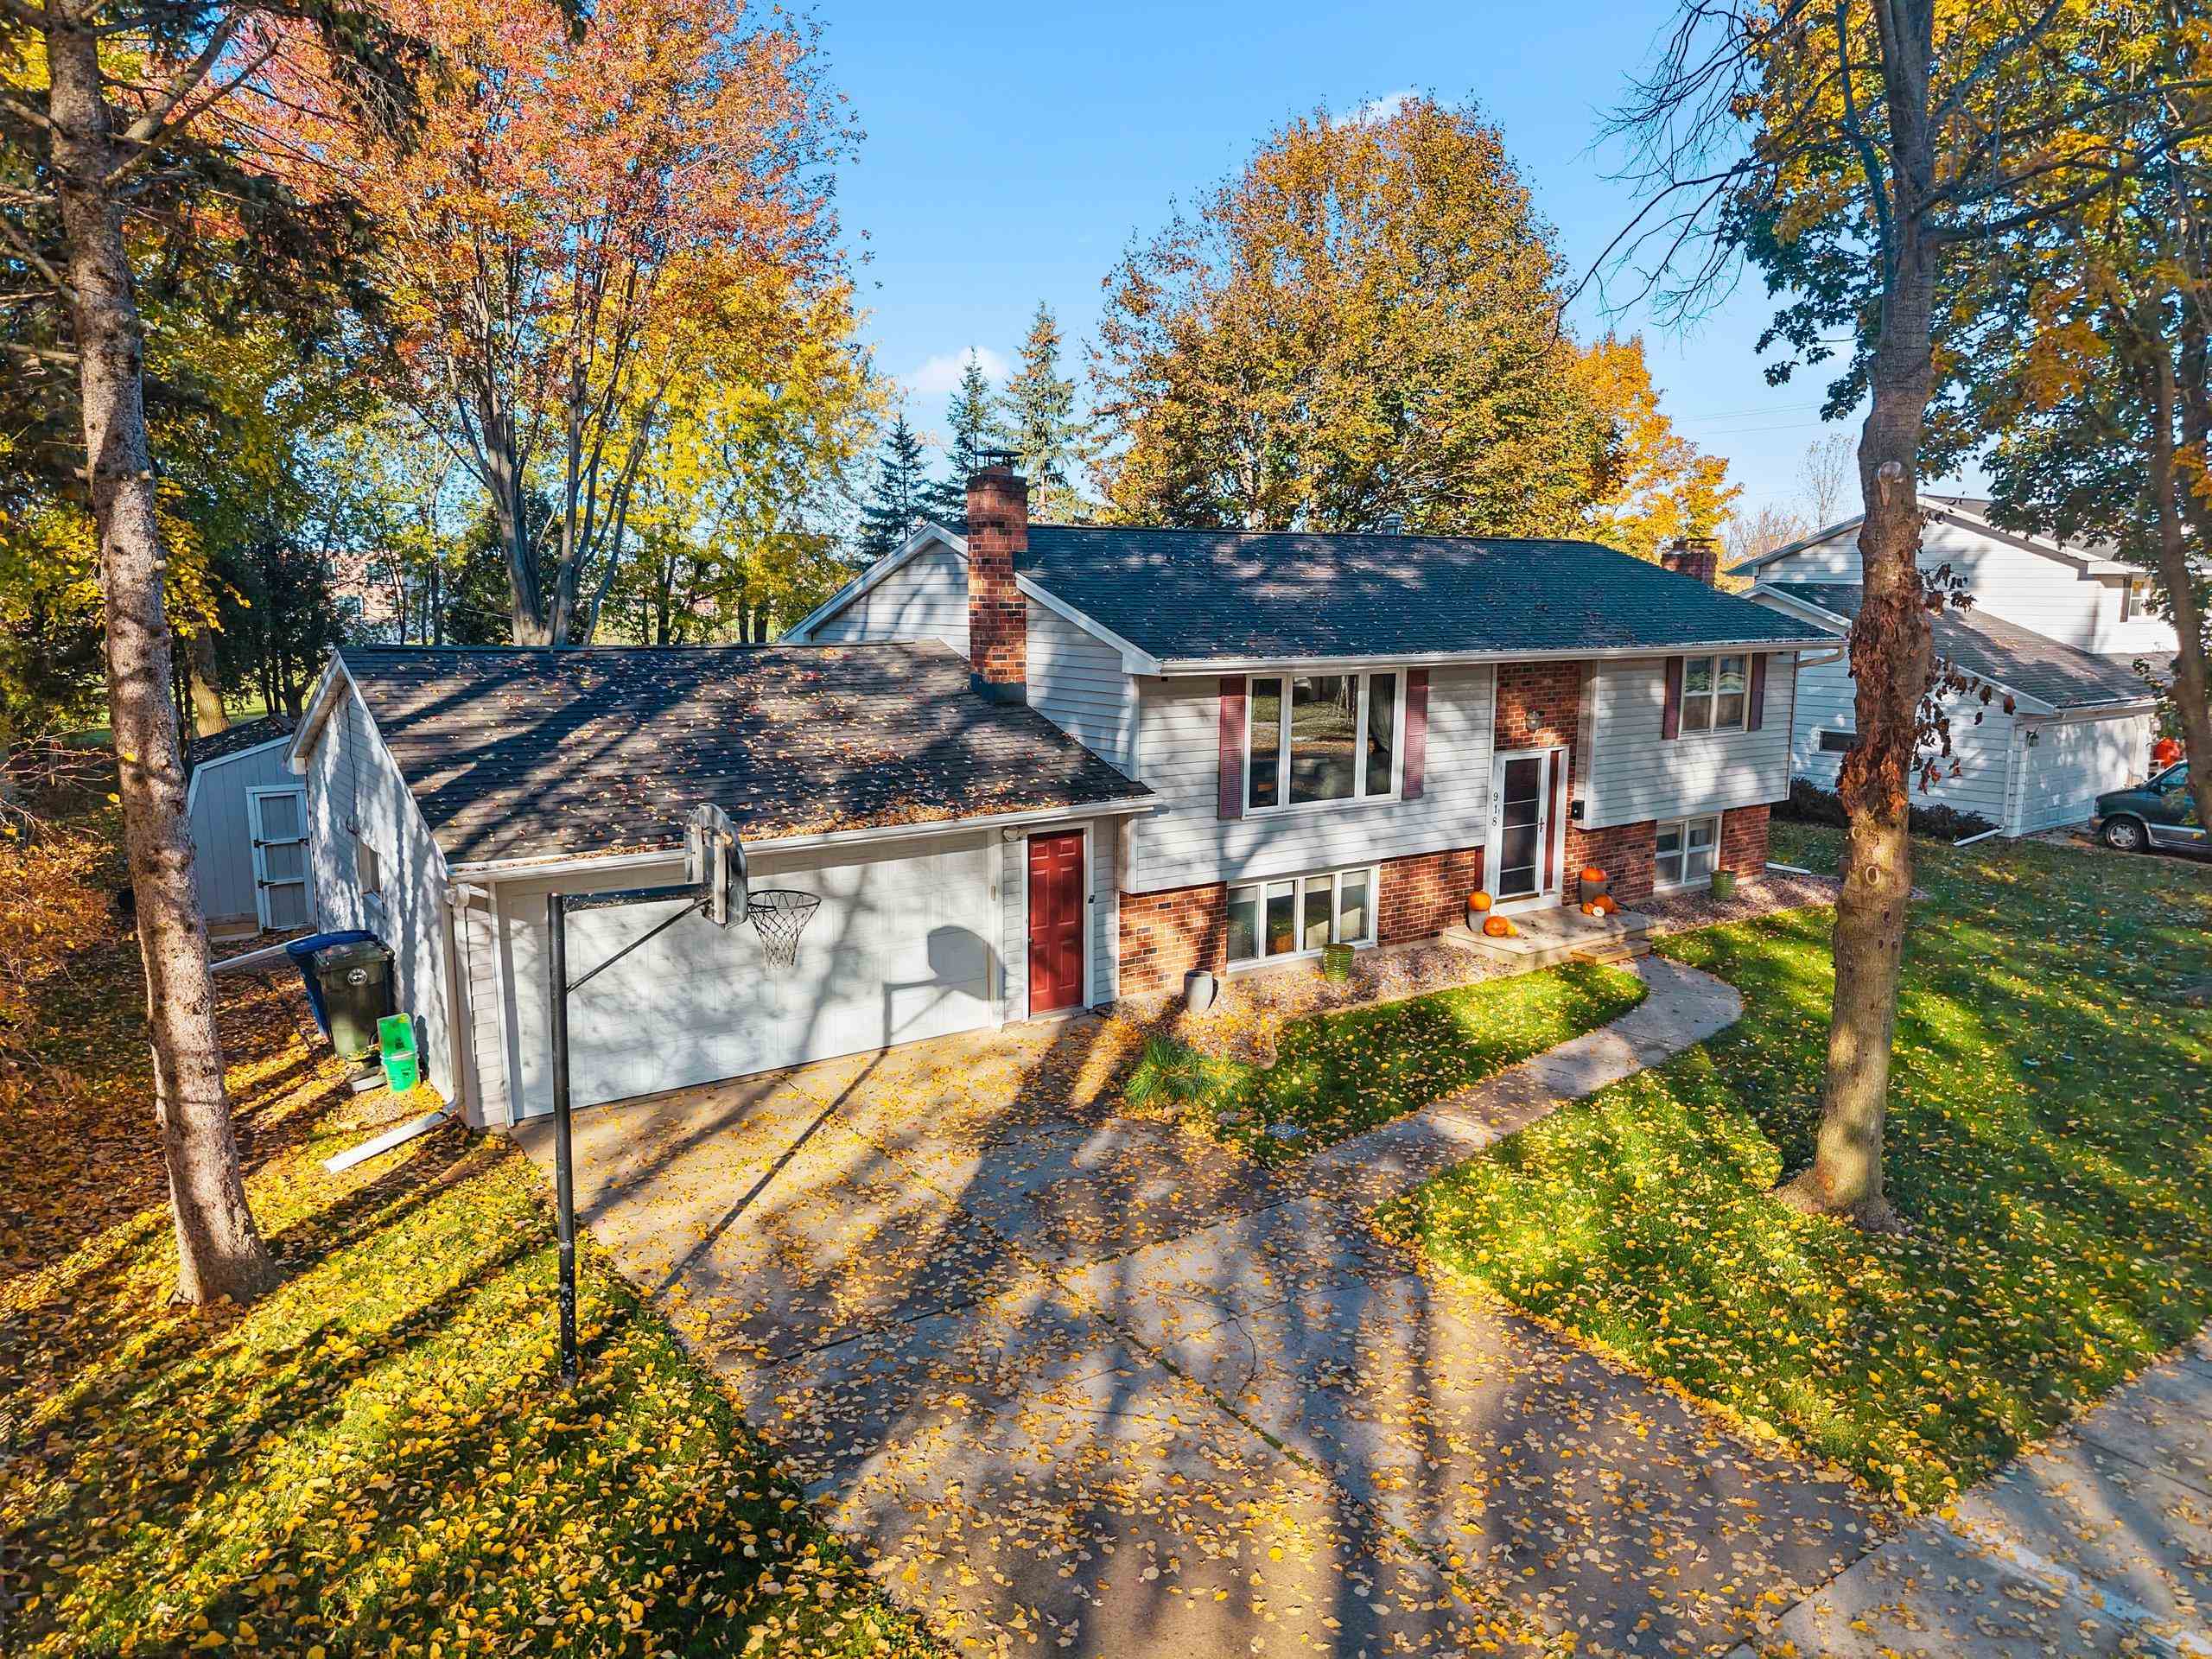 |2|1872 sqft
Adashun Jones, Inc.
Provided by: Coldwell Banker Real Estate Group
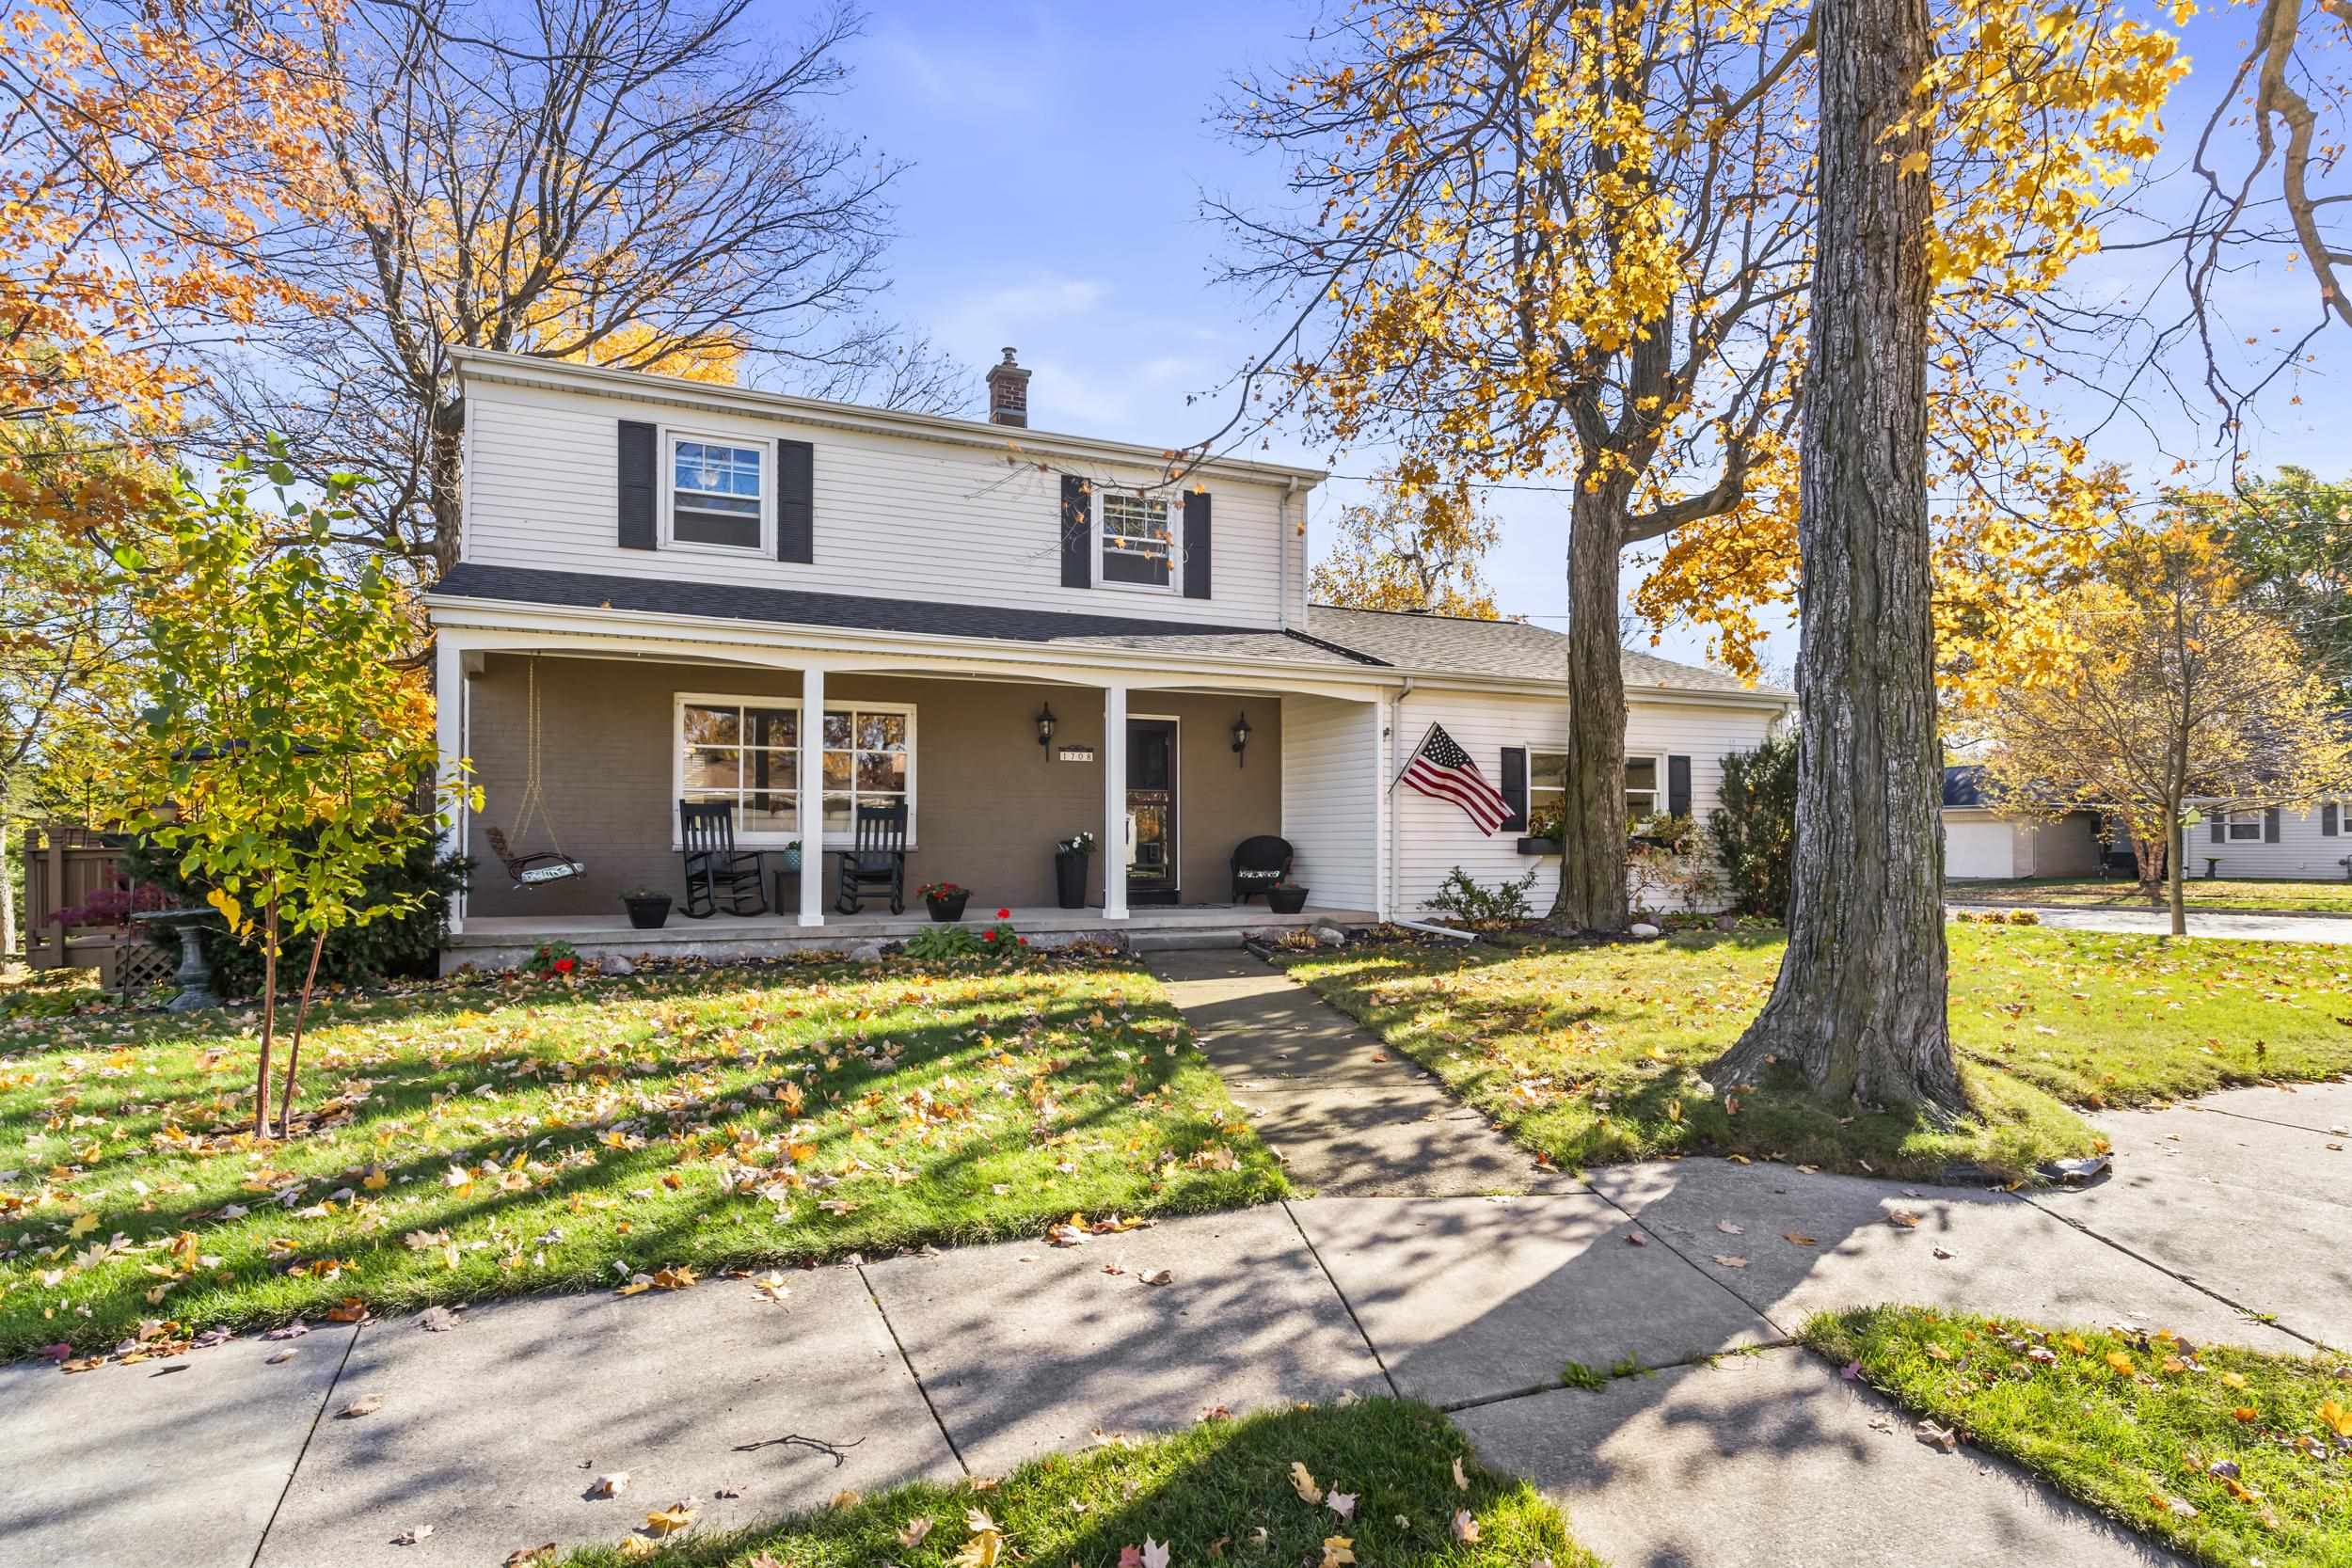 |2|2180 sqft
Adashun Jones, Inc.
Provided by: Real Broker LLC
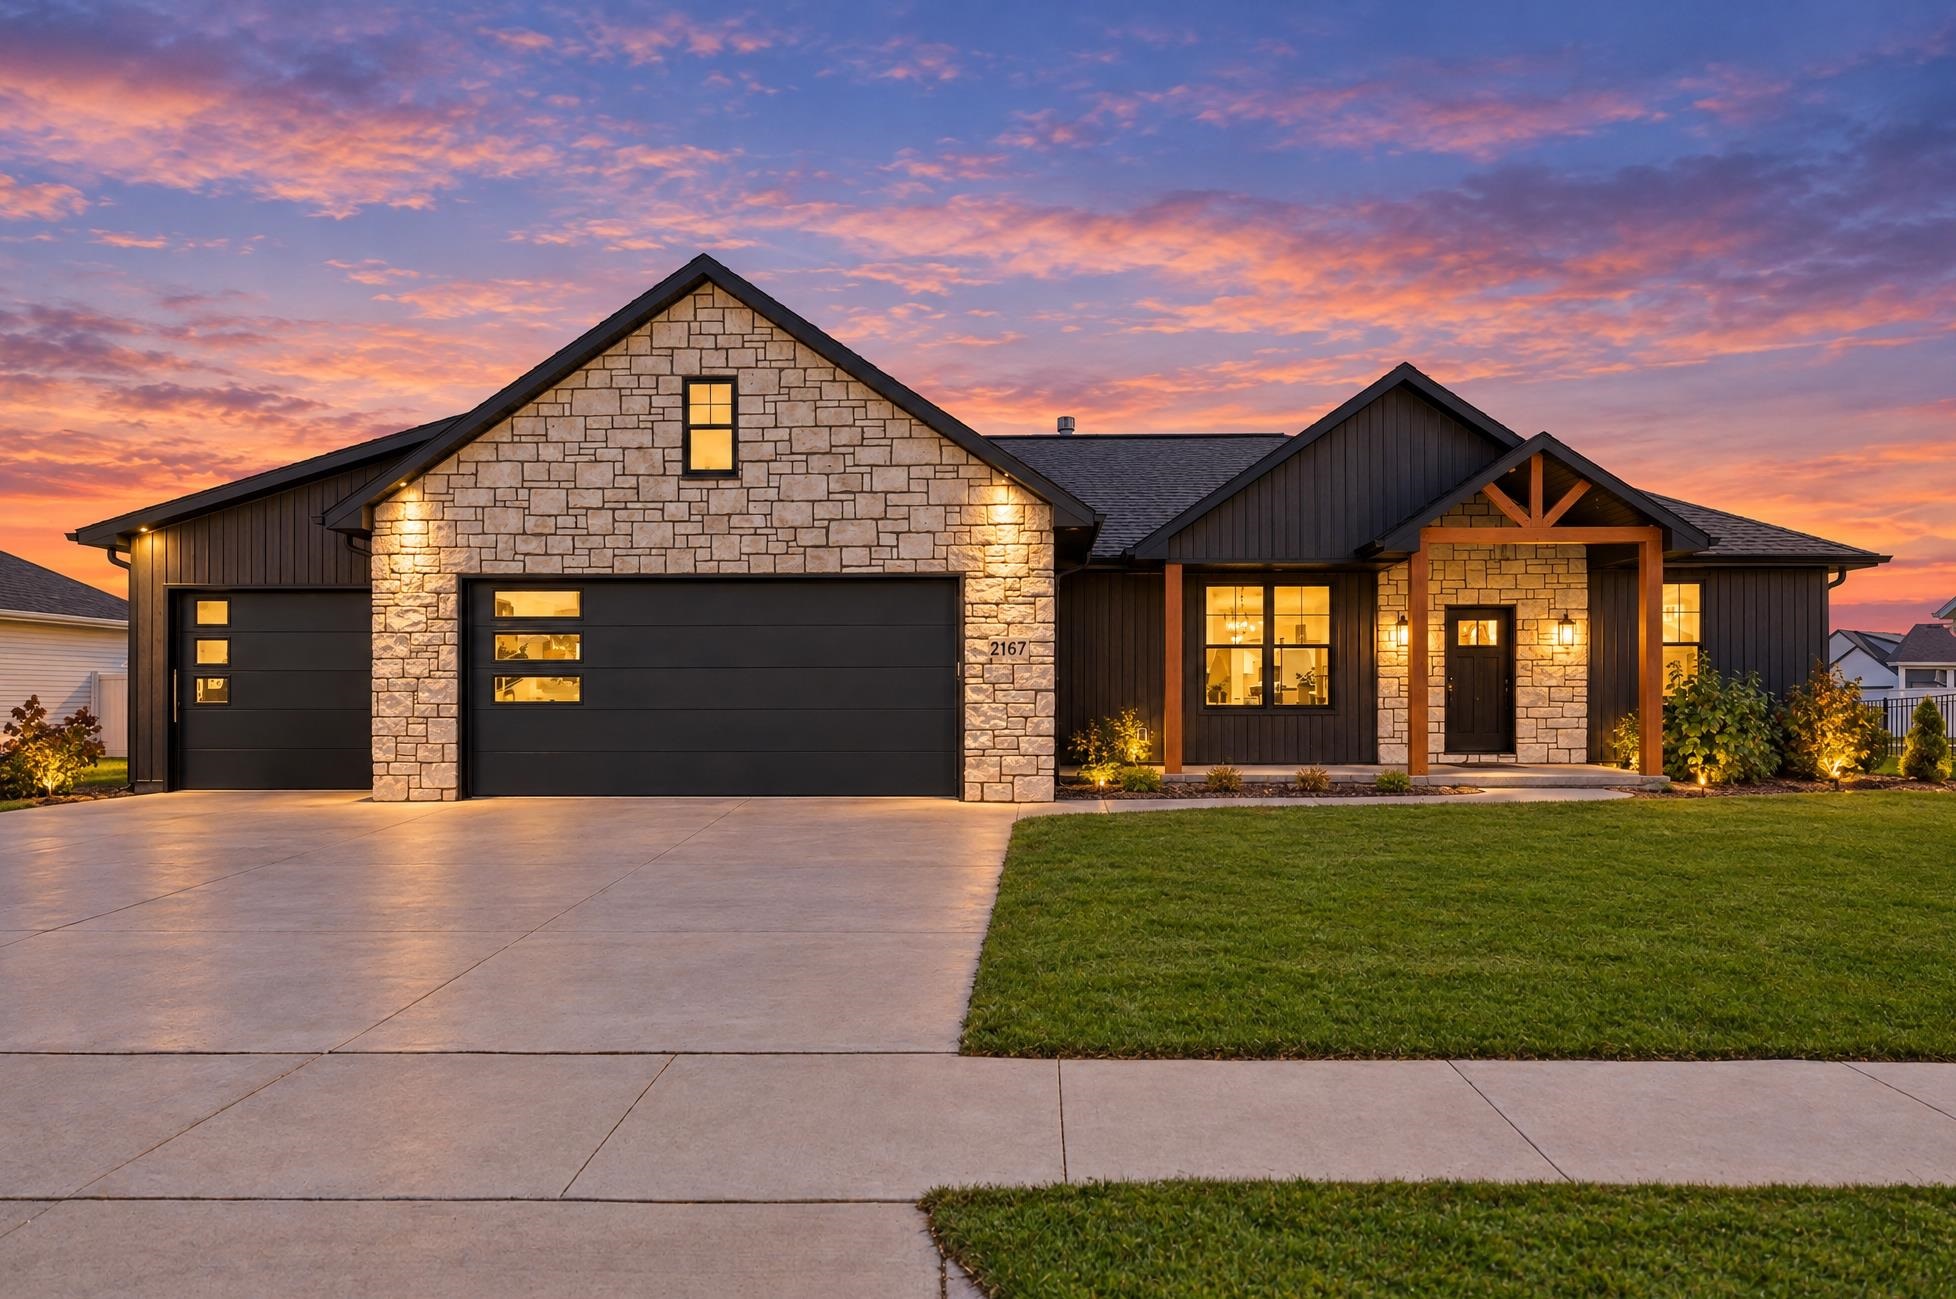 |2|1980 sqft
Adashun Jones, Inc.
Provided by: Coldwell Banker Real Estate Group
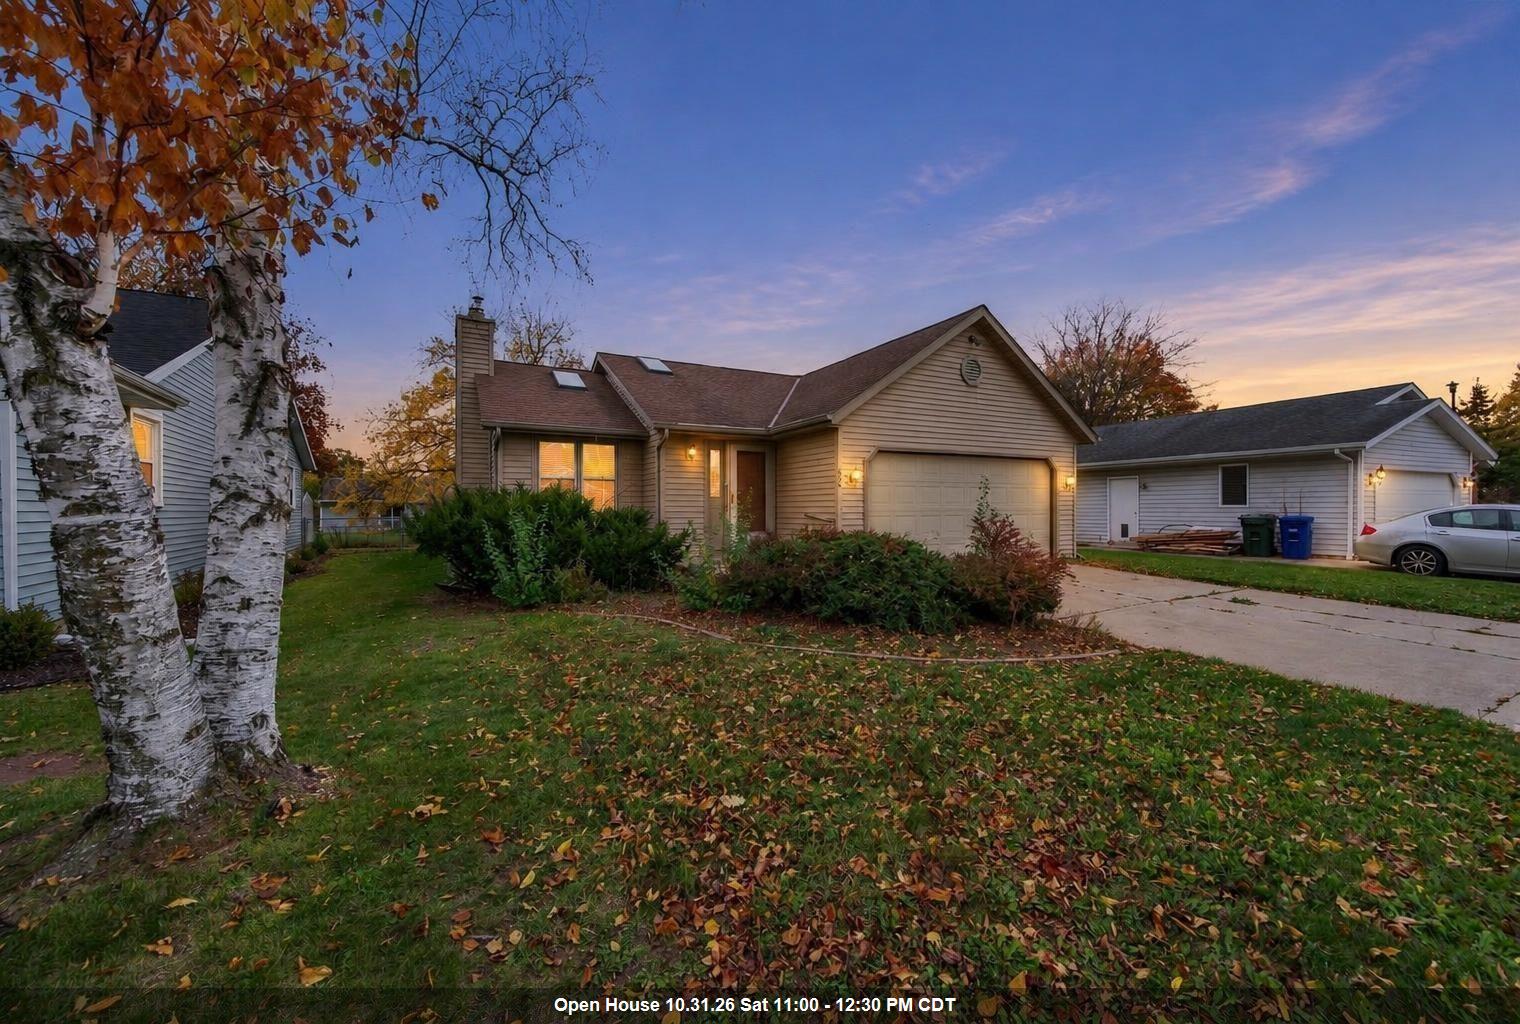 |2|1847 sqft
Adashun Jones, Inc.
Provided by: Ben Bartolazzi Real Estate, Inc
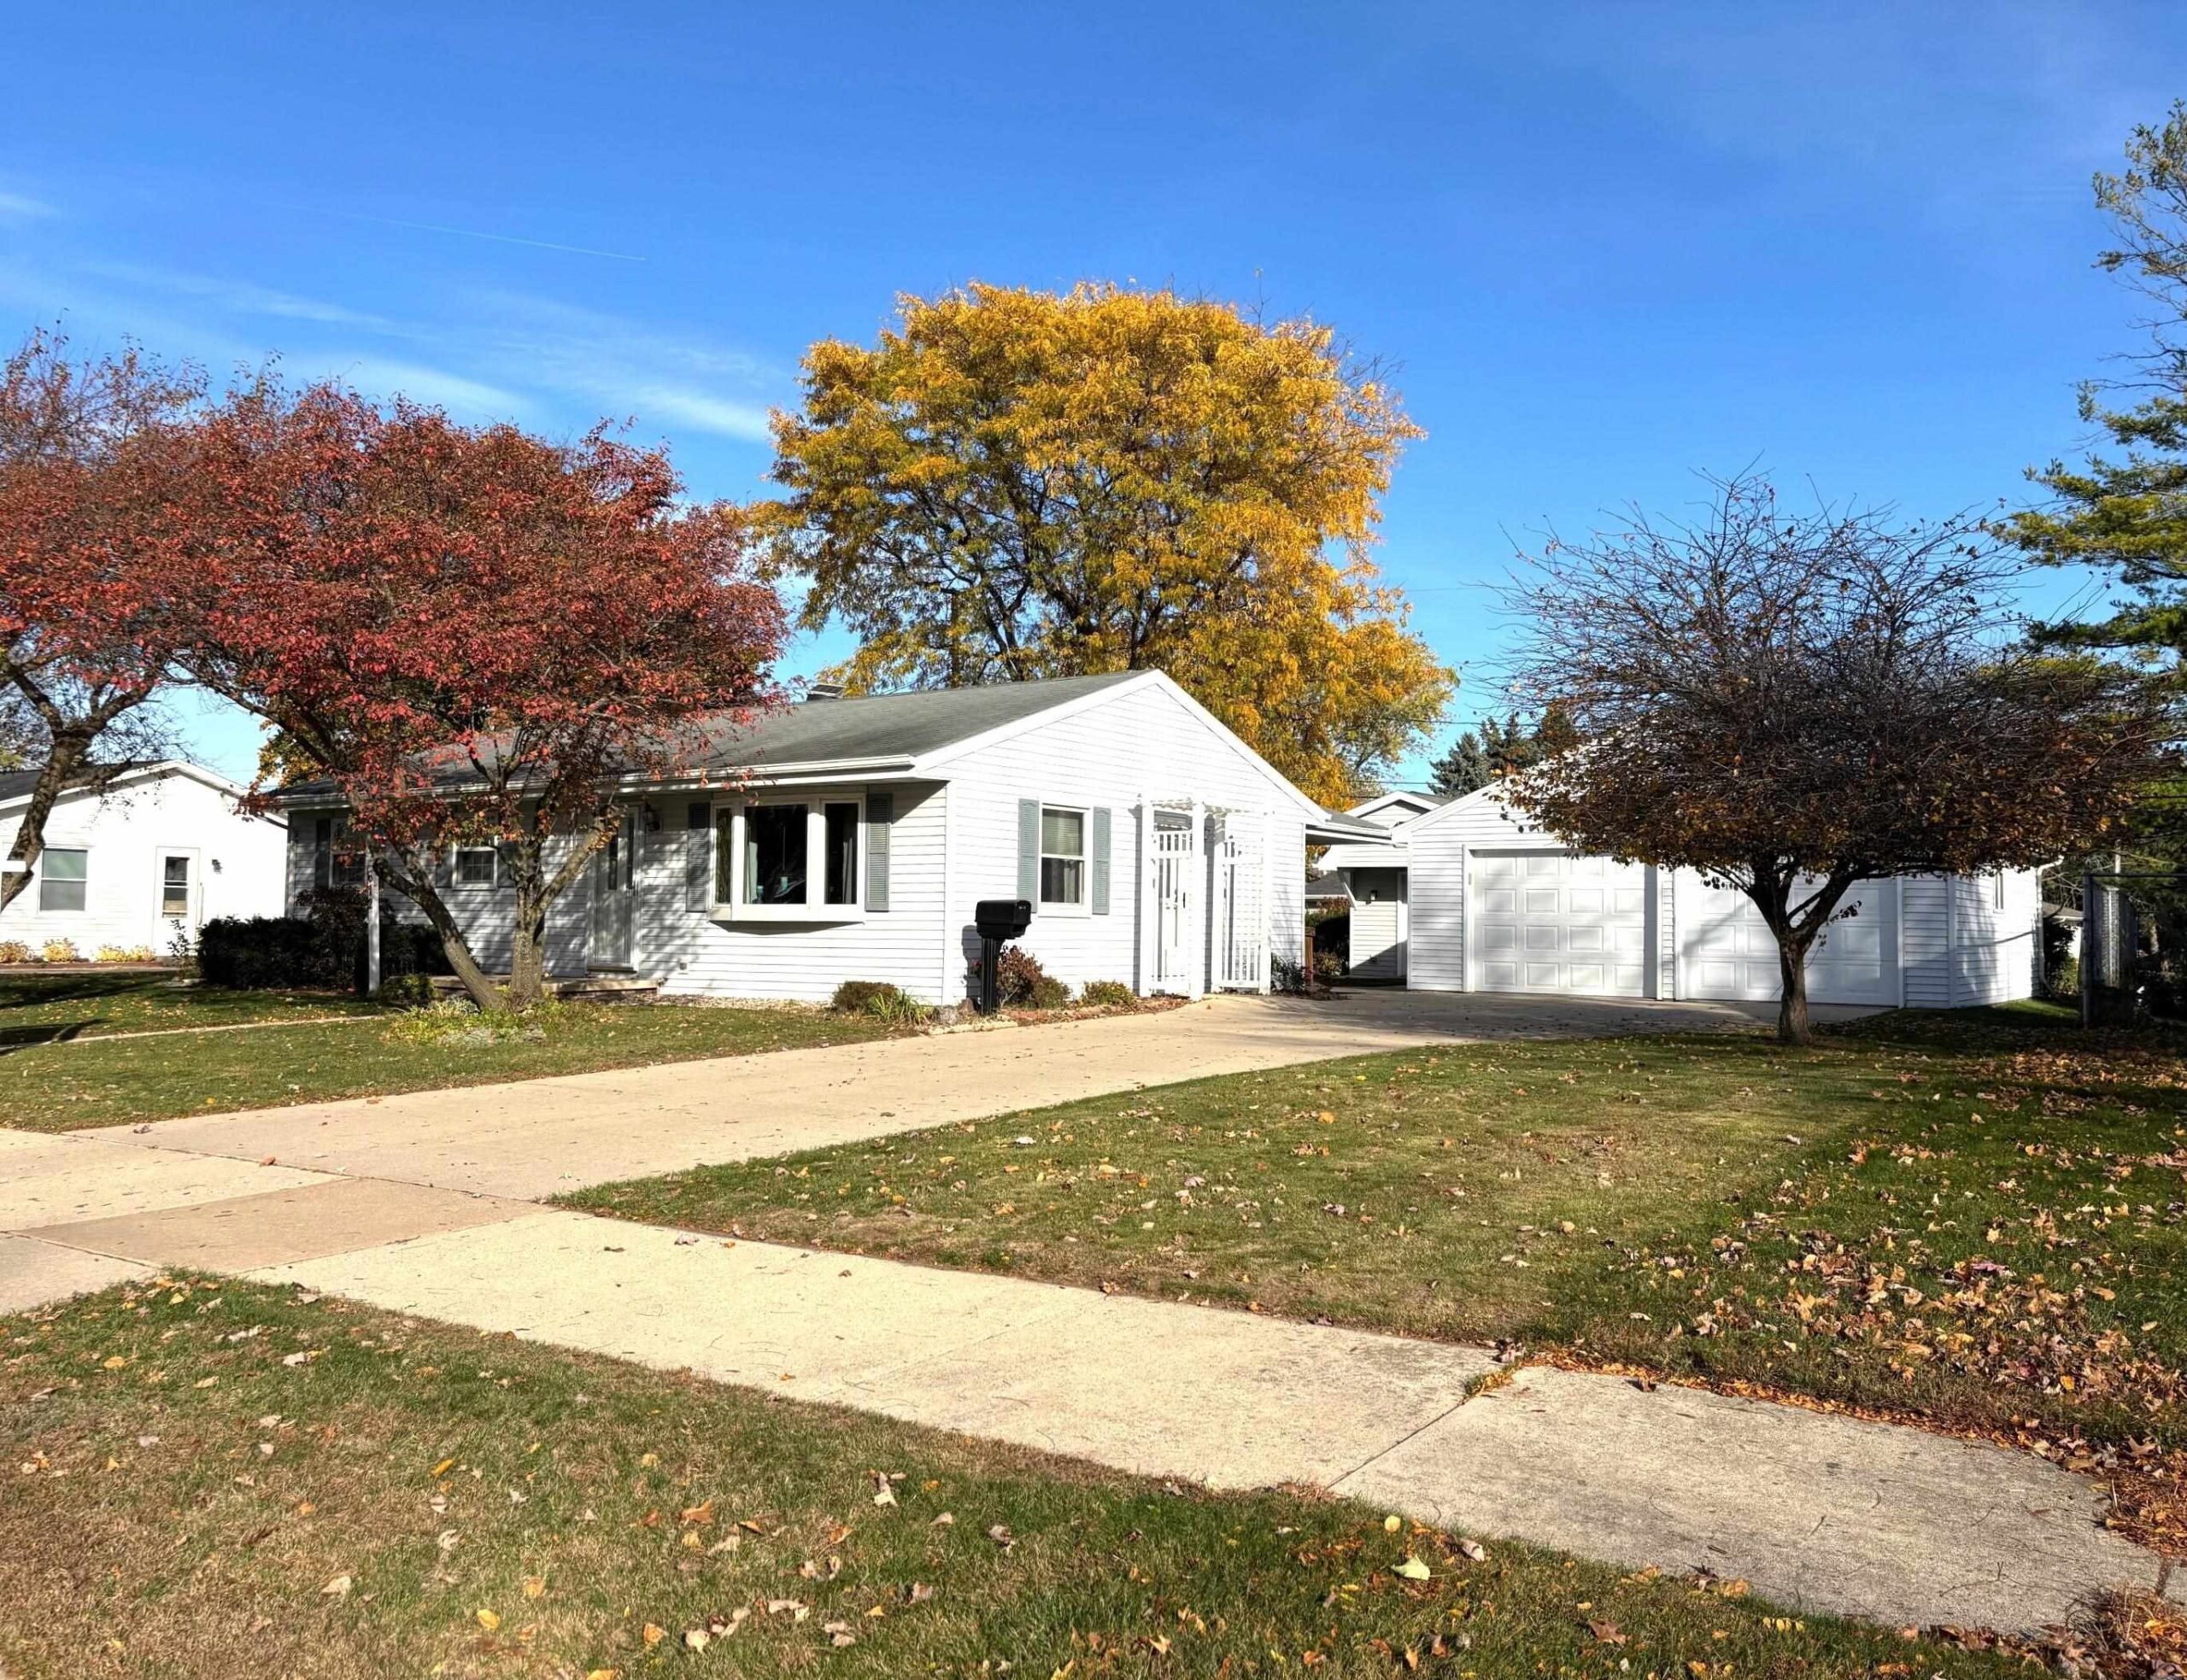 |2|1728 sqft
Adashun Jones, Inc.
Provided by: Realty Plus of the Valley, LLC
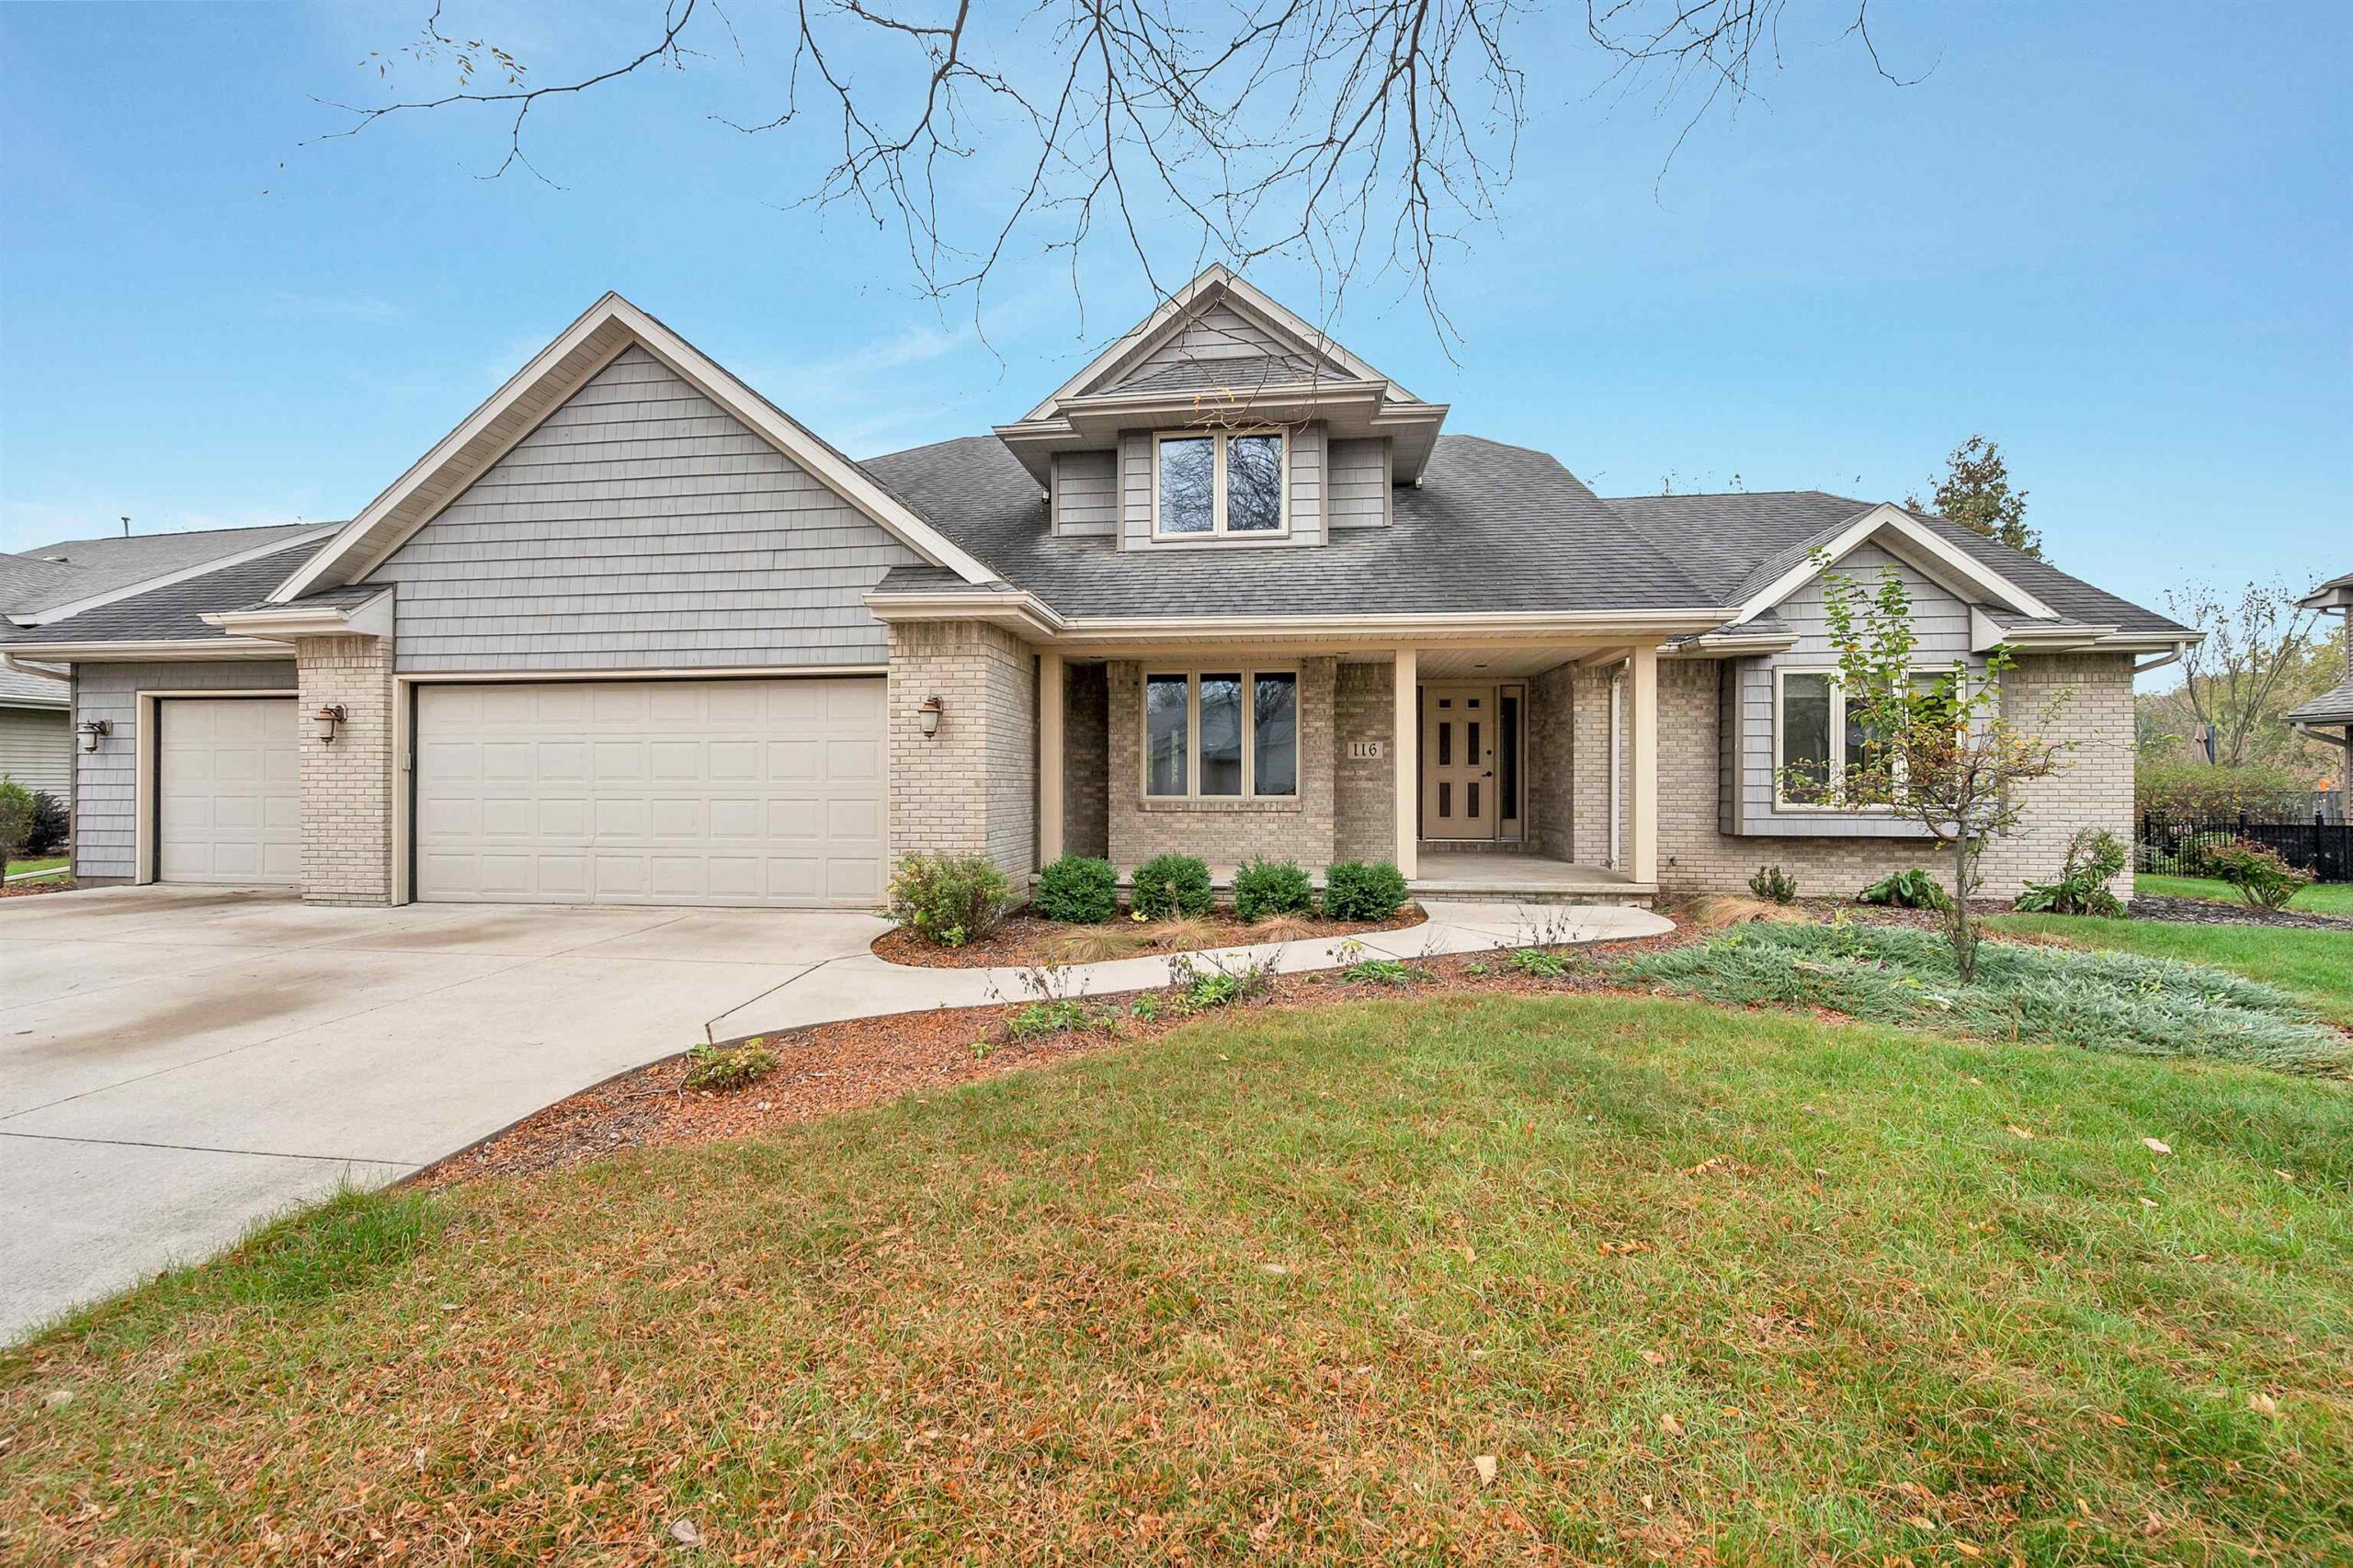 |3|2460 sqft
Adashun Jones, Inc.
Provided by: Standard Real Estate Services, LLC
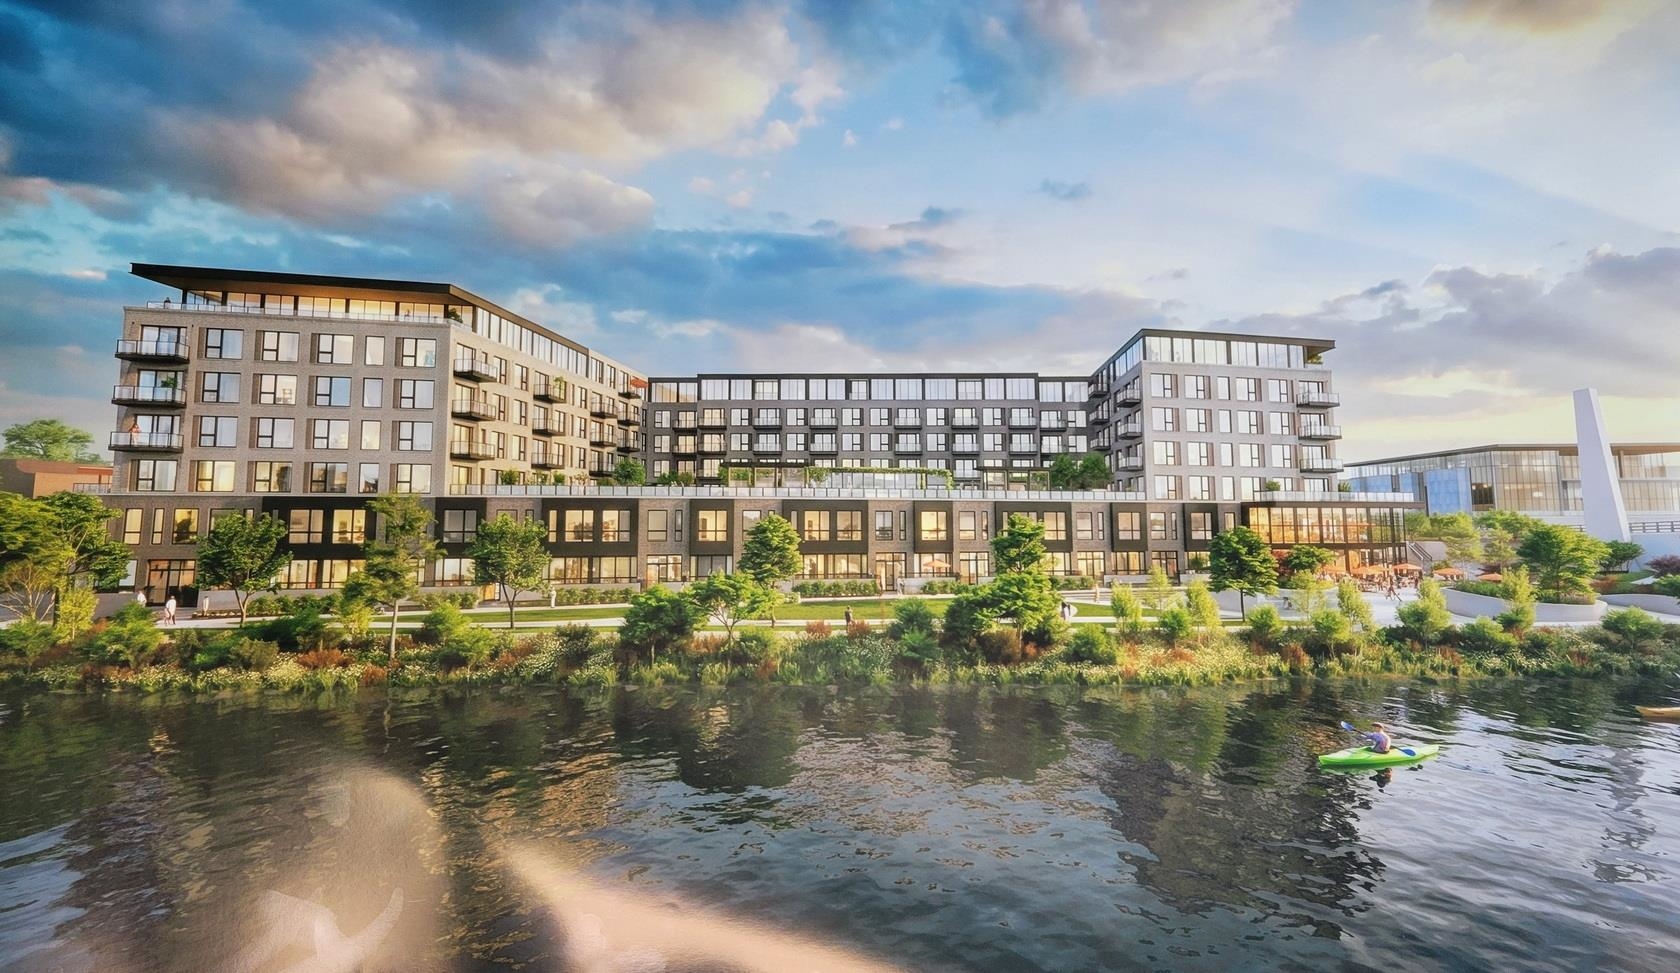 |3|2290 sqft
Adashun Jones, Inc.
Provided by: Mark D Olejniczak Realty, Inc.
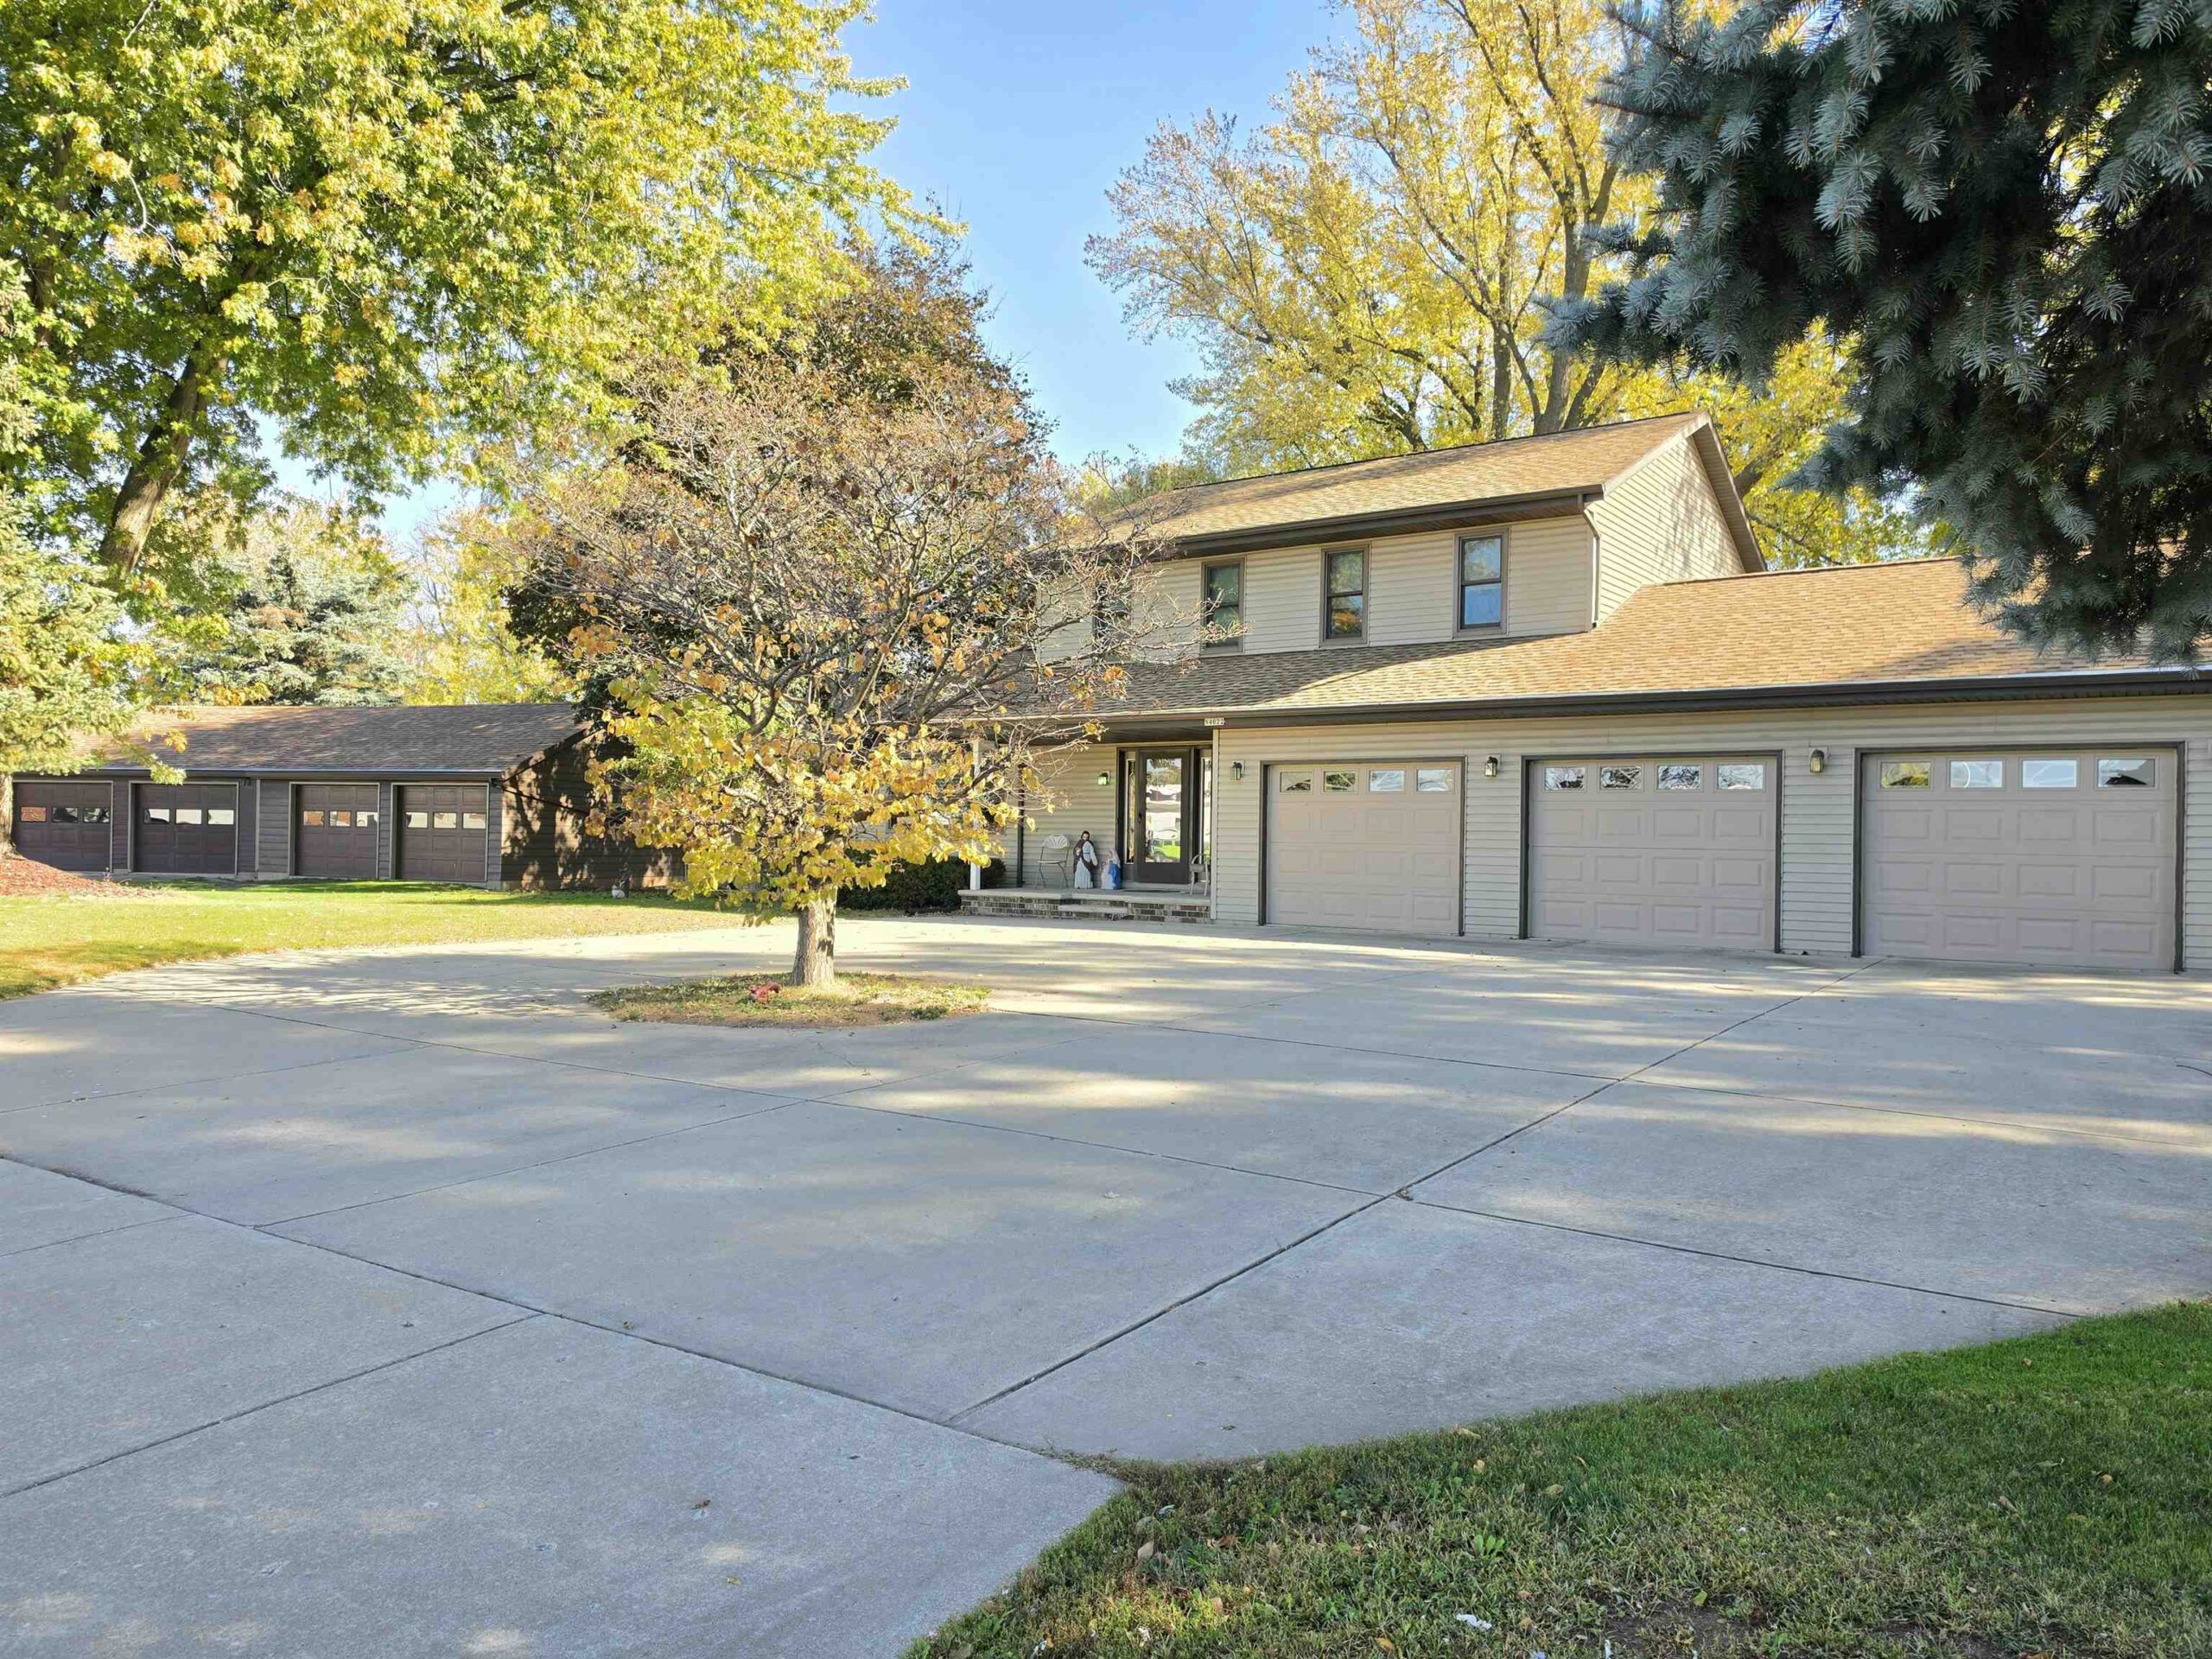 |2|1824 sqft
Adashun Jones, Inc.
Provided by: Open Road Home Real Estate
 |2|1940 sqft
Adashun Jones, Inc.
Provided by: Think Hallmark Real Estate

 Share
 Show more
 Spec Sheet