
 50
50  Return to listing
$729,000
3 Beds
4 Bath
2,690 Sq. Ft.
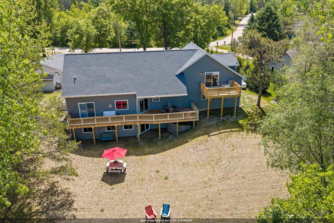
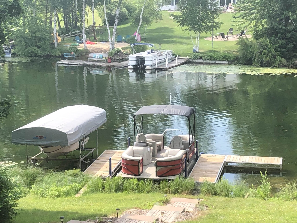
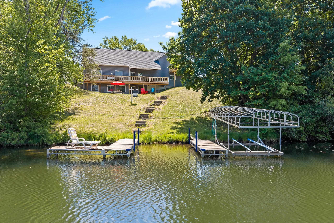
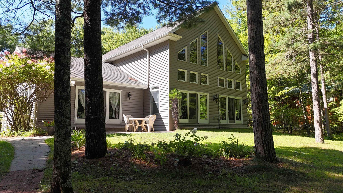
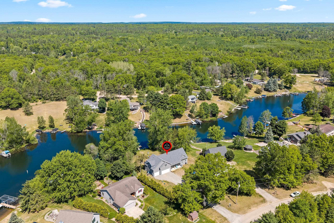
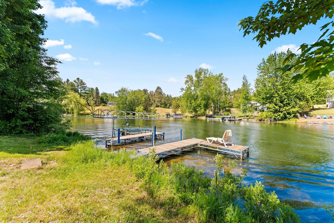
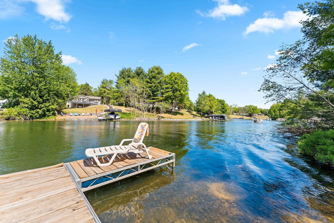
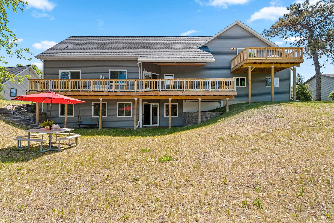
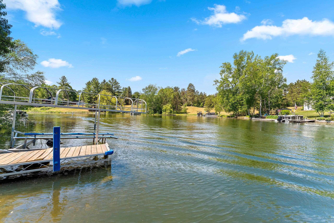
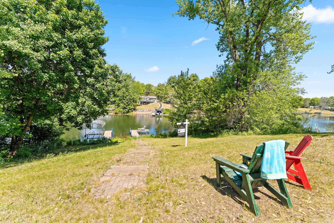
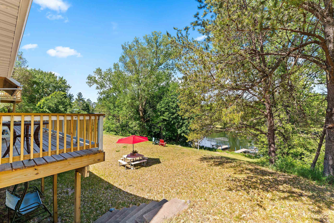
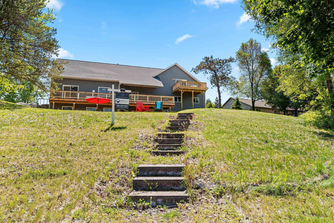
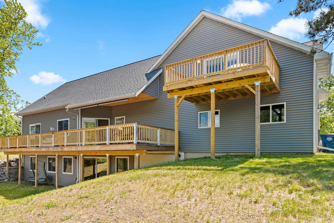
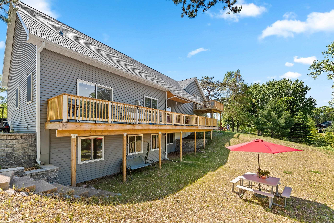
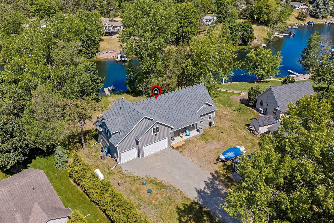
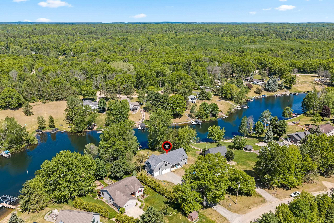
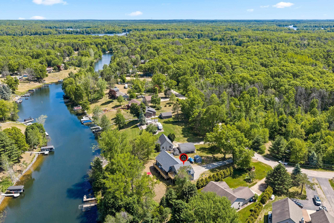
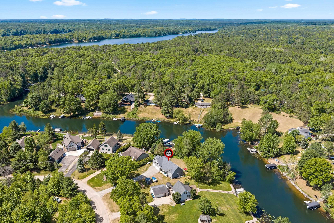
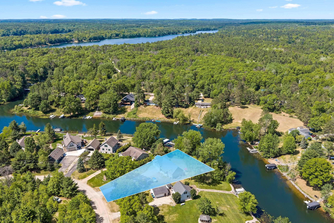
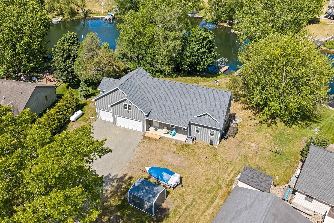
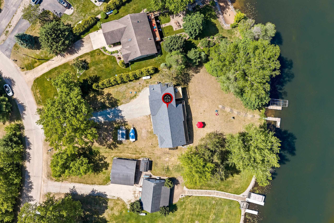
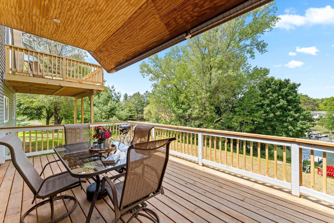
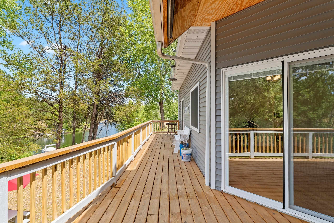
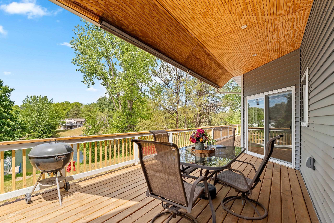
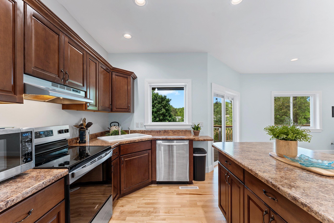
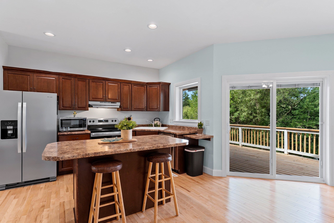
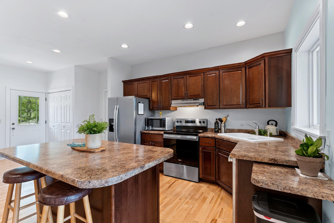
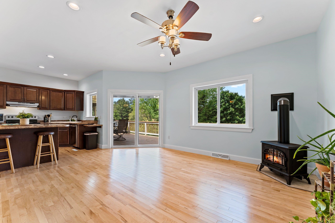
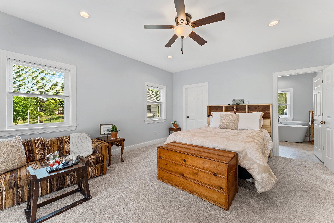
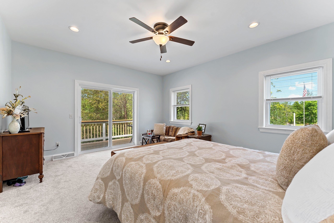
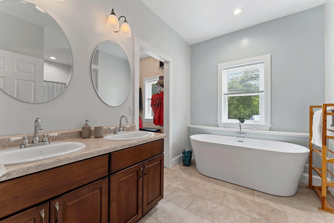
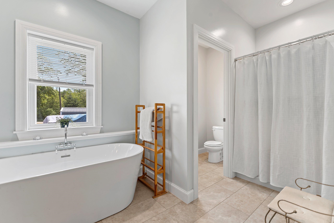
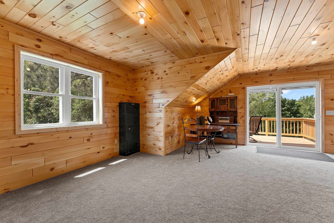
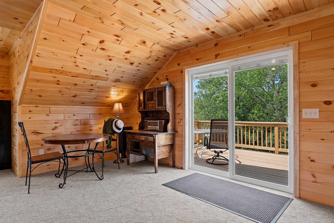
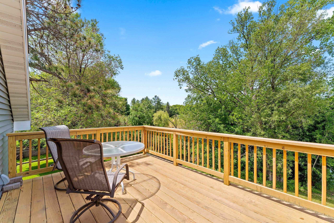
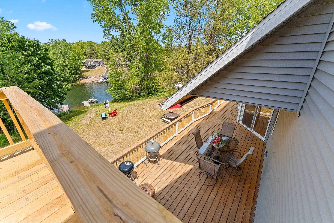
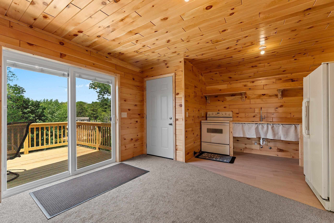
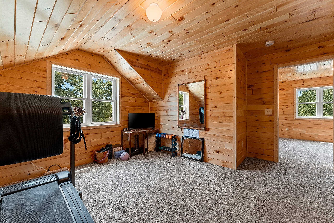
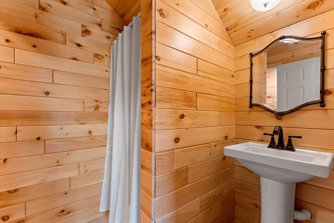
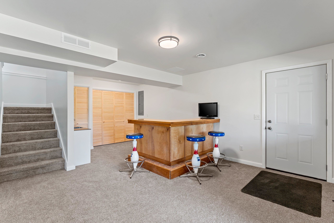
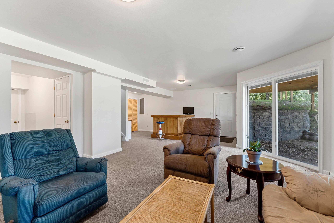
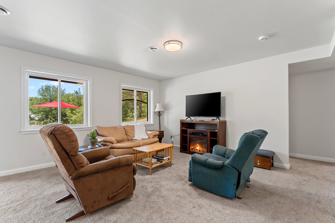
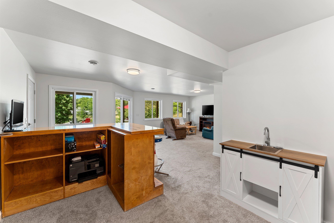
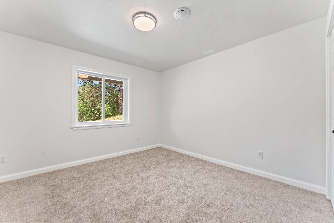
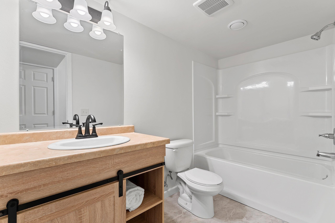
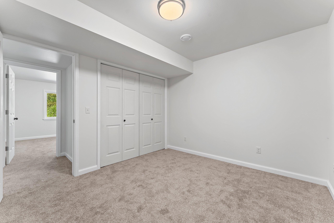
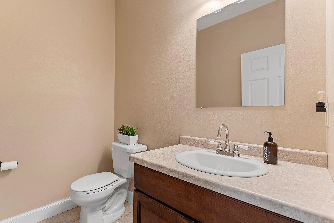
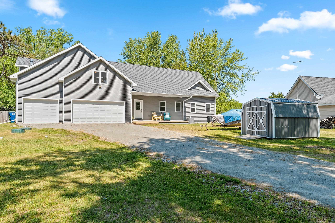
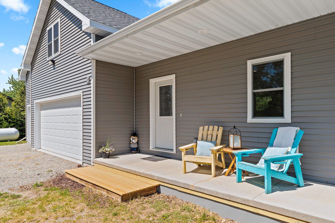
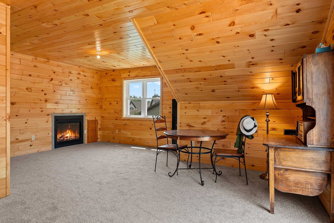
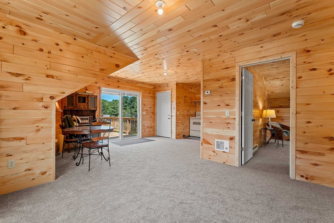
LEGEND LAKE WATERFRONT at $750,000! Light-filled CUSTOM-BUILT year-round home or the perfect "up north" retreat on the LEGEND LAKE CHAIN OF LAKES with 47 miles of shoreline and OVER 1,300 ACRES of WATER TO EXPLORE! Set on .58 acres with 130'+ WATER FRONTAGE—plenty of space to CREATE THE WATERFRONT OF YOUR DREAMS while enjoying beautiful views and SPECTACULAR SUNSETS. Spacious 3-4 BEDROOM, 3.5 BATH home offers THREE FINISHED LEVELS, each with a private entrance, plus 2 KITCHENETTES (upper & lower)—ideal for family and guests. PRIVATE PRIMARY SUITE features direct deck access. Spend summer days boating, swimming and fishing, fall evenings around the campfire and winters exploring nearby snowmobile trails. A quality FOUR-SEASON LAKE HOME with space to gather, relax and make lifelong memories!
Inclusions:
Range, Refrigerator, Upper Stove & Refrigerator, Washer/Dryer, Garage Heater, Shed, Garage/Shed Shelves, Cabinets/Coat Racks in Gar., Bsmt Bar/Stools.
Exclusions:
Gun Safe in Lodge, Electric Fireplace in Basement, Mirror in Lodge BR, 2 Docks & Boat Lift, 2 Patio Shades, Propane Tank (Rented from United Co-op).
Get a detailed Home Value Estimate Based on Current Market Trends/Get a Detailed Estimate Based on Current Market Conditions Impacting Your Home's Value
 |4
|4 |3158 sqft
Adashun Jones, Inc.
Provided by: Acre Realty, Ltd.
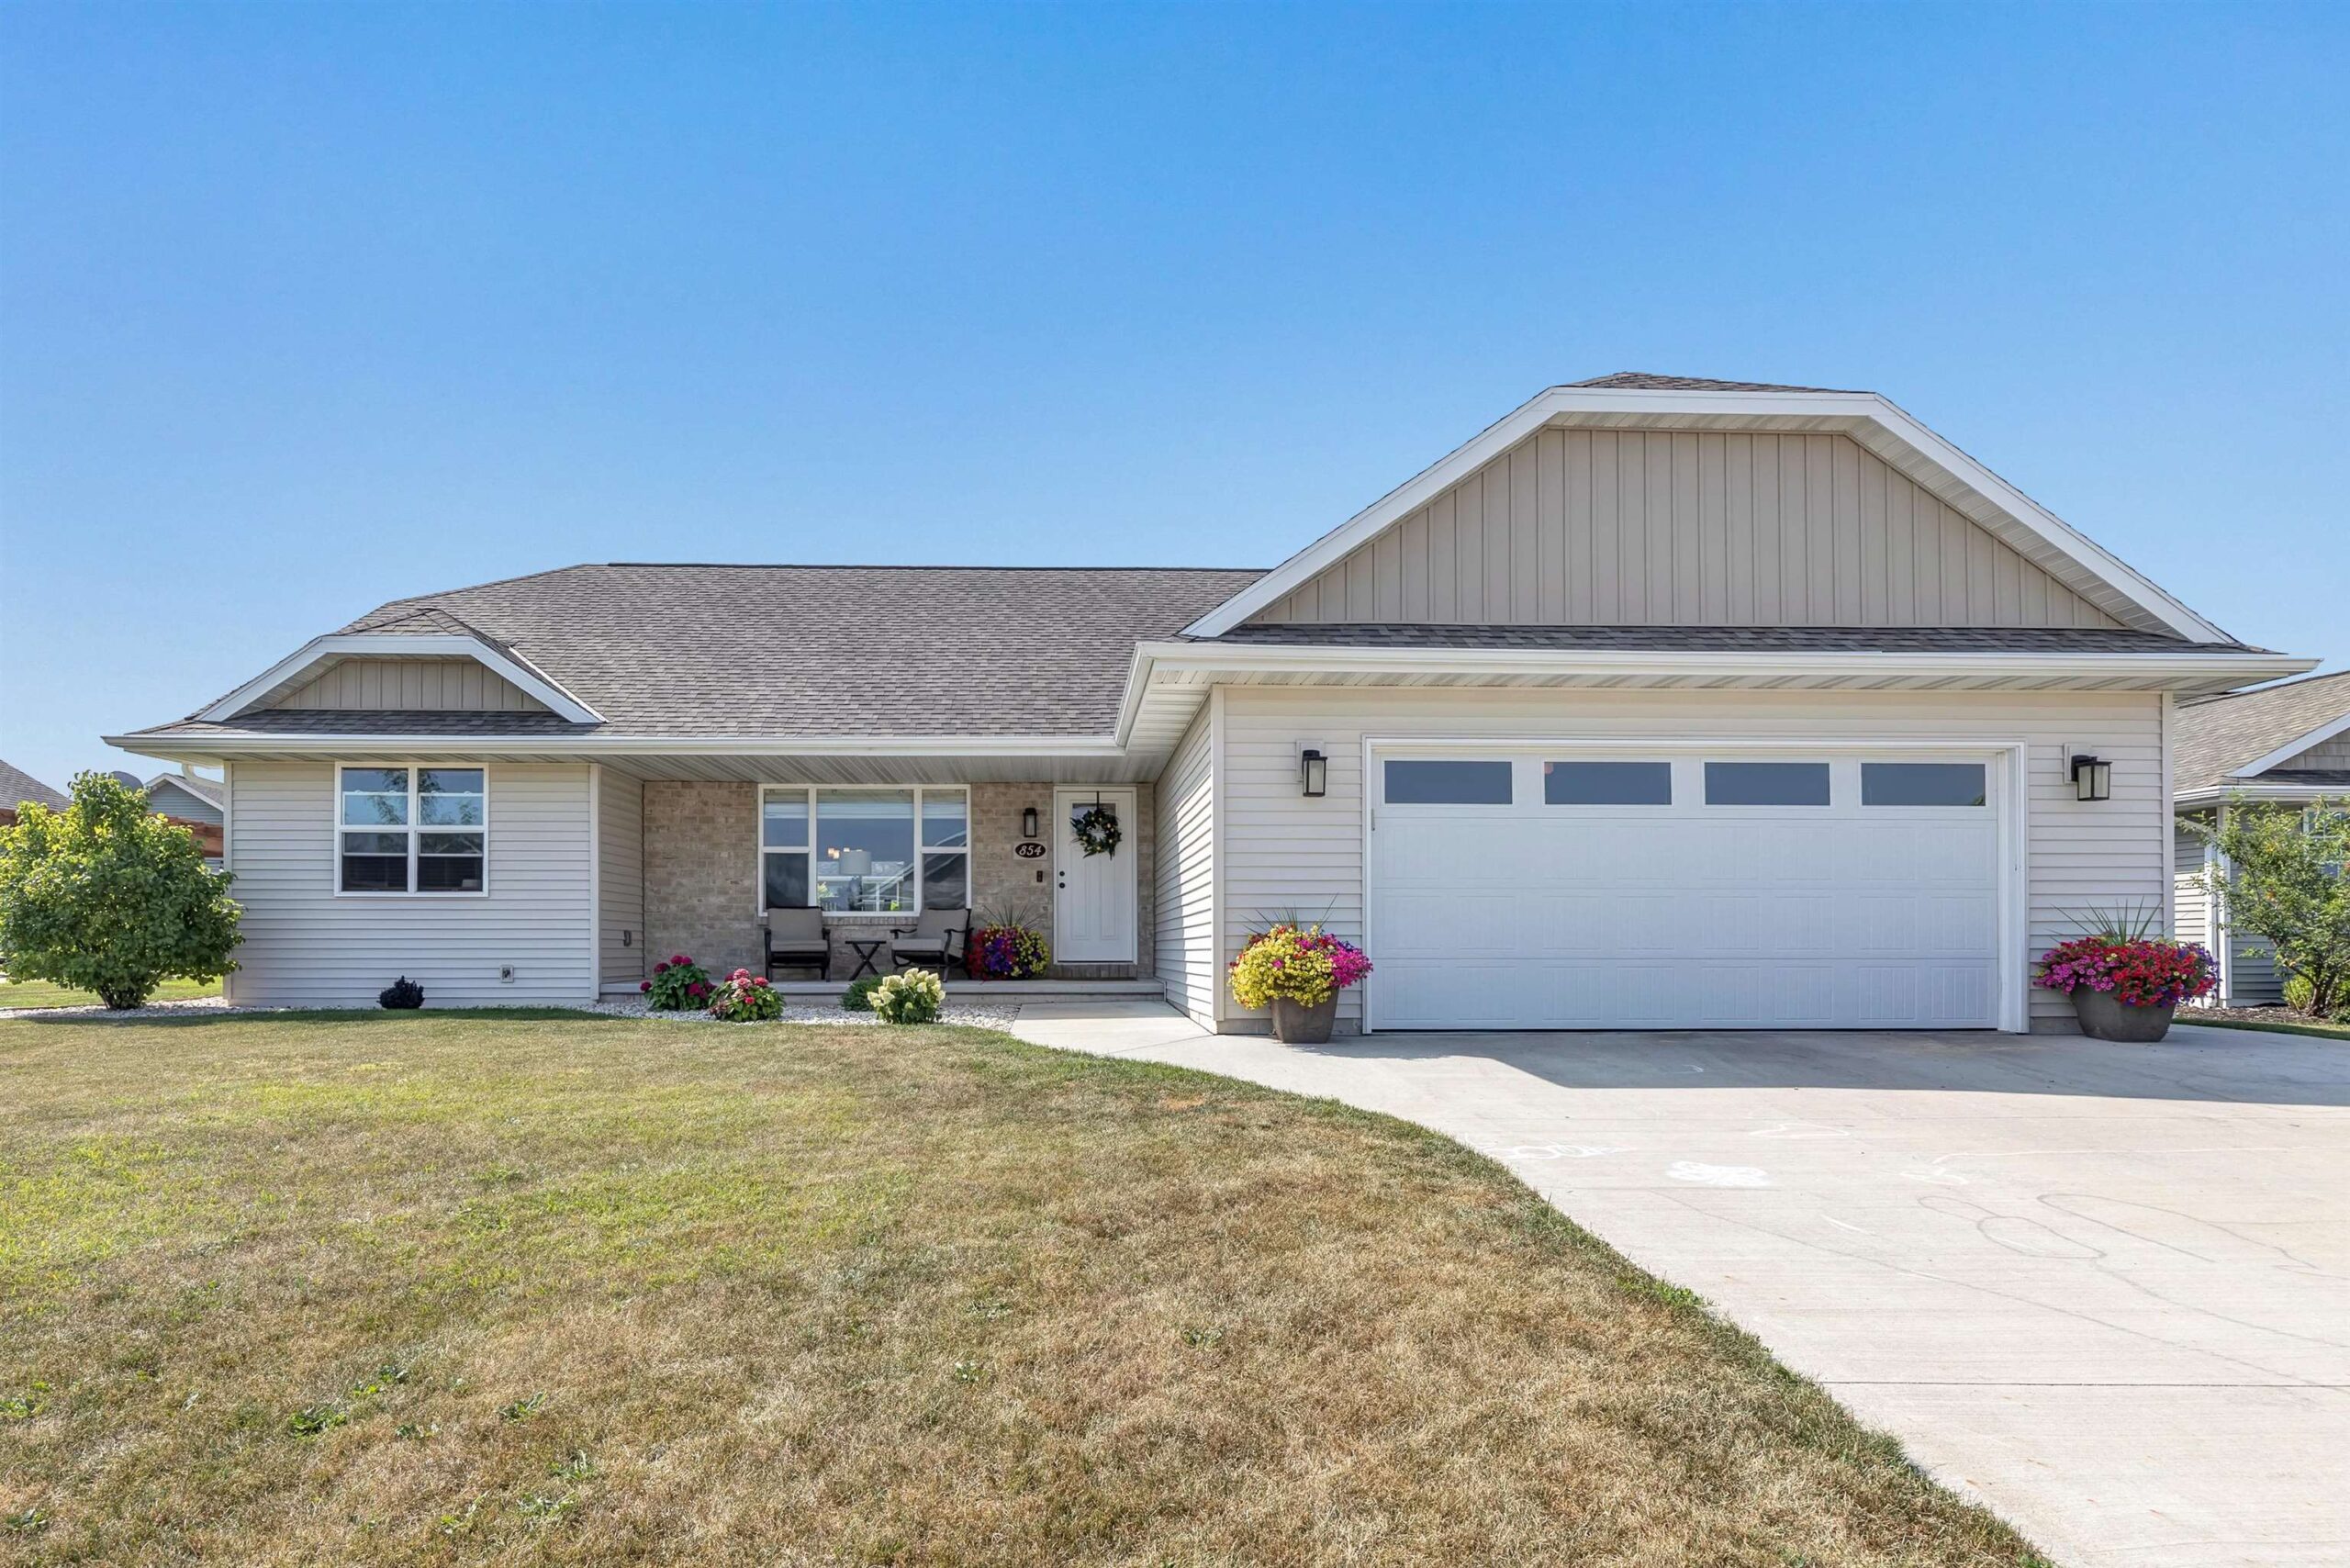
 |2|2972 sqft
Adashun Jones, Inc.
Provided by: Berkshire Hathaway HS Lakes & Land Real Estate
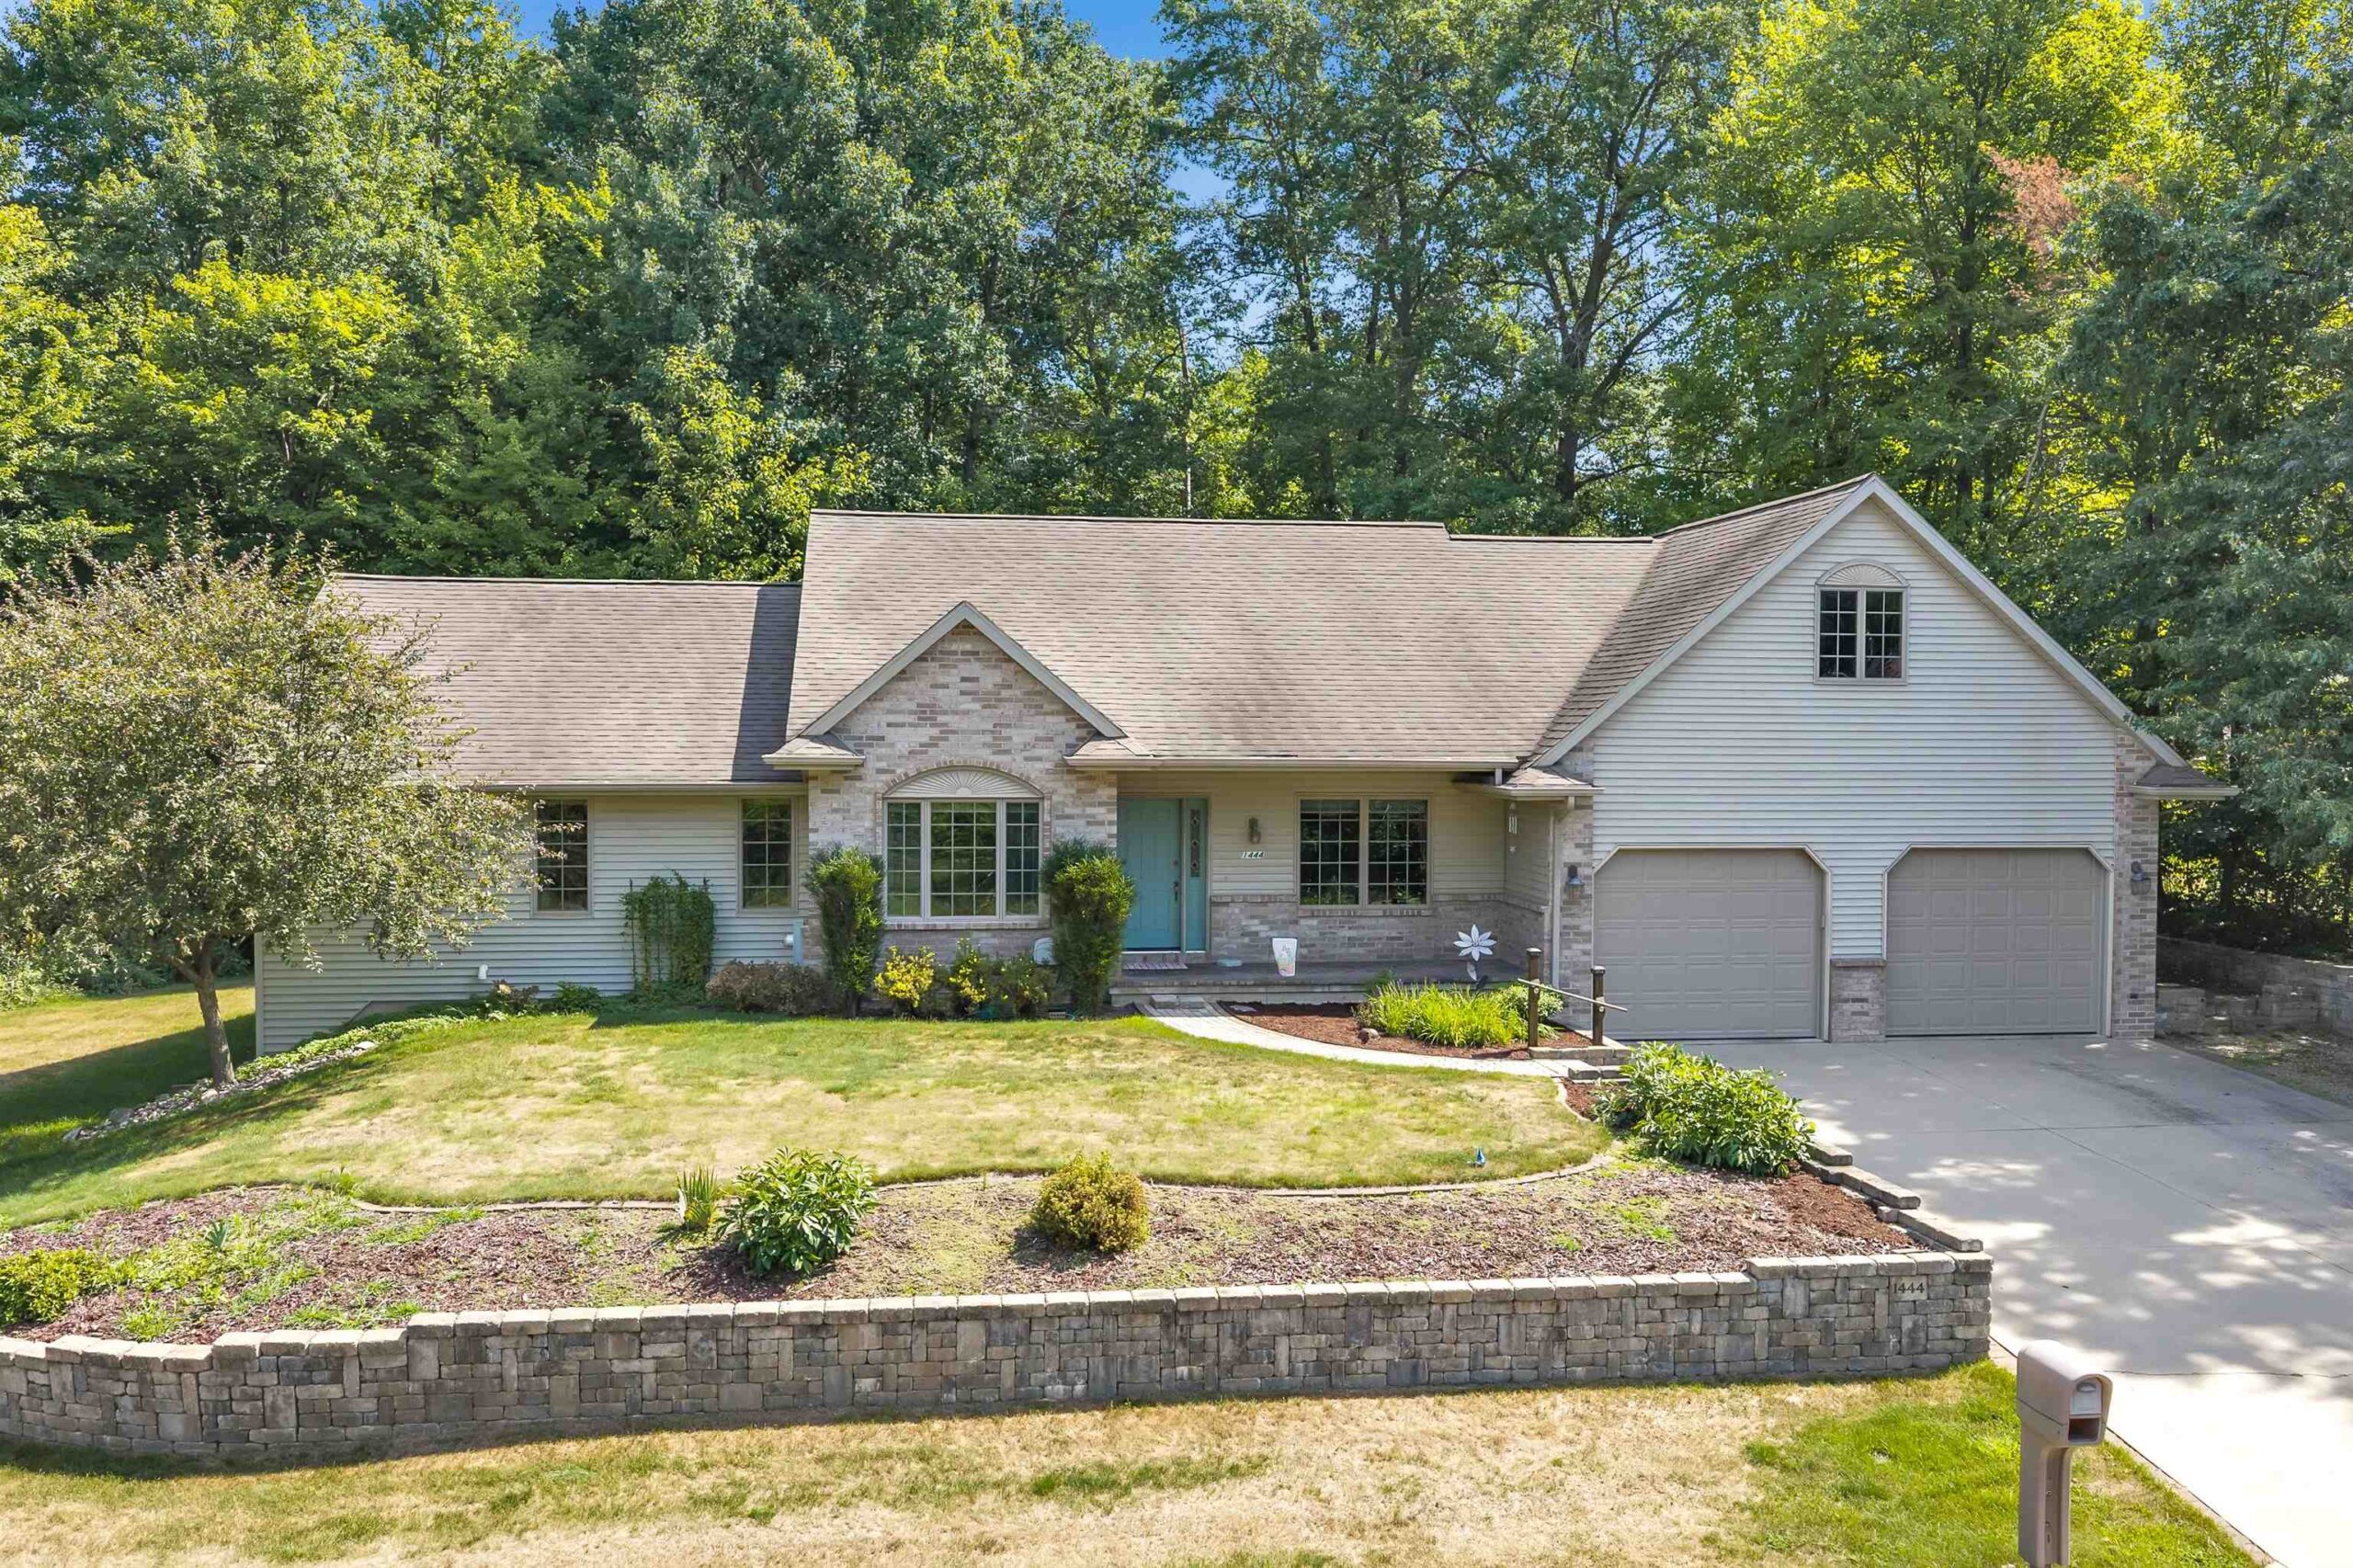
 |3|2468 sqft
Adashun Jones, Inc.
Provided by: Shorewest, Realtors
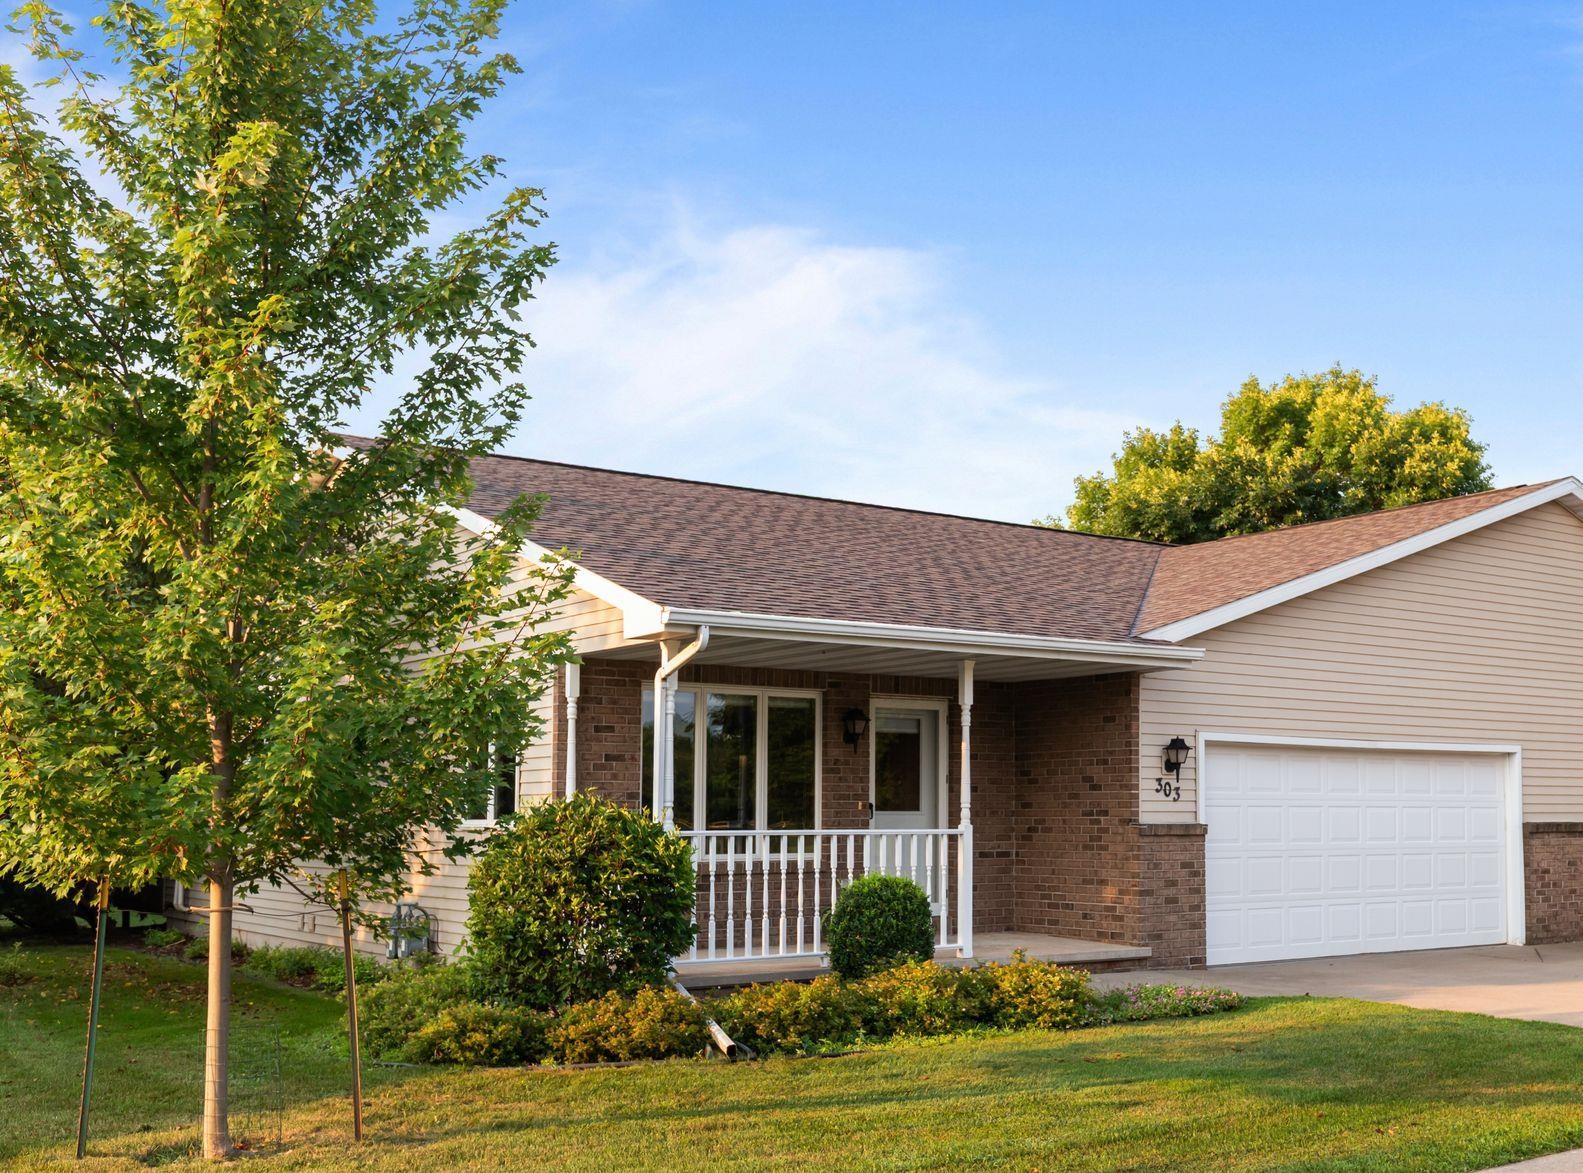
 |3|2407 sqft
Adashun Jones, Inc.
Provided by: Keller Williams Green Bay
 |3|2434 sqft
Adashun Jones, Inc.
Provided by: Century 21 Ace Realty
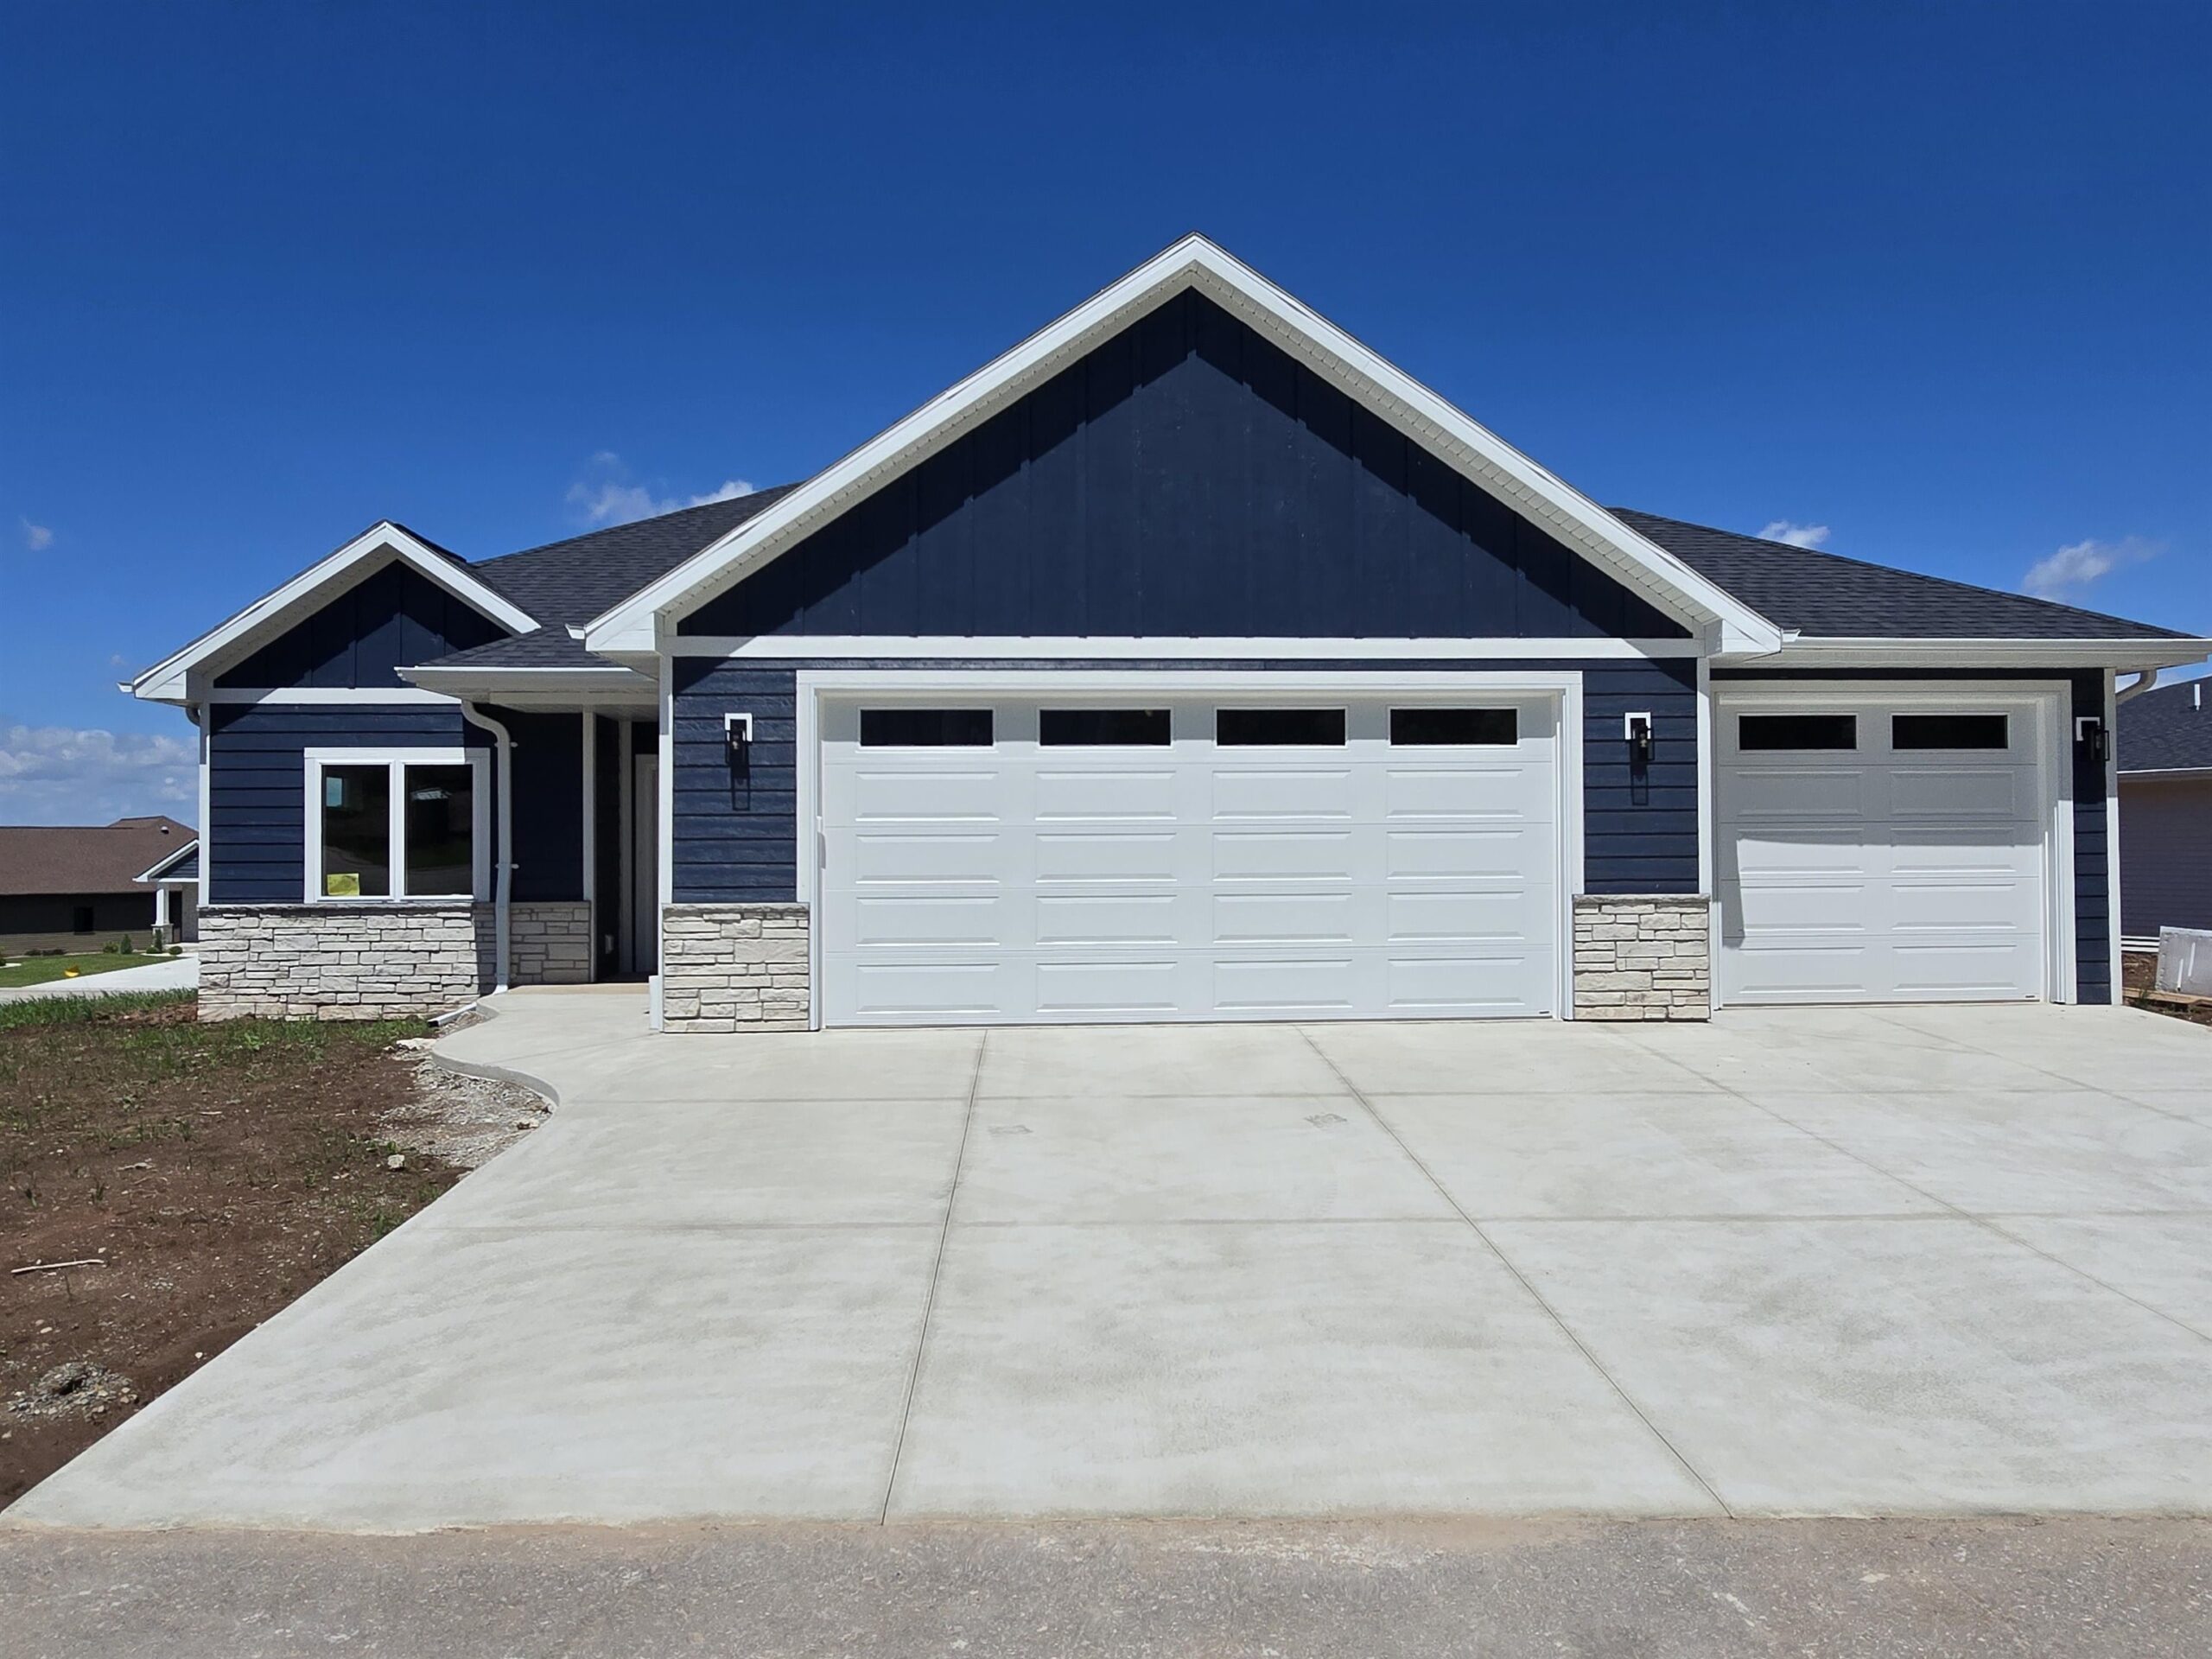 |3|2543 sqft
Adashun Jones, Inc.
Provided by: Coaction Real Estate, LLC
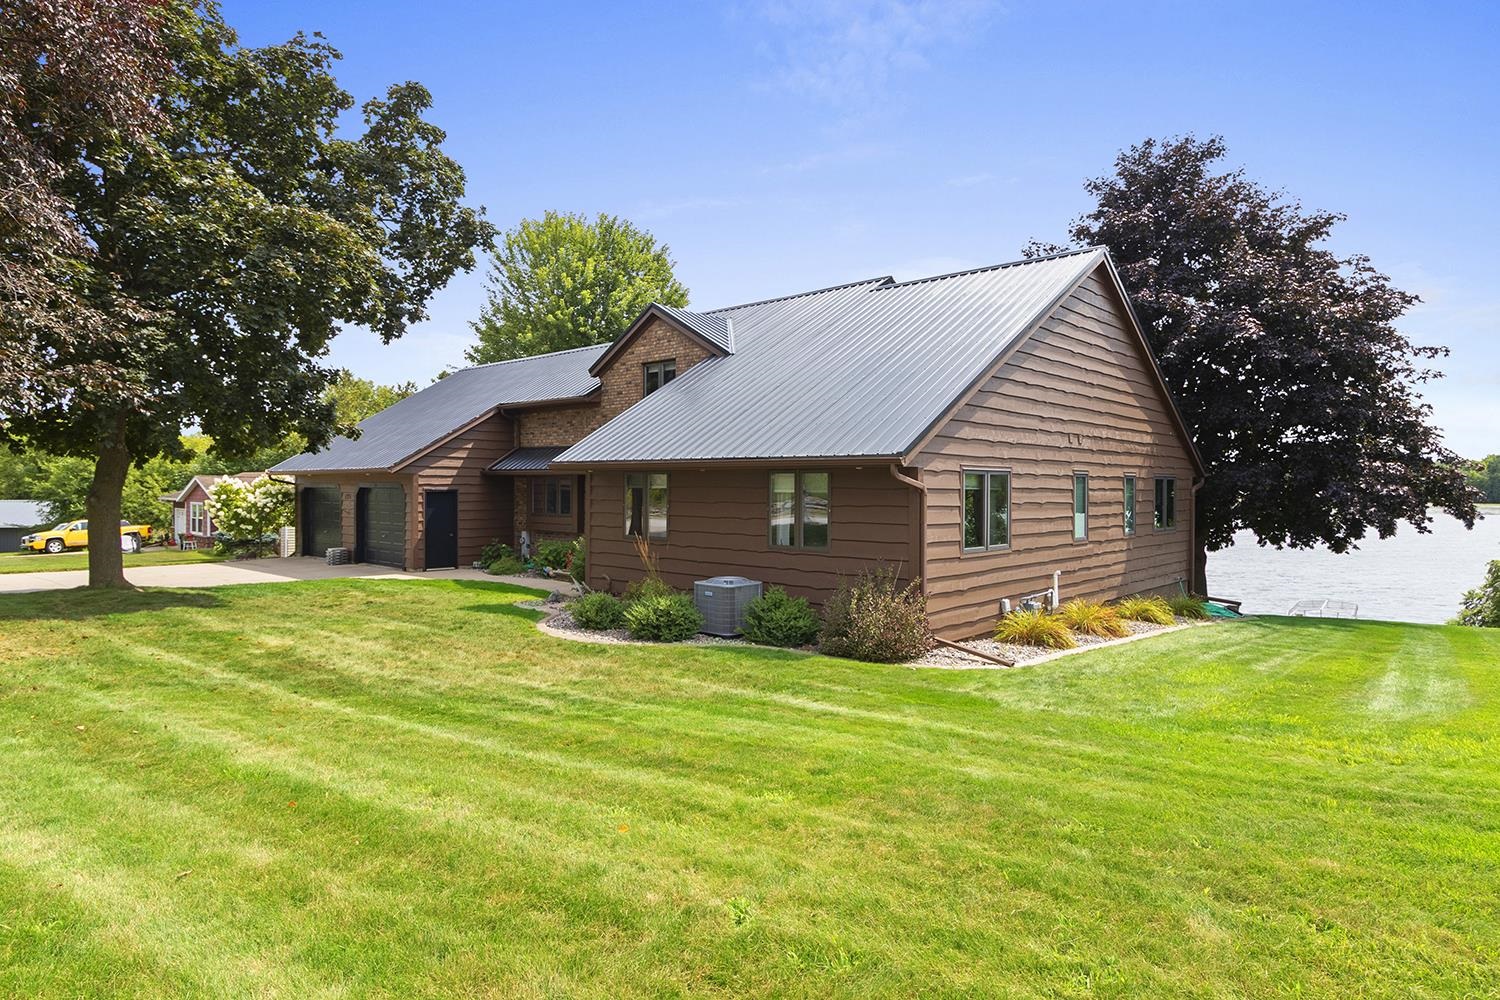 |2|3104 sqft
Adashun Jones, Inc.
Provided by: Todd Wiese Homeselling System, Inc.
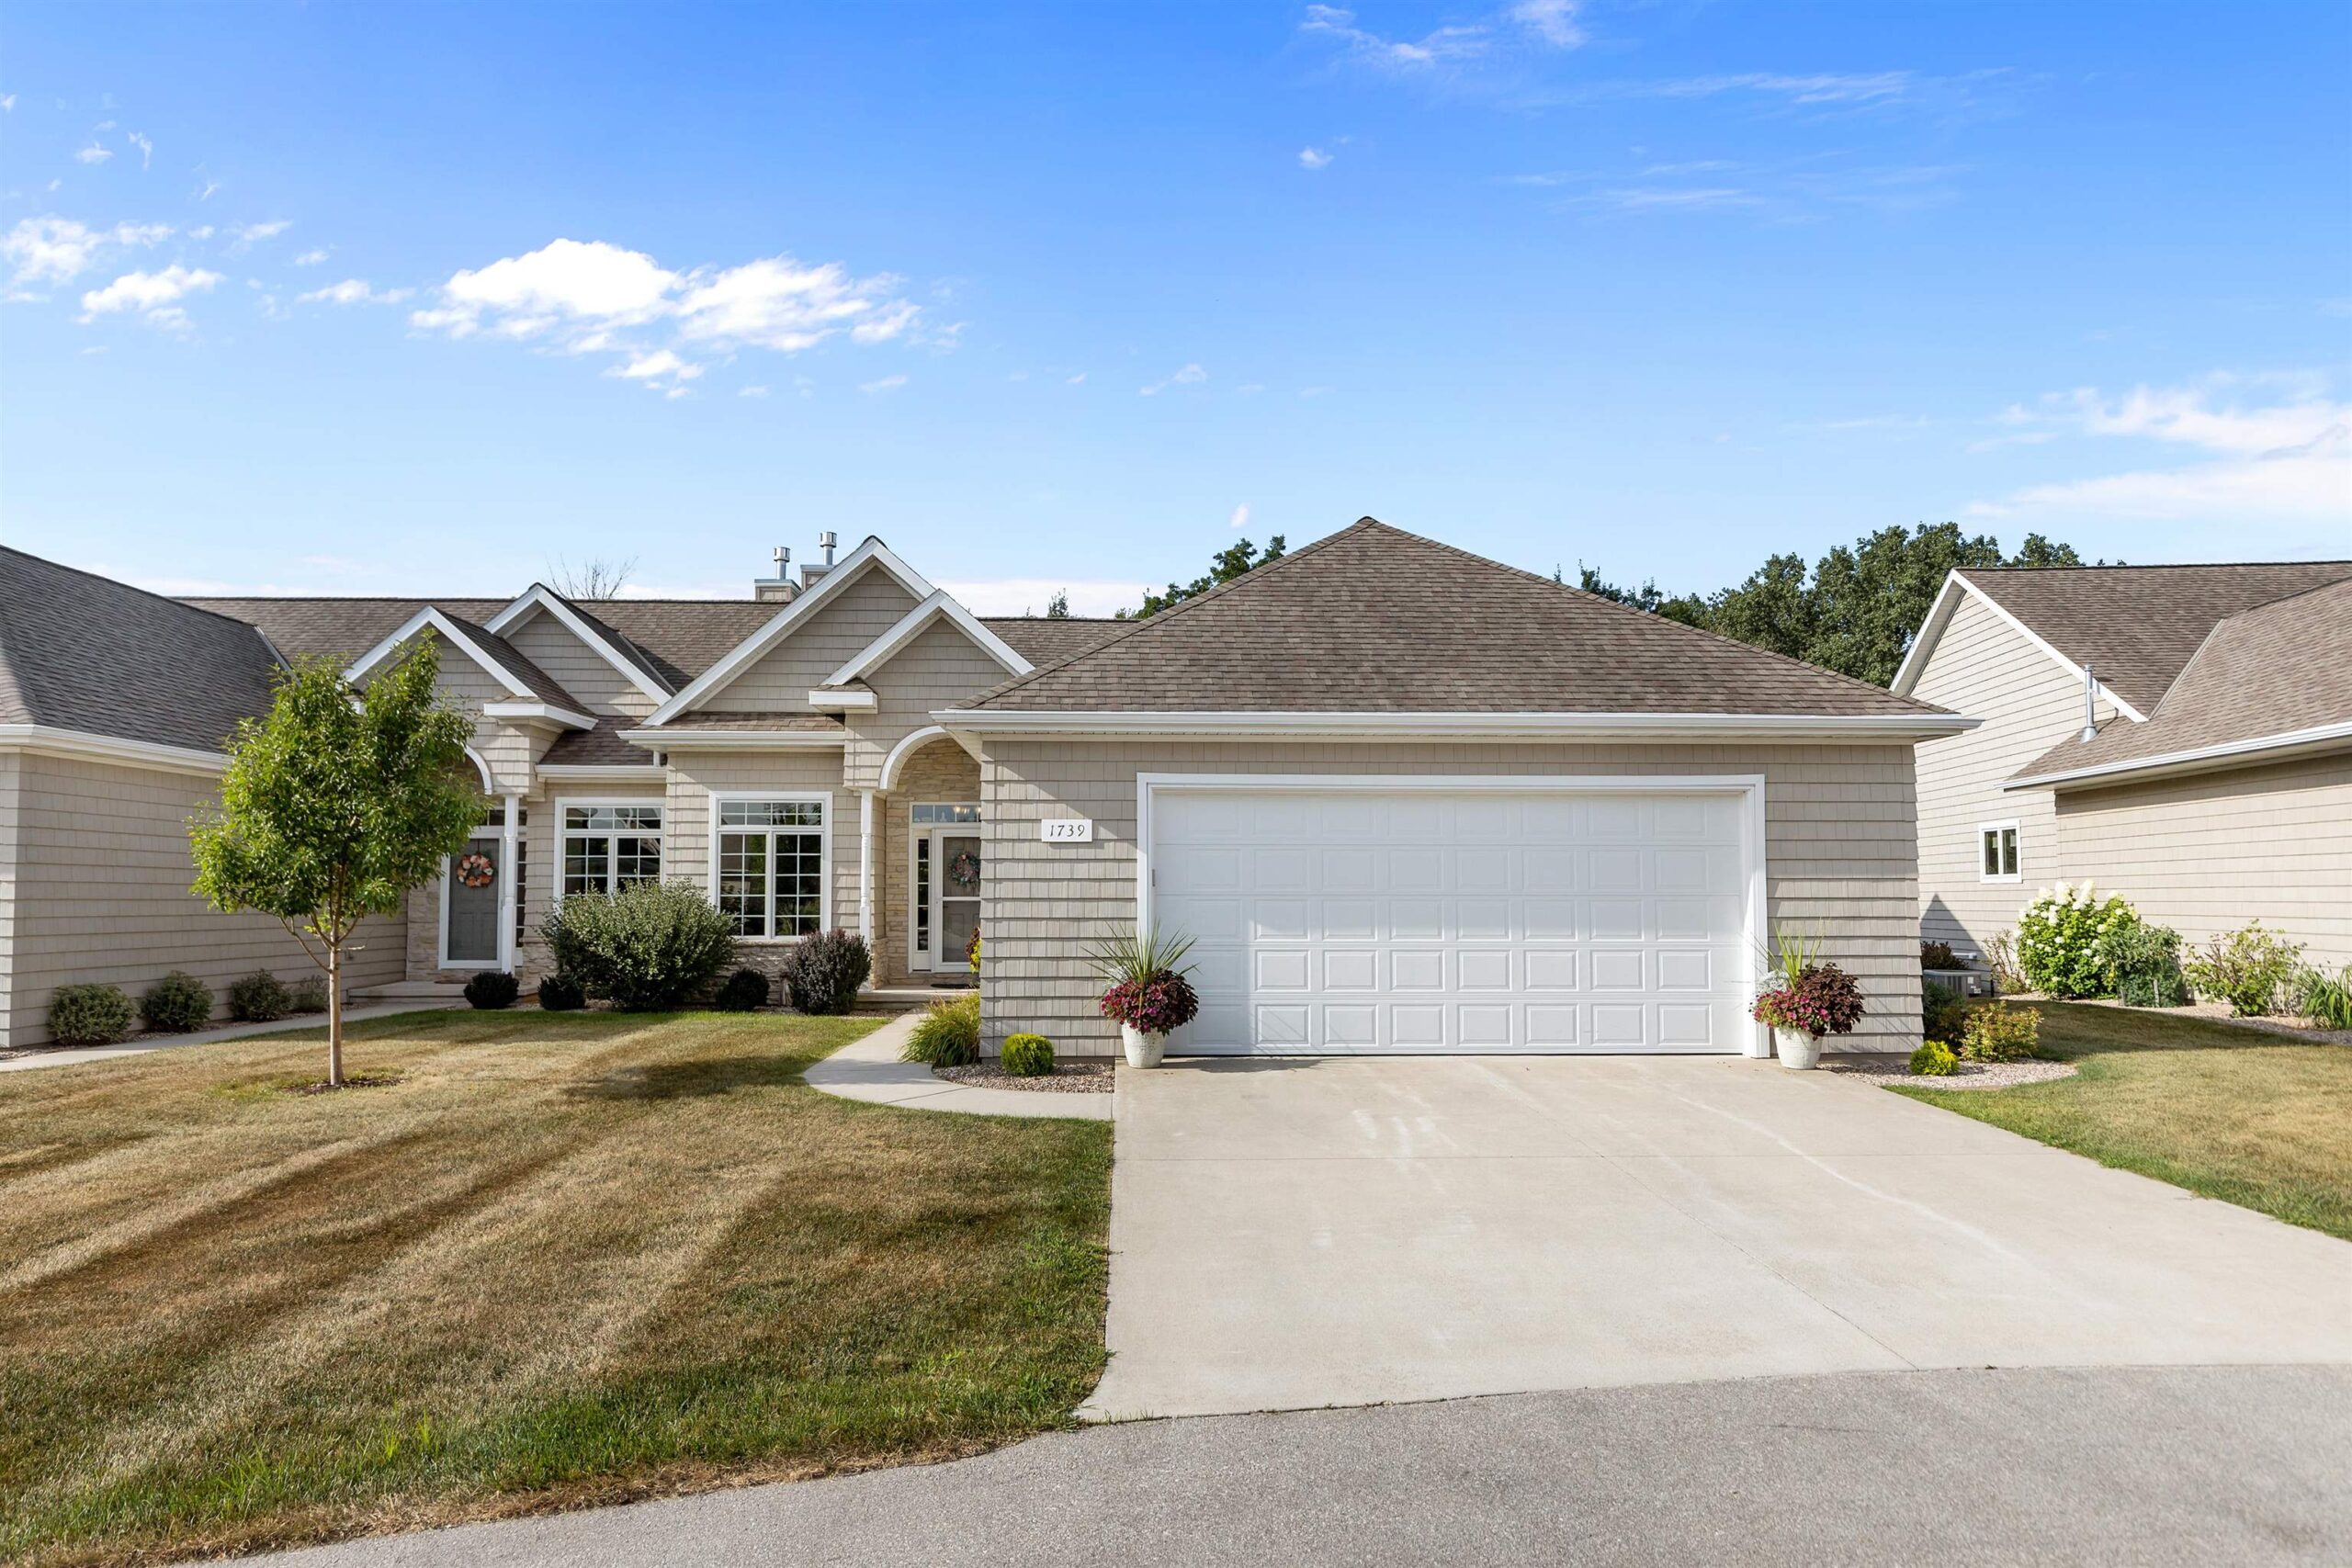 |3|2386 sqft
Adashun Jones, Inc.
Provided by: Keller Williams Green Bay
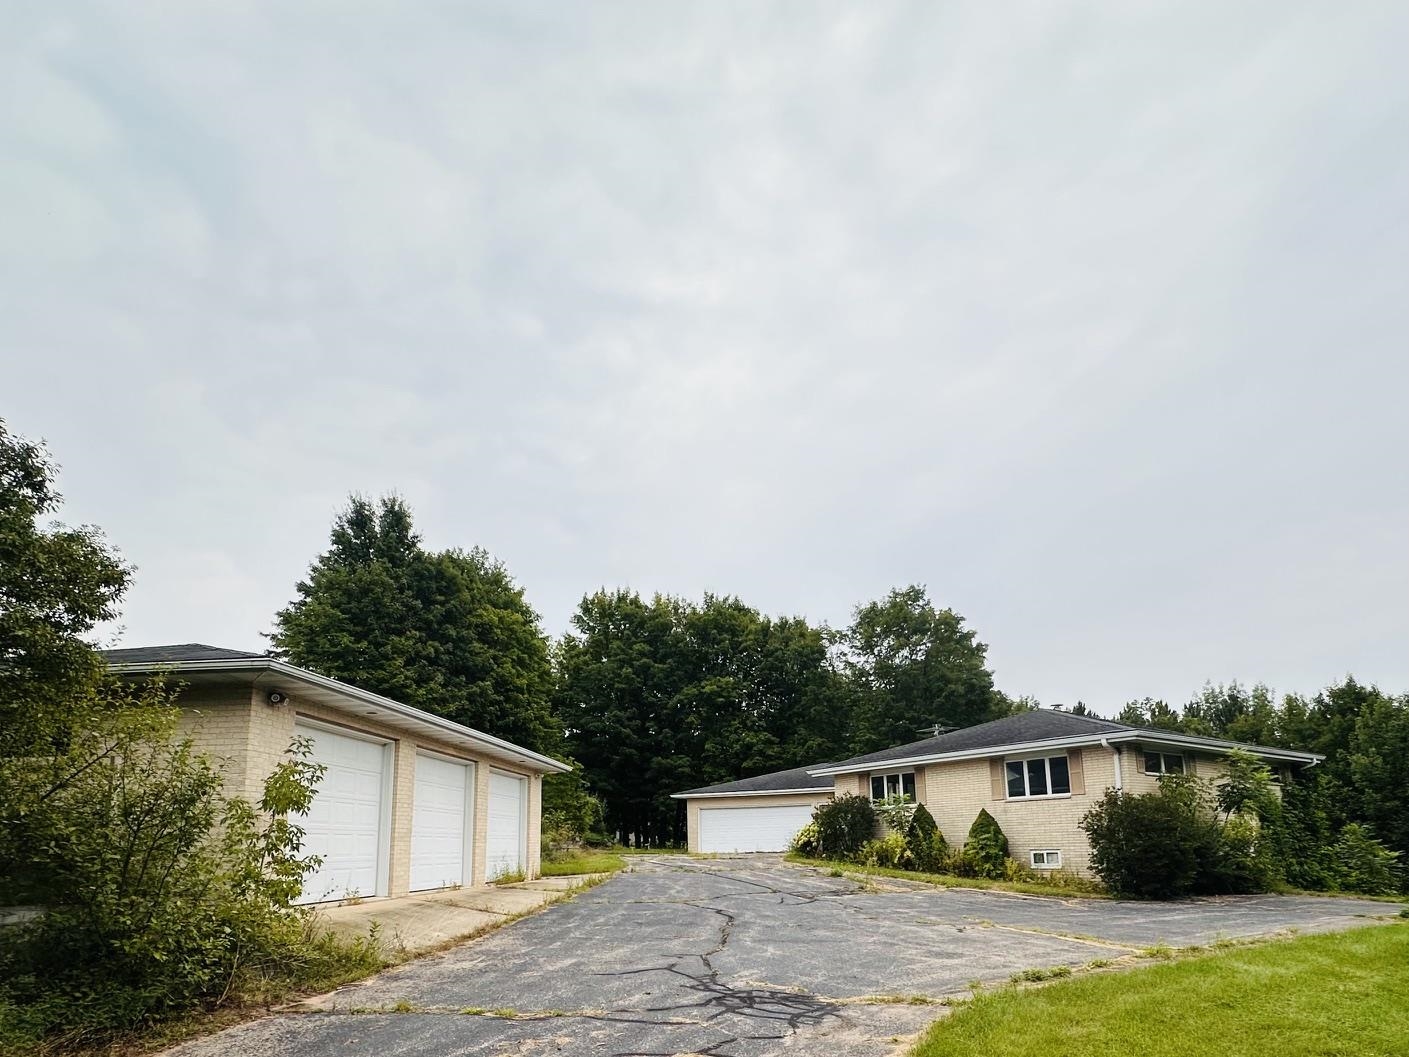 |3|3139 sqft
Adashun Jones, Inc.
Provided by: Resource One Realty, LLC
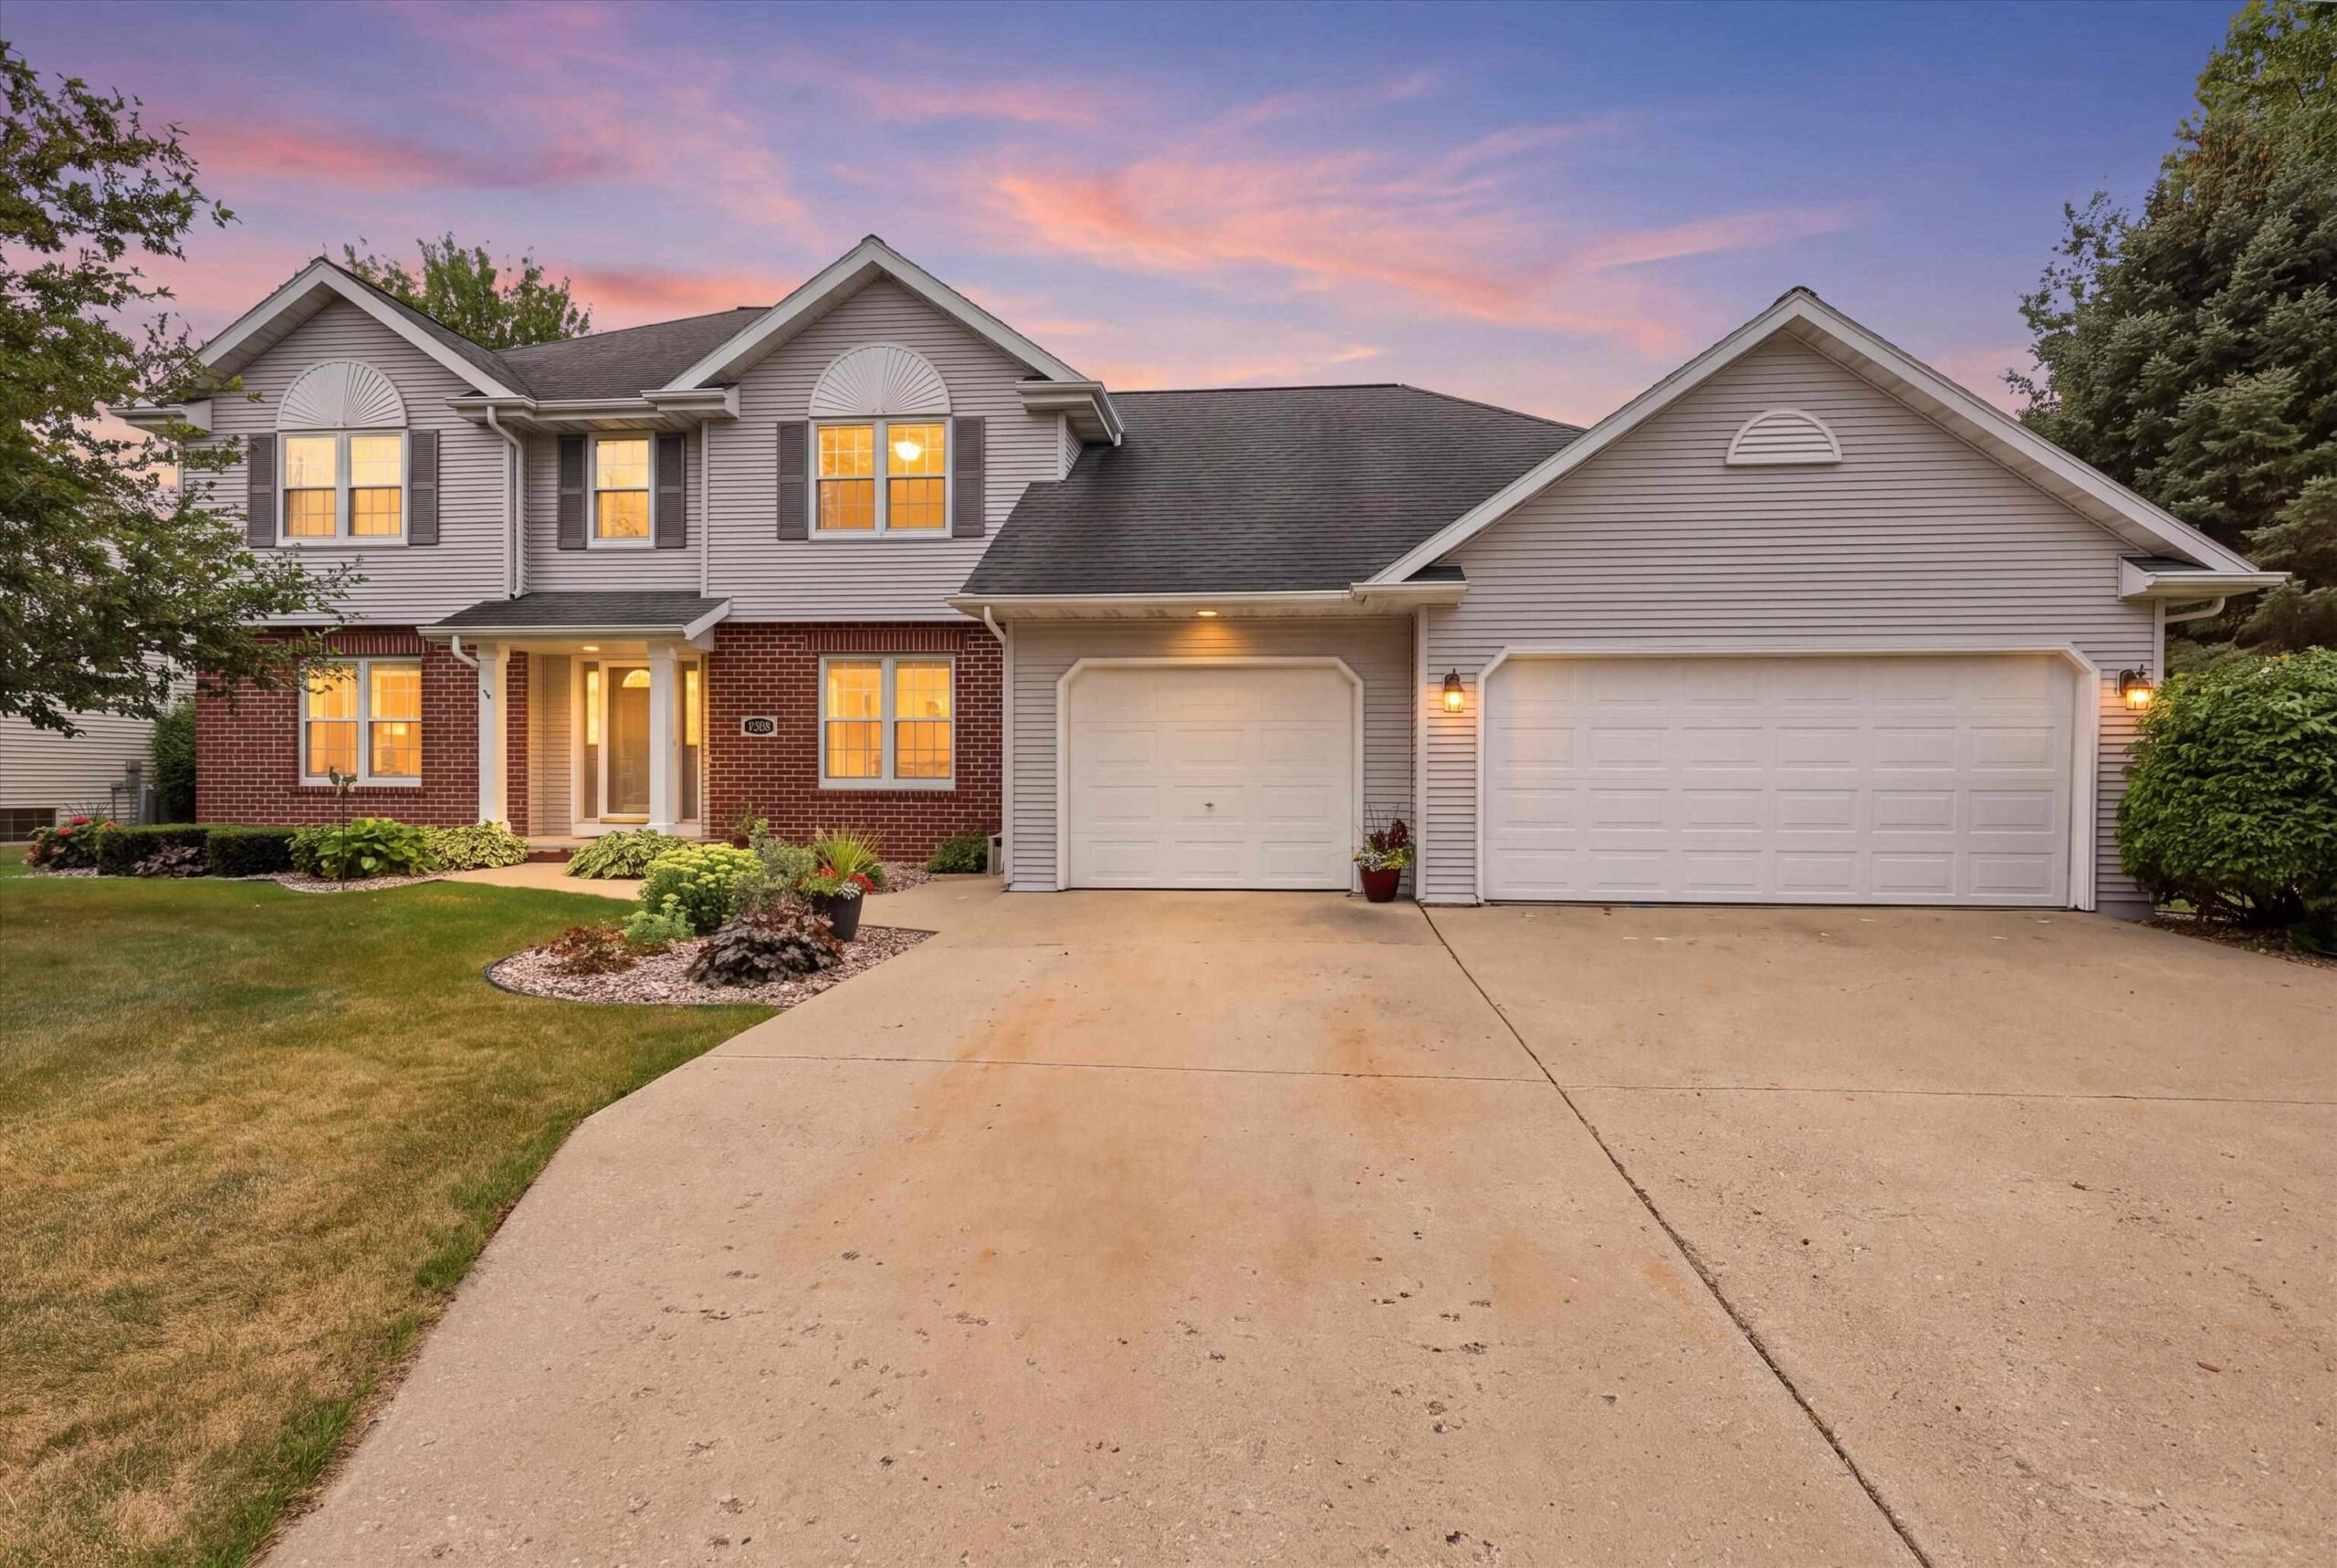 |3|2444 sqft
Adashun Jones, Inc.
Provided by: Shorewest, Realtors

 Share
Share
 Show more
 Spec Sheet