
 50
 Return to listing
$2,675,000
6 Beds
8 Bath
7,353 Sq. Ft.
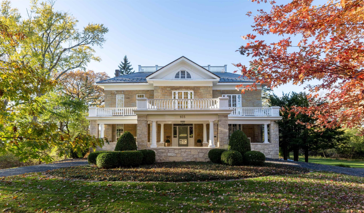
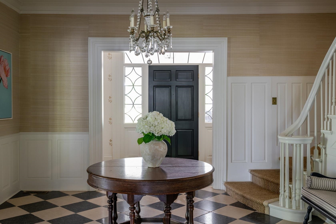
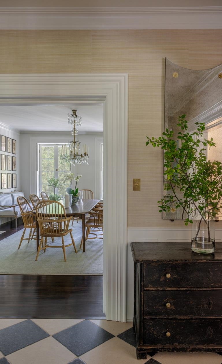
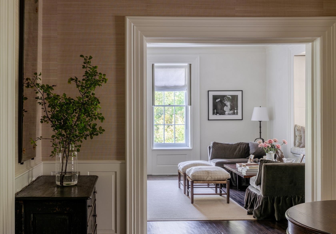
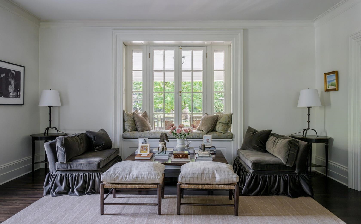
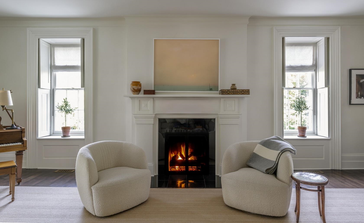
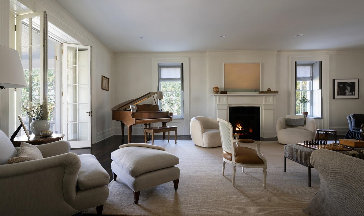
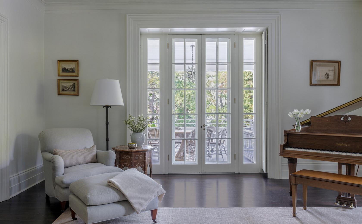
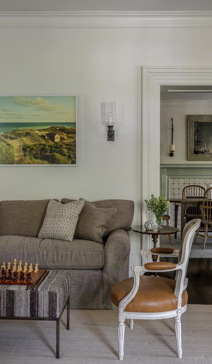
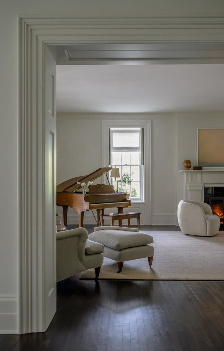
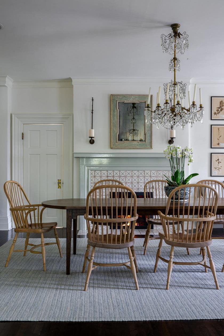
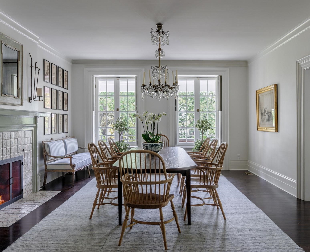
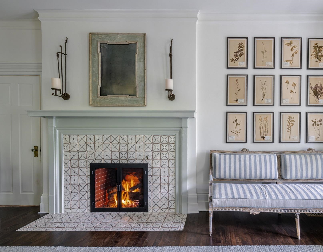
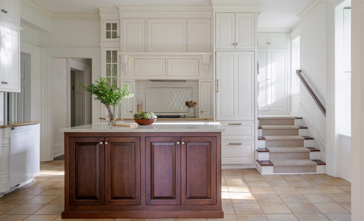
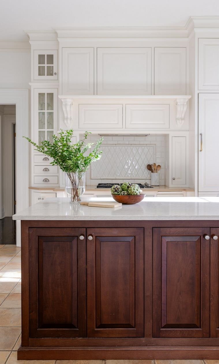
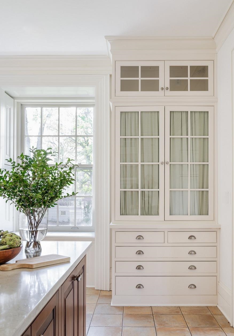
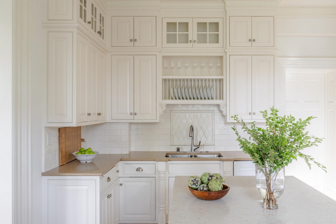
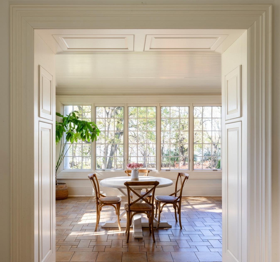
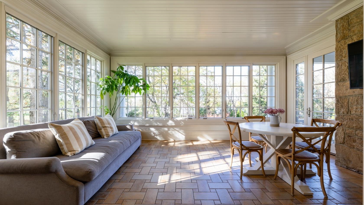
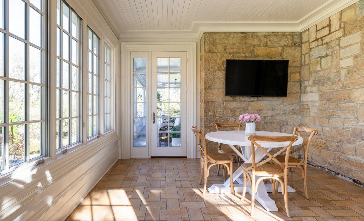
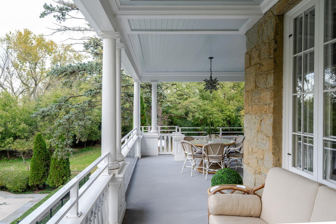
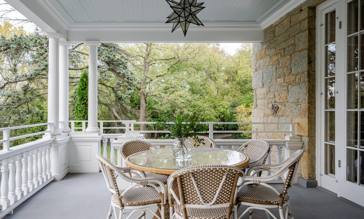
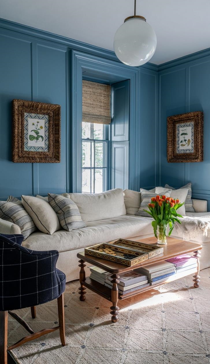
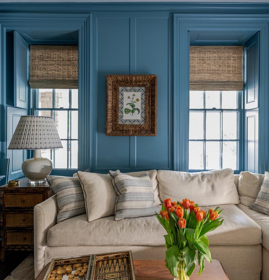
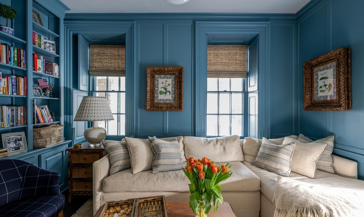
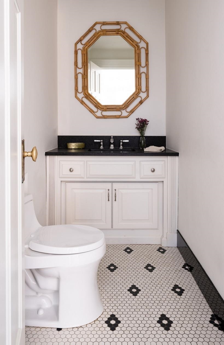
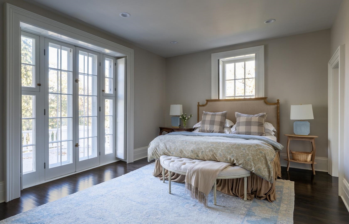
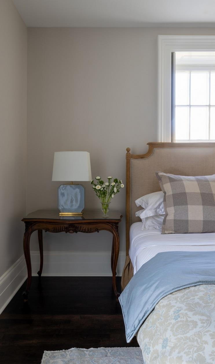
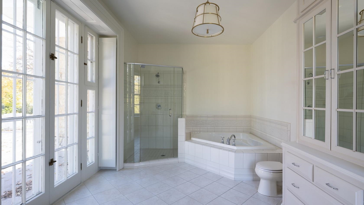
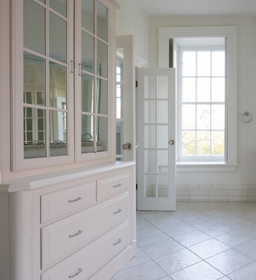
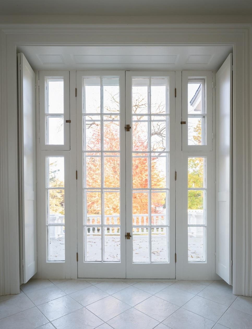
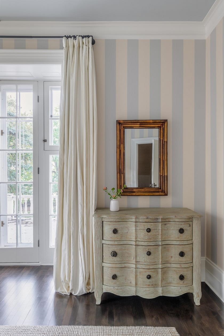
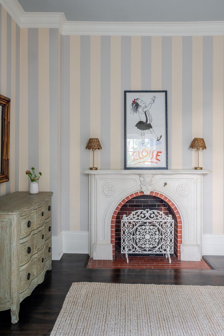
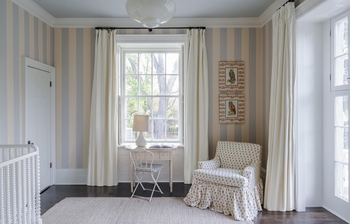
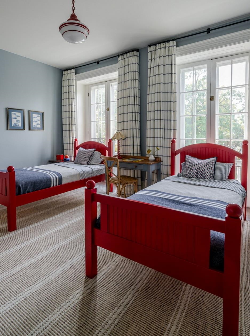
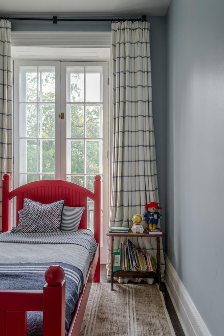
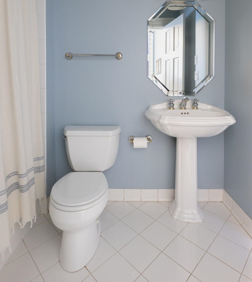
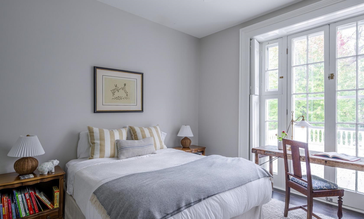
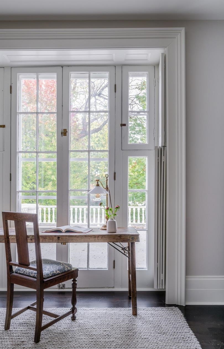
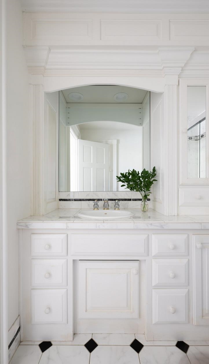
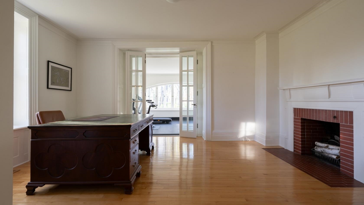
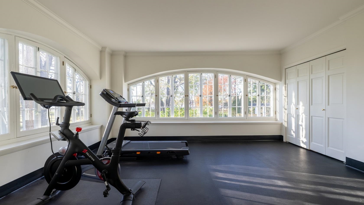
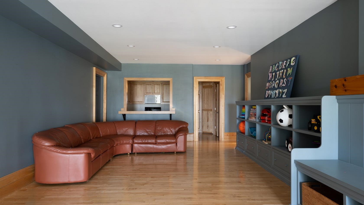
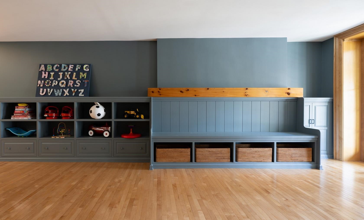
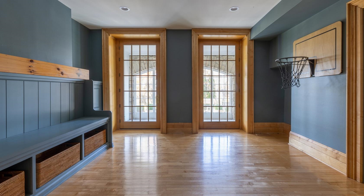
Built in 1858, the highly recognized and adored Crows Nest Estate in historic East DePere is nestled against 200+feet of high-demand Fox River frontage. This magnificent limestone Greek Revival stands as one of the most notable and admired residences throughout our area. Meticulously maintained and updated through generations of thoughtful stewardship, this estate retains all the original charm and grace of its original architecture while offering the functional lifestyle and ease of modern-day living today's buyer commands. ***Opportunity for buyer to purchase additional acreage that can only be sold with the home. This property has potential for 6-8 bedrms, many flexible spaces including attic penthouse, 1st floor en suite/office(could be in law suite)on main lvl, lower level carriage house/sun porch-more details to come! Call today for your exclusive showing and list of extensive updates and amenities!
Get a detailed Home Value Estimate Based on Current Market Trends/Get a Detailed Estimate Based on Current Market Conditions Impacting Your Home's Value
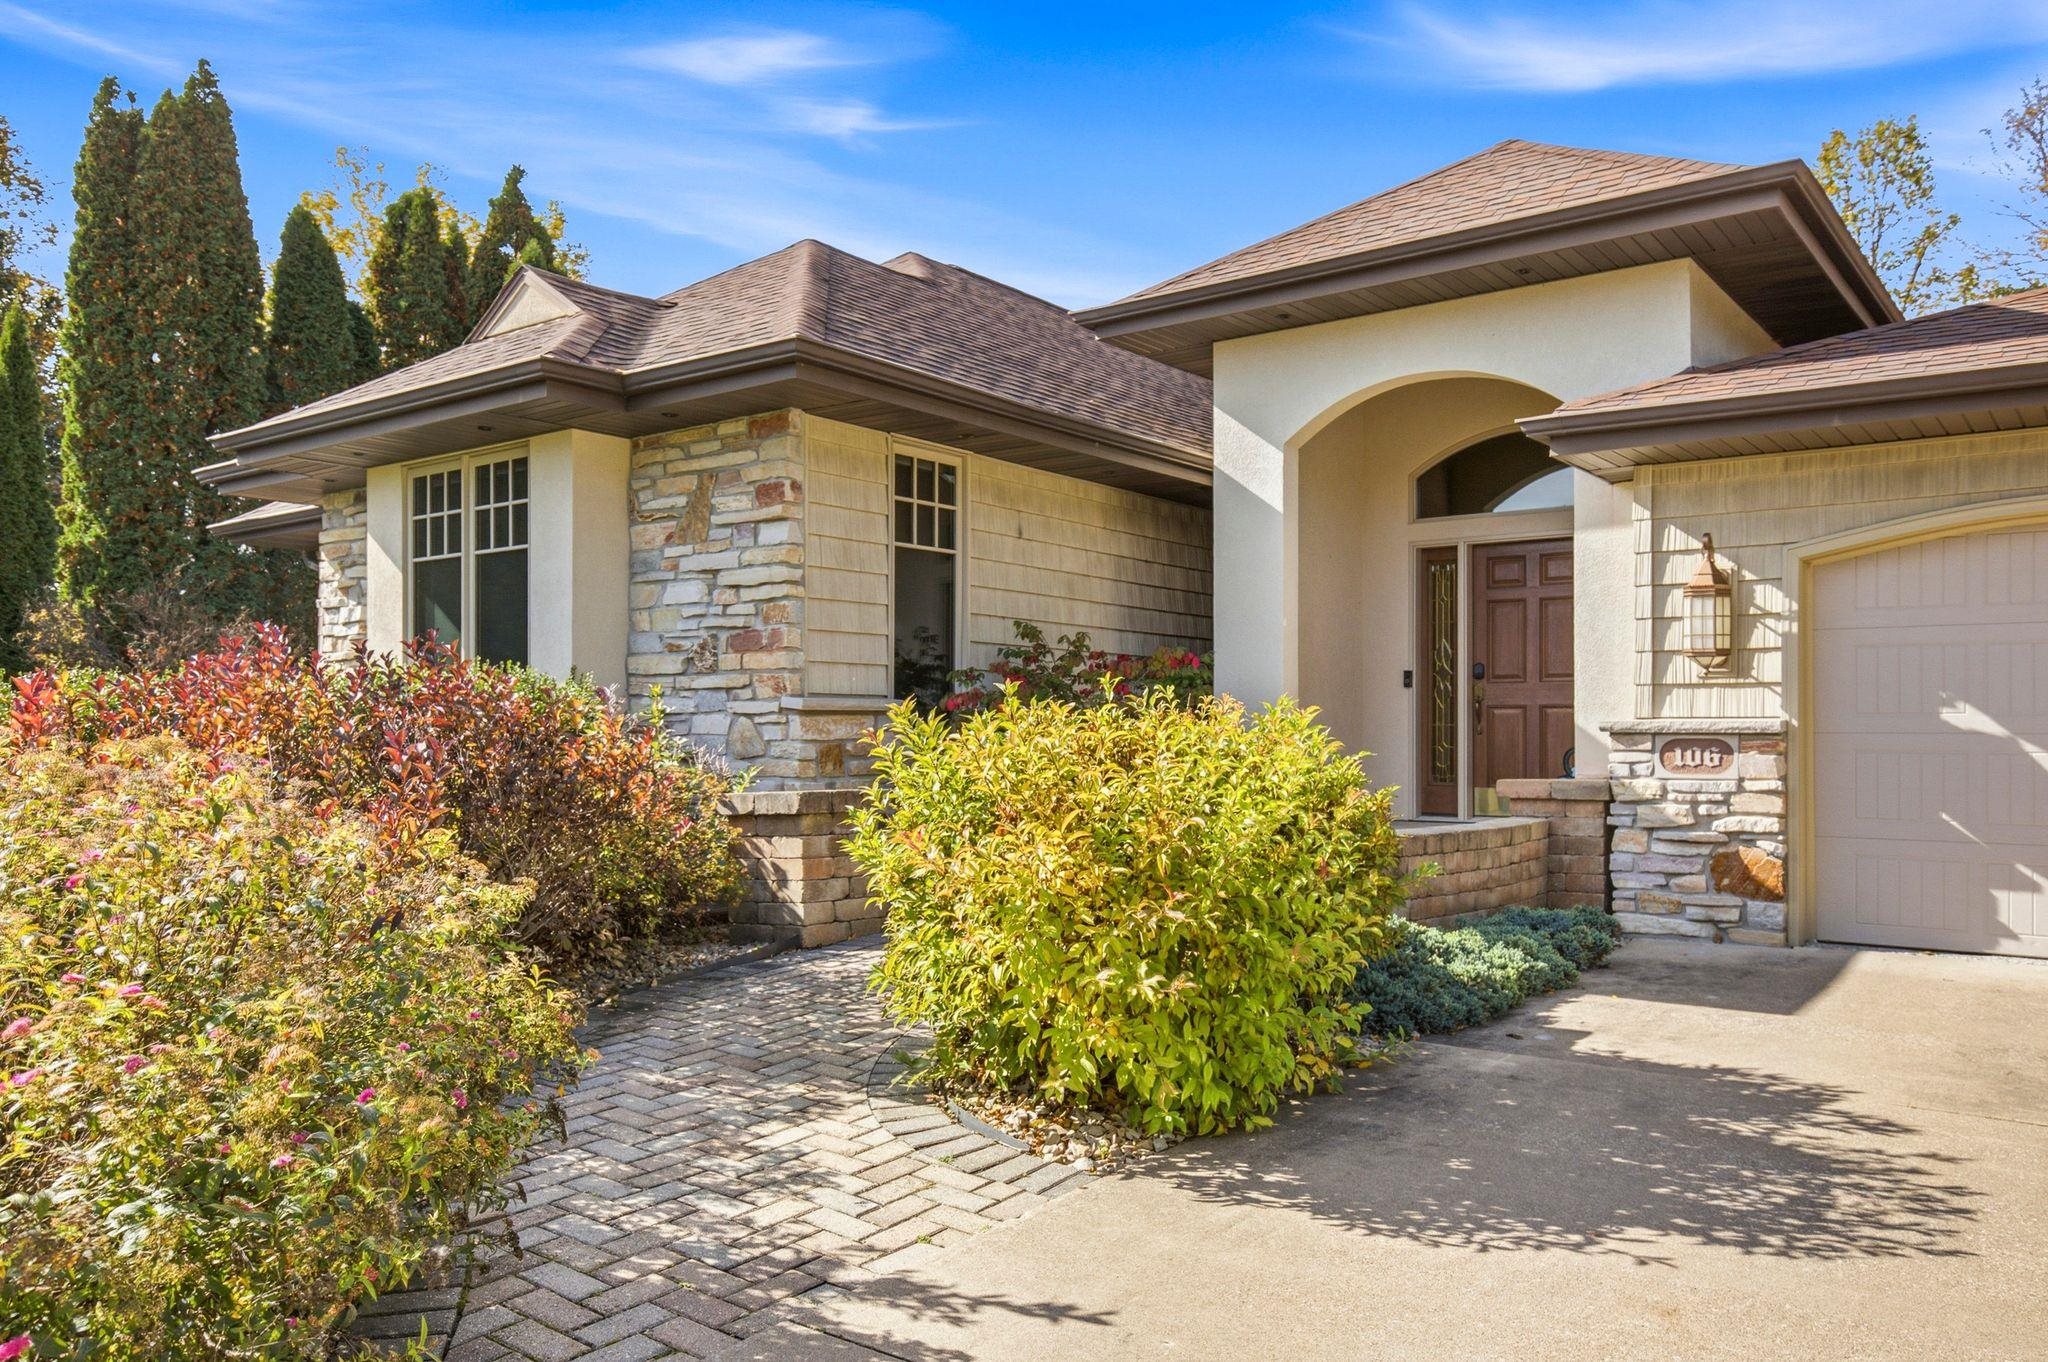
 |6
 |6690 sqft
Adashun Jones, Inc.
Provided by: LPT Realty-Kelly Davies Homes Team
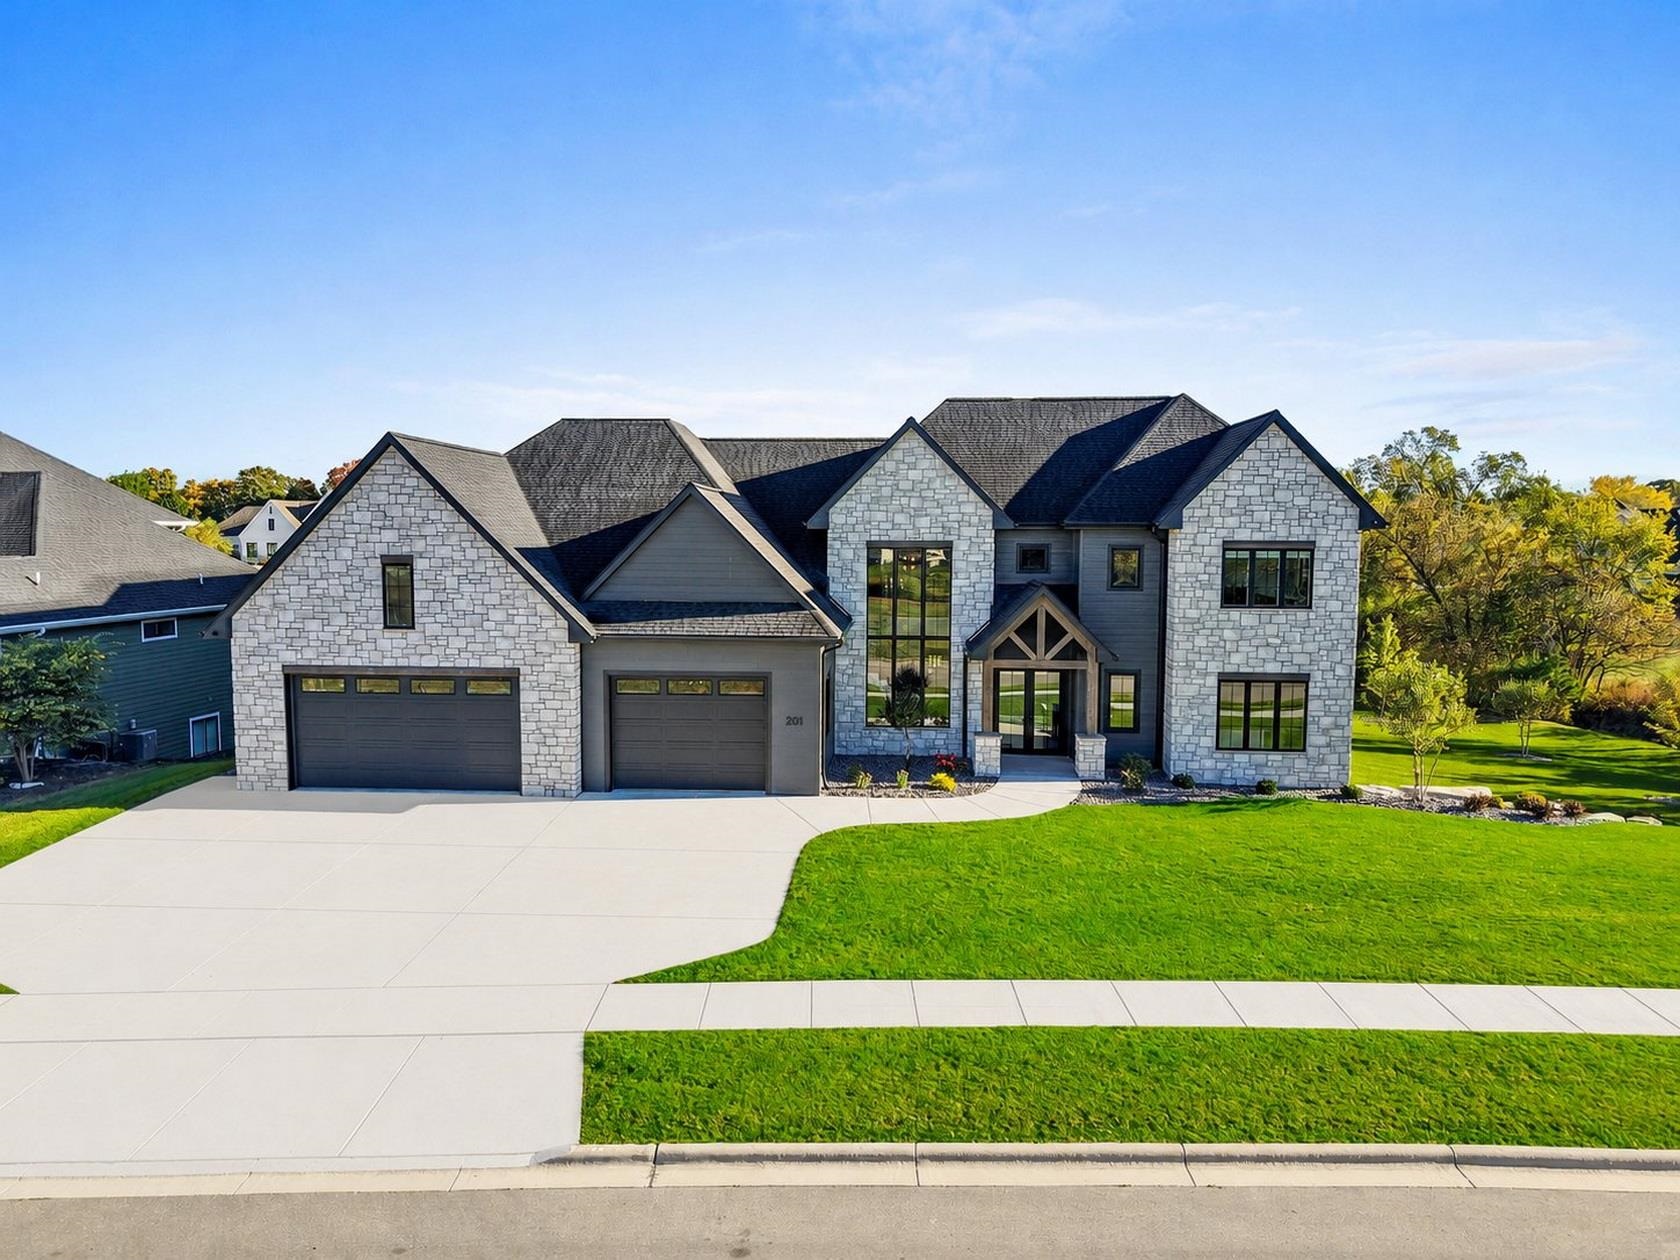 |7|7834 sqft
Adashun Jones, Inc.
Provided by: Mark D Olejniczak Realty, Inc.
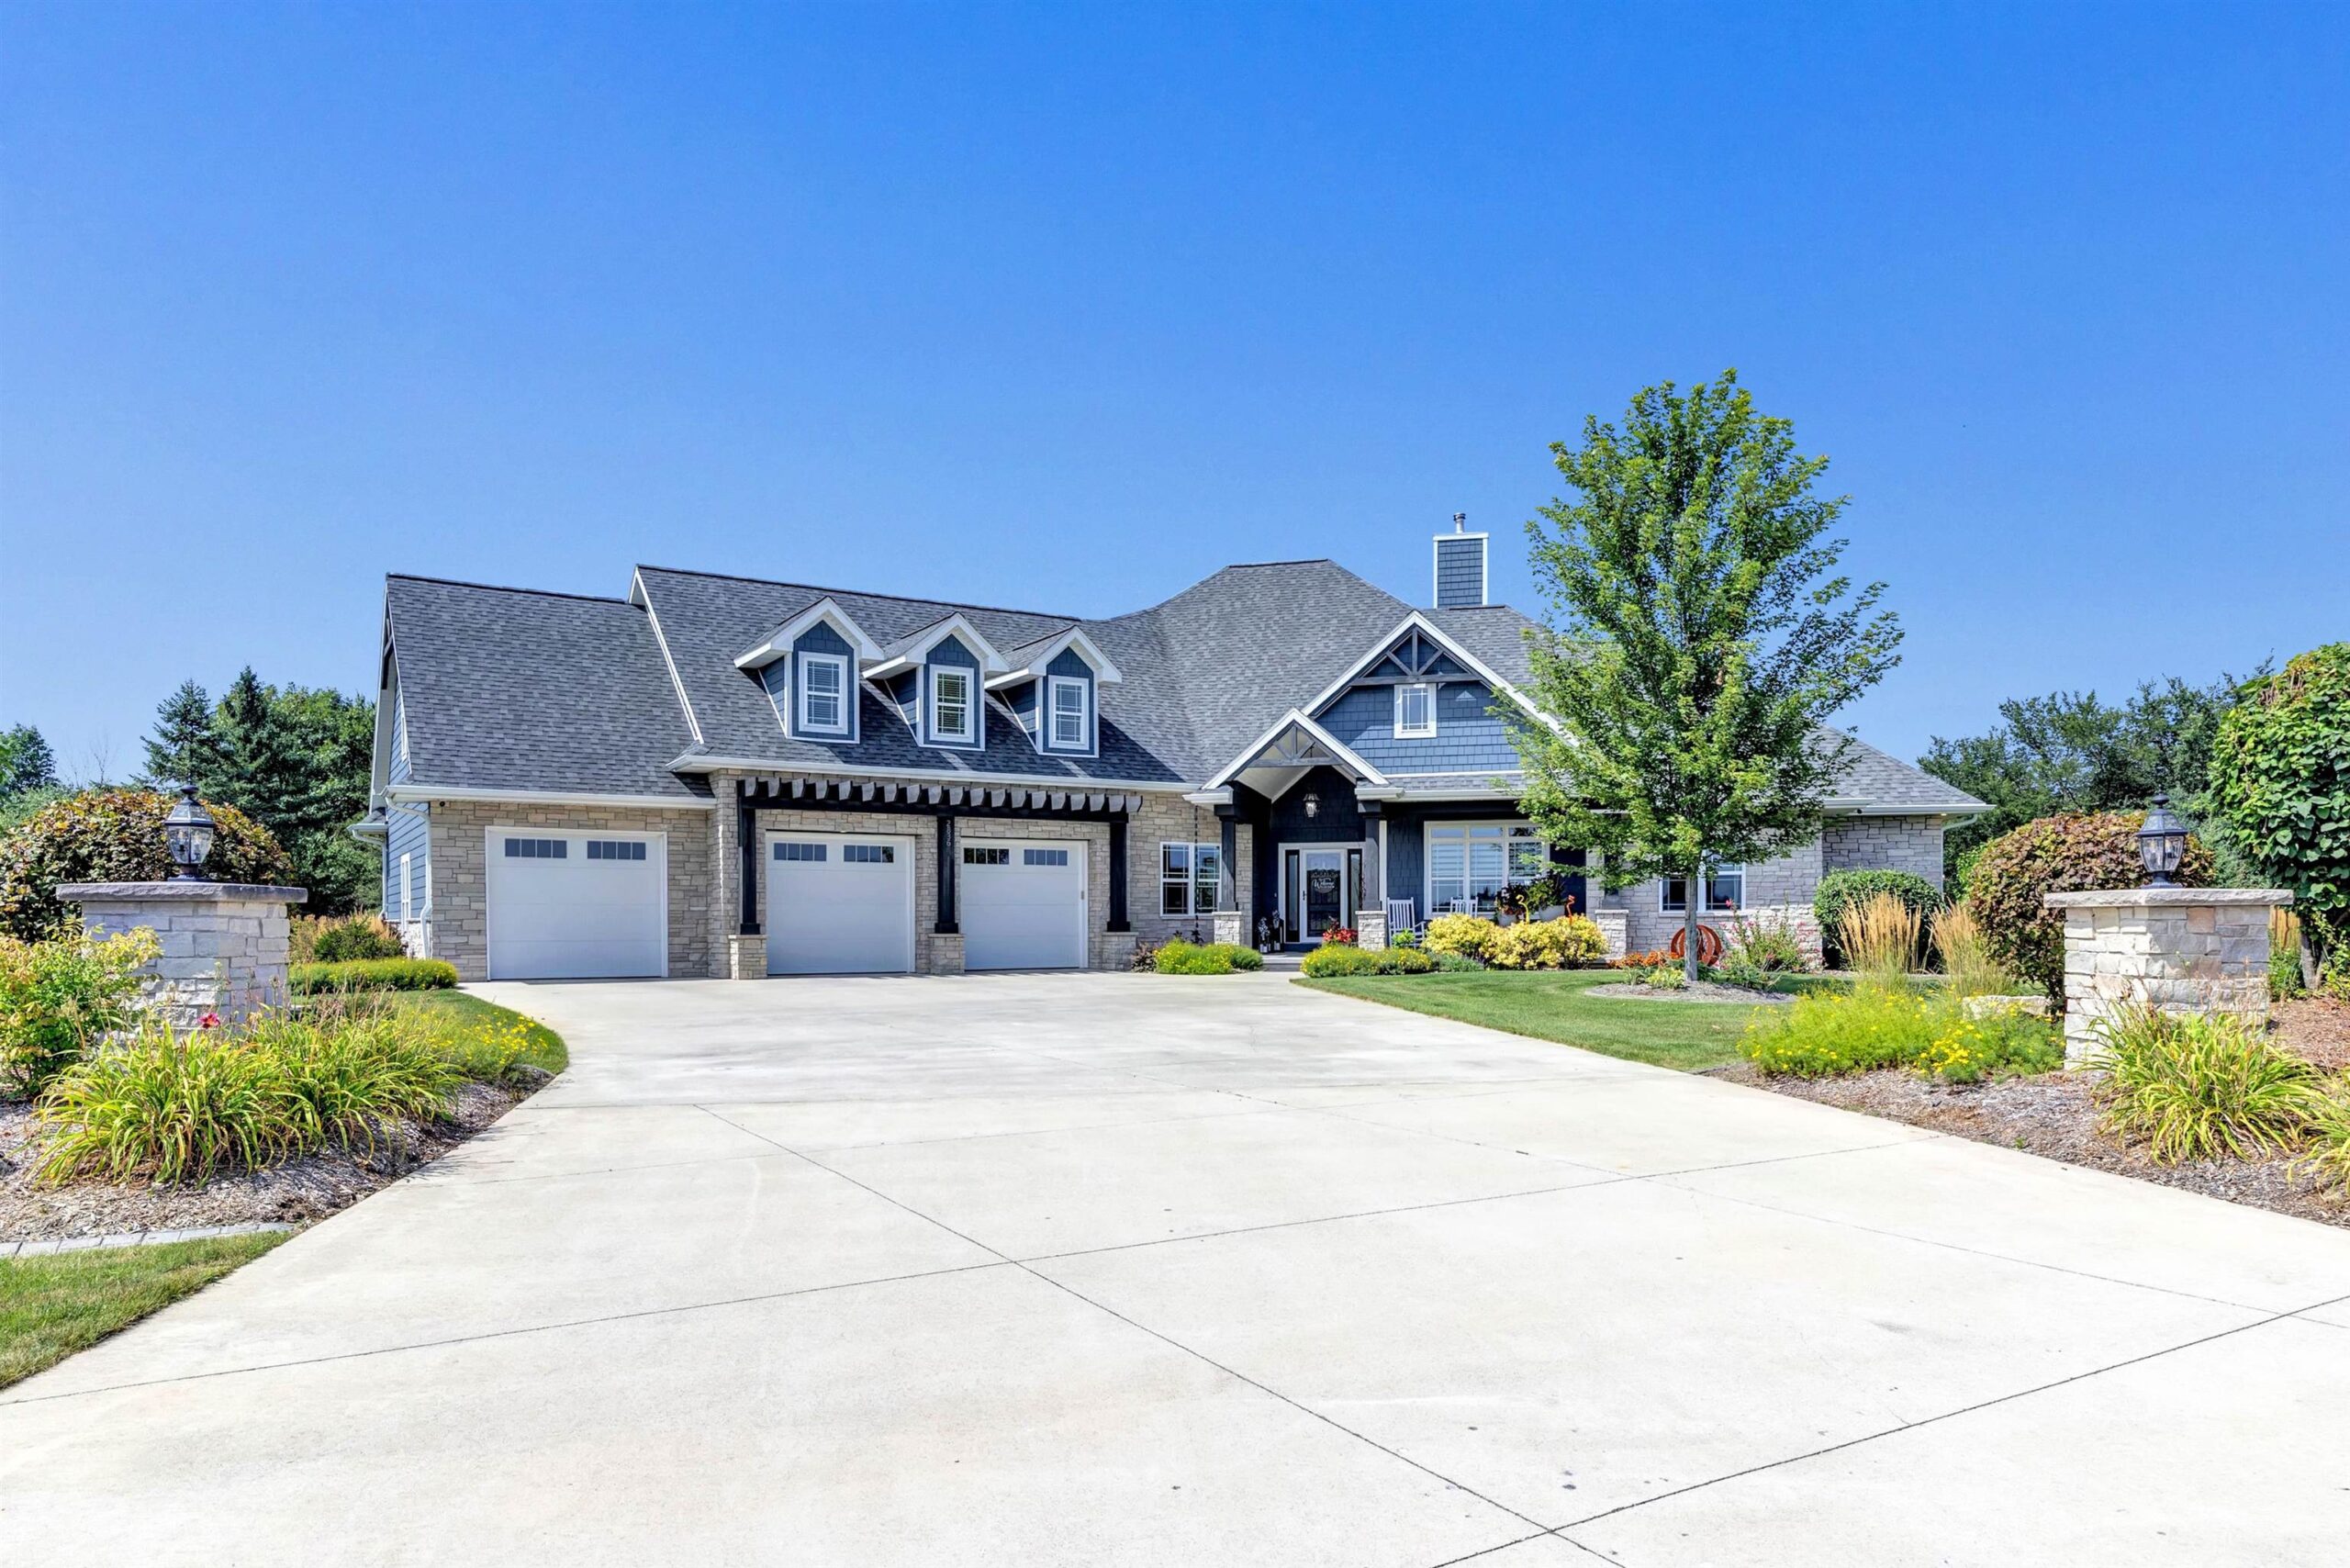 |5|6001 sqft
Adashun Jones, Inc.
Provided by: Shorewest, Realtors
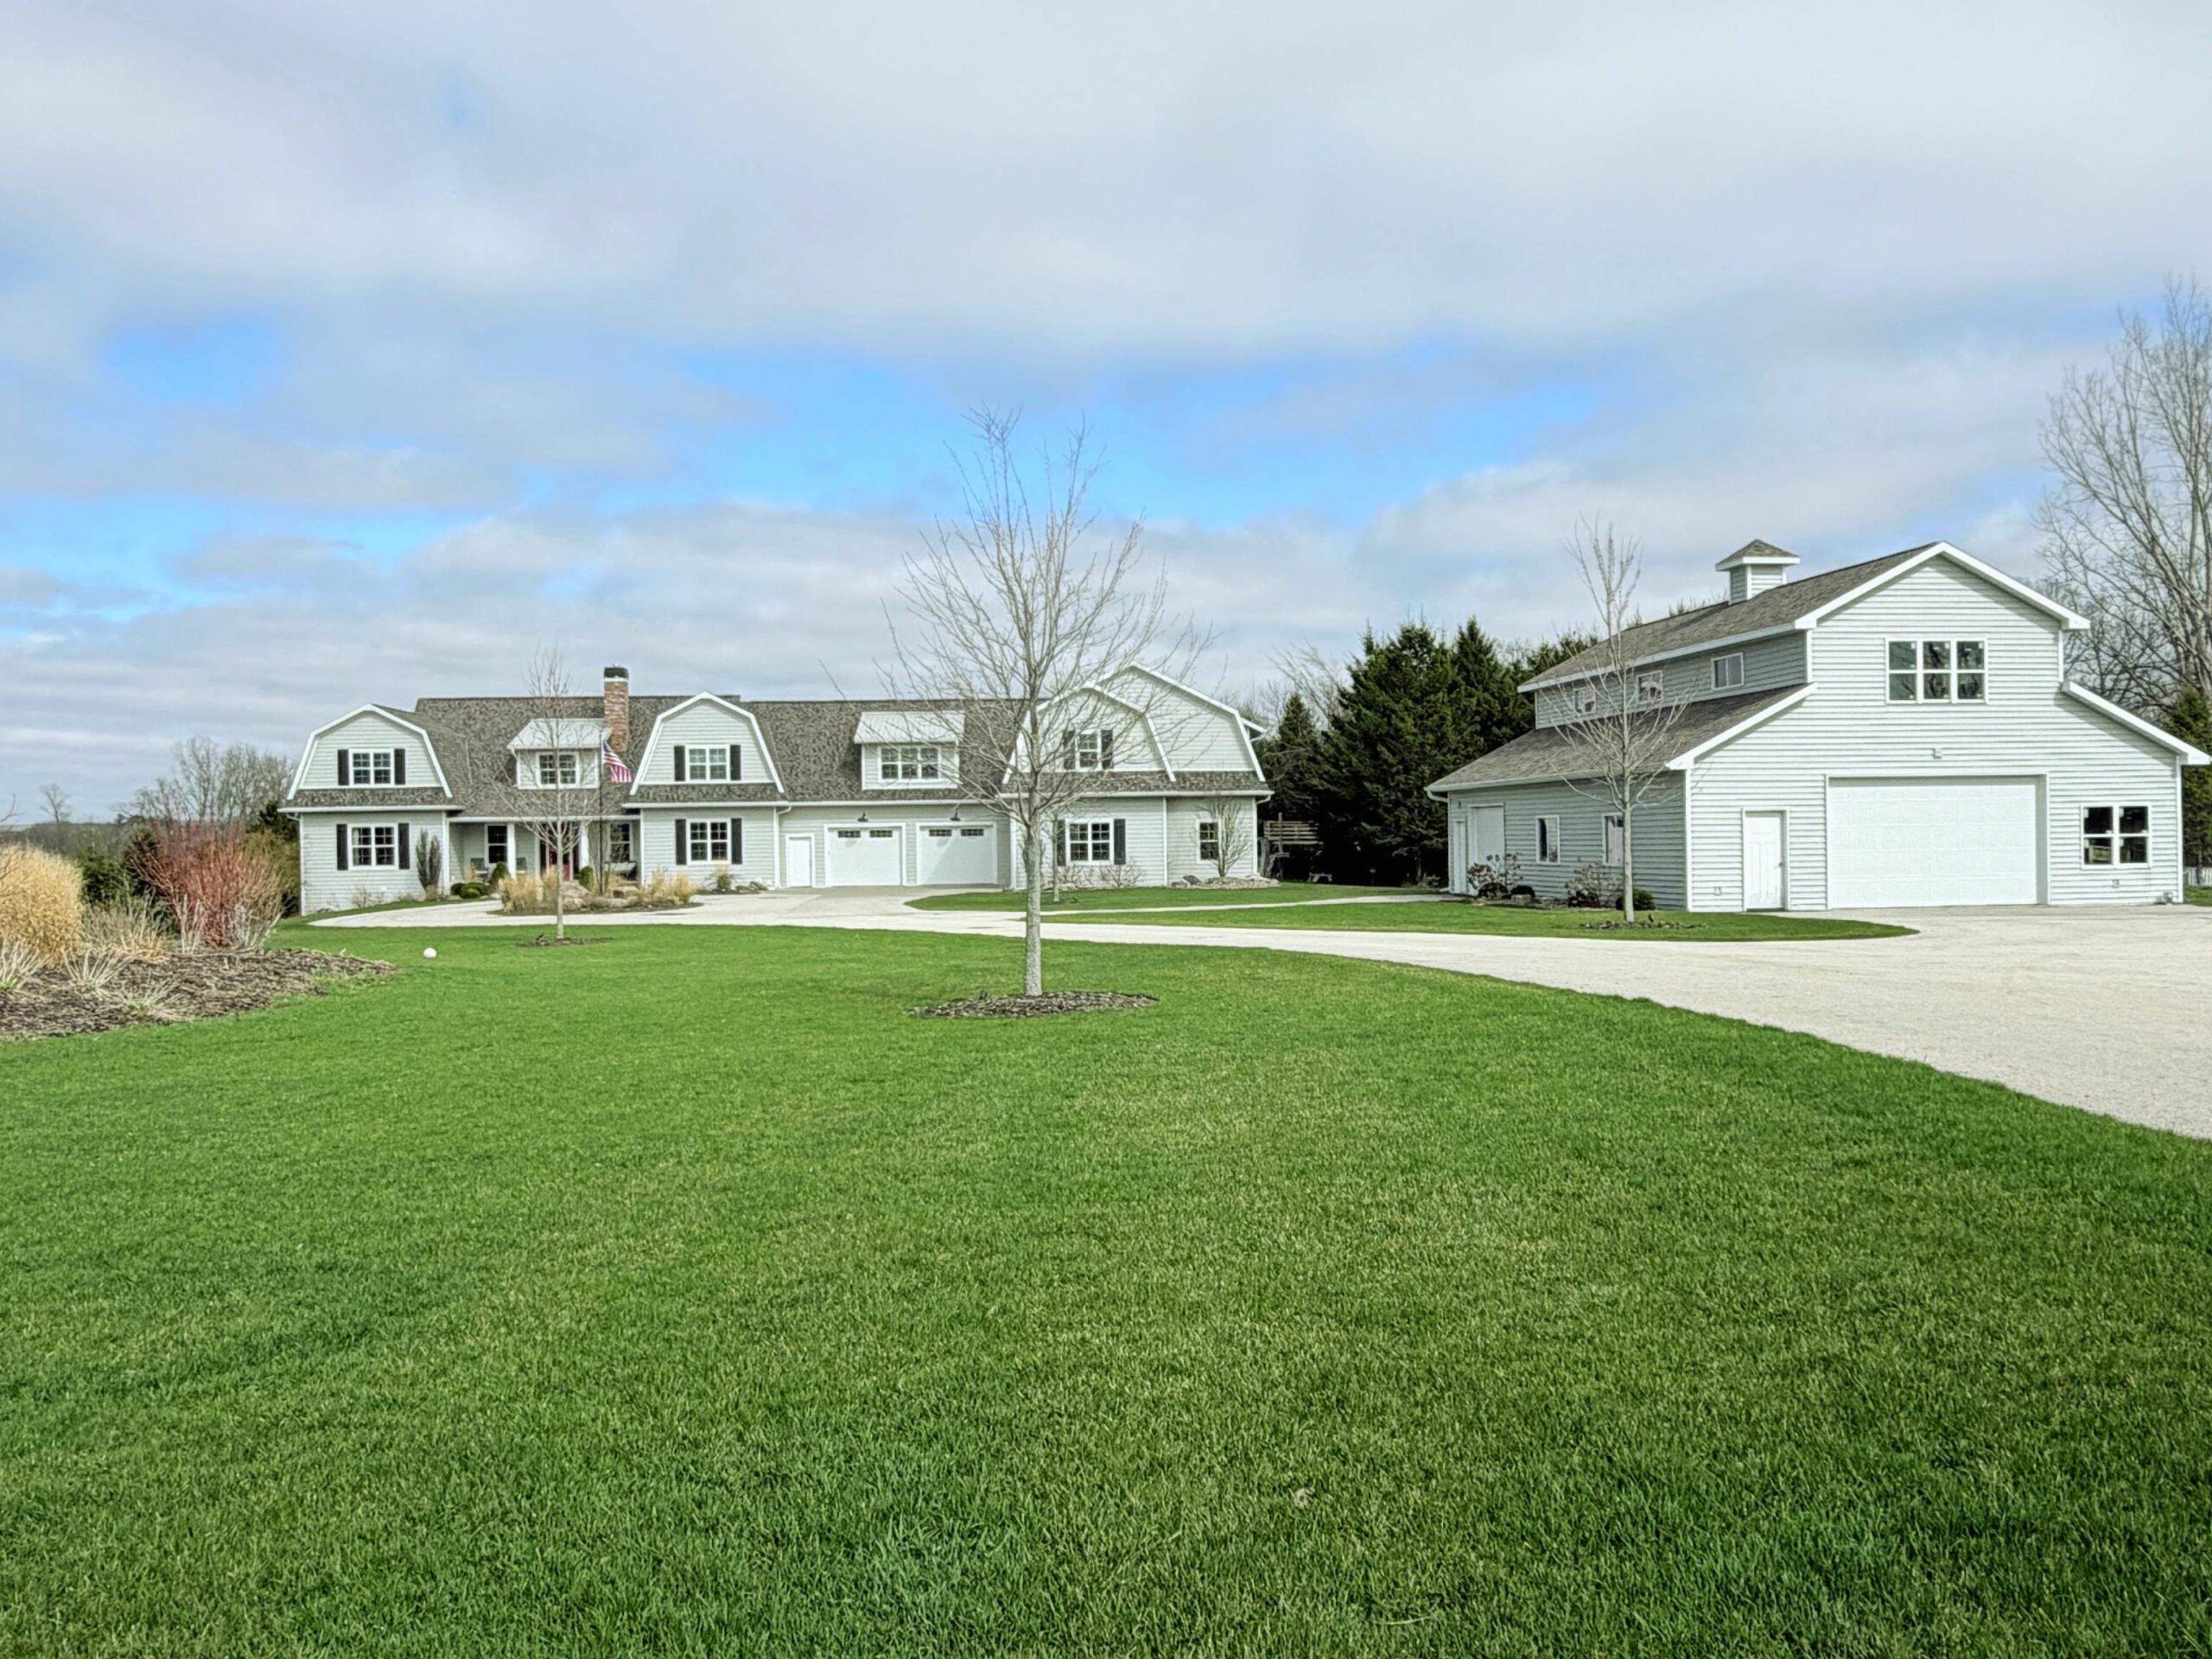 |5|6559 sqft
Adashun Jones, Inc.
Provided by: Keller Williams Green Bay
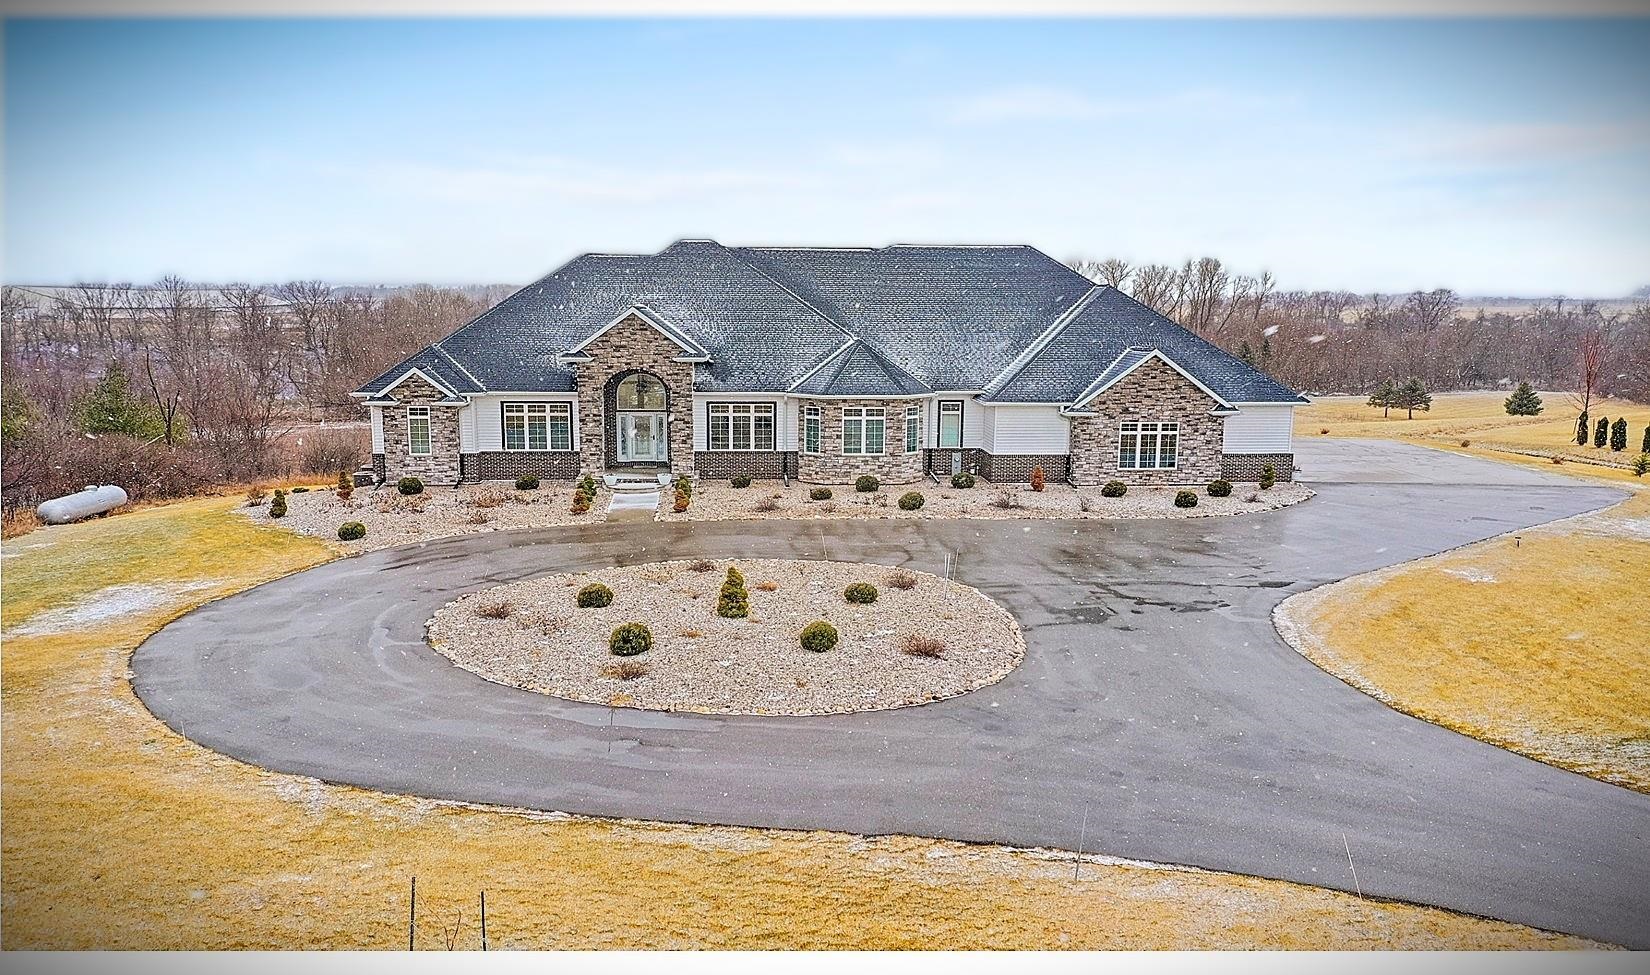 |5|6615 sqft
Adashun Jones, Inc.
Provided by: Moua Real Estate, LLC
 |4|7210 sqft
Adashun Jones, Inc.
Provided by: Platinum Real Estate
 |5|6182 sqft
Adashun Jones, Inc.
Provided by: Resource One Realty, LLC


 Share
 Show more
 Spec Sheet