
 32
32  Return to listing
$549,900
4 Beds
3 Bath
2,392 Sq. Ft.
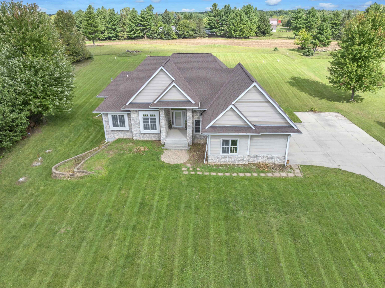
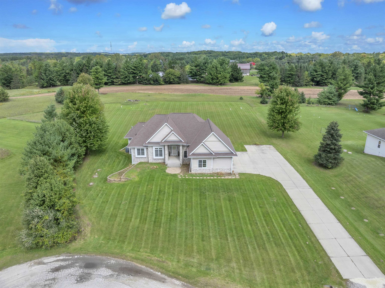
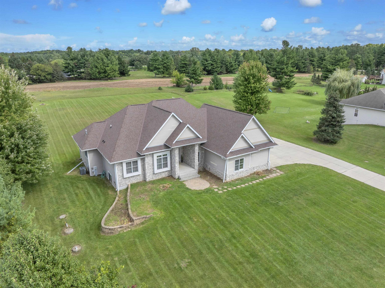
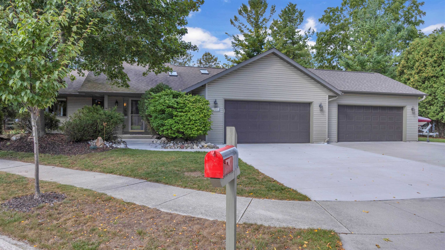
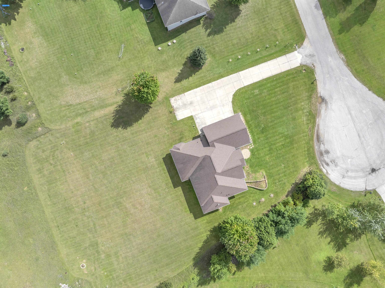
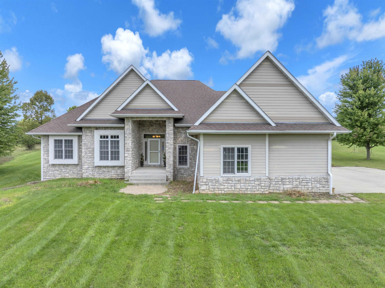
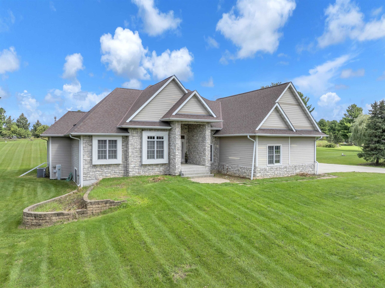
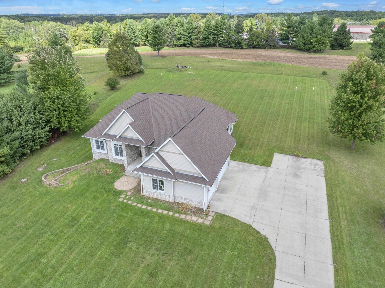
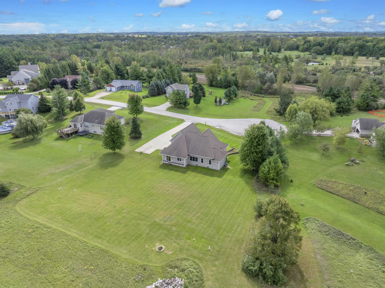
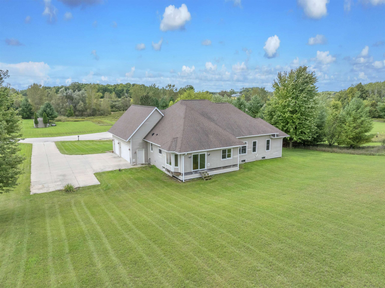
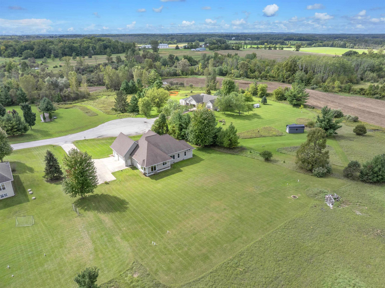
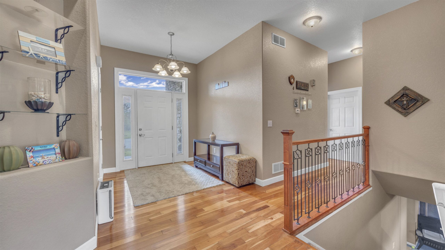
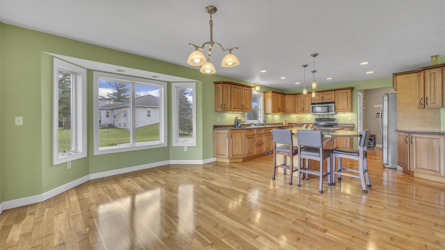
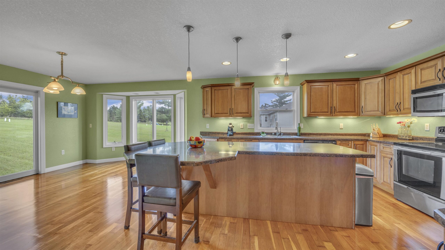
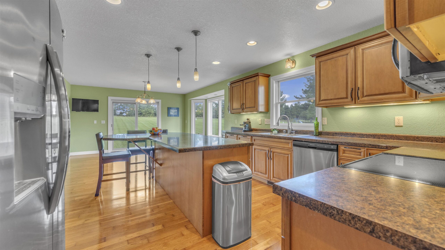
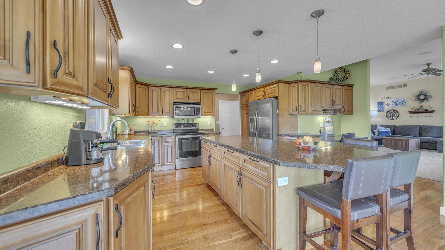
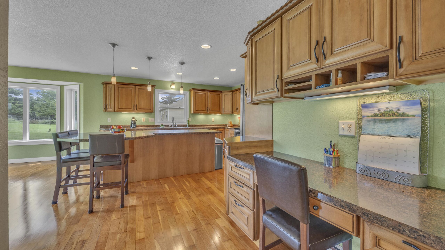
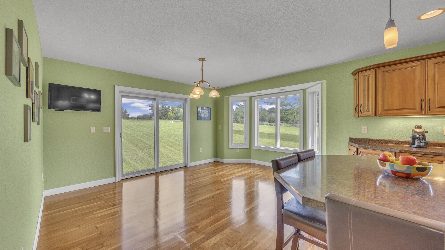
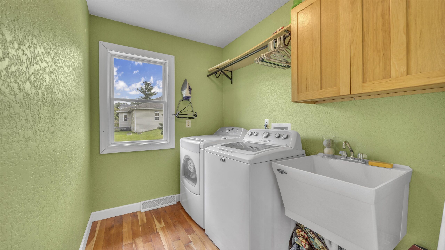
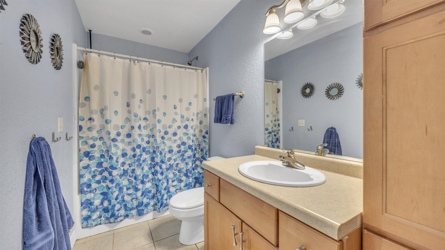
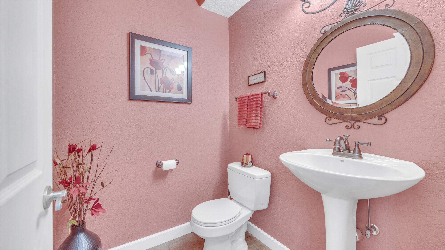
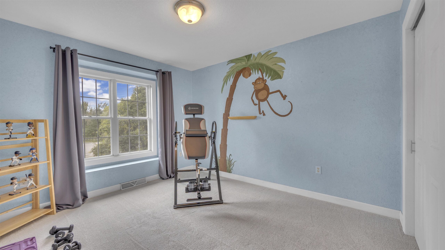
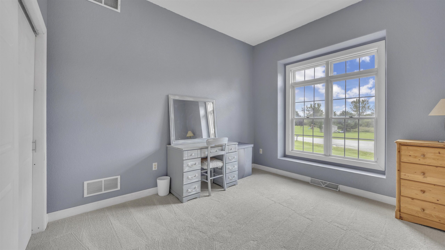
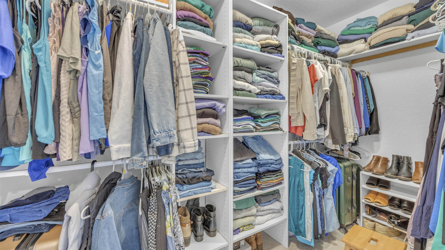
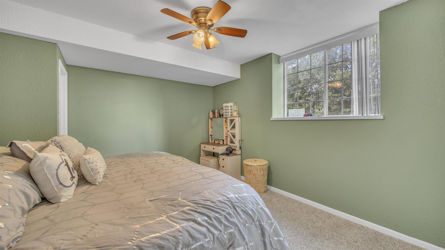
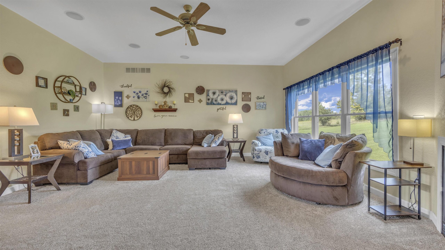
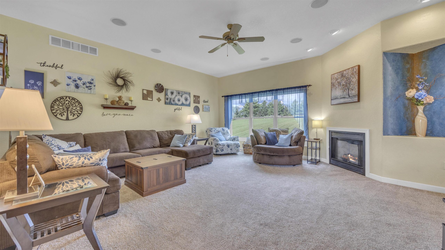
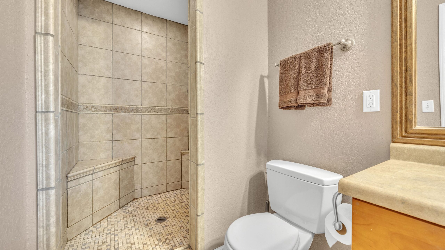
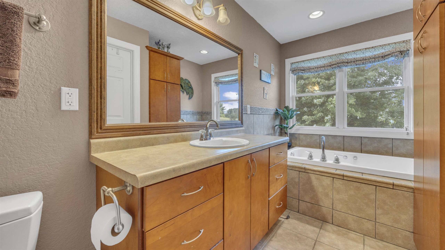
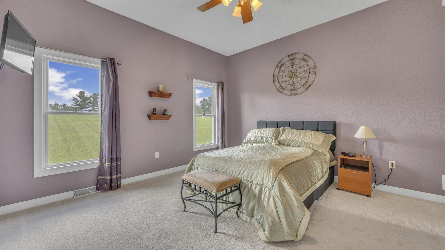
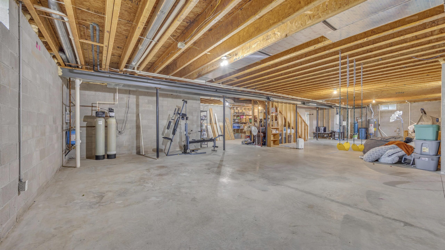
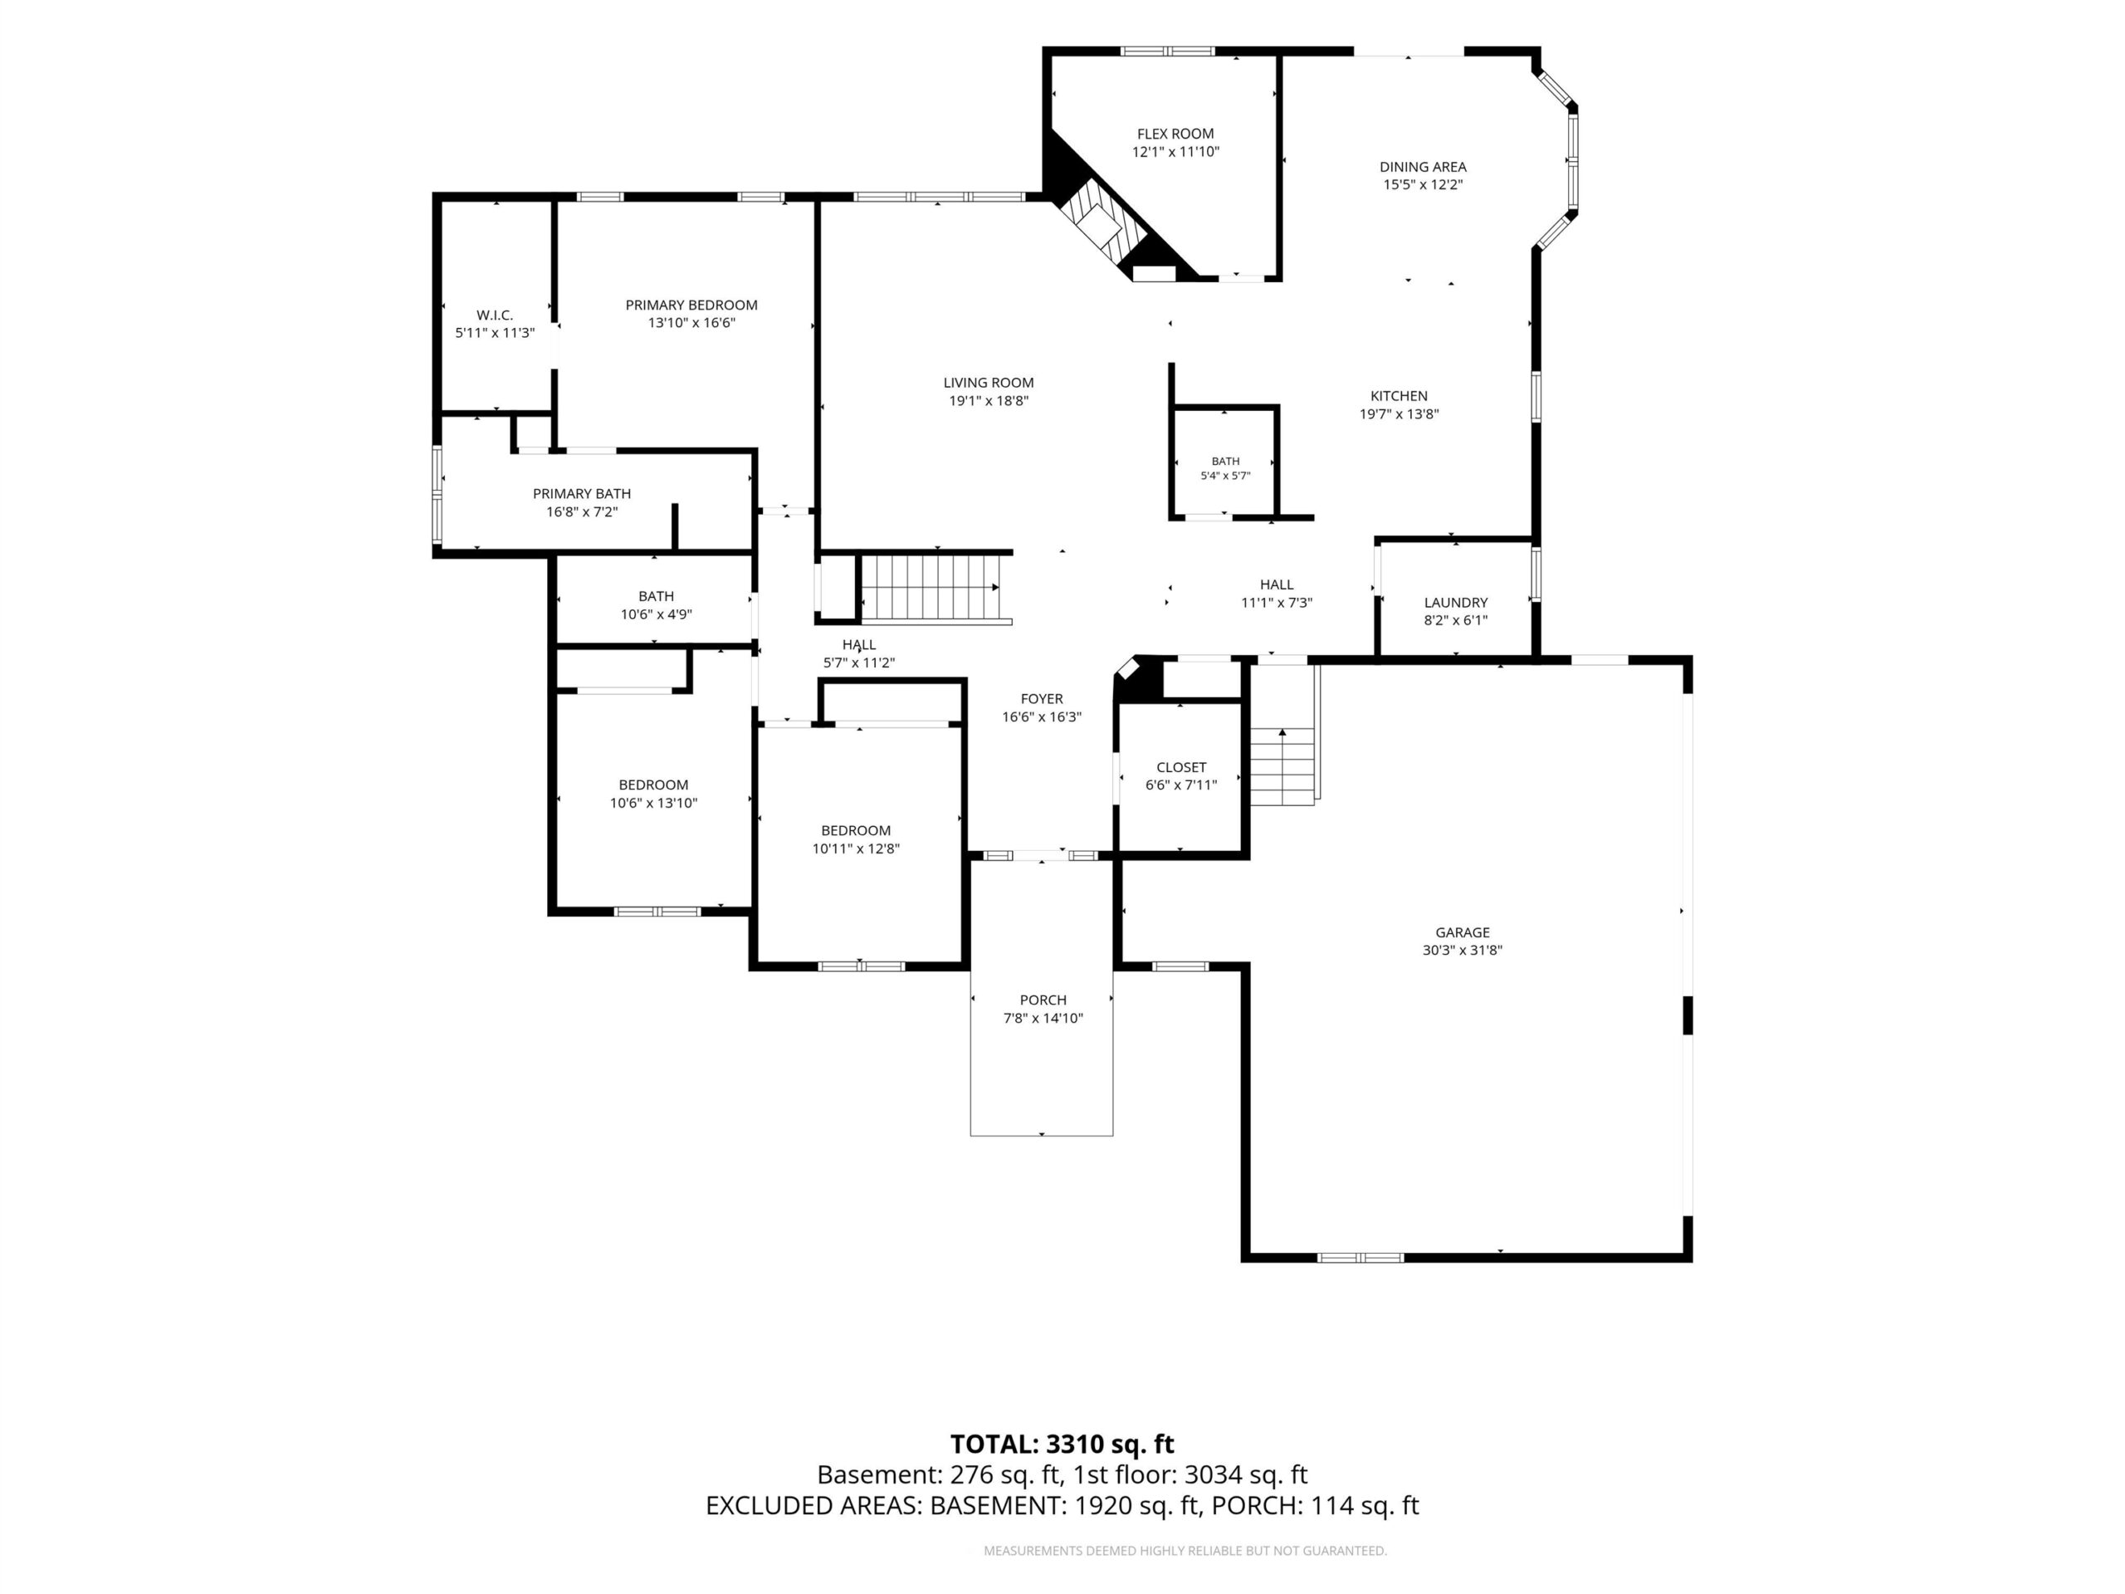
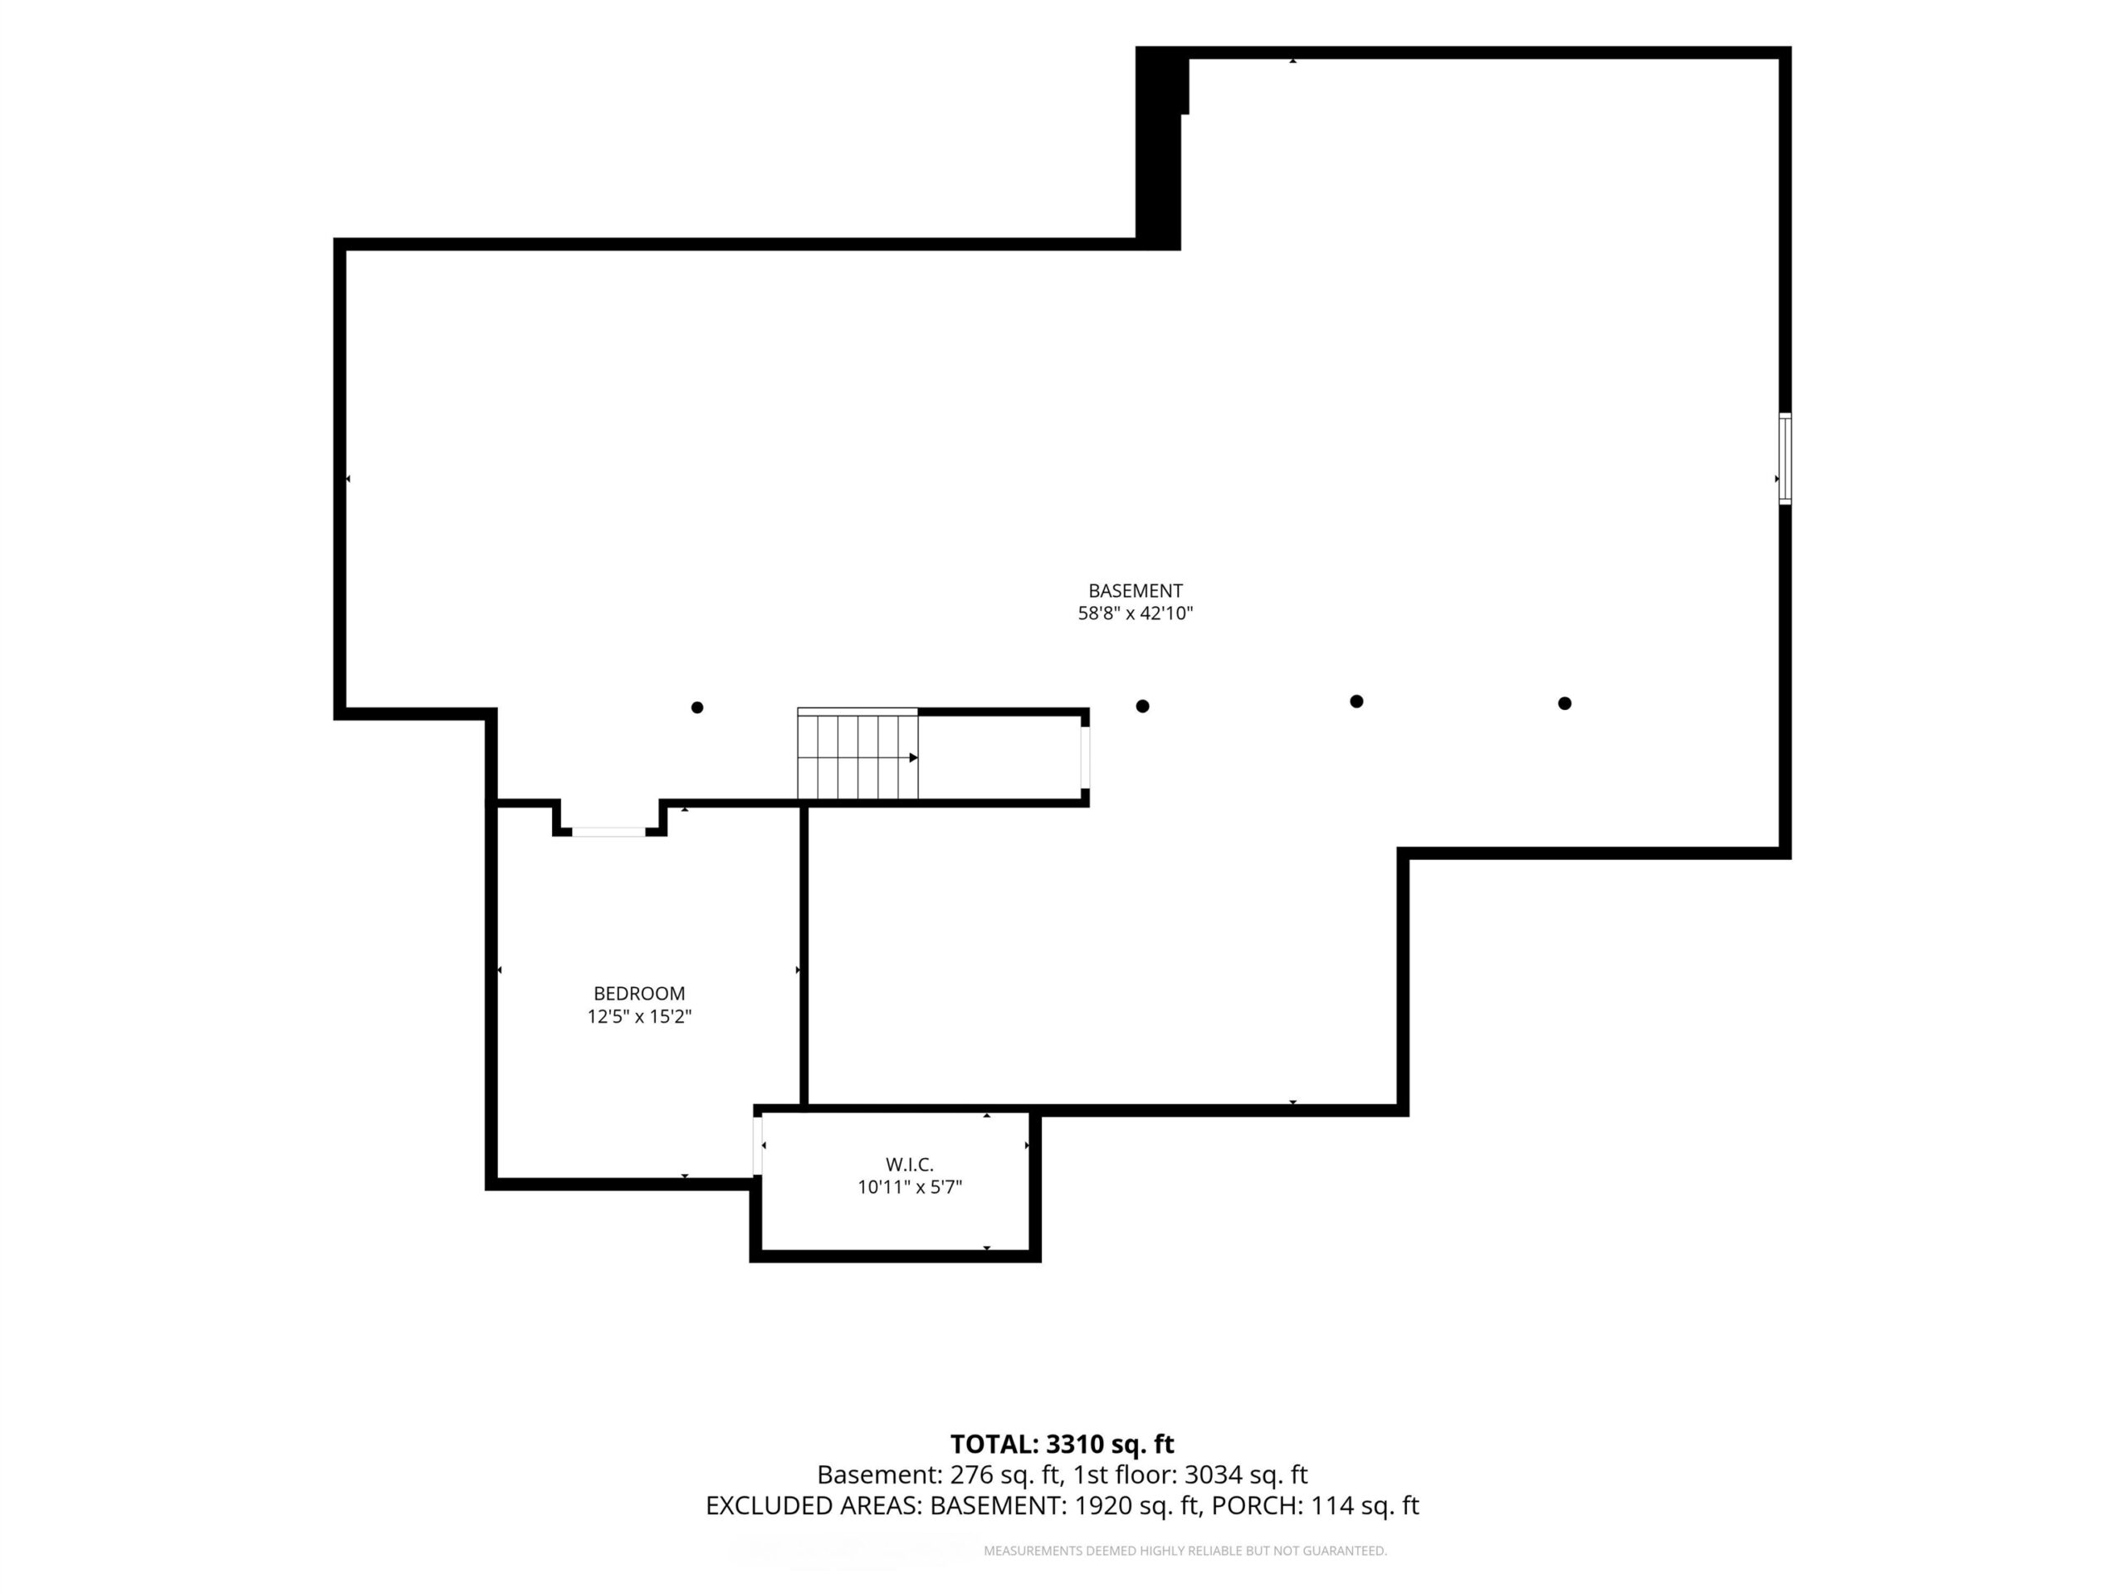
Welcome to this beautiful ranch-style home nestled at the end of a peaceful cul-de-sac, offering privacy, space, and comfortable one-level living. Situated on nearly an acre, this property features a spacious 3-bedroom main level plus a lower level 4th bedroom, providing plenty of room for family or guests. The main level showcases warm red birch HWFs, complemented by new carpeting. The inviting layout includes a den, generous living spaces, and a primary bedroom featuring a walk-in closet, and private en-suite bathroom with a walk-in shower and jetted tub. Outside, enjoy the expansive yard and the privacy that comes with an end-of-cul-de-sac setting. The property also offers an impressive 3-car garage. This home offers a wonderful combination of comfort, functionality and outdoor space.
Inclusions:
Refrigerator, stove, microwave, water softener, iron curtain, window treatments, washer, dryer, exercise equip and shelving in basement
Exclusions:
sellers personal property
Get a detailed Home Value Estimate Based on Current Market Trends/Get a Detailed Estimate Based on Current Market Conditions Impacting Your Home's Value
 |2
|2 |2047 sqft
Adashun Jones, Inc.
Provided by: Realty One Group Haven
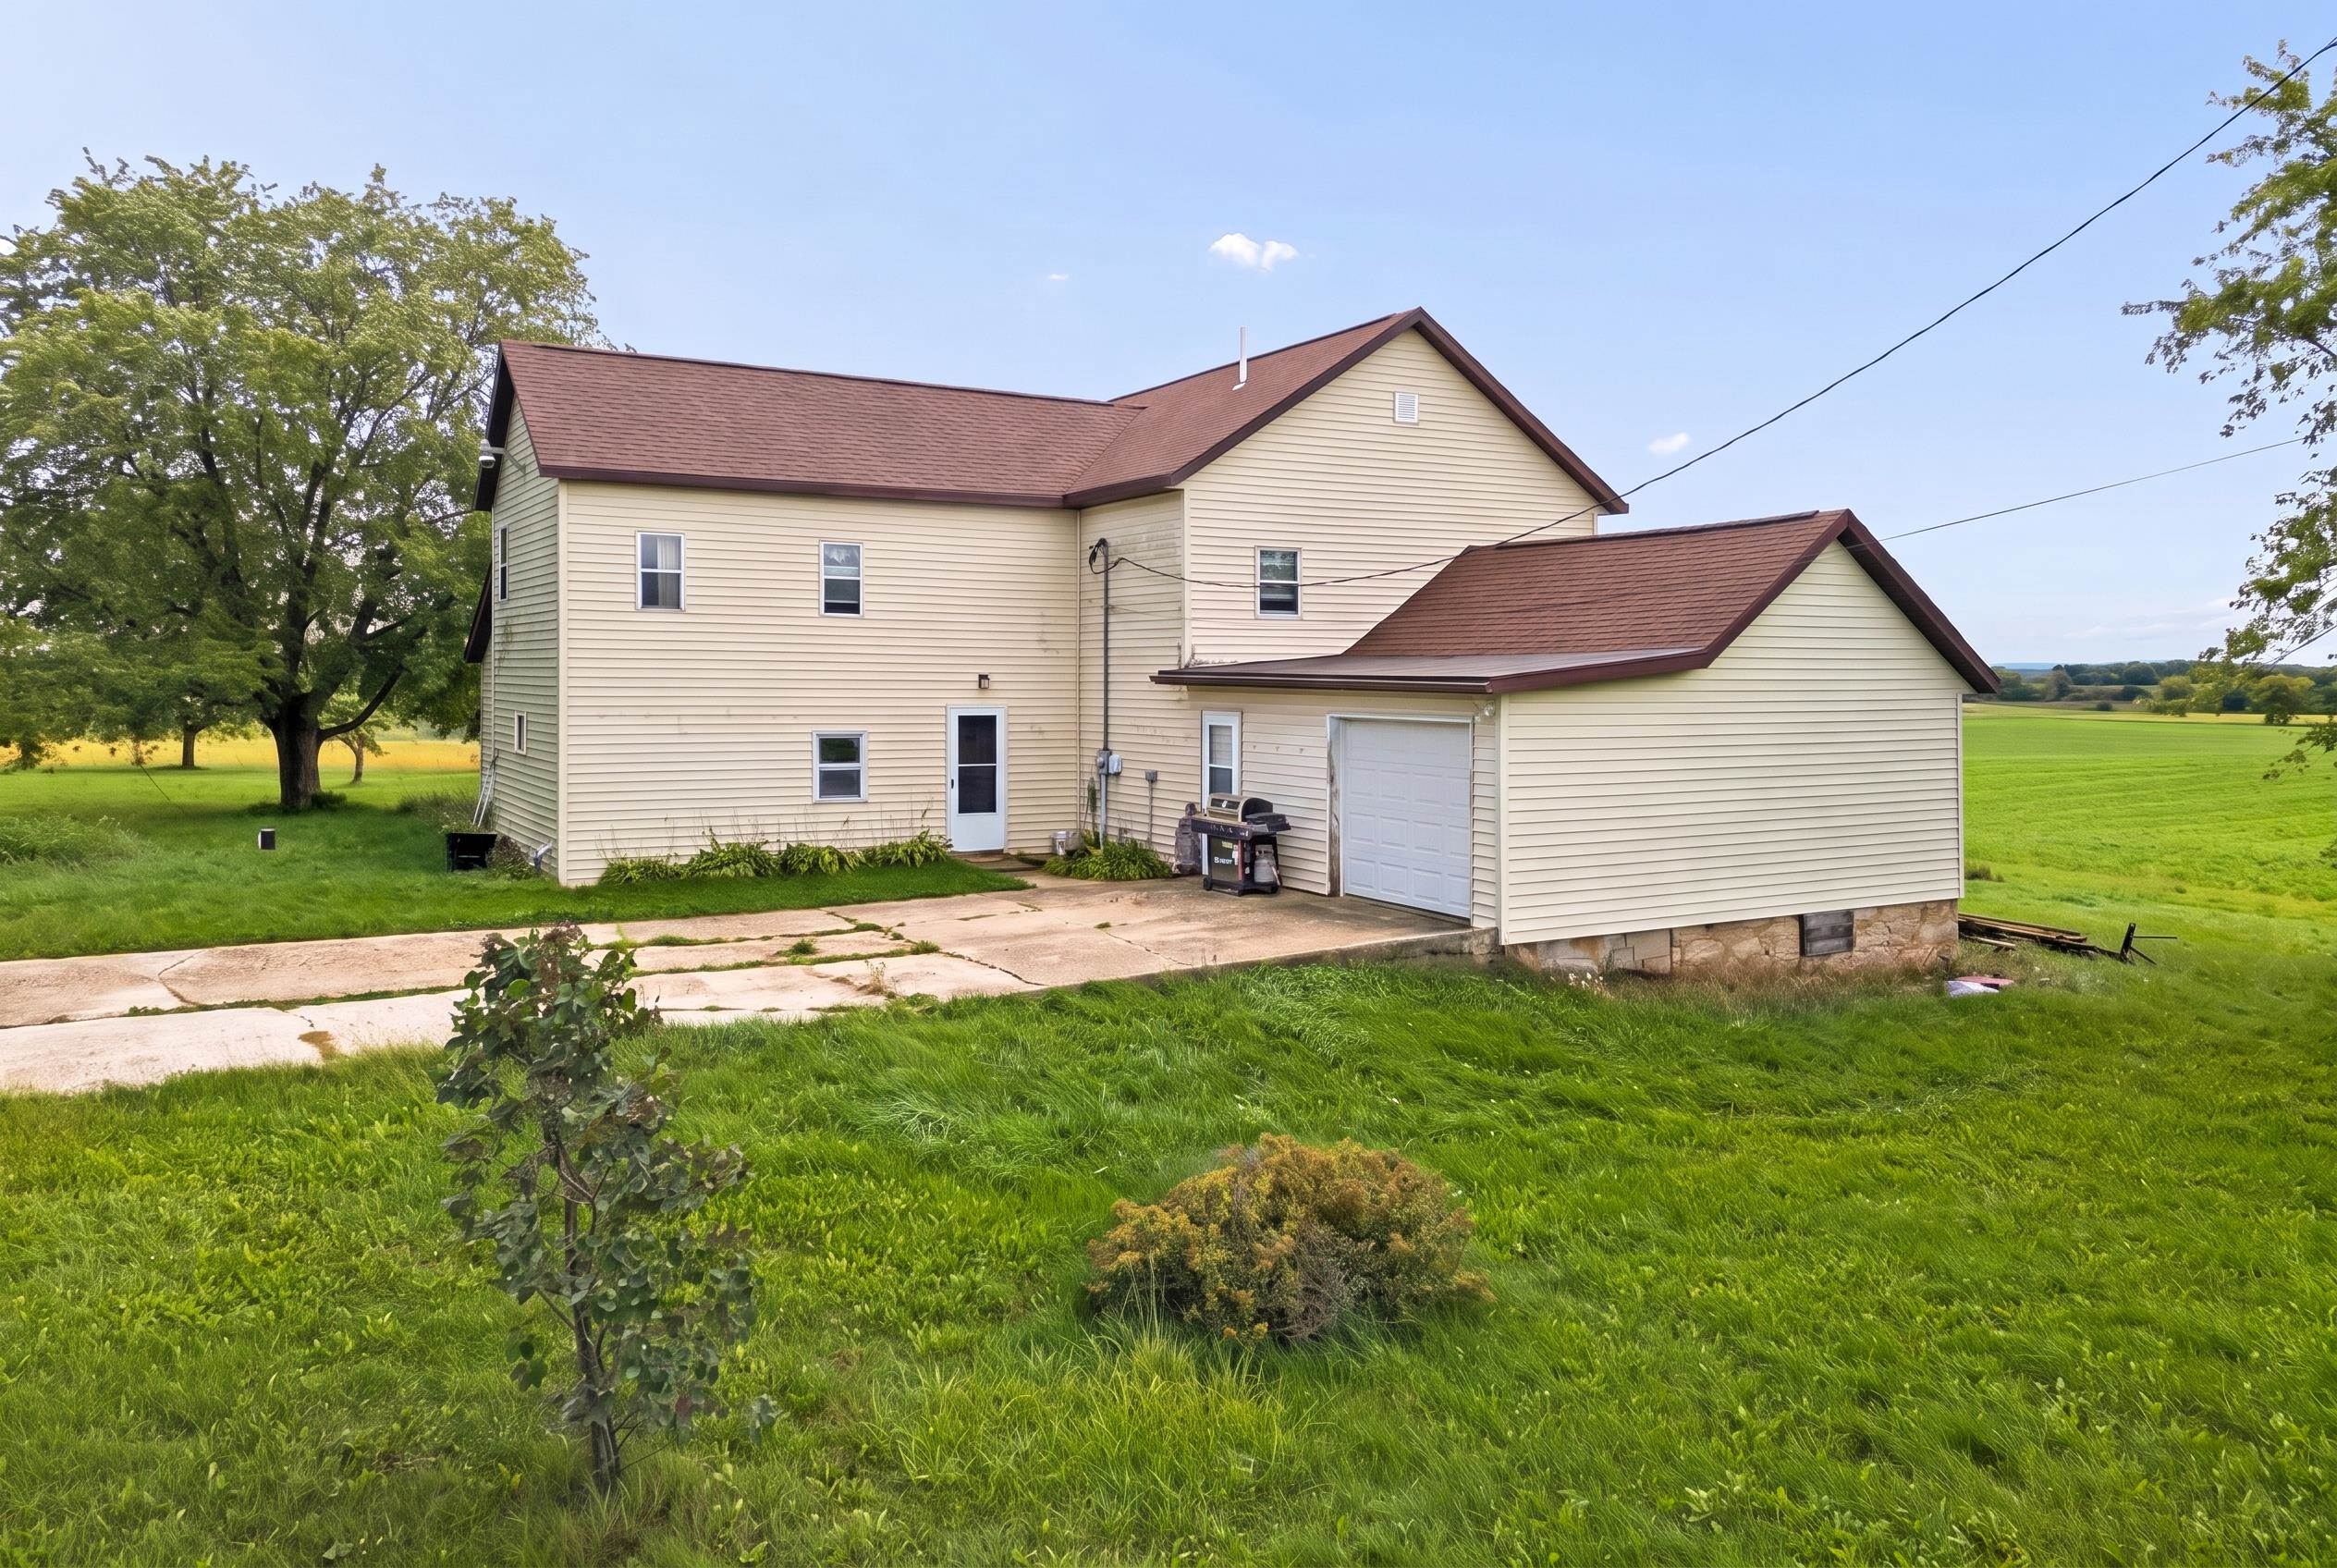
 |3|2582 sqft
Adashun Jones, Inc.
Provided by: Coldwell Banker Real Estate Group
 |2|2666 sqft
Adashun Jones, Inc.
Provided by: Thiel Real Estate
 |3|2488 sqft
Adashun Jones, Inc.
Provided by: Coldwell Banker Real Estate Group
 |3|2367 sqft
Adashun Jones, Inc.
Provided by: Beckman Properties
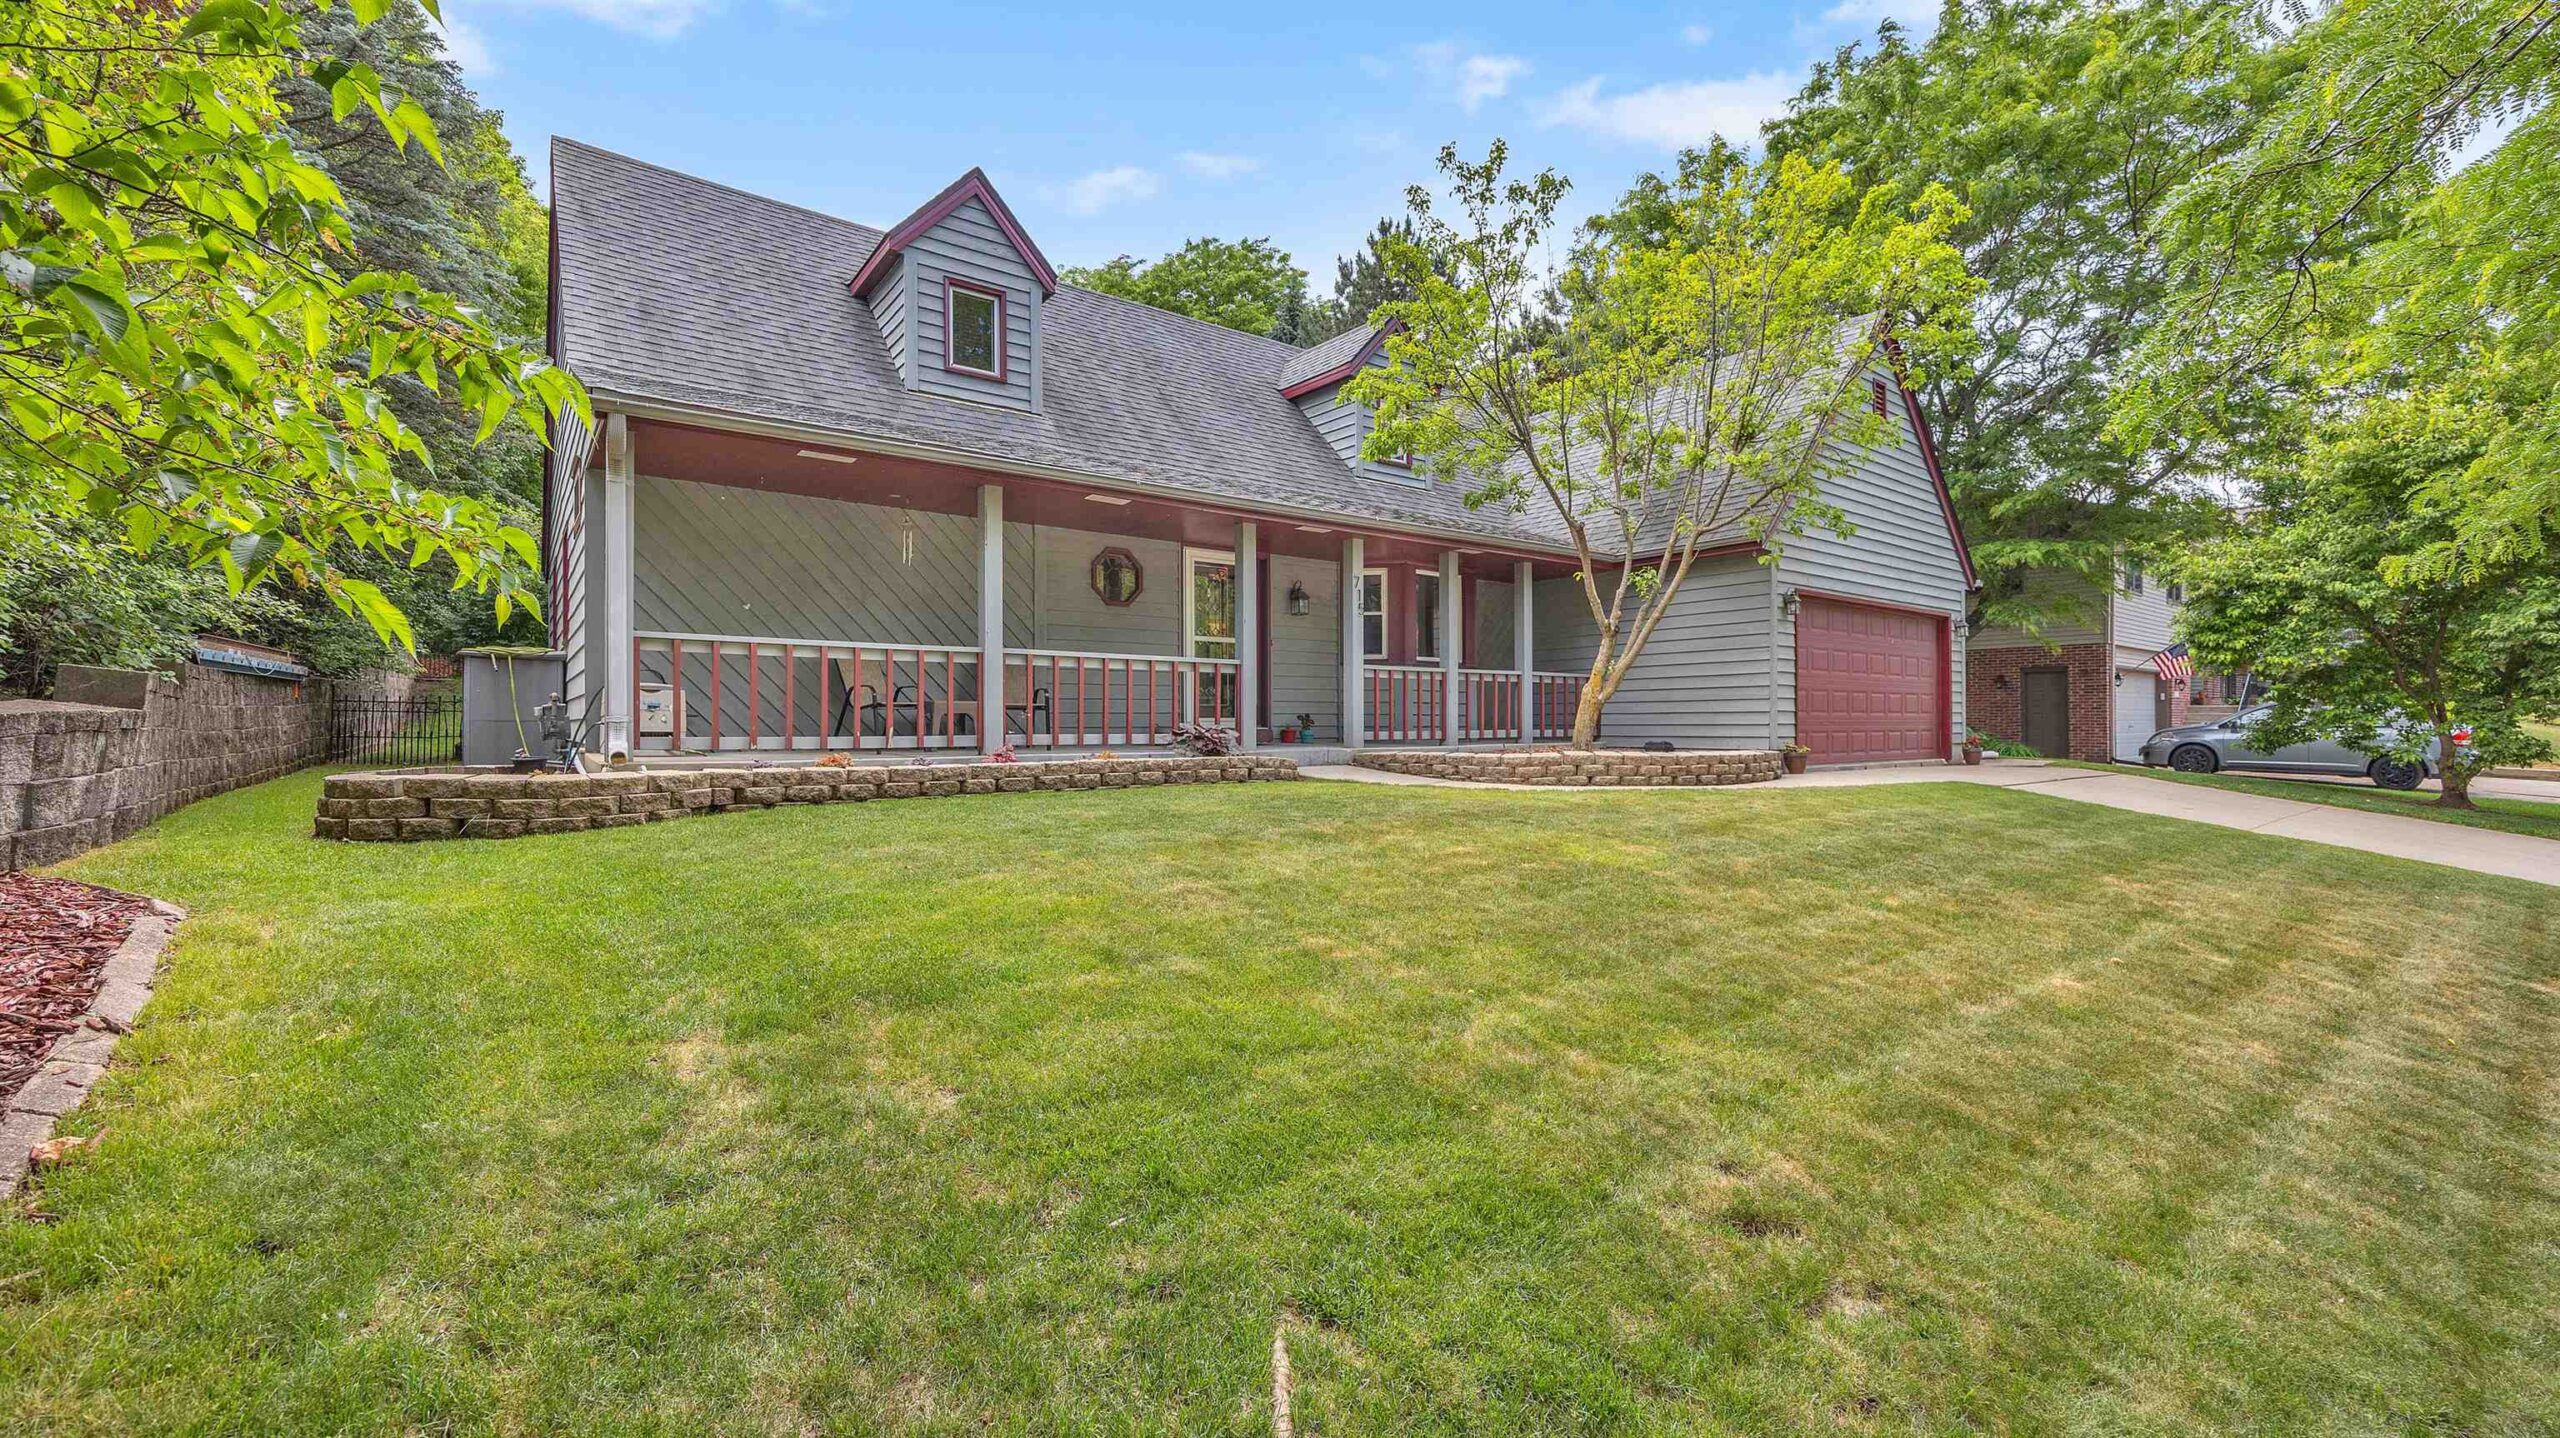
 |2|2192 sqft
Adashun Jones, Inc.
Provided by: Real Broker LLC
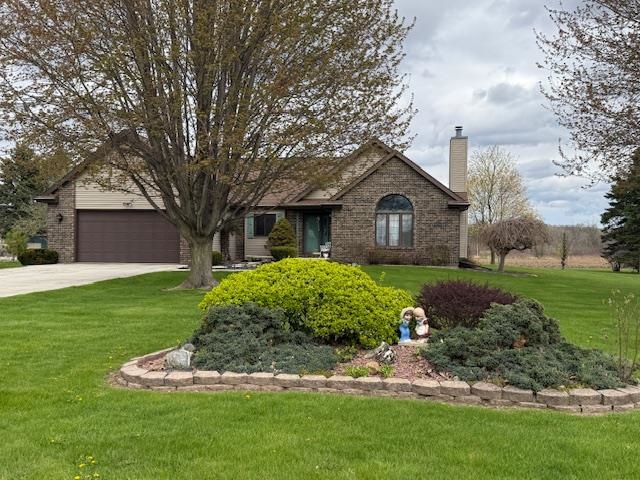
 |3|1964 sqft
Adashun Jones, Inc.
Provided by: Keller Williams Envision
 |3|2850 sqft
Adashun Jones, Inc.
Provided by: Solberg Real Estate
 |3|2423 sqft
Adashun Jones, Inc.
Provided by: Keller Williams Envision
 |2|1935 sqft
Adashun Jones, Inc.
Provided by: Keller Williams Envision

 Share
Share
 Show more
 Spec Sheet