
 50
50  Return to listing
$334,900
3 Beds
3 Bath
2,106 Sq. Ft.
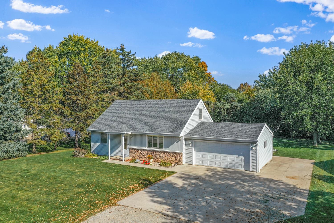
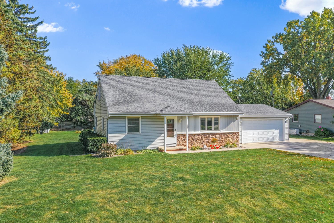
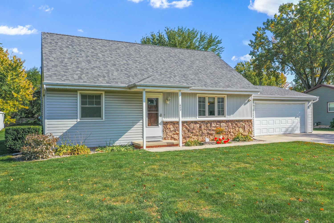
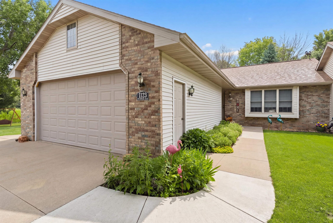
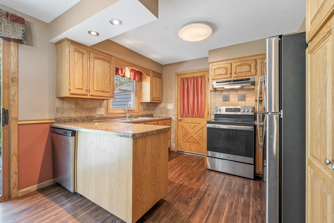
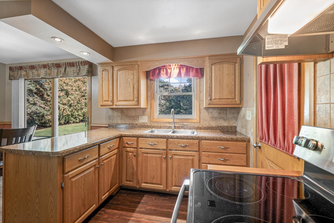
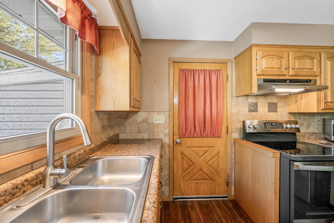
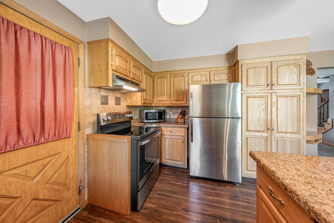
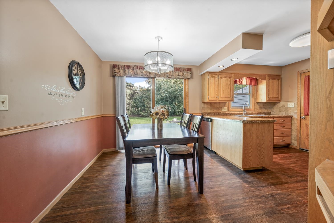
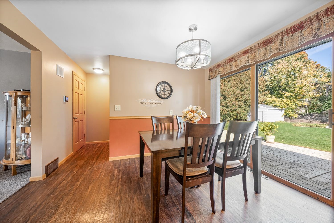
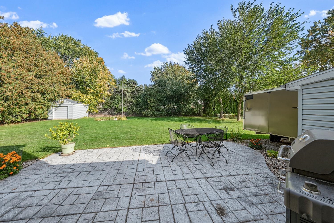
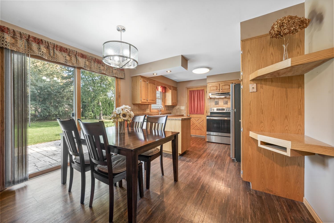
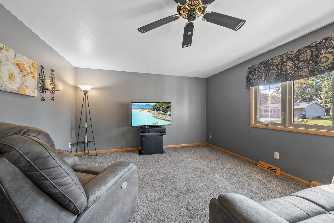
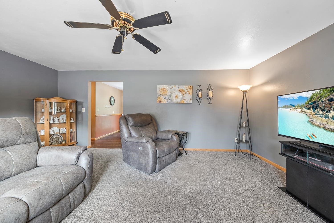
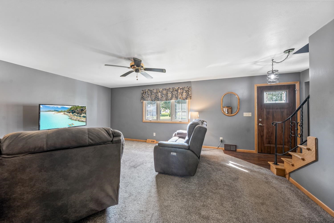
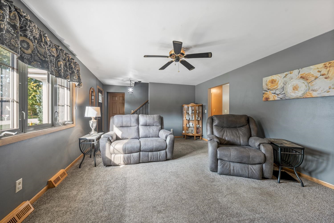
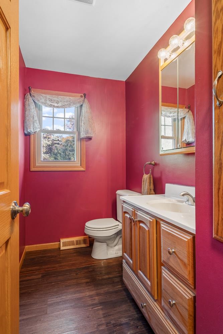
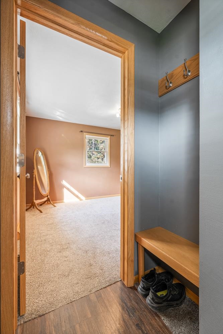
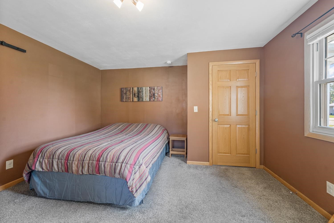
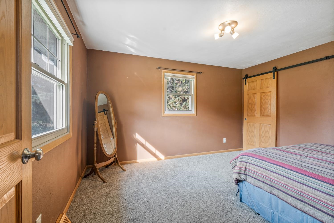
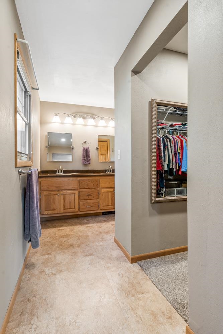
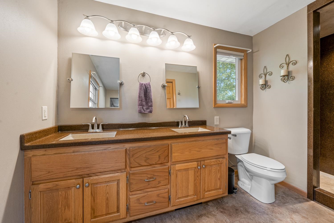
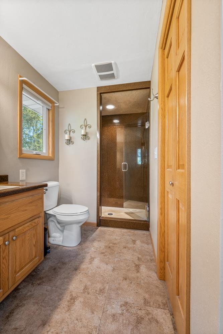
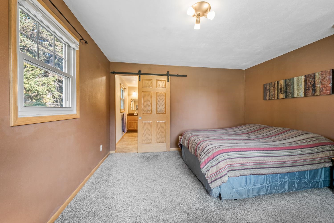
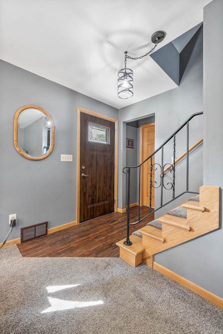
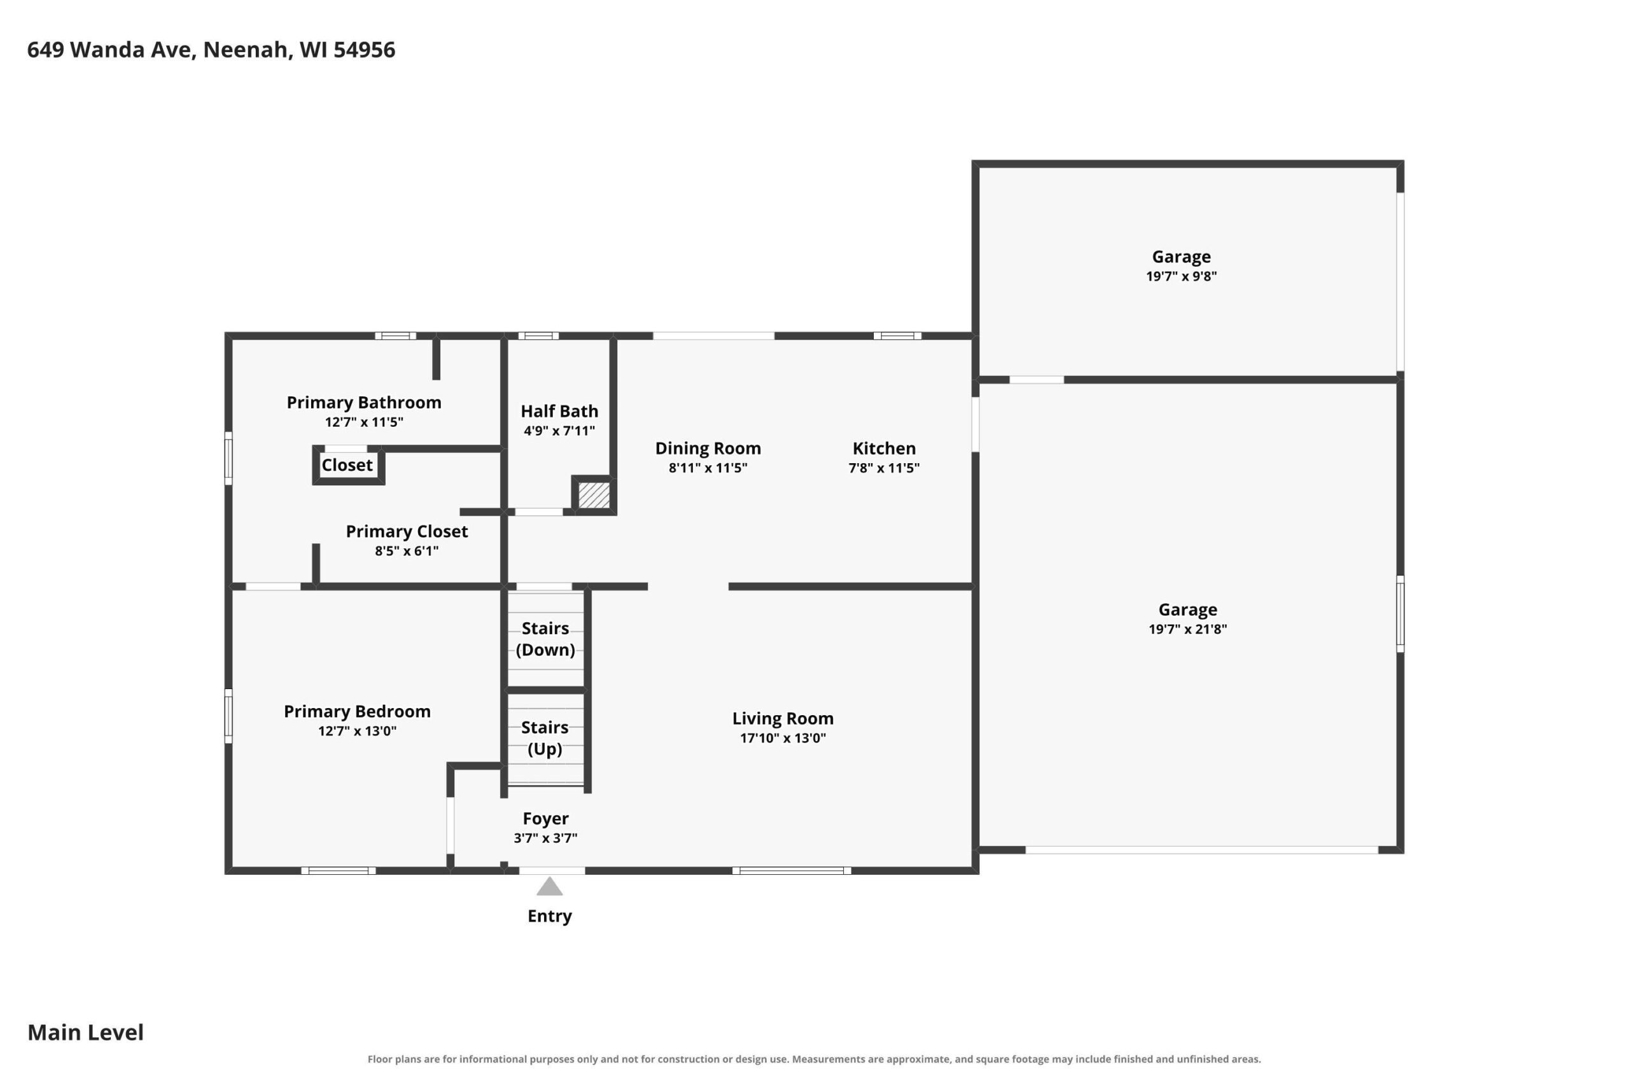
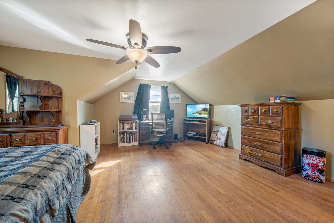
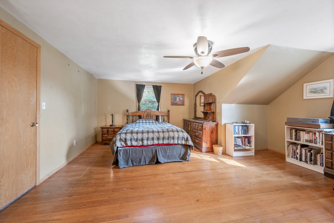
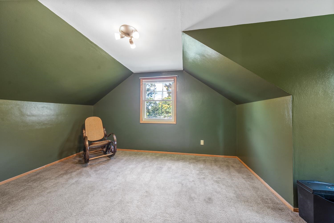
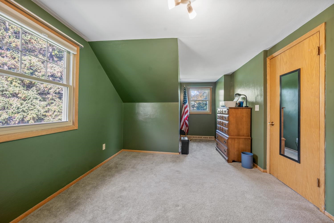
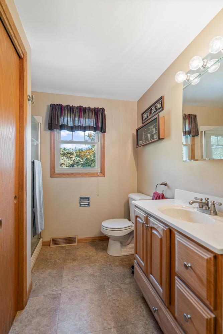
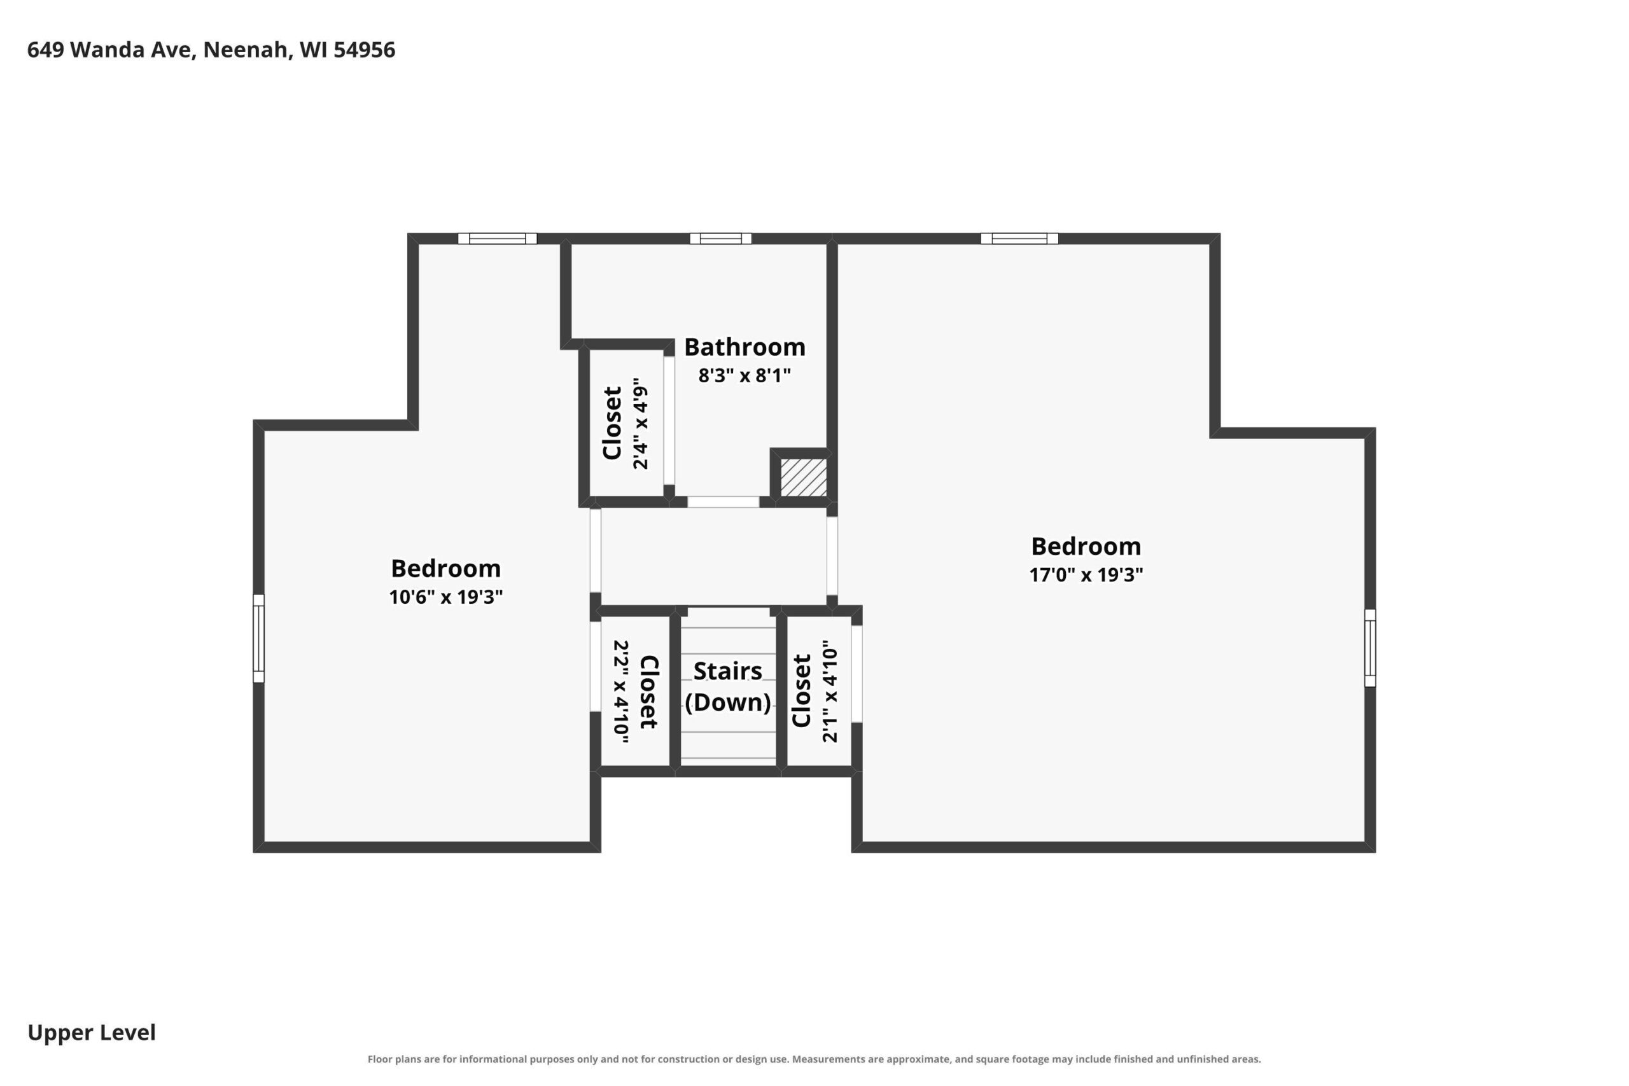
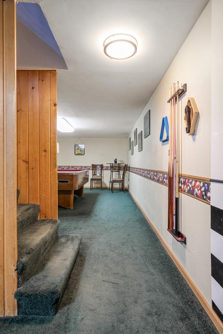
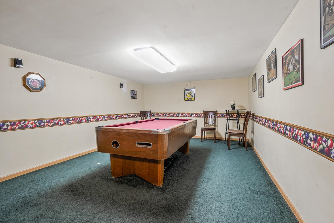
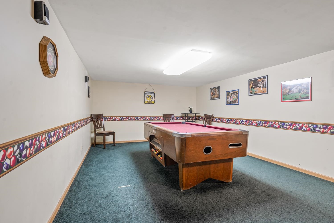
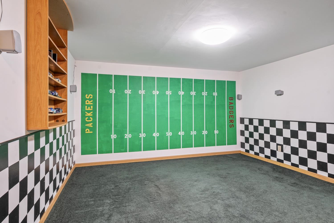
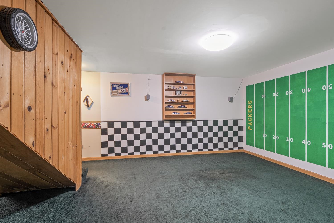
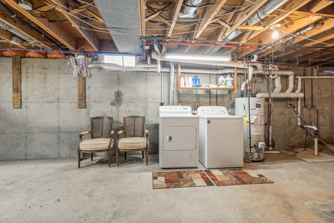
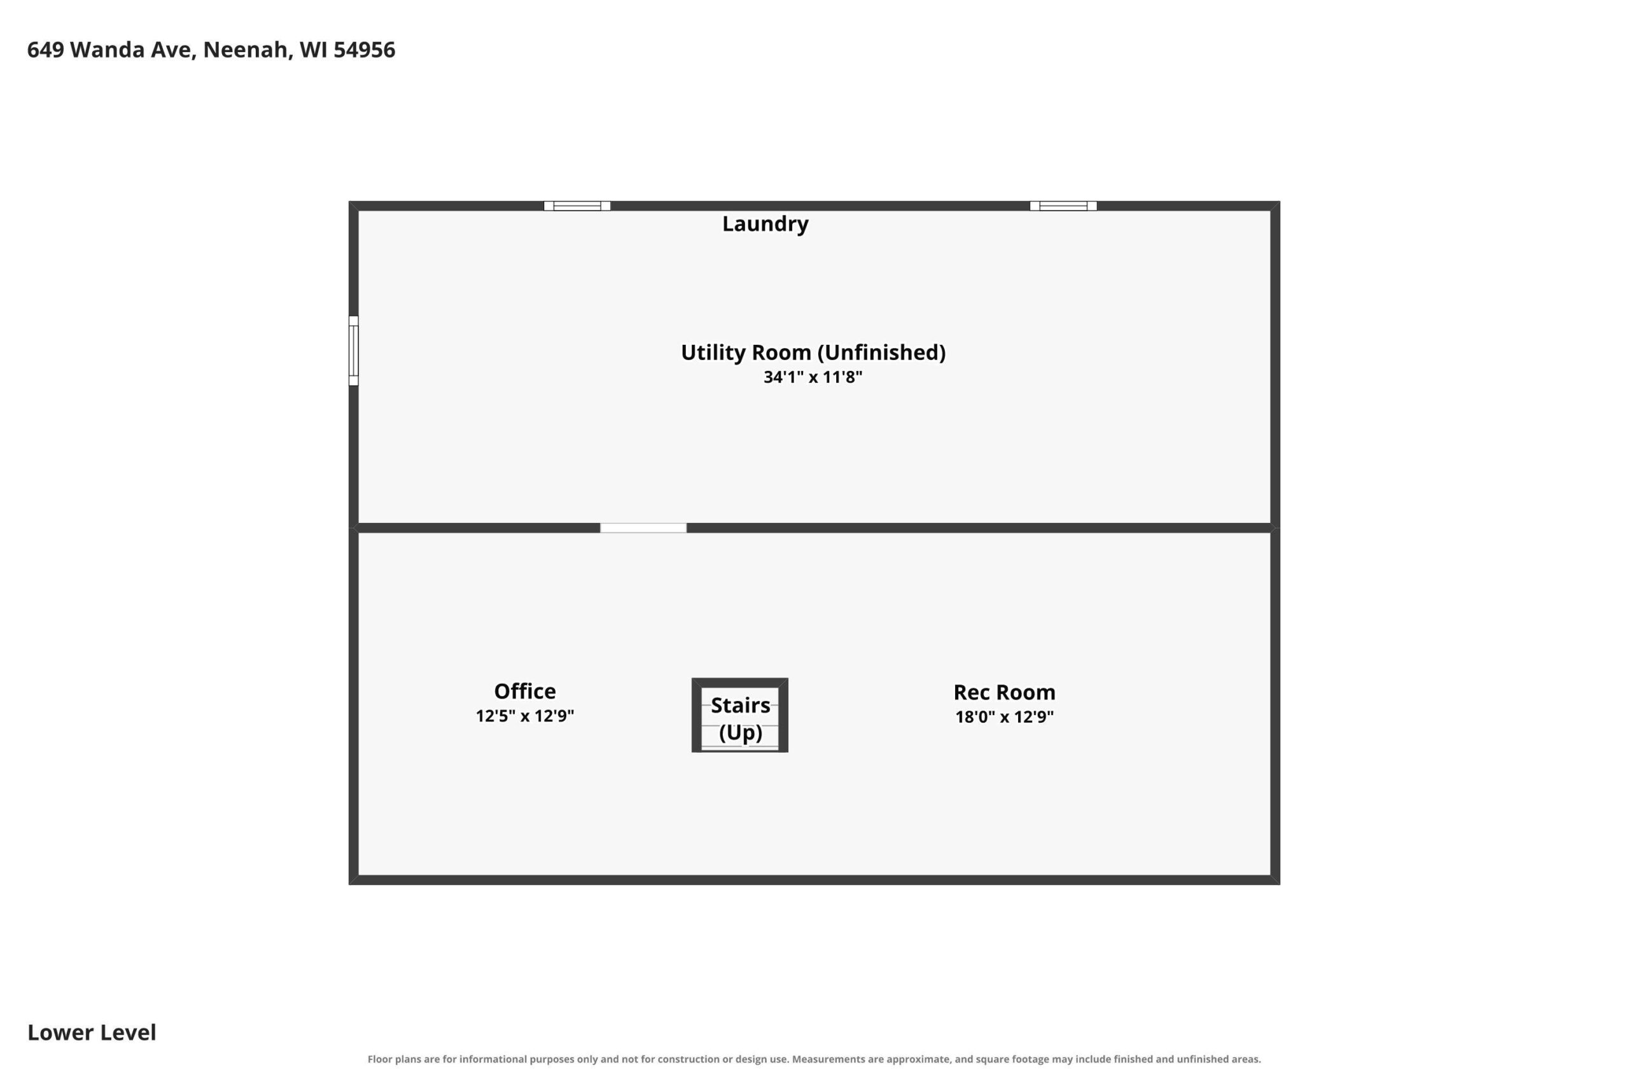
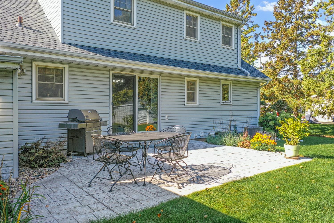
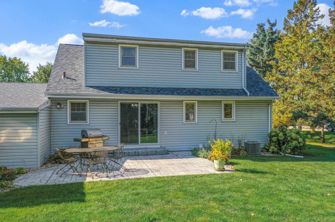
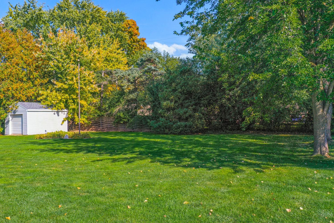
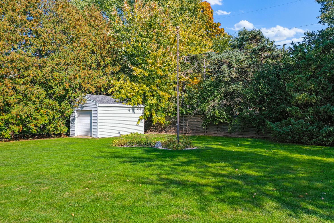
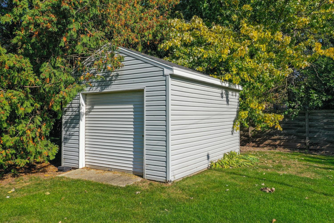
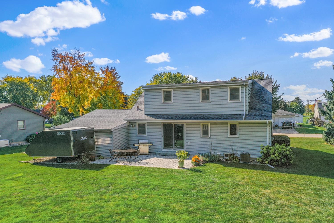
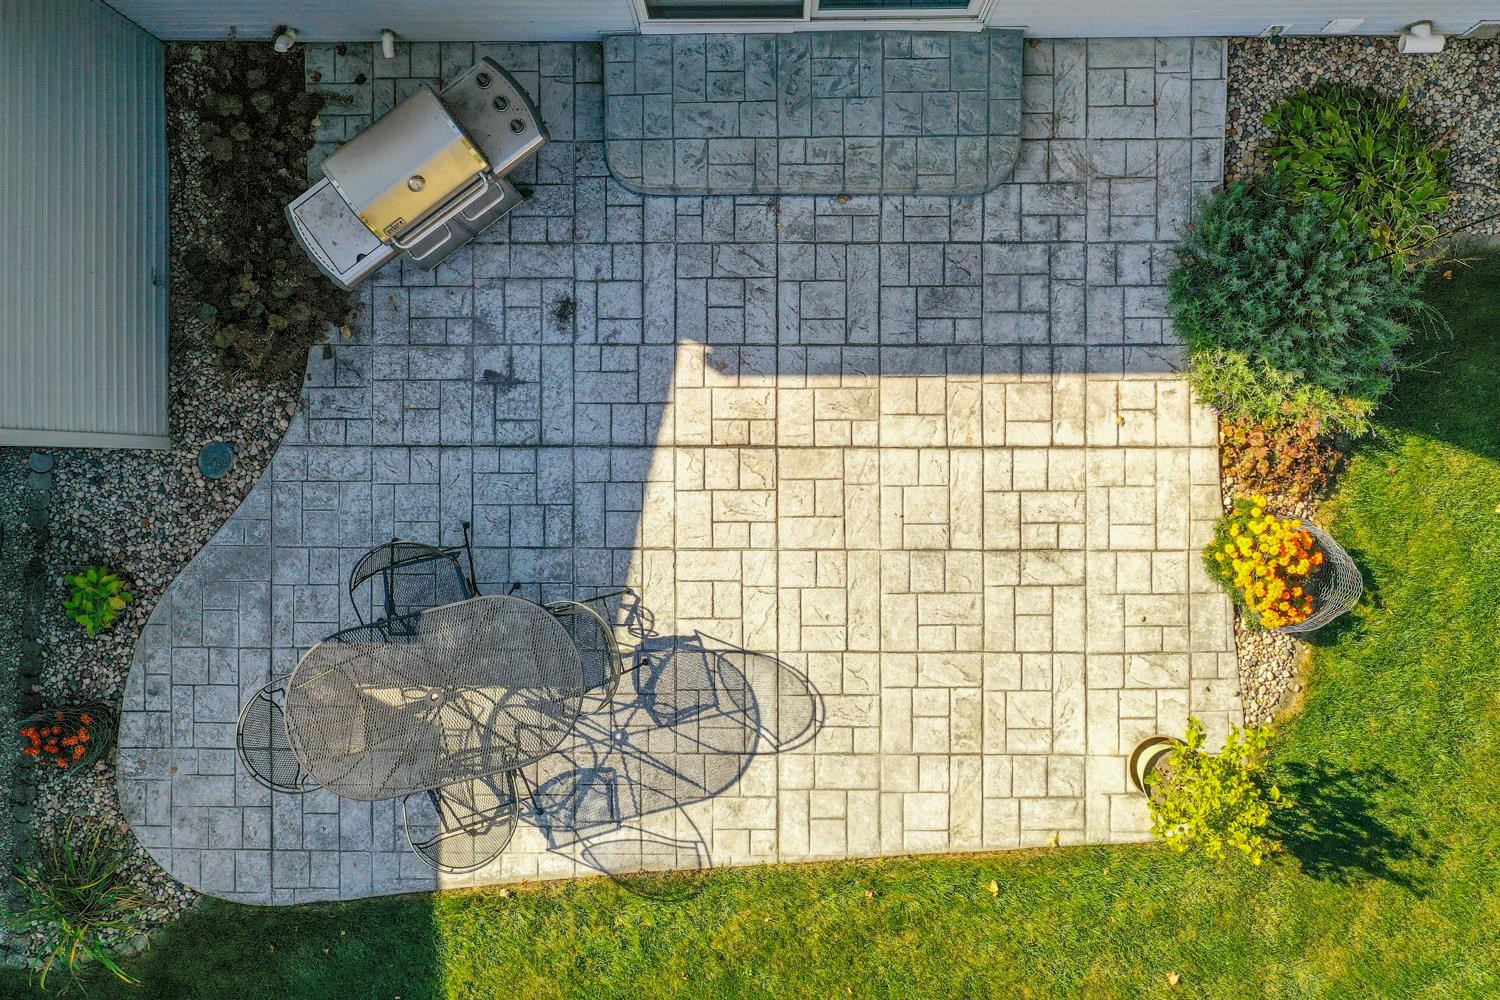
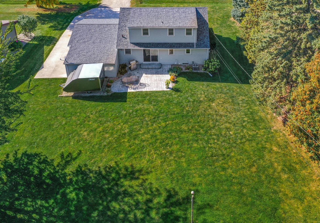
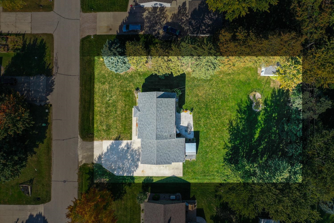
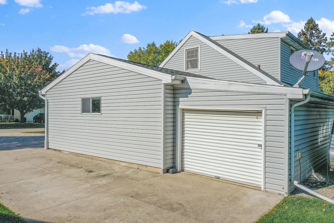
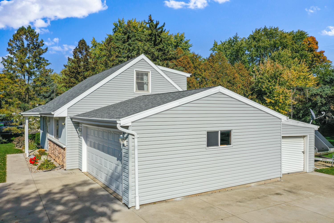
Charming Cape Cod features a fully-equipped kitchen w/all appliances (refrigerator '21) & snack-counter peninsula. Dining opens to beautiful stamped patio, peaceful yard & matching shed w/rolling o/h door! Modernized layout boasts a 1st floor primary suite w/walk-in cls & dual-vanity bath w/gorgeous stone & tile walk-in shower. Half-bath to serve guests completes the main floor. Upper level boasts an extra-large 2nd bedroom w/oak HW floor, 3rd bedroom & full bath w/ shower. LL adds 450+sqft composed of a rec-room w/included pool table & flexible den/office space w/nifty football-field mural. Laundry room includes washer & dryer! Worry-free major-updates include roof ('22), WH ('24), furnace+central a/c ('25). Easy access to Winchester Rd corridor & I-41. Closing to be on or after 12/18/26.
Inclusions:
Stove, Refrigerator, Dishwasher, Microwave, Washer, Dryer, Outdoor Shed, All Window Coverings, Pool Table
Get a detailed Home Value Estimate Based on Current Market Trends/Get a Detailed Estimate Based on Current Market Conditions Impacting Your Home's Value
 |3
|3 |1912 sqft
Adashun Jones, Inc.
Provided by: Coldwell Banker Real Estate Group
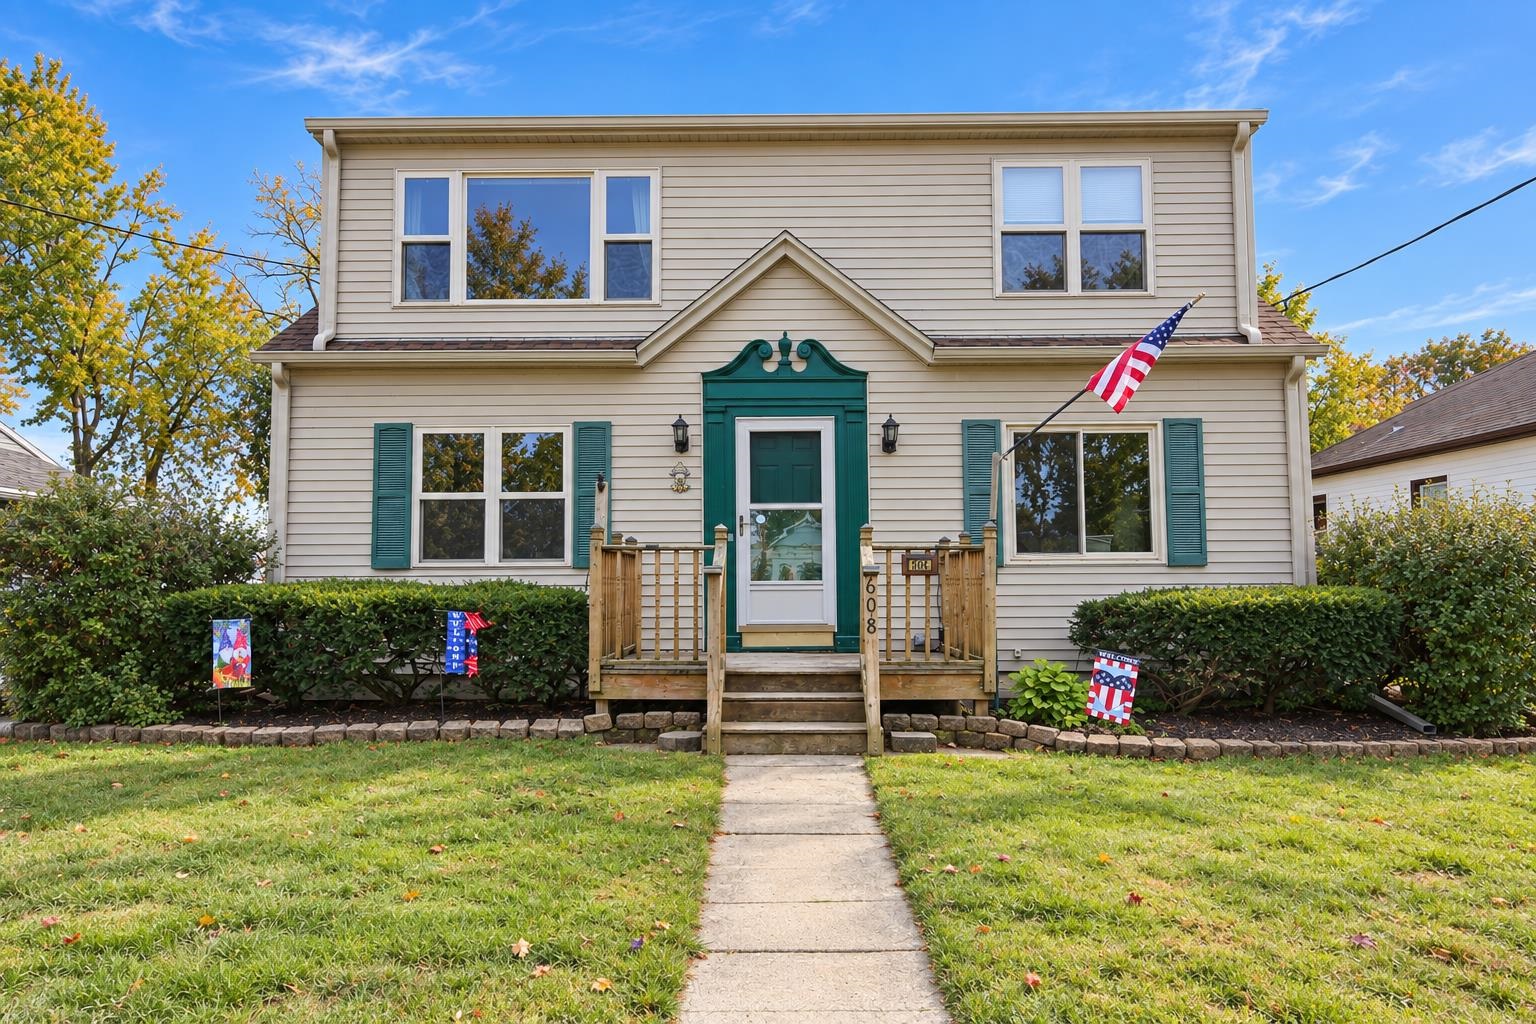 |3|2292 sqft
Adashun Jones, Inc.
Provided by: Acre Realty, Ltd.
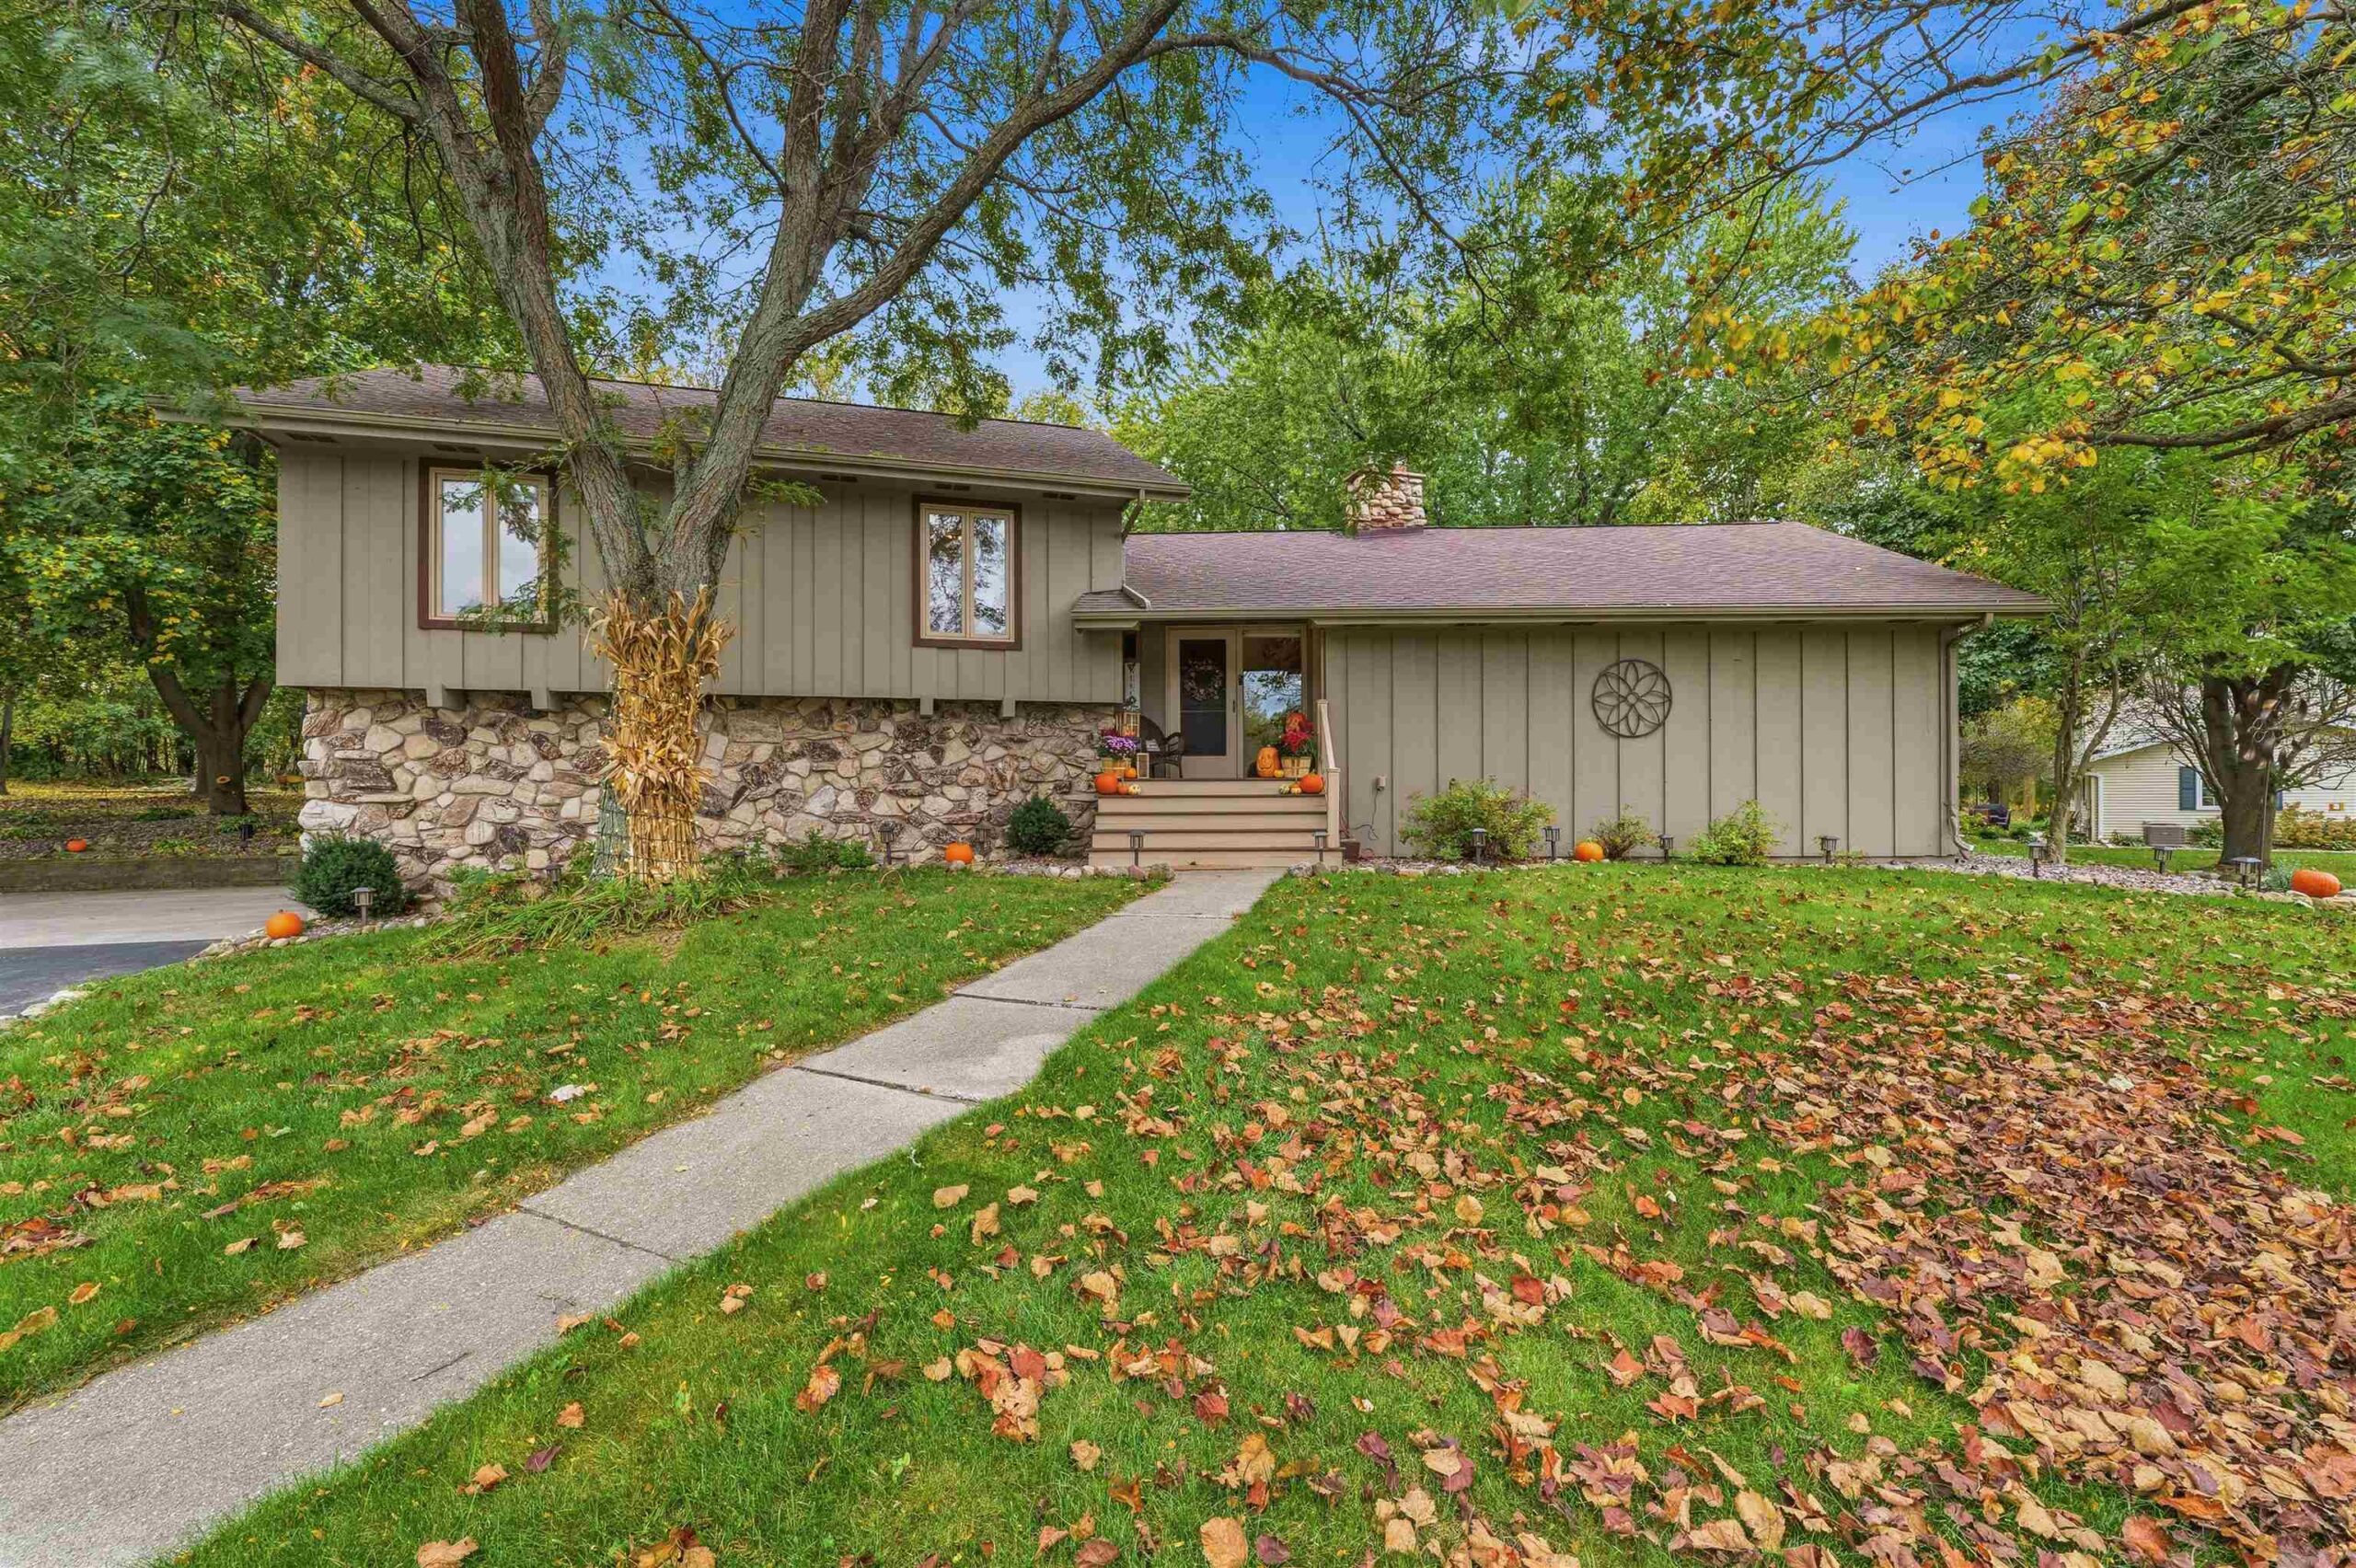 |3|2258 sqft
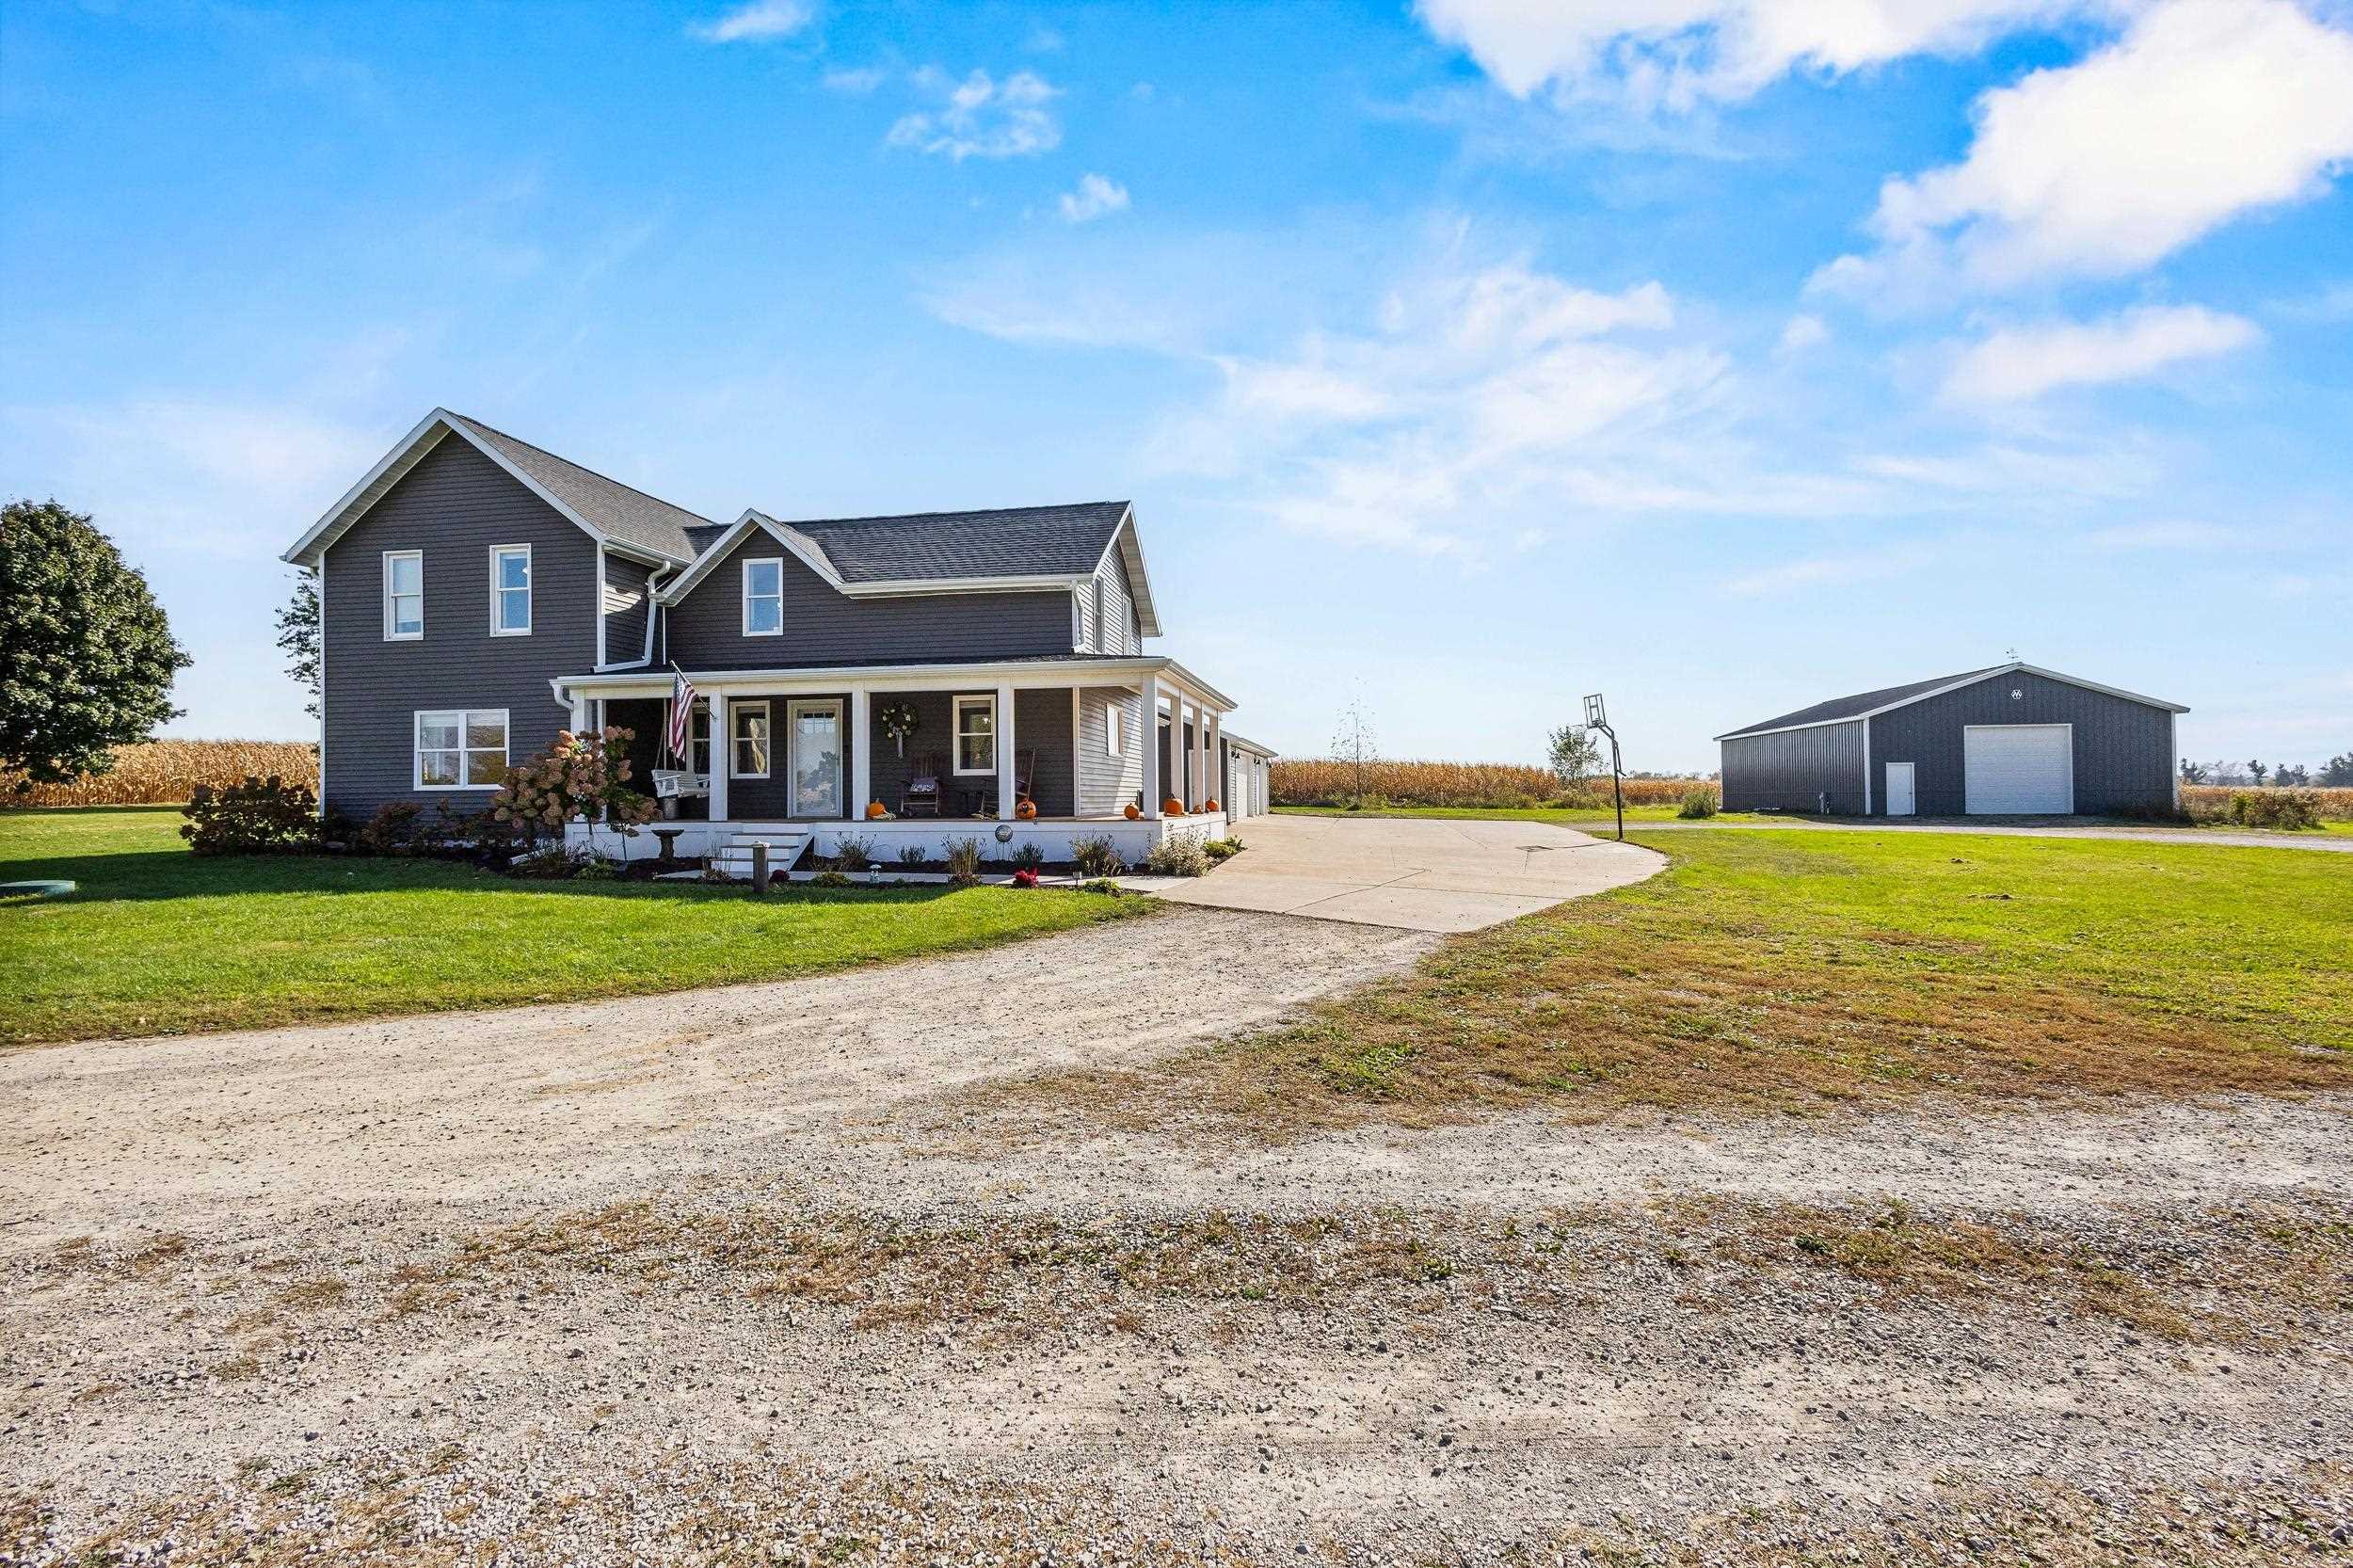 |4|2617 sqft
Adashun Jones, Inc.
Provided by: Corbett Realty
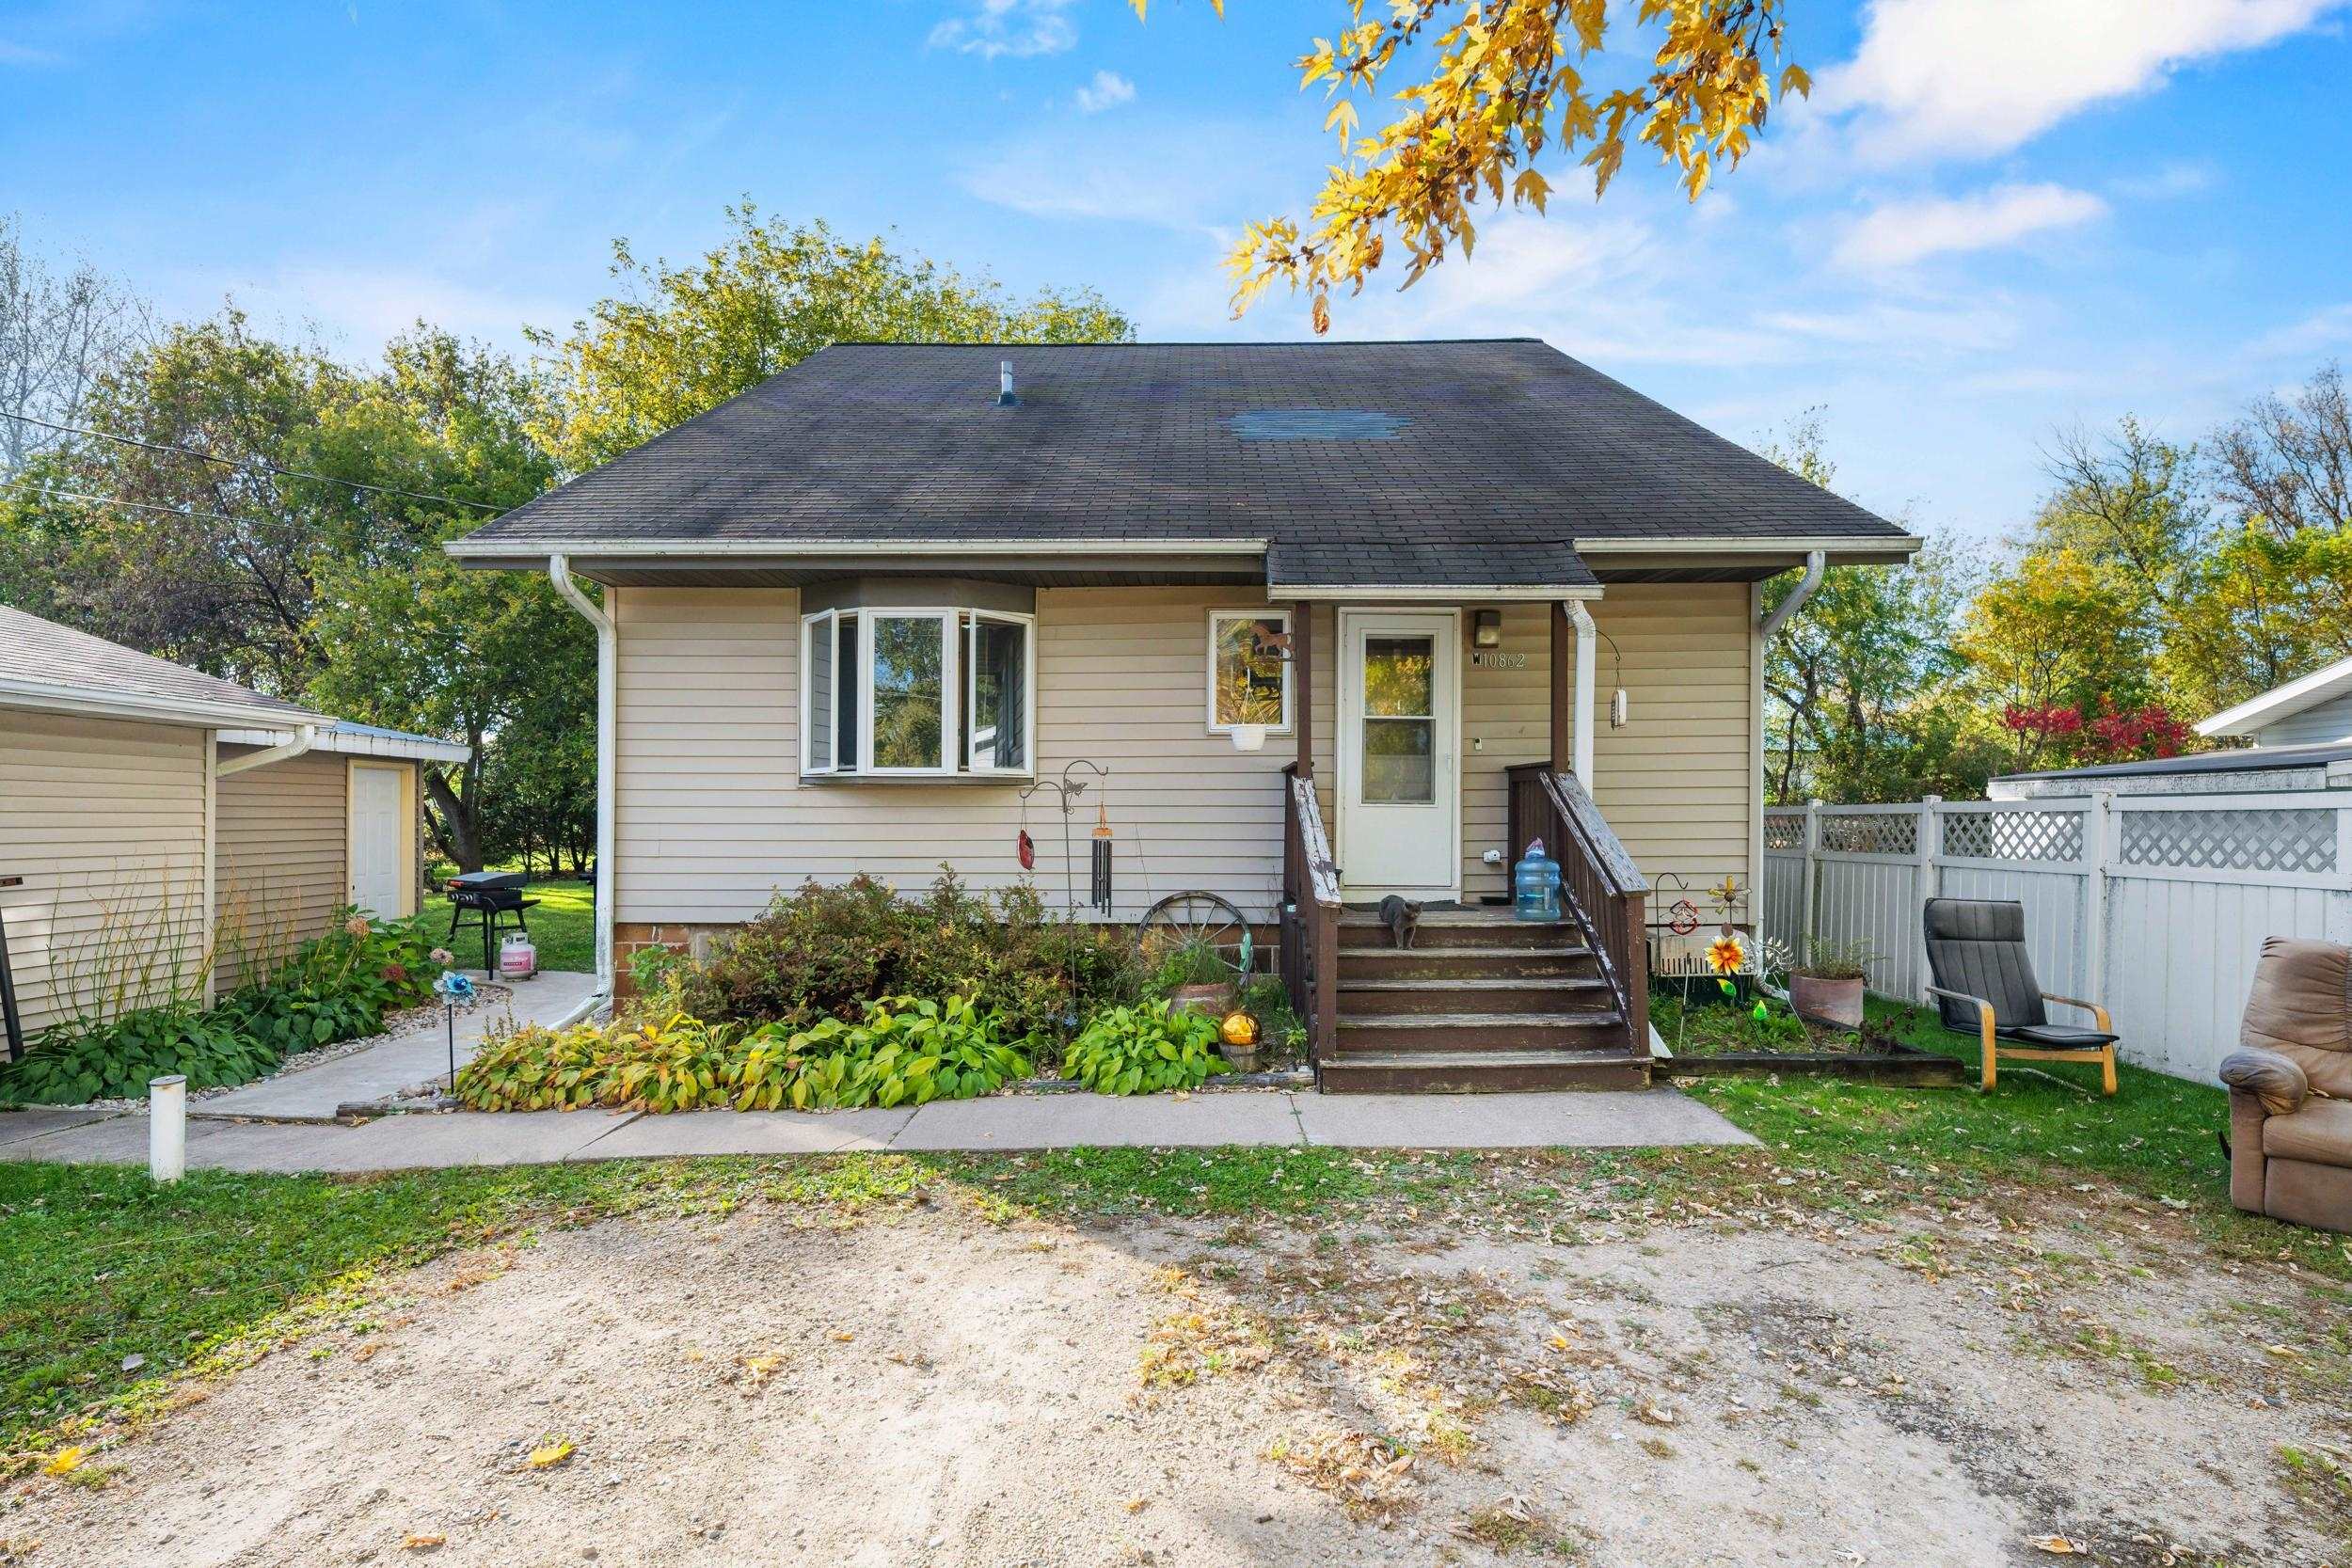 |2|1764 sqft
Adashun Jones, Inc.
Provided by: LPT Realty
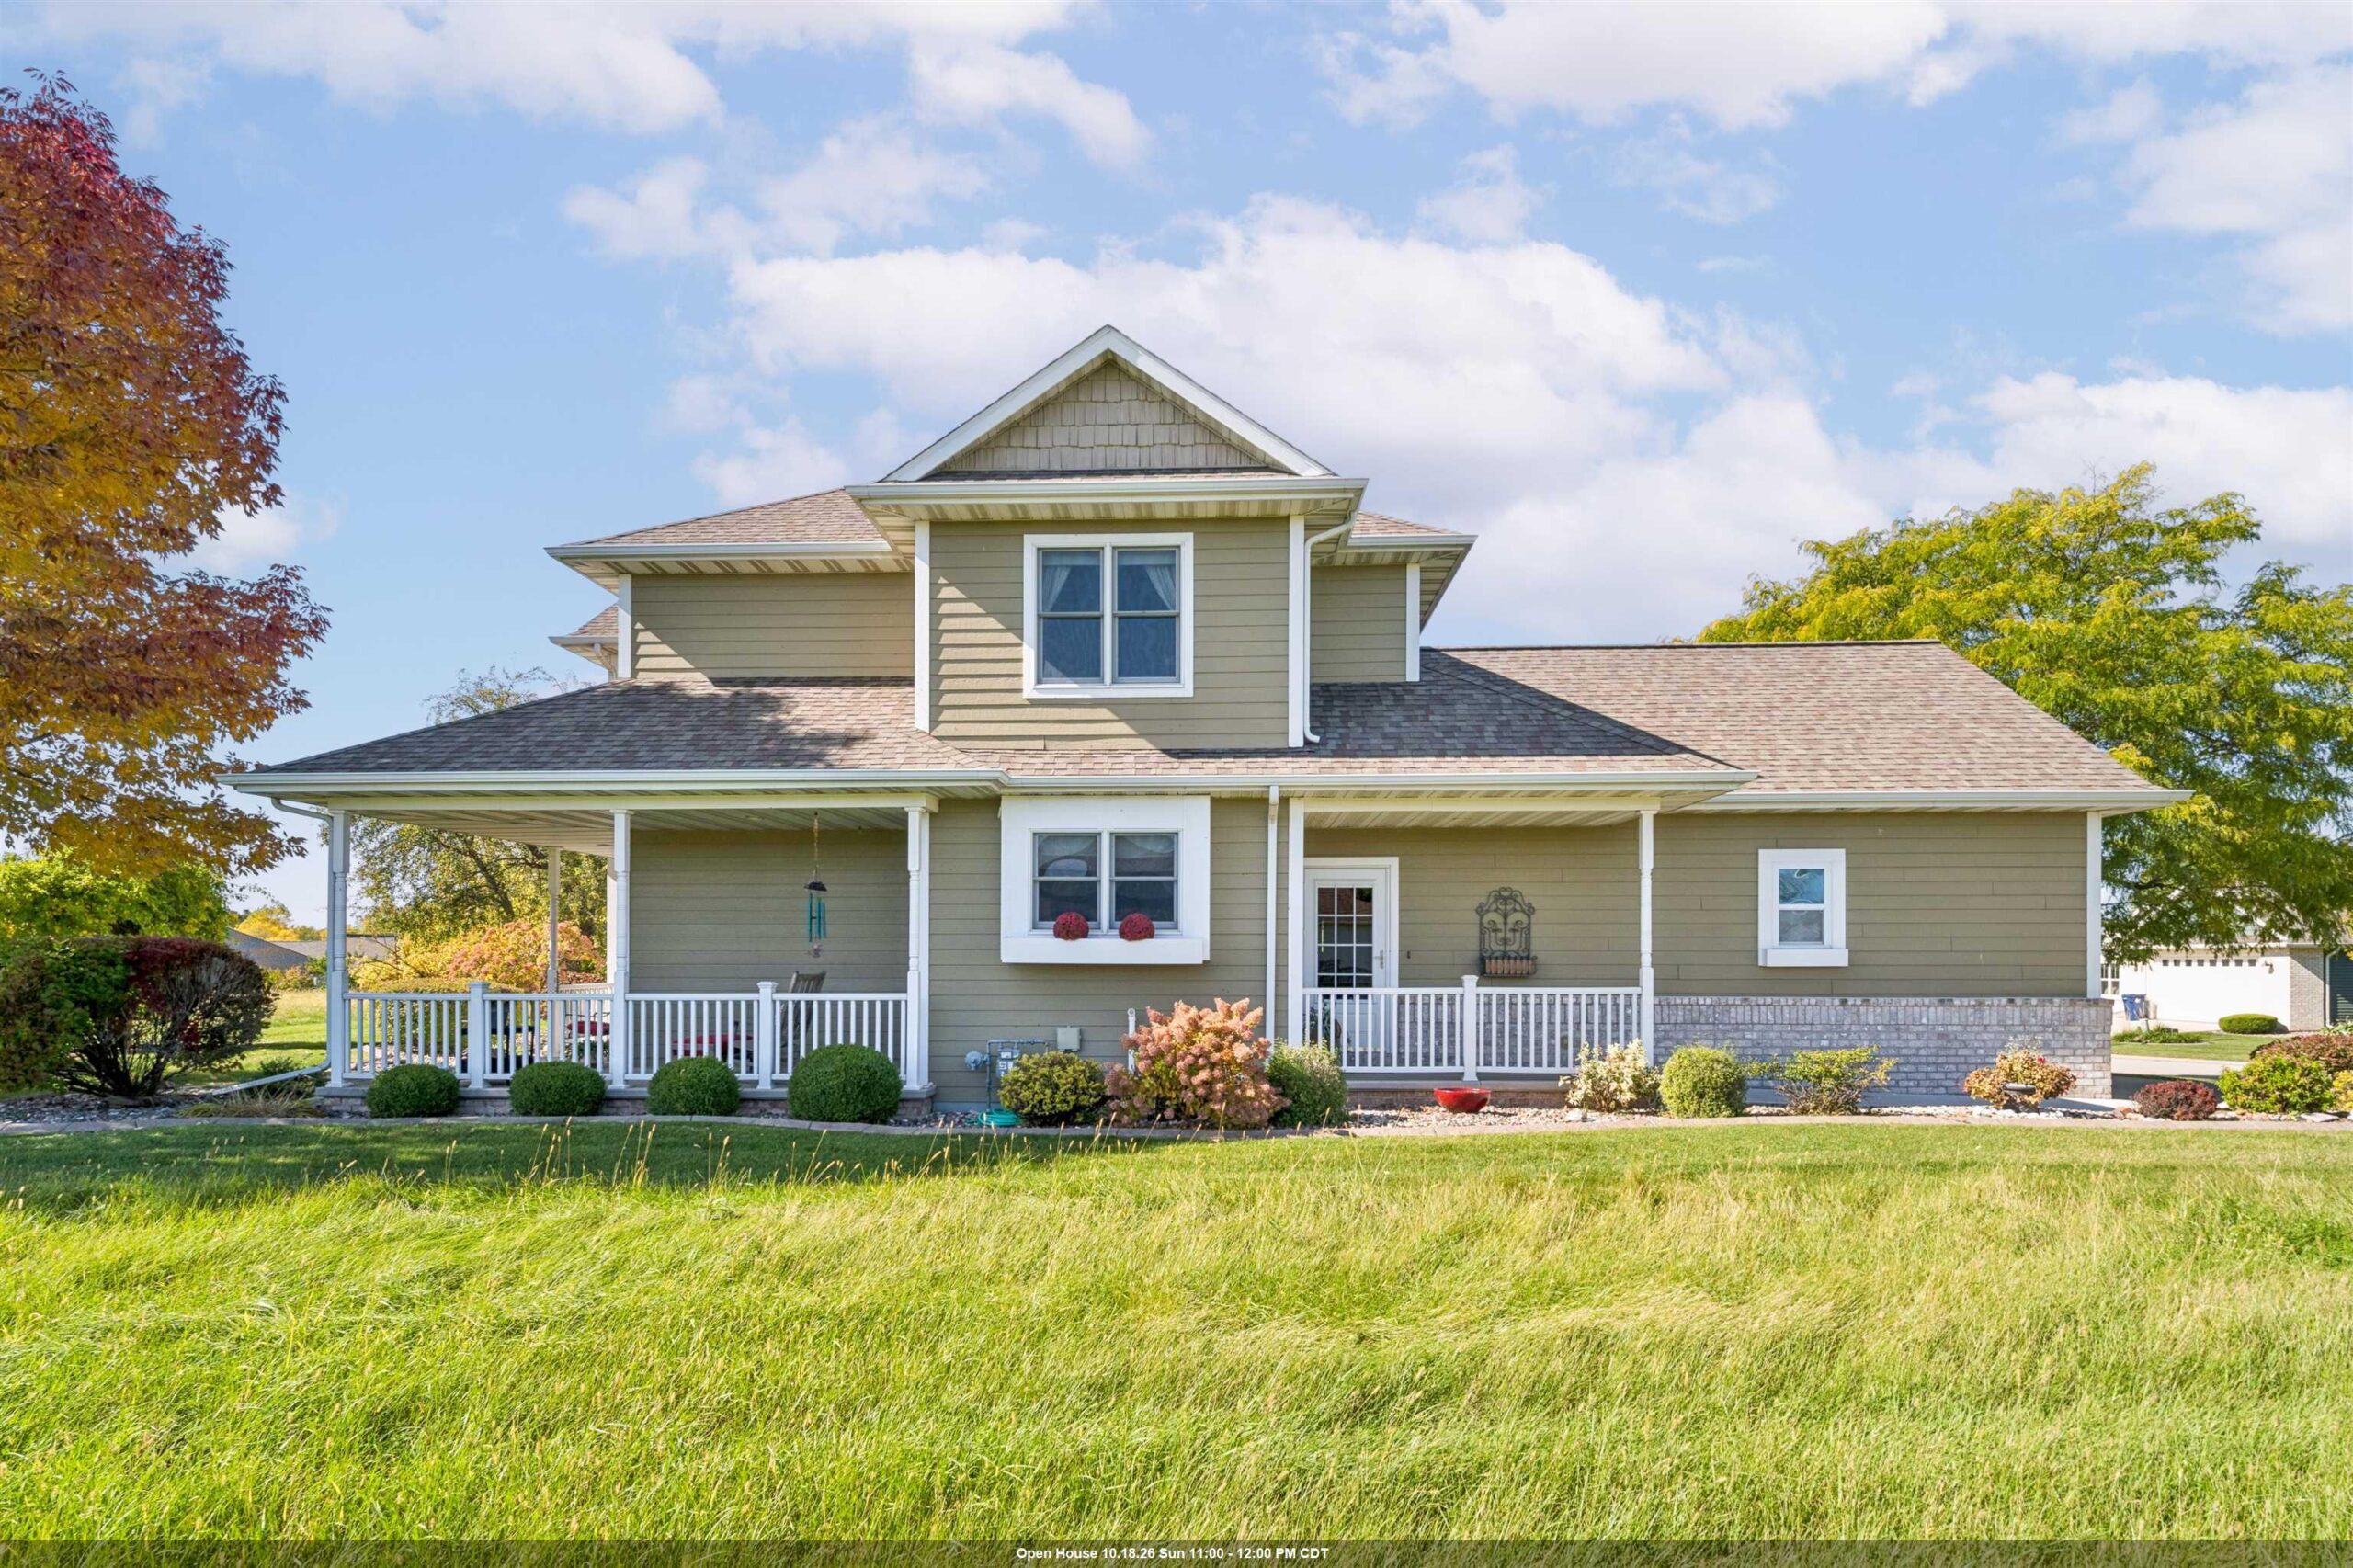 |3|2066 sqft
Adashun Jones, Inc.
Provided by: Coldwell Banker Real Estate Group
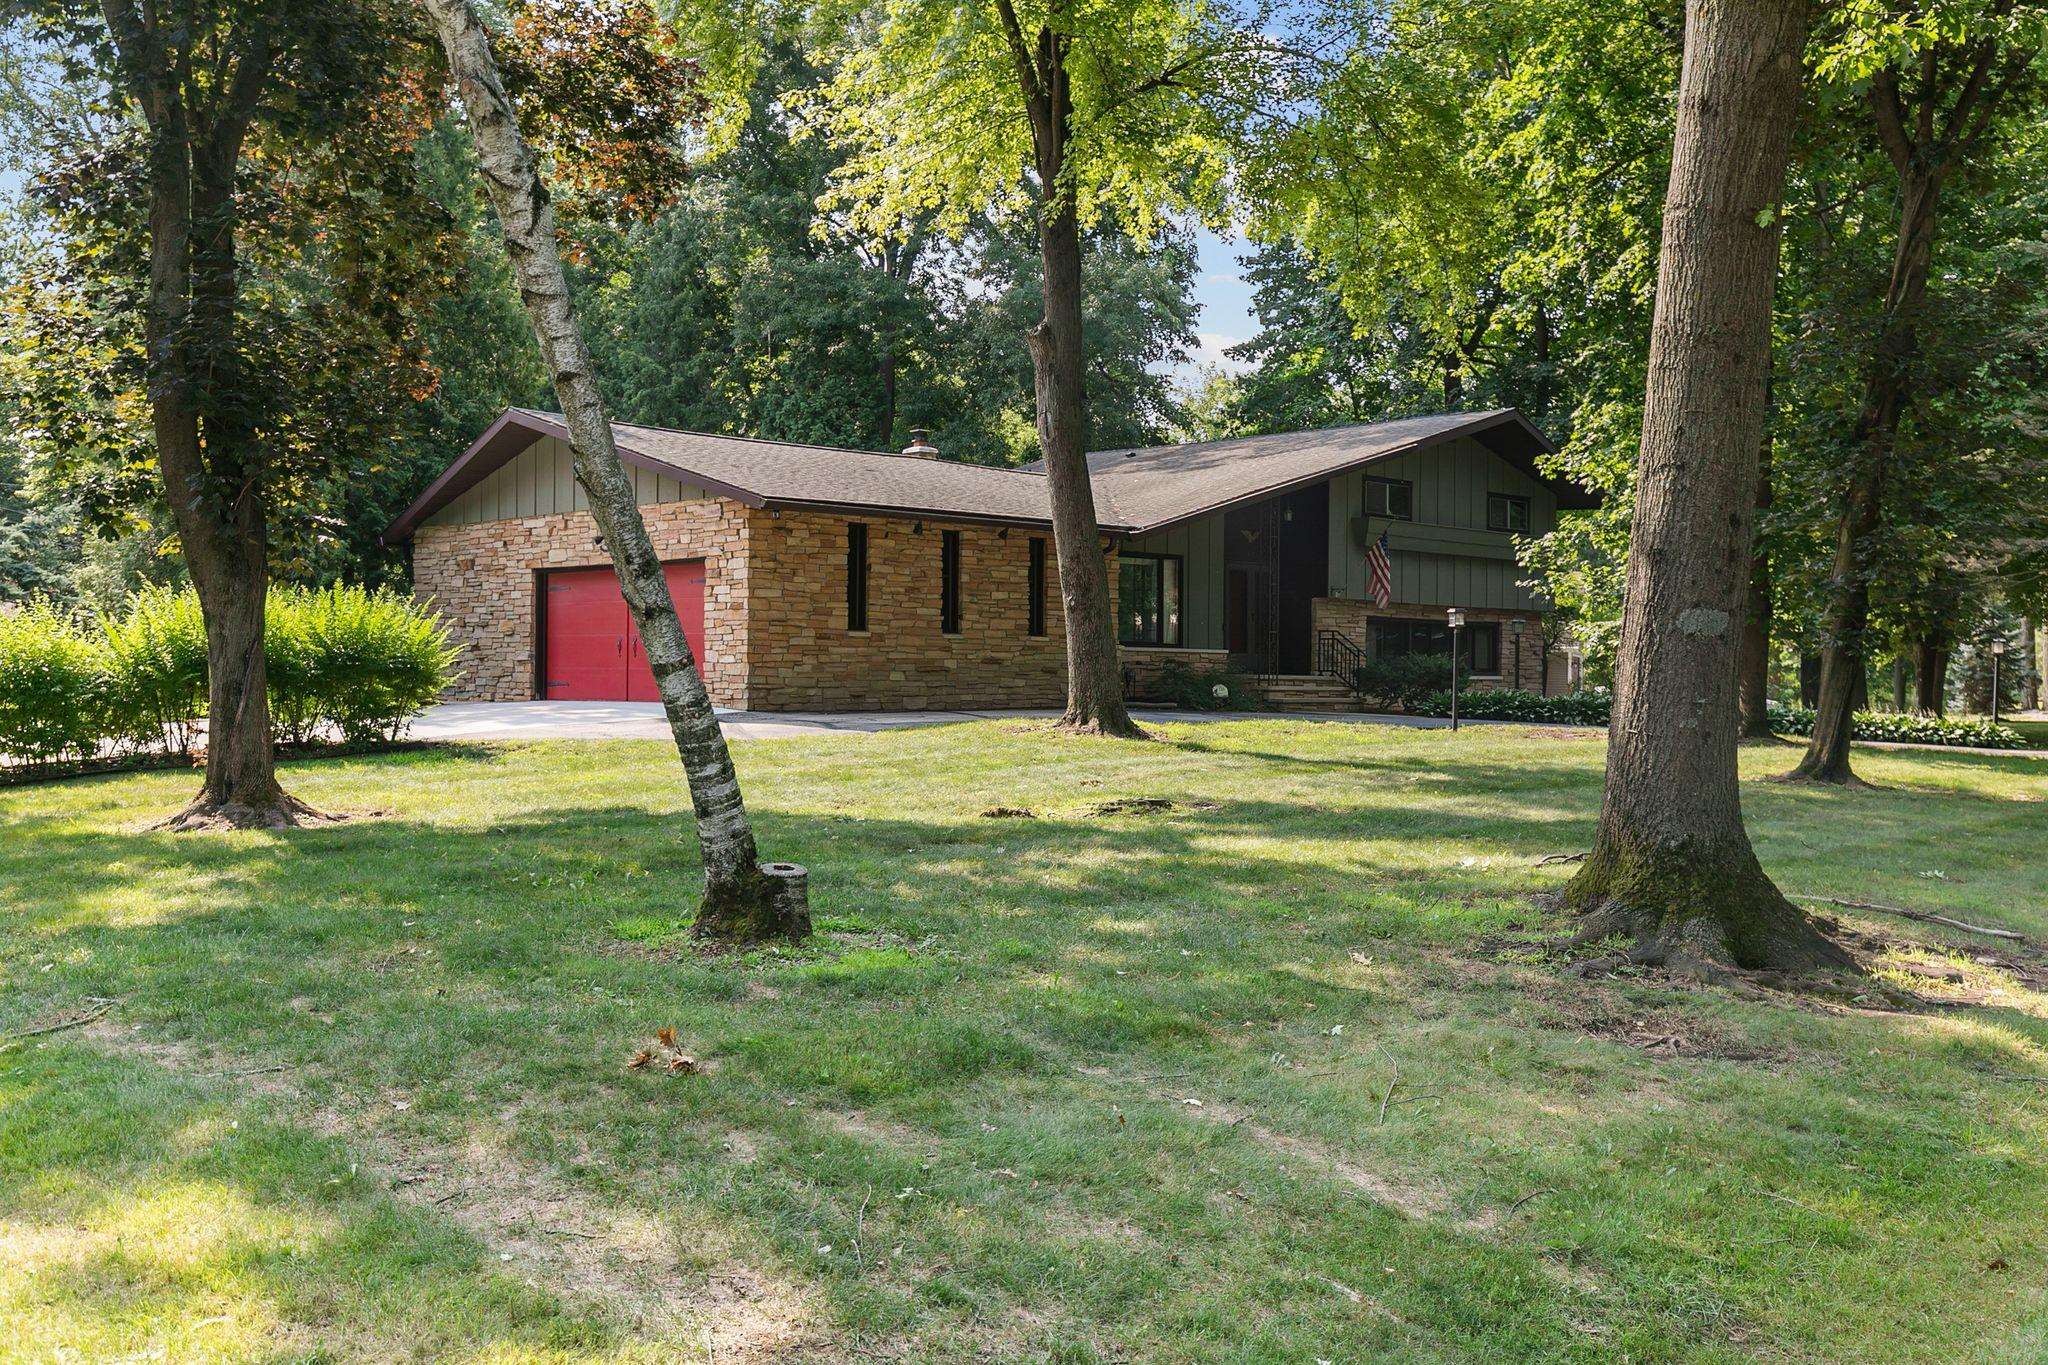 |3|2442 sqft
Adashun Jones, Inc.
Provided by: Coldwell Banker Real Estate Group
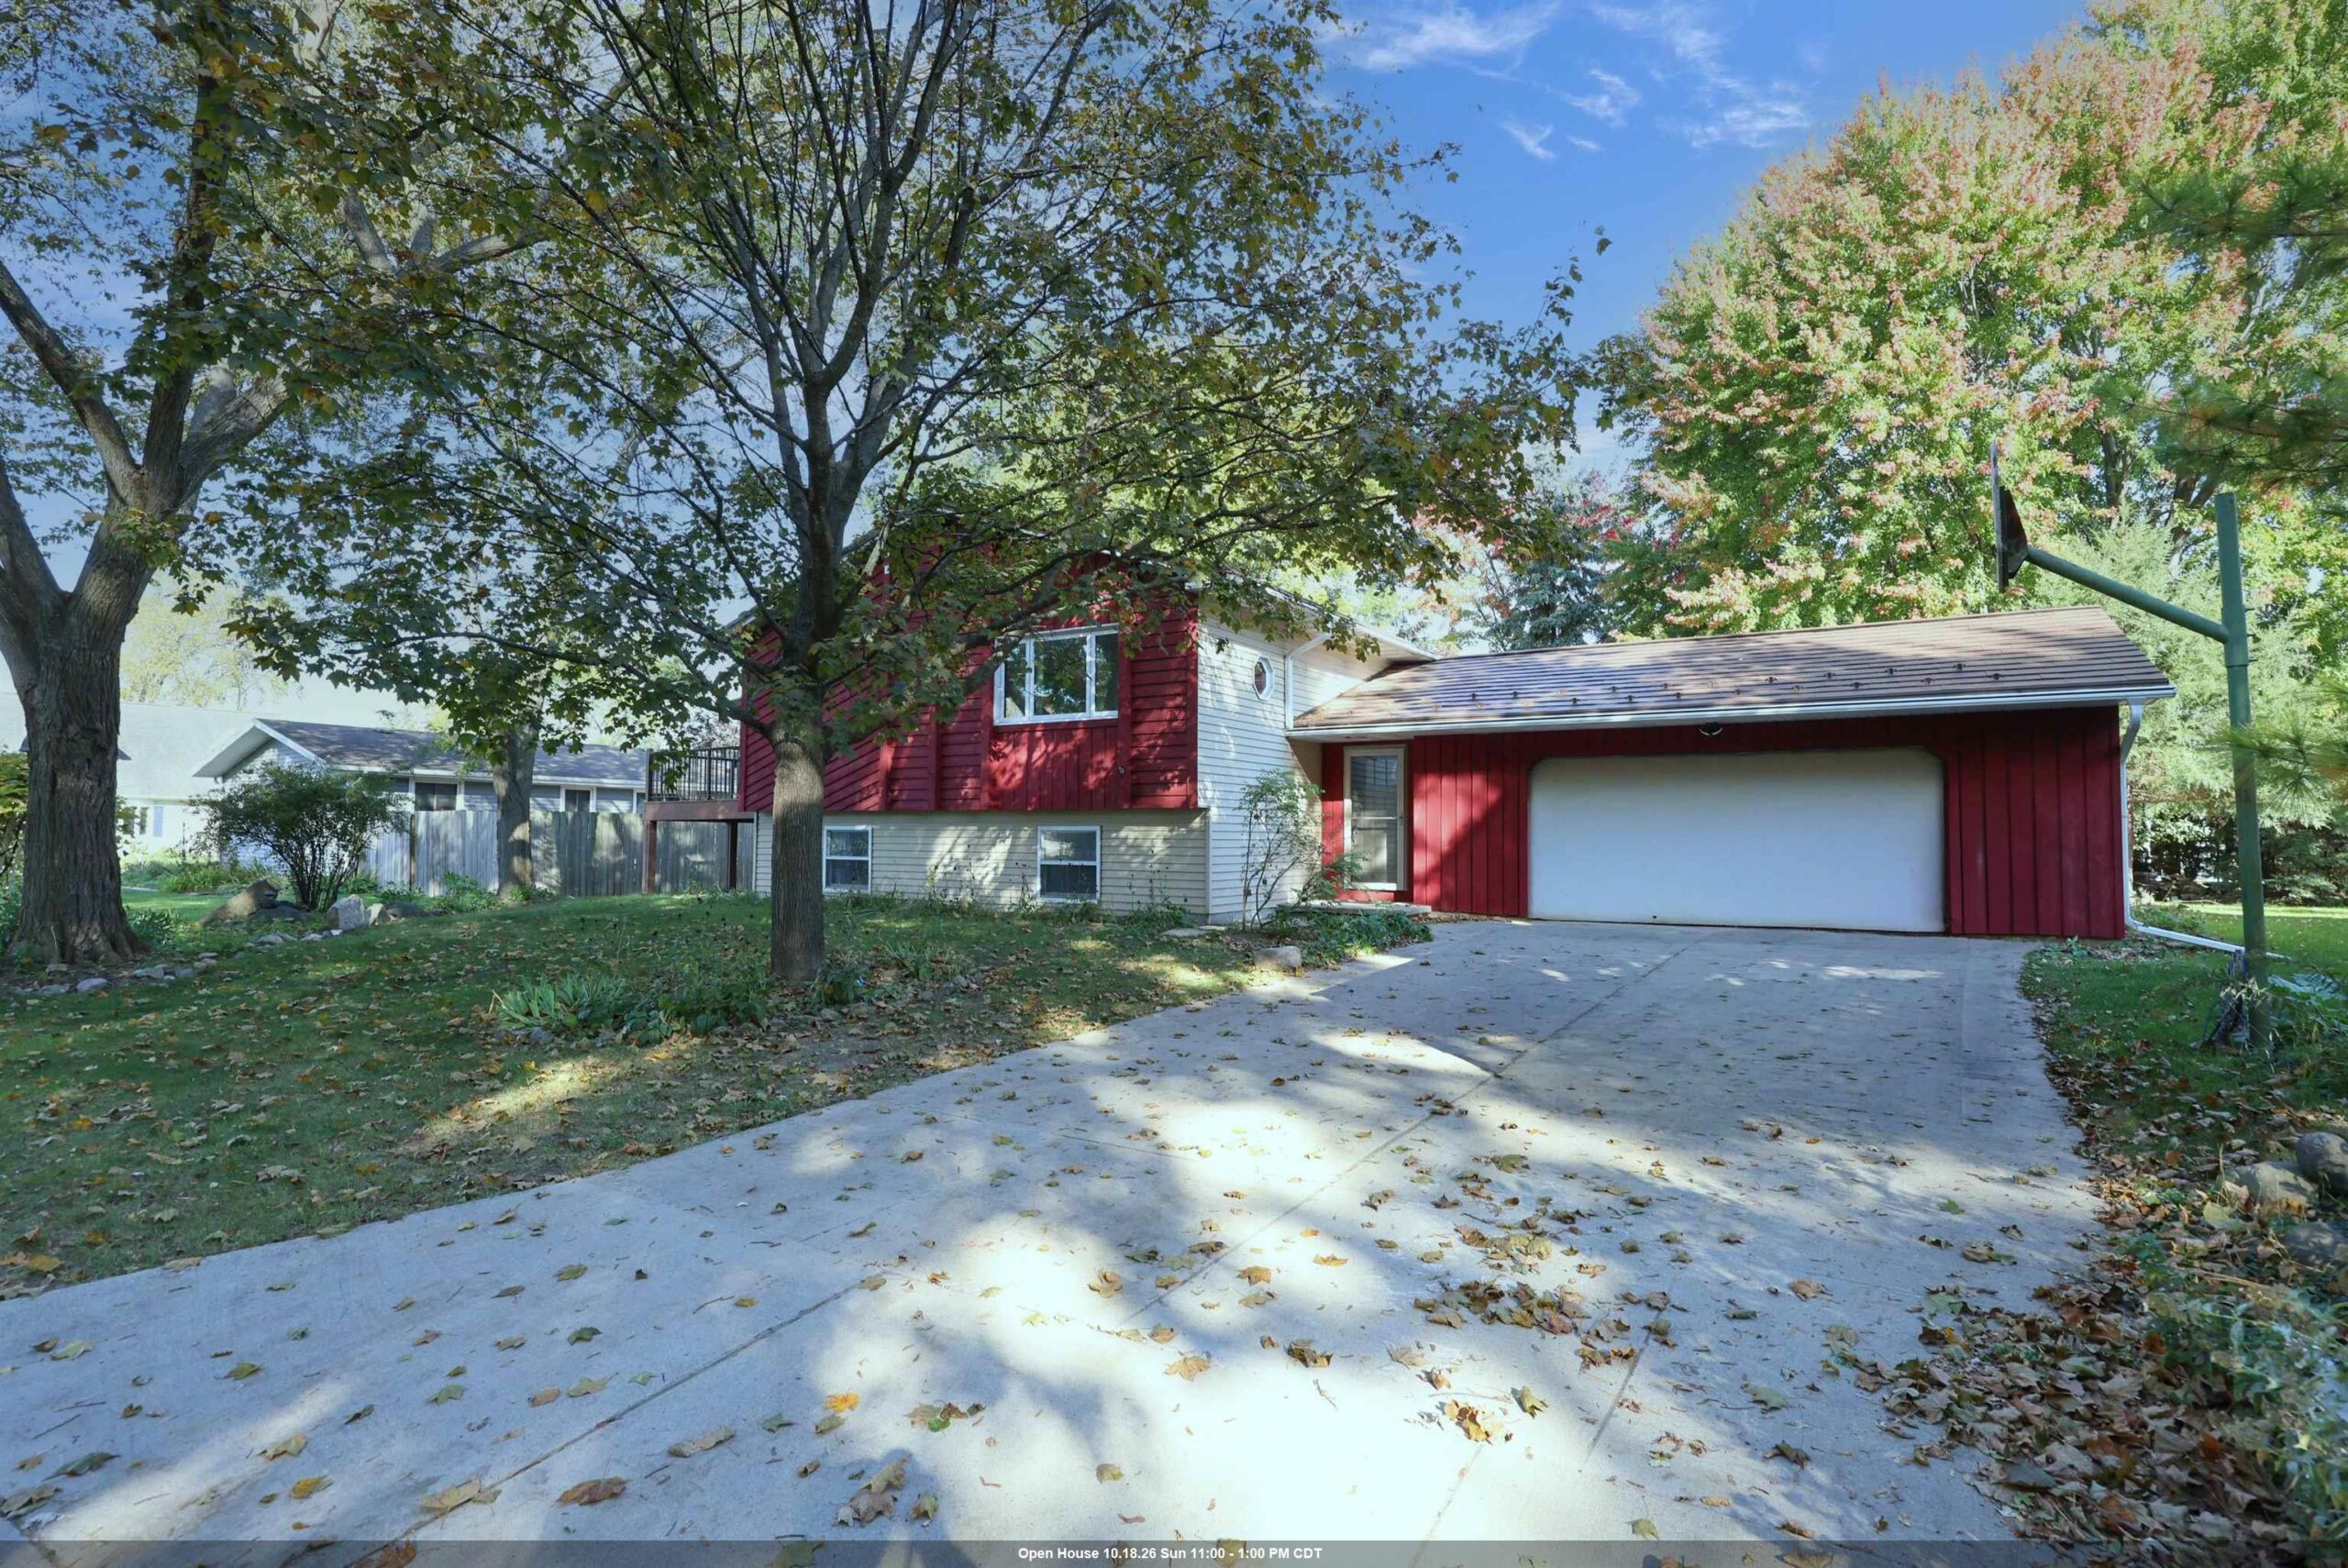 |2|2086 sqft
Adashun Jones, Inc.
Provided by: Century 21 Affiliated
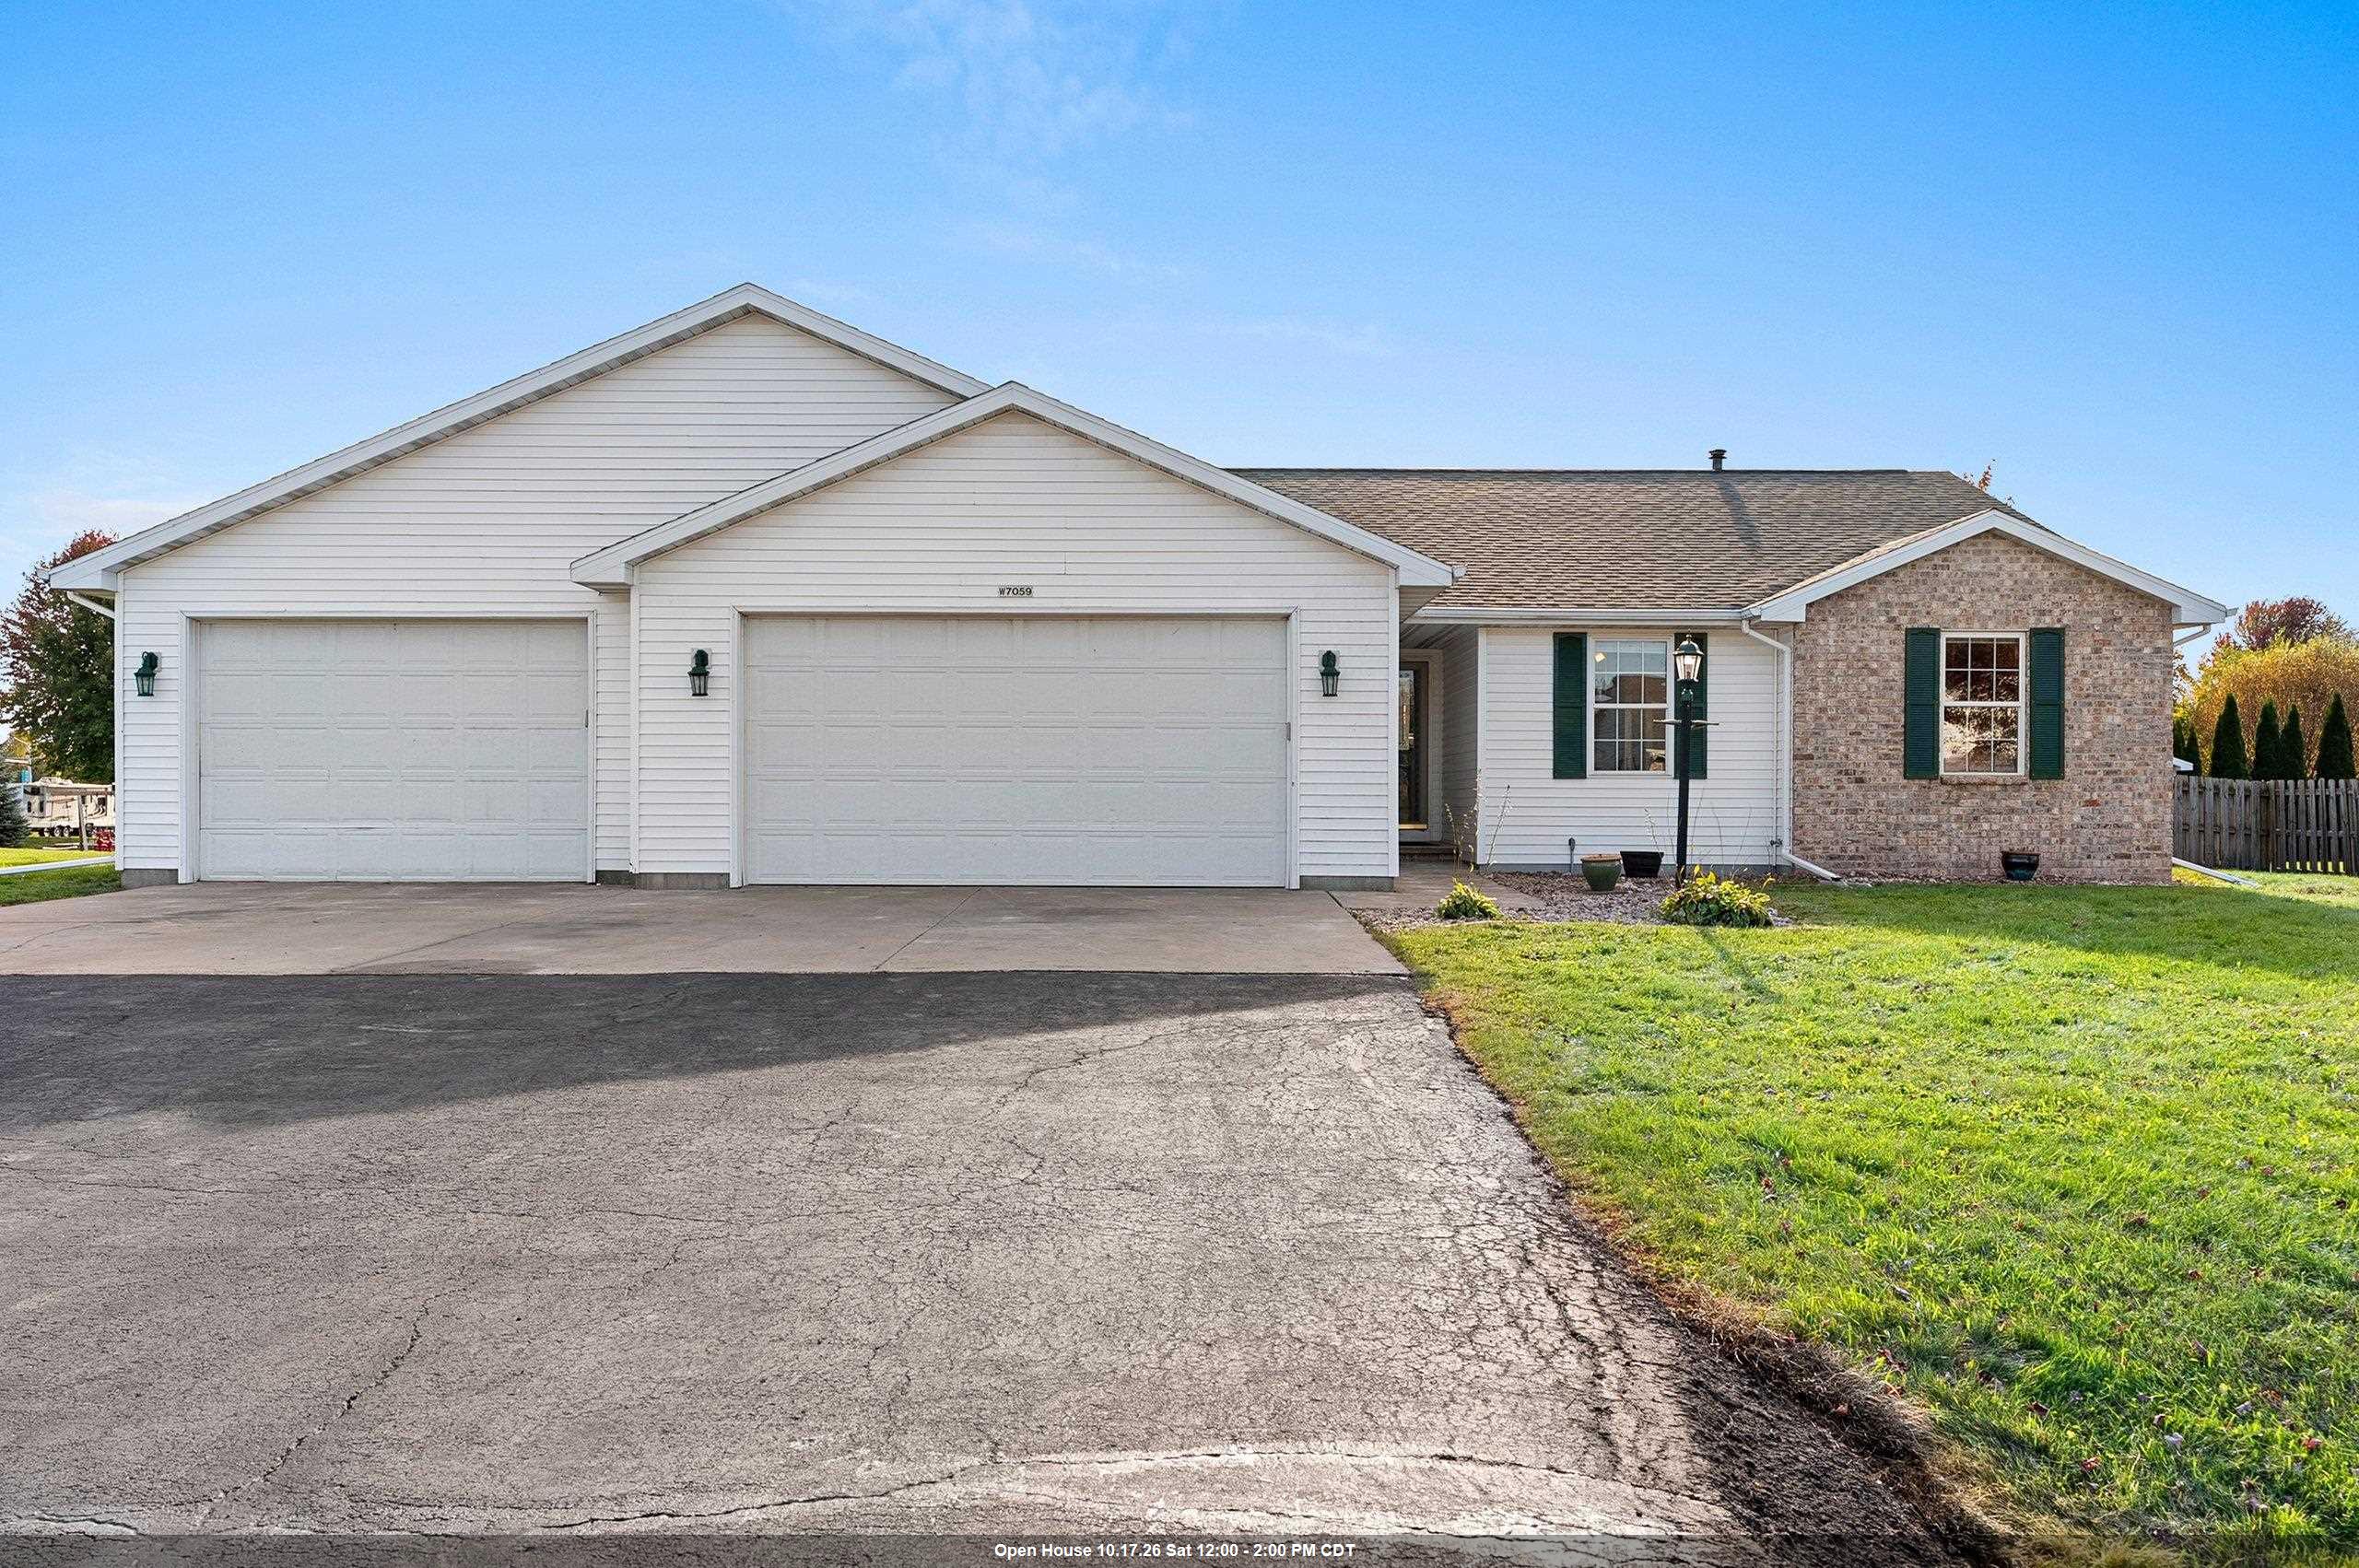 |3|2455 sqft
Adashun Jones, Inc.
Provided by: Coldwell Banker Real Estate Group
 |3|2131 sqft
Adashun Jones, Inc.
Provided by: Think Hallmark Real Estate

 Share
Share
 Show more
 Spec Sheet