
 49
 Return to listing
$234,900
3 Beds
2 Bath
1,568 Sq. Ft.
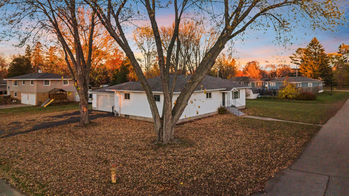
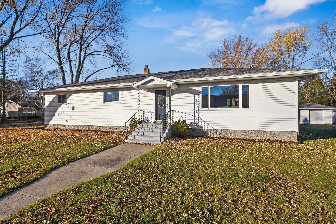
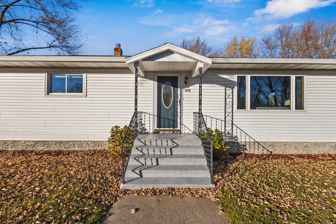
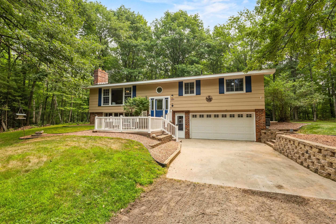
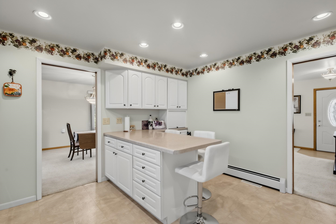
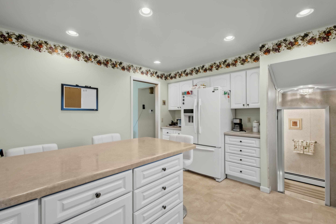
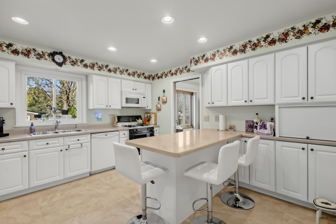
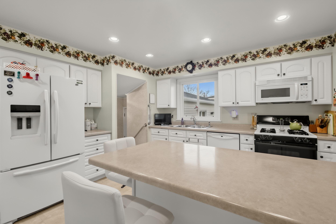
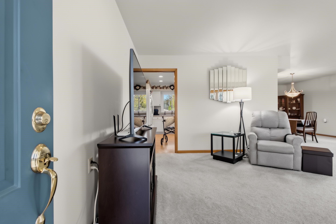
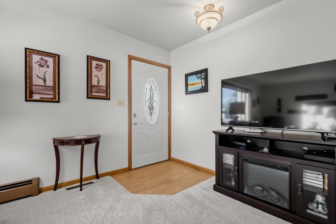
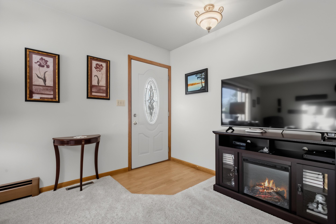
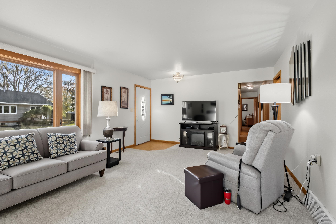
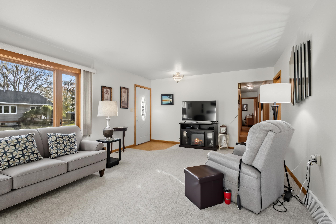
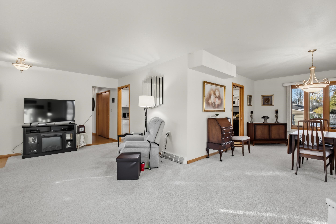
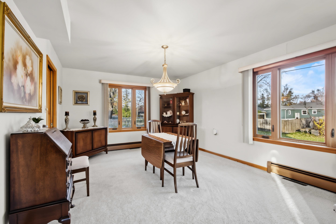
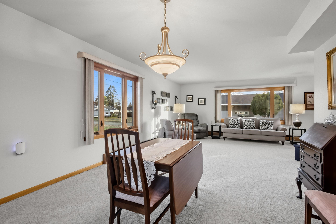
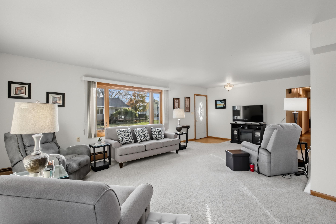
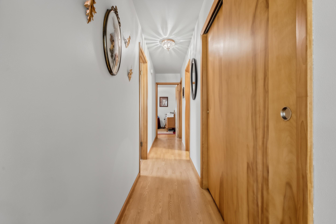
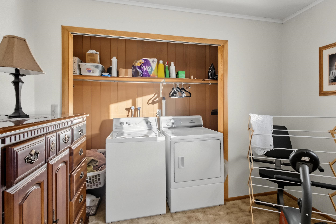
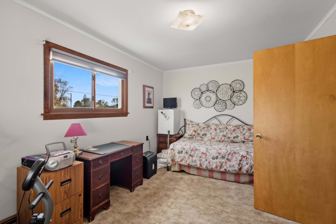
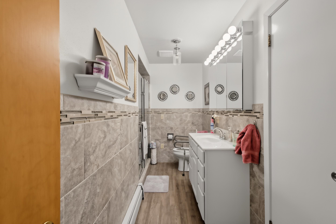
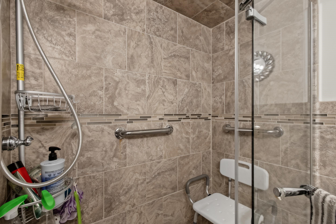
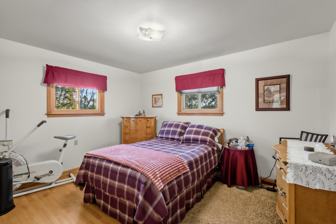
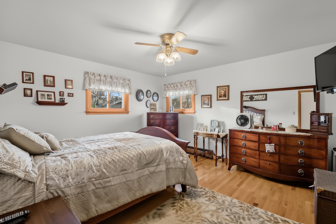
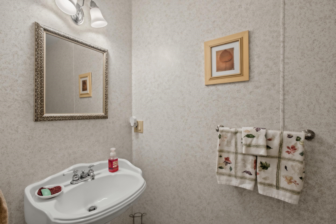
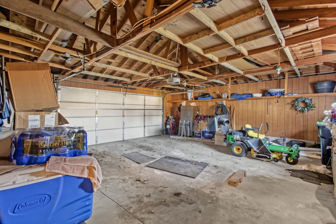
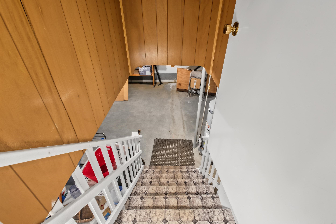
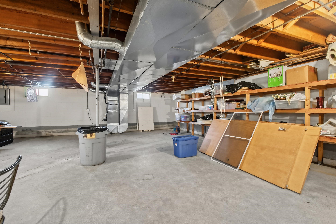
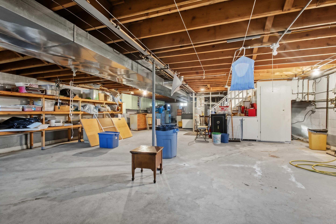
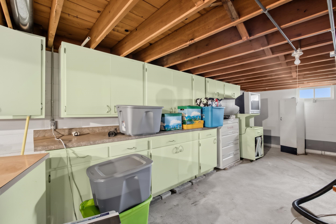
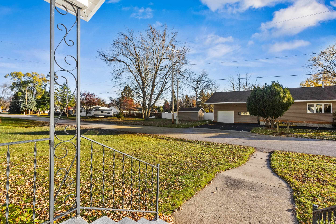
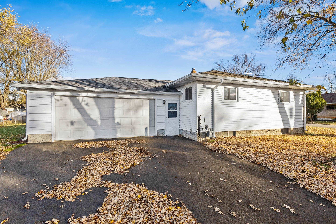
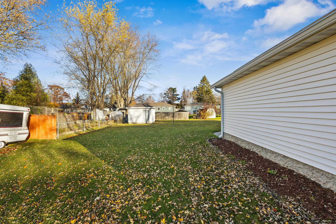
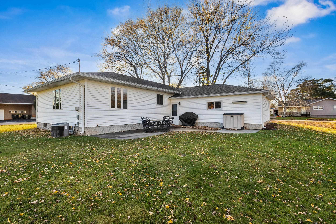
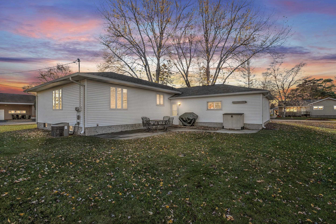
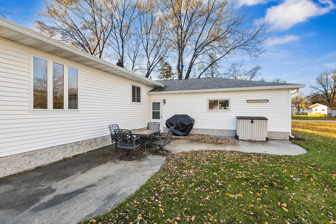
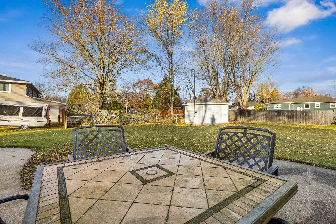
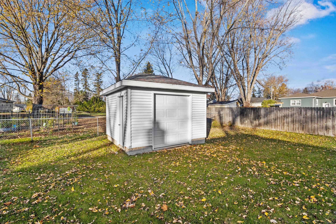
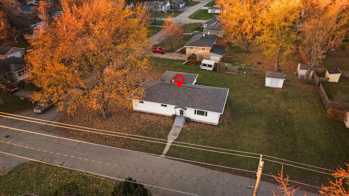
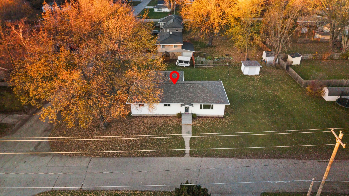
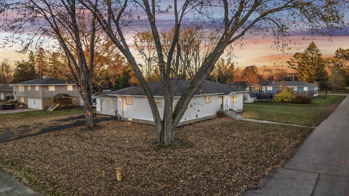
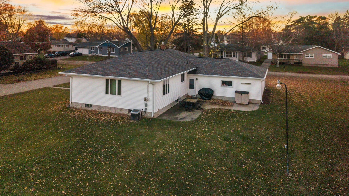
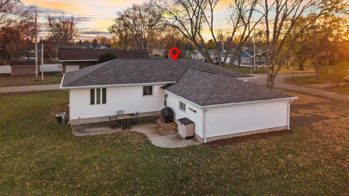
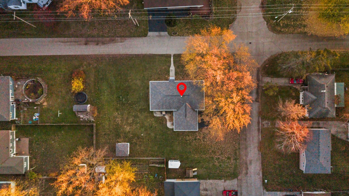
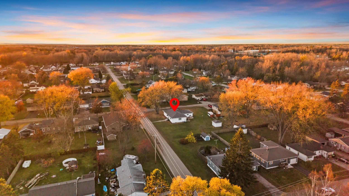
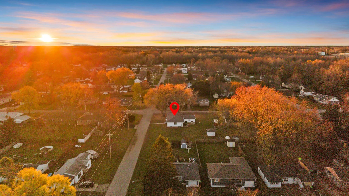
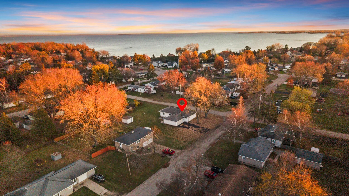
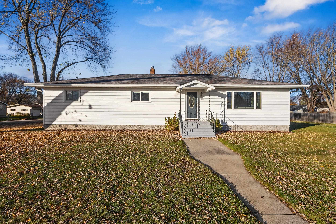
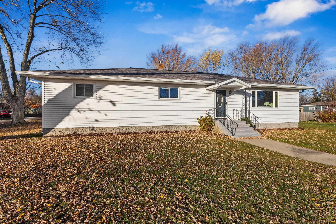
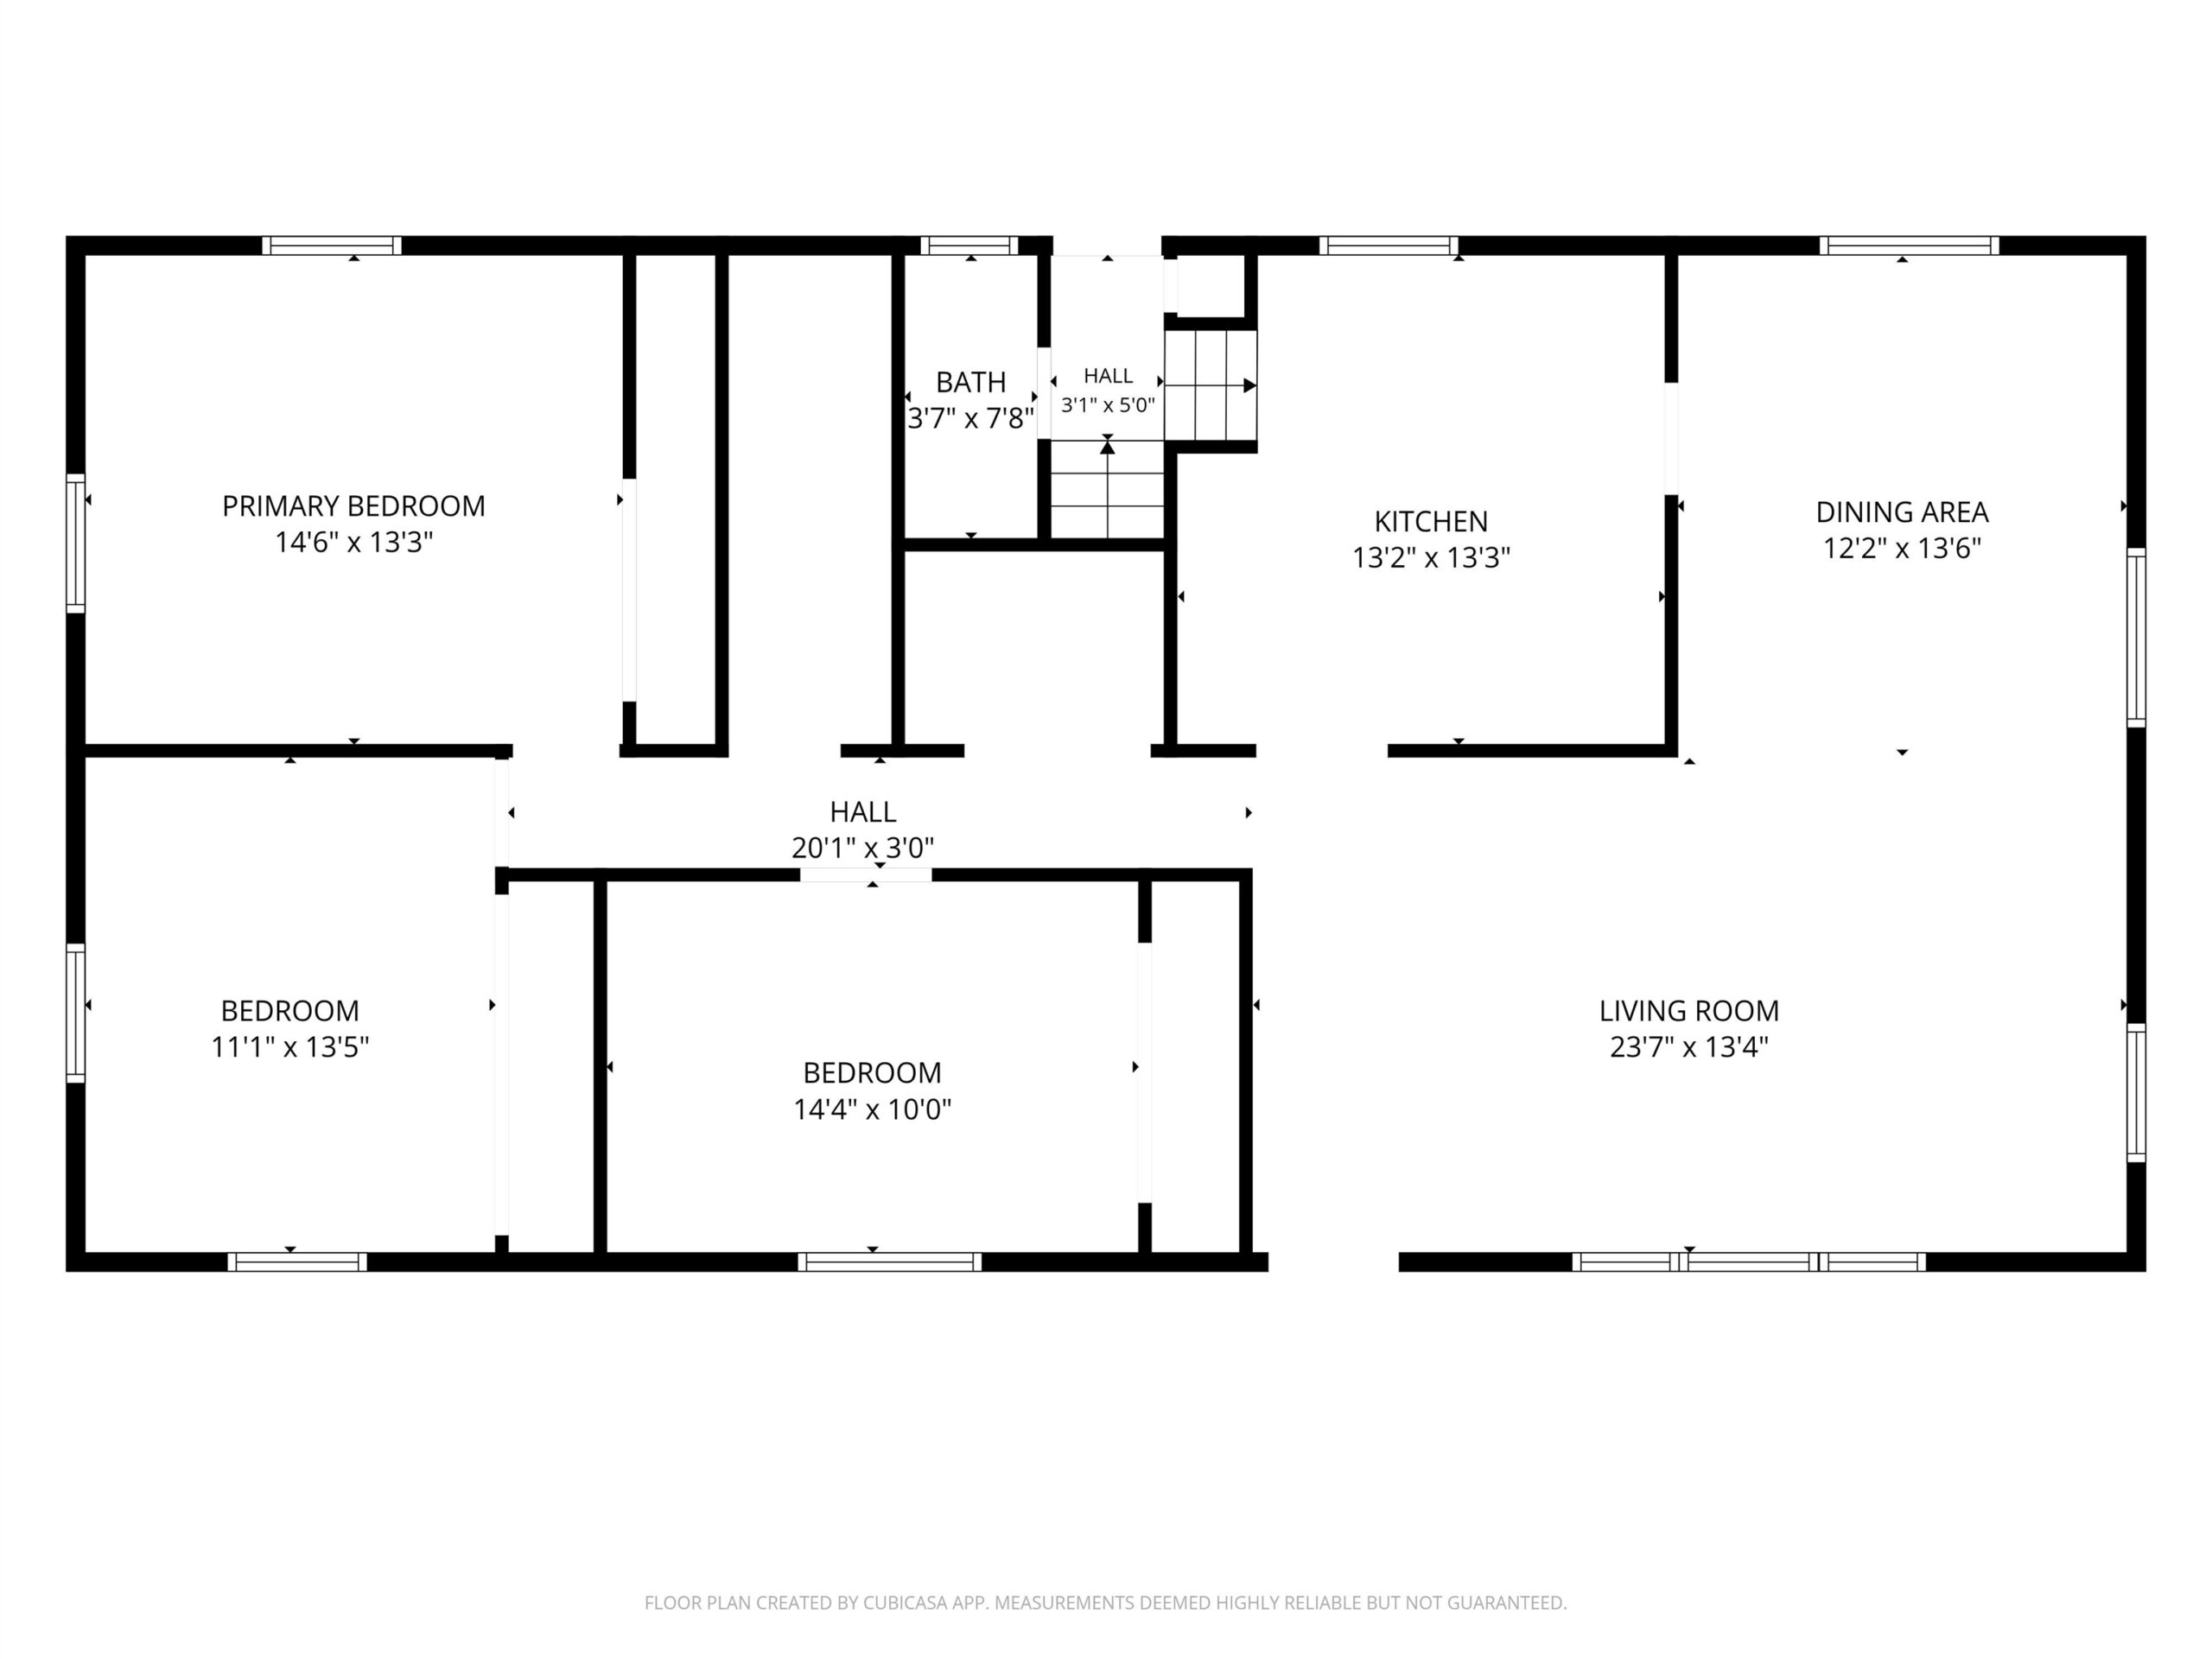
Welcome home to this meticulously maintained 3-bedroom, 1.5-bath ranch situated on a spacious corner lot! Offering a perfect blend of comfort, functionality, and thoughtful updates, this home has been exceptionally well cared for inside and out. The main level is filled with an abundance of natural light and features a recently updated kitchen, a generously sized dining area, and a spacious living room perfect for everyday living and entertaining. All three main-floor bedrooms offer impressive space, with two featuring beautiful natural hardwood floors and oversized closets. One bedroom currently offers the convenience of first-floor laundry tucked neatly into the closet, with the option to easily relocate it back to the basement and reclaim the additional storage space. The beautifully renovated main bathroom is a standout feature, showcasing a stunning tiled walk-in shower and quality finishes. Downstairs, you’ll find a full, dry basement equipped with a professionally installed basement waterproofing system, offering incredible potential to finish into a spacious bonus room, recreation area, home gym, or additional living space. Additional highlights include vinyl siding, vinyl windows, forced-air heating, central air conditioning, radiant heat, and a large two-car attached garage. With its thoughtful updates, generous room sizes, and pride of ownership evident throughout, this well-maintained ranch is ready to welcome its next owner!
Inclusions:
Stove, refrigerator, washer, dryer, and dishwasher.
Get a detailed Home Value Estimate Based on Current Market Trends/Get a Detailed Estimate Based on Current Market Conditions Impacting Your Home's Value
 |1
 |1330 sqft
Adashun Jones, Inc.
Provided by: Weichert, Realtors-Your Home Team
 |1|1558 sqft
Adashun Jones, Inc.
Provided by: Bigwoods Realty, Inc.
 |2|1628 sqft
Adashun Jones, Inc.
Provided by: Weichert, Realtors-Your Home Team
 |1|1300 sqft
Adashun Jones, Inc.
Provided by: Weichert, Realtors-Your Home Team
 |3|1400 sqft
Adashun Jones, Inc.
Provided by: Broadway Real Estate
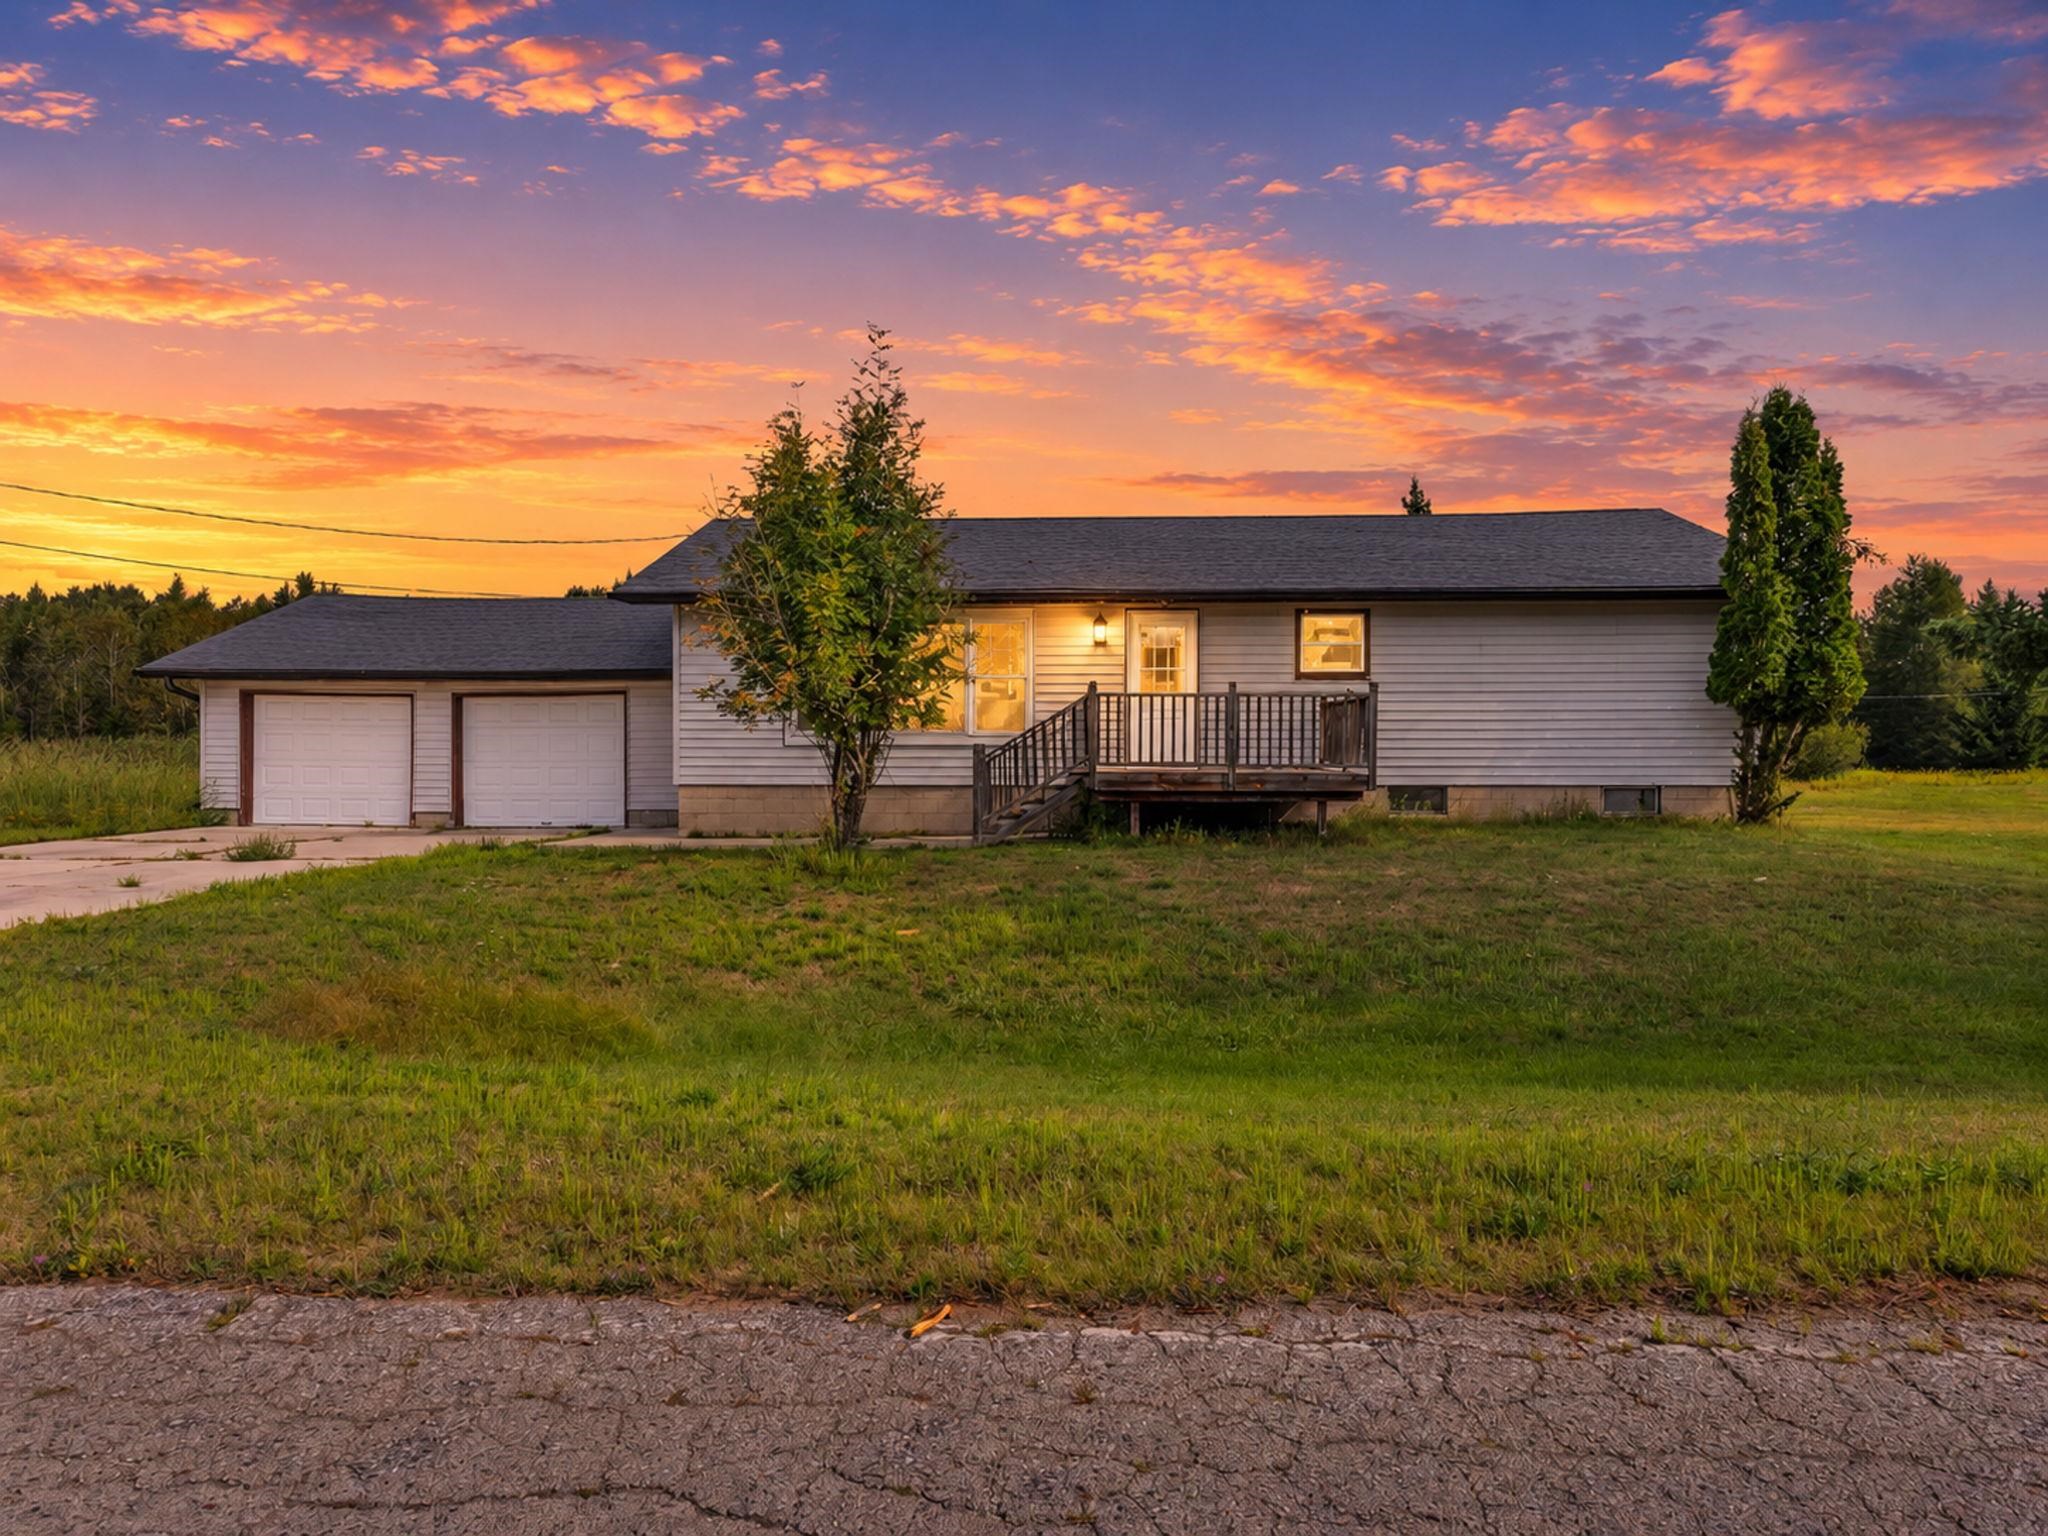 |2|1600 sqft
Adashun Jones, Inc.
Provided by: Berkshire Hathaway HS Northern Real Estate Group
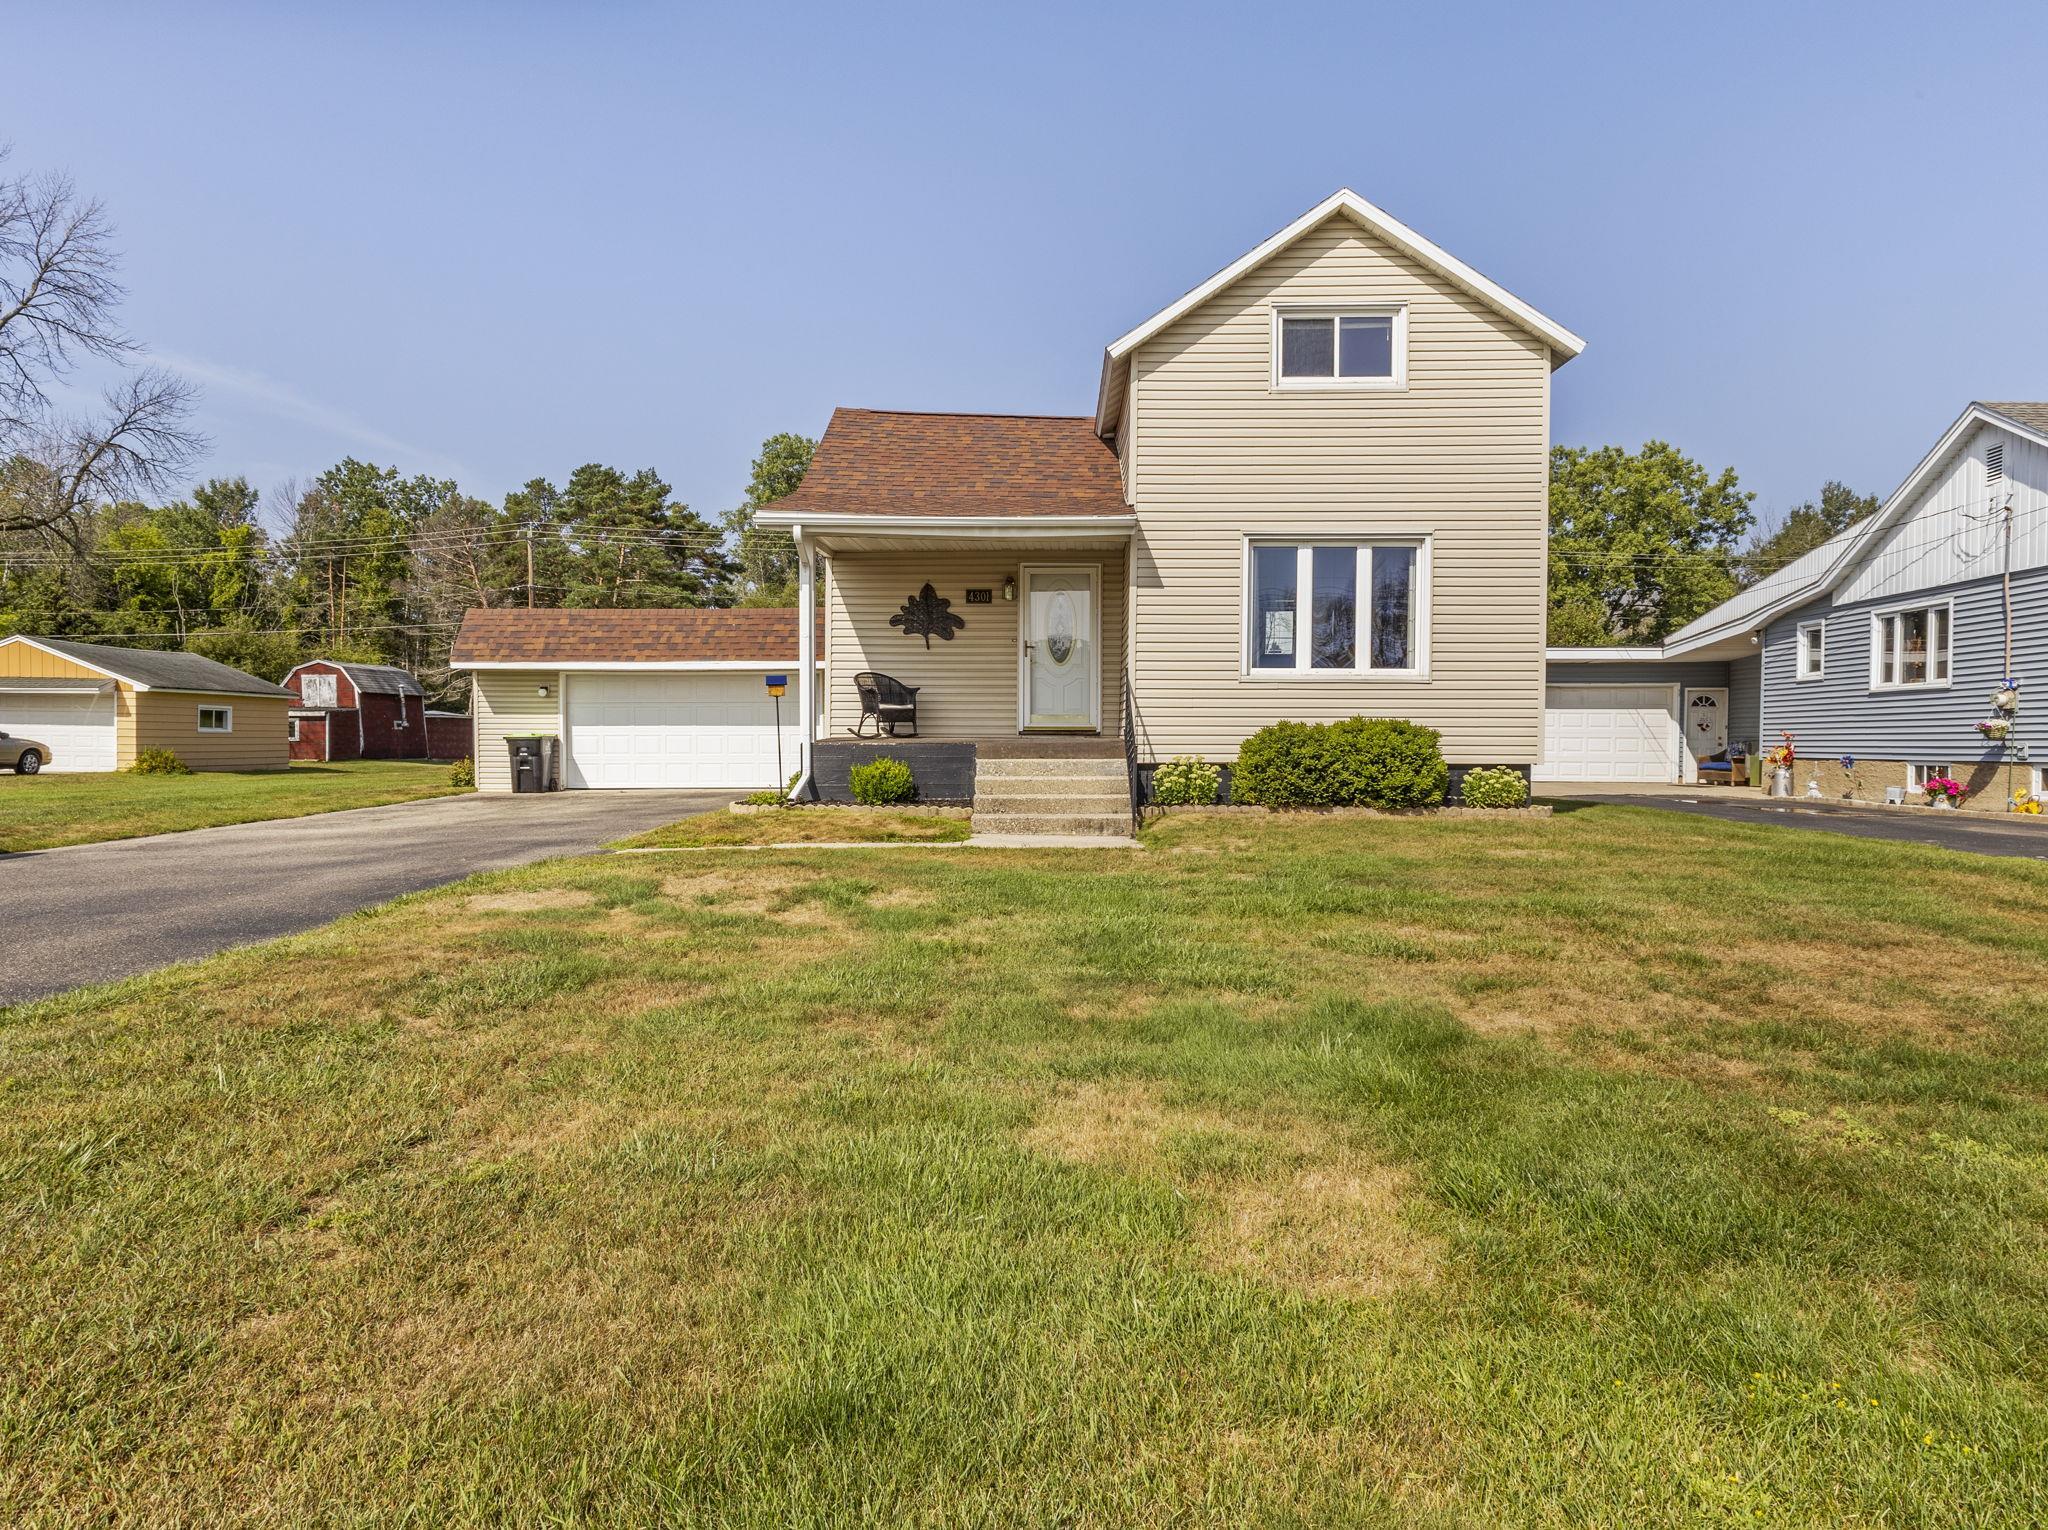 |1|1421 sqft
Adashun Jones, Inc.
Provided by: Assist 2 Sell Buyers & Sellers Realty, LLC
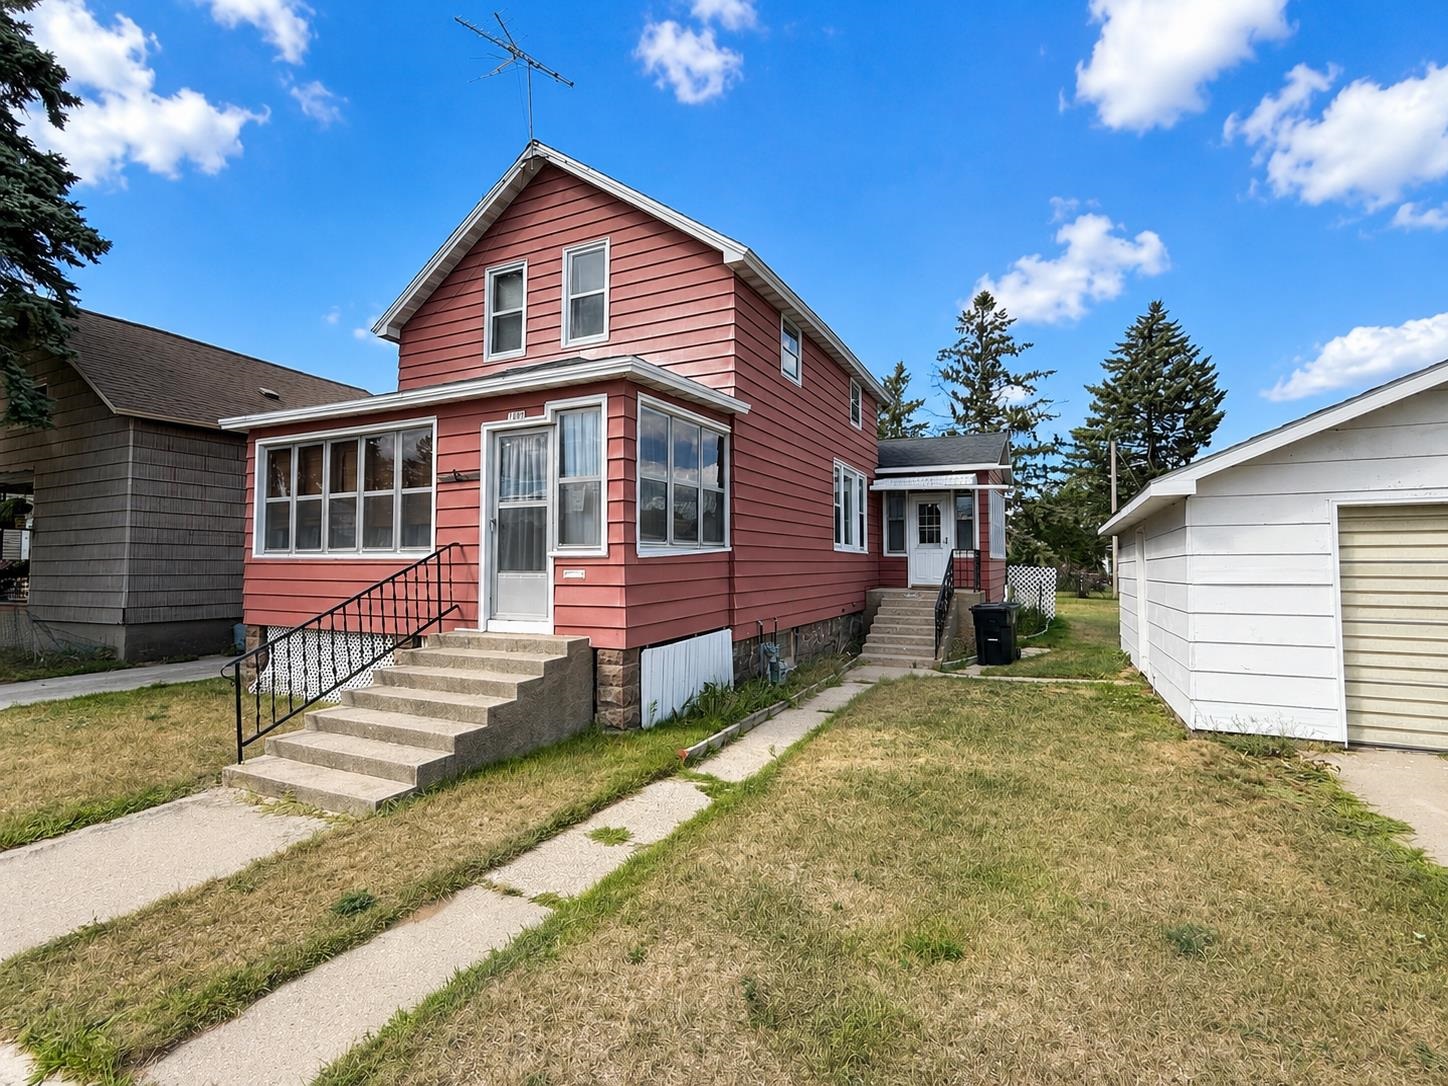 |2|1518 sqft
Adashun Jones, Inc.
Provided by: Broadway Real Estate
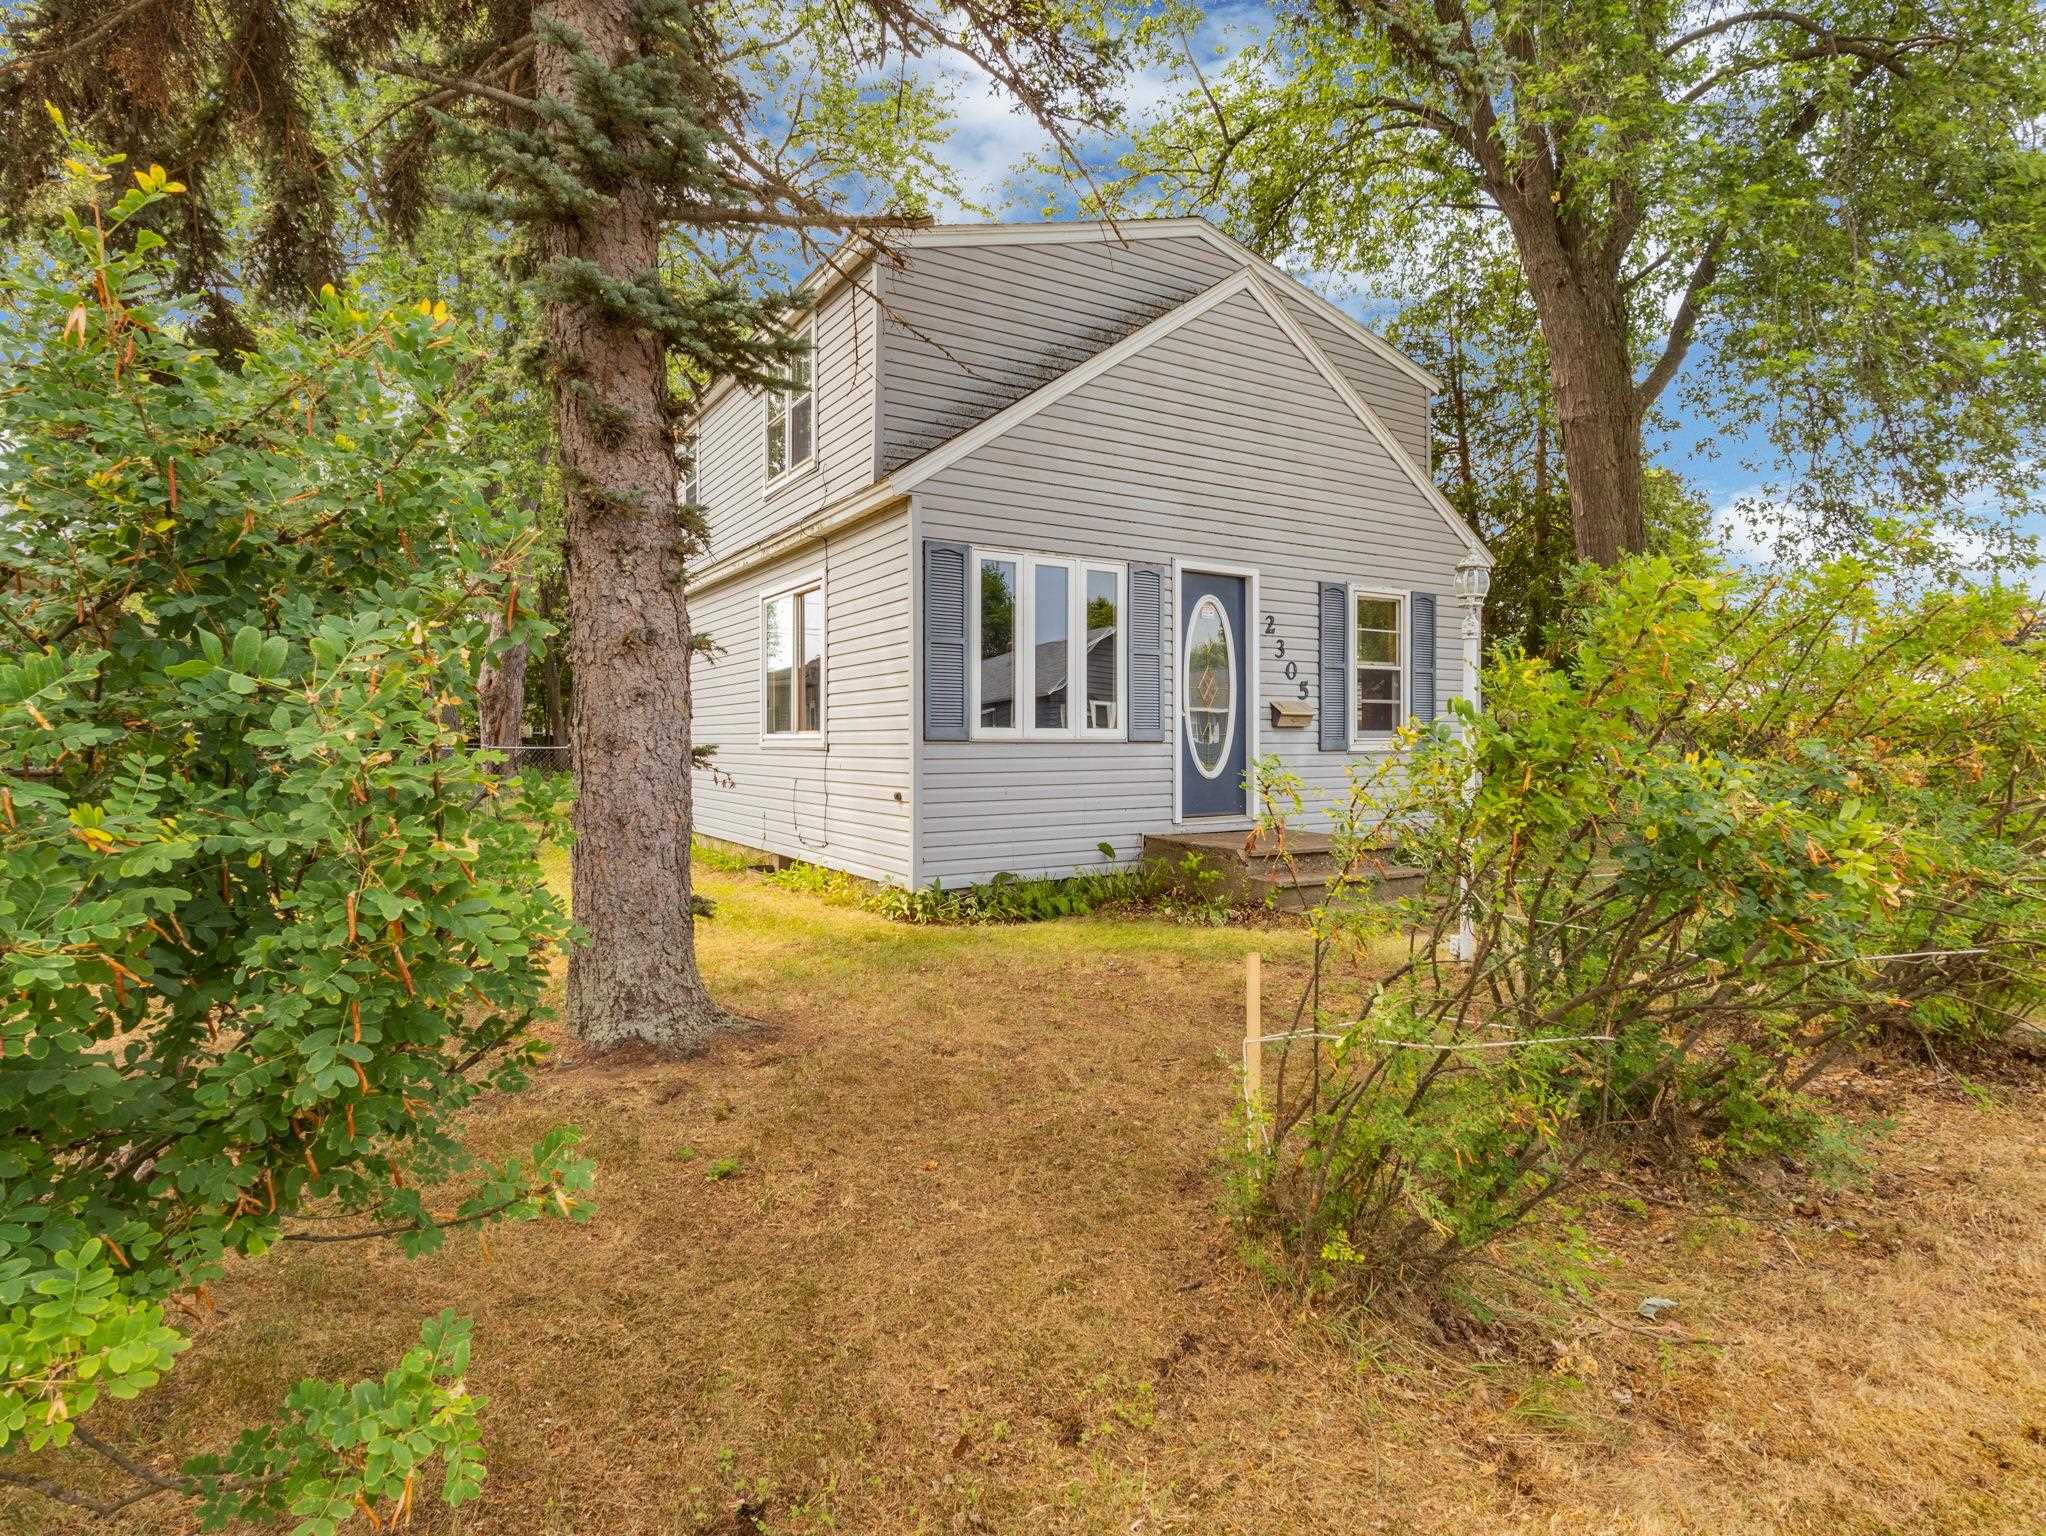 |1|1320 sqft
Adashun Jones, Inc.
Provided by: Berkshire Hathaway HS Northern Real Estate Group
 |2|1948 sqft
Adashun Jones, Inc.
Provided by: Berkshire Hathaway HS Northern Real Estate Group

 Share
 Show more
 Spec Sheet