
 50
 Return to listing
$249,900
4 Beds
3 Bath
2,442 Sq. Ft.
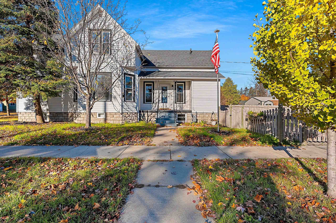
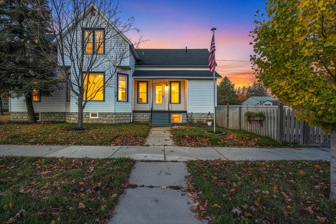
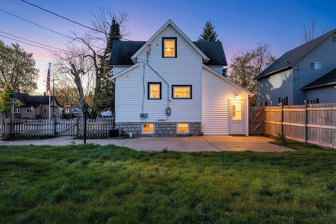
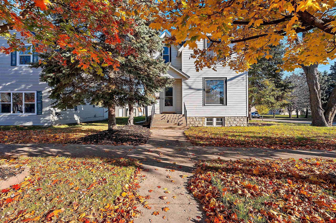
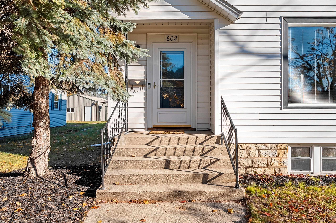
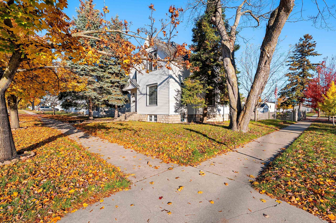
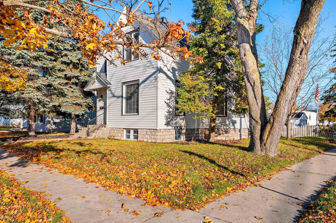
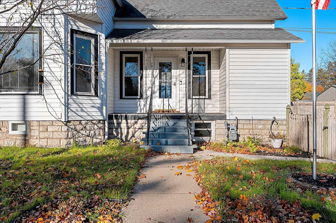
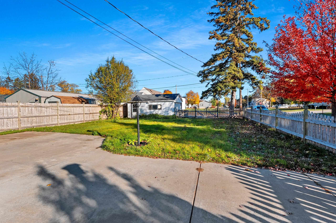
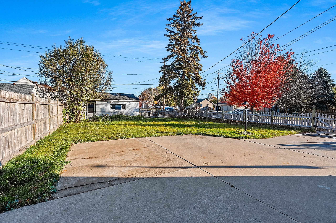
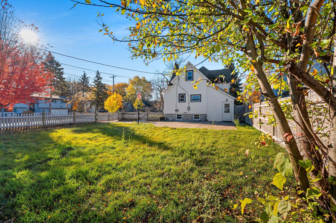
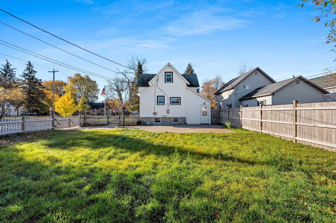
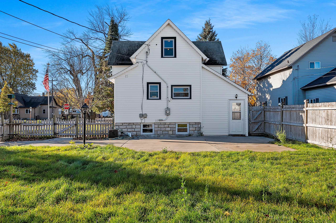
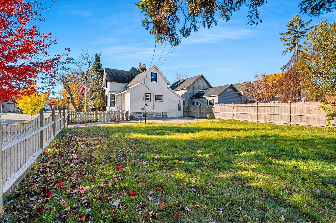
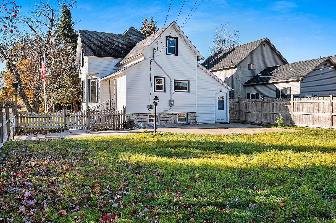
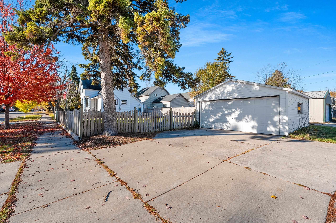
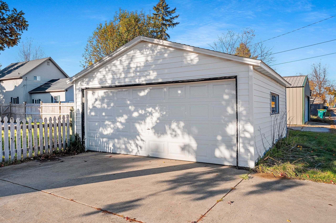
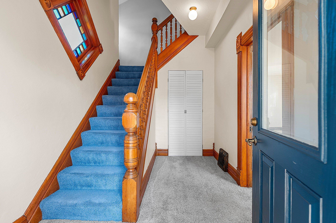
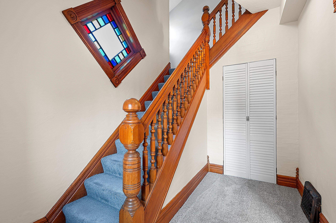
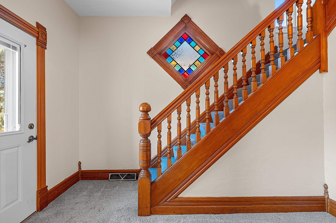
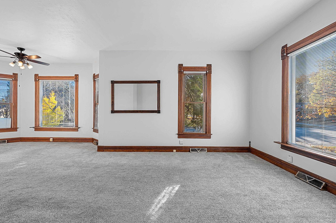
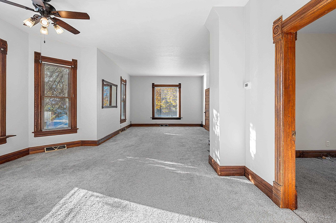
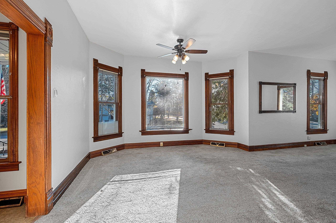
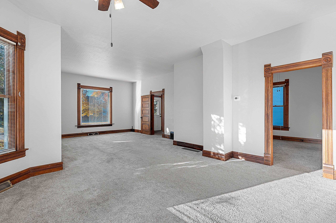
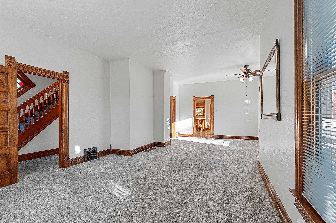
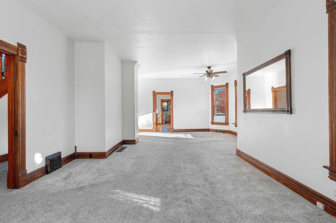
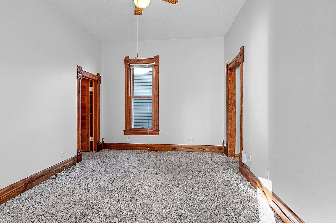
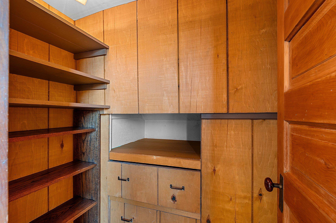
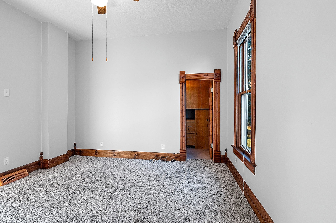
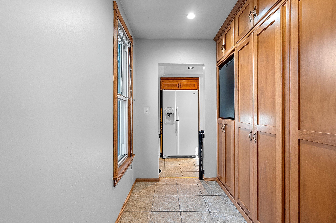
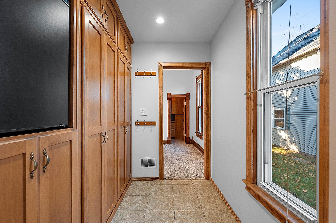
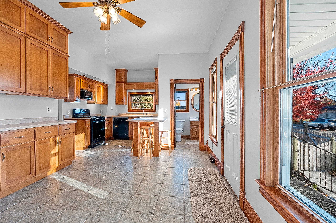
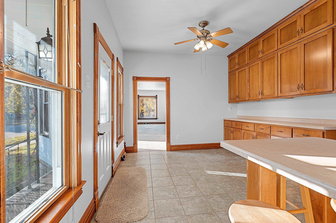
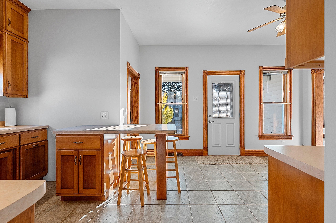
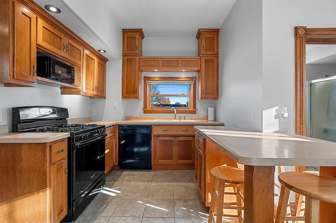
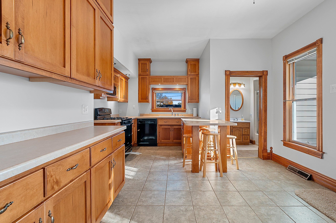
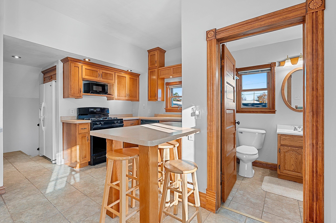
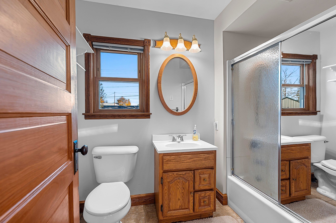
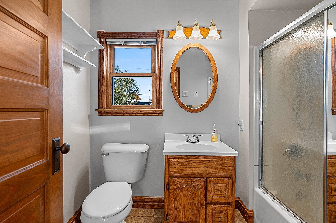
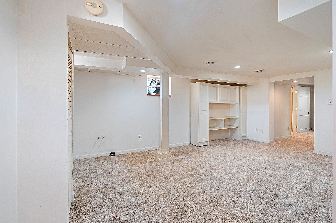
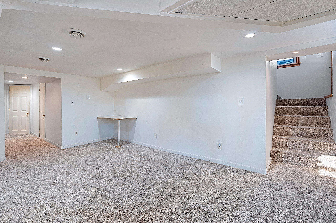
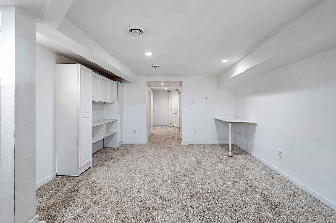
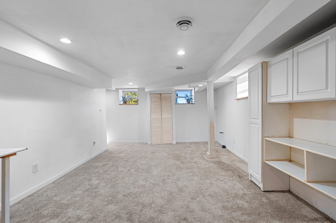
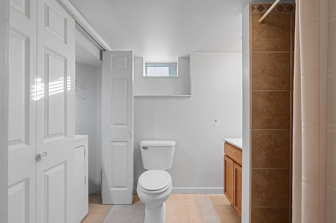
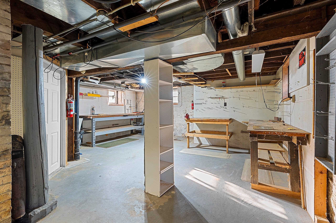
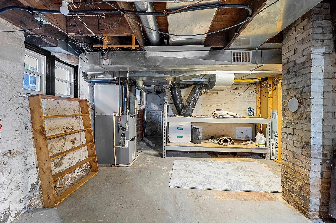
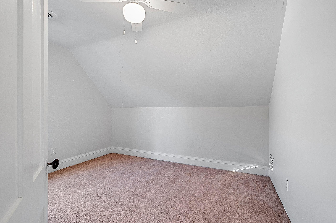
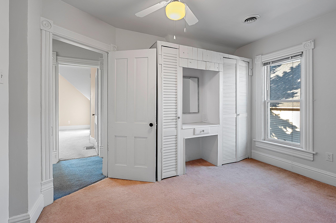
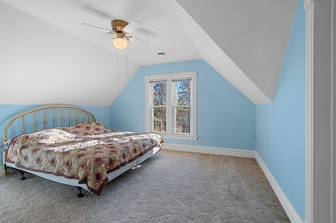
A home filled with memories, character, and pride of ownership! This beautifully maintained, one-owner home offers 4 bedrooms, 2.5 baths, and over 2,000 sq. ft. of finished living space. From the tall ceilings and beautiful original woodwork to the charming stained-glass details, it's the little things that make this home so special! The spacious rooms, large kitchen with plenty of maple cabinetry, and convenient main-floor laundry offer both comfort and functionality. Fresh paint, new carpeting, and updated windows are just a few of the improvements made over the years. The finished basement provides additional living space, a full bath, workshop area, and plenty of storage. Outside, you'll find a fenced yard, large concrete patio, and 2-stall garage. This home has been loved, cared for, and exceptionally well maintained over the years, and it shows! Now it's ready for its next owners to make memories of their own.
Inclusions:
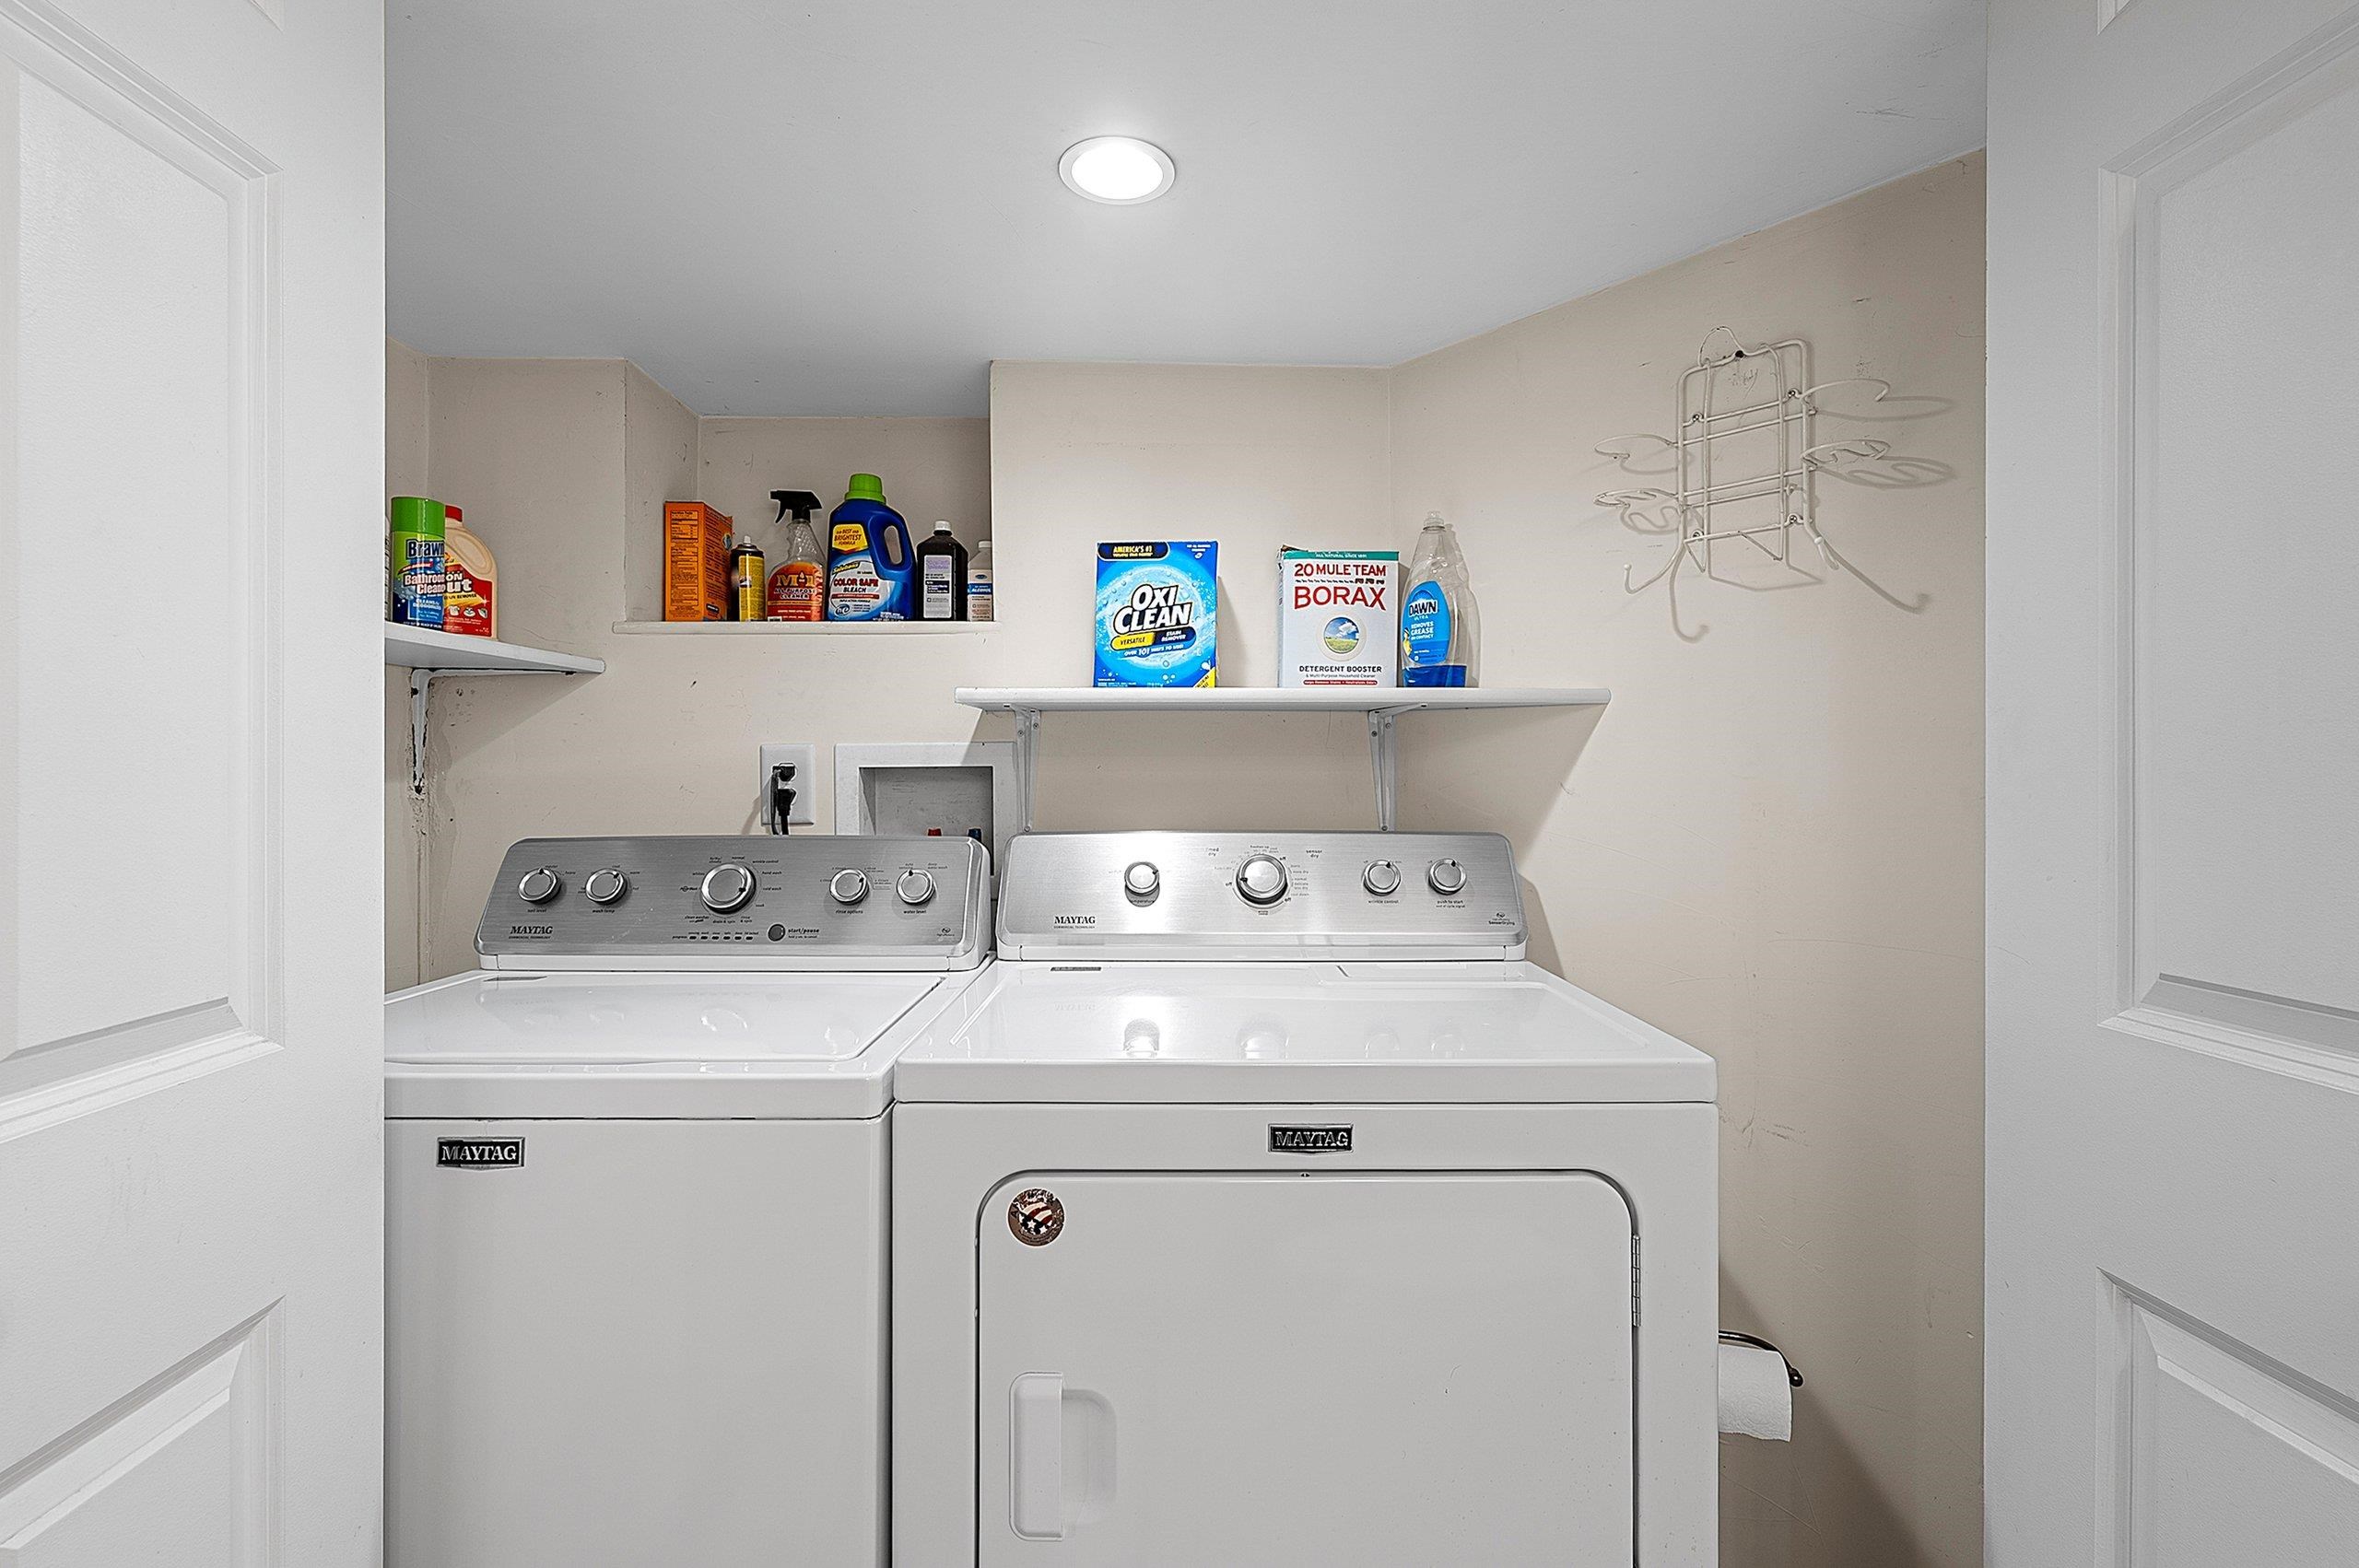
Stove, Refrigerator, Microwave, Dishwasher, Washer & Dryer
Exclusions:
Seller's Personal Property
Get a detailed Home Value Estimate Based on Current Market Trends/Get a Detailed Estimate Based on Current Market Conditions Impacting Your Home's Value
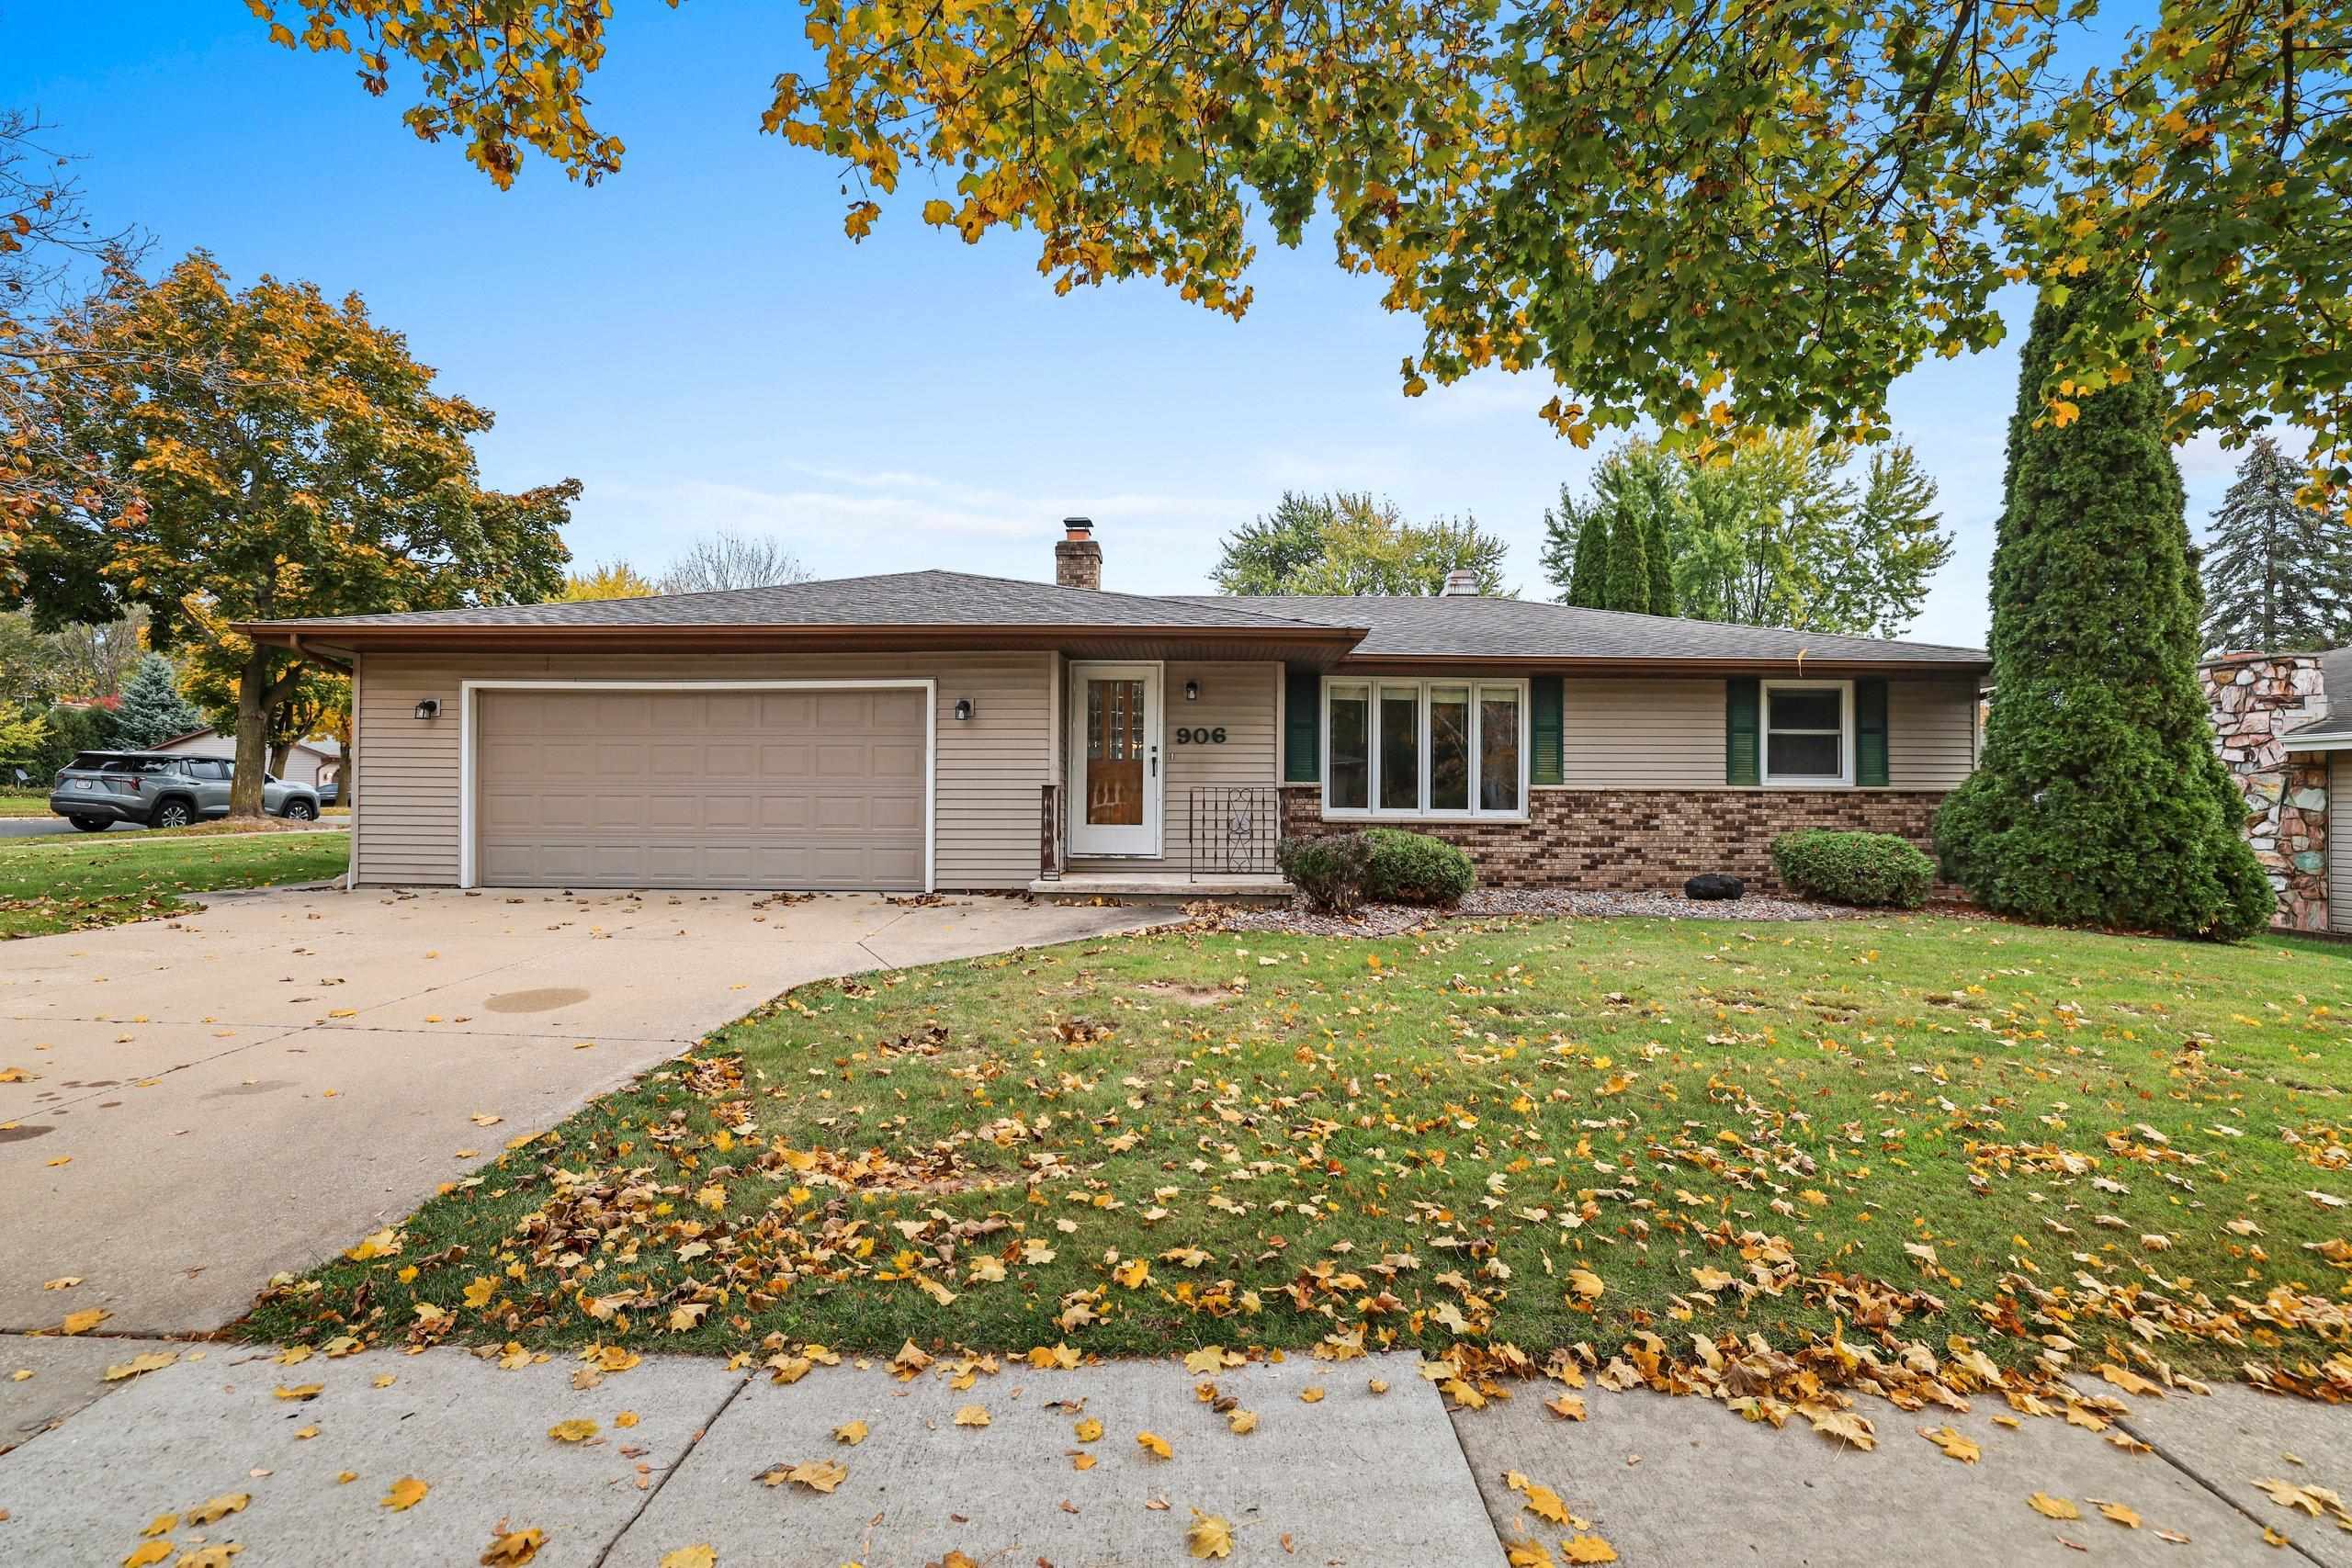
 |2
 |2051 sqft
Adashun Jones, Inc.
Provided by: Coldwell Banker Real Estate Group
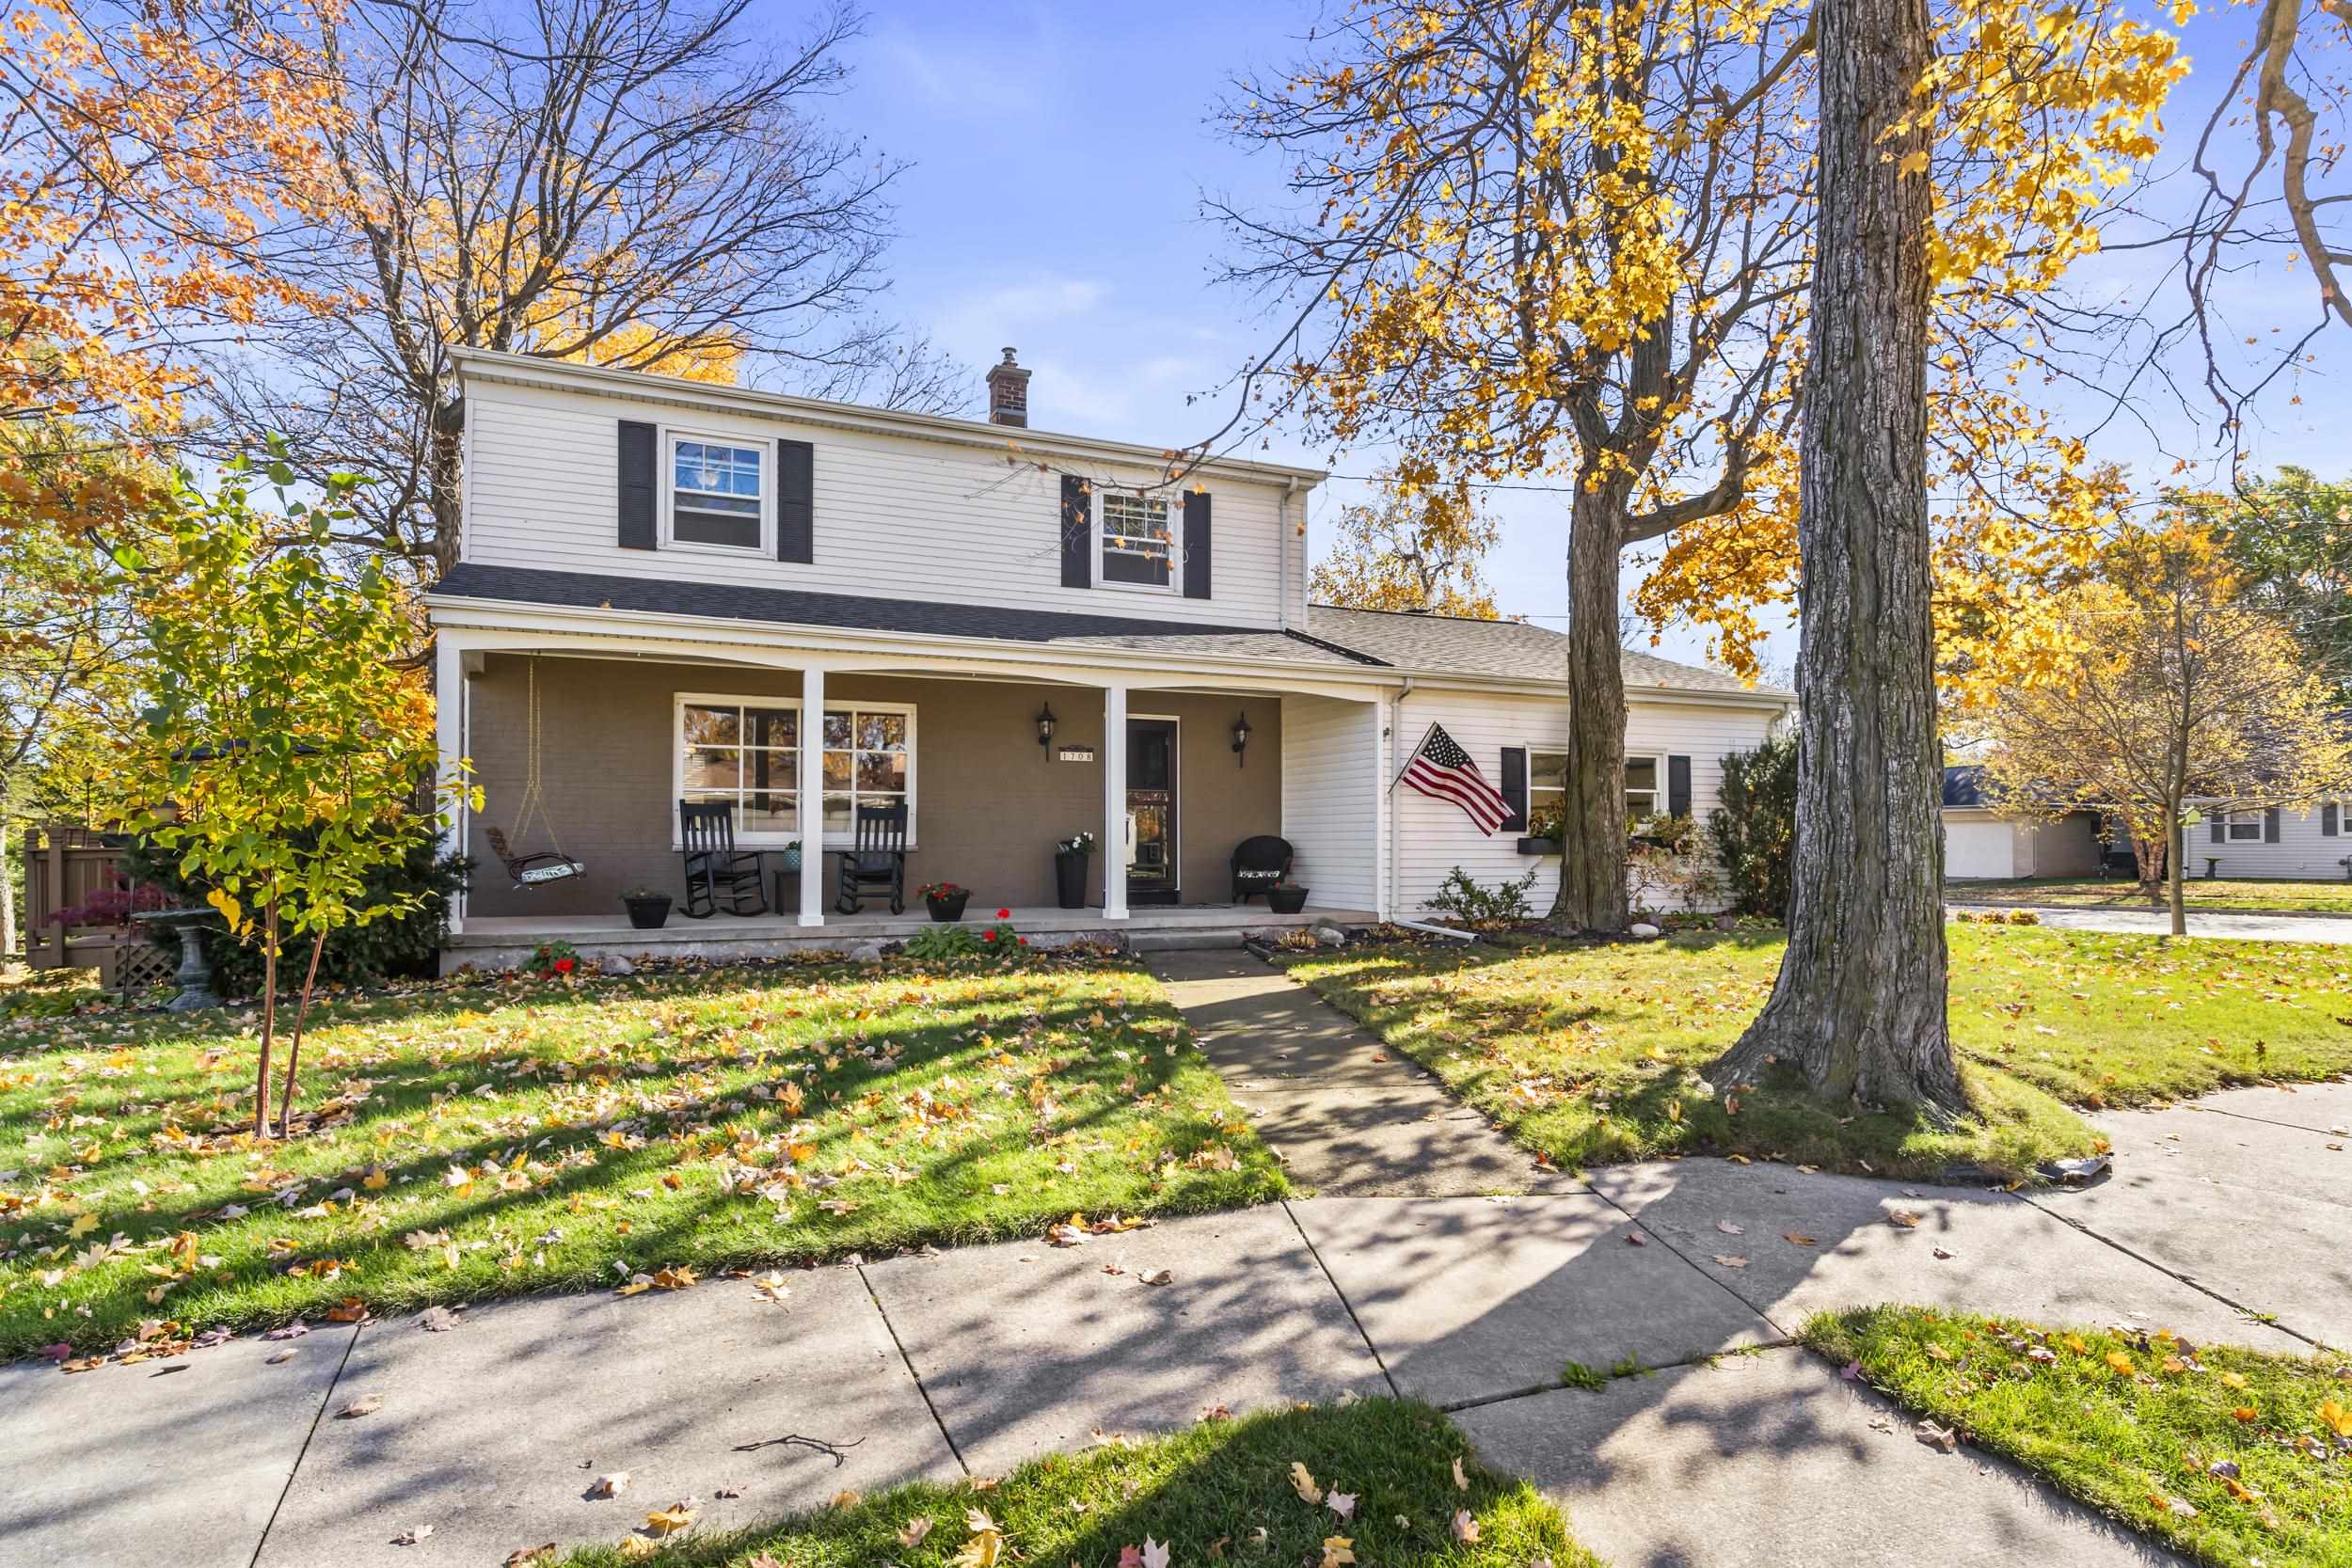 |2|2180 sqft
Adashun Jones, Inc.
Provided by: Real Broker LLC
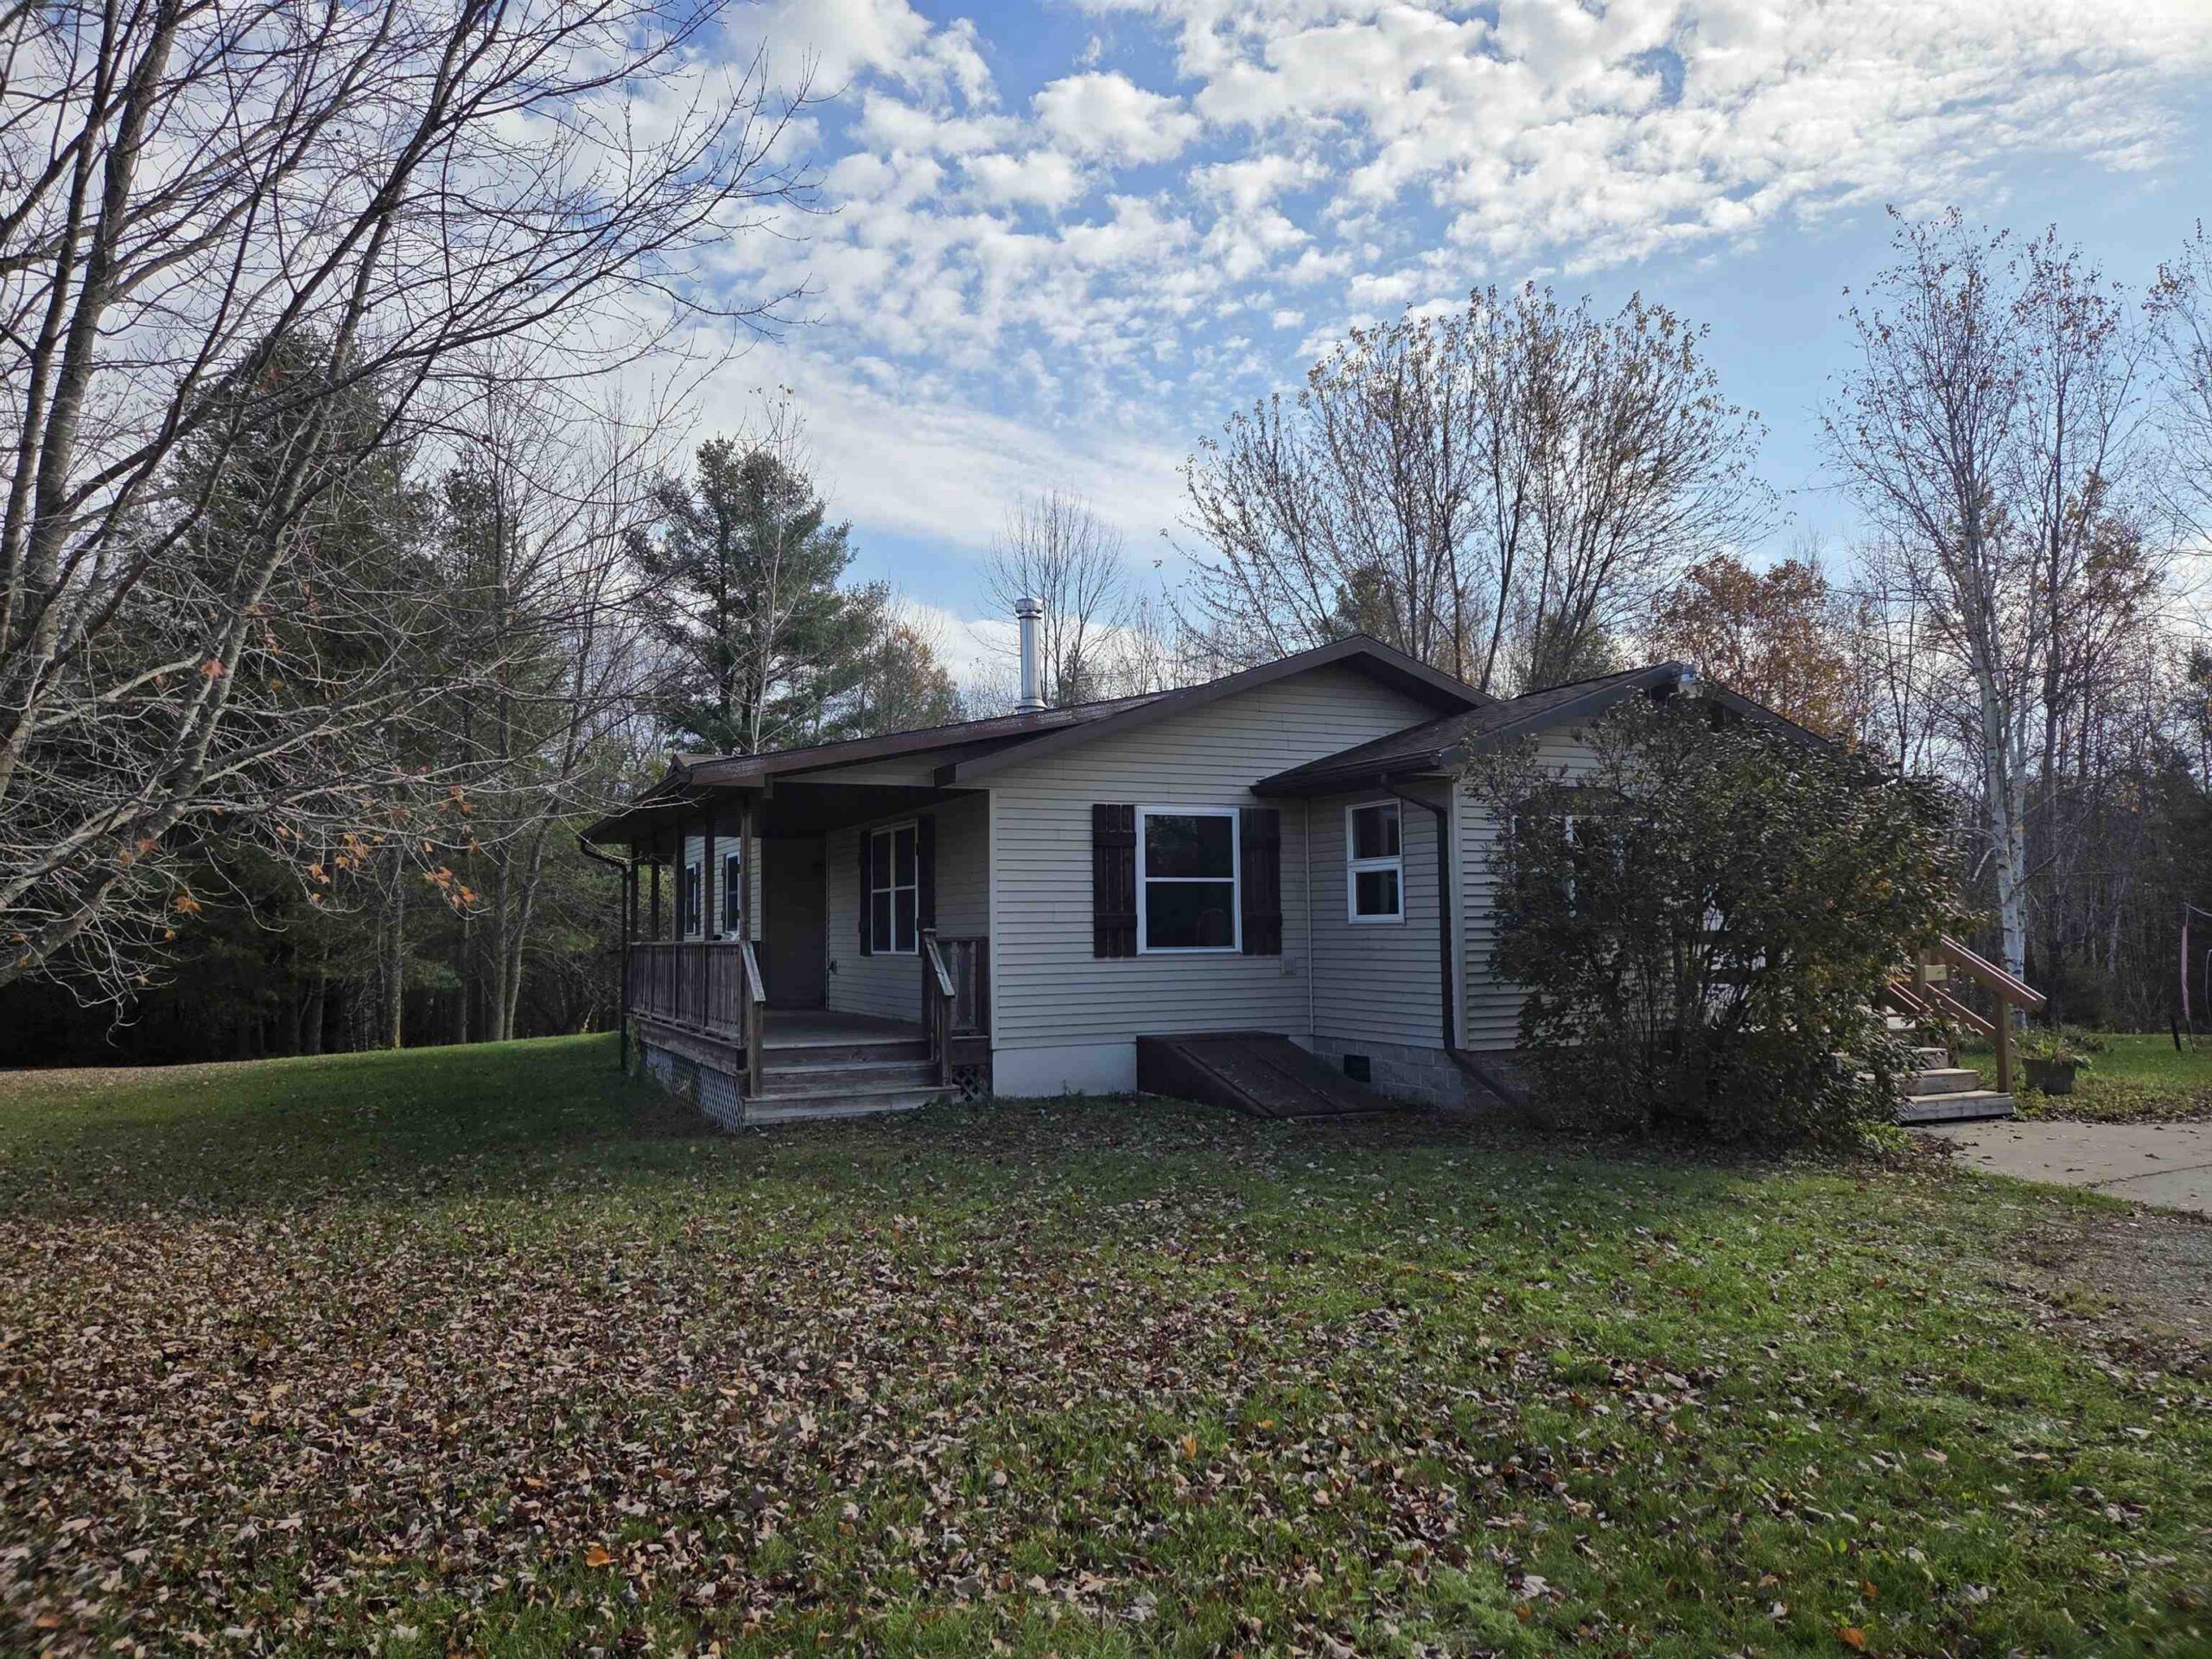 |2|2100 sqft
Adashun Jones, Inc.
Provided by: Bigwoods Realty, Inc.
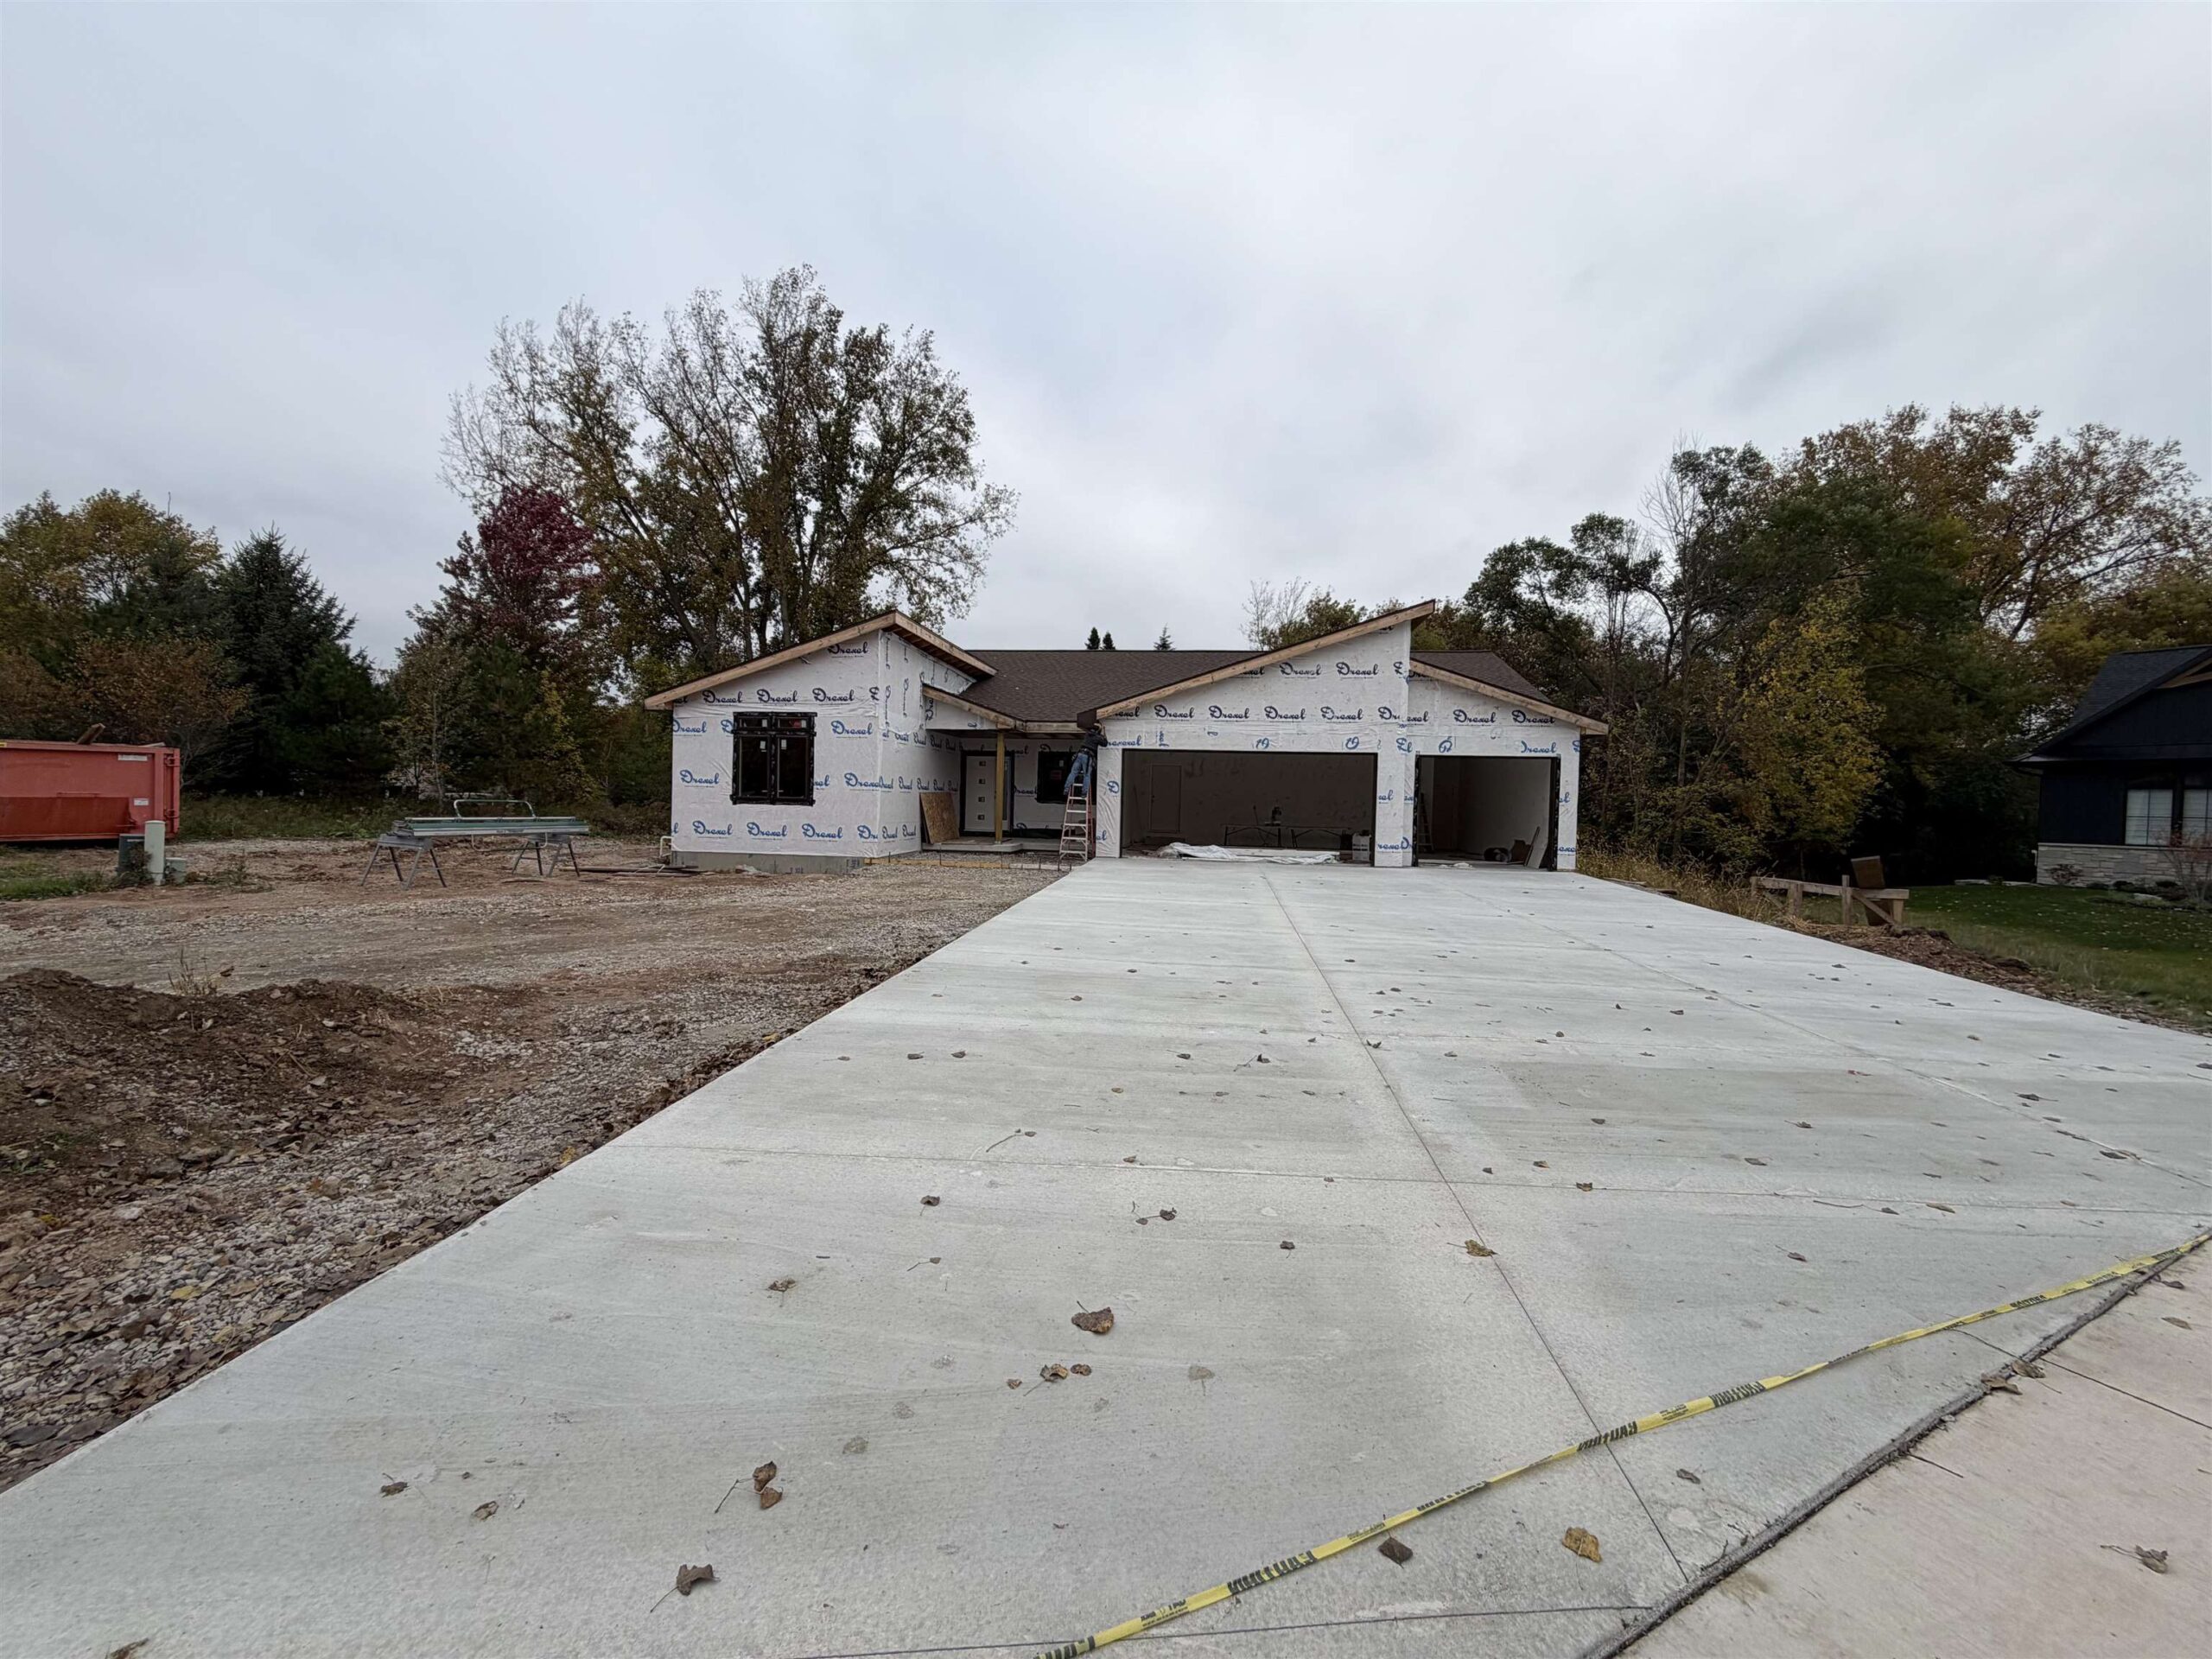 |3|2330 sqft
Adashun Jones, Inc.
Provided by: Integrity Real Estate LLC
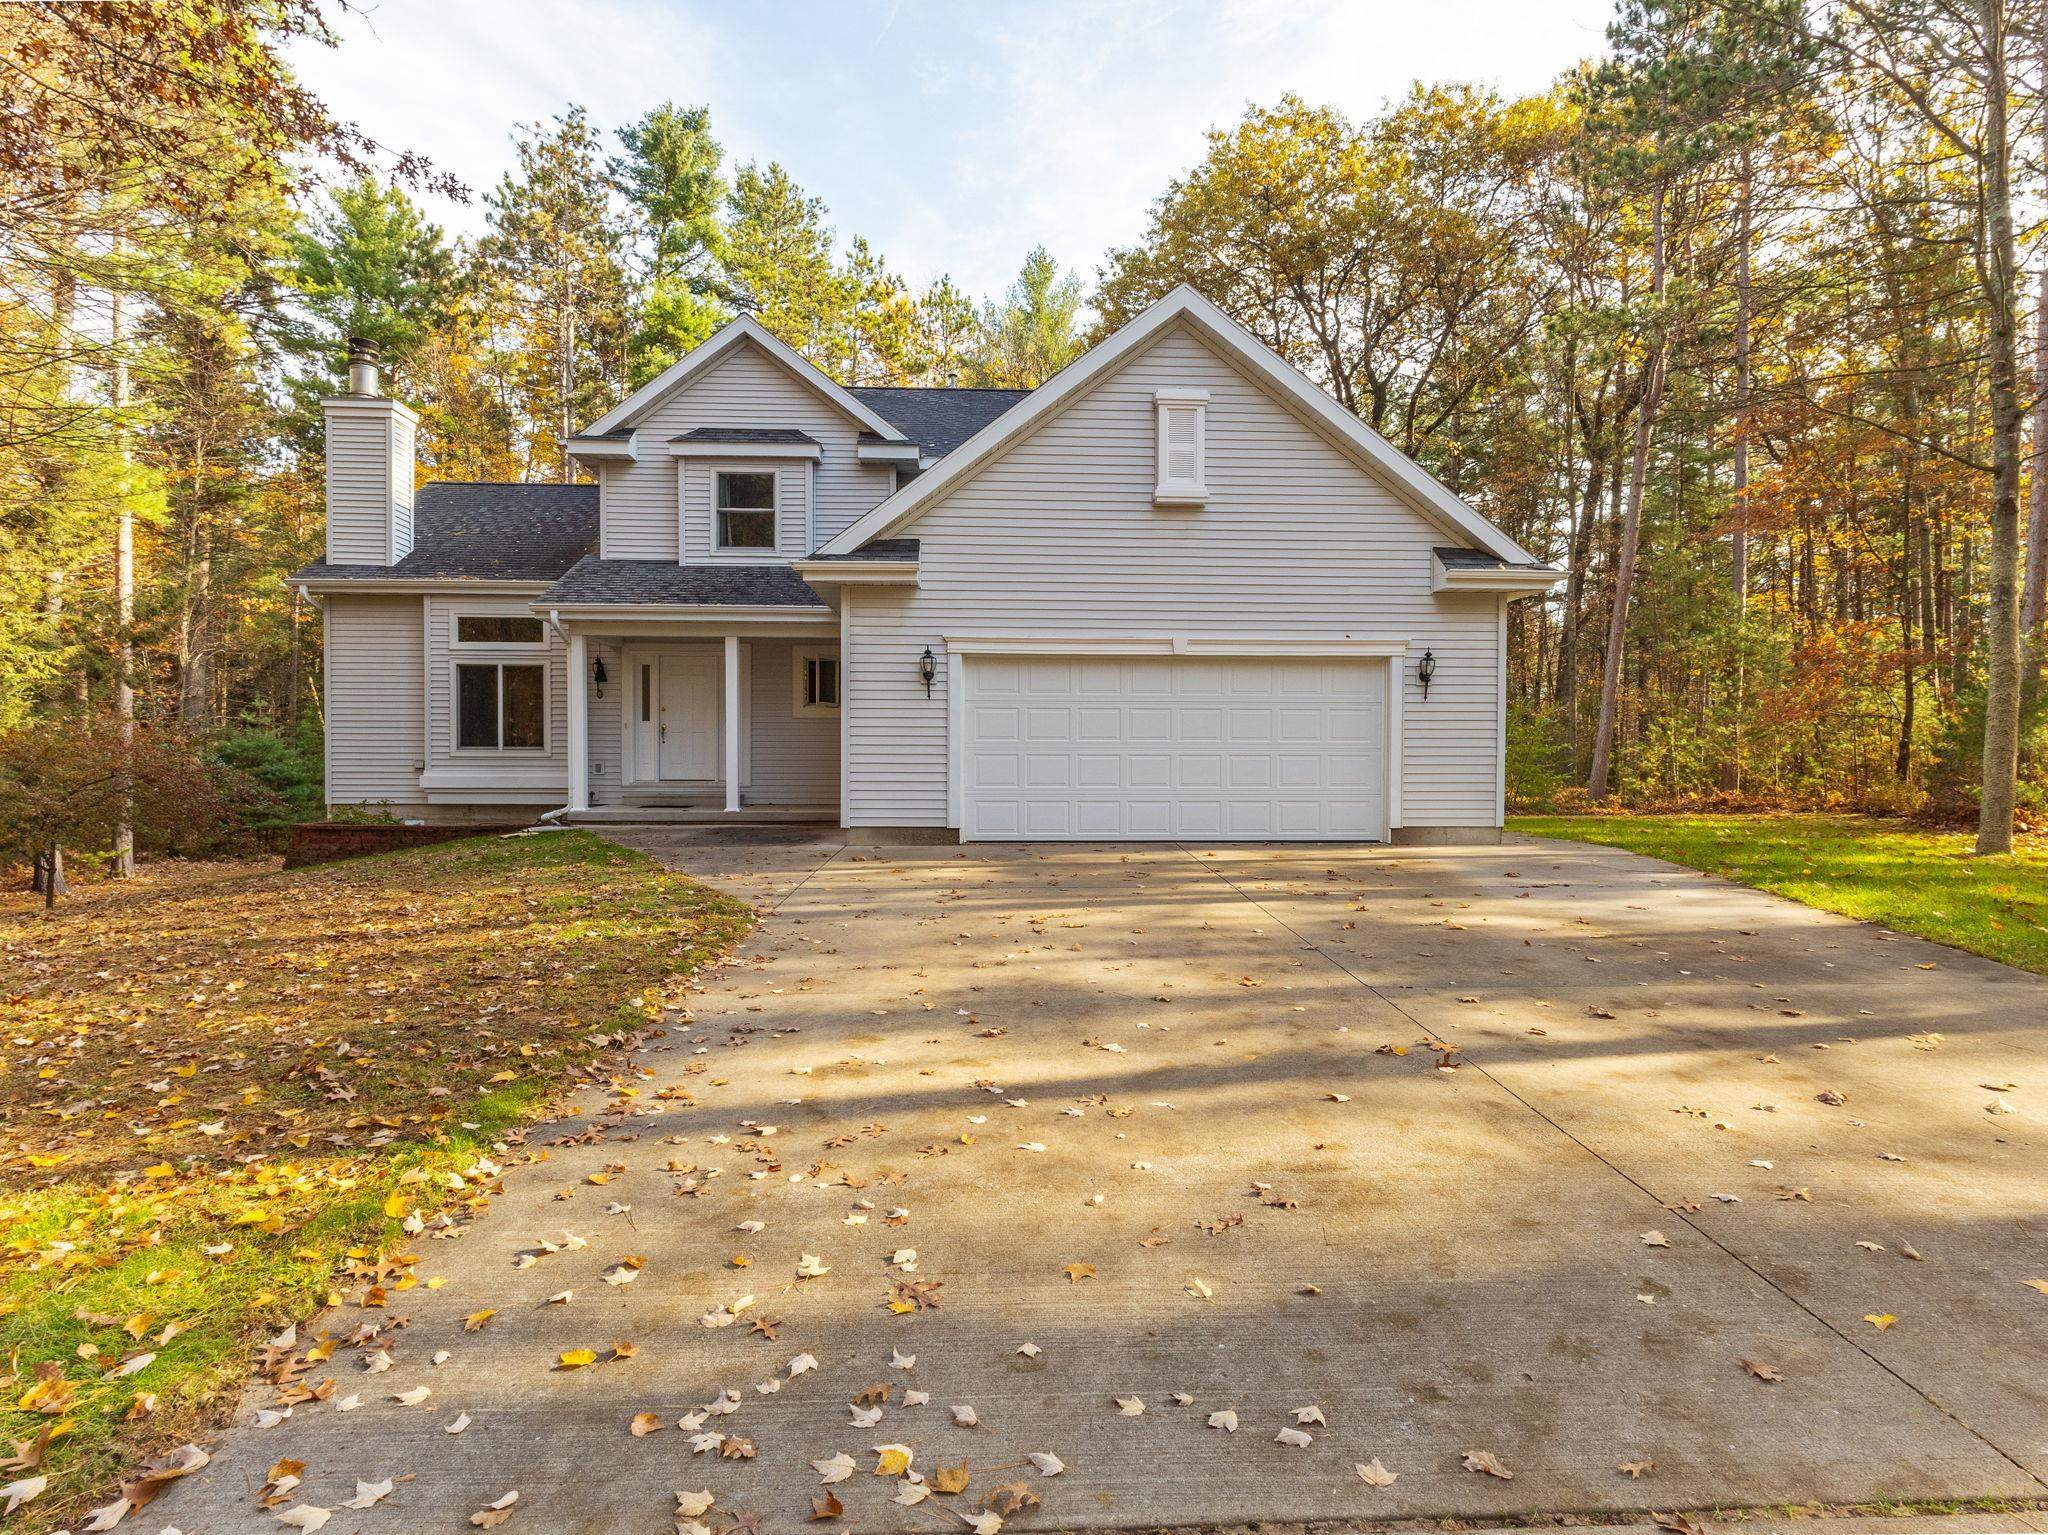 |4|2820 sqft
Adashun Jones, Inc.
Provided by: Assist 2 Sell Buyers & Sellers Realty, LLC
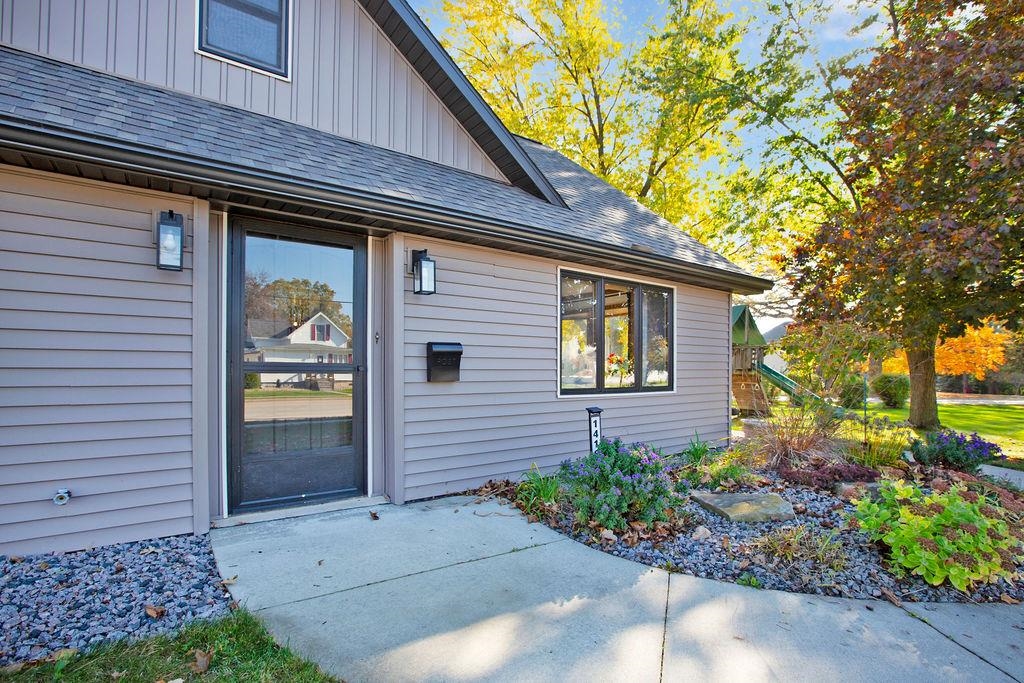 |2|2076 sqft
Adashun Jones, Inc.
Provided by: EXP Realty LLC
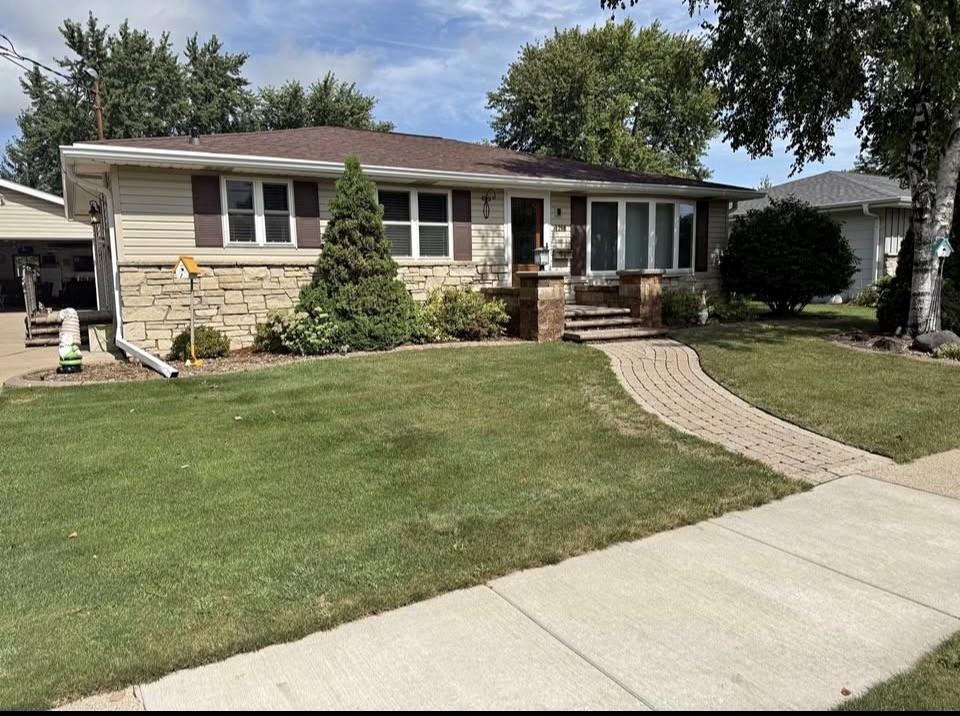 |3|2950 sqft
Adashun Jones, Inc.
Provided by: Shambeau & Grenlie Real Estate, LLC
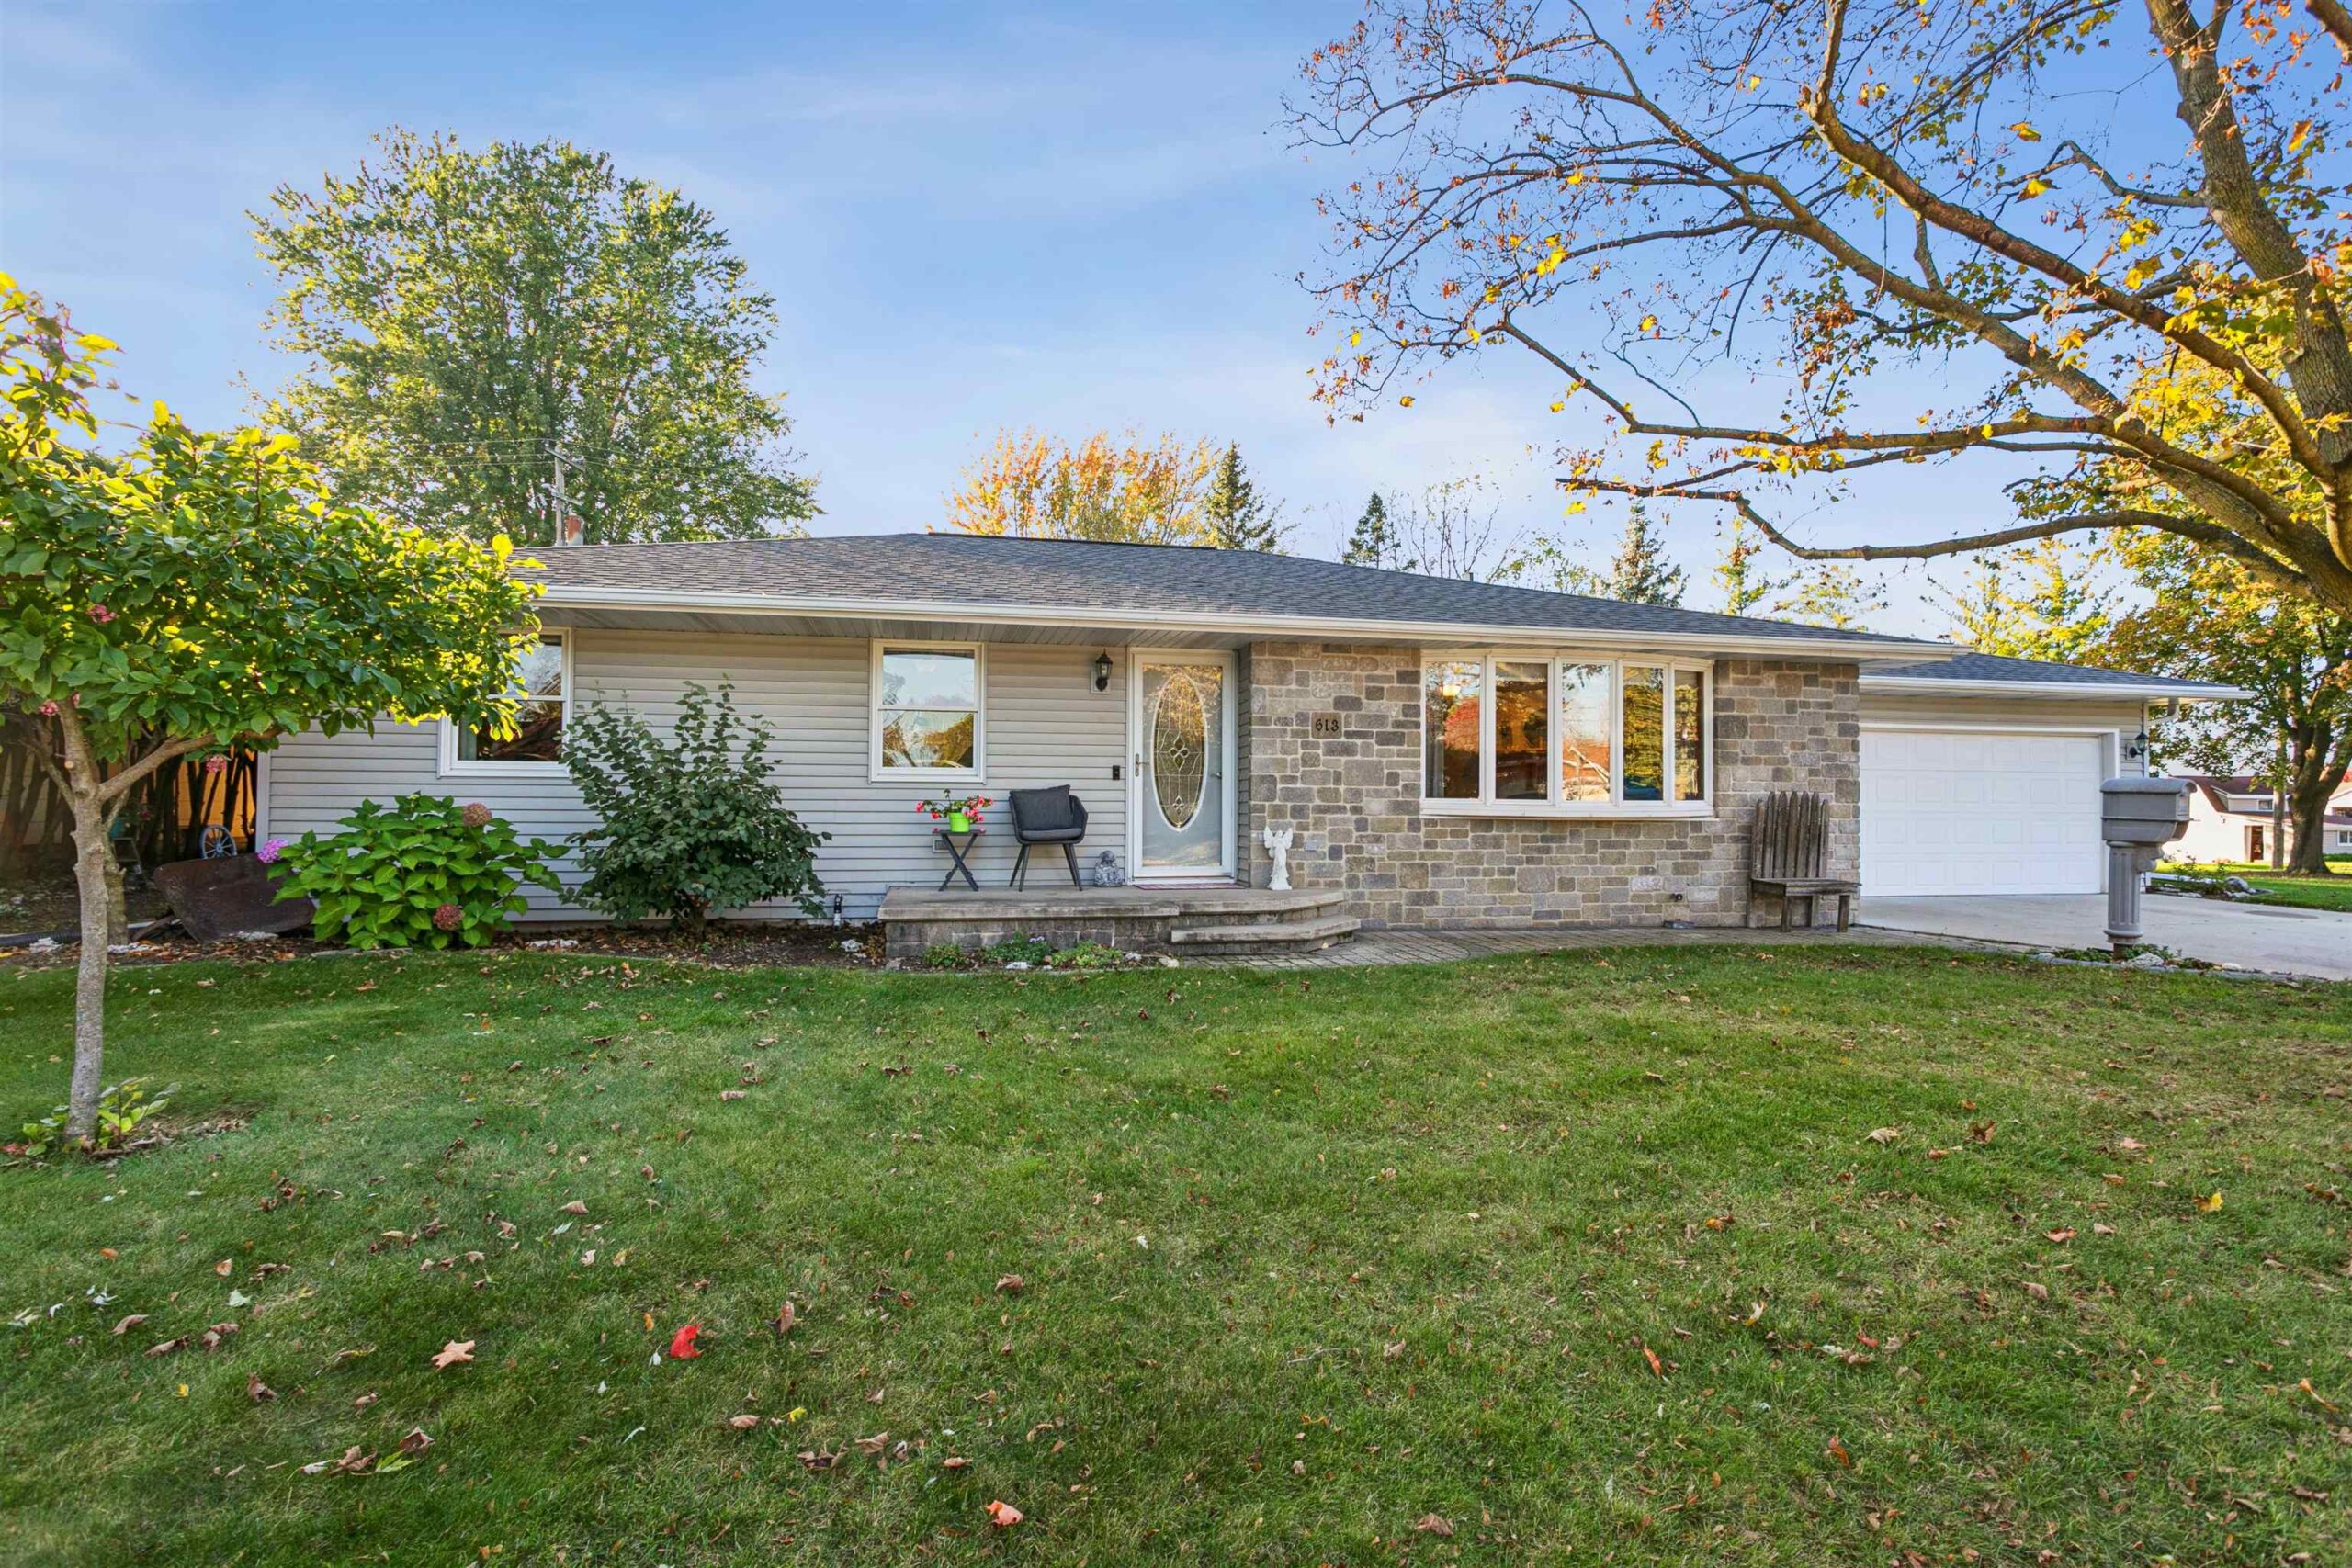 |2|2100 sqft
Adashun Jones, Inc.
Provided by: RE/MAX 24/7 Real Estate, LLC
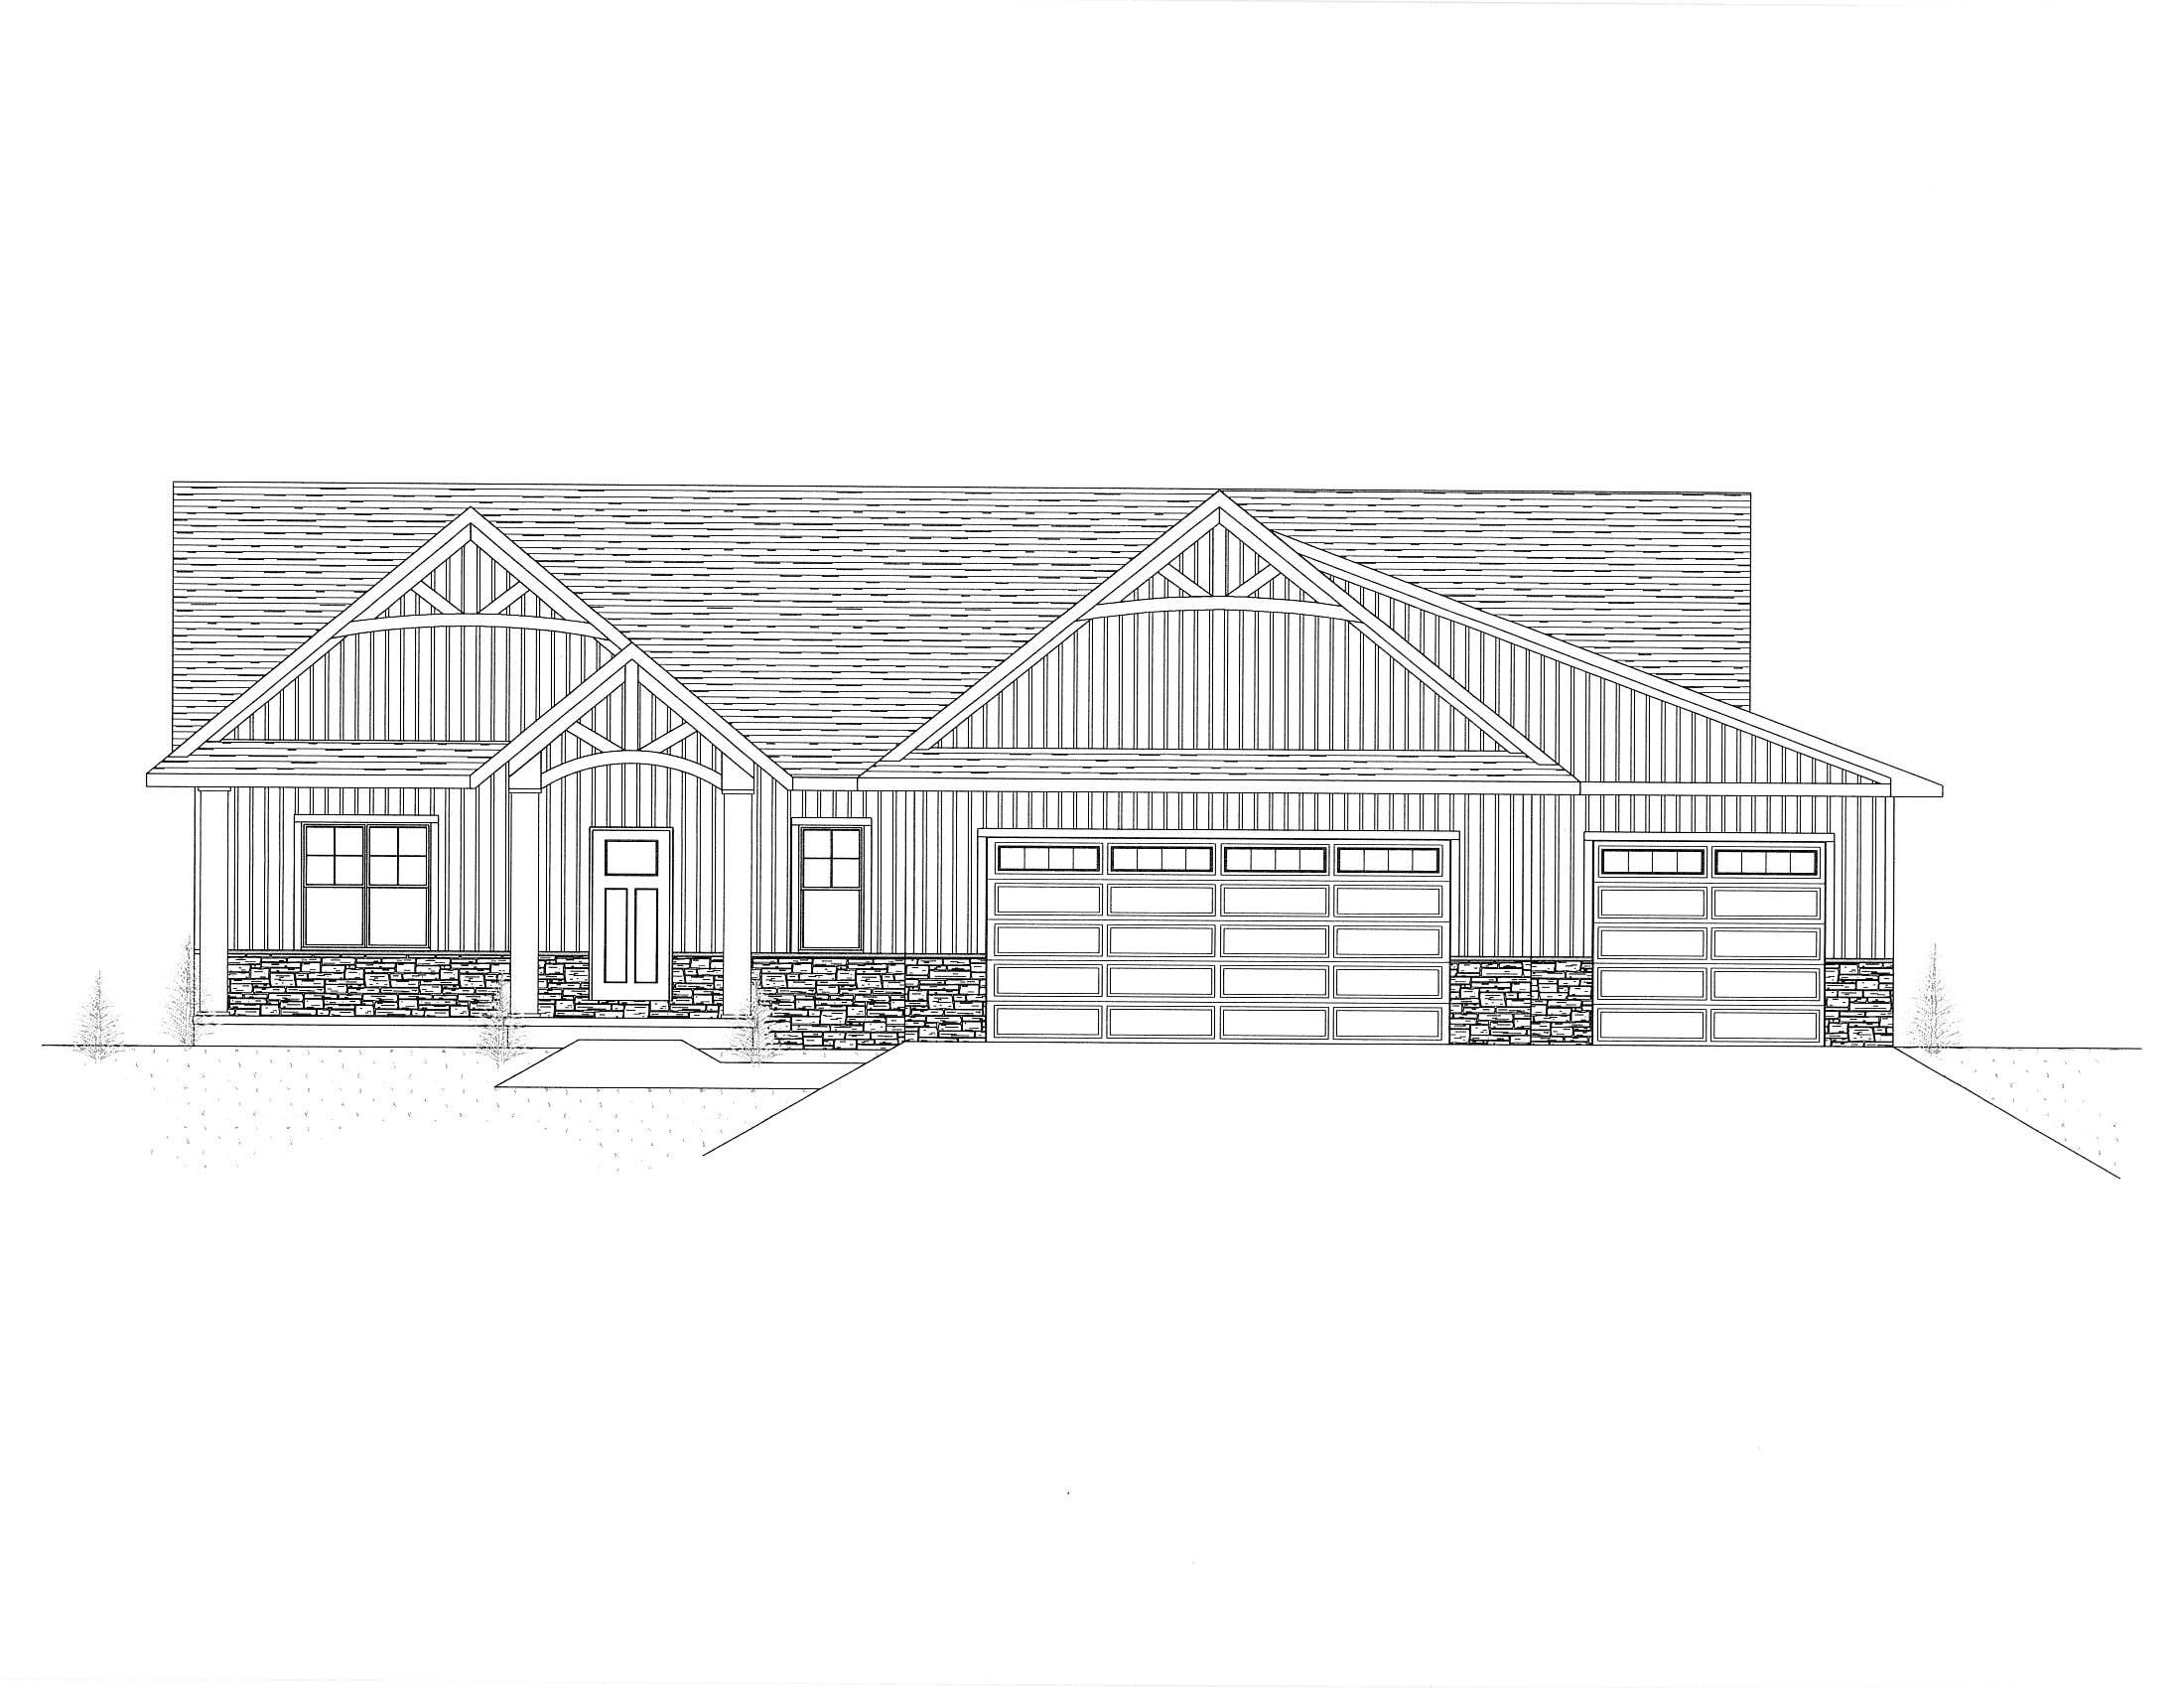 |3|2039 sqft
Adashun Jones, Inc.
Provided by: Resource One Realty, LLC
 |3|2032 sqft
Adashun Jones, Inc.
Provided by: Resource One Realty, LLC

 Share
 Show more
 Spec Sheet