
 44
 Return to listing
$339,900
3 Beds
2 Bath
1,516 Sq. Ft.
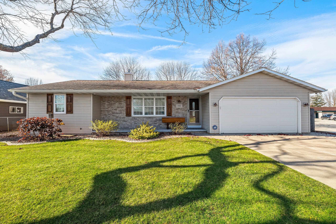
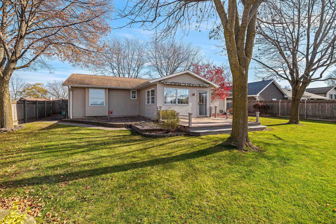
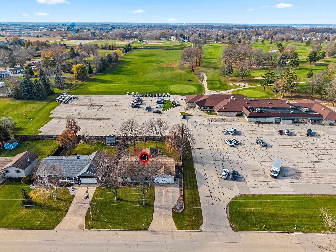
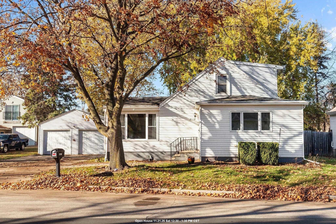
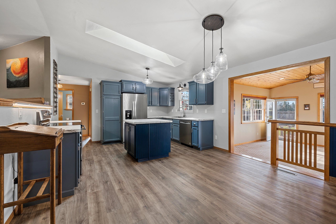
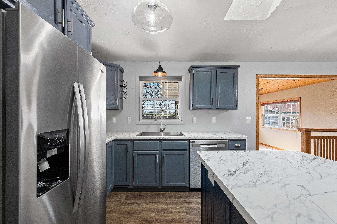
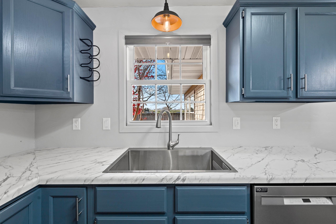
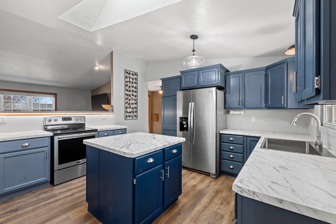
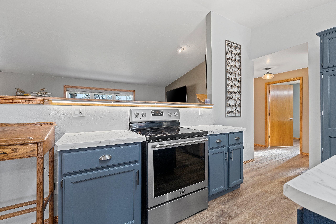
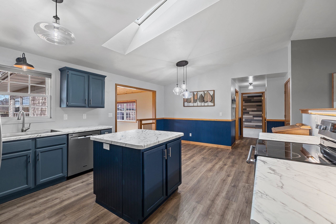
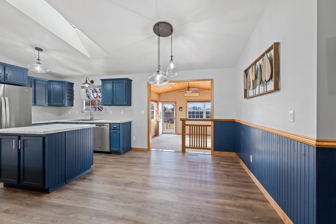
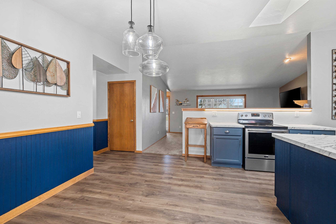
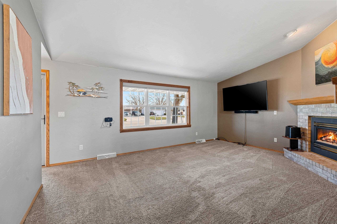
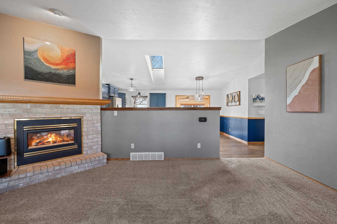
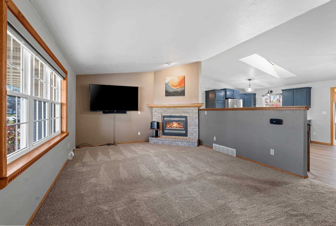
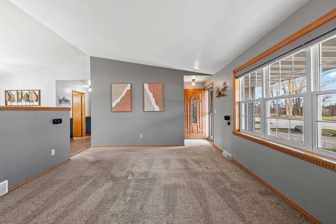
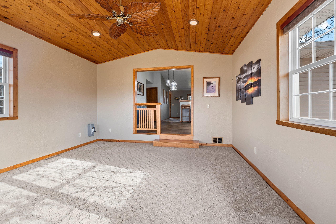
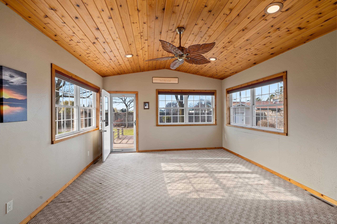
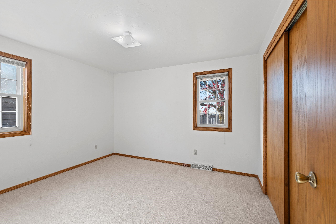
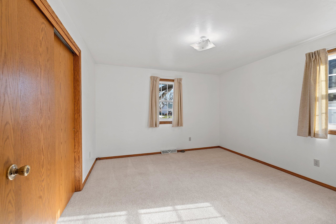
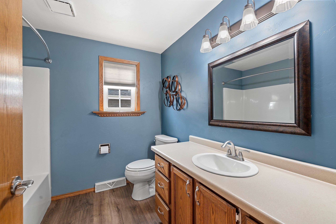
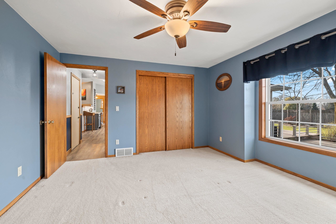
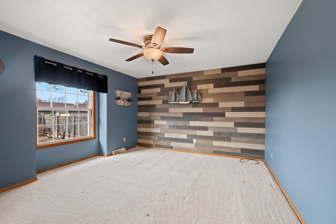
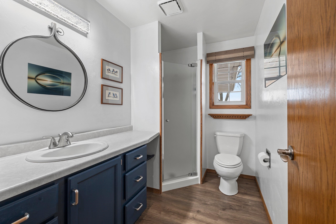
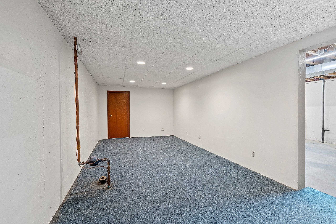
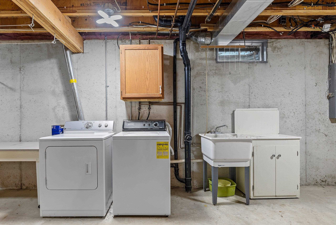
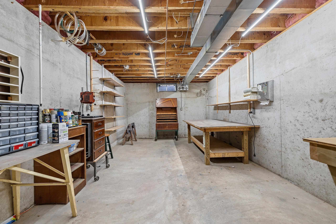
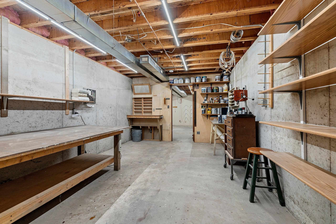
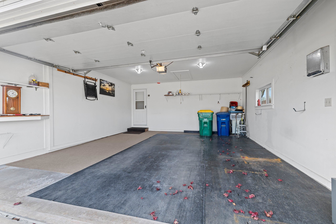
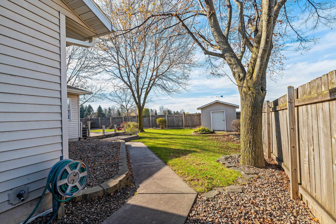
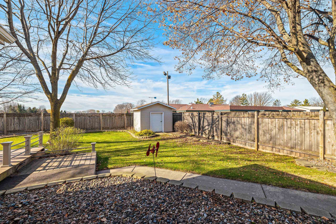
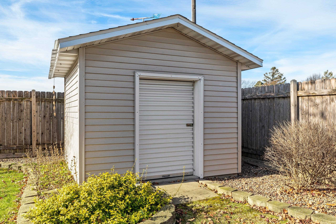
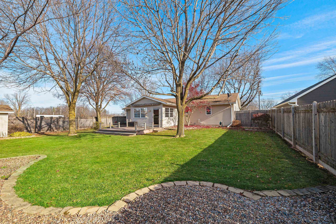
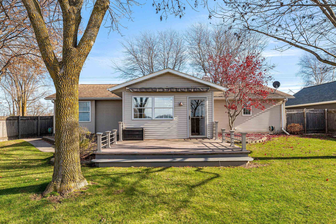
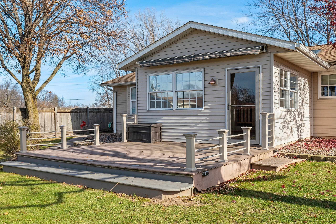
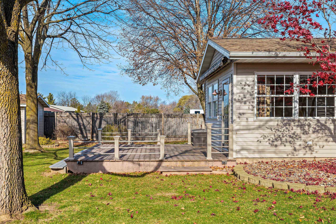
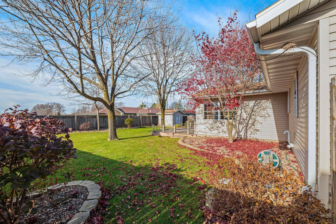
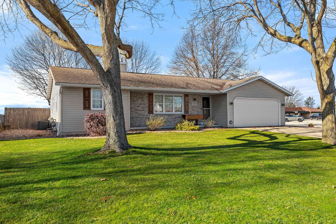
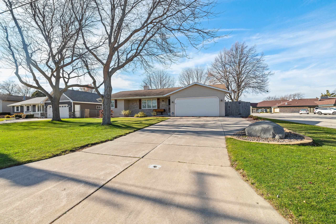
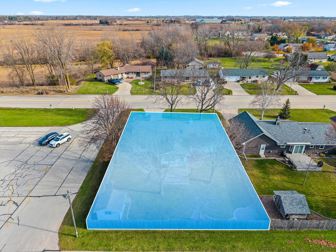
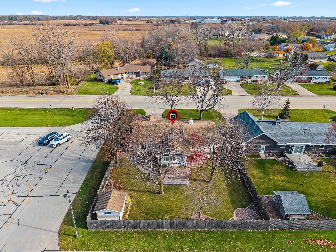
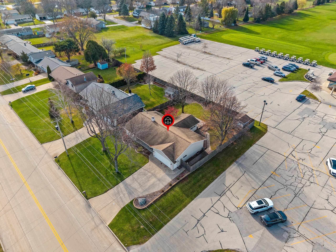
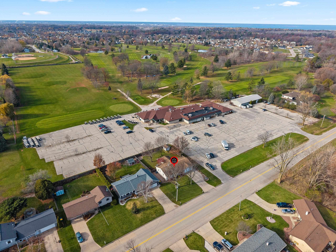
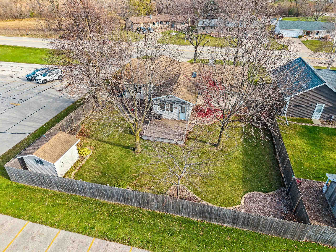
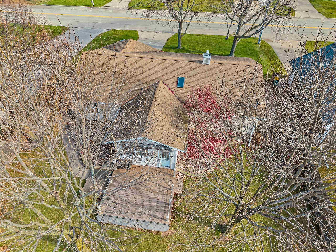
Enjoy a beautiful setting adjacent to The Woods Golf Course, with a thoughtfully landscaped yard, maintenance free deck, fenced backyard and storage shed. The inviting kitchen features an island, attractive cabinetry, and a sink positioned to take in a lovely view of the backyard. An added four-season room creates a wonderful space to relax and enjoy the outdoors, highlighted by a warm wood-accented ceiling. The split-bedroom design offers two bedrooms and a full bath on one end, with 3rd bedroom and full bath on the opposite end. The lower level provides a family room w/painted concrete wall (other 2) , unfinished workshop room (other 1), and separate laundry area with sink and additional storage. Completing the home is a two-stall garage with plastered walls. Pride of ownership is evident throughout, with many updates and continued care over the years.
Inclusions:
stove, refrigerator, dishwasher, microwave, washer, dryer, TV above fp, see sheet for additional
Get a detailed Home Value Estimate Based on Current Market Trends/Get a Detailed Estimate Based on Current Market Conditions Impacting Your Home's Value
 |2
 |1421 sqft
Adashun Jones, Inc.
Provided by: Ruesch Realty
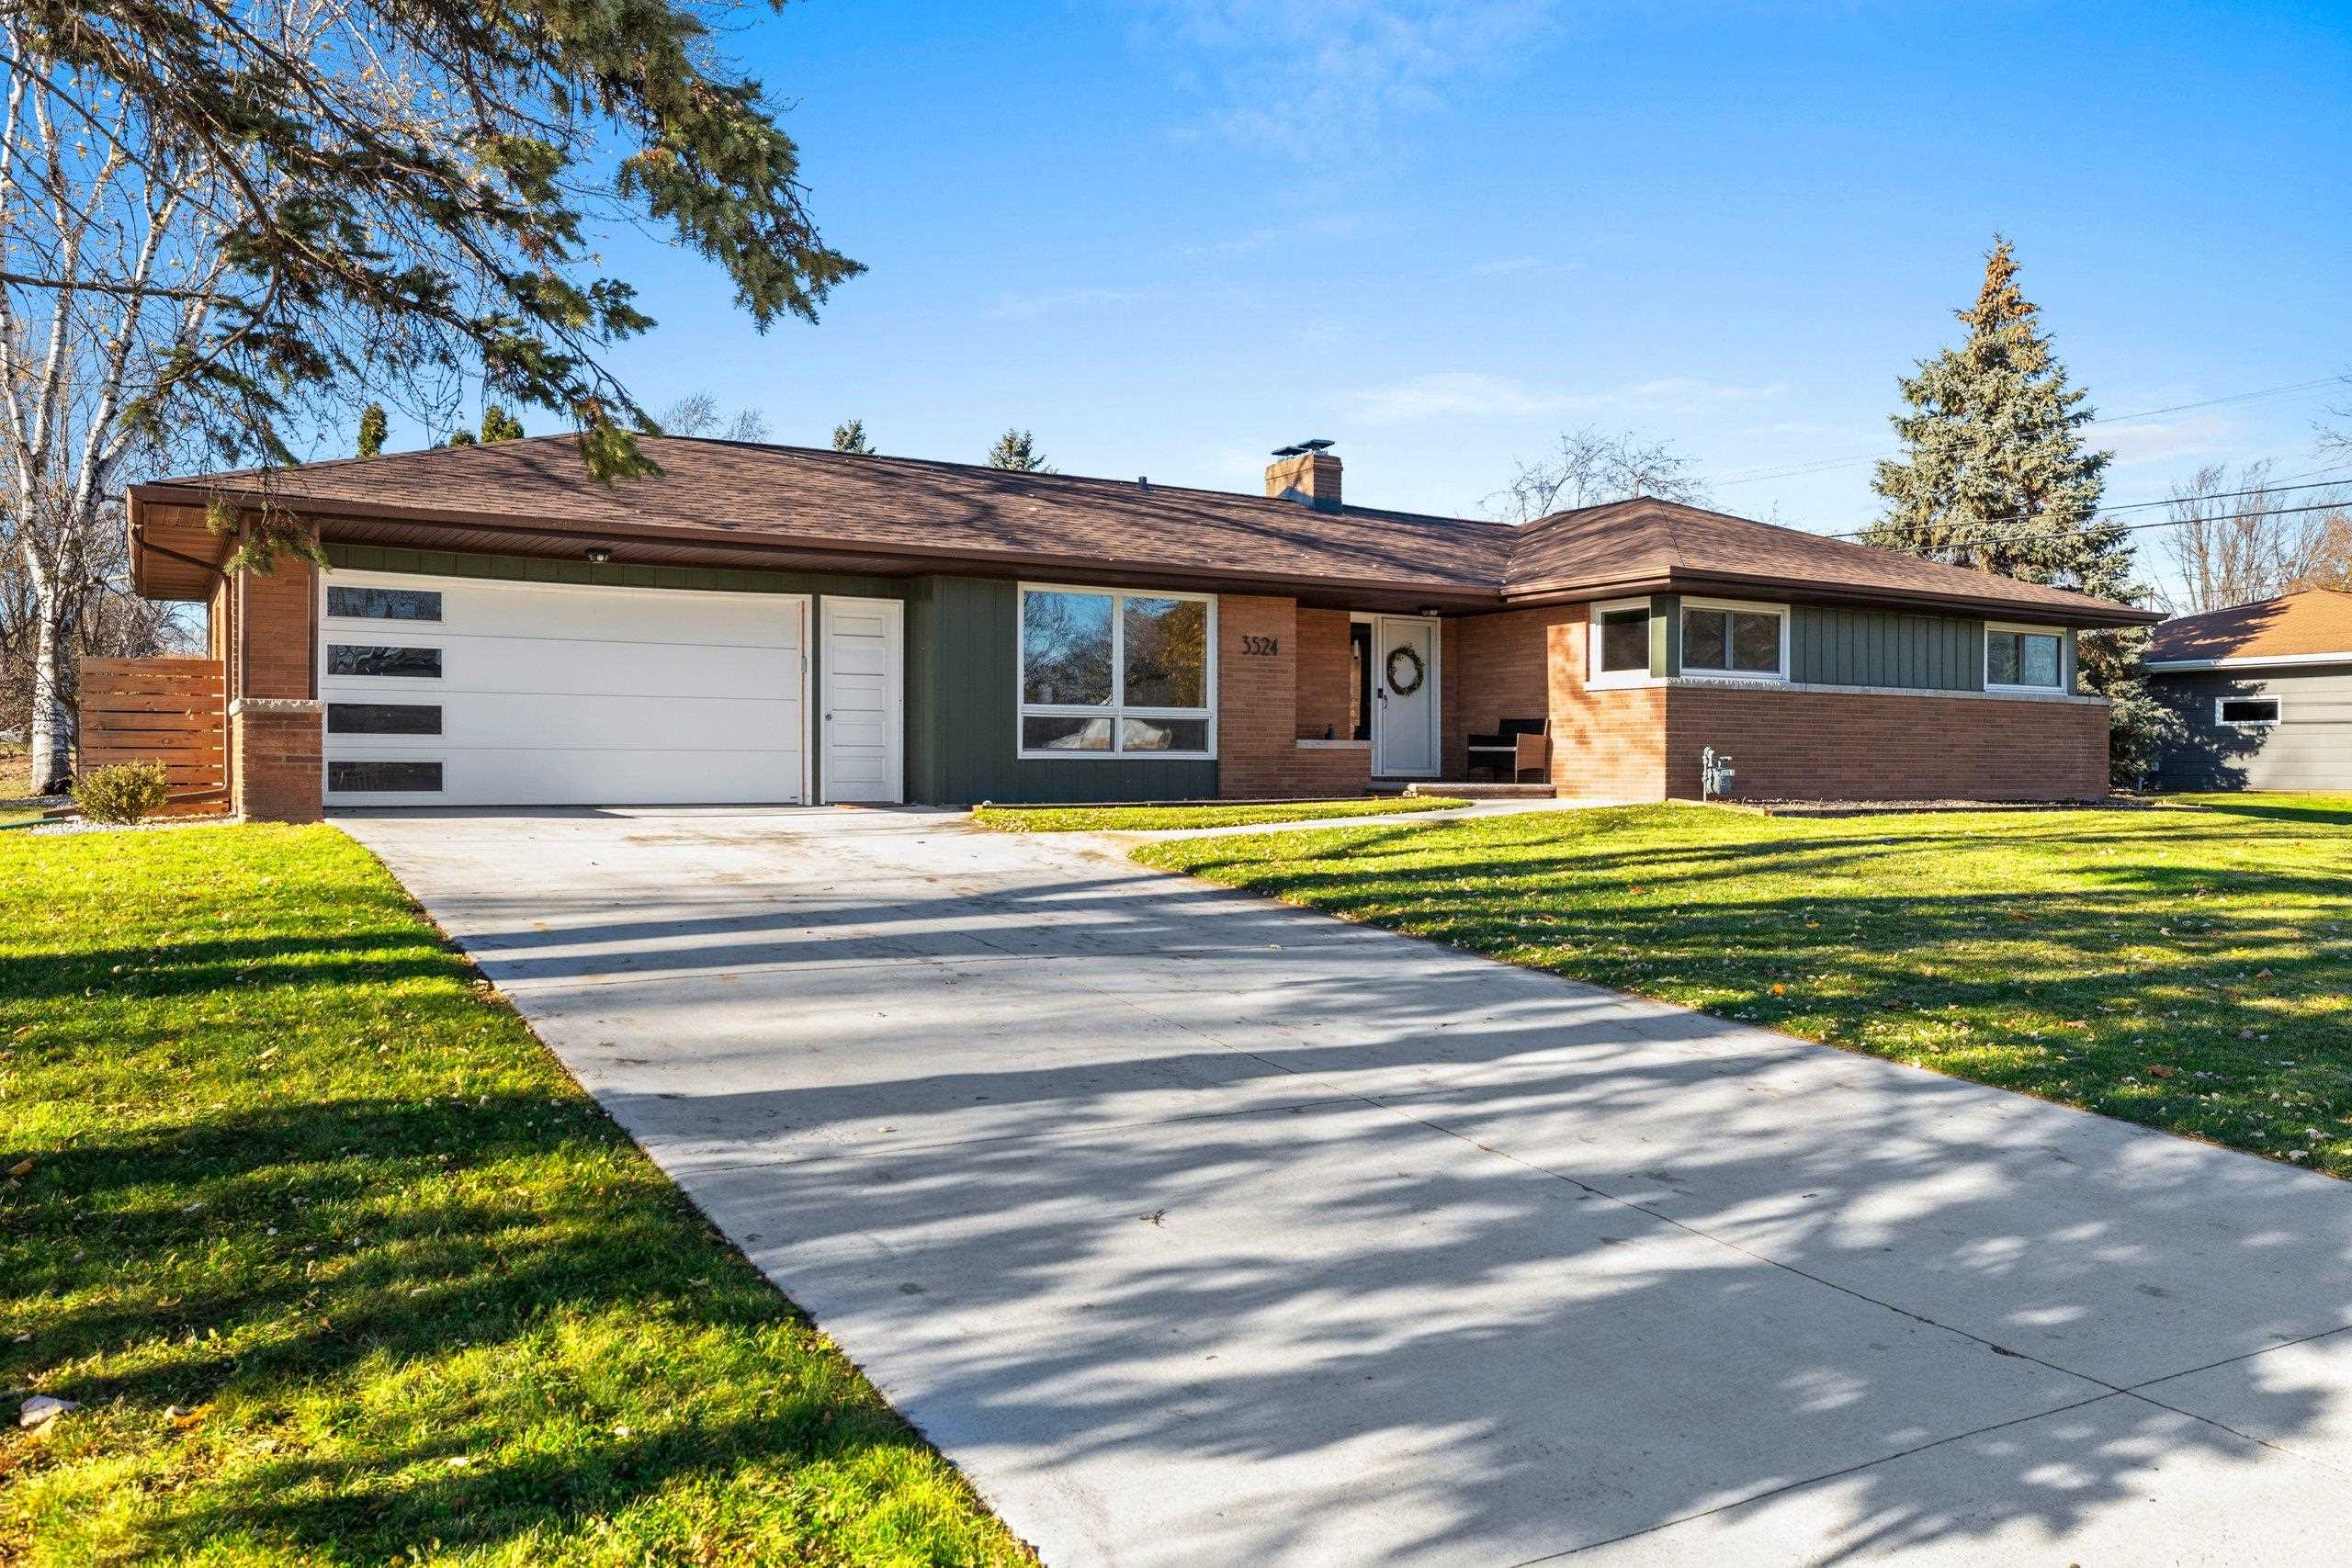 |2|1482 sqft
Adashun Jones, Inc.
Provided by: Resource One Realty, LLC
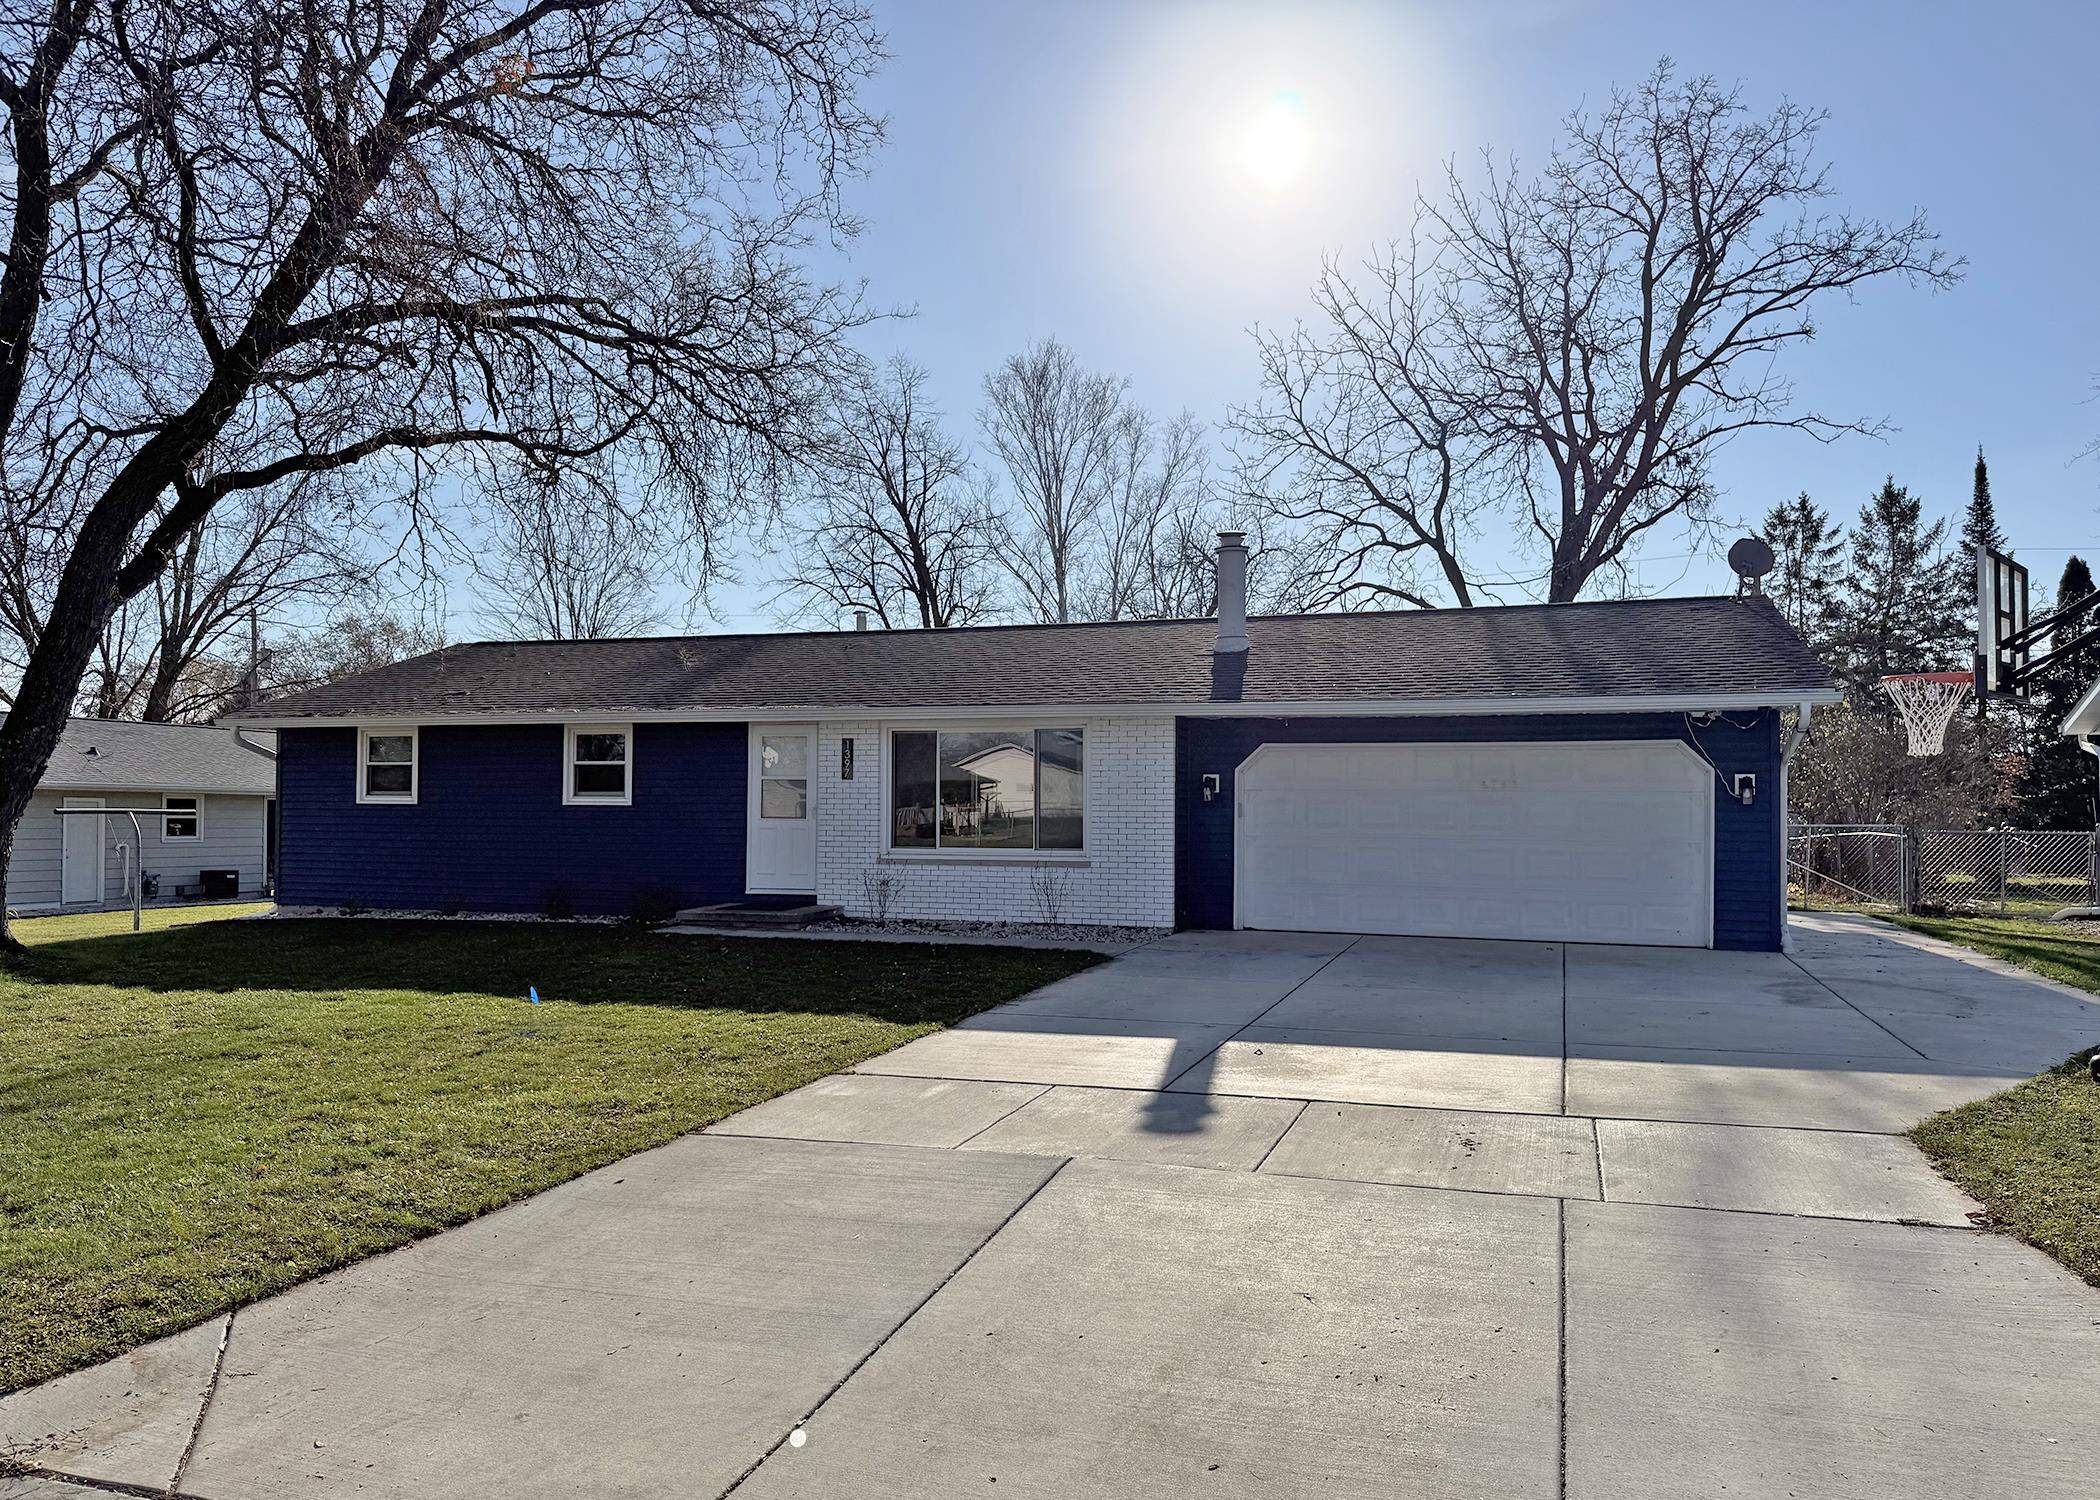 |1|1529 sqft
Adashun Jones, Inc.
Provided by: Shorewest, Realtors
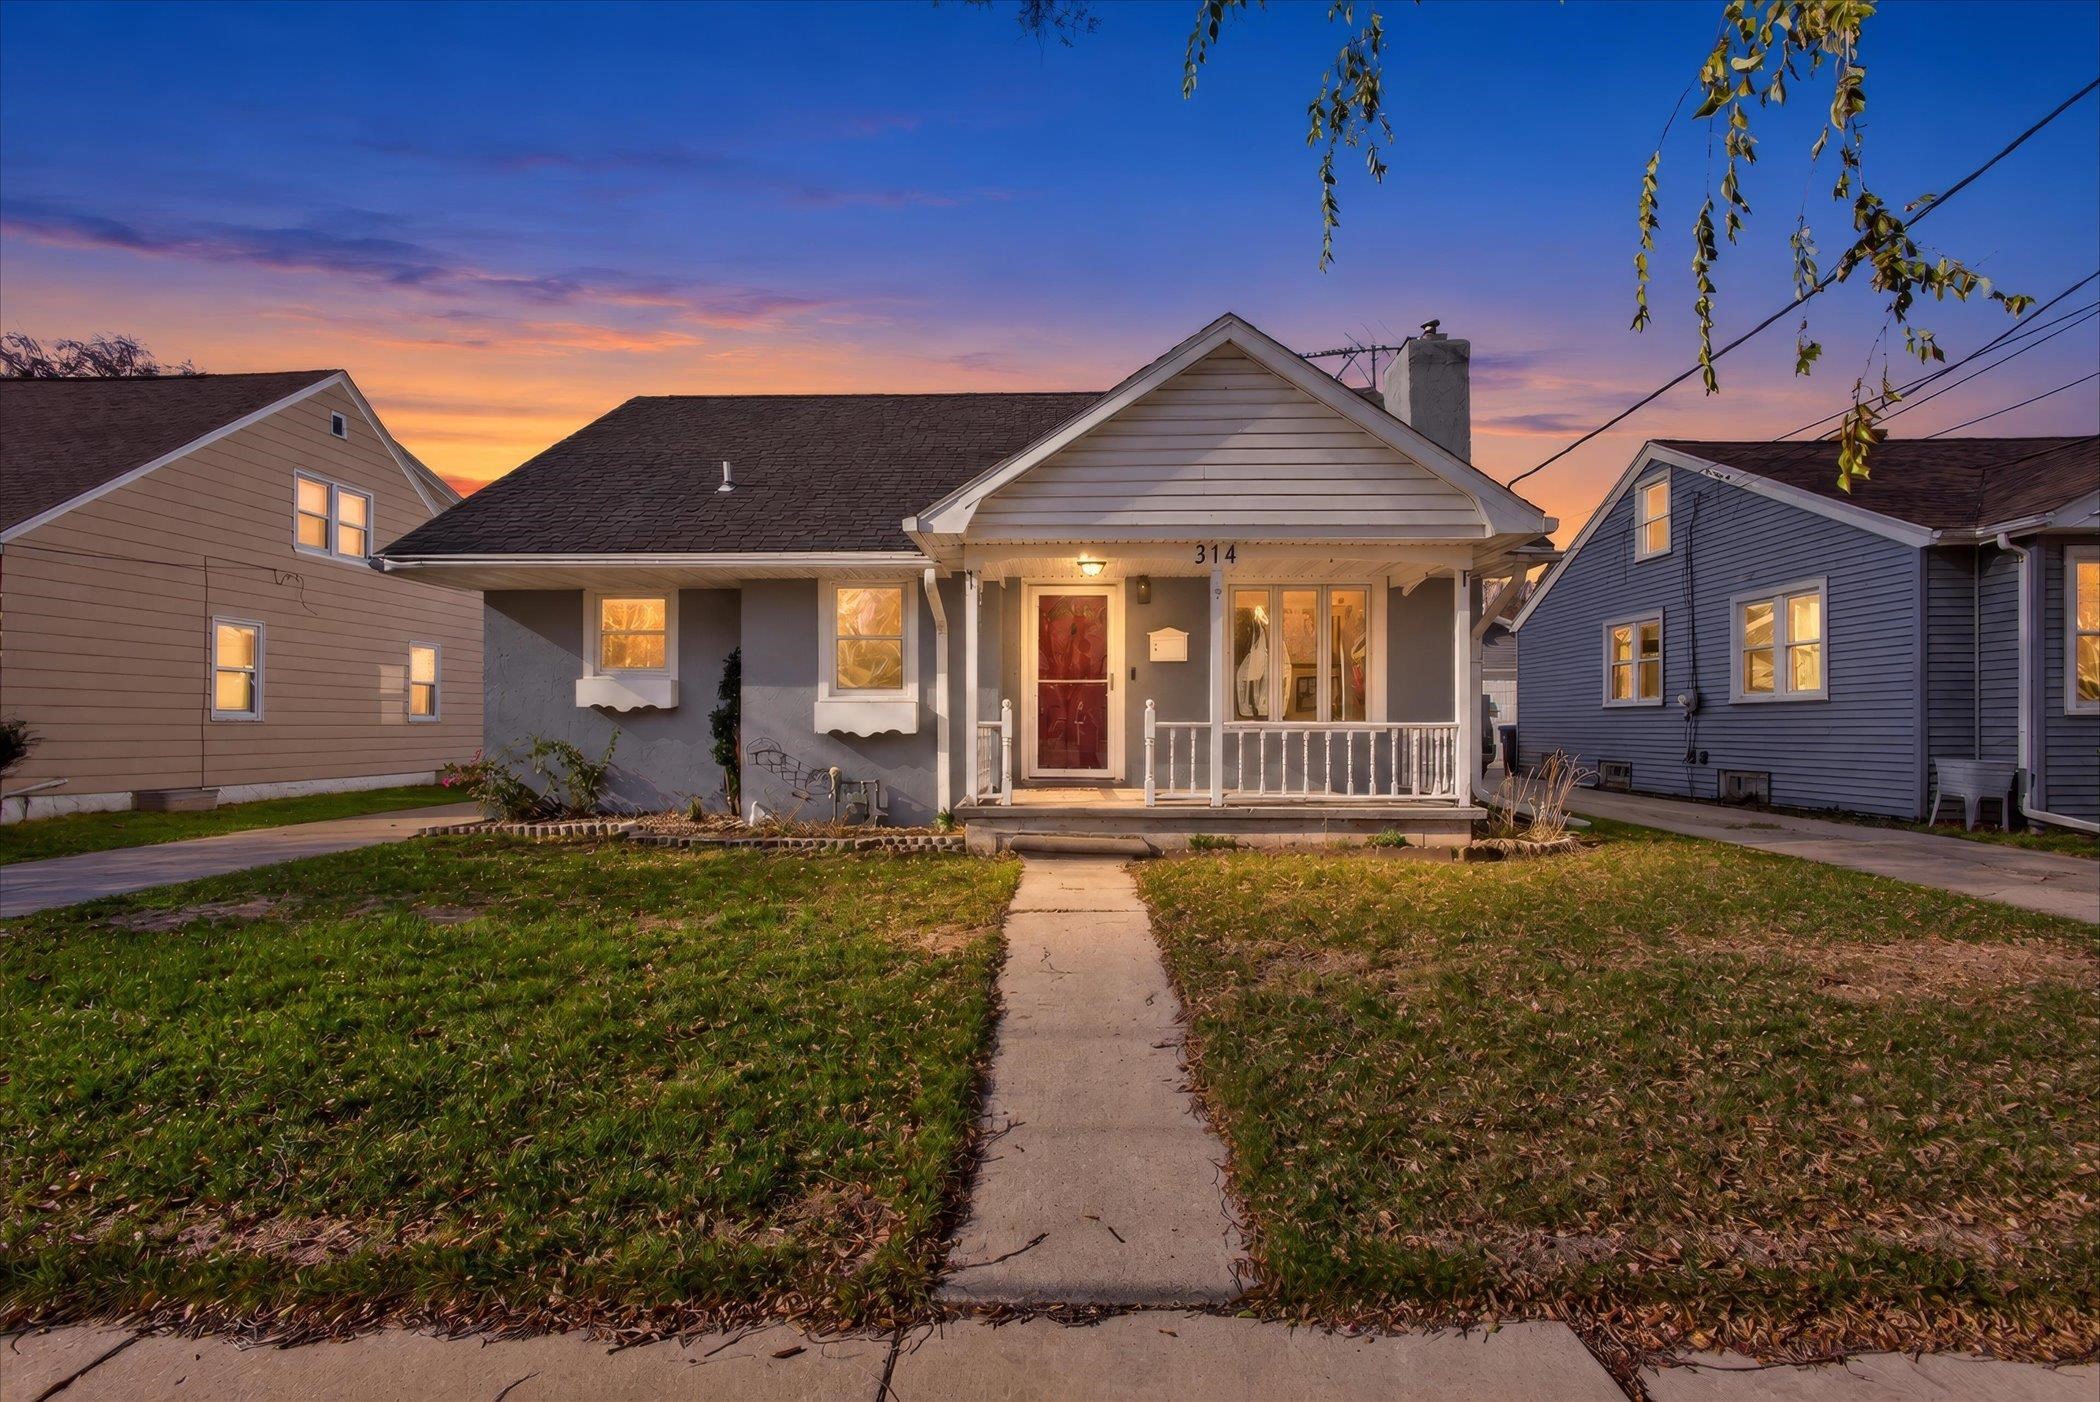 |1|1573 sqft
Adashun Jones, Inc.
Provided by: Holda Realty, LLC
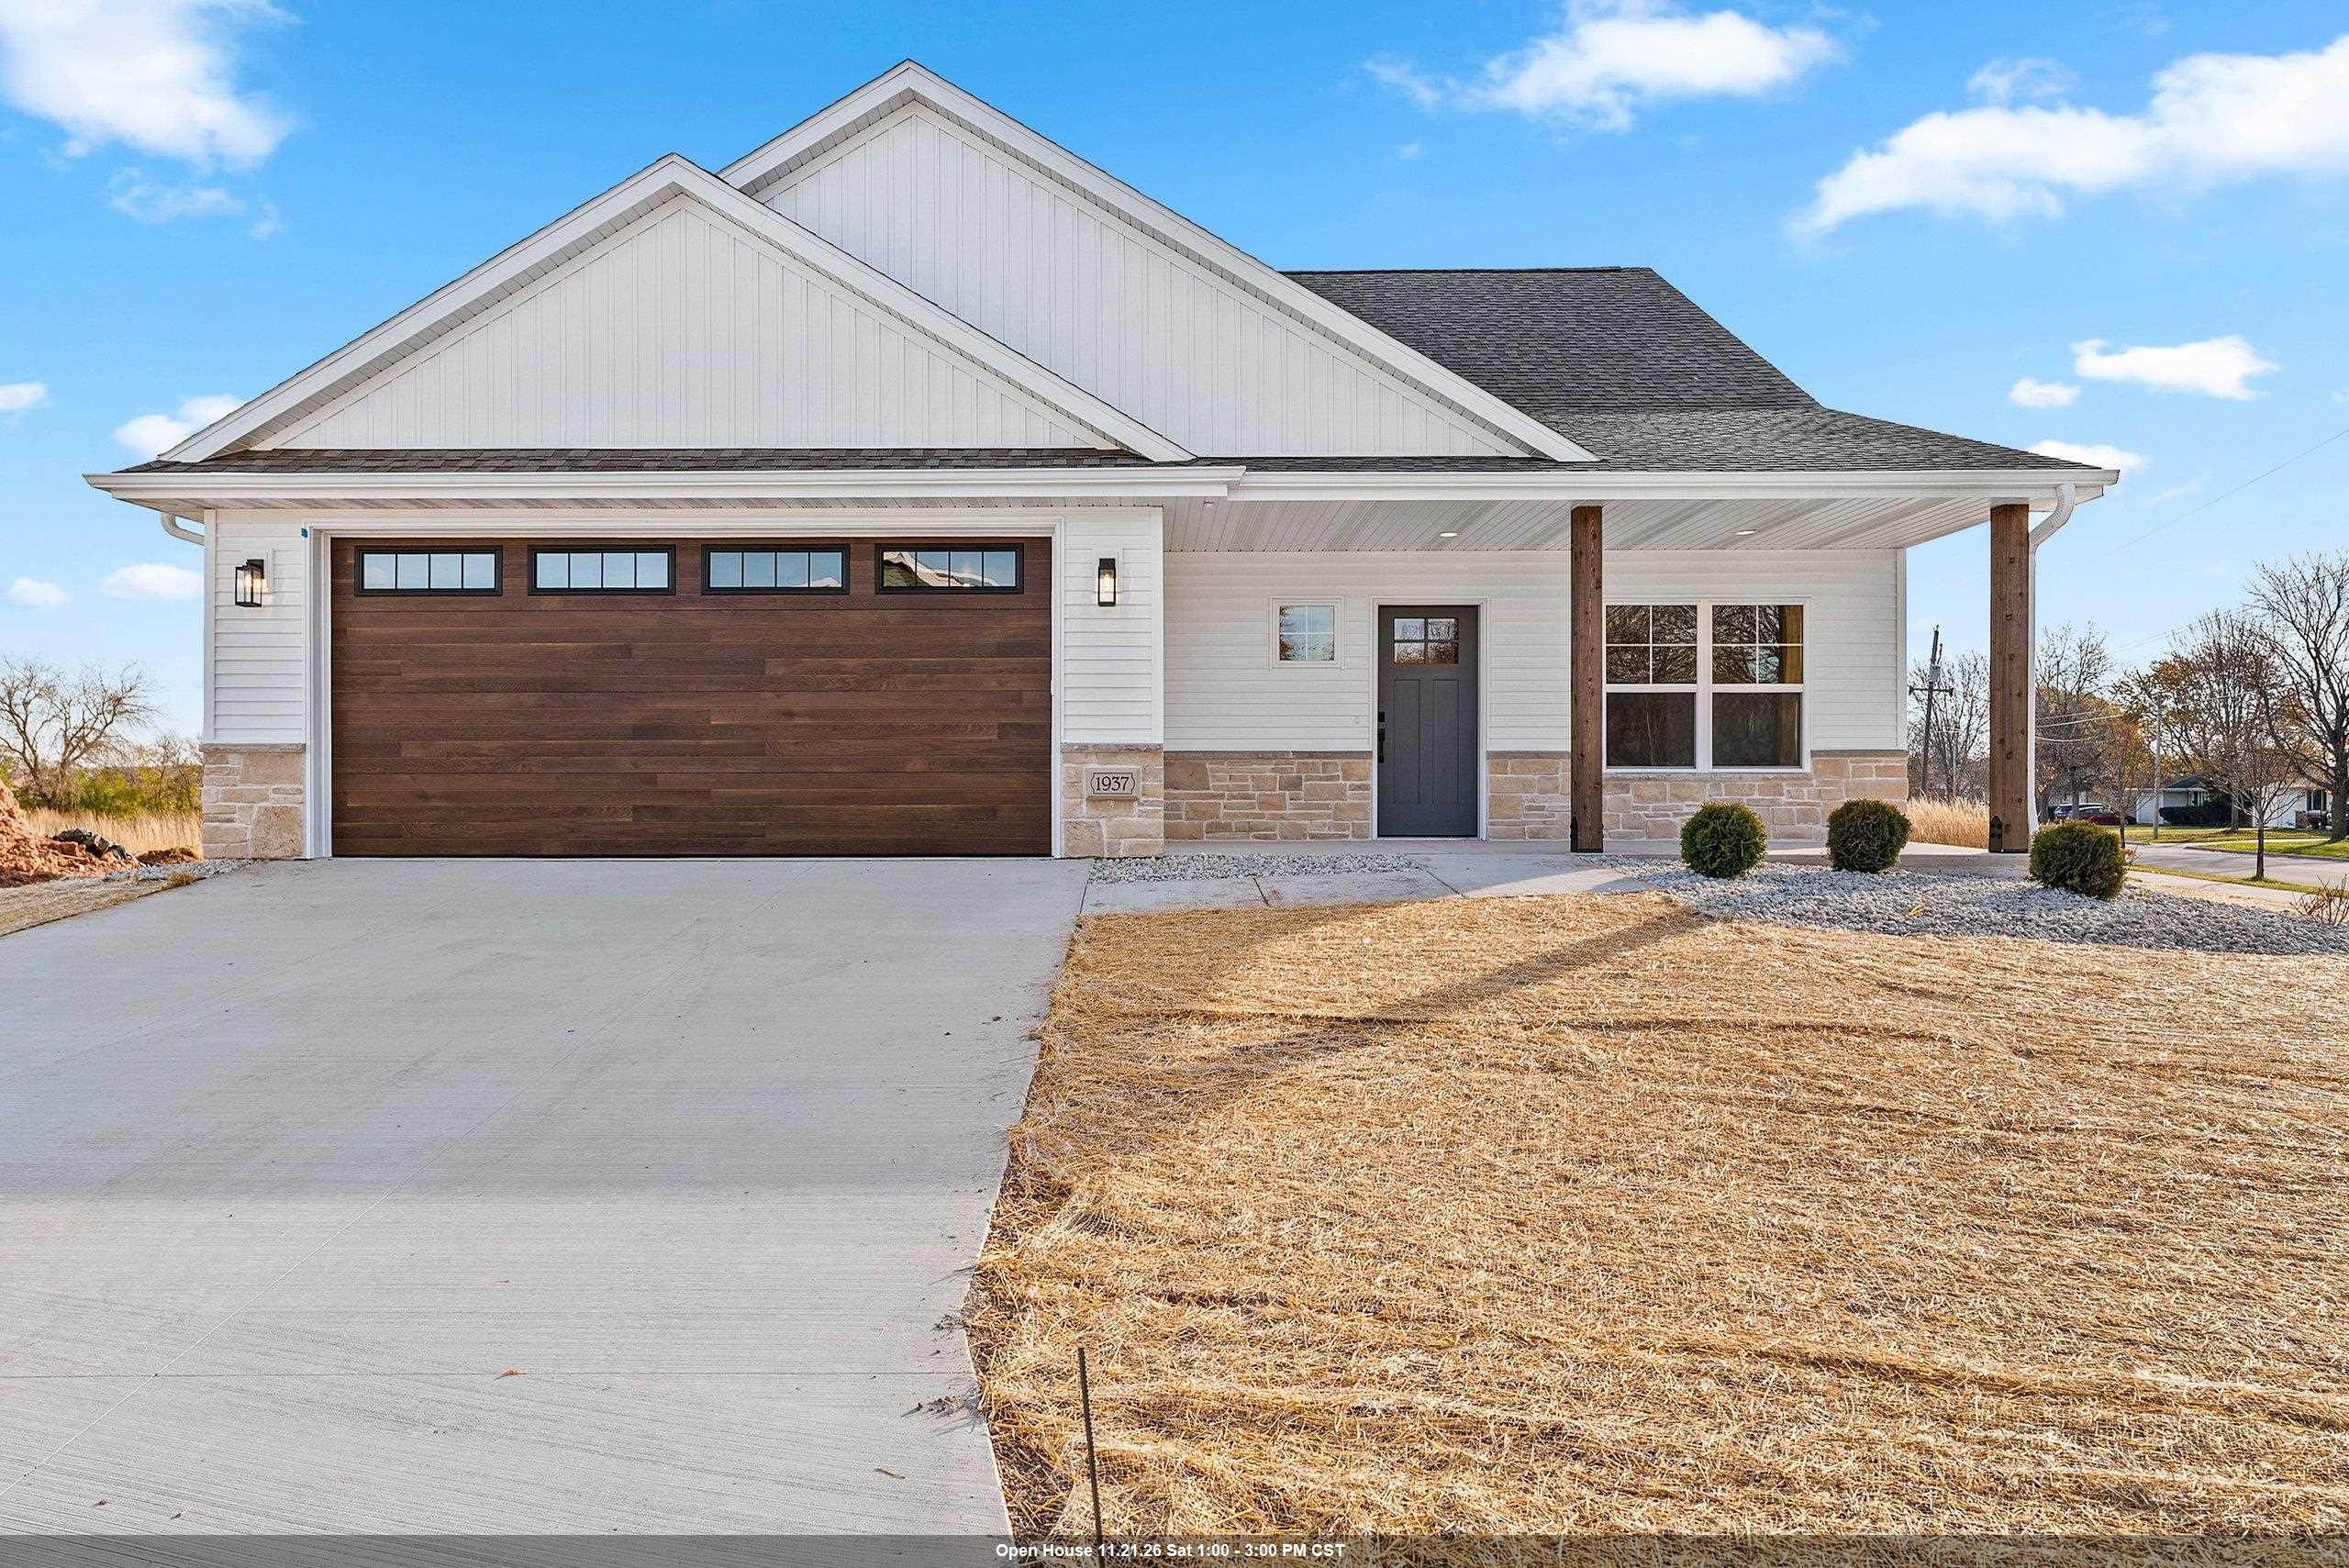 |2|1798 sqft
Adashun Jones, Inc.
Provided by: Kos Realty Group
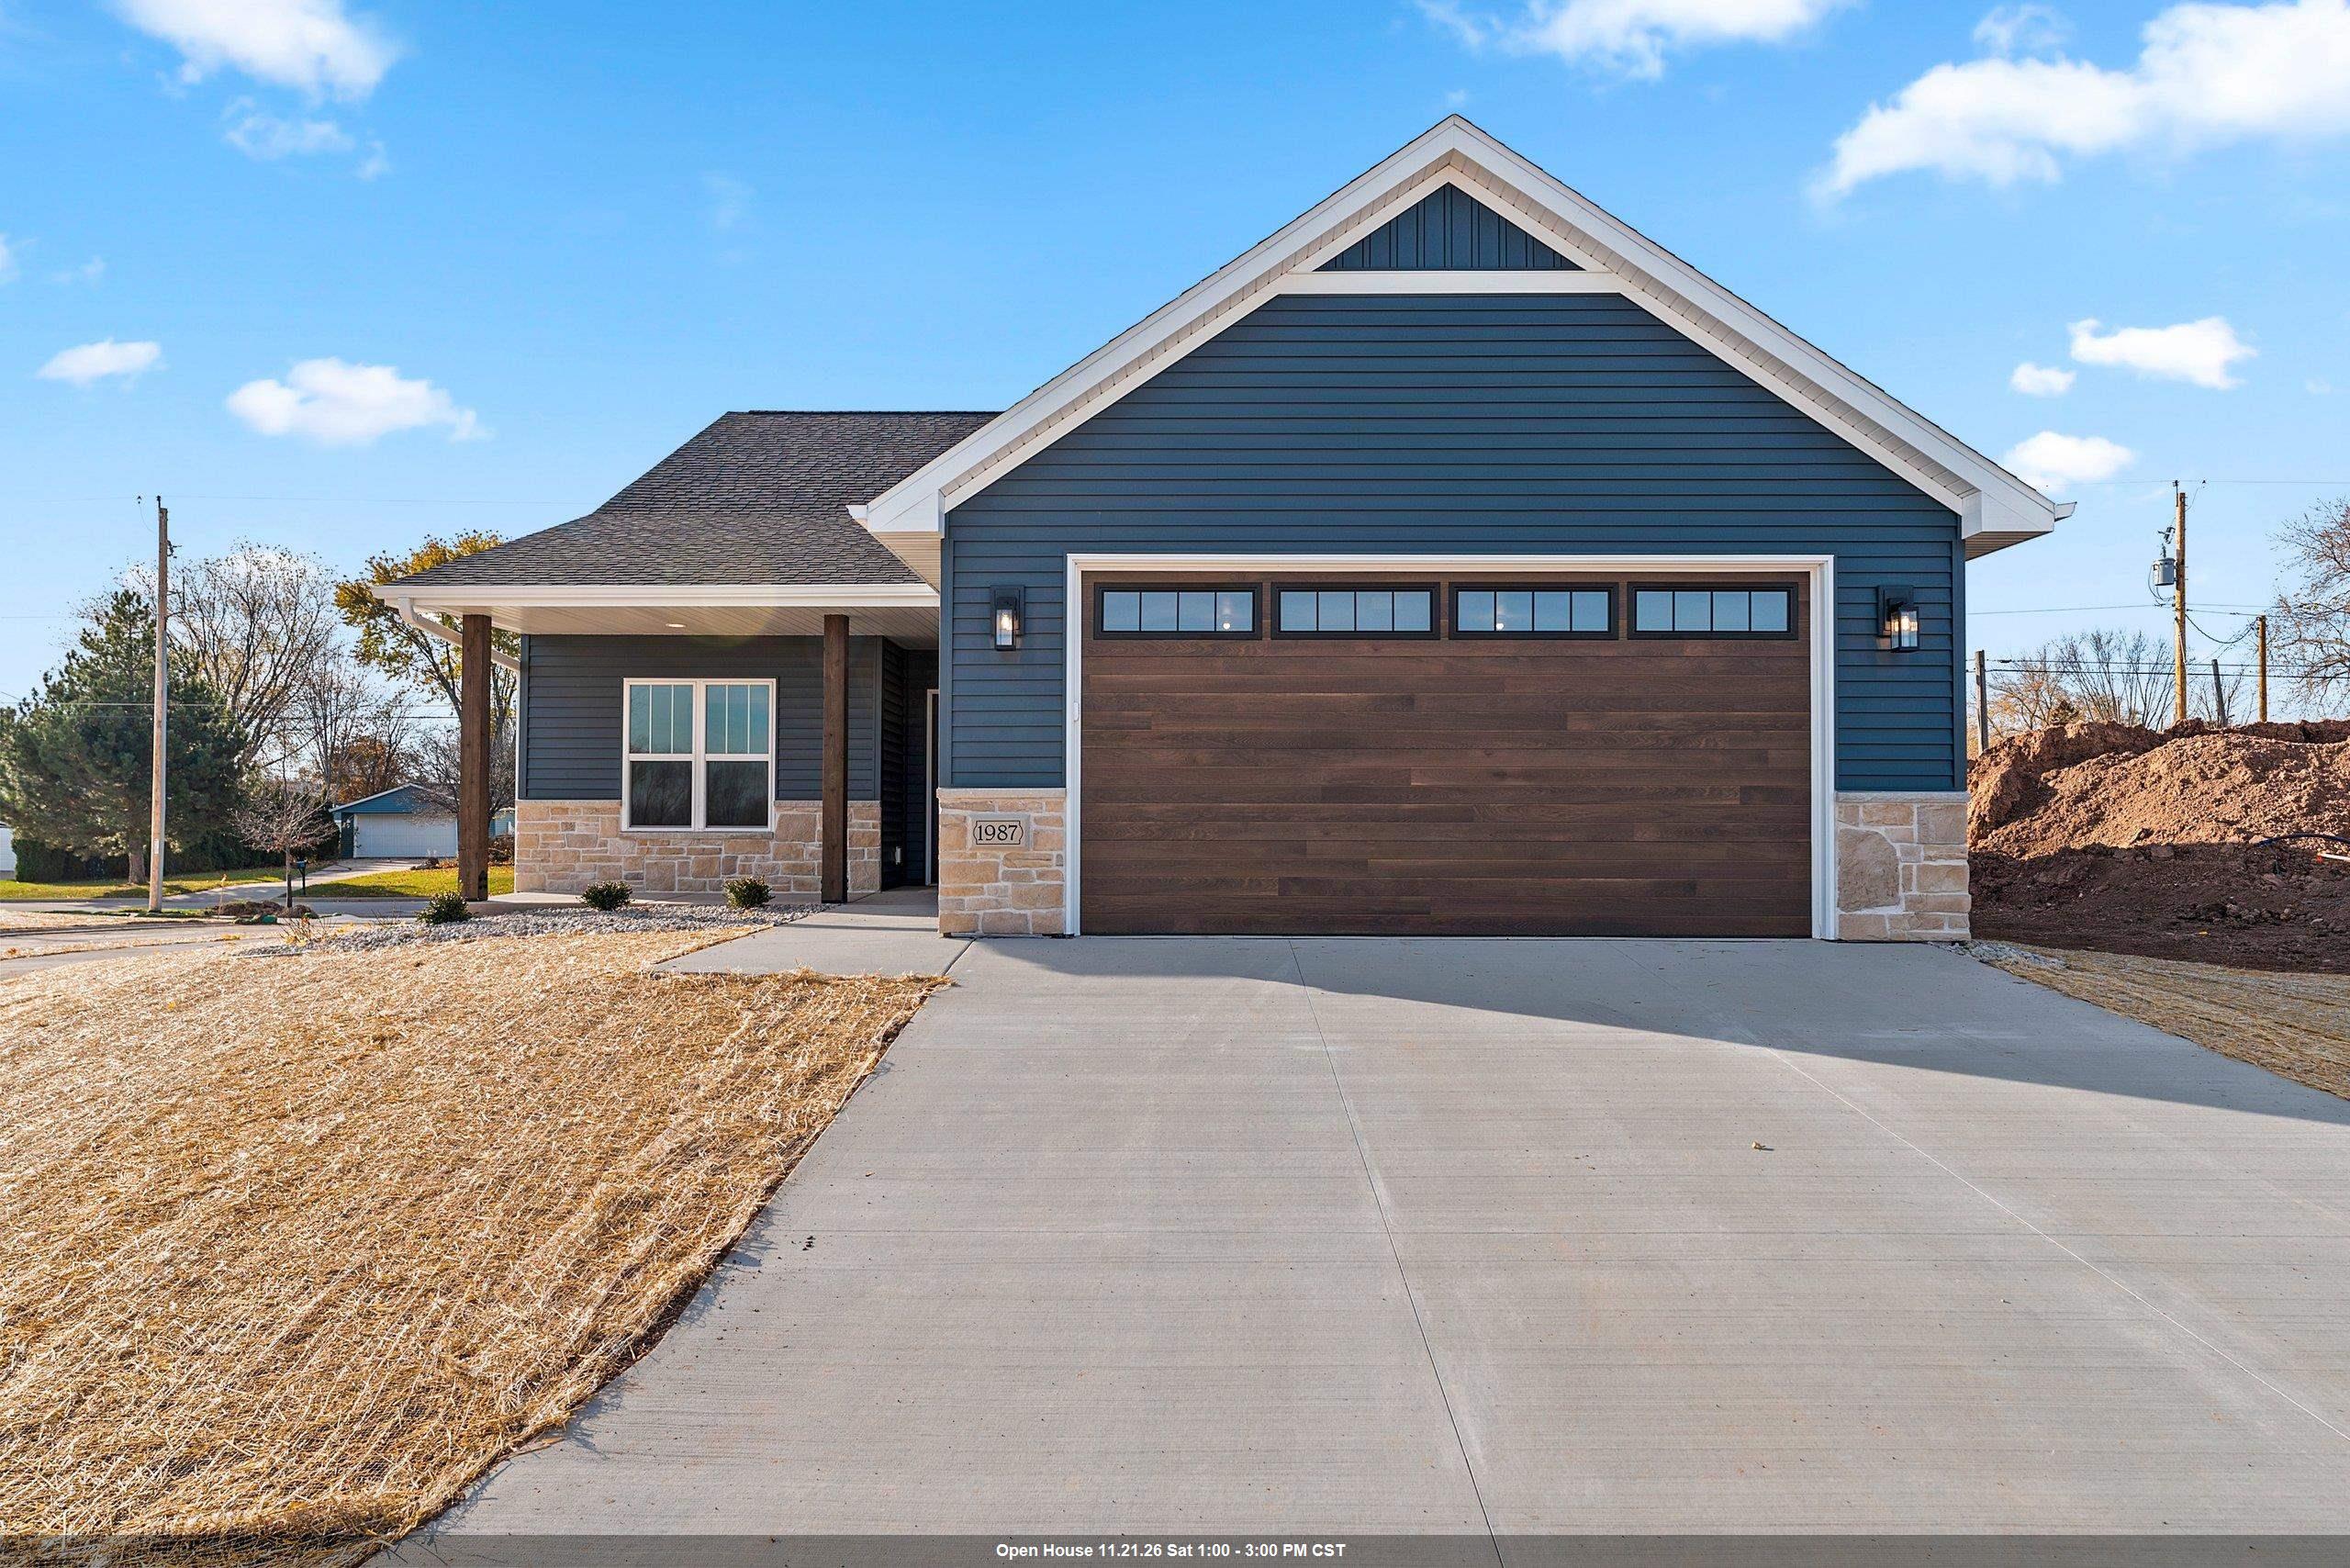 |2|1585 sqft
Adashun Jones, Inc.
Provided by: Kos Realty Group
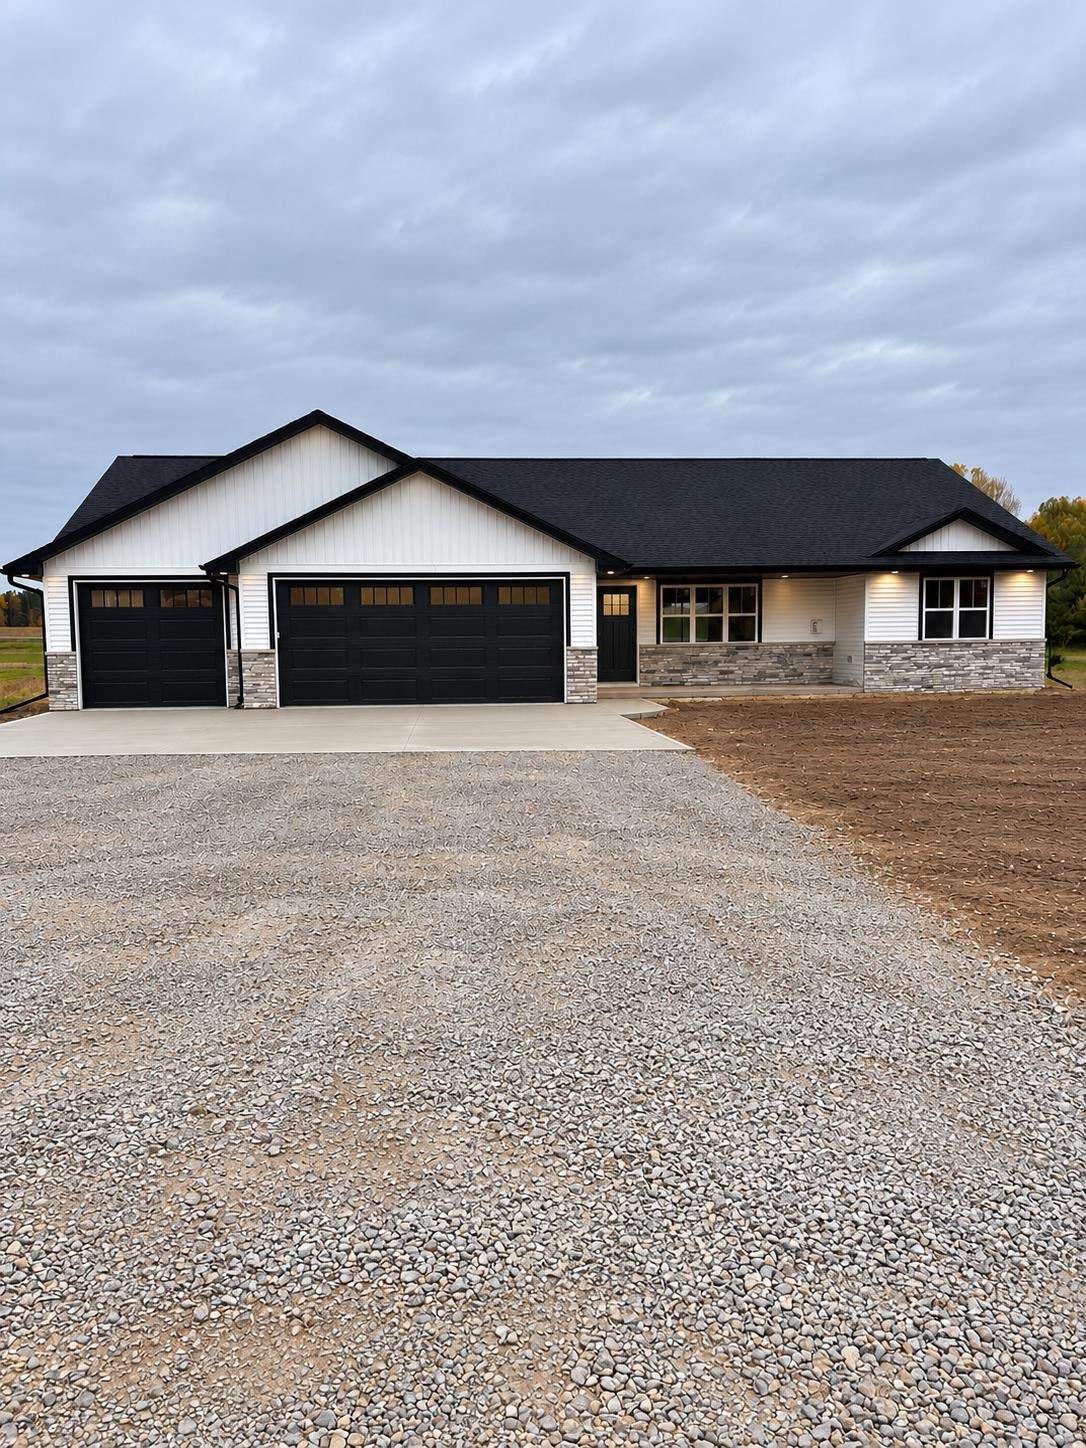 |2|1635 sqft
Adashun Jones, Inc.
Provided by: Symes Realty, LLC
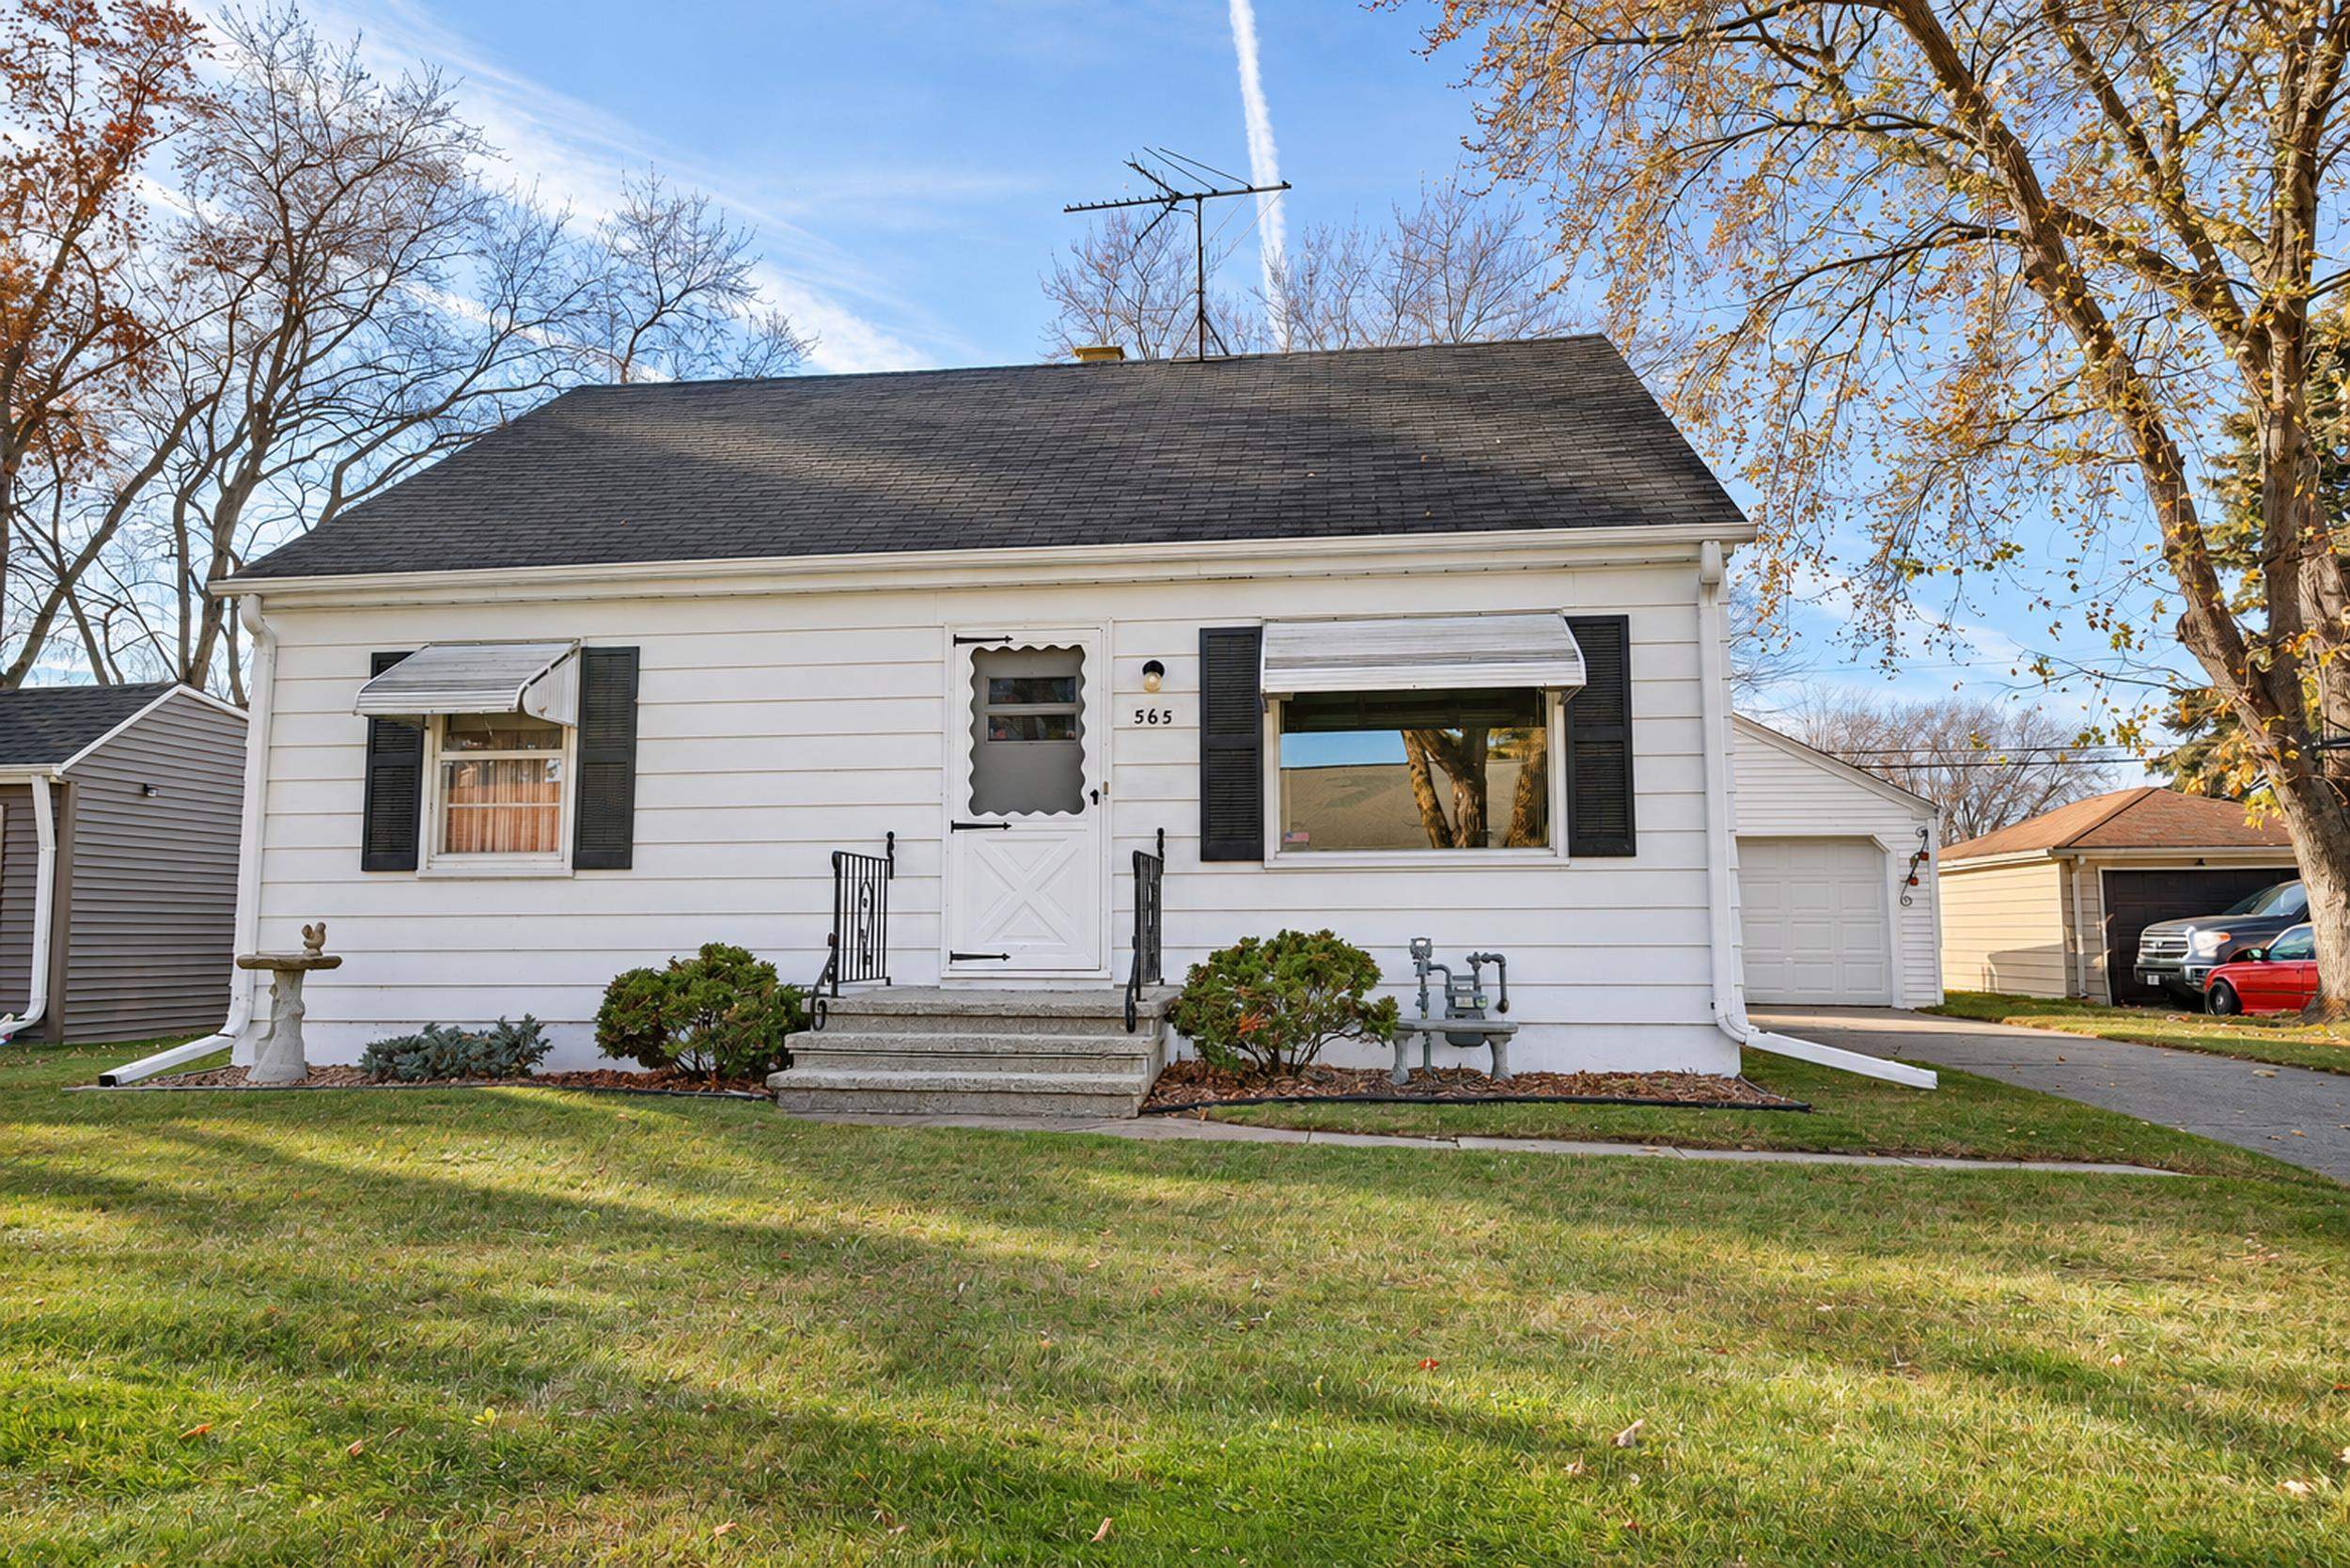 |2|1504 sqft
Adashun Jones, Inc.
Provided by: Take Action Realty Group, LLC
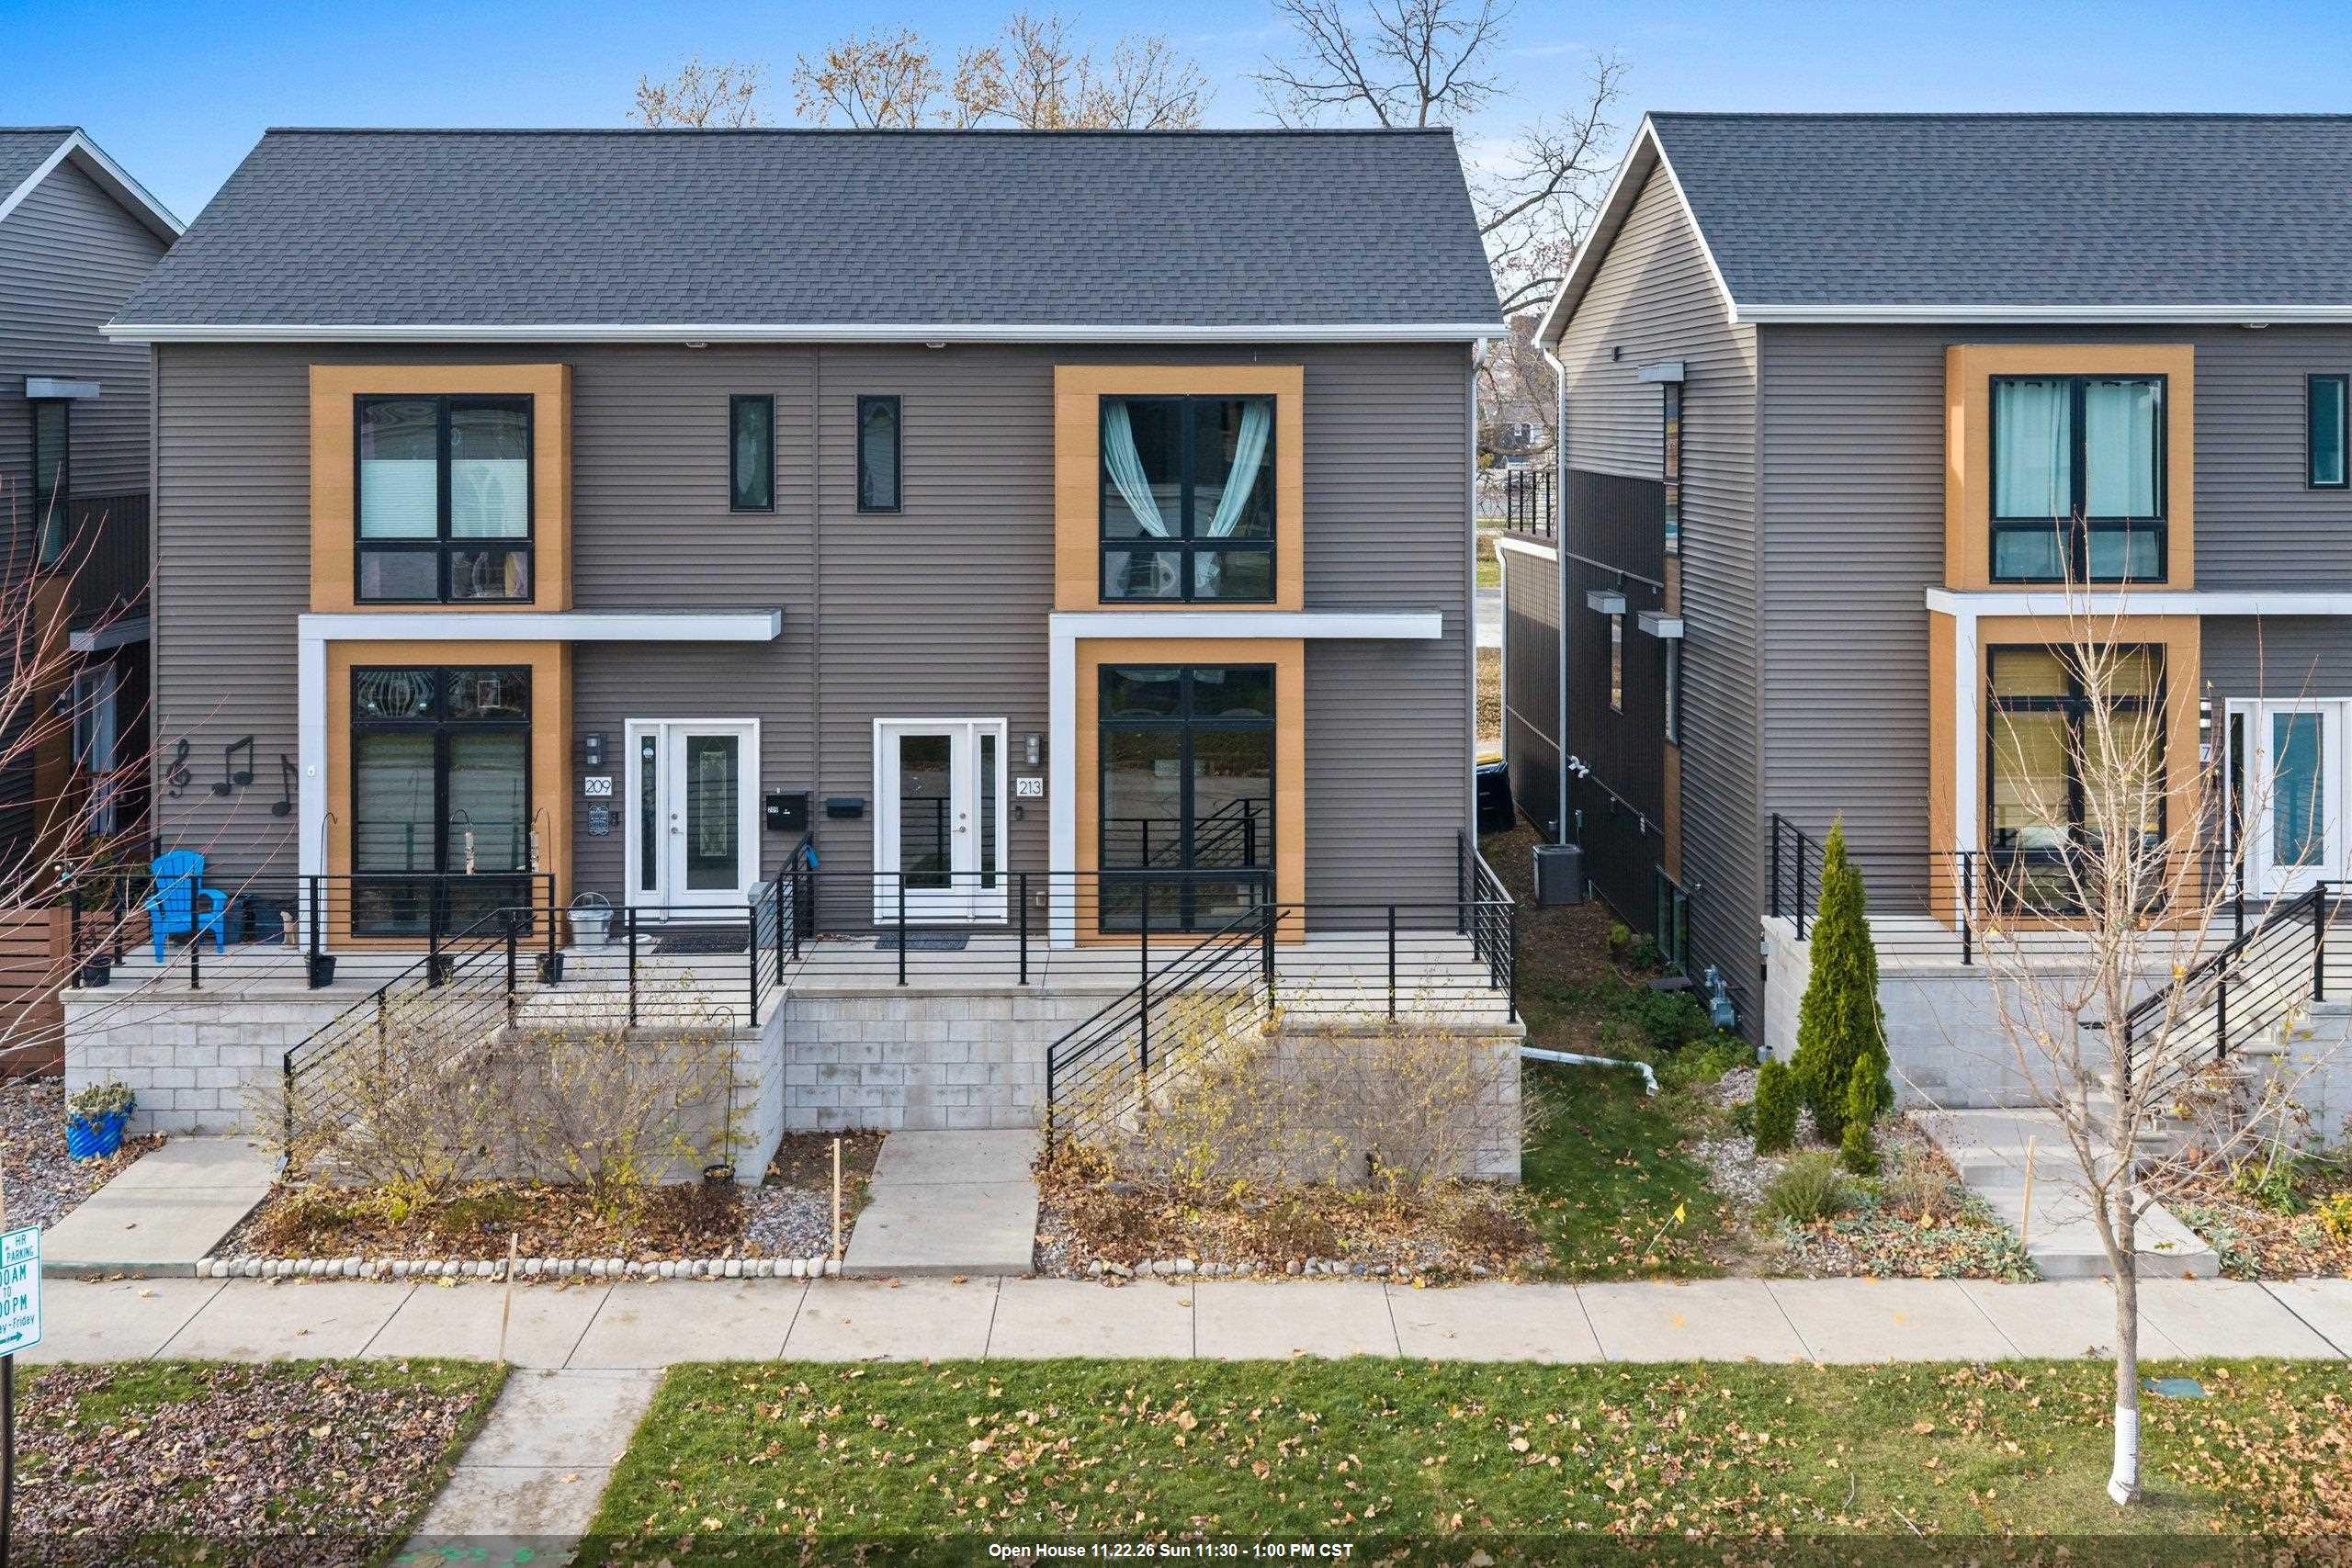 |4|1879 sqft
Adashun Jones, Inc.
Provided by: Coldwell Banker Real Estate Group
 |1|1568 sqft
Adashun Jones, Inc.
Provided by: Coaction Real Estate, LLC

 Share
 Show more
 Spec Sheet