
 50
 Return to listing
$550,000
3 Beds
2 Bath
1,748 Sq. Ft.
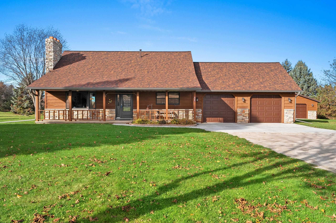
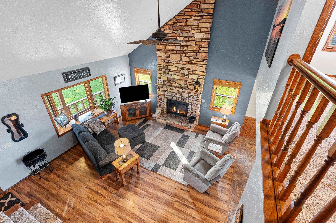
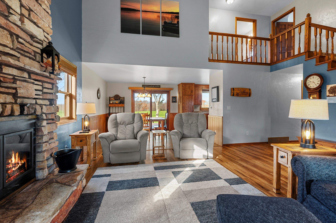
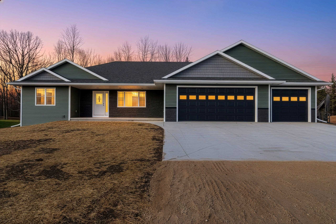
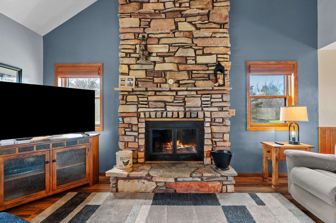
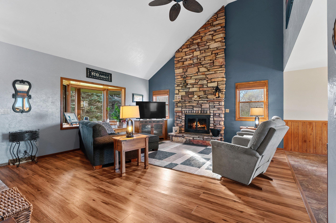
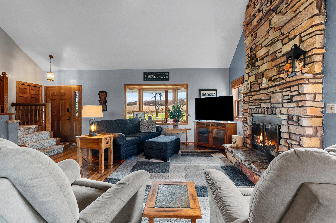
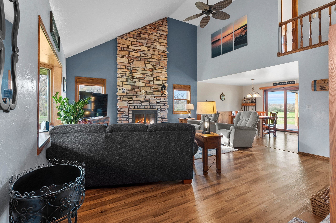
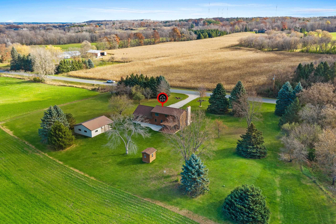
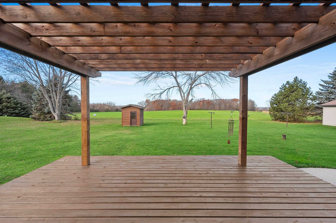
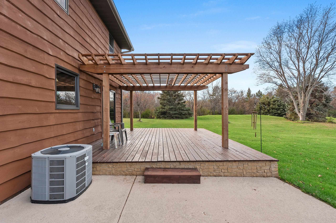
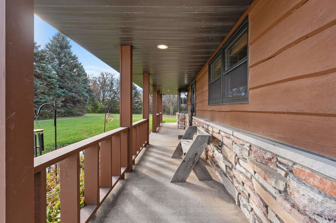
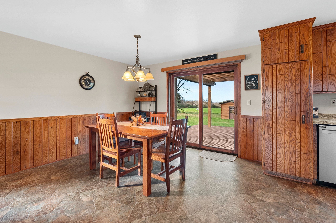
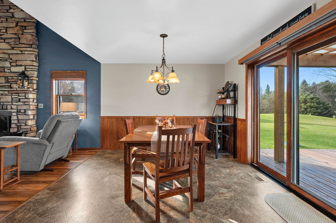
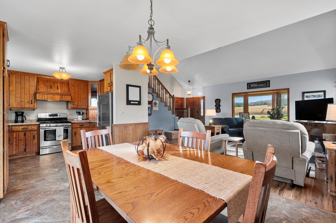
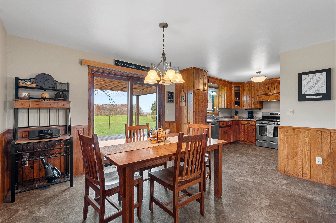
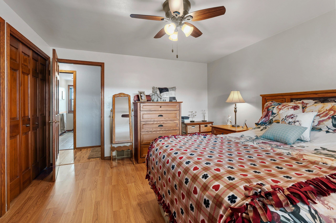
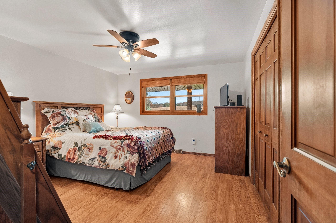
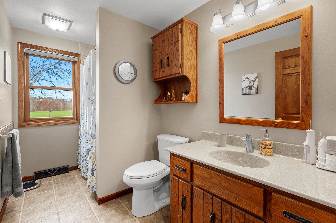
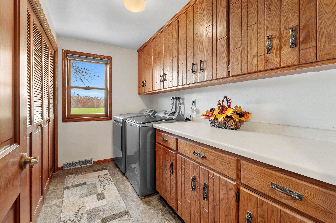
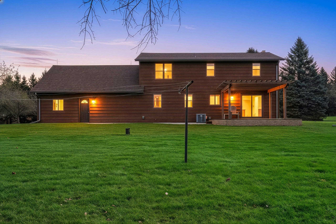
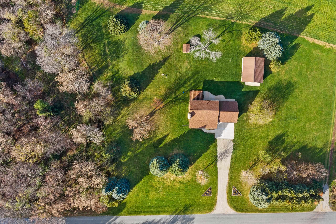
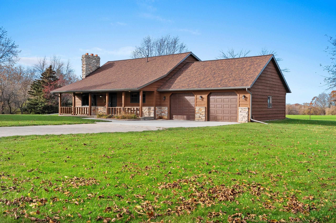
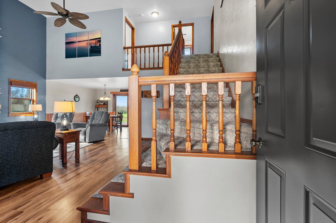
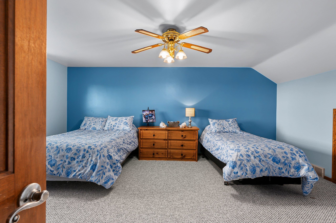
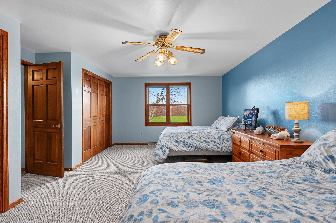
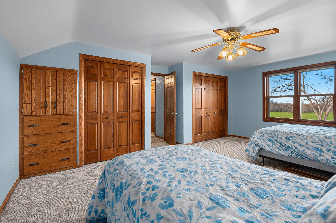
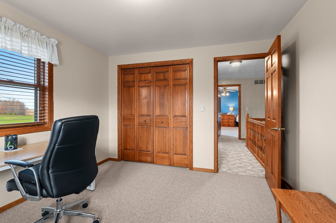
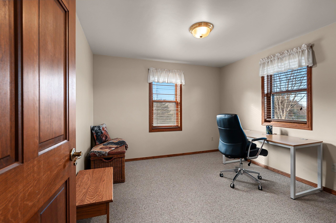
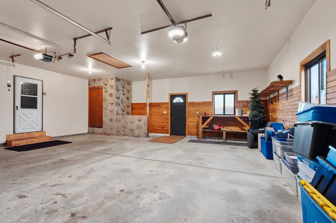
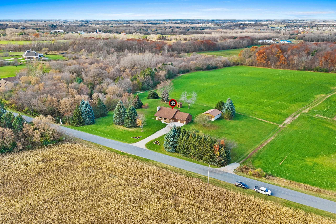
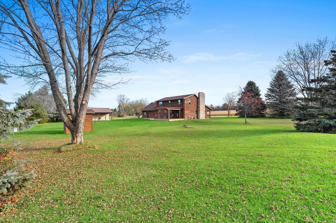
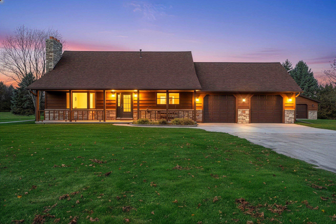
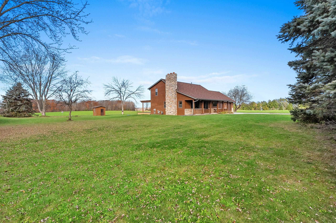
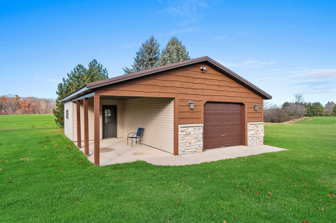
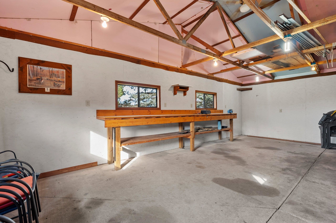
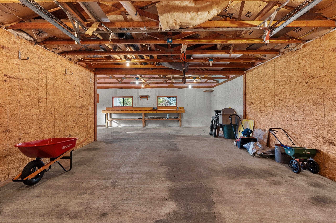
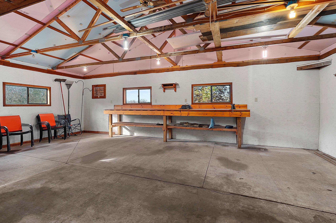
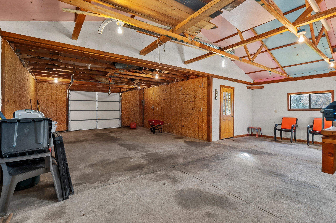
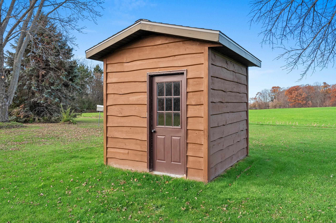
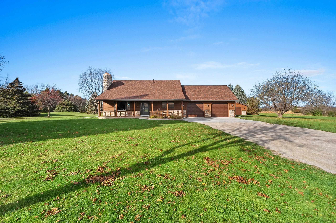
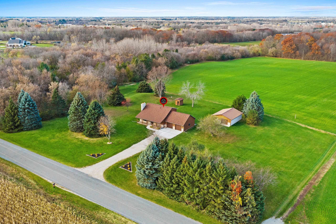
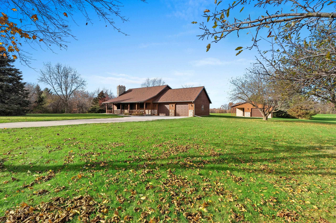
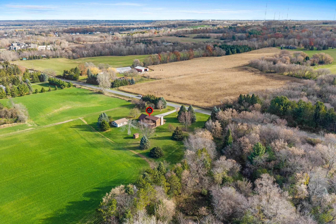
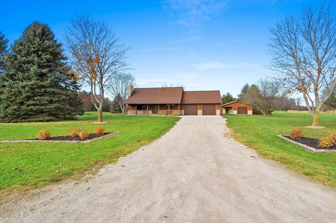
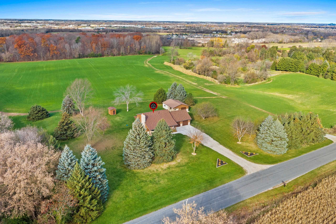
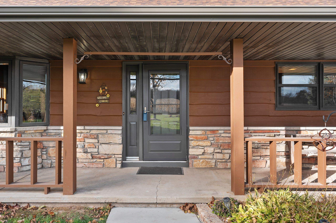
Discover the perfect blend of peaceful country living and everyday convenience with this gorgeous property situated on 3 beautiful acres, just 10 minutes from Costco! Enjoy the tranquility of the country without sacrificing easy access to shopping, dining, and everyday amenities. From the moment you arrive, you'll love the welcoming charm of the large east-facing front porch, imagine sipping your morning coffee and enjoying the peaceful surroundings. The spacious west-facing deck with pergola provides another wonderful outdoor retreat, for entertaining, relaxing, and taking in beautiful sunsets. Step inside to an inviting open-concept floor plan featuring towering cathedral ceilings that create an impressive sense of space and openness. A stunning floor-to-ceiling stone, wood-burning fireplace serves as the cozy focal point of the living area, adding warmth and character while creating the perfect atmosphere for relaxing evenings and gatherings. The first-floor primary bedroom offers the convenience of main-level living, while the exceptionally large first-floor laundry room provides plenty of space and functionality. Garage space is another highlight! Enjoy a finished garage with convenient basement access, plus an additional approximately 750 square-foot garage offering endless possibilities for extra vehicles, recreational equipment, hobbies, workshop space, or storage including a covered patio, and a garden shed provides even more room for outdoor equipment and supplies. Why choose between country charm and city convenience when you can have both? Come discover the lifestyle you've been dreaming of! No escalation clause offers and please give 48 hr response time on offers. Thank you
Inclusions:
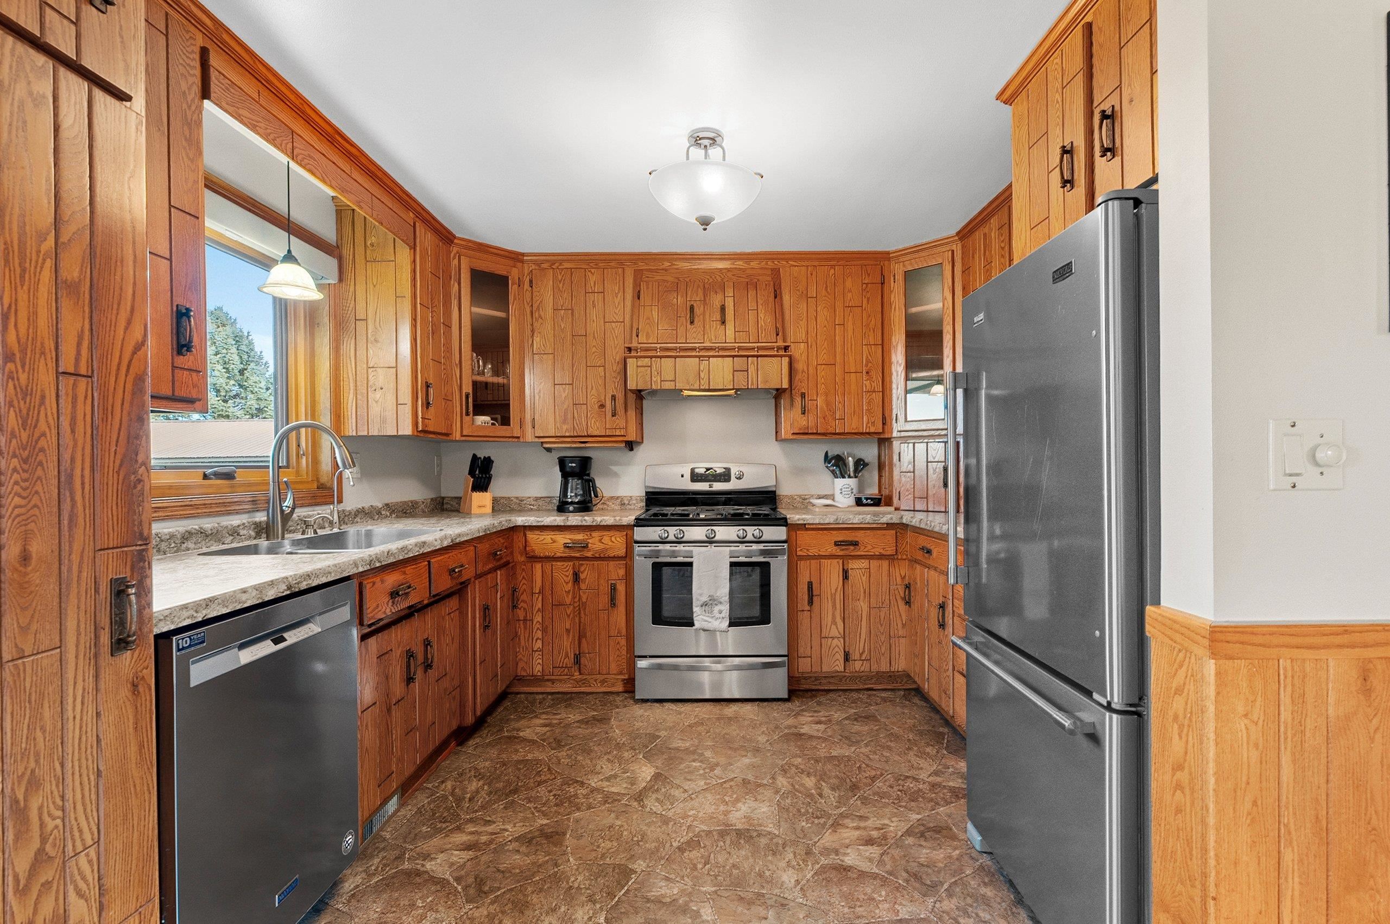
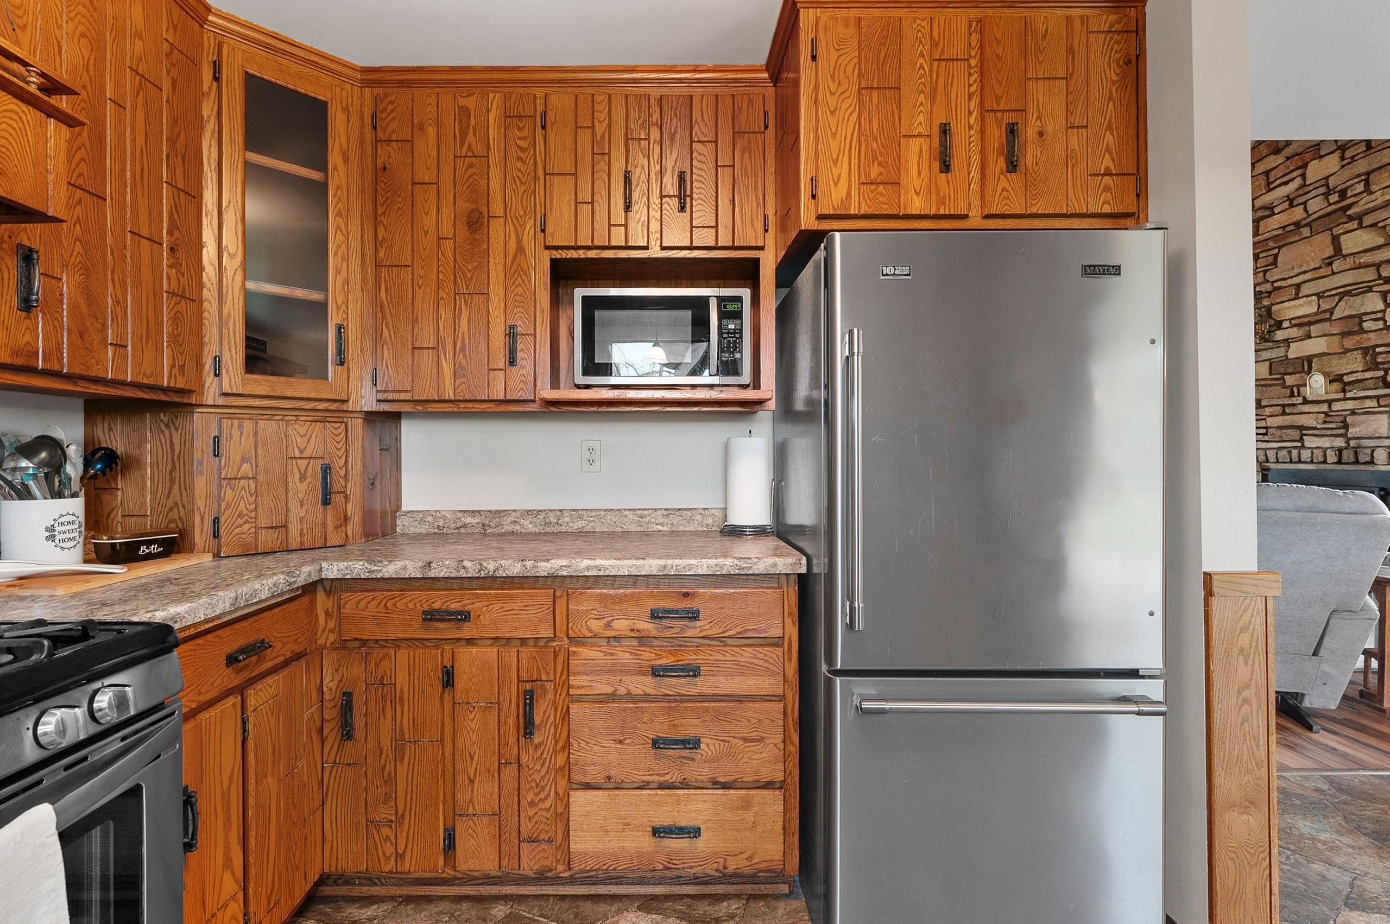
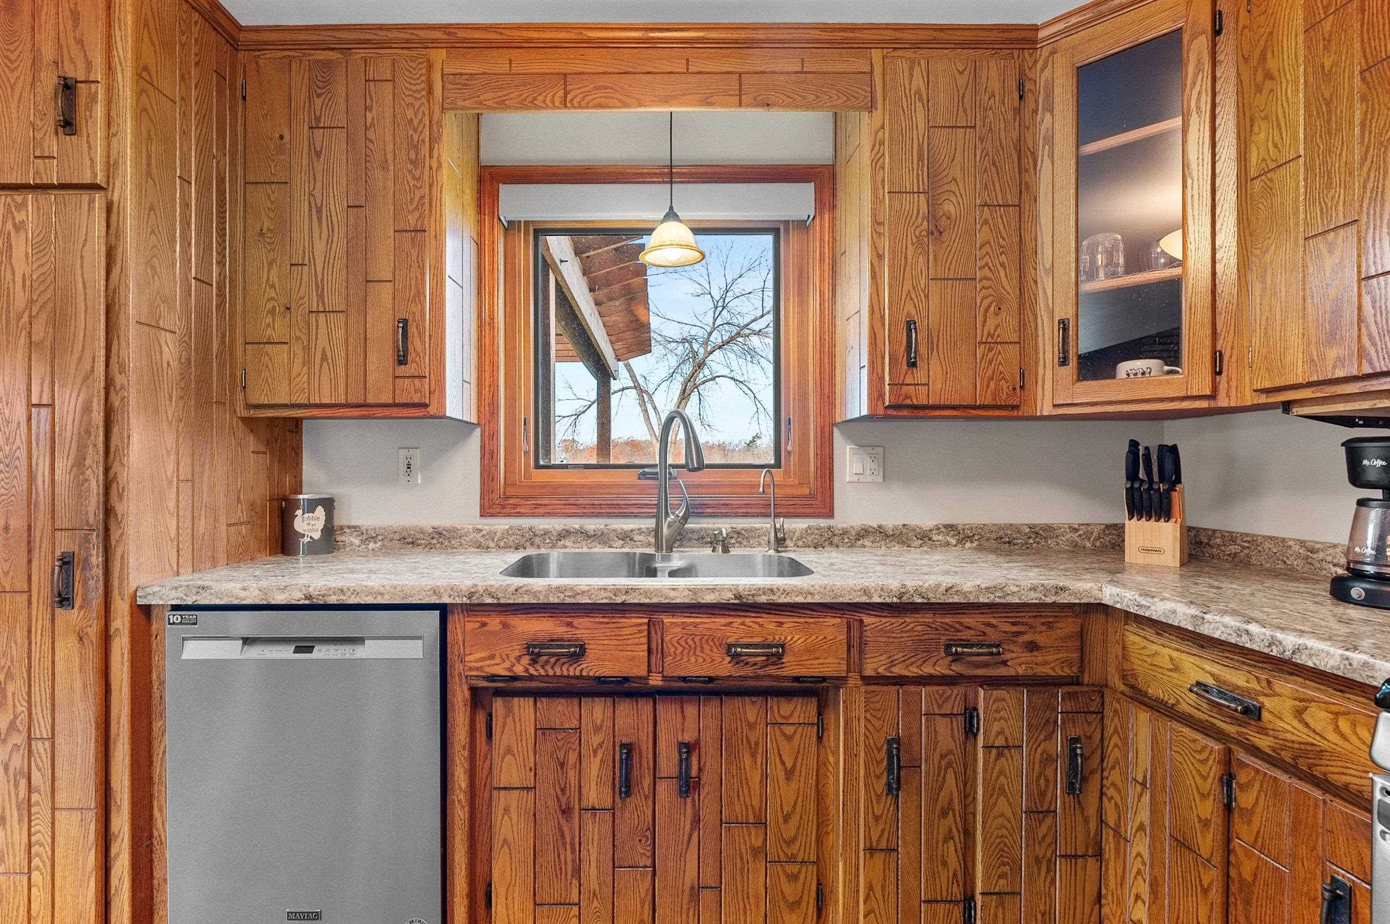
Kitchen Fridge, Oven/Range, Dishwasher, Microwave, Washer, Dryer, Garage Fridge, Water Softener, Window Treatments
Get a detailed Home Value Estimate Based on Current Market Trends/Get a Detailed Estimate Based on Current Market Conditions Impacting Your Home's Value
 |1
 |1828 sqft
Adashun Jones, Inc.
Provided by: Realty Plus of the Valley, LLC
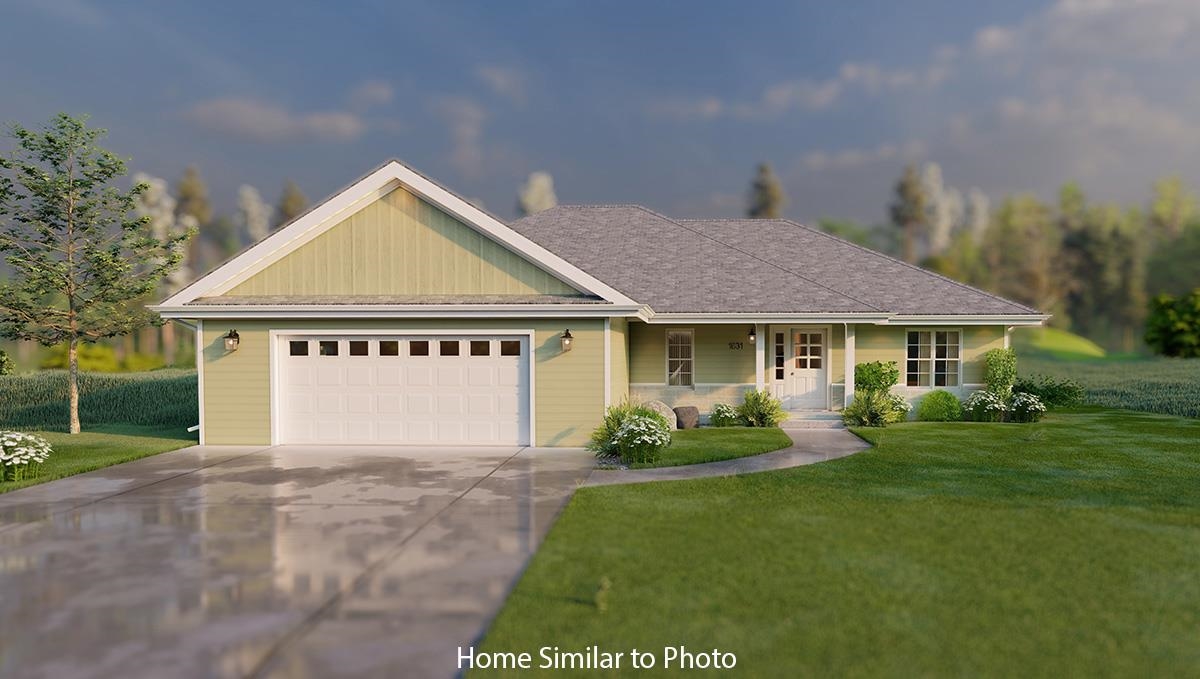 |2|1476 sqft
Adashun Jones, Inc.
Provided by: Micoley.Com LLC
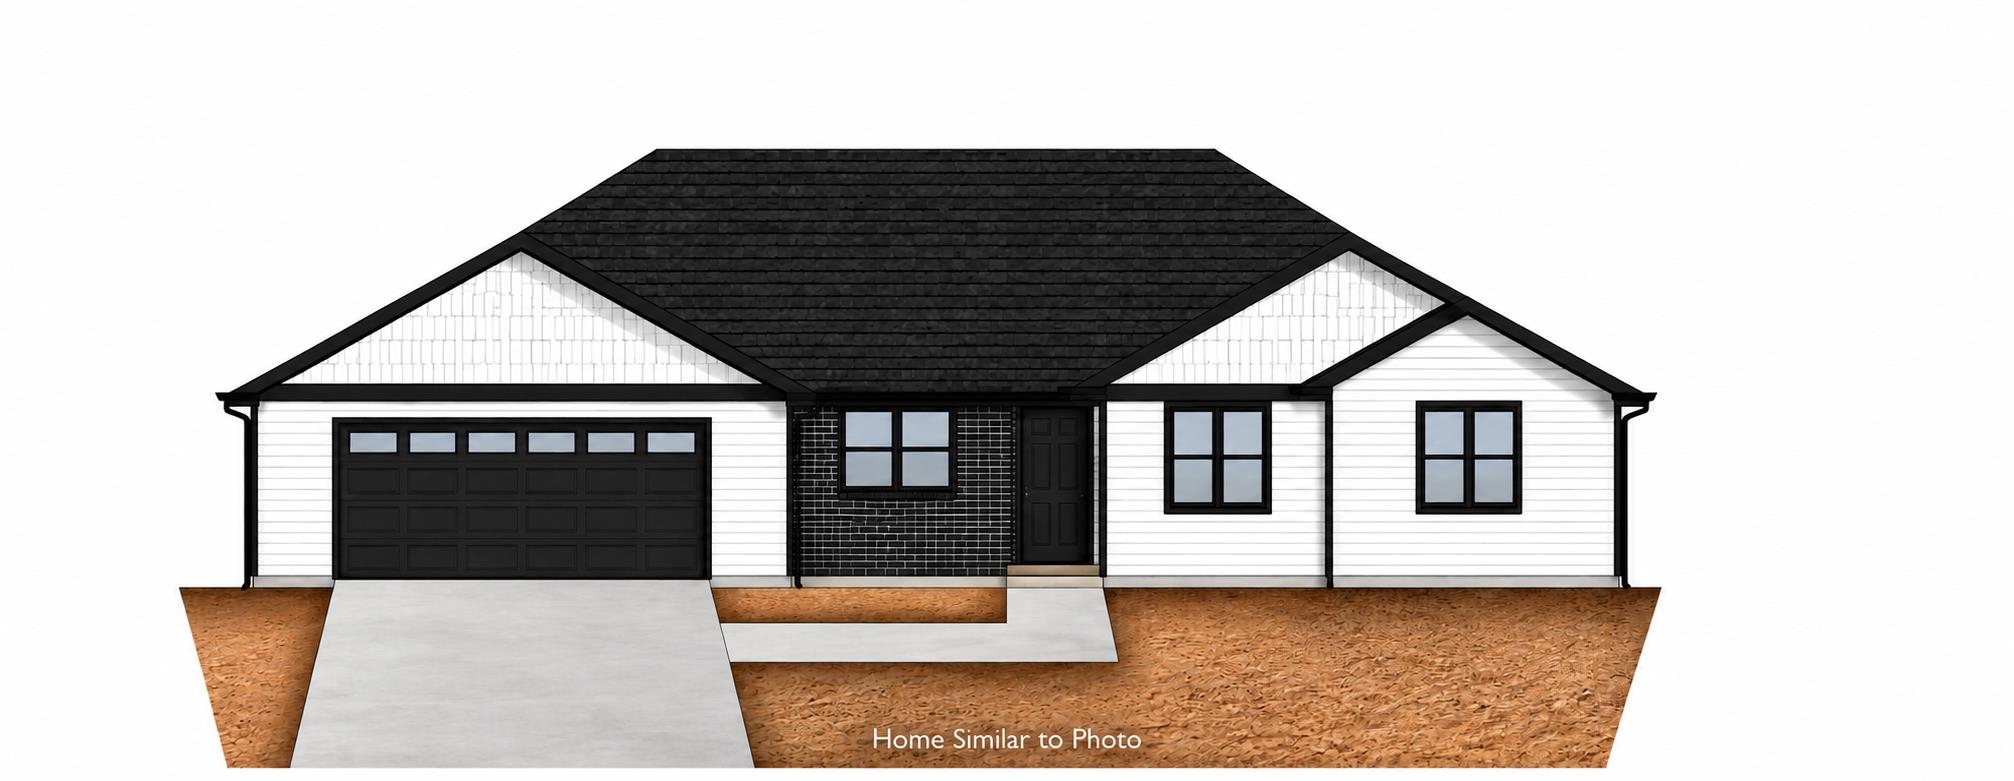 |2|1600 sqft
Adashun Jones, Inc.
Provided by: Micoley.Com LLC
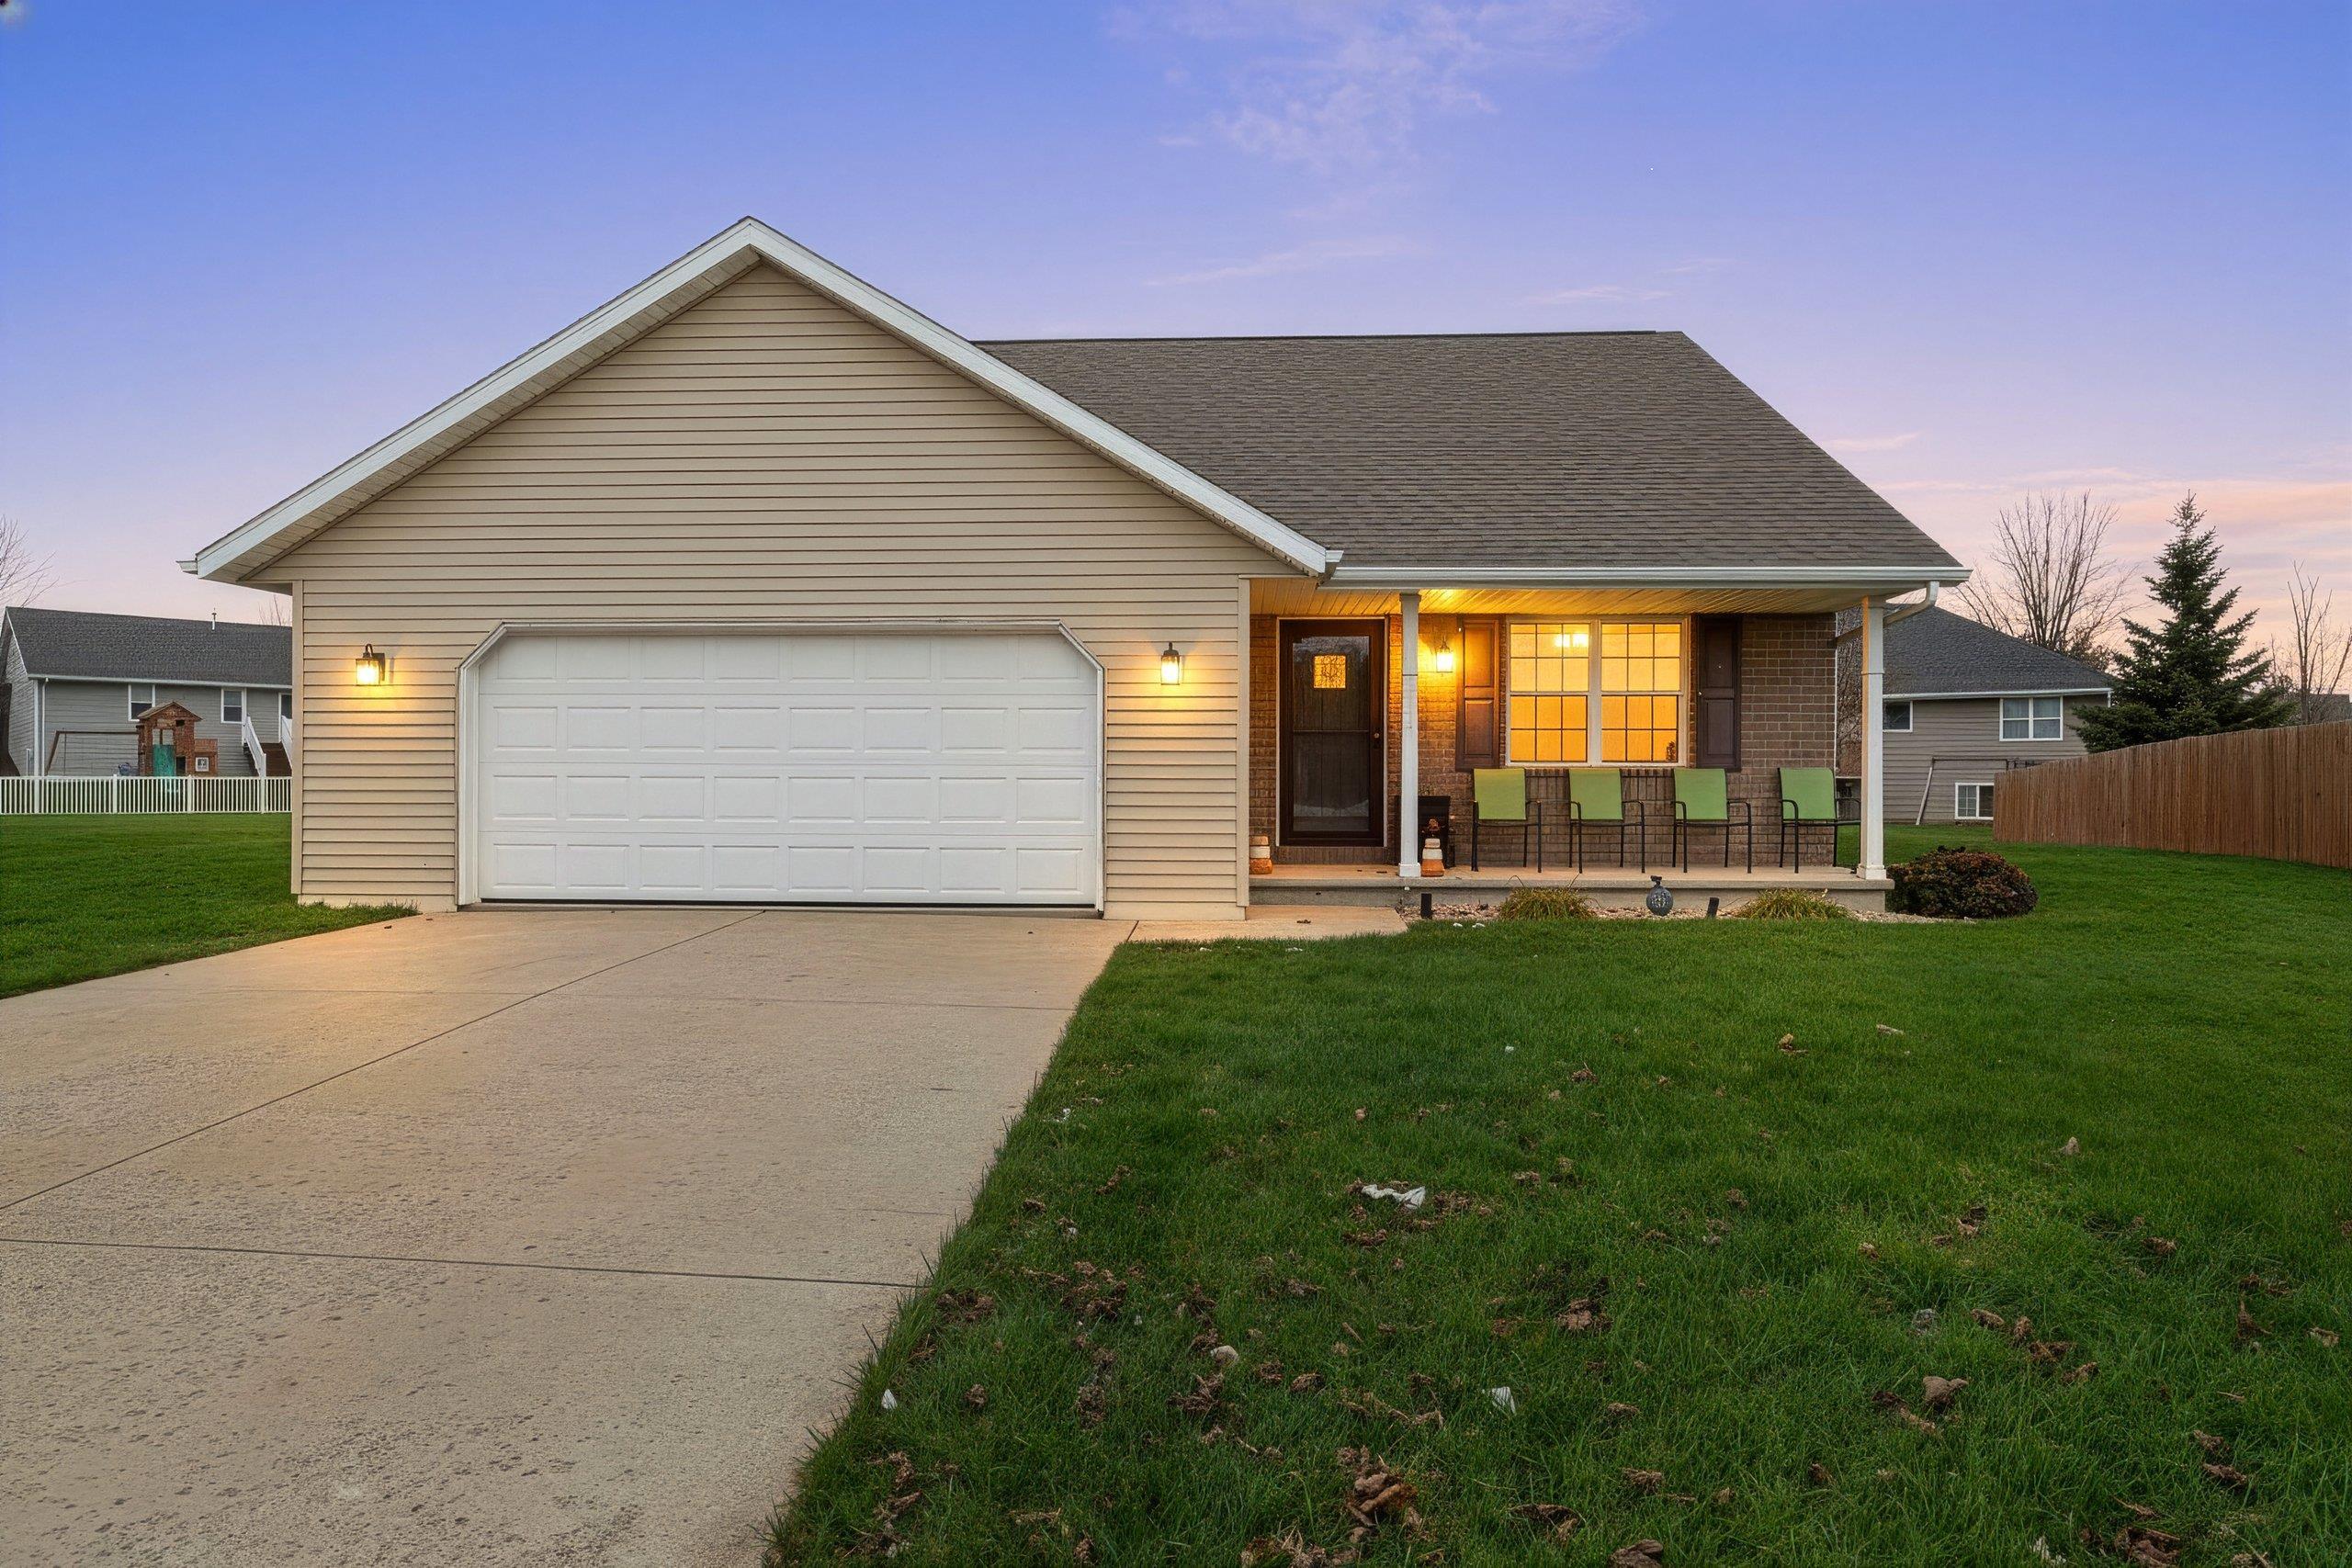 |2|1883 sqft
Adashun Jones, Inc.
Provided by: LPT Realty
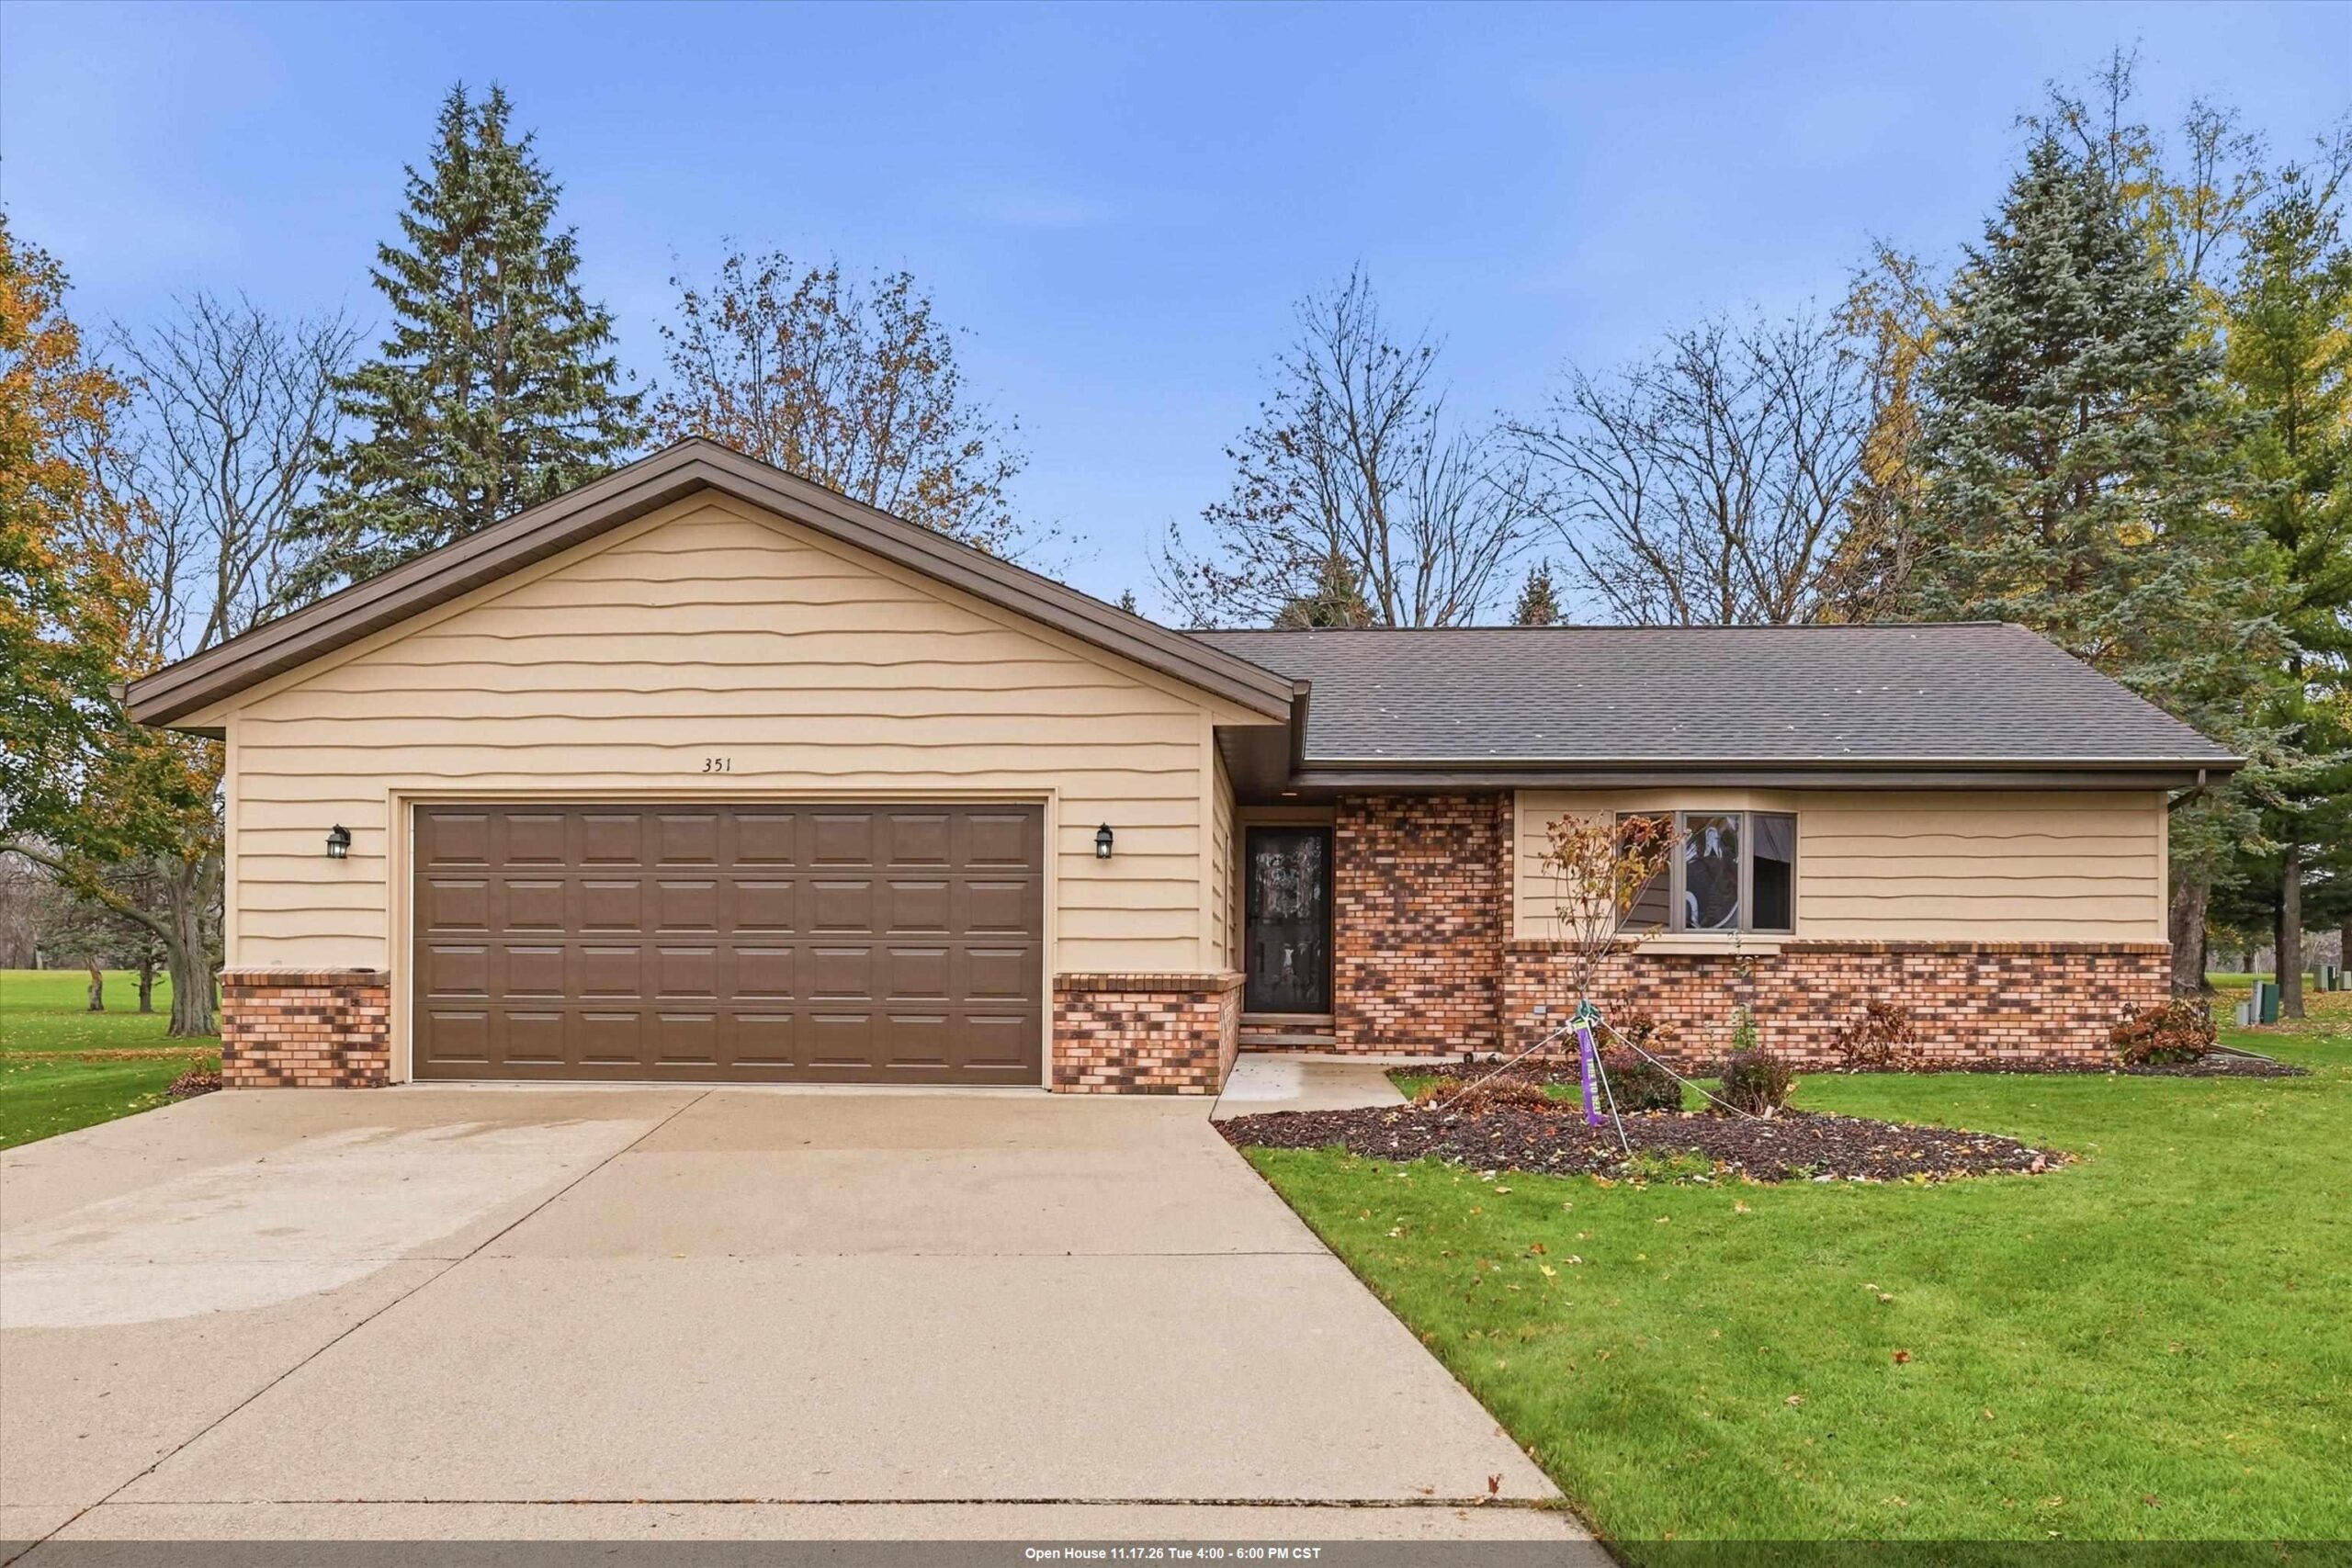 |2|1496 sqft
Adashun Jones, Inc.
Provided by: Lisa Stradel Realty
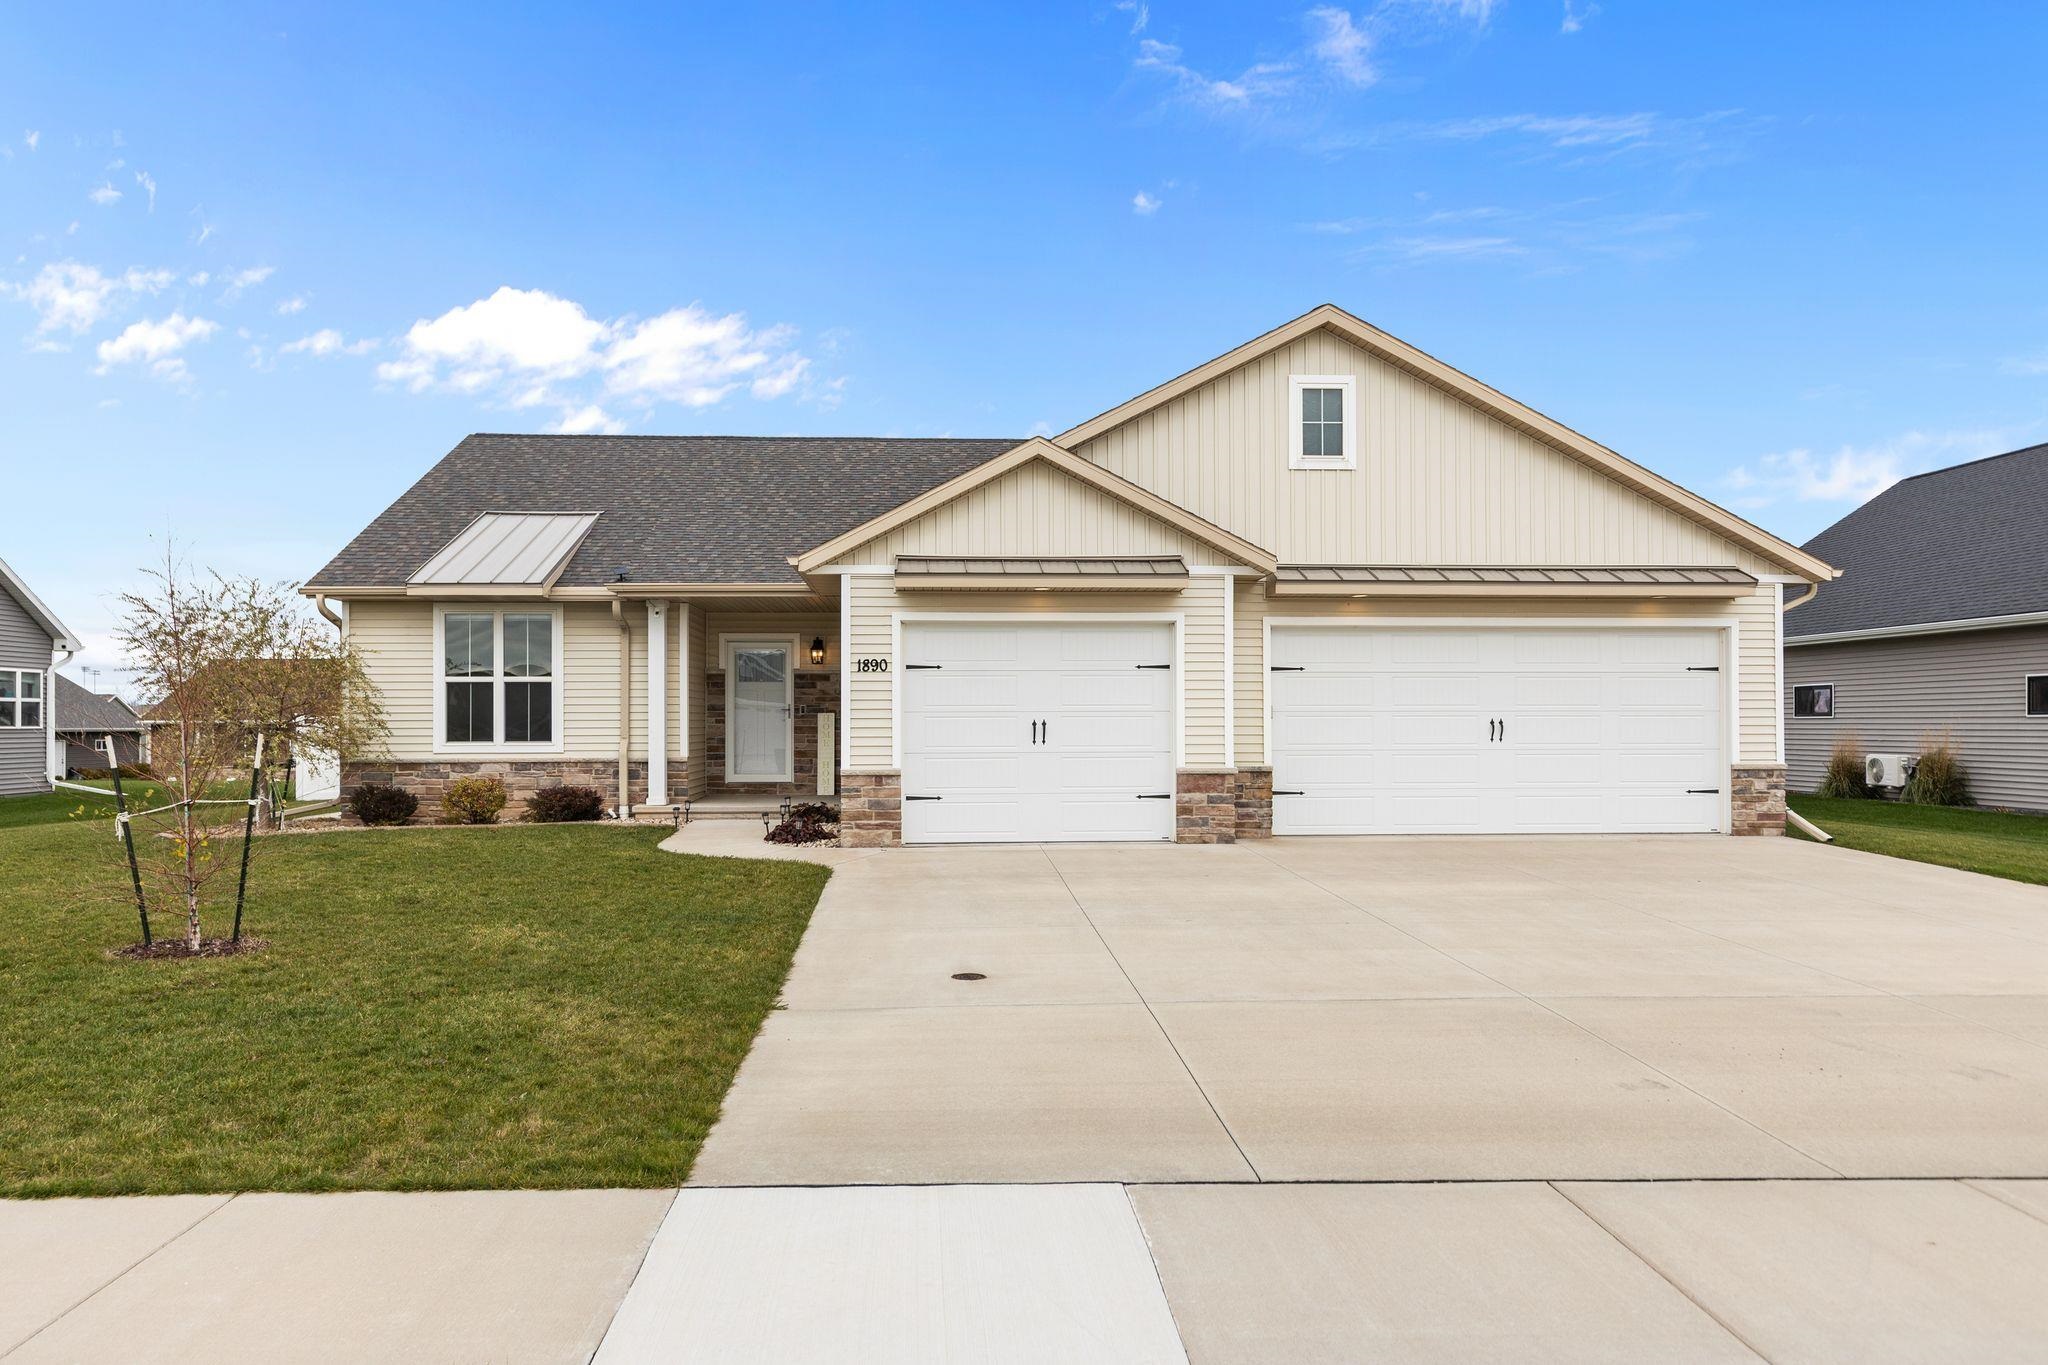 |3|2123 sqft
Adashun Jones, Inc.
Provided by: Century 21 Ace Realty
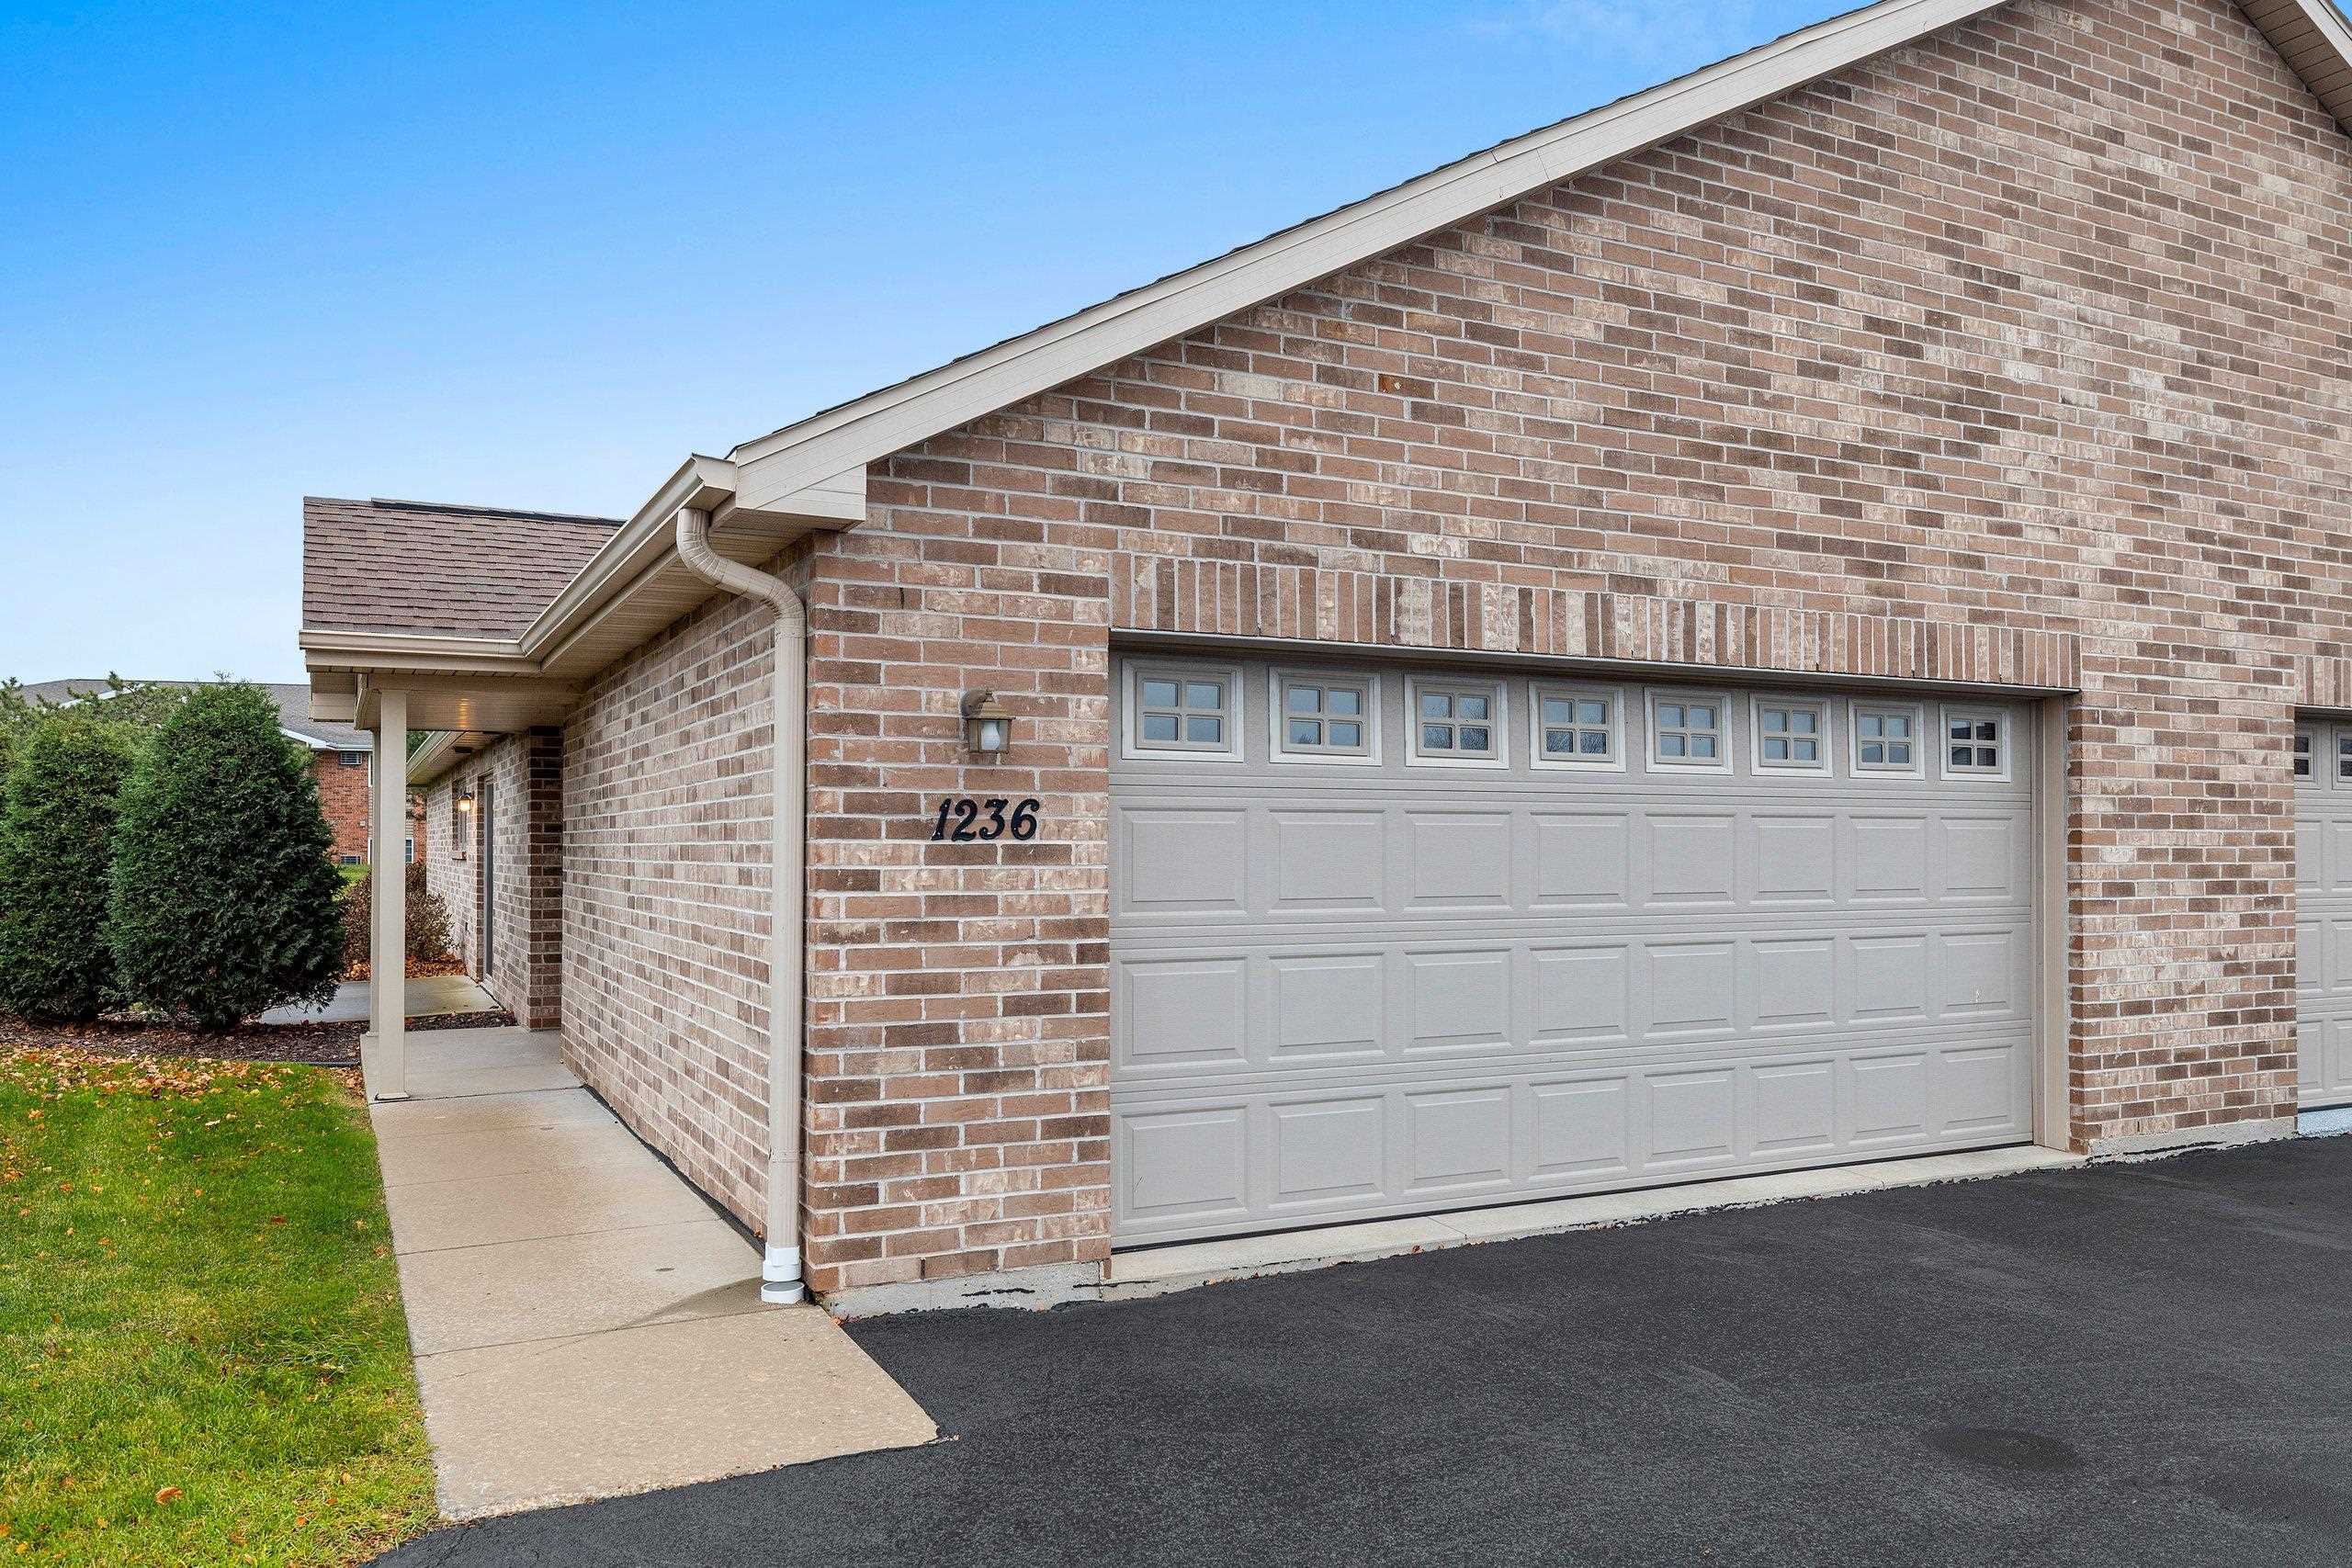 |2|1440 sqft
Adashun Jones, Inc.
Provided by: Keller Williams Green Bay
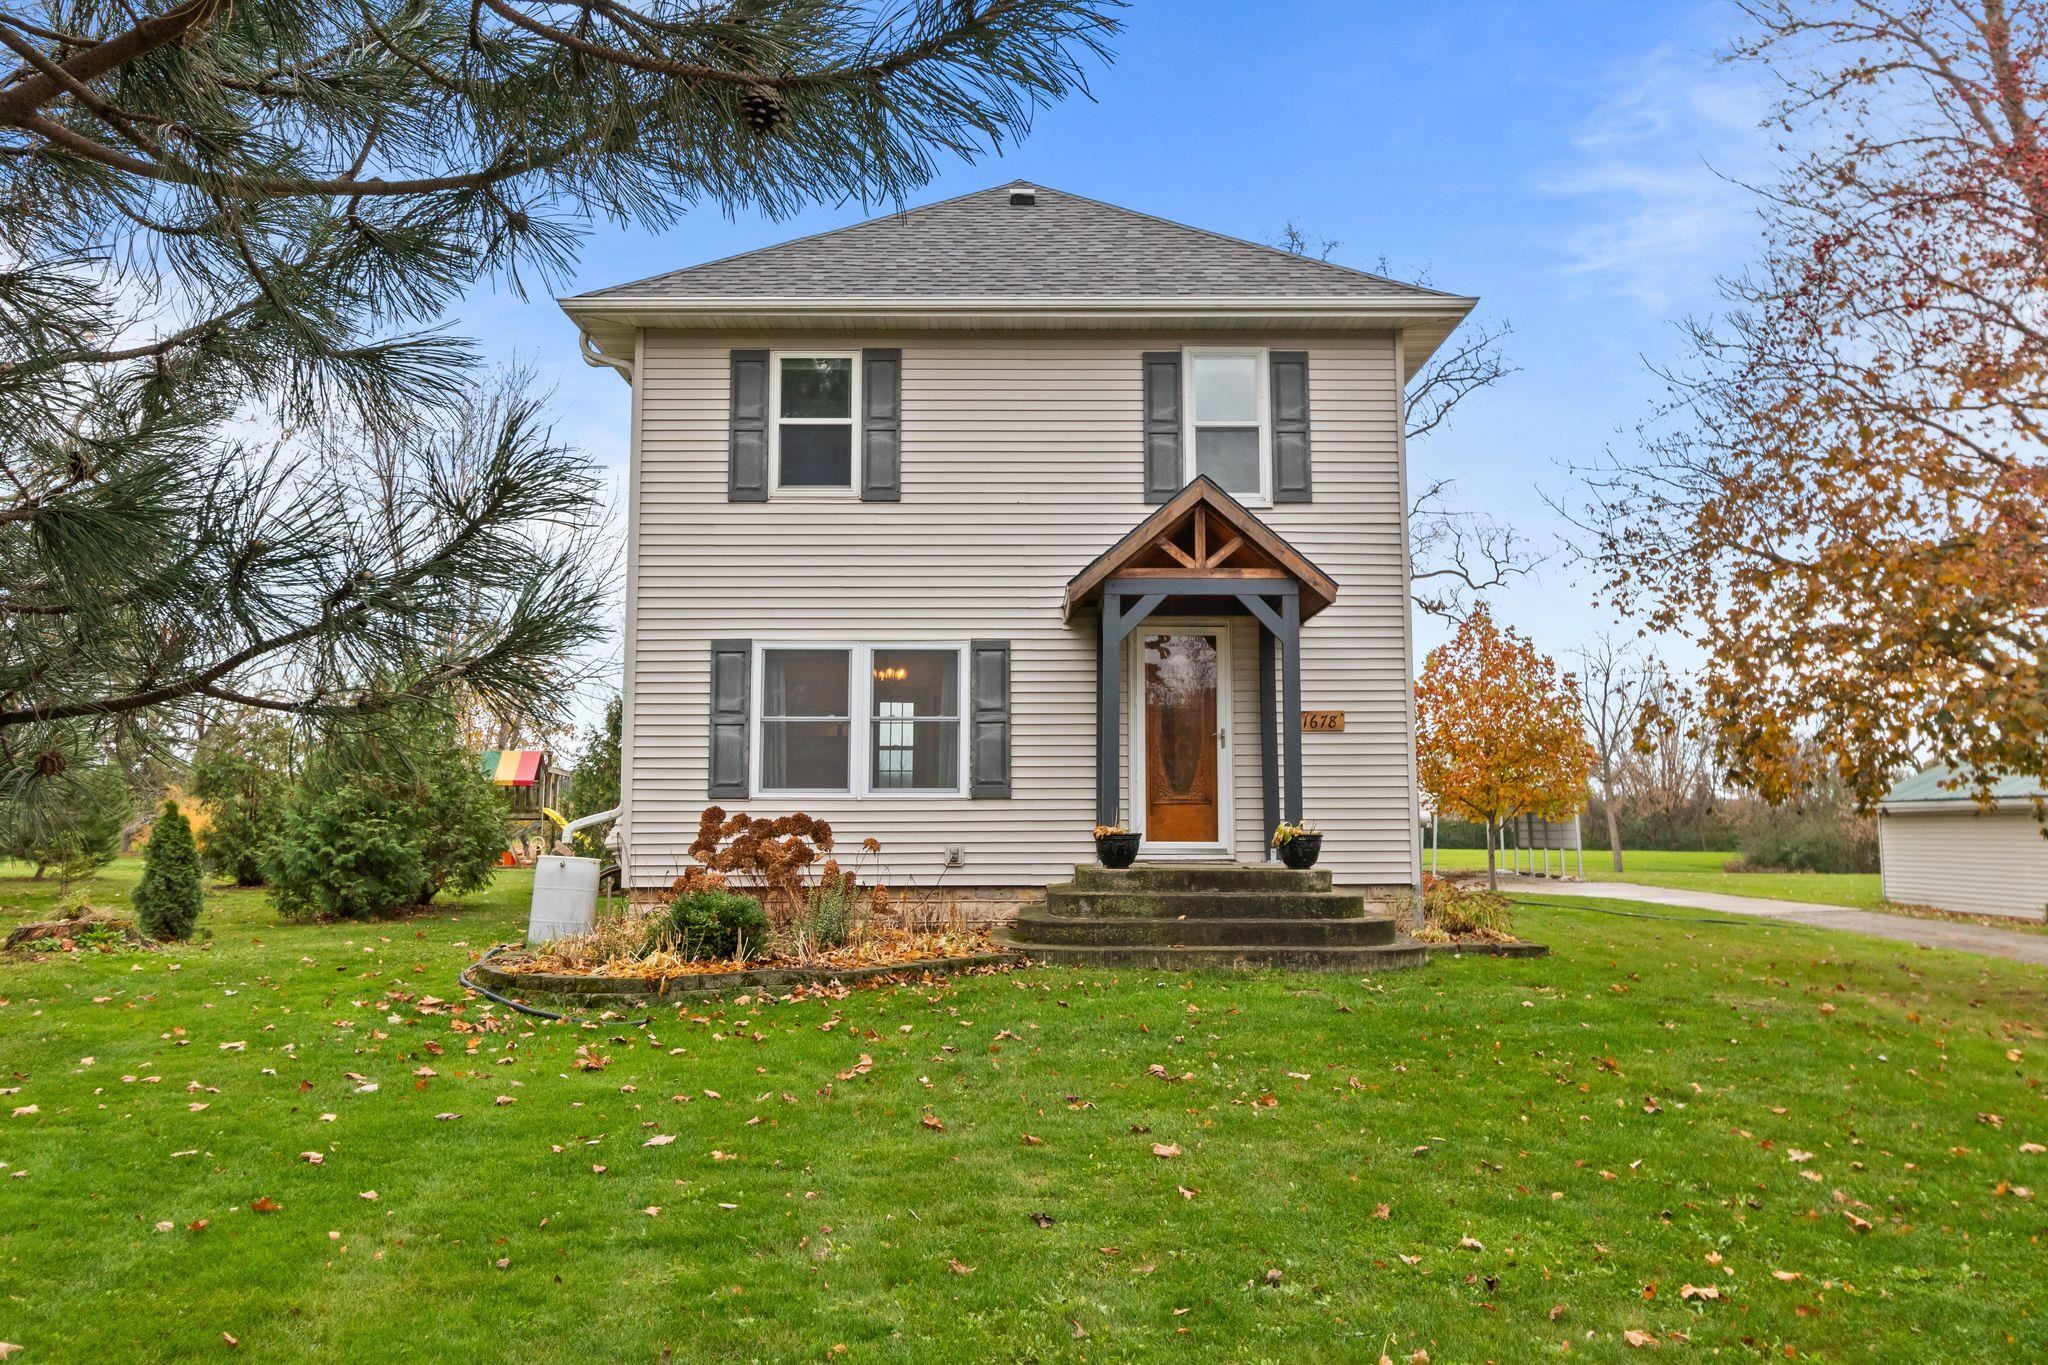 |2|1676 sqft
Adashun Jones, Inc.
Provided by: RE/MAX 24/7 Real Estate, LLC
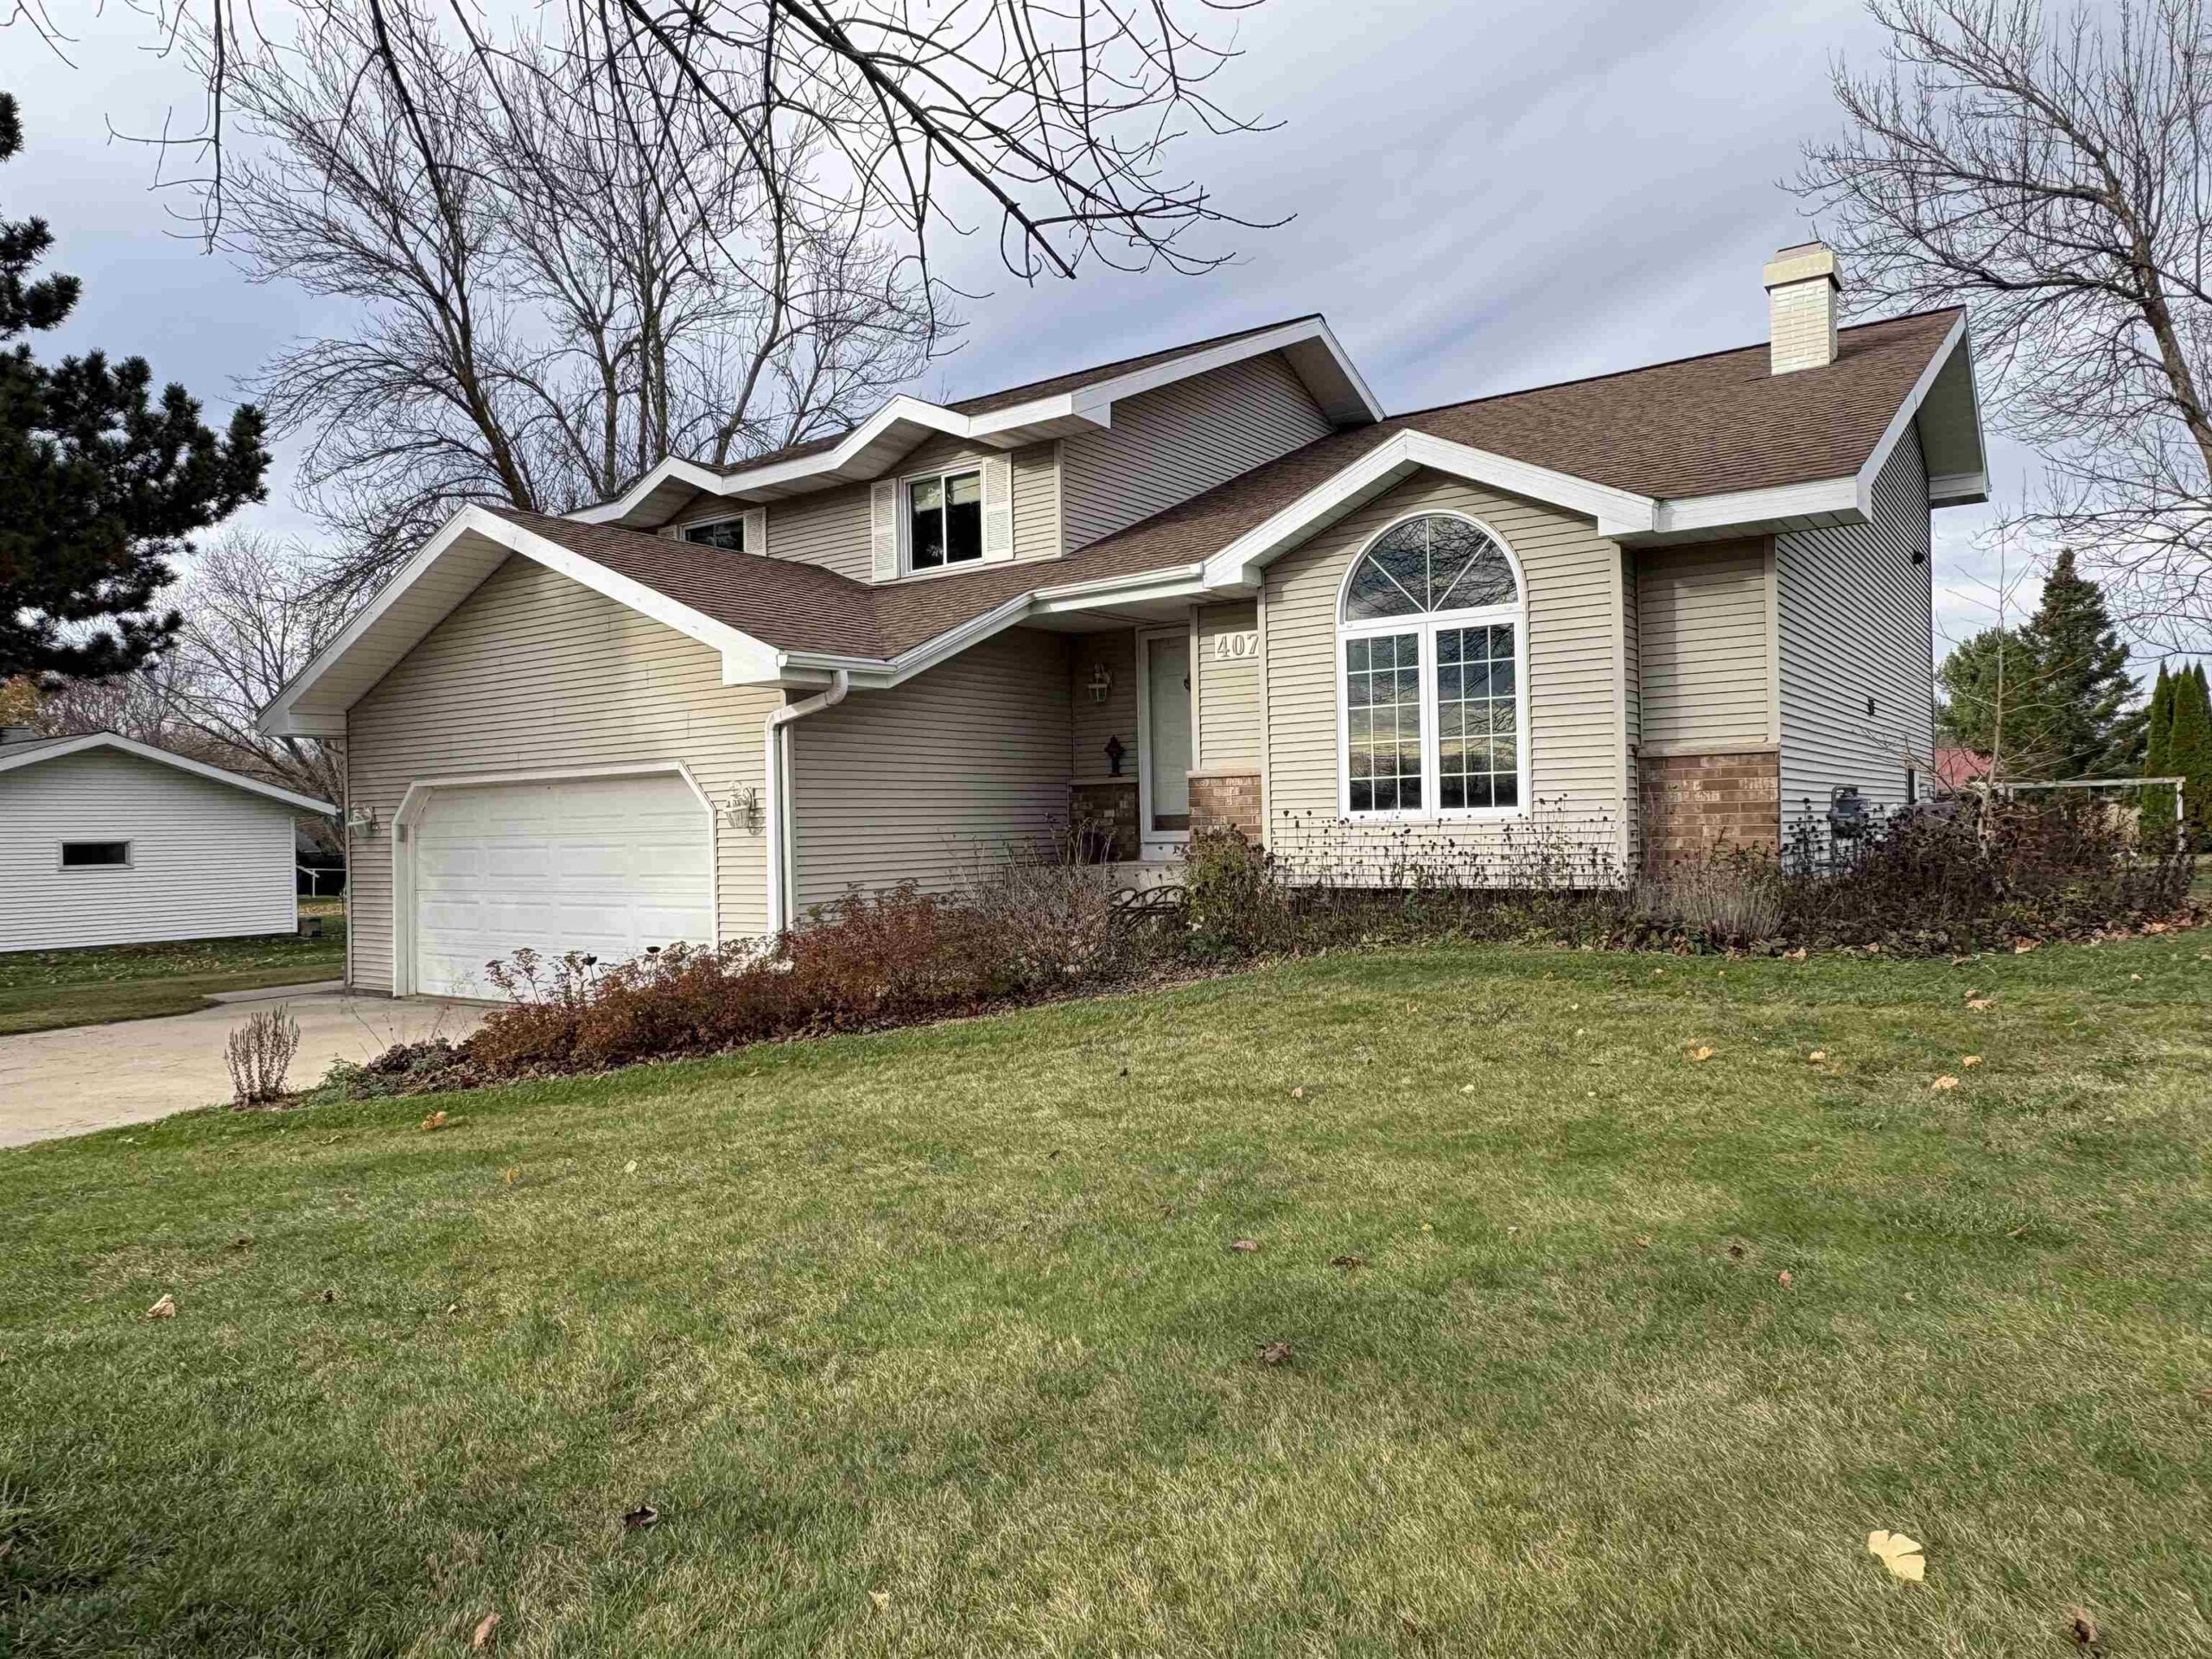 |3|2104 sqft
Adashun Jones, Inc.
Provided by: Full House Realty, LLC
 |2|1725 sqft
Adashun Jones, Inc.
Provided by: Keller Williams Green Bay

 Share
 Show more
 Spec Sheet