 1
 Return to listing
$229,900
3 Beds
1 Bath
1,153 Sq. Ft.
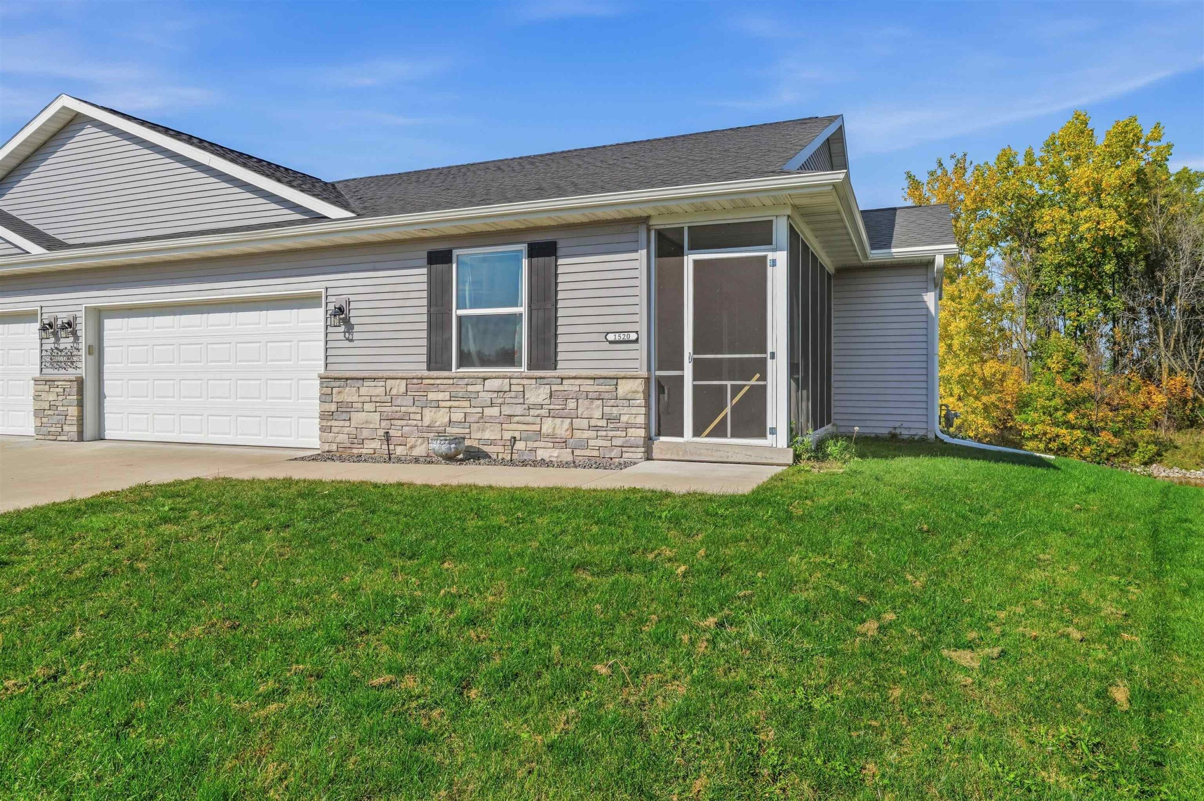
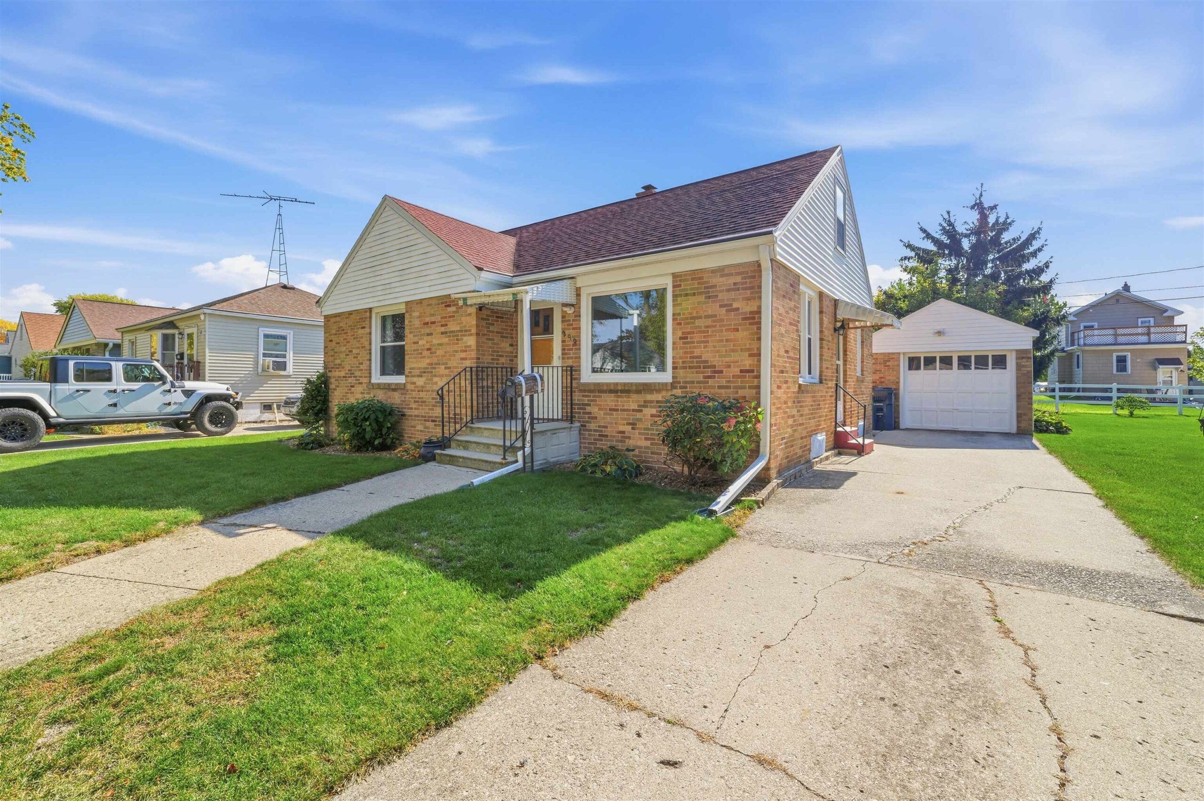
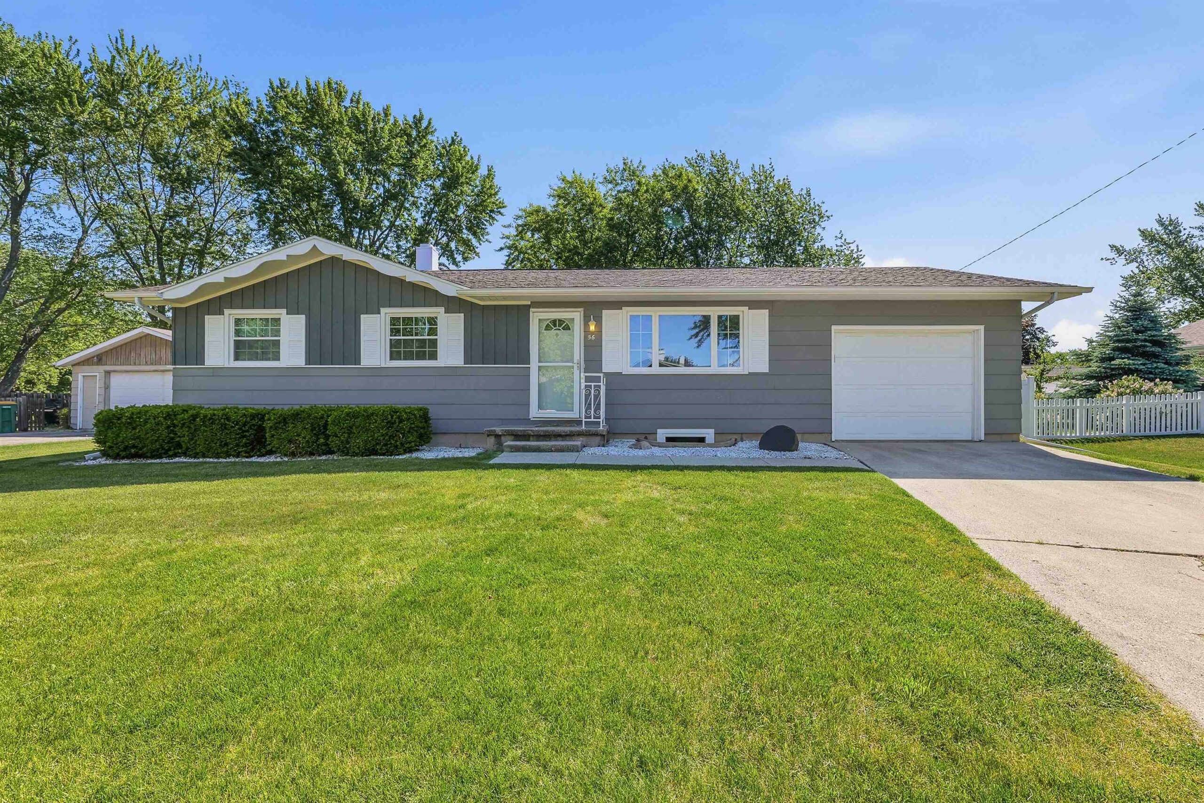
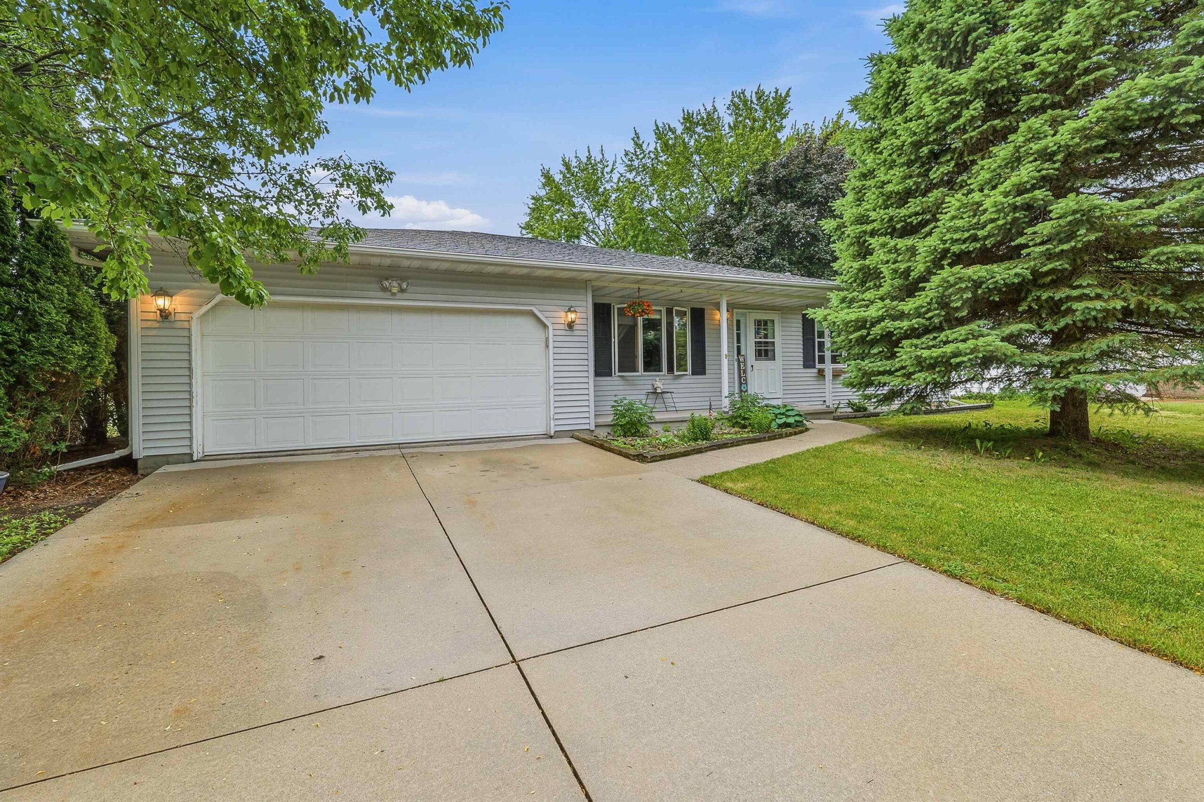
FDL’s NE Side + Ranch Living + A Low-Traffic Street! This 3 bed, 1.1 bath home offers 1,100+ sq ft on the main level & a usable basement warranted by Basement Repair Specialists. Per City Record: Foundation work ‘19 (Structure) & ‘23 (Waterproofing). An easy-flowing floorplan is brightened by natural light coming thru the large front picture window. Appreciate your attached garage, screened-in patio, & sizable backyard w/firepit. The BIG UPDATES will have you swooning! Per seller: Water Heater ‘25, Siding ‘24, Bath Remodel ‘21. Per City Record: Furnace ‘15, Roof ‘17, Electrical Panel ‘19, Windows ‘21, AC ‘22, Driveway/Sidewalk Concrete ‘23 & more! Tucked away by Rosenow, yet close to main roads to access stores, necessities, & Lakeside Park! LL has 1/2 bath (Rafter ceiling/no direct heat).
Inclusions:
Range, Refrigerator, Microwave, Washer, Dryer. Ask Agent for Complete List of Bill of Sale Items.
Exclusions:
Seller’s Personal Property.
Get a detailed Home Value Estimate Based on Current Market Trends/Get a Detailed Estimate Based on Current Market Conditions Impacting Your Home's Value
 |2
 |1122 sqft

Steven
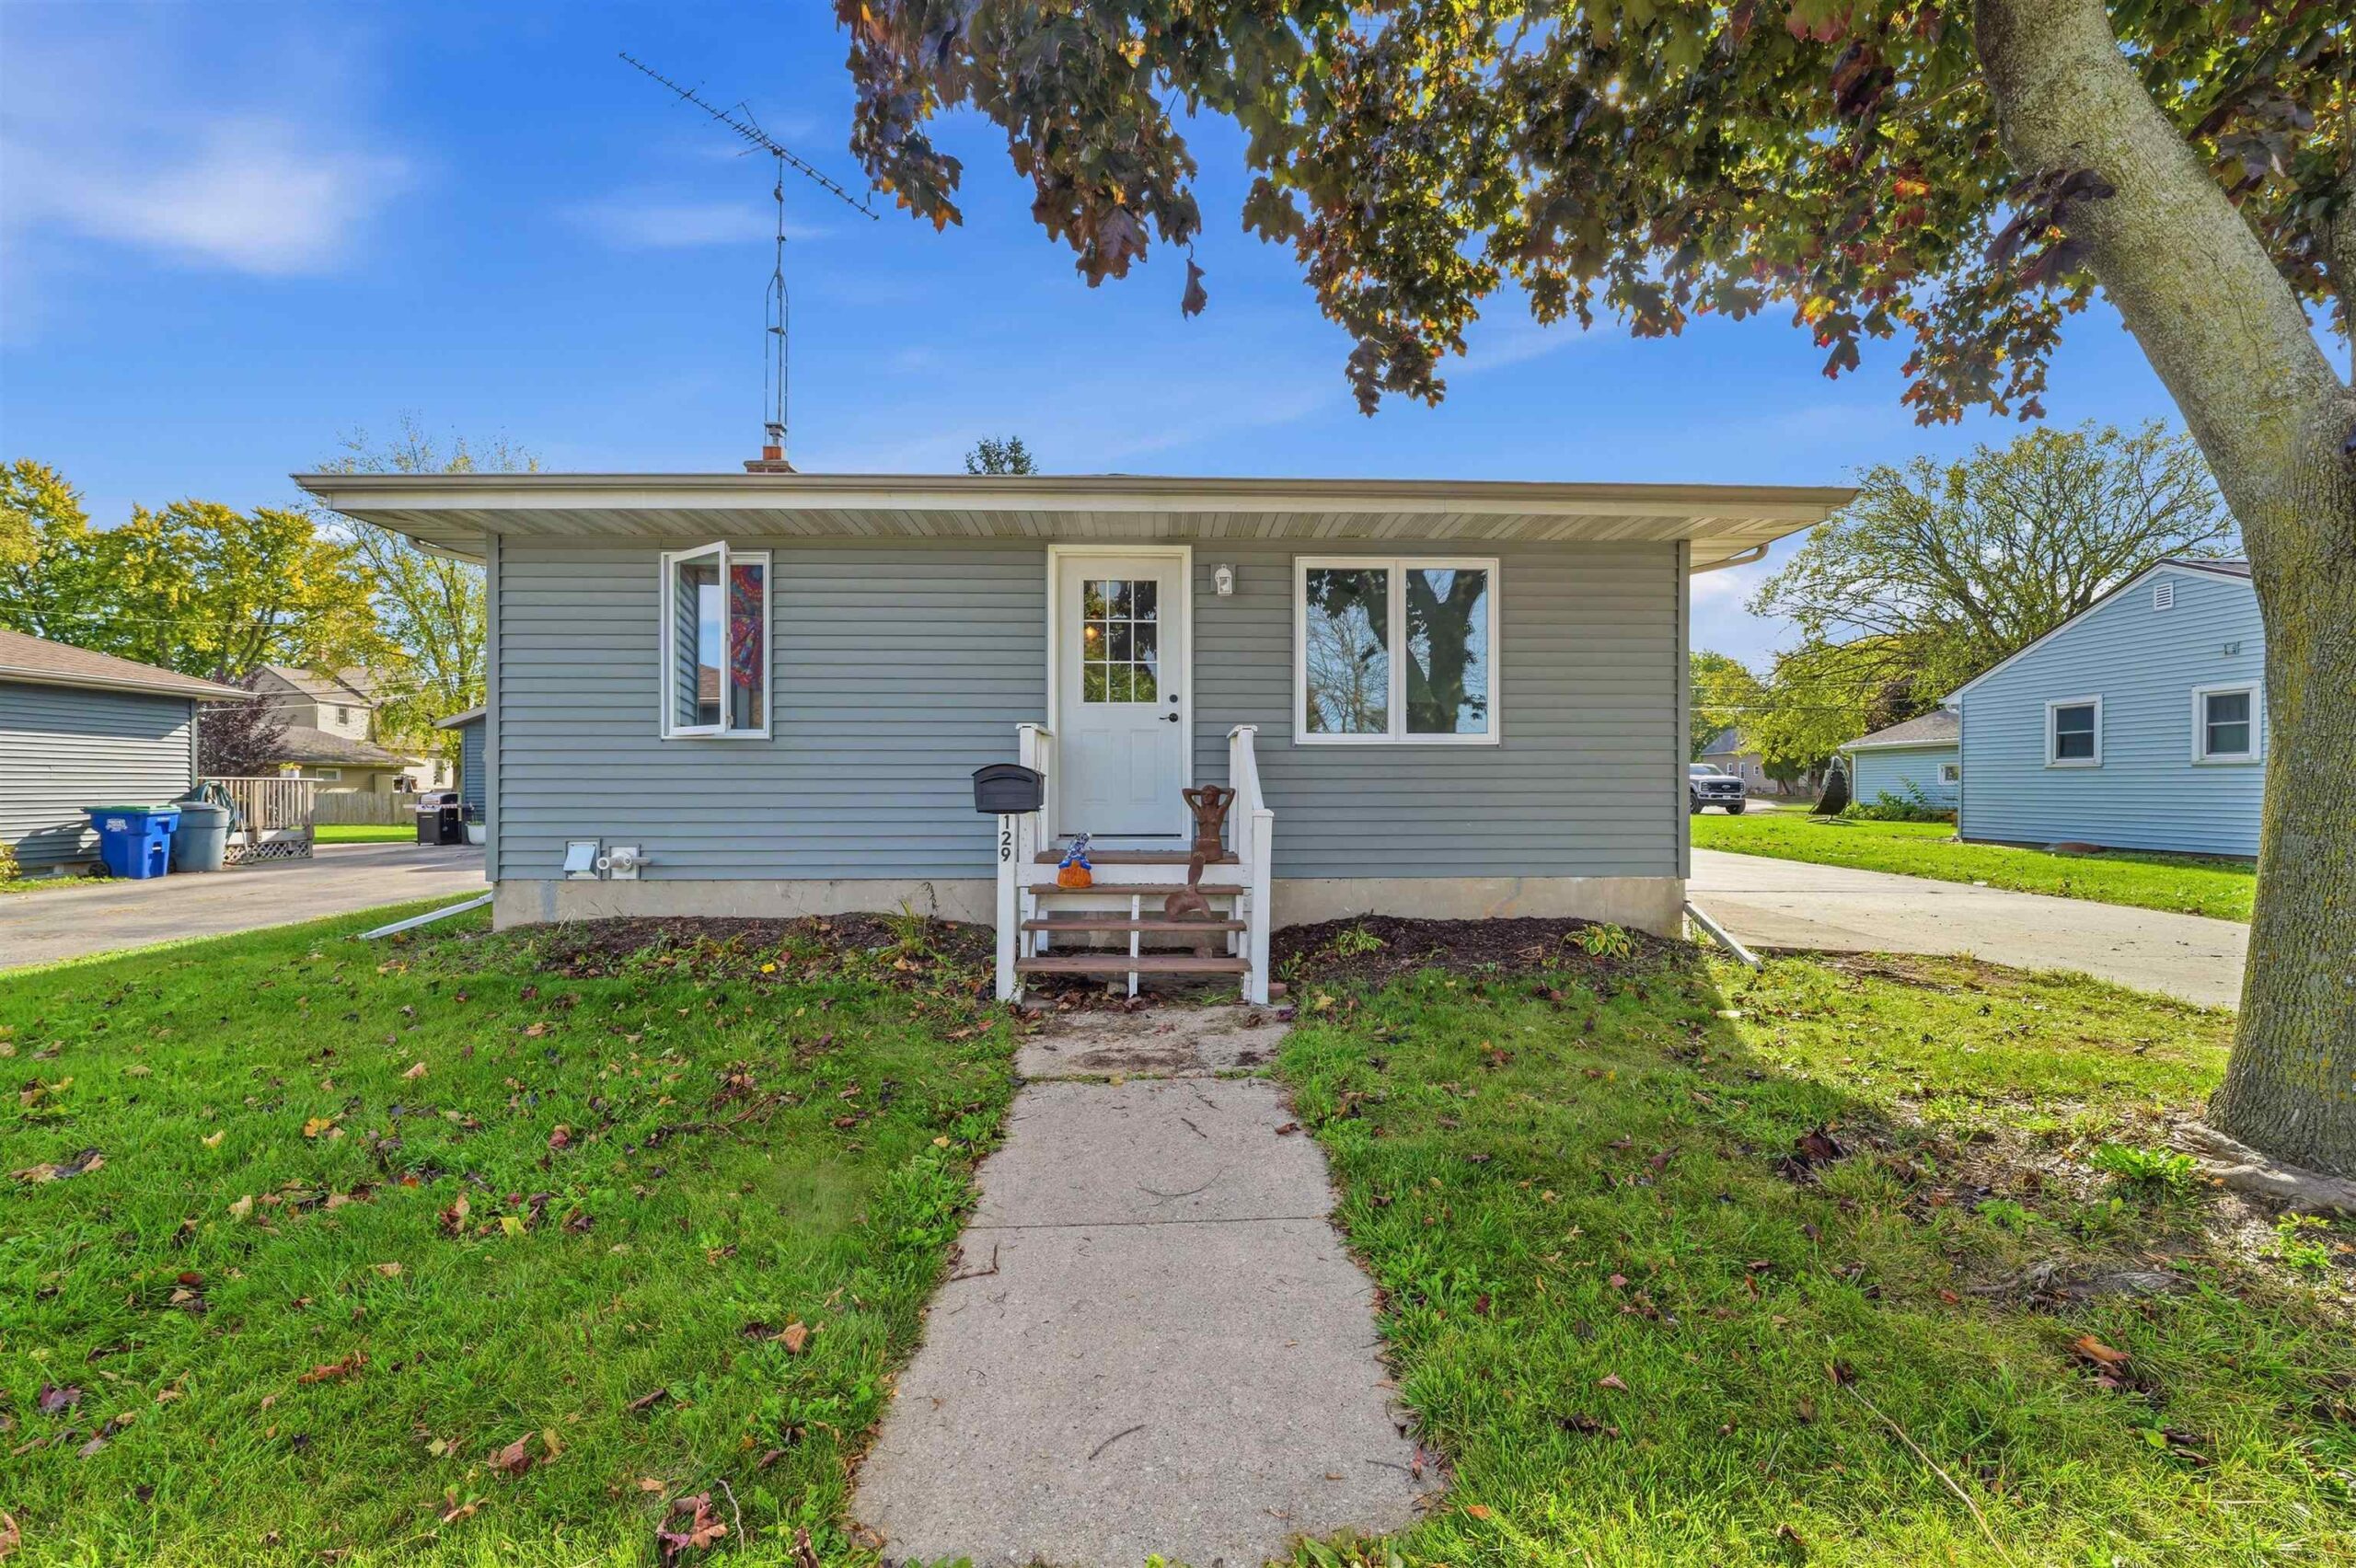 |2|1380 sqft
Adashun Jones, Inc.
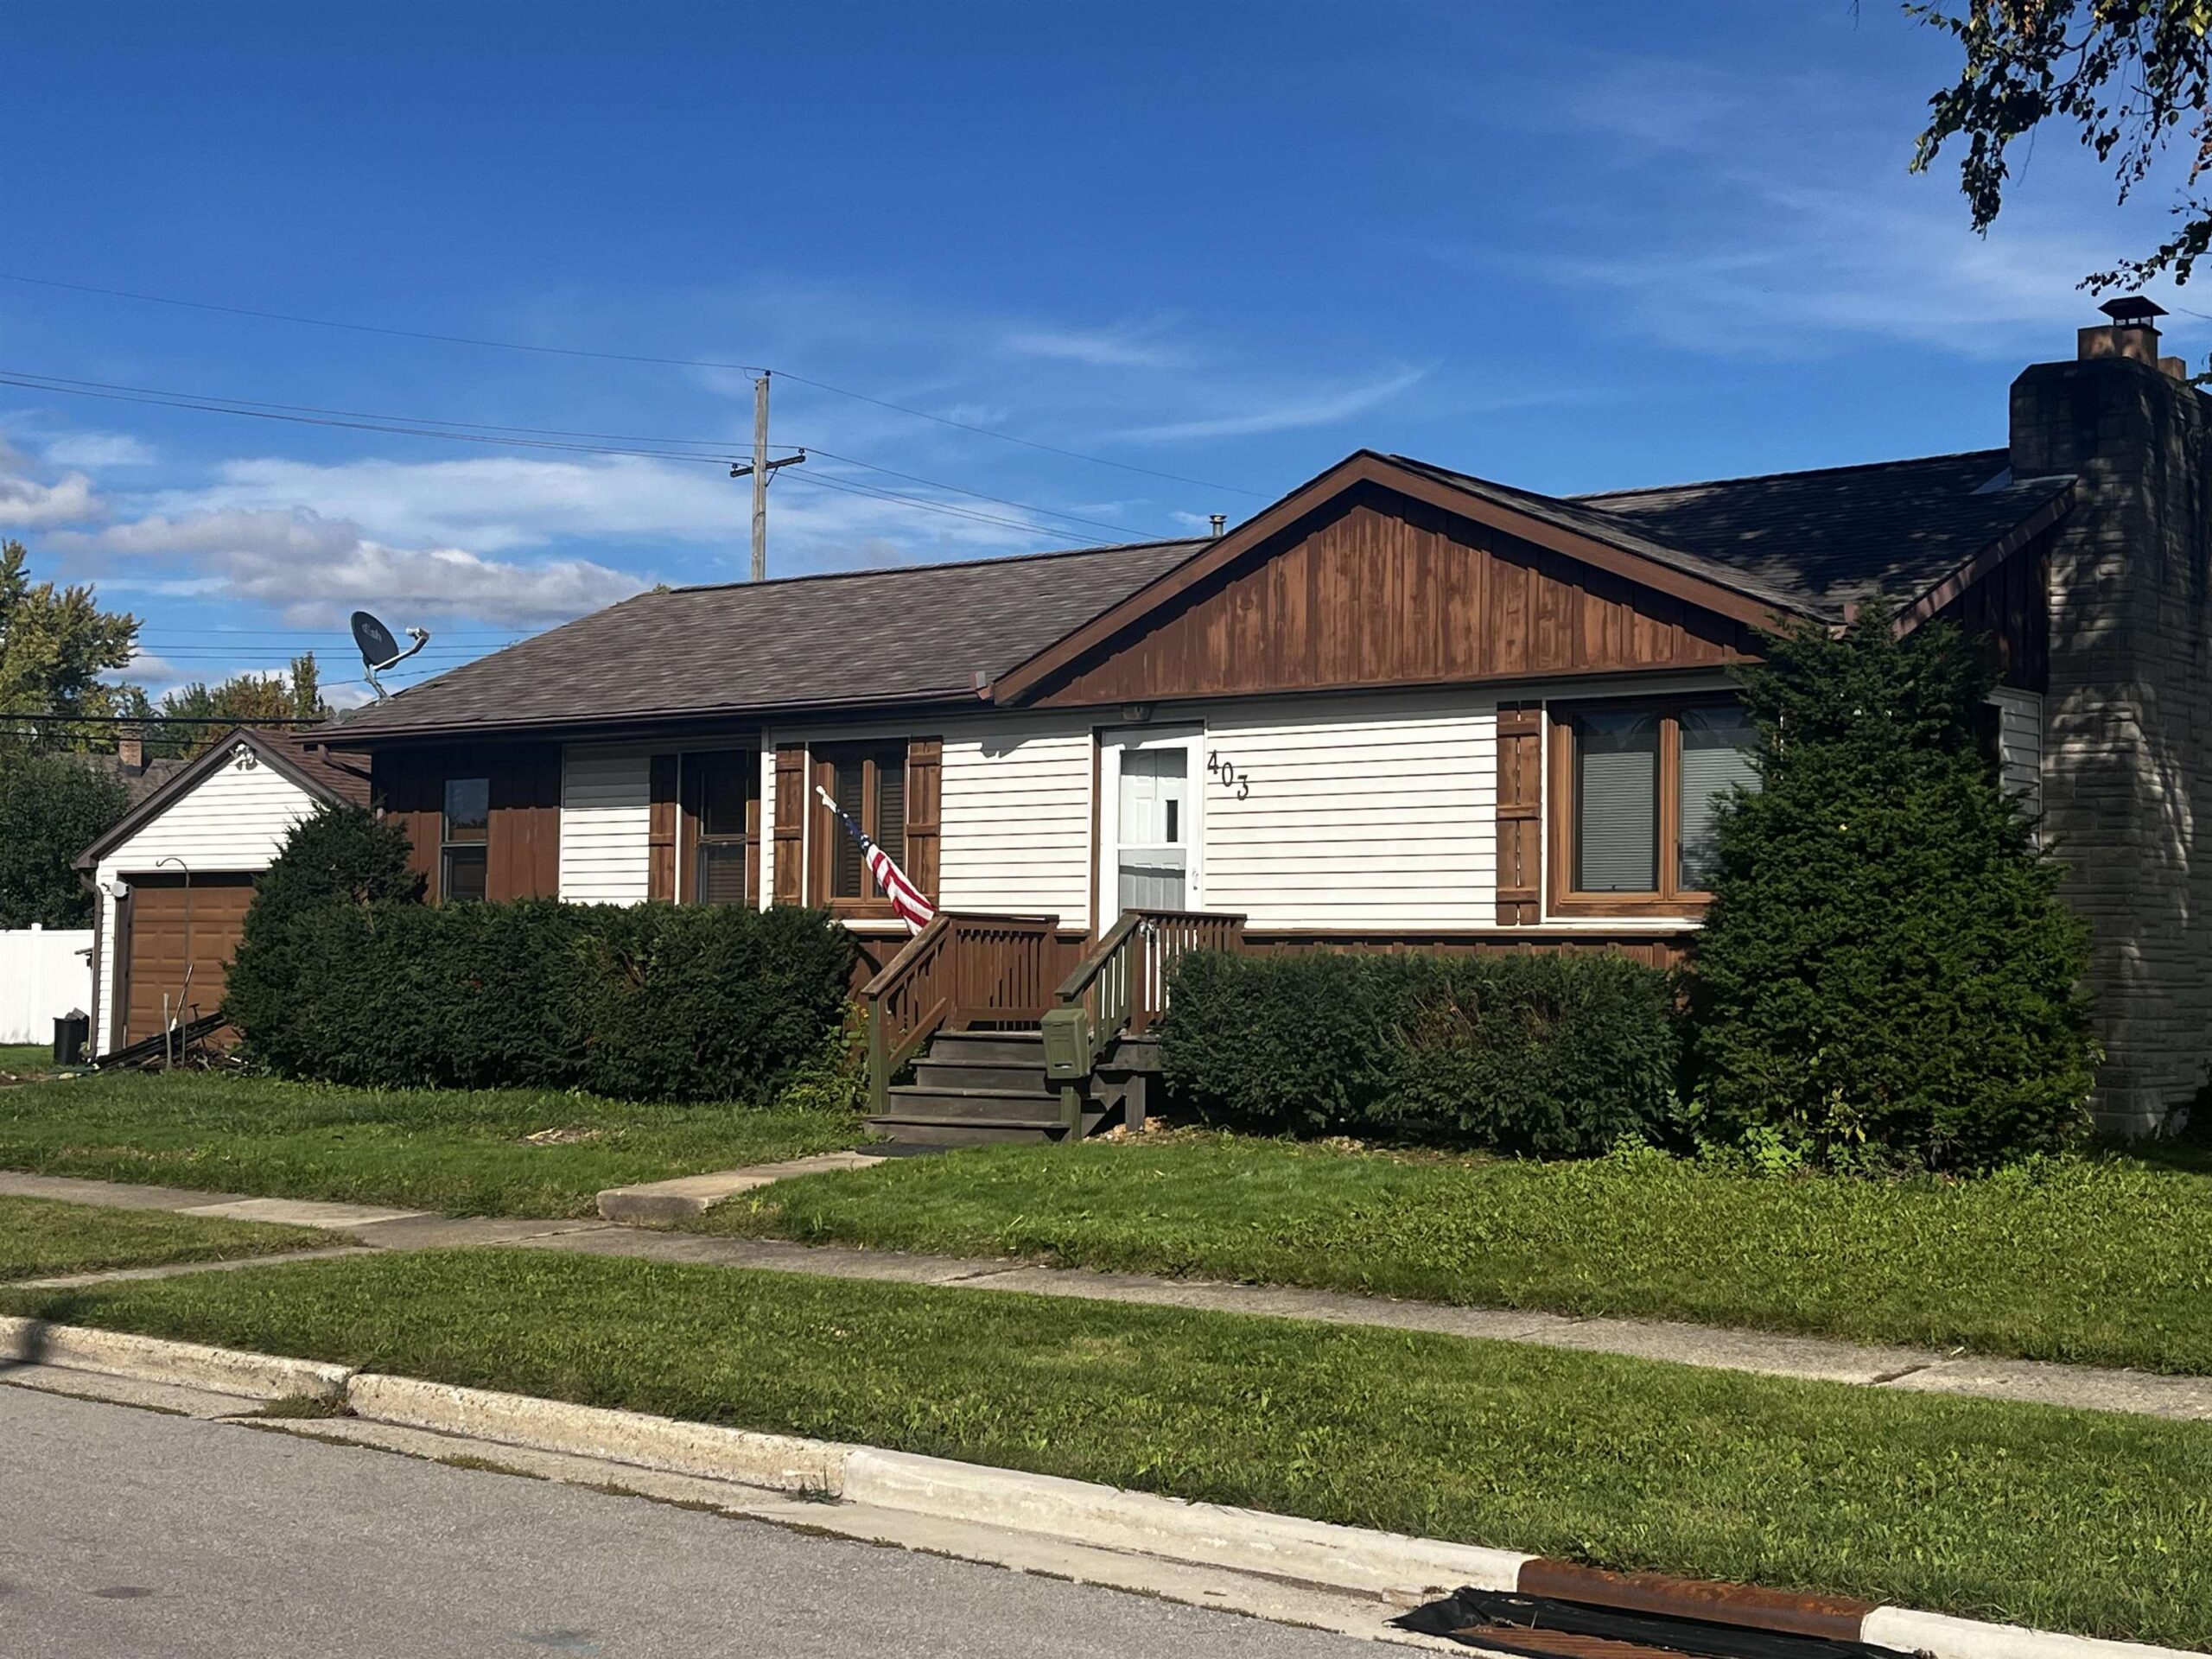 |1|1329 sqft
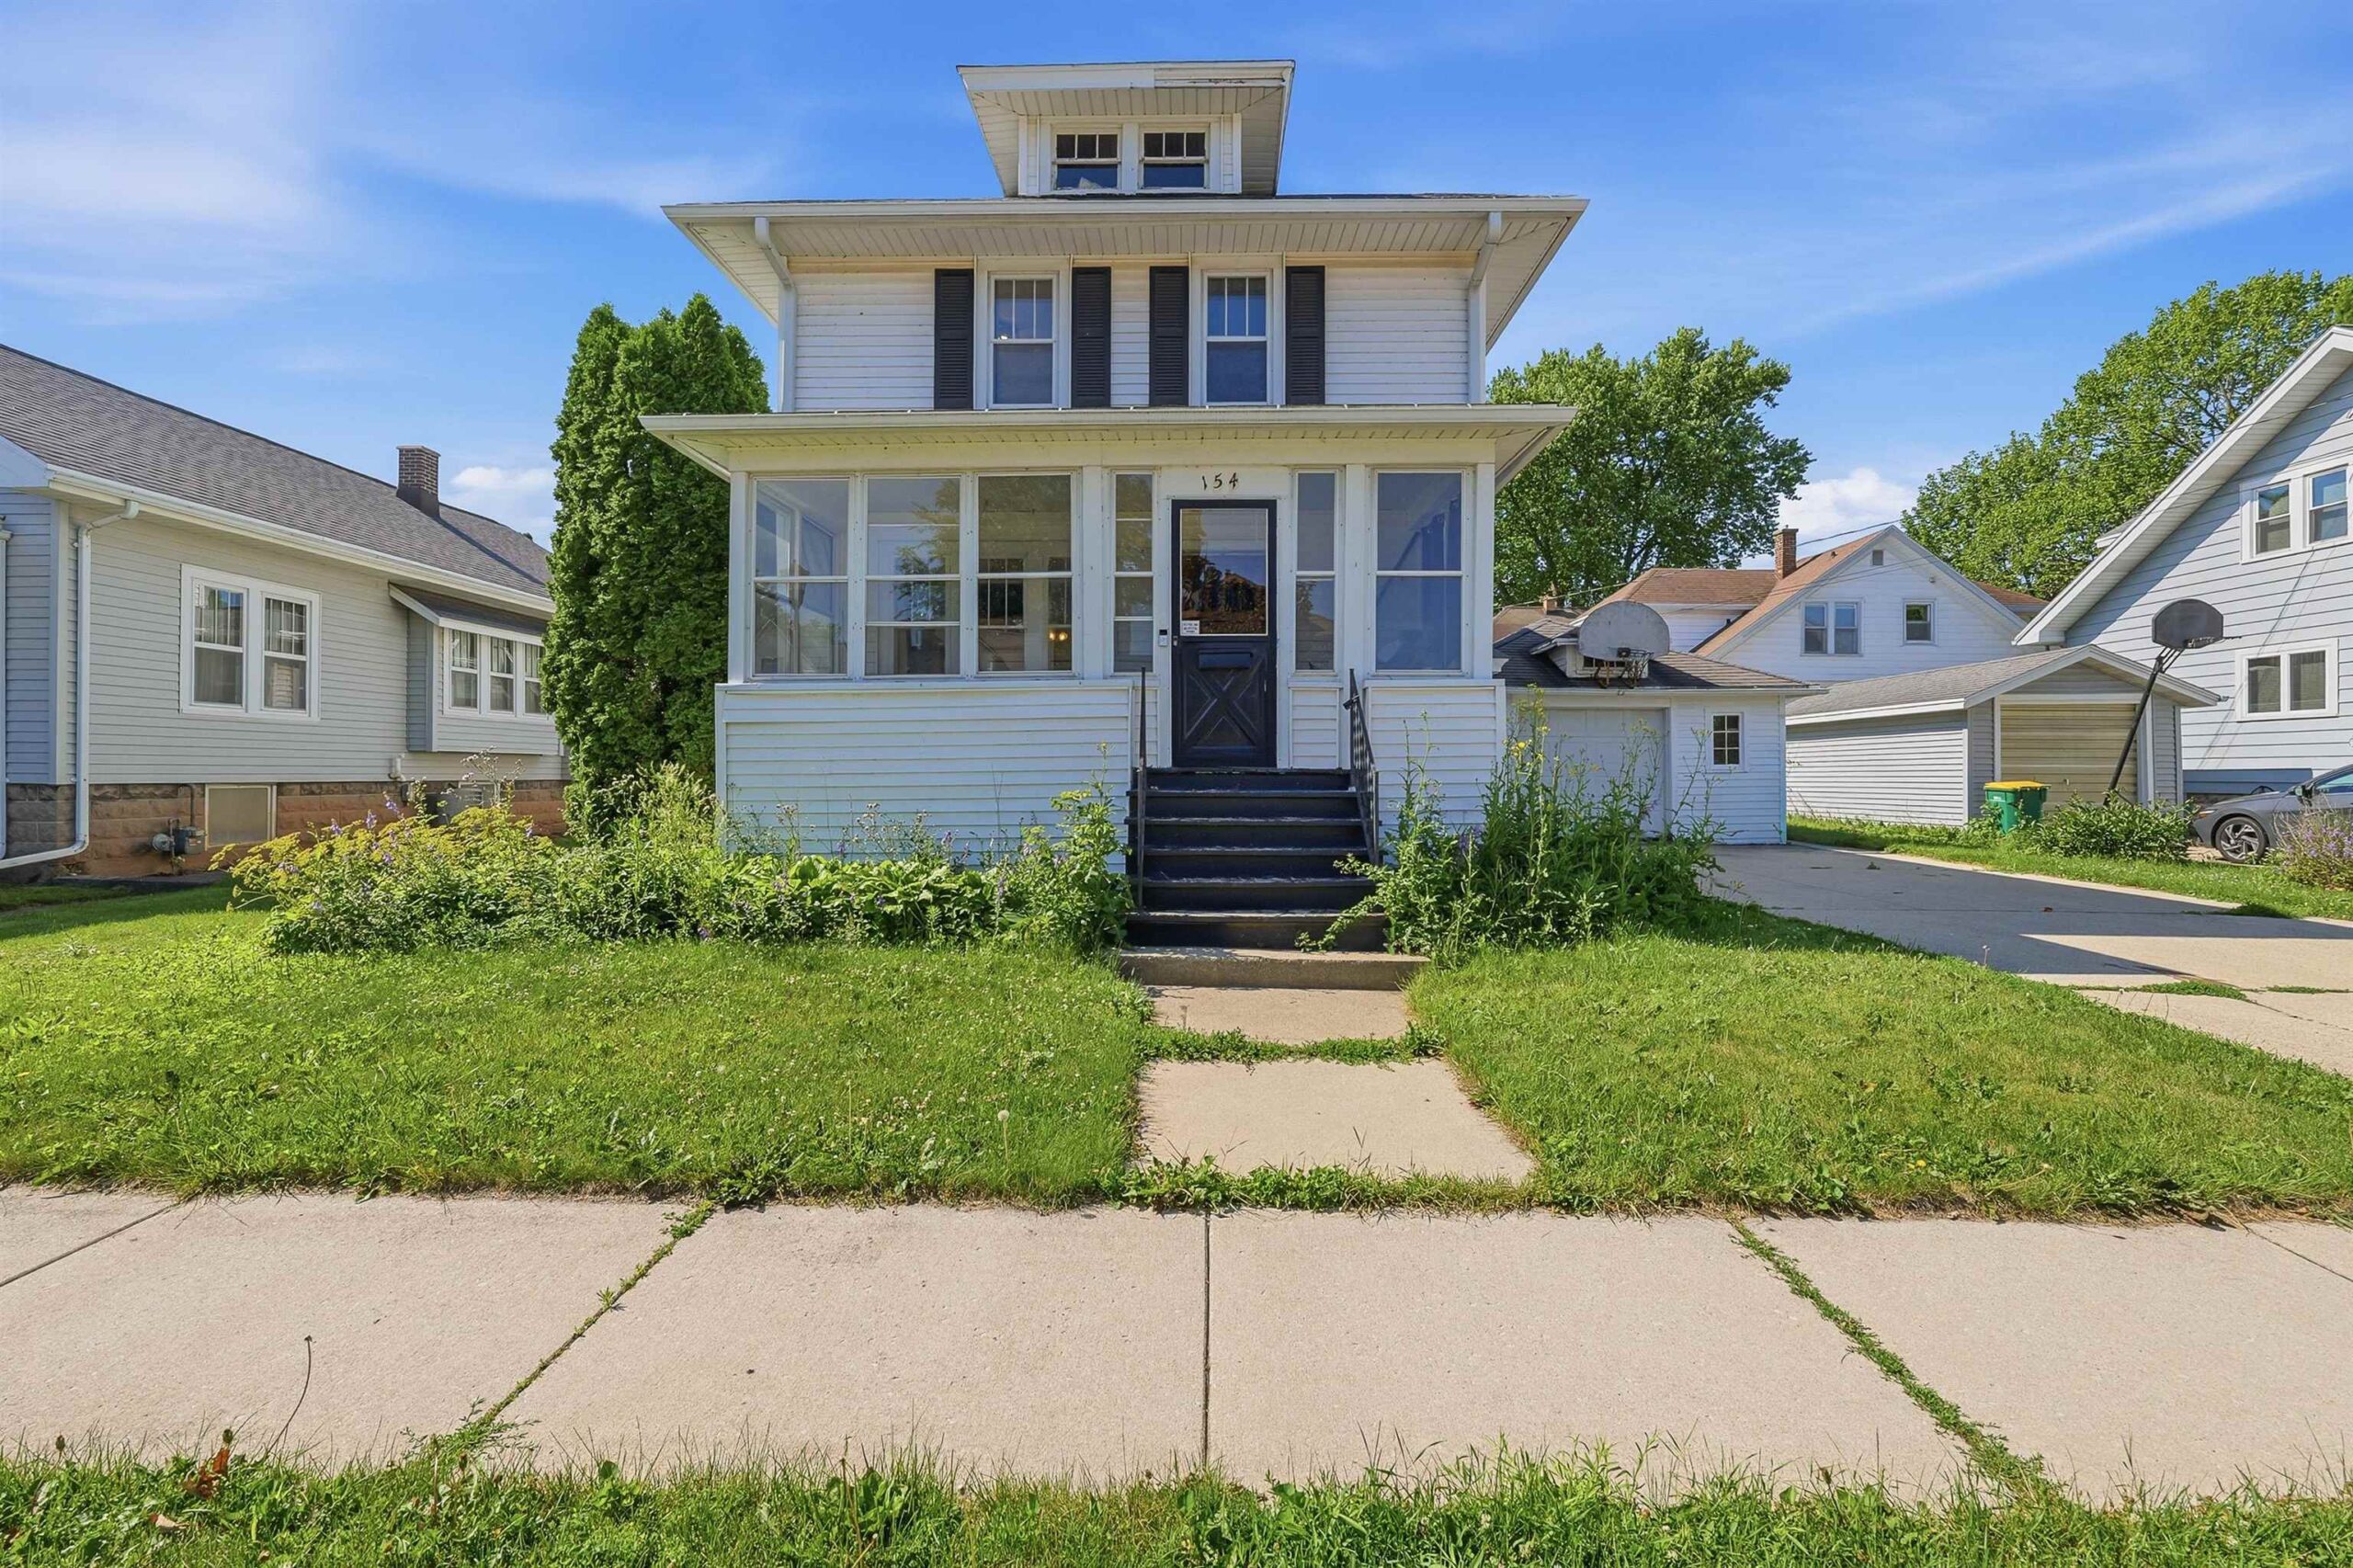 |1|1440 sqft
Steven
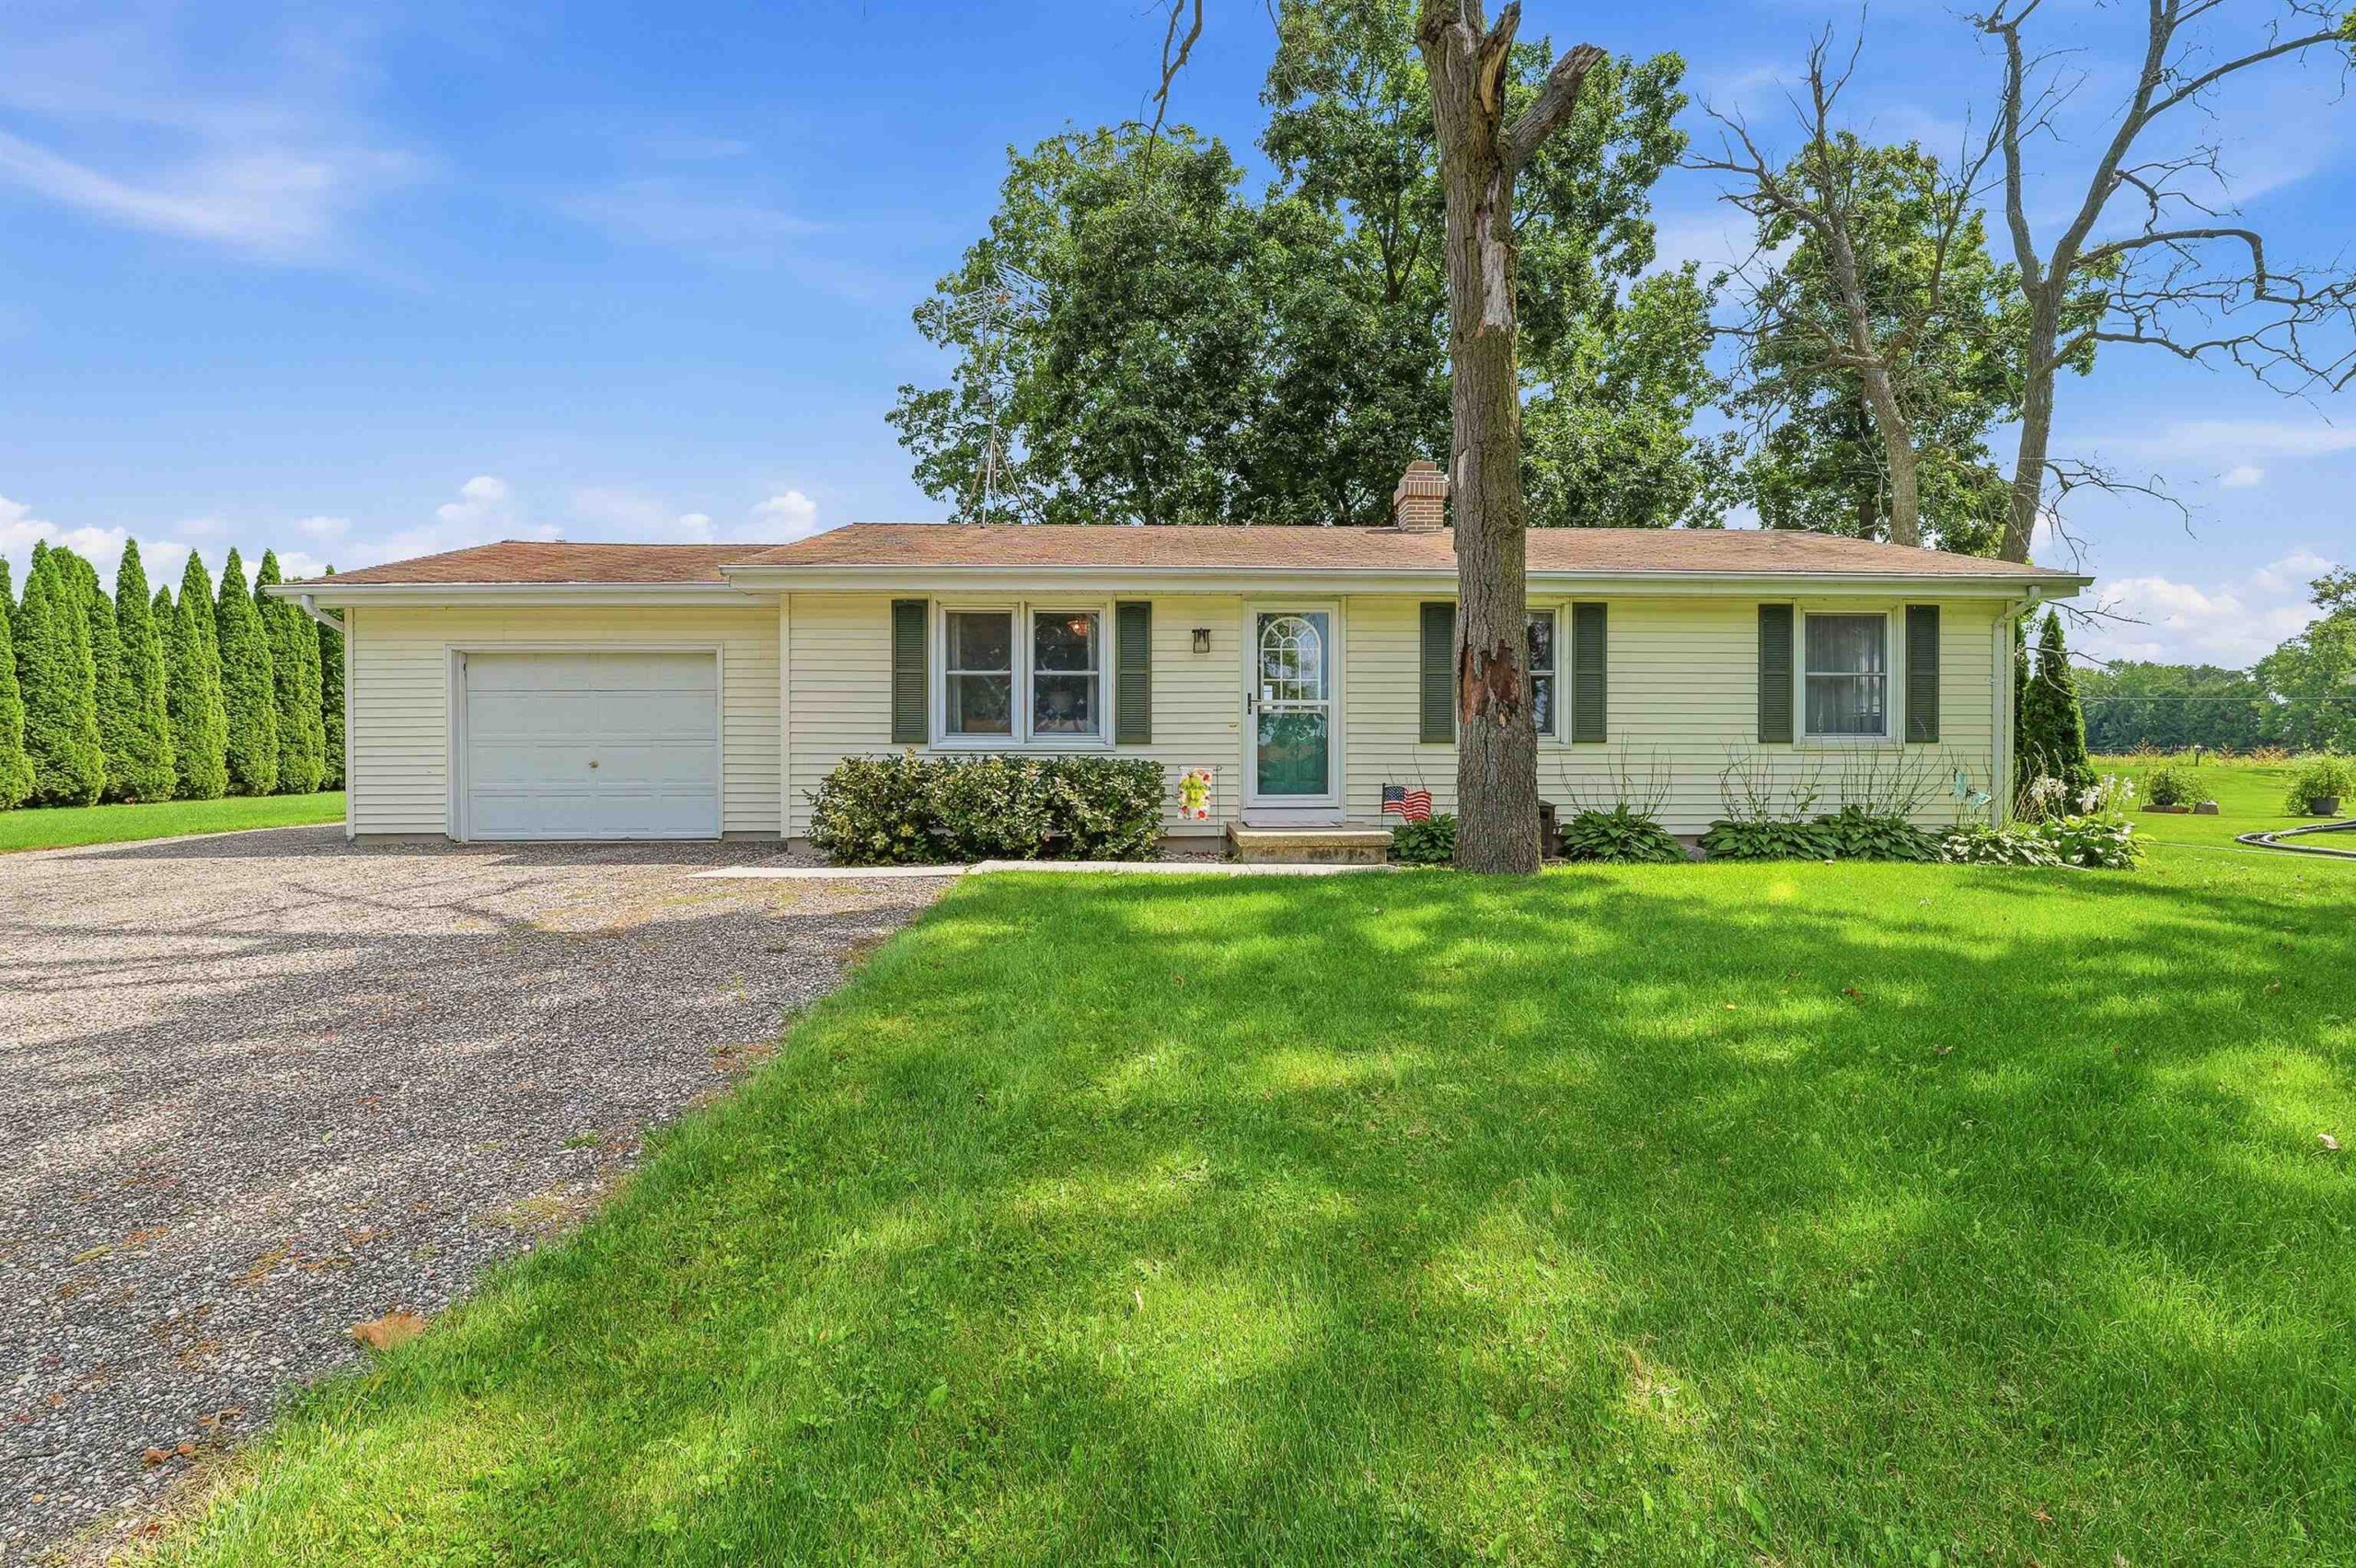 |1|1141 sqft

Terrance
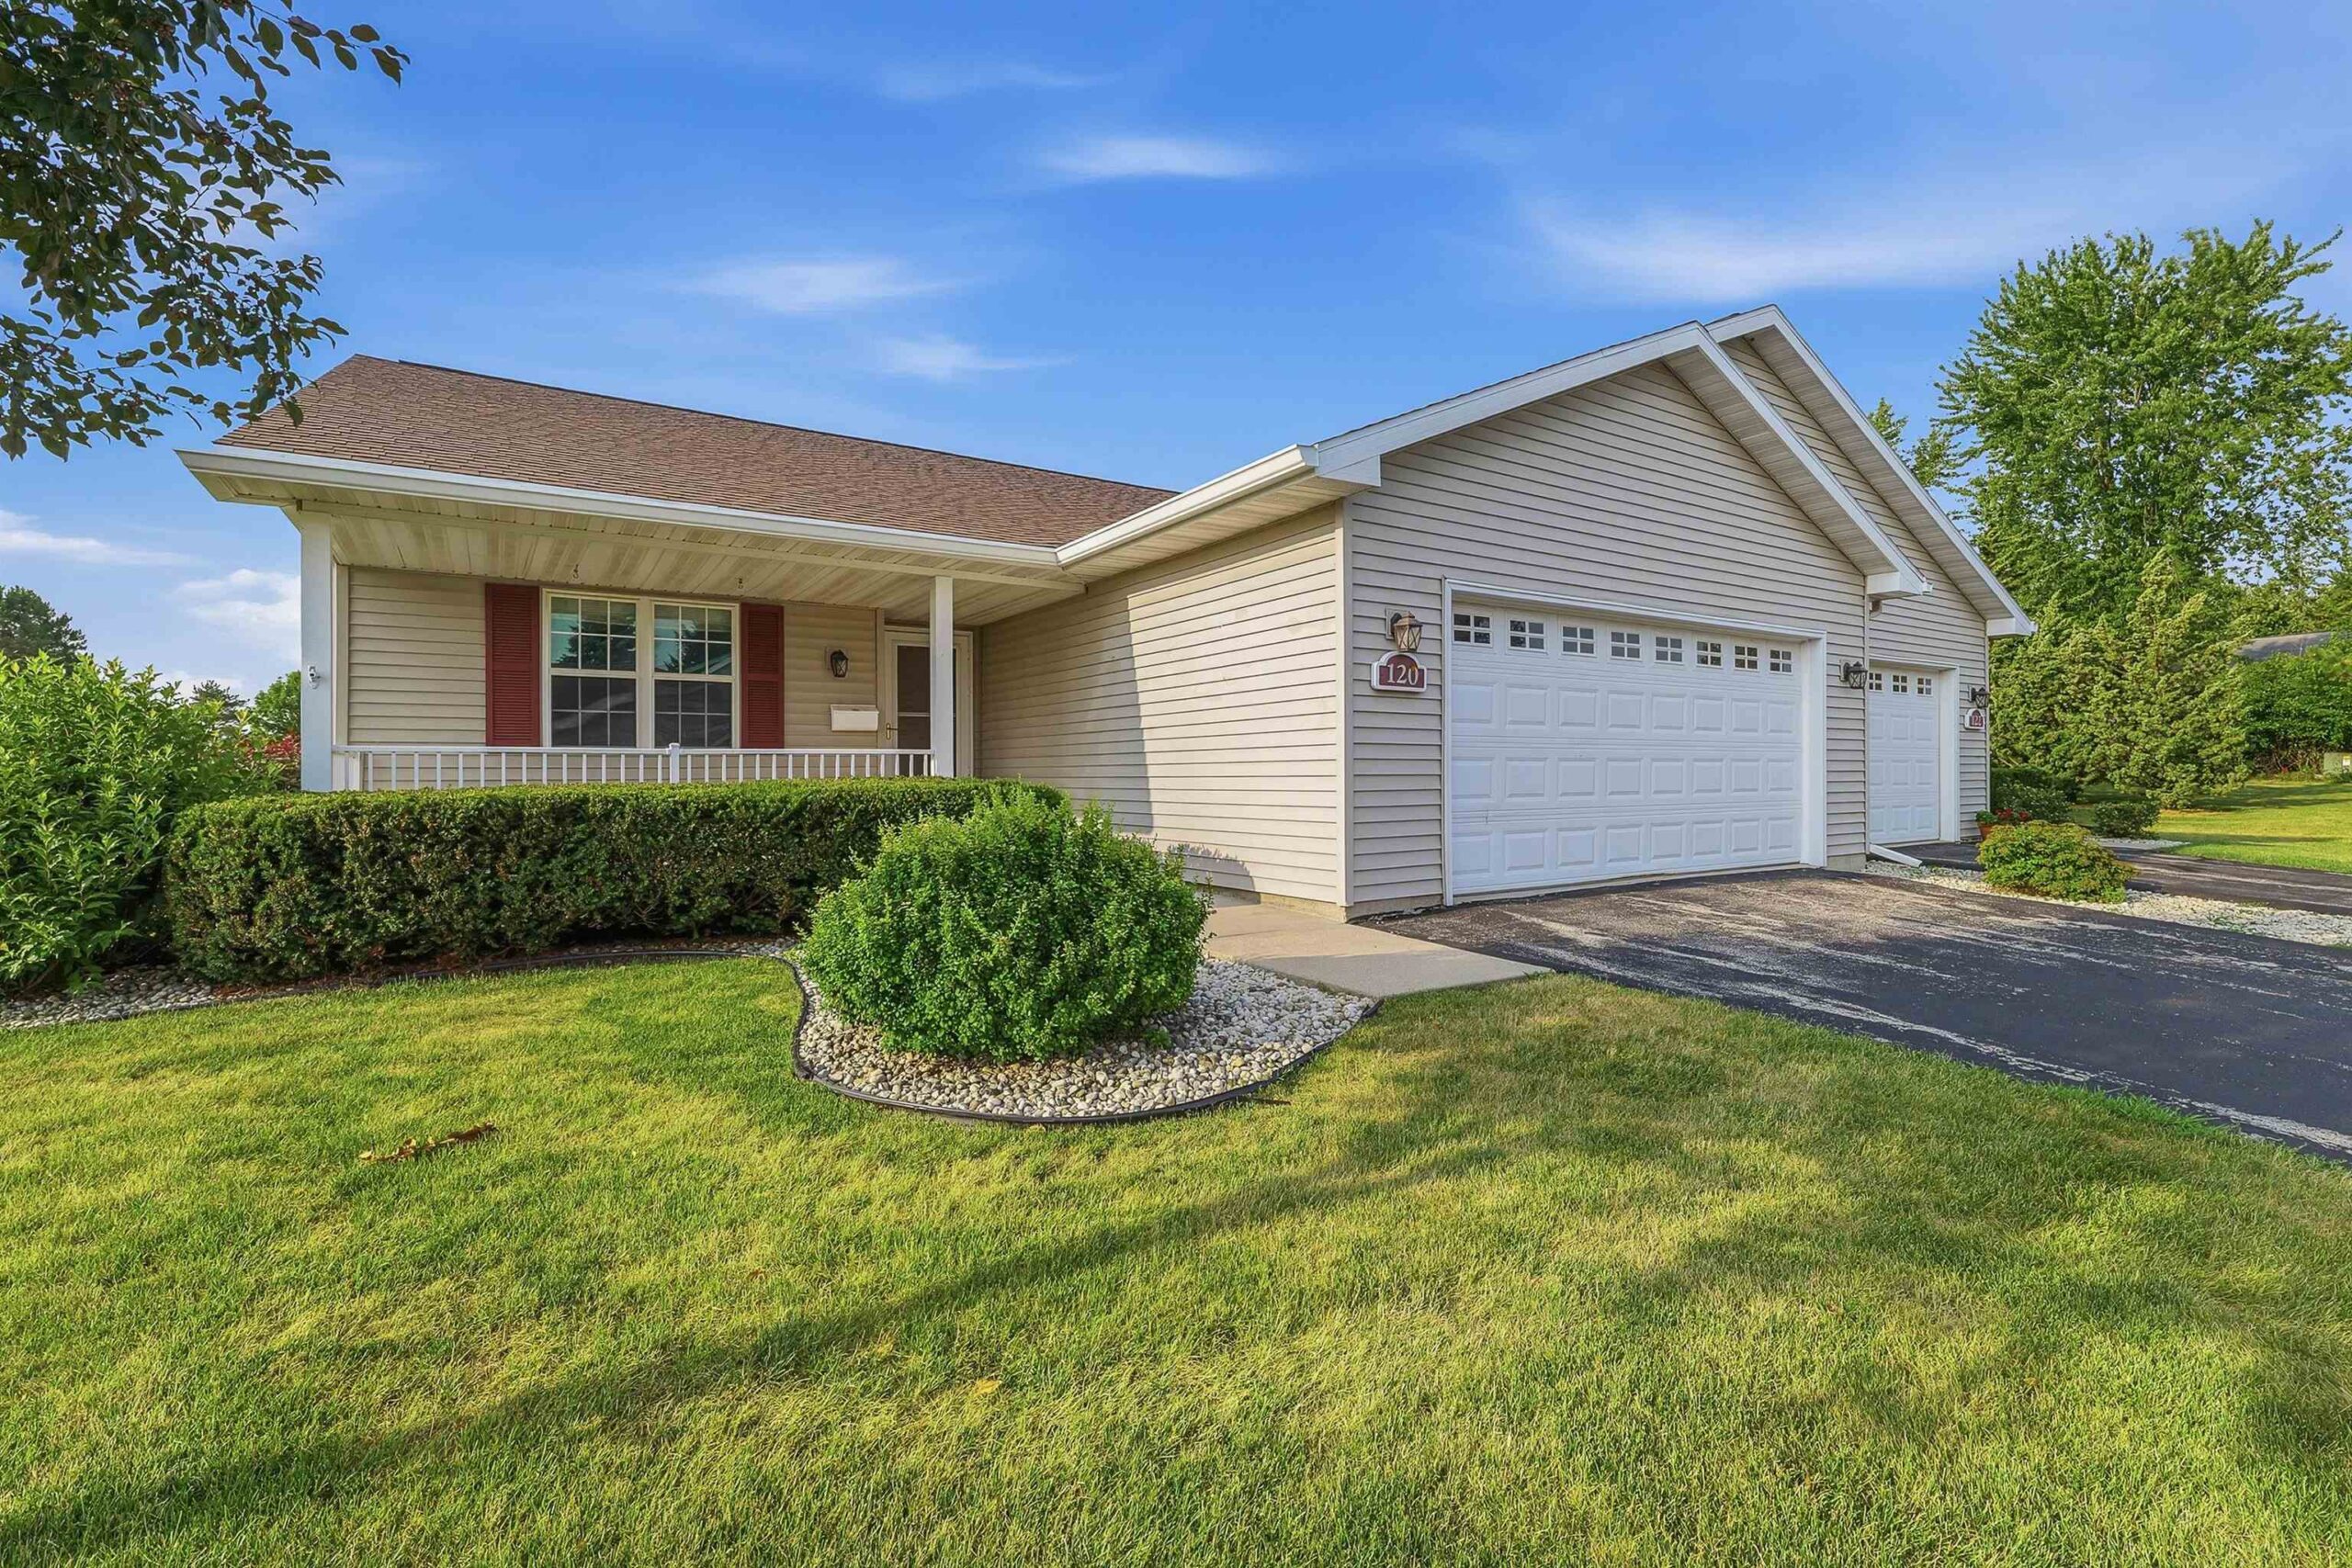 |2|1228 sqft
Adashun Jones, Inc.
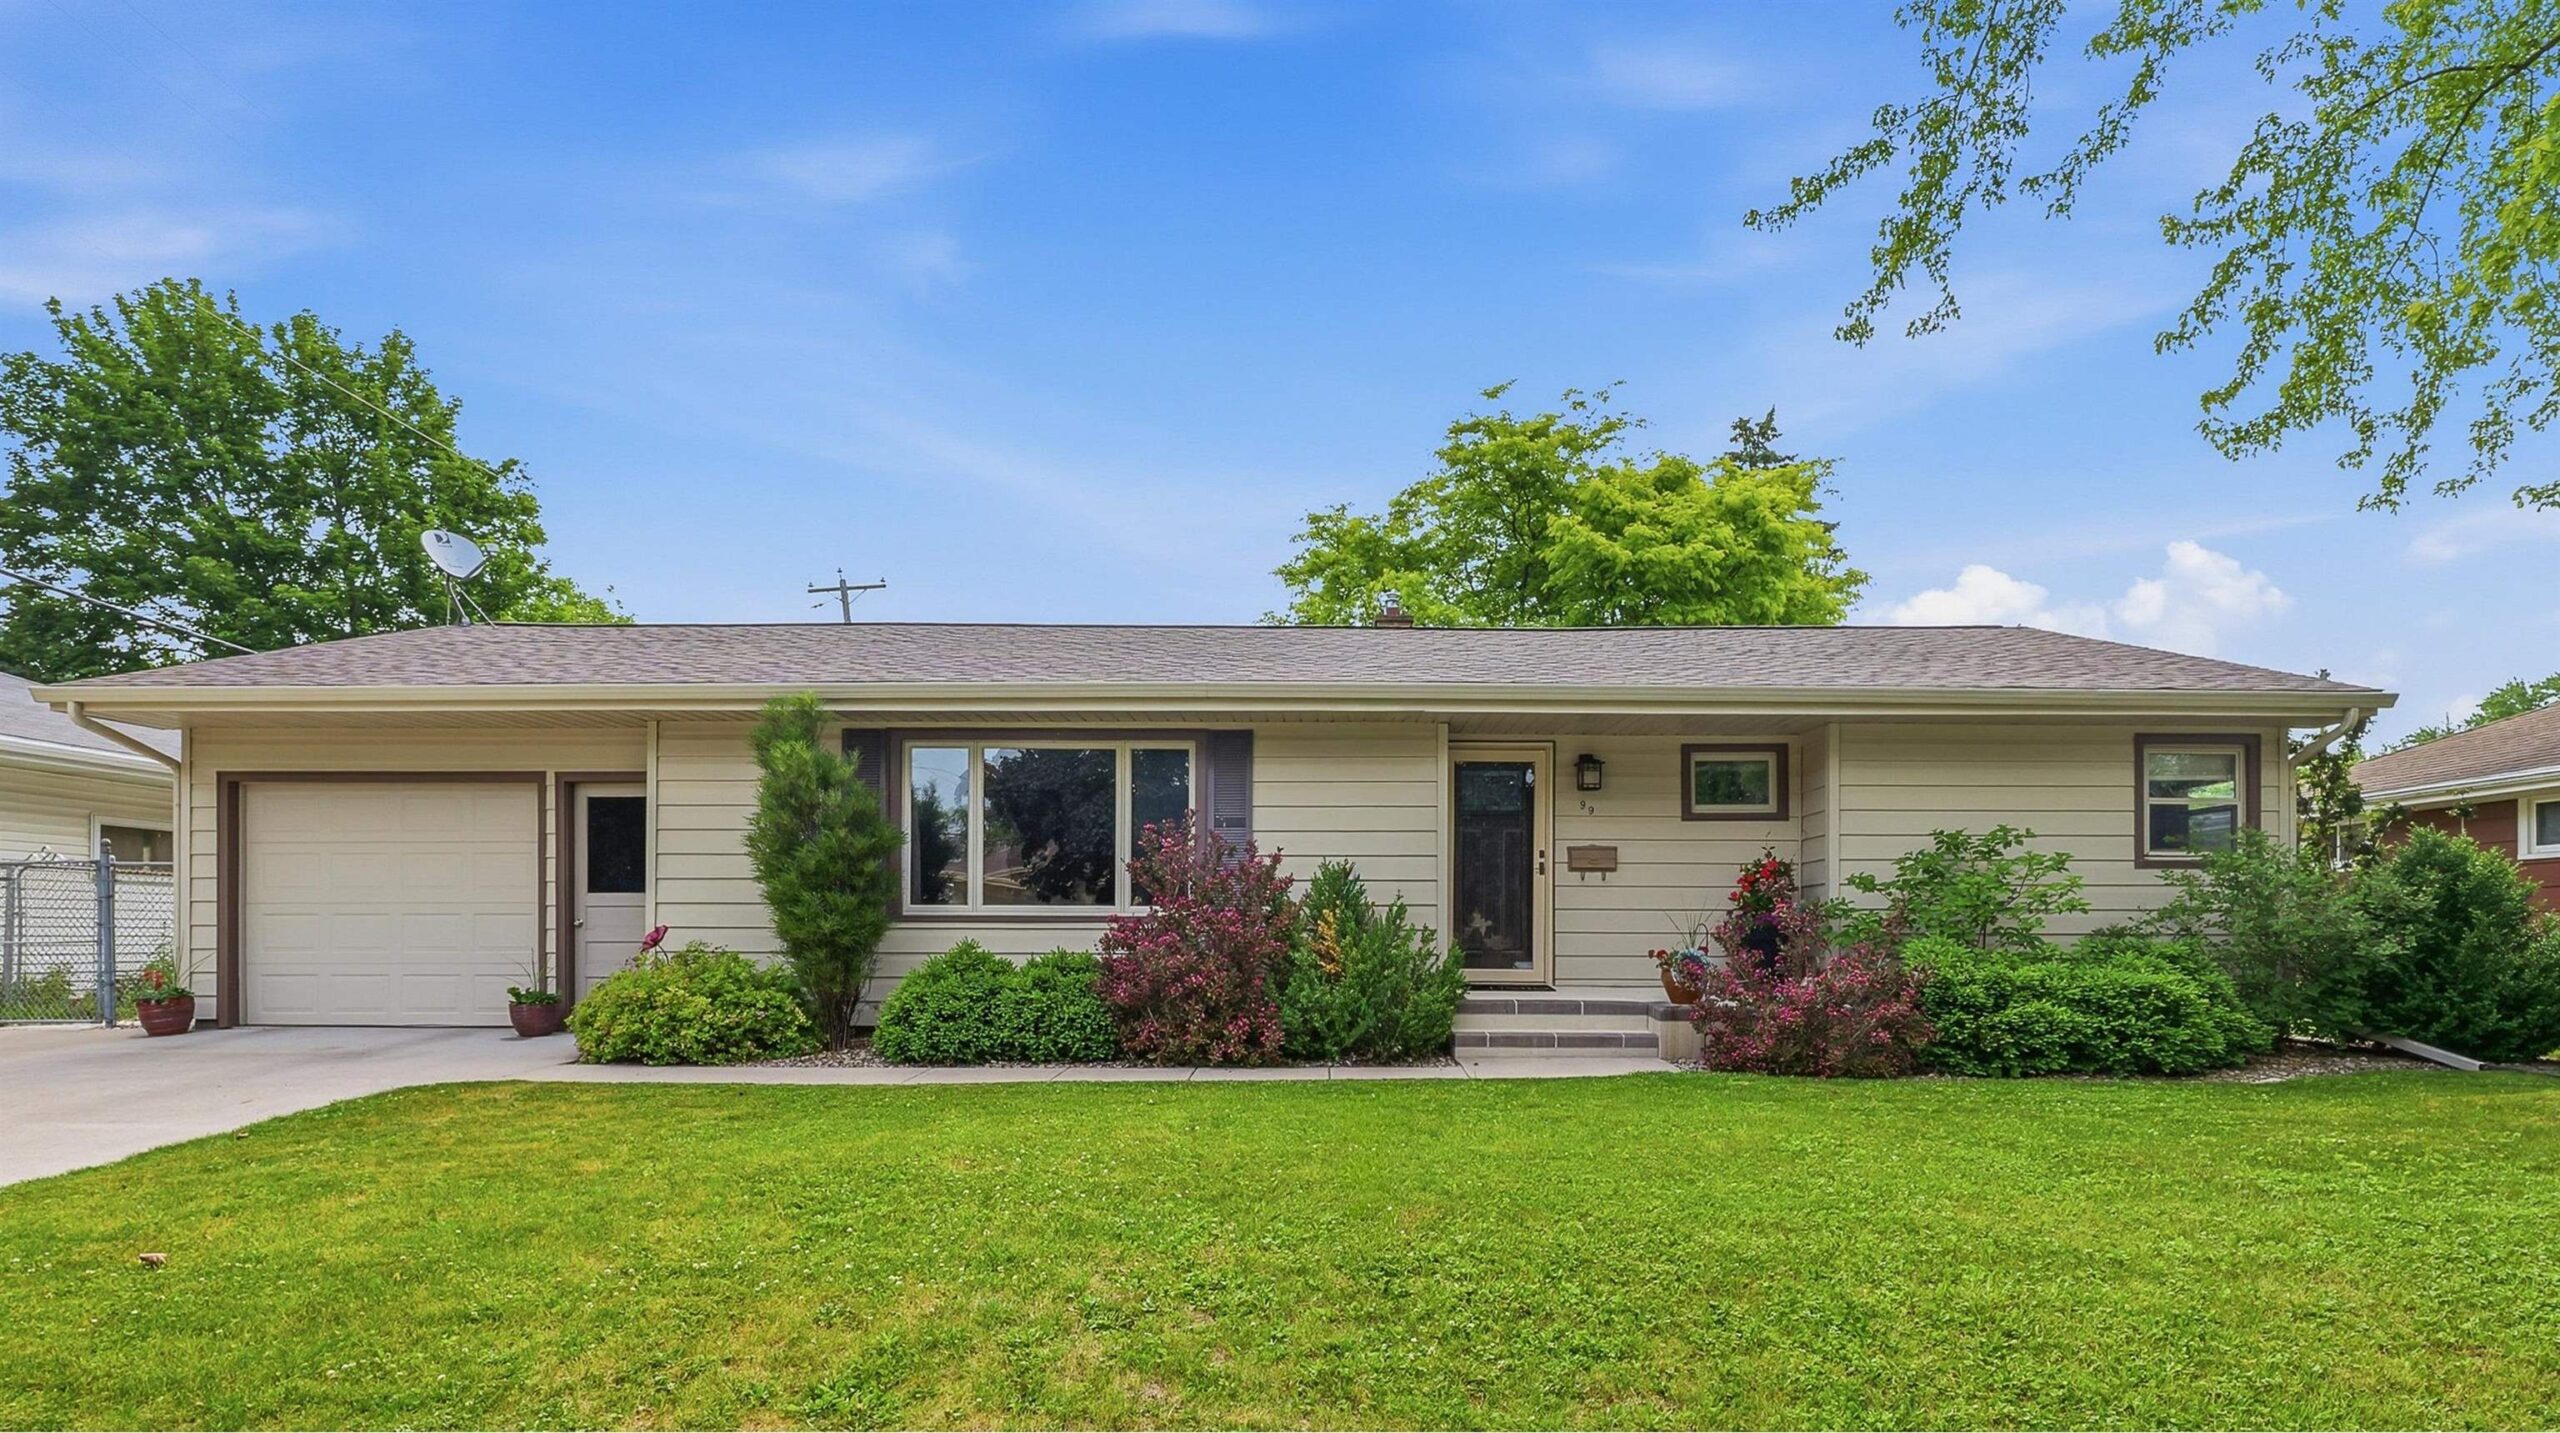 |1|1285 sqft

Summer
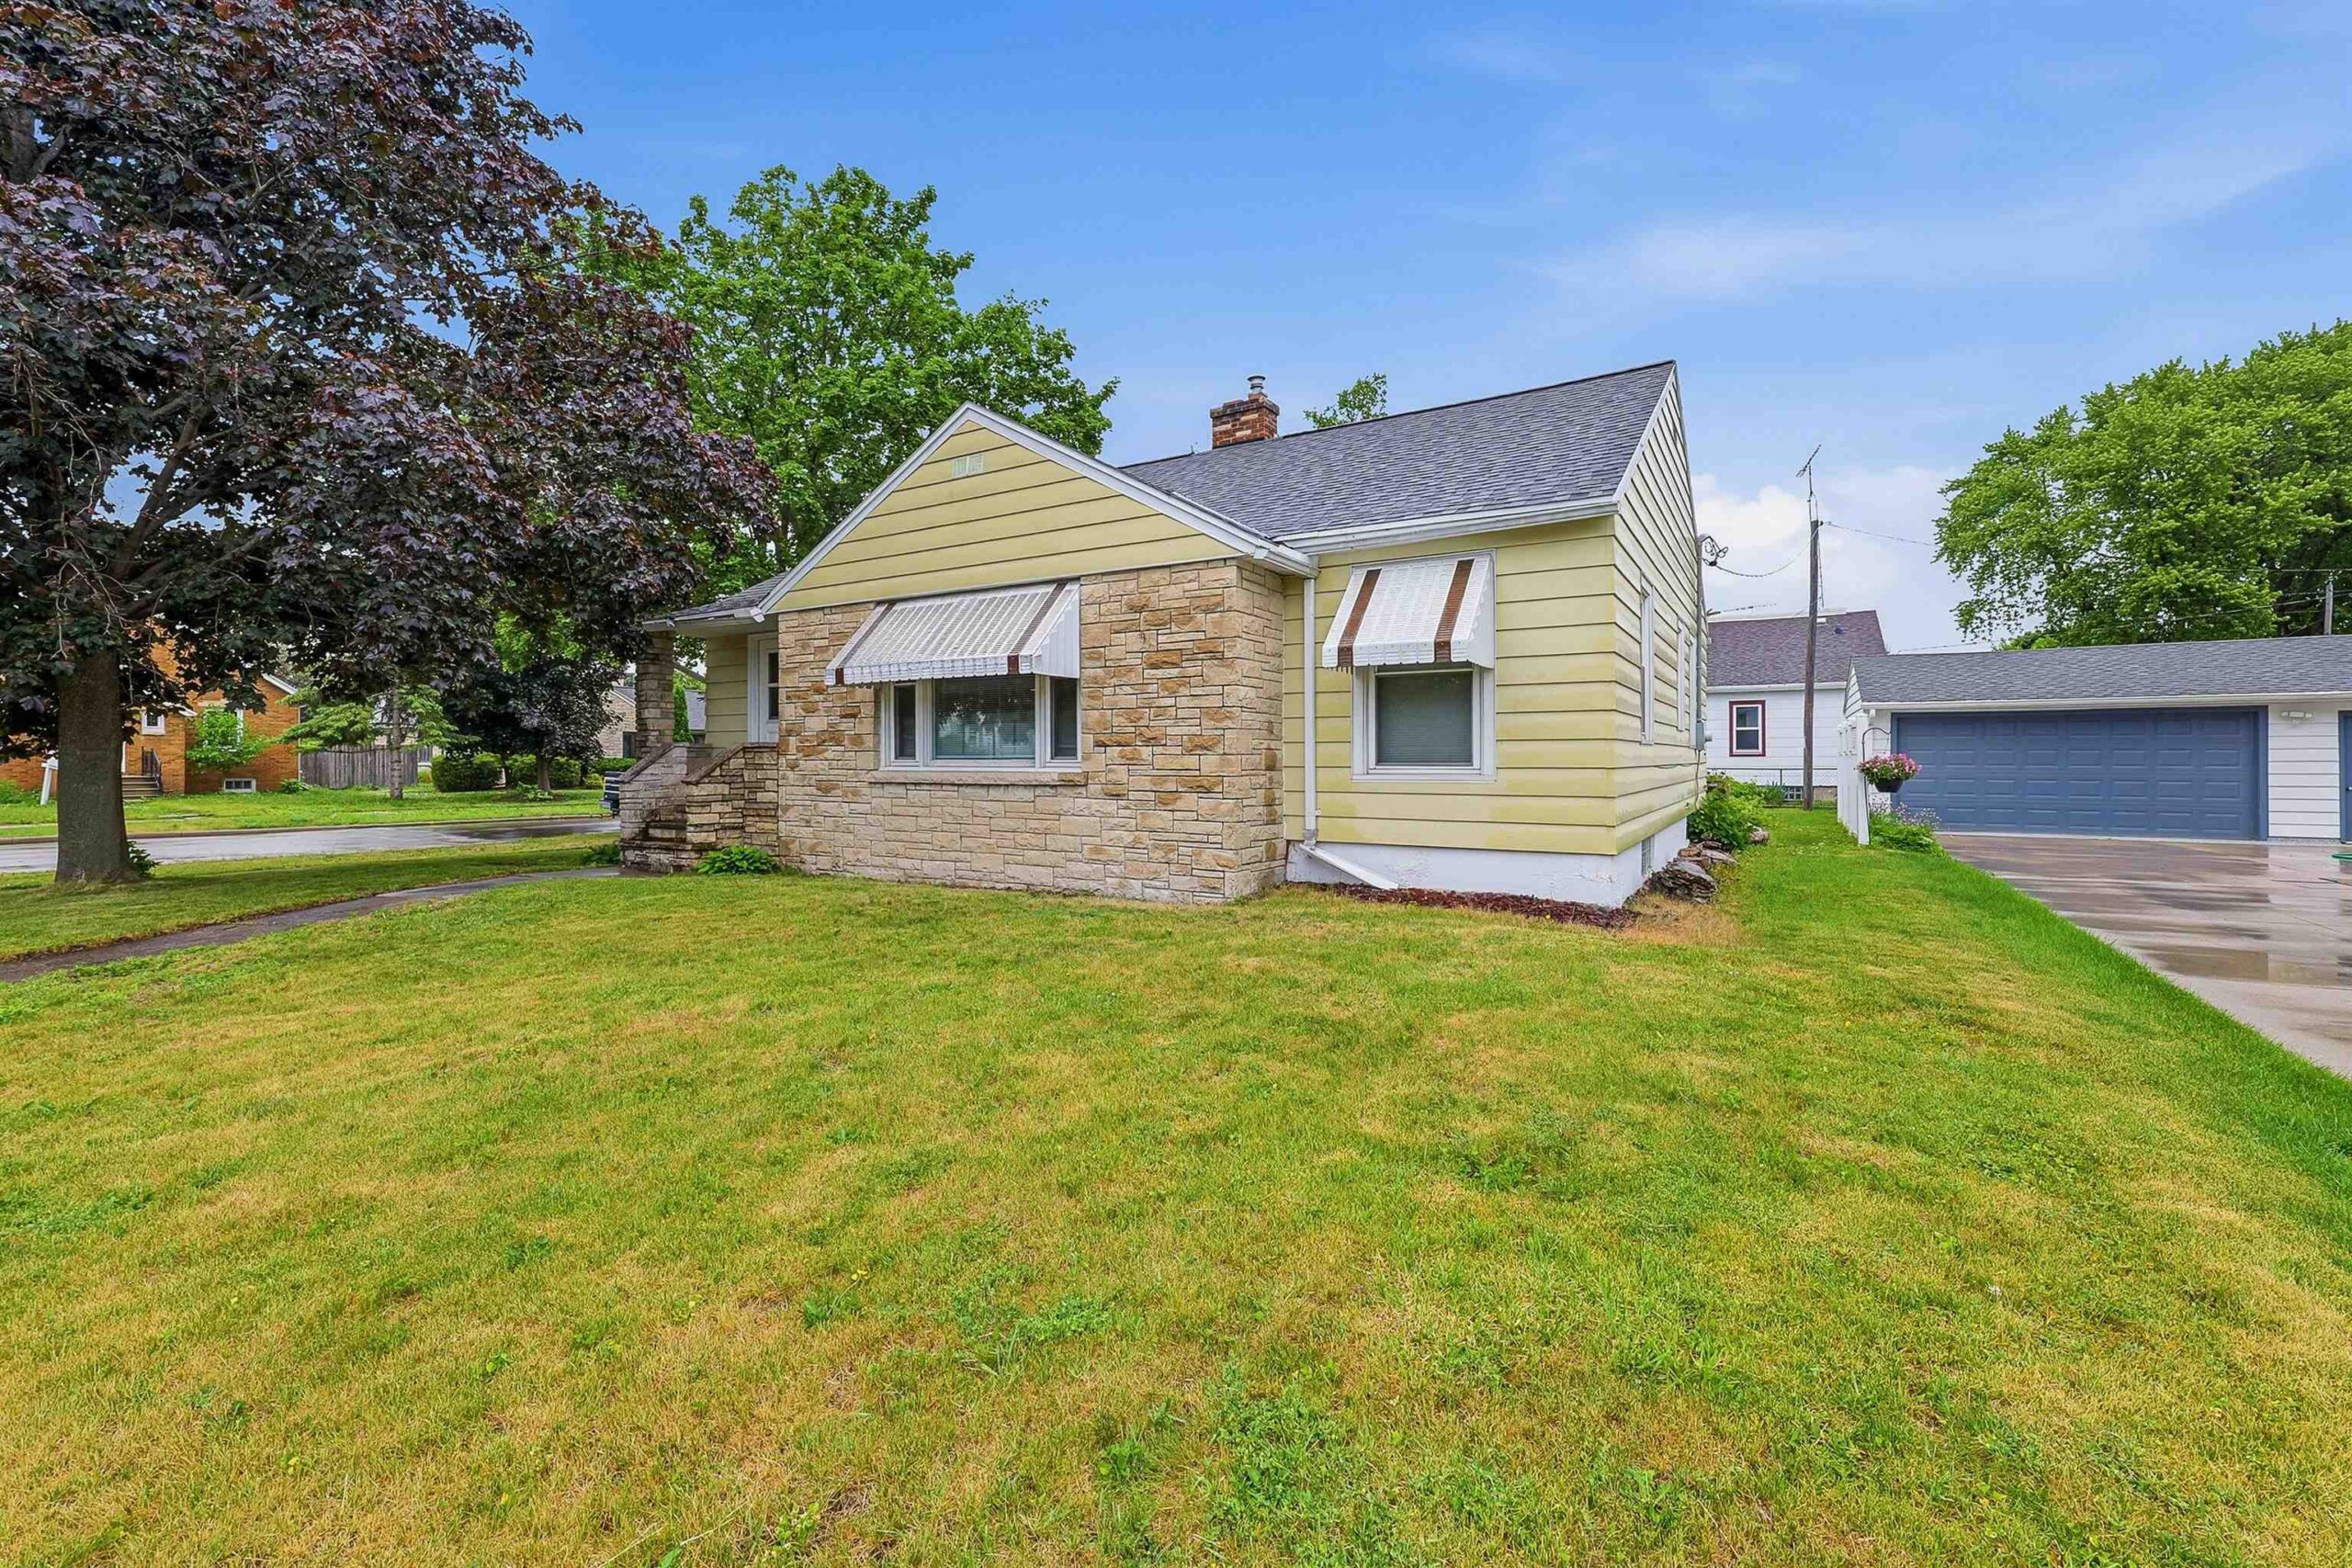 |1|1167 sqft
Steven
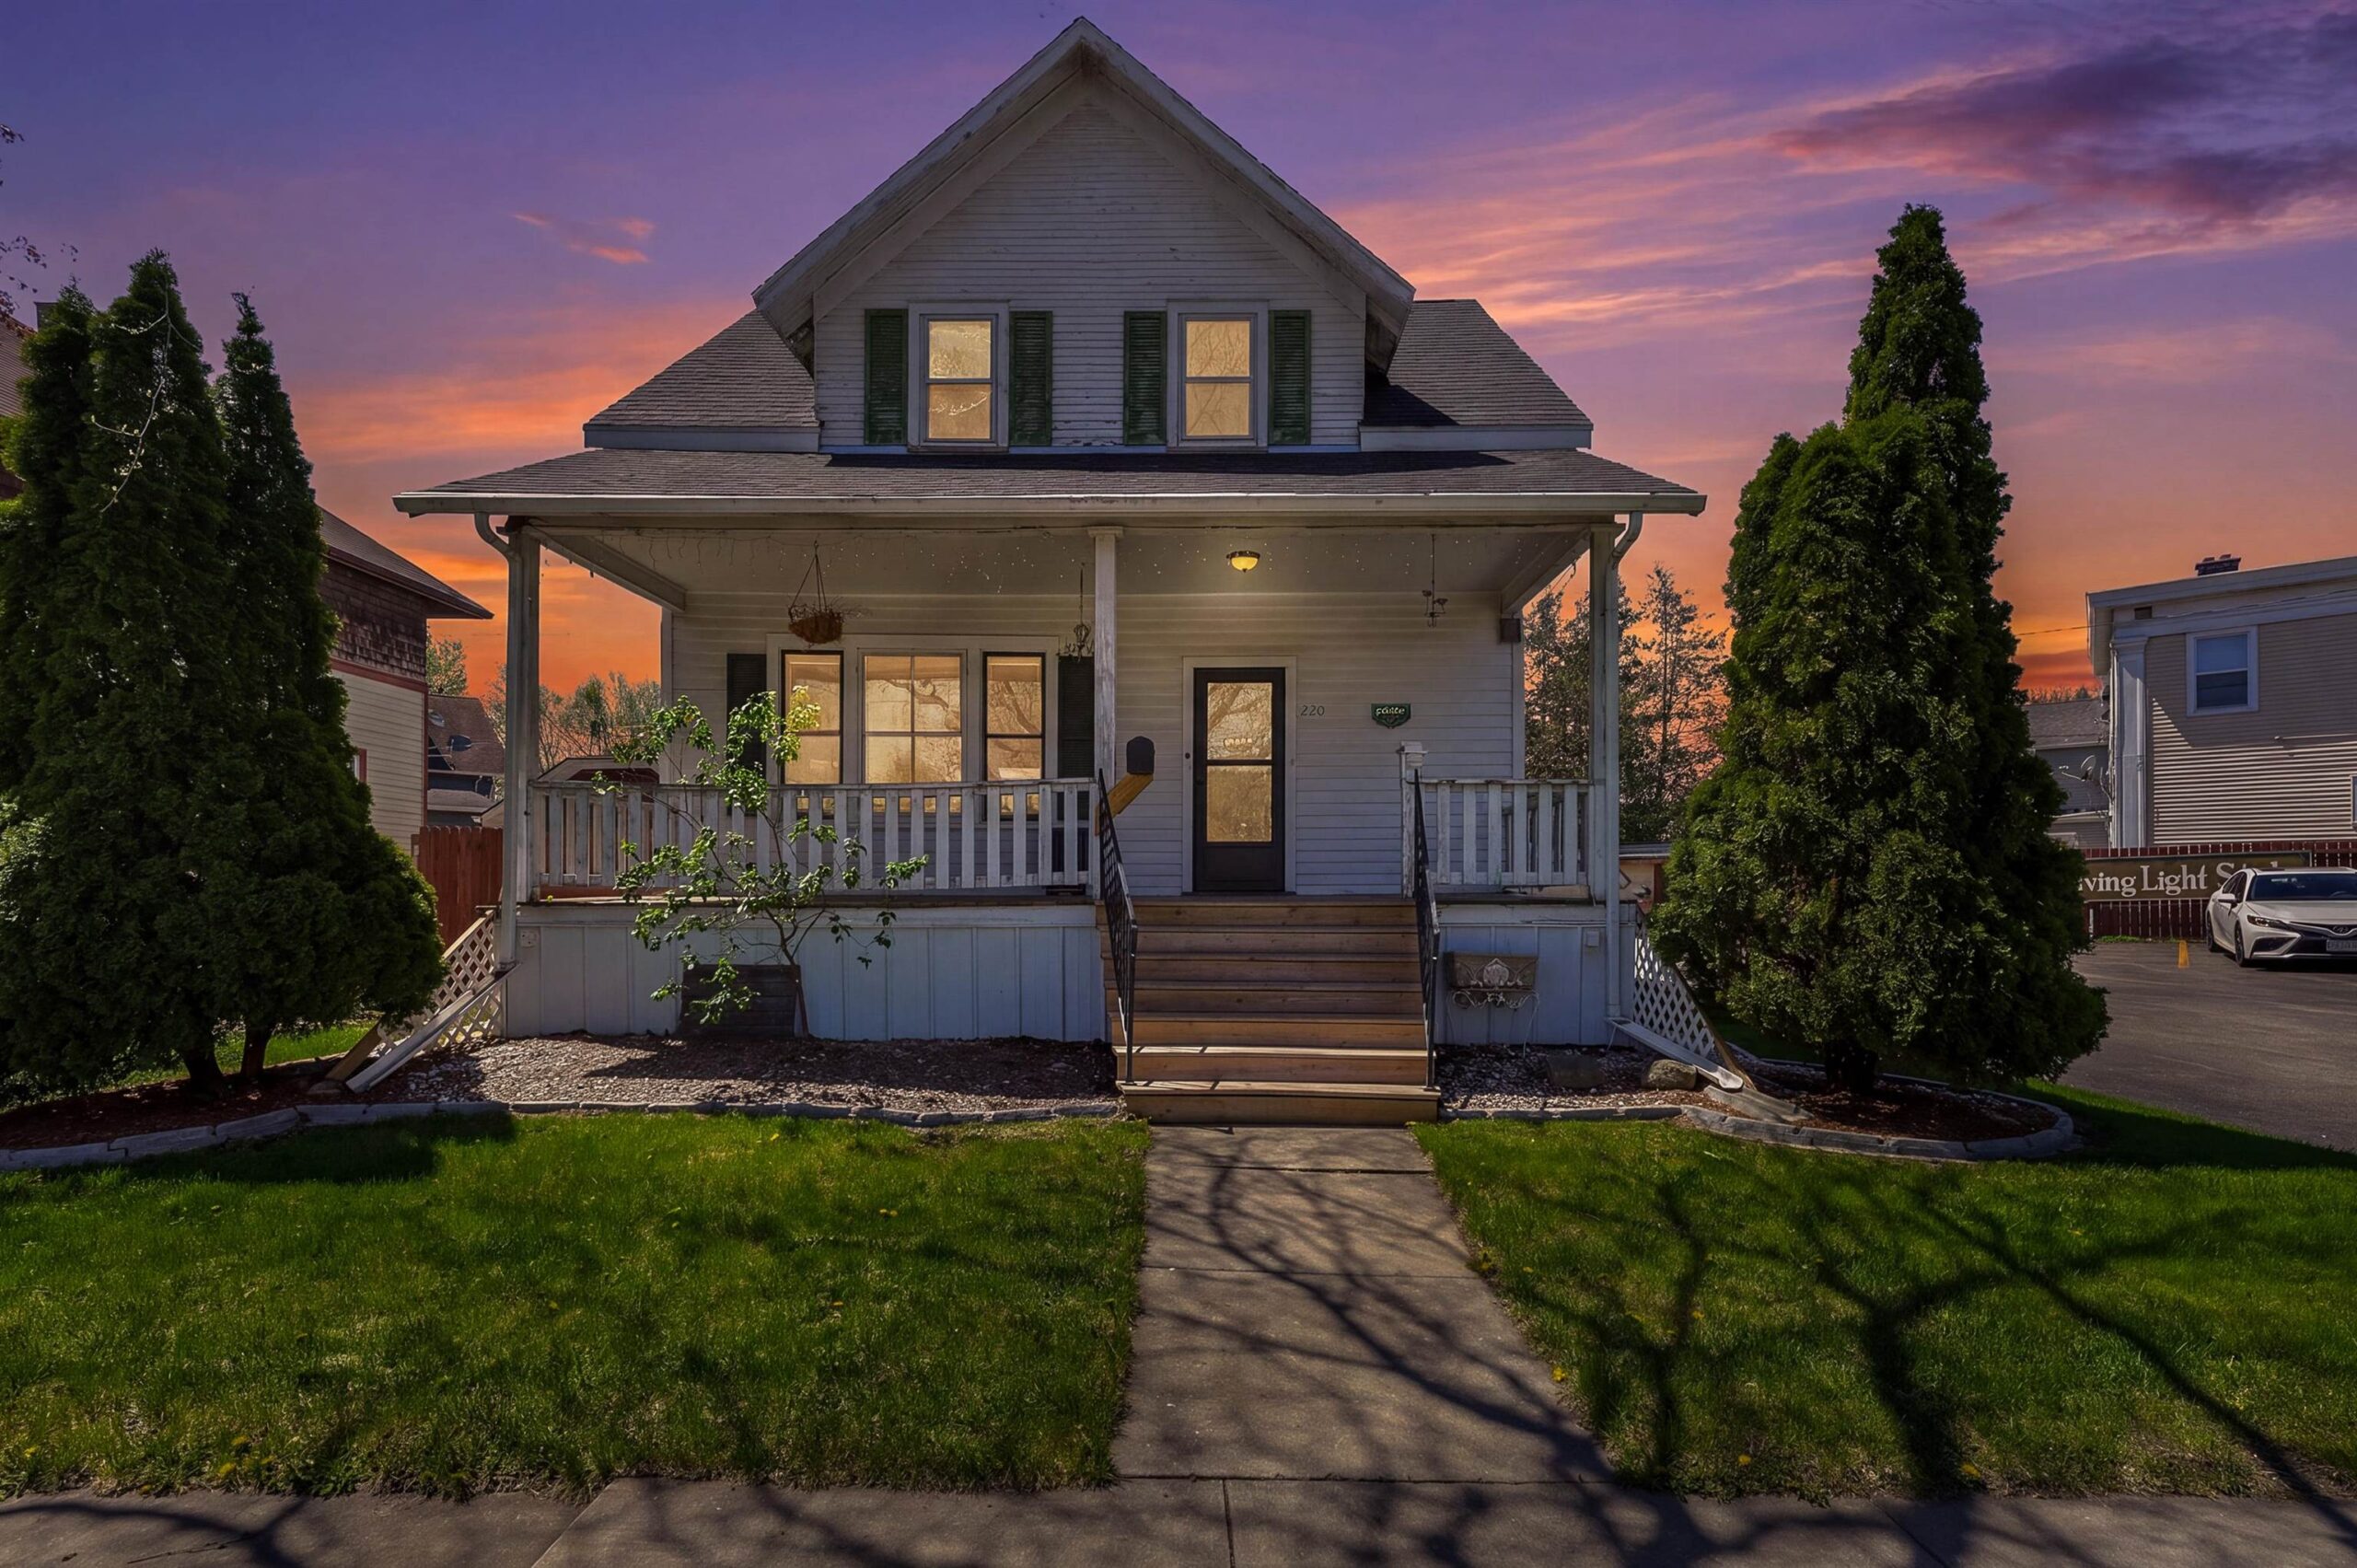 |2|1147 sqft
 |1|936 sqft

Bonnie
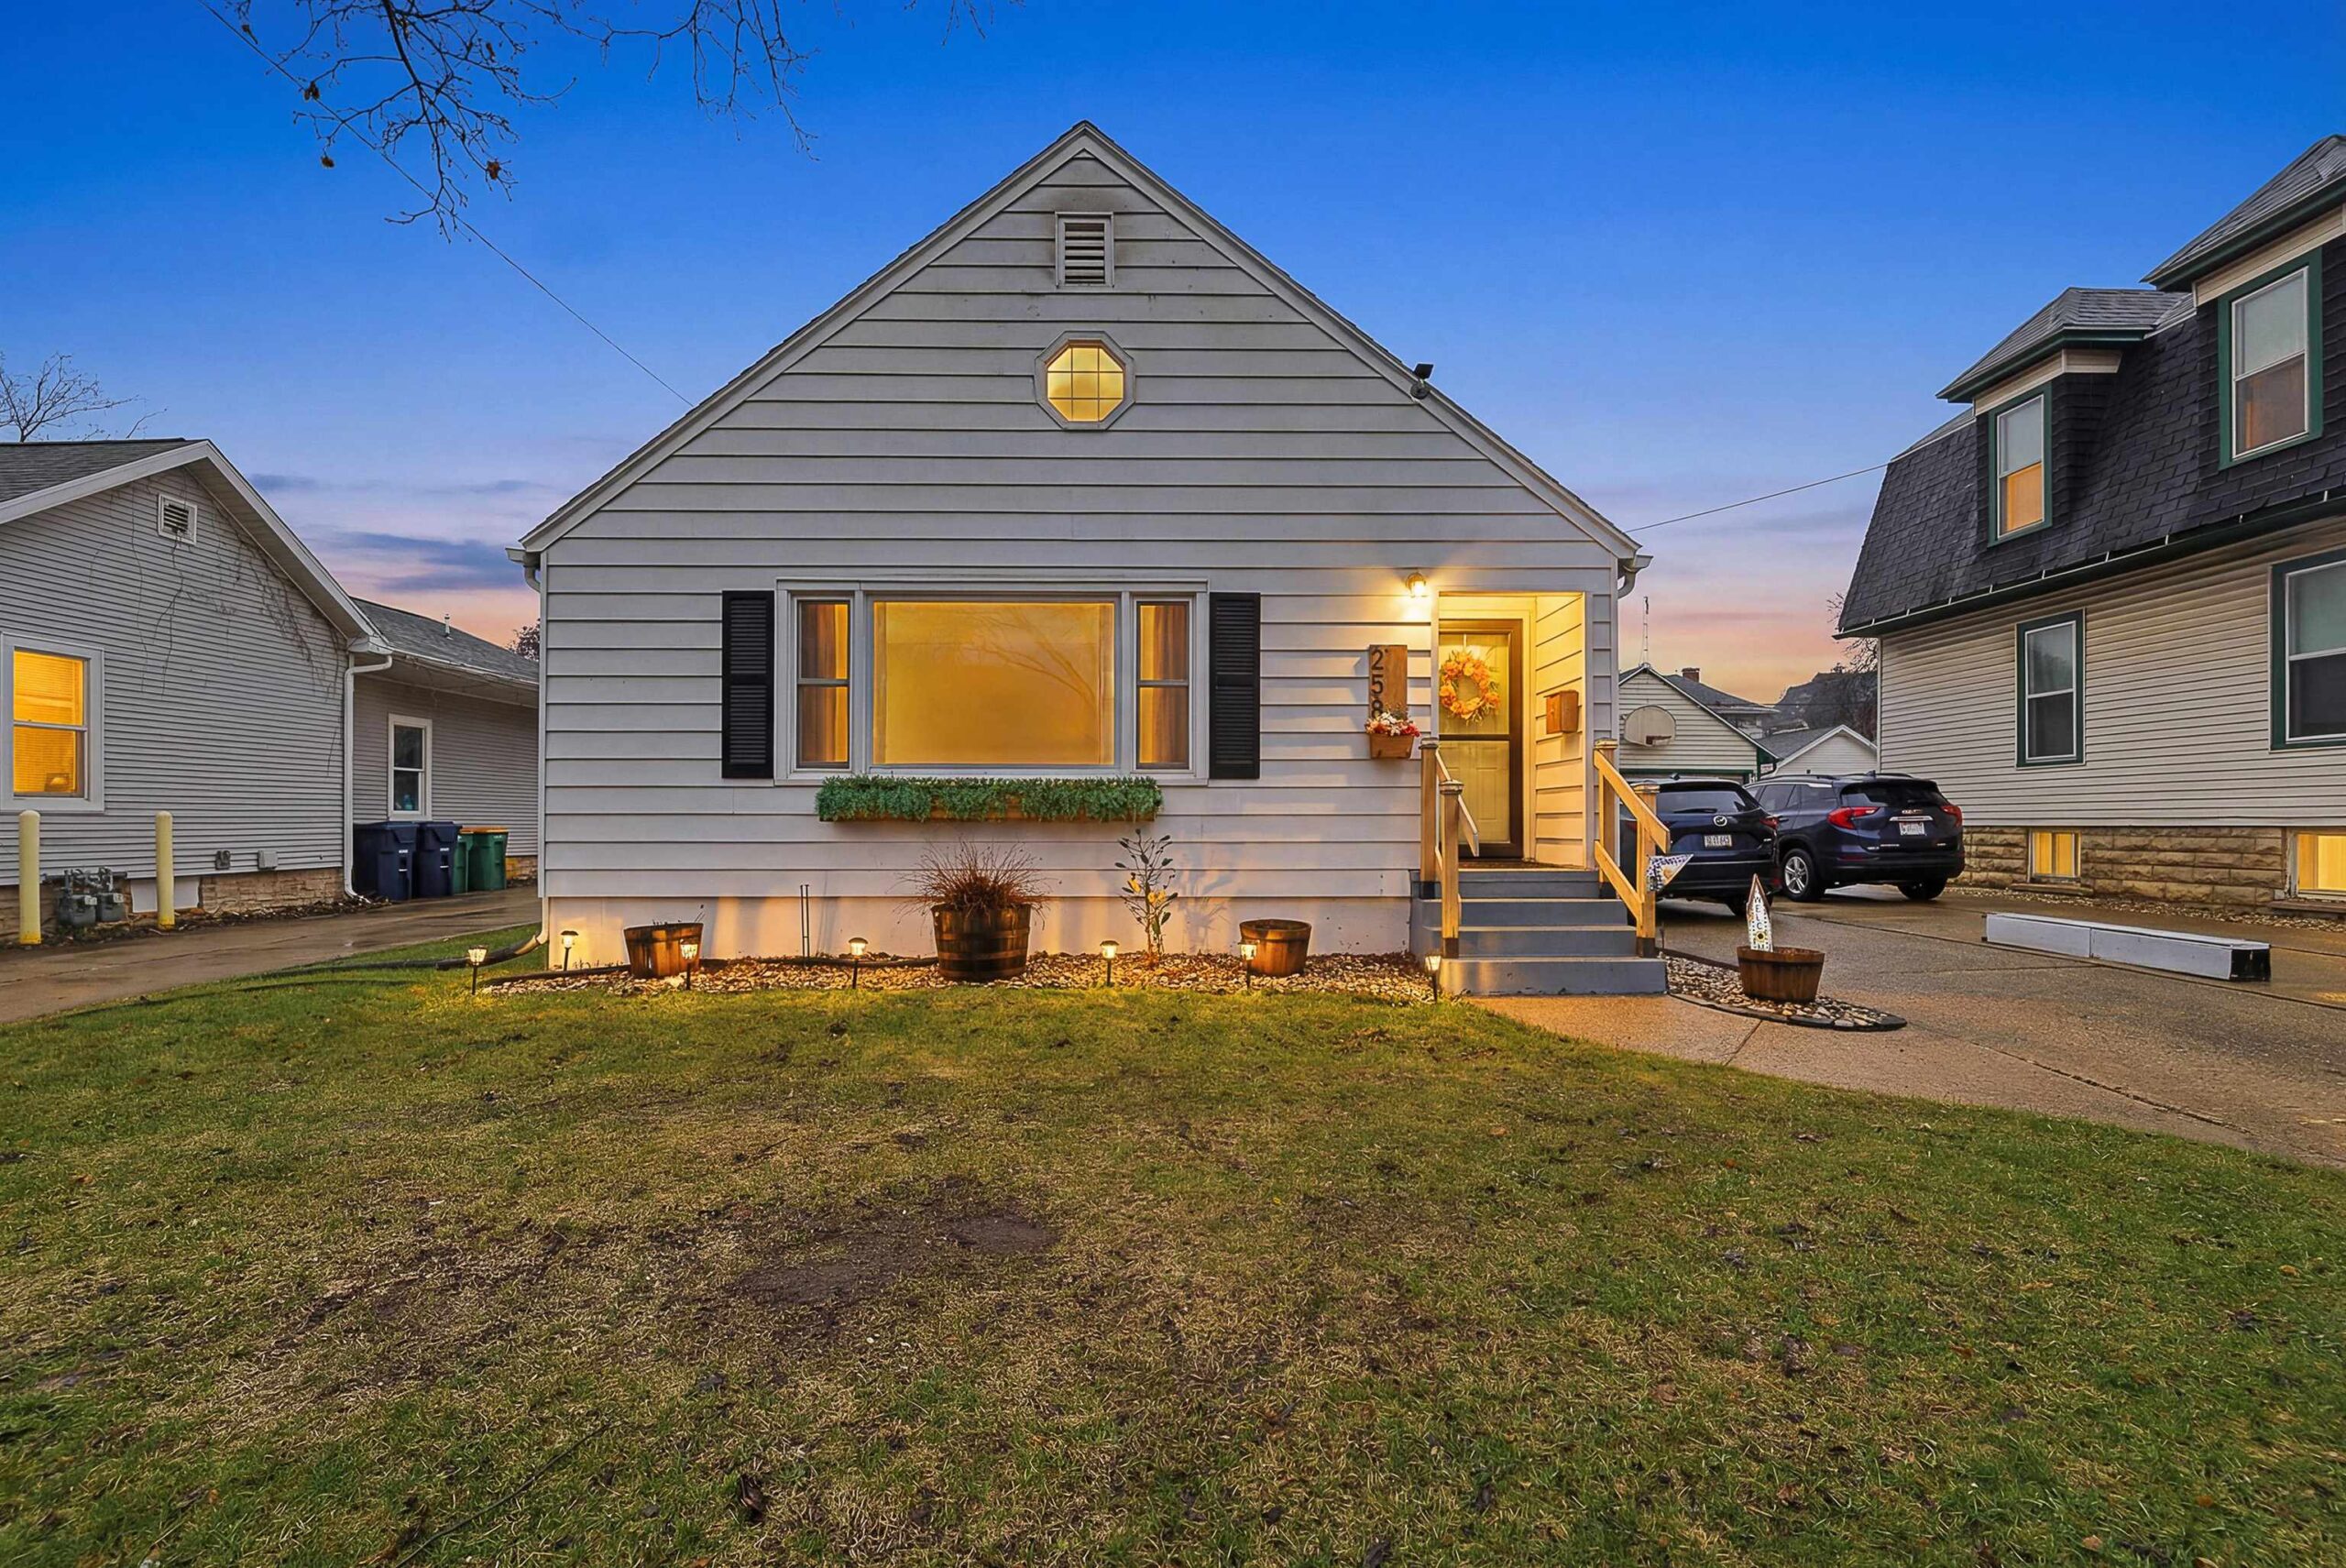 |1|1430 sqft
Steven
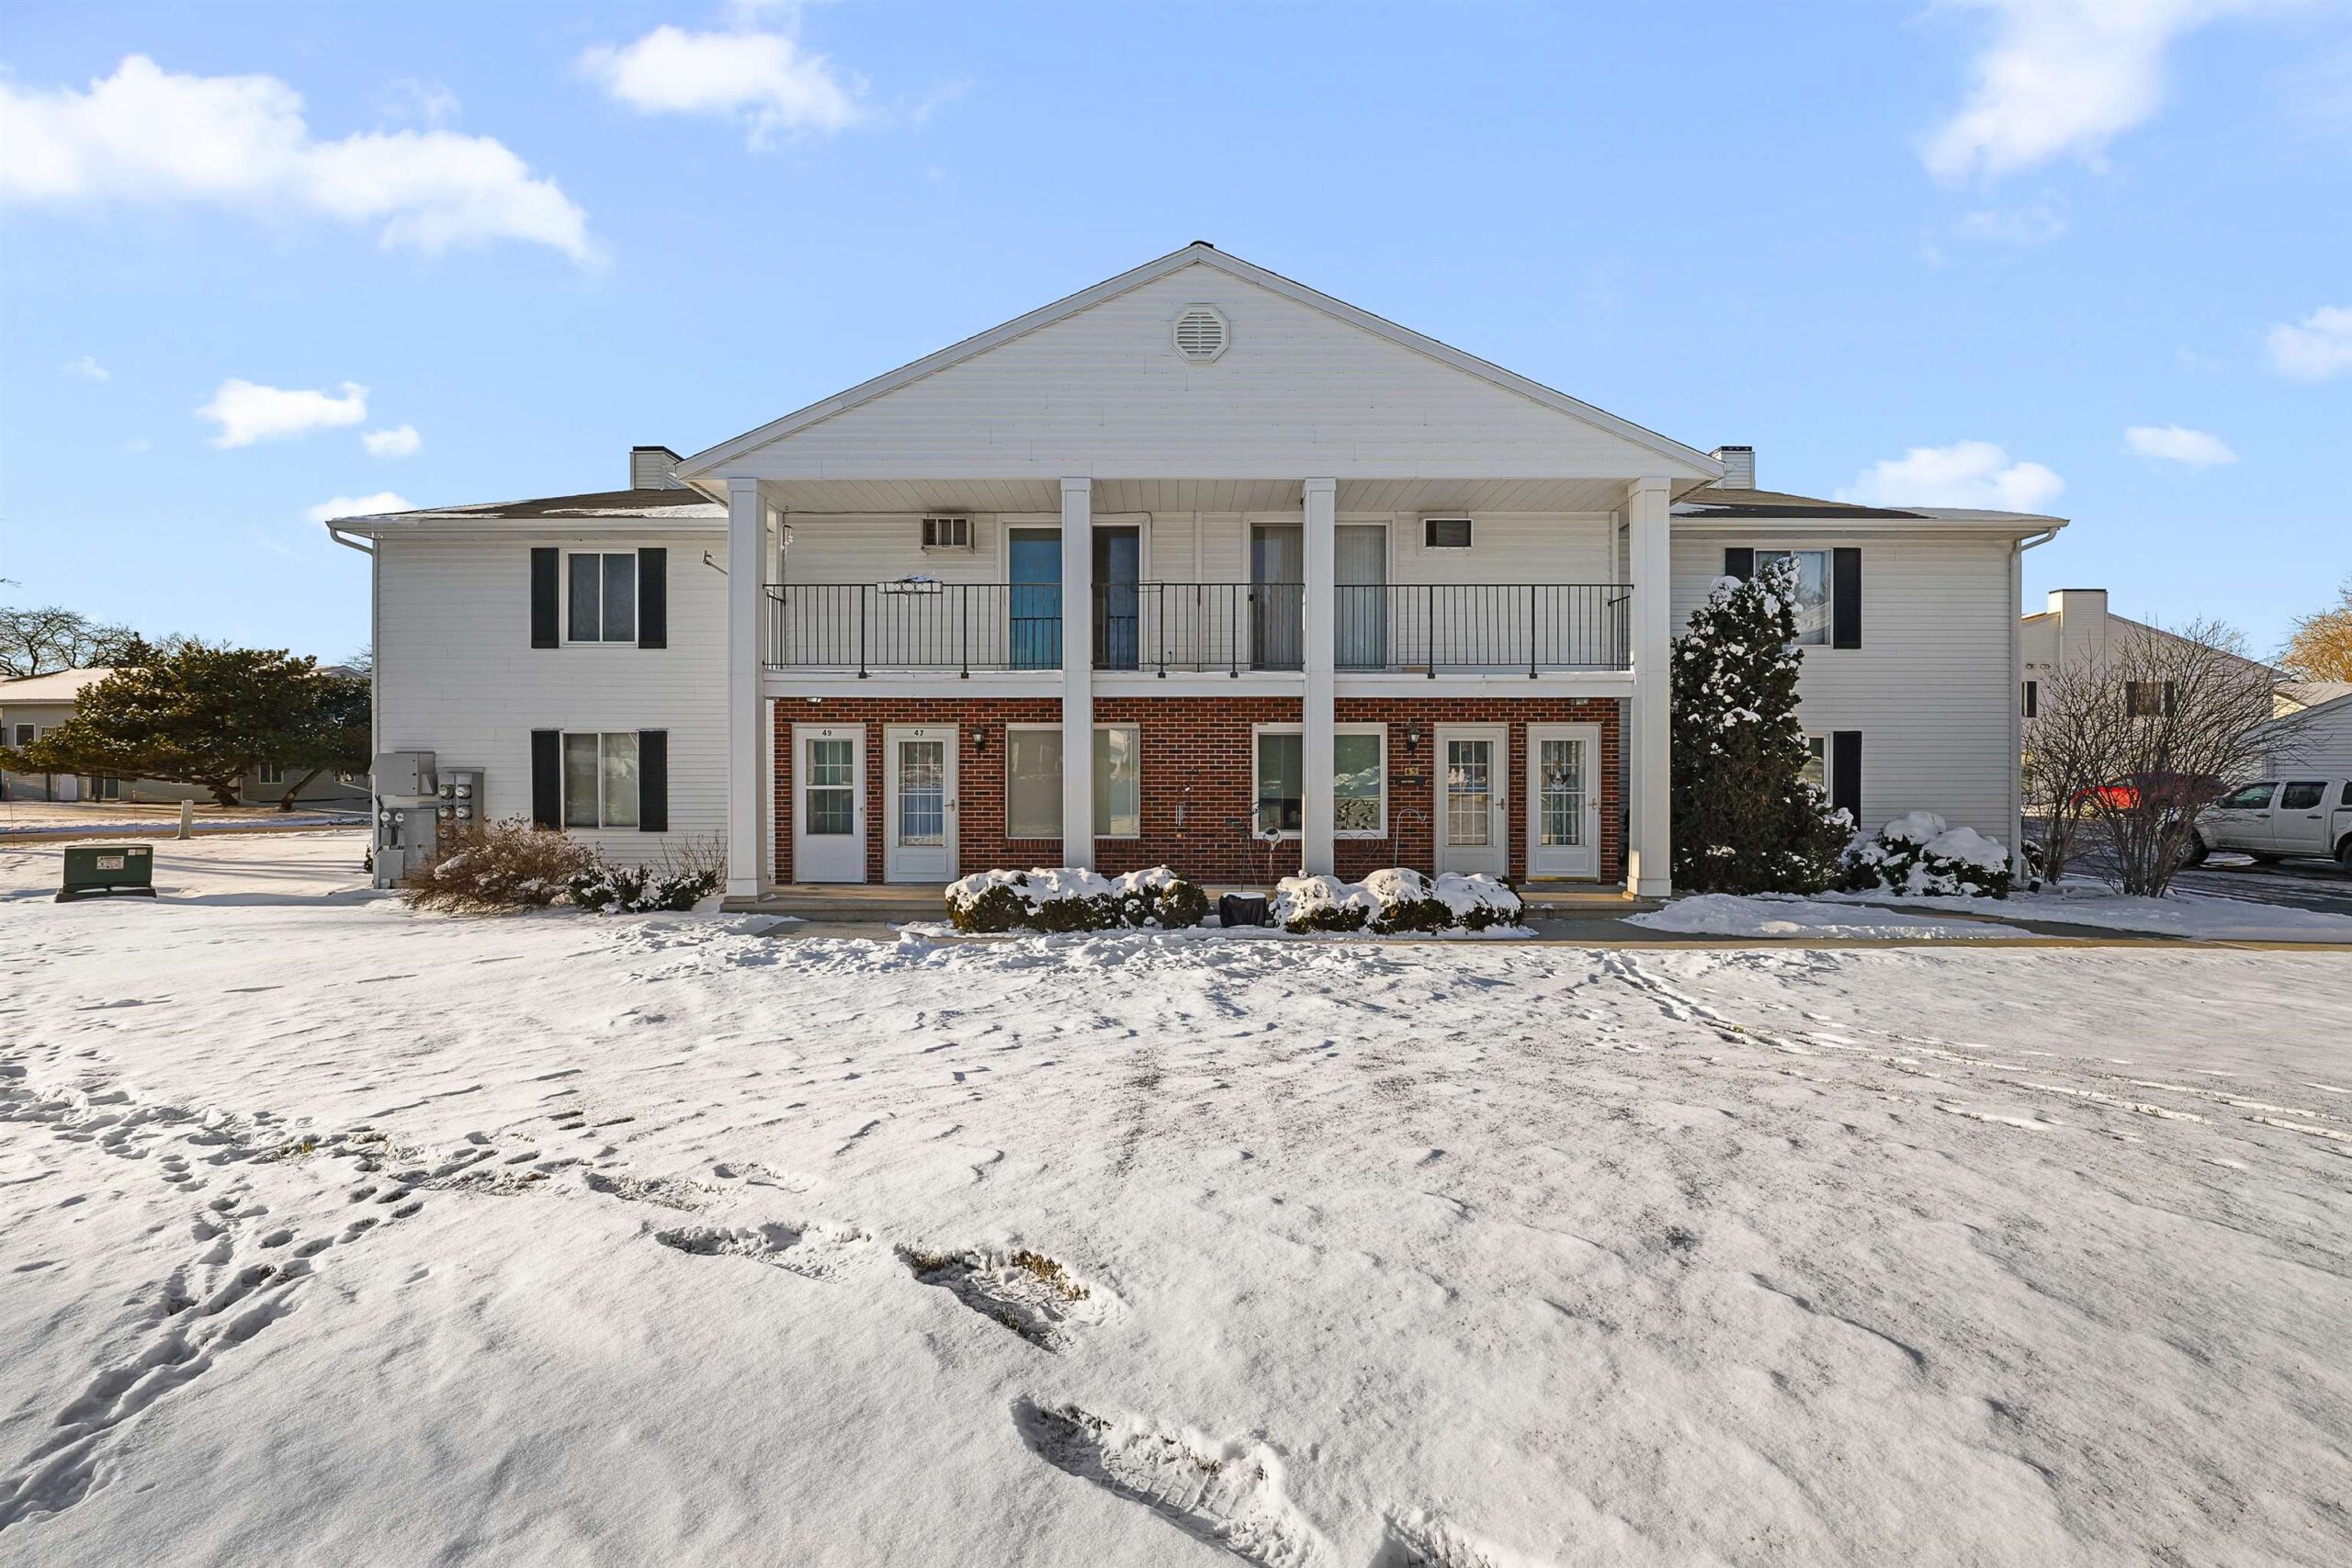 |2|1130 sqft

Michelle
 |1|1040 sqft
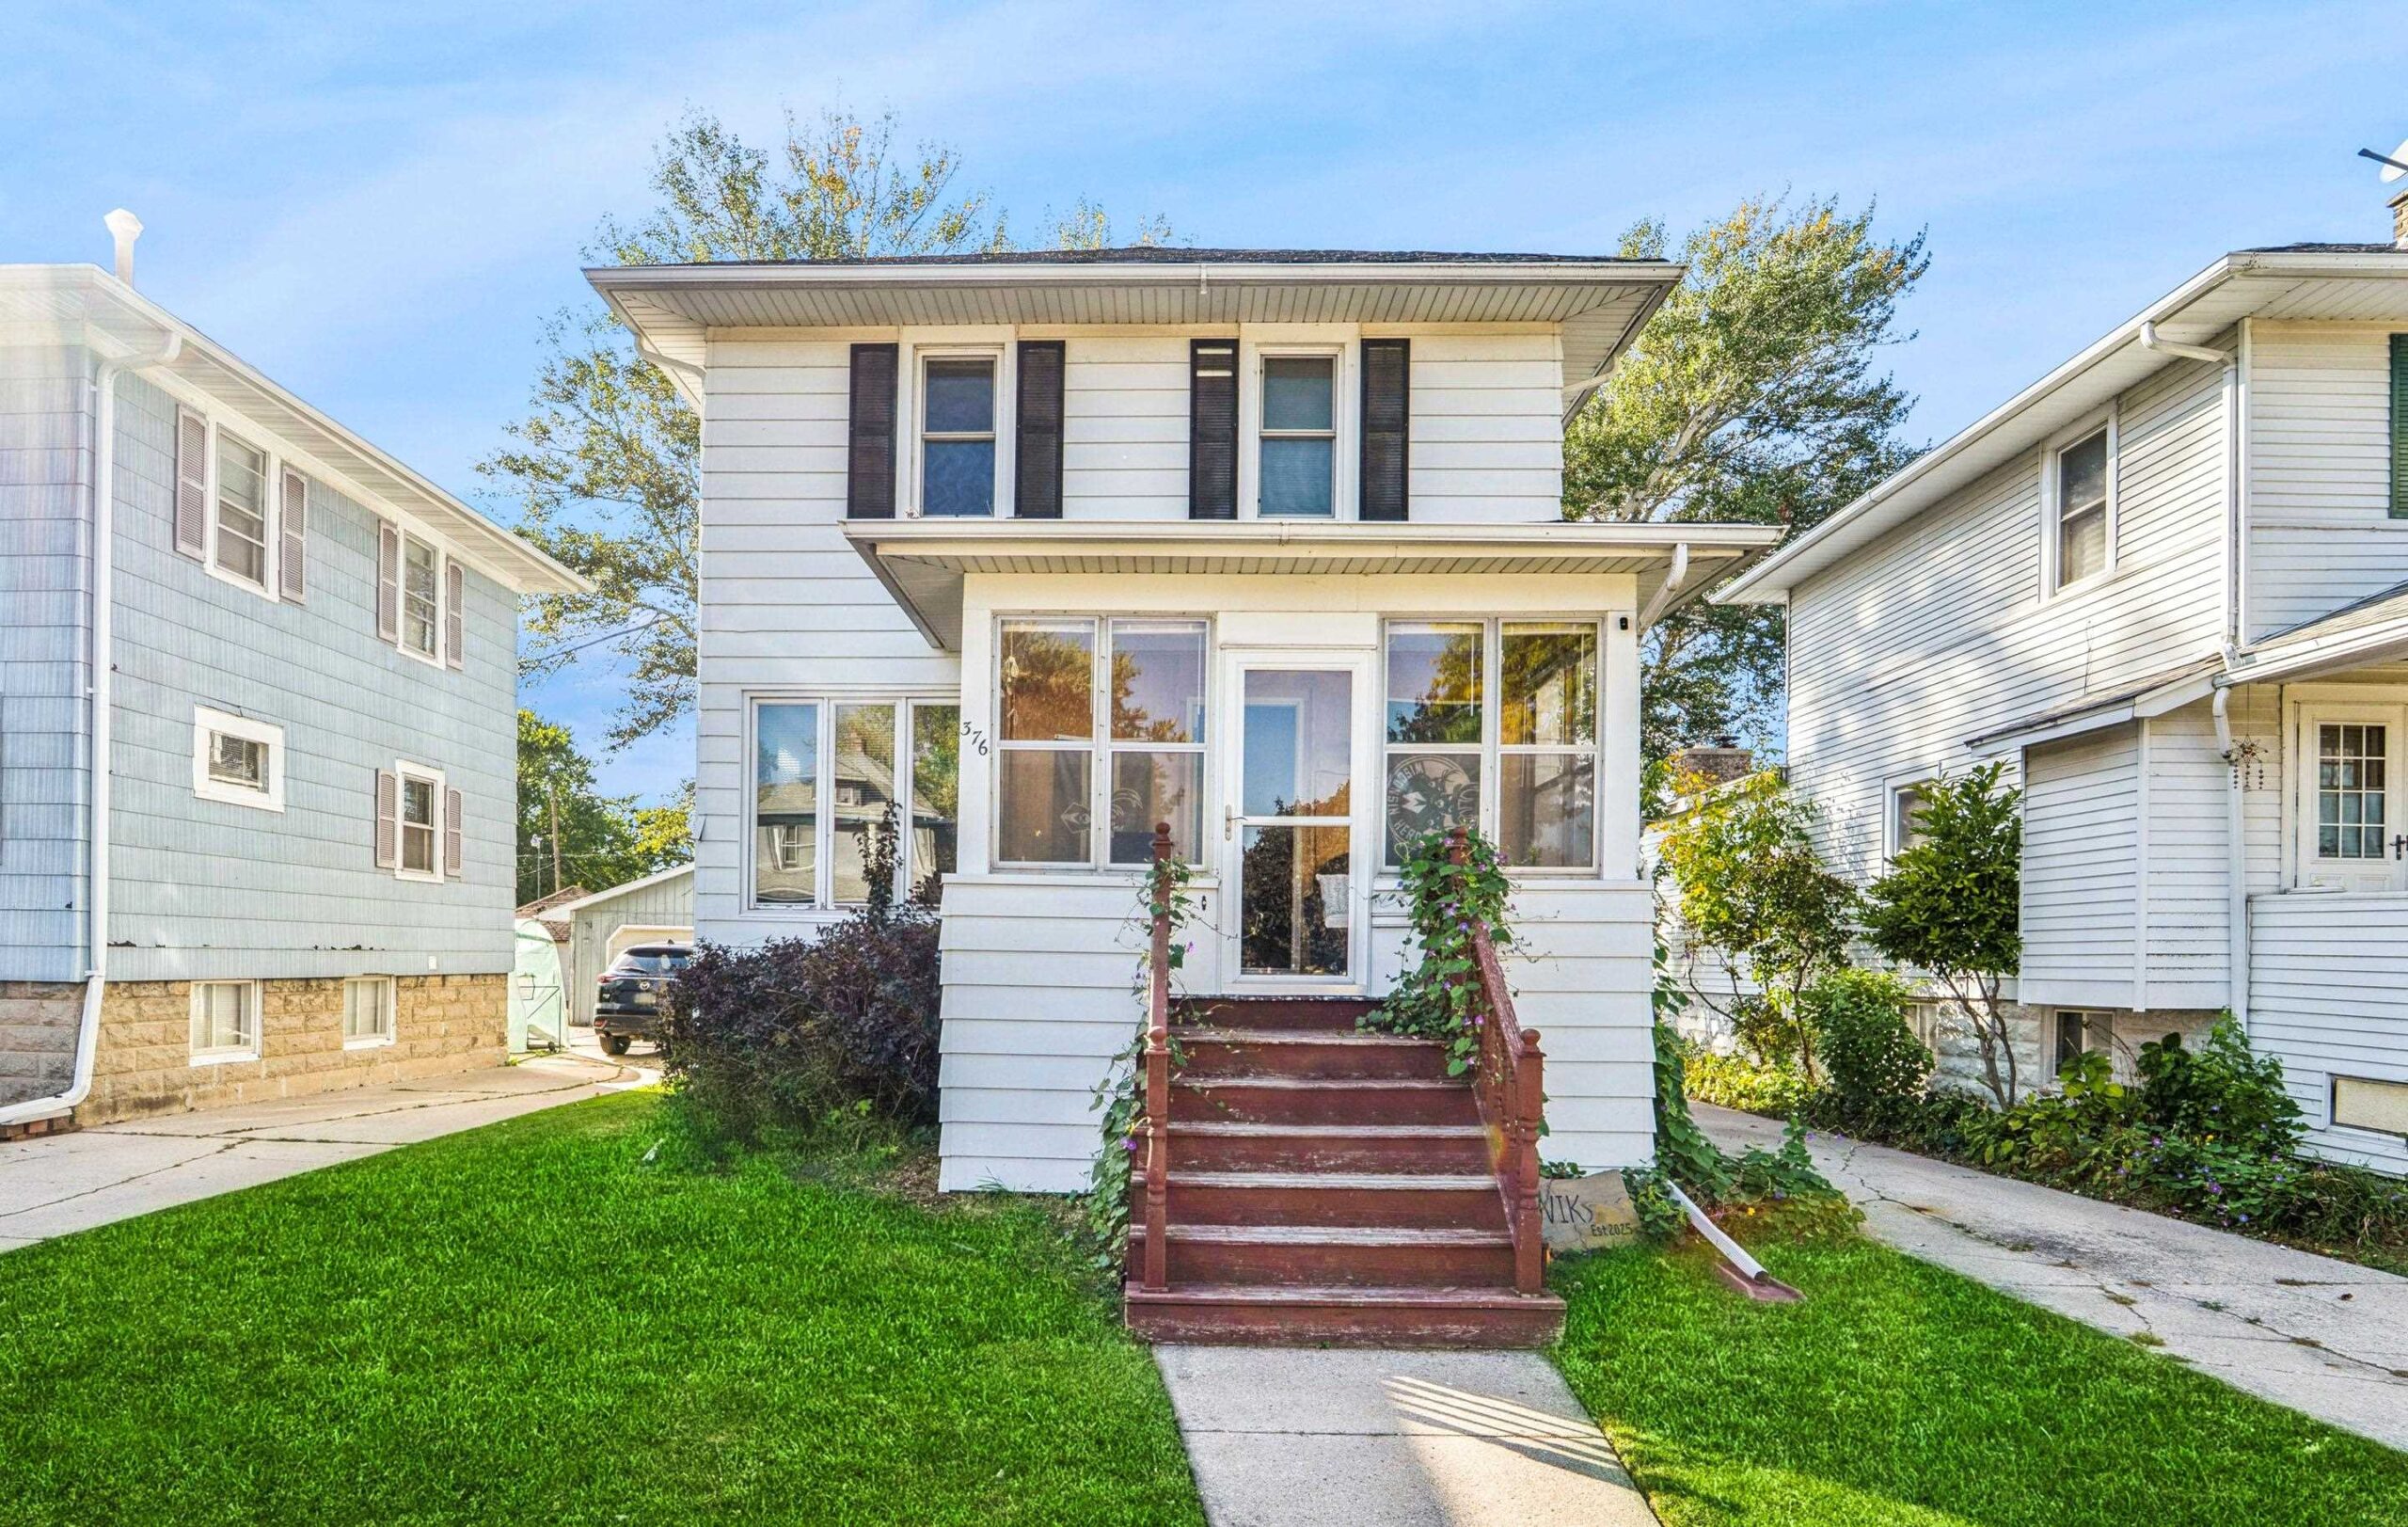 |1|1092 sqft

Maureen
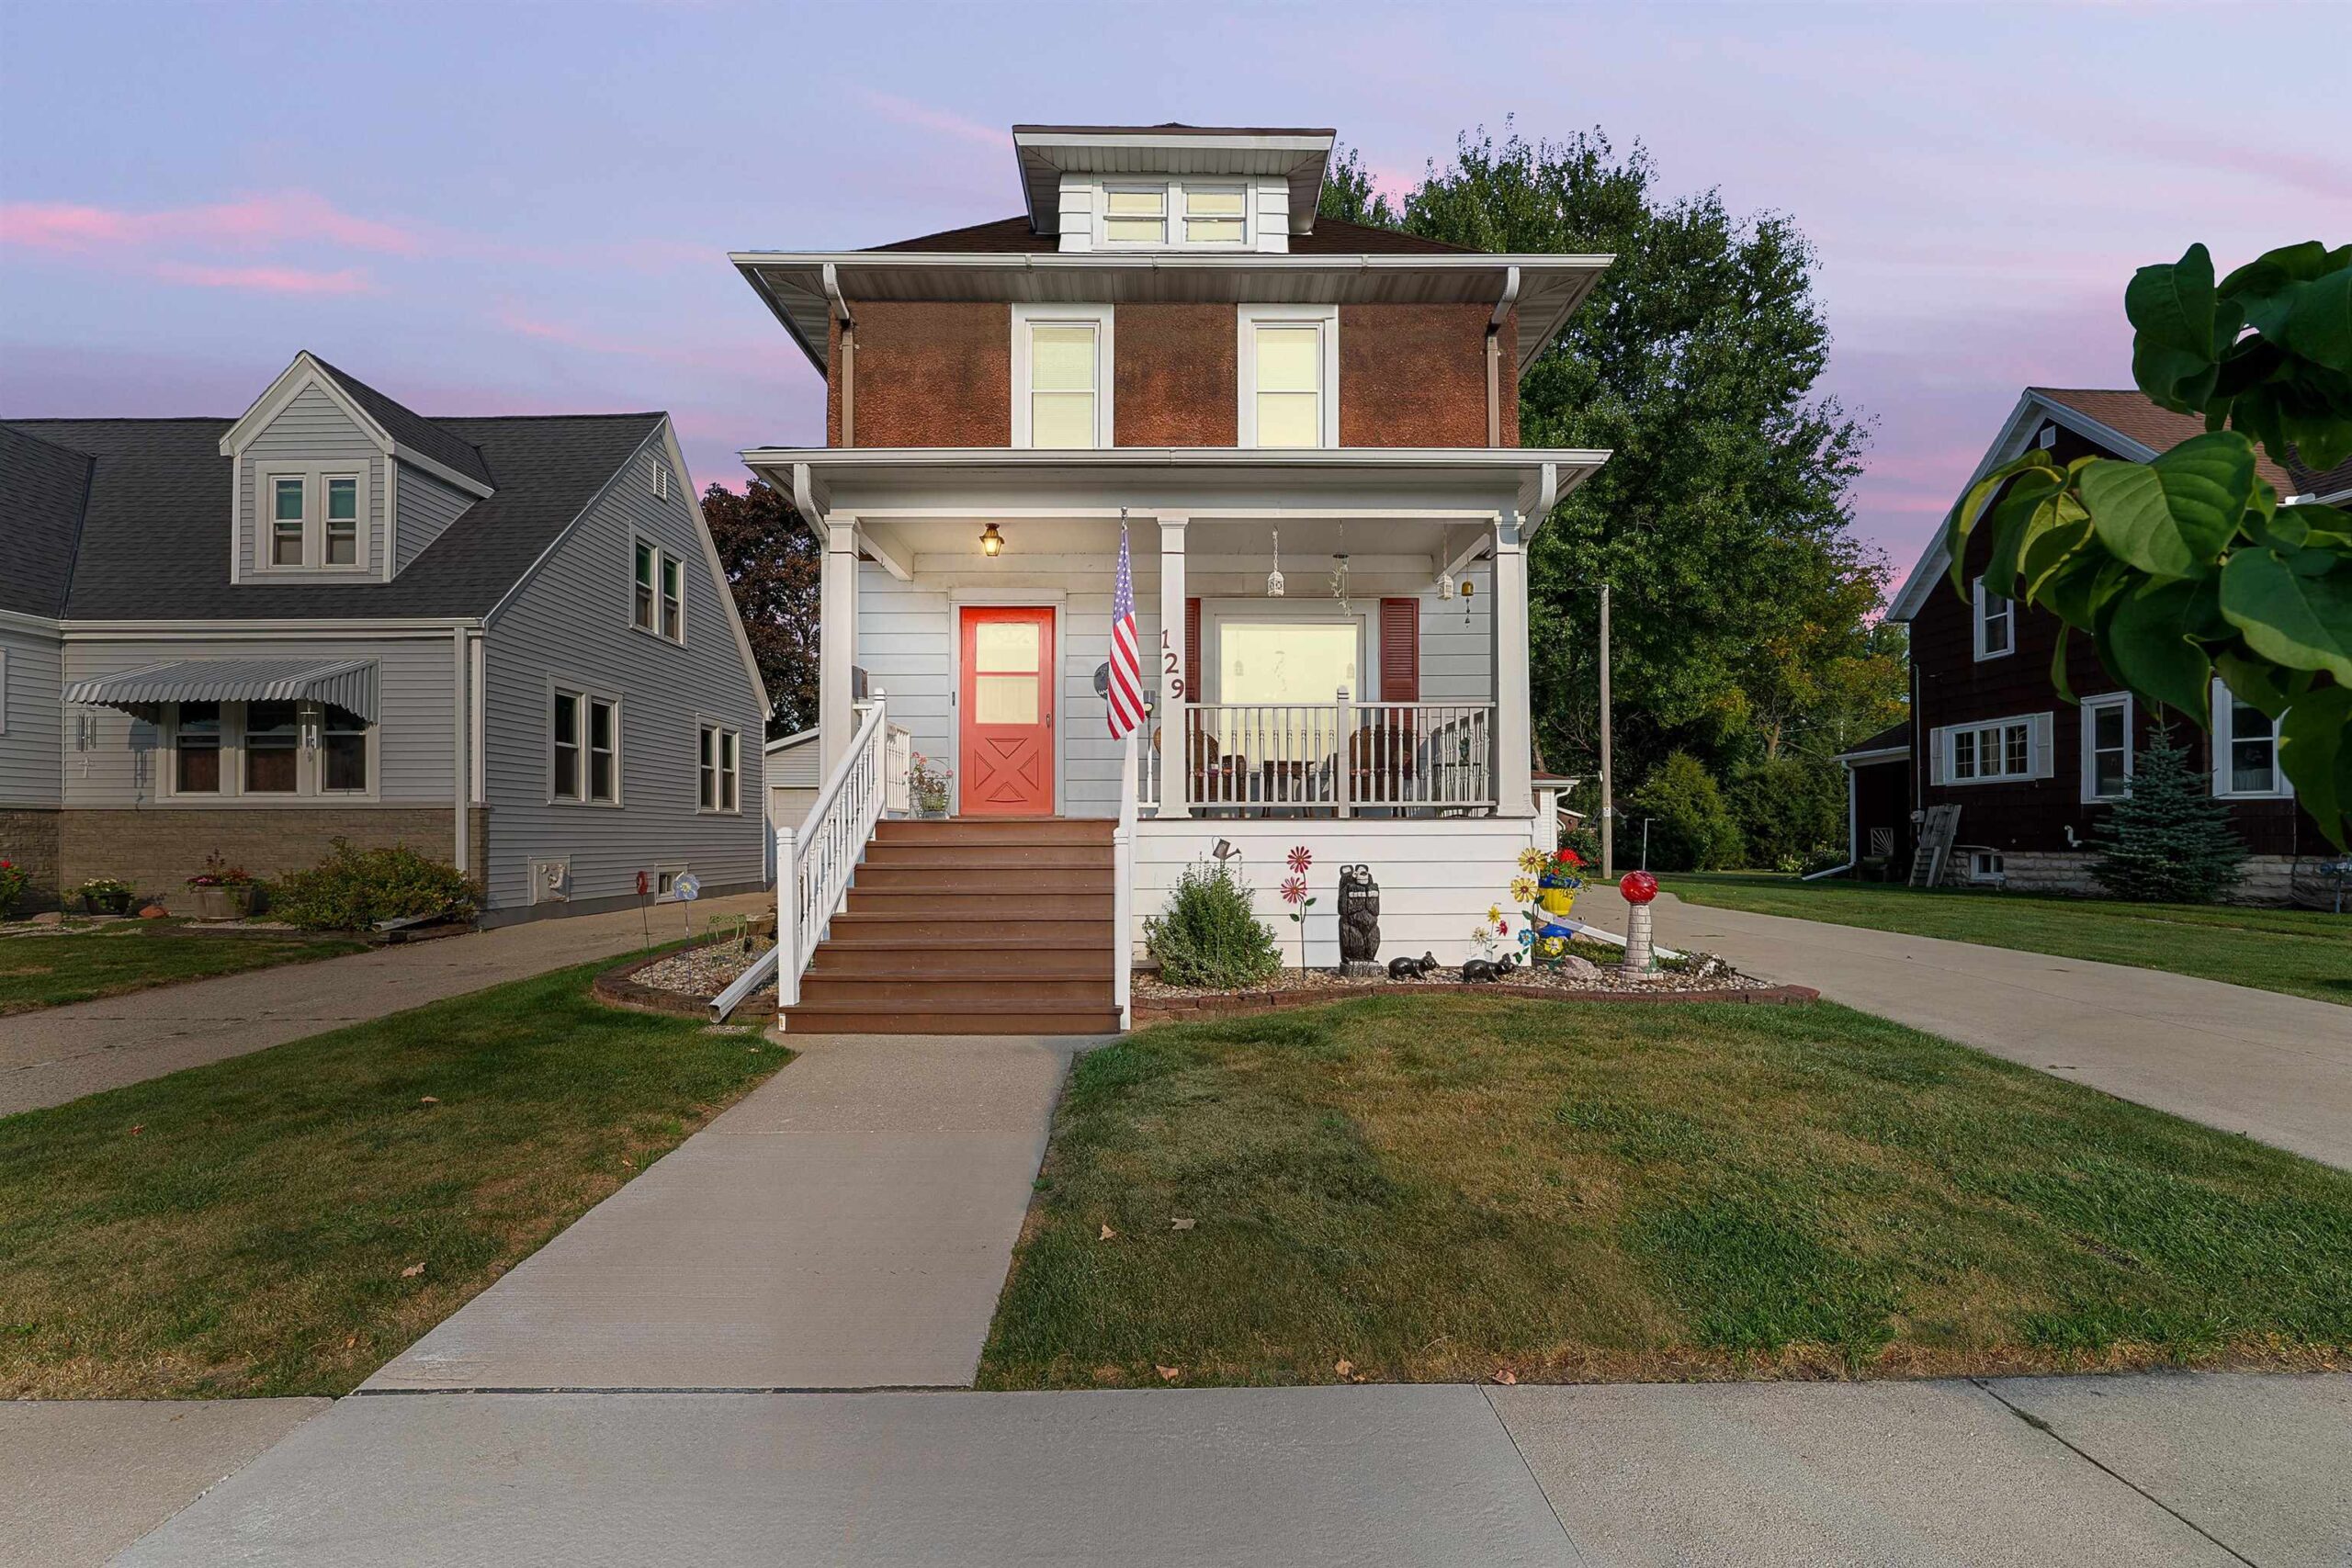 |1|1340 sqft
Michelle

 Share
 Show more
 Spec Sheet