
 50
50  Return to listing
$589,900
3 Beds
2 Bath
1,776 Sq. Ft.
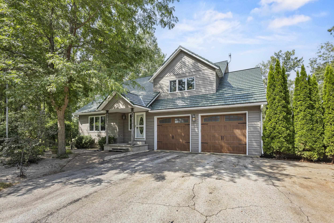
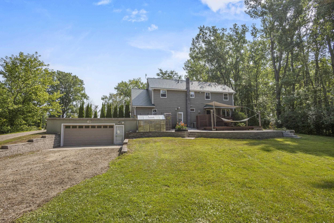
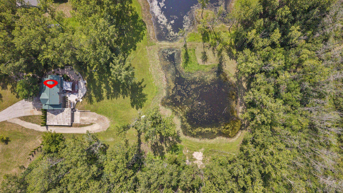
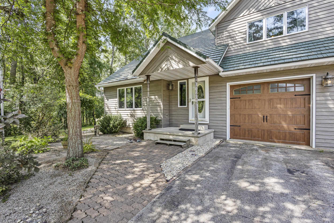
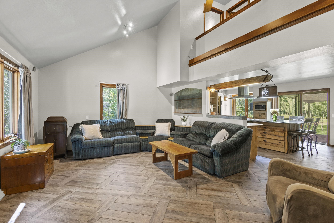
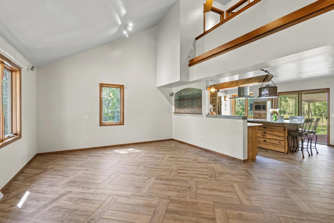
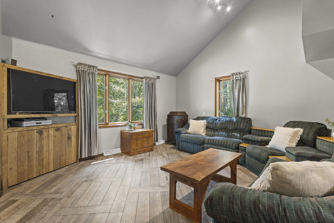
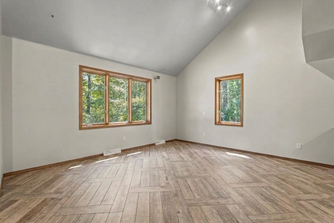
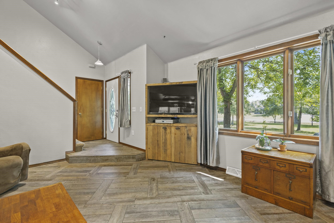
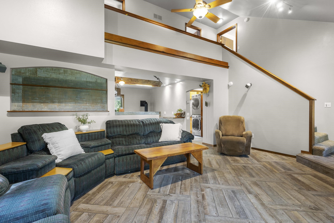
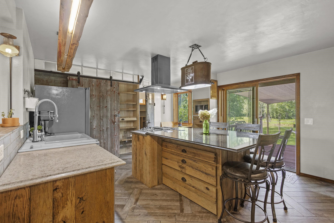
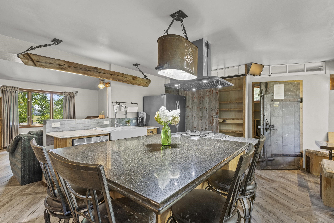
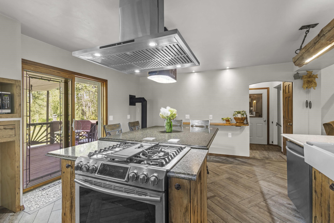
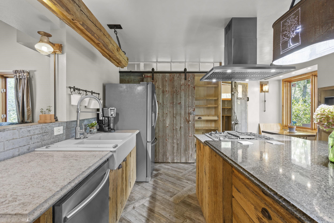
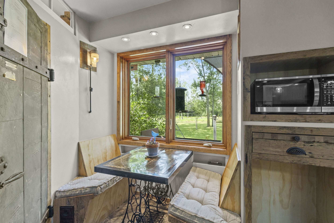
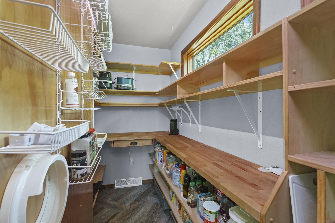
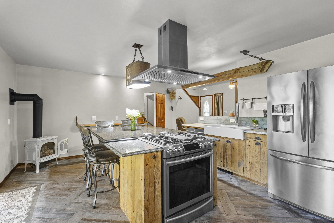
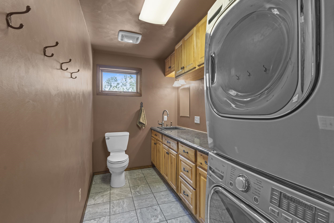
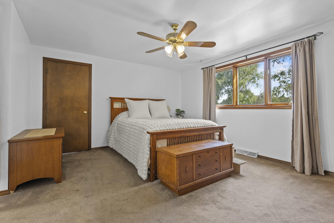
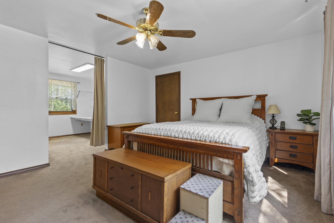
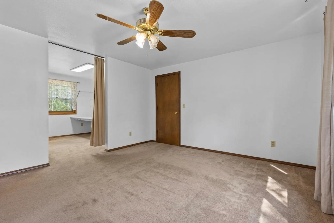
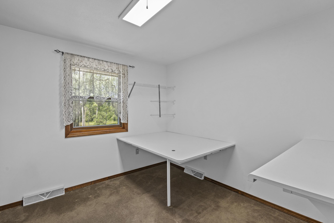
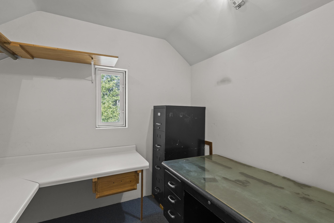
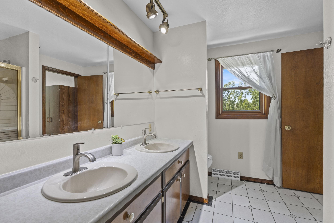
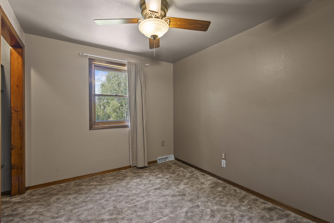
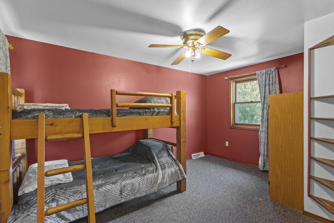
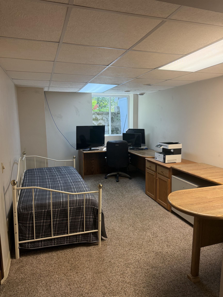
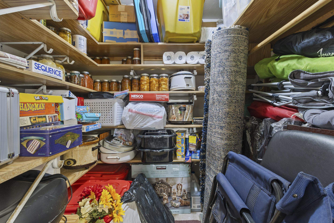
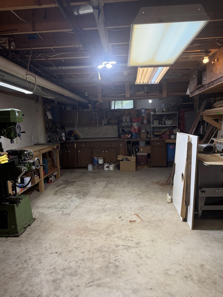
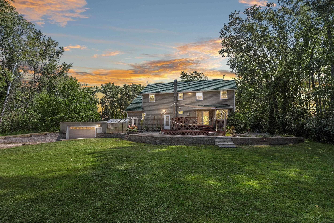
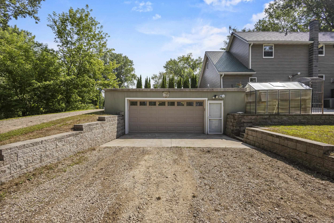
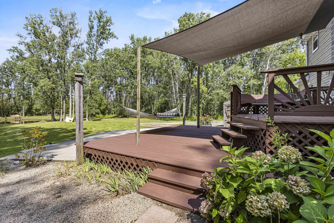
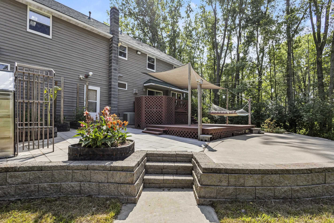
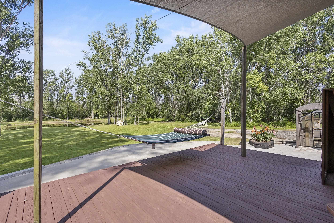
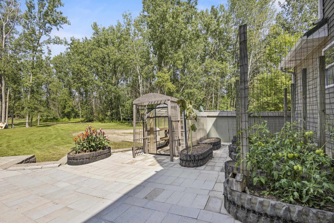
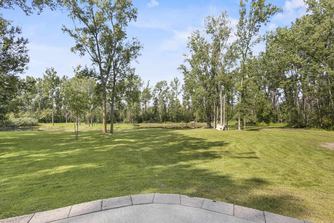
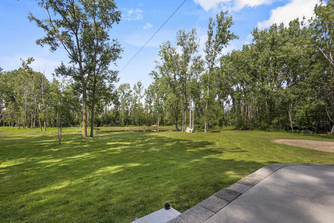
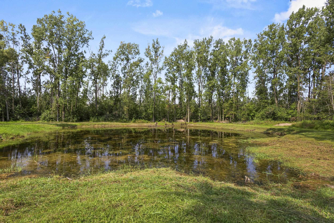
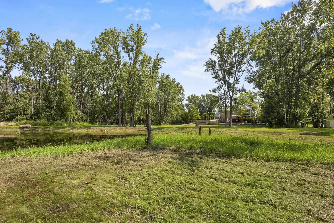
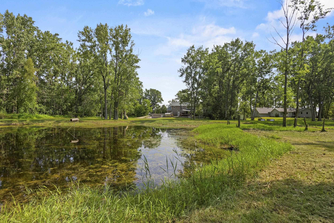
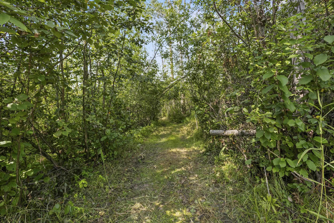
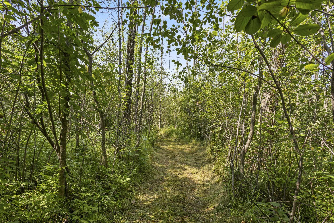
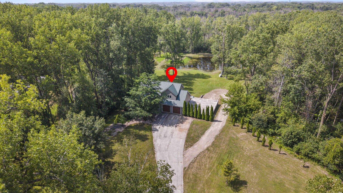
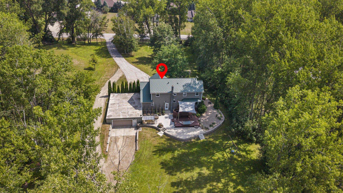
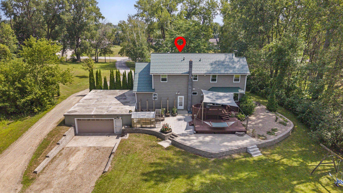
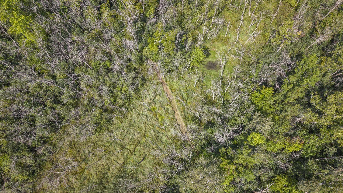
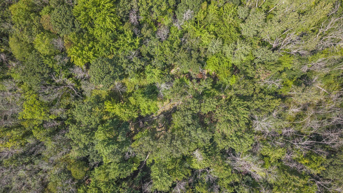
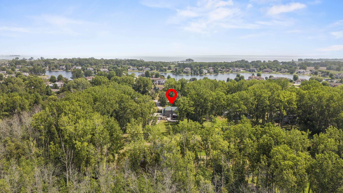
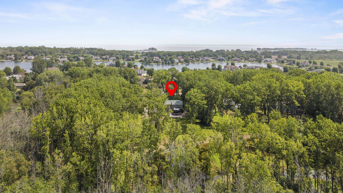
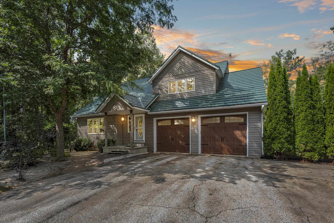
Hard-to-find custom Suamico home on approx. 11 acres in a residential neighborhood w/no subdivision covenants! Peaceful, private setting w/pond, trails & on-site bow hunting, just 5 min from Hwy 41 & Lineville Rd. Kitchen features reclaimed wood, gas lanterns, gas FP, huge island, pantry & breakfast nook overlooking wildlife. 1st-flr laundry + half BA. Upper has 3 BRs/full BA; primary w/workspace + bonus rm. LL flex rm w/egress window. Heated 2-stall garage + 28x40 heated Spancrete garage w/floor drains. Greenhouse/vegetable garden area, possible side-yard lot to build/sell subject to approvals + shared drilled well for outdoor uses. Rare combination of acreage, privacy & recreation! Deeded access is for the shared well used to water grass and outdoor.
Inclusions:
Many inclusions, see inclusions form
Exclusions:
See exclusions form
Get a detailed Home Value Estimate Based on Current Market Trends/Get a Detailed Estimate Based on Current Market Conditions Impacting Your Home's Value
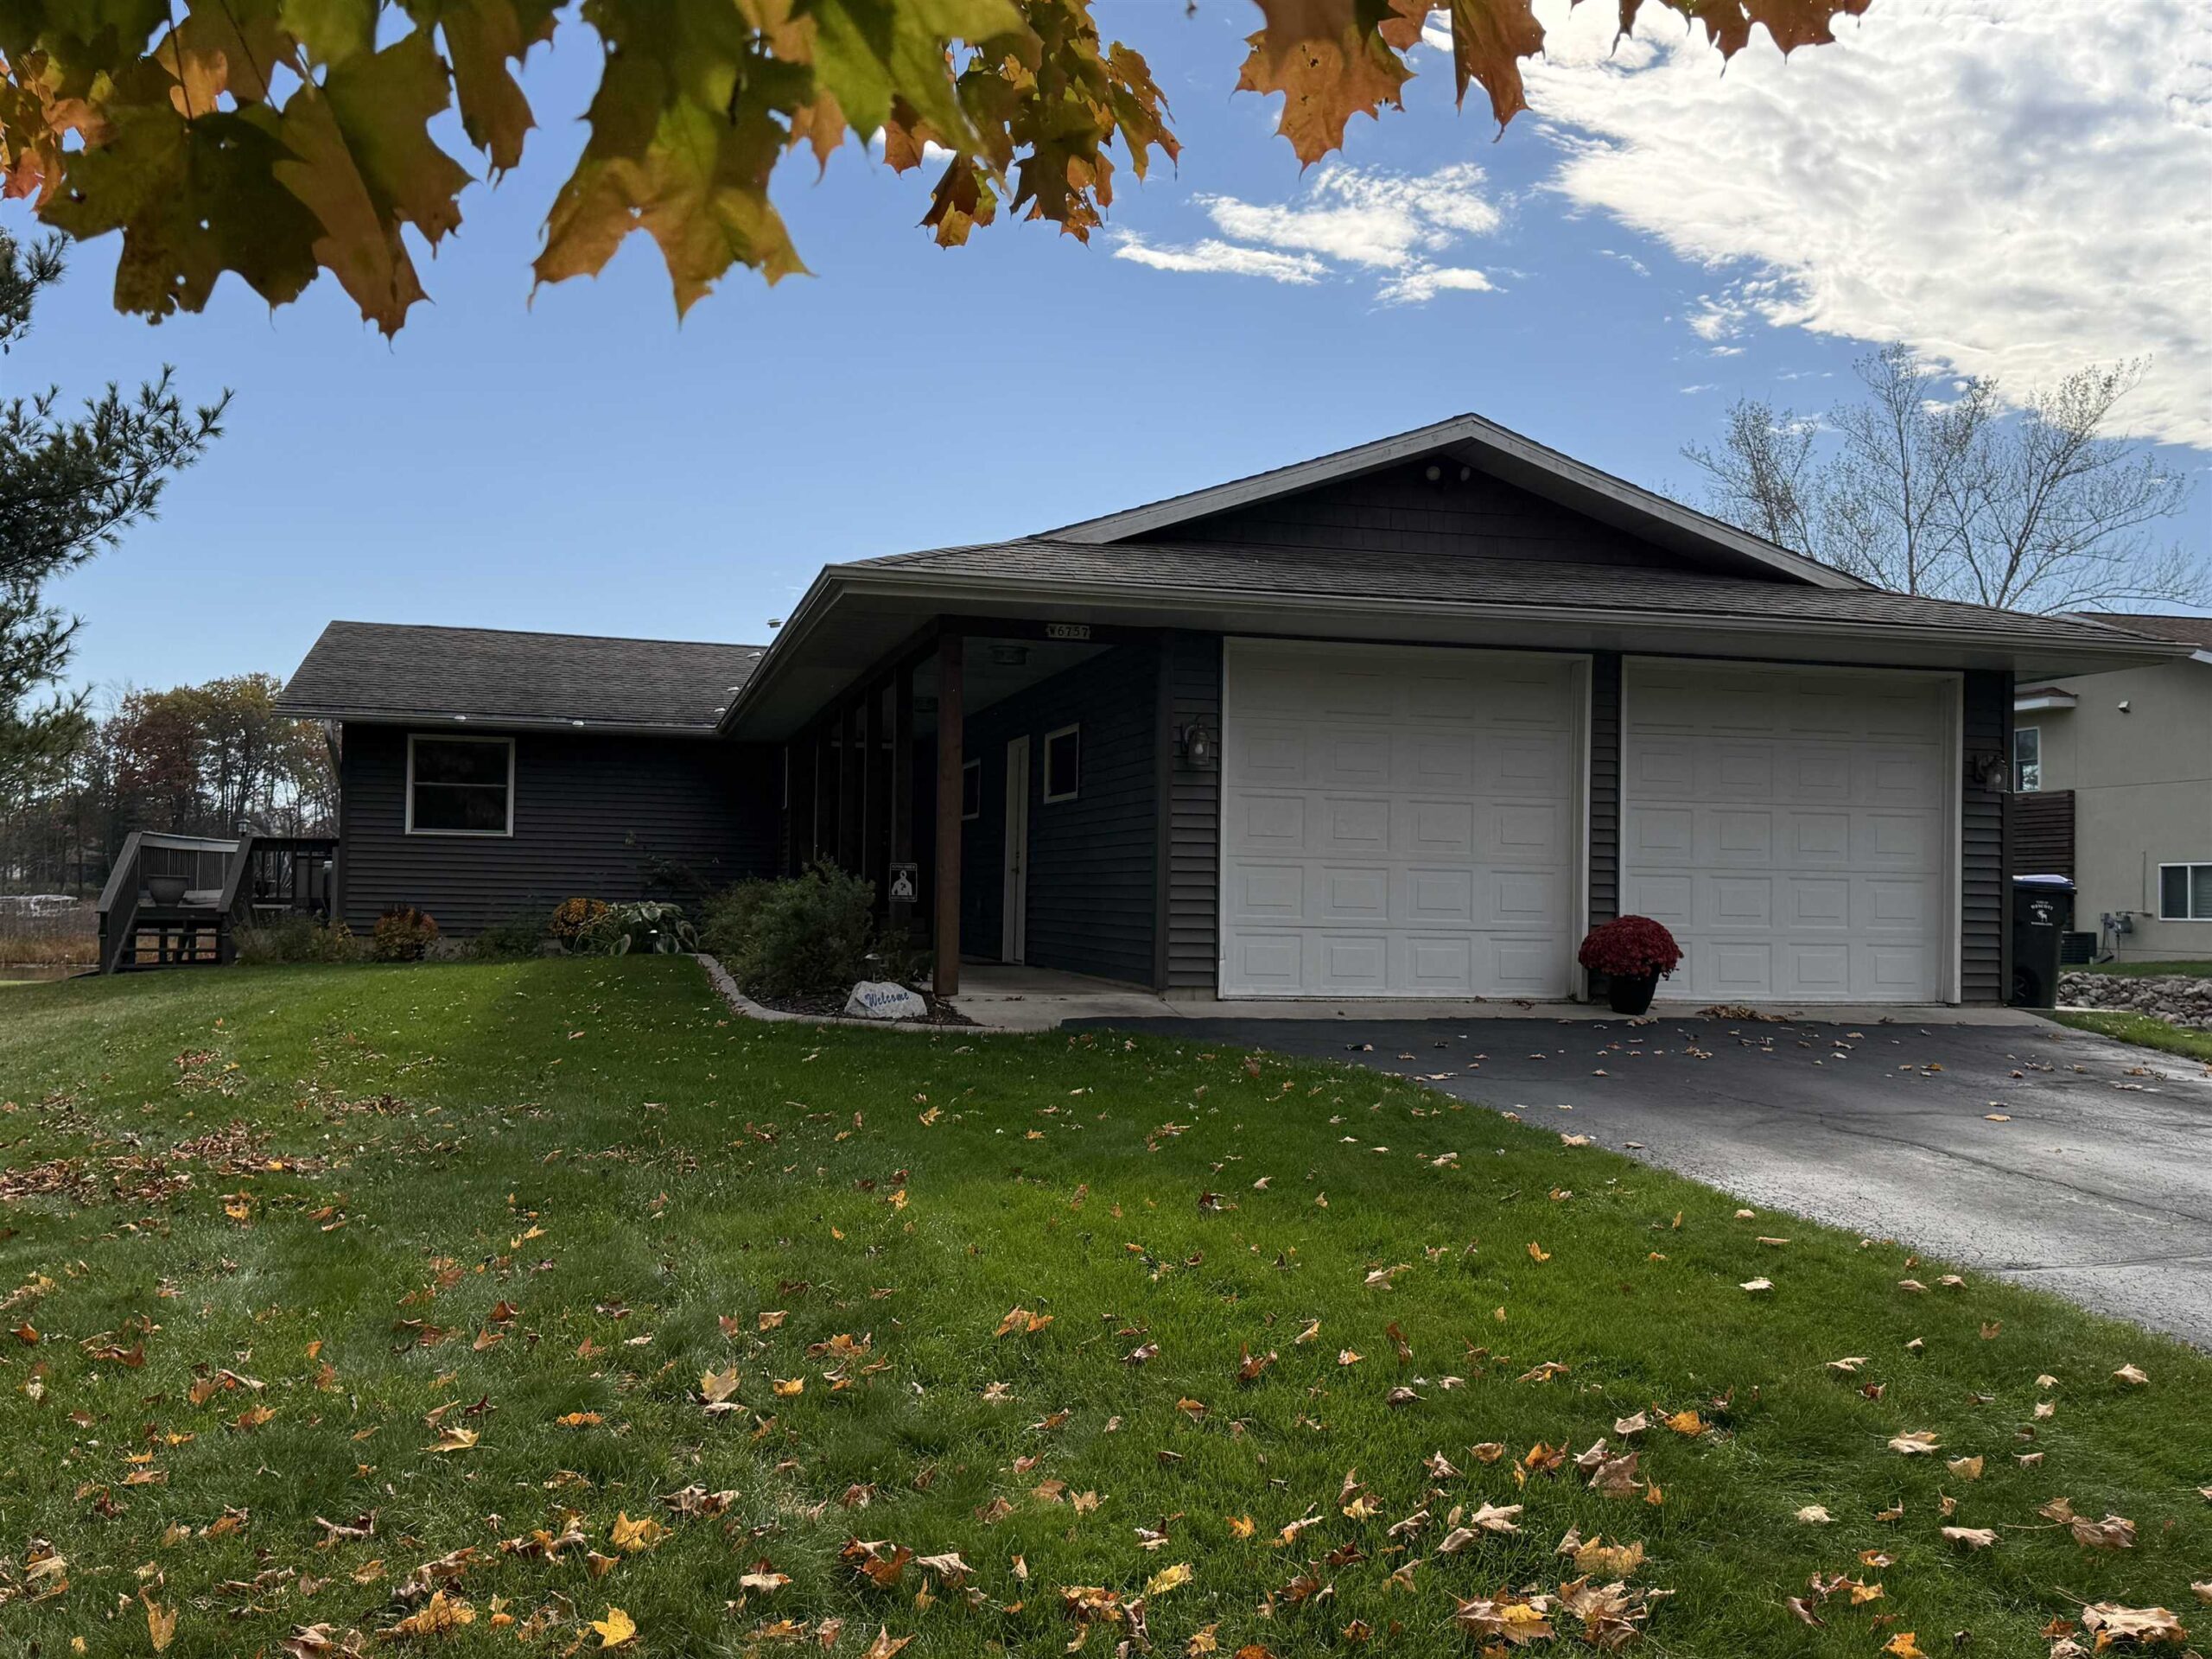
 |1
|1 |1480 sqft
Adashun Jones, Inc.
Provided by: Coldwell Banker Real Estate Group
 |2|1904 sqft
Adashun Jones, Inc.
Provided by: Full House Realty, LLC
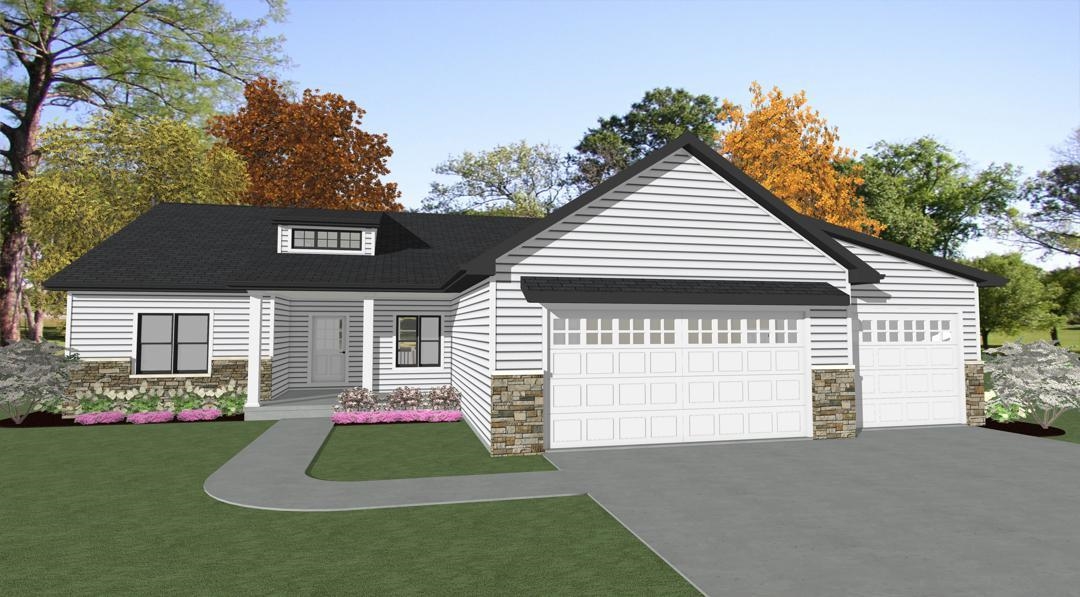
 |3|1931 sqft
Adashun Jones, Inc.
Provided by: Resource One Realty, LLC
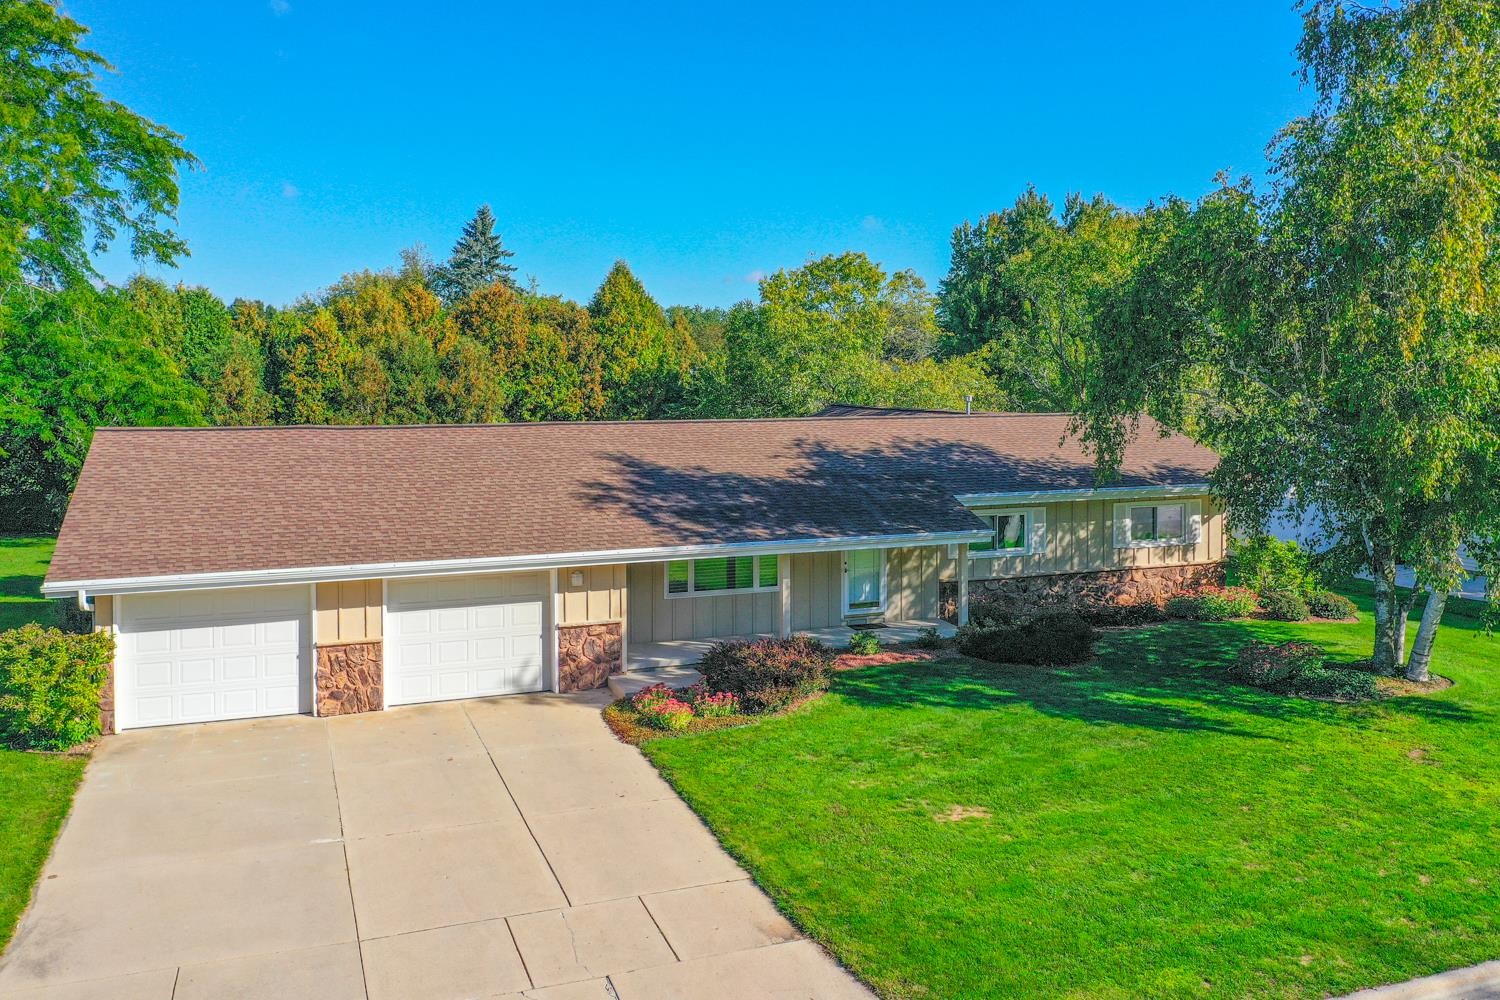
 |2|1759 sqft
Adashun Jones, Inc.
Provided by: Acre Realty, Ltd.
 |3|2092 sqft
Adashun Jones, Inc.
Provided by: Dallaire Realty
 |3|1895 sqft
Adashun Jones, Inc.
Provided by: Resource One Realty, LLC
 |2|1968 sqft
Adashun Jones, Inc.
Provided by: Keller Williams Green Bay
 |1|1440 sqft
Adashun Jones, Inc.
Provided by: Make A Move Realty, LLC
 |2|2144 sqft
Adashun Jones, Inc.
Provided by: Home Base Realty, LLC
 |2|1854 sqft
Adashun Jones, Inc.
Provided by: Berkshire Hathaway HS Lakes & Land Real Estate

 Share
Share
 Show more
 Spec Sheet