 24
24  Return to listing
$359,900
5 Beds
2 Bath
3,202 Sq. Ft.
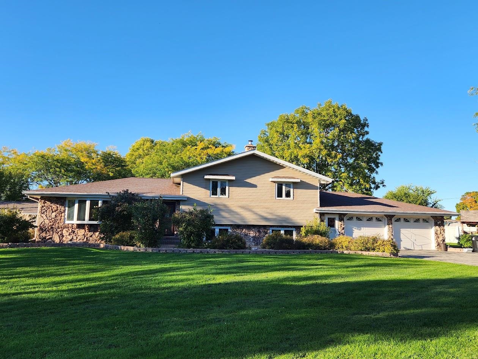
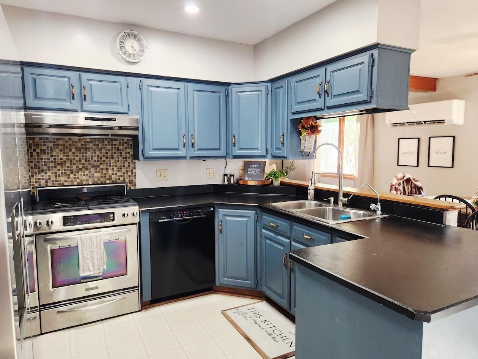
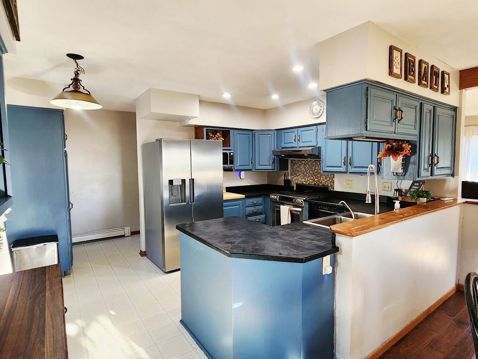
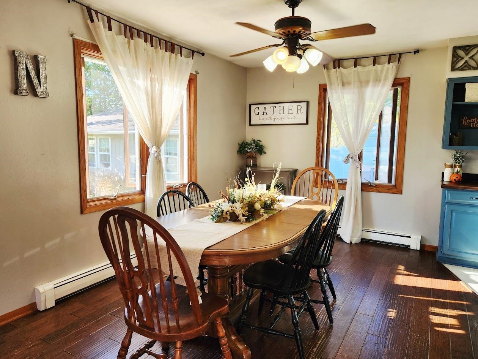
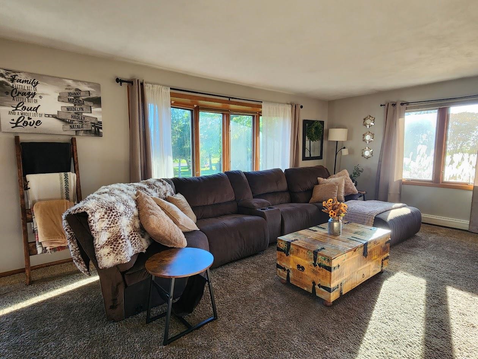
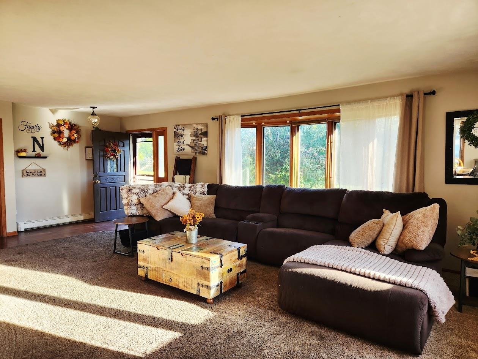
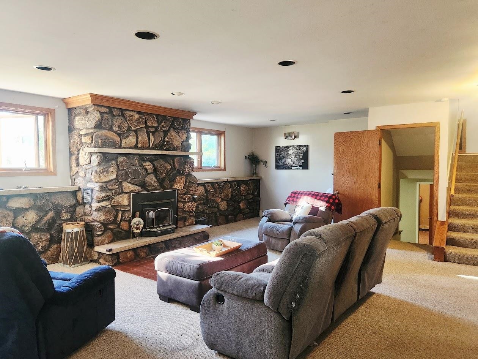
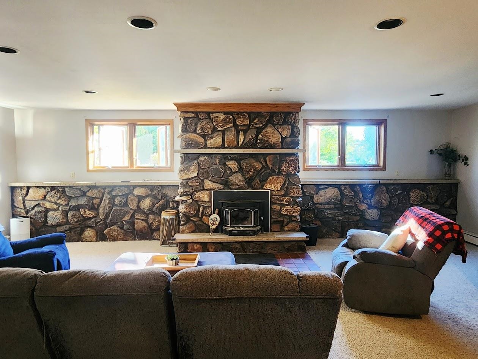
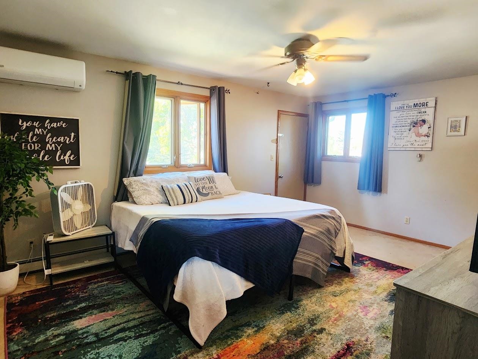
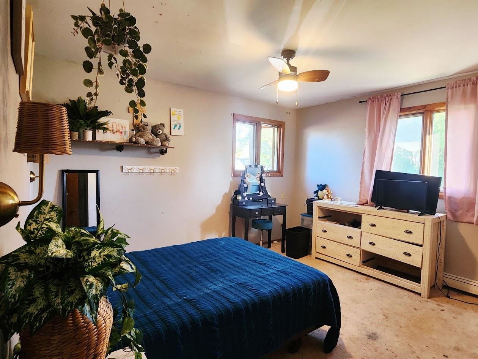
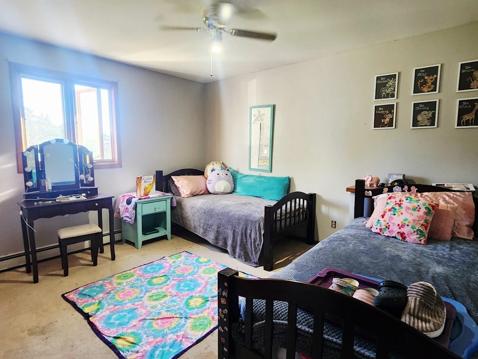
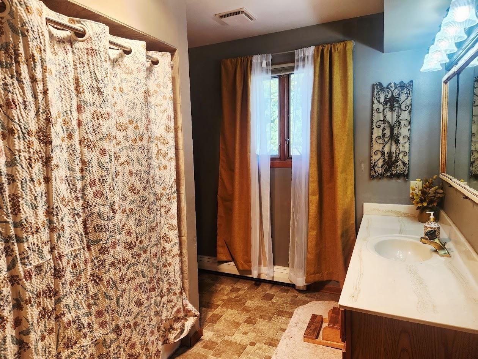
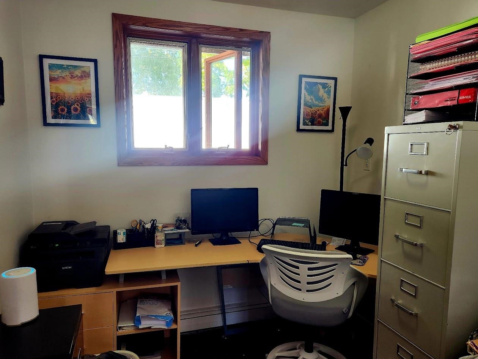
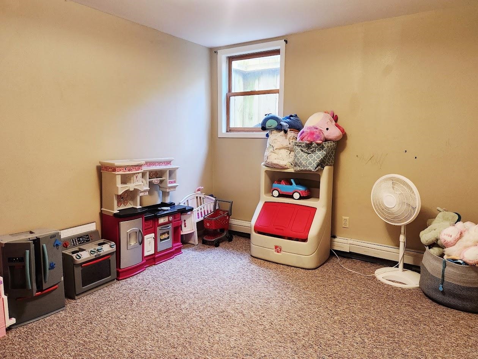
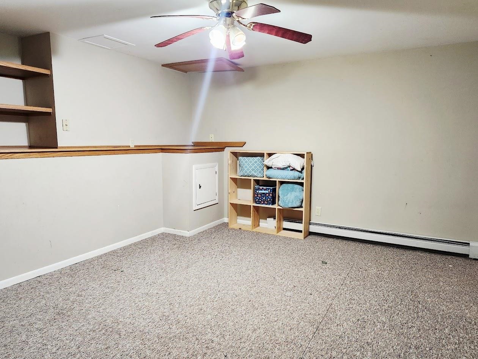
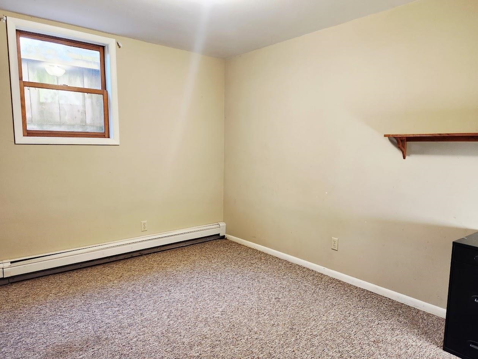
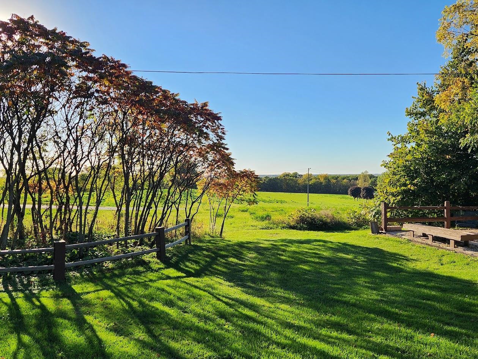
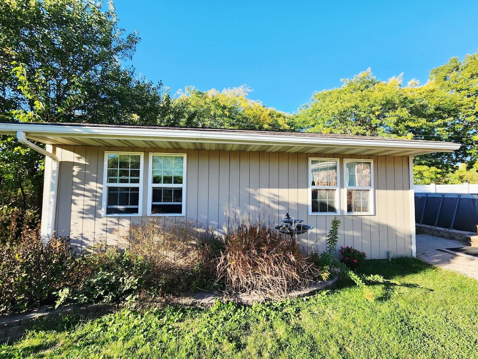
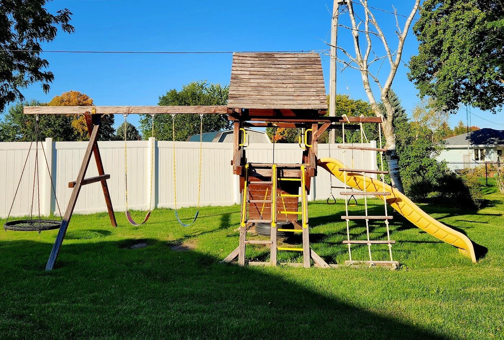
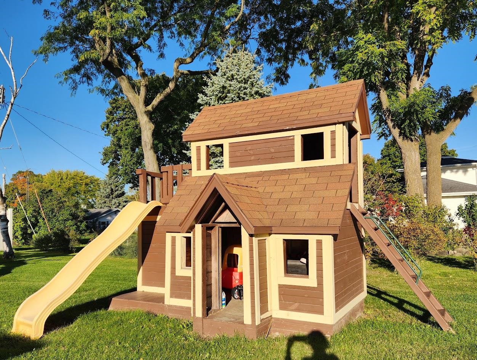
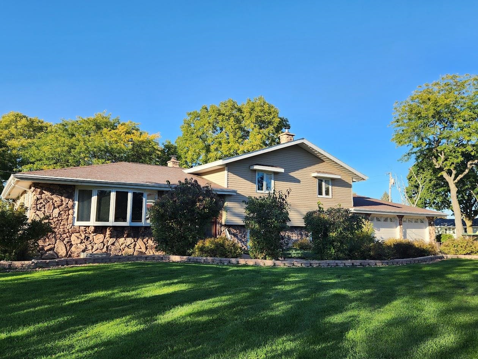
MORE SPACE THAN YOU CAN IMAGINE! WELCOME to this 5 bdrm, 2 bth home tucked away on the edge of Oakfield with a country feel! There is a large living room open to the dining room, a huge family room with frplc, a rec room , an office, a 2 car attached garage PLUS a FINISHED 2 car in size outbuilding than can be used for multiple things! There is also an above ground pool, playhouse and jungle gym that is included? One of a kind!
Inclusions:
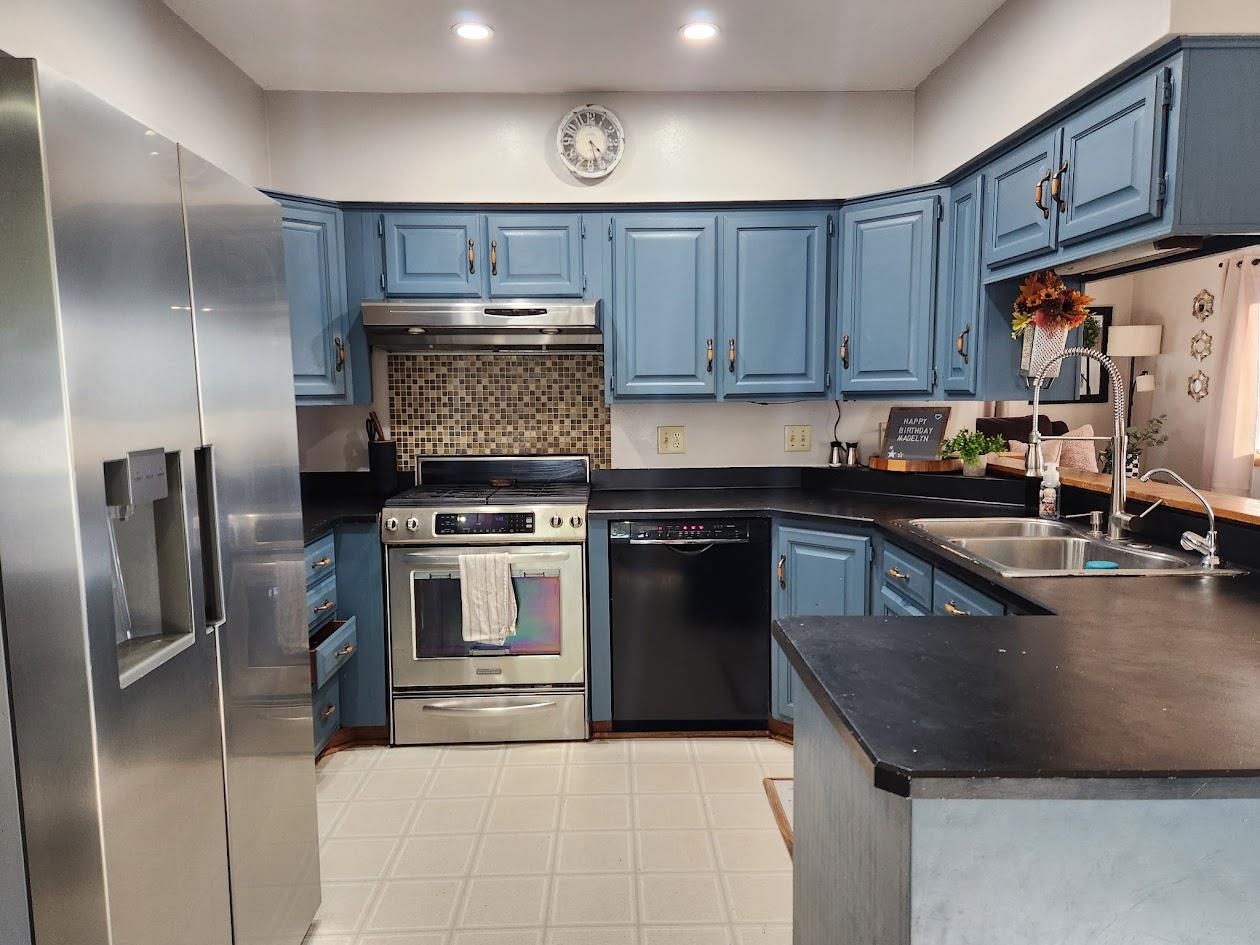
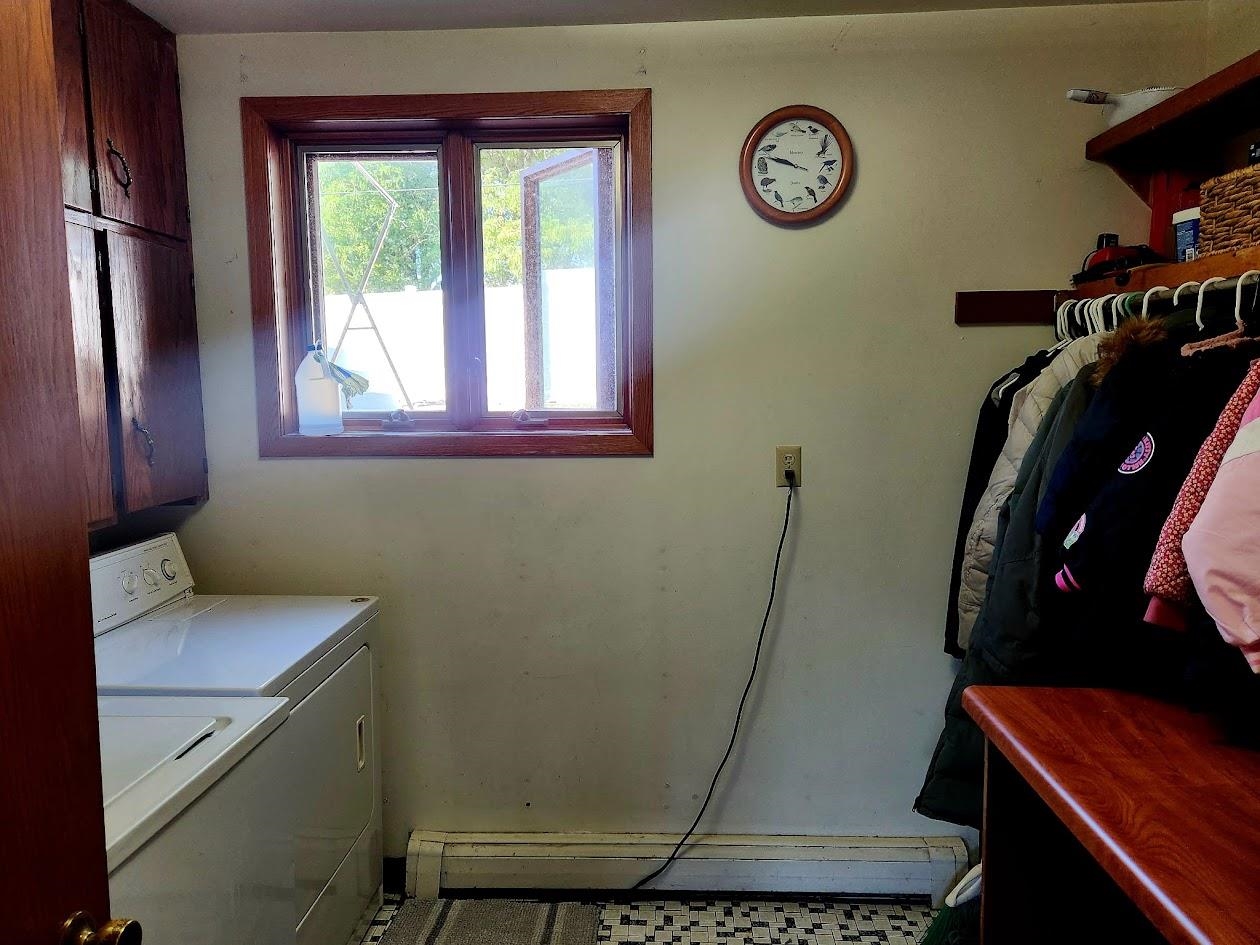
Stove, refrigerator, washer, dryer, dishwasher, water softener, window treatments, TV's.
Exclusions:
Sellers personal property
Get a detailed Home Value Estimate Based on Current Market Trends/Get a Detailed Estimate Based on Current Market Conditions Impacting Your Home's Value
 |3
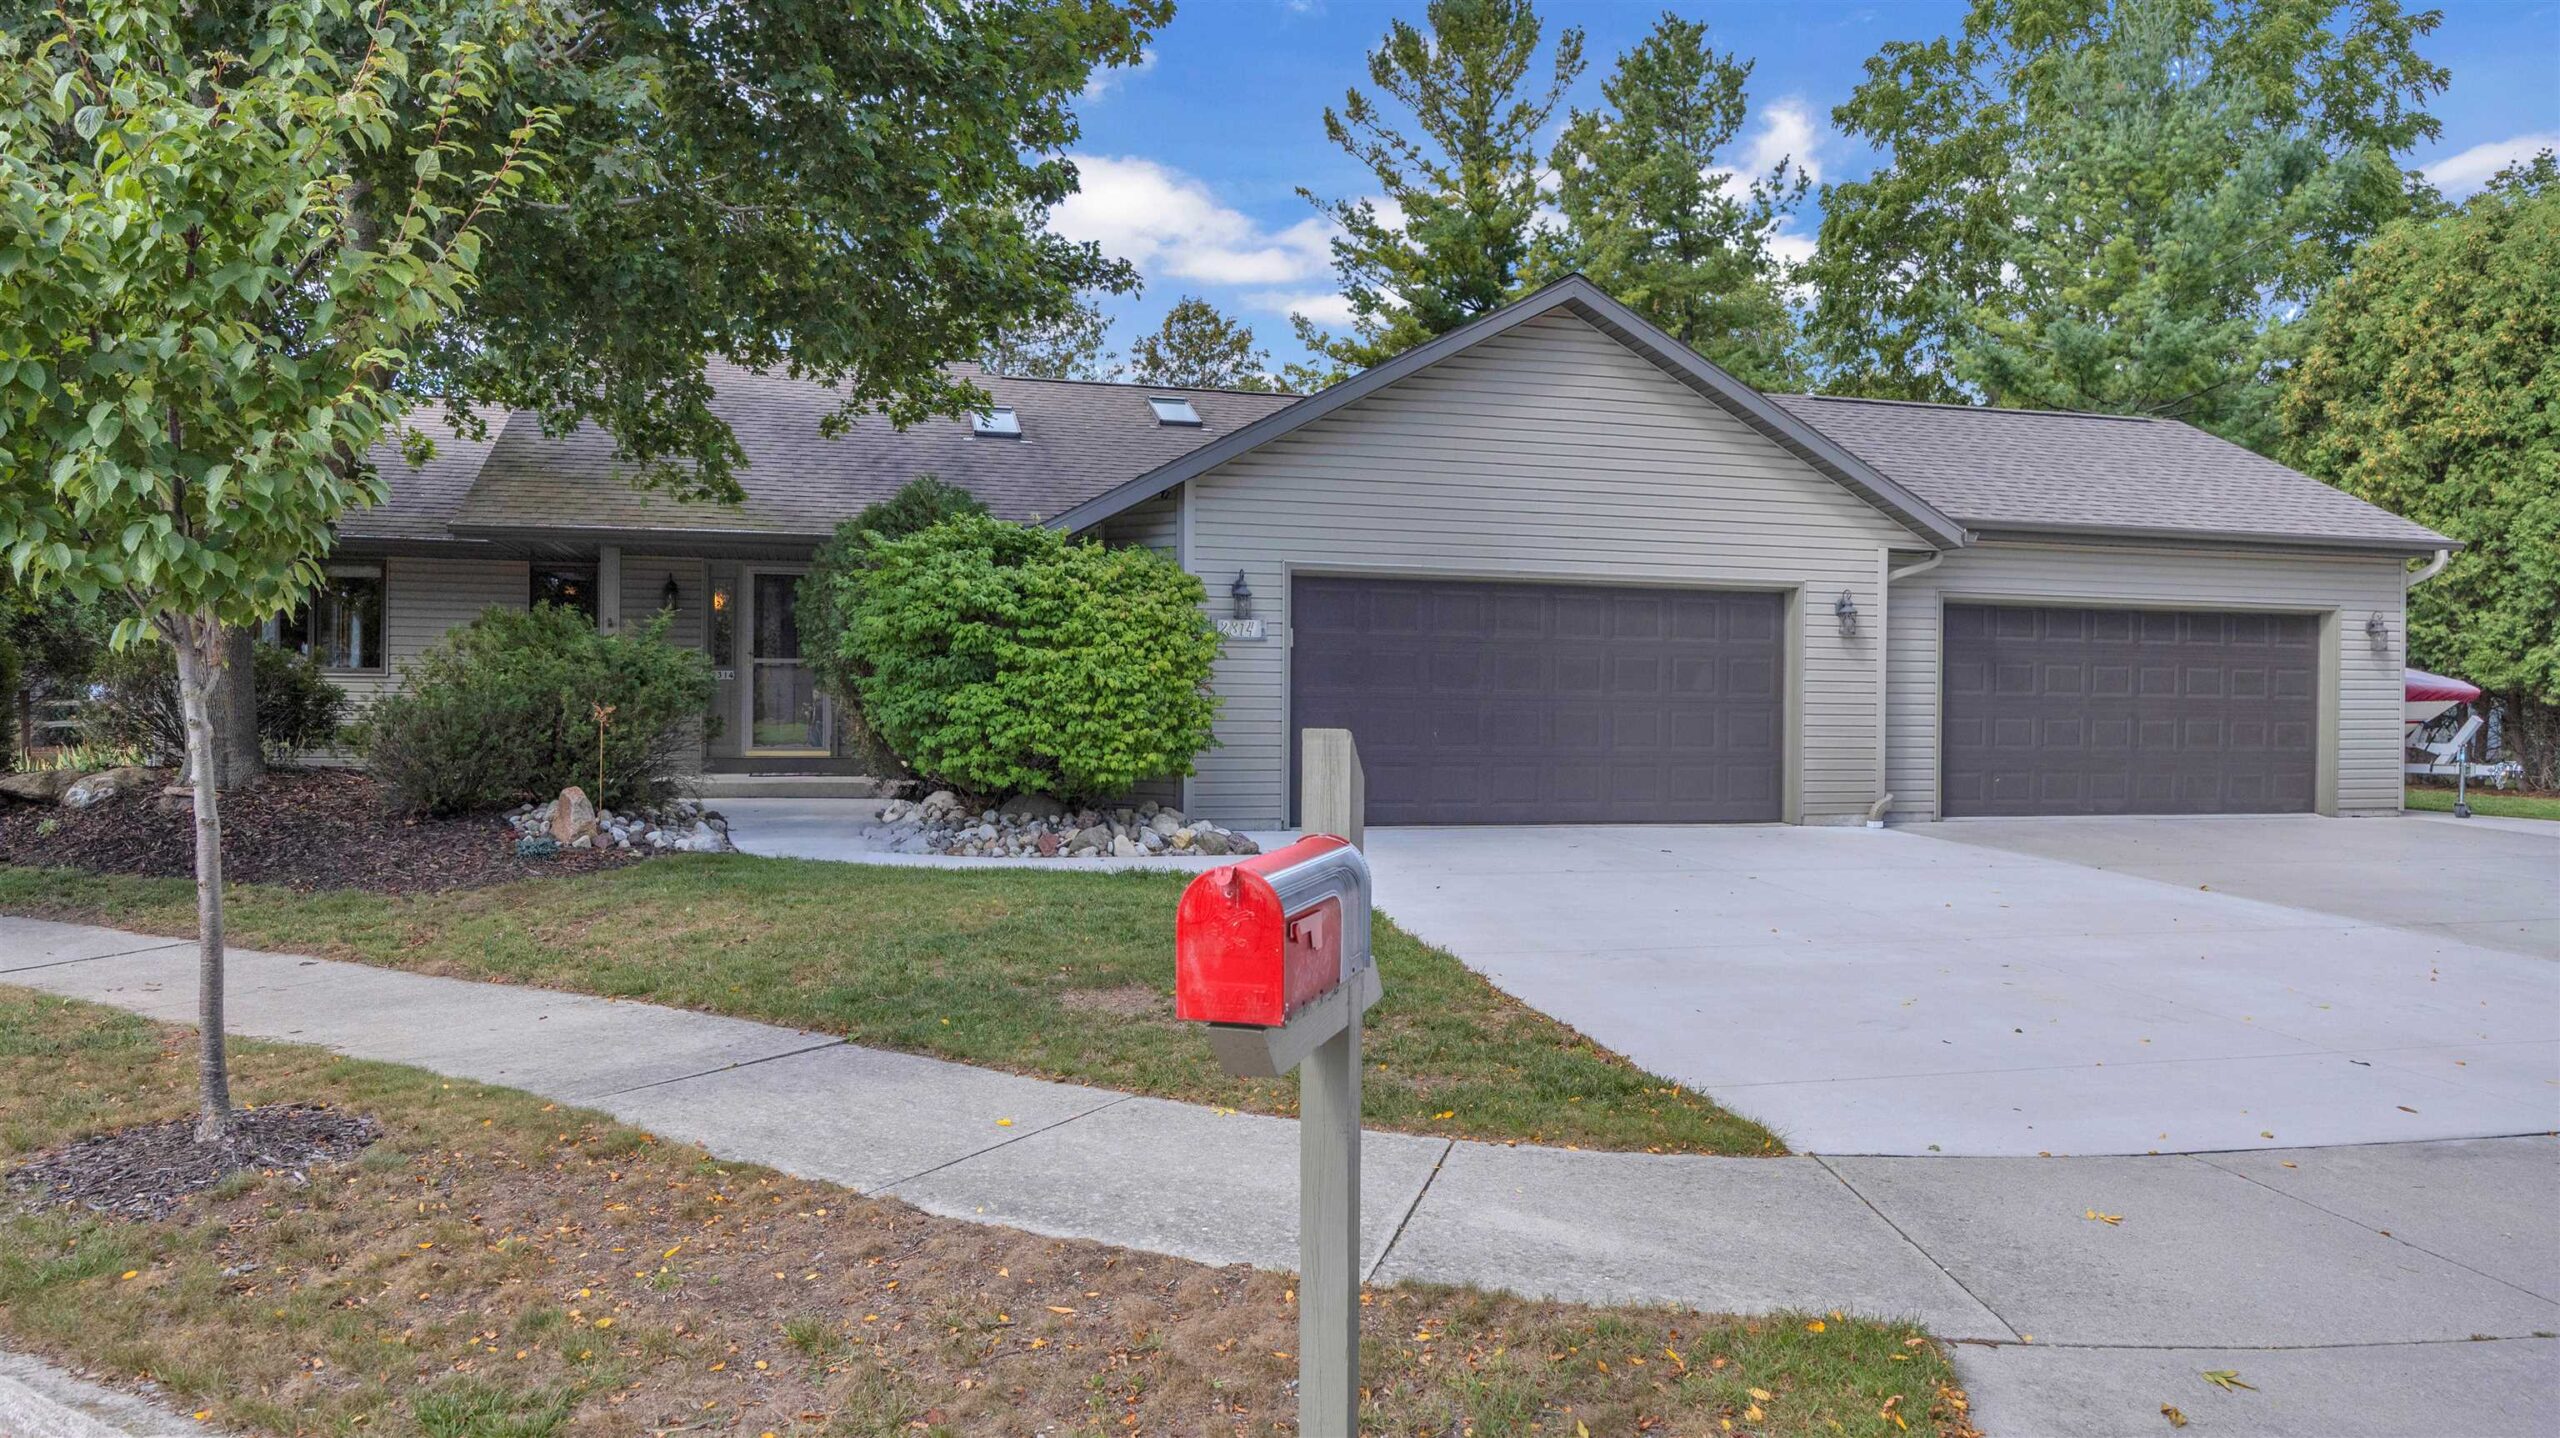
|3 |2582 sqft
Adashun Jones, Inc.
Provided by: Coldwell Banker Real Estate Group
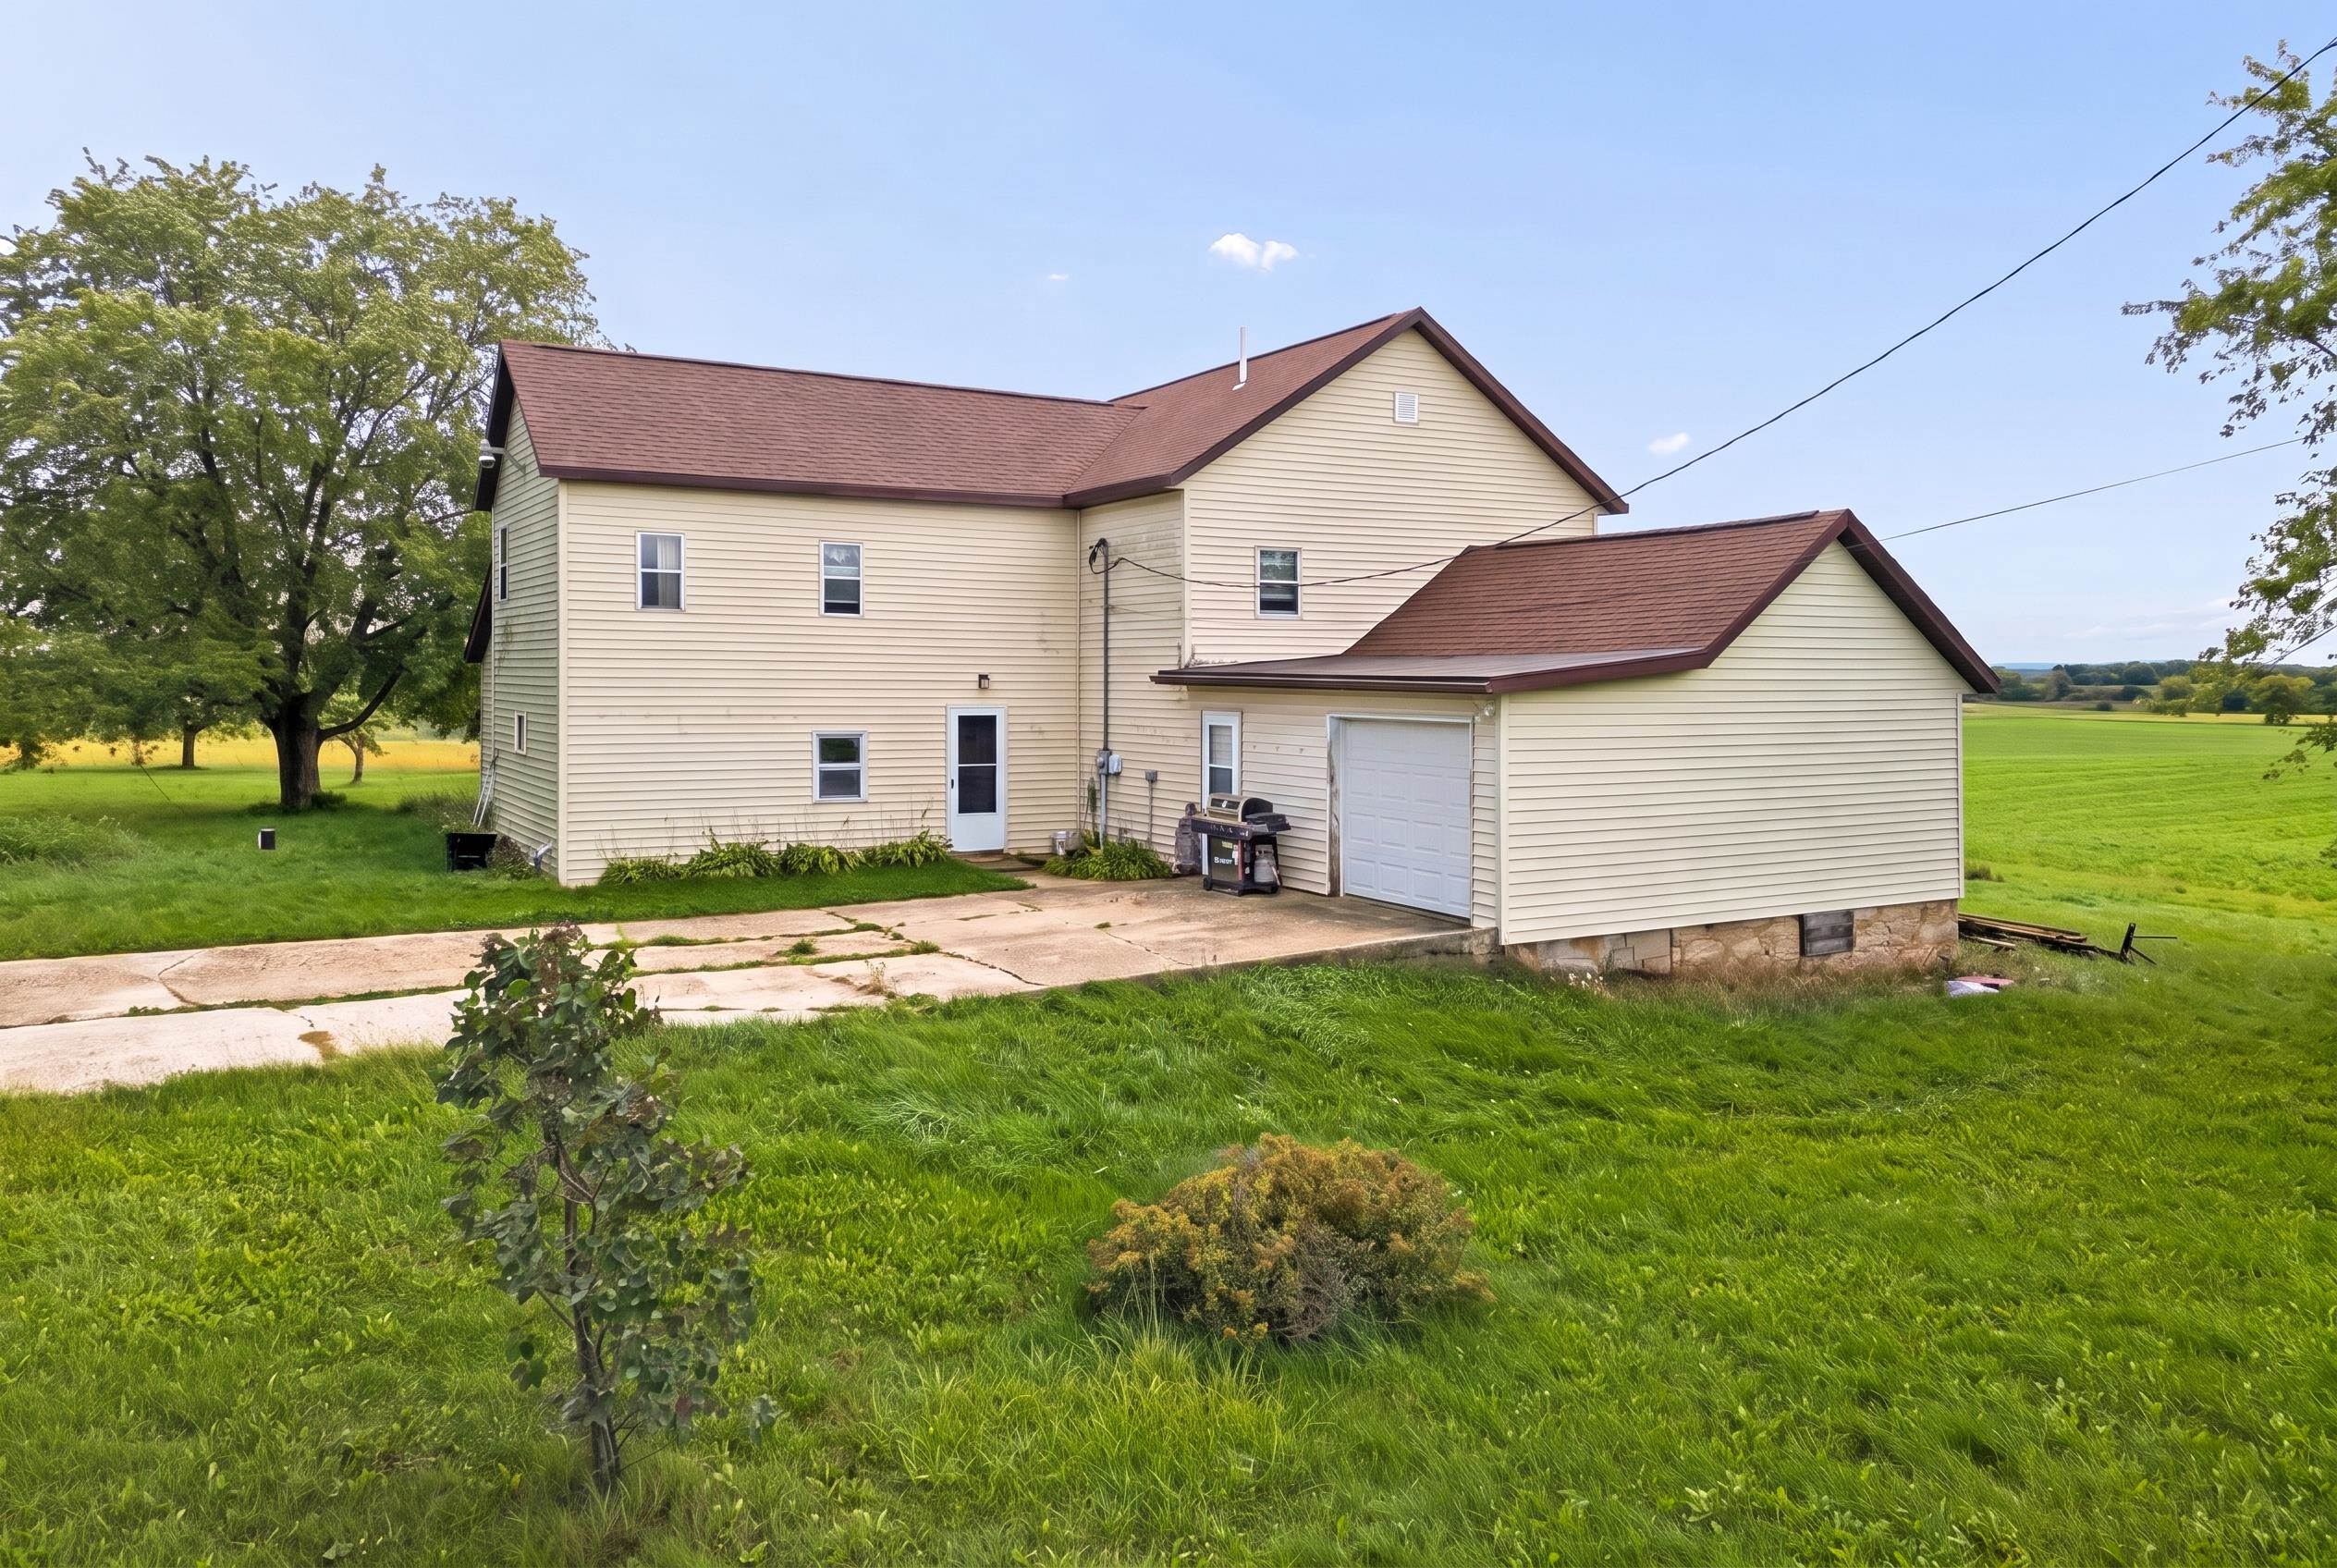 |2|2666 sqft
Adashun Jones, Inc.
Provided by: Thiel Real Estate
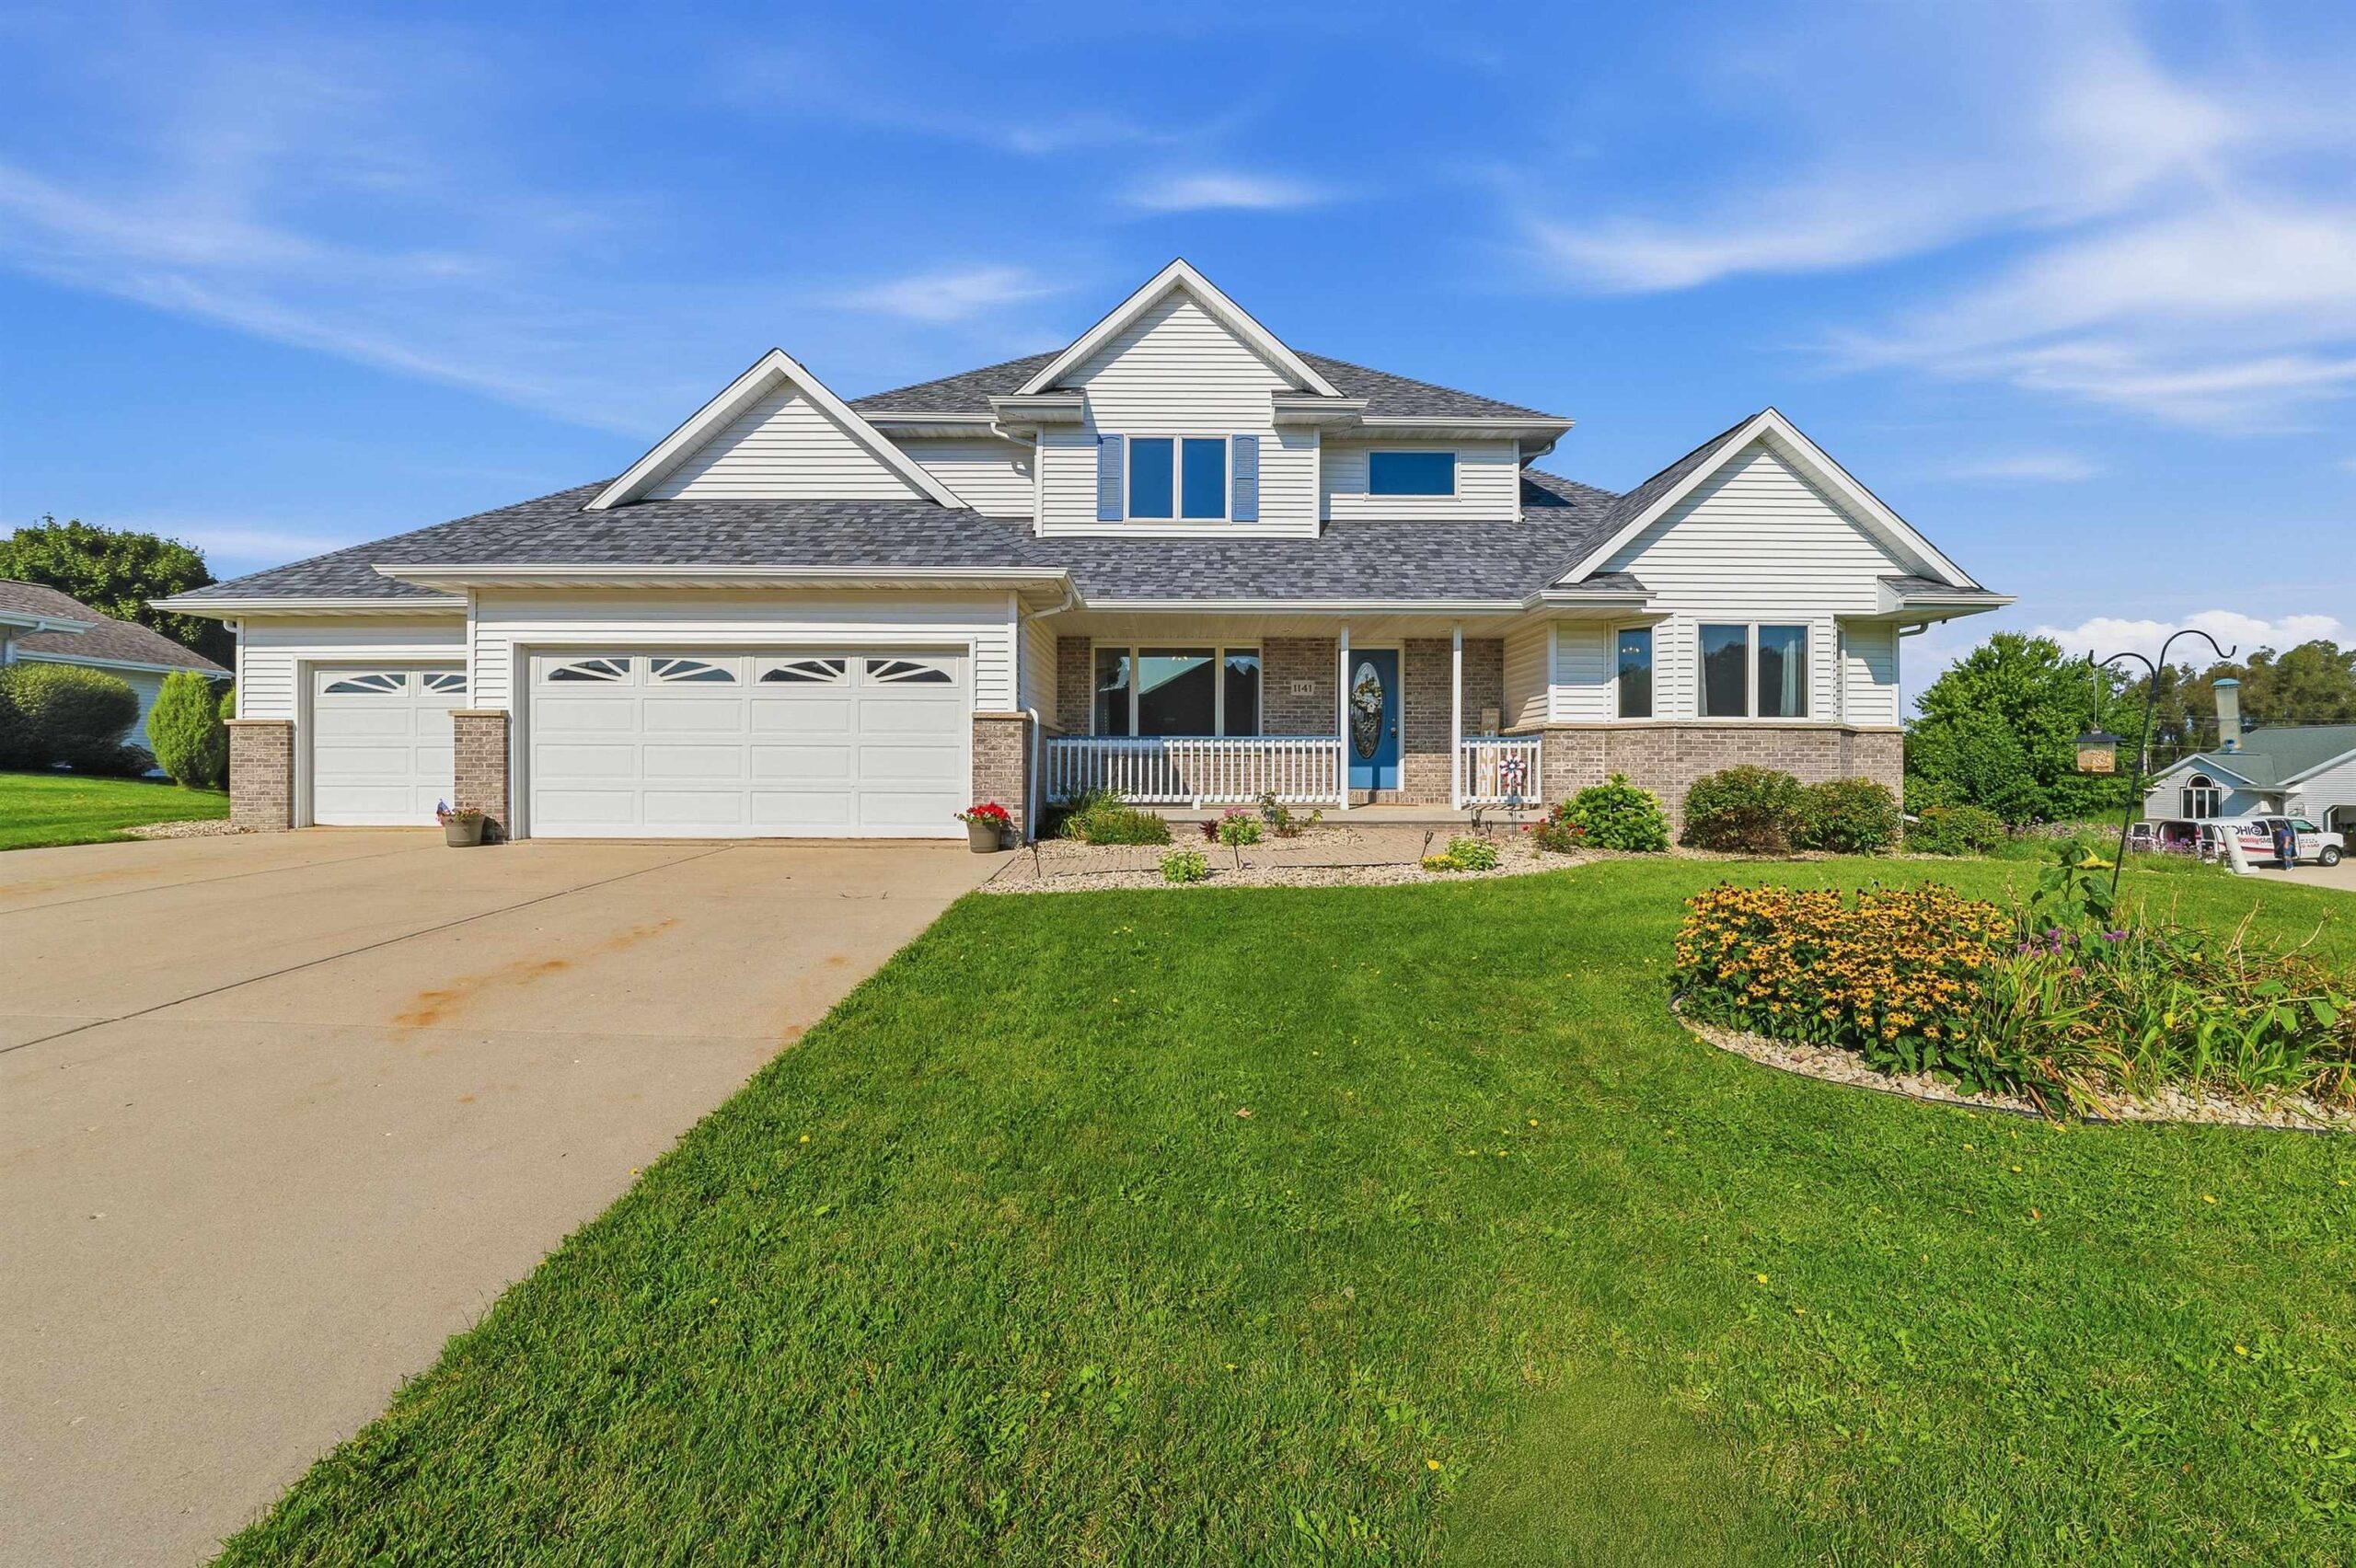 |3|2740 sqft
Bethany
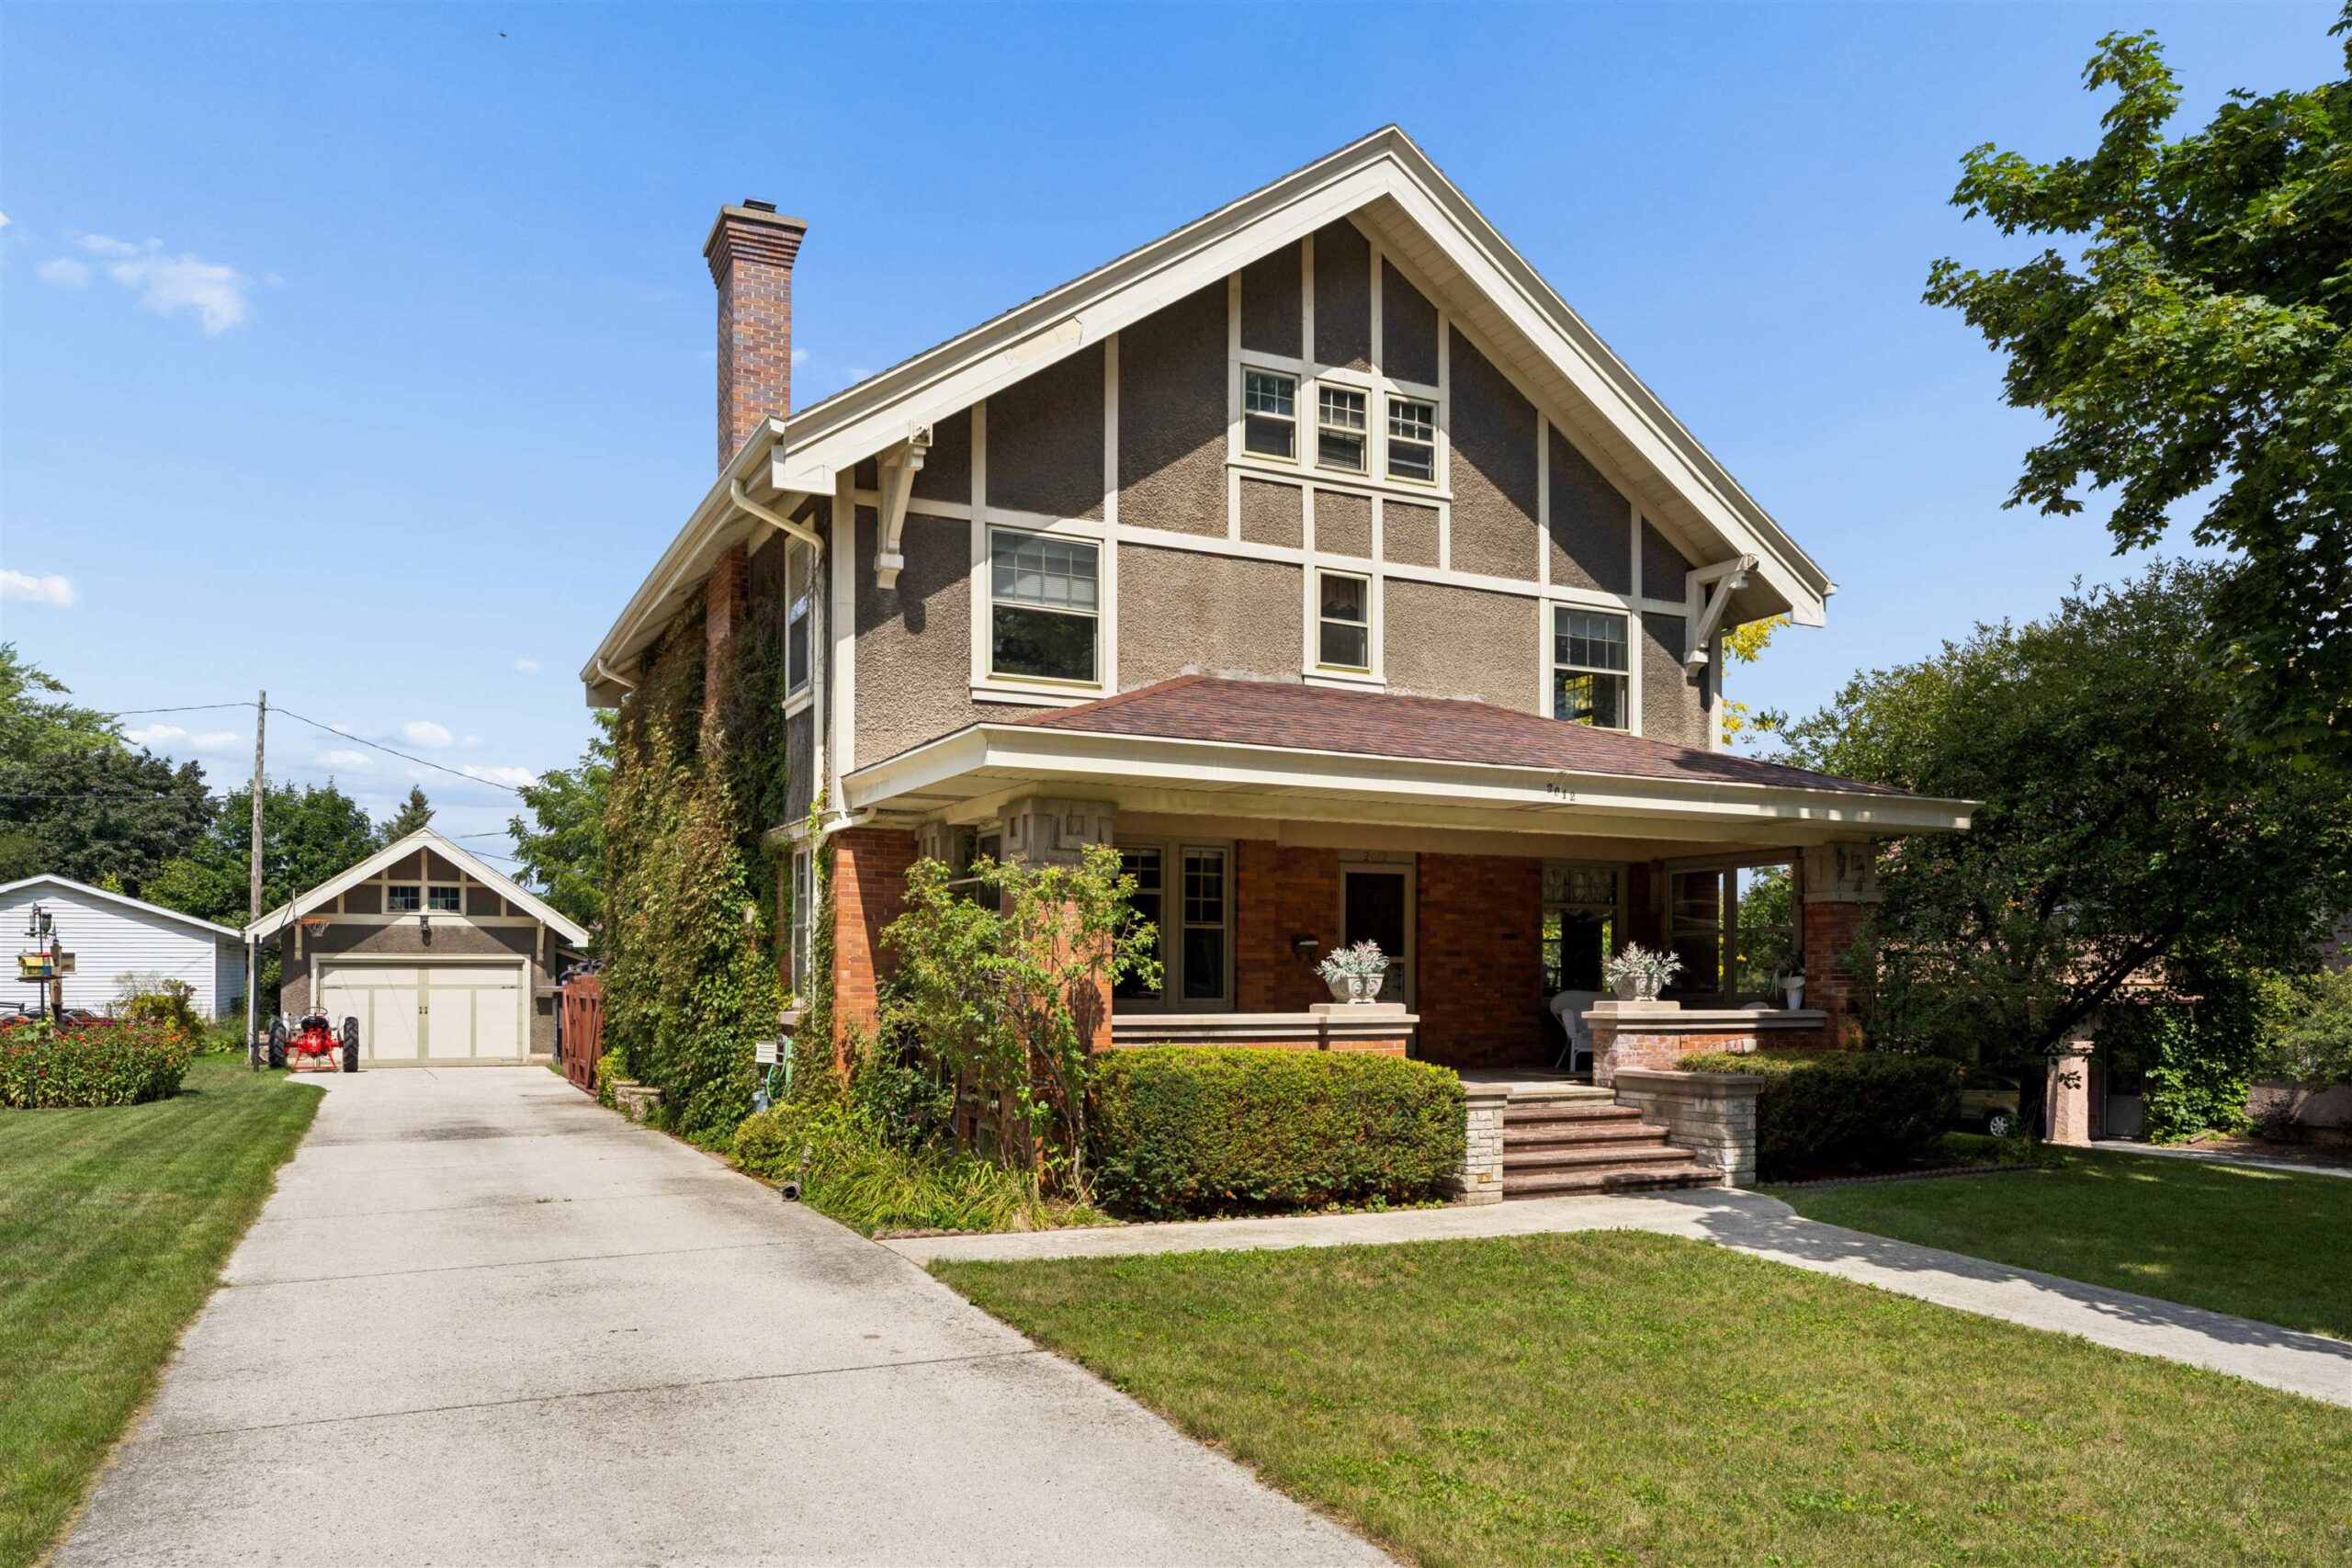 |4|3318 sqft
Adashun Jones, Inc.
Provided by: Coldwell Banker Real Estate Group
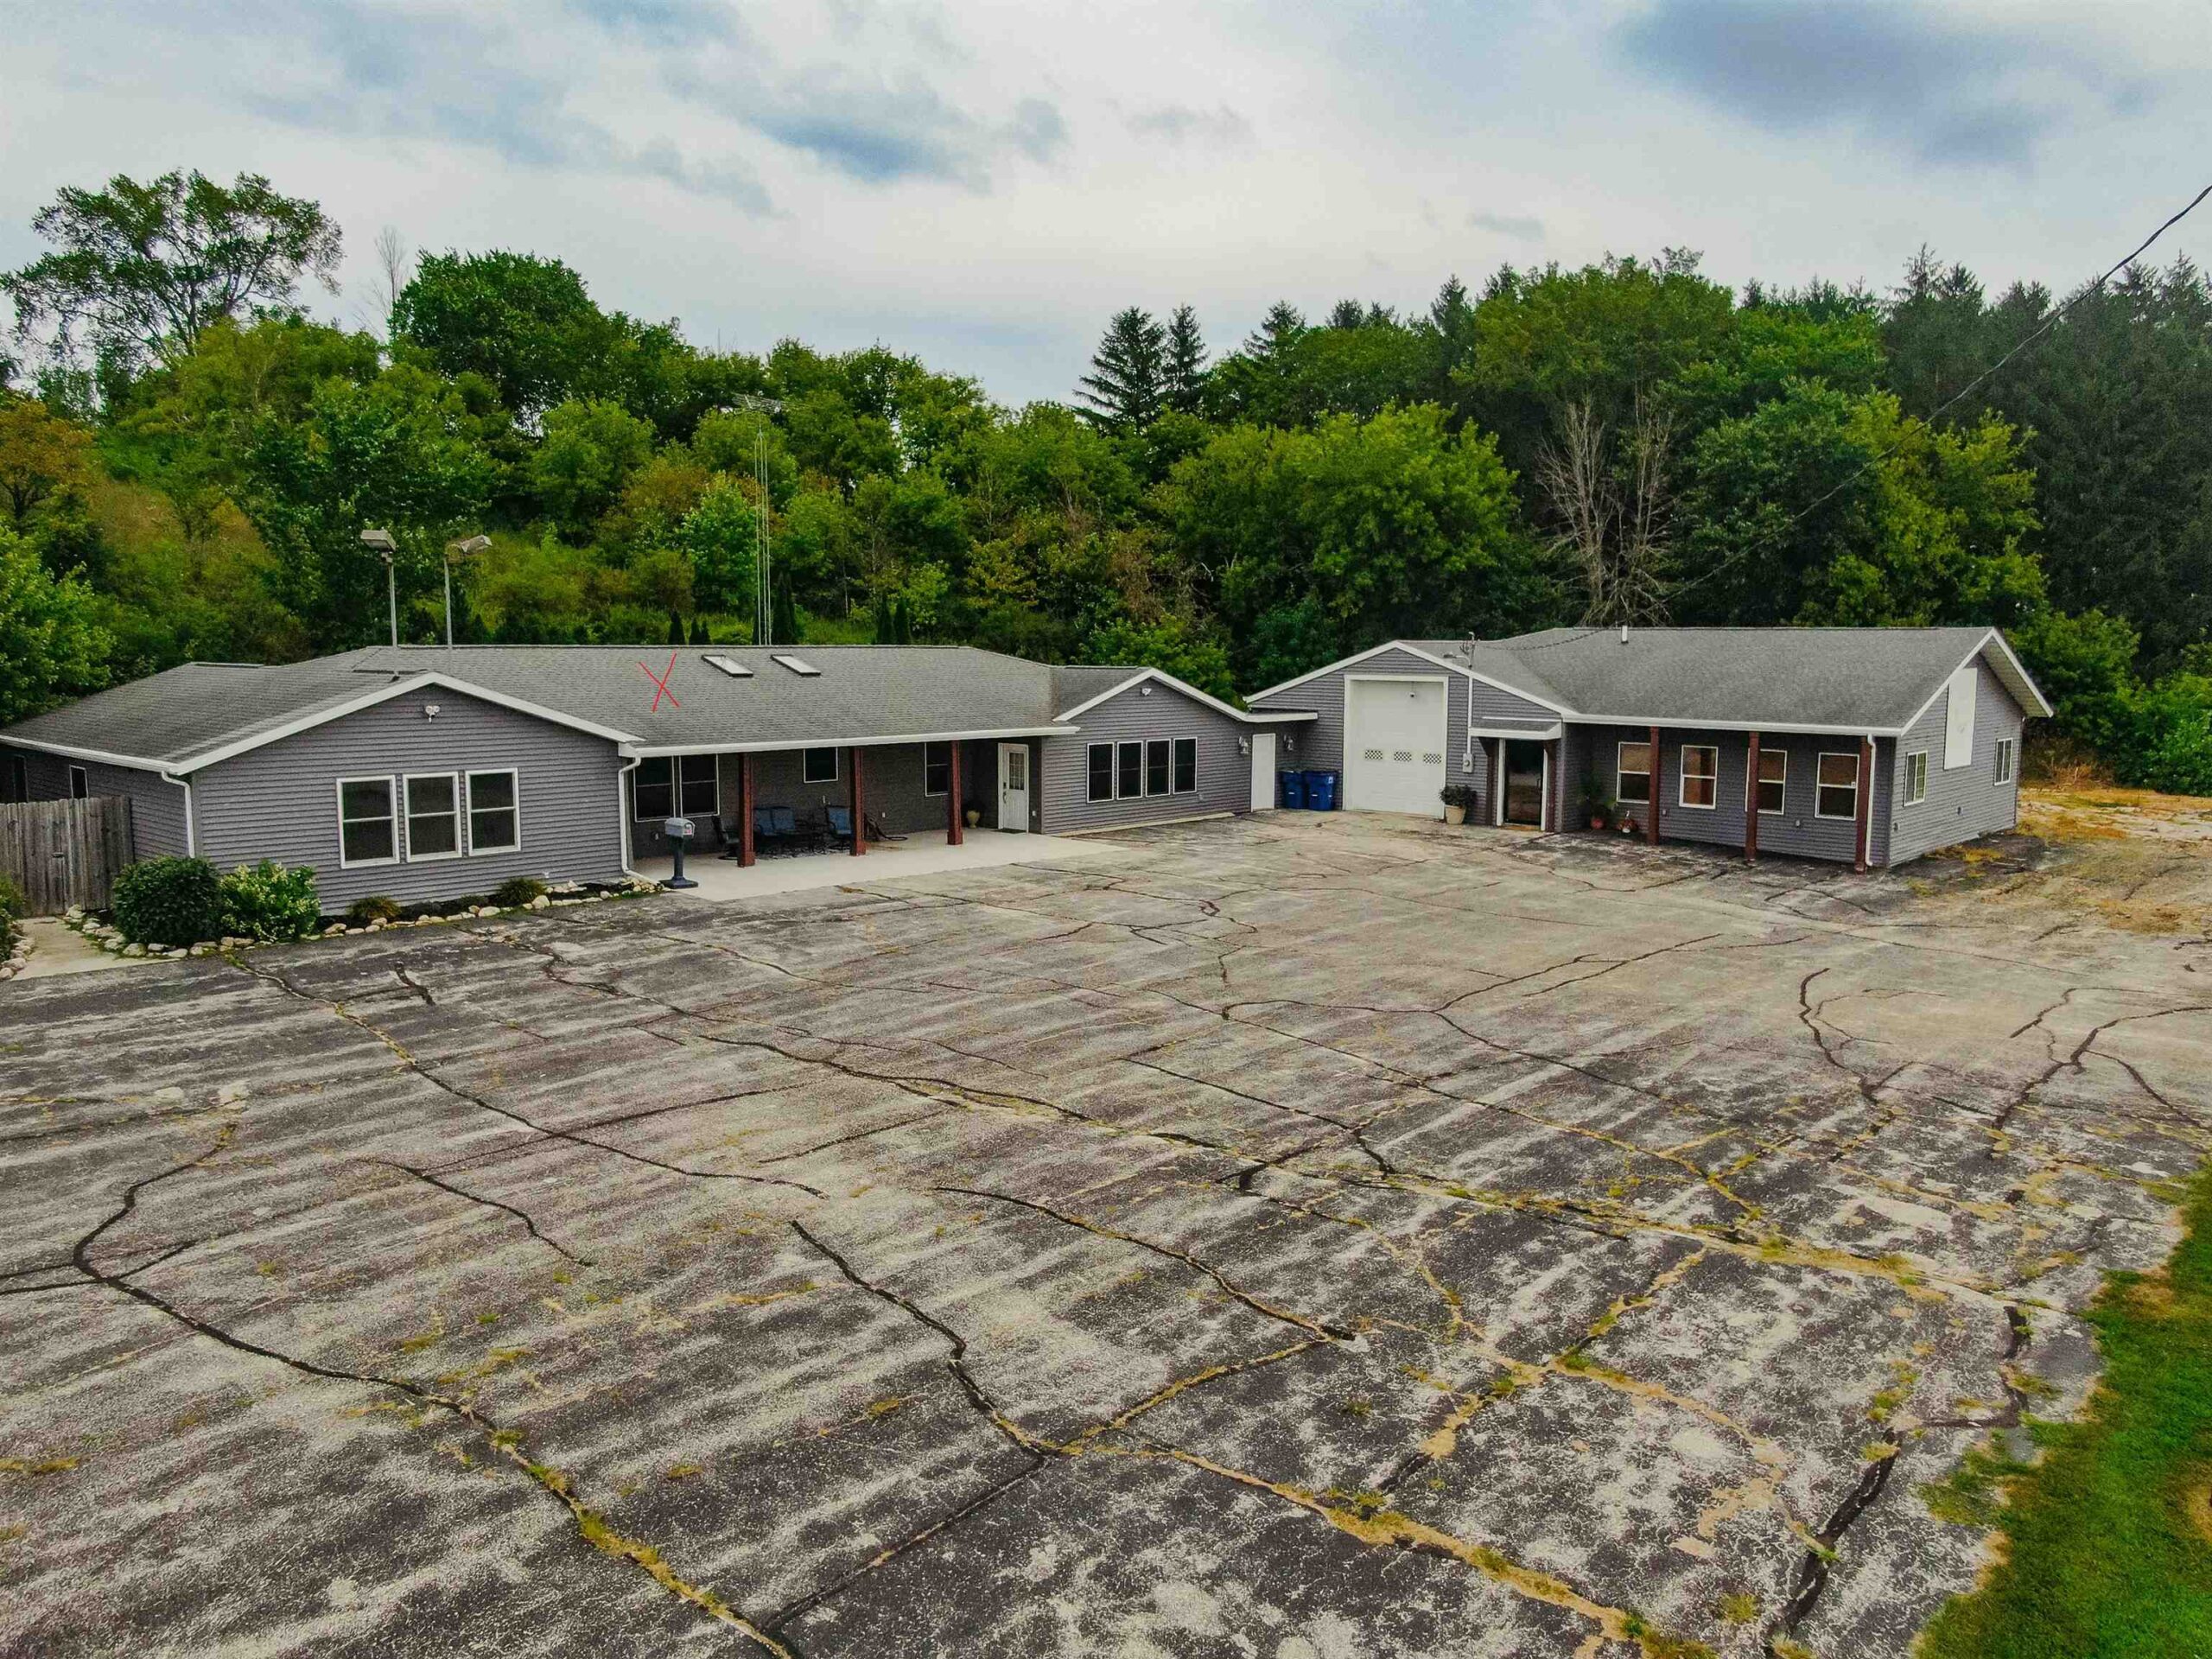 |2|3620 sqft
Adashun Jones, Inc.
Provided by: RE/MAX Heritage
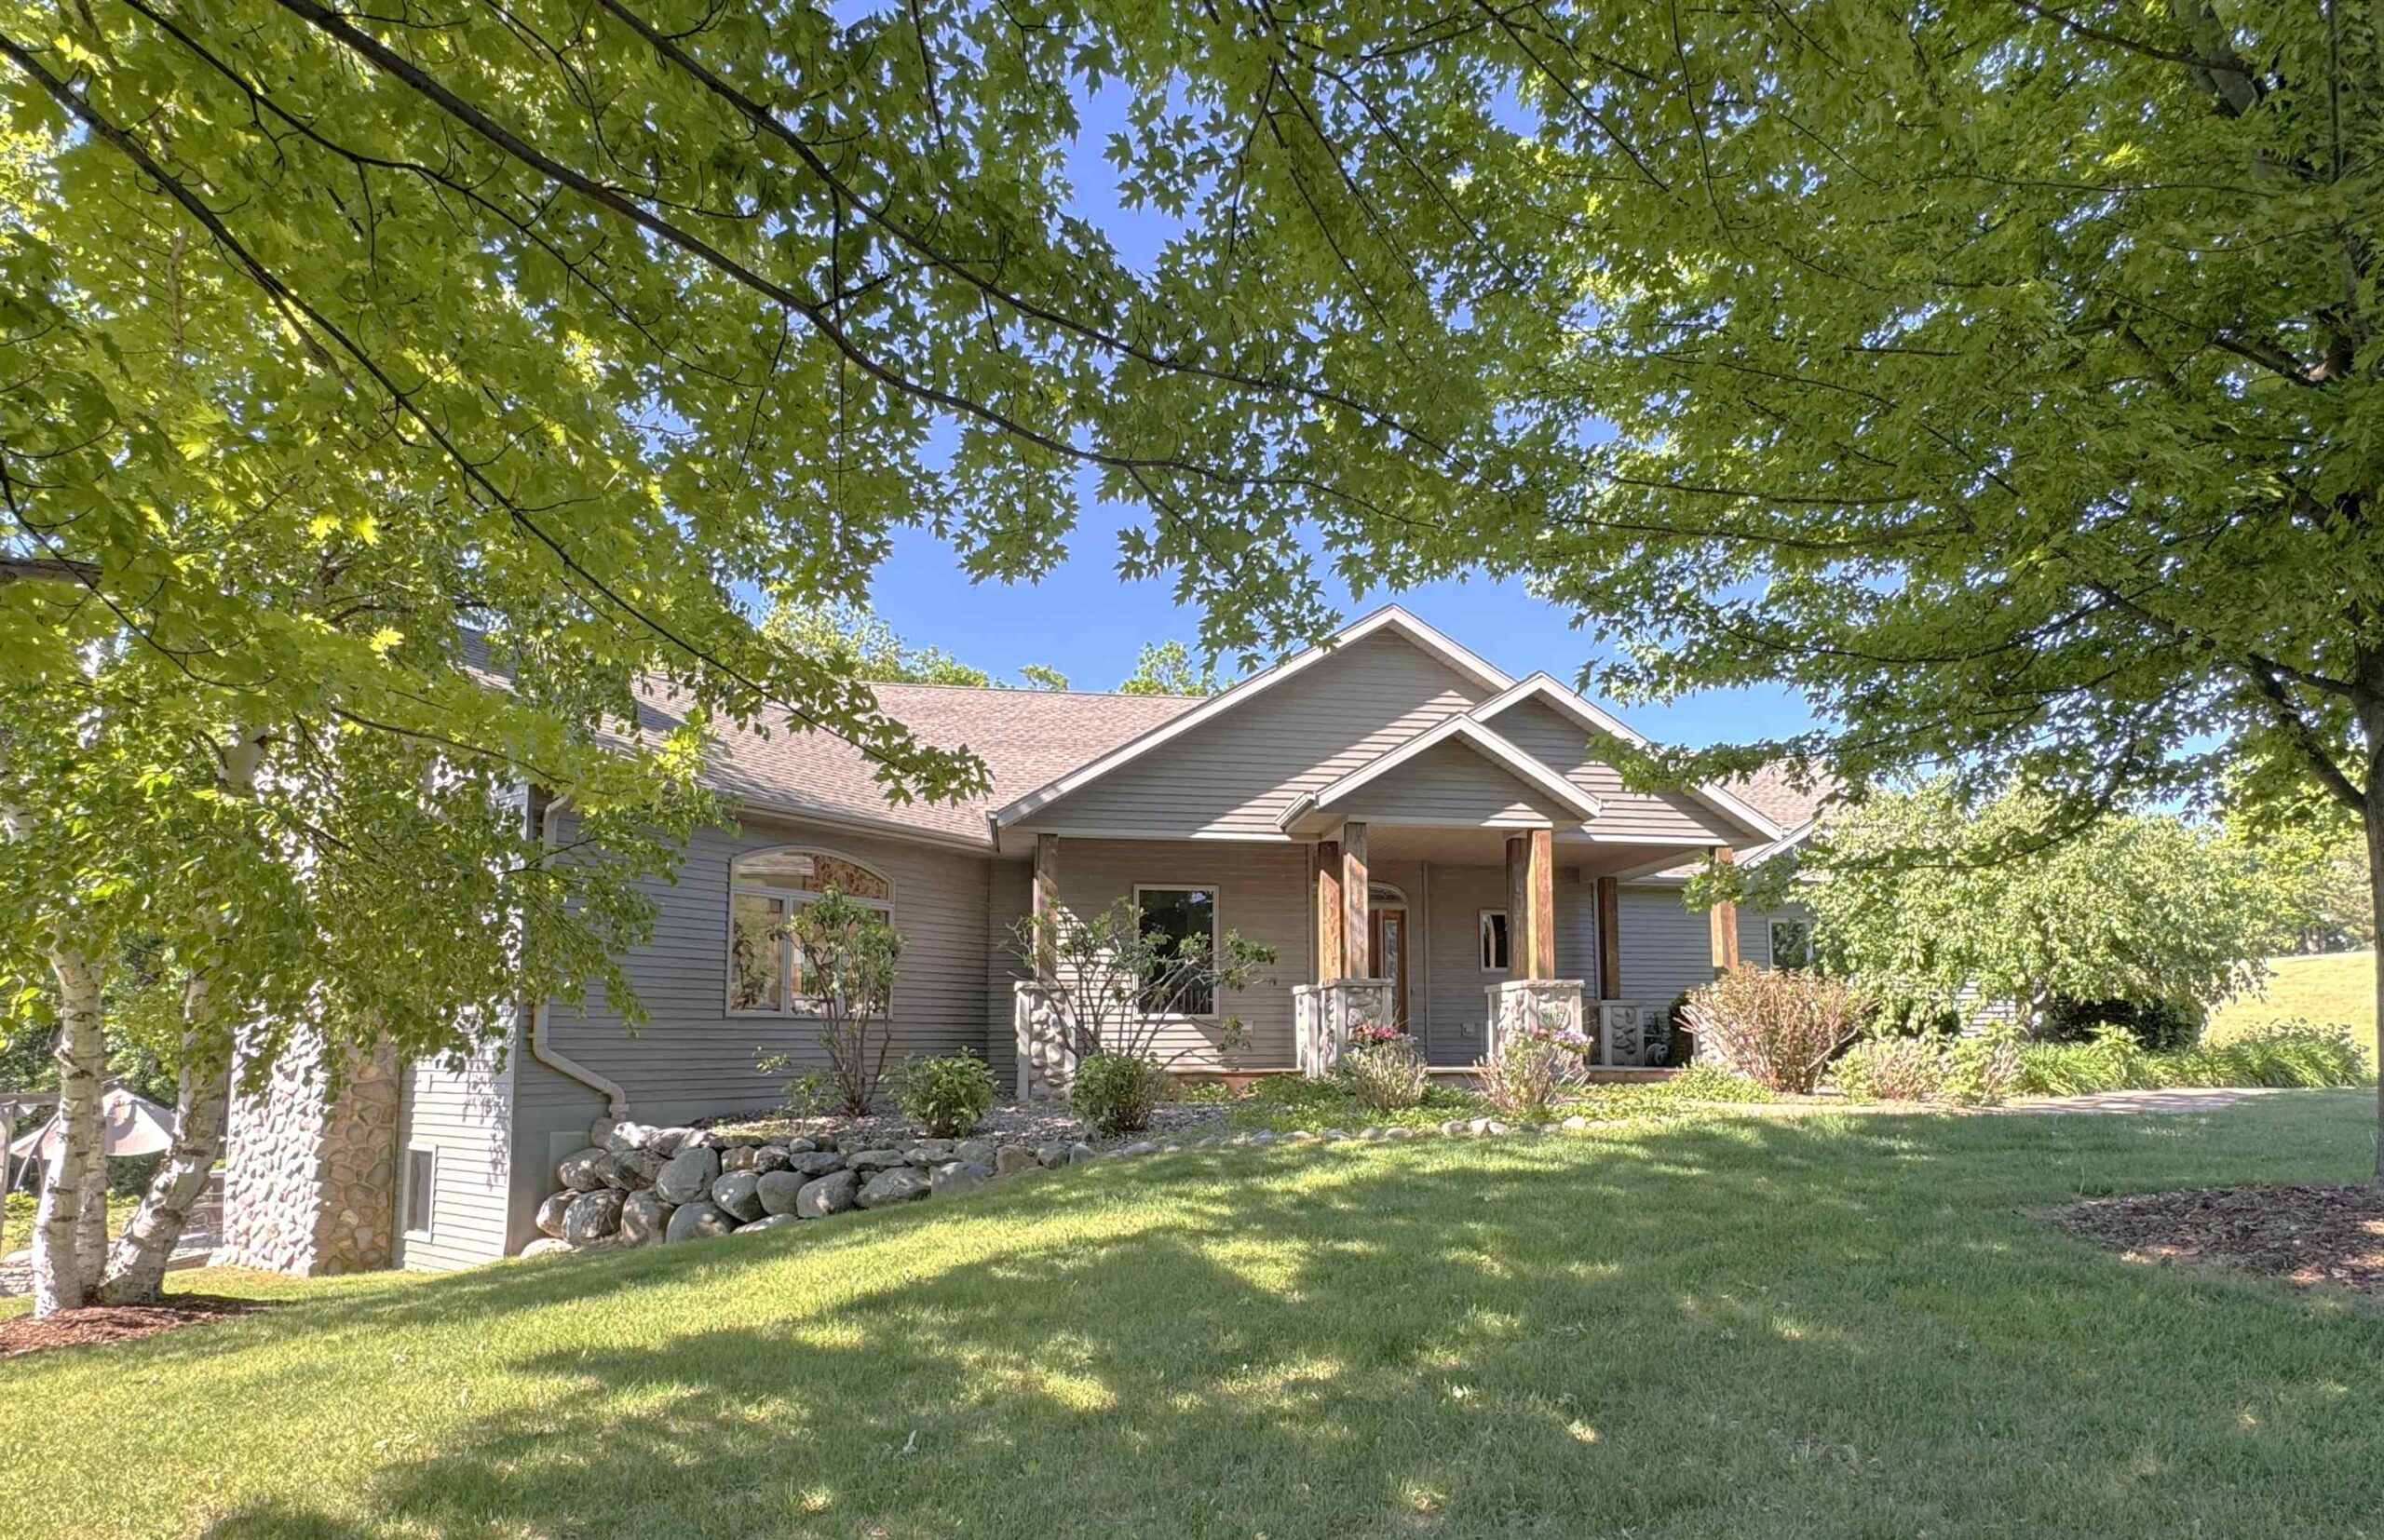 |4|3611 sqft
Therese
 |3|2850 sqft
Adashun Jones, Inc.
Provided by: Solberg Real Estate

 Share
Share
 Show more
 Spec Sheet