 35
 Return to listing
$220,000
3 Beds
2 Bath
1,612 Sq. Ft.
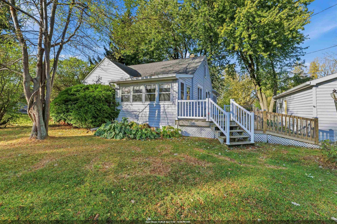
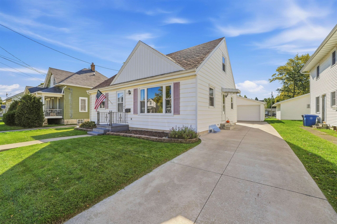
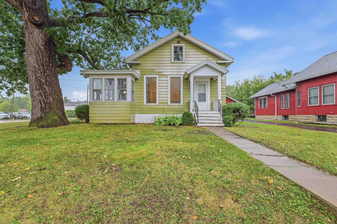
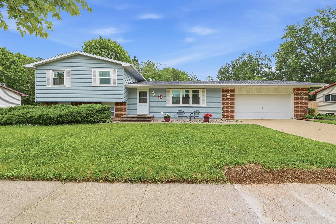
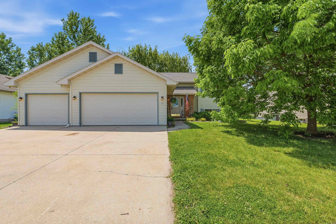
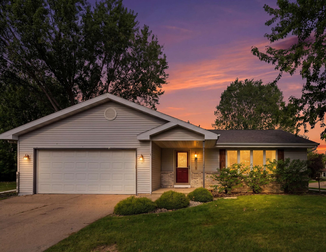
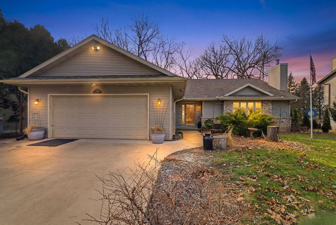
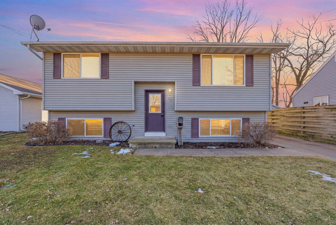
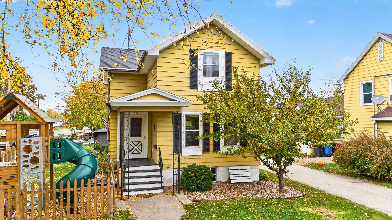
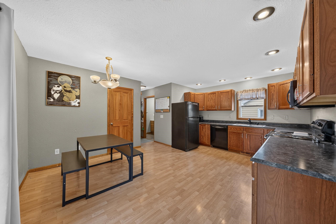
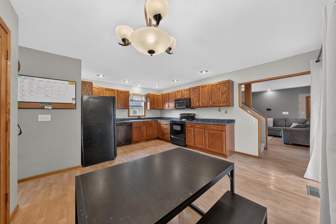
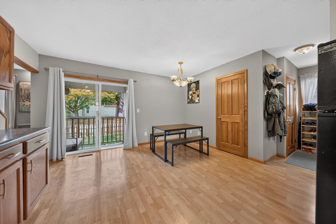
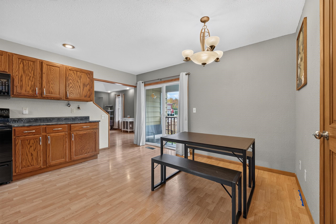
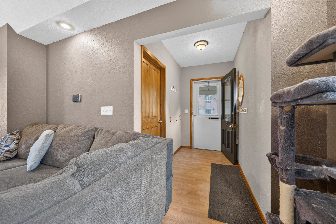
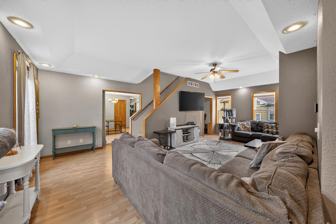
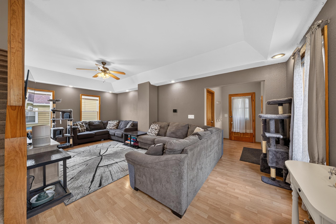
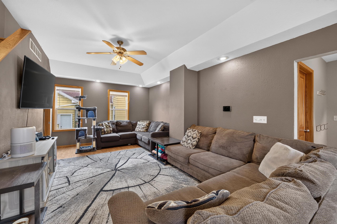
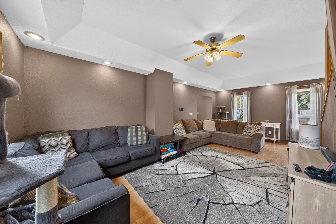
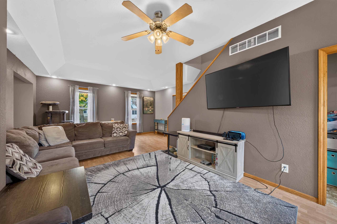
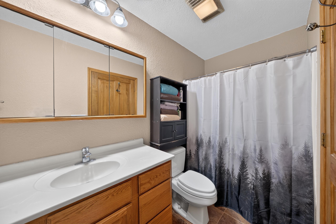
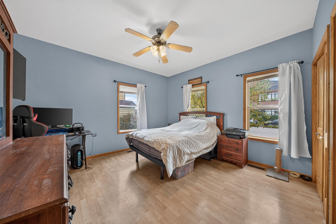
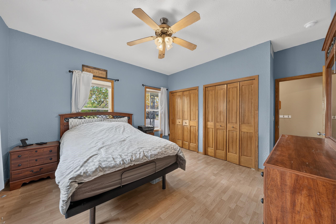
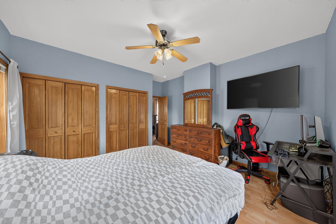
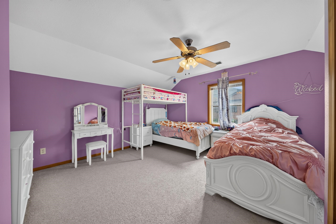
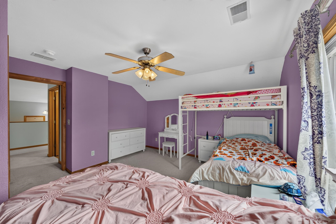
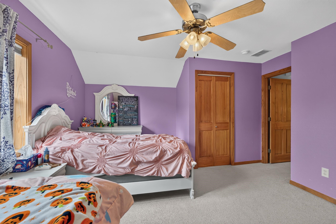
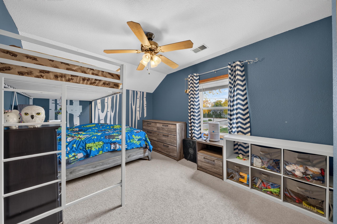
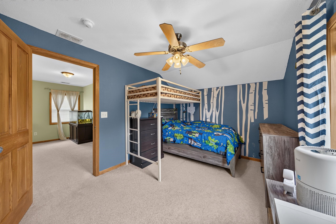
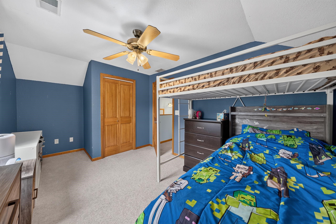
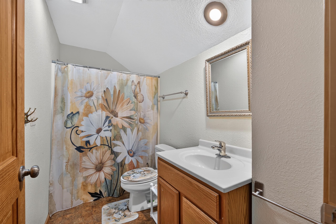
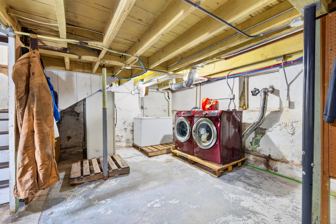
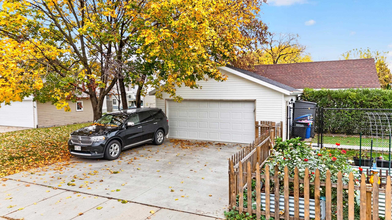
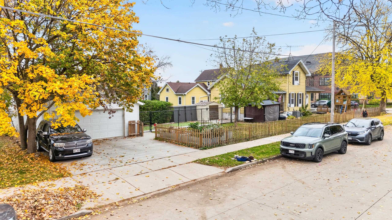
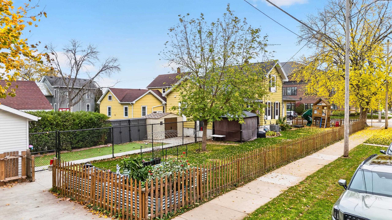
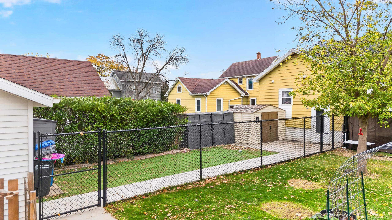
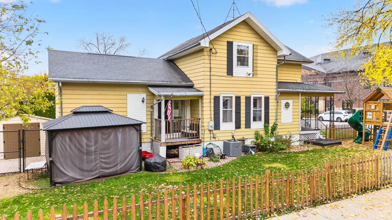
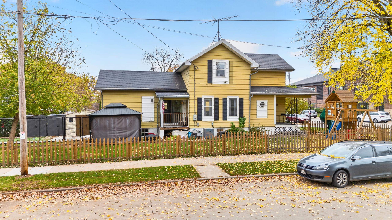
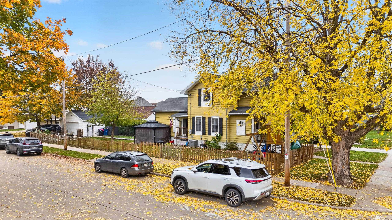
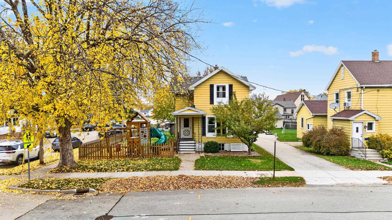
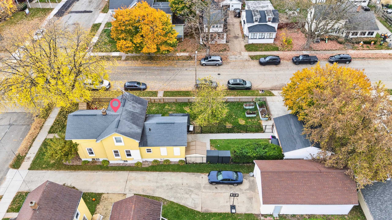
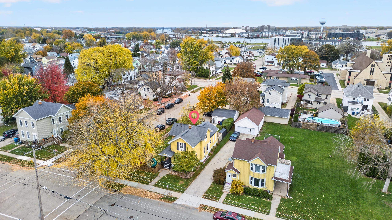
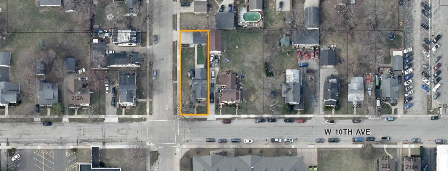
Welcome to 256 W 10th Avenue in Oshkosh! This inviting 3-bedroom, 2-full-bath home offers a wonderful opportunity to enjoy comfortable living in a convenient location. Situated on a desirable corner lot near Jefferson Elementary School, this property offers a combination of location, space, and versatility. Inside, you'll find three bedrooms and two full bathrooms, providing flexibility for a variety of living arrangements, whether you need additional space for guests, a home office, hobbies, or everyday living. The layout offers plenty of possibilities to make the space your own and create a home that fits your needs and personal style. One of the standout features is the 2-car detached garage, offering valuable space for parking, additional storage, outdoor equipment, or a workshop area. The corner lot provides its own appeal, with additional outdoor space and flexibility to enjoy the property. Conveniently located near Jefferson Elementary School and within reach of Oshkosh amenities, shopping, dining, parks, and everyday conveniences, this home offers an opportunity to enjoy all that the area has to offer. Whether you're looking for comfortable living, additional space, or an opportunity to add your own personal touches, this property is full of possibilities. Don't miss your chance to explore everything this Oshkosh home has to offer. Schedule your showing today and come see the potential of 256 W 10th Avenue!
Get a detailed Home Value Estimate Based on Current Market Trends/Get a Detailed Estimate Based on Current Market Conditions Impacting Your Home's Value
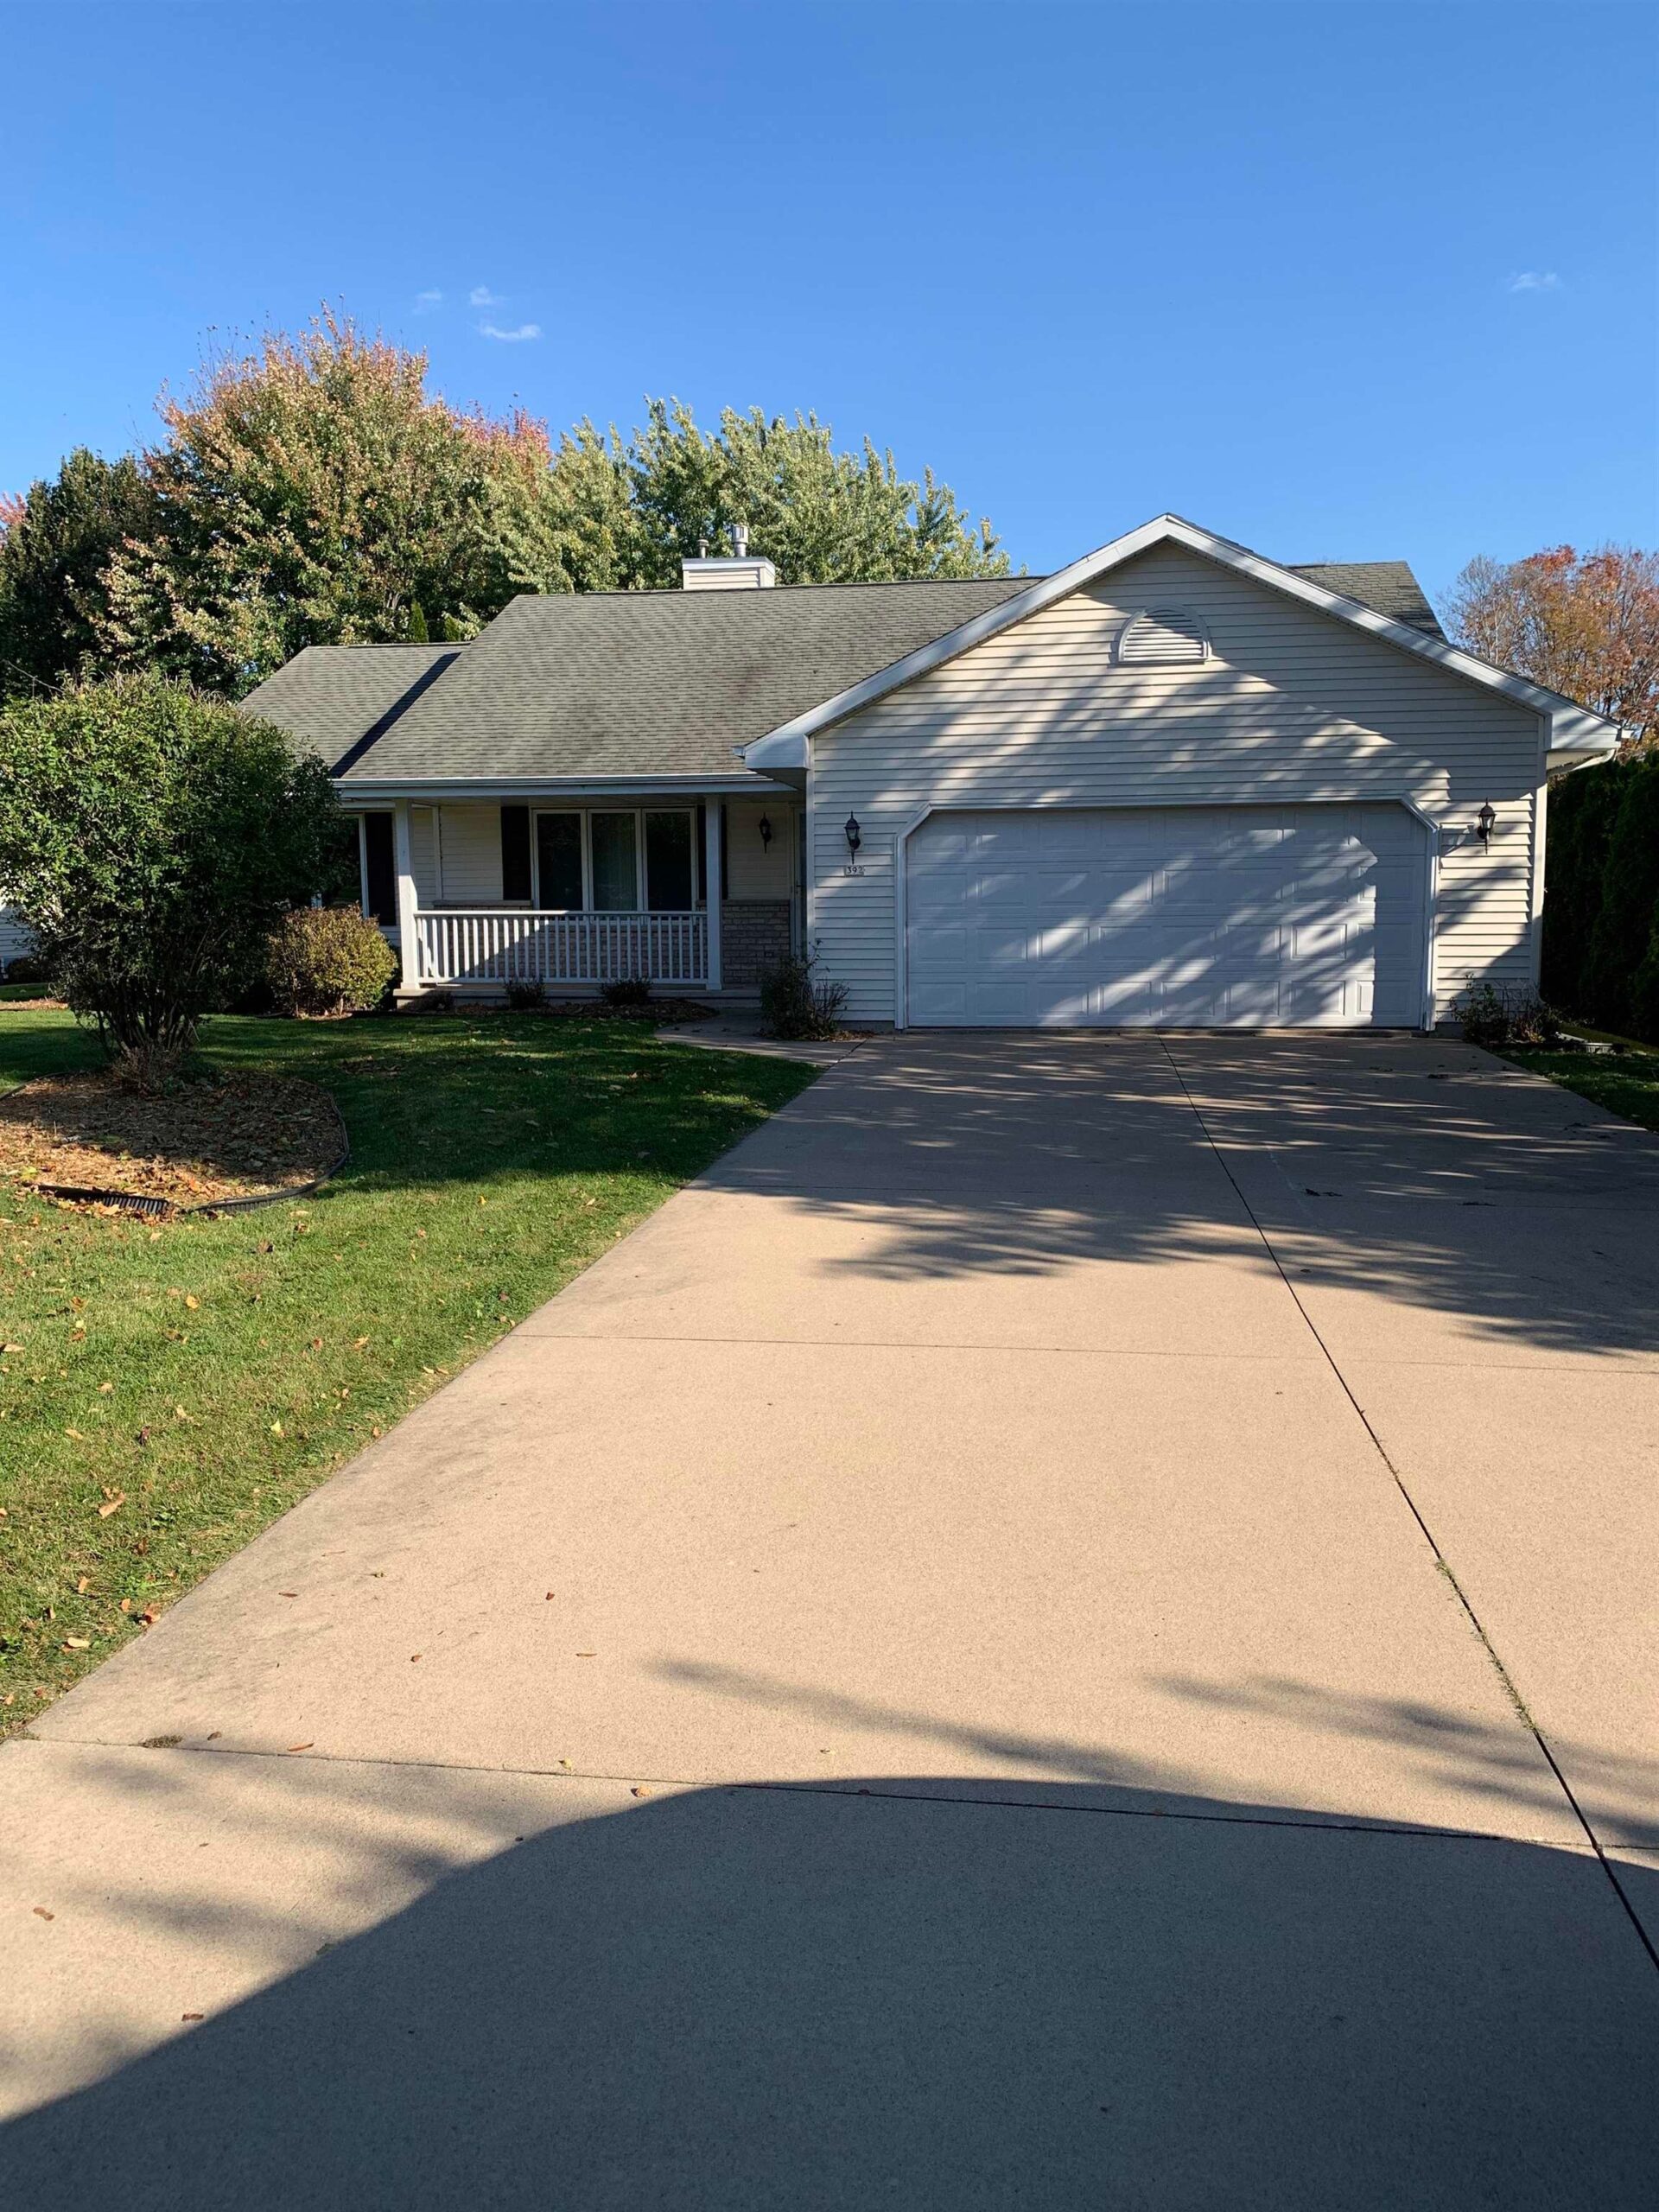
 |2
 |1634 sqft

Michael
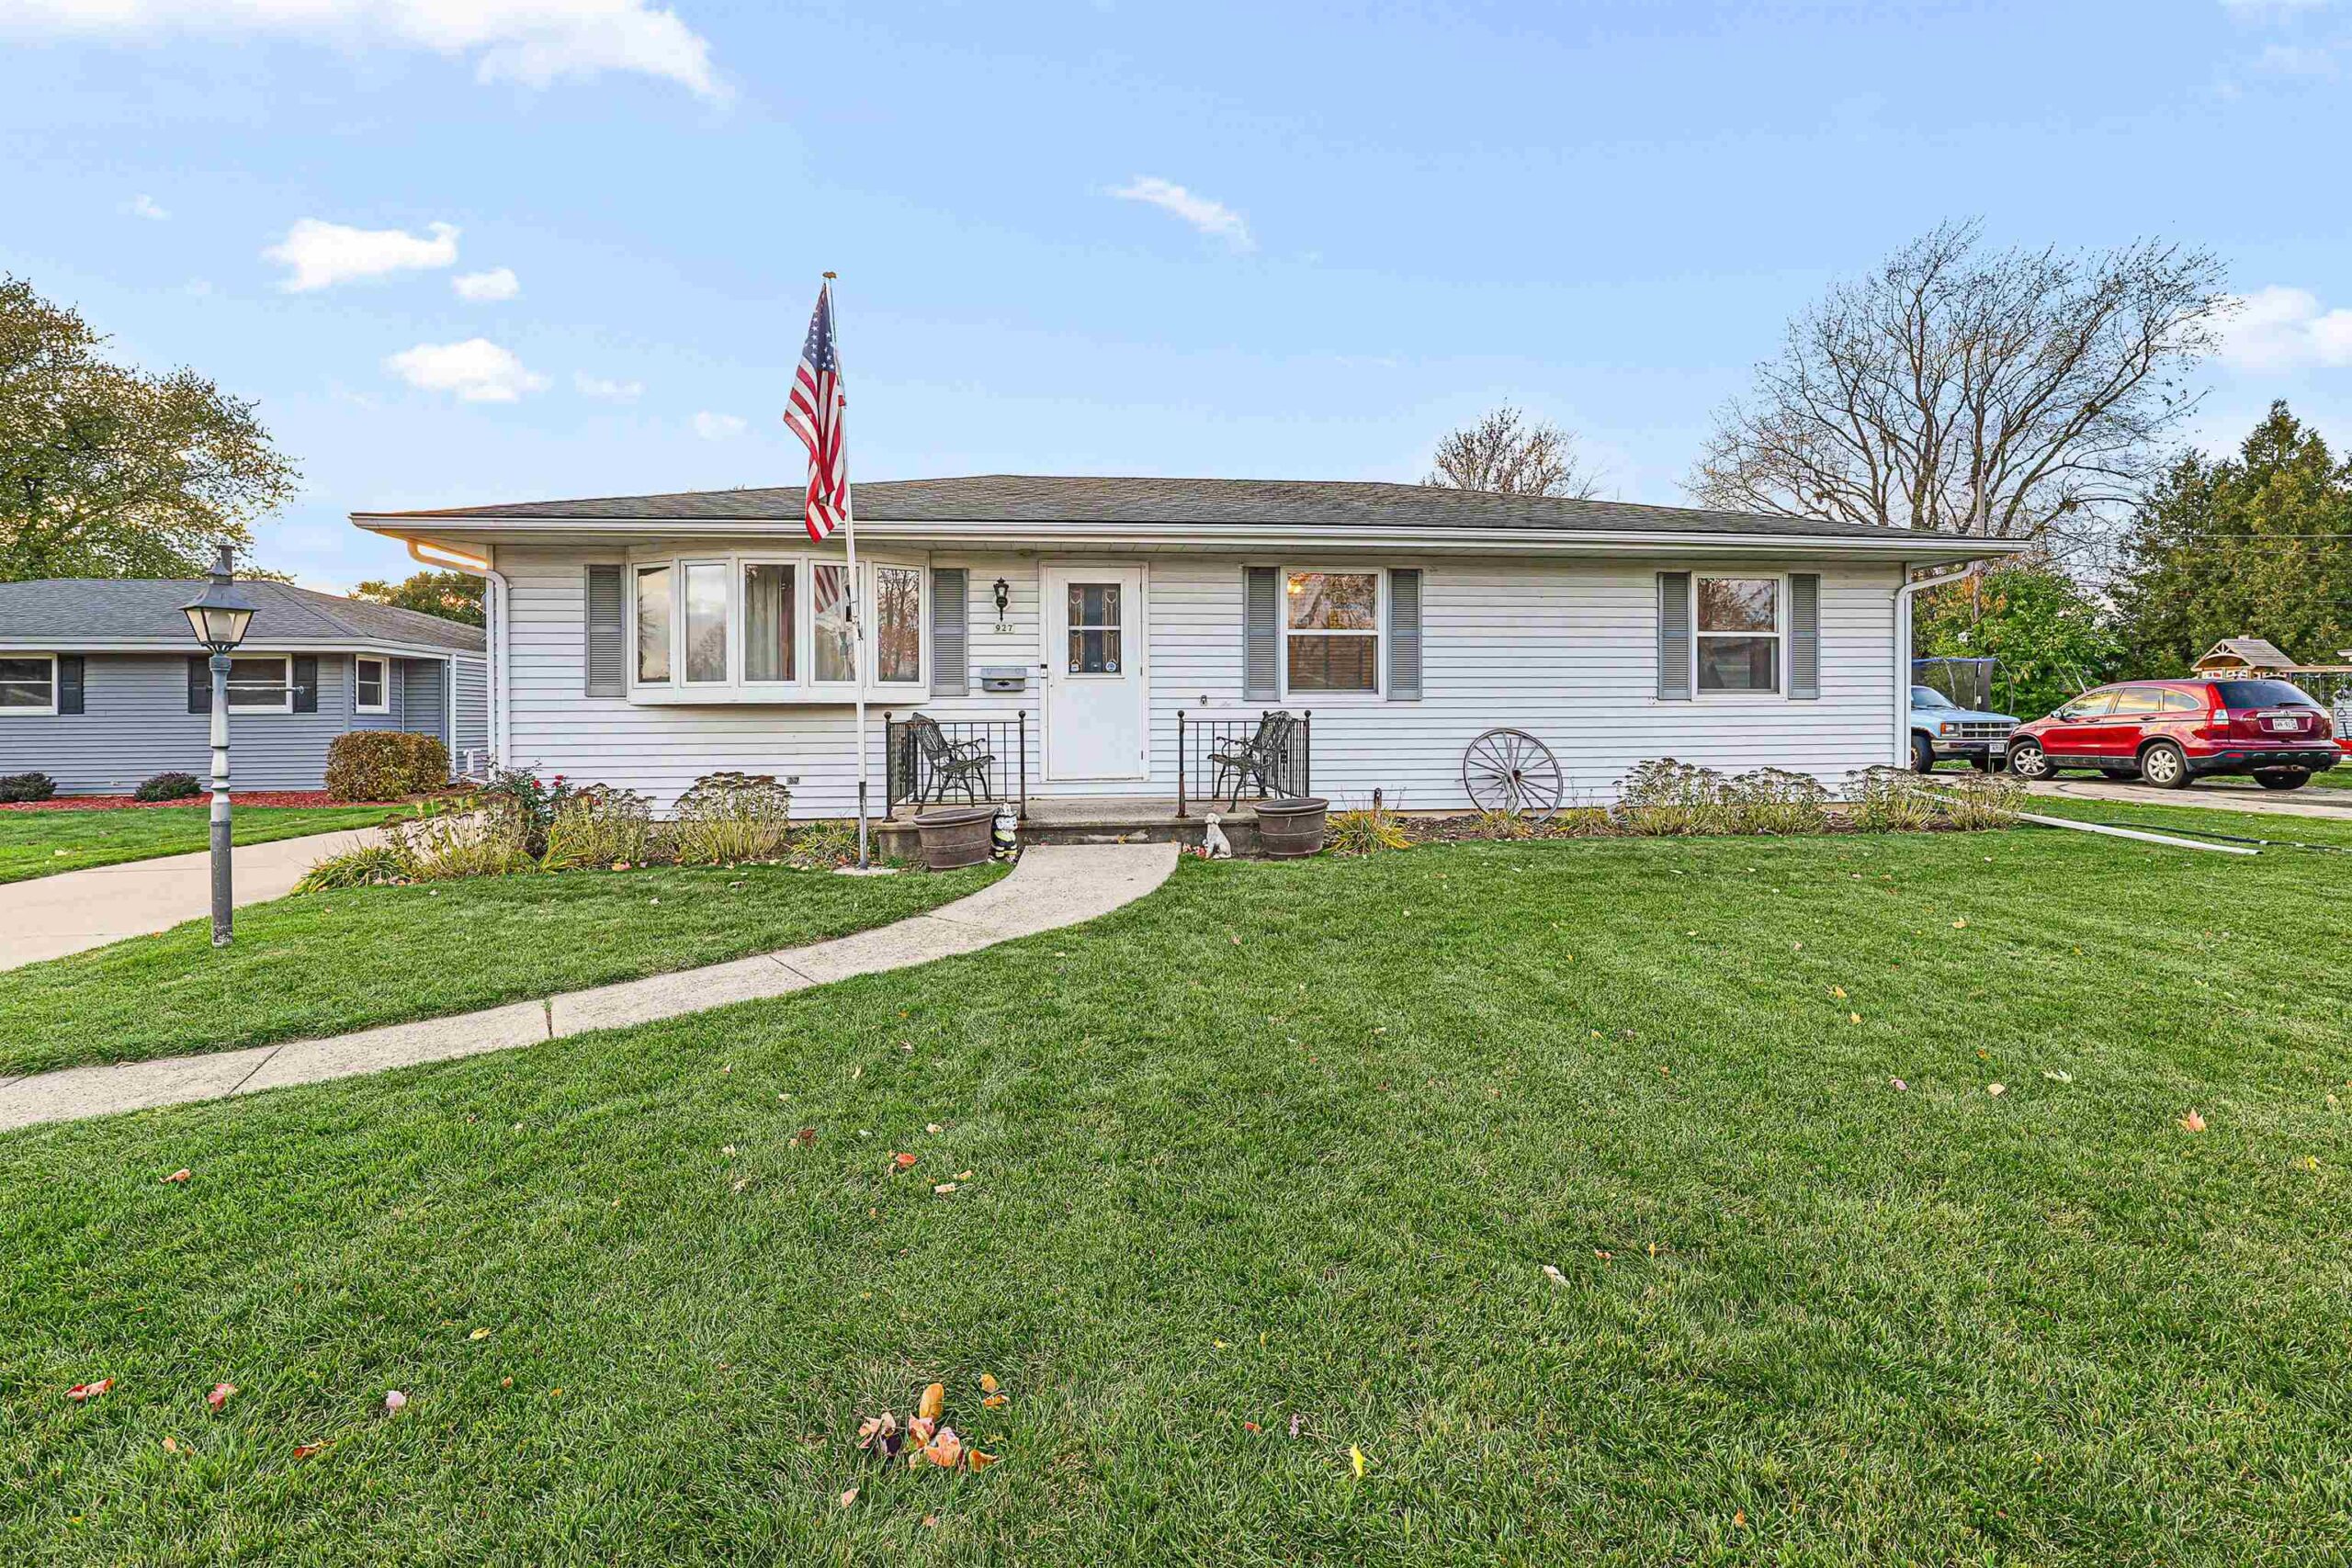 |2|1608 sqft

Michelle
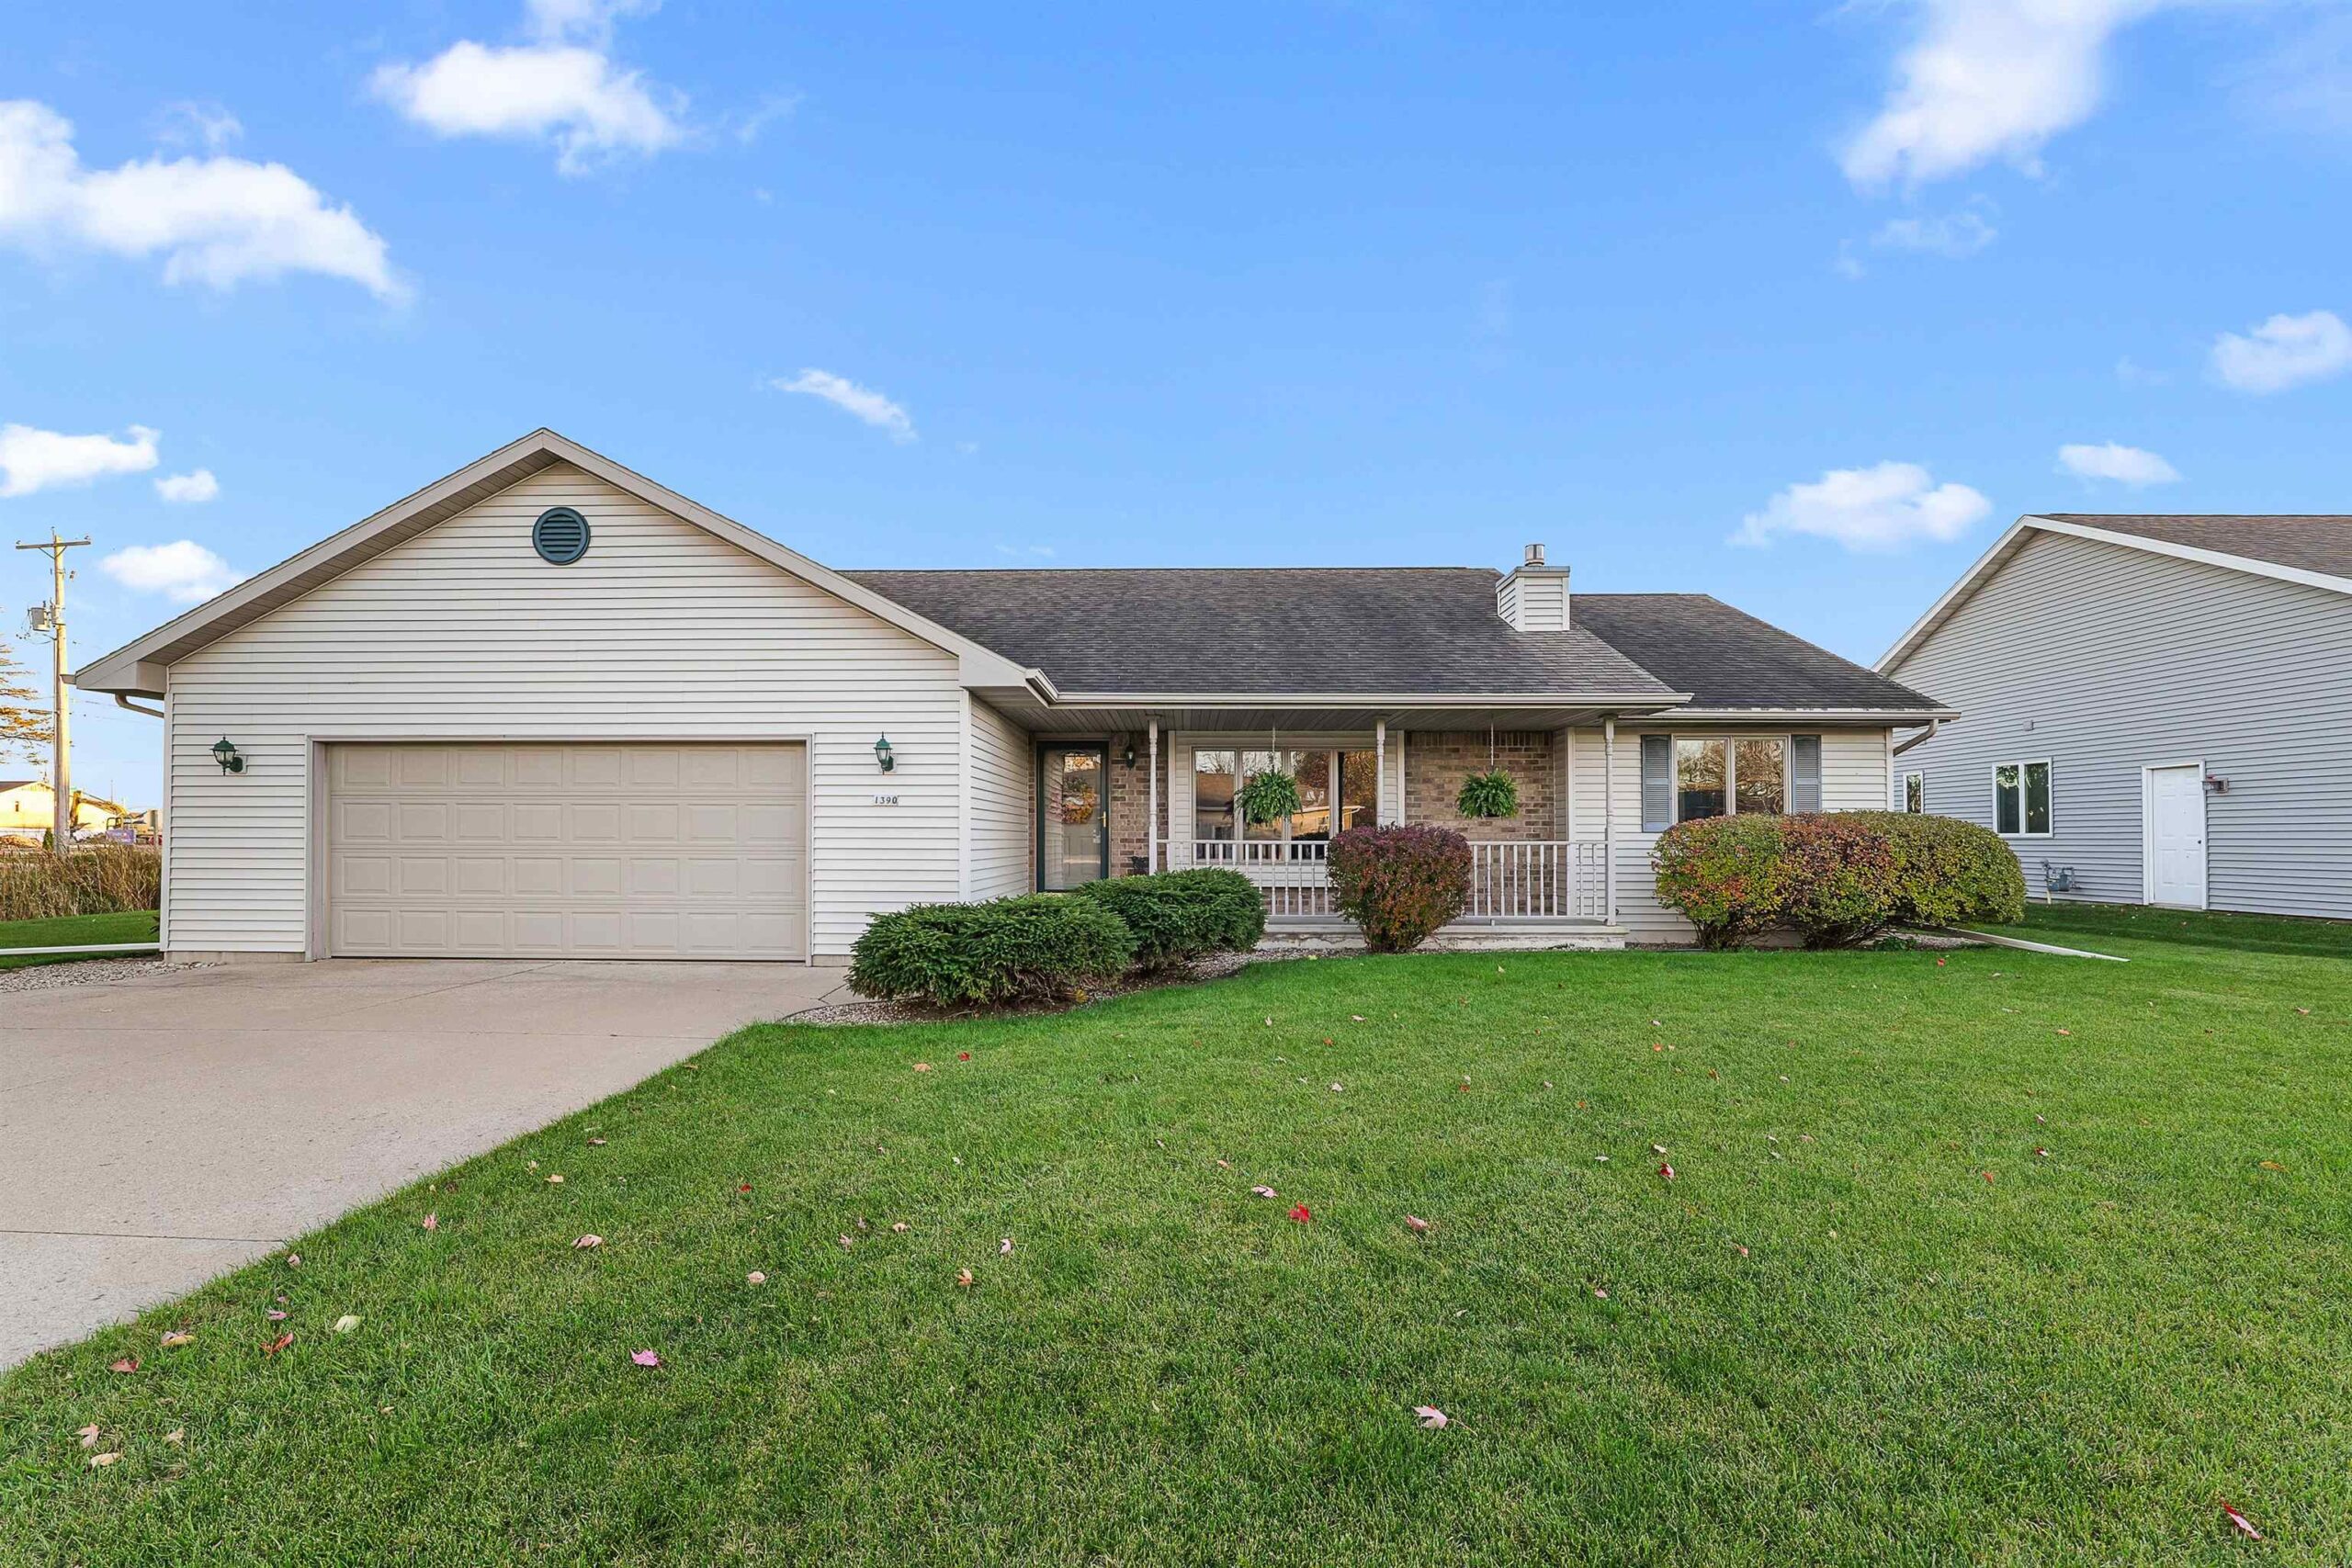 |2|1476 sqft

Maigon
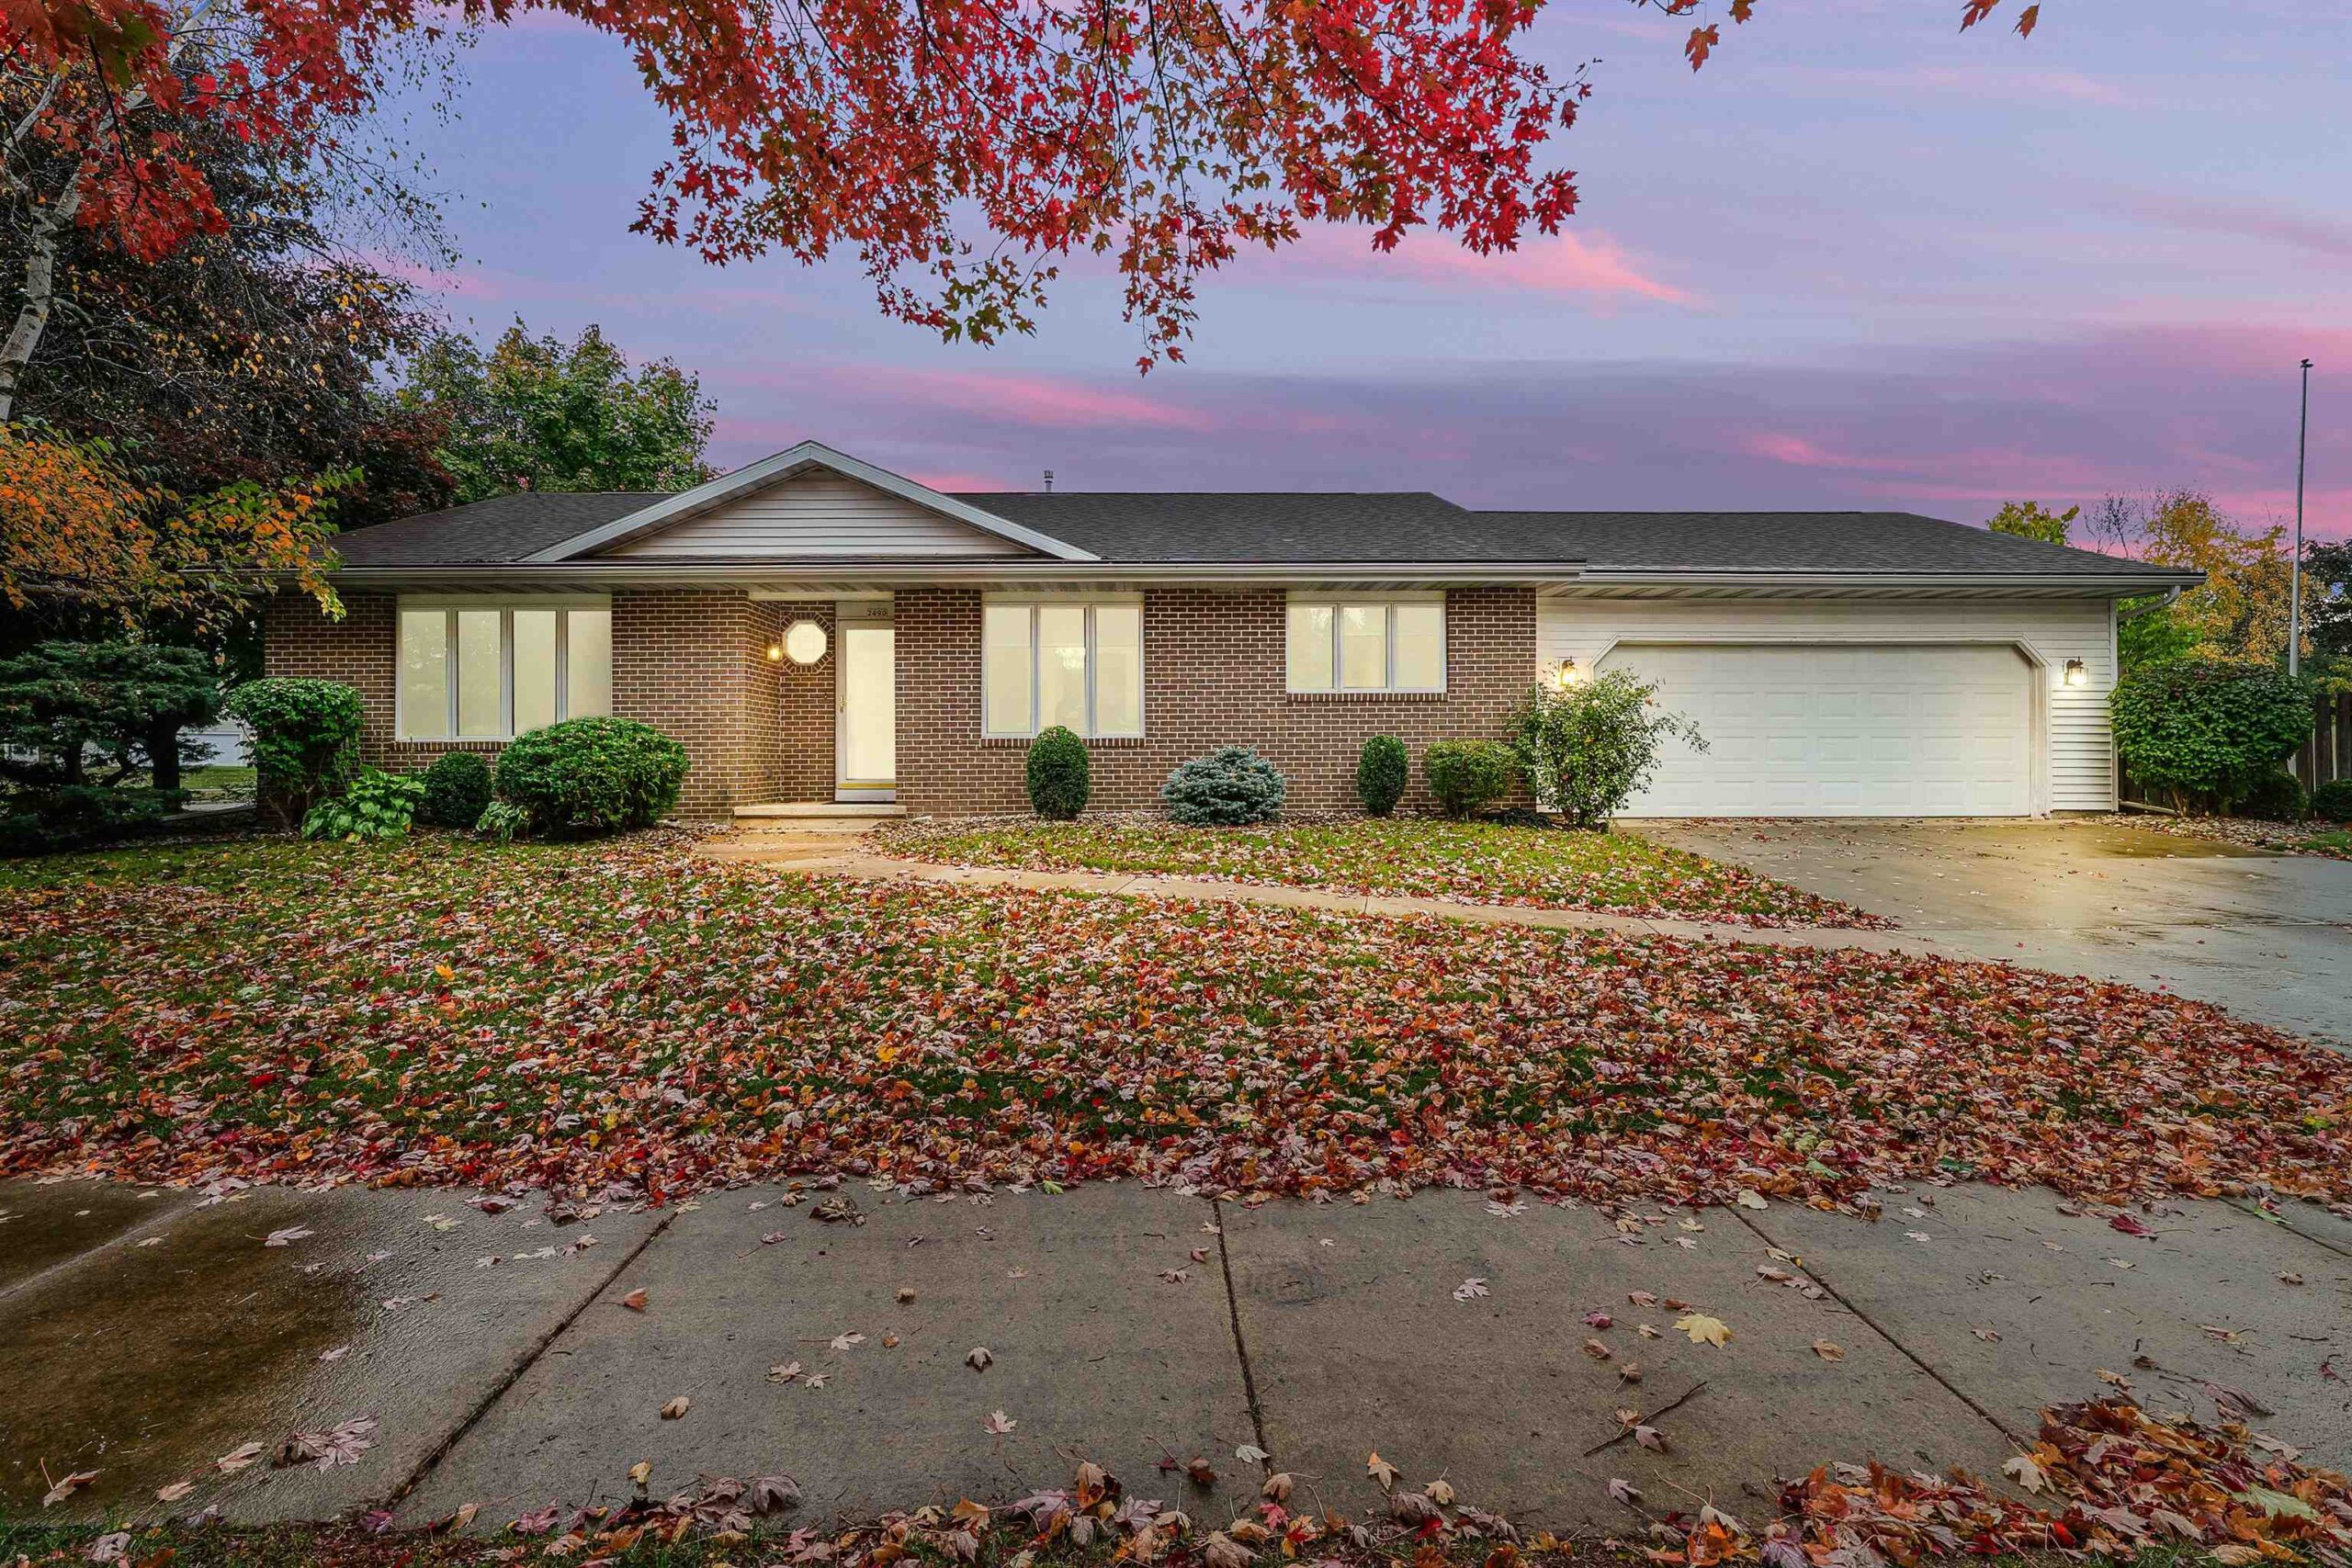 |2|1822 sqft
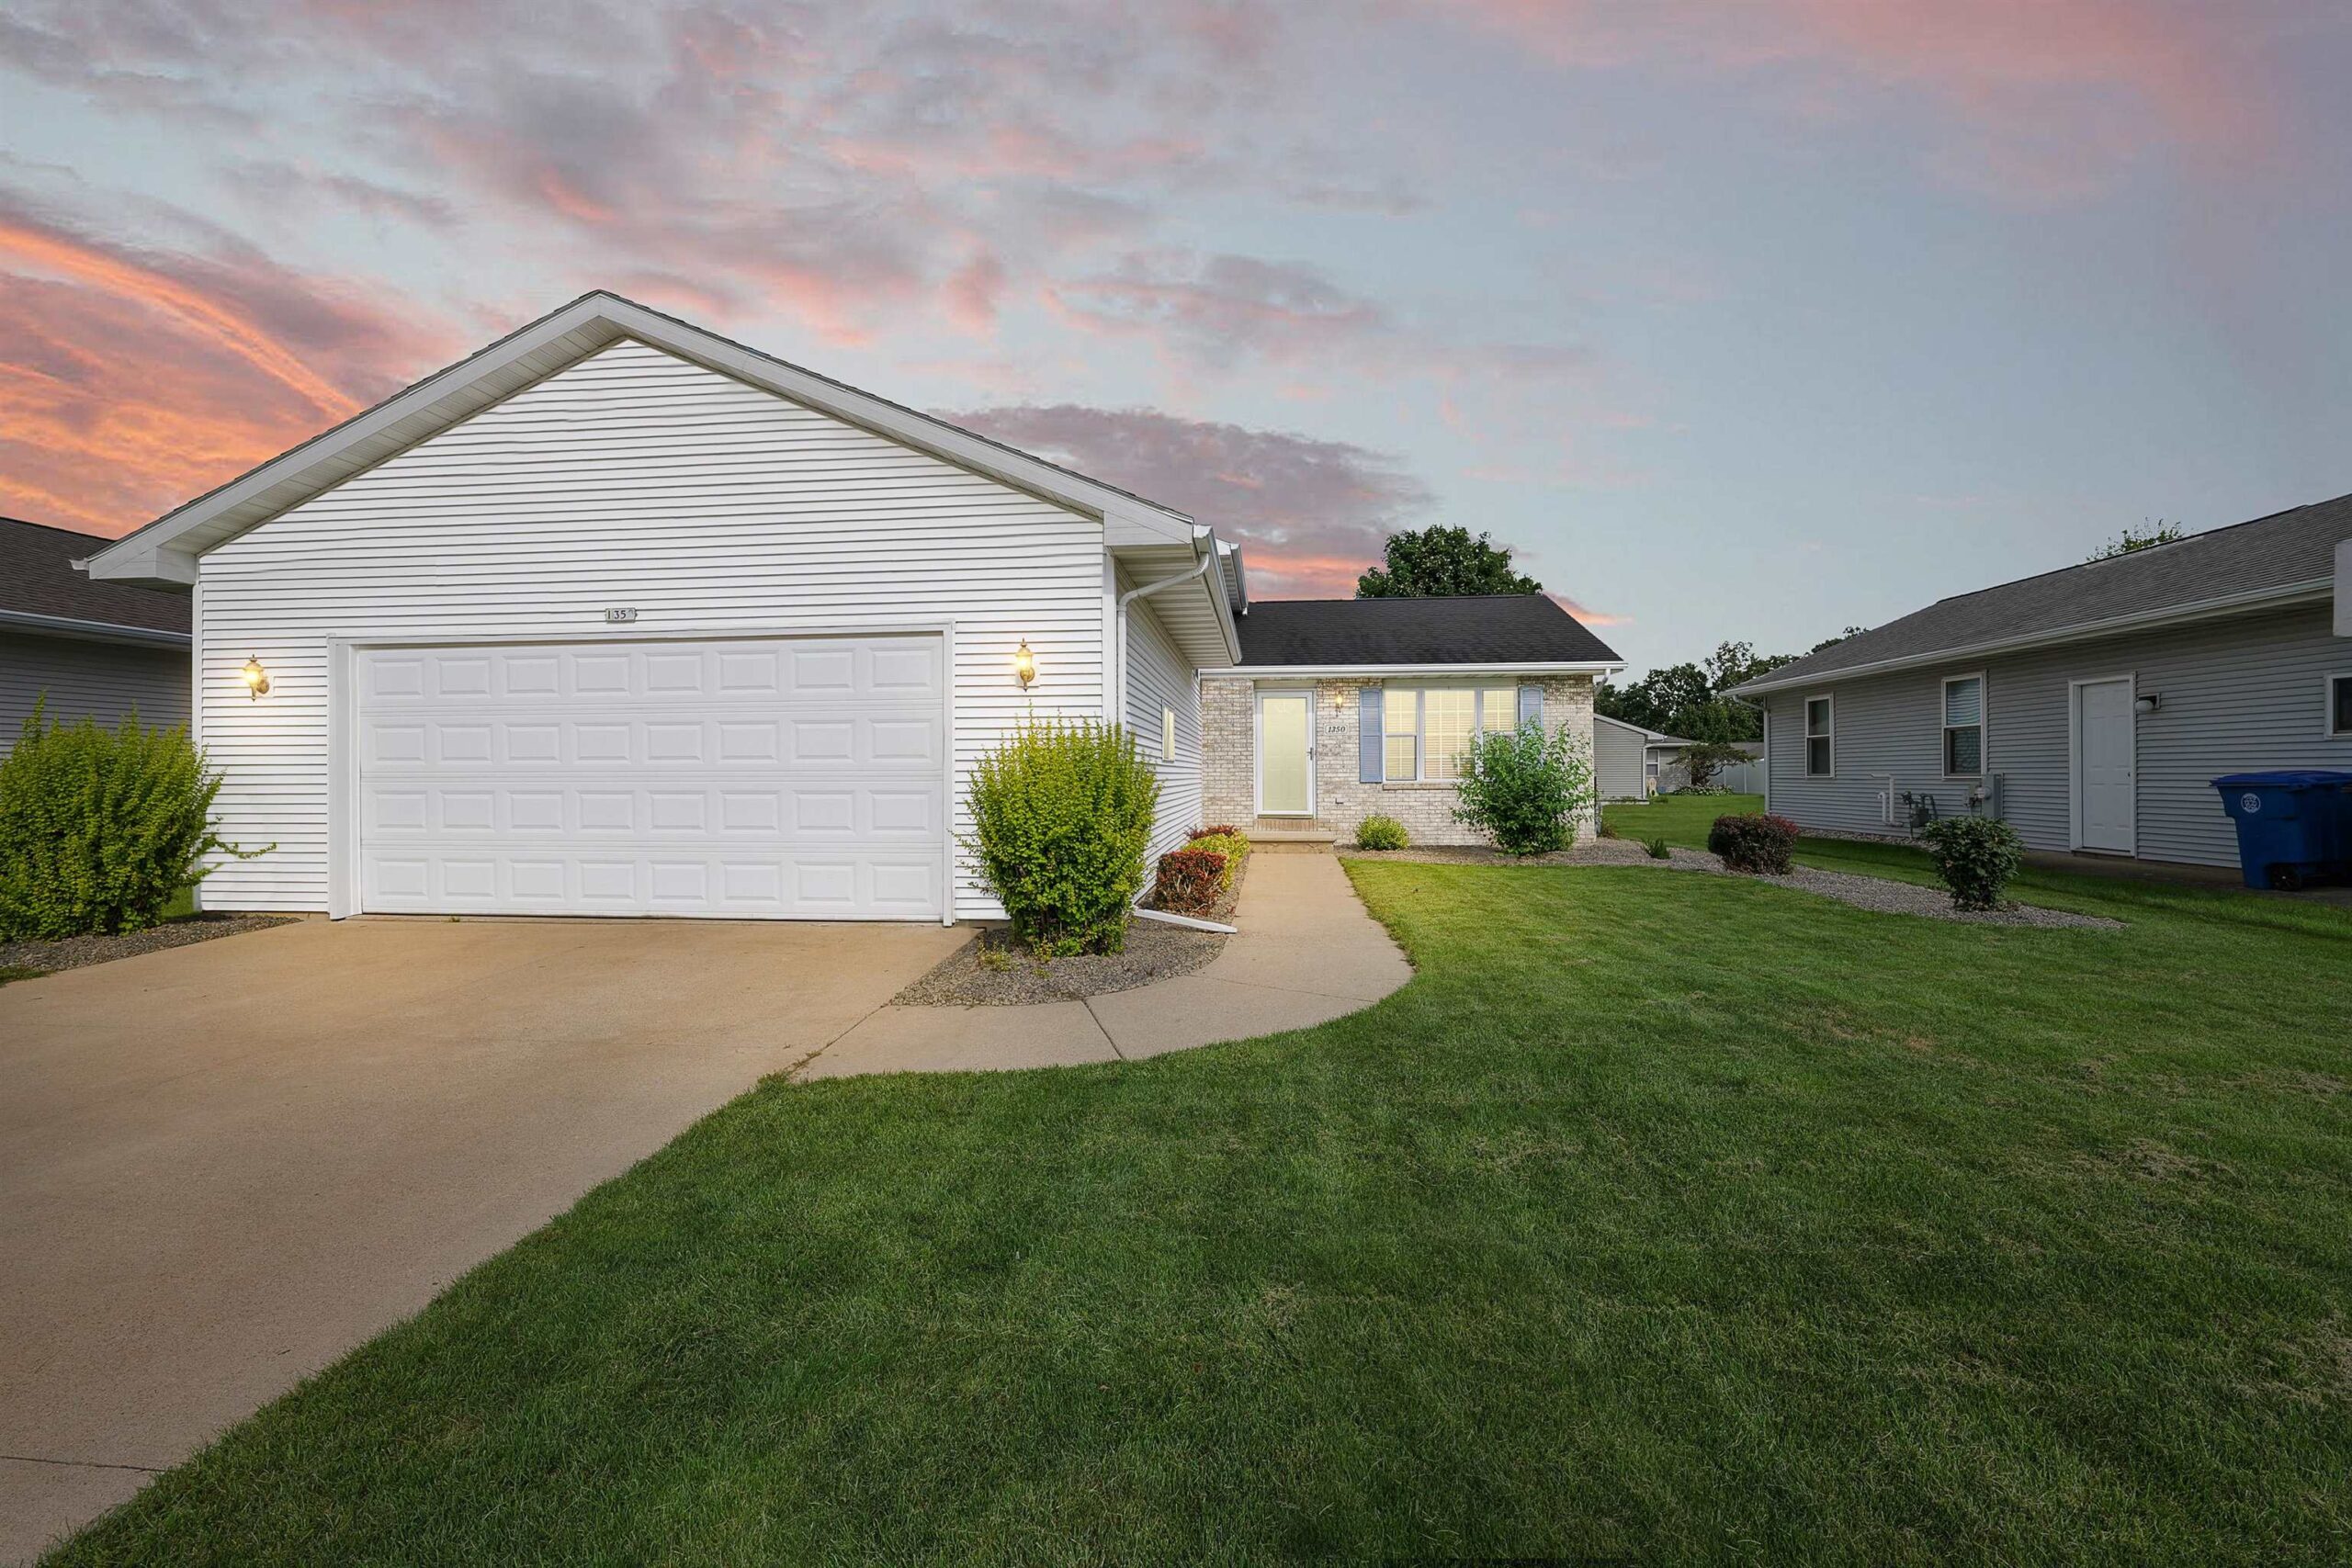 |3|1728 sqft
Maigon
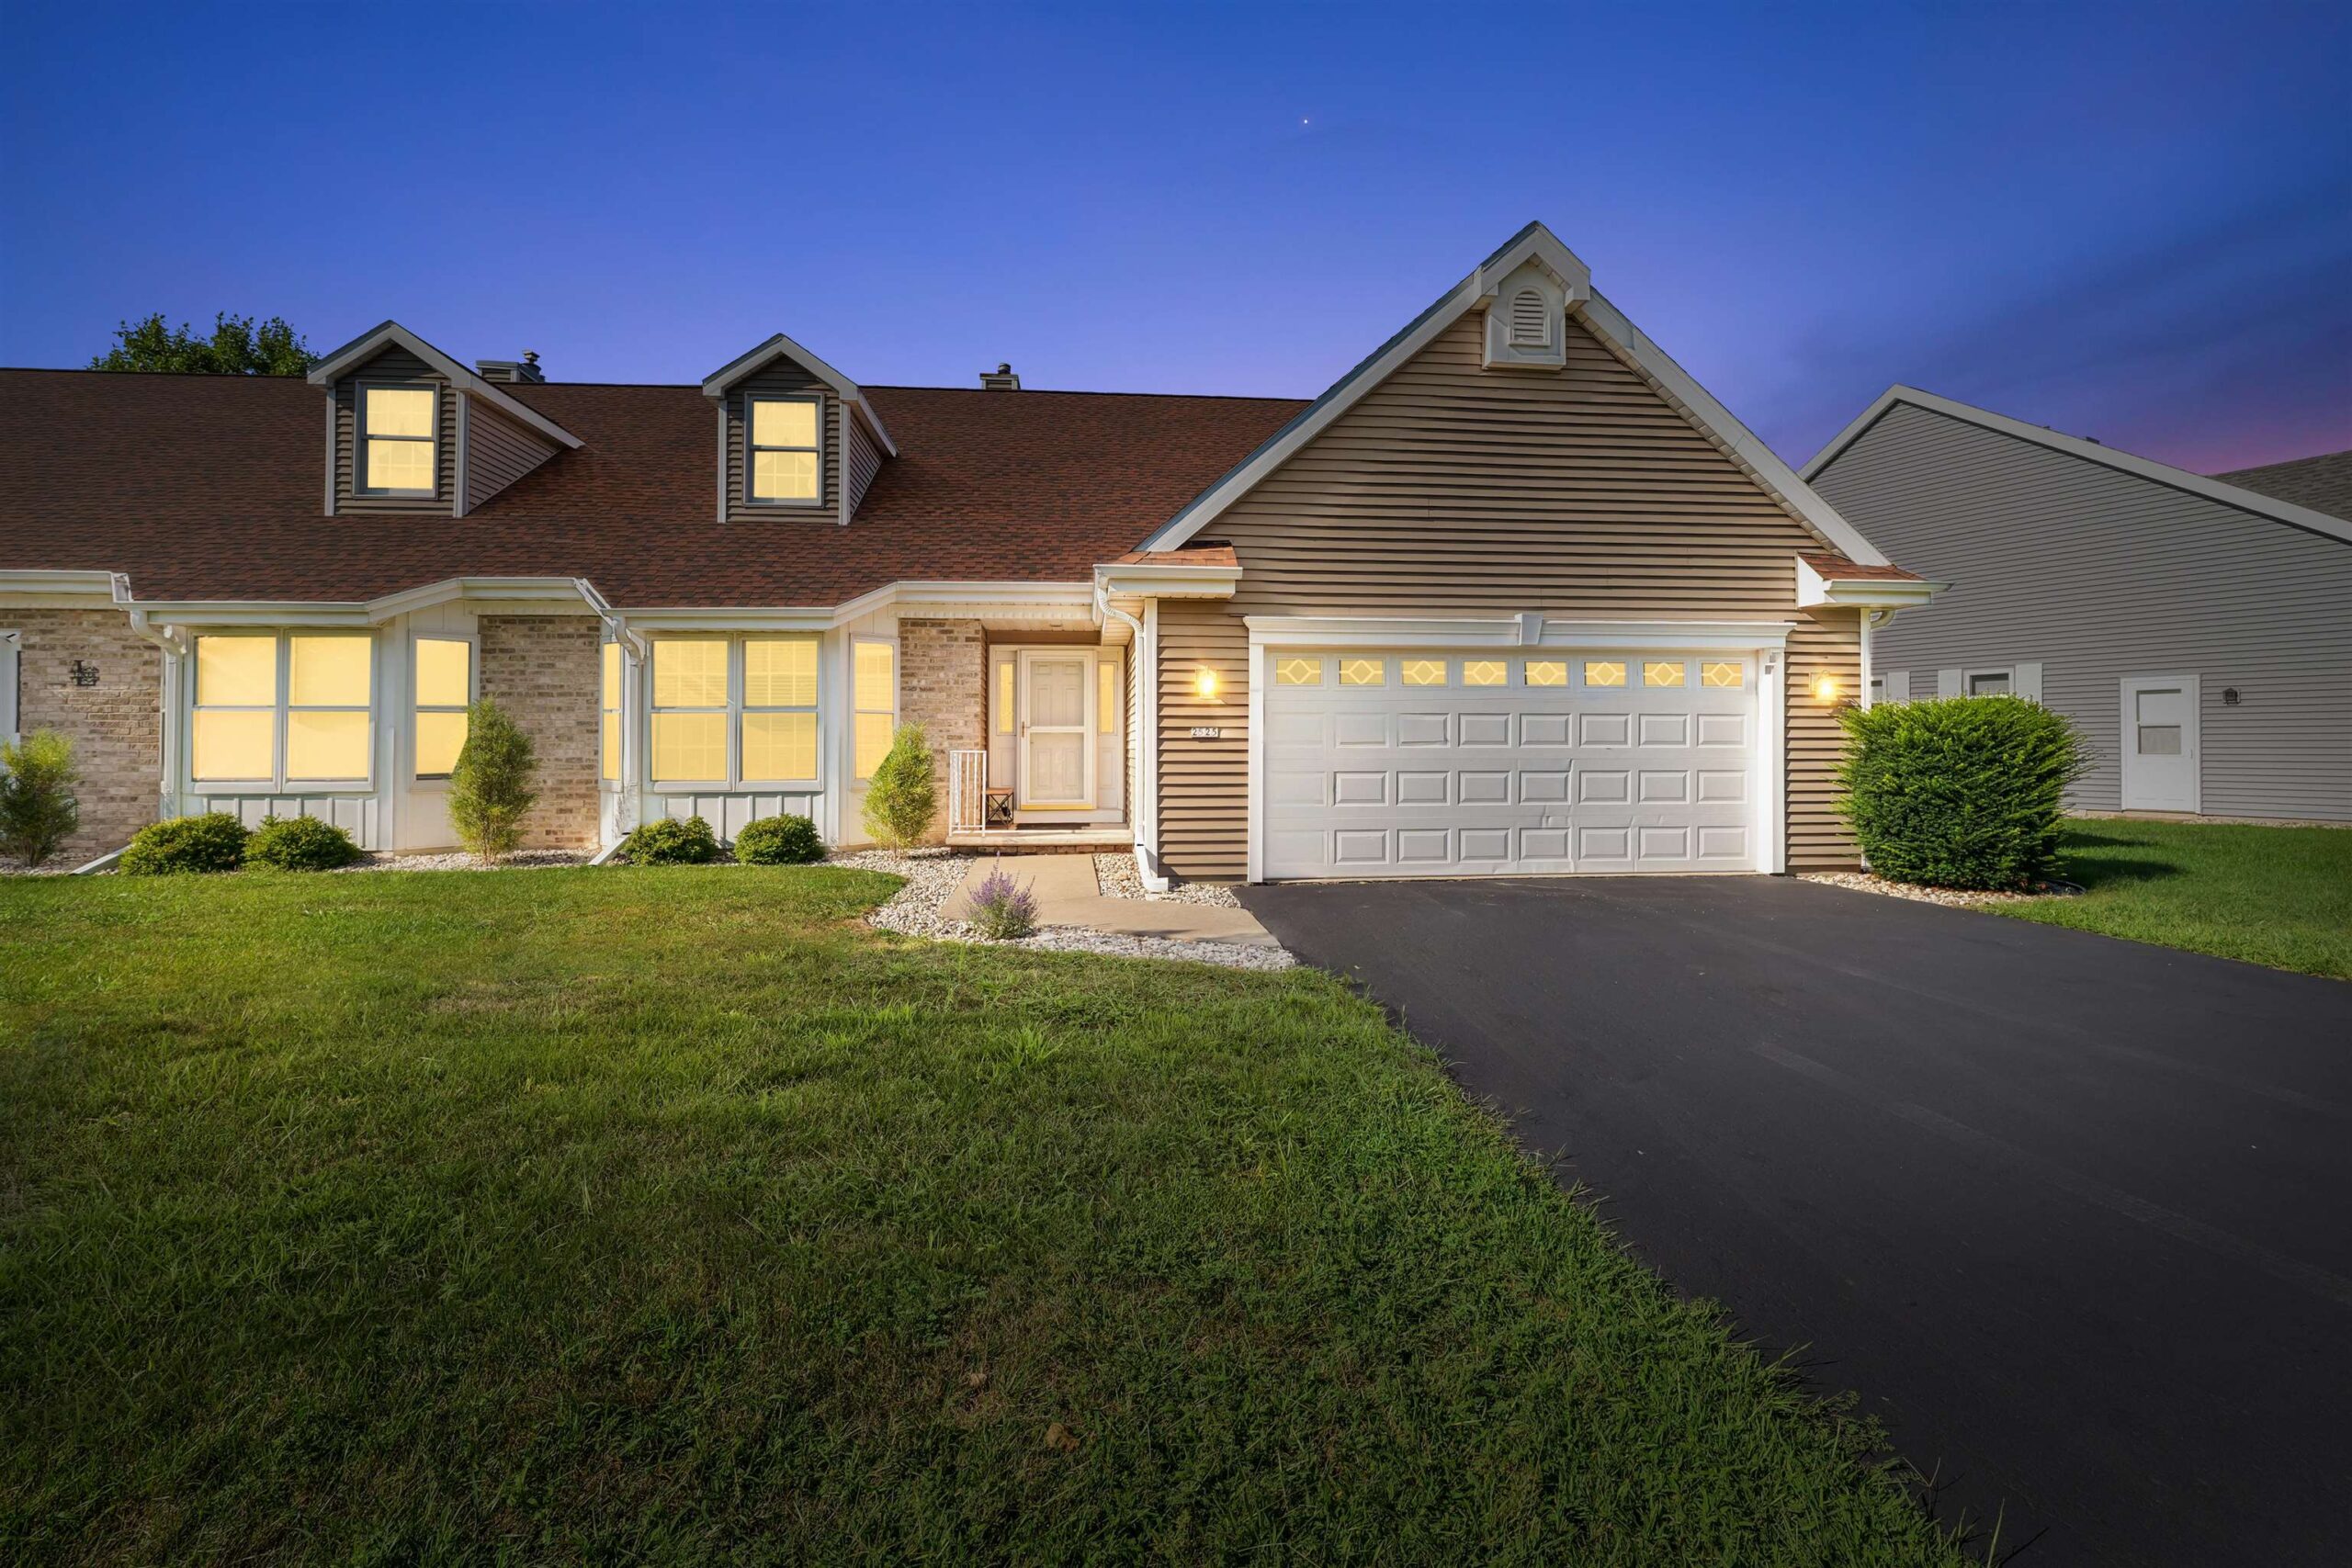 |2|1835 sqft

 Share
 Show more
 Spec Sheet