
 48
 Return to listing
$339,900
3 Beds
2 Bath
1,406 Sq. Ft.
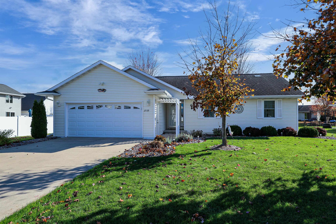
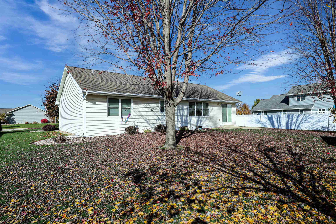
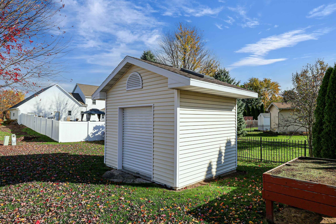
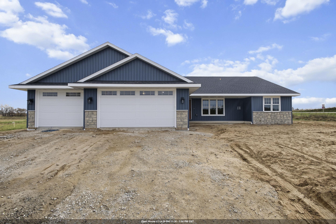
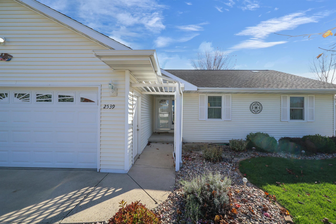
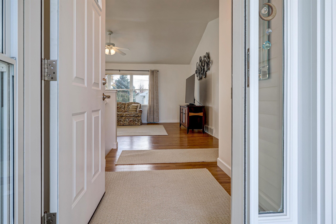
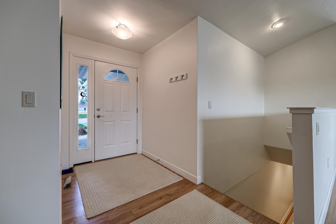
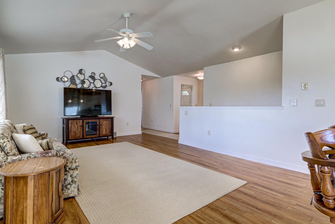
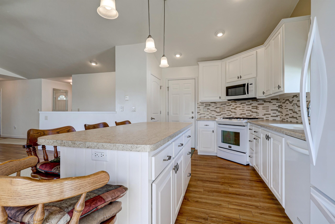
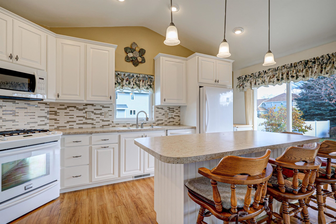
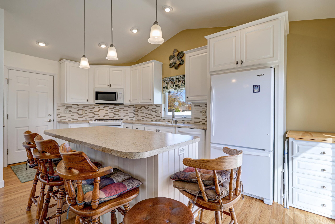
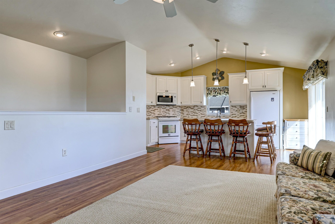
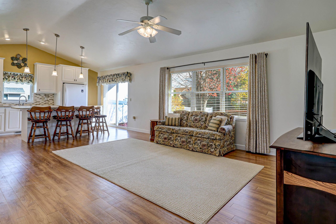
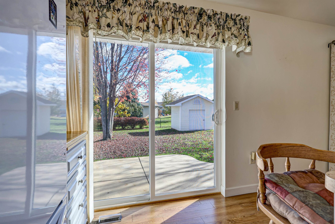
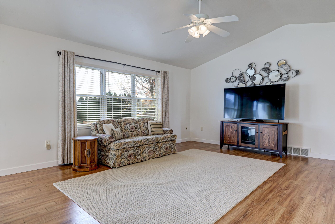
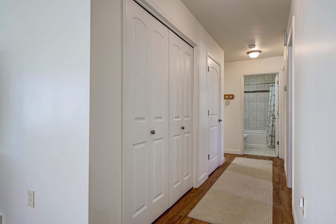
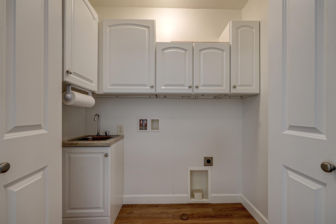
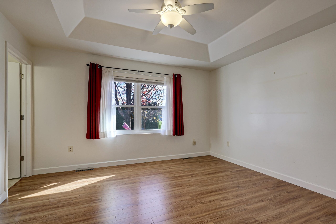
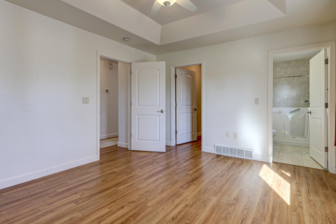
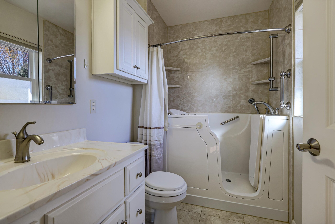
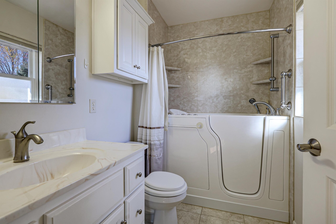
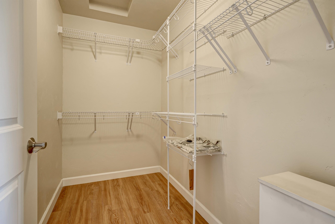
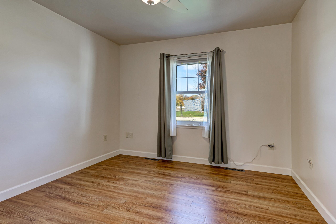
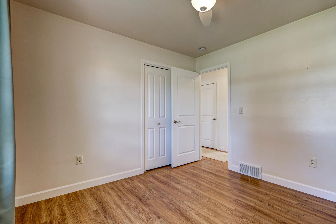
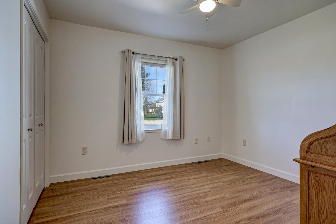
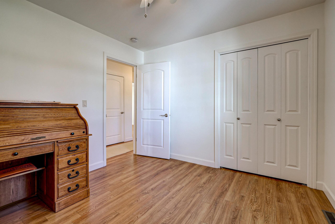
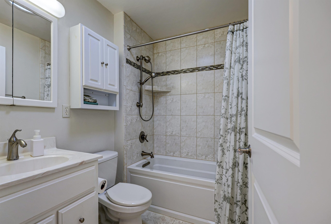
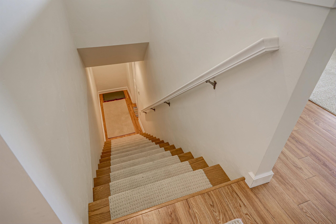
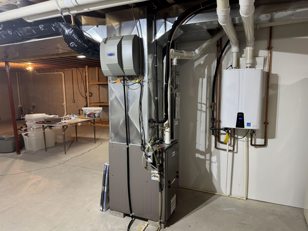
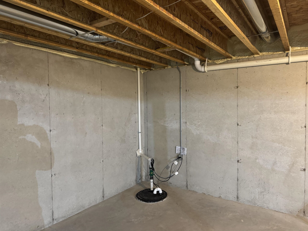
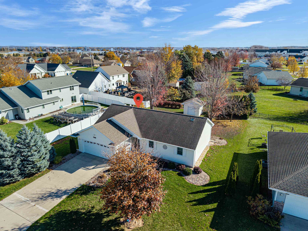
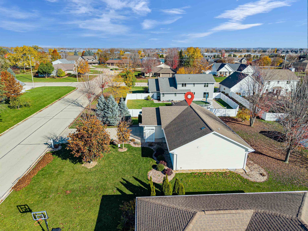
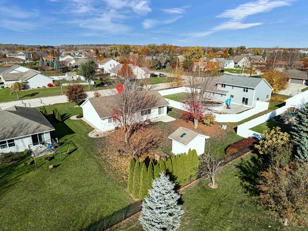
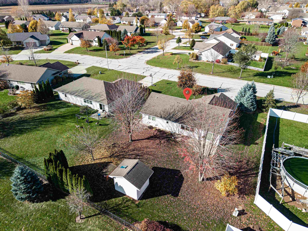
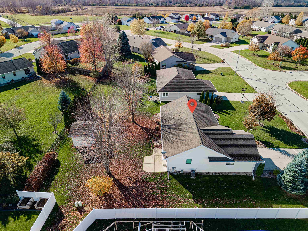
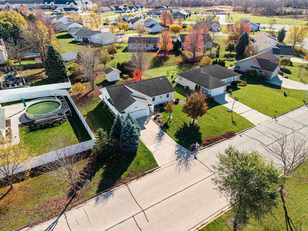
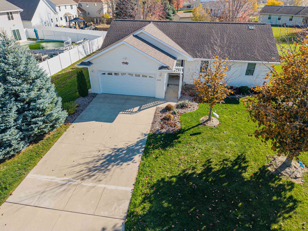
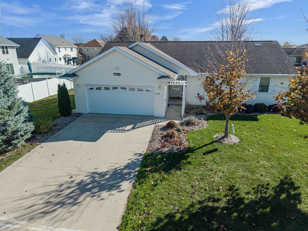
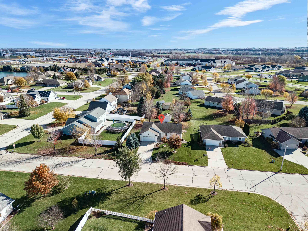
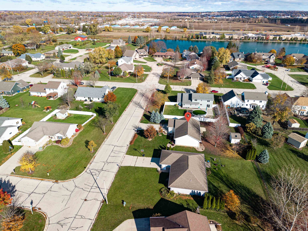
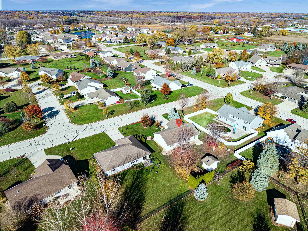
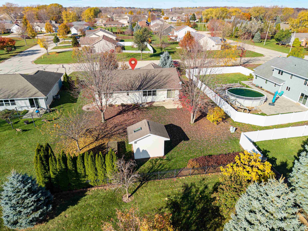
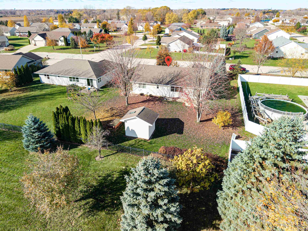
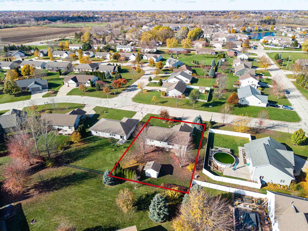
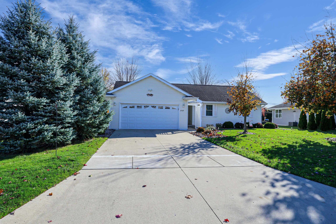
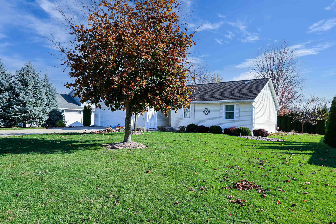
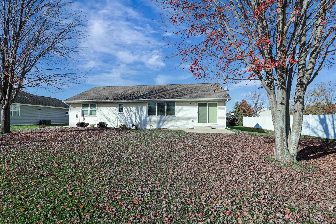
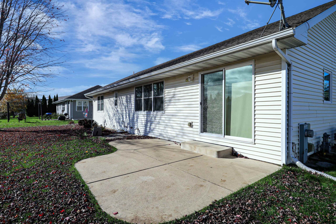
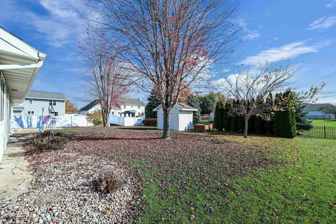
Welcome to this well-maintained 3-bedroom, 2-bath ranch with a desirable open-concept layout! The kitchen features spacious countertops, cabinetry updated in 2014, and a center island ideal for gathering and entertaining. Enjoy a walk-in closet, first-floor laundry option, newer Andersen and Feldco windows, solar tube for natural light, whole-home humidifier, and patio door sunshade. The insulated garage has plywood-finished walls, while the spacious garden shed features a roll-up door ideal for an ATV, lawn equipment, or extra storage. The full unfinished basement offers poured concrete walls, a utility sink, on-demand water heater, and plenty of storage or future finishing potential. With practical updates and single-level living, this home has plenty to offer. Schedule your showing now!
Inclusions:
Range, Refrigerator, Dishwasher, Microwave, Washer, Dryer, Cabinet in Kitchen, Raised Garden Bed, Shed
Get a detailed Home Value Estimate Based on Current Market Trends/Get a Detailed Estimate Based on Current Market Conditions Impacting Your Home's Value
 |3
 |1495 sqft
Adashun Jones, Inc.
Provided by: Meacham Realty, Inc.
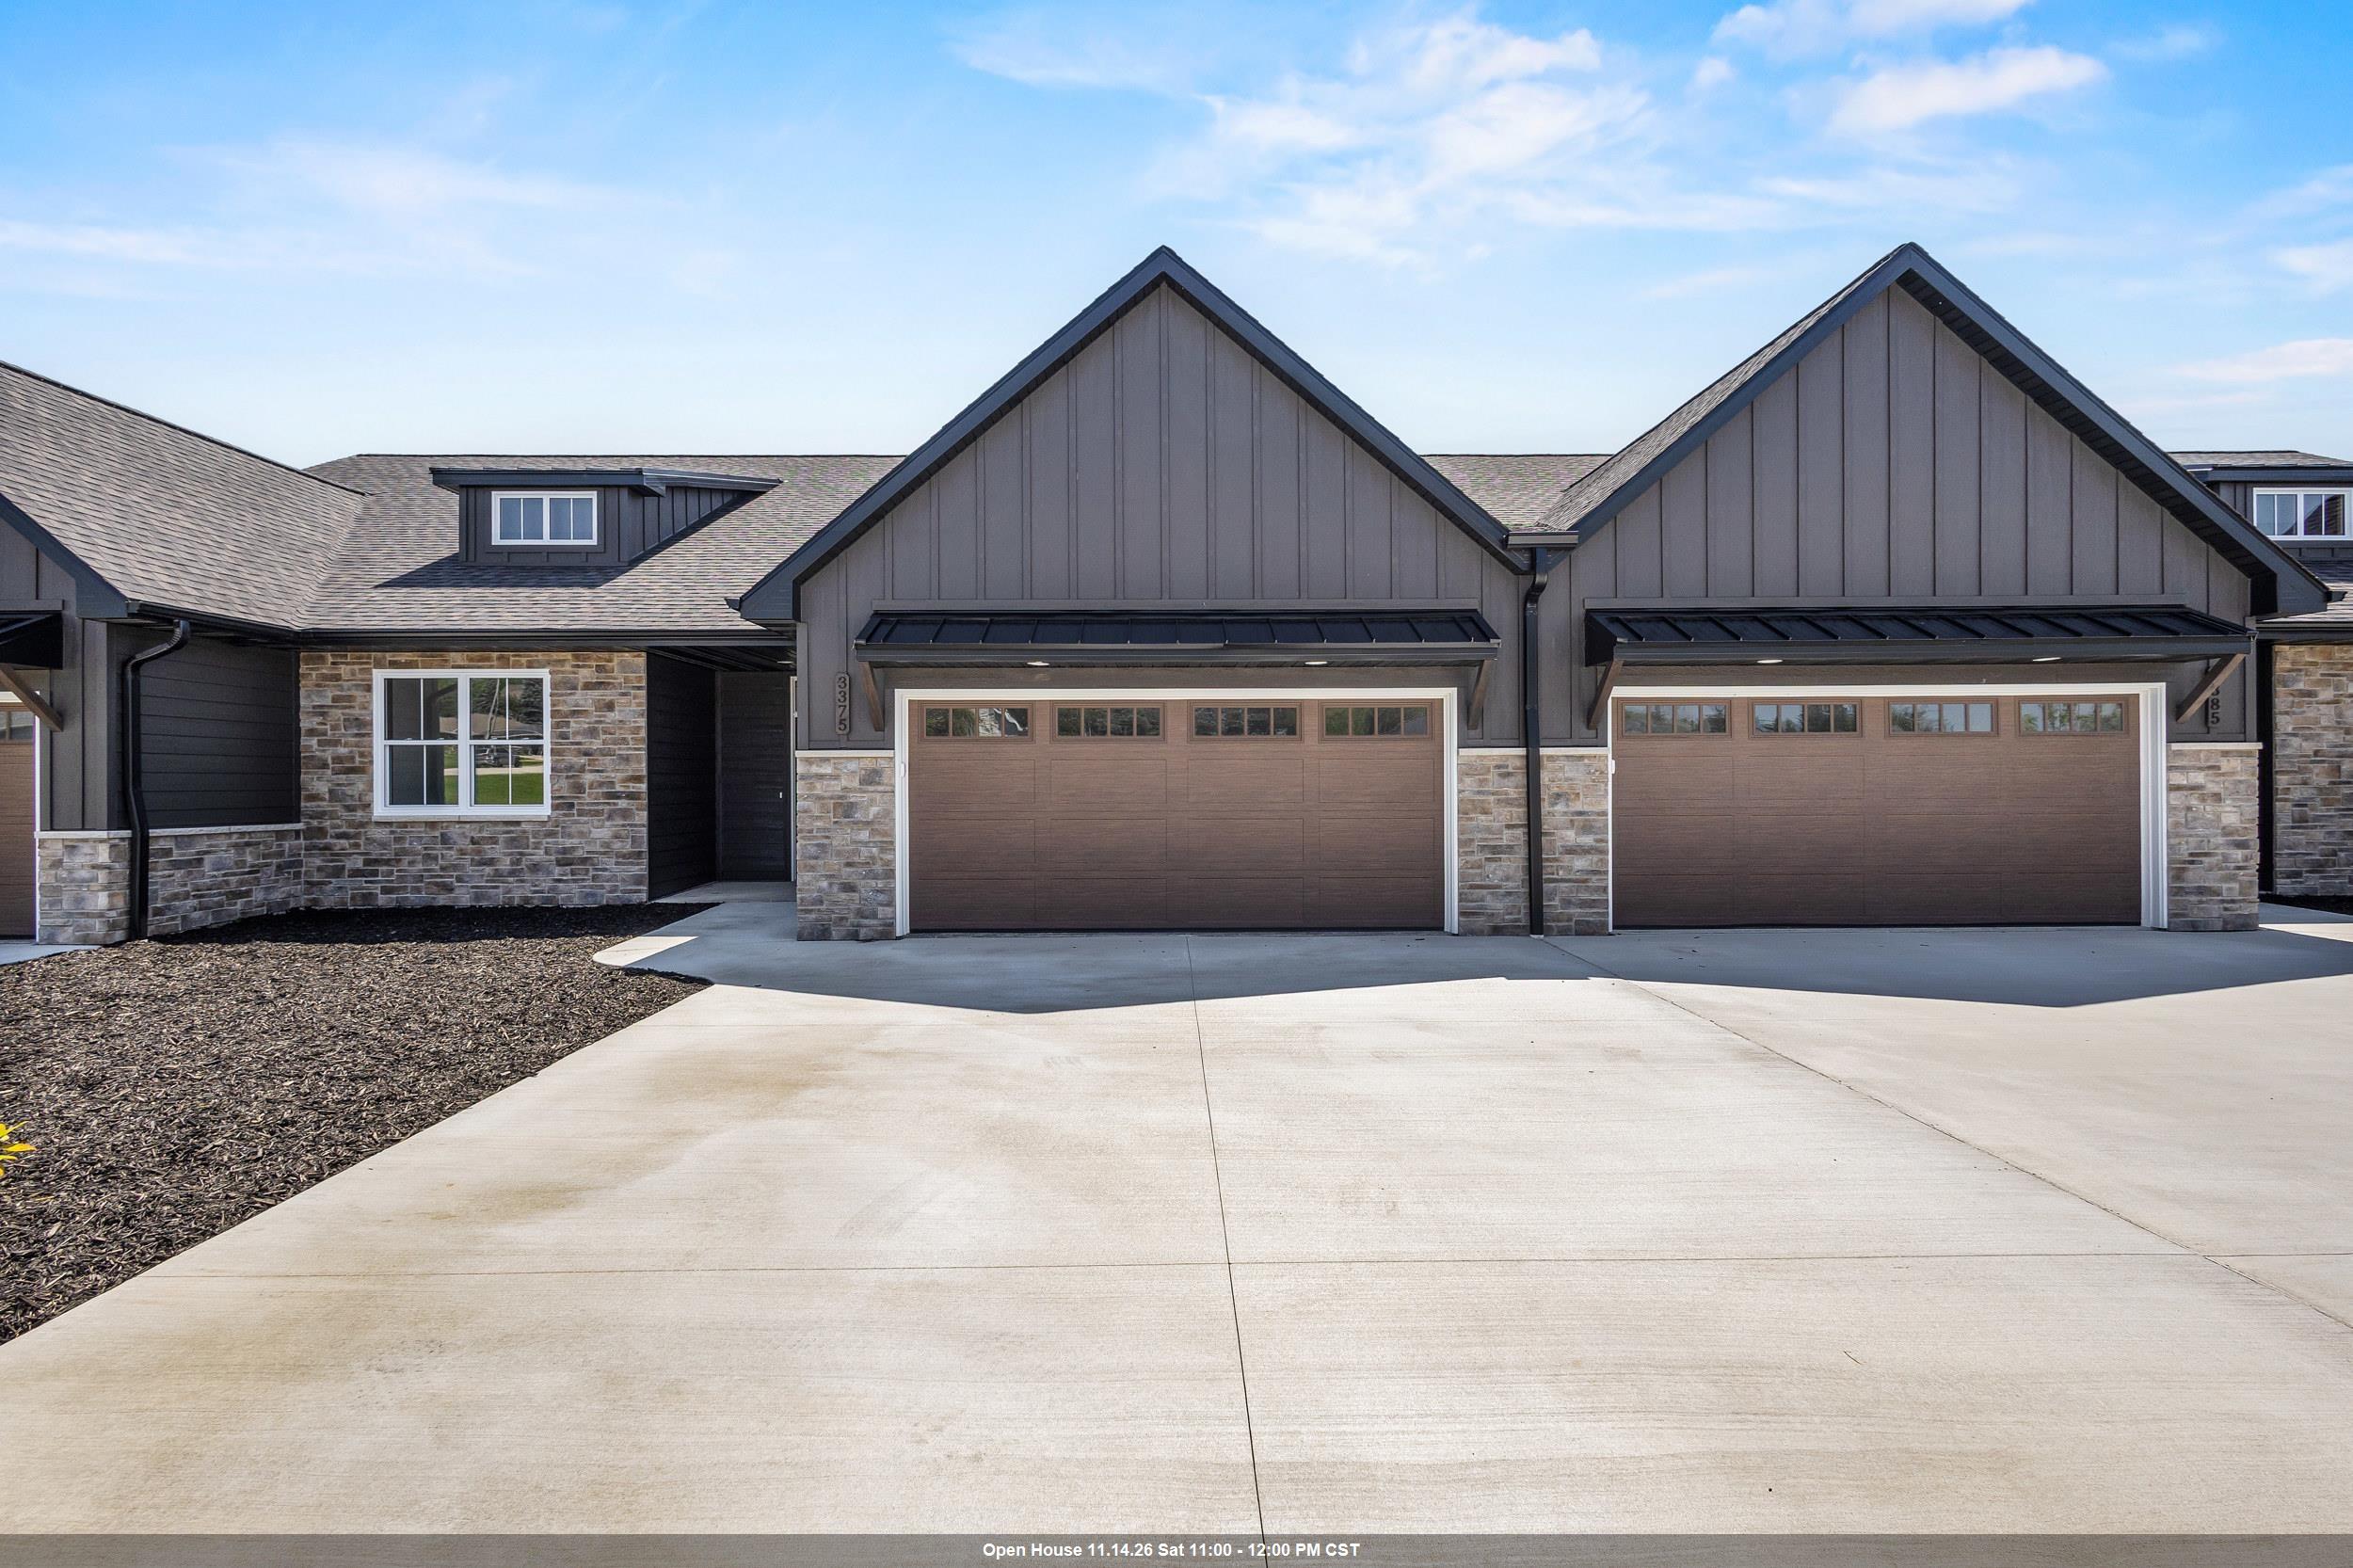 |3|1495 sqft
Adashun Jones, Inc.
Provided by: Meacham Realty, Inc.
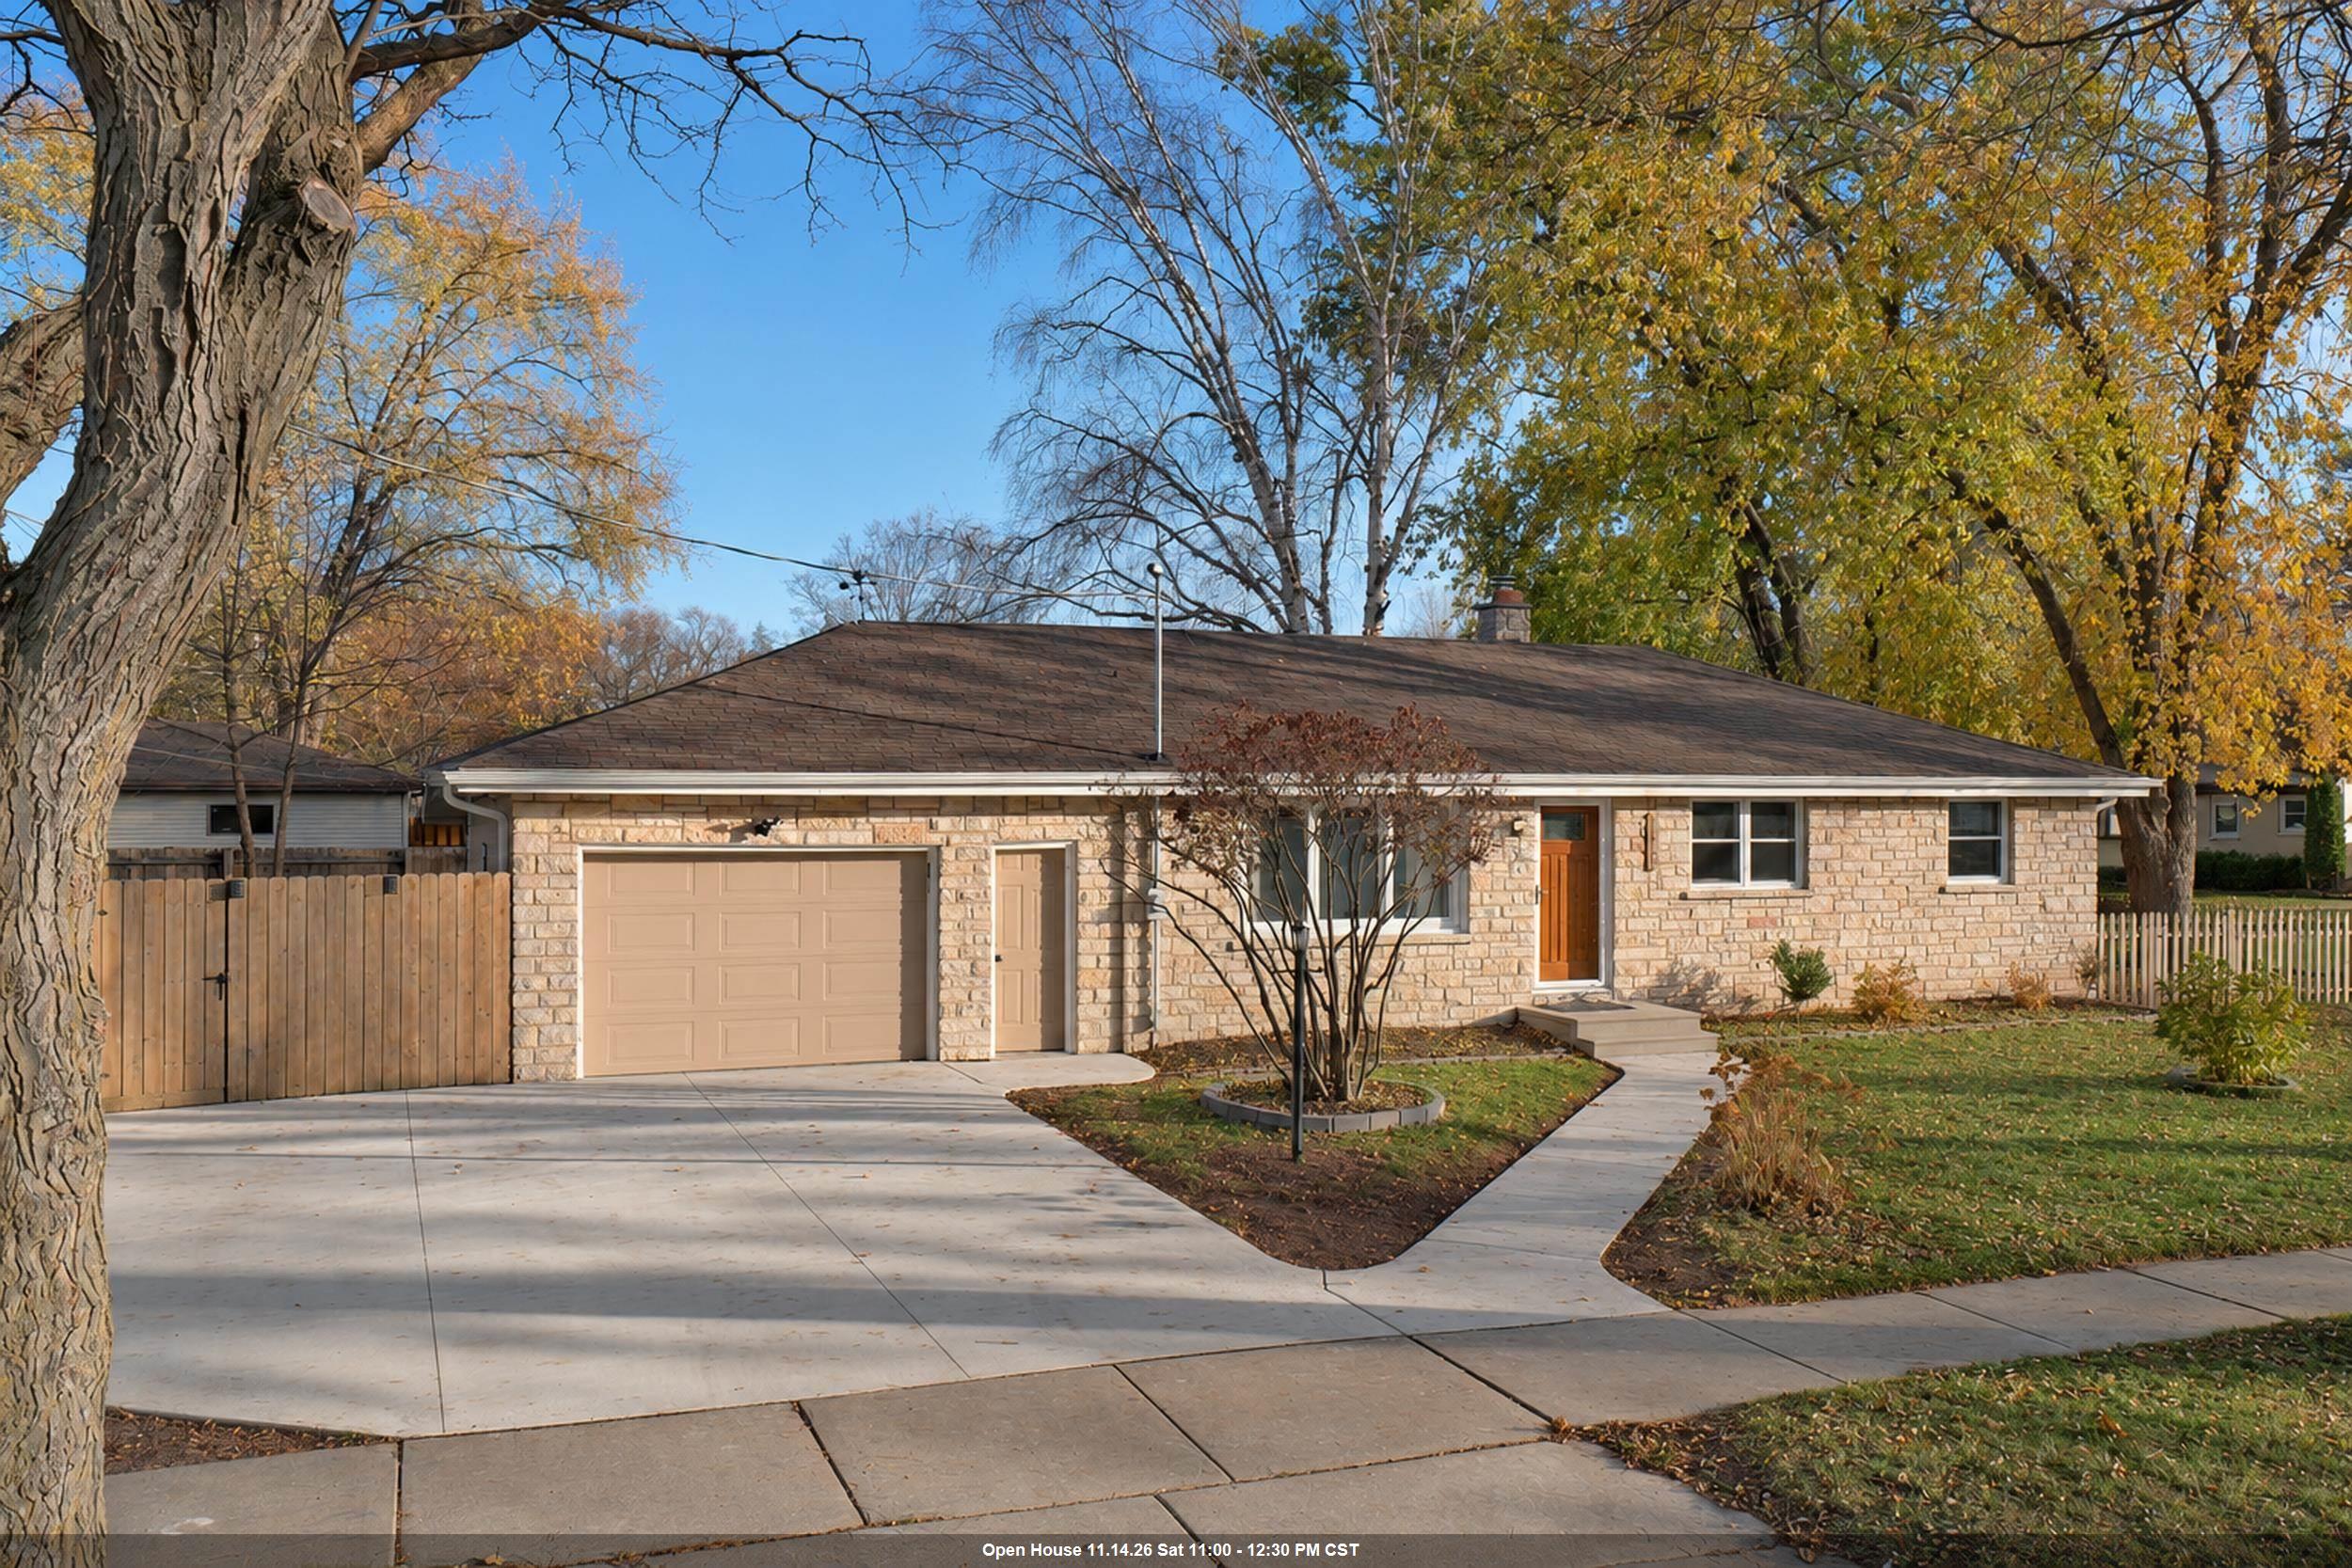 |2|1433 sqft
Adashun Jones, Inc.
Provided by: Keller Williams Green Bay
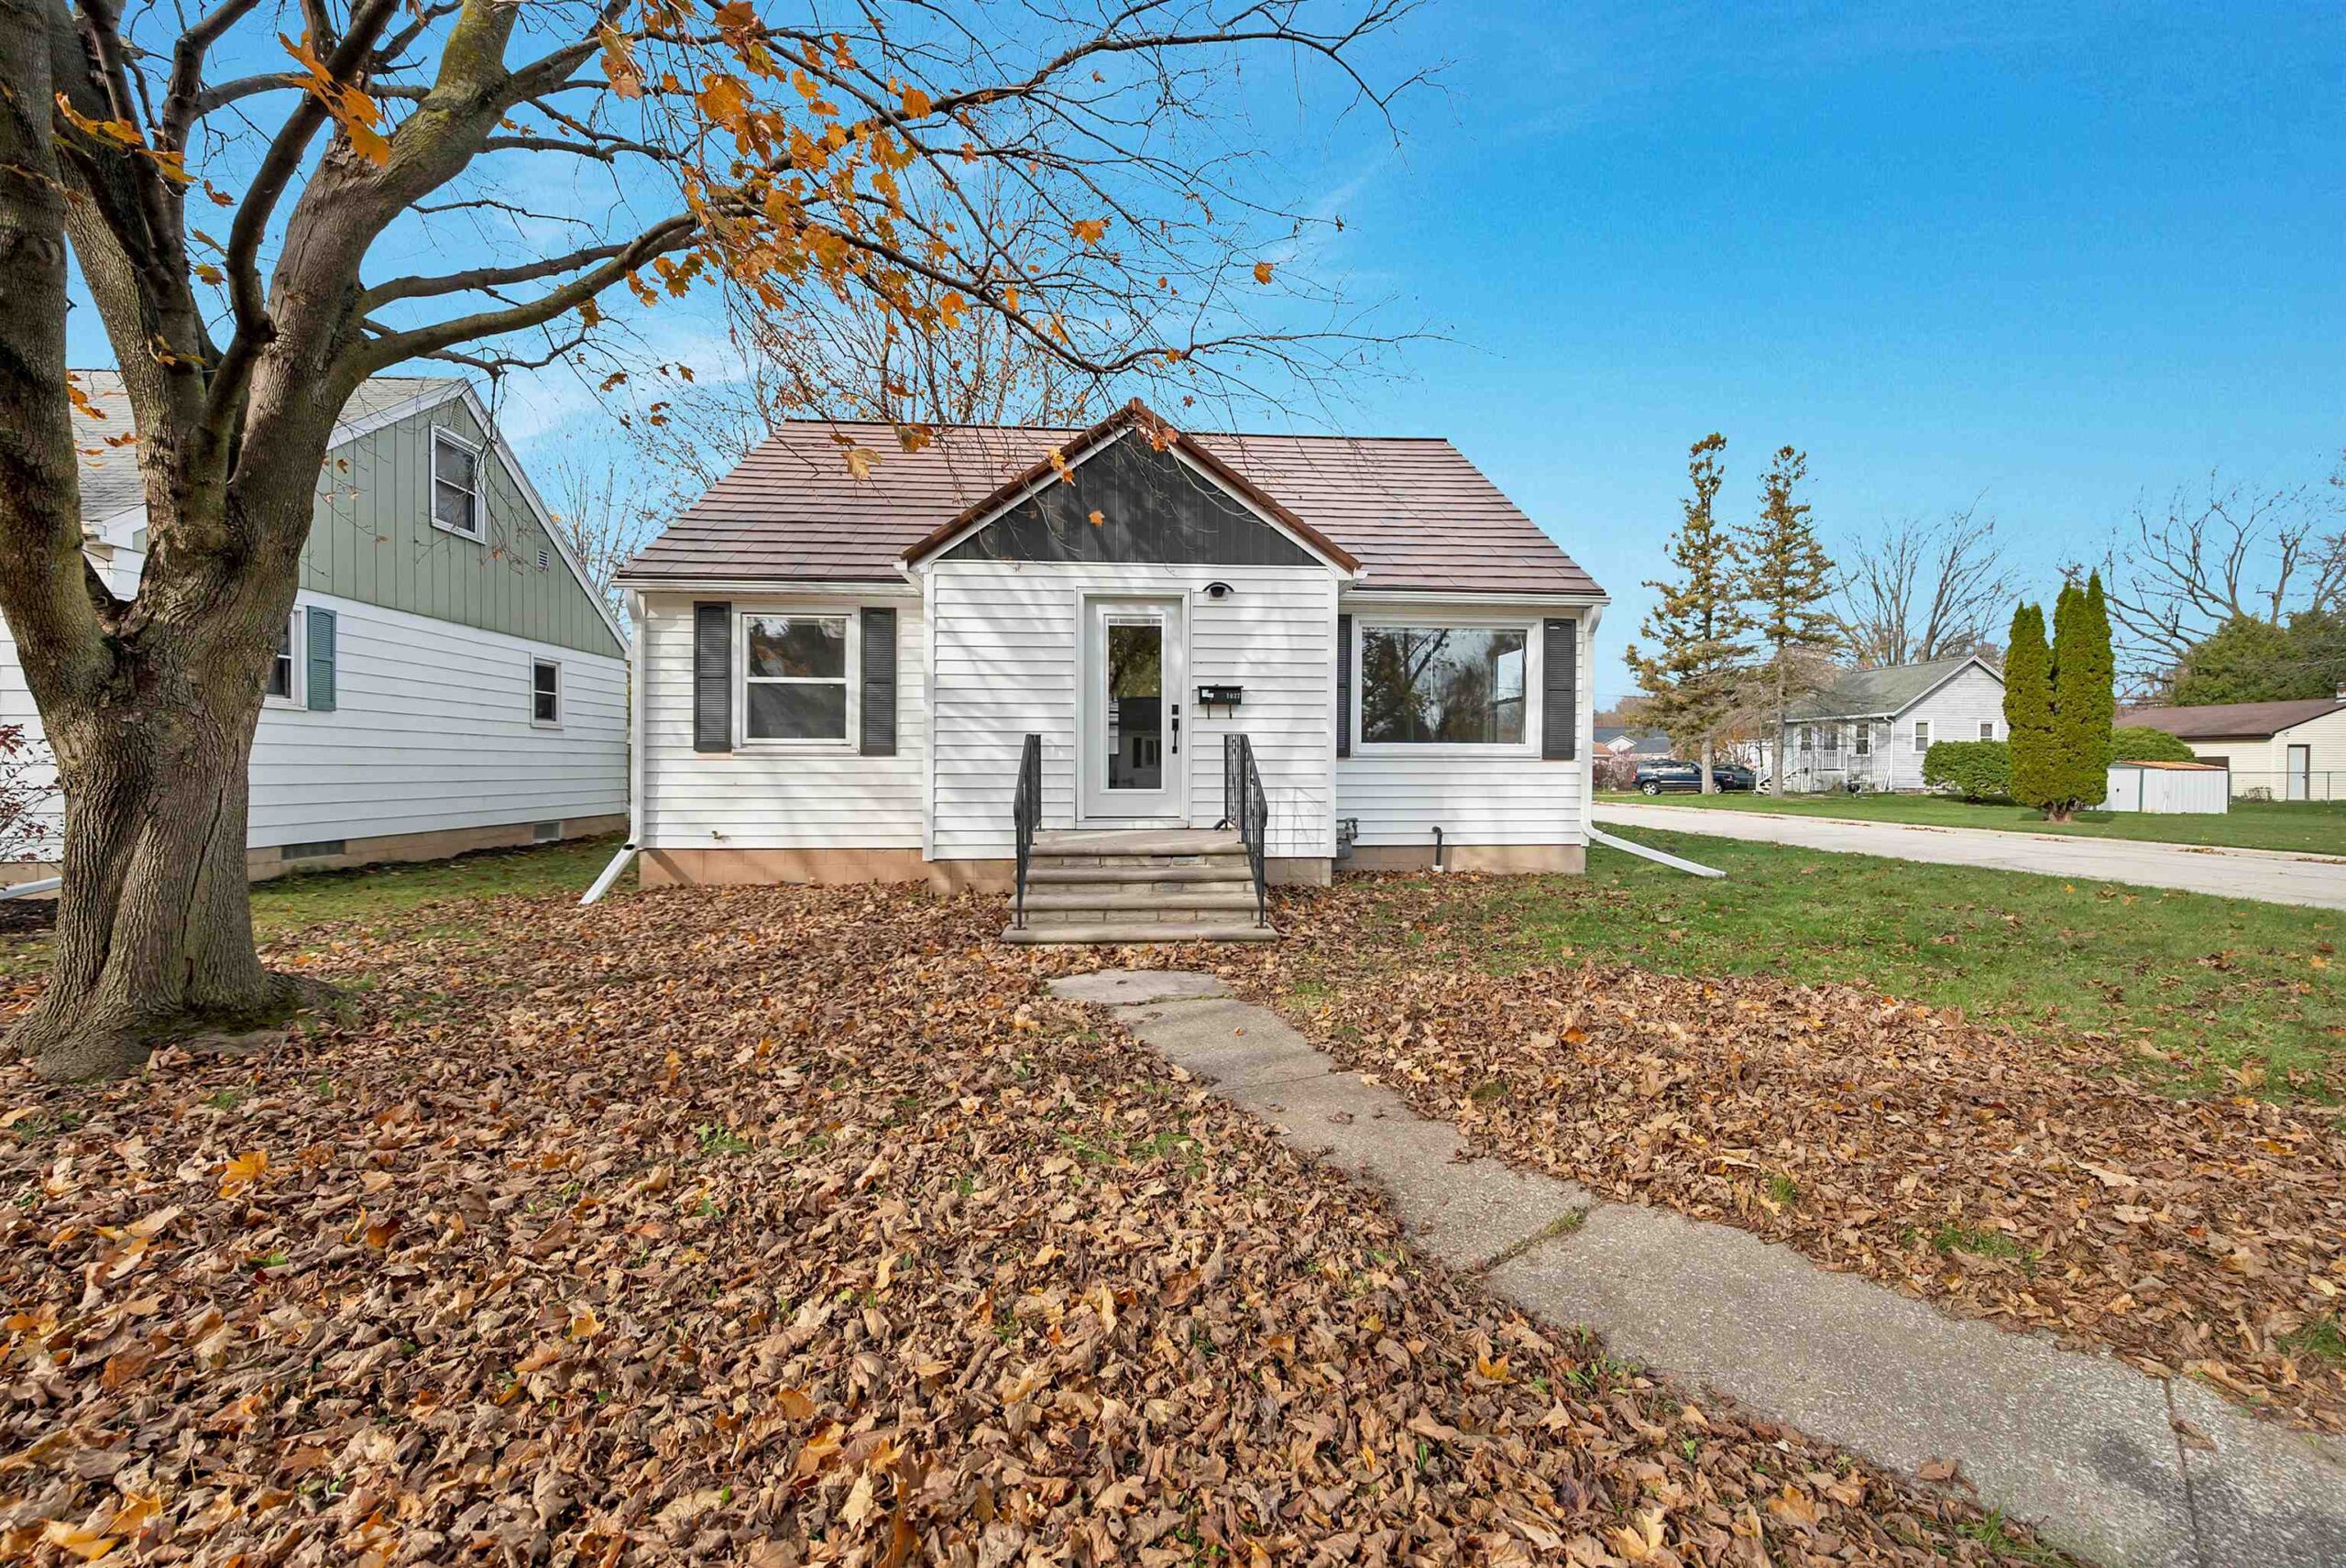 |1|1488 sqft
Adashun Jones, Inc.
Provided by: AXEN Realty, LLC
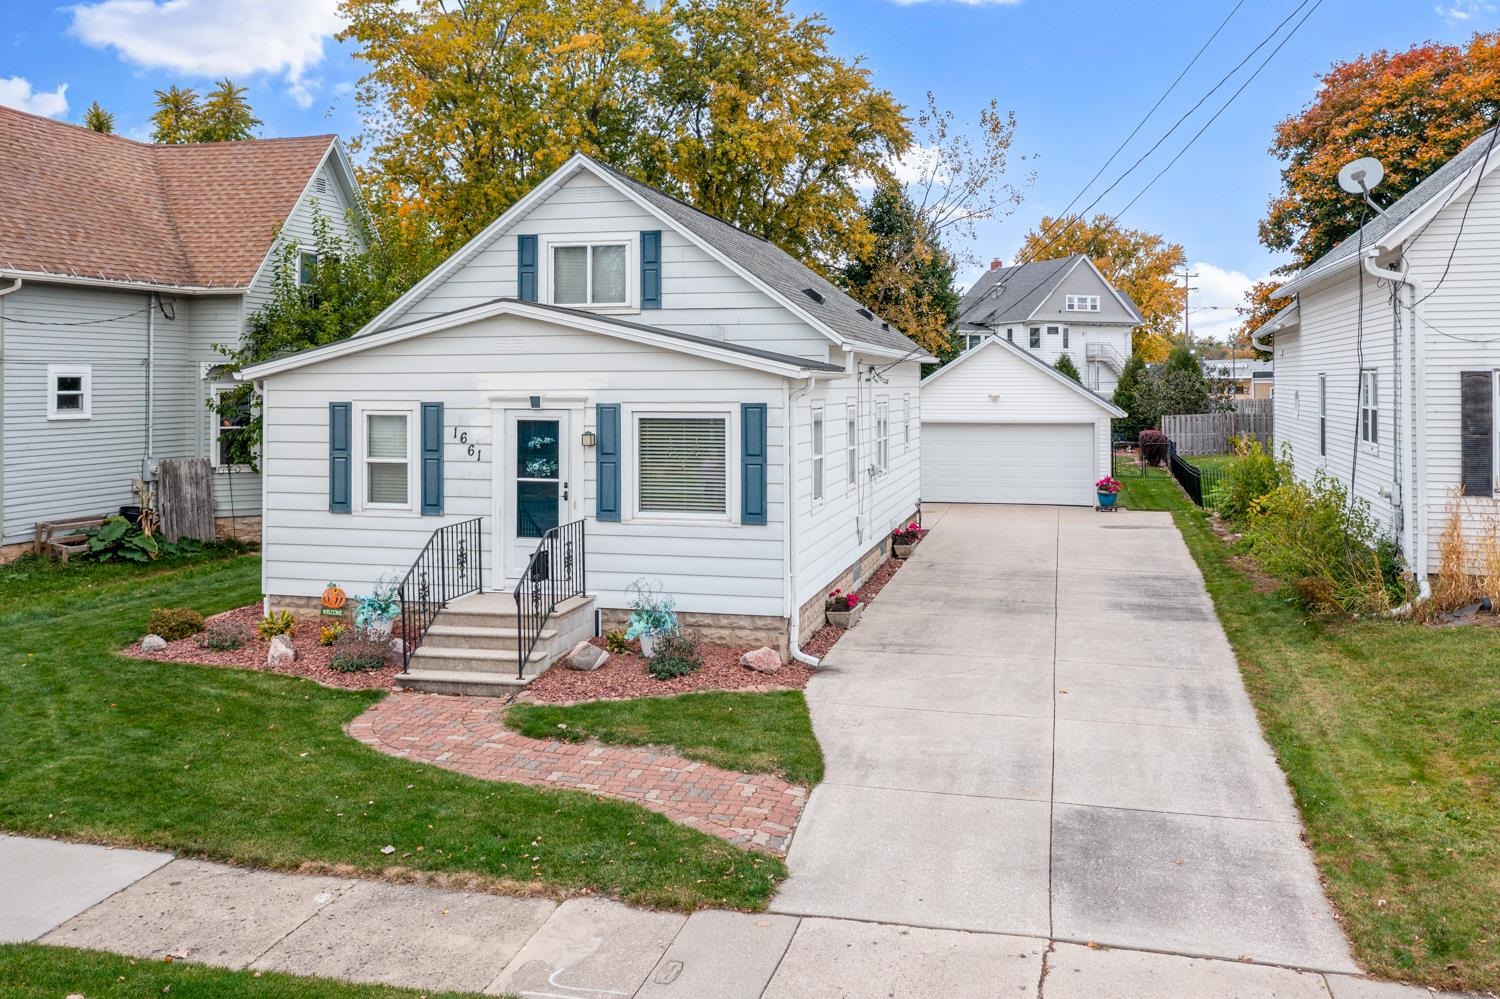 |1|1204 sqft
Adashun Jones, Inc.
Provided by: Dallaire Realty
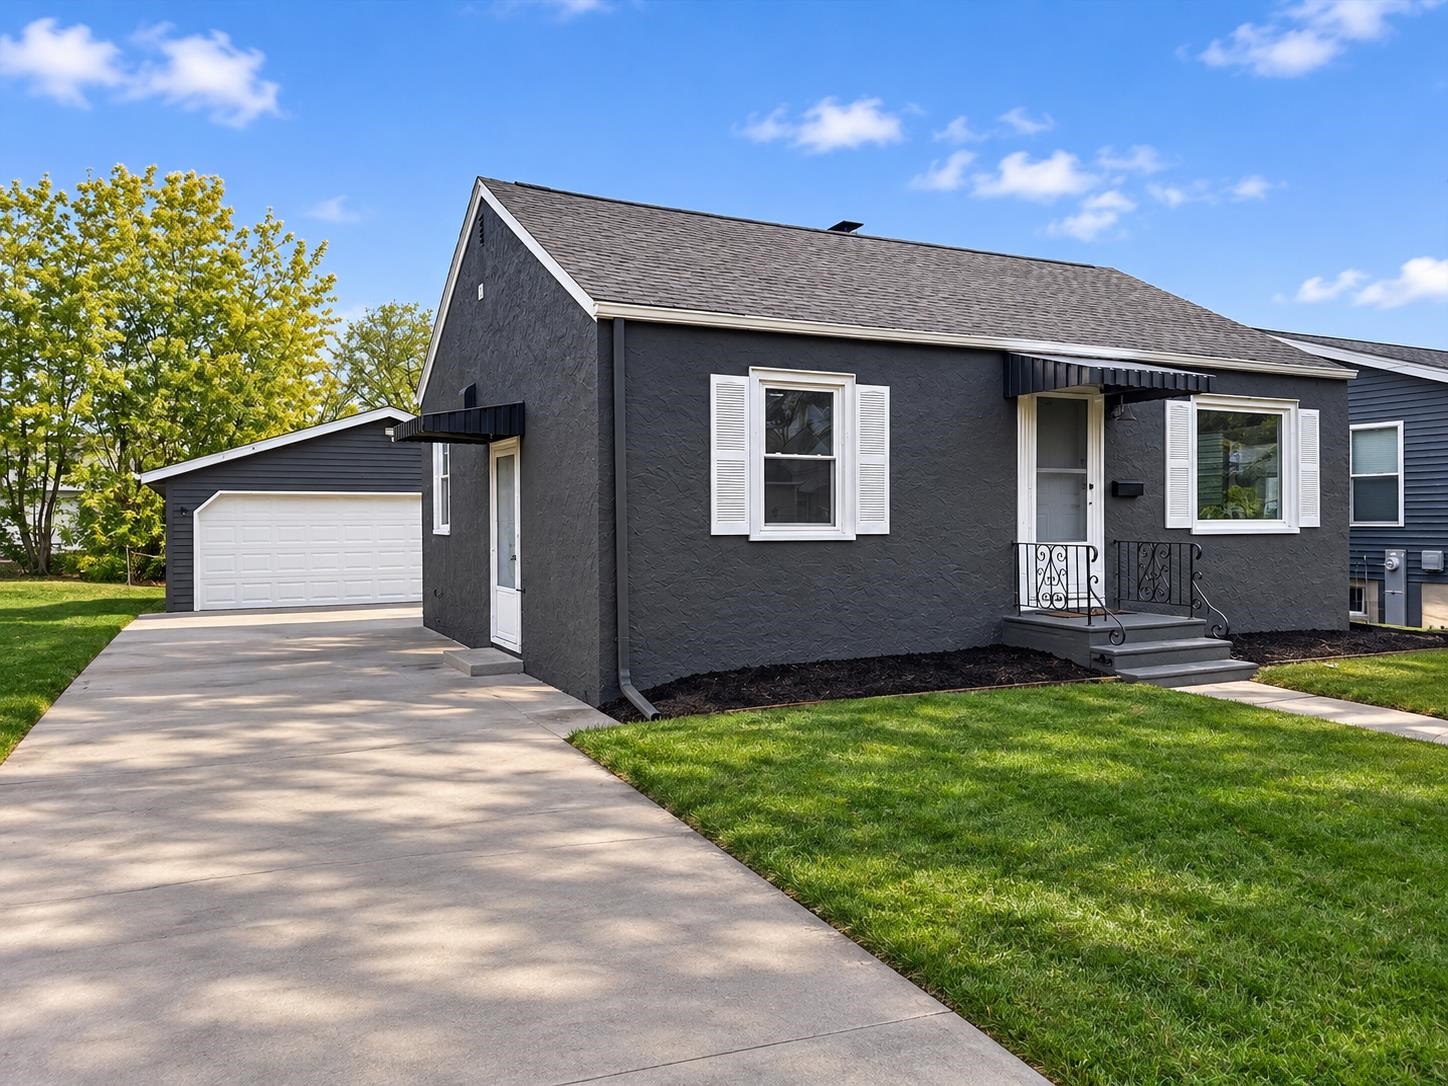 |1|1209 sqft
Adashun Jones, Inc.
Provided by: LPT Realty
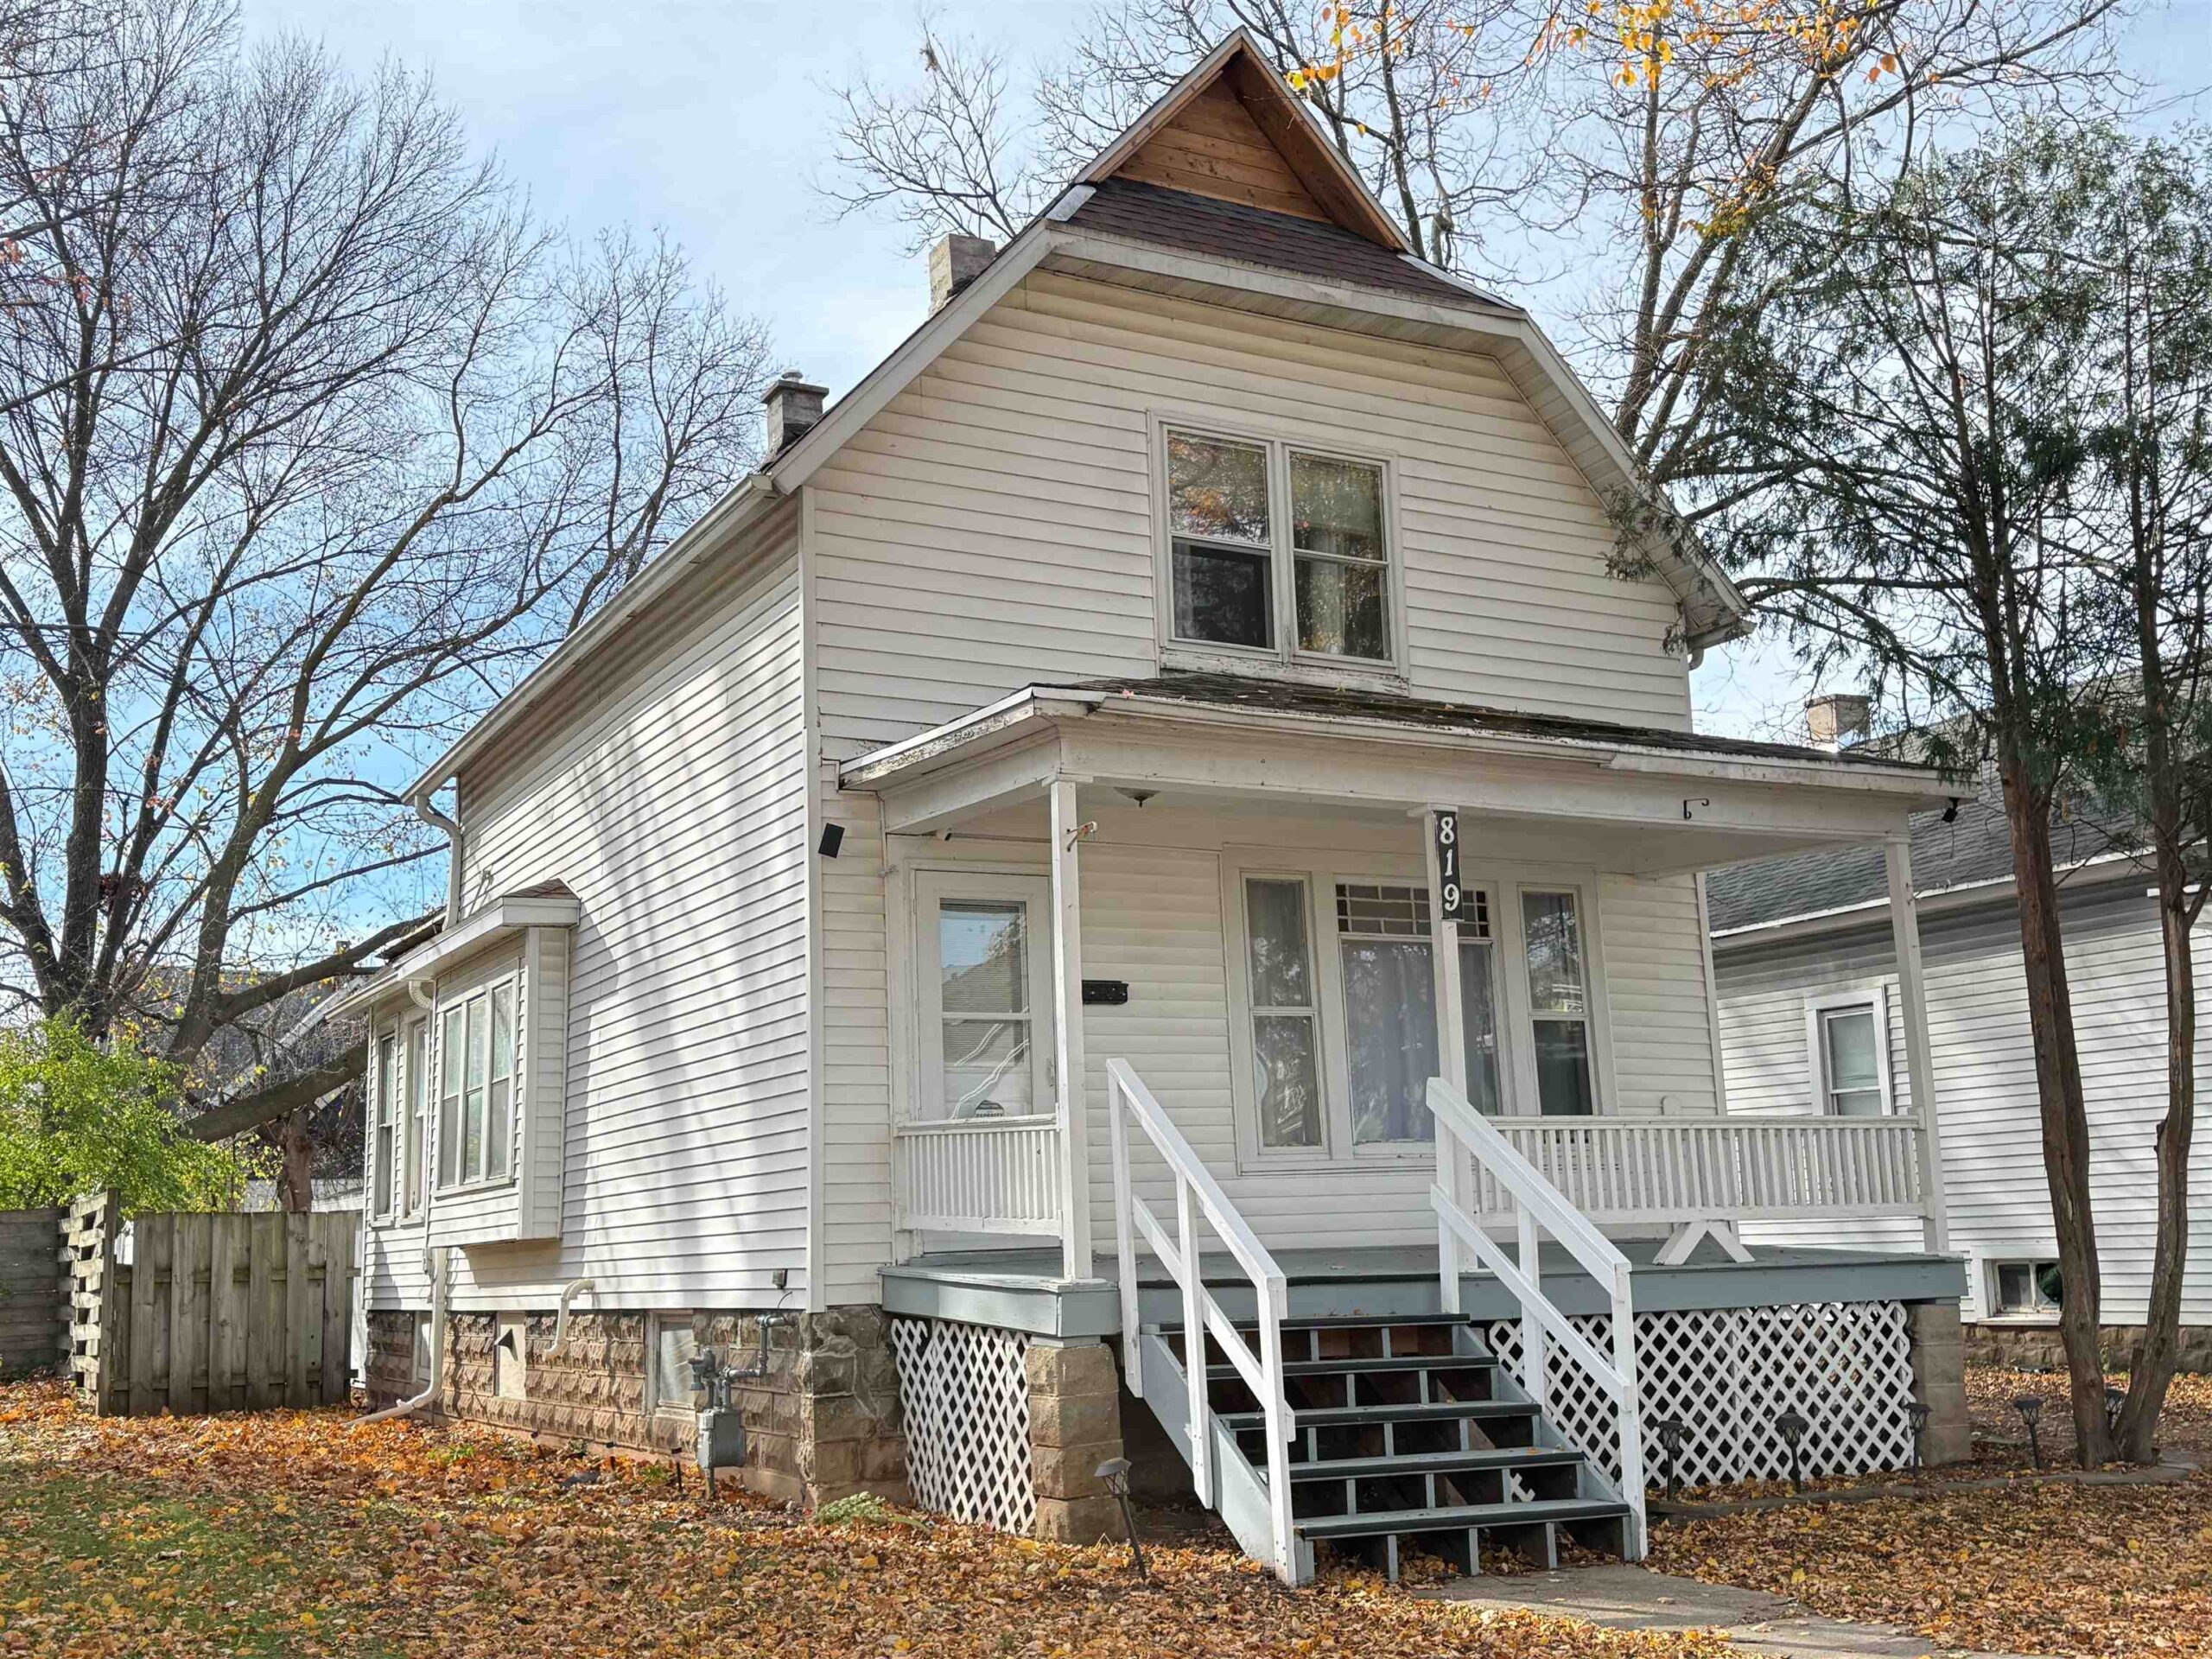 |2|1290 sqft
Adashun Jones, Inc.
Provided by: Coldwell Banker Real Estate Group
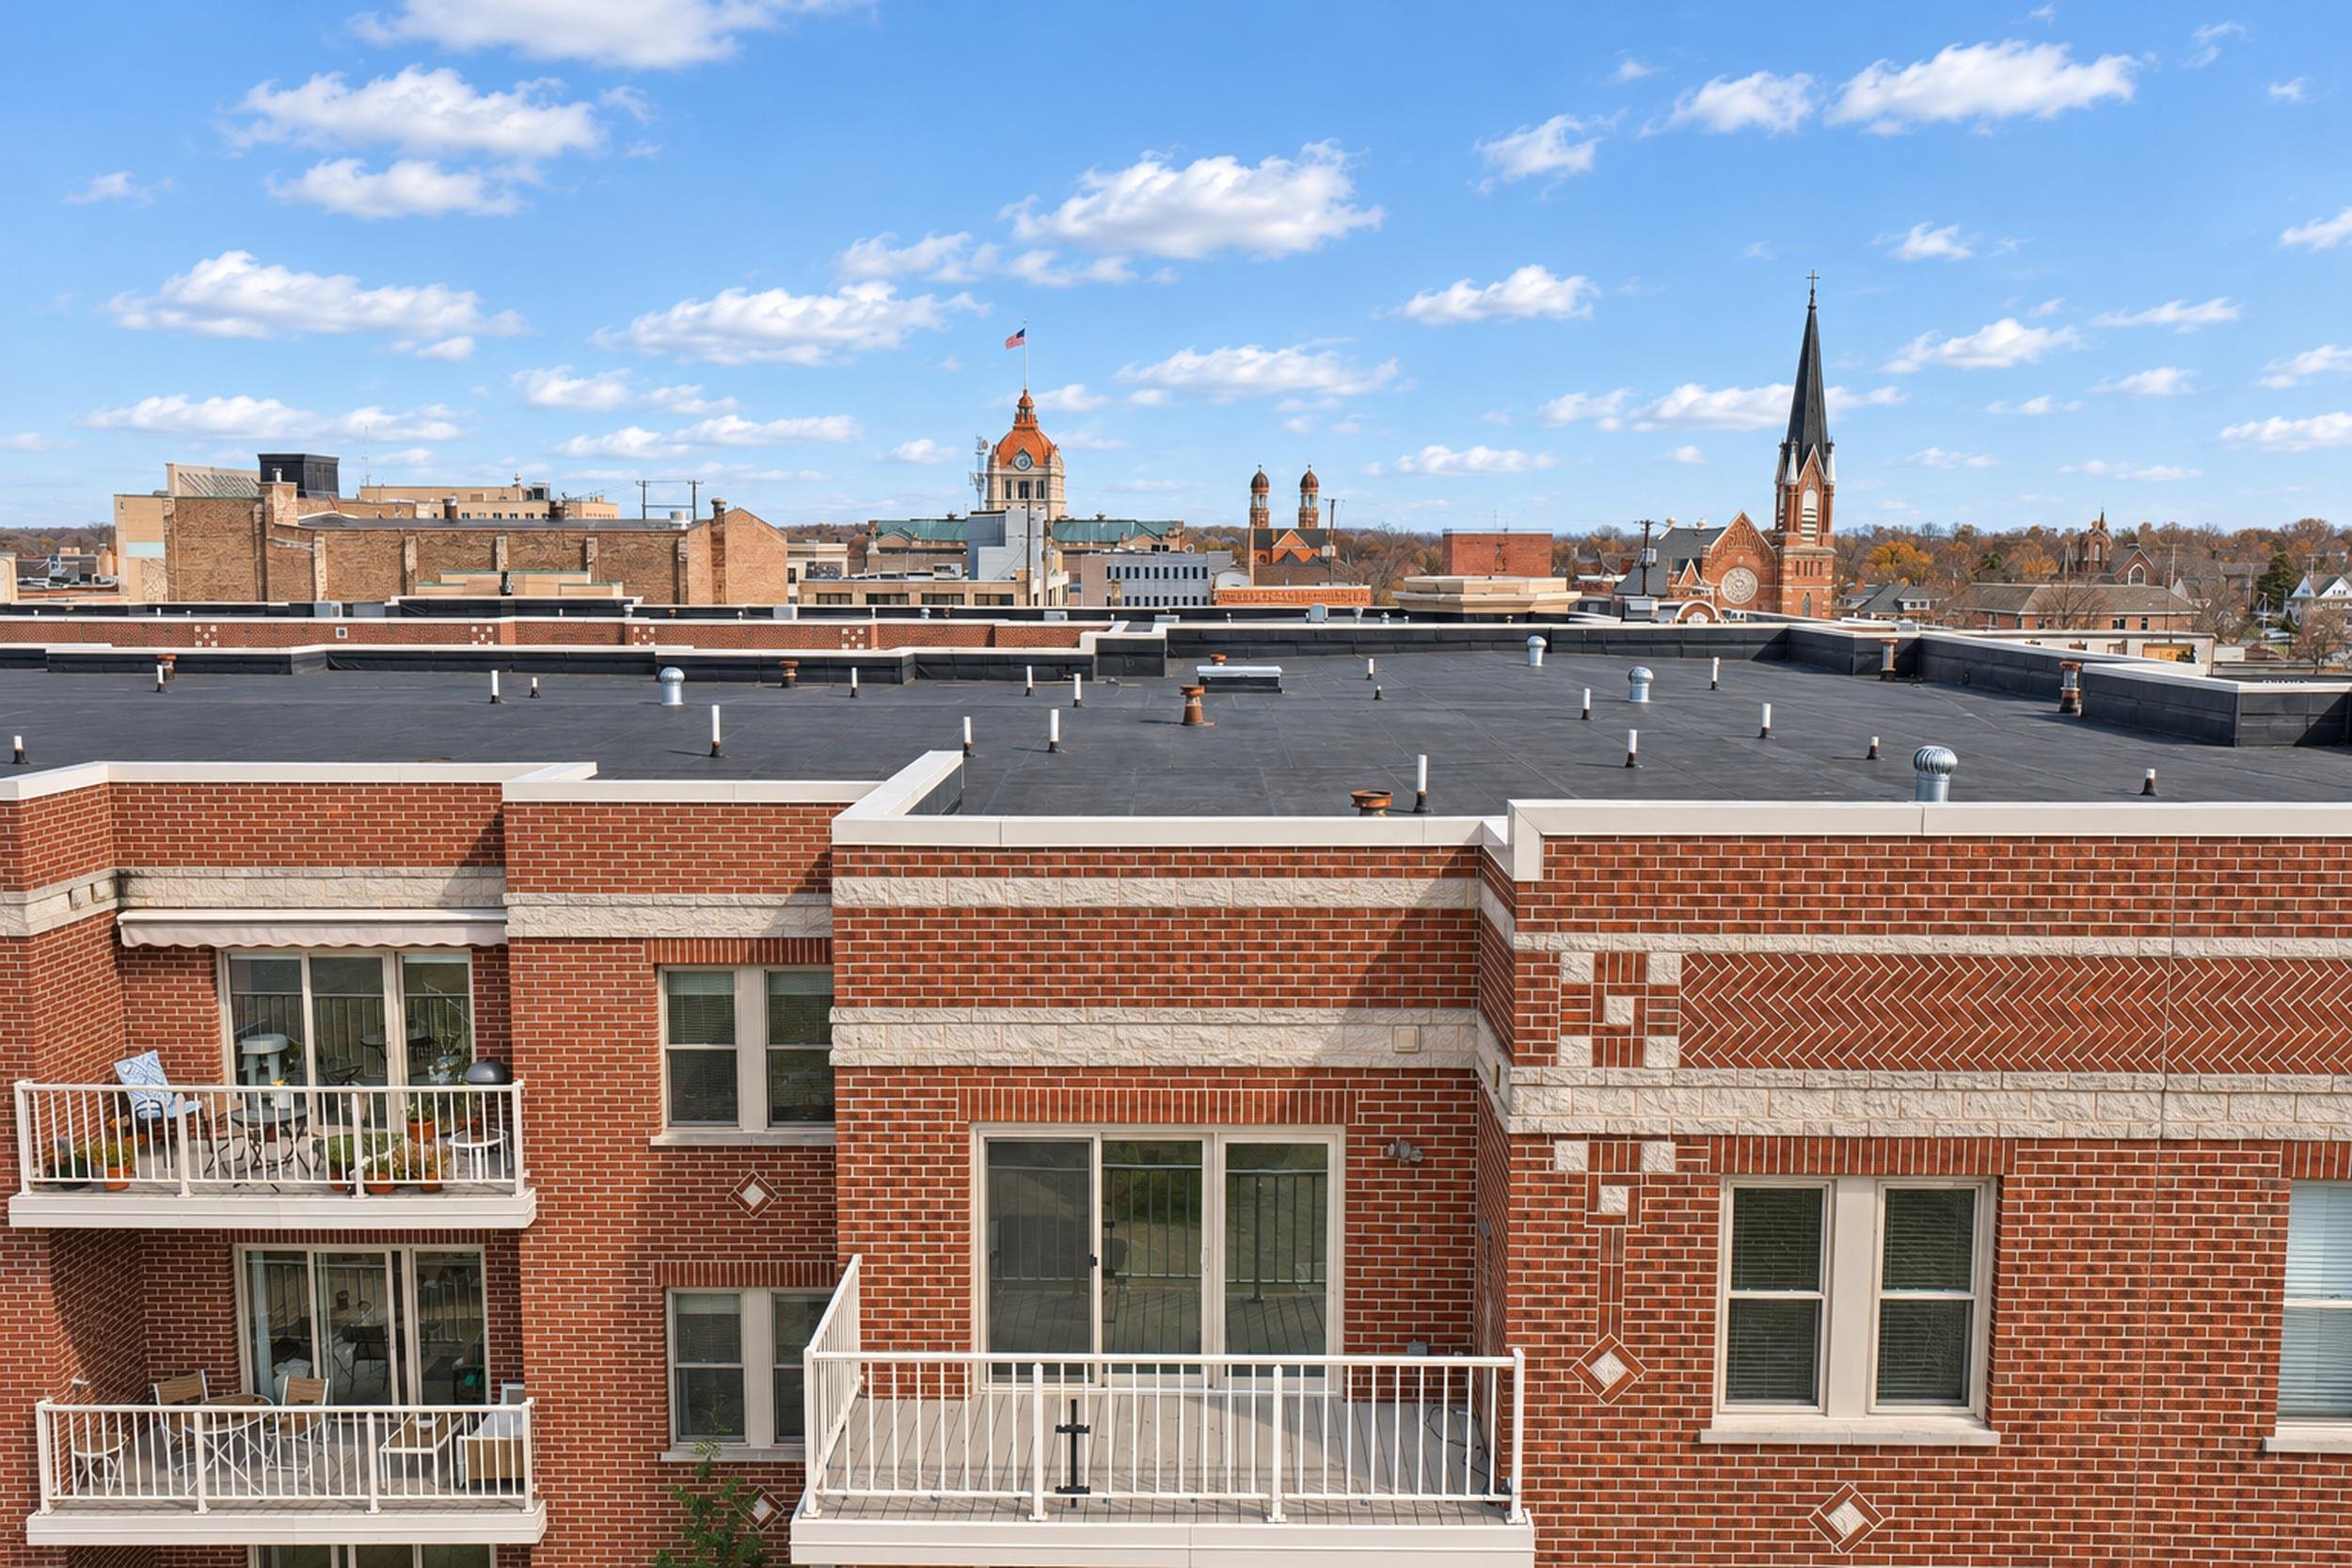 |1|1254 sqft
Adashun Jones, Inc.
Provided by: Resource One Realty, LLC
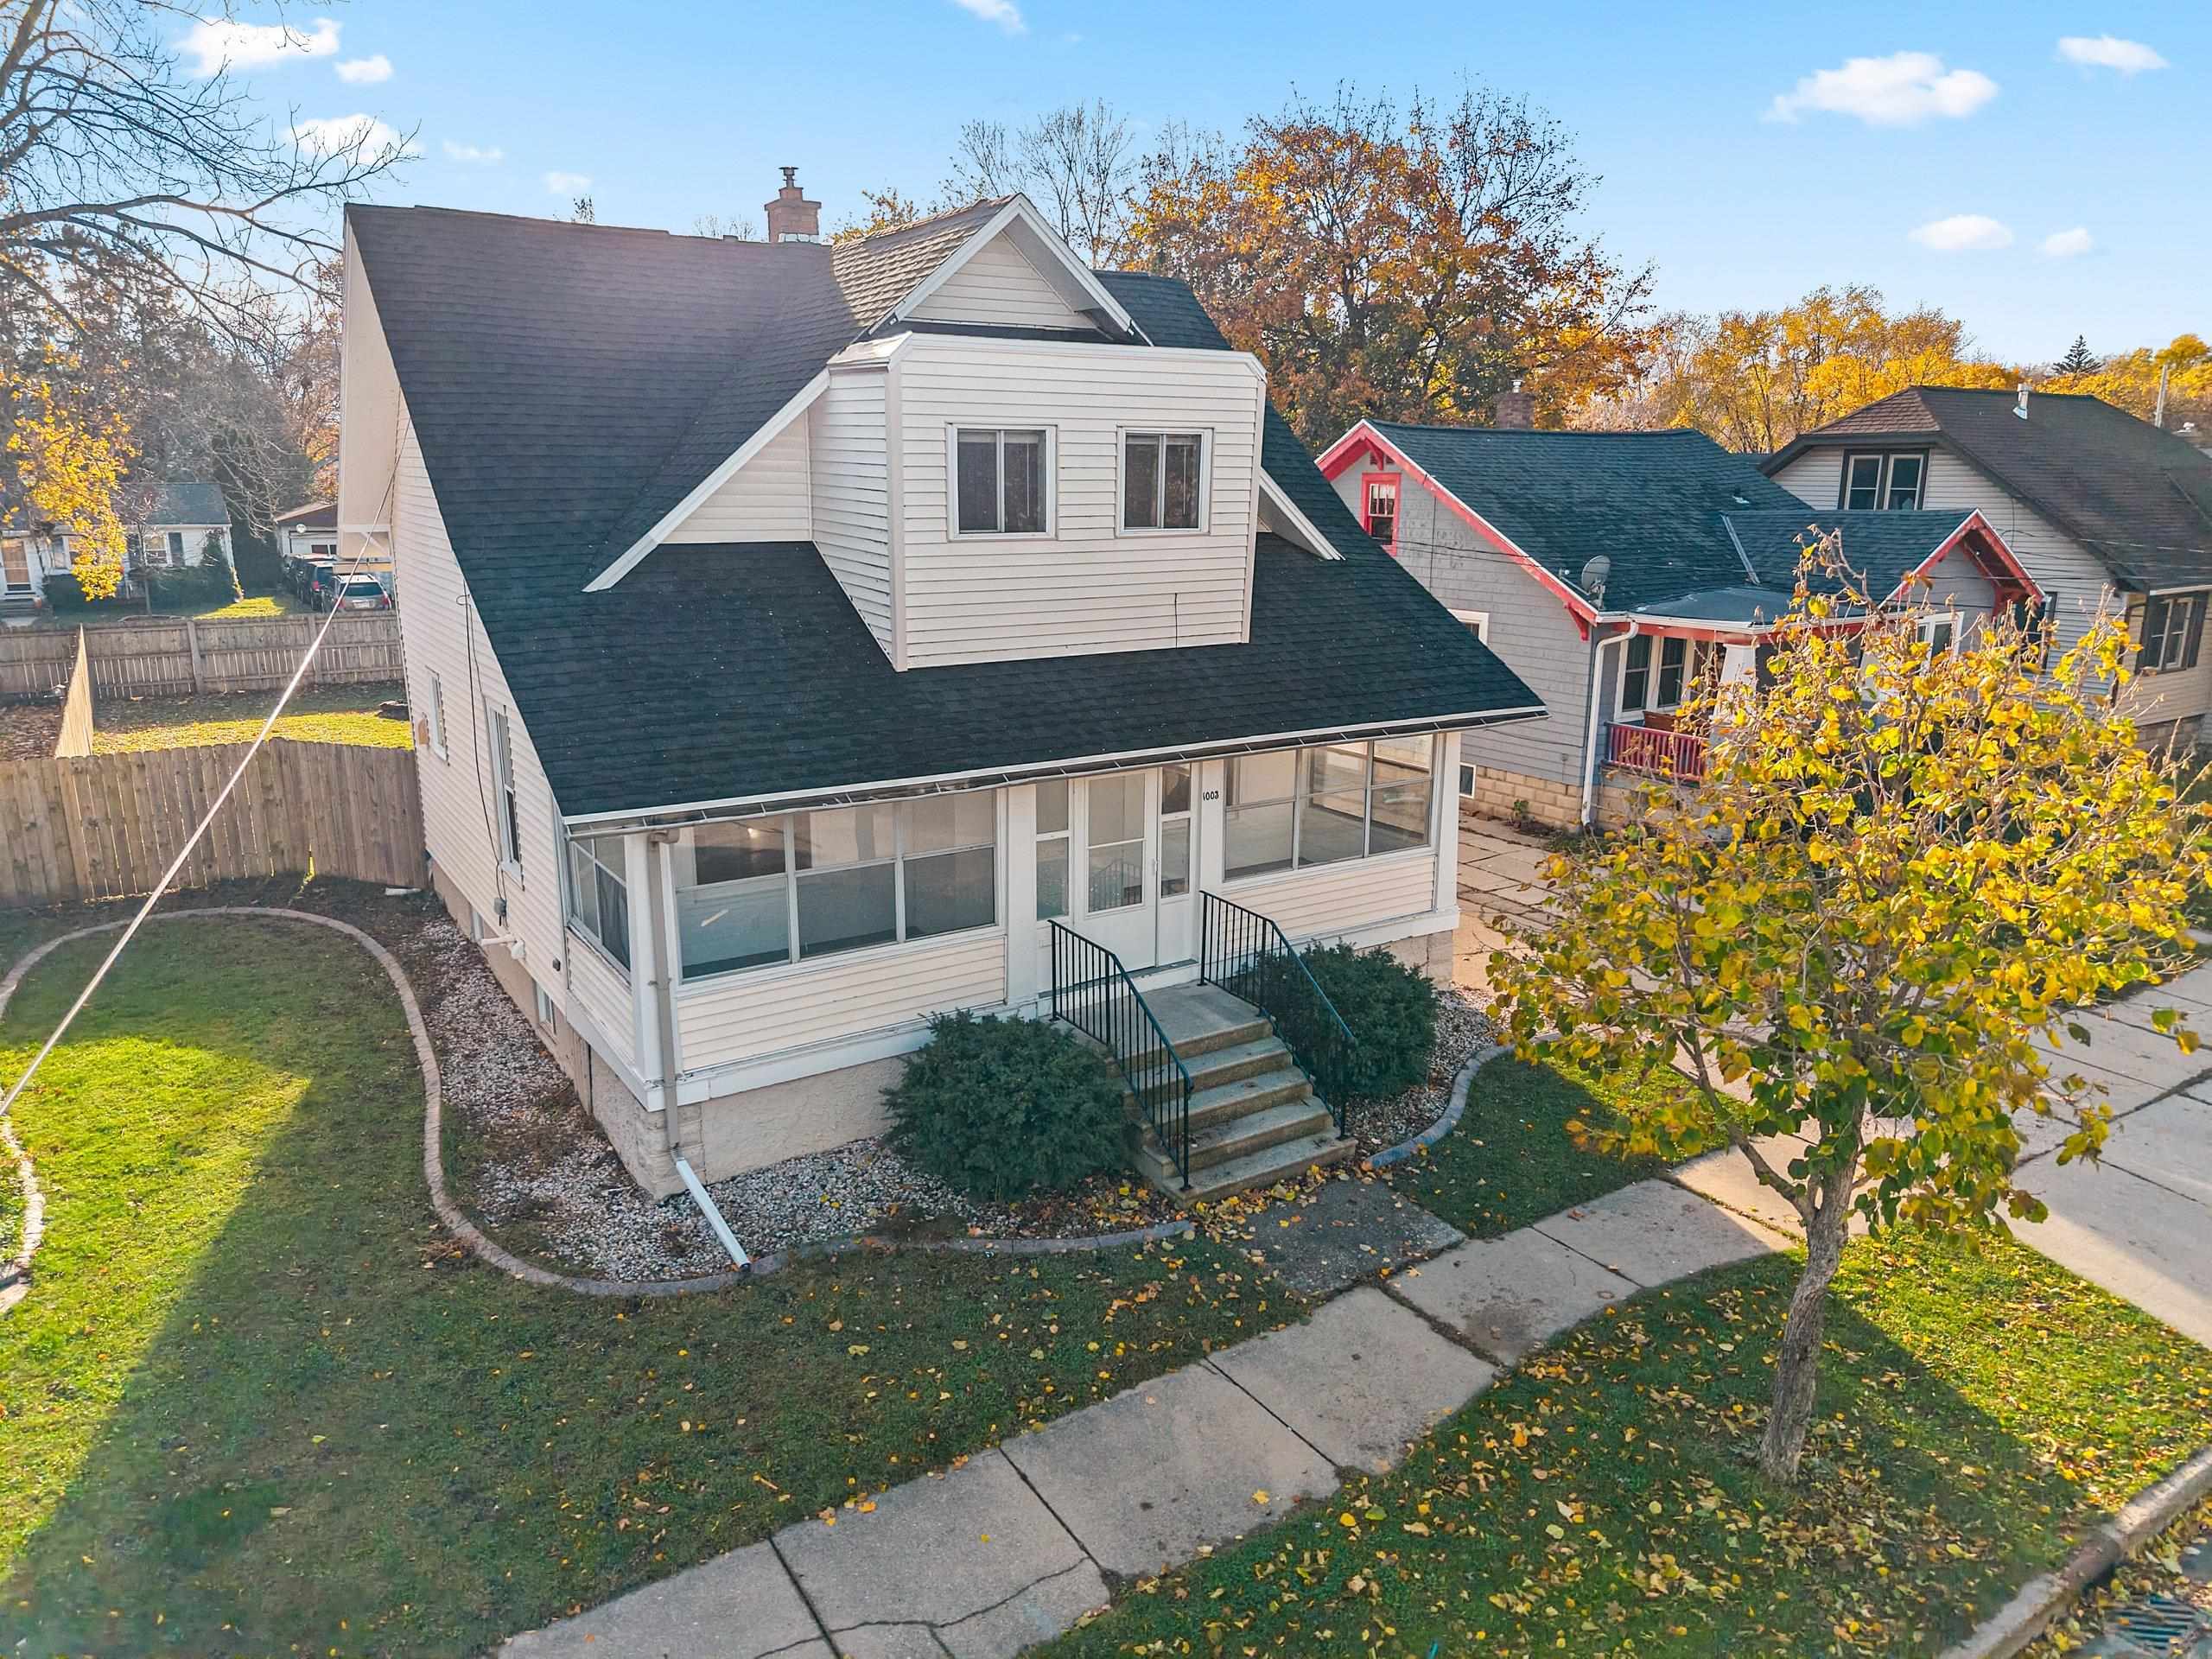 |1|1341 sqft
Adashun Jones, Inc.
Provided by: Ruesch Realty
 |3|1671 sqft
Adashun Jones, Inc.
Provided by: Coldwell Banker Real Estate Group

 Share
 Show more
 Spec Sheet