
 35
35  Return to listing
$269,000
3 Beds
2 Bath
1,629 Sq. Ft.
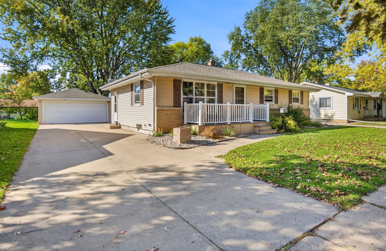
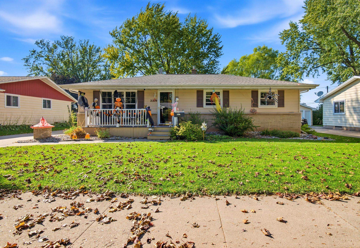
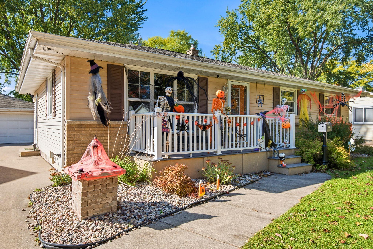
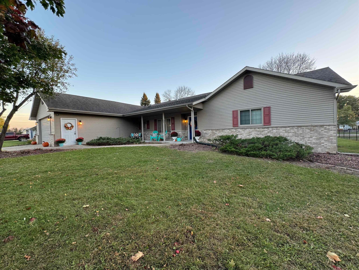
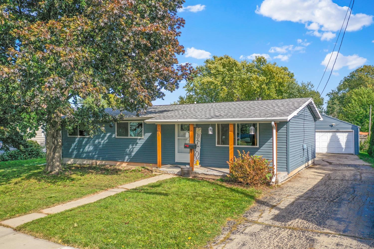
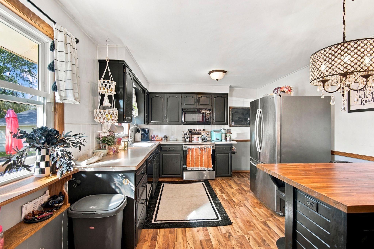
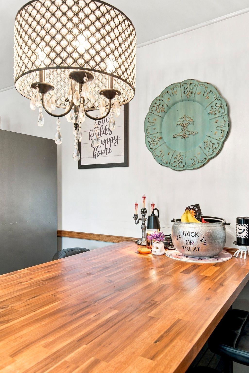
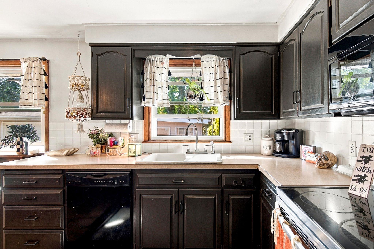
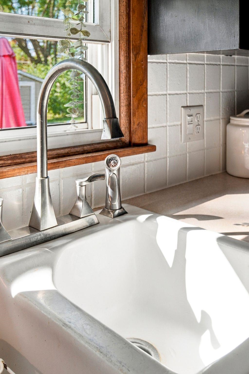
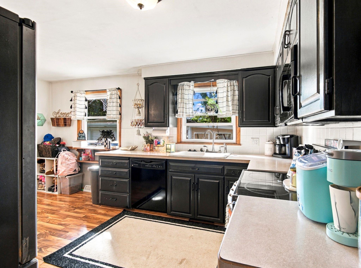
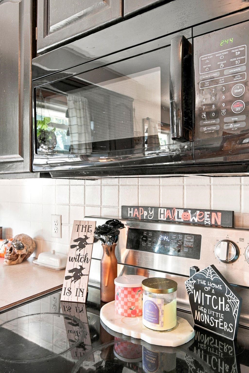
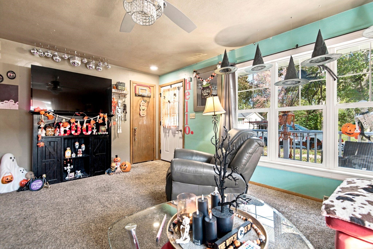
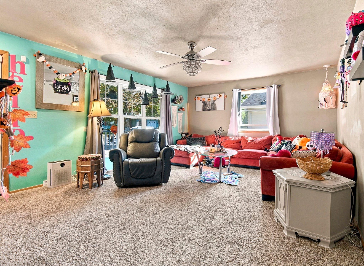
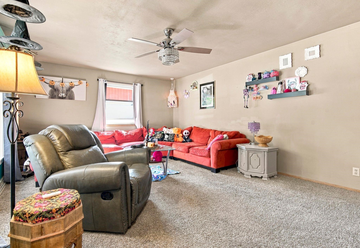
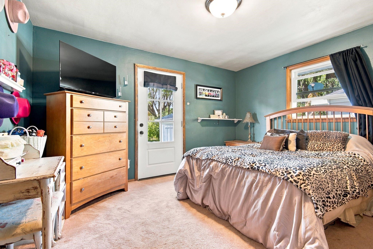
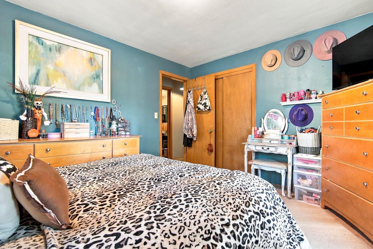
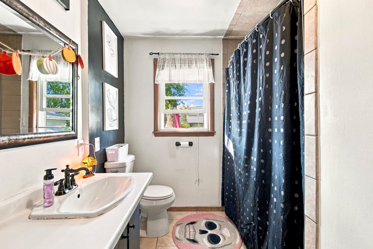
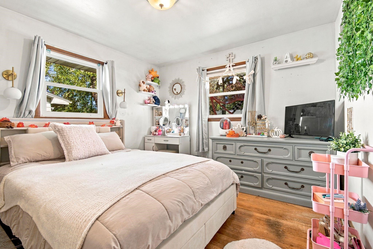
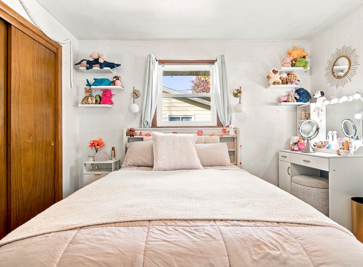
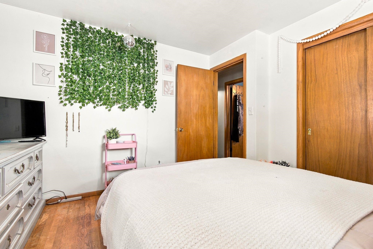
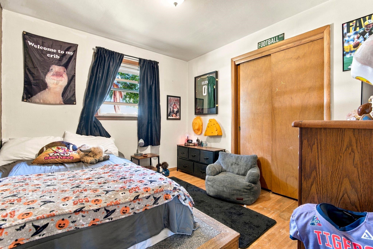
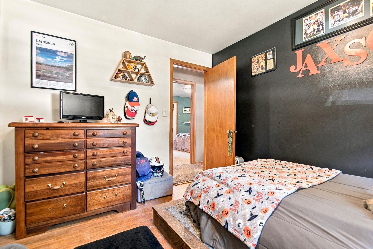
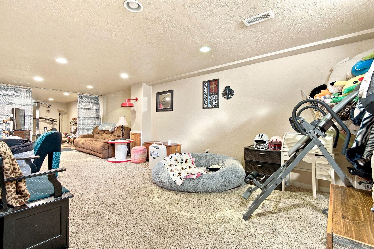
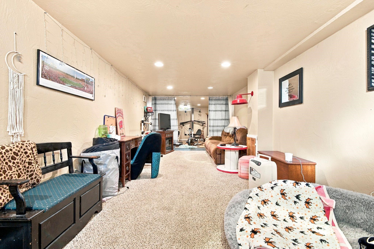
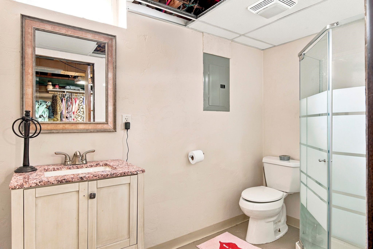
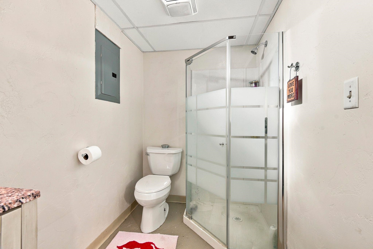
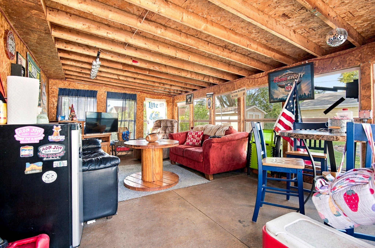
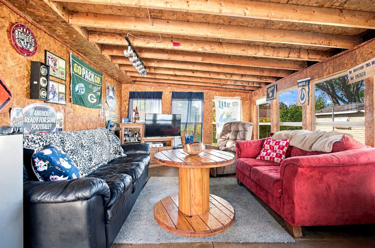
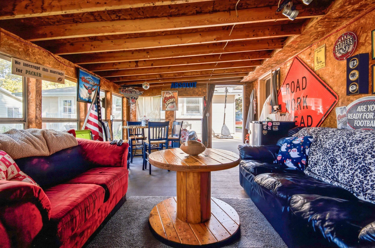
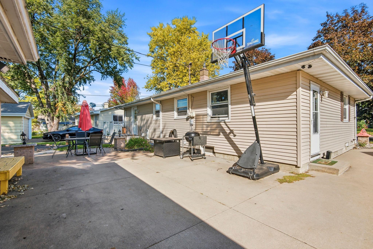
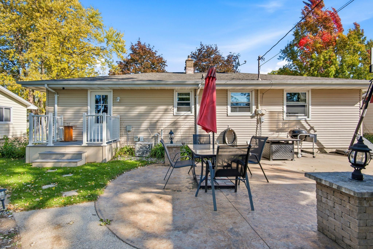
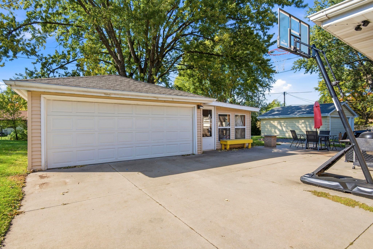
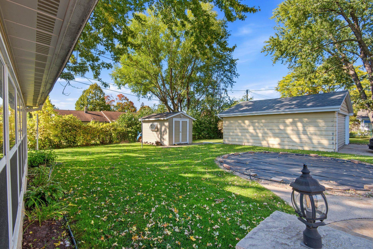
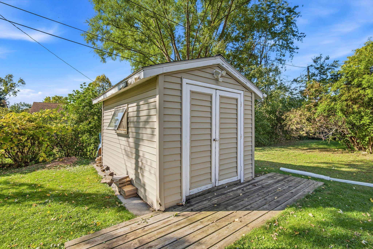
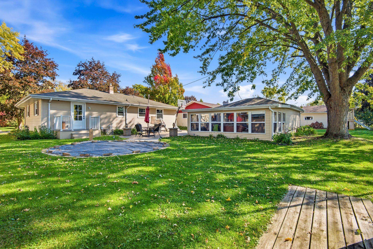
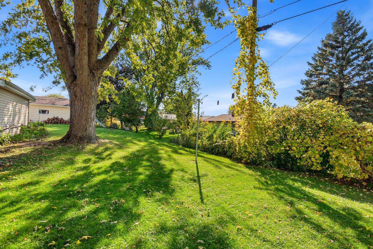
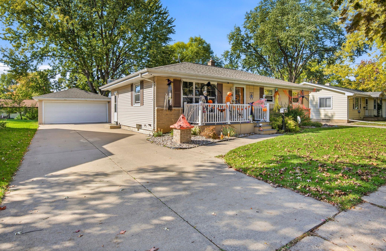
A little Halloween spirit and a whole lot to care, starting right on the front porch! The stylish kitchen features a dining island, while the finished lower level adds a family room and full bathroom. Out back, enjoy a spacious enclosed porch just off the garage, a stamped concrete patio, and a private backyard entrance from the primary bedroom. Set on a nice-sized city lot with a detached 2-car garage and storage shed, you'll love the extra space. Windows have been replaced within the last 11 years, and the water heater was updated in 2022. Come see all the possibilities this home has to offer! Property is being sold AS-IS. LL bathroom floor is concrete.
Inclusions:
All Appliances
Exclusions:
Refrigerator in Sunroom, Chest Feezer in LL
Get a detailed Home Value Estimate Based on Current Market Trends/Get a Detailed Estimate Based on Current Market Conditions Impacting Your Home's Value
 |1
|1 |1512 sqft
Adashun Jones, Inc.
Provided by: Bridge Realty Partners
 |2|1698 sqft
Adashun Jones, Inc.
Provided by: Keller Williams Fox Cities
 |2|1972 sqft
Adashun Jones, Inc.
Provided by: Acre Realty, Ltd.
 |1|1440 sqft
Adashun Jones, Inc.
Provided by: Coldwell Banker Real Estate Group
 |4|1962 sqft
Adashun Jones, Inc.
Provided by: Home Base Realty, LLC
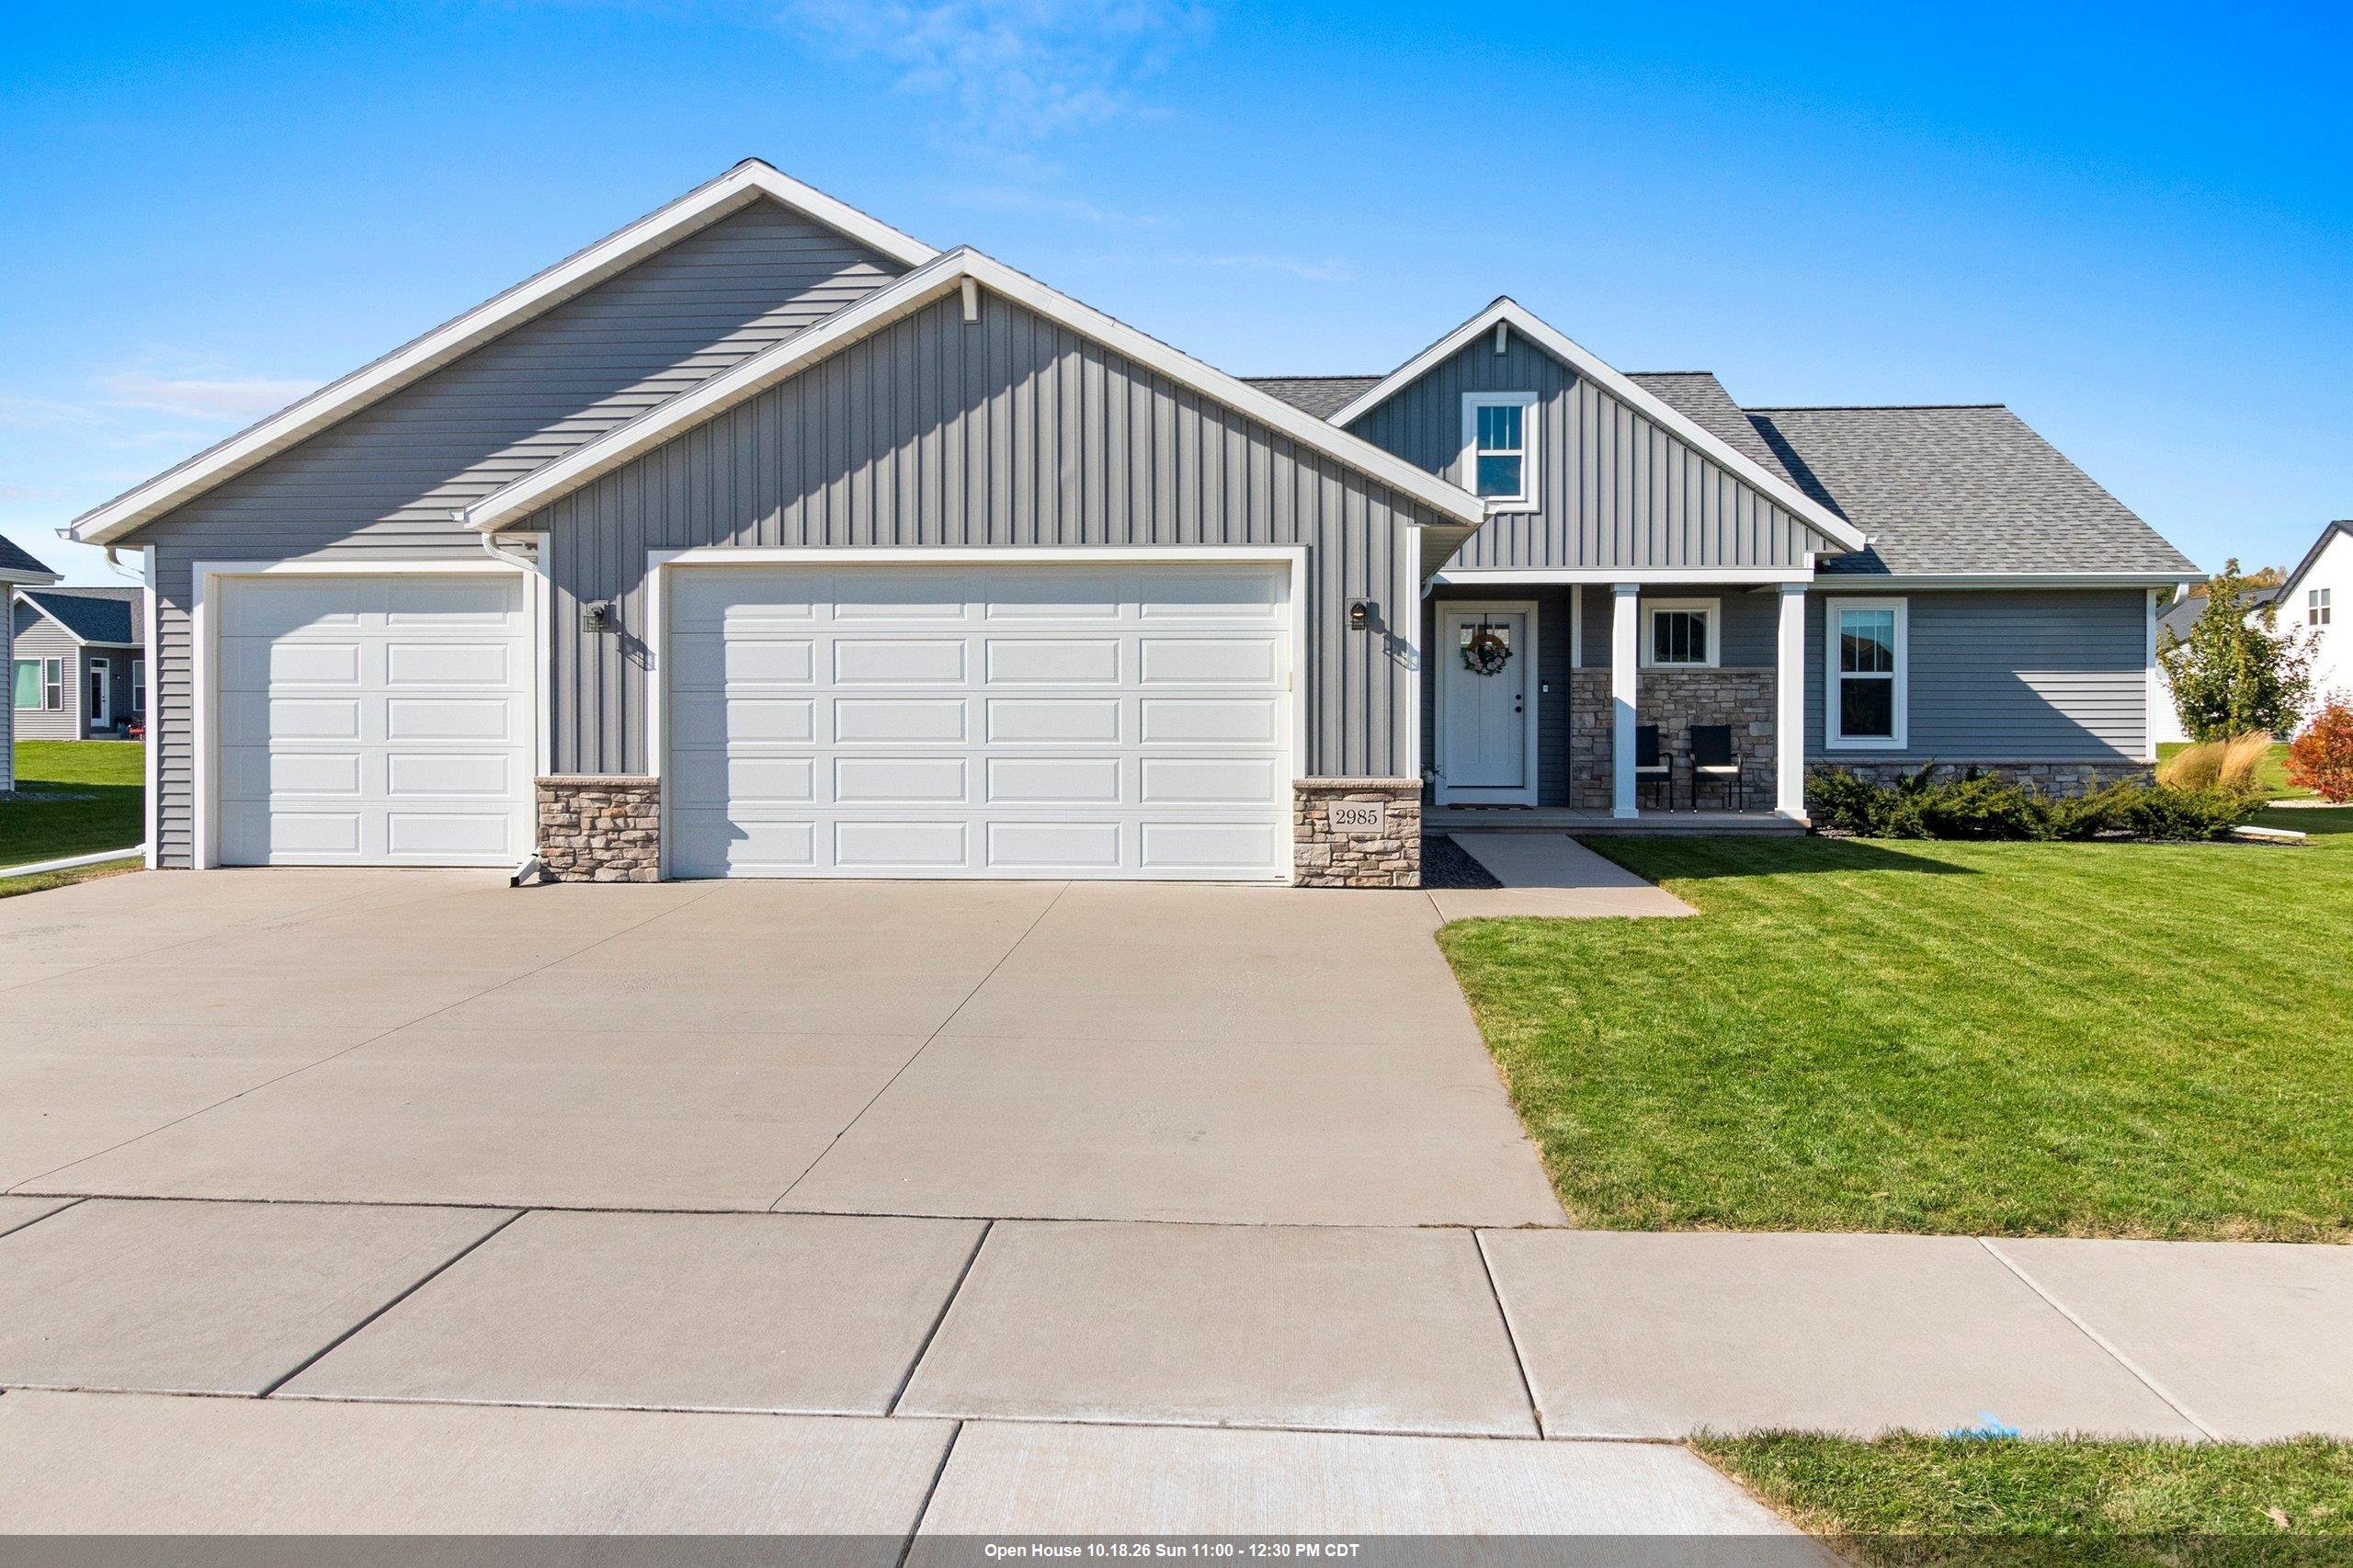 |2|1649 sqft
Adashun Jones, Inc.
Provided by: Century 21 Affiliated
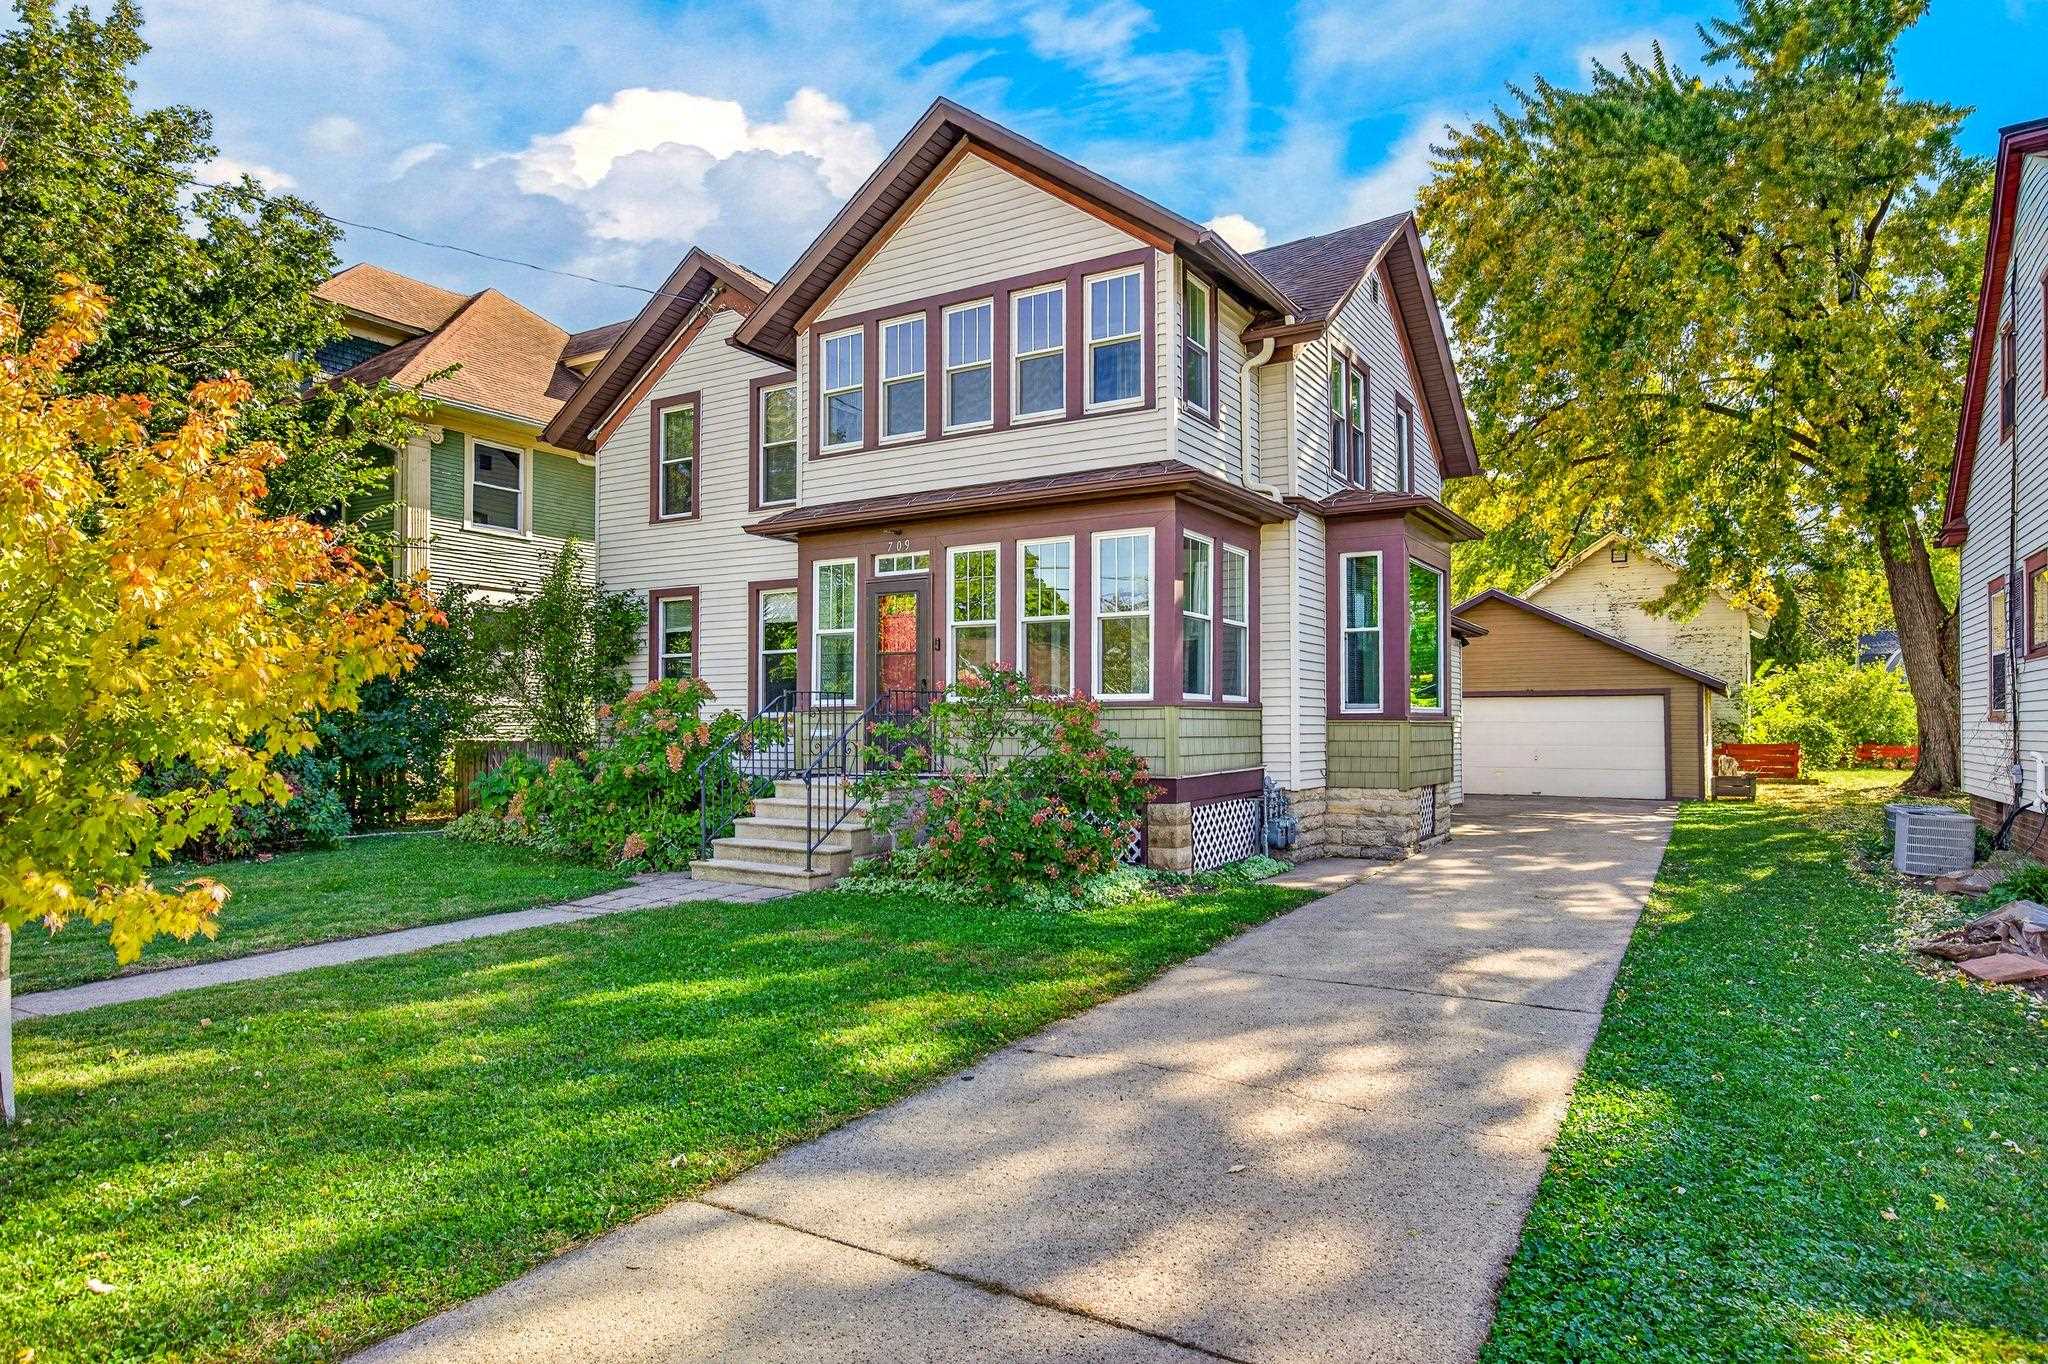 |2|1928 sqft
Adashun Jones, Inc.
Provided by: Coldwell Banker Real Estate Group
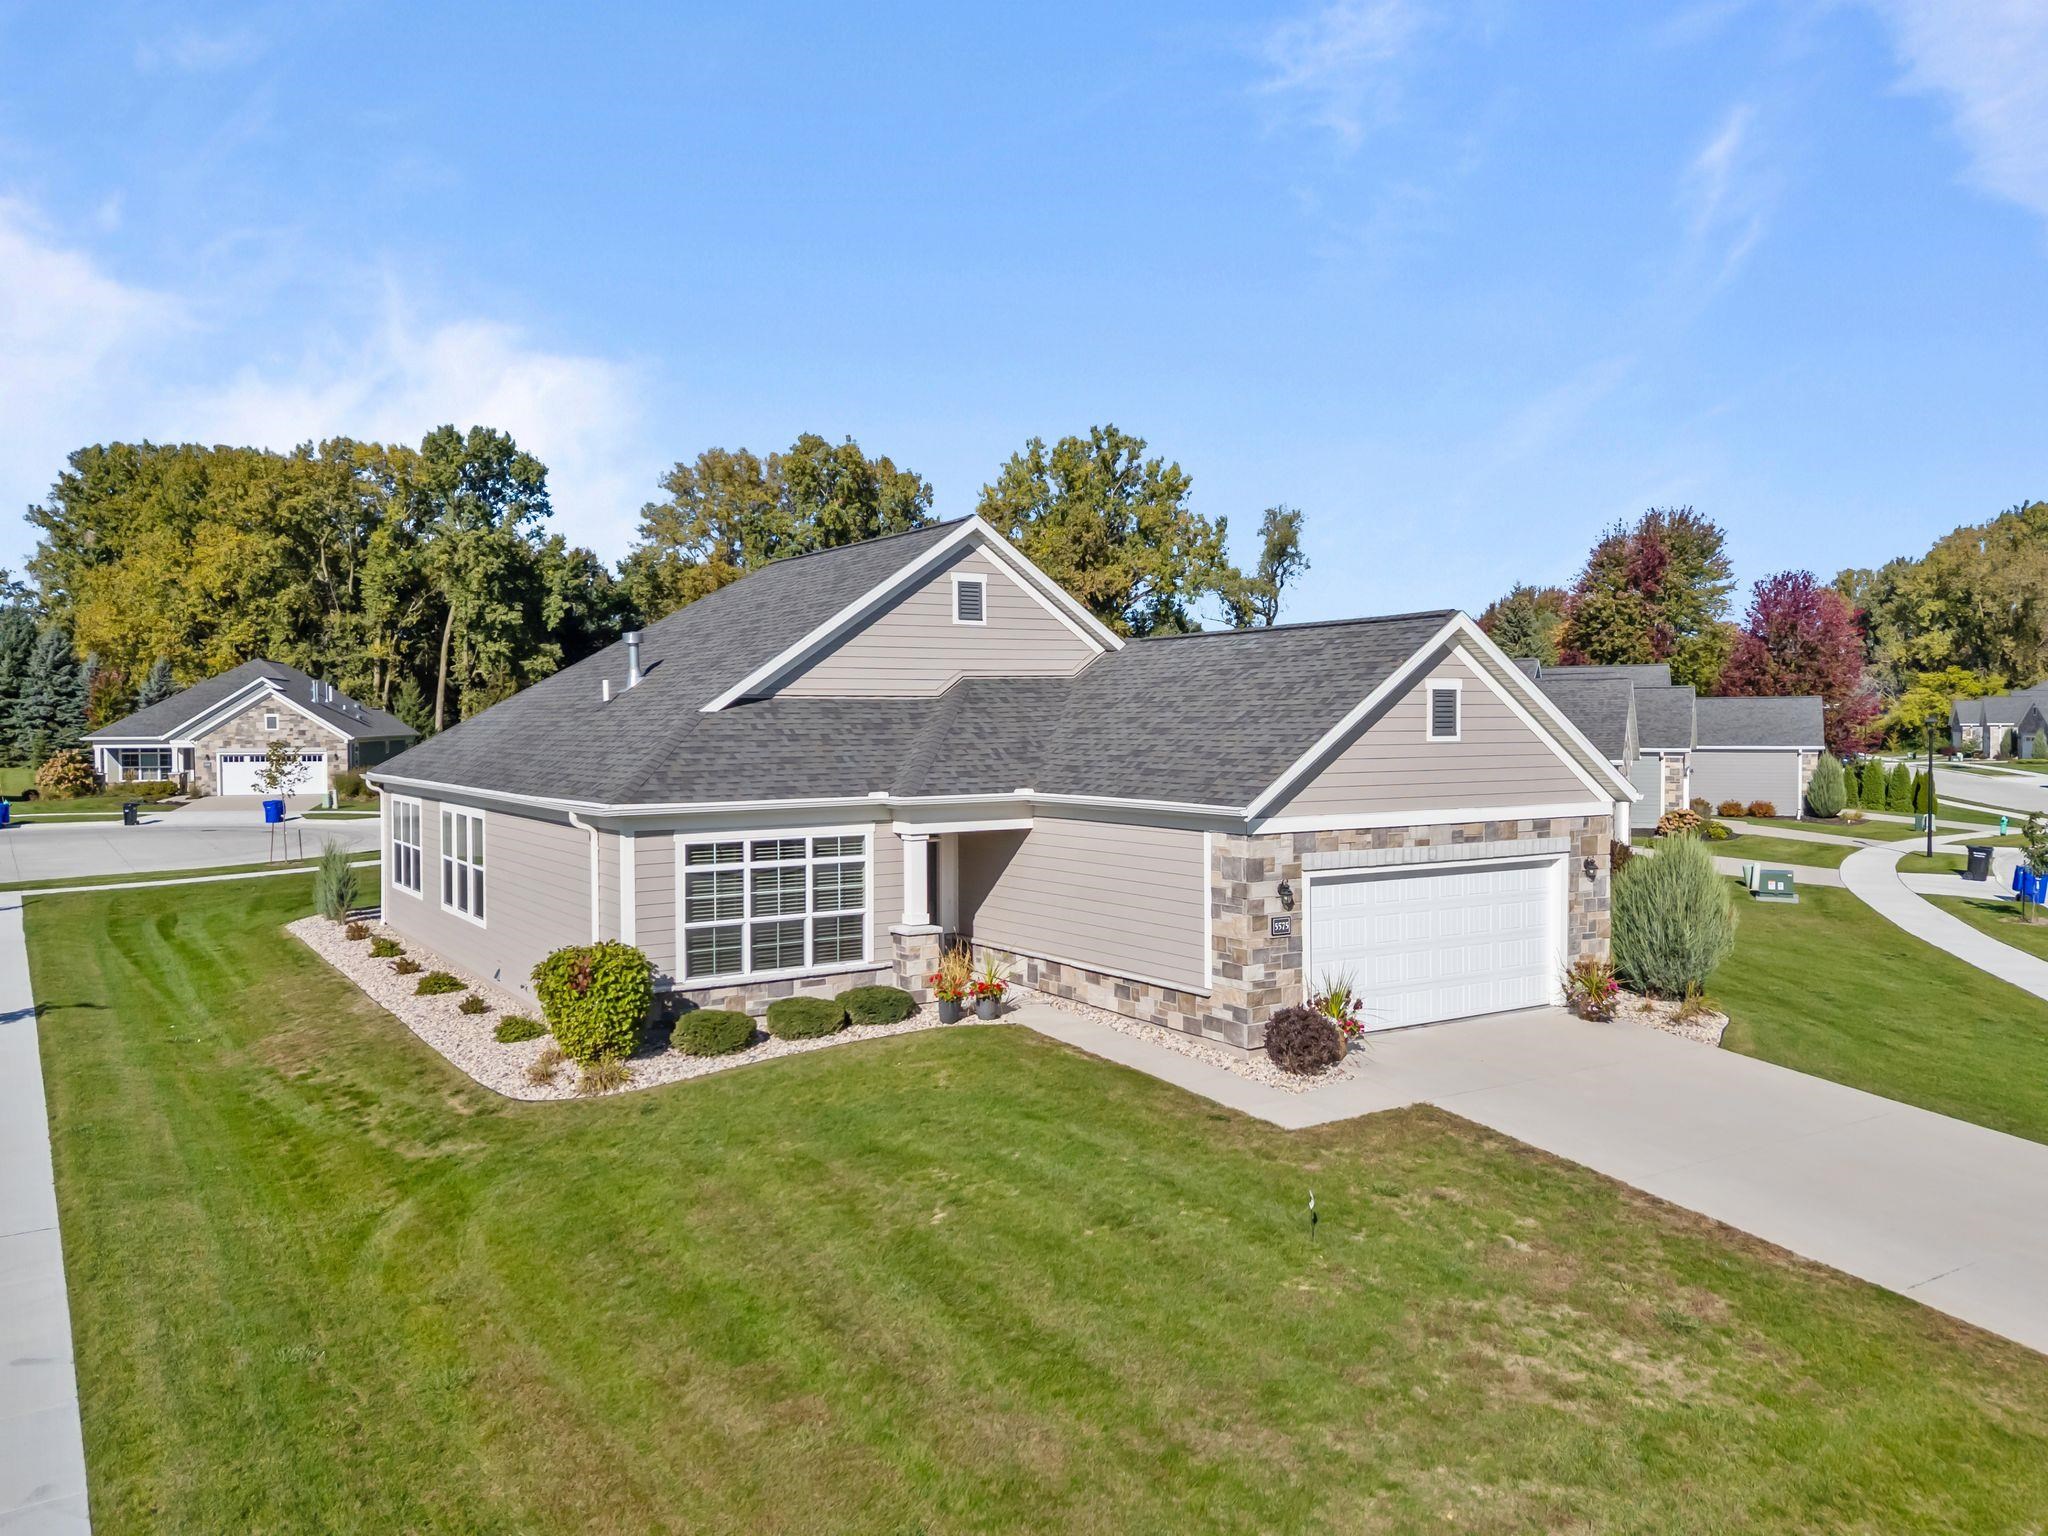 |2|2011 sqft
Adashun Jones, Inc.
Provided by: Keller Williams Fox Cities
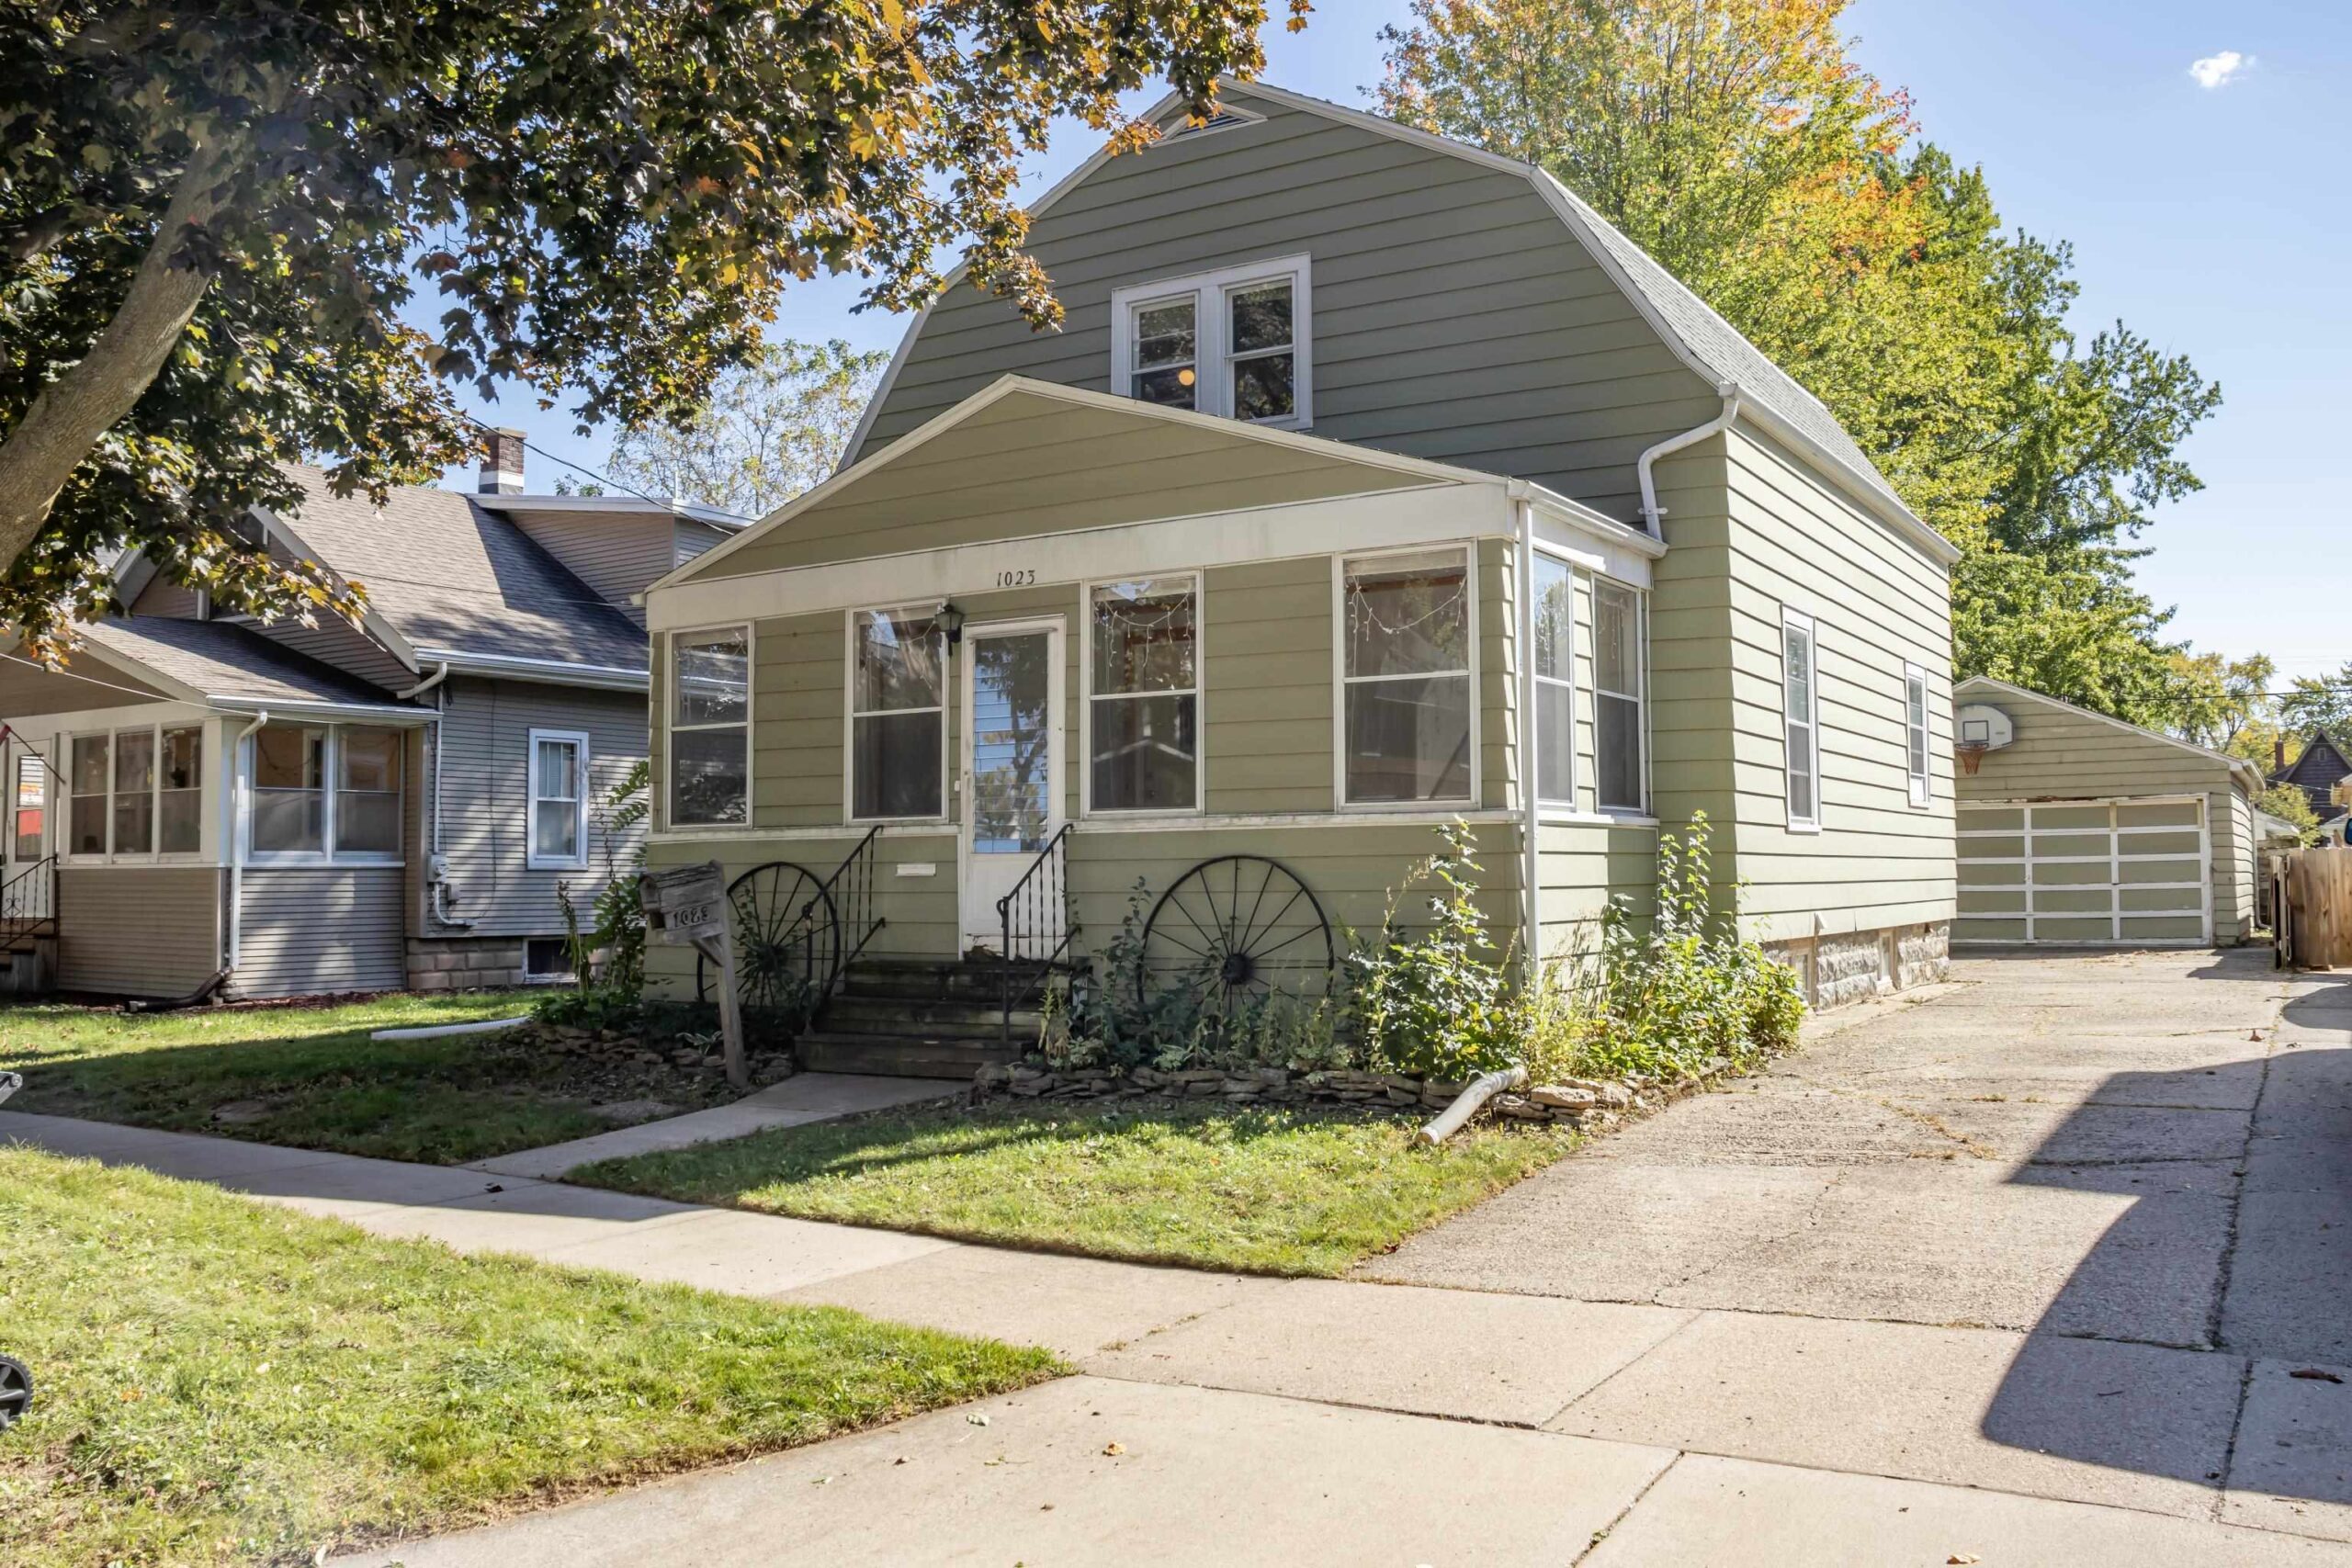 |1|1596 sqft
Adashun Jones, Inc.
Provided by: Wizards of Real Estate
 |1|1544 sqft
Adashun Jones, Inc.
Provided by: Dallaire Realty

 Share
Share
 Show more
 Spec Sheet