
 40
40  Return to listing
$484,700
3 Beds
3 Bath
1,815 Sq. Ft.
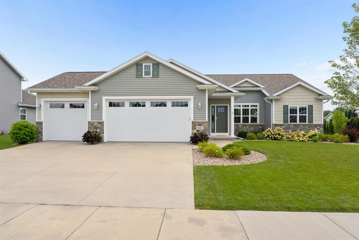
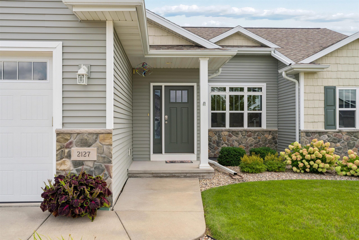
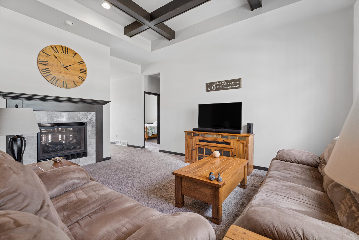
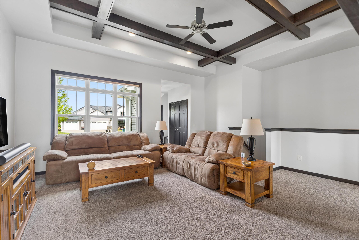
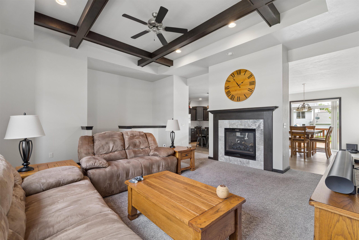
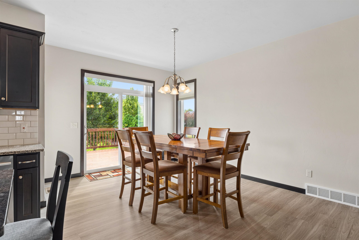
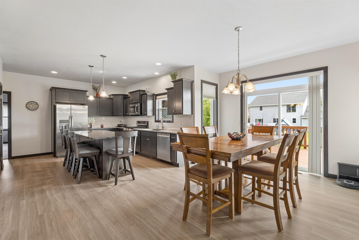
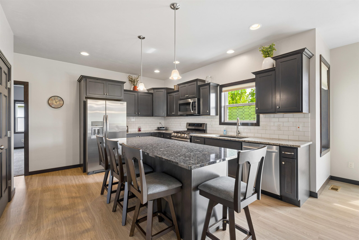
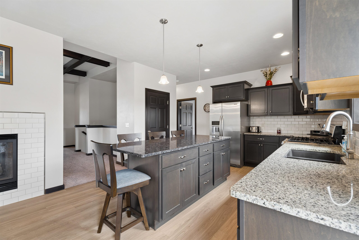
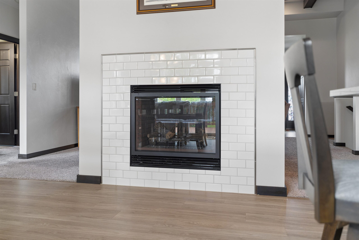
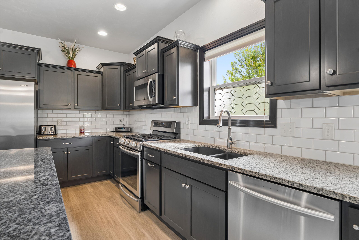
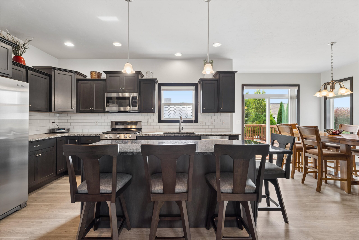
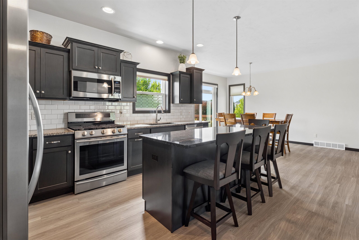
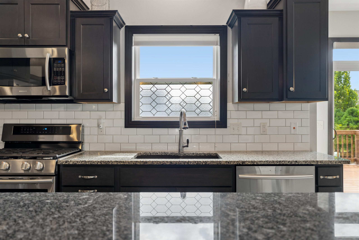
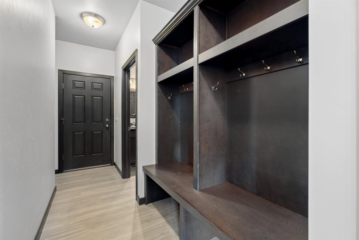
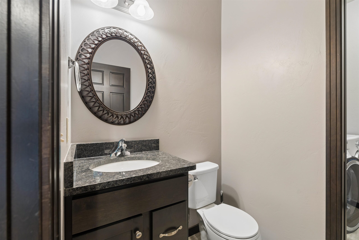
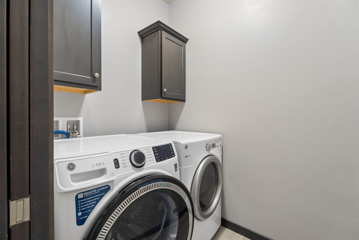
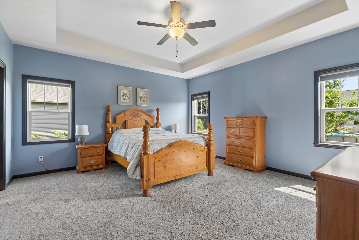
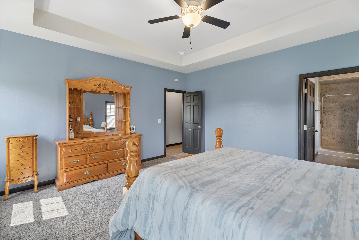
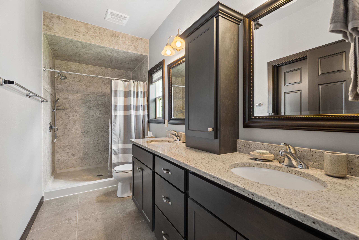
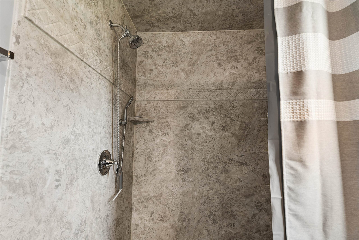
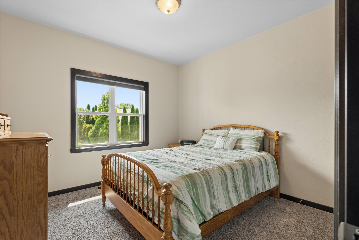
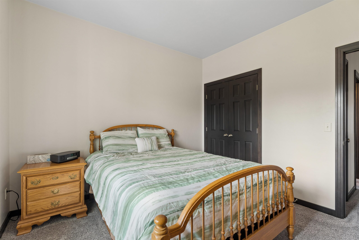
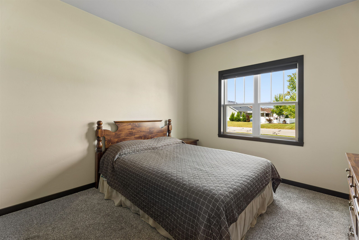
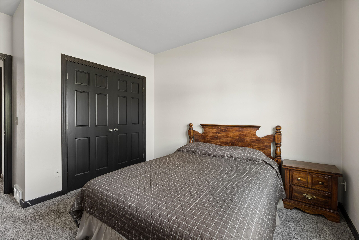
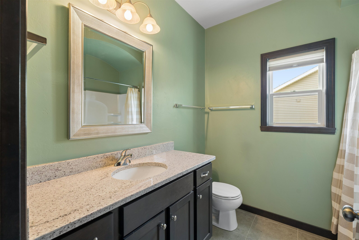
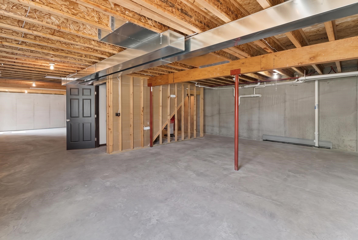
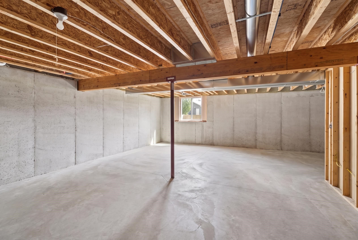
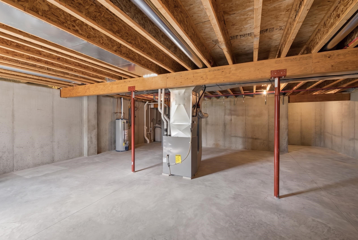
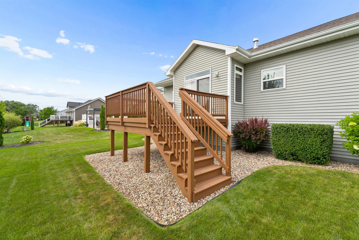
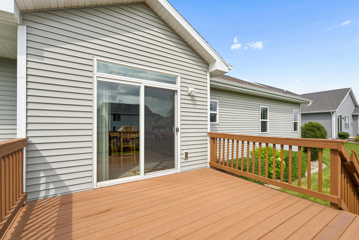
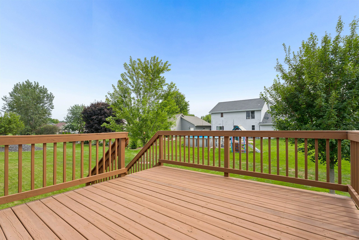
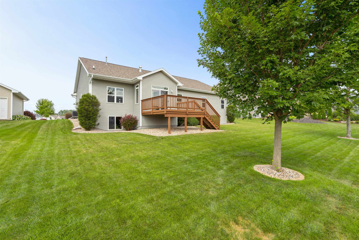
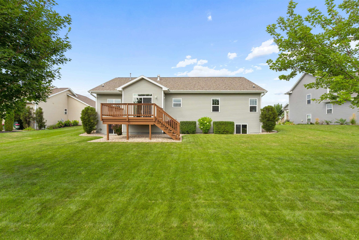
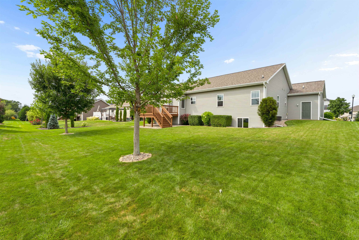
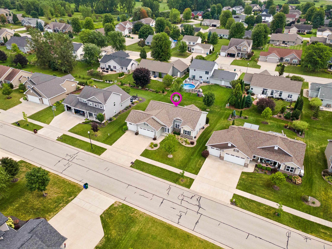
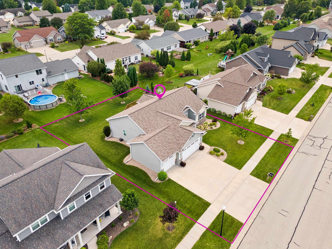
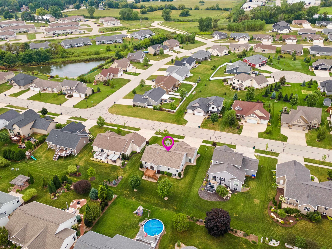
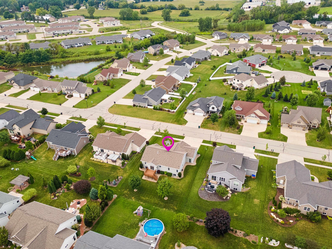
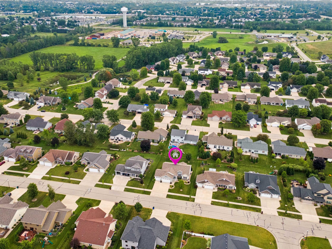
Buyers Start Packing! This 3 Bedroom, 2.5 bath, split floor design has been meticulously maintained. Many updates are done including roof, gutters, plug in for a whole house generator. (See update Sheet). All granite countertops throughout the home. Two- way gas fireplace, 10’ coffered ceiling in the living room with wood beams. Large center island in the kitchen with plenty of cabinet space and pantry. Patio doors lead you out to a large deck. Primary suite has a 9’ tray ceiling with private bathroom, dual sinks, and walk in shower with walk in closet. Back walkway features a locker area, ½ bath and laundry area. 2other ample bedrooms and main bath complete the main floor. LL offers 2 egress windows and stub for a full bath. 3.5 attached garage is insulated.
Get a detailed Home Value Estimate Based on Current Market Trends/Get a Detailed Estimate Based on Current Market Conditions Impacting Your Home's Value

 |3
|3 |2145 sqft
Maigon
 |3|2145 sqft
 Maigon
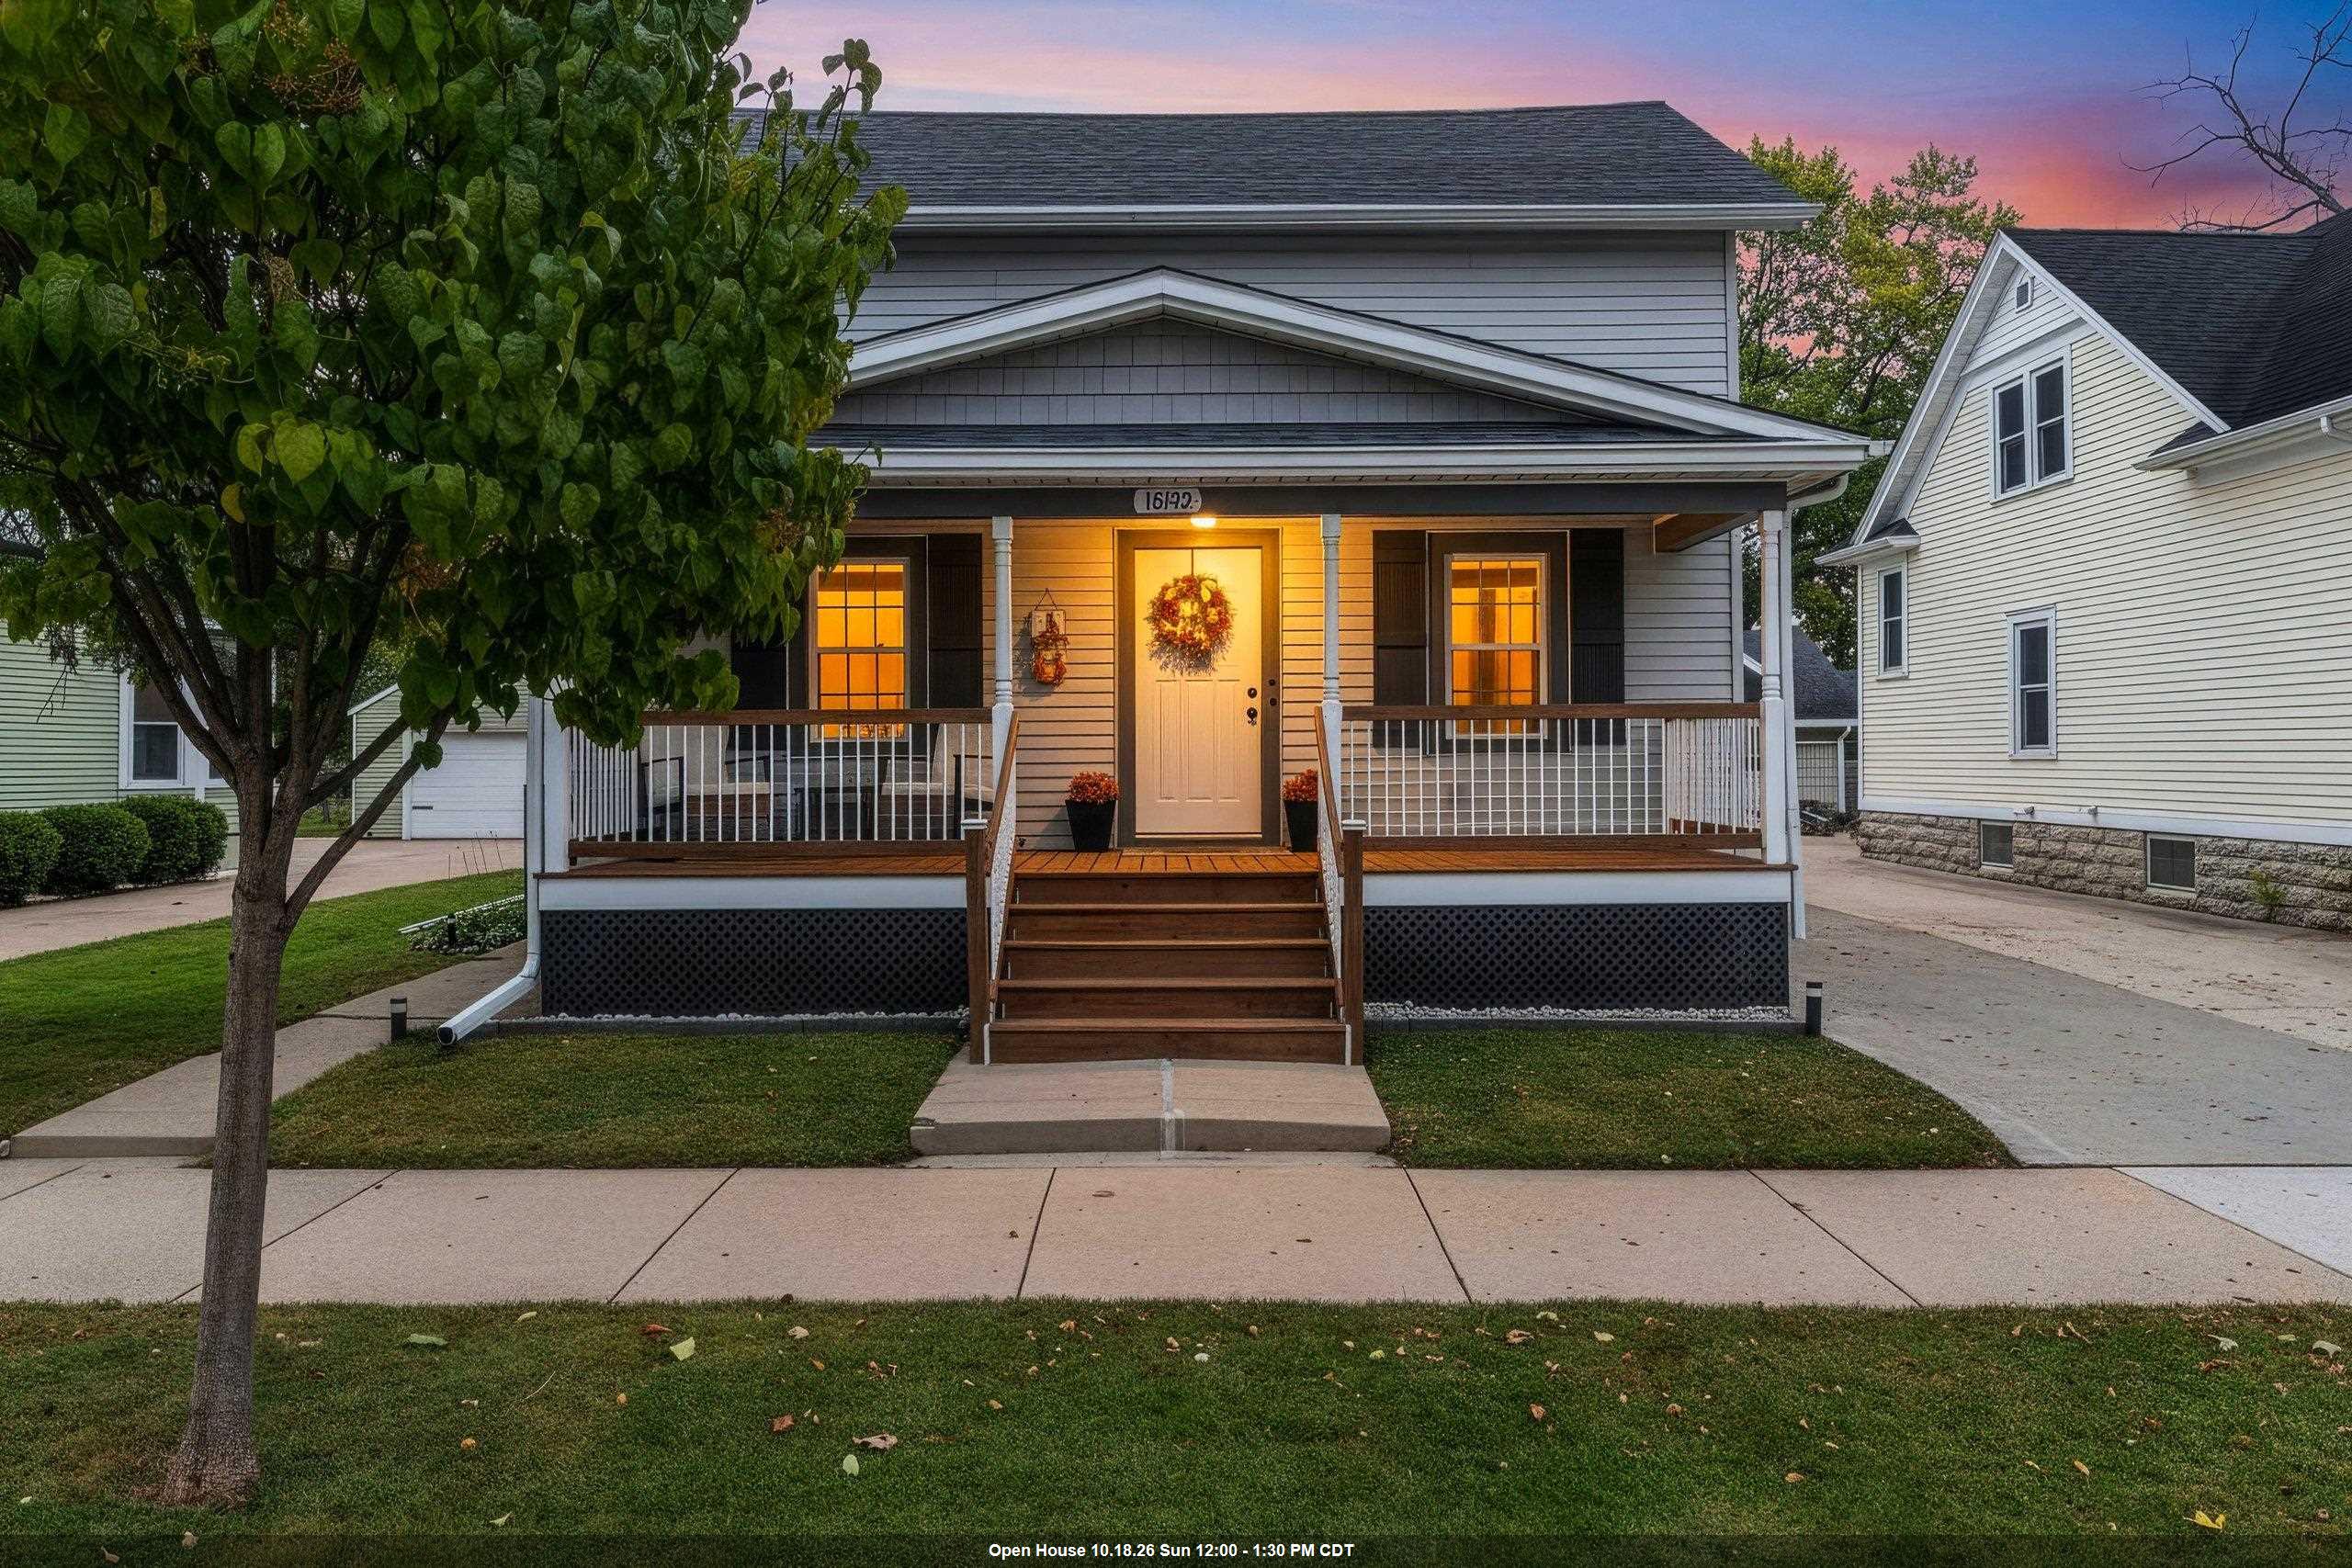 |2|1888 sqft
Adashun Jones, Inc.
Provided by: First Weber, Inc.
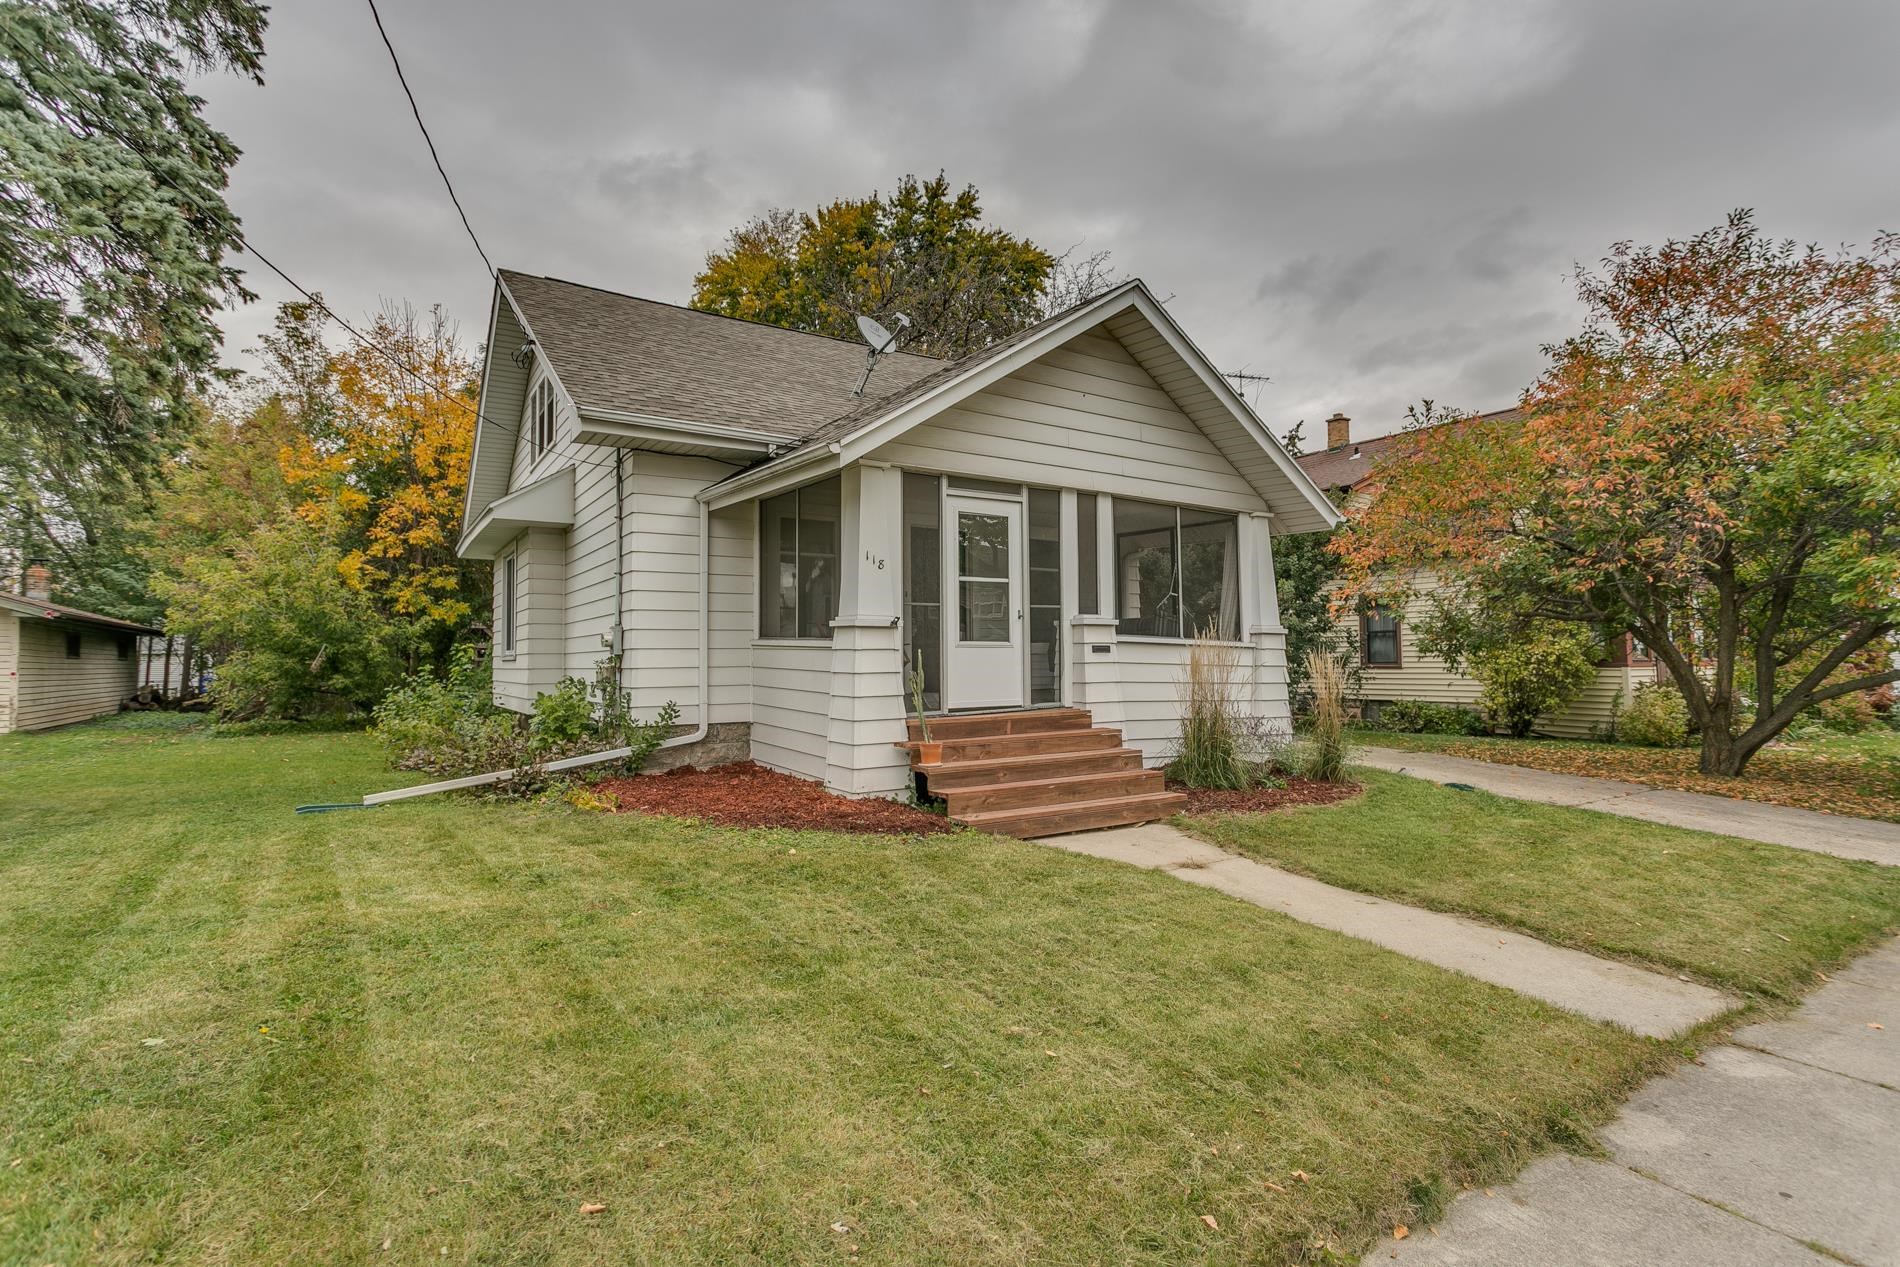 |2|2035 sqft
Adashun Jones, Inc.
Provided by: Coldwell Banker Real Estate Group
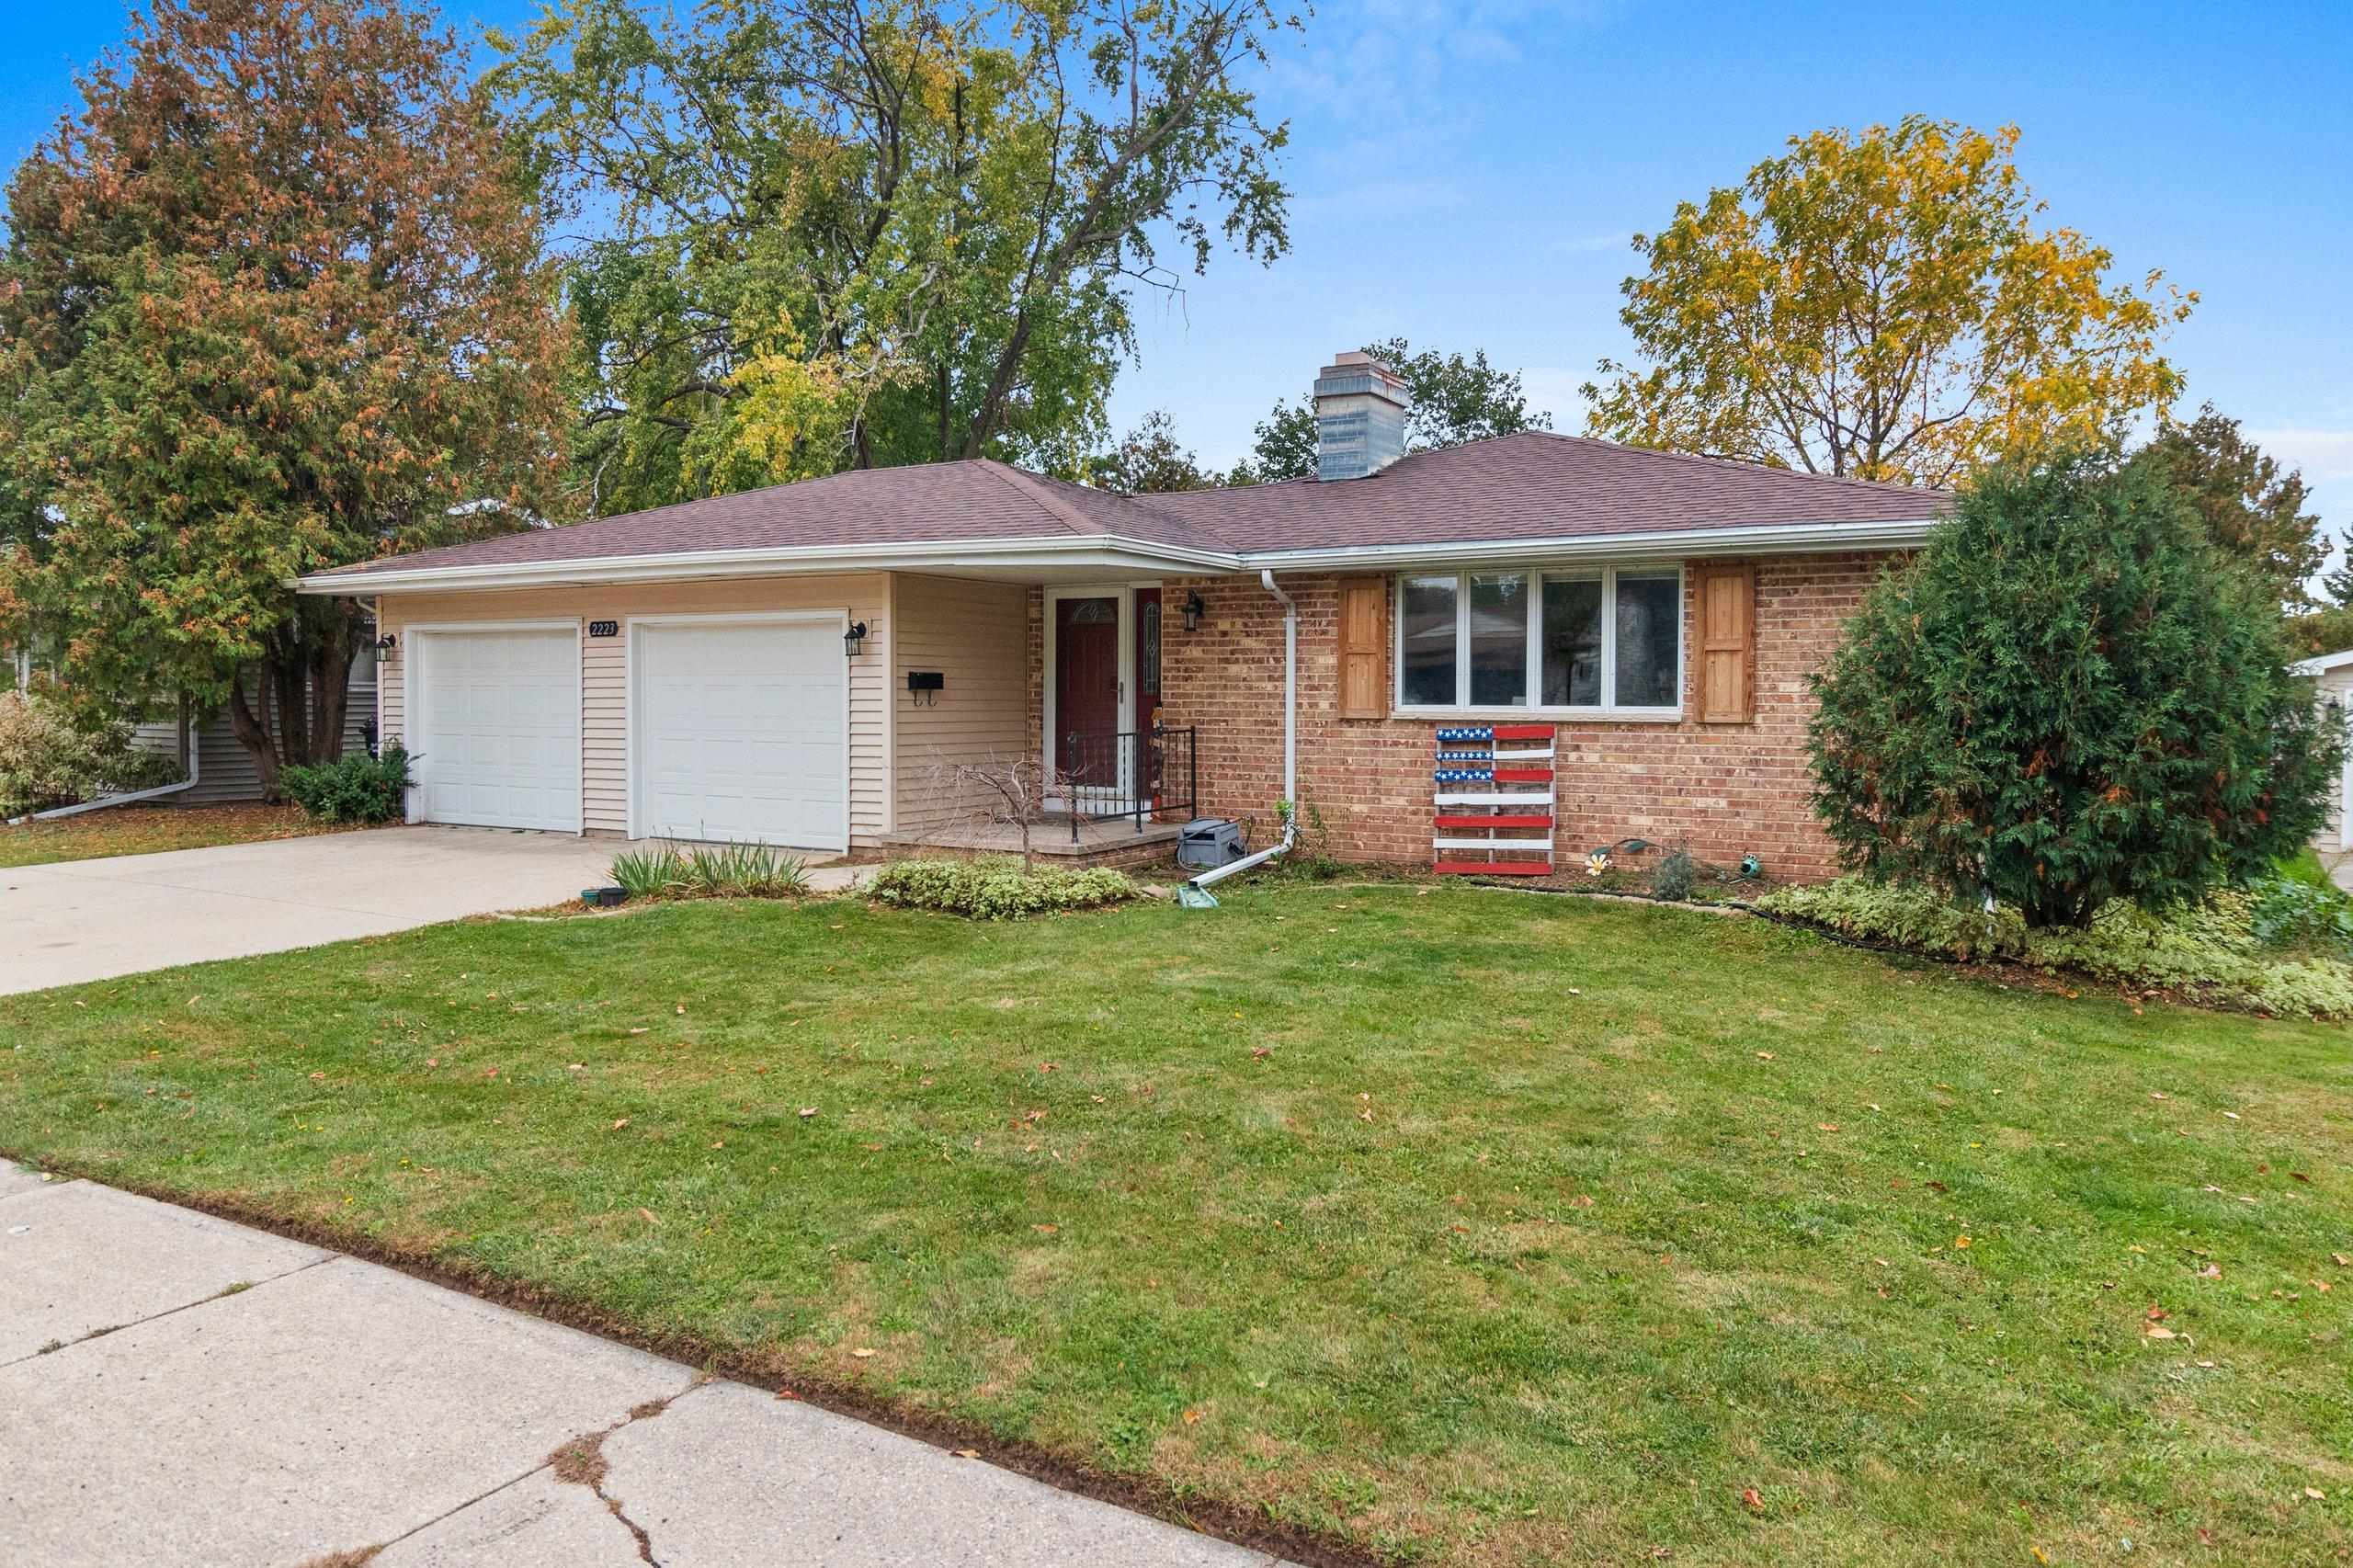 |2|2105 sqft
Adashun Jones, Inc.
Provided by: Coldwell Banker Real Estate Group
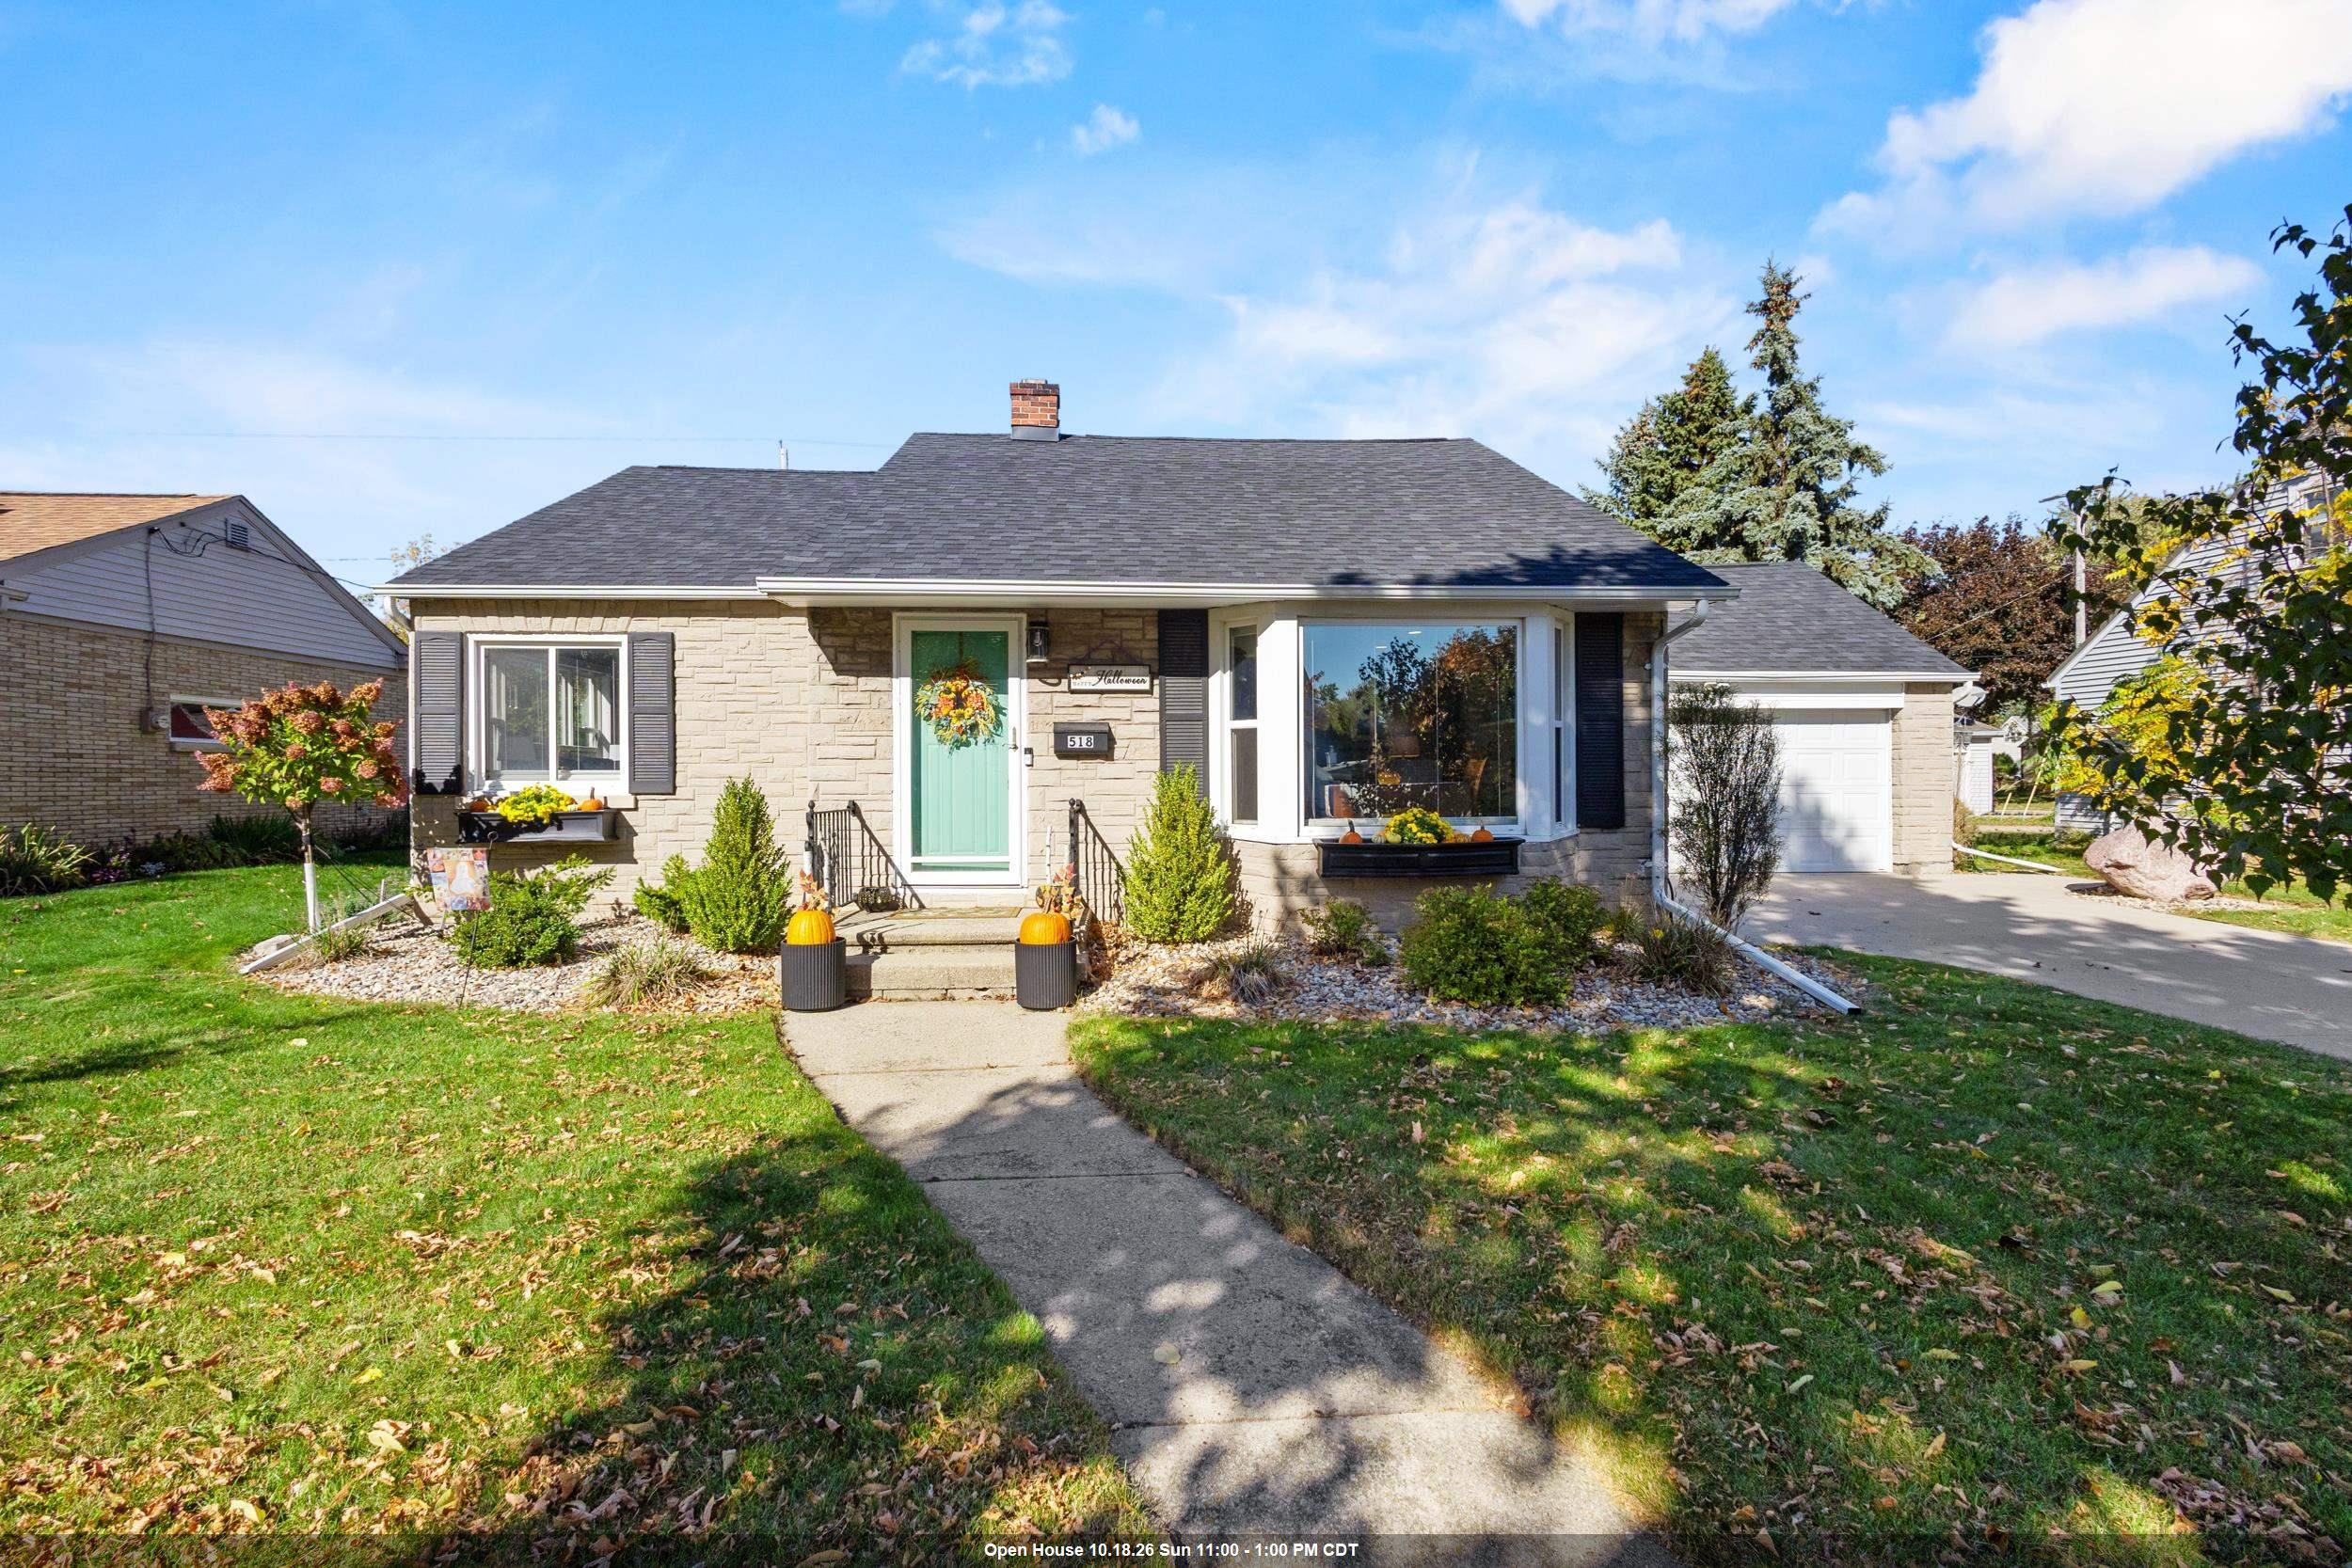 |2|1840 sqft
Adashun Jones, Inc.
Provided by: Berkshire Hathaway HS Fox Cities Realty
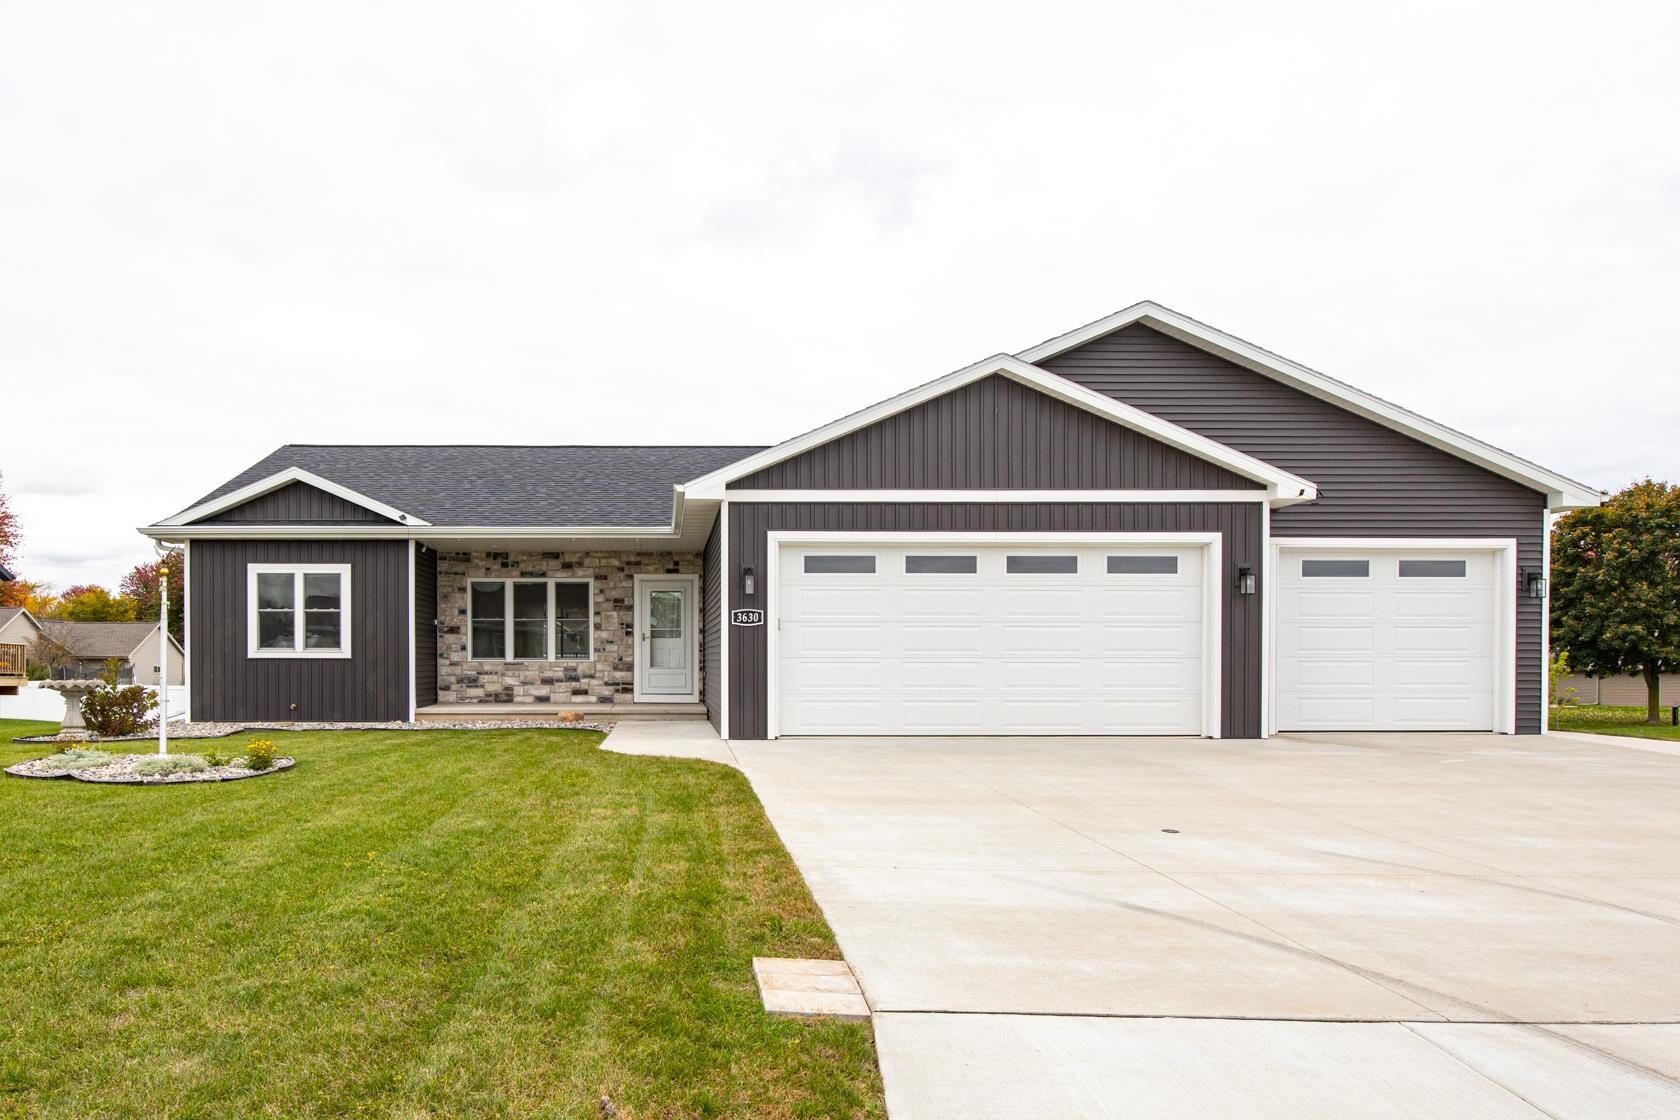 |2|1530 sqft
Adashun Jones, Inc.
Provided by: Acre Realty, Ltd.
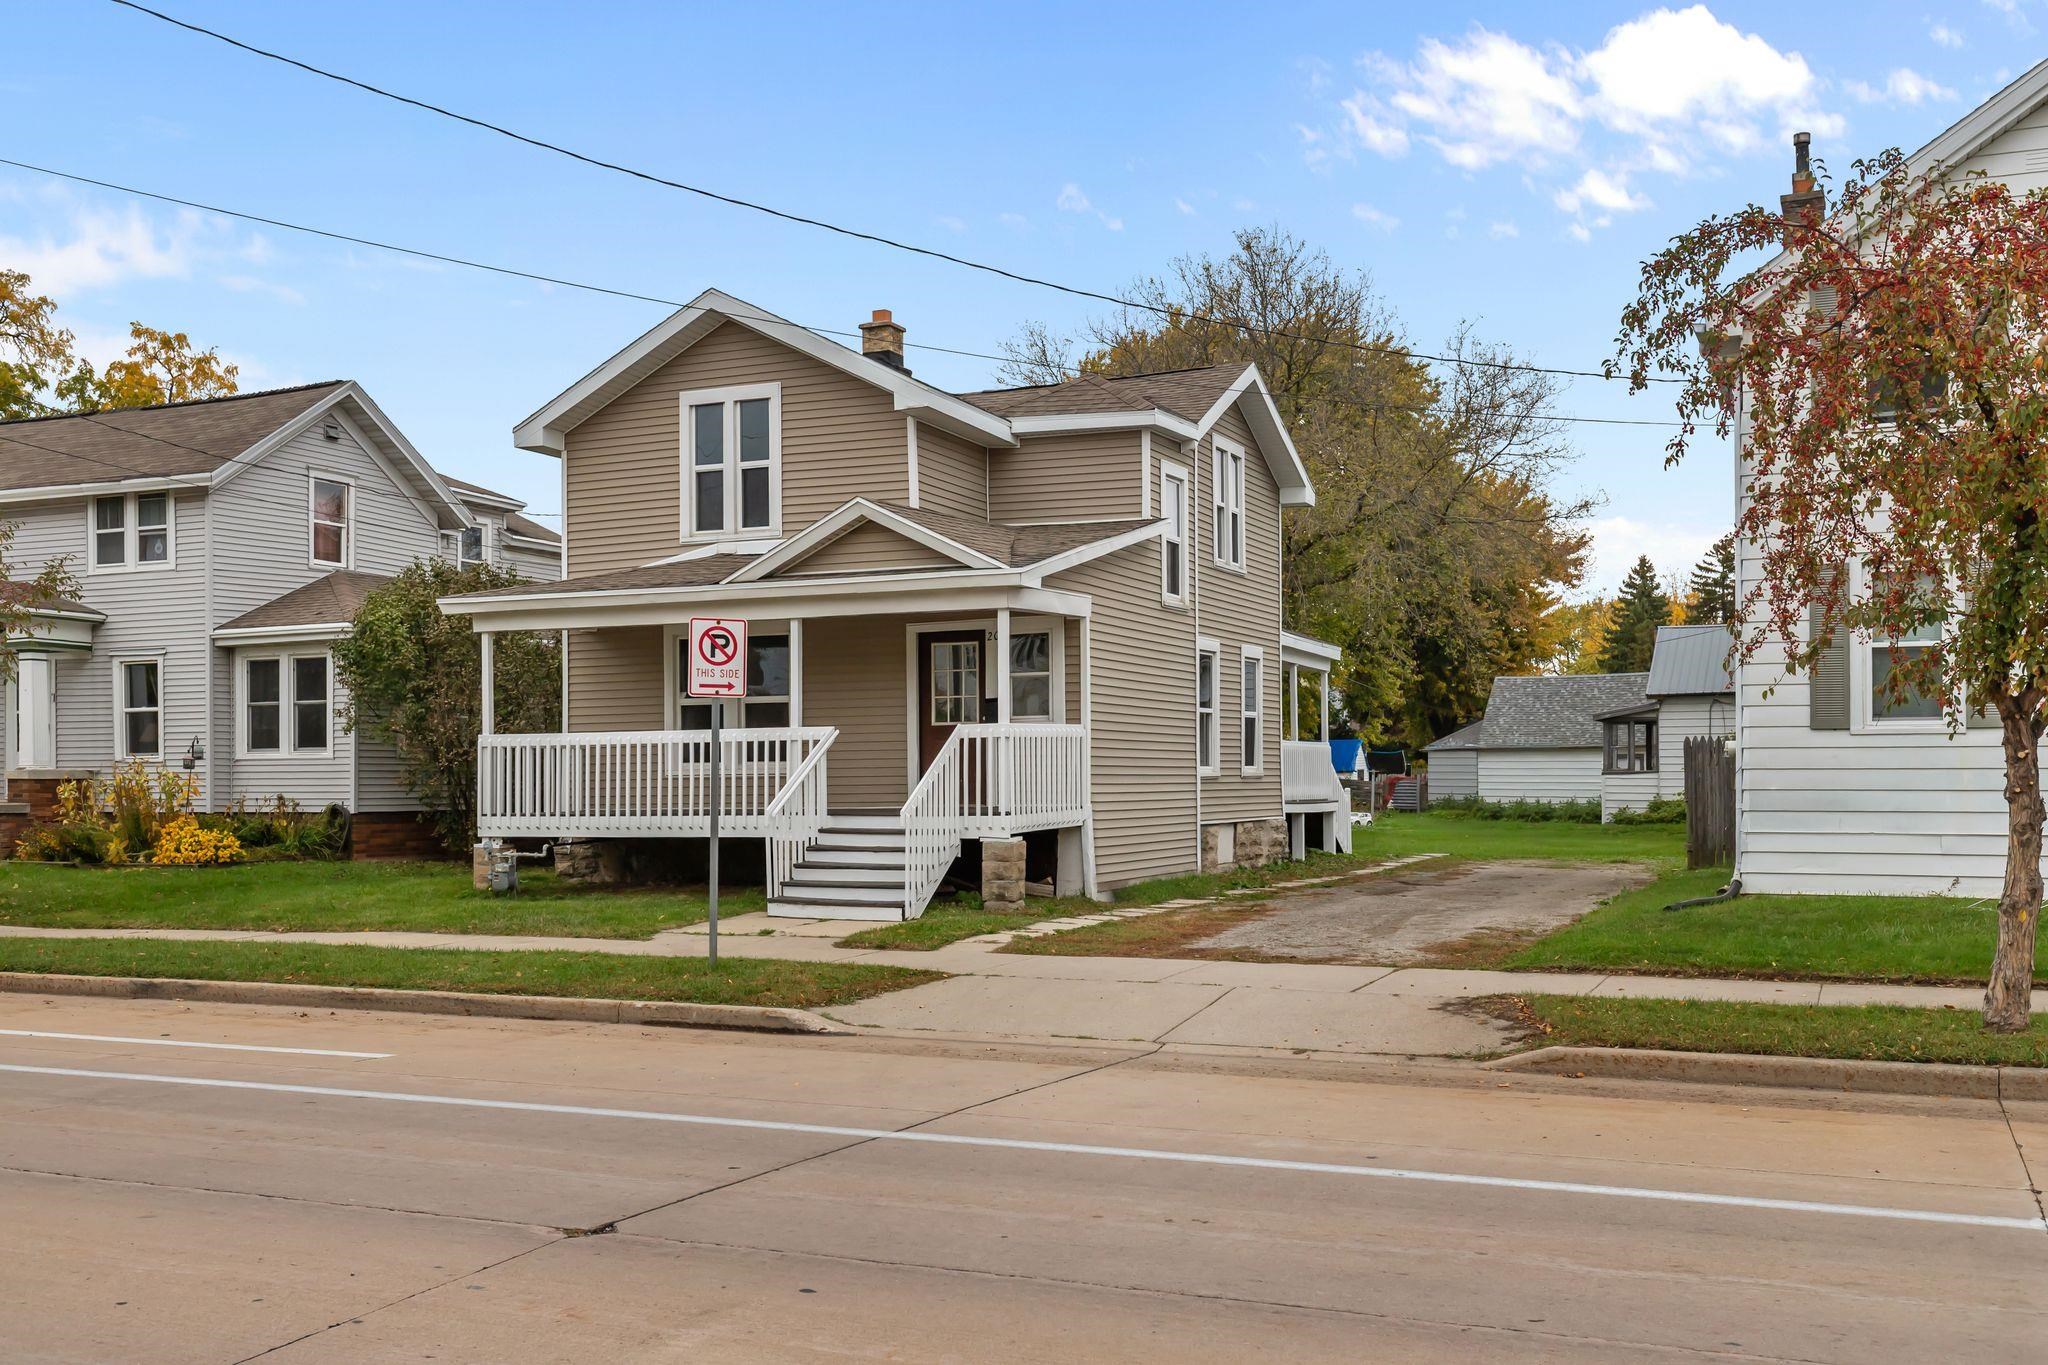 |2|1774 sqft
Adashun Jones, Inc.
Provided by: Bridge Realty Partners
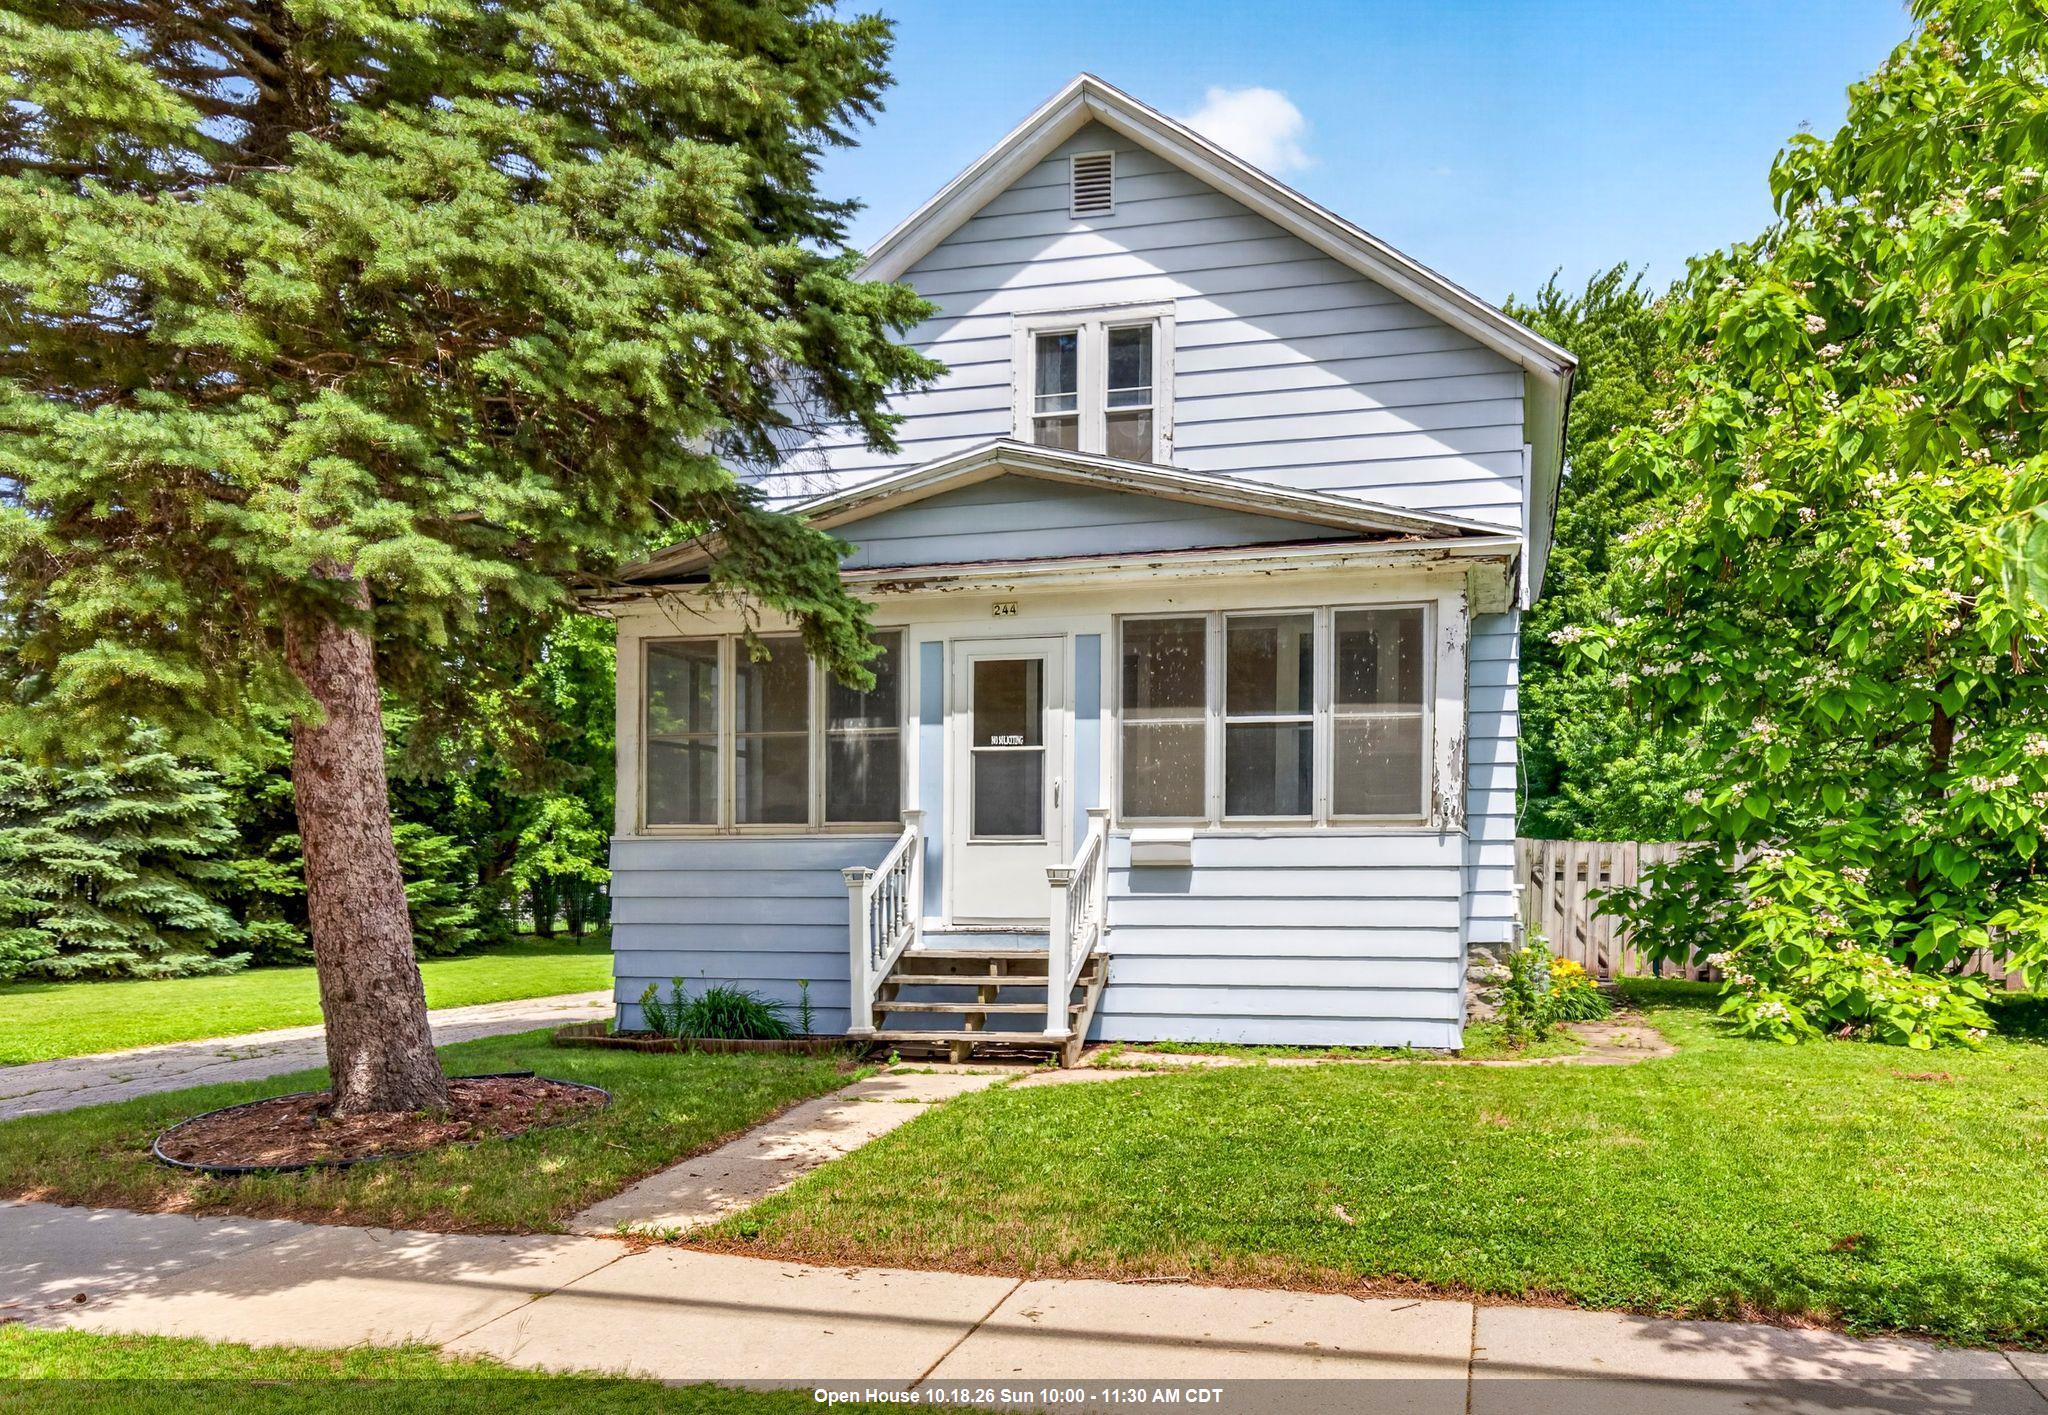 |2|1452 sqft
Adashun Jones, Inc.
Provided by: Century 21 Ace Realty
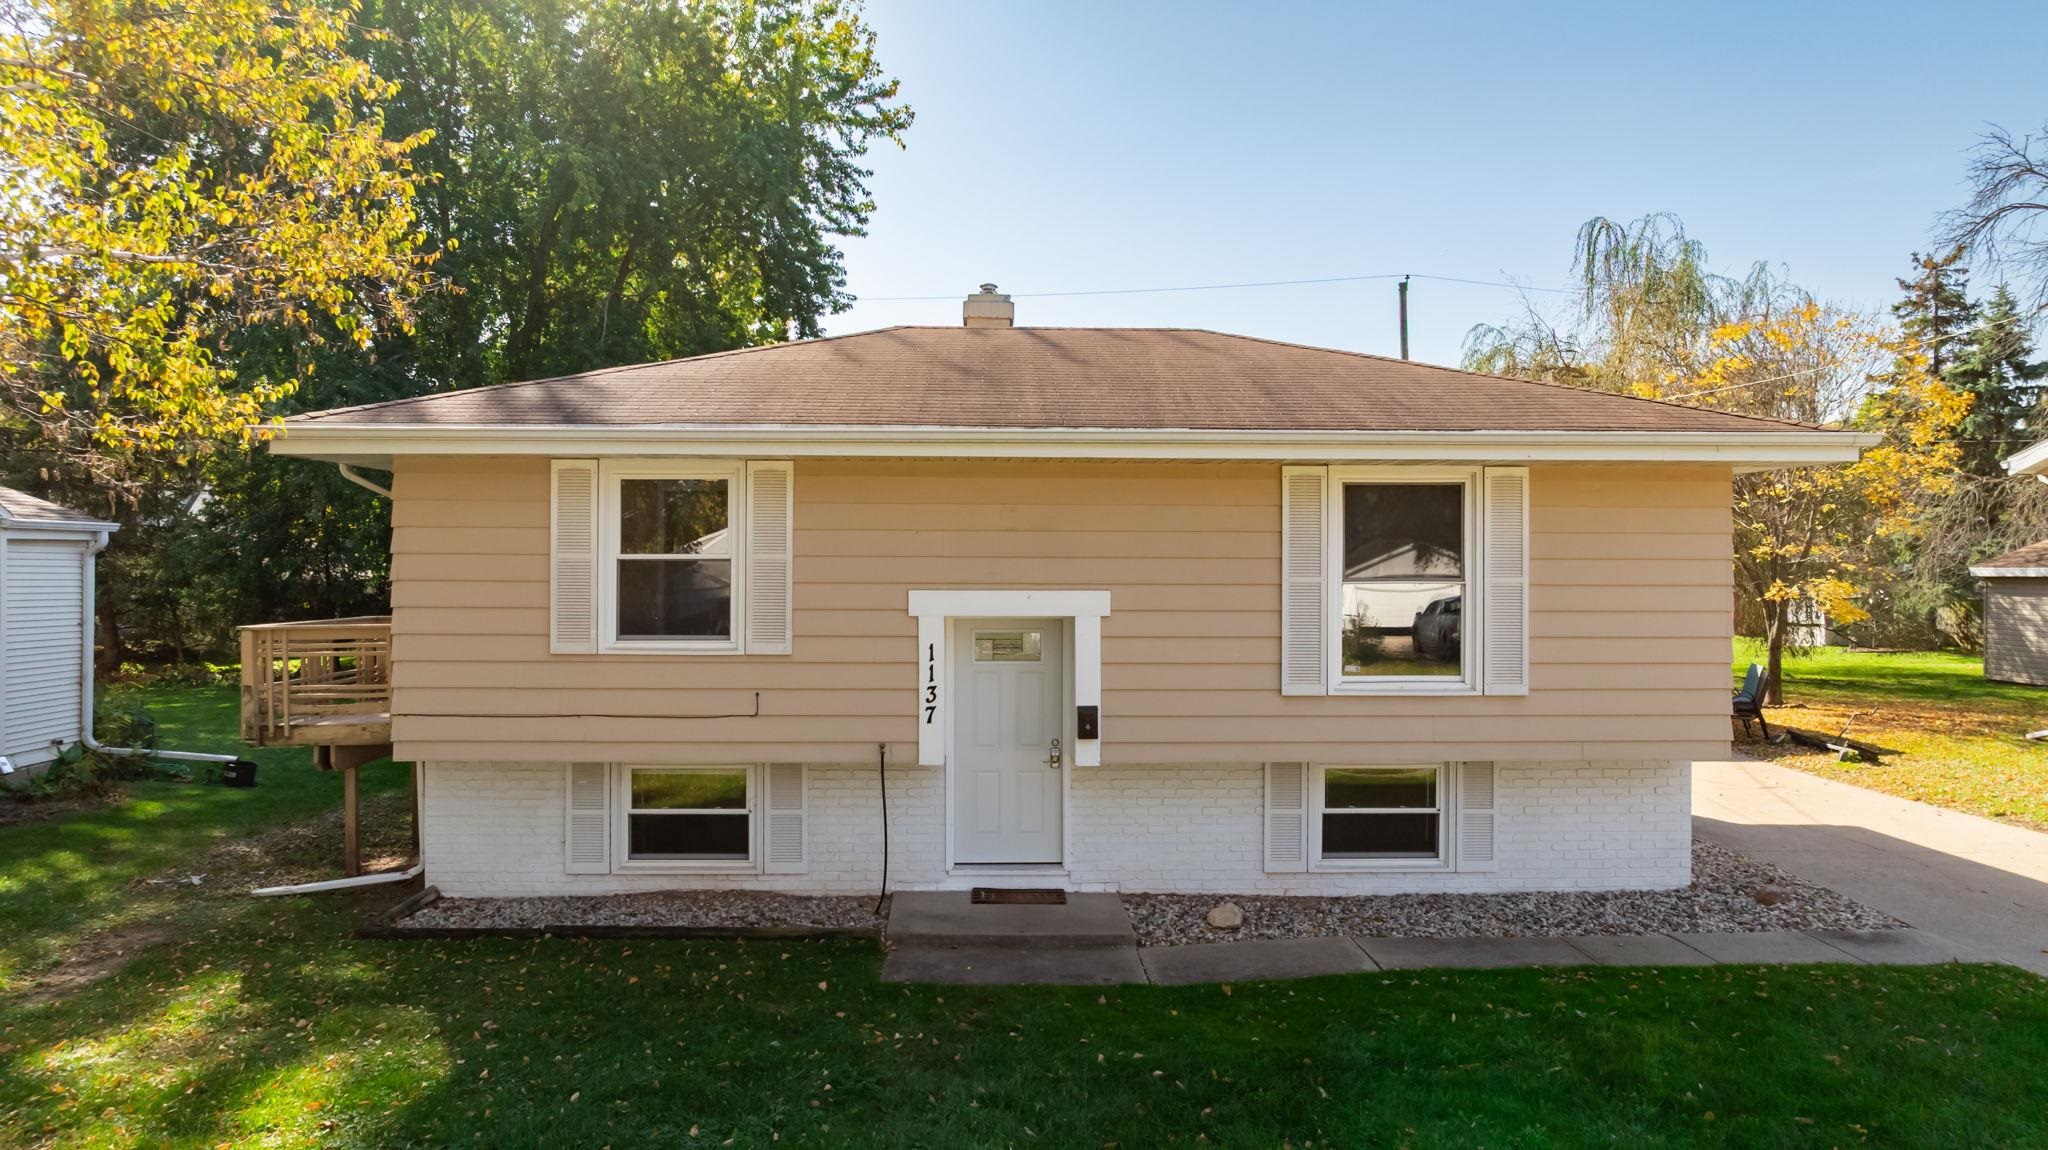 |2|1506 sqft
Adashun Jones, Inc.
Provided by: Coaction Real Estate, LLC

 Share
Share
 Show more
 Spec Sheet