 50
 Return to listing
$339,900
2 Beds
2 Bath
1,381 Sq. Ft.
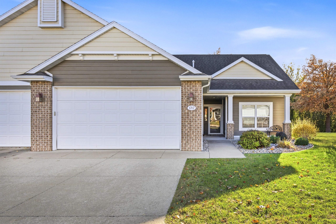
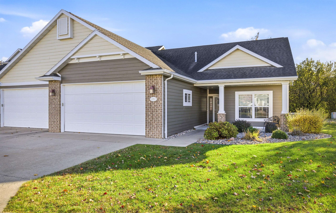
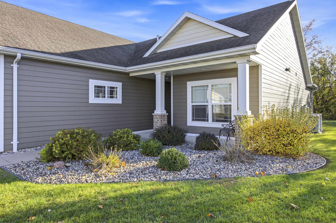
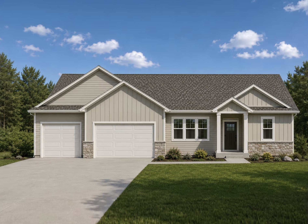
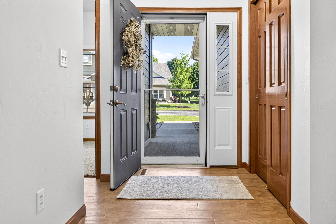
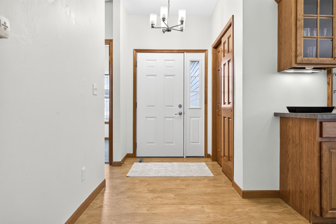
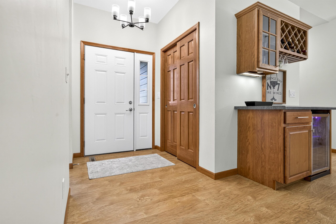
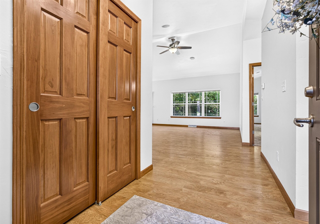
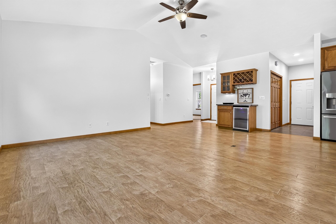
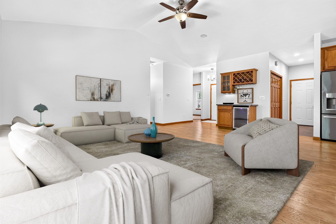
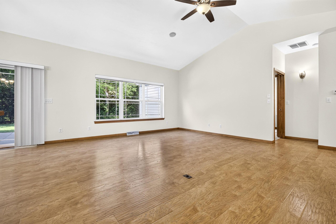
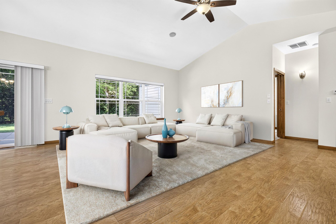
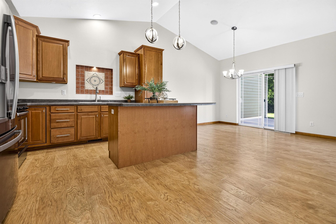
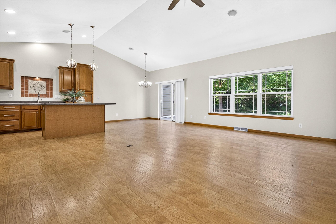
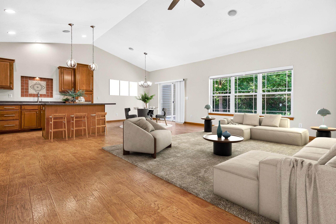
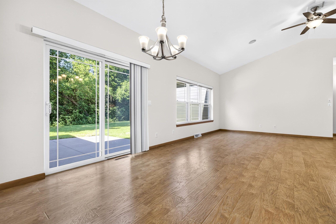
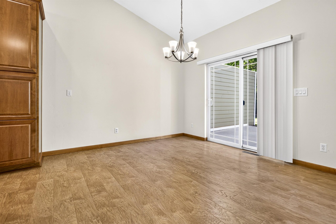
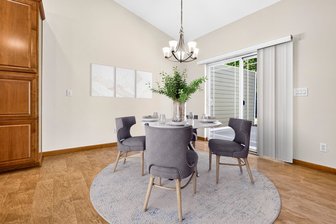
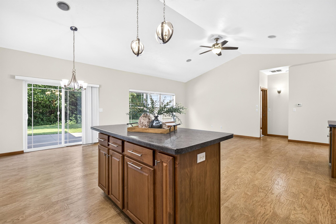
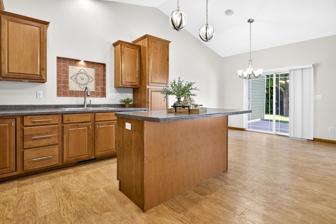
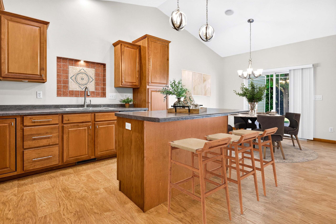
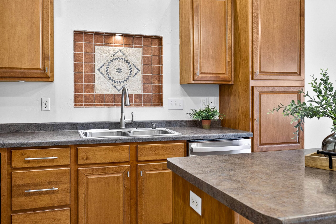
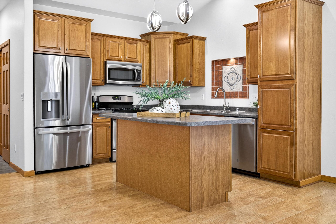
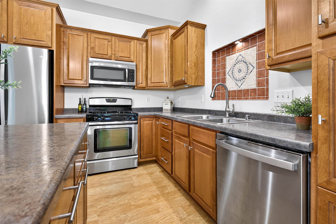
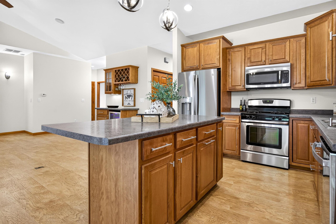
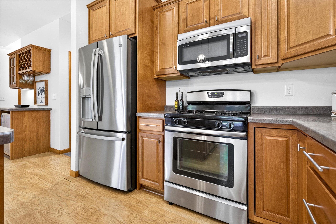
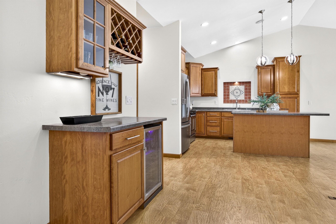
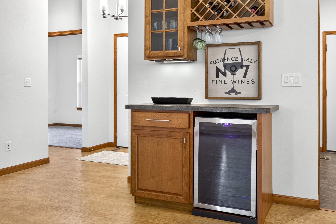
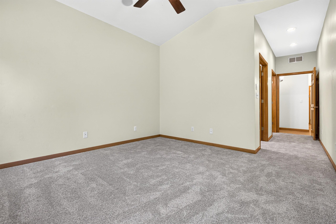
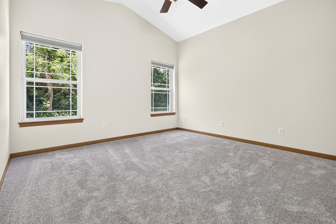
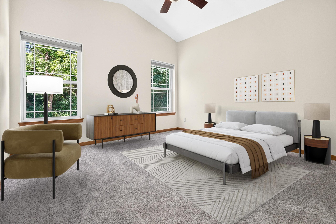
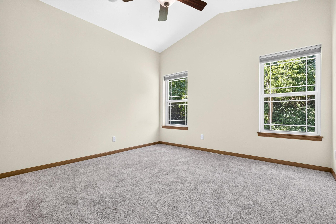
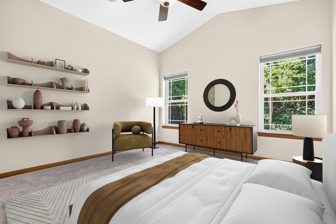
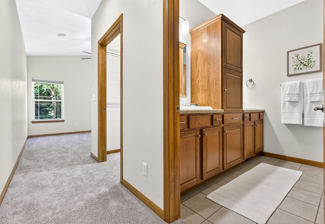
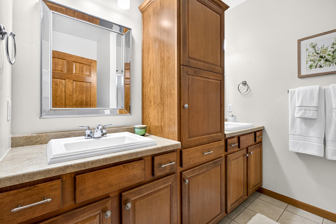
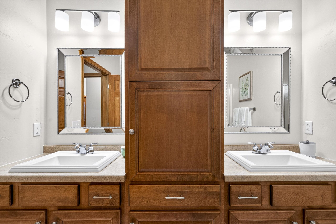
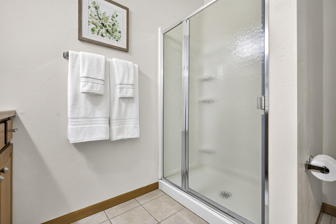
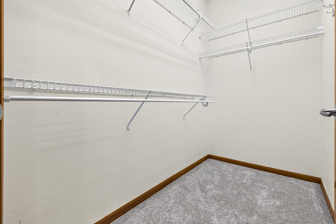
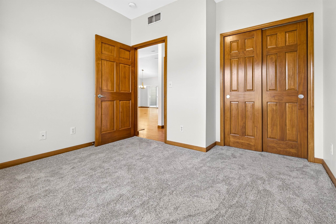
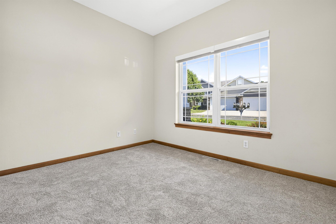
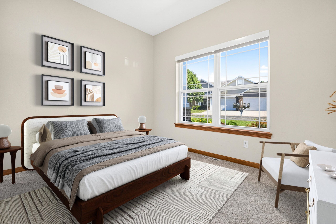
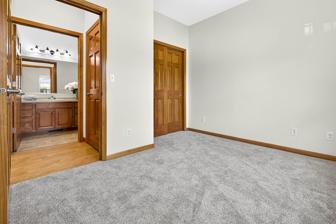
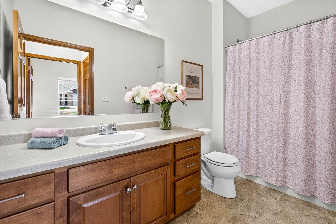
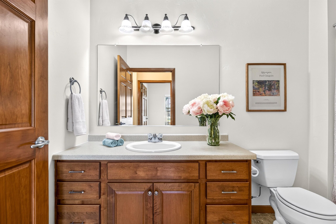
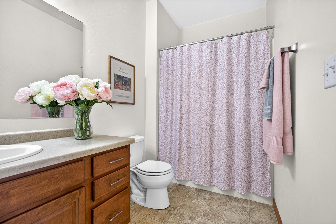
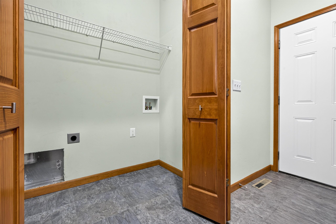
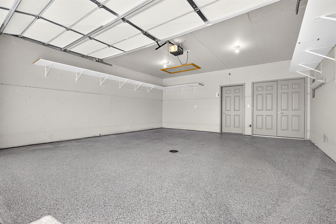
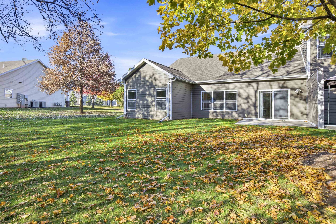
A Must-See! Enjoy effortless, low-maintenance, single-level living in the highly desirable Cottagewood Commons. This beautifully maintained, move-in-ready end-unit condo offers convenient zero-entry access from the front entrance, garage, and patio. The inviting open-concept design features soaring vaulted ceilings, abundant natural light, fresh neutral décor throughout, and new bedroom carpeting. Designed for both everyday living and entertaining, the kitchen boasts a center island with seating, ample cabinetry, a pantry with pull-out shelving, and stainless steel appliances, including a gas range. The kitchen flows seamlessly into the dining area and expansive great room, creating a spacious and welcoming gathering space. The private primary suite offers a walk-in closet and ensuite bath complete with double vanities and a walk-in shower. Additional highlights include a finished garage with a professional epoxy floor and convenient overhead storage. Step outside to the private rear patio, where mature greenery and visiting wildlife create a peaceful, secluded setting to enjoy throughout the seasons. Ideally located near the Friendship Trail with easy access to Highway 41. Note Some photos have been virtually staged.
Inclusions:
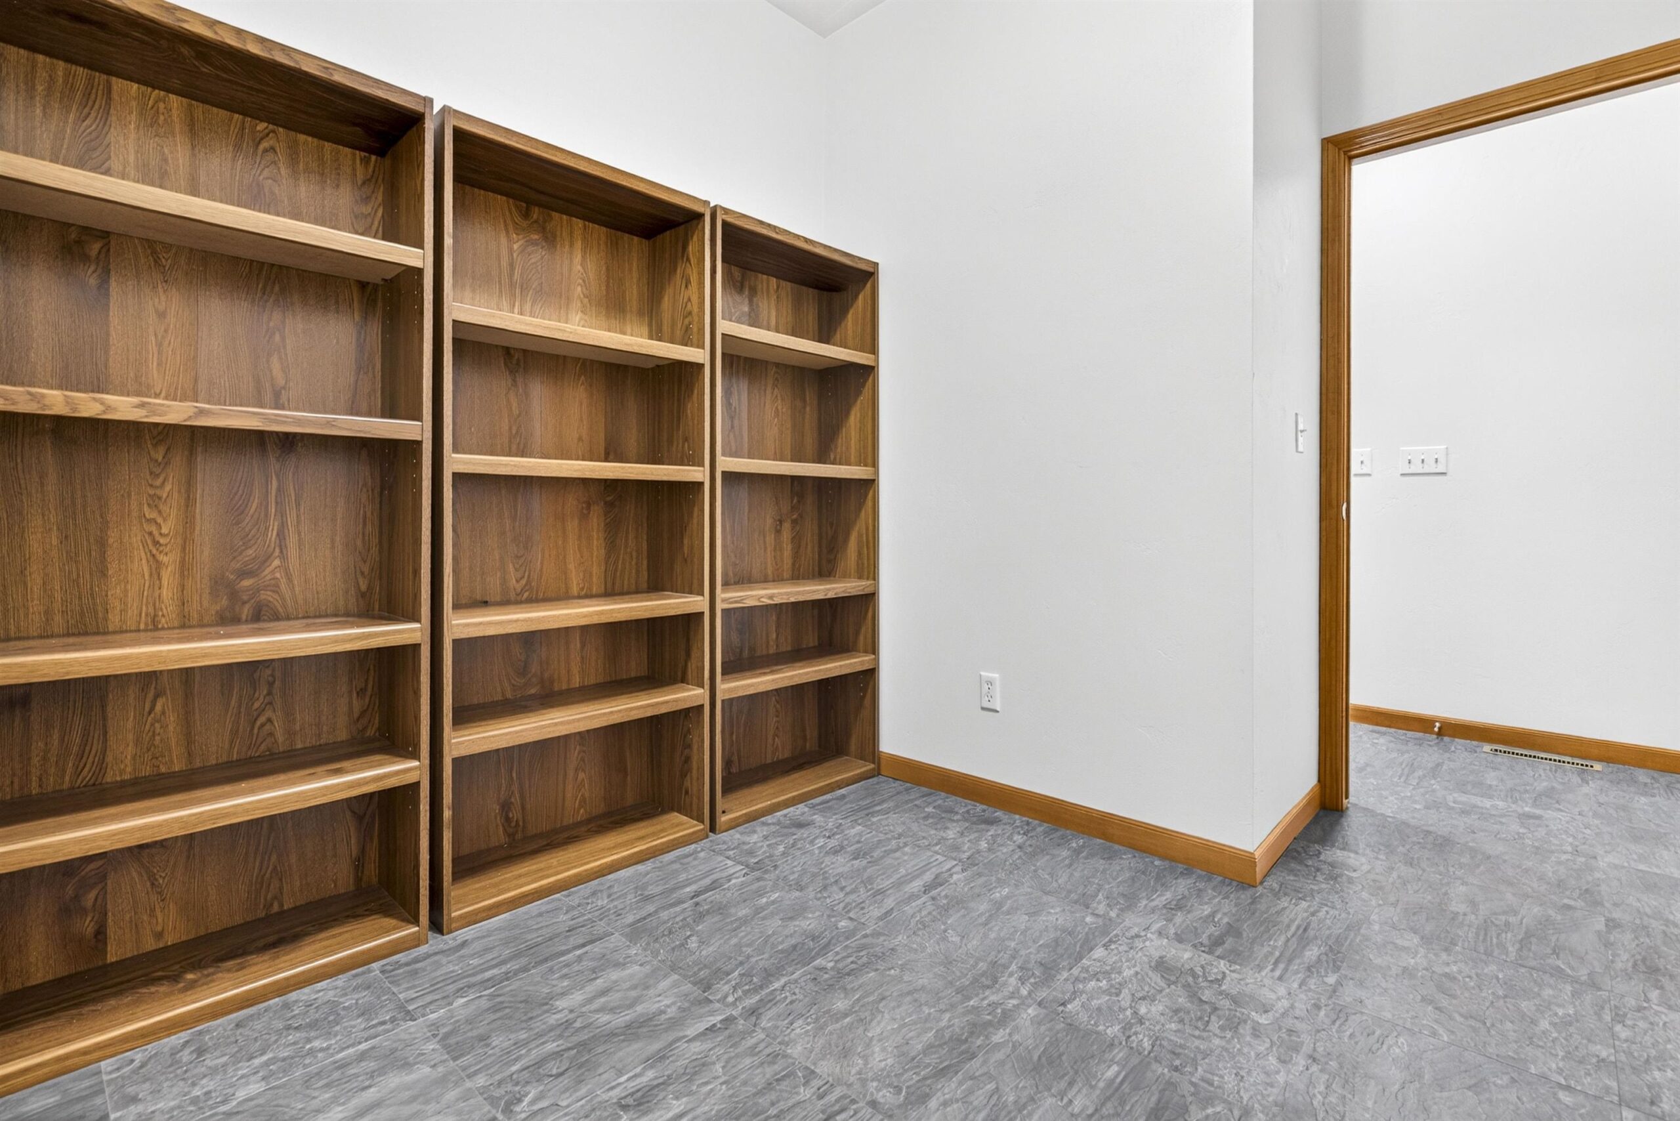
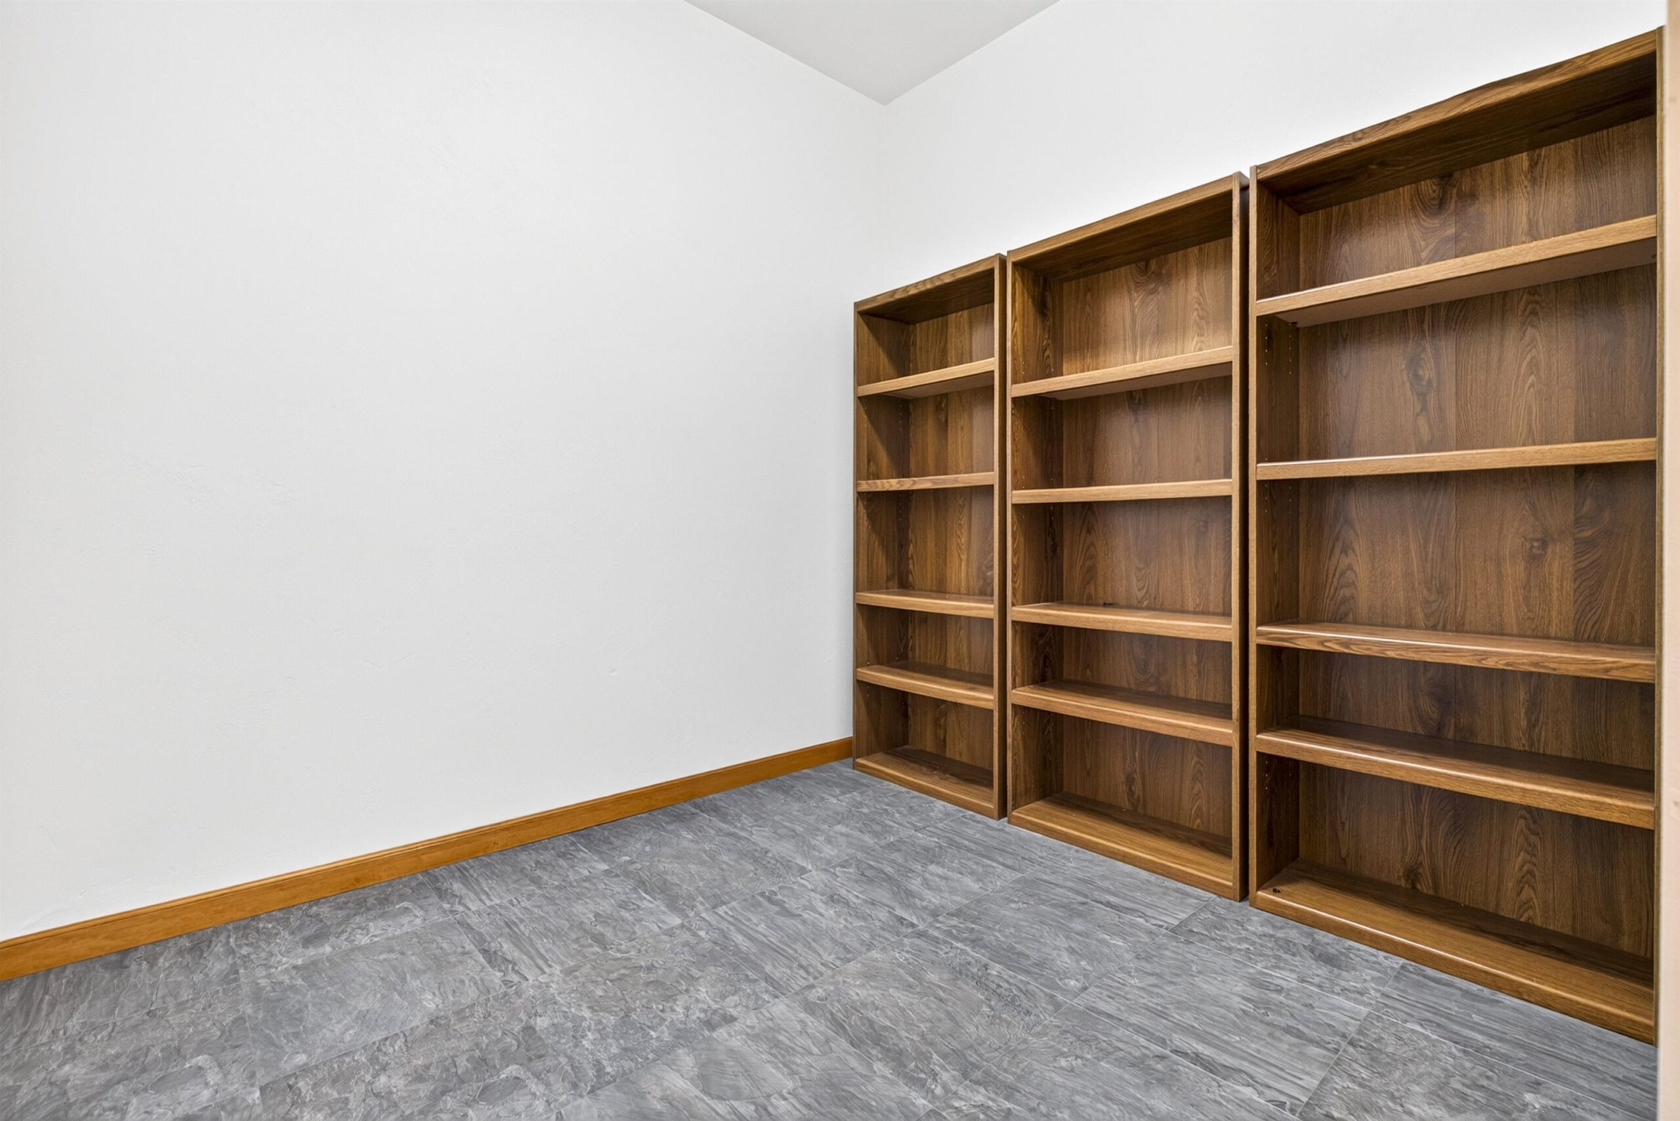
Kitchen Refrigerator, Gas Oven/Range, Microwave, Dishwasher, Mini Refrigerator, Bookcase Storage Shelving and Blinds
Exclusions:
Seller and Listing Agent Personal Property
Get a detailed Home Value Estimate Based on Current Market Trends/Get a Detailed Estimate Based on Current Market Conditions Impacting Your Home's Value
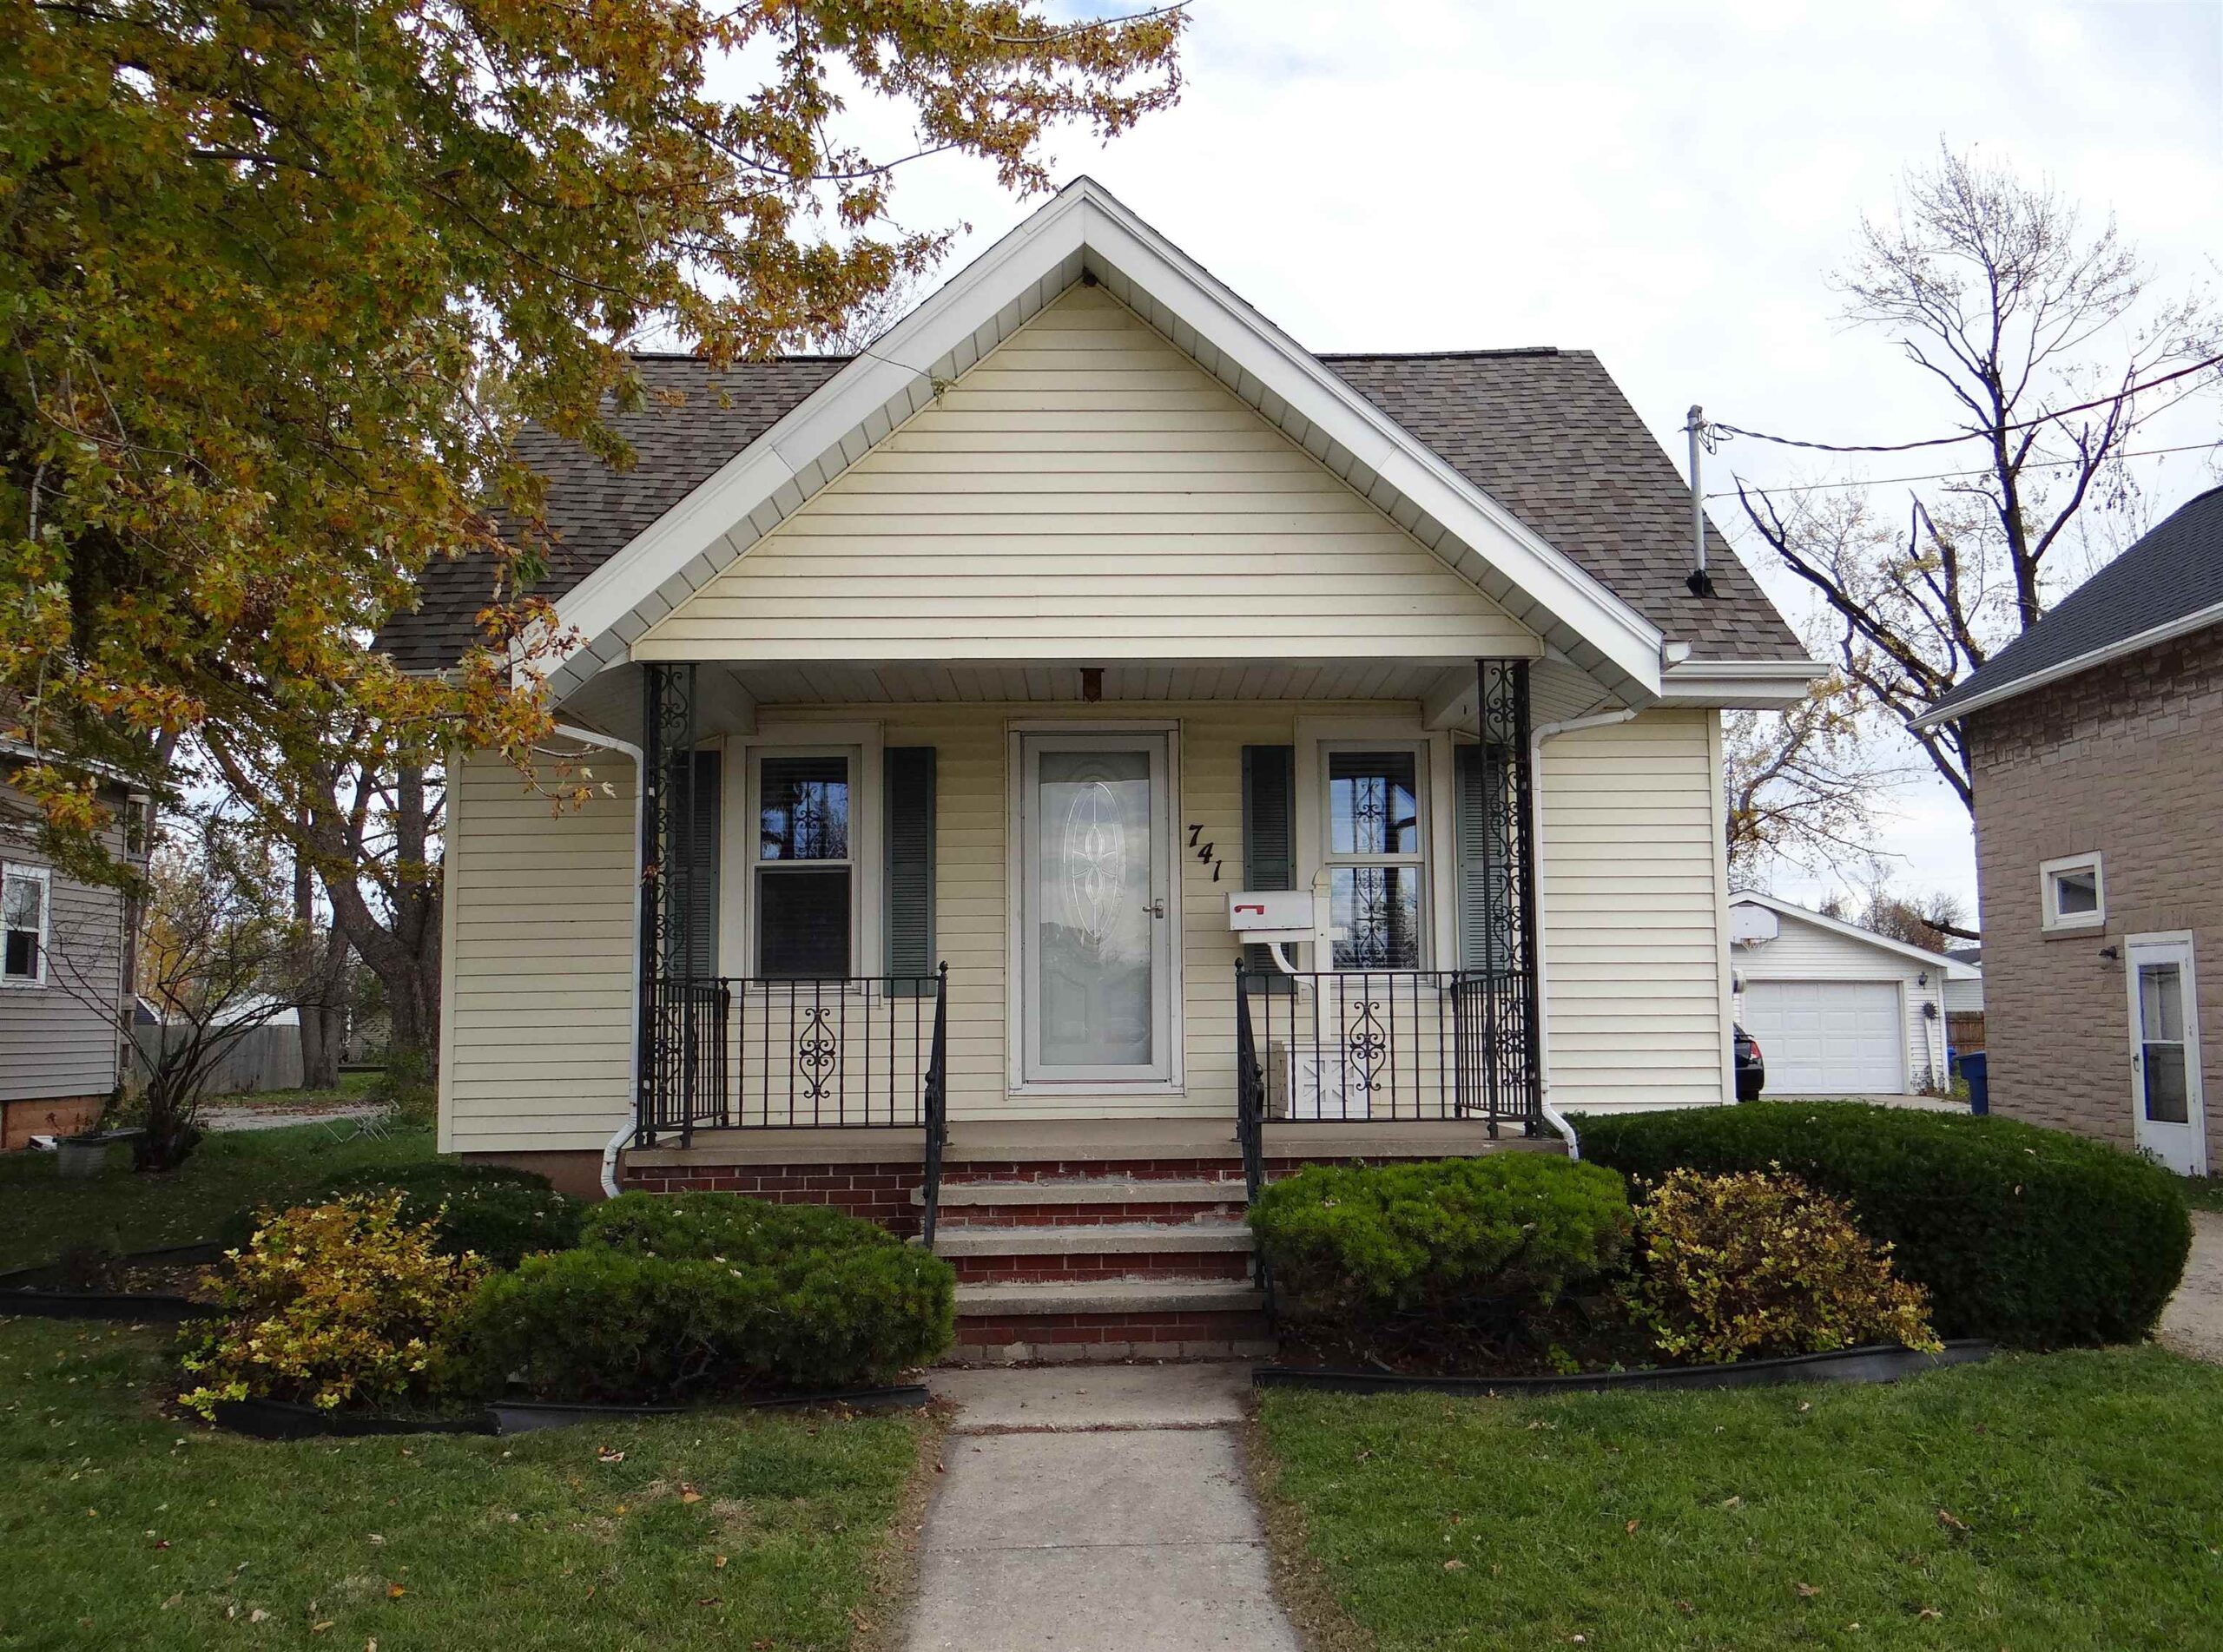
 |2
 |1152 sqft
Adashun Jones, Inc.
Provided by: RE/MAX 24/7 Real Estate, LLC
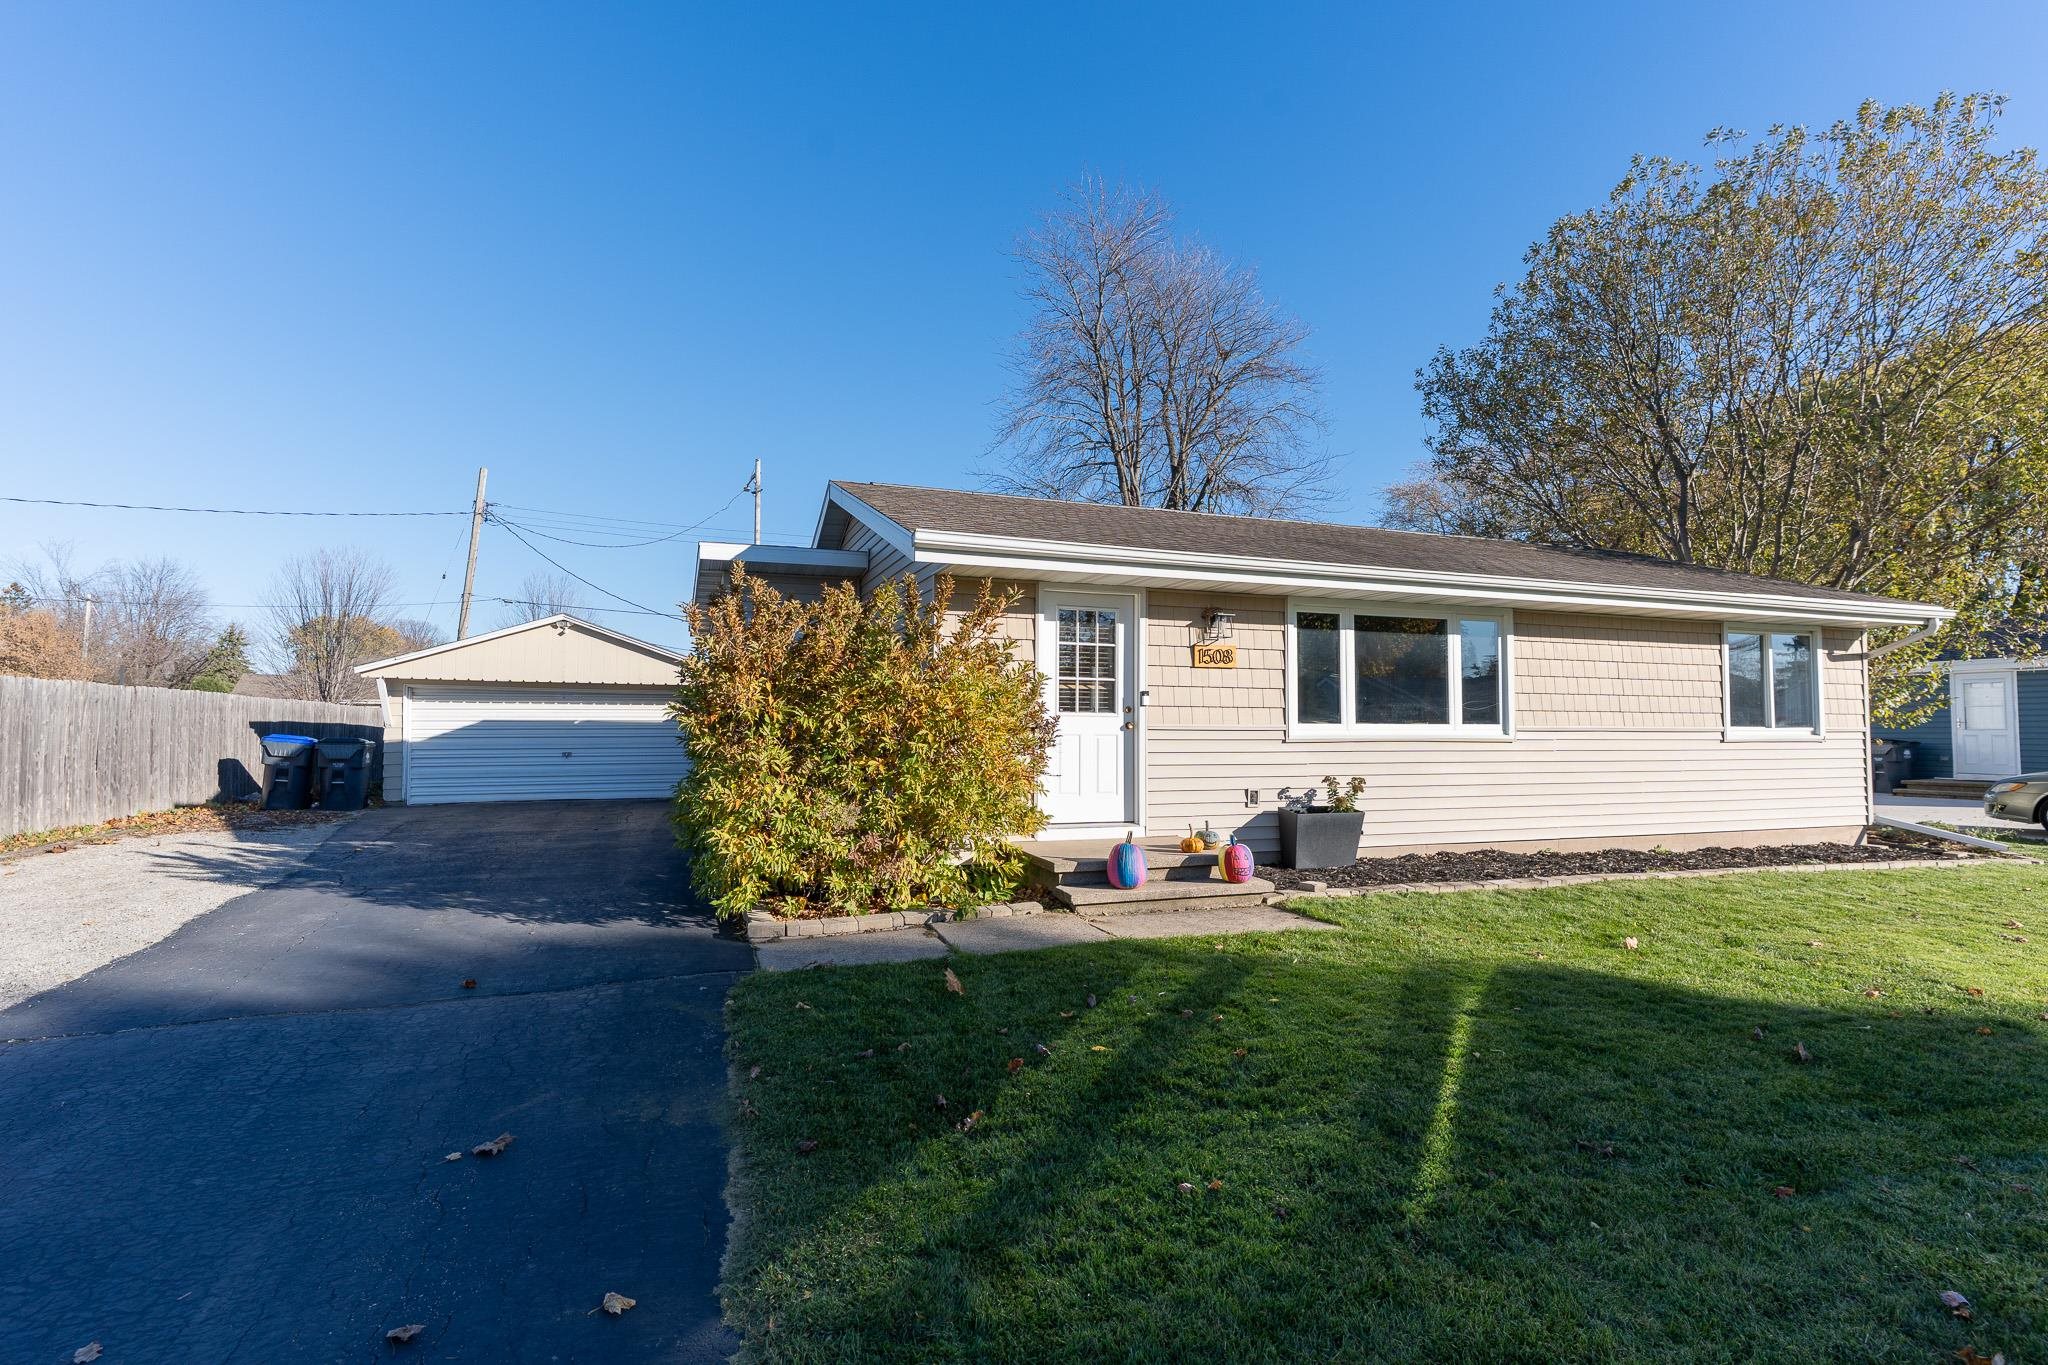 |2|1418 sqft
Adashun Jones, Inc.
Provided by: DeWitt Londre LLC
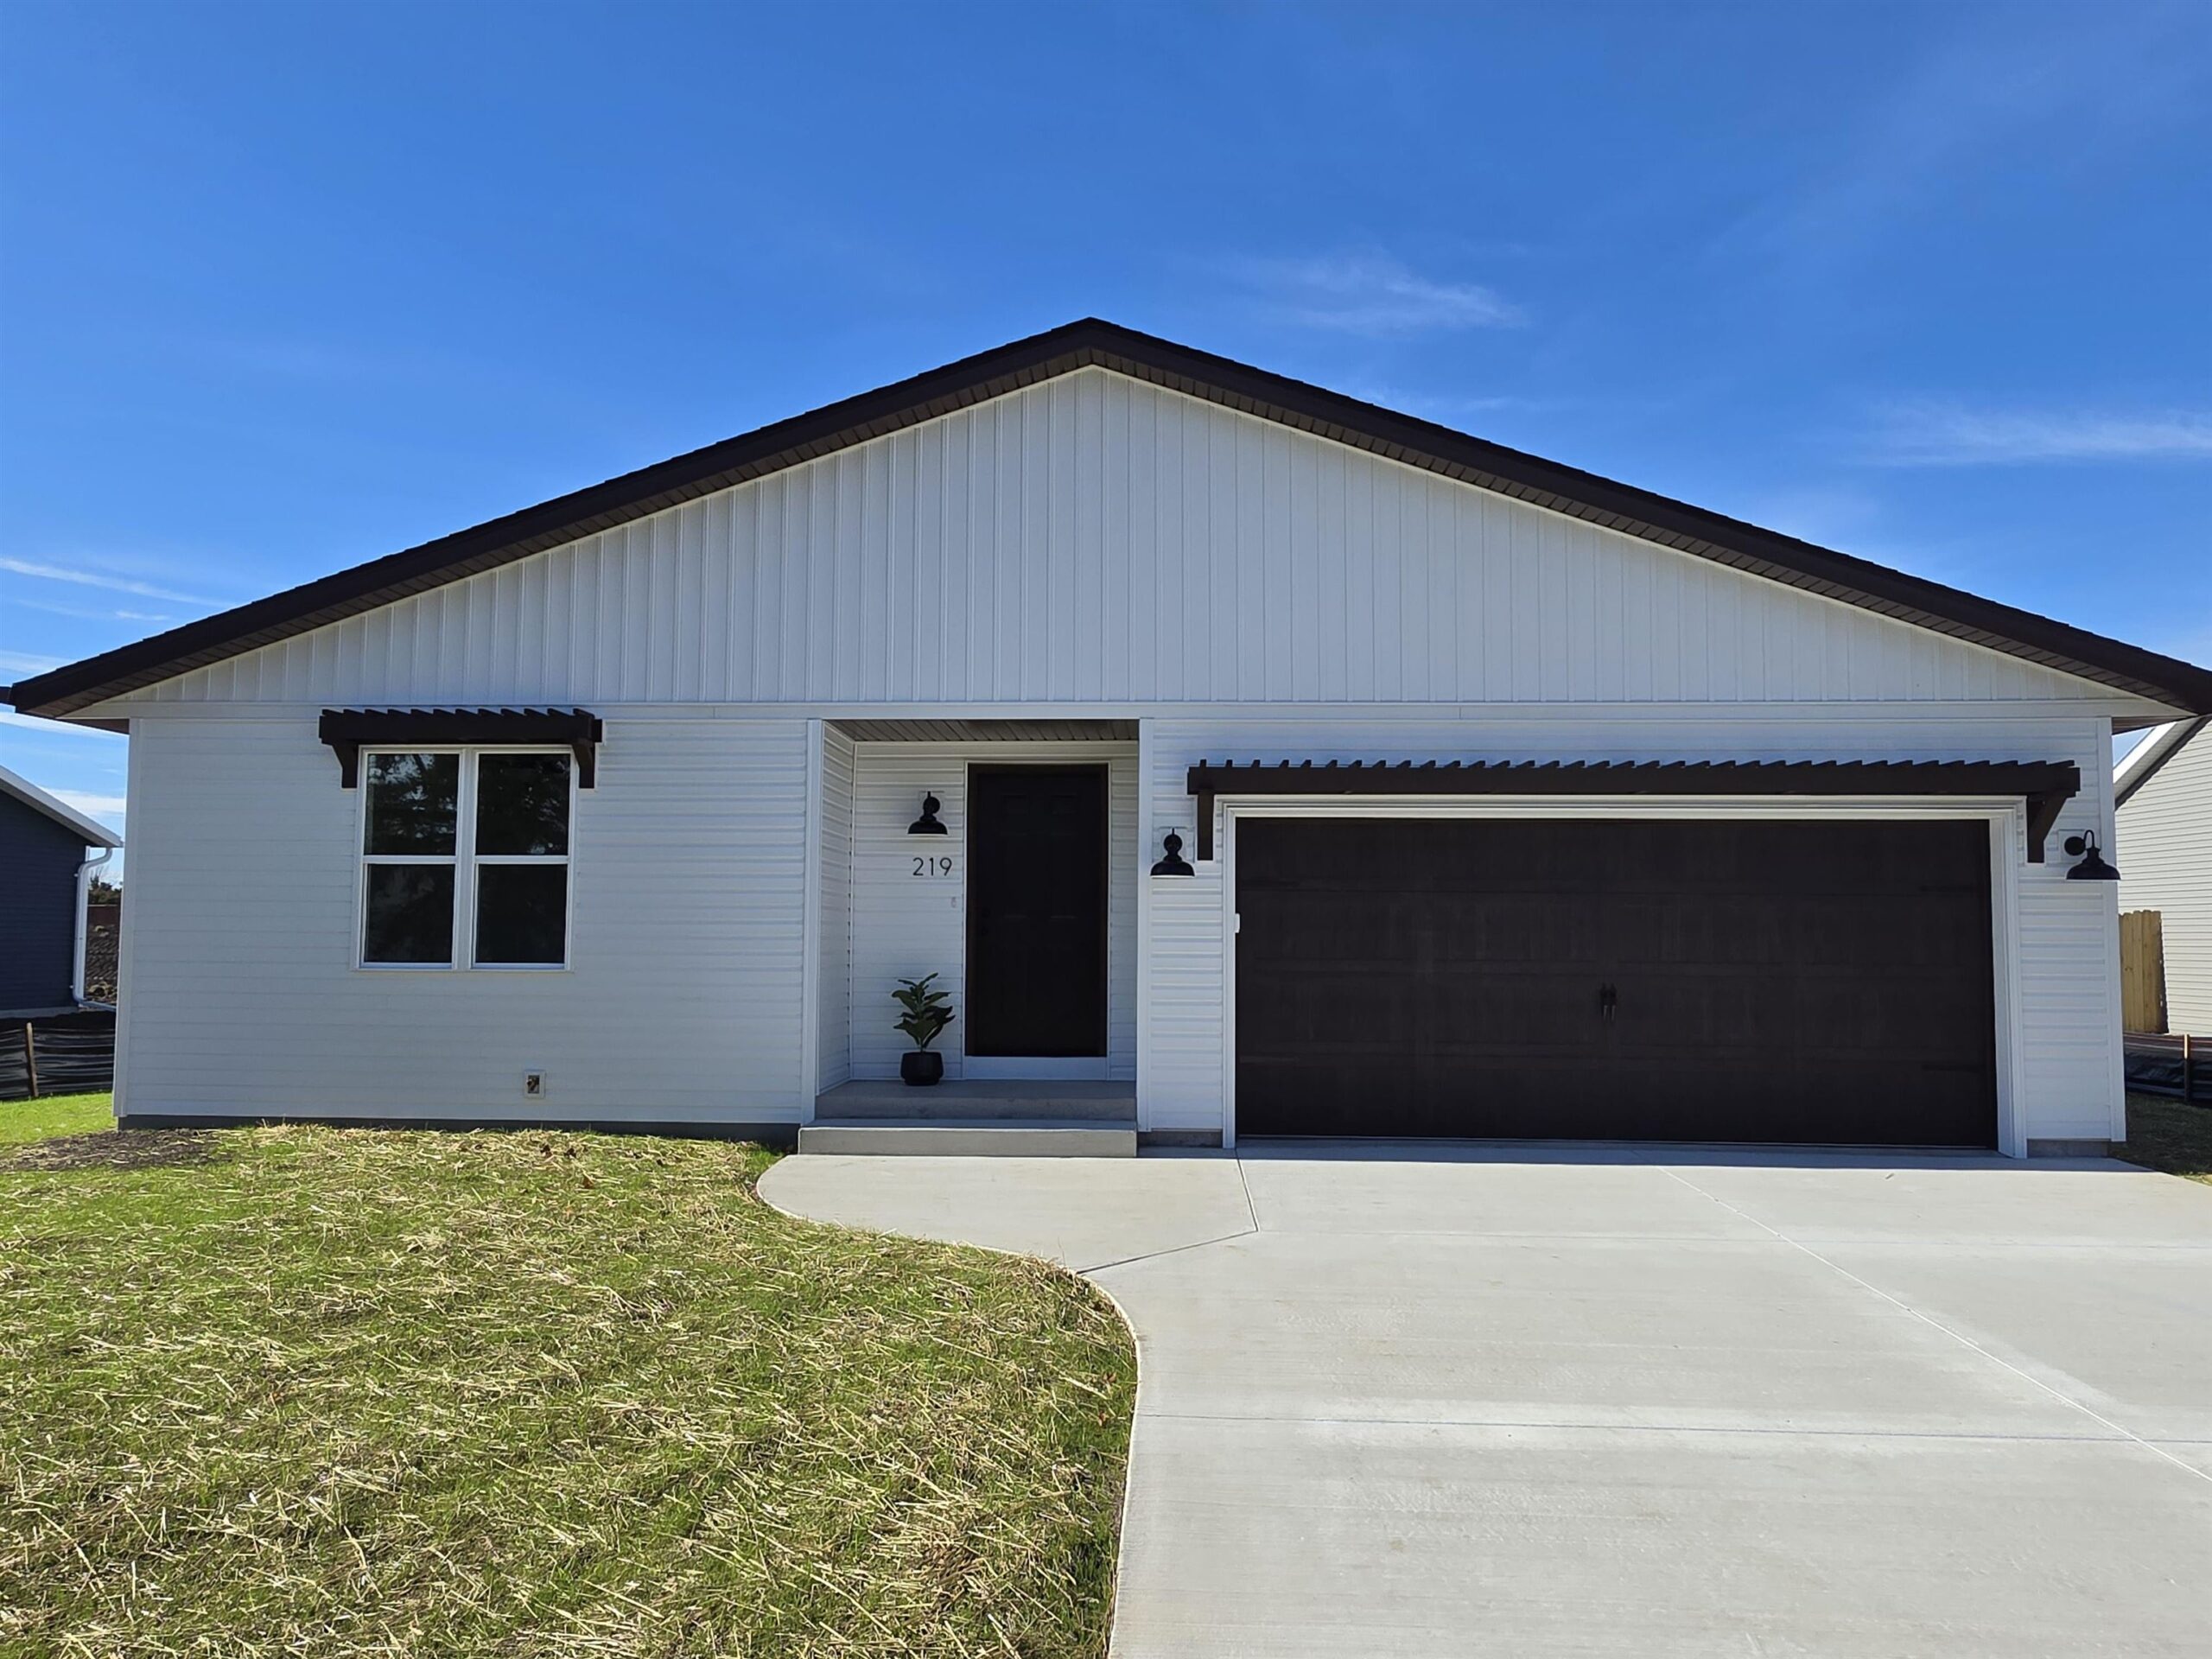 |2|1447 sqft
Adashun Jones, Inc.
Provided by: Cutler Custom Homes & Real Estate
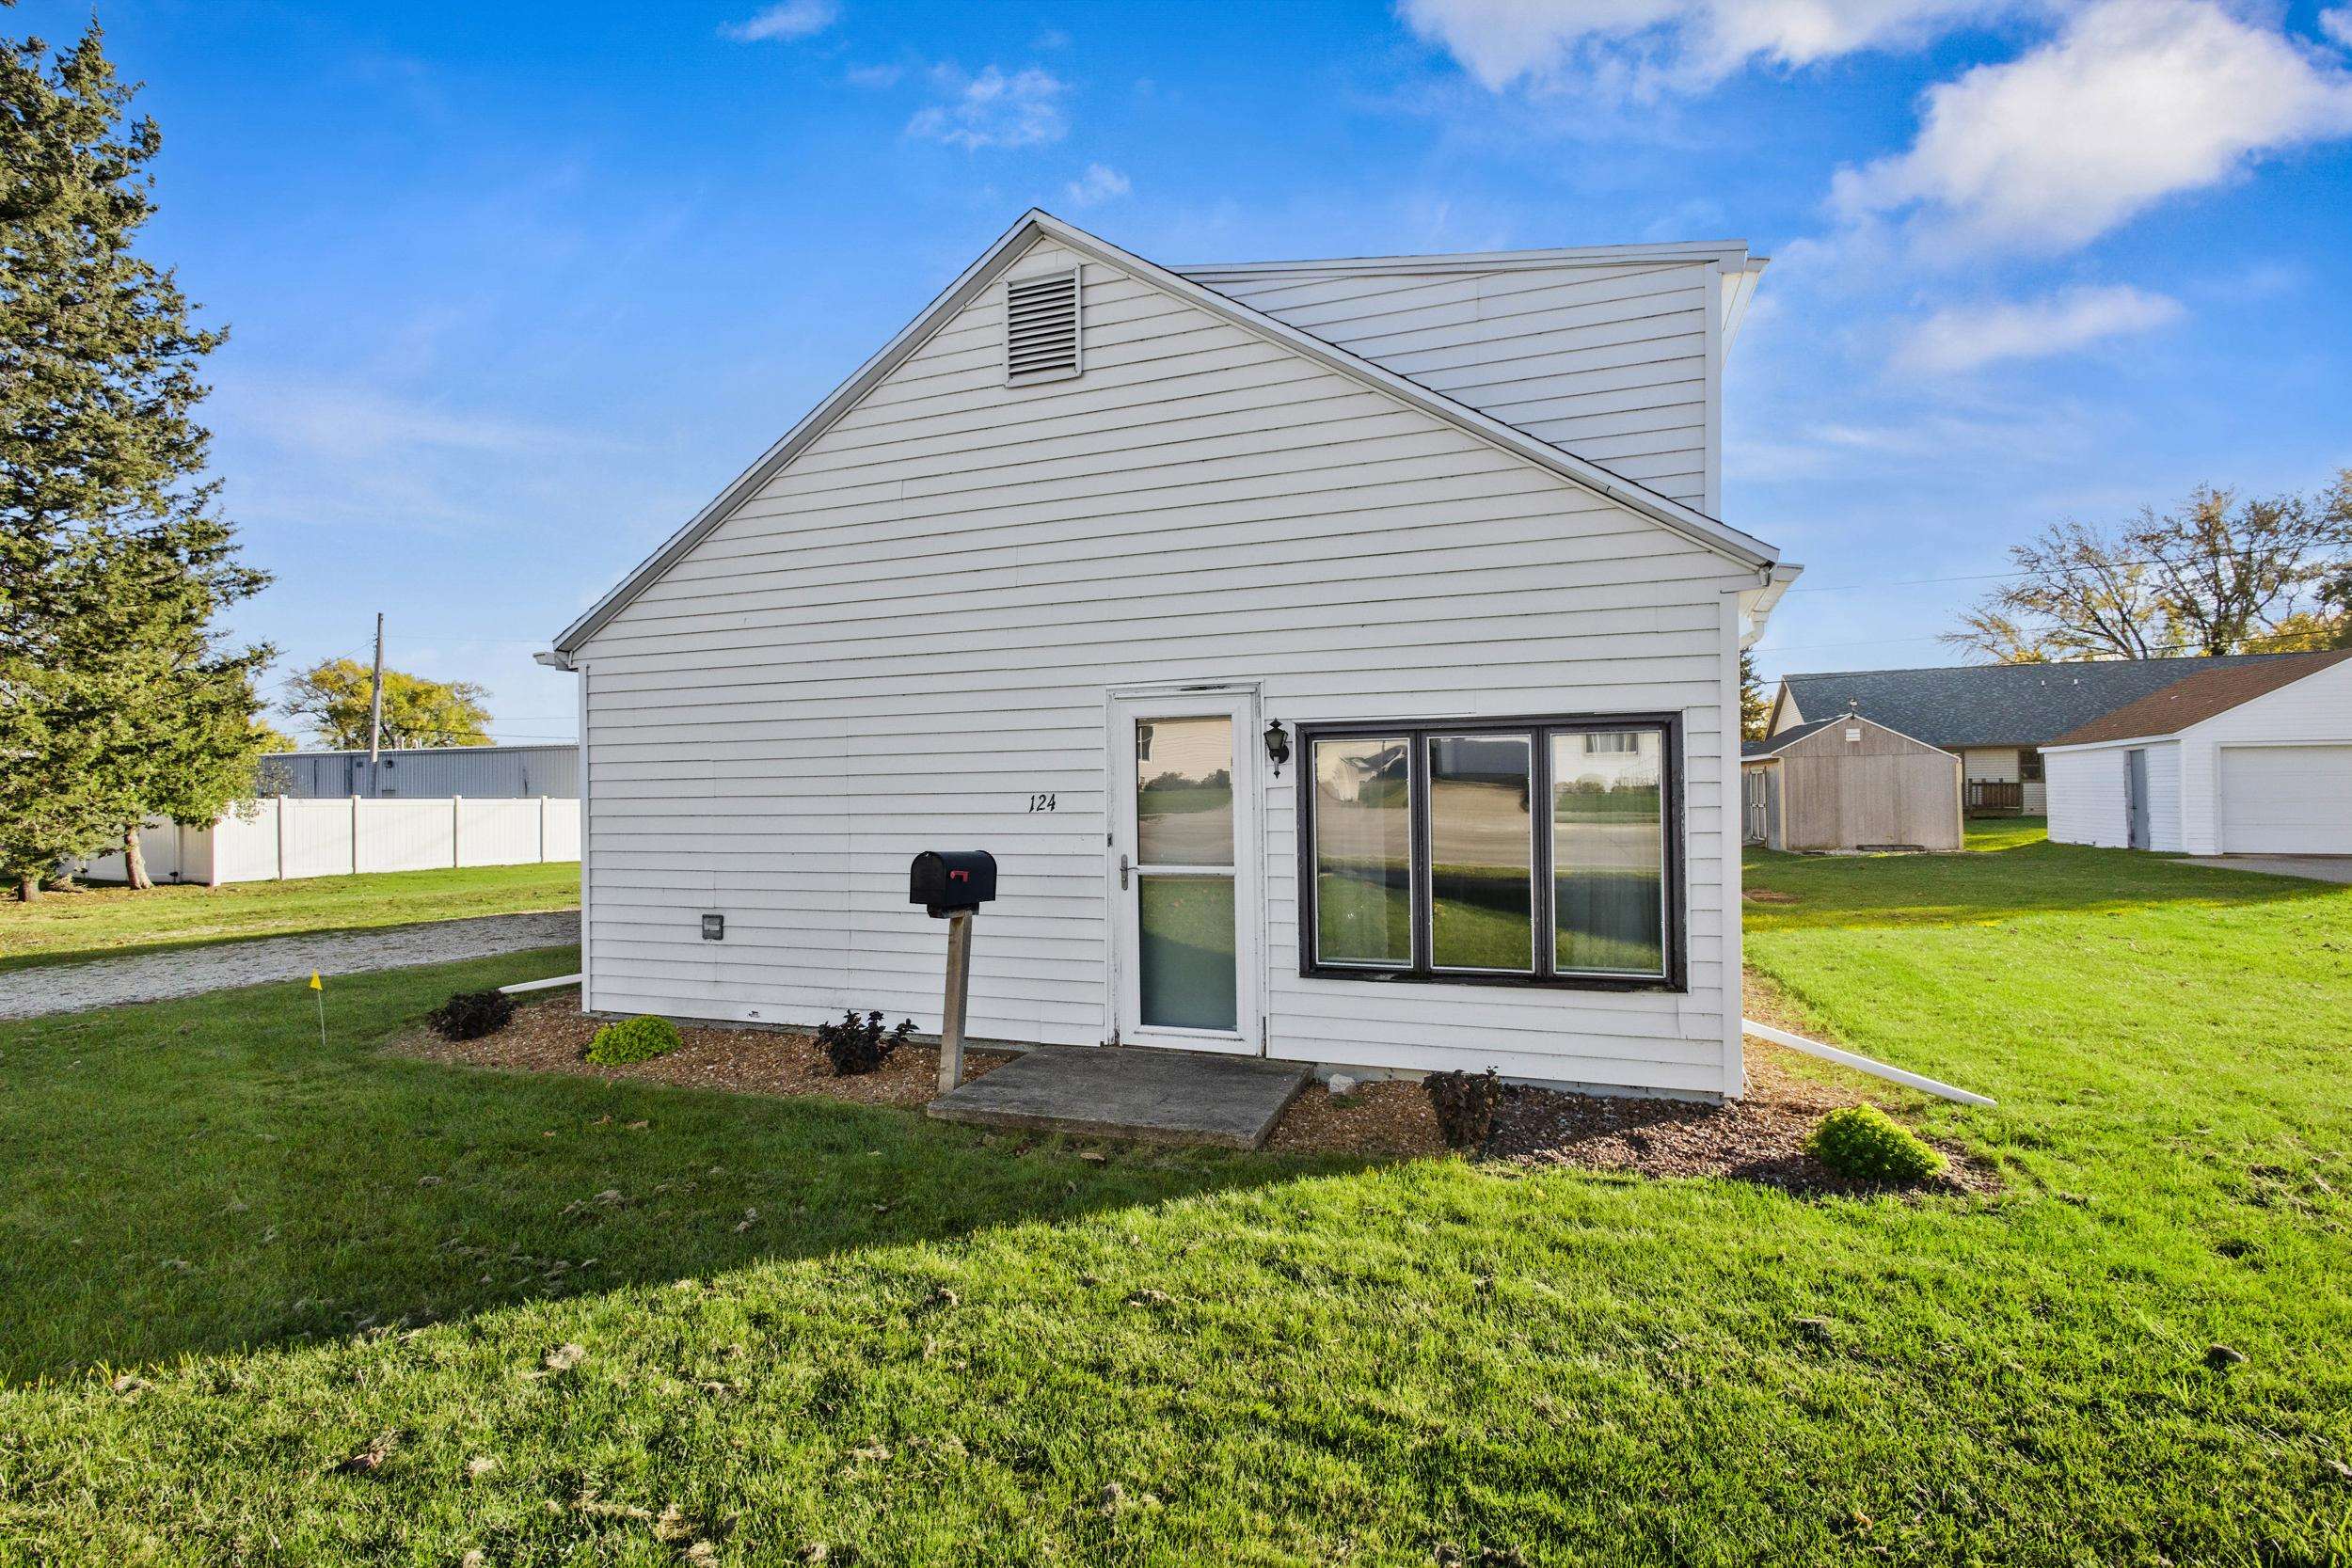 |1|1176 sqft
Adashun Jones, Inc.
Provided by: LPT Realty
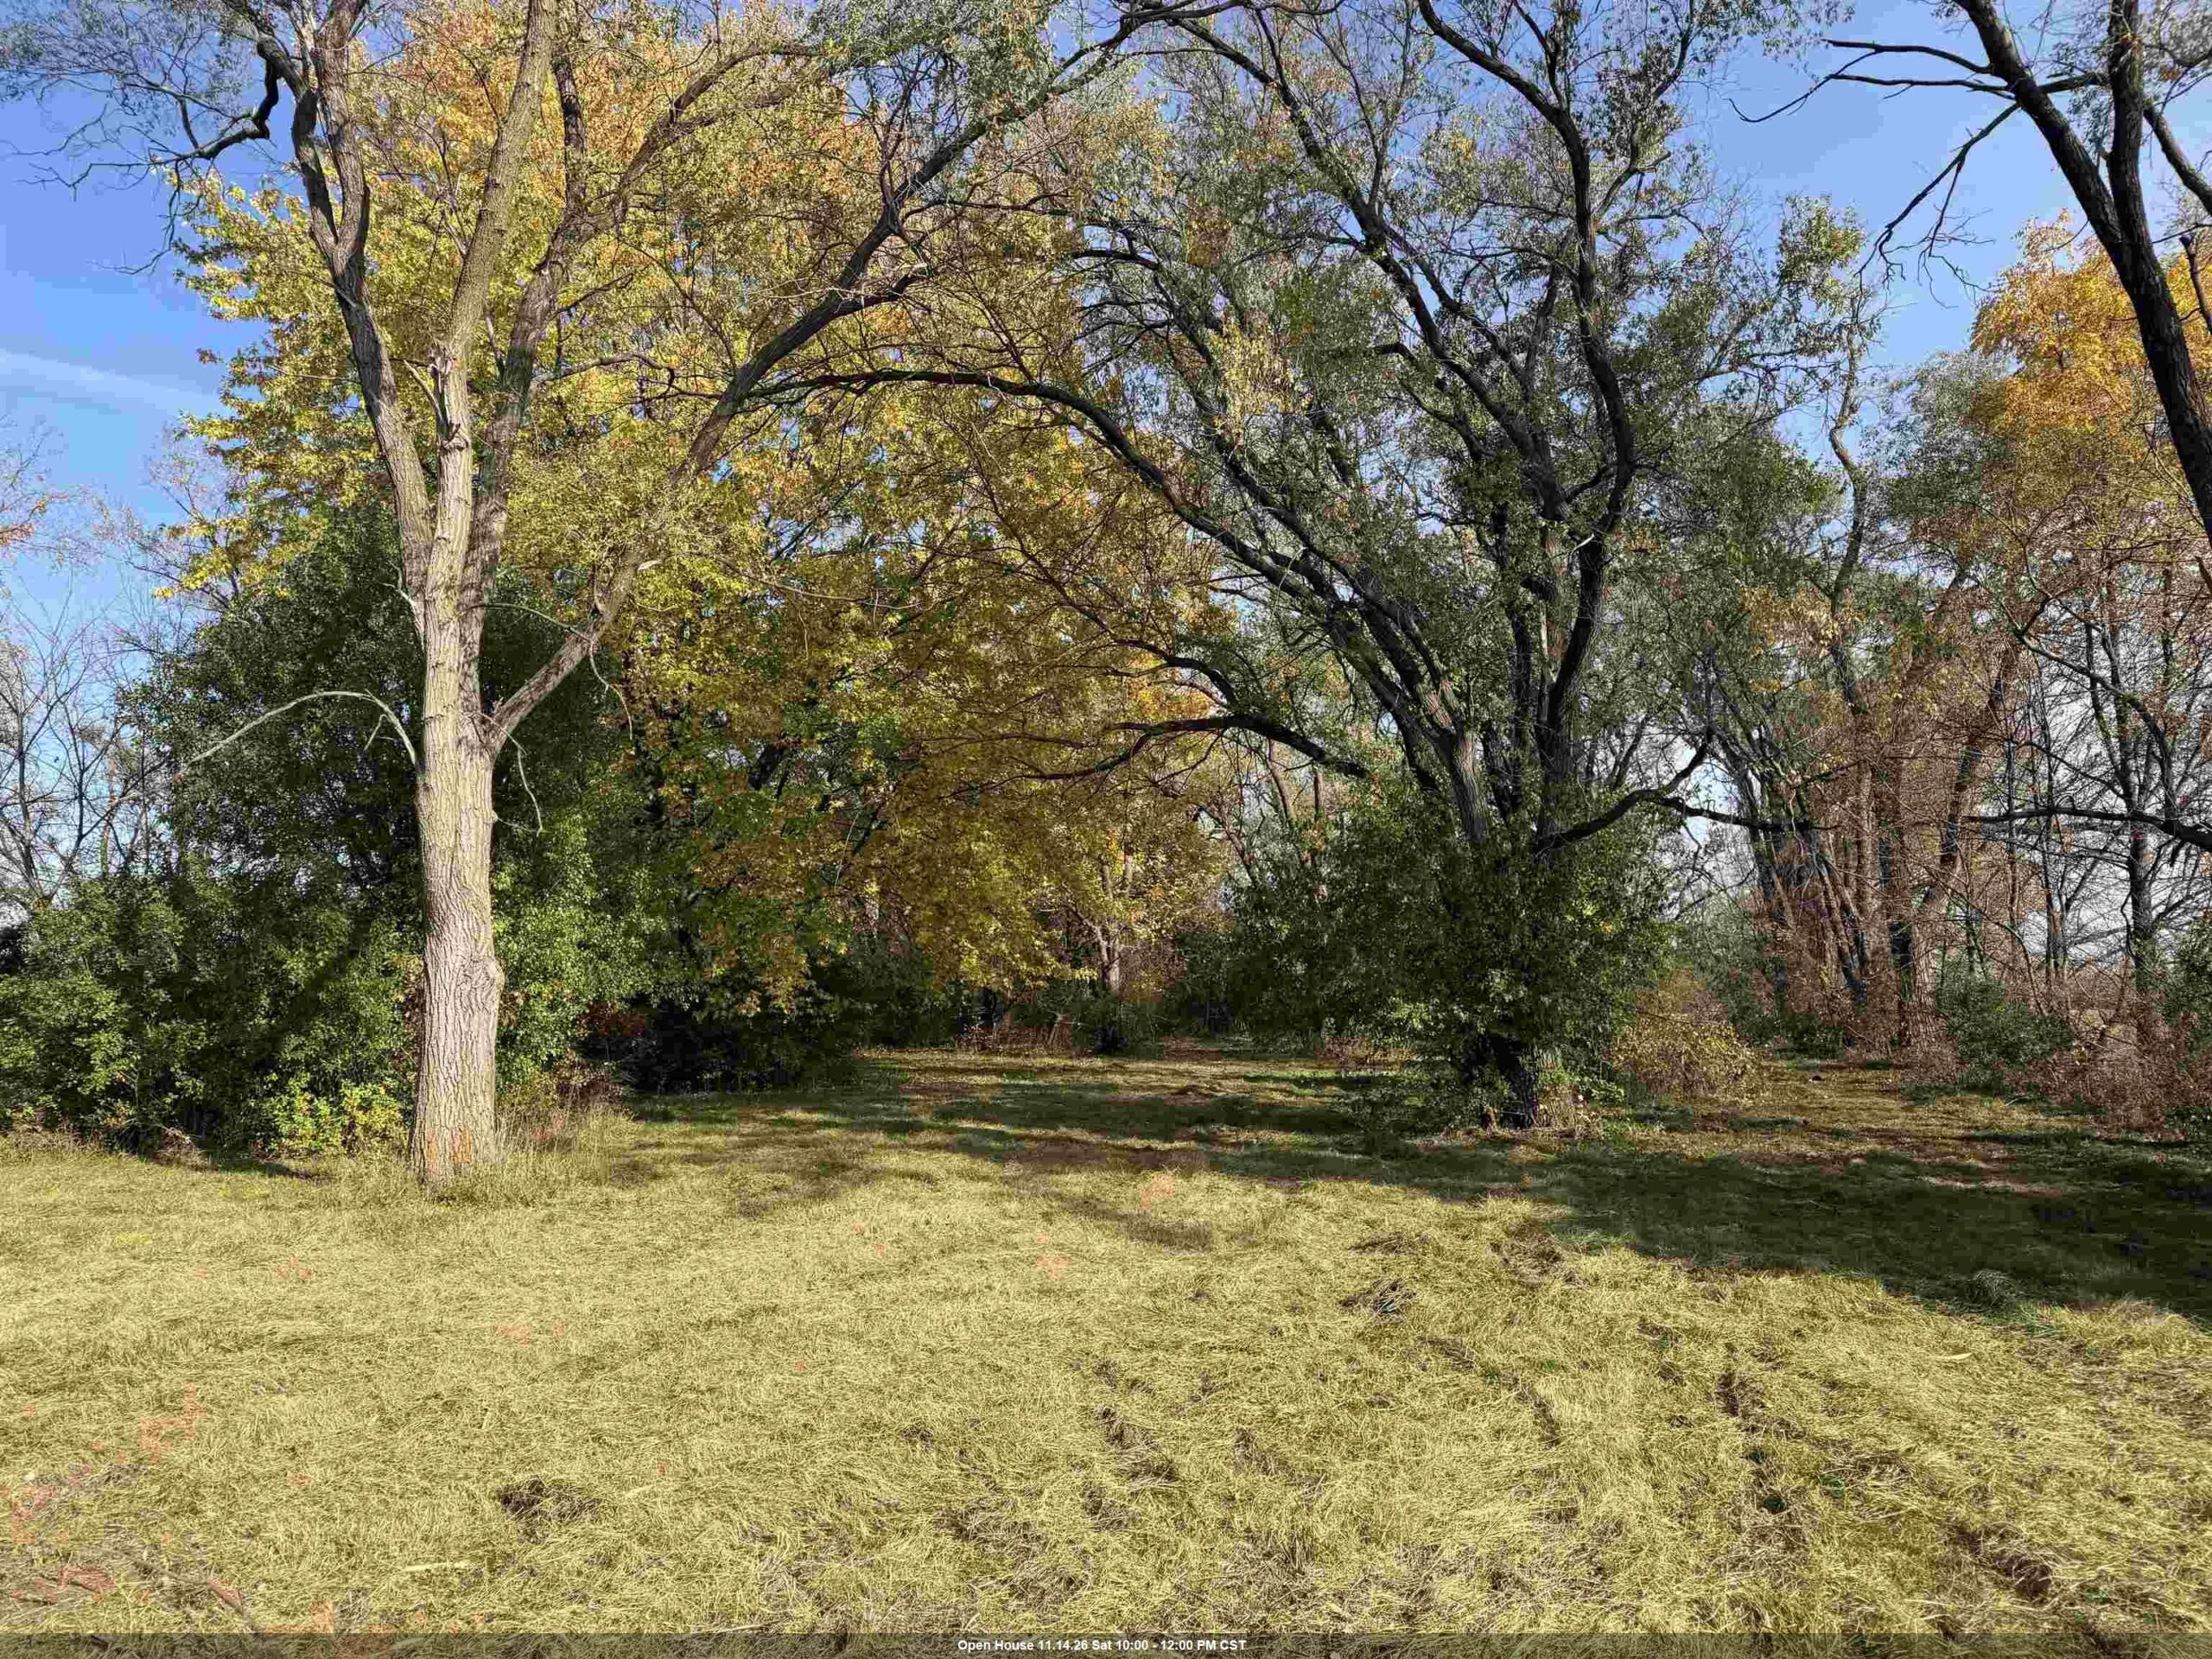 |1|1380 sqft
Adashun Jones, Inc.
Provided by: Thiel Real Estate
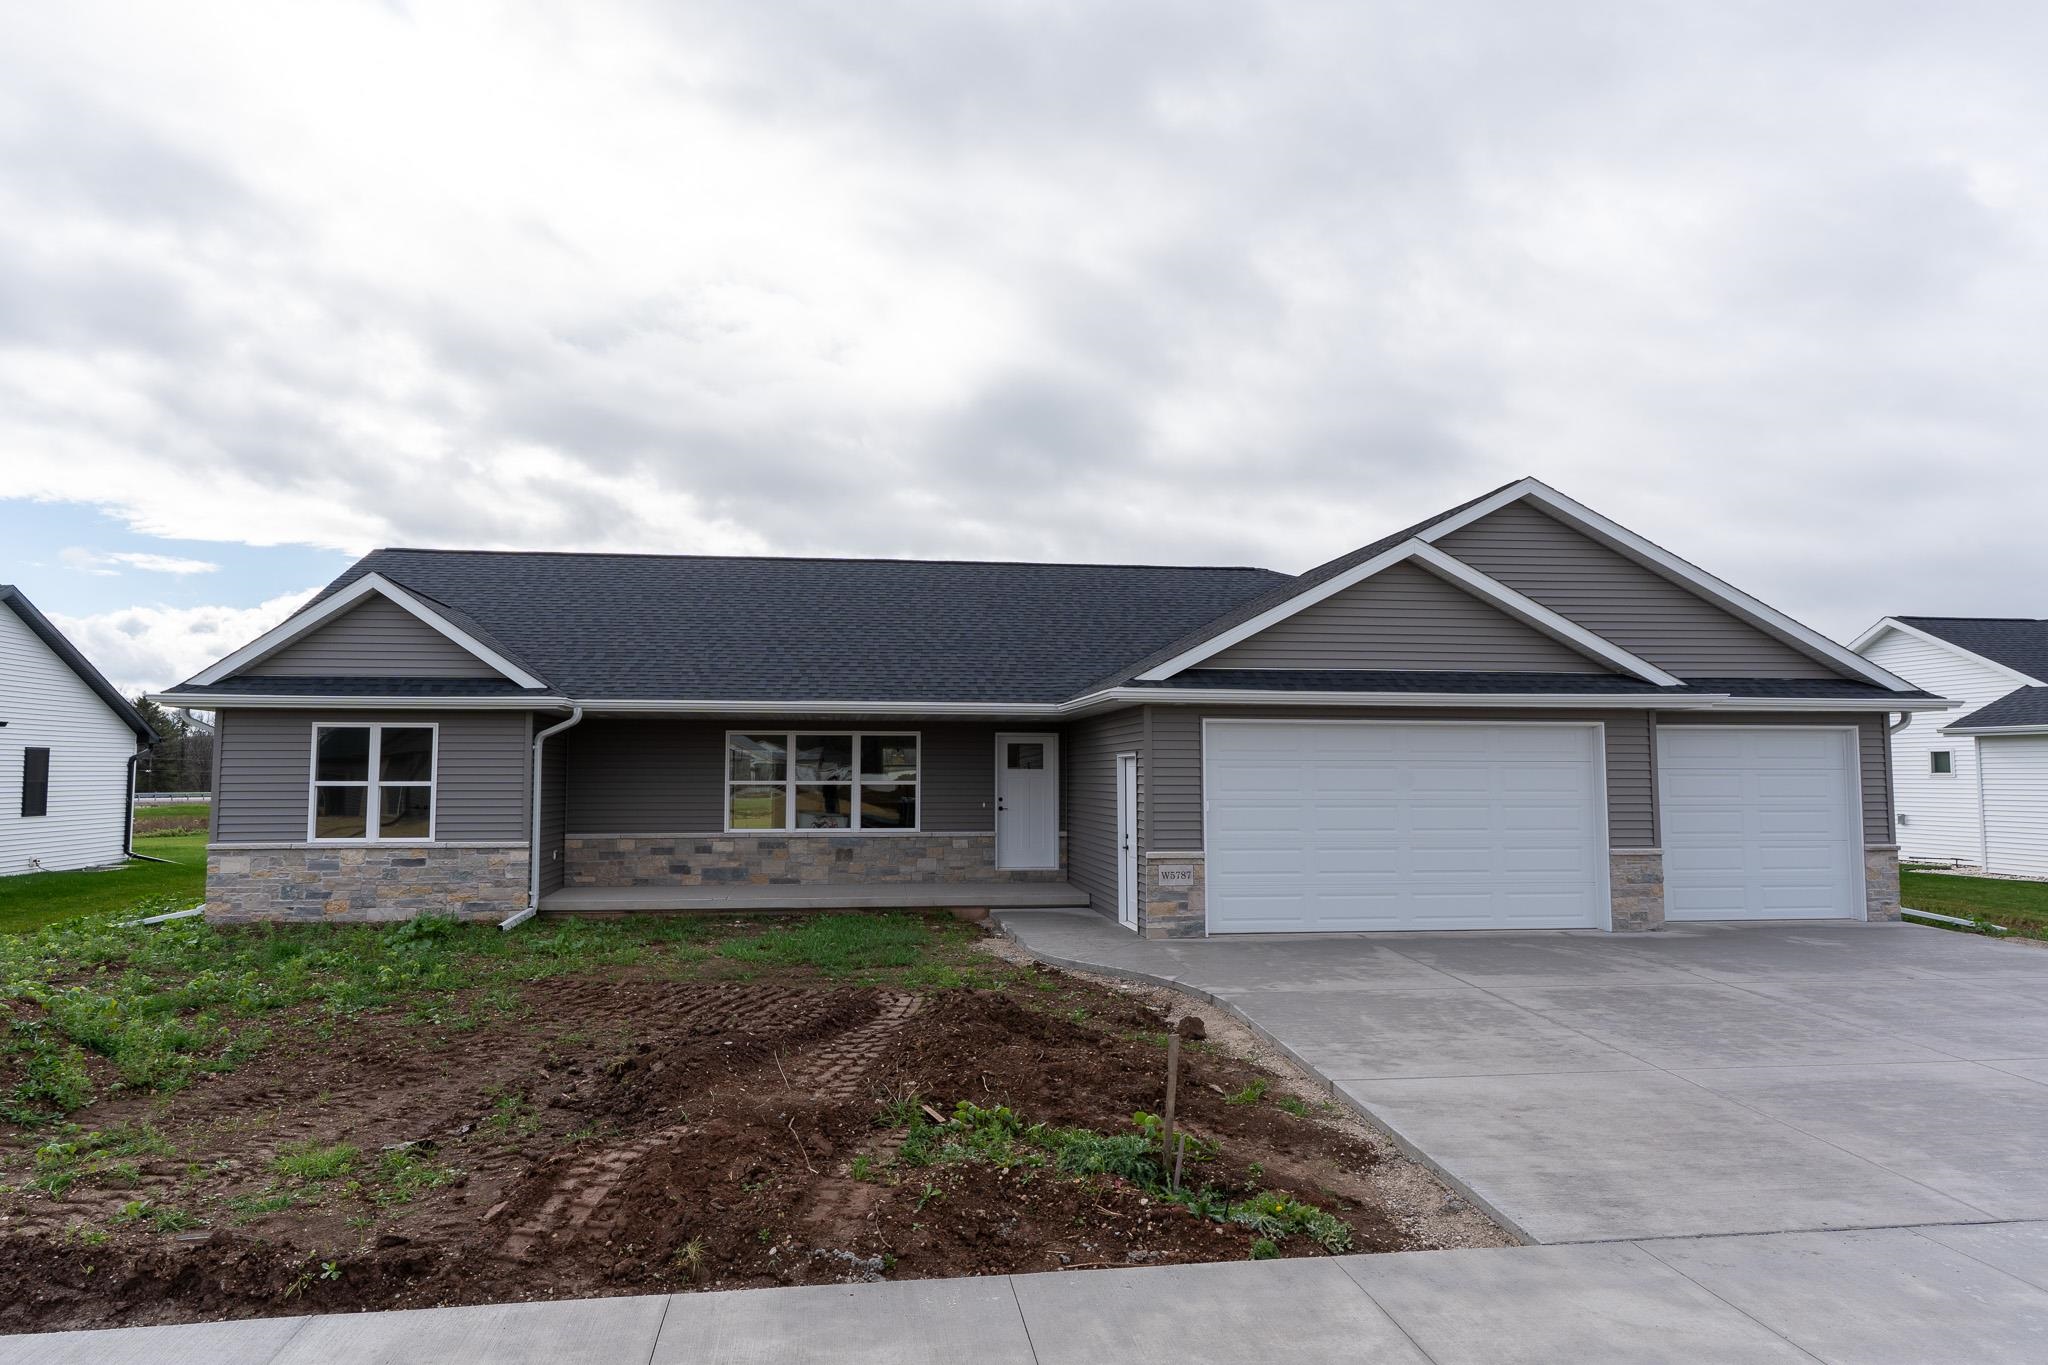 |2|1674 sqft
Adashun Jones, Inc.
Provided by: DeWitt Londre LLC
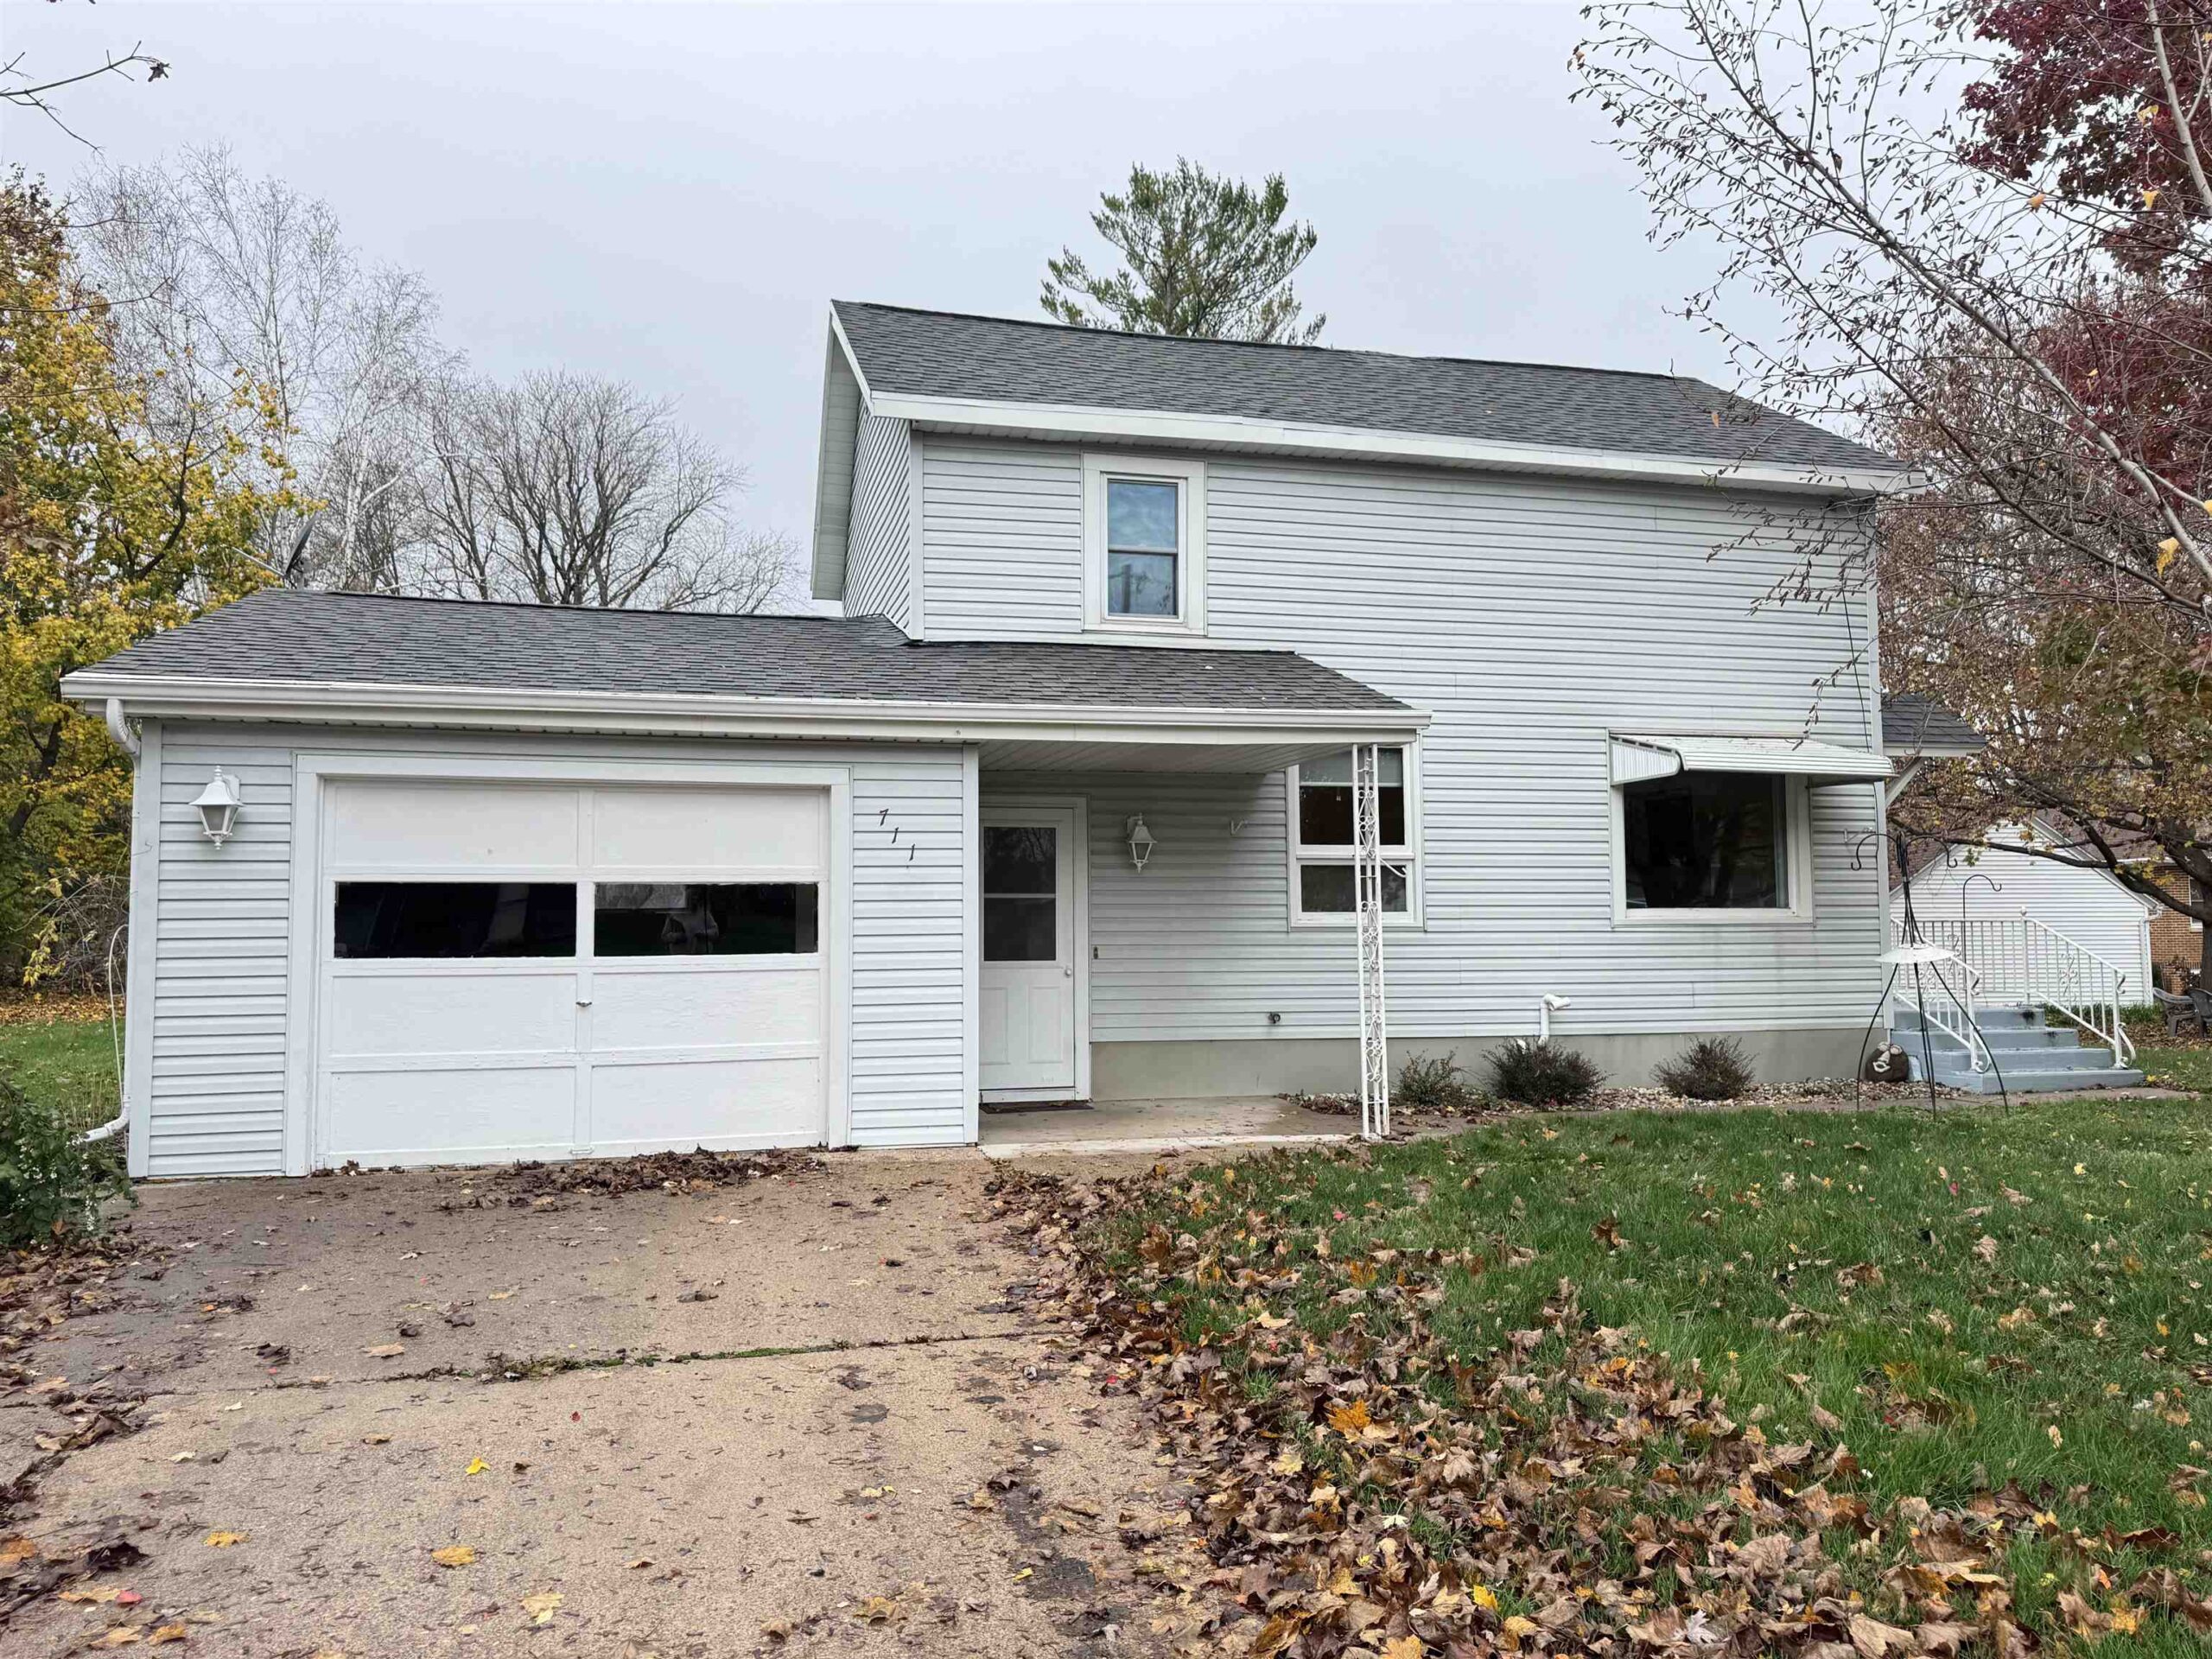 |2|1128 sqft
Adashun Jones, Inc.
Provided by: Shambeau & Grenlie Real Estate, LLC
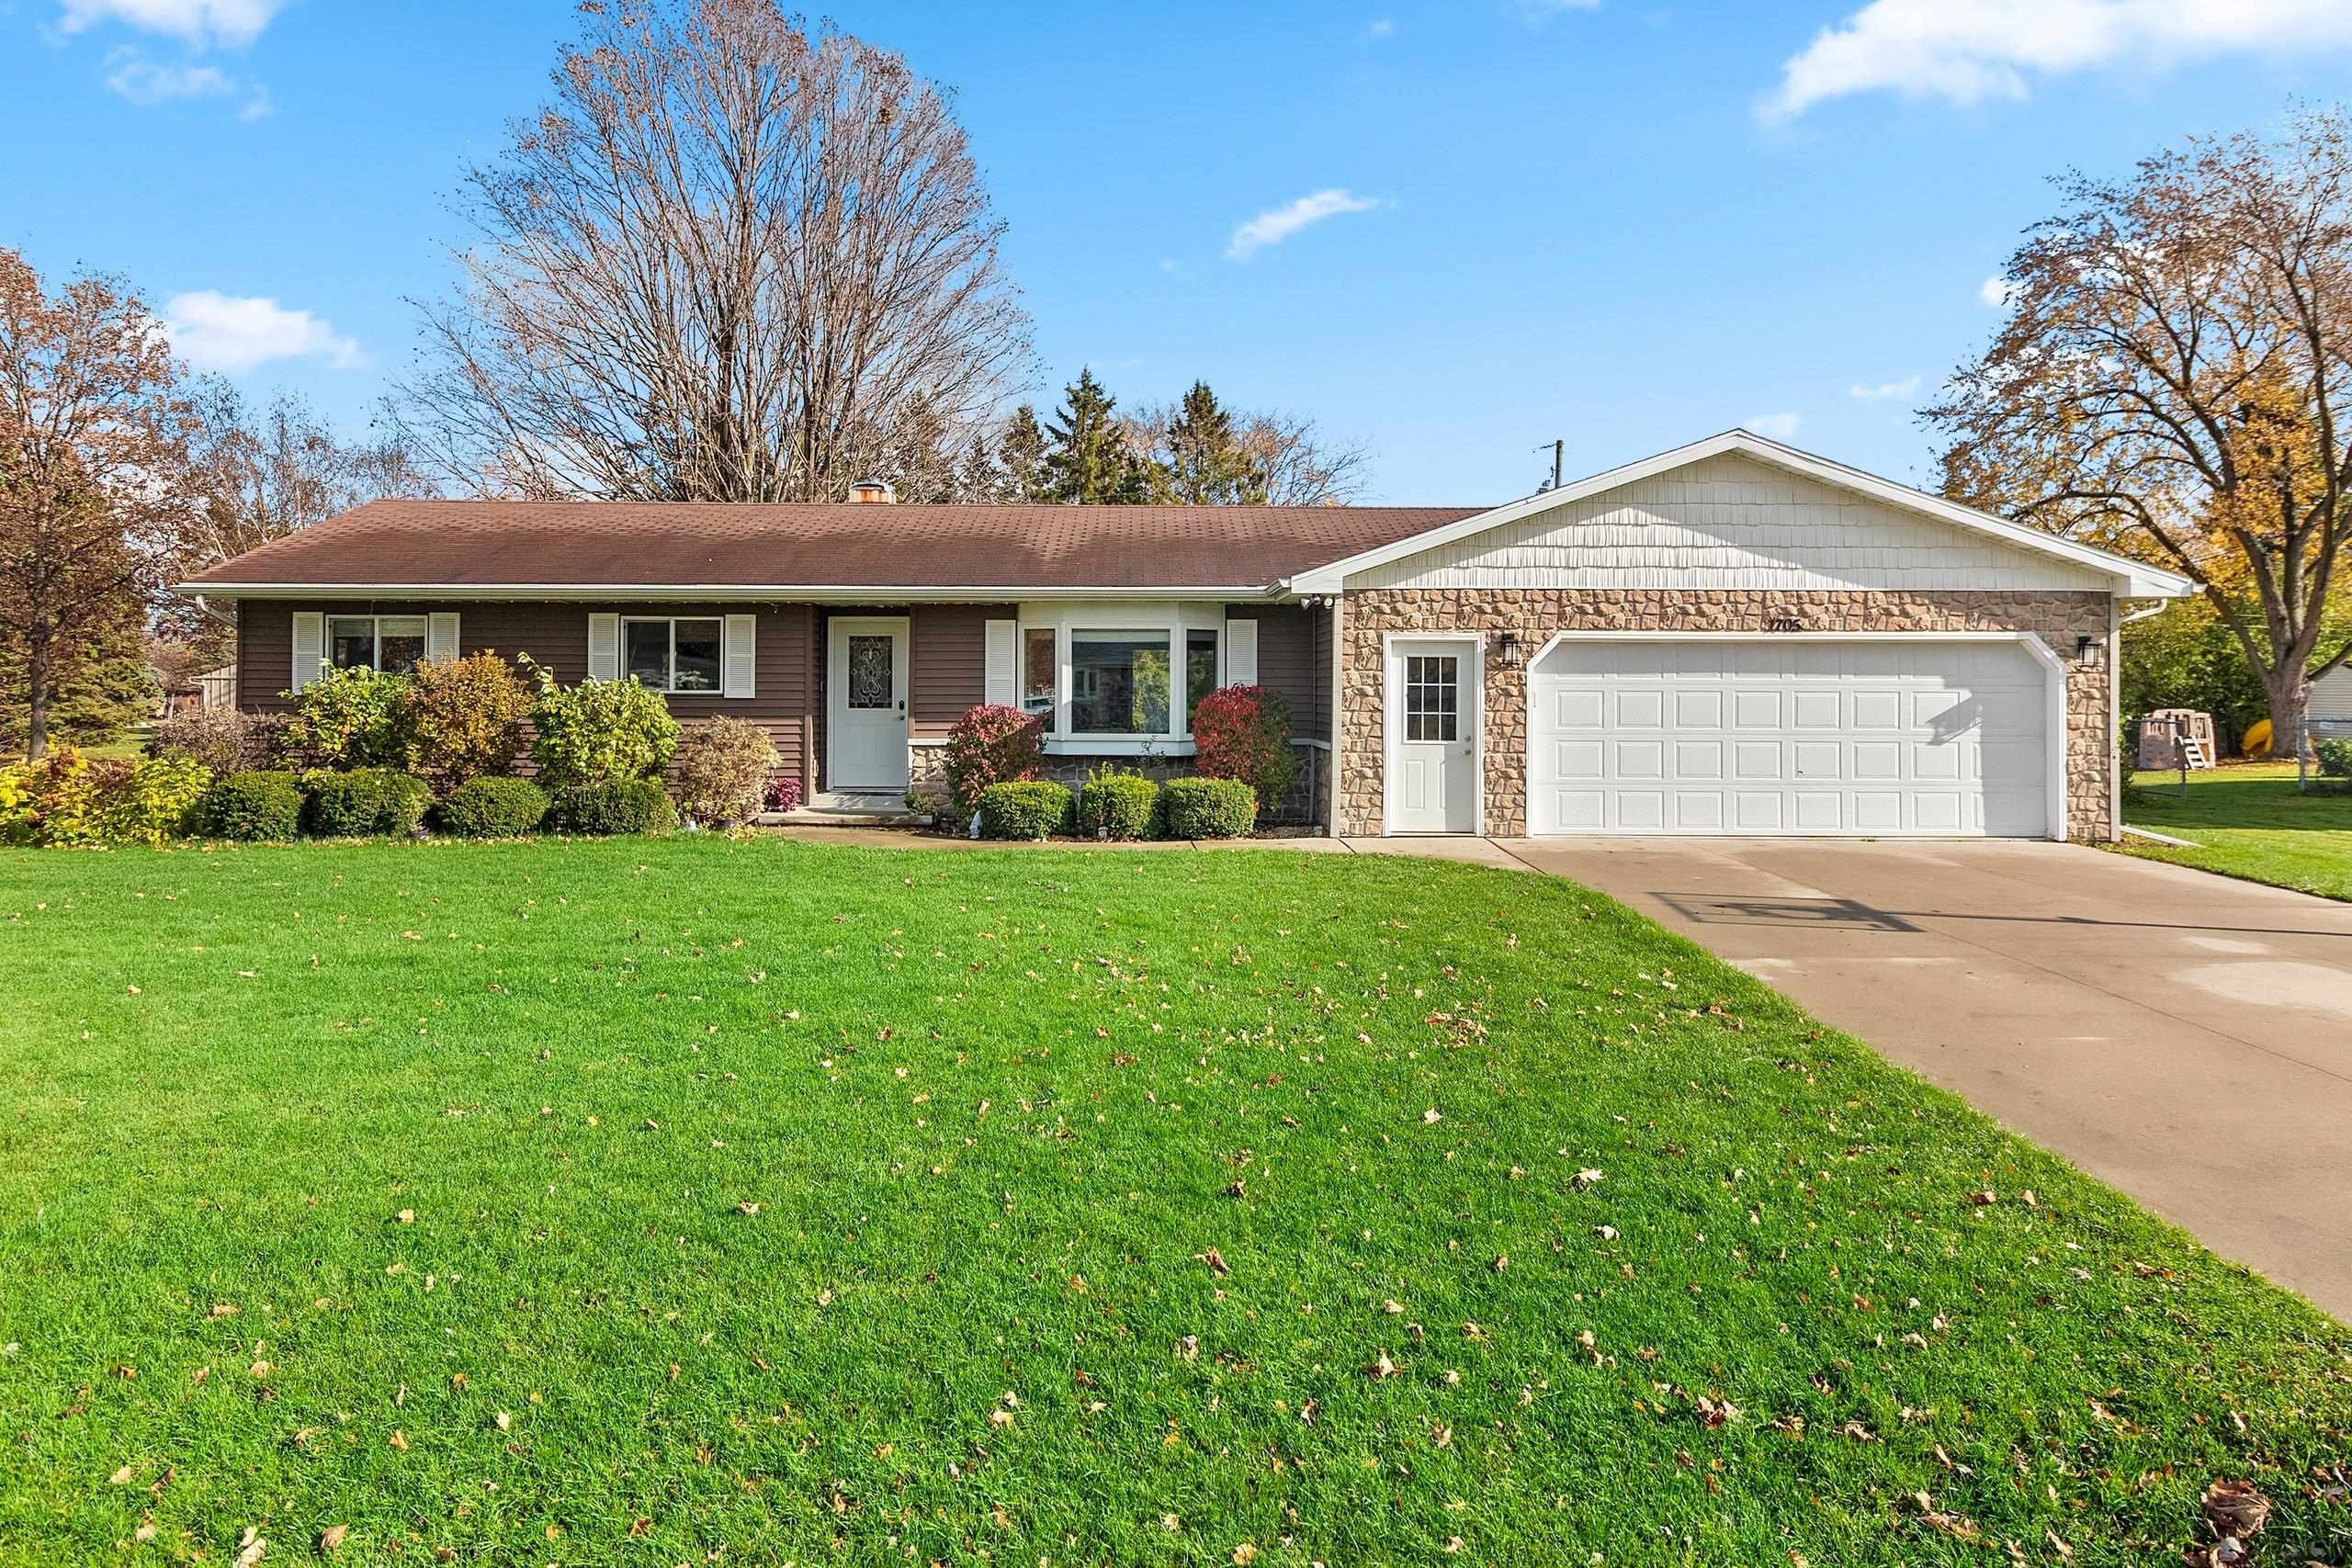 |3|1684 sqft
Adashun Jones, Inc.
Provided by: Coldwell Banker Real Estate Group
 |2|1681 sqft
Adashun Jones, Inc.
Provided by: Berkshire Hathaway HS Fox Cities Realty

 Share
 Show more
 Spec Sheet