
 36
 Return to listing
$275,000
3 Beds
1 Bath
1,440 Sq. Ft.
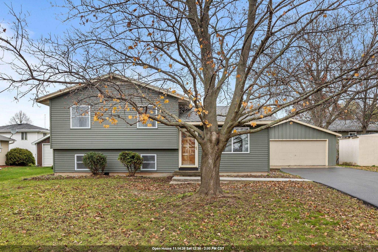
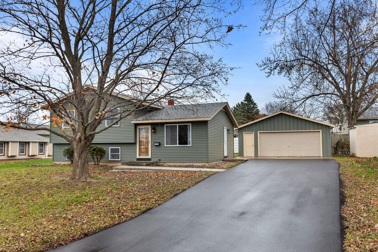
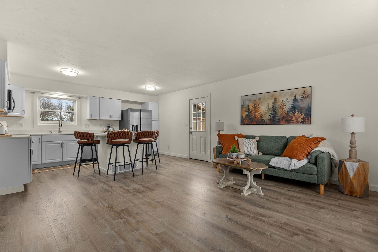
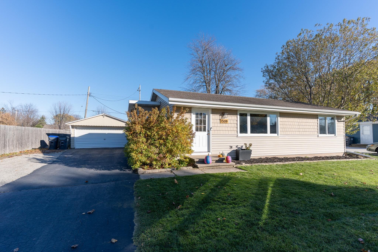
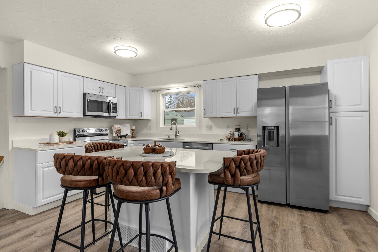
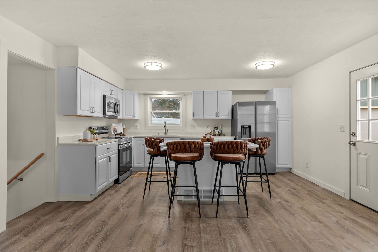
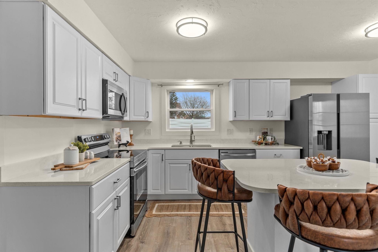
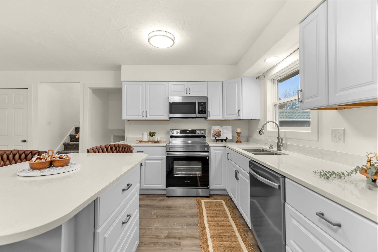
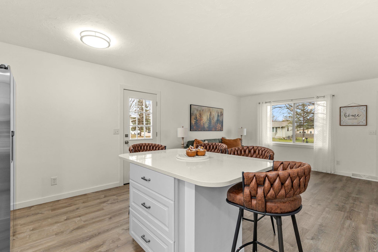
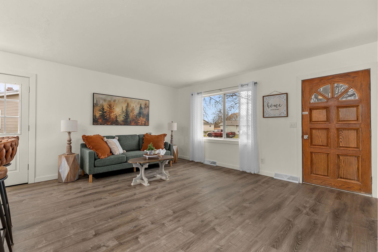
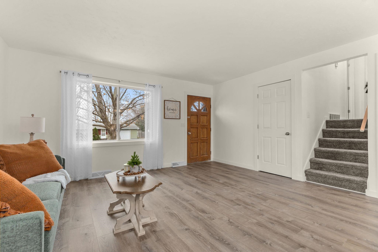
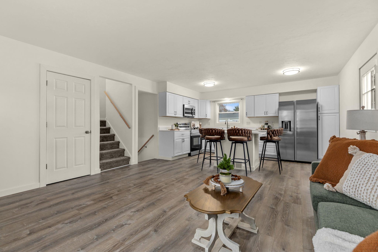
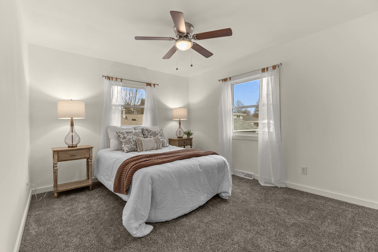
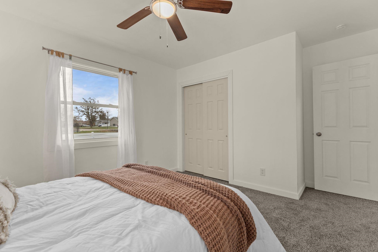
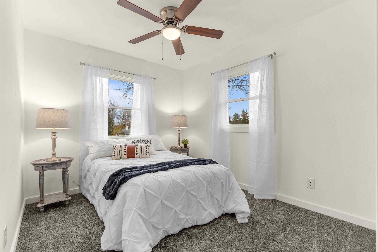
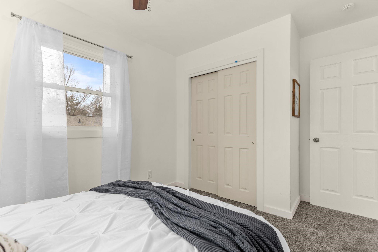
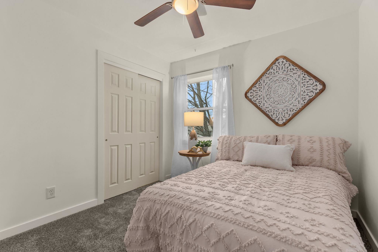
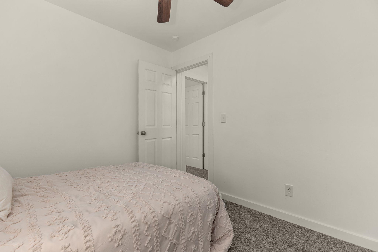
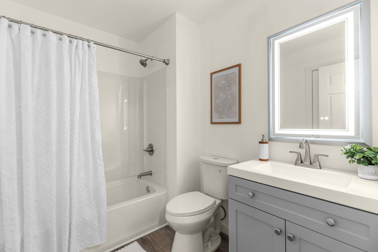
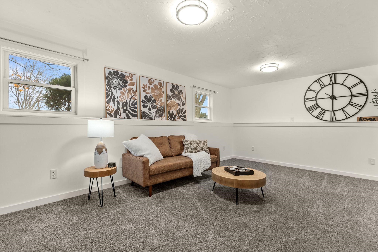
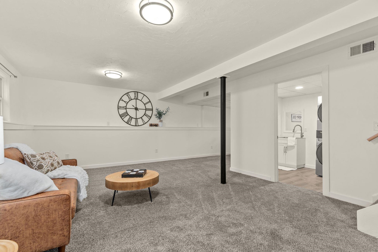
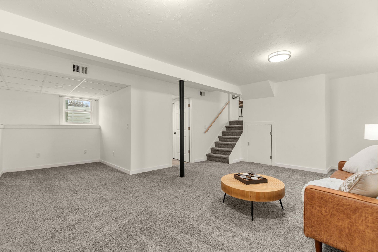
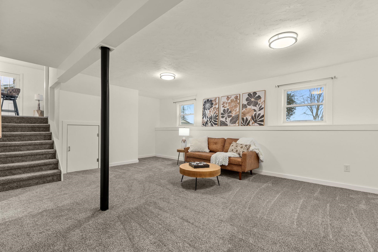
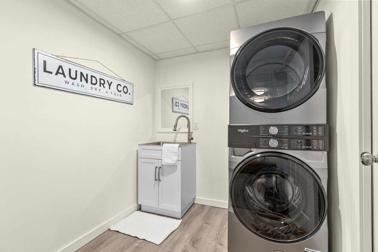
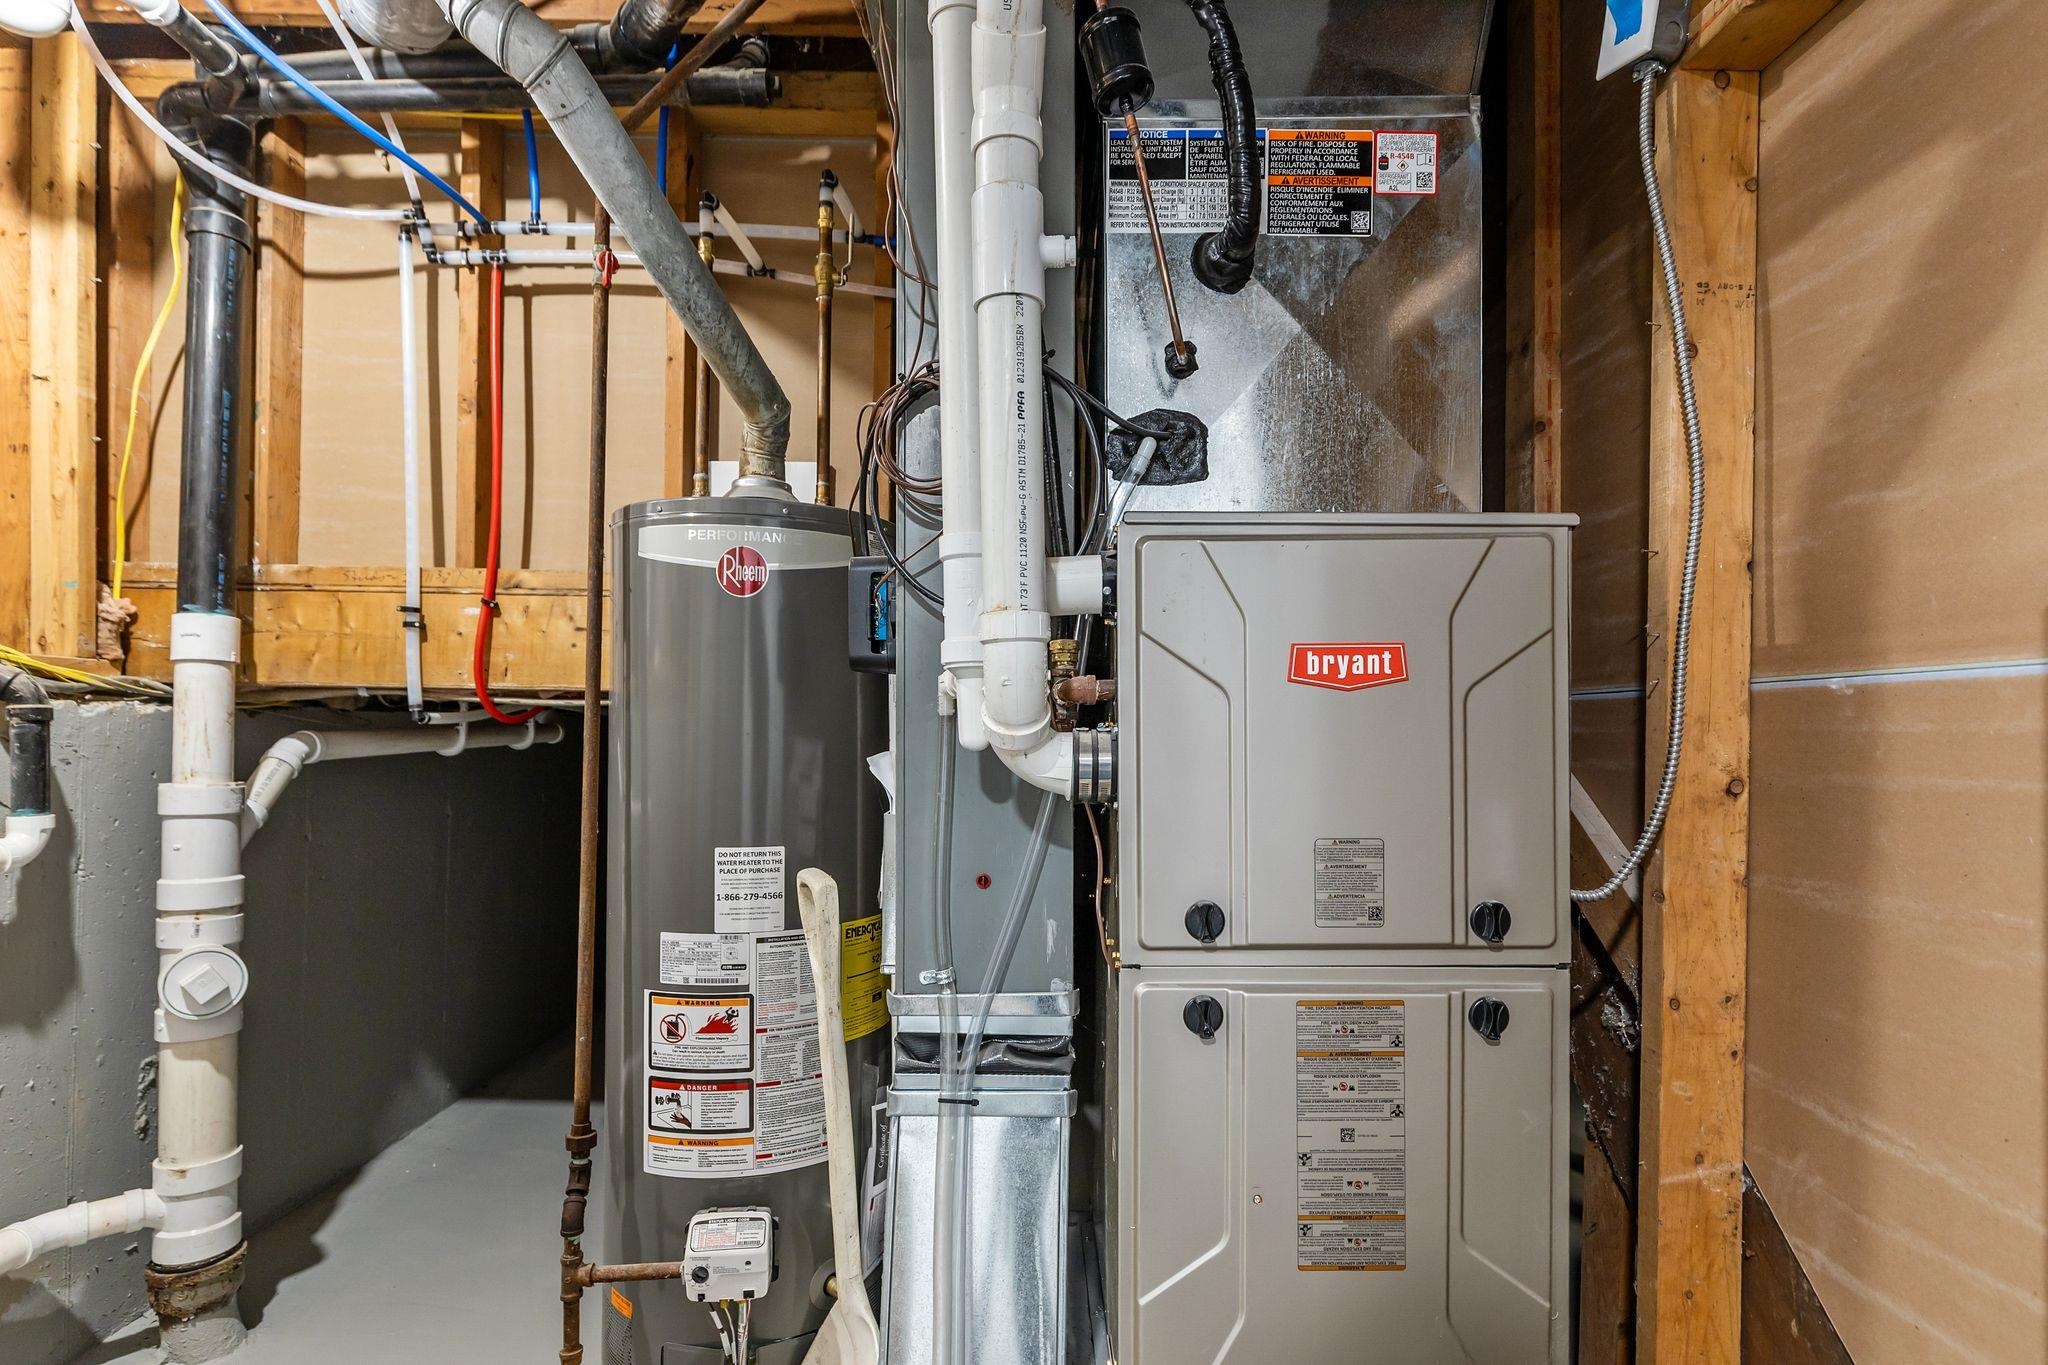
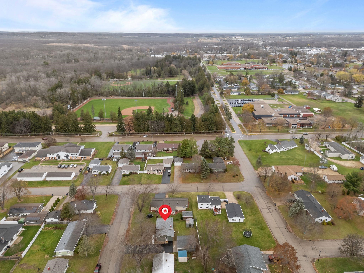
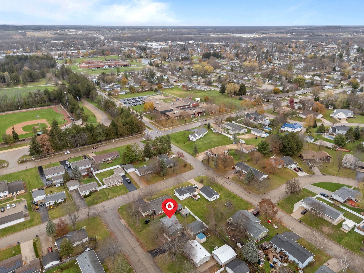
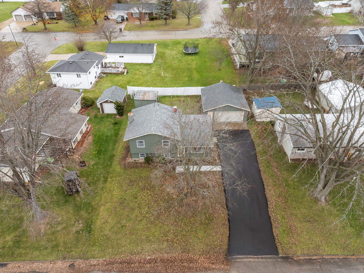
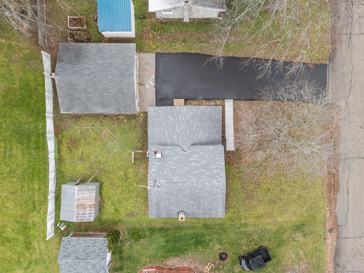
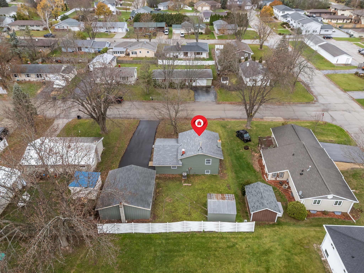
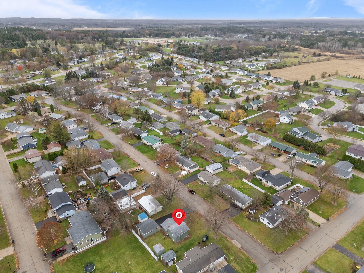
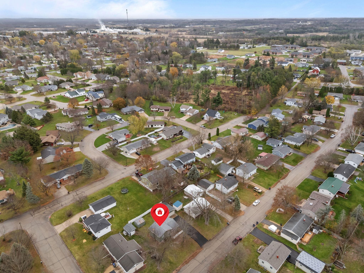
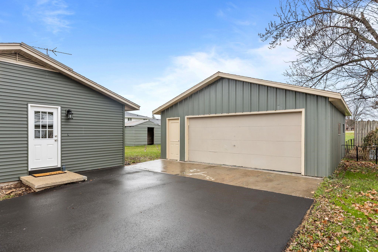
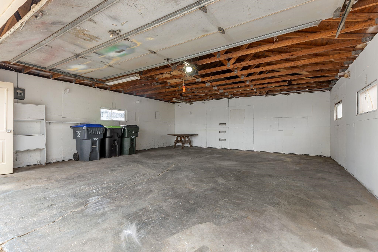
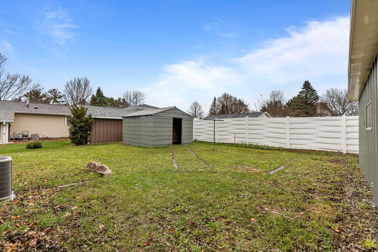
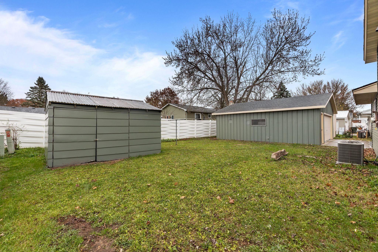
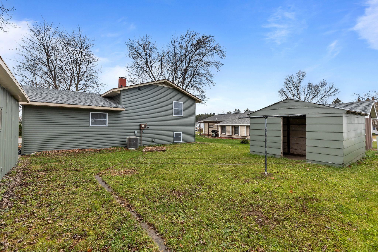
LOCATION, UPDATES, AND MOVE-IN READY! THIS ONE HAS IT ALL! Beautifully remodeled and ideally located near New London's schools and just ONE BLOCK from Hatten Park! You'll love the convenience of this location and the peace of mind that comes with so many major updates! The updates are HUGE! Enjoy newer windows, siding, furnace, central air conditioning, driveway, kitchen cabinetry, flooring, and fresh paint throughout! Plus, ALL NEW appliances, Refrigerator, Stove, Dishwasher, microwave, washer and dryer! The beautifully updated kitchen features a hard-surface center island, perfect for meal prep and gathering. A spacious living room and finished lower-level rec room provide plenty of space for entertaining, movie nights, or relaxing. A 2-car garage and utility shed offer additional storage for all your extras! BONUS: Seller will install new gutters prior to closing, custom-colored to match the existing soffit! So many updates, a fantastic location, and all the work already done. Just move in and enjoy! Your Next Chapter Awaits!
Inclusions:
Stove, Refrigerator, Microwave Dishwasher, Washer and Dryer
Exclusions:
Staging items
Get a detailed Home Value Estimate Based on Current Market Trends/Get a Detailed Estimate Based on Current Market Conditions Impacting Your Home's Value
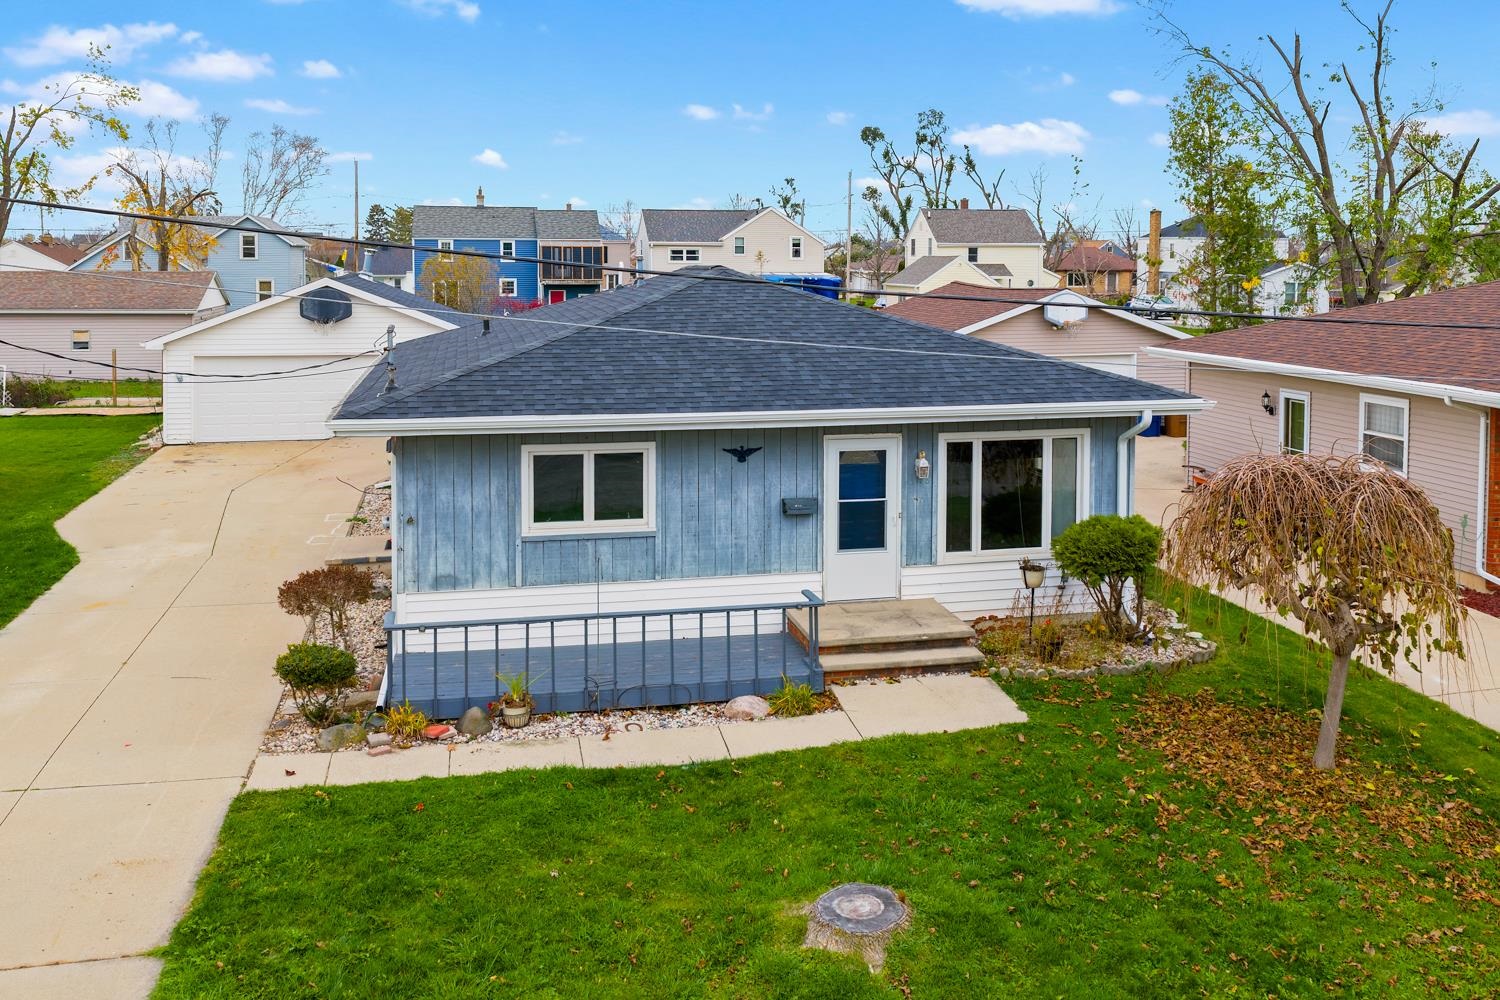
 |2
 |1568 sqft
Adashun Jones, Inc.
Provided by: Coldwell Banker Real Estate Group
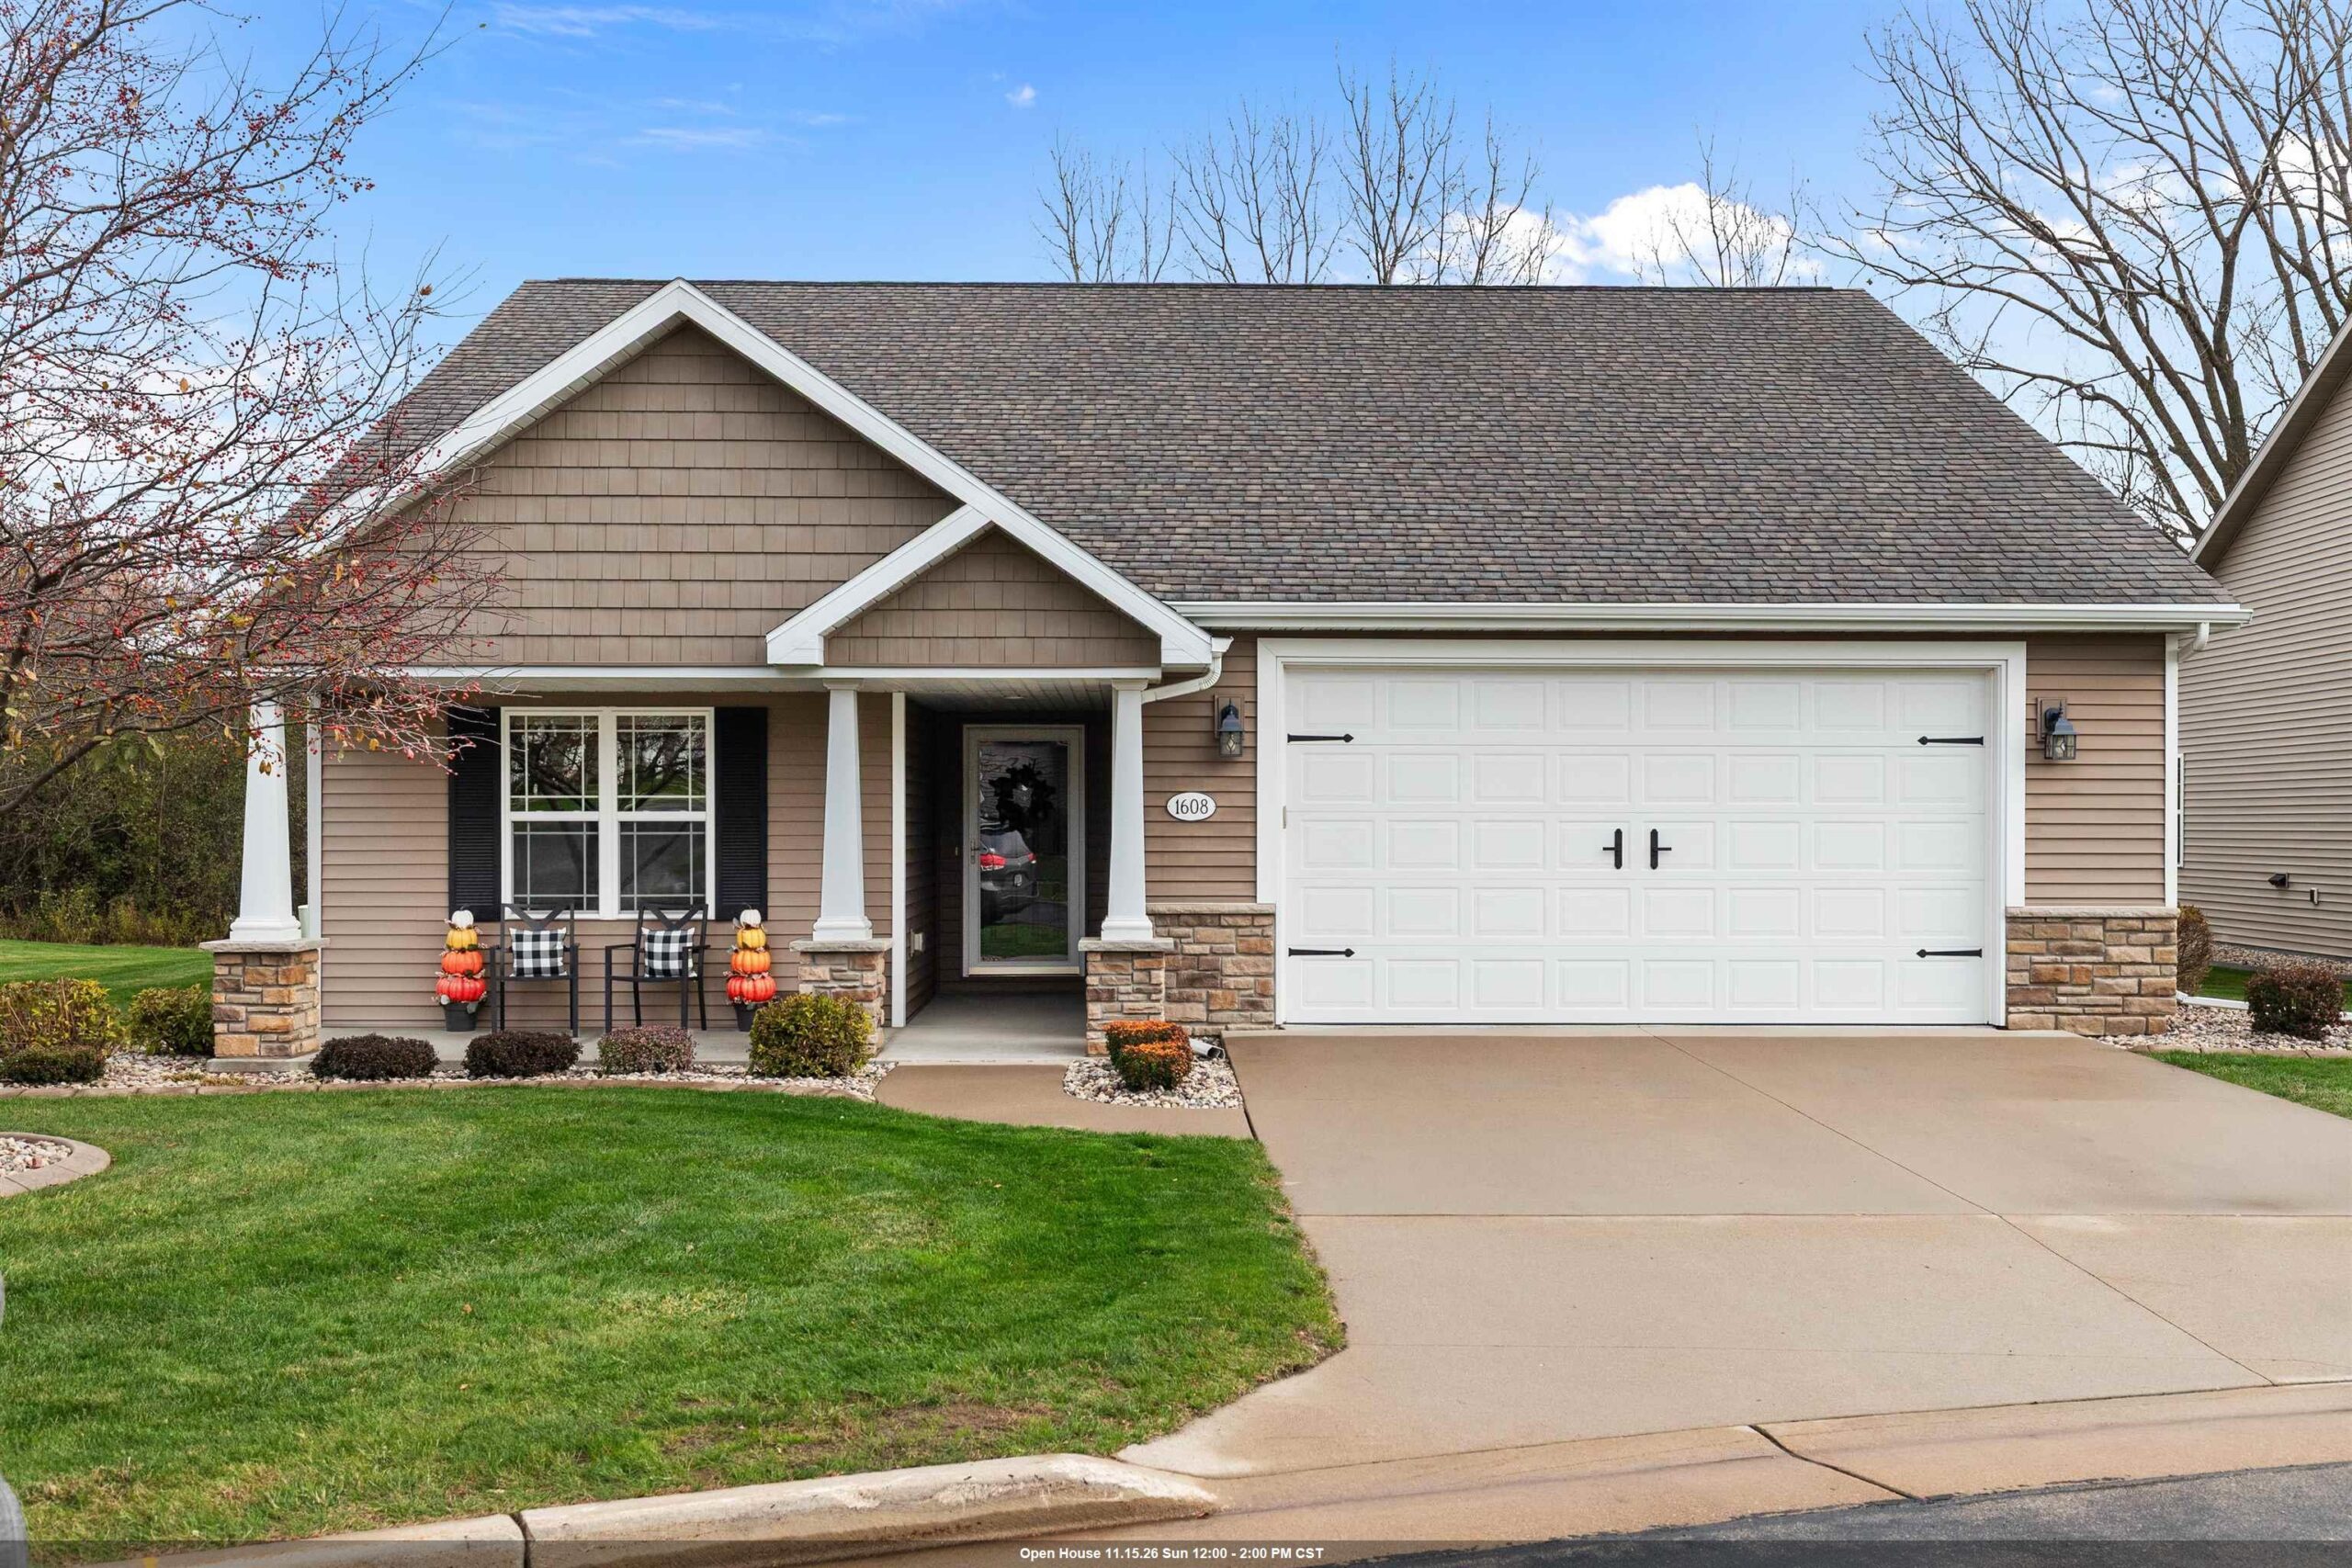
 |1|1200 sqft
Adashun Jones, Inc.
Provided by: Dallaire Realty
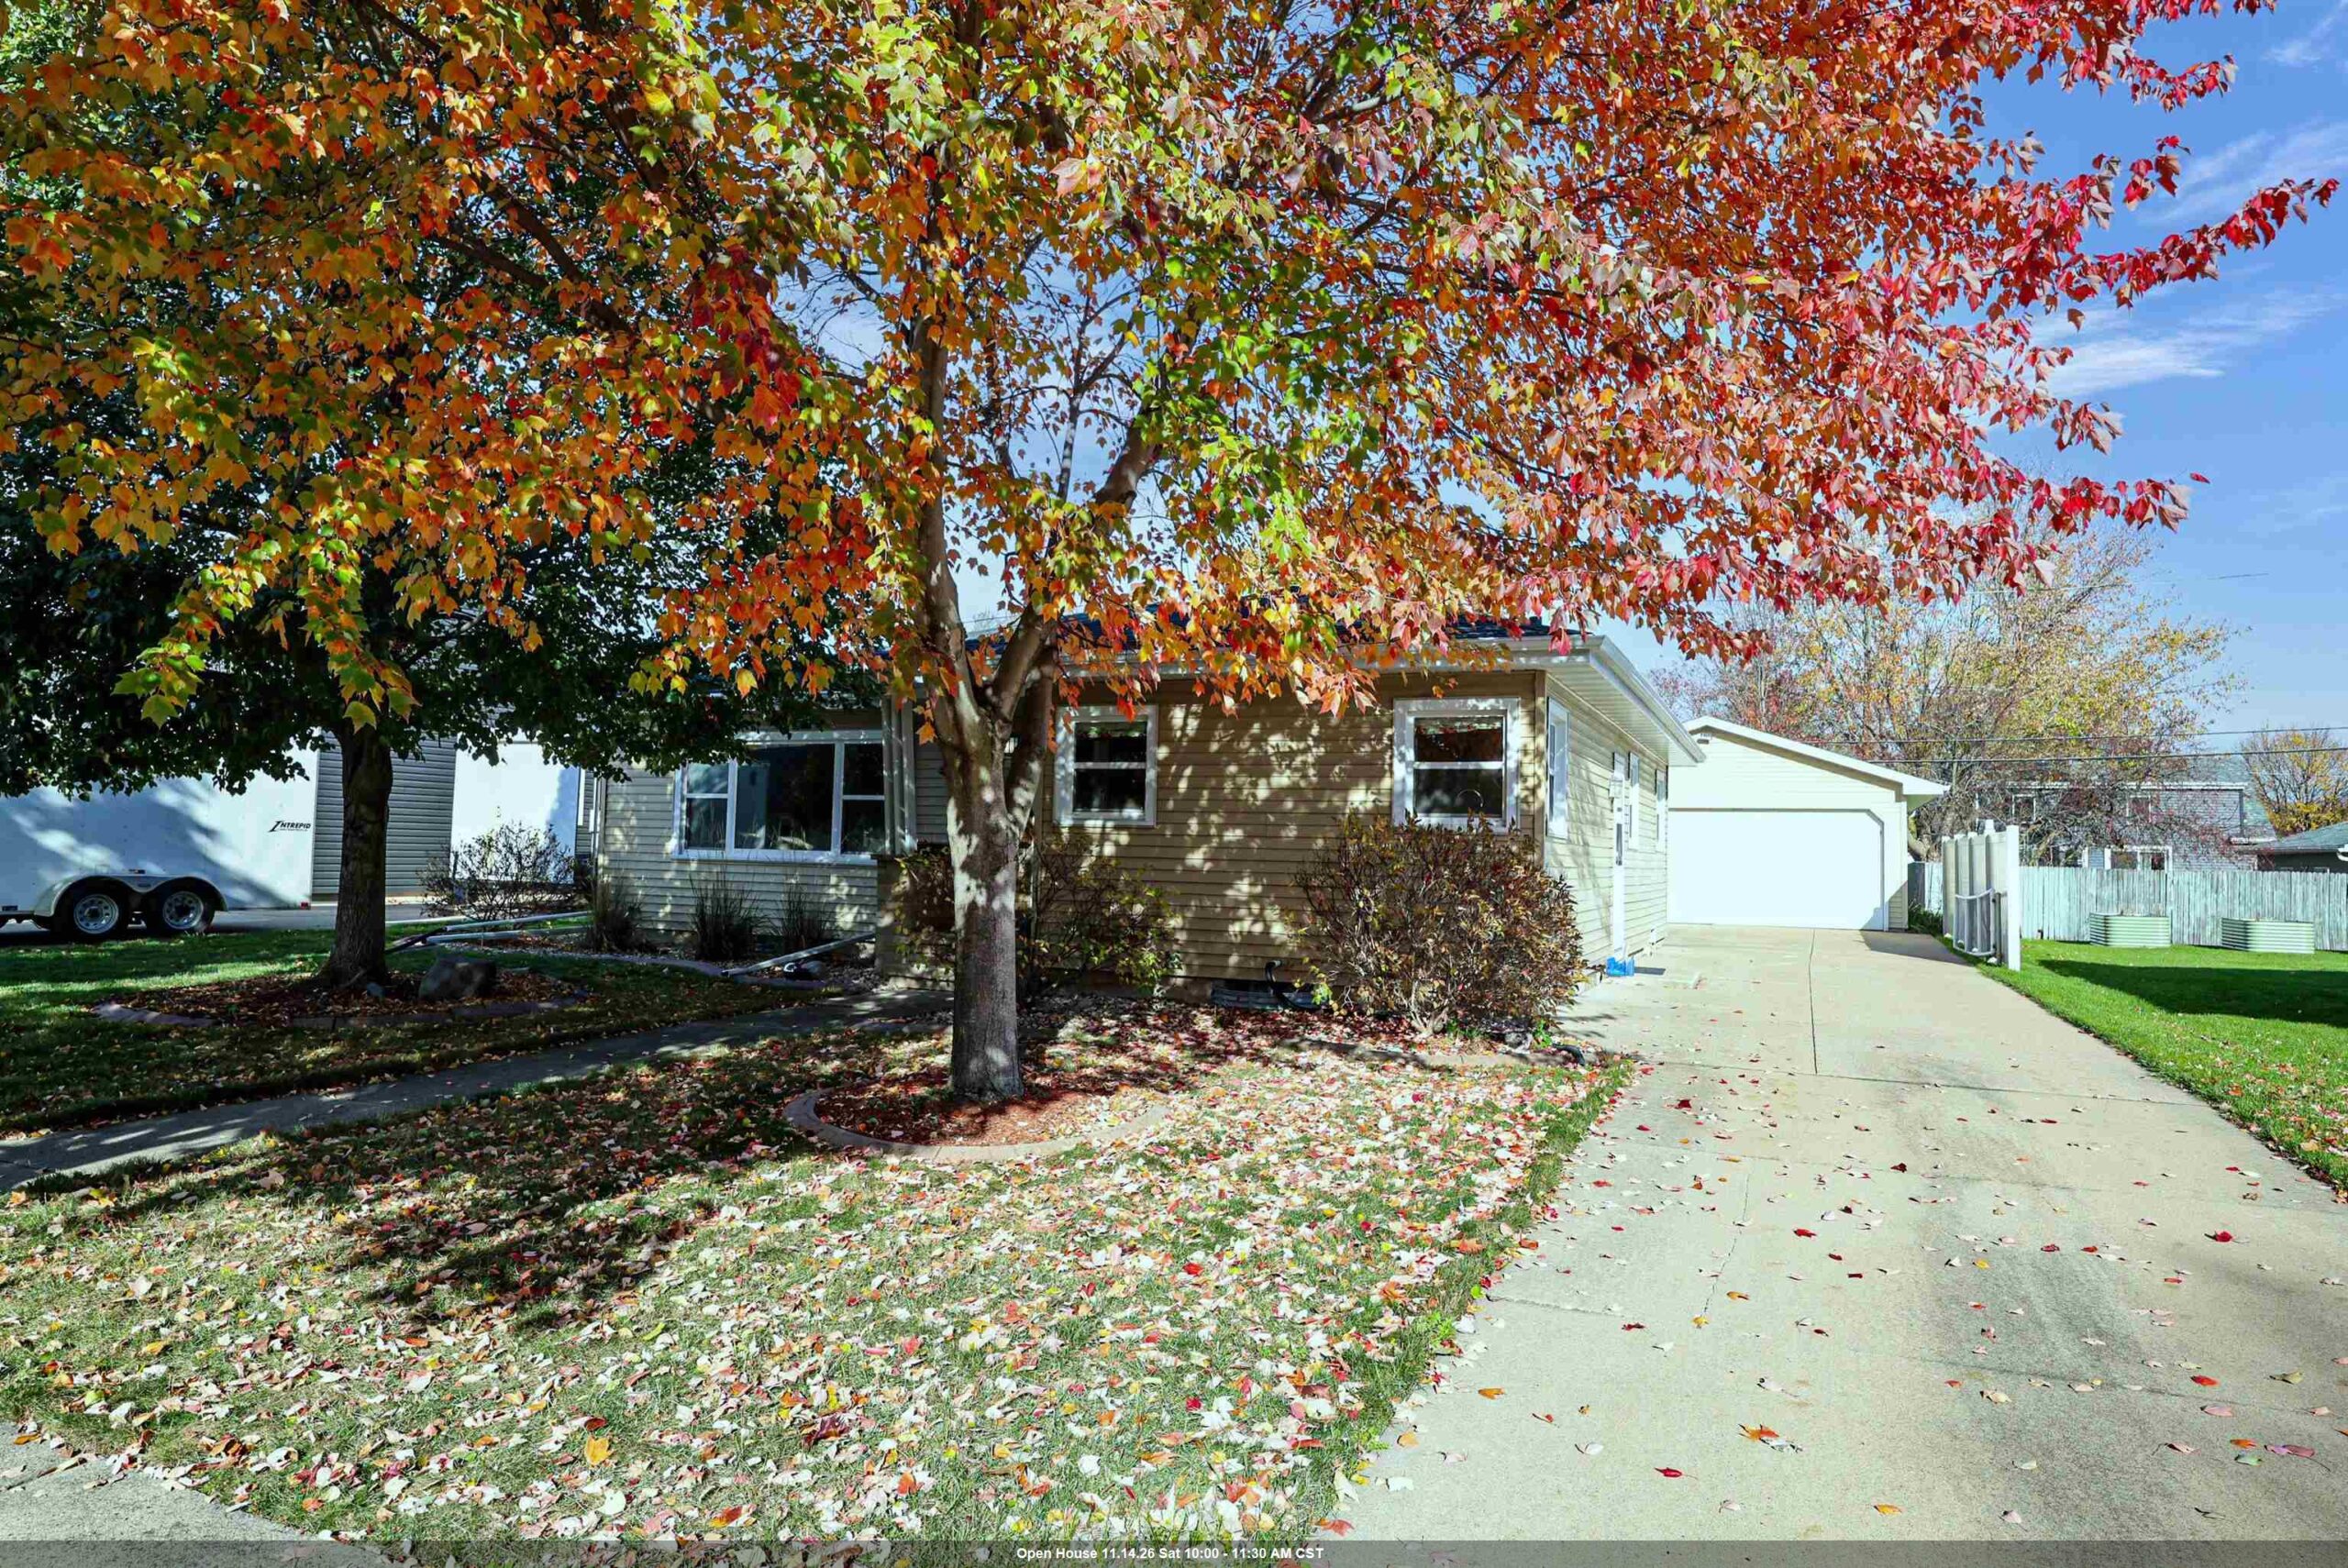
 |2|1580 sqft
Adashun Jones, Inc.
Provided by: Coldwell Banker Real Estate Group
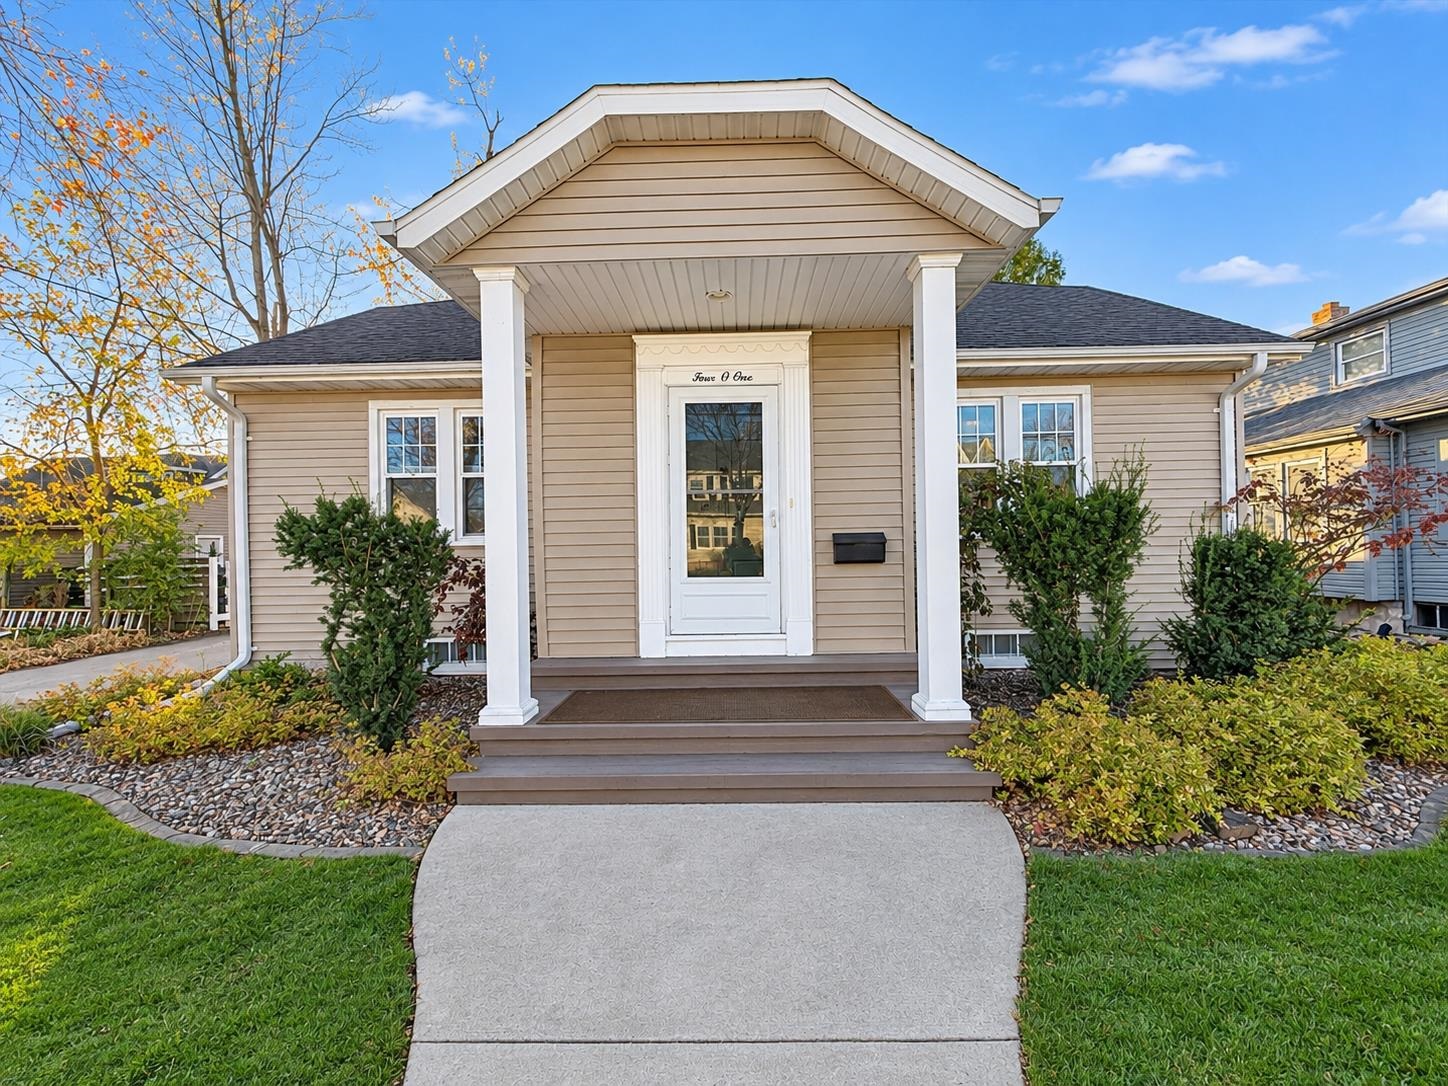
 |1|1592 sqft
Adashun Jones, Inc.
Provided by: Century 21 Affiliated
 |2|1336 sqft
Adashun Jones, Inc.
Provided by: LPT Realty
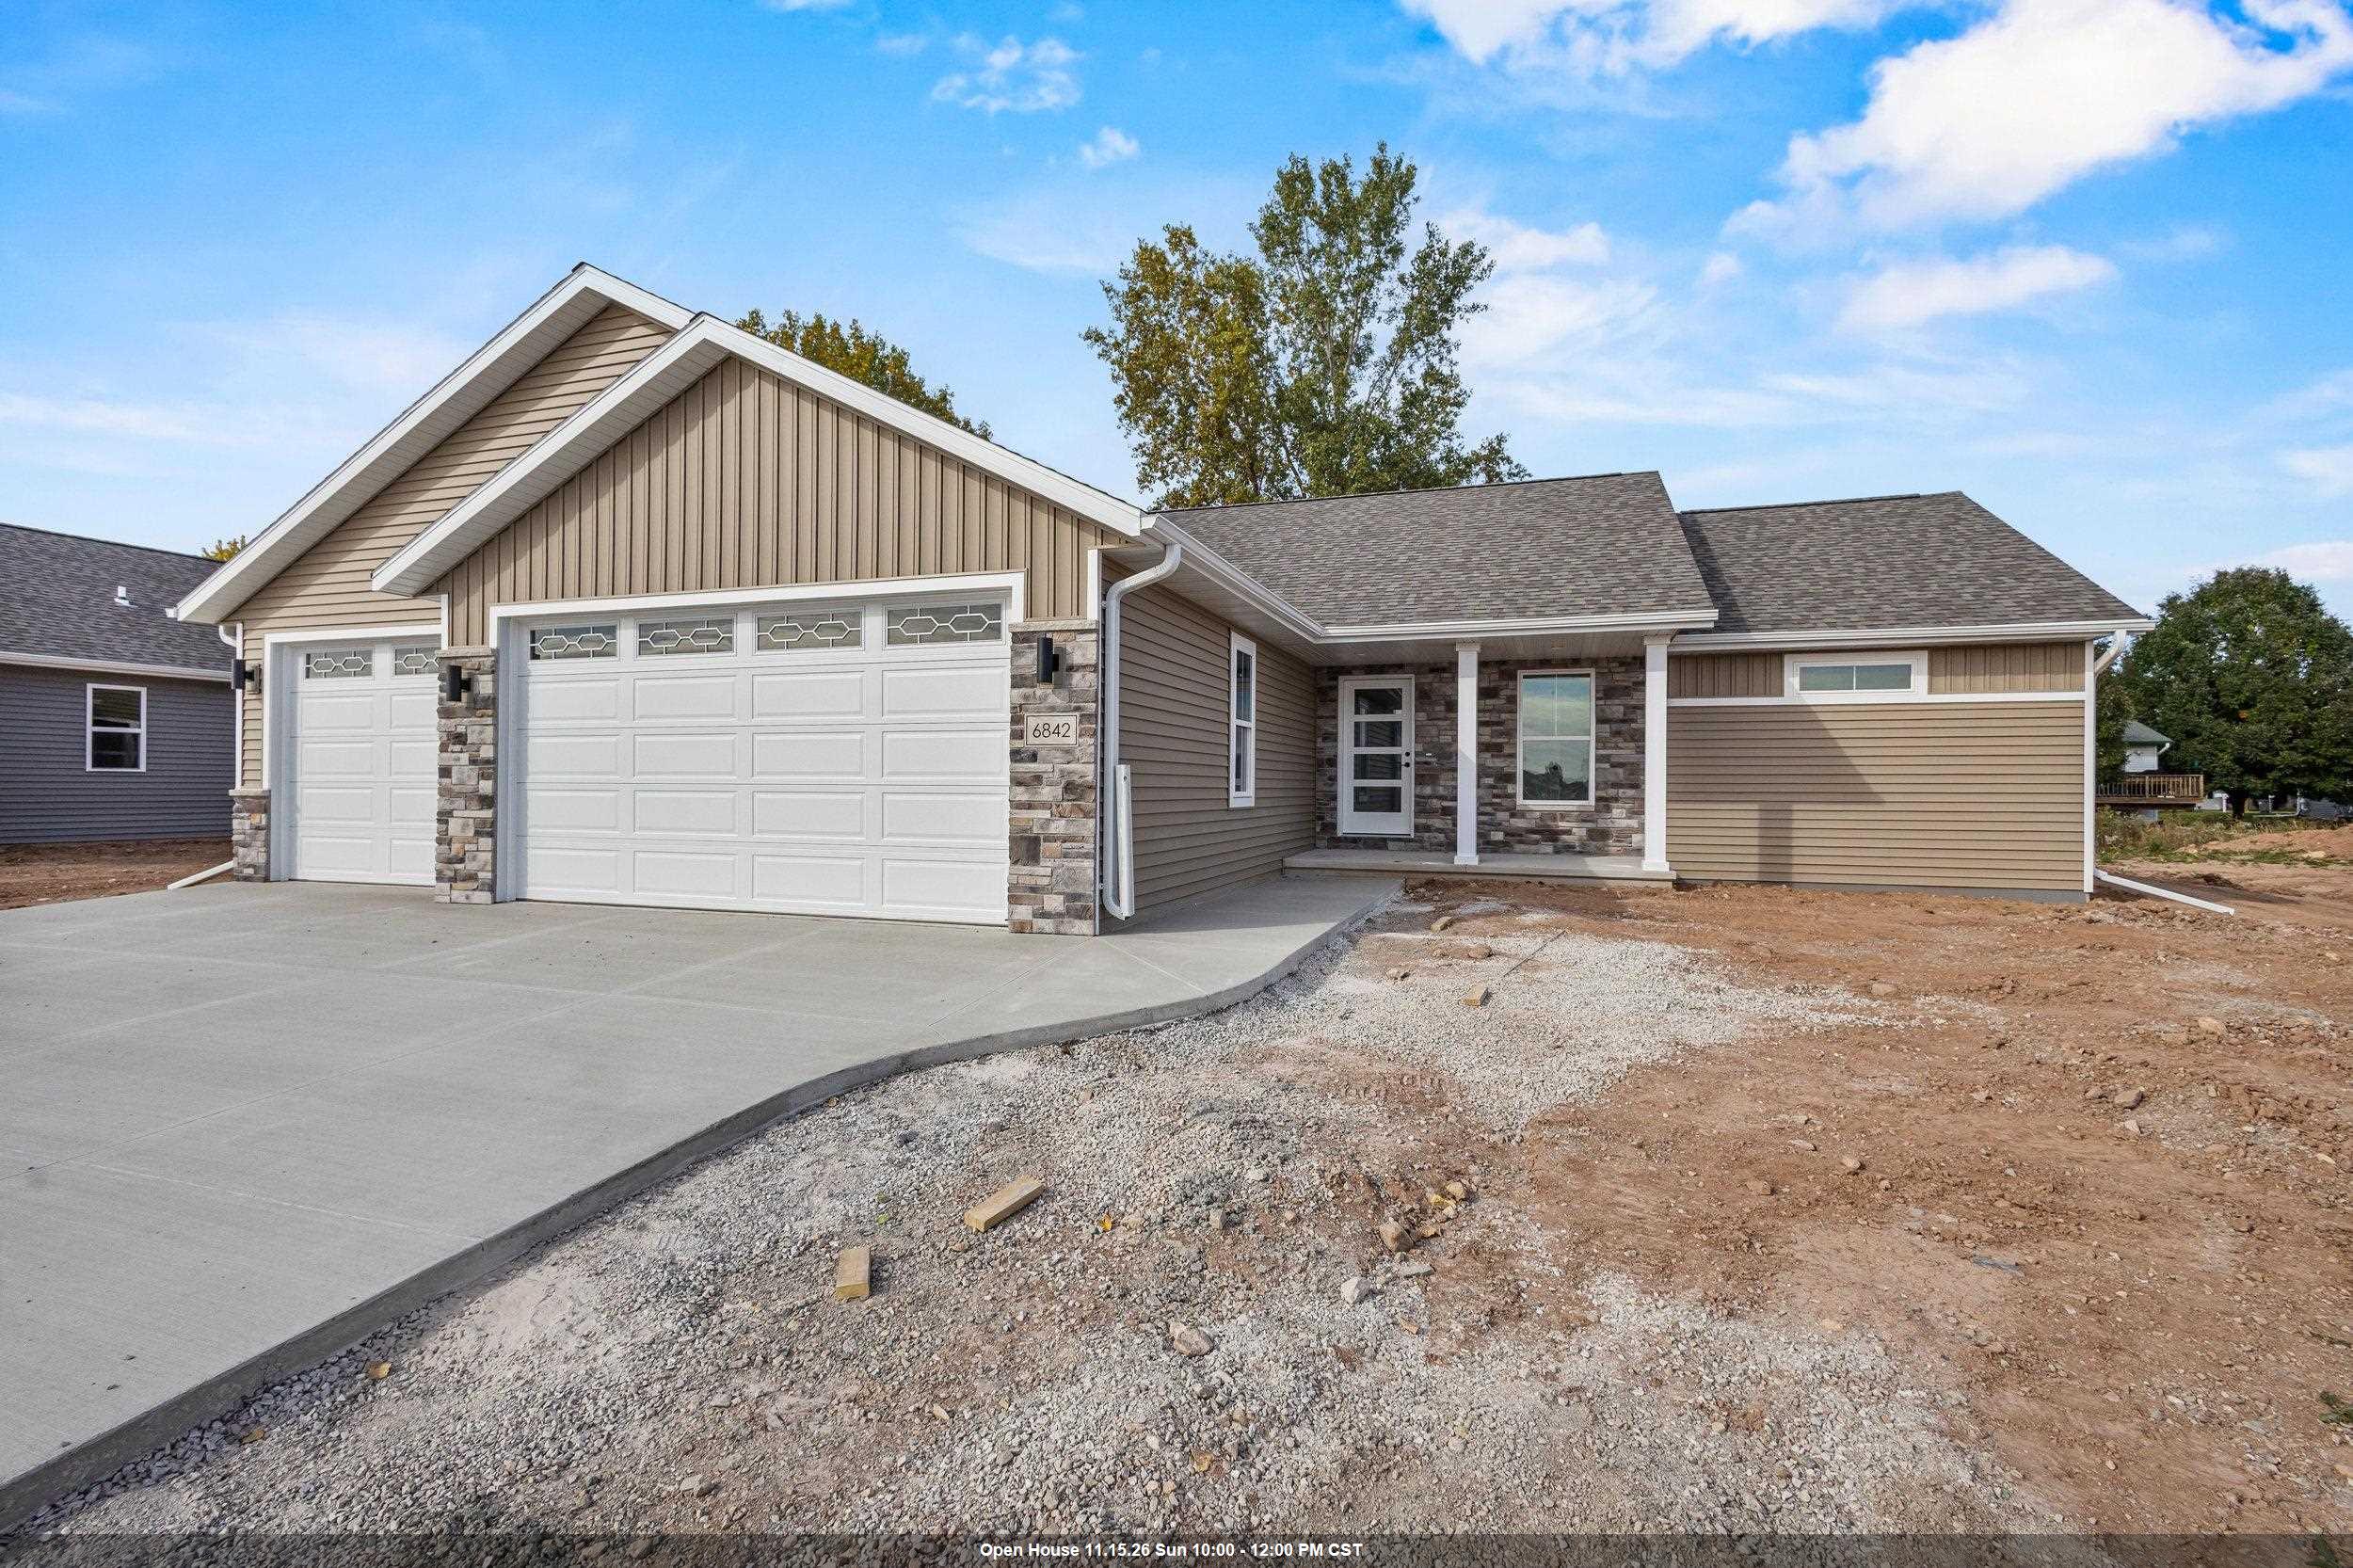 |2|1650 sqft
Adashun Jones, Inc.
Provided by: Century 21 Ace Realty
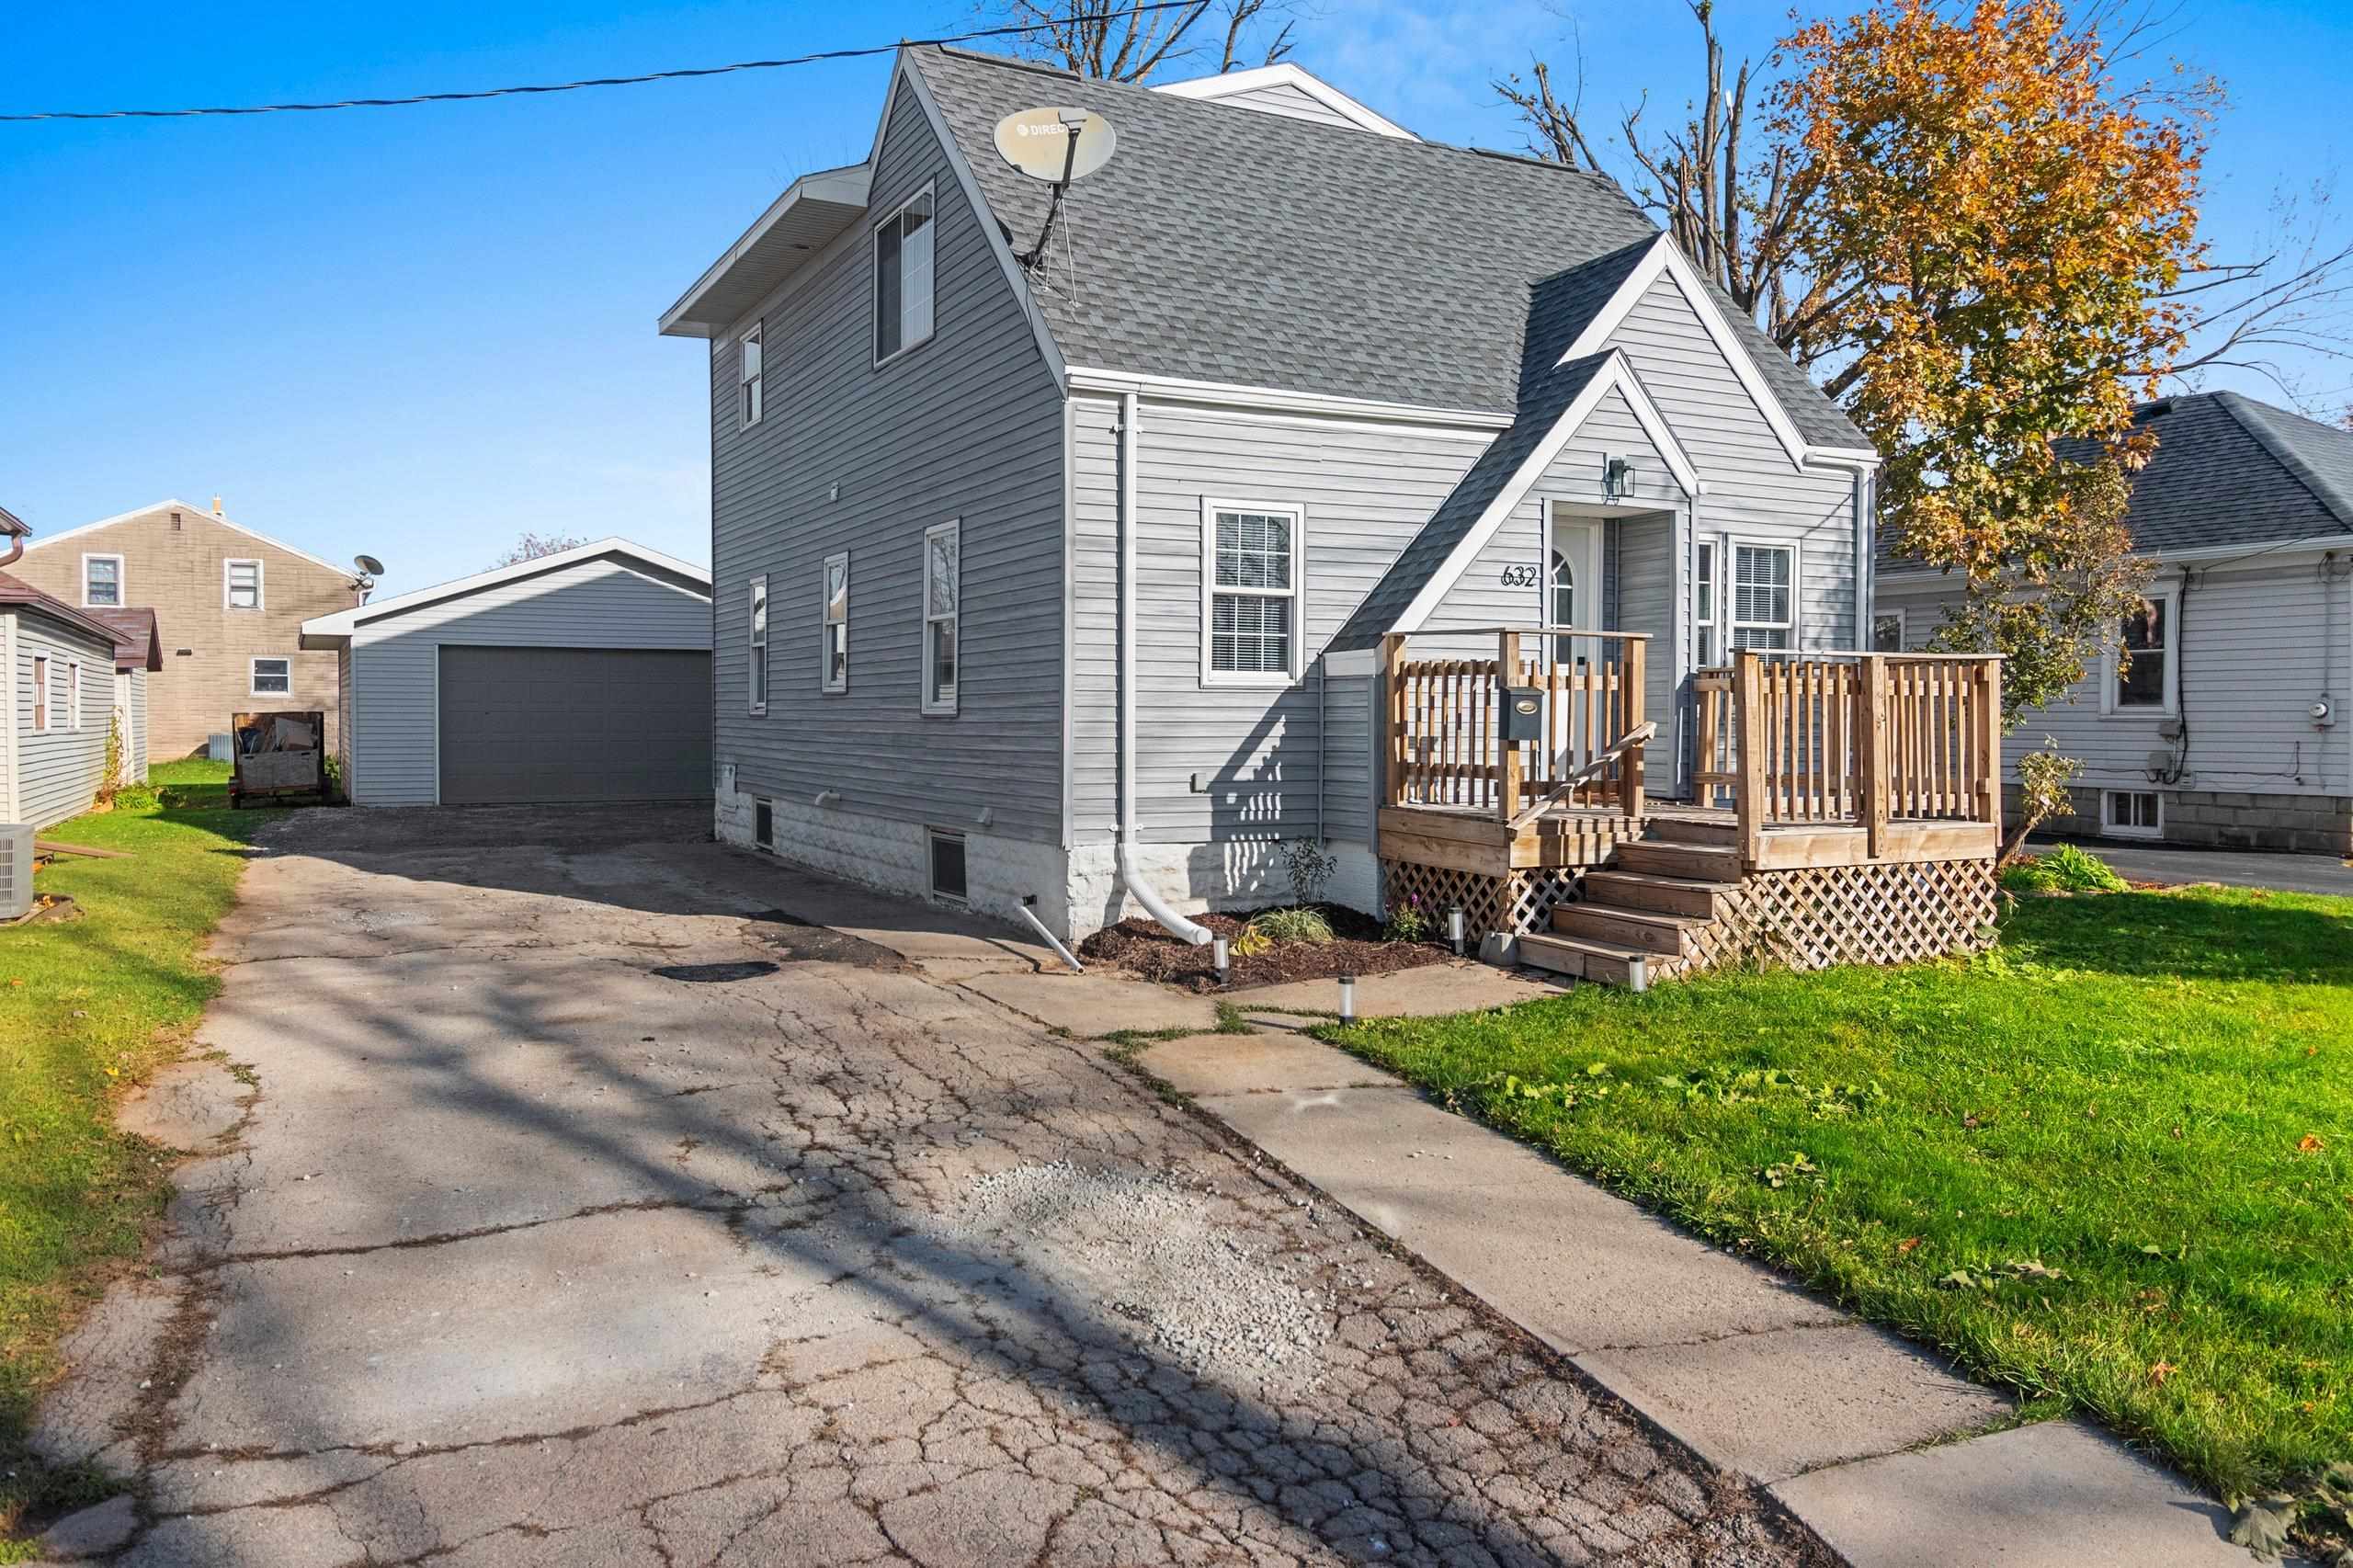 |2|1776 sqft
Adashun Jones, Inc.
Provided by: First Weber, Inc.
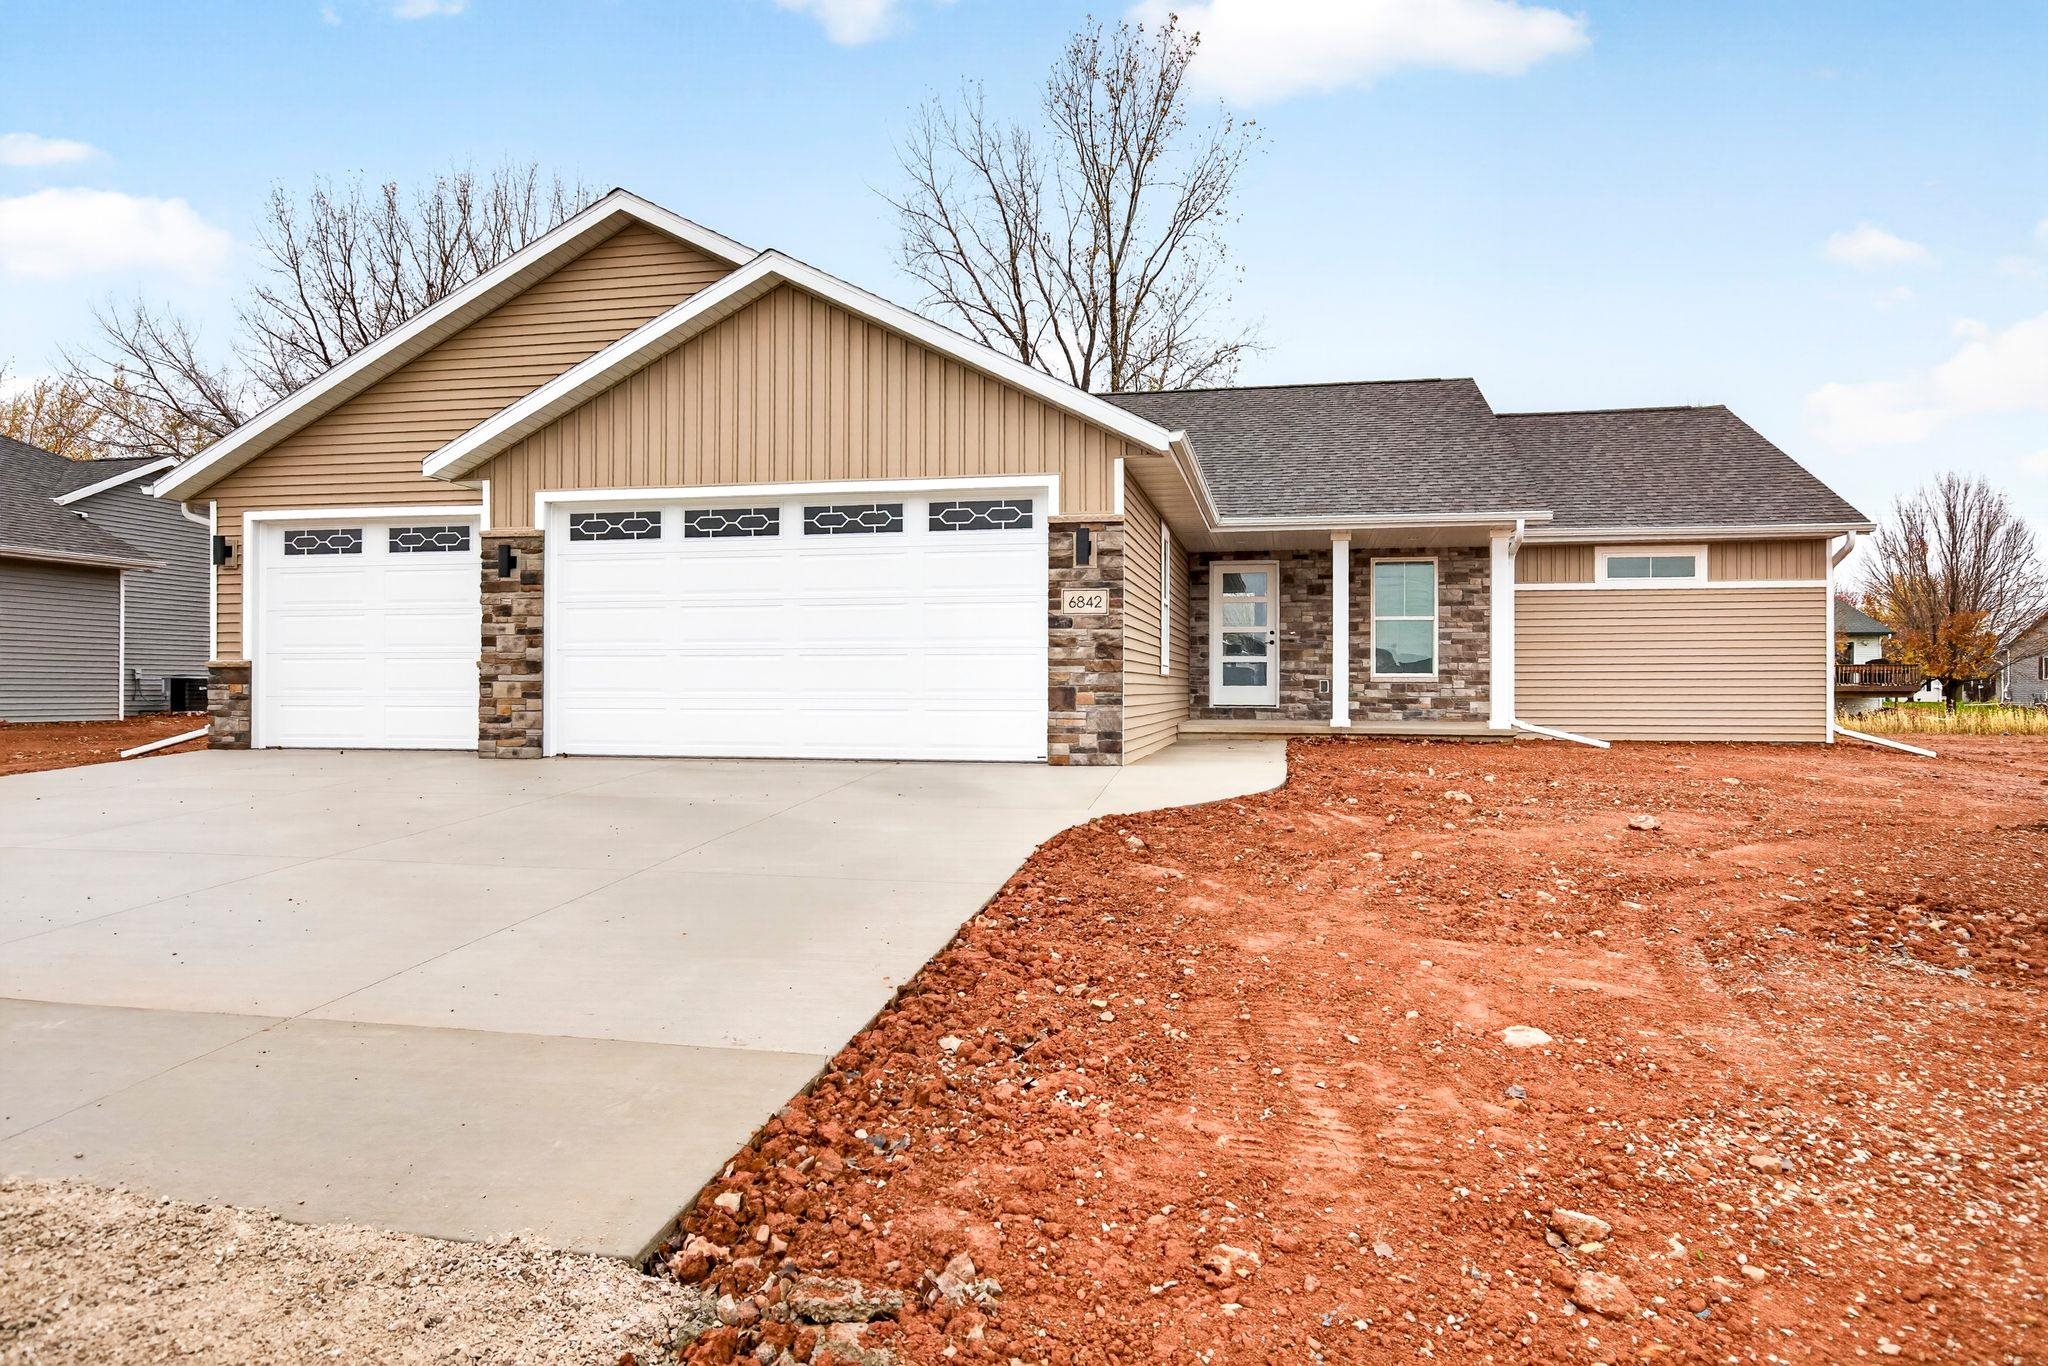 |2|1650 sqft
Adashun Jones, Inc.
Provided by: Century 21 Ace Realty
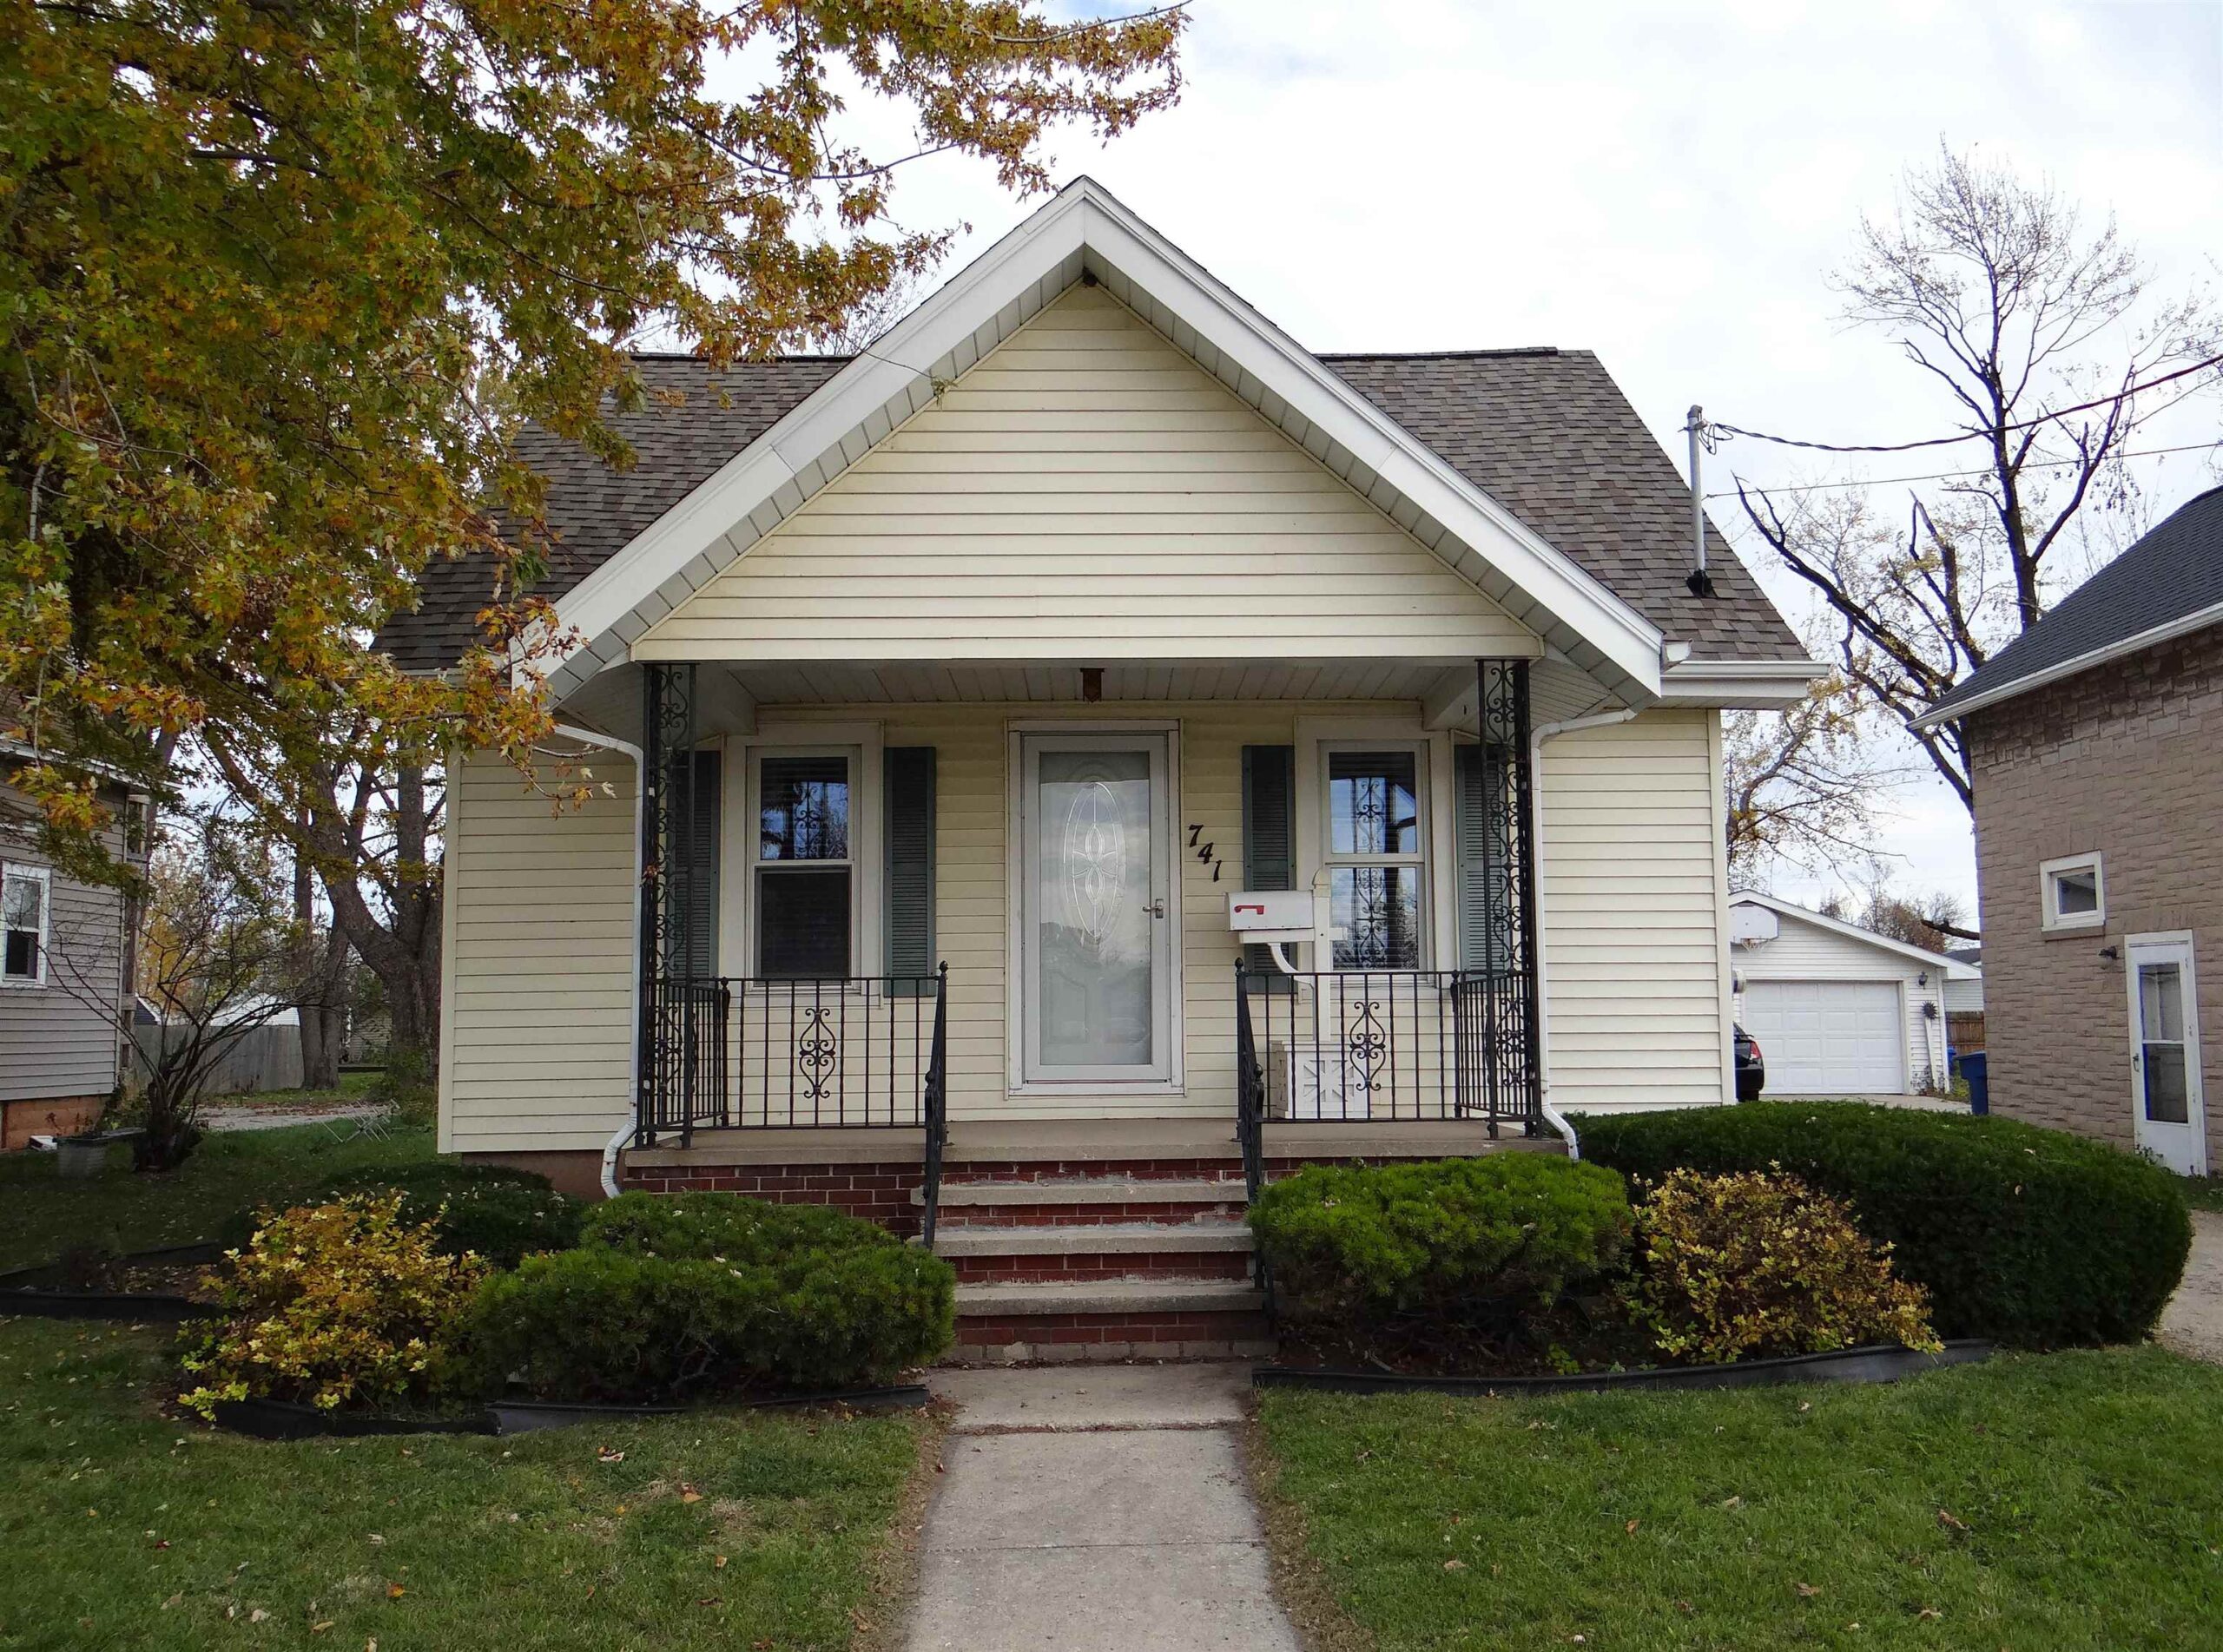 |2|1152 sqft
Adashun Jones, Inc.
Provided by: RE/MAX 24/7 Real Estate, LLC
 |2|1418 sqft
Adashun Jones, Inc.
Provided by: DeWitt Londre LLC

 Share
 Show more
 Spec Sheet