 34
34  Return to listing
$450,000
3 Beds
3 Bath
2,244 Sq. Ft.
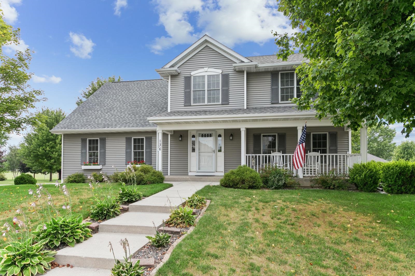
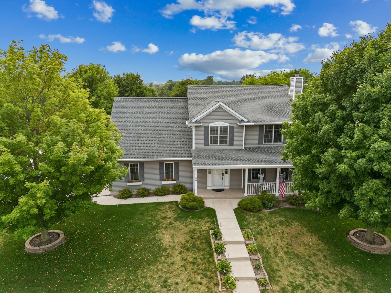
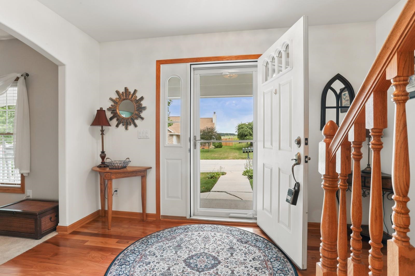
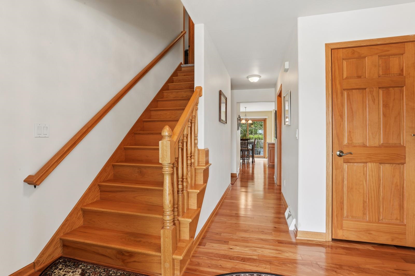
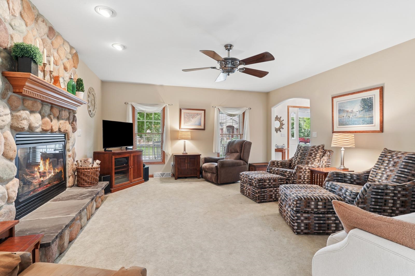
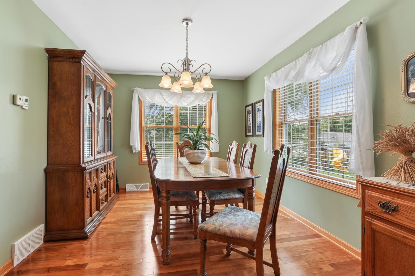
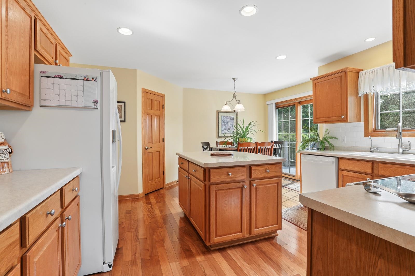
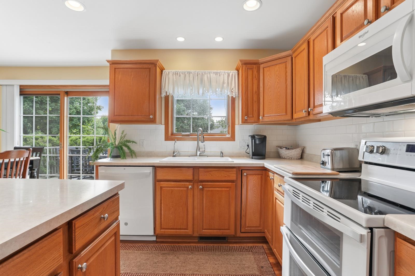
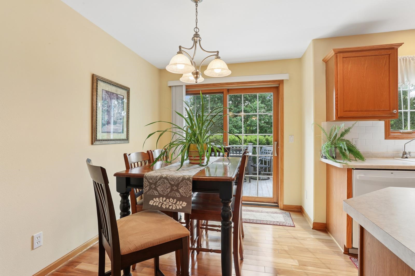
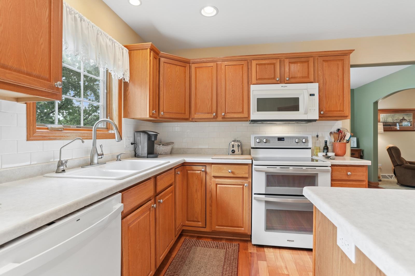

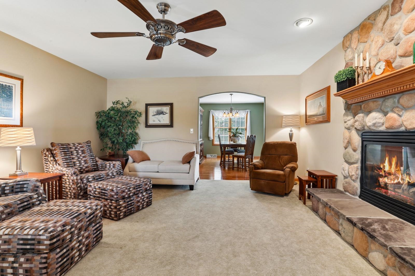
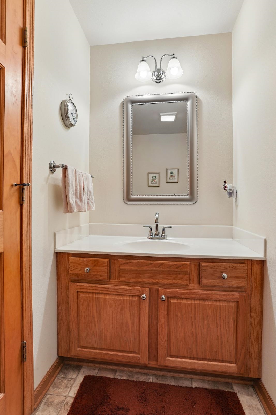
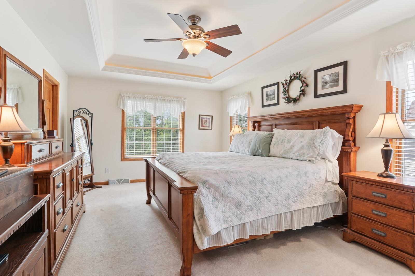
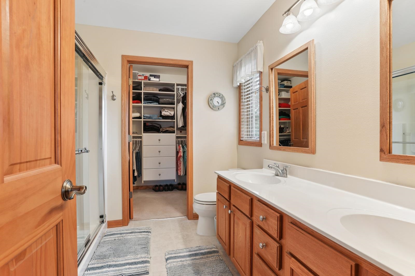
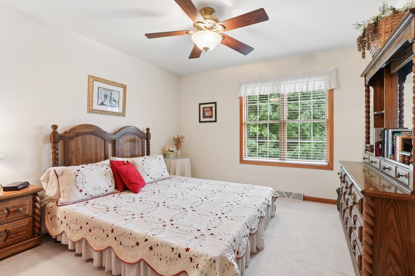
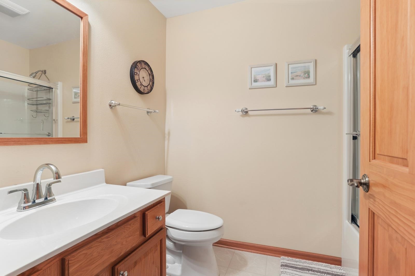
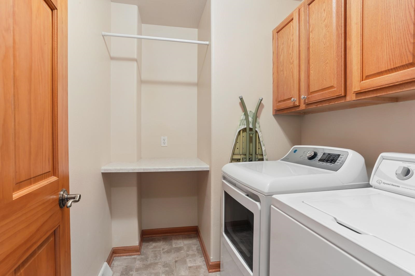
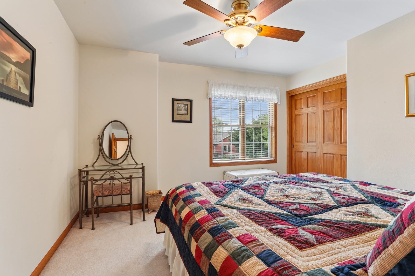
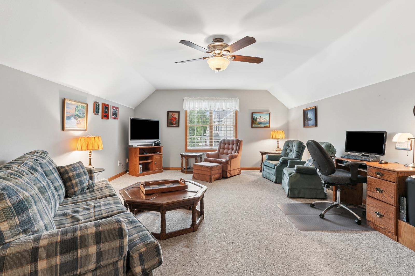
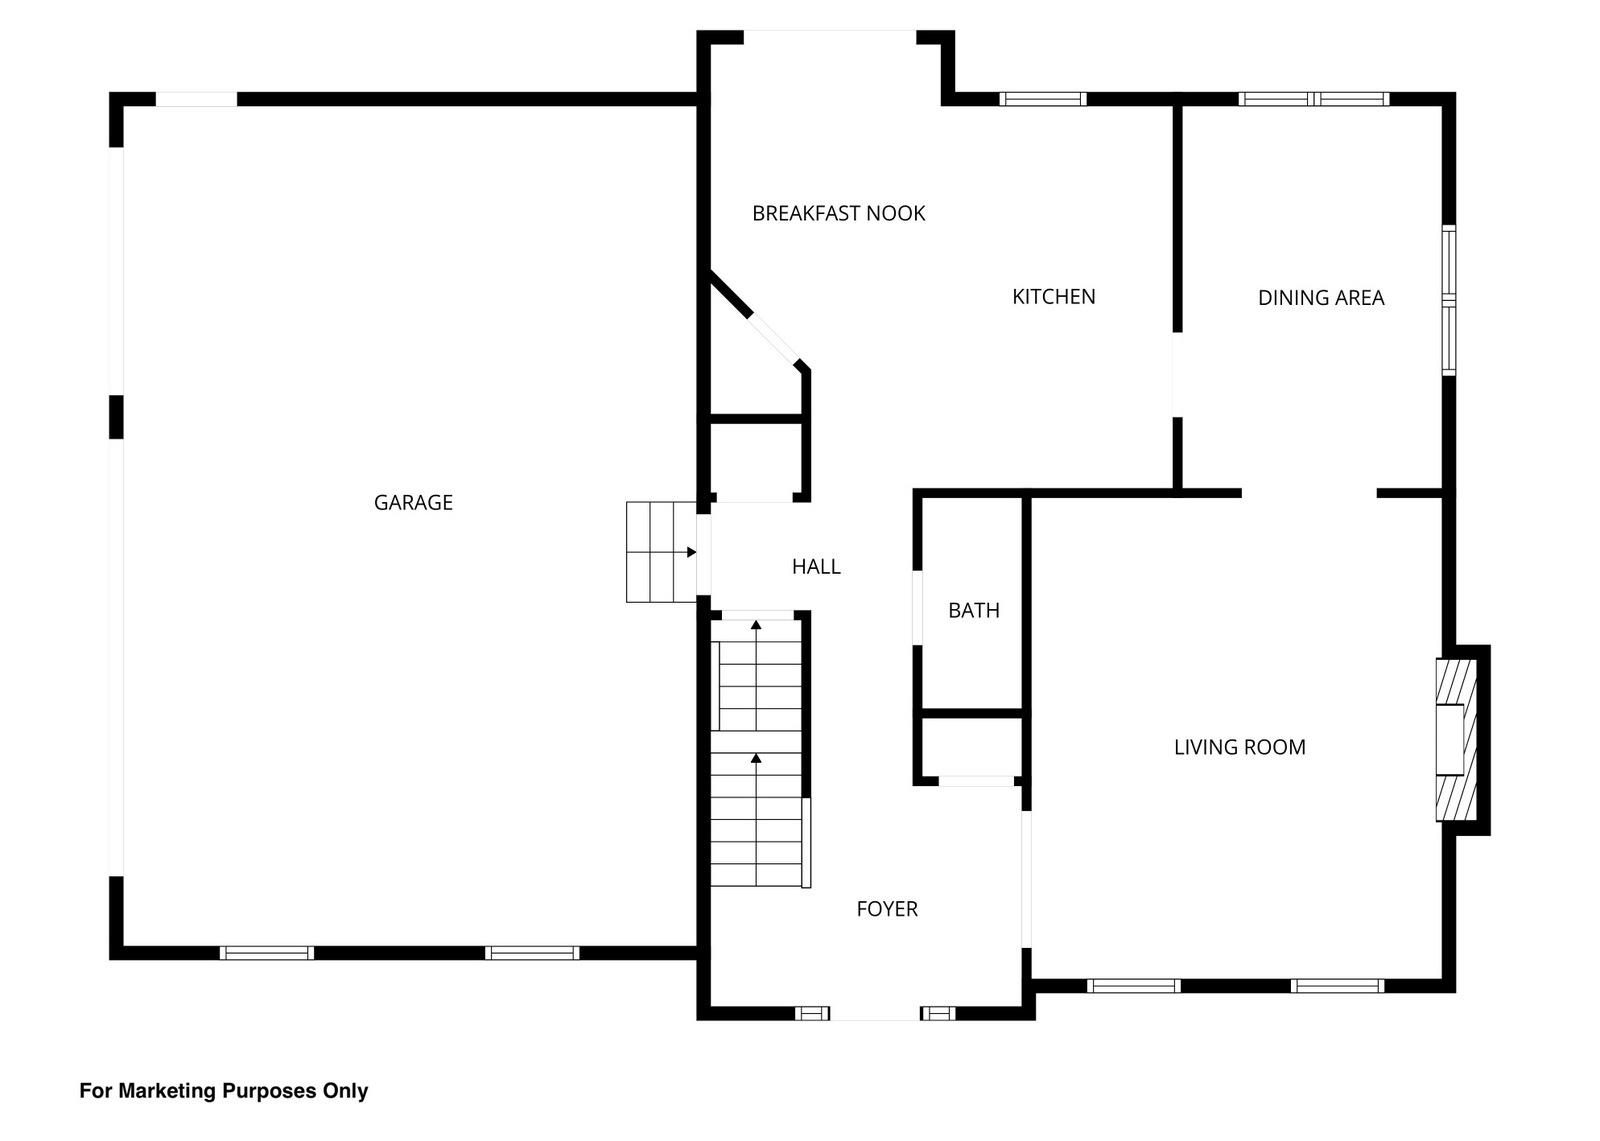
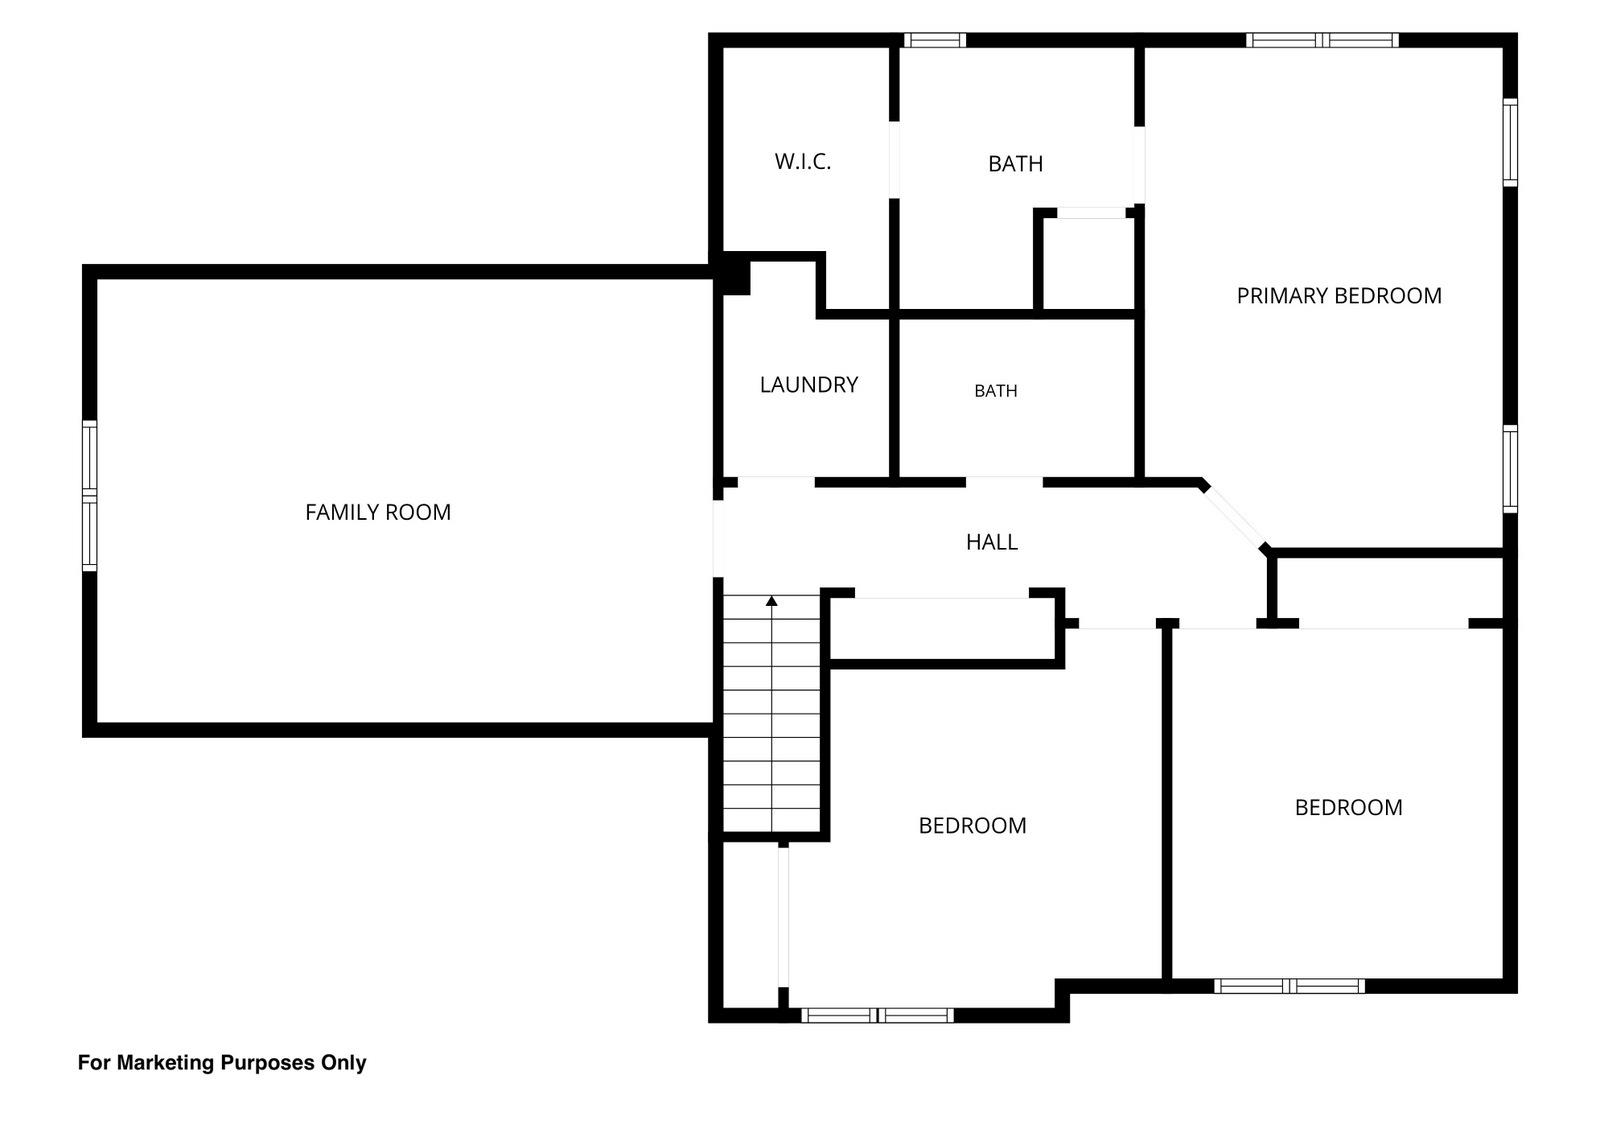
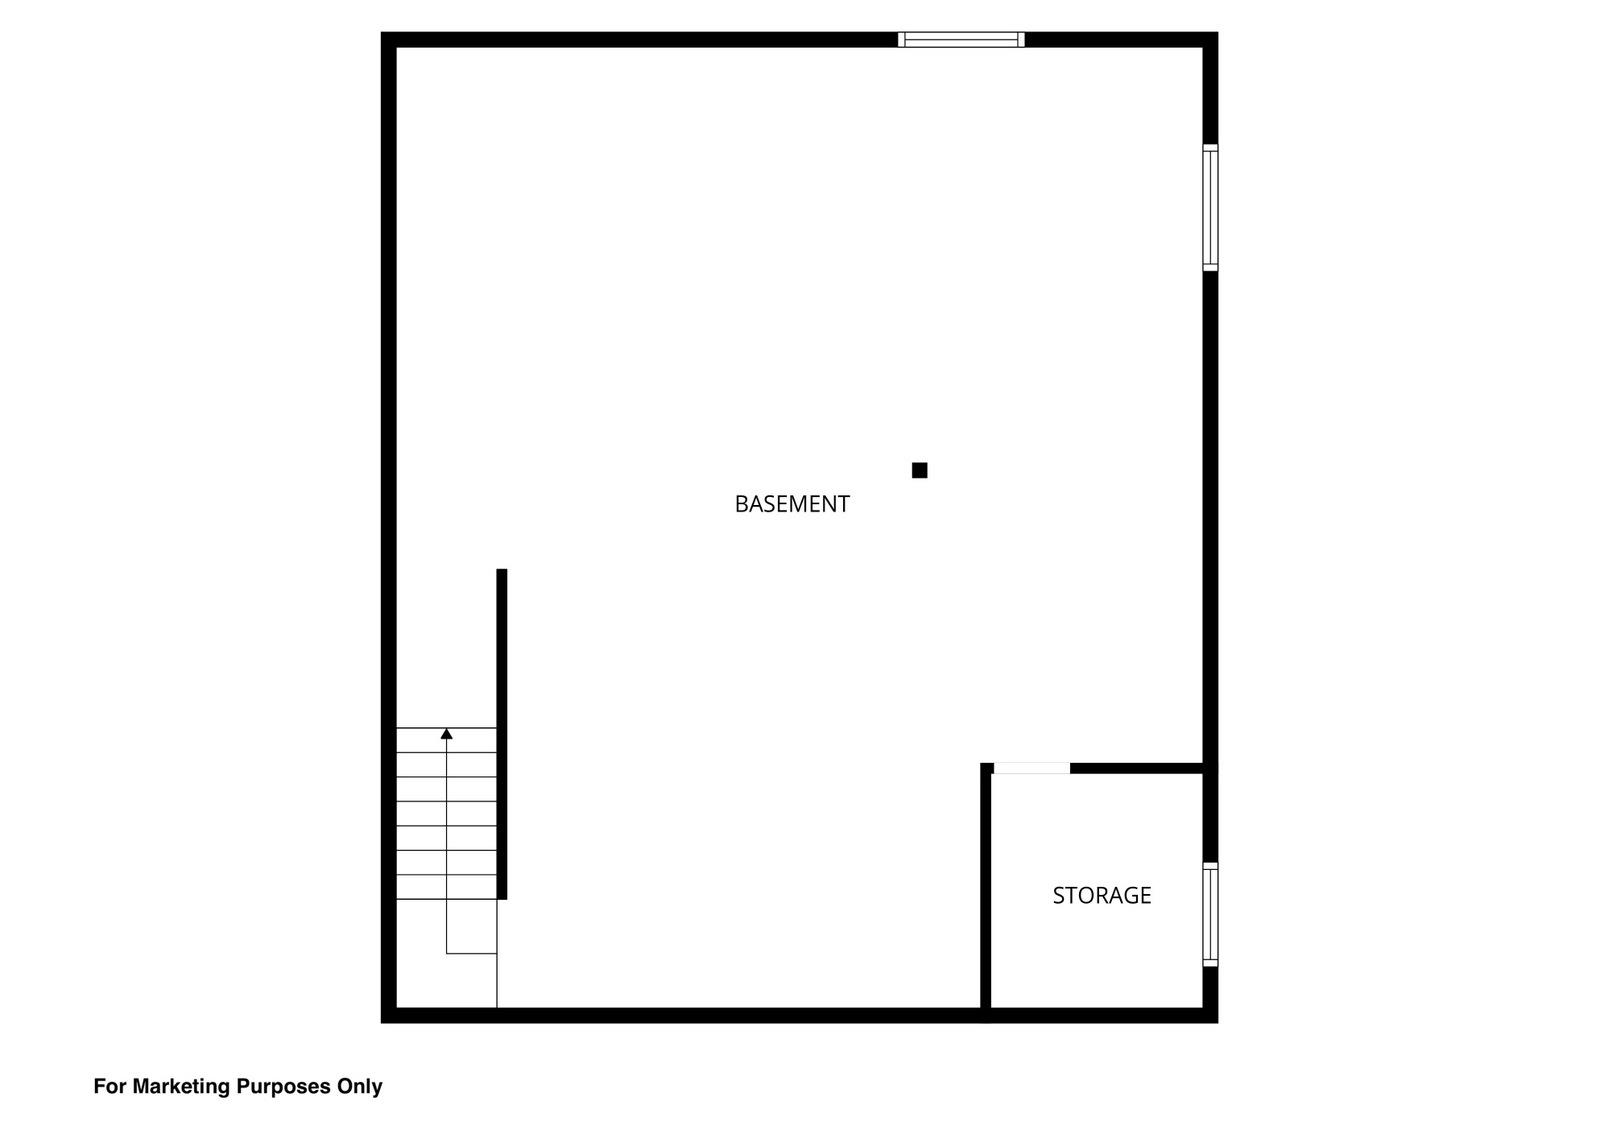
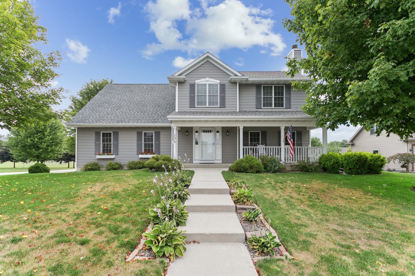
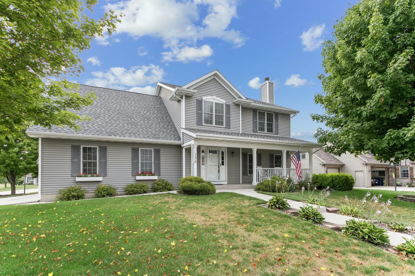
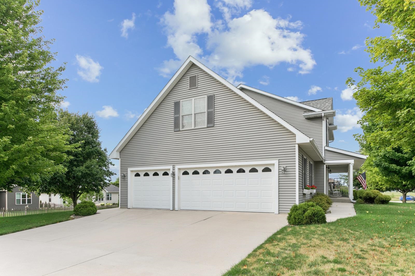
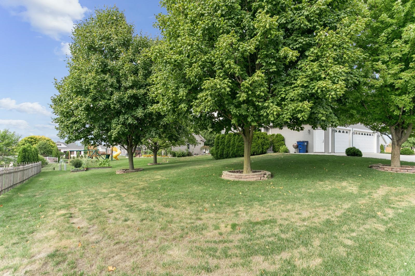
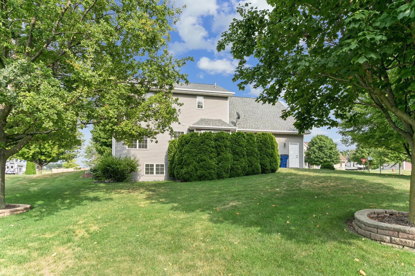
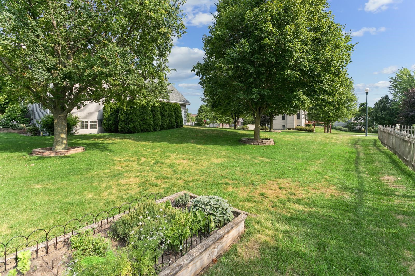
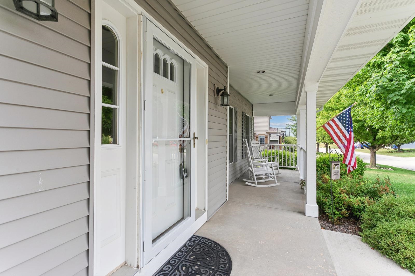
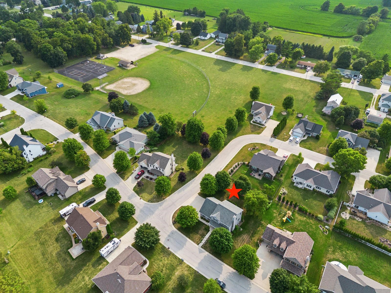
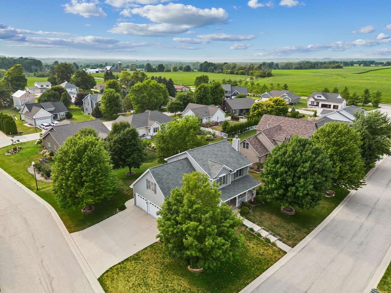
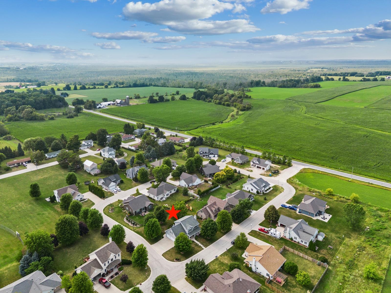
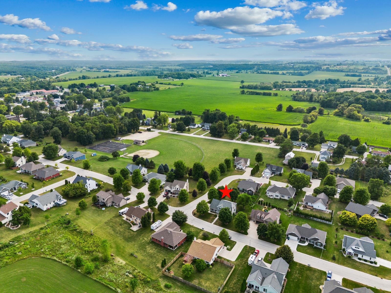
ONE-OWNER home in Elkhart Lake-Glenbulah School district, close to 2 golf courses, a park & ROAD AMERICA or Elkhart Lake area nearby! This beautifully maintained 3 bed, 2.5 bath home features a primary suite w/walk-in shower, HUGE bonus room & LAUNDRY on upper level! Walk up to your covered front porch & enter into your foyer featuring Brazilian hardwood floors & a beauifully open staircase. Living room features a stunning river rock gas fireplace...So Cozy! Solid wood 6 panel doors & PELLA windows throughout. LL is plumbed for future bathroom and has daylight windows, ideal for finishing the space or working on projects in your workshop. Backyard is complete with composite deck and raised garden beds. EXTREMELY well maintained, you won't be disappointed. Subj to successfully closing on hm
Inclusions:
Refrigerator, Stove, Microwave, Dishwasher, Table in workshop, Water softener, Window treatments
Exclusions:
Pantry shelves on back of pantry door
Get a detailed Home Value Estimate Based on Current Market Trends/Get a Detailed Estimate Based on Current Market Conditions Impacting Your Home's Value
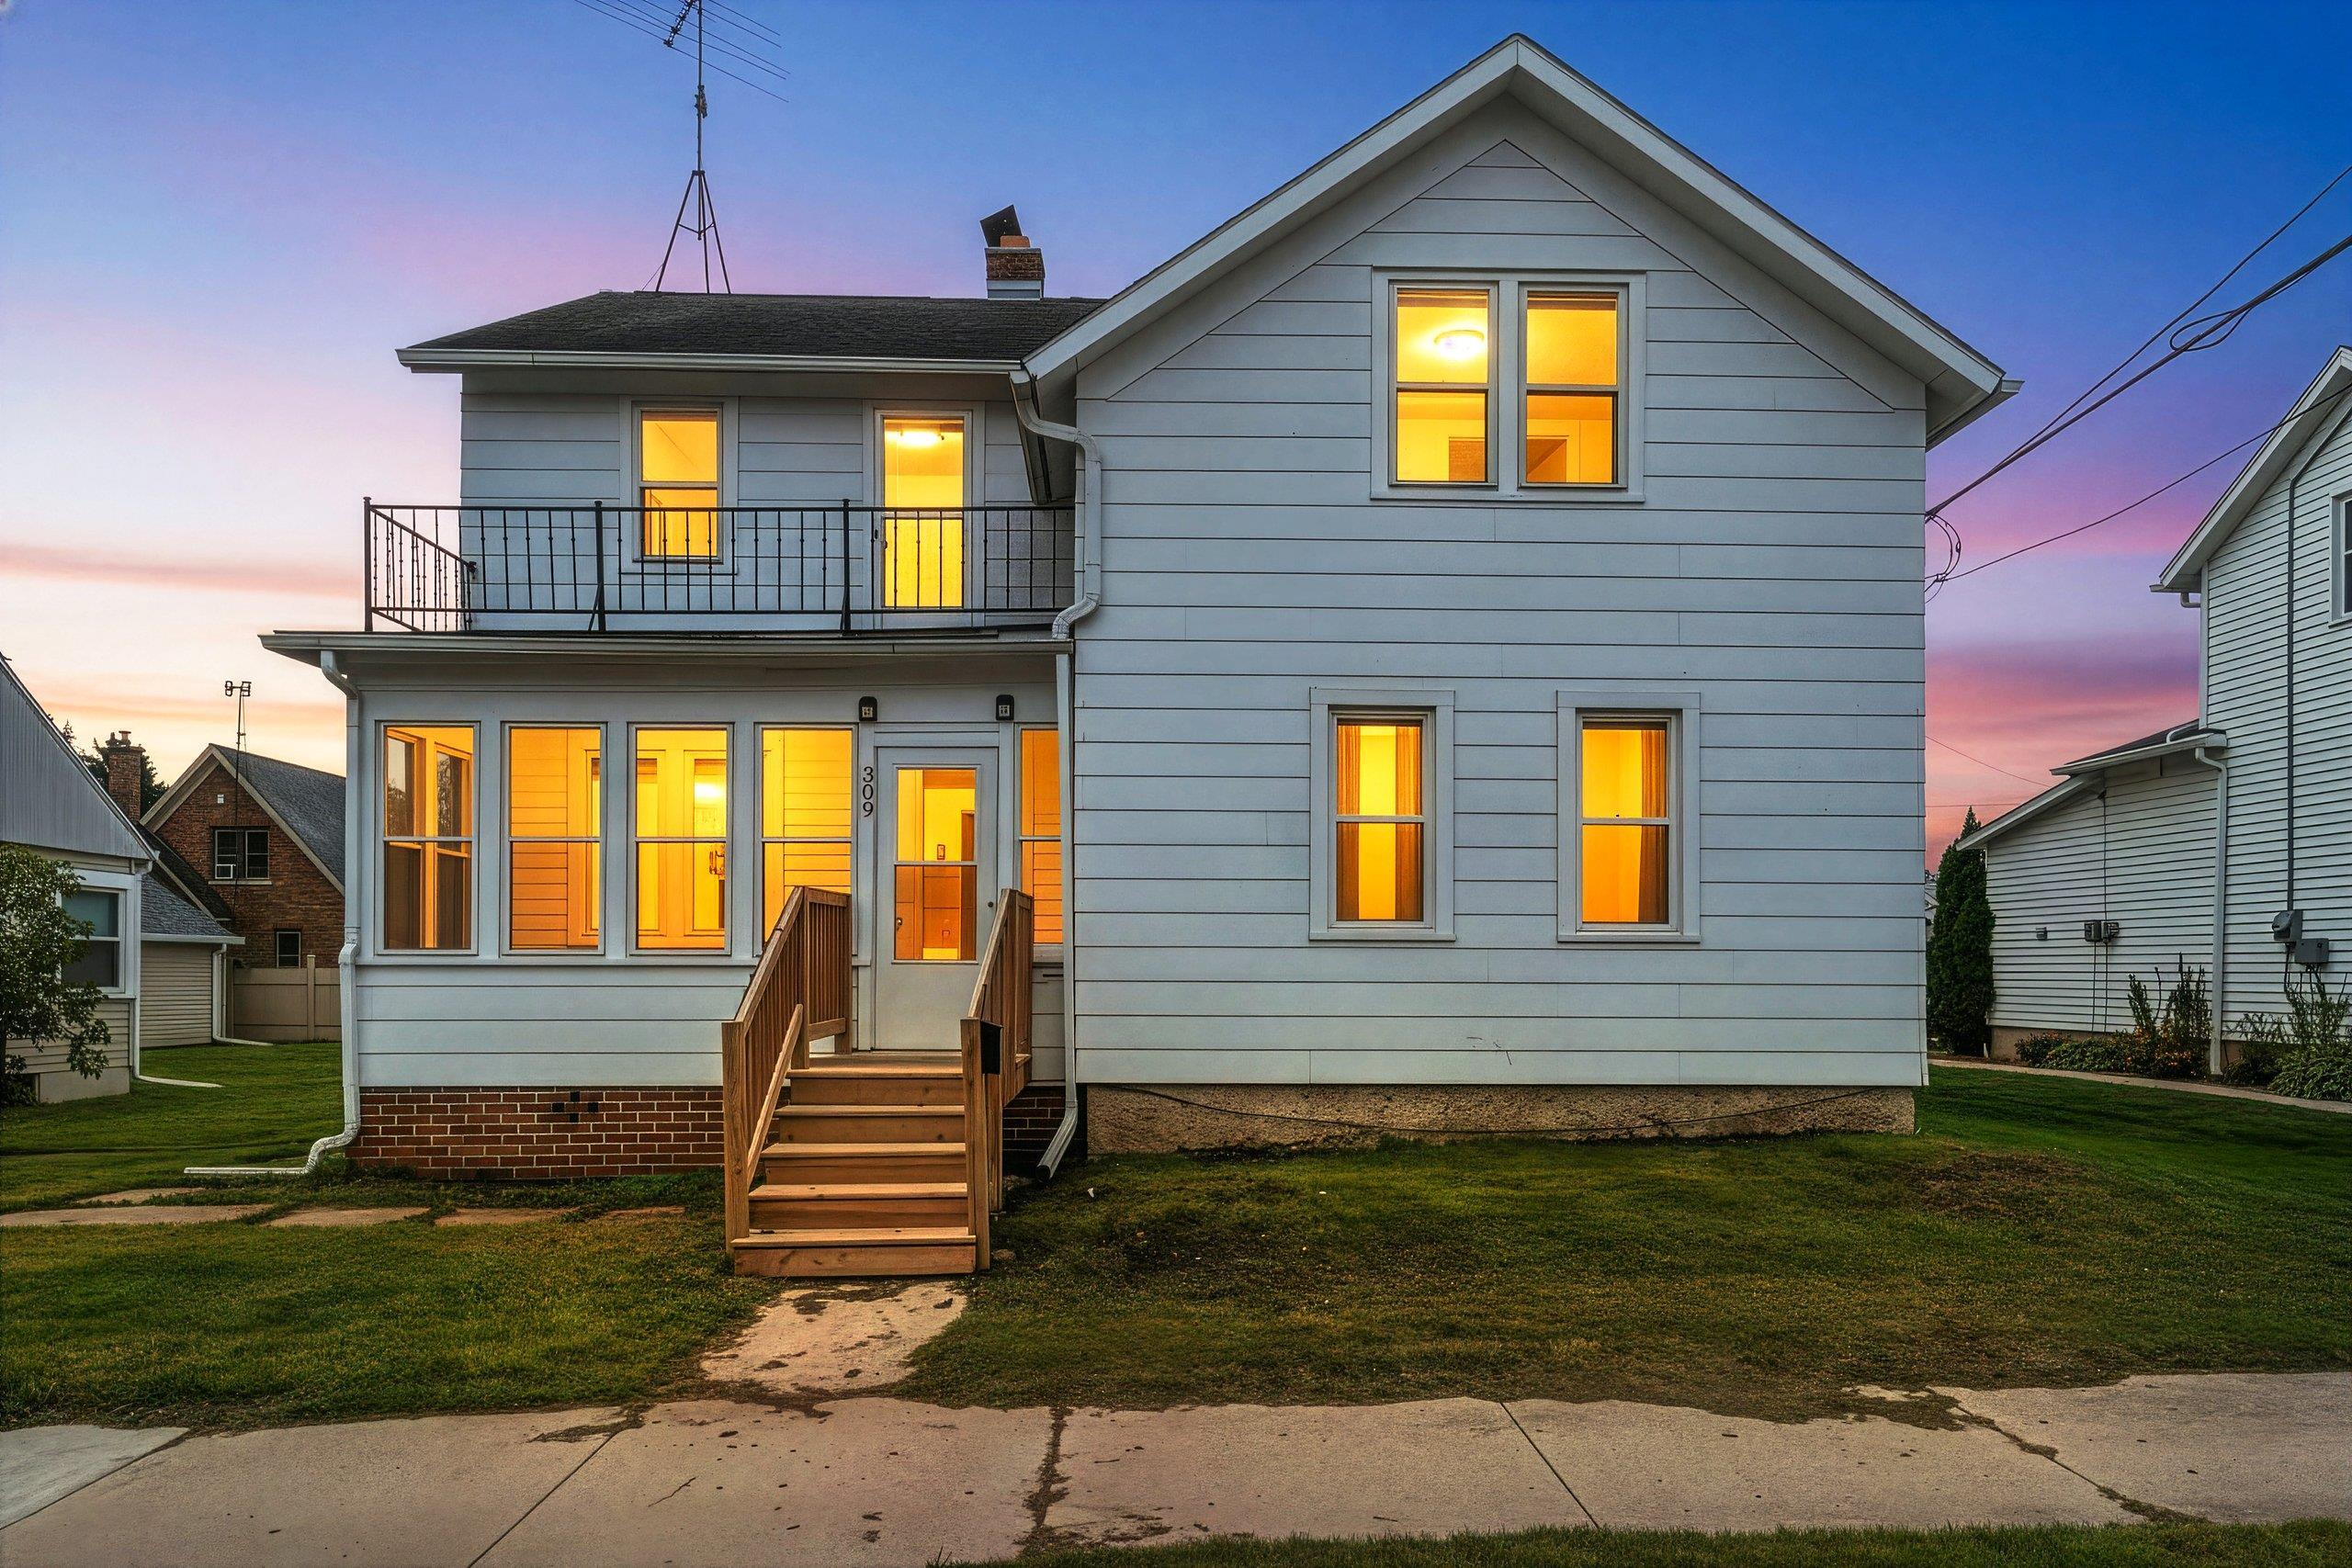
 |2
|2 |1802 sqft
Adashun Jones, Inc.
Provided by: Resource One Realty, LLC
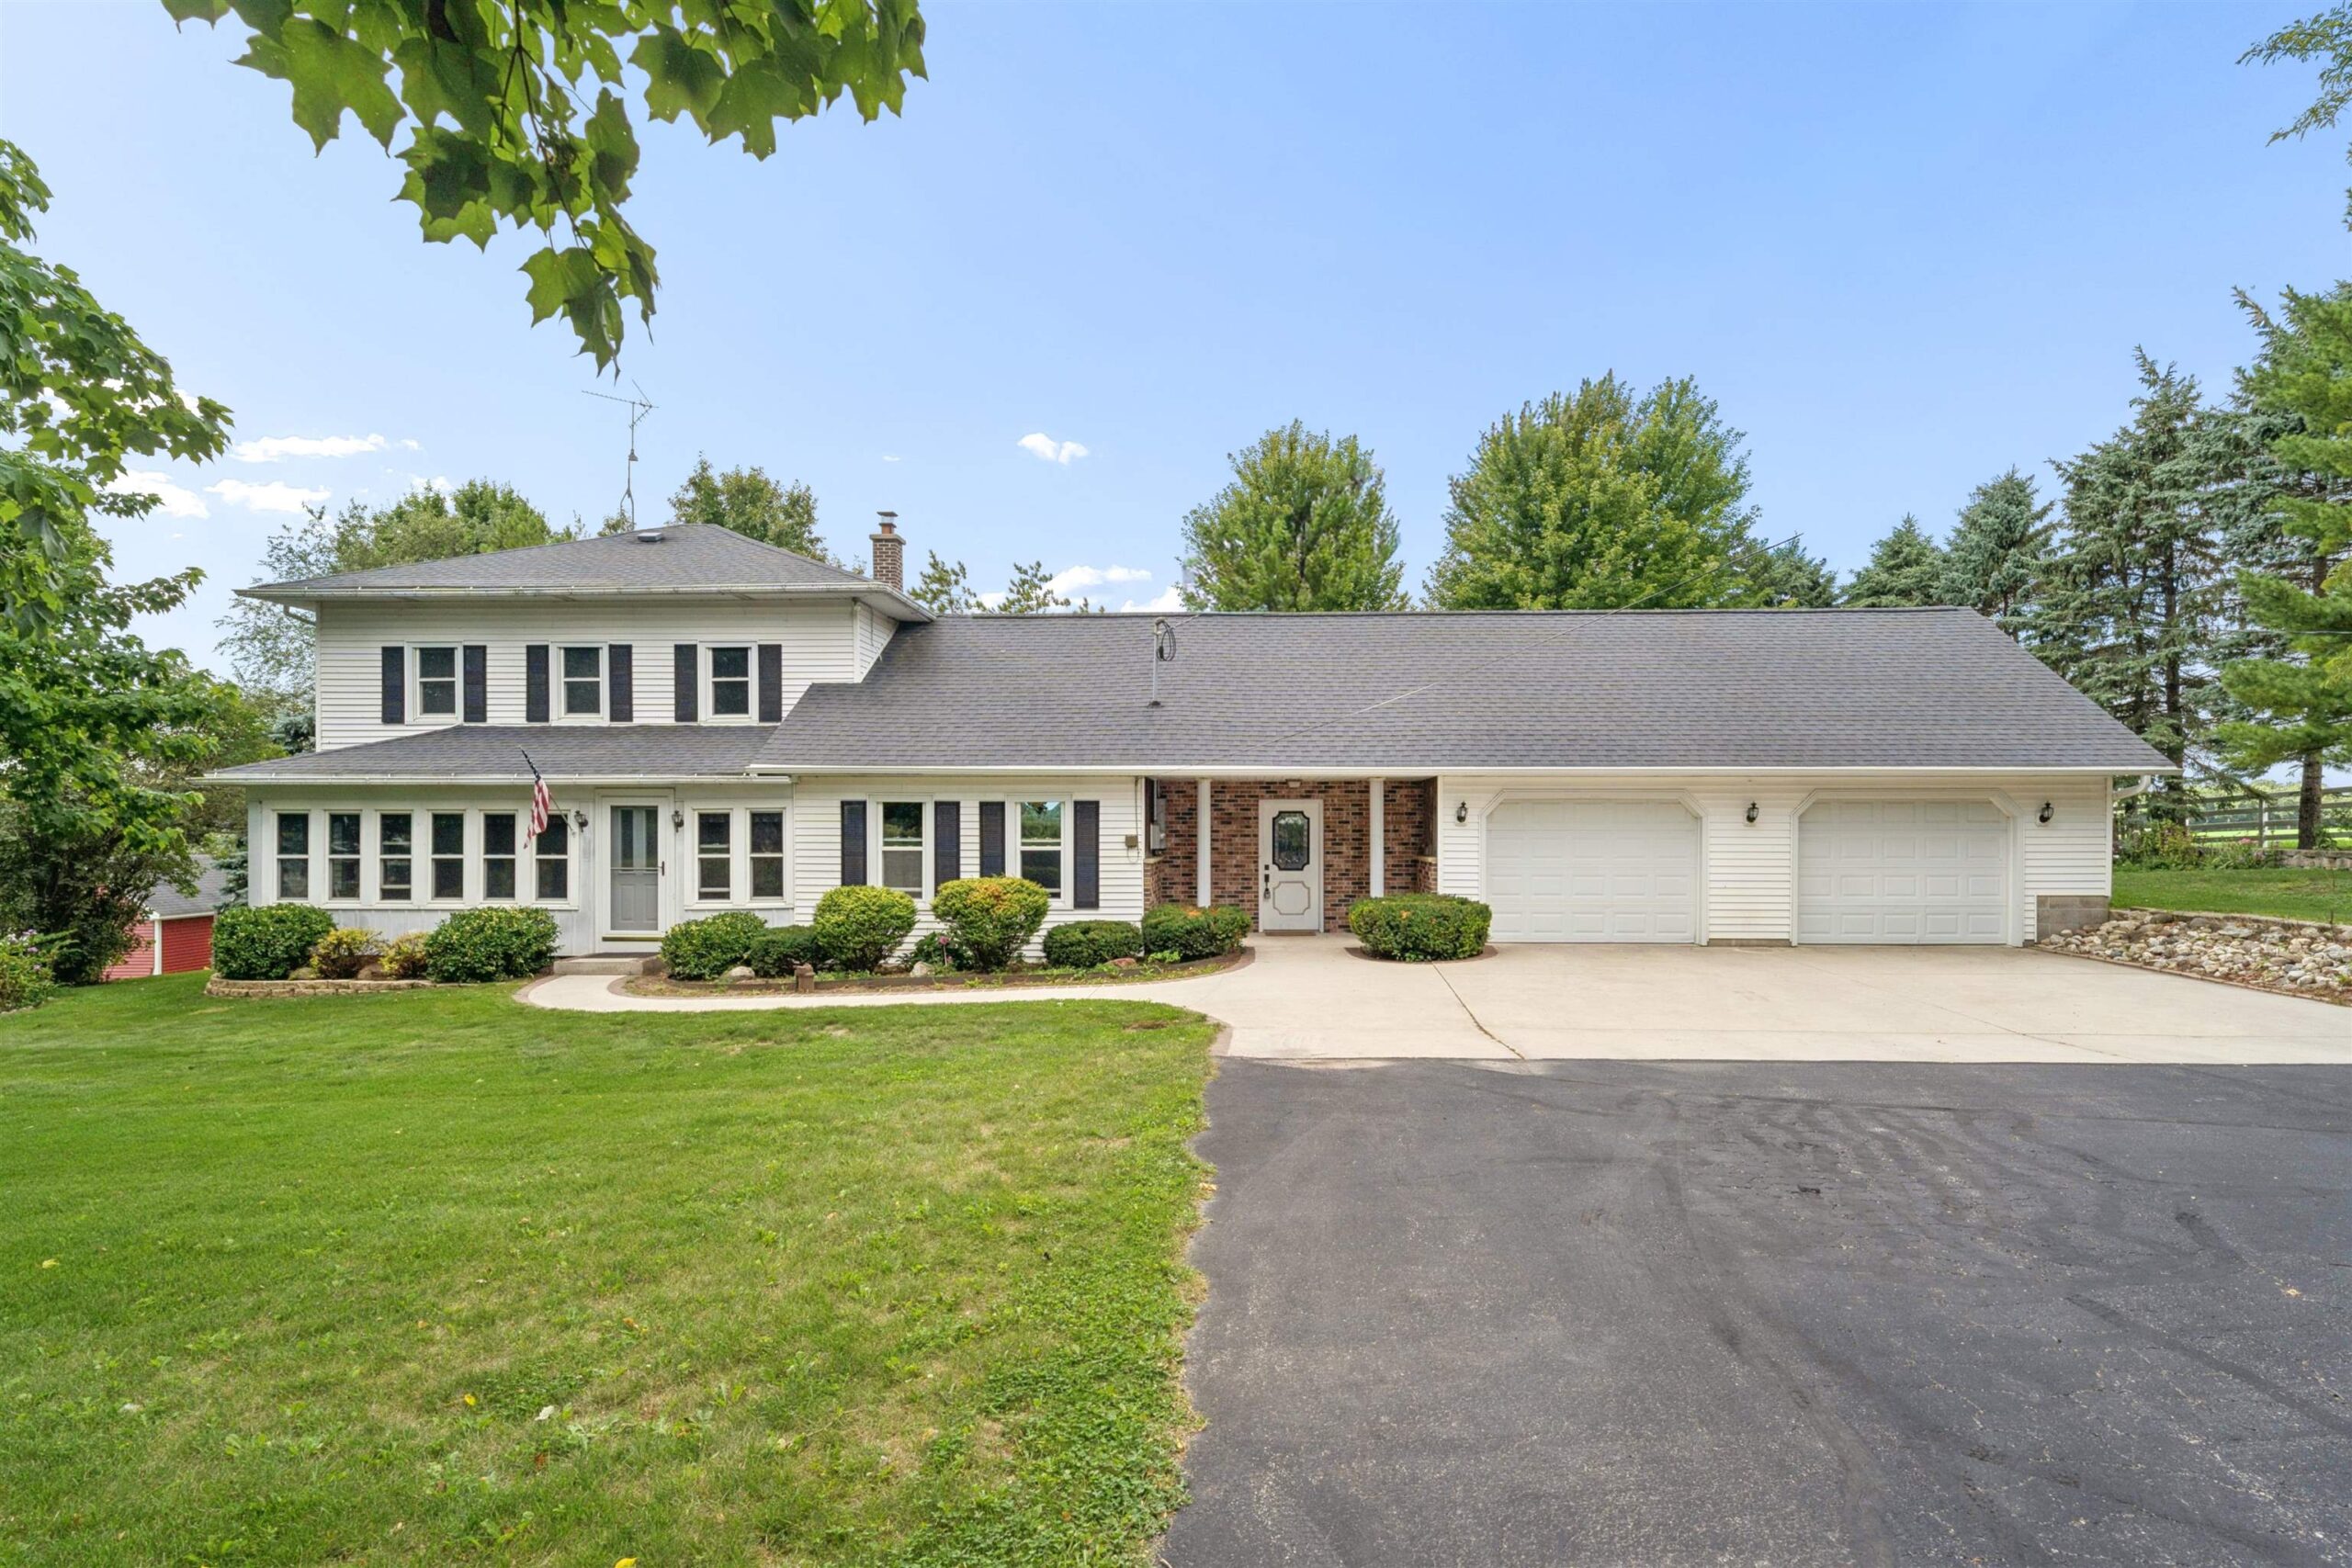 |2|1939 sqft
Adashun Jones, Inc.
Provided by: Schrauth Realty, LLC
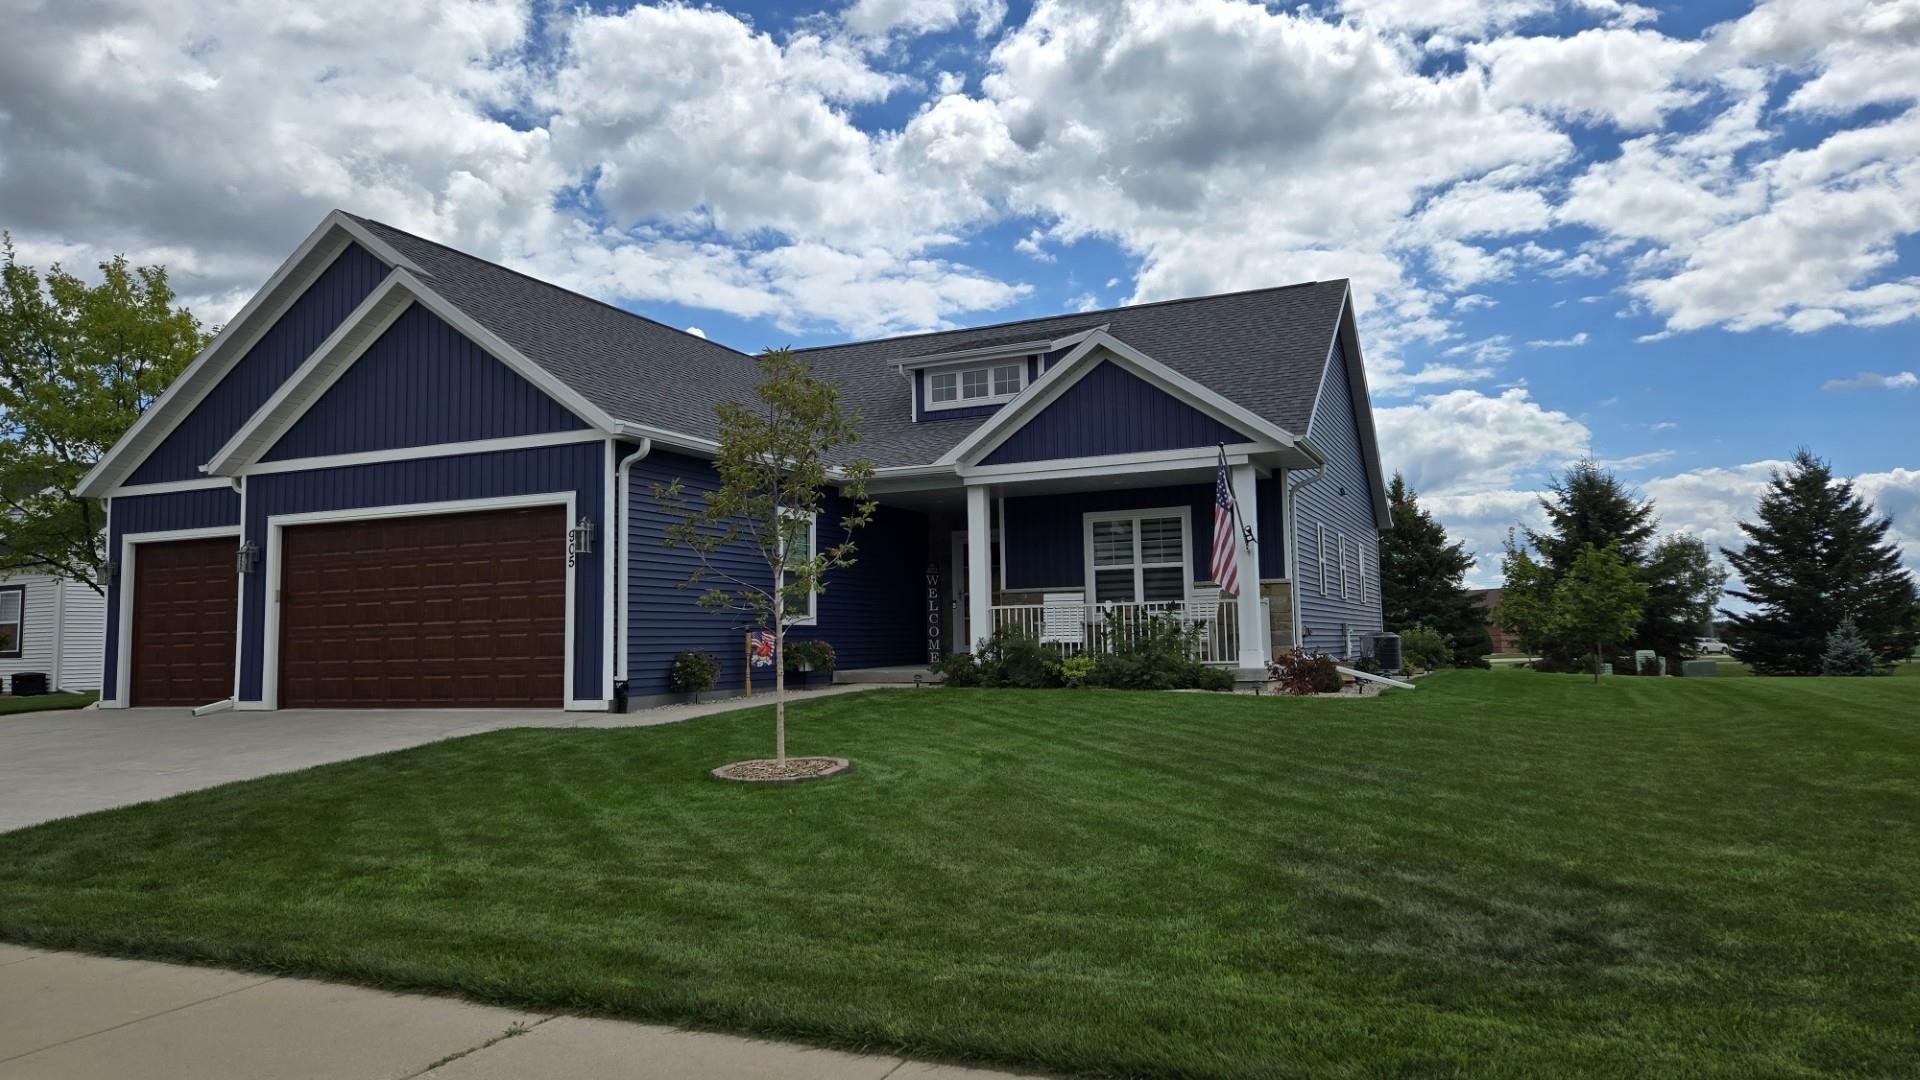 |3|2416 sqft
Adashun Jones, Inc.
Provided by: First Weber, Inc.
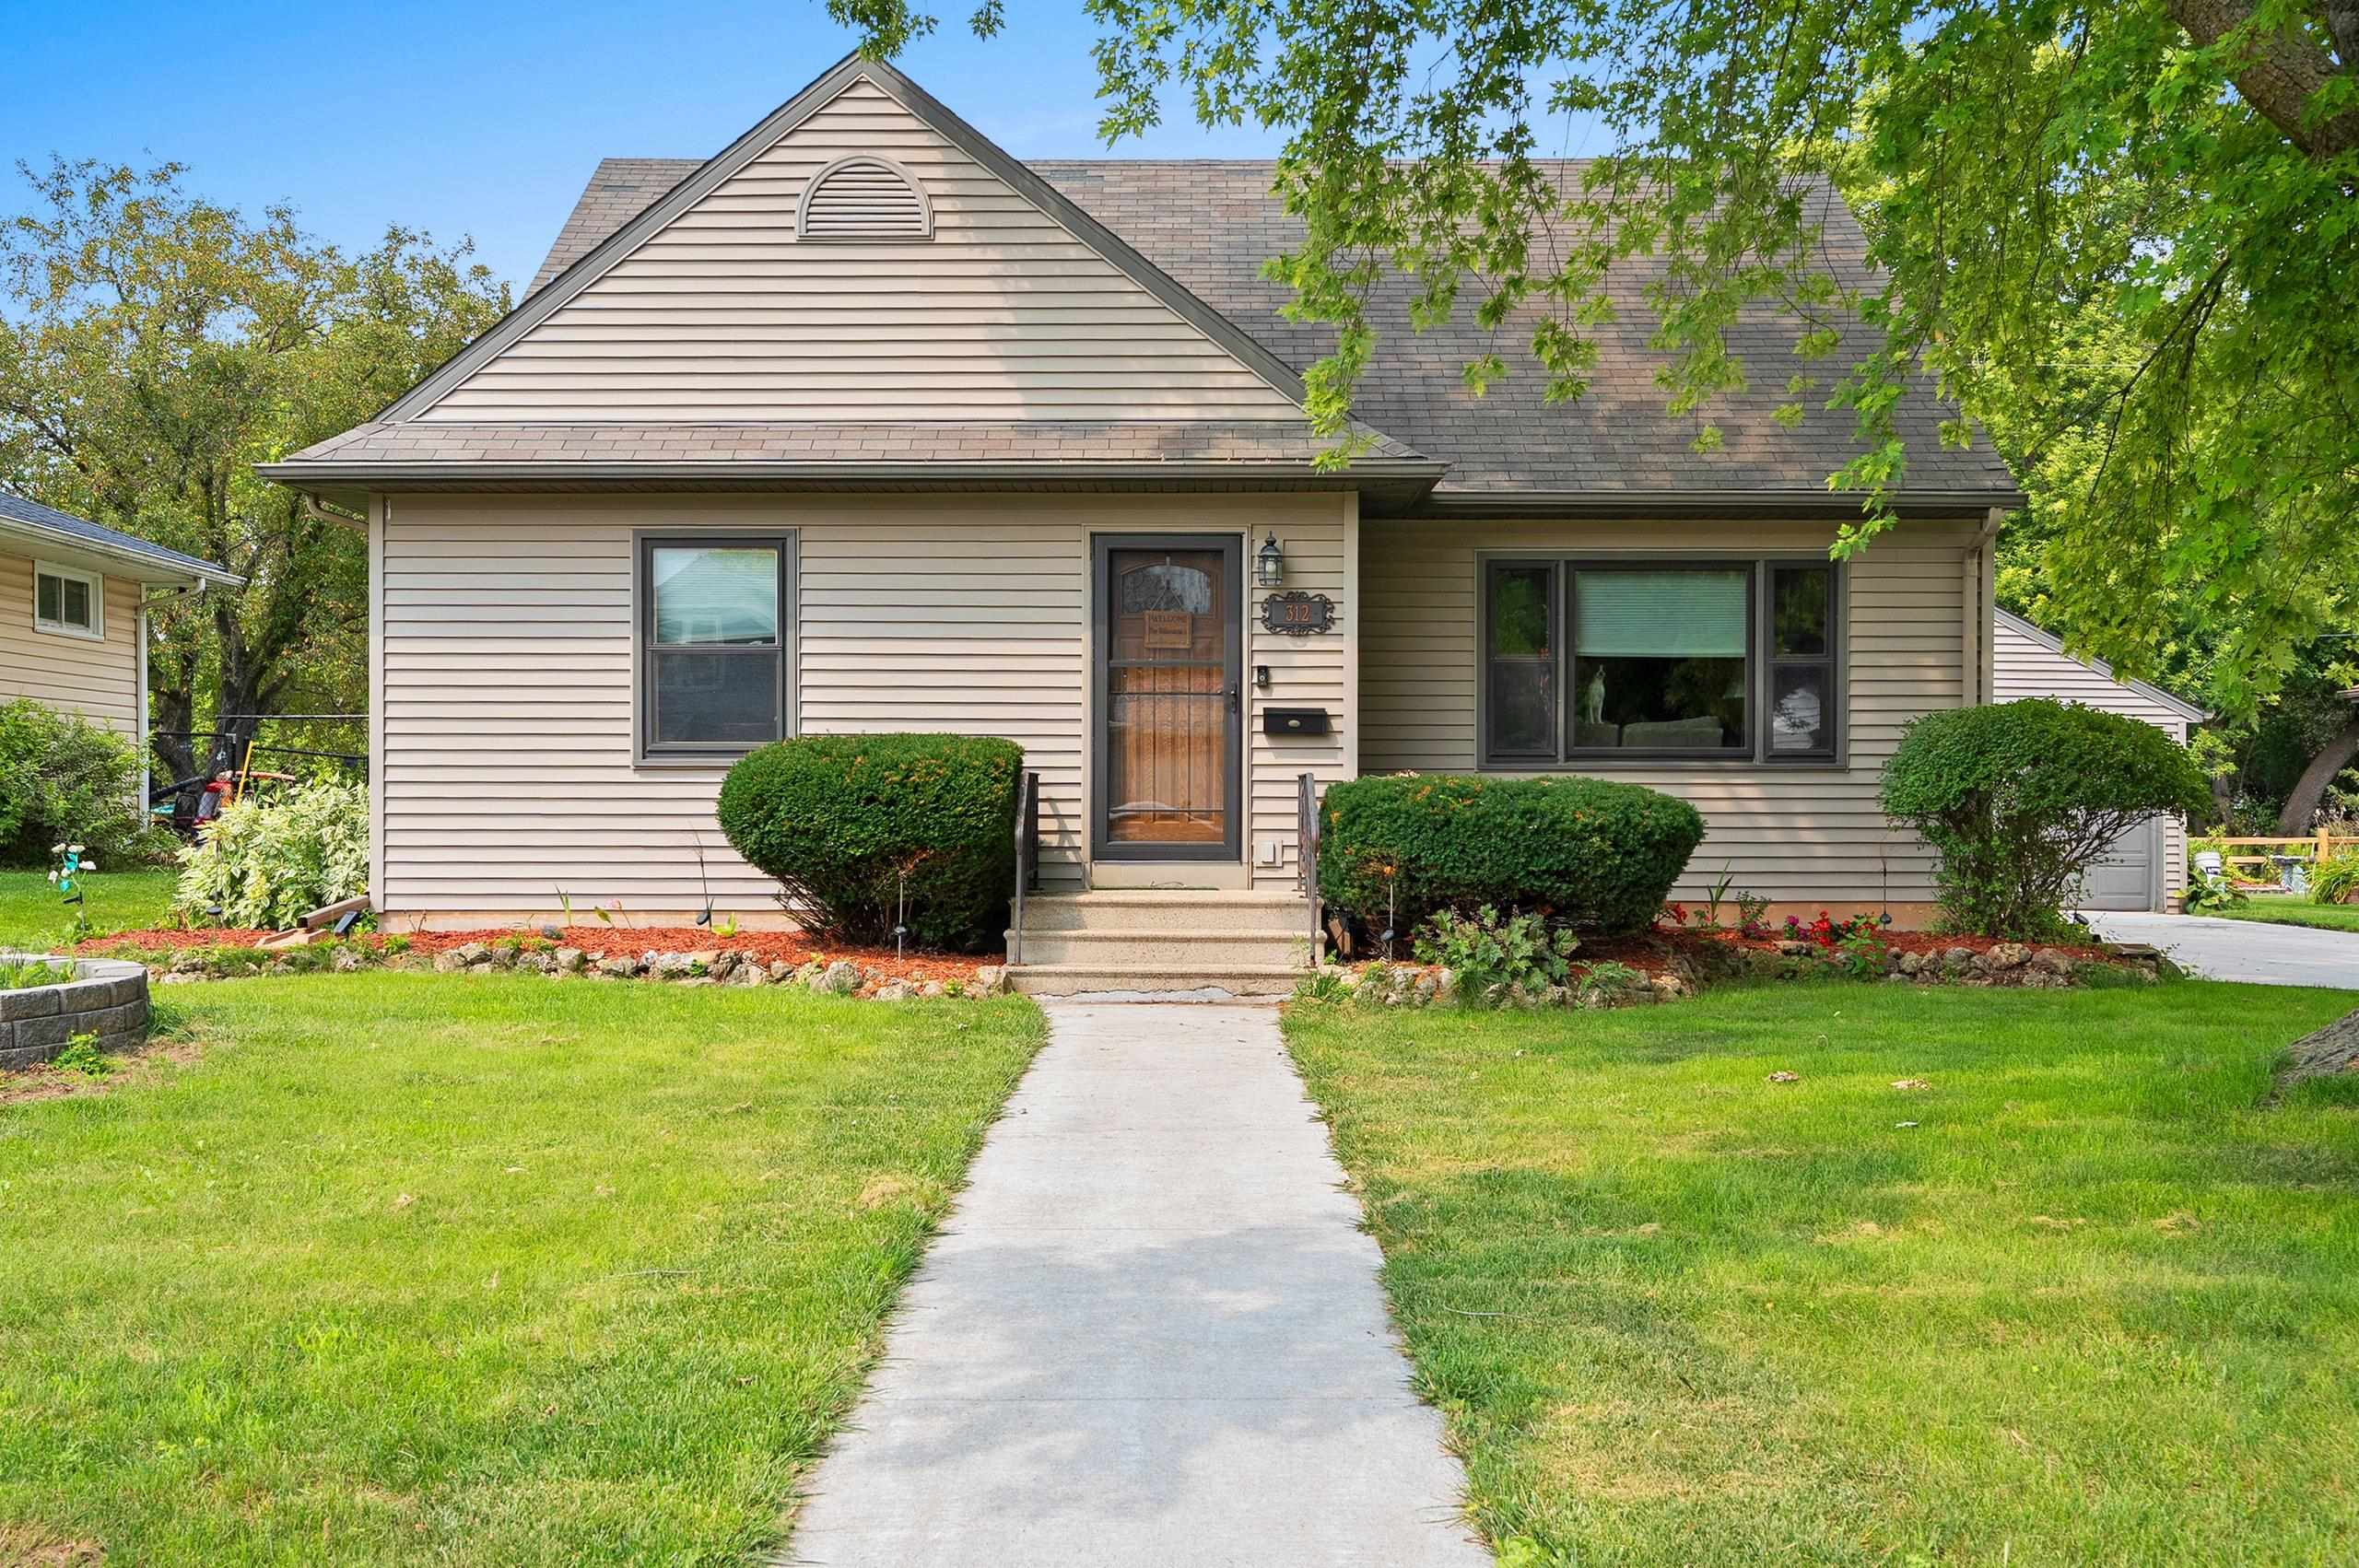 |1|2083 sqft
Adashun Jones, Inc.
Provided by: Venture Real Estate Co
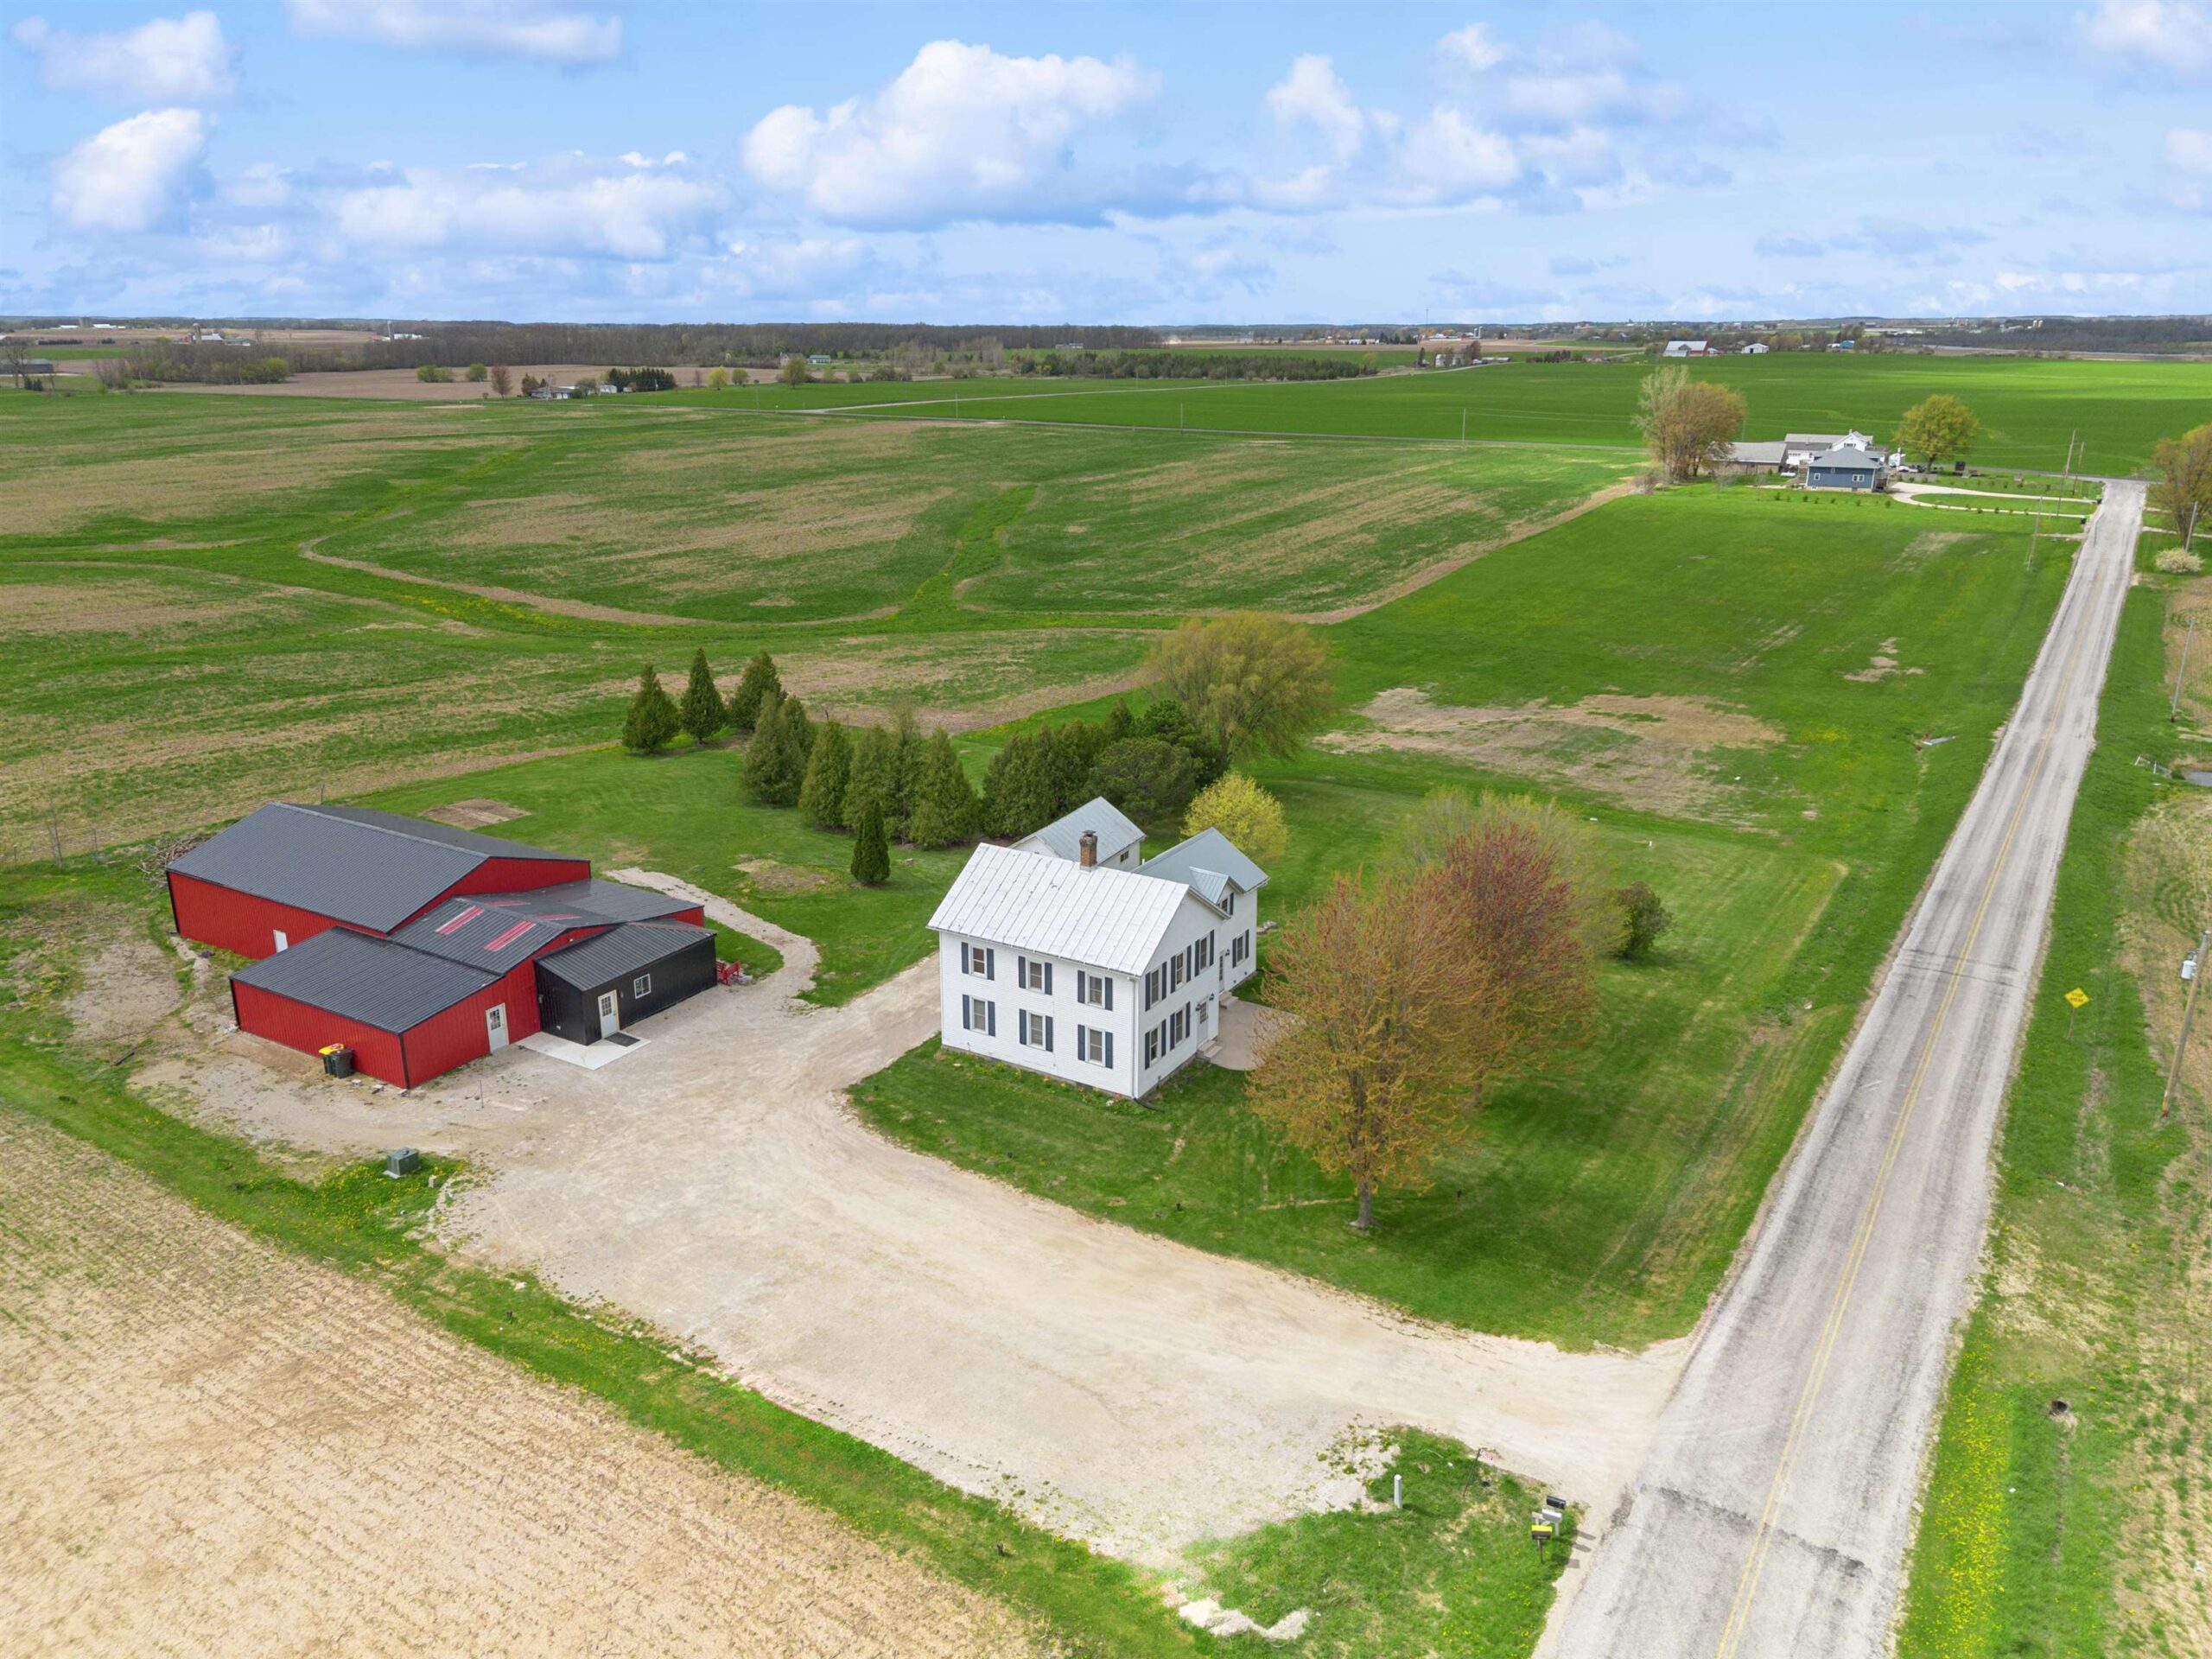 |2|2521 sqft
Adashun Jones, Inc.
Provided by: Coldwell Banker Real Estate Group
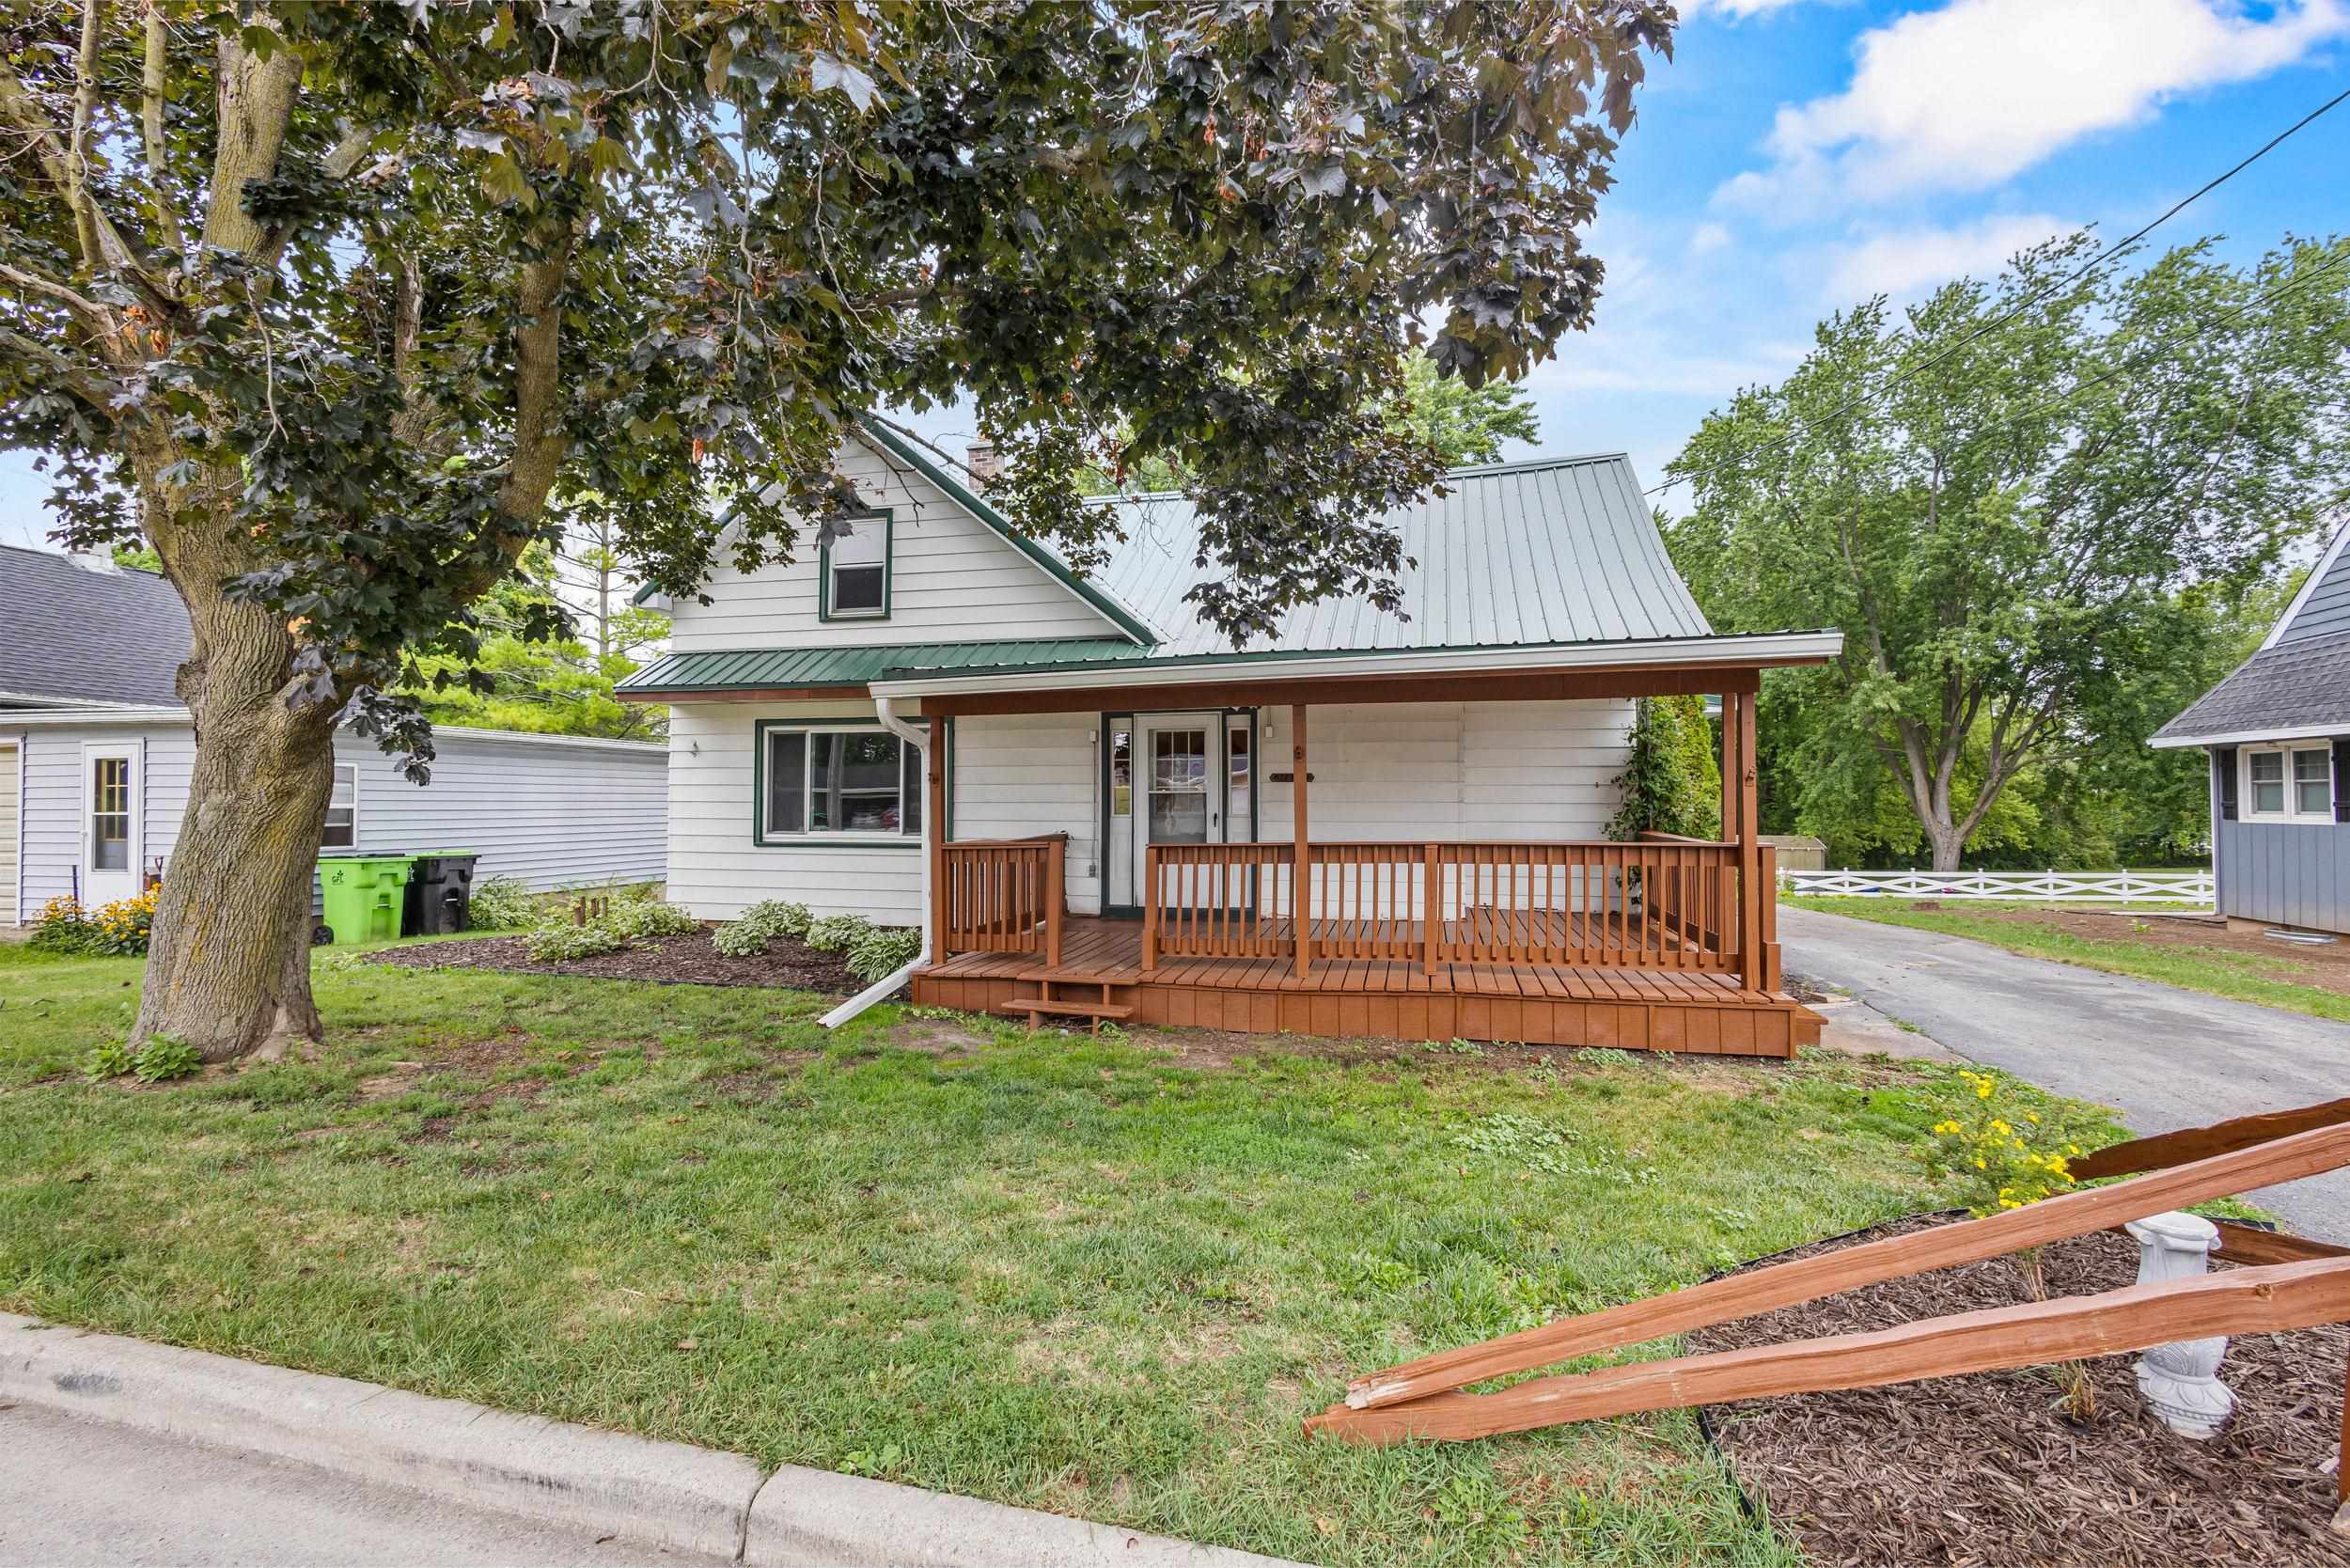 |3|2162 sqft
Adashun Jones, Inc.
Provided by: Corbett Realty
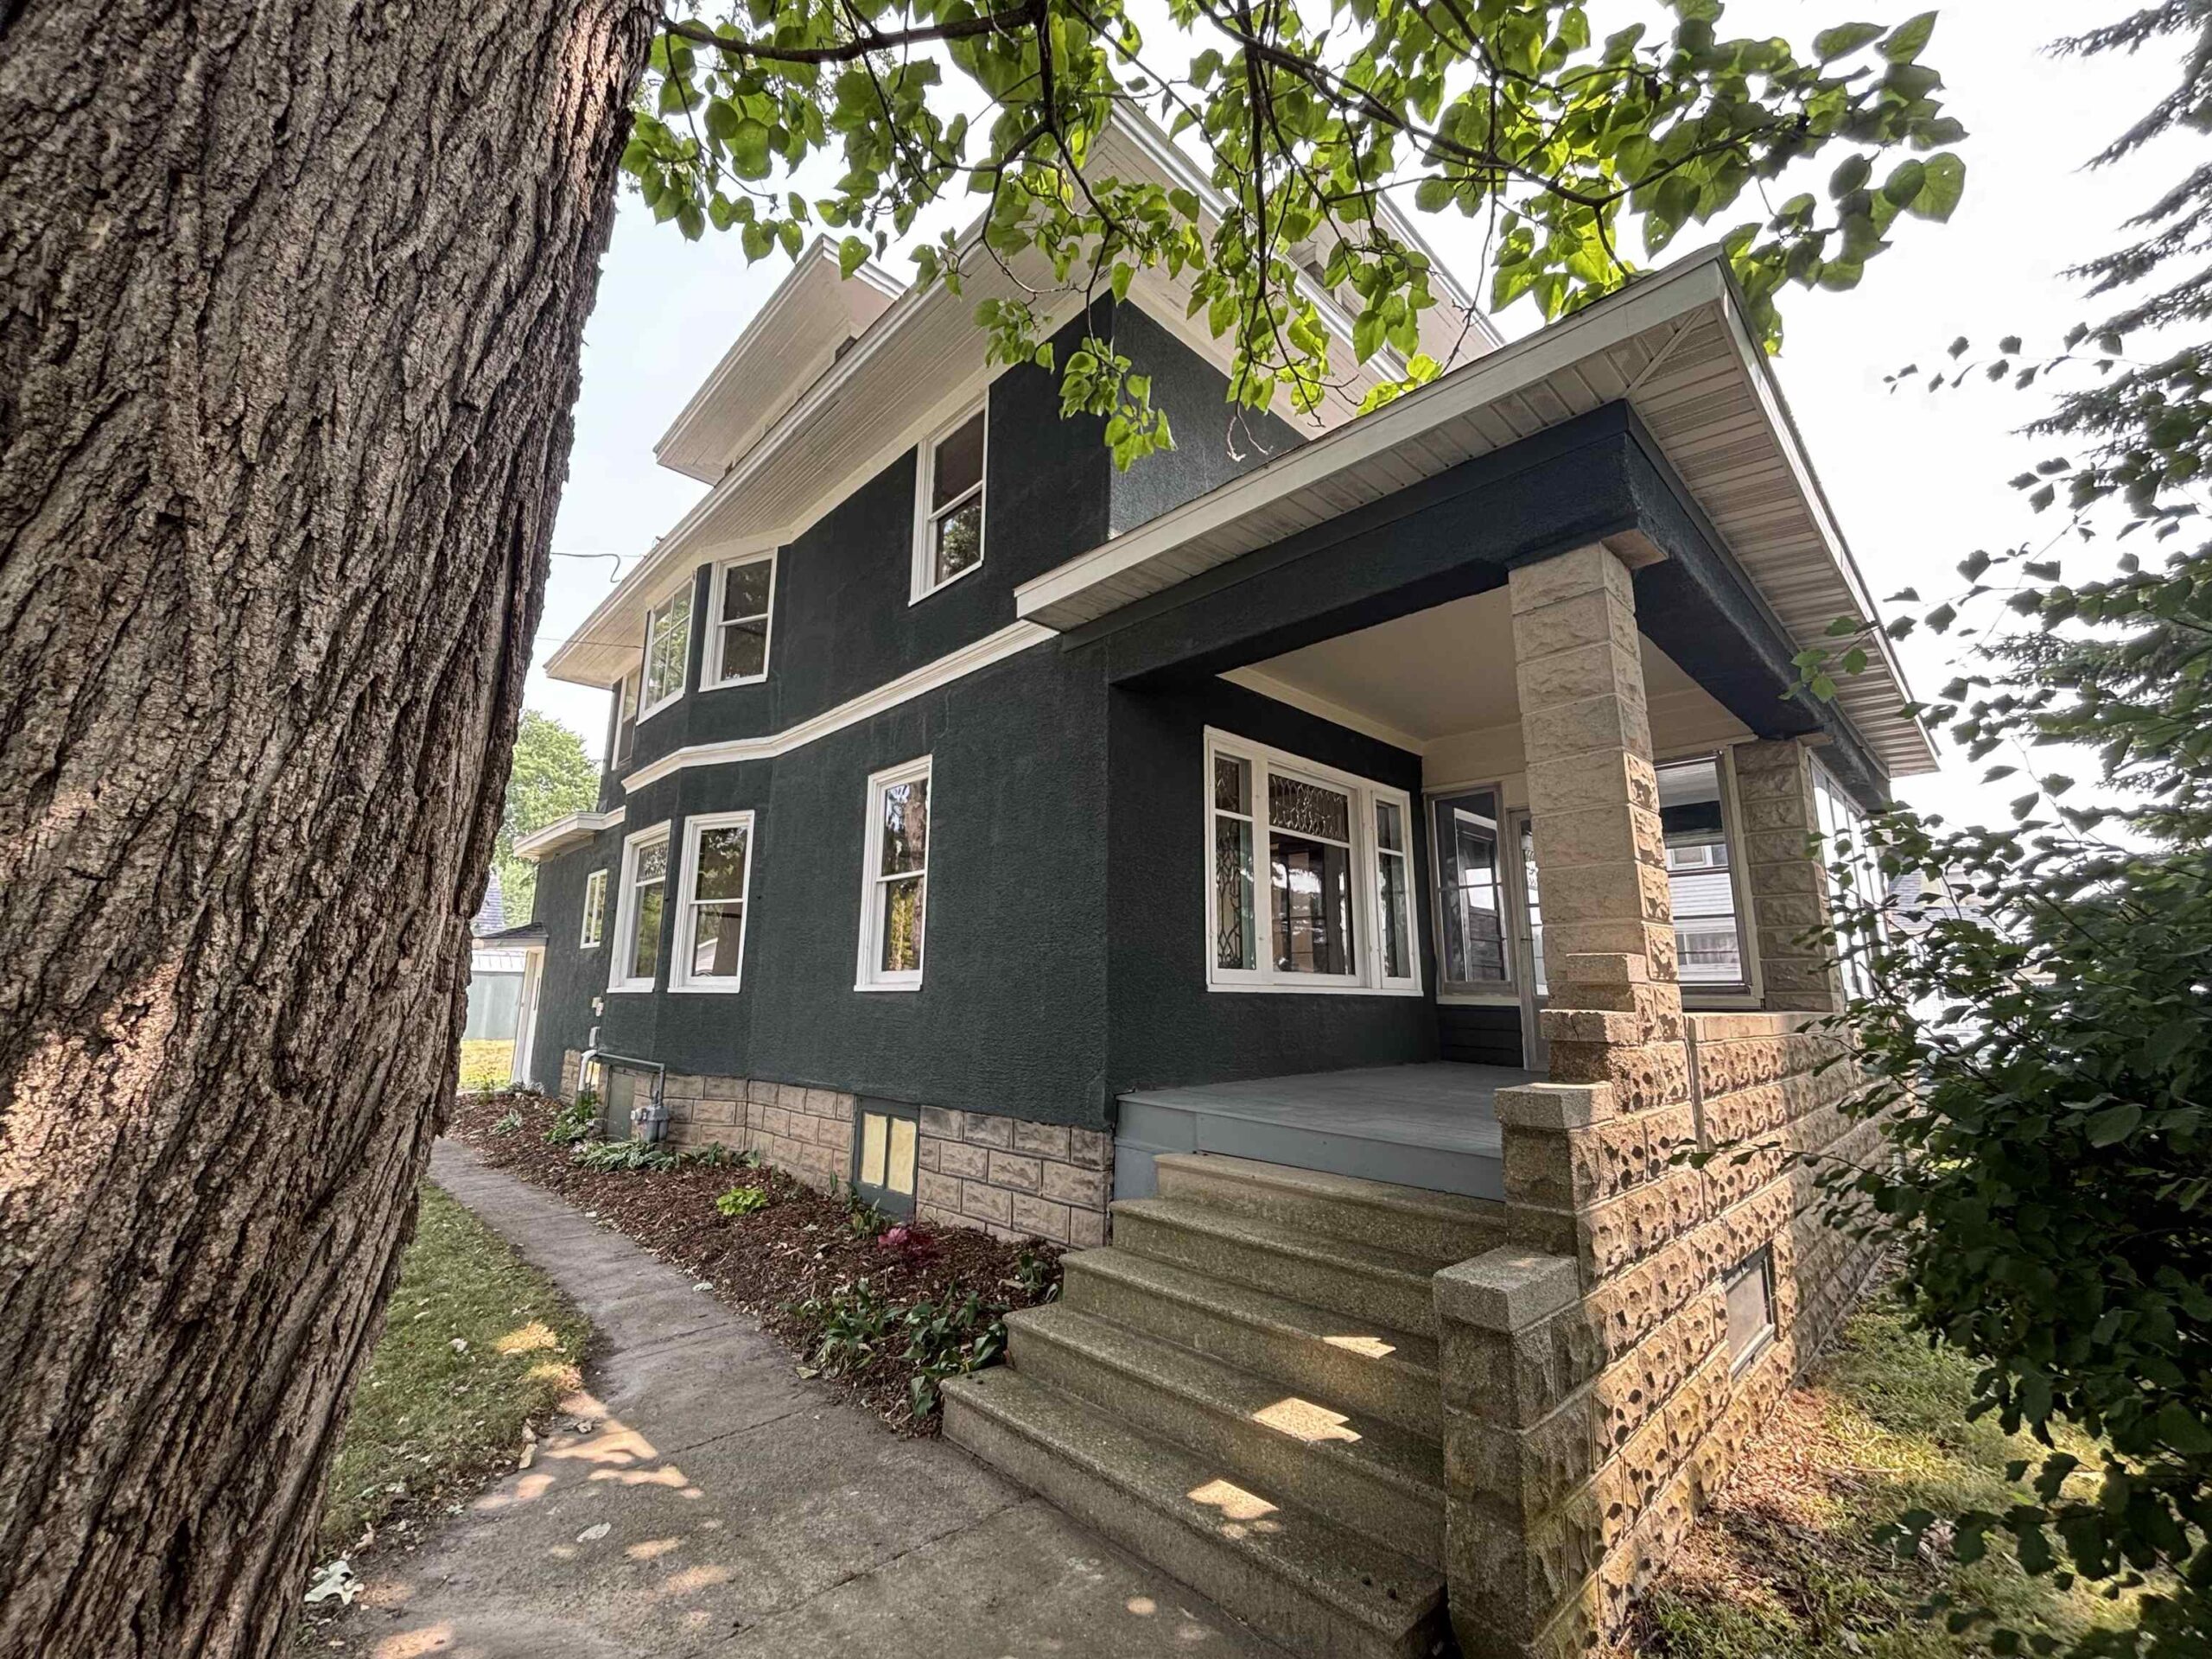 |2|2121 sqft
Adashun Jones, Inc.
Provided by: Preferred Properties Of Fdl, Inc.
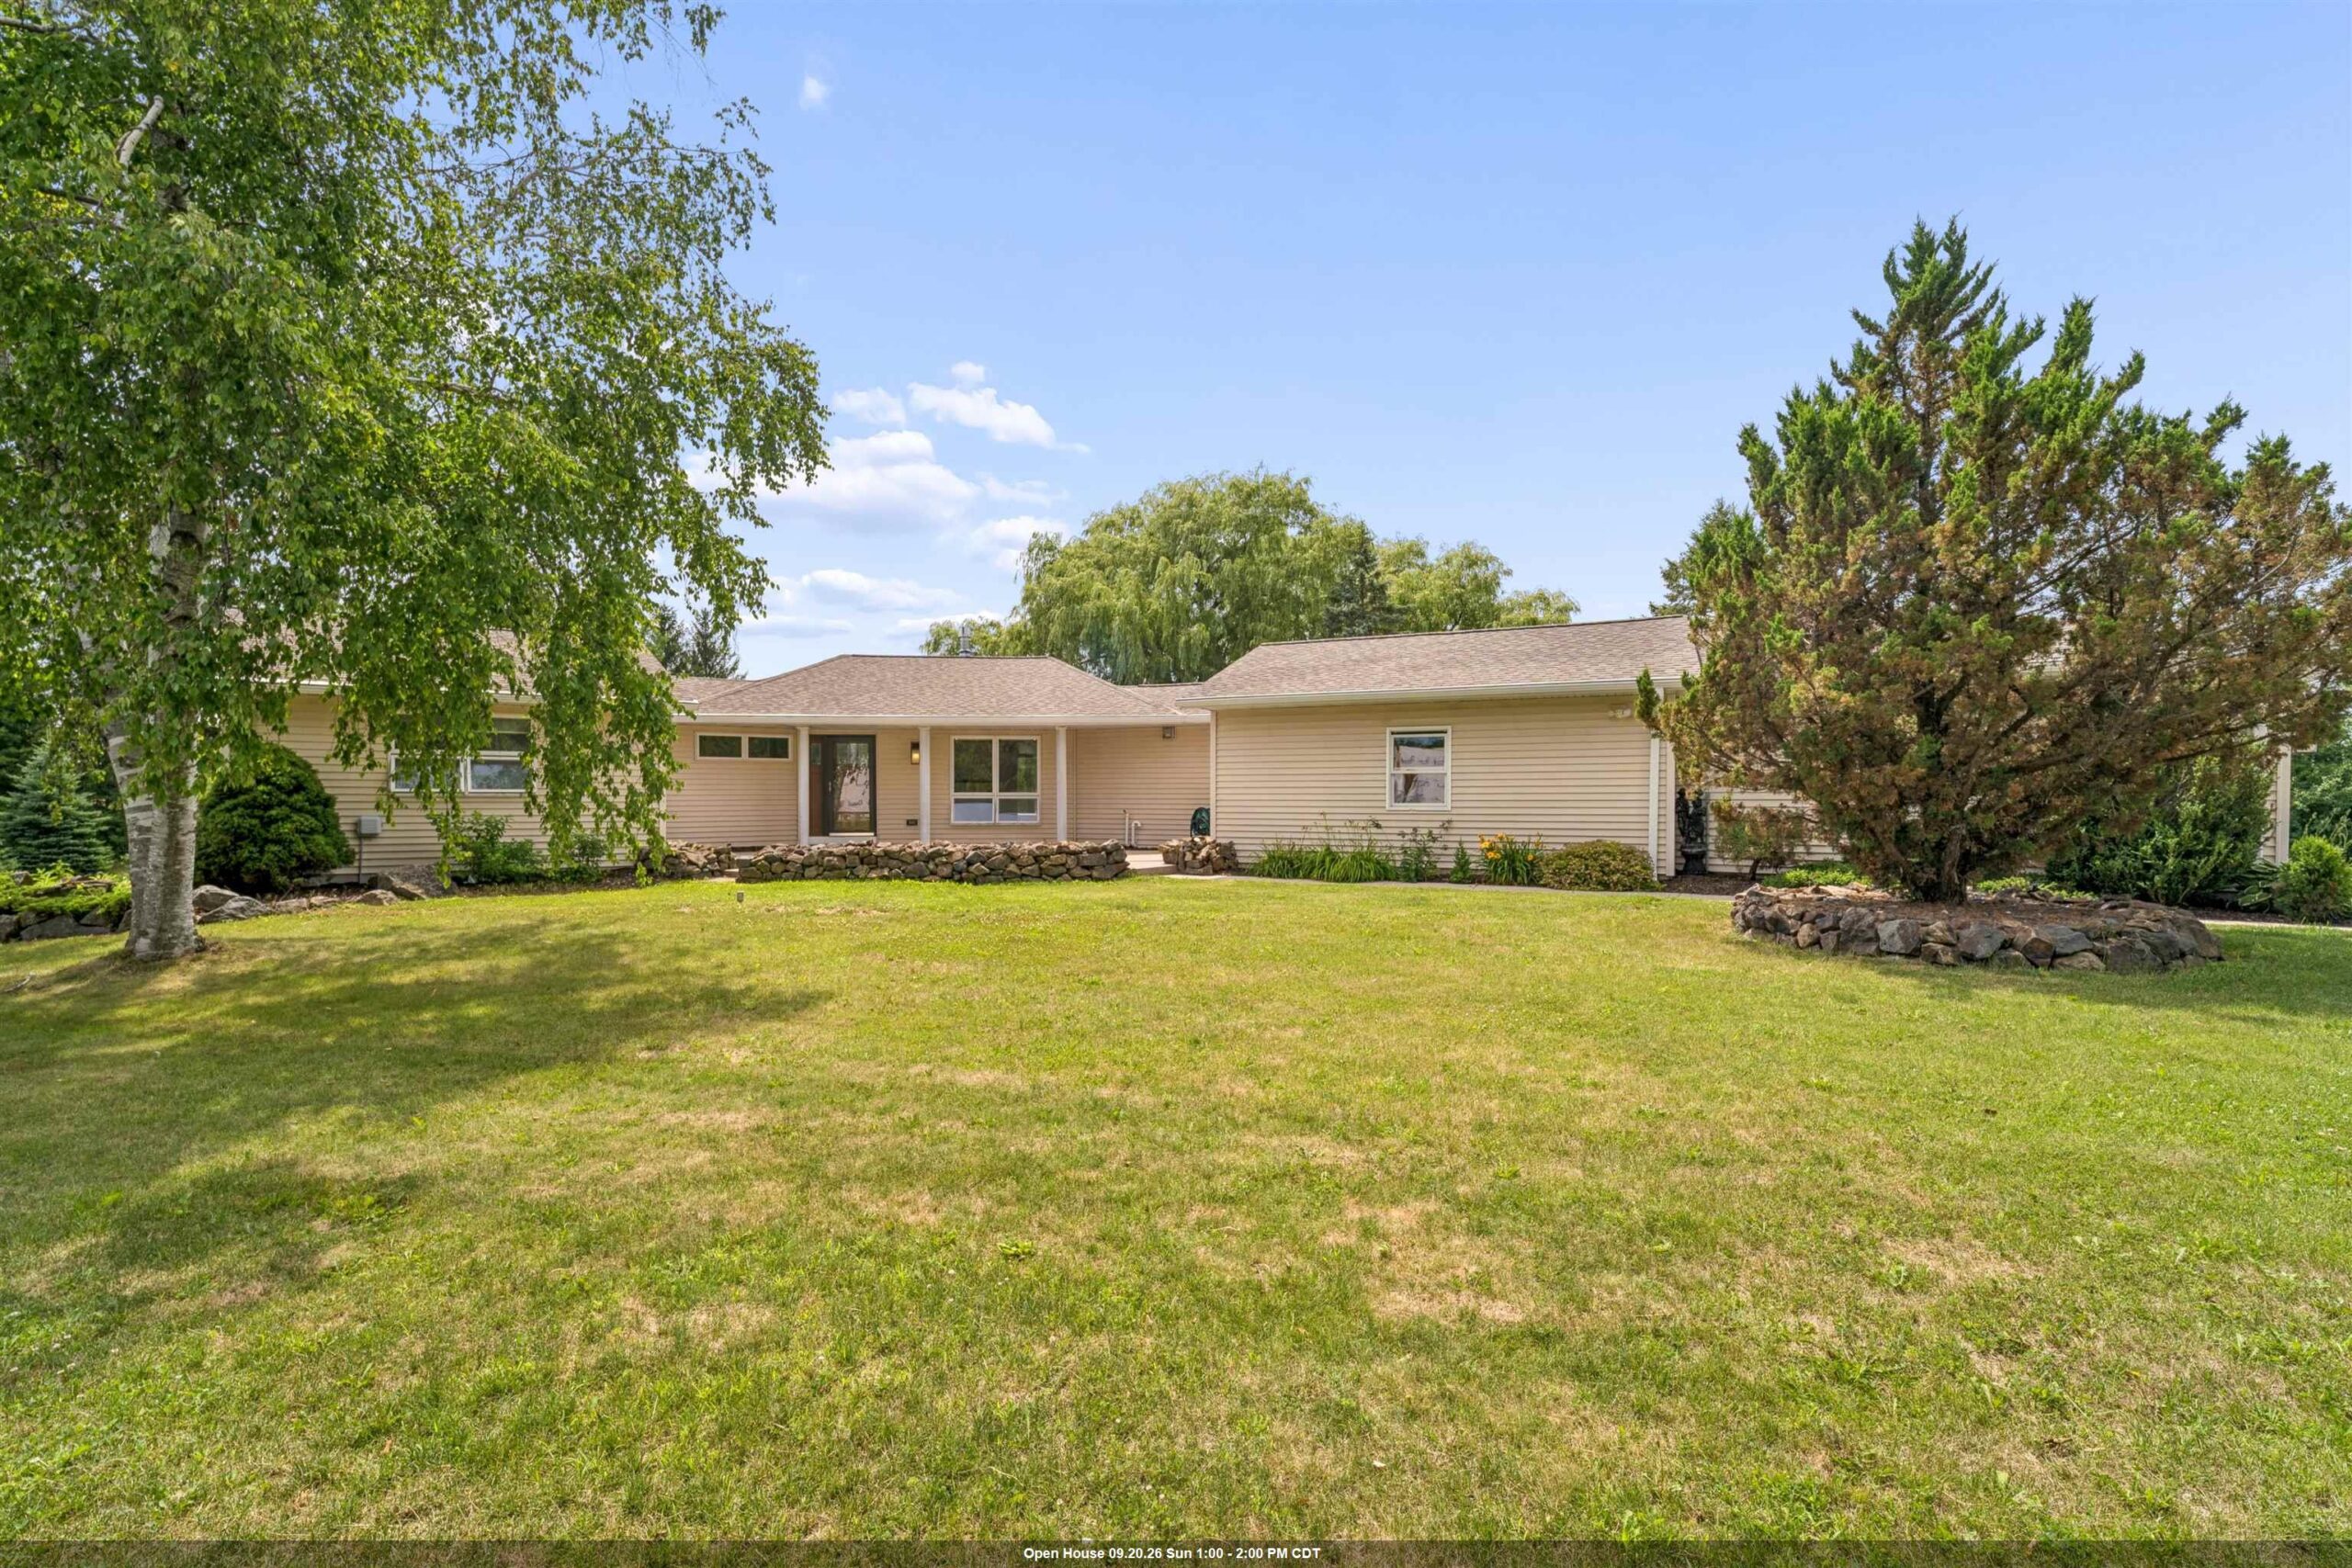 |2|2413 sqft
Adashun Jones, Inc.
Provided by: First Weber, Inc.

 Share
Share
 Show more
 Spec Sheet