
 34
 Return to listing
$285,000
3 Beds
2 Bath
1,857 Sq. Ft.
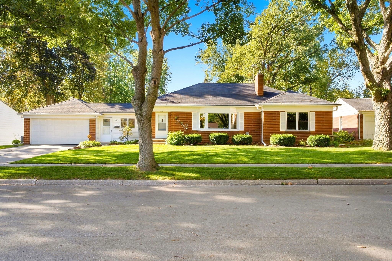
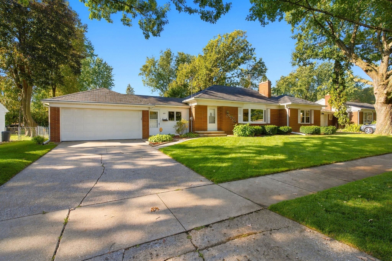
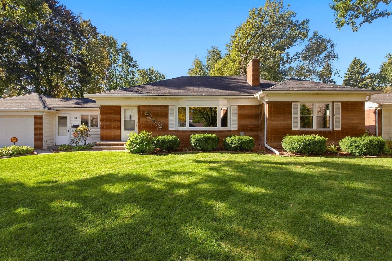
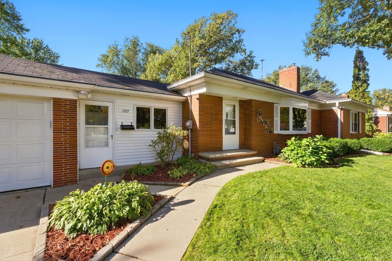
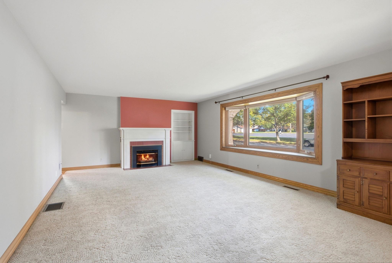
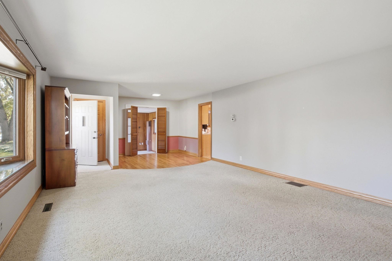
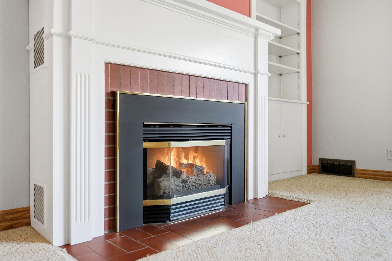
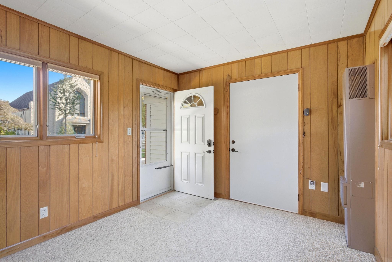
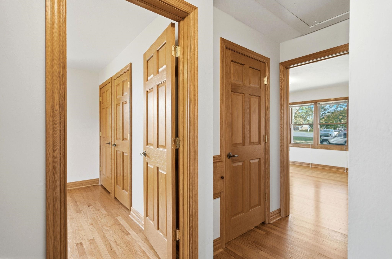
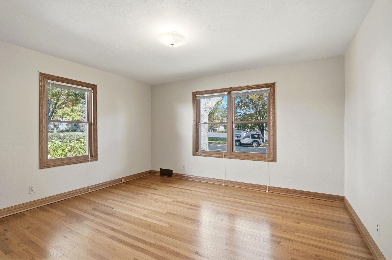
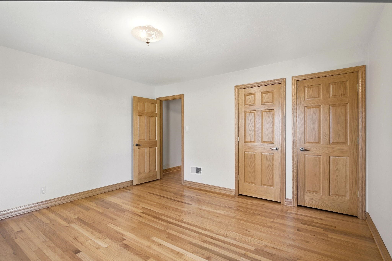
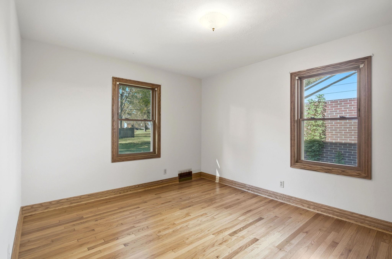
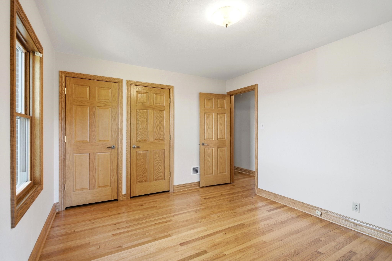
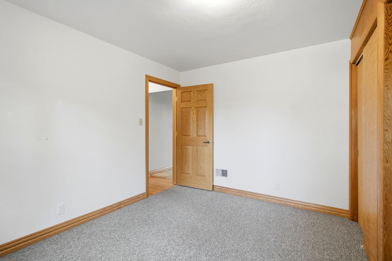
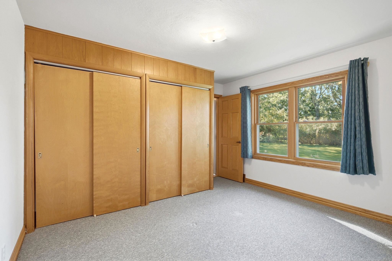
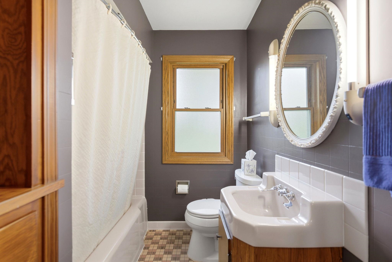
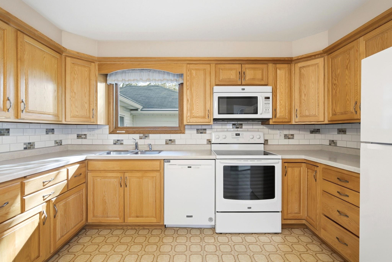
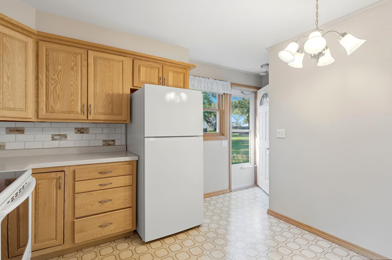
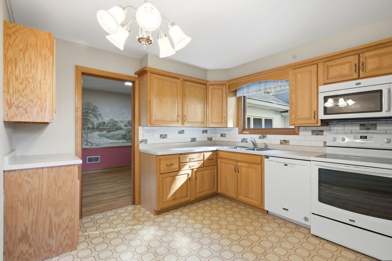
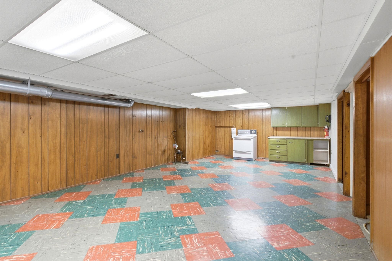
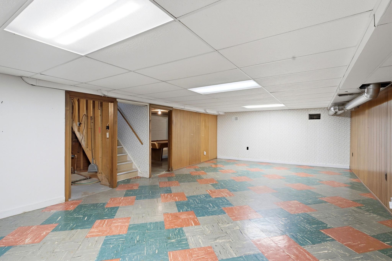
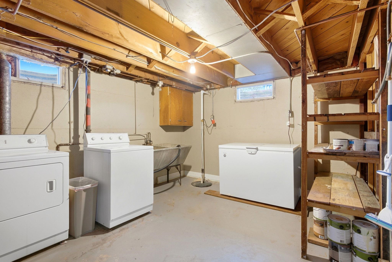
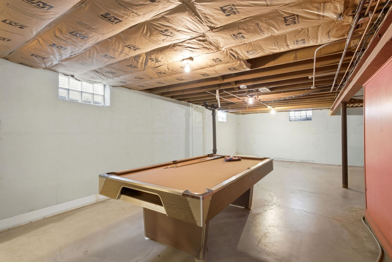
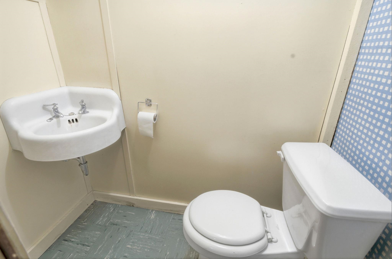
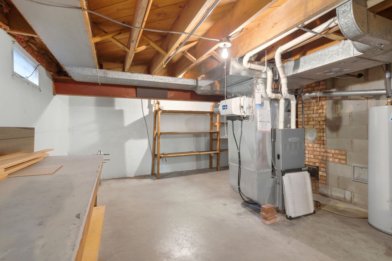
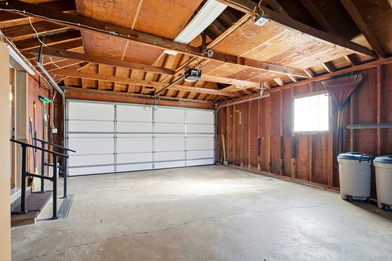
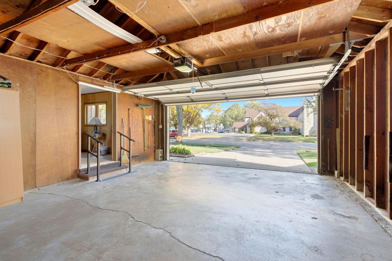
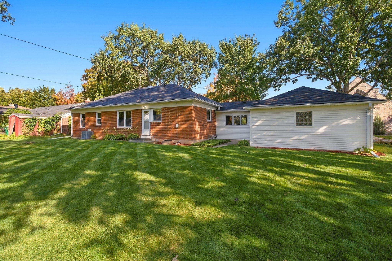
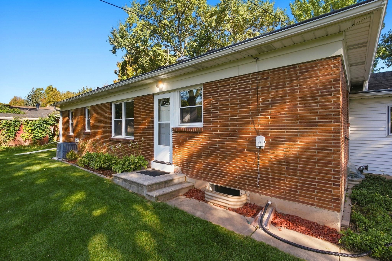
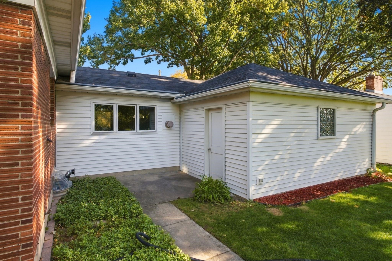
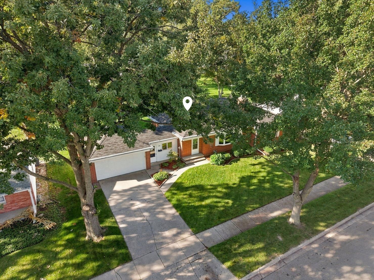
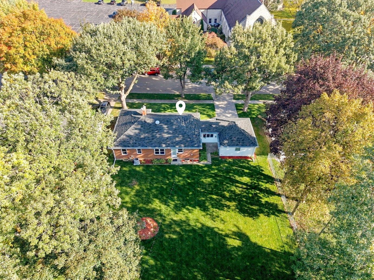
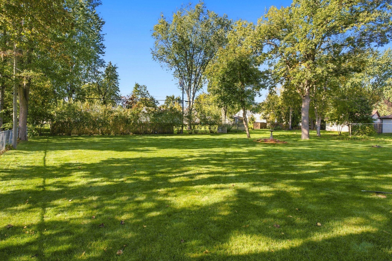
Available for the first time in 59 years, this all-brick 3-bedroom, 1.5-bath home is ready for its next chapter! A cozy breezeway welcomes you into the home, where a large front window brings plenty of natural light into the open-concept living and dining area. The living room features a gas fireplace, making it a great place to relax or entertain. The bedrooms offer great closet space, and the partially finished basement adds versatility with a family room and half bath. Outside, you’ll find a spacious backyard, all in a convenient Green Bay location. Don’t miss the opportunity to see everything this home has to offer!
Inclusions:
Fridge, Dishwasher, Microwave, Stove, Window Treatments, Garage & Recycle Bins, Stove in basement, Washer/Dryer, dehumidifier, Pool table
Exclusions:
Deep Freezer, Blink Cameras, Hutch, Seller's personal property.
Get a detailed Home Value Estimate Based on Current Market Trends/Get a Detailed Estimate Based on Current Market Conditions Impacting Your Home's Value
 |2
 |2014 sqft
Adashun Jones, Inc.
Provided by: Apple Tree Fox Valley, LLC
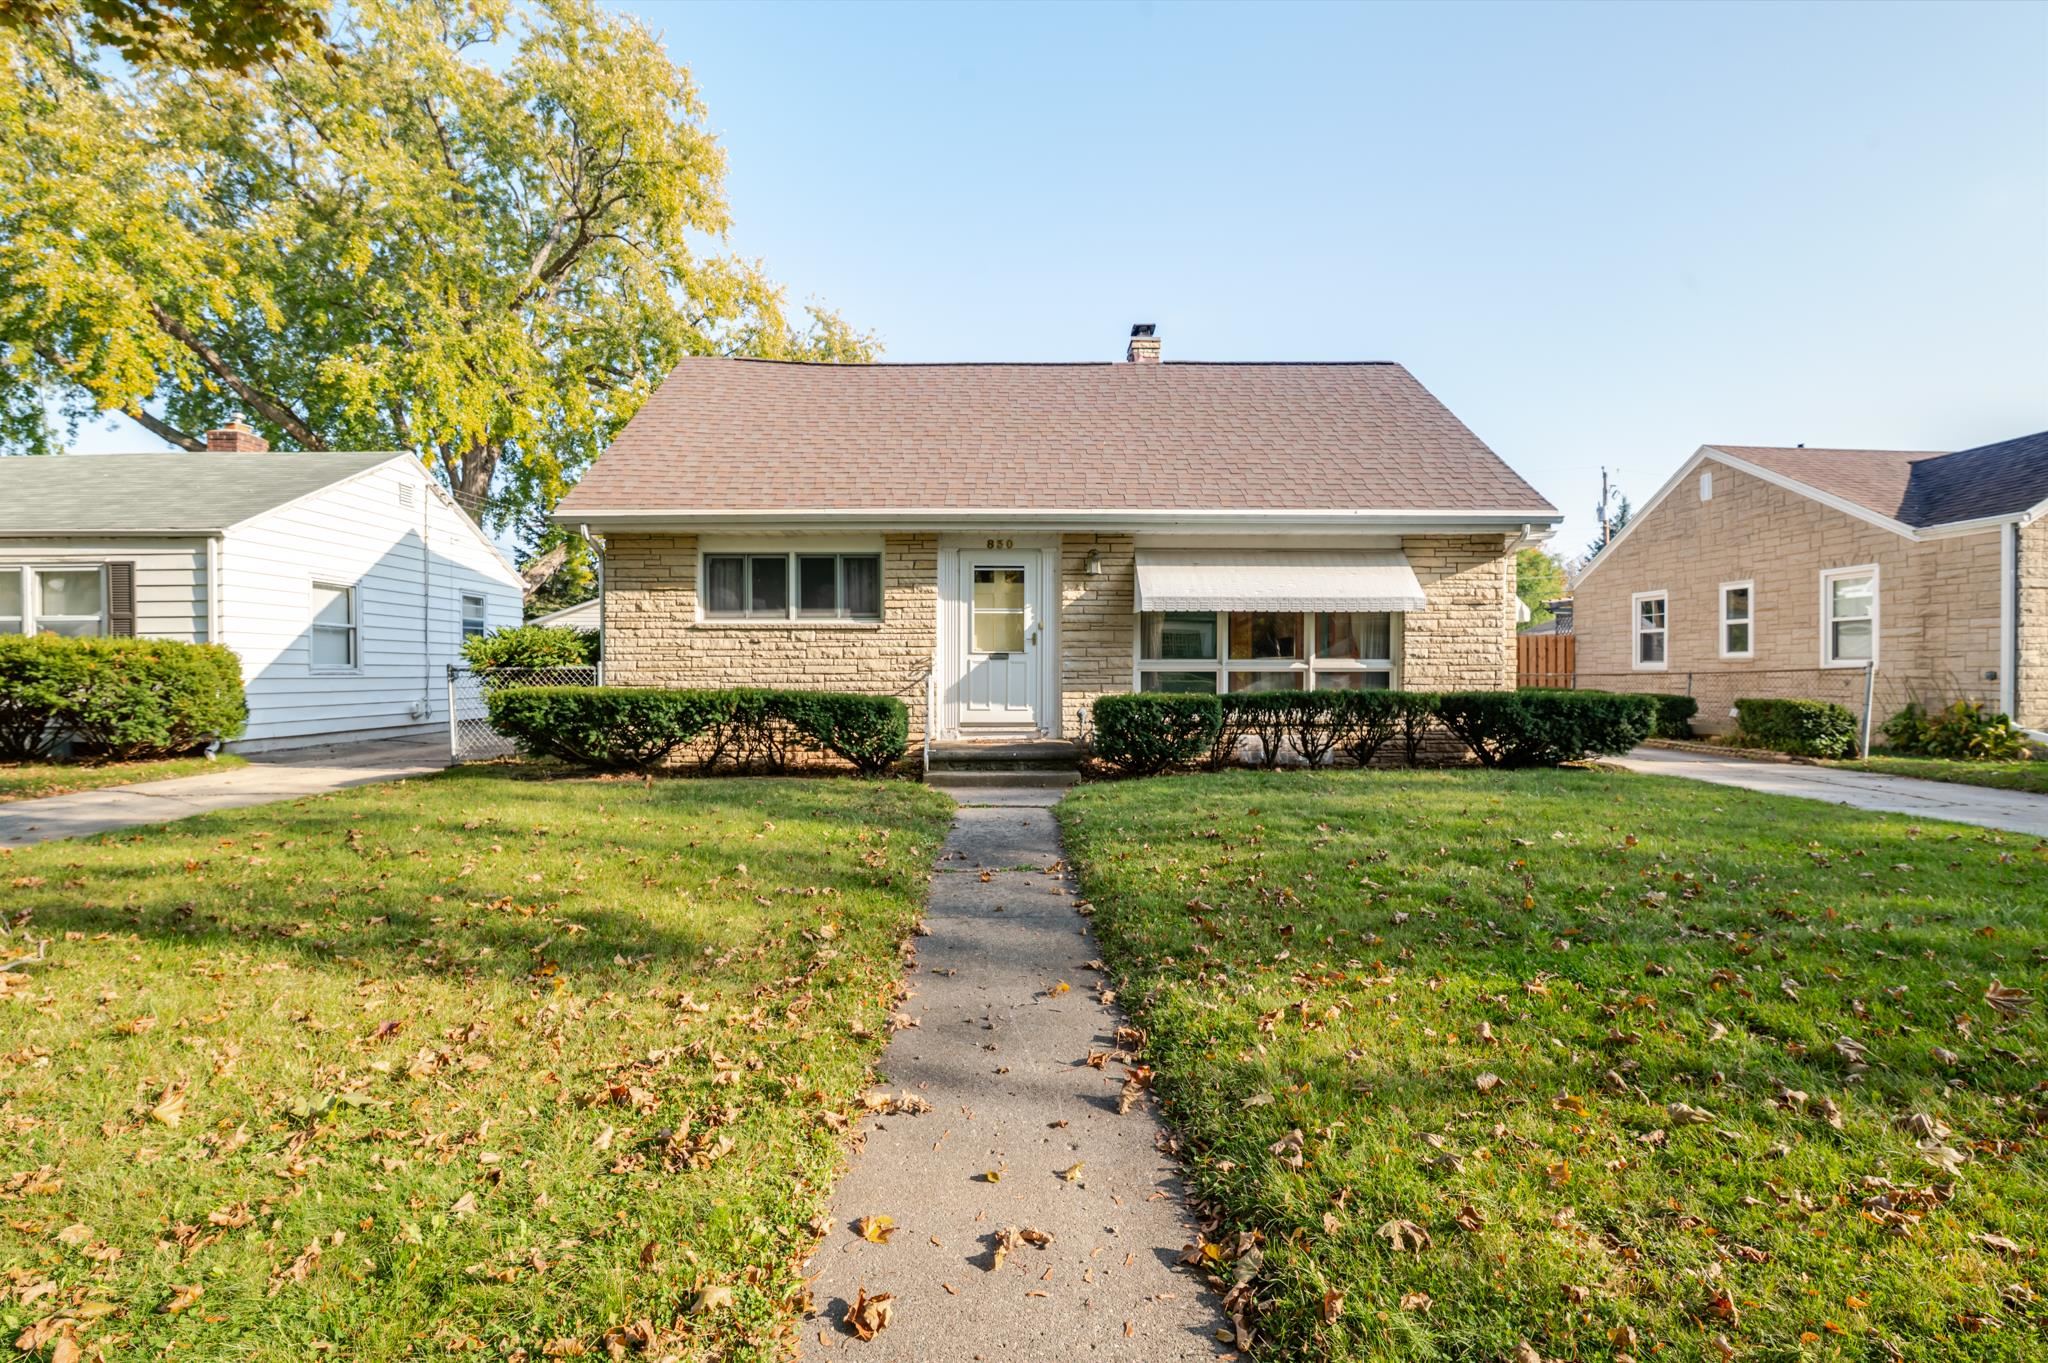 |3|2278 sqft
Adashun Jones, Inc.
Provided by: Keller Williams Green Bay
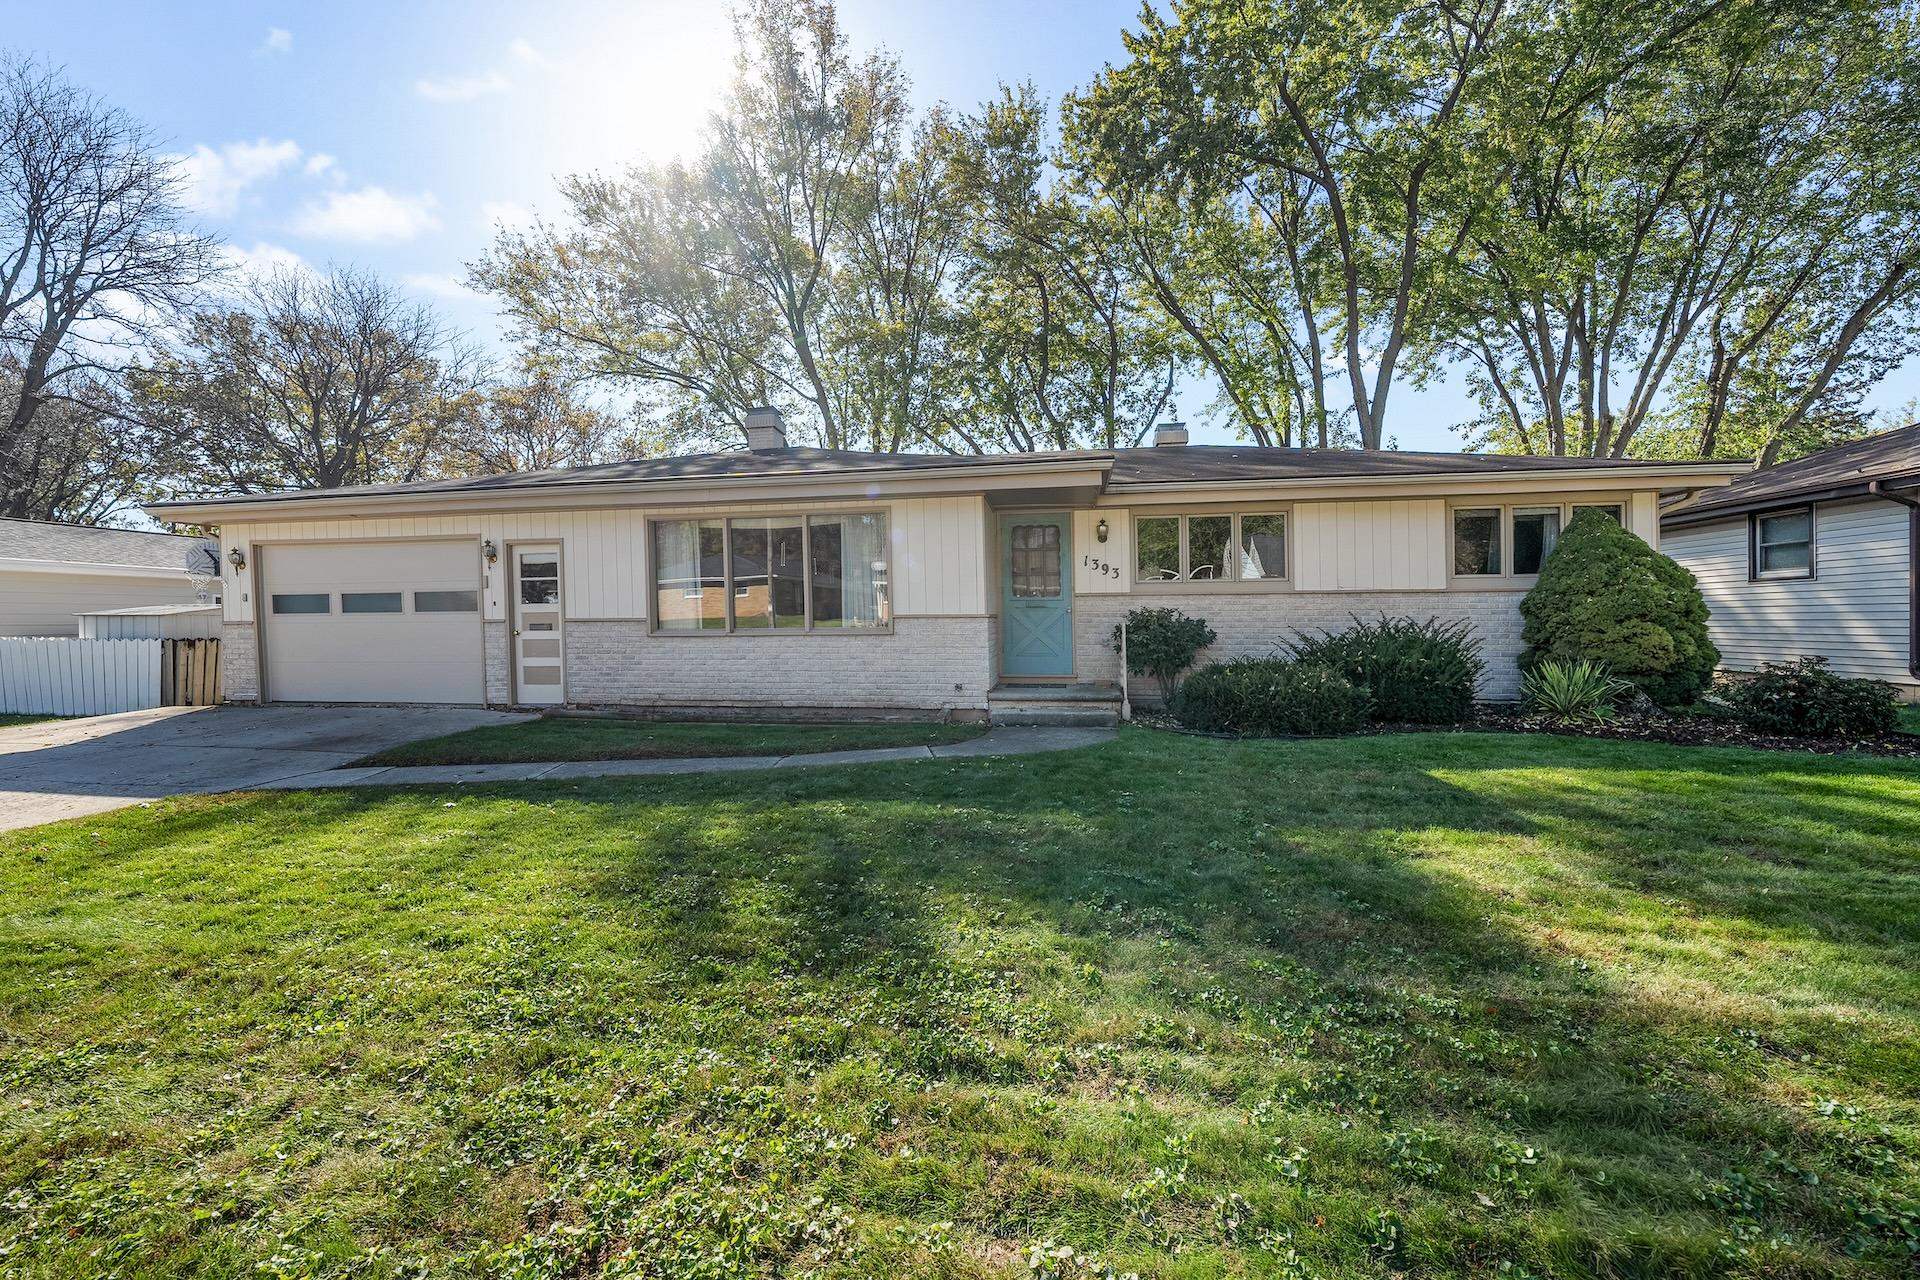 |2|2042 sqft
Adashun Jones, Inc.
Provided by: Dallaire Realty
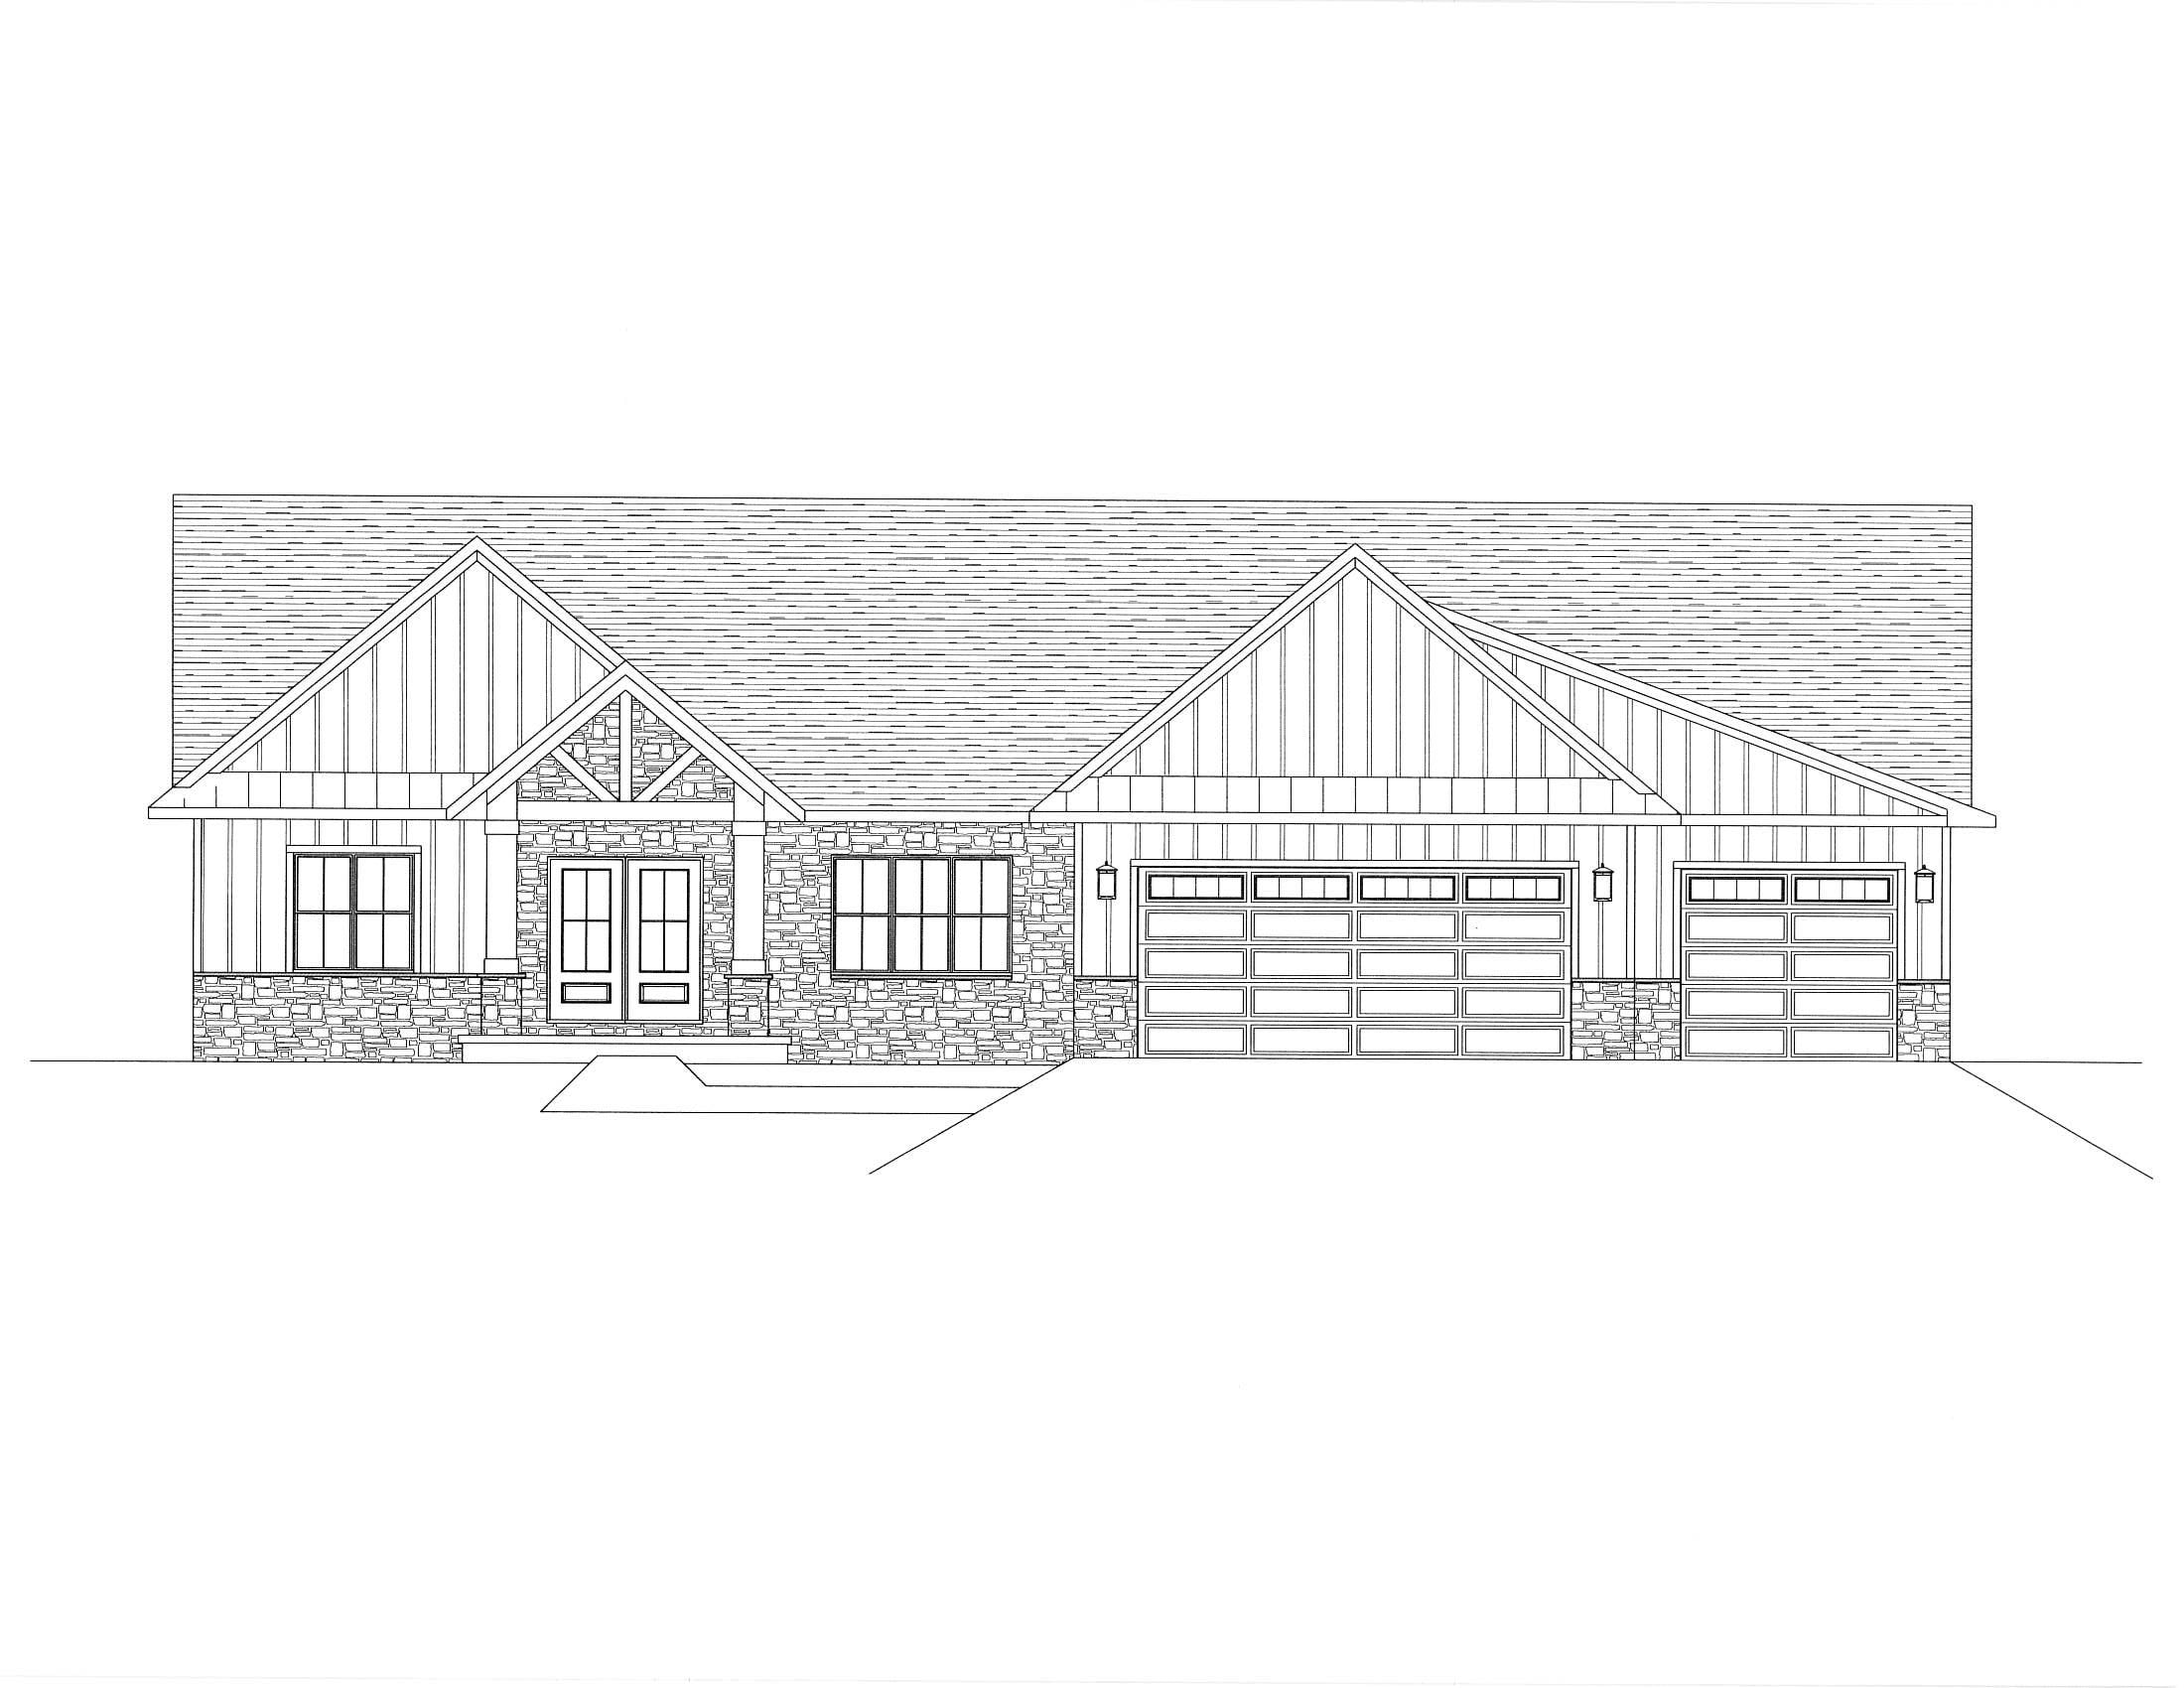 |3|2204 sqft
Adashun Jones, Inc.
Provided by: Resource One Realty, LLC
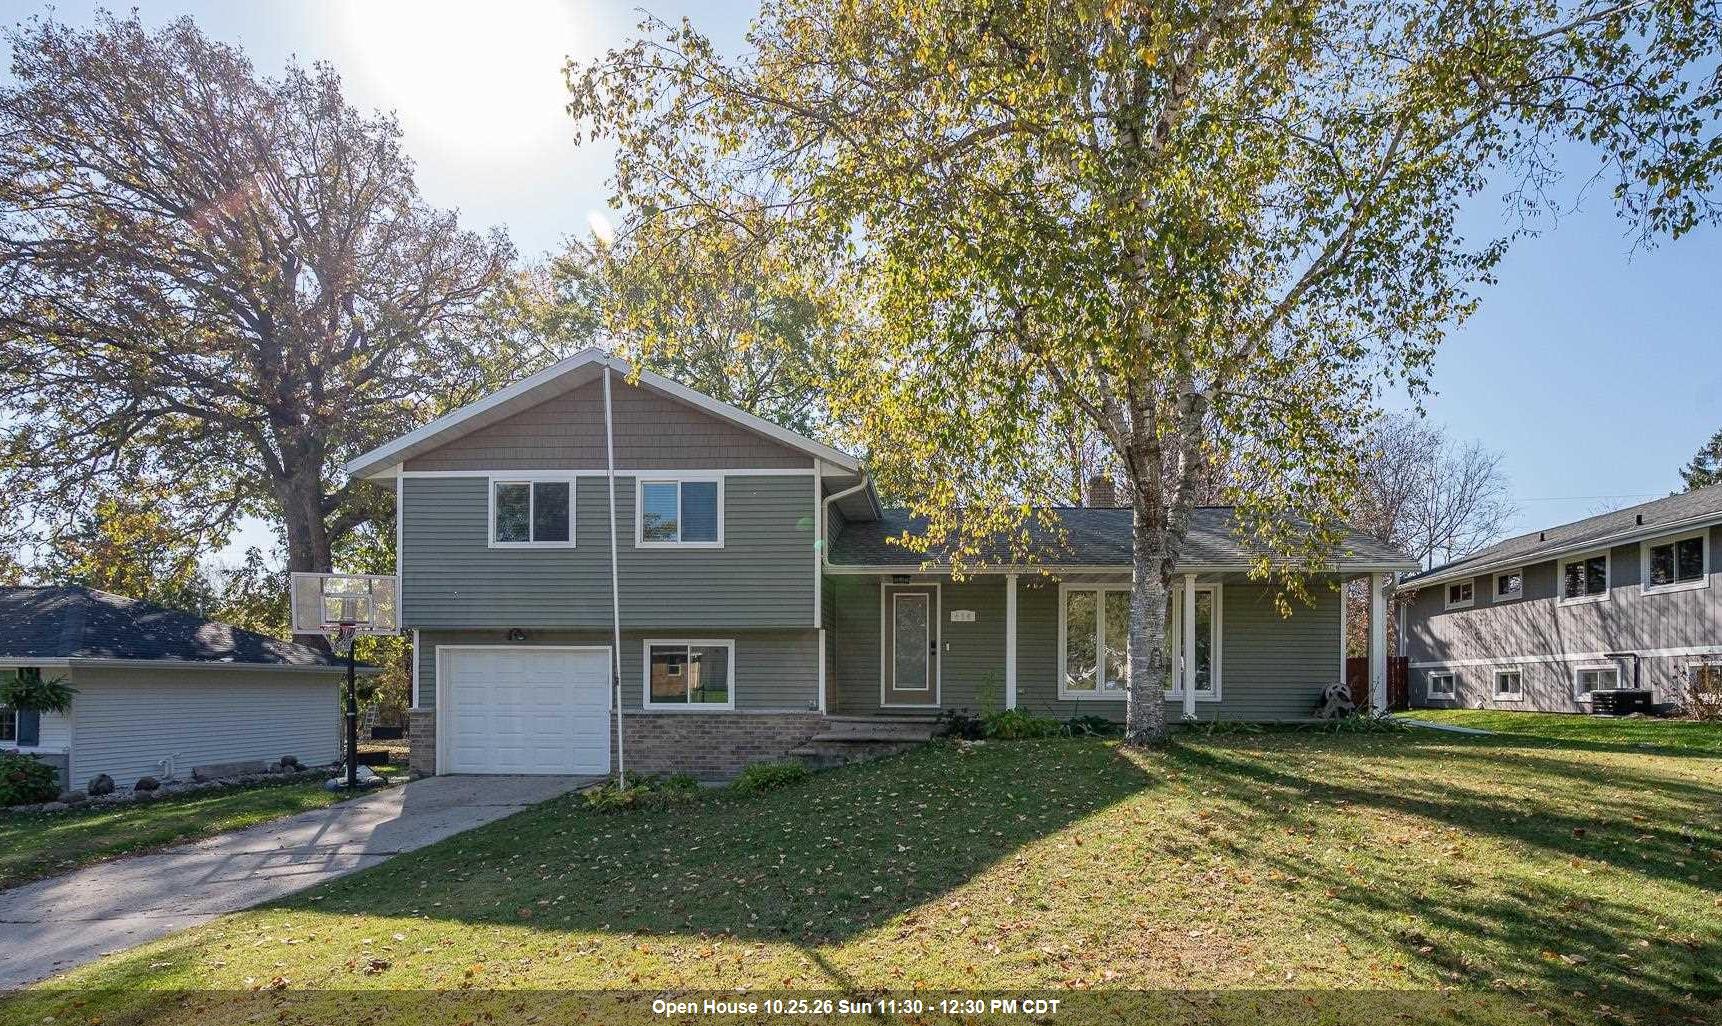 |2|1694 sqft
Adashun Jones, Inc.
Provided by: NextHome Select Realty
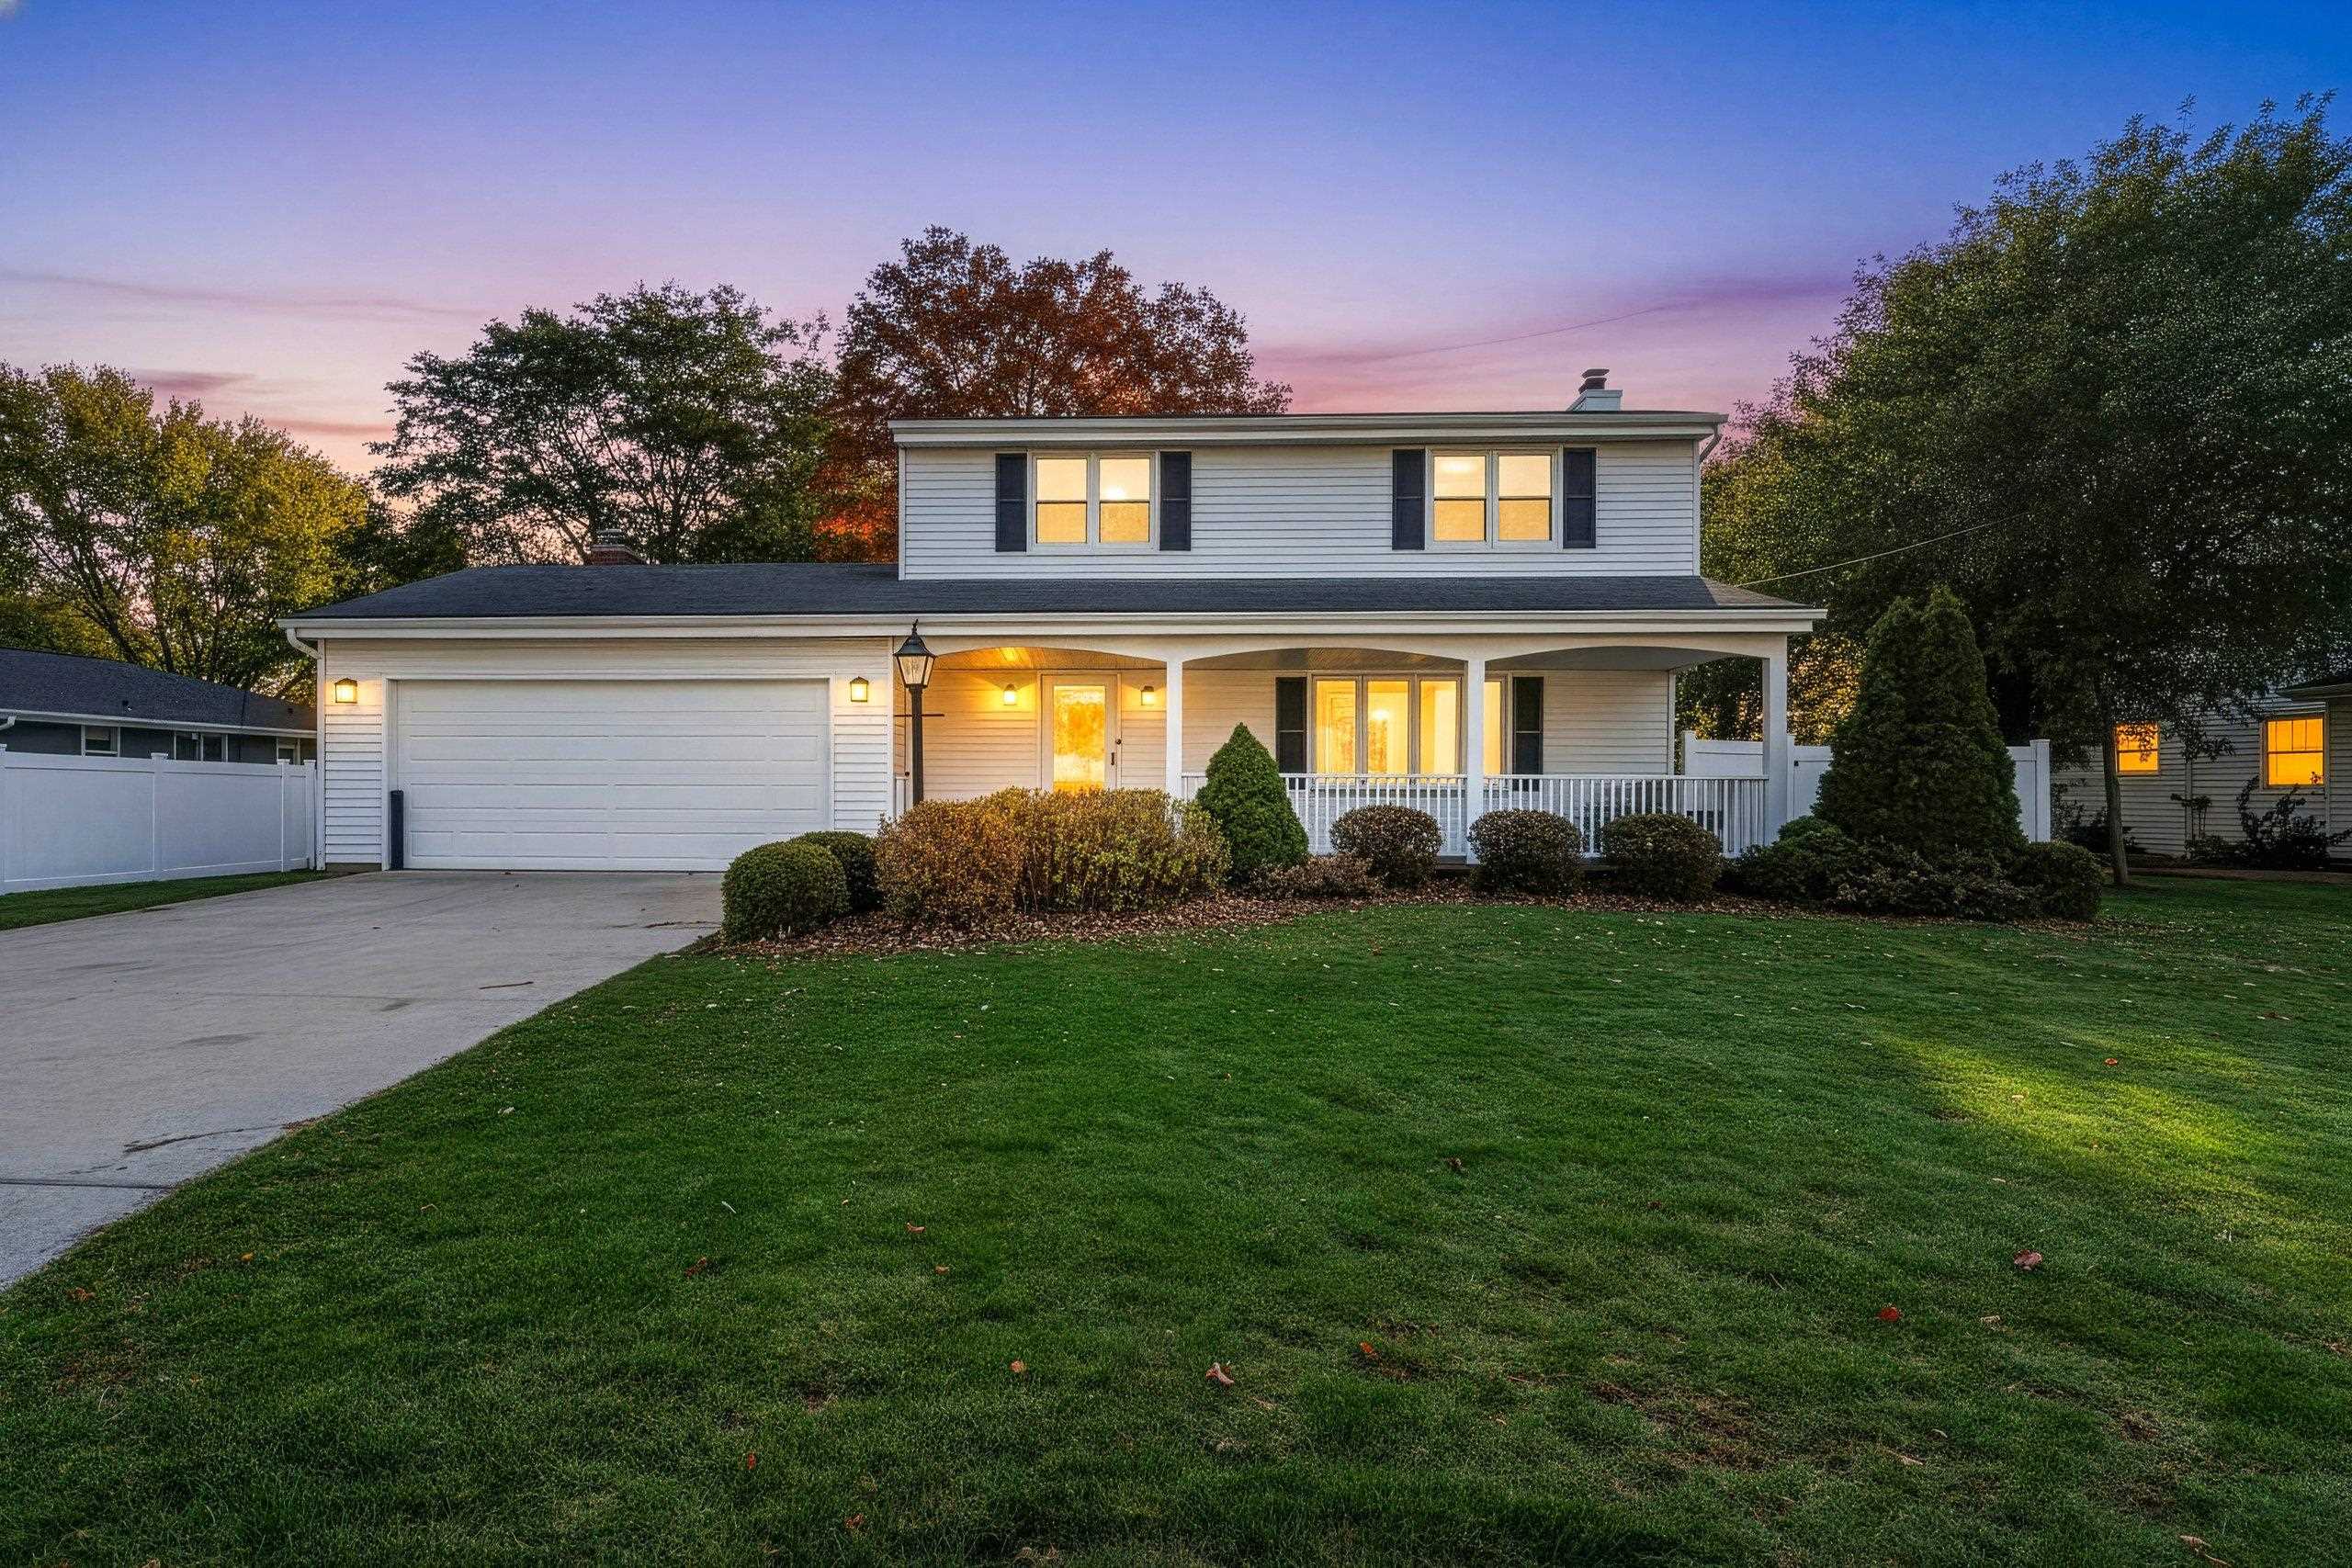 |2|1764 sqft
Adashun Jones, Inc.
Provided by: Century 21 In Good Company
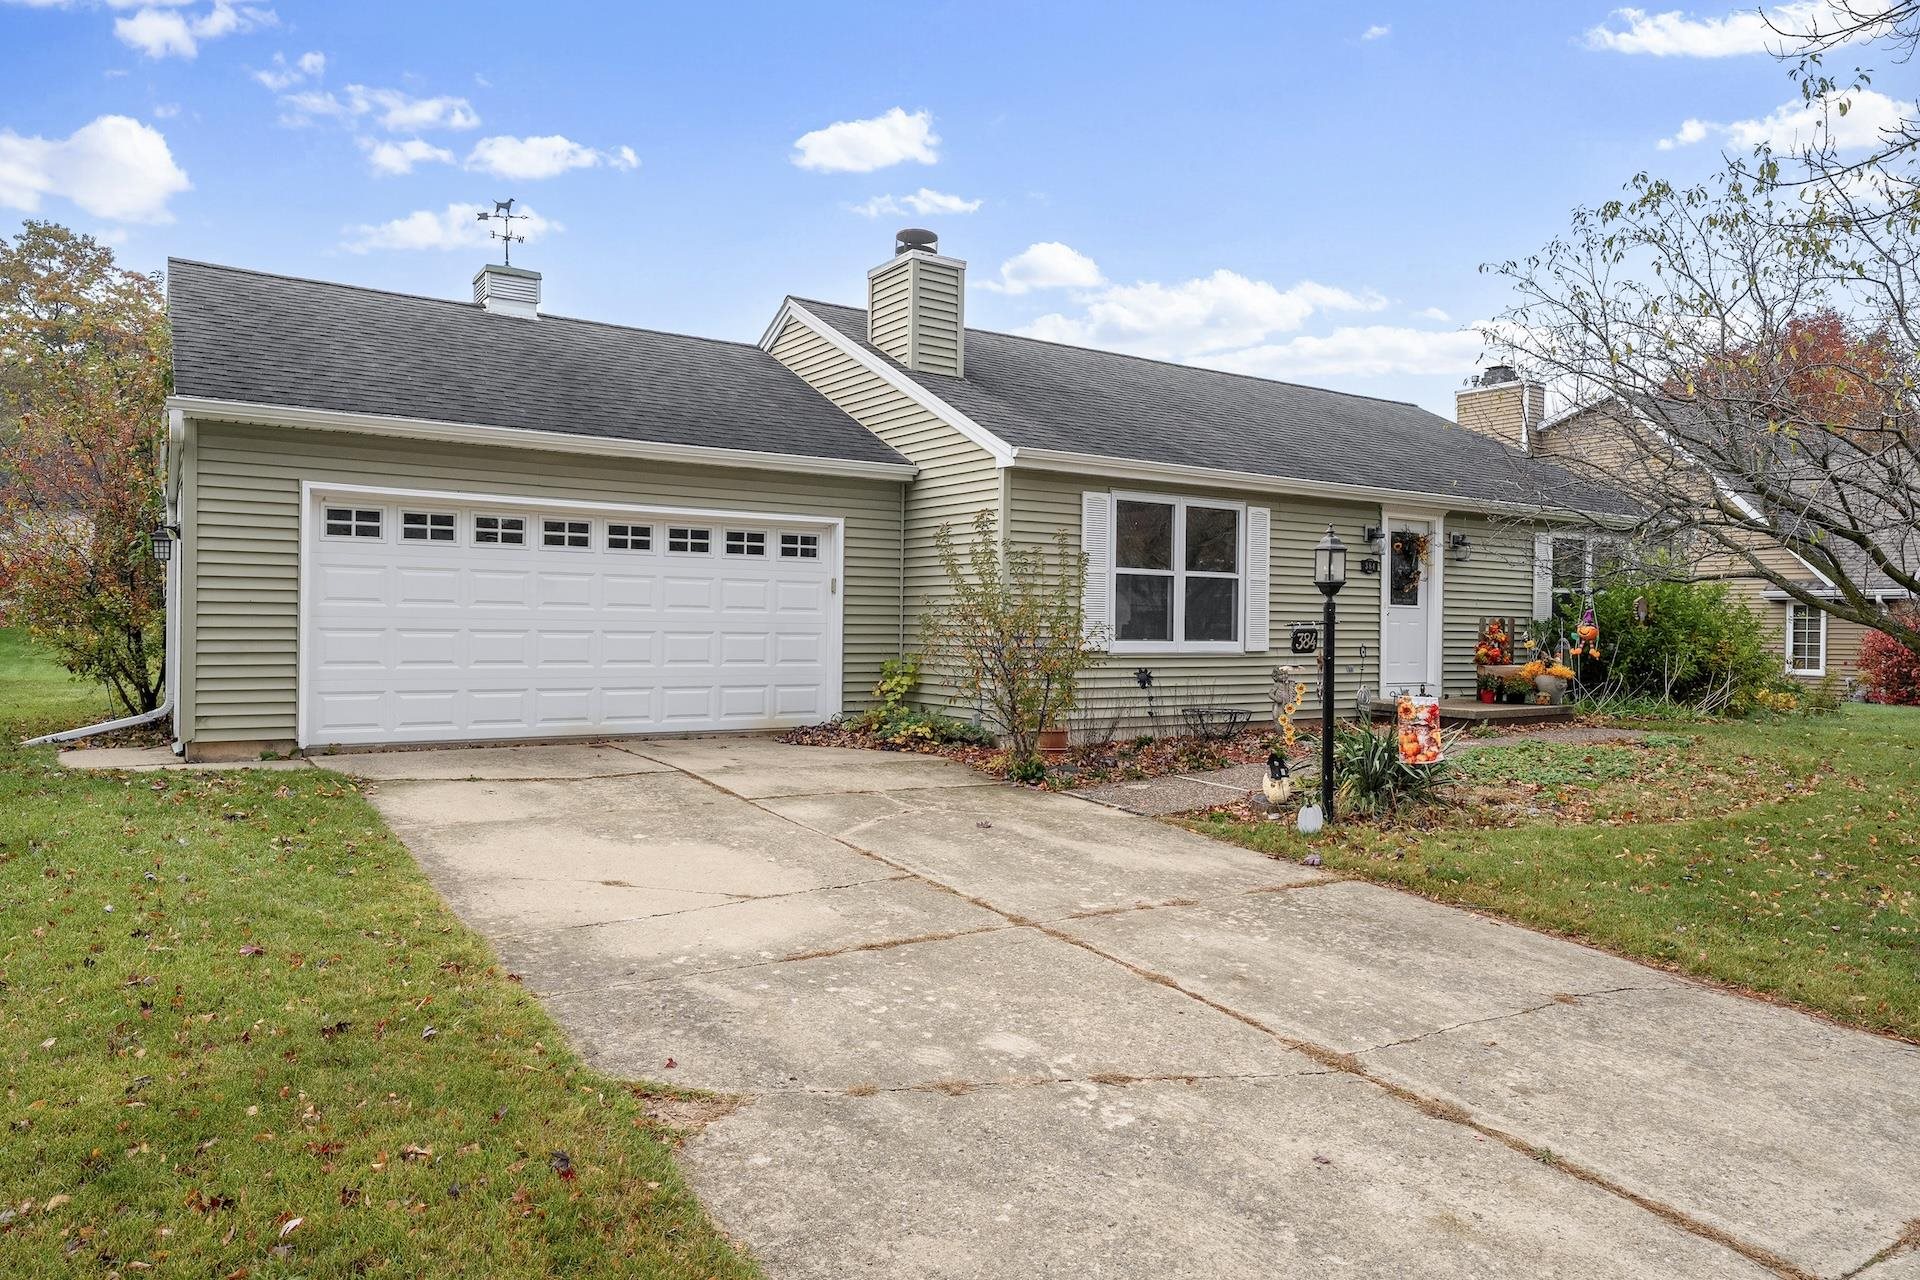 |3|1504 sqft
Adashun Jones, Inc.
Provided by: Dallaire Realty
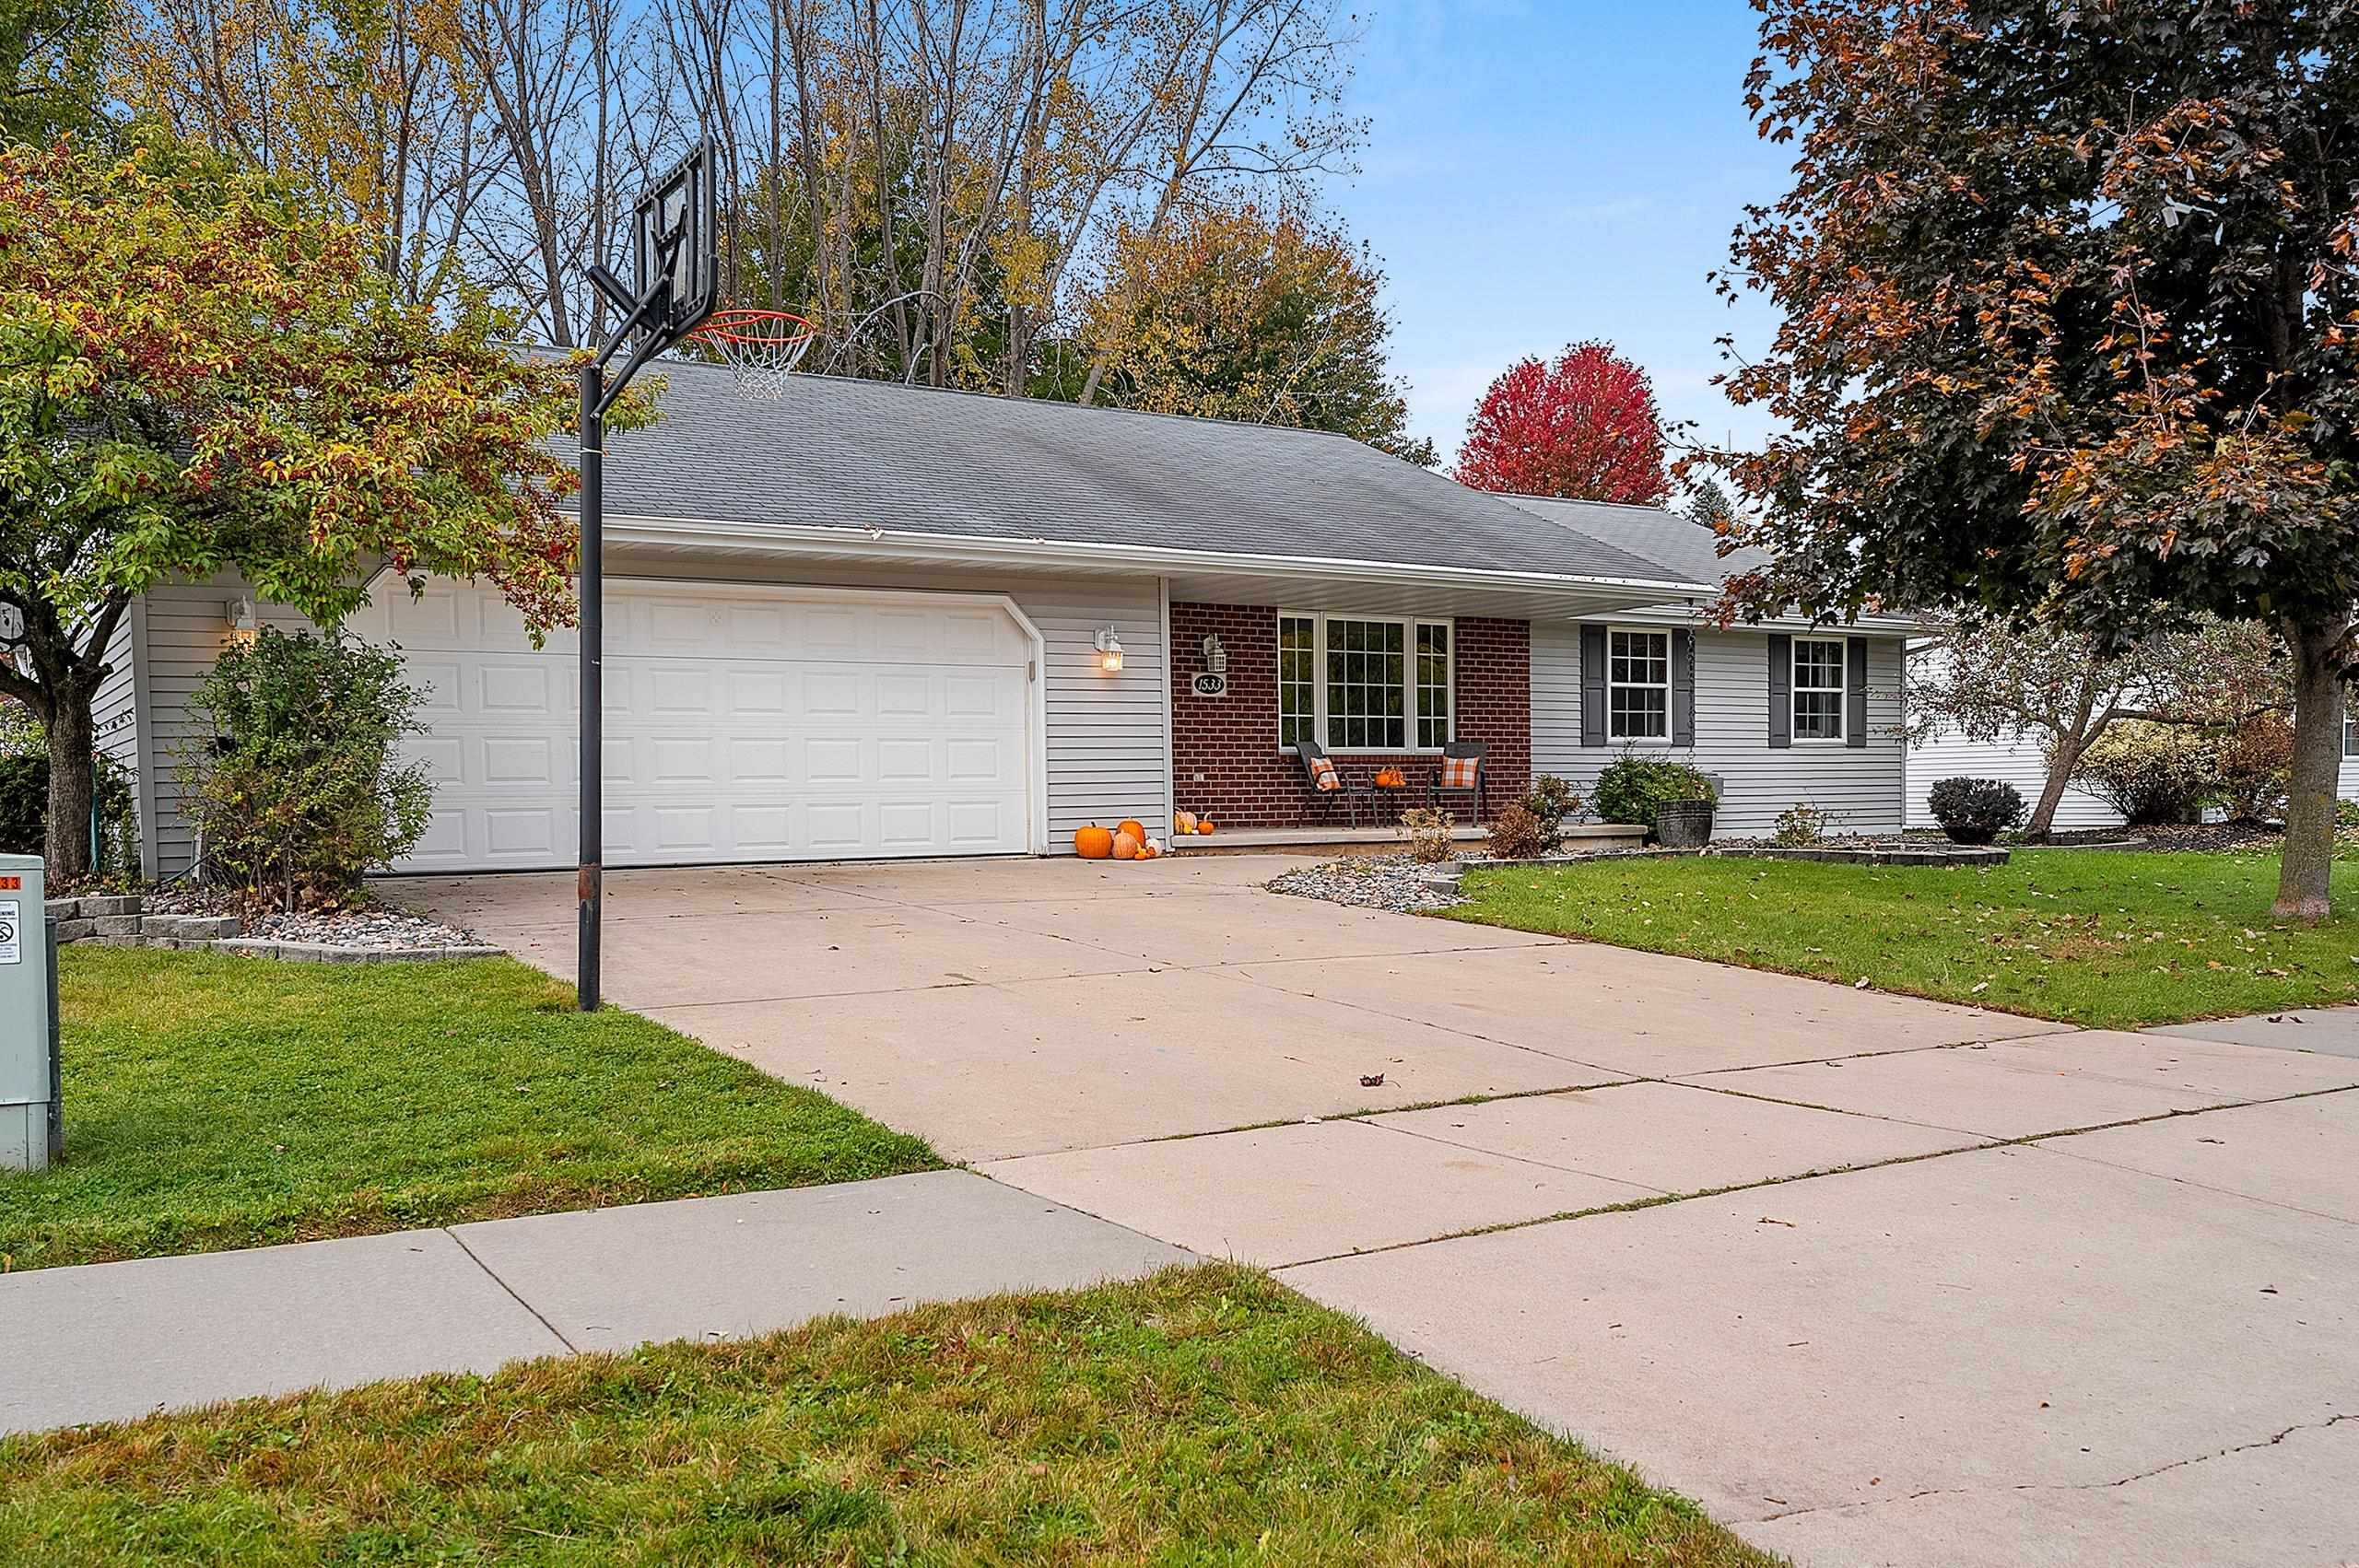 |3|2088 sqft
Adashun Jones, Inc.
Provided by: Fathom Realty, LLC
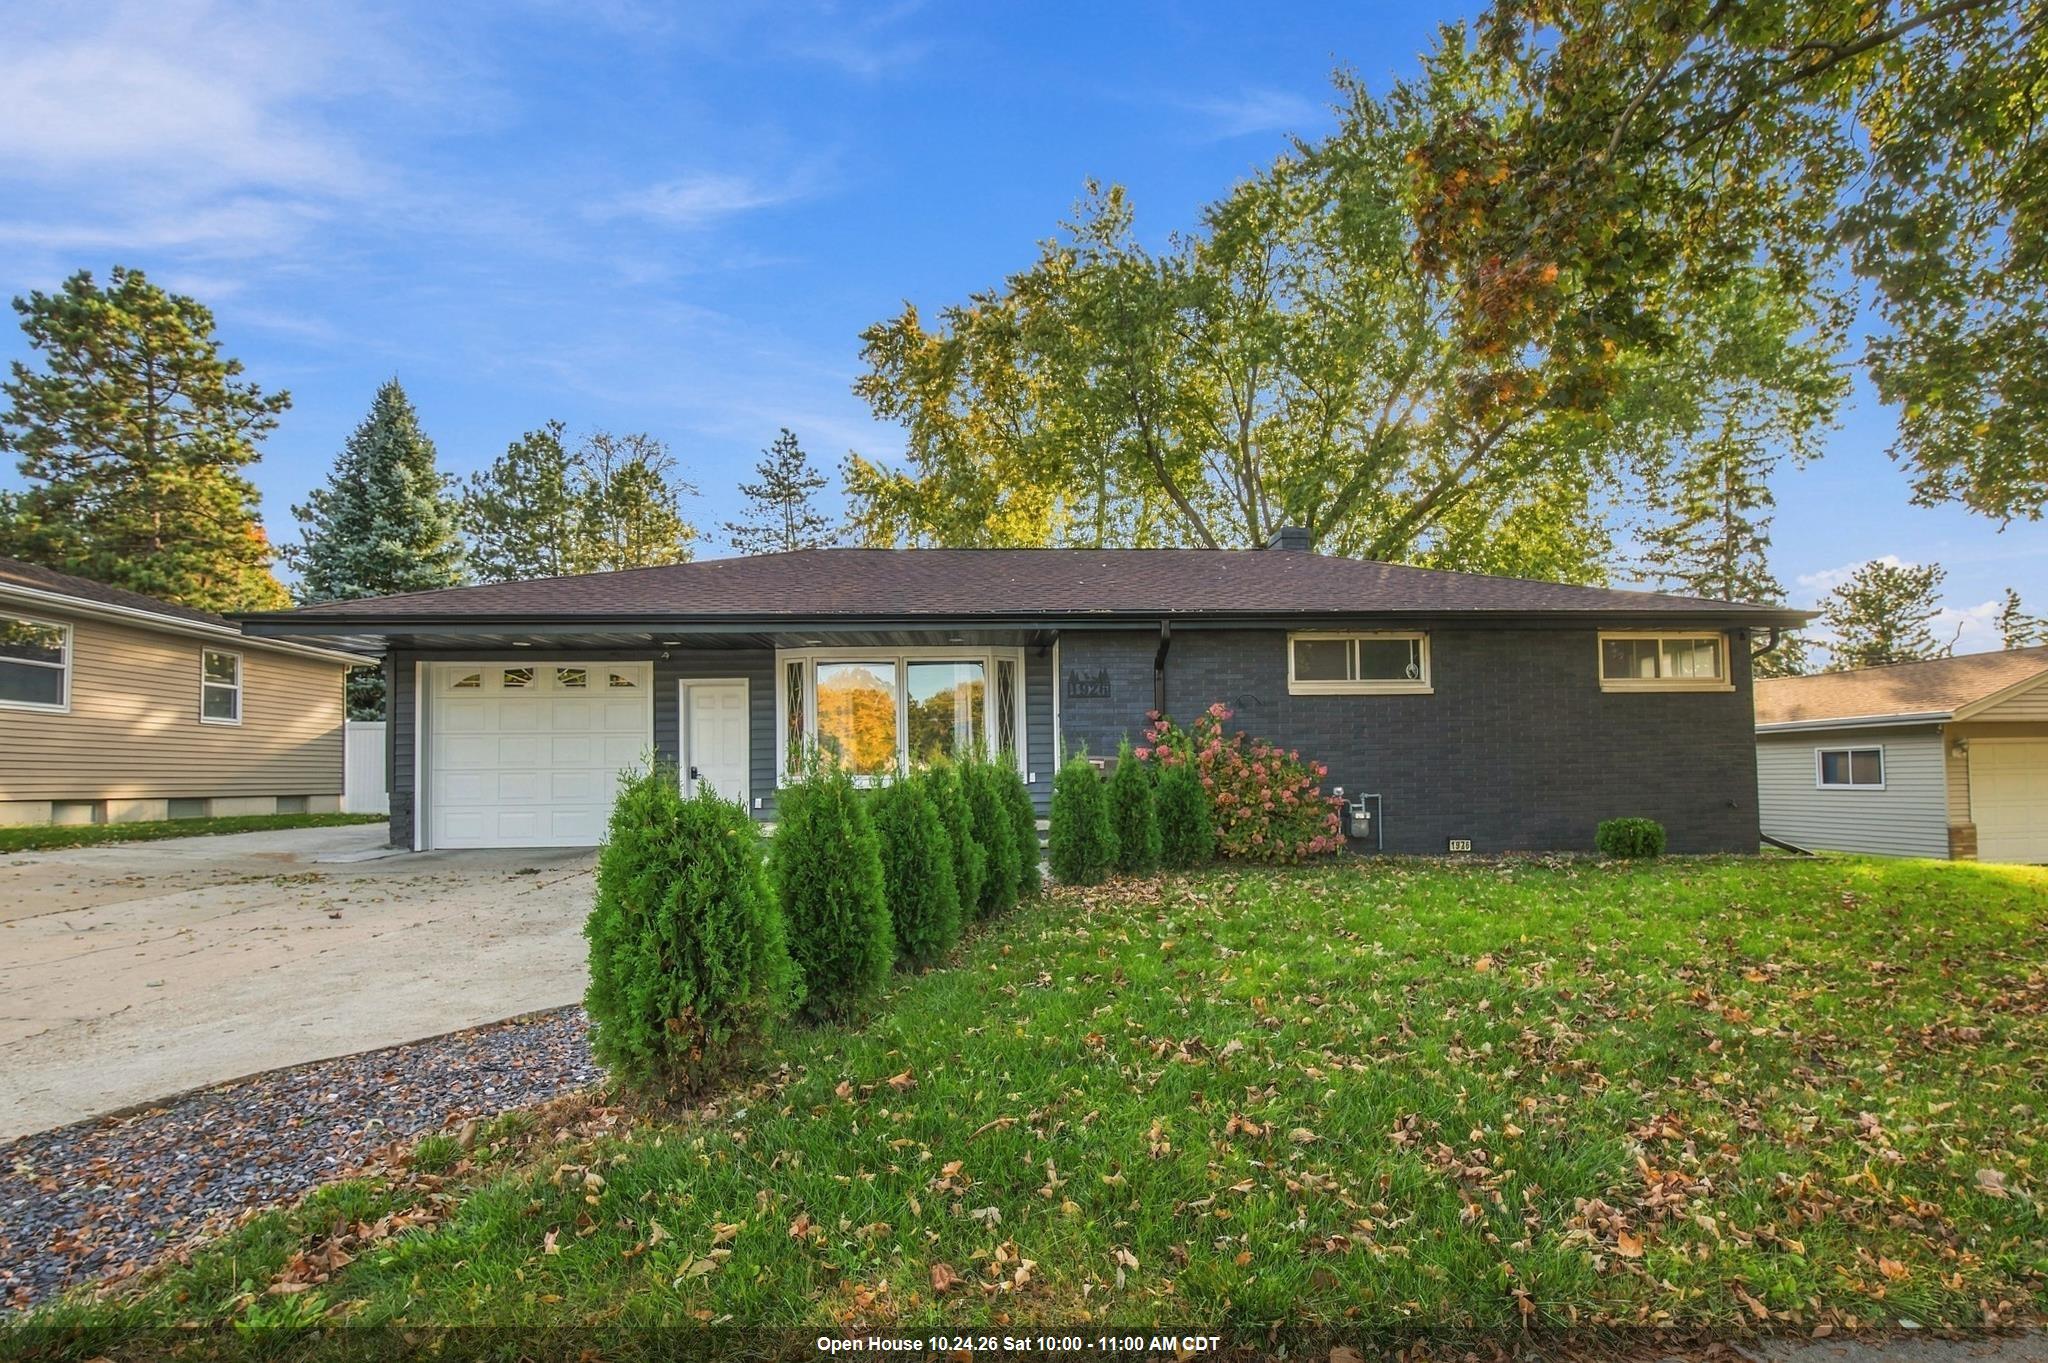 |2|1773 sqft
Adashun Jones, Inc.
Provided by: Keller Williams Green Bay
 |2|2016 sqft
Adashun Jones, Inc.
Provided by: Shorewest, Realtors

 Share
 Show more
 Spec Sheet