 41
 Return to listing
$424,900
3 Beds
2 Bath
1,781 Sq. Ft.
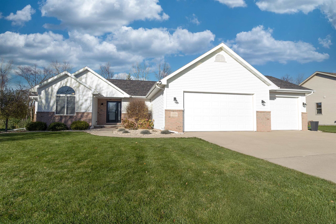
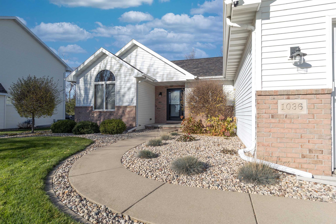
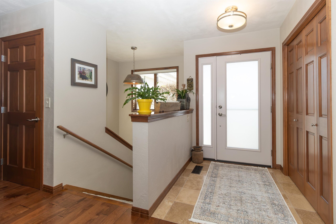
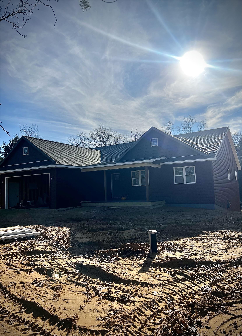
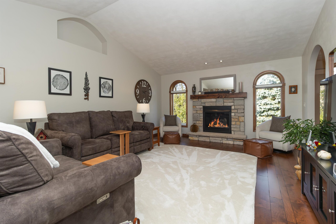
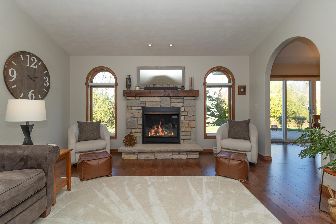
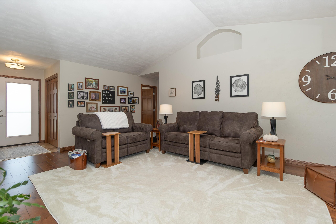
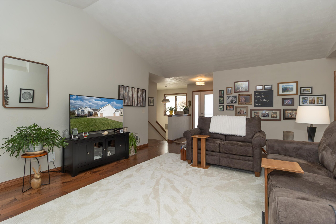
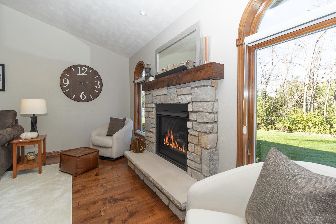
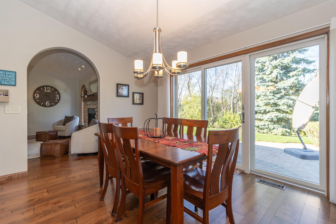
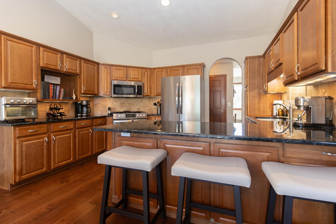
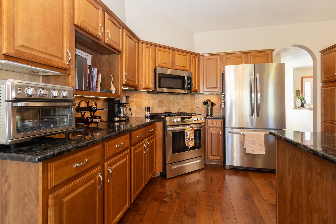
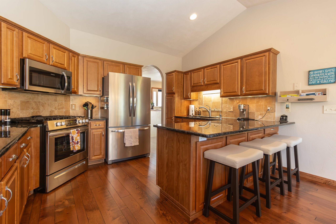
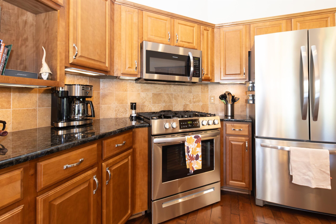
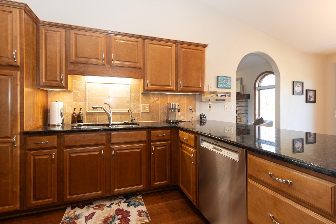
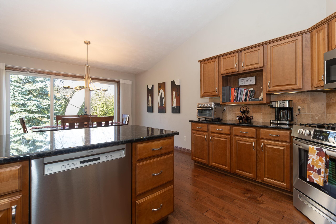
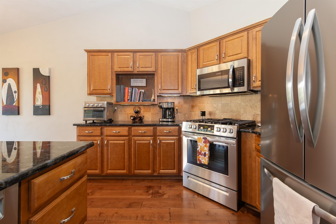
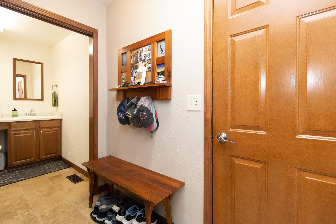
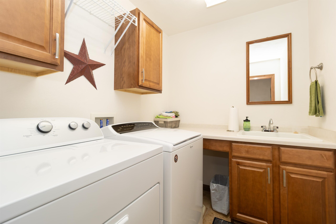
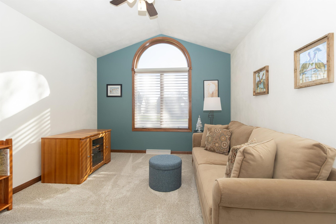
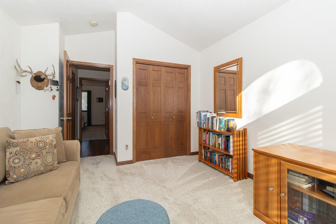
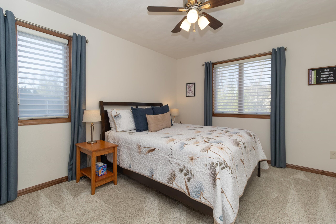
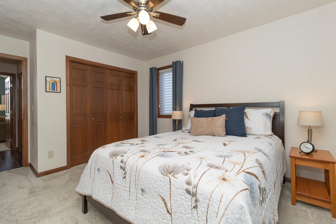
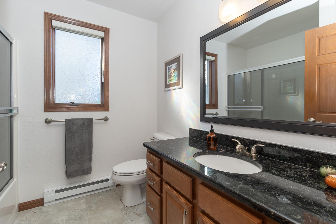
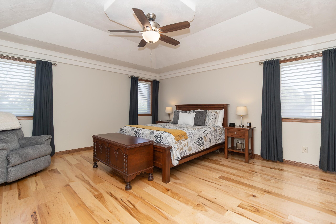
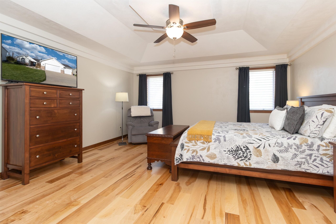
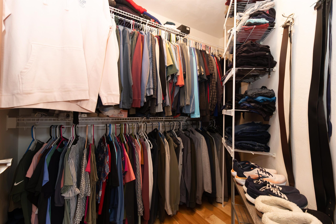
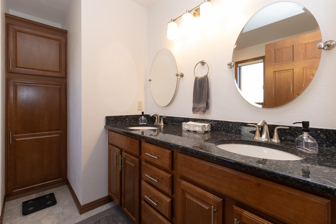
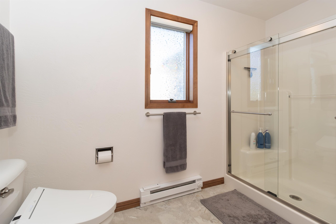
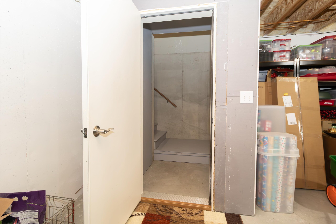
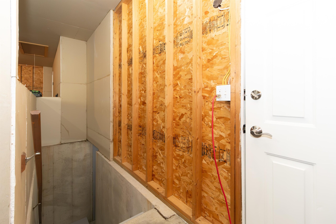
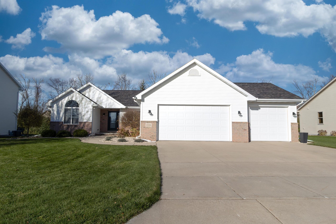
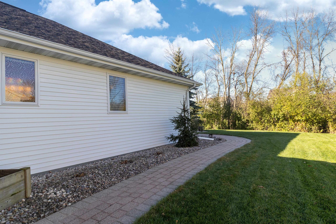
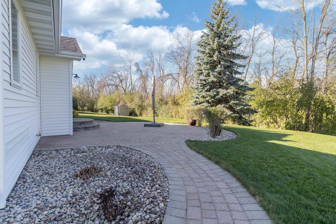
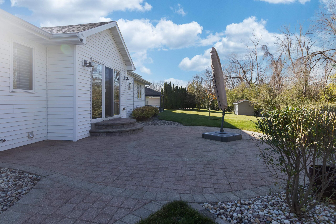
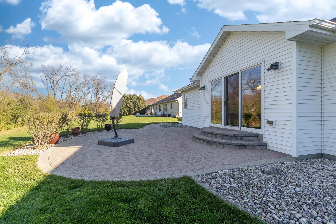
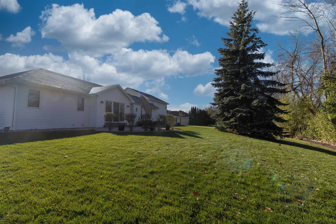
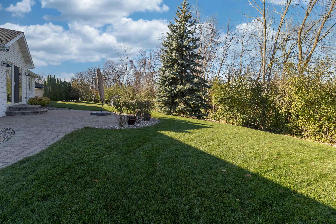
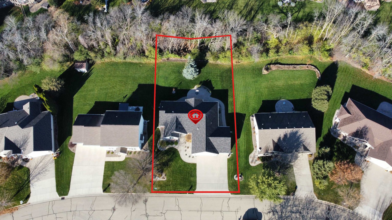
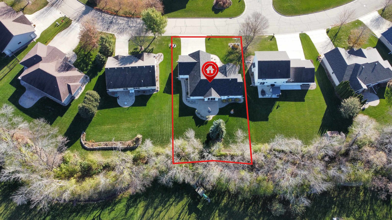
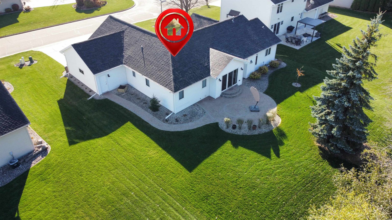
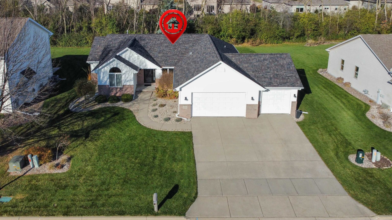
Meticulously maintained and completely updated 3 bedroom 2 bath split bedroom ranch home offers an open concept great rm style floor plan w/ soaring cathedral ceiling and 1780 sq ft of living area on the main level including 1st floor laundry rm. The Maple kitchen has granite tops & updated appliances. The dining area overlooks a brick paver patio and a tree lined backyard. The spacious owners suite features a compound tray ceiling, bath w/double sink, and a walk-in closet. The basement has high ceilings and is a blank slate for your expansion ideas. 3.5 car garage has steps to basement and pull down ladder for more storage.
Inclusions:
Range/oven, Refrigerator, dishwasher, microwave, all window blinds, work bench in garage.
Exclusions:
sellers personal property, curtains, 2 security cameras one in front and one in back, washer/dryer, hanging brackets in garage.
Get a detailed Home Value Estimate Based on Current Market Trends/Get a Detailed Estimate Based on Current Market Conditions Impacting Your Home's Value
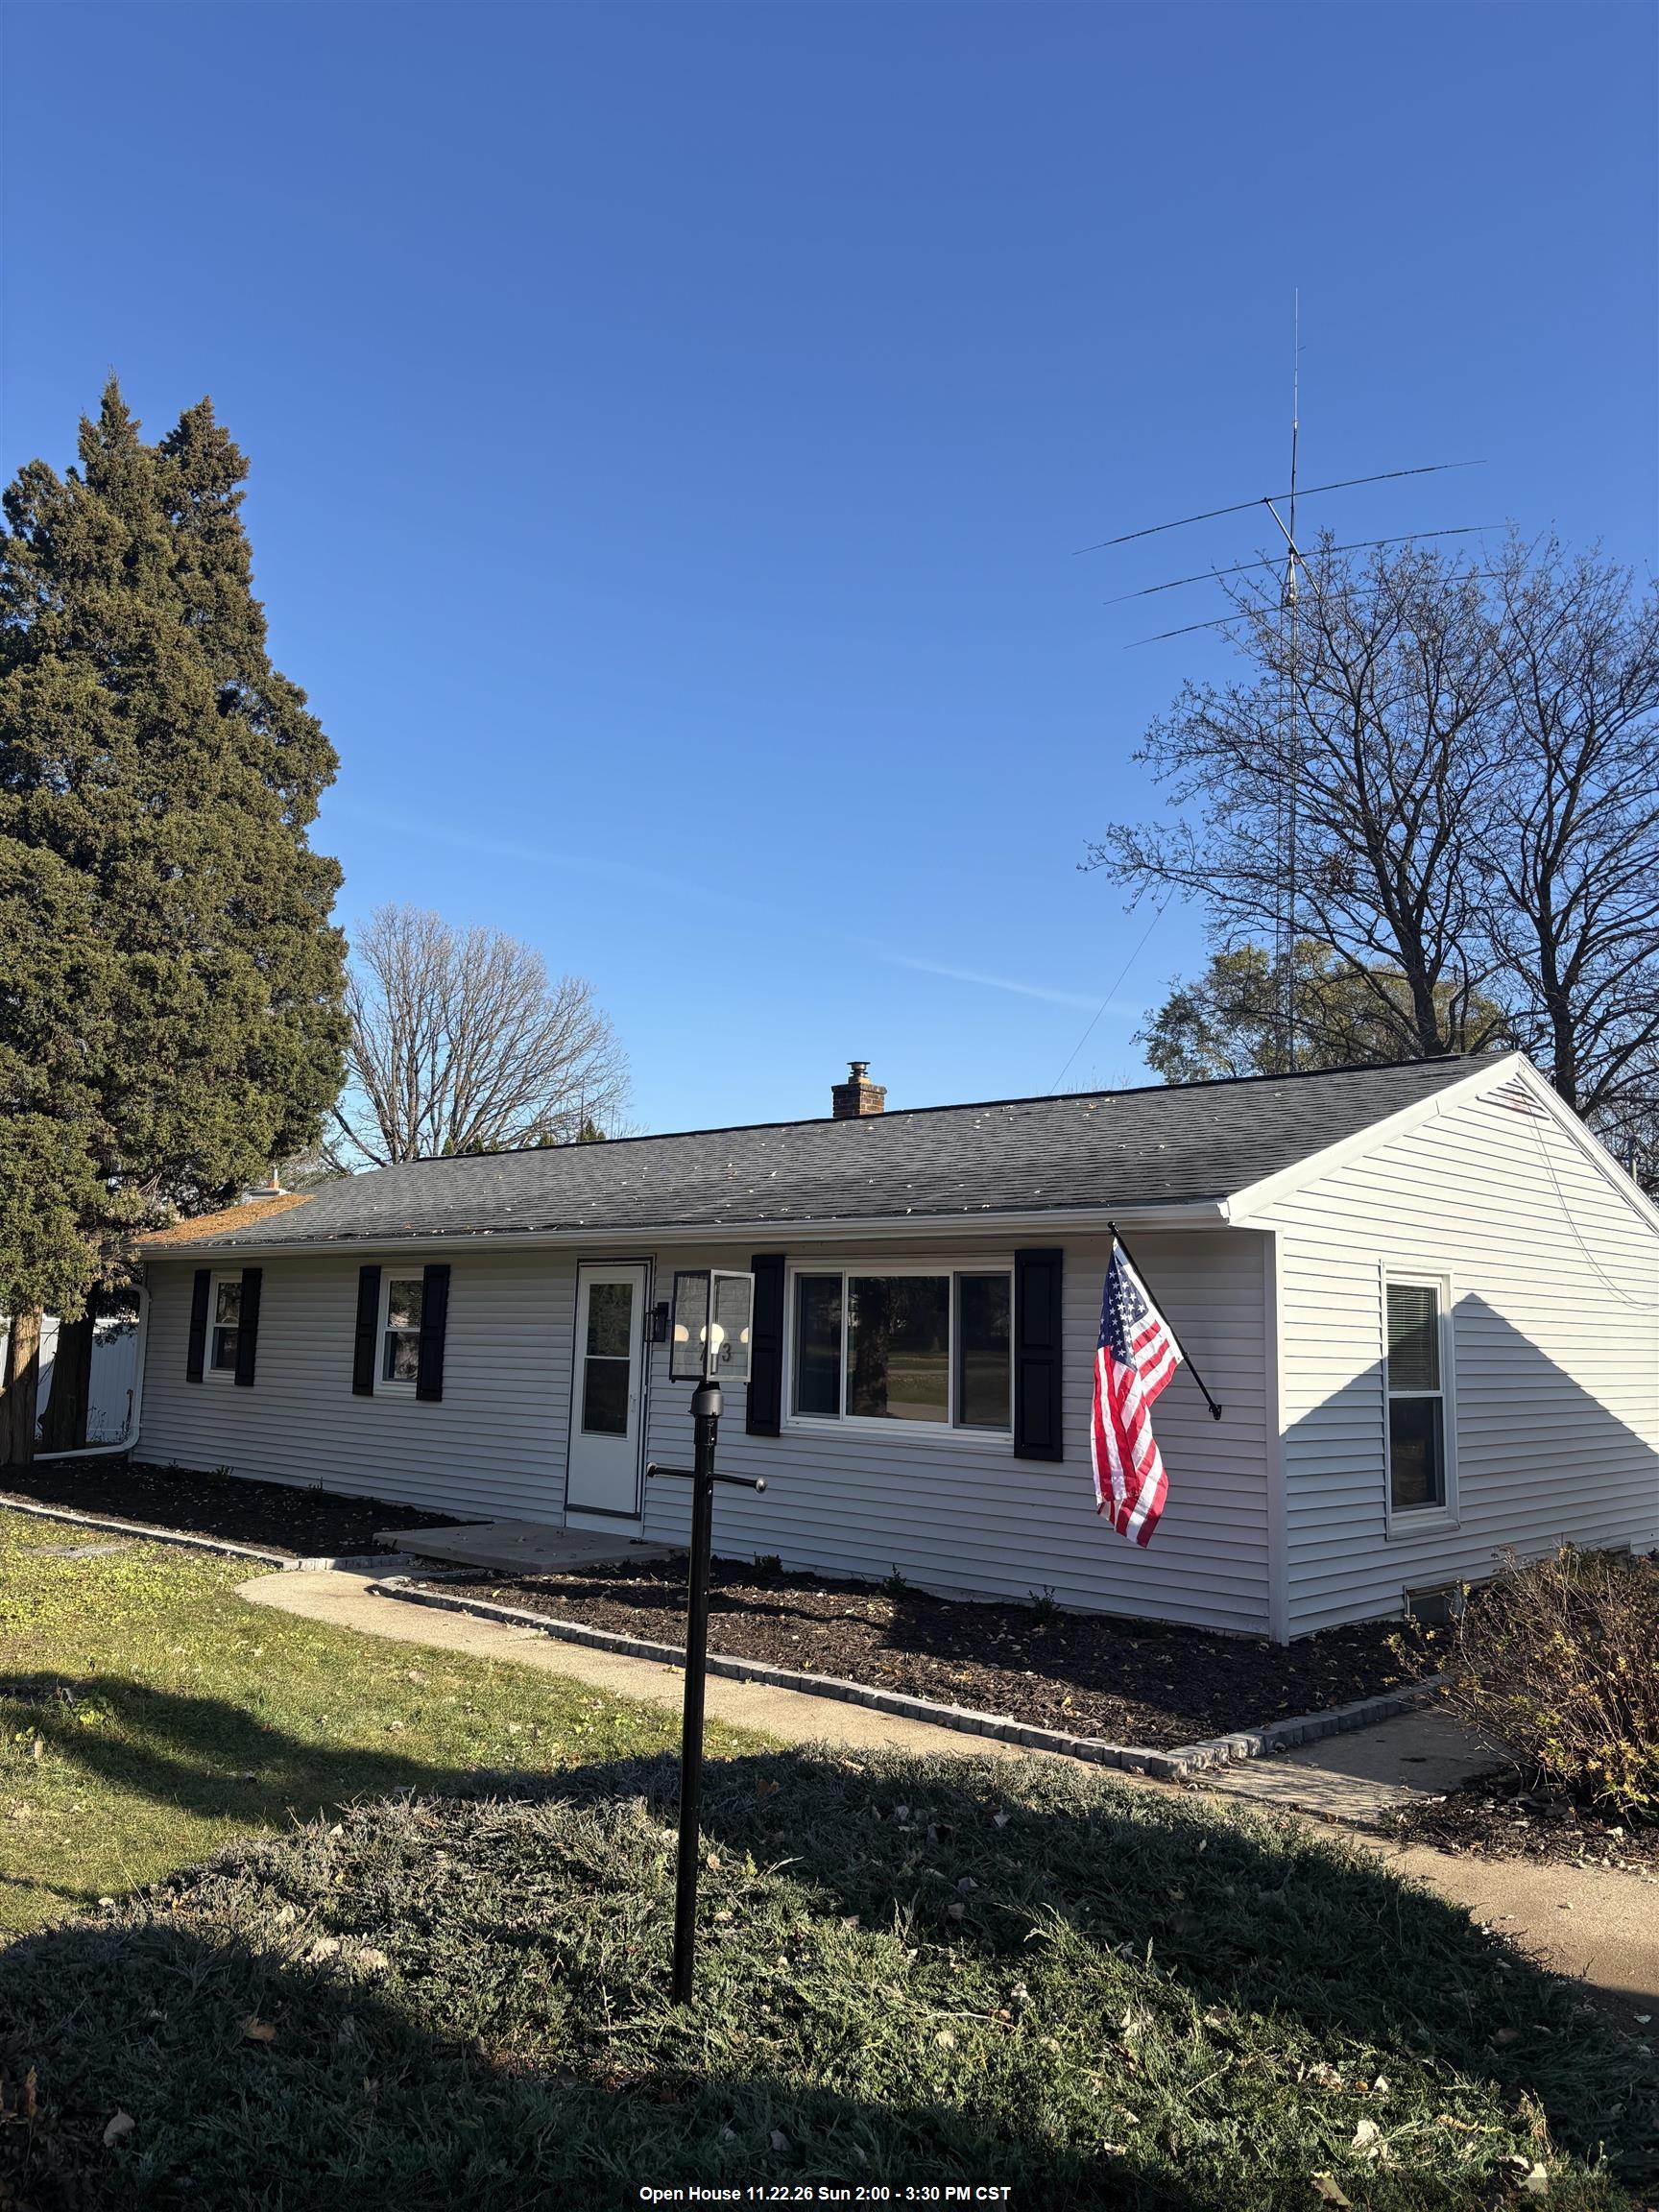
 |2
 |1625 sqft
Adashun Jones, Inc.
Provided by: Acre Realty, Ltd.
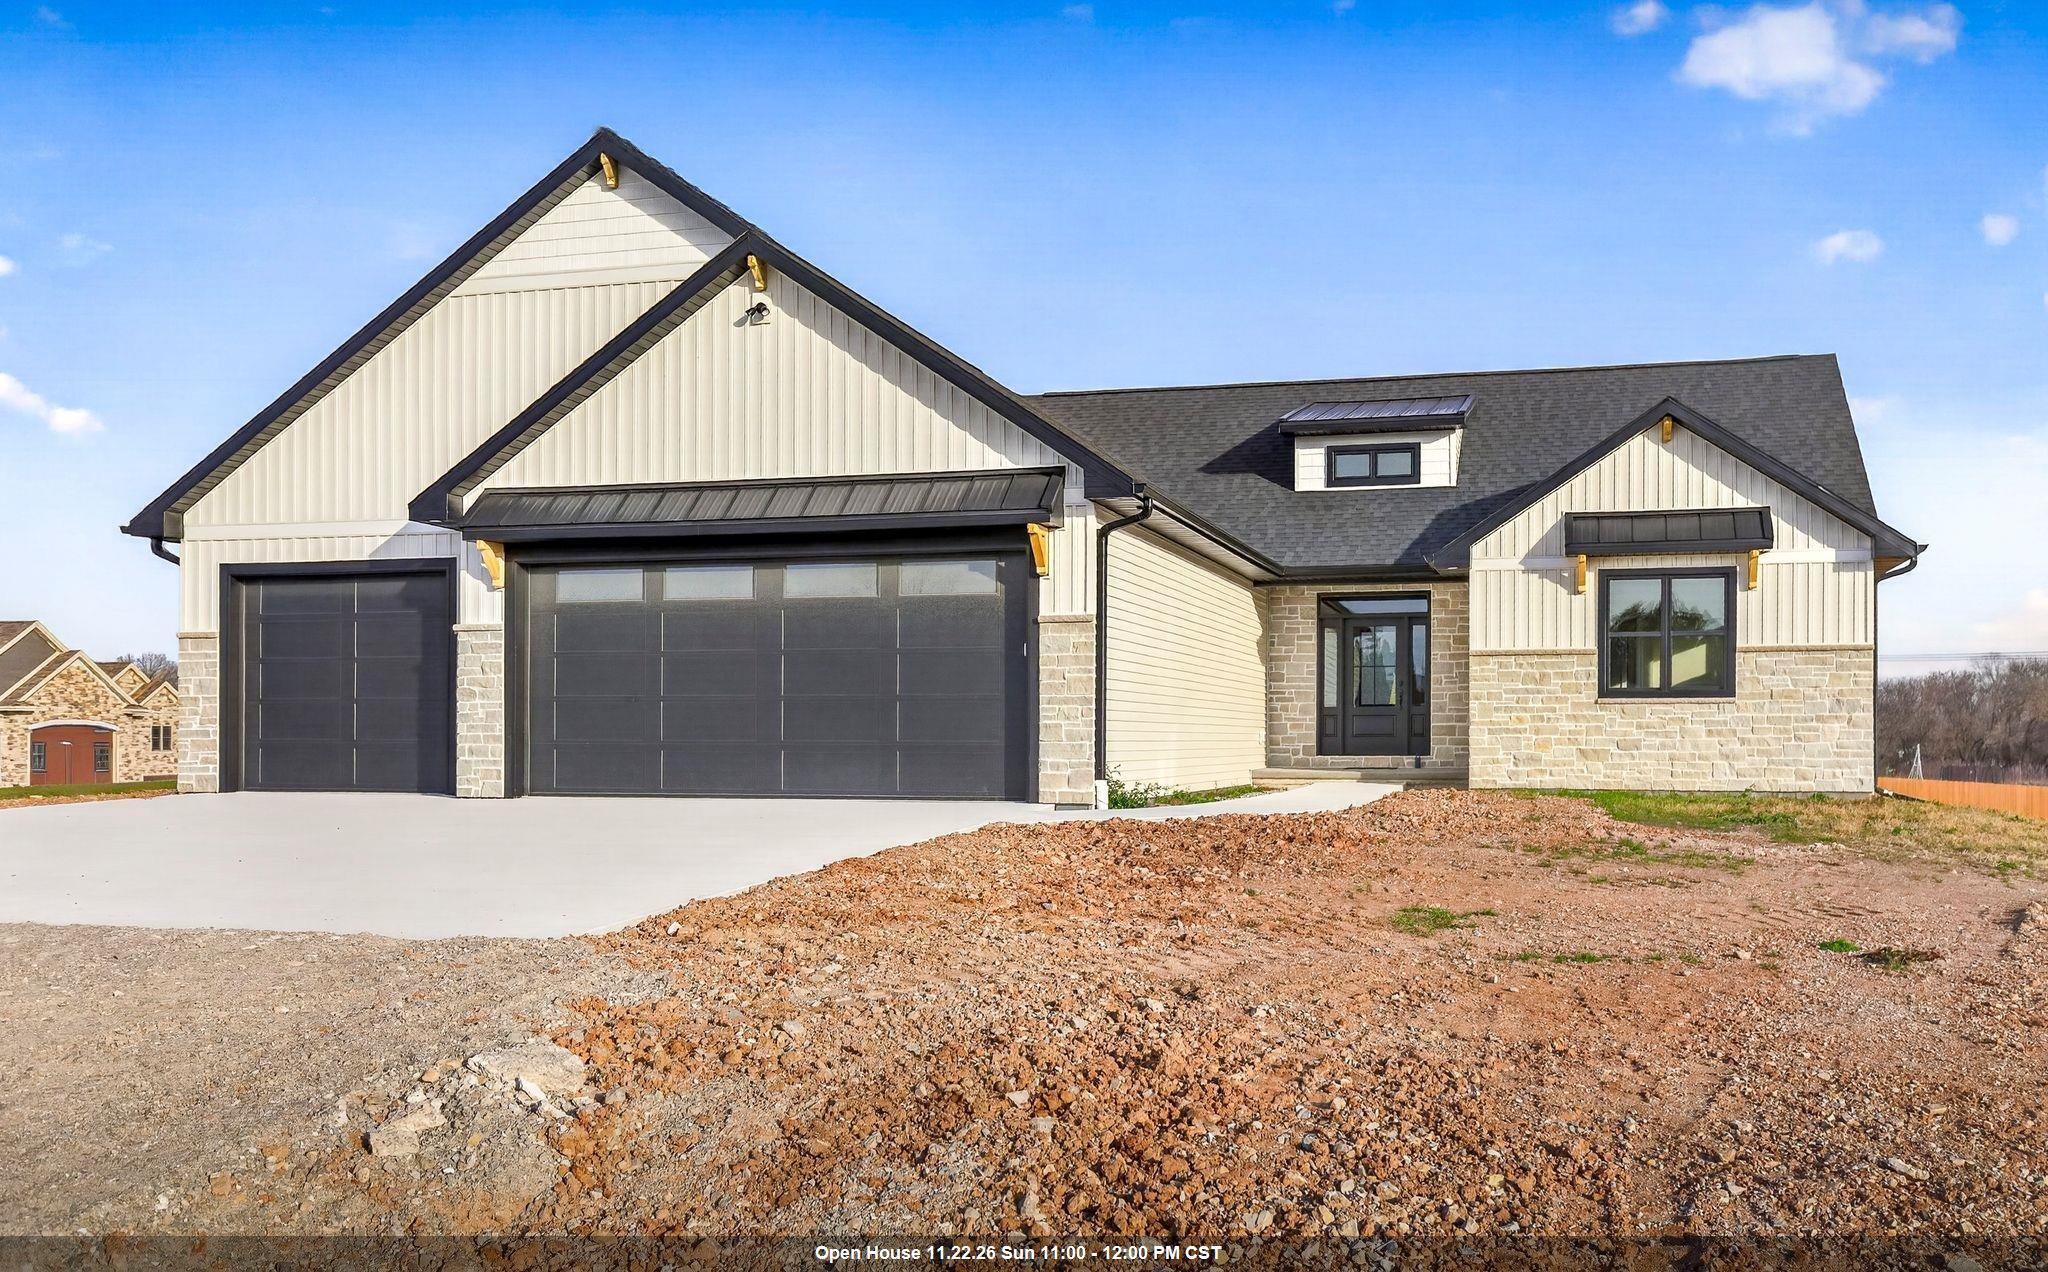 |2|1962 sqft
Adashun Jones, Inc.
Provided by: Coldwell Banker Real Estate Group
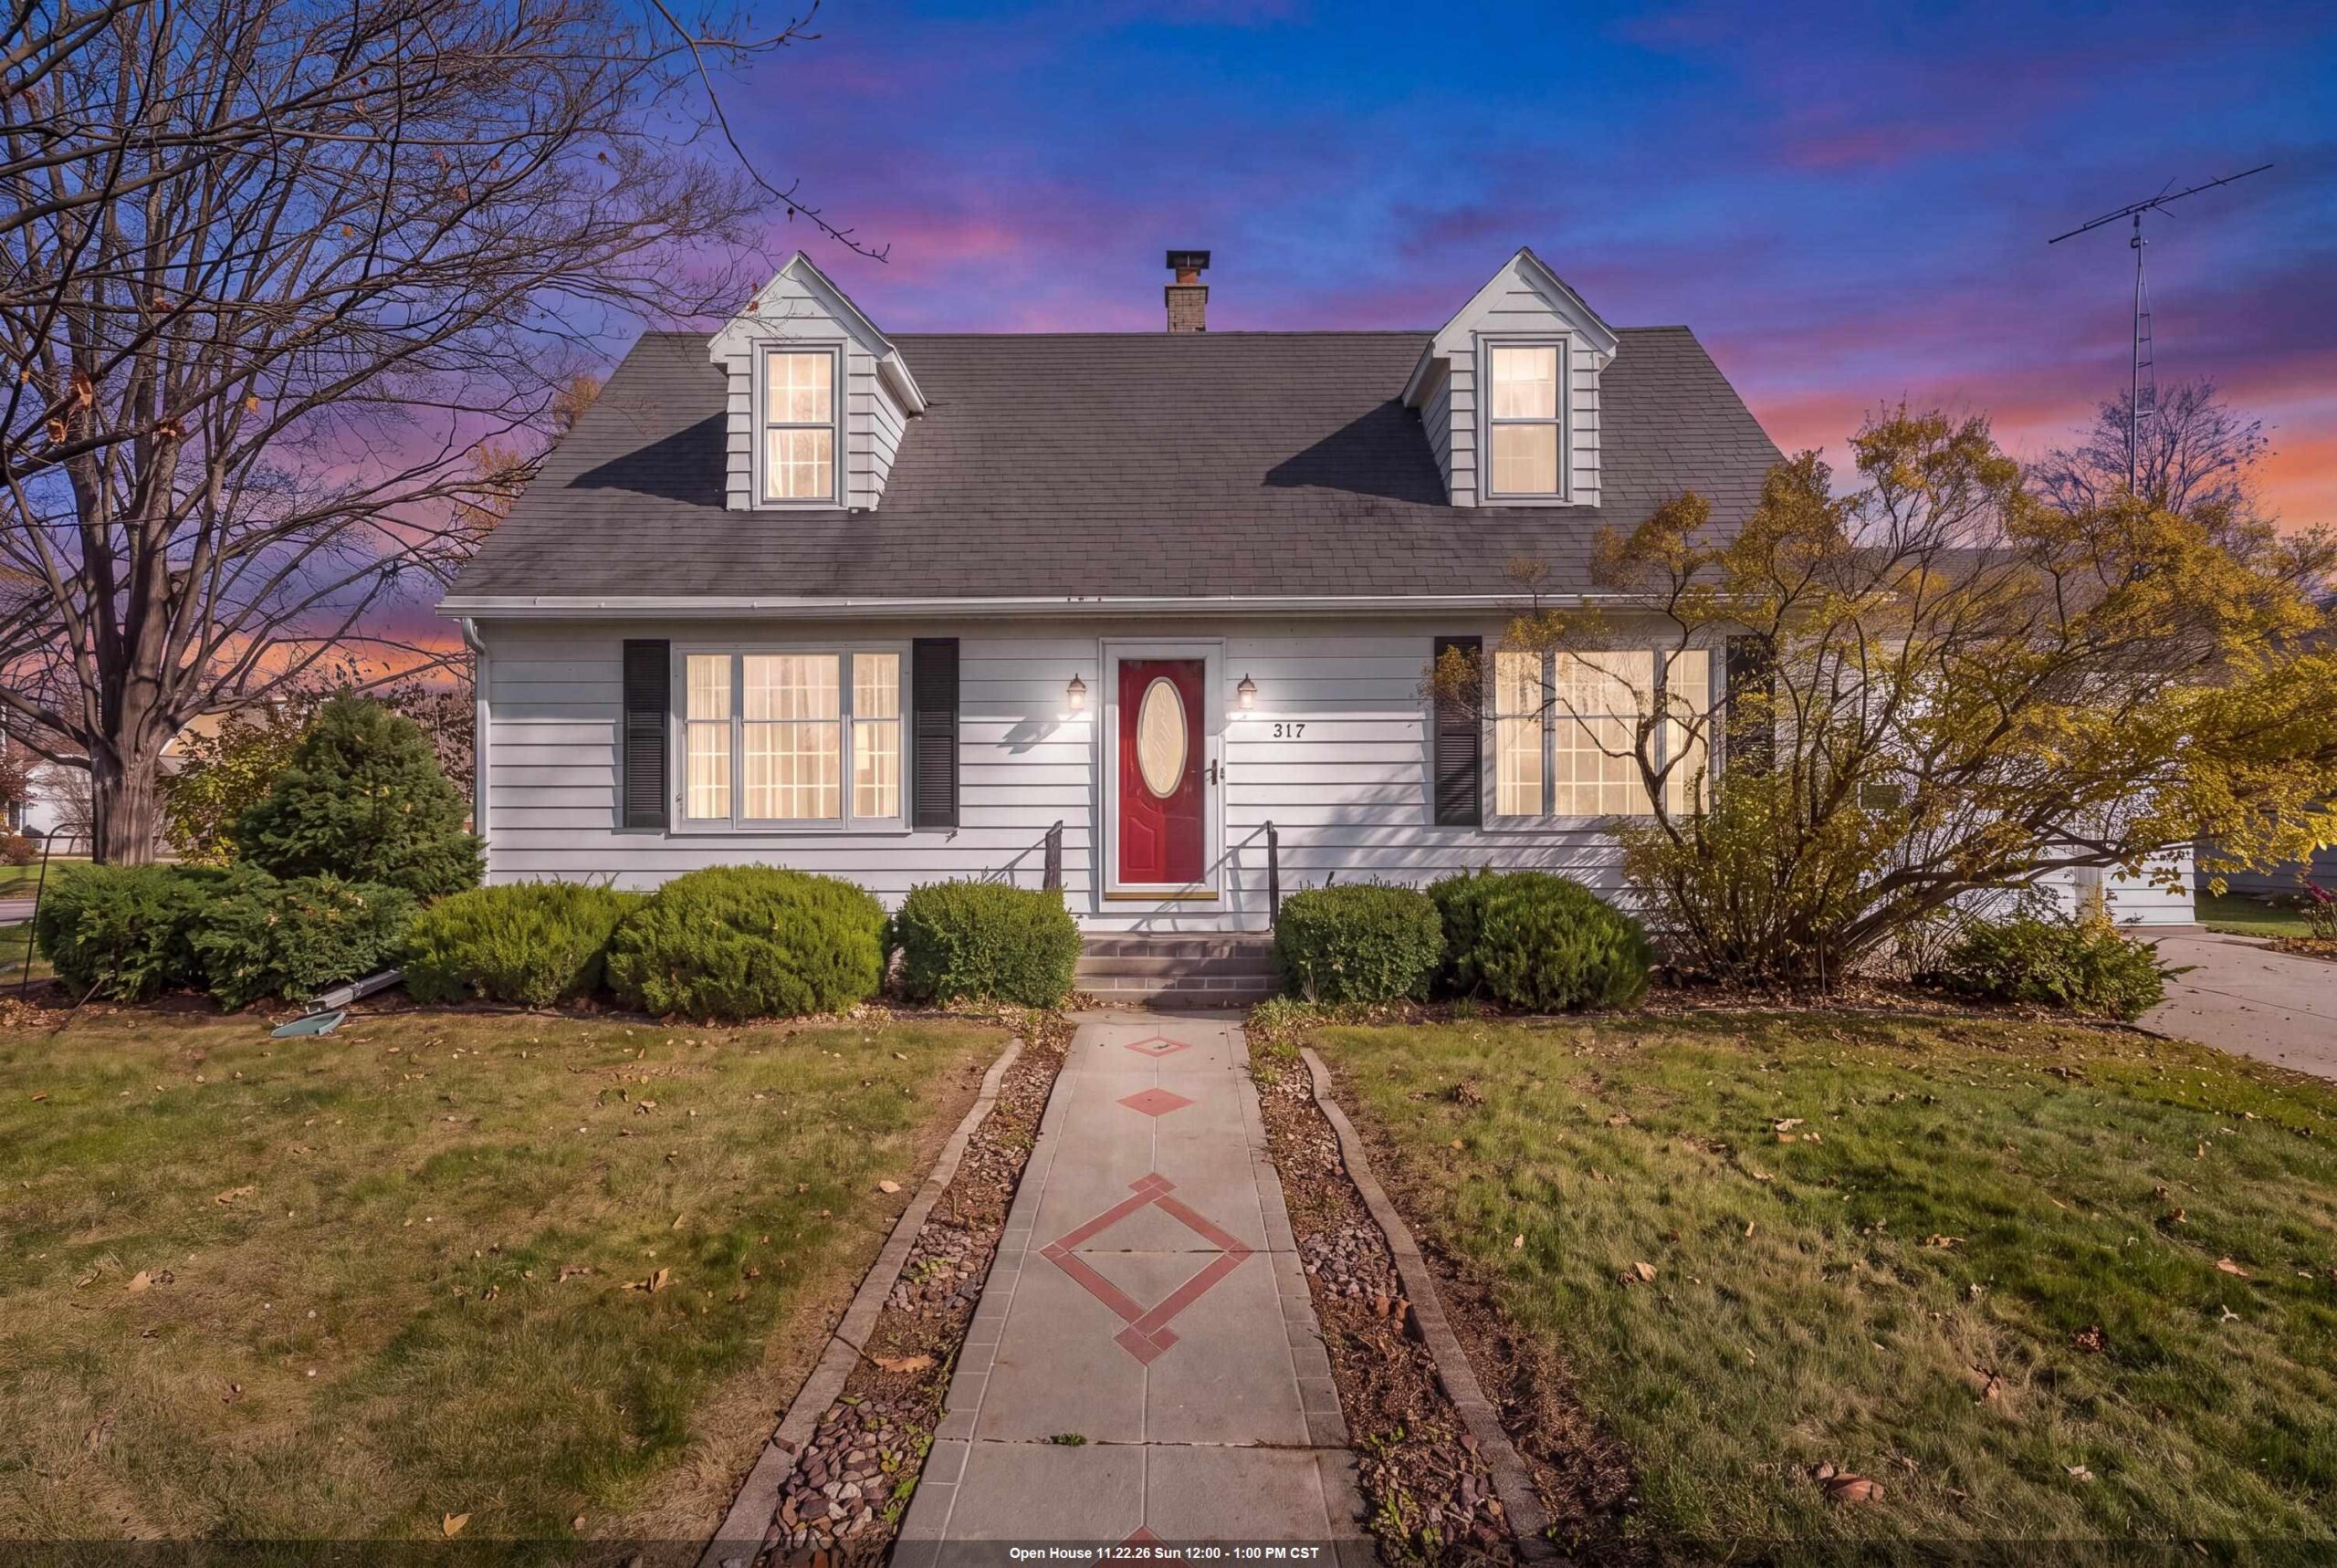 |2|1638 sqft
Adashun Jones, Inc.
Provided by: Klapperich Real Estate, Inc.
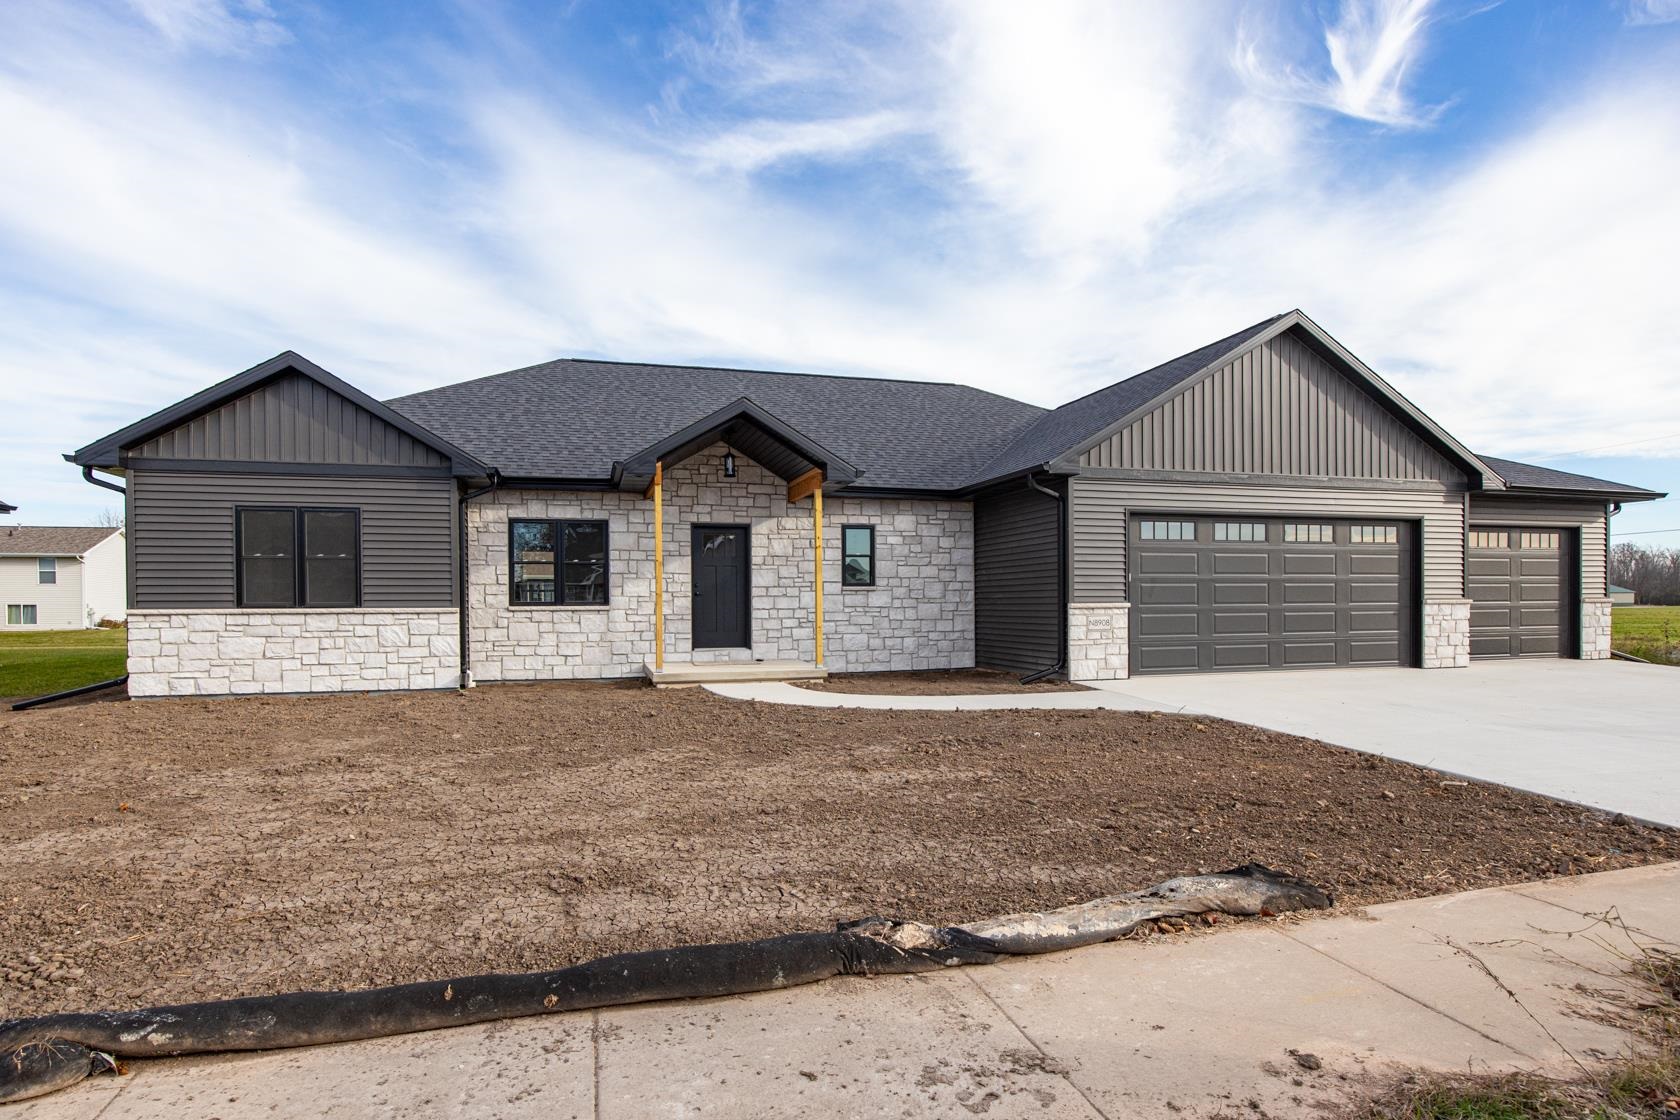 |2|1815 sqft
Adashun Jones, Inc.
Provided by: Knaack Realty LLC
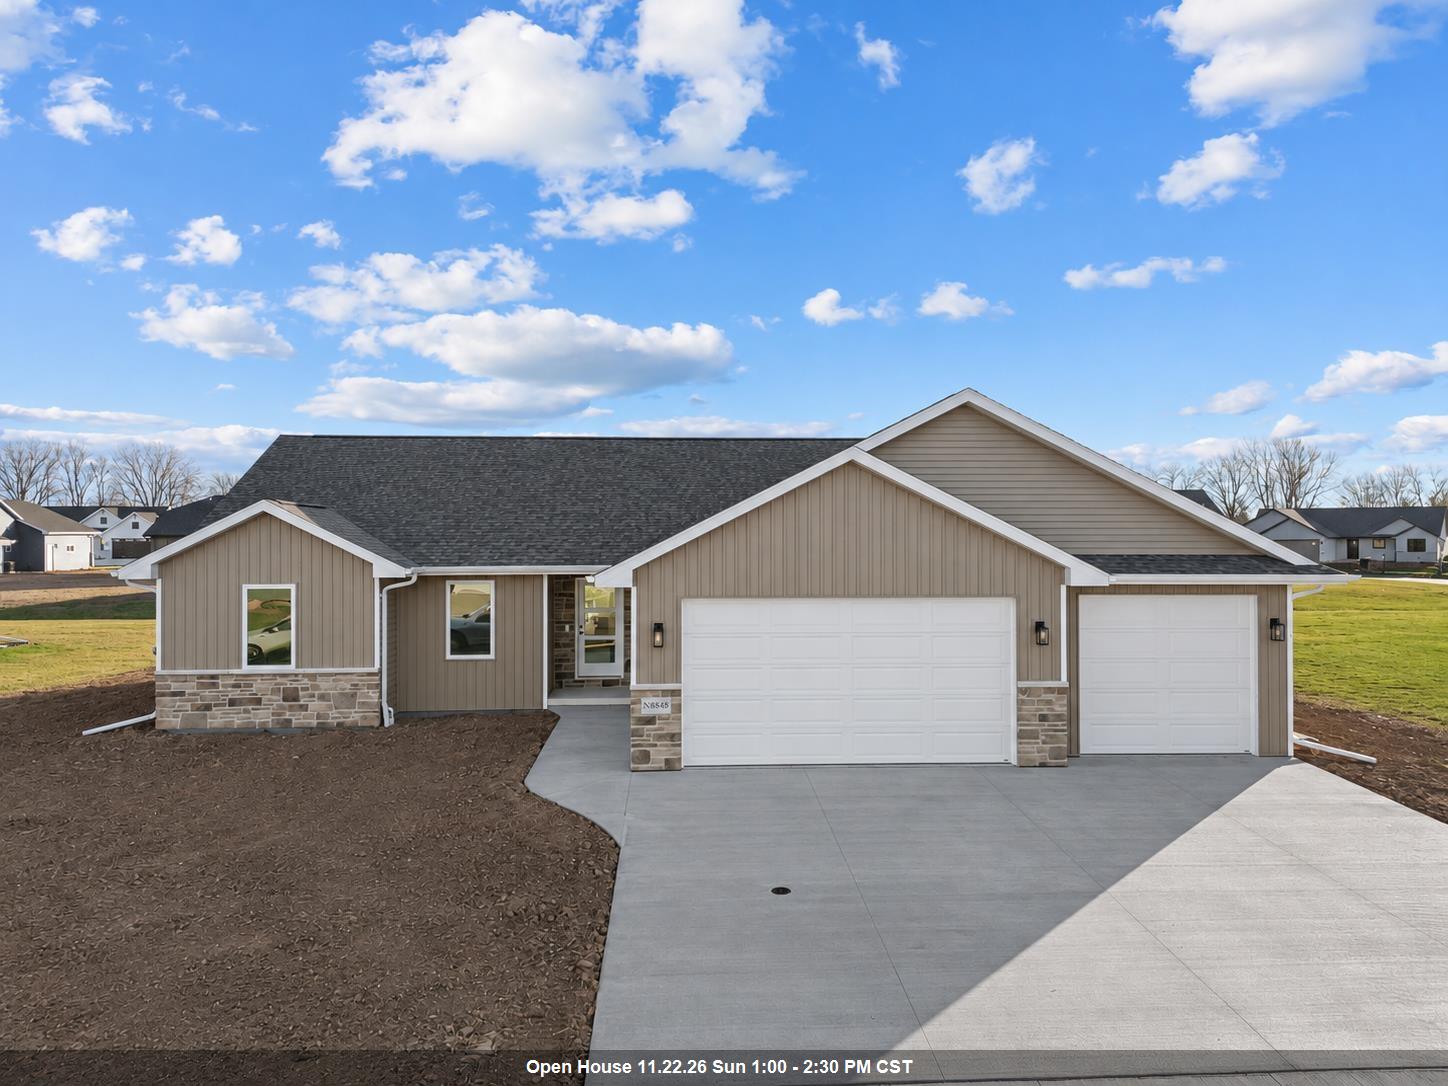 |2|1706 sqft
Adashun Jones, Inc.
Provided by: Keller Williams Fox Cities
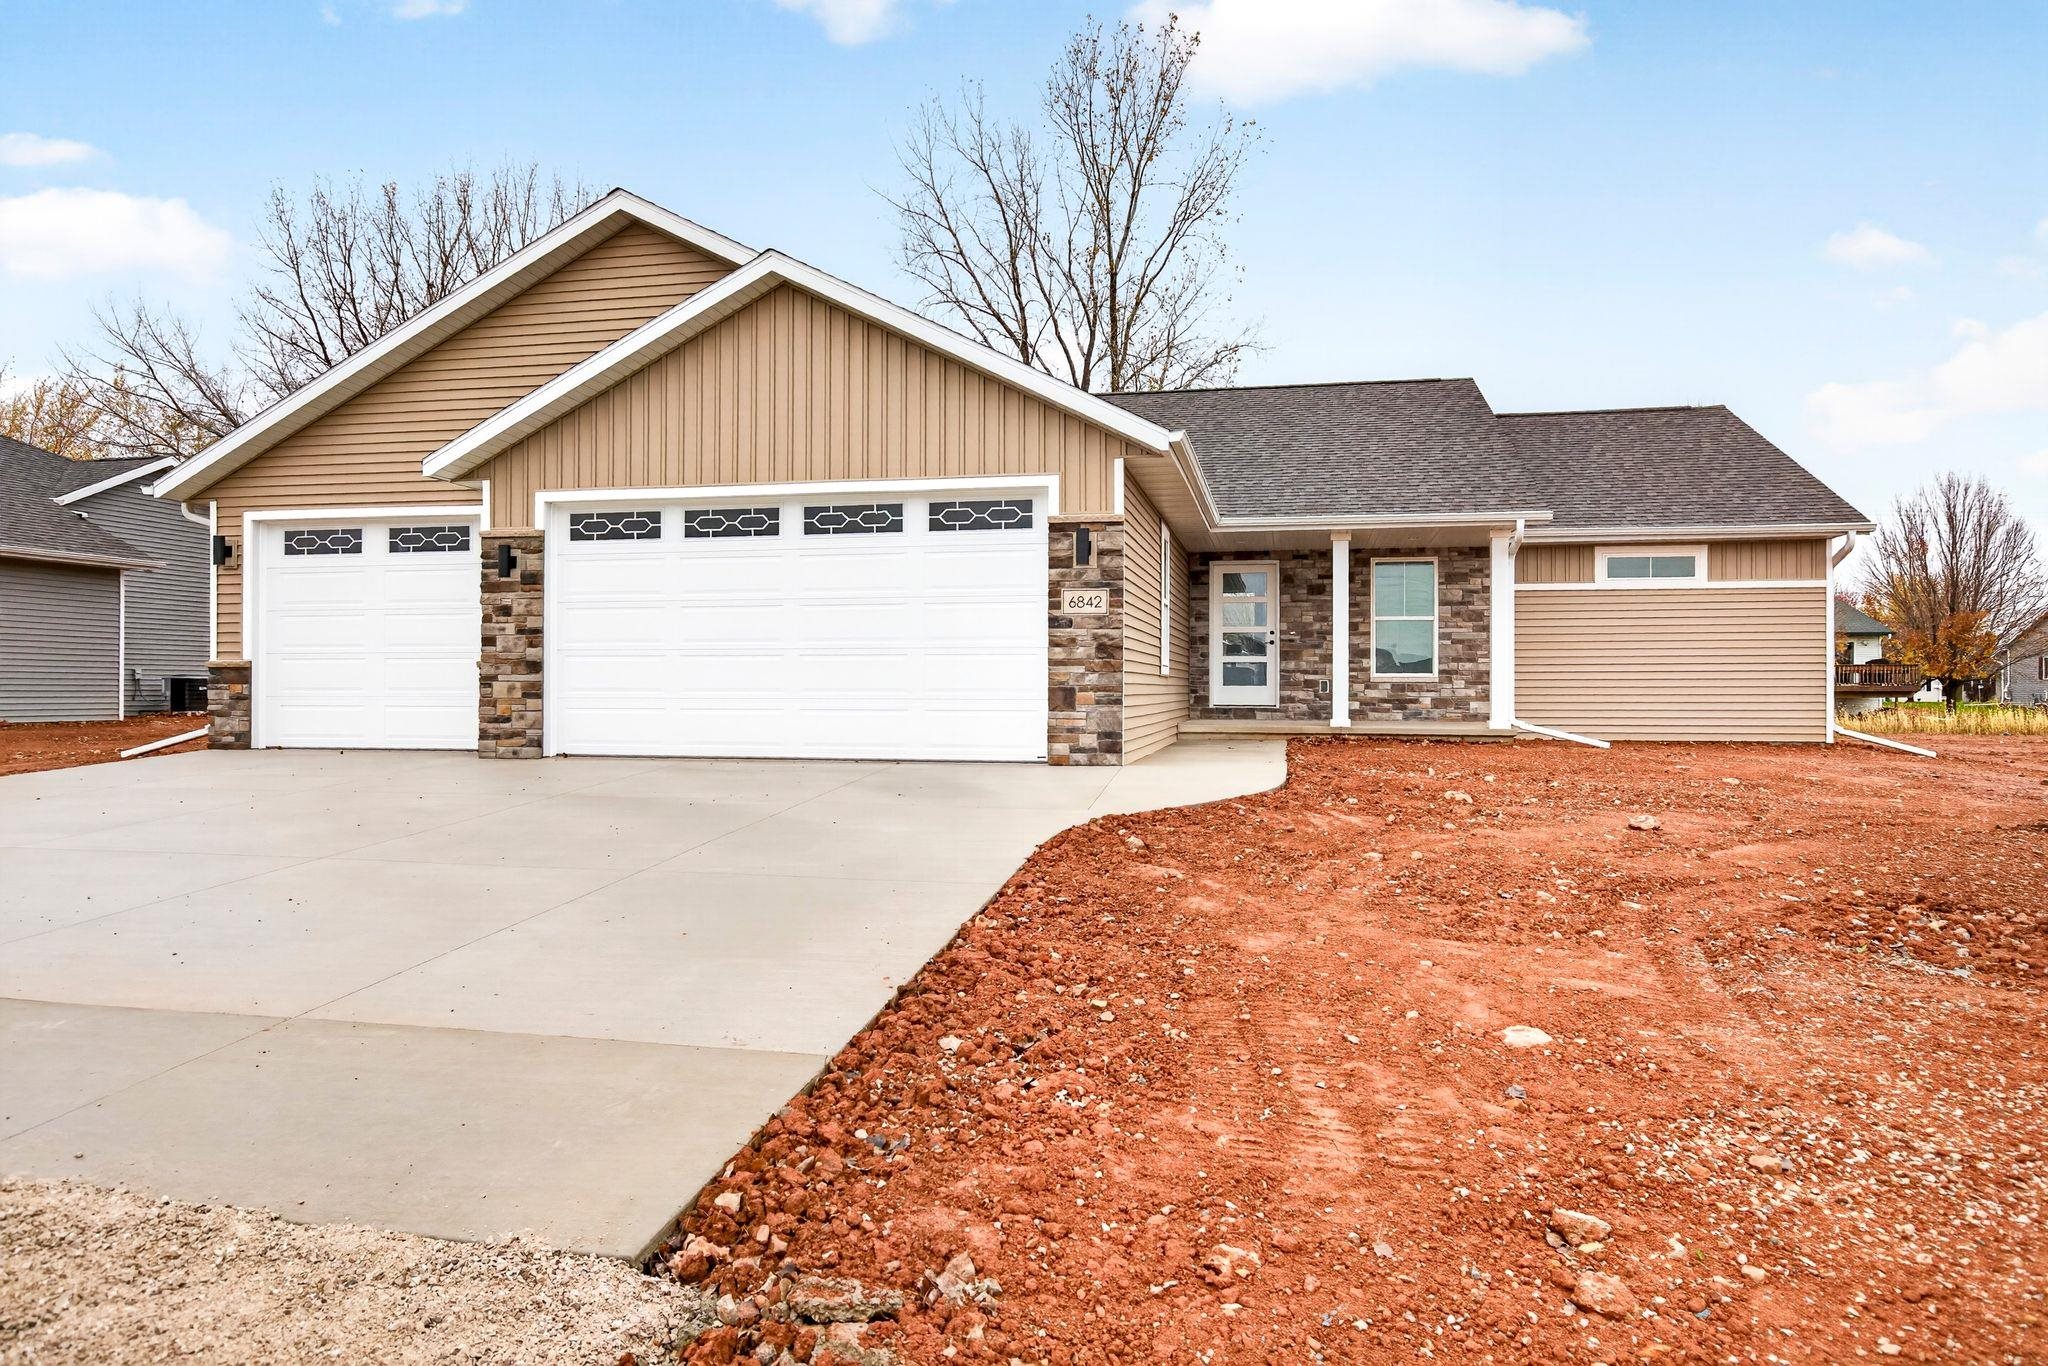 |2|1650 sqft
Adashun Jones, Inc.
Provided by: Century 21 Ace Realty
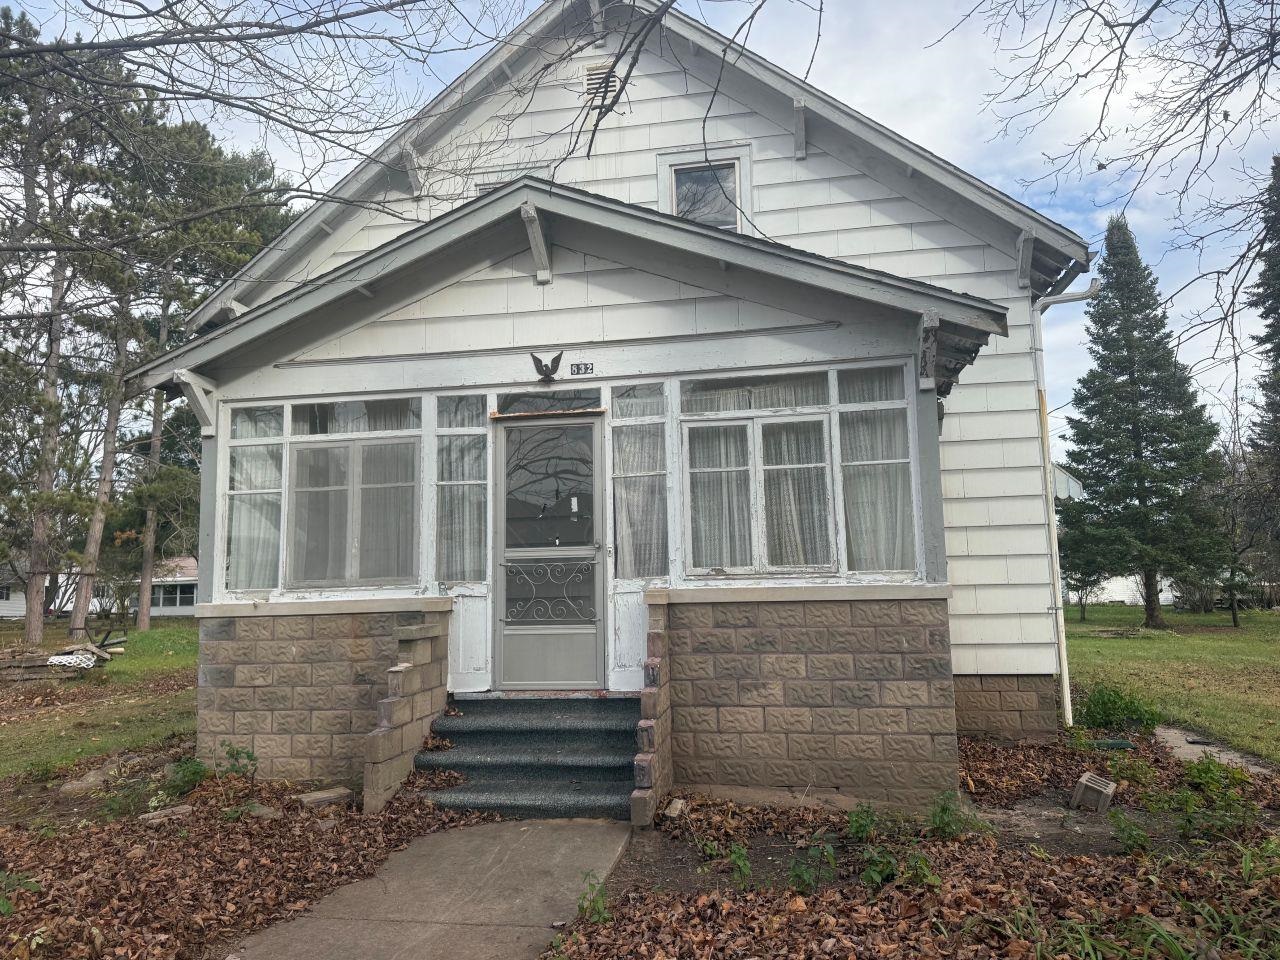 |2|1470 sqft
Adashun Jones, Inc.
Provided by: O’Connor Realty Group
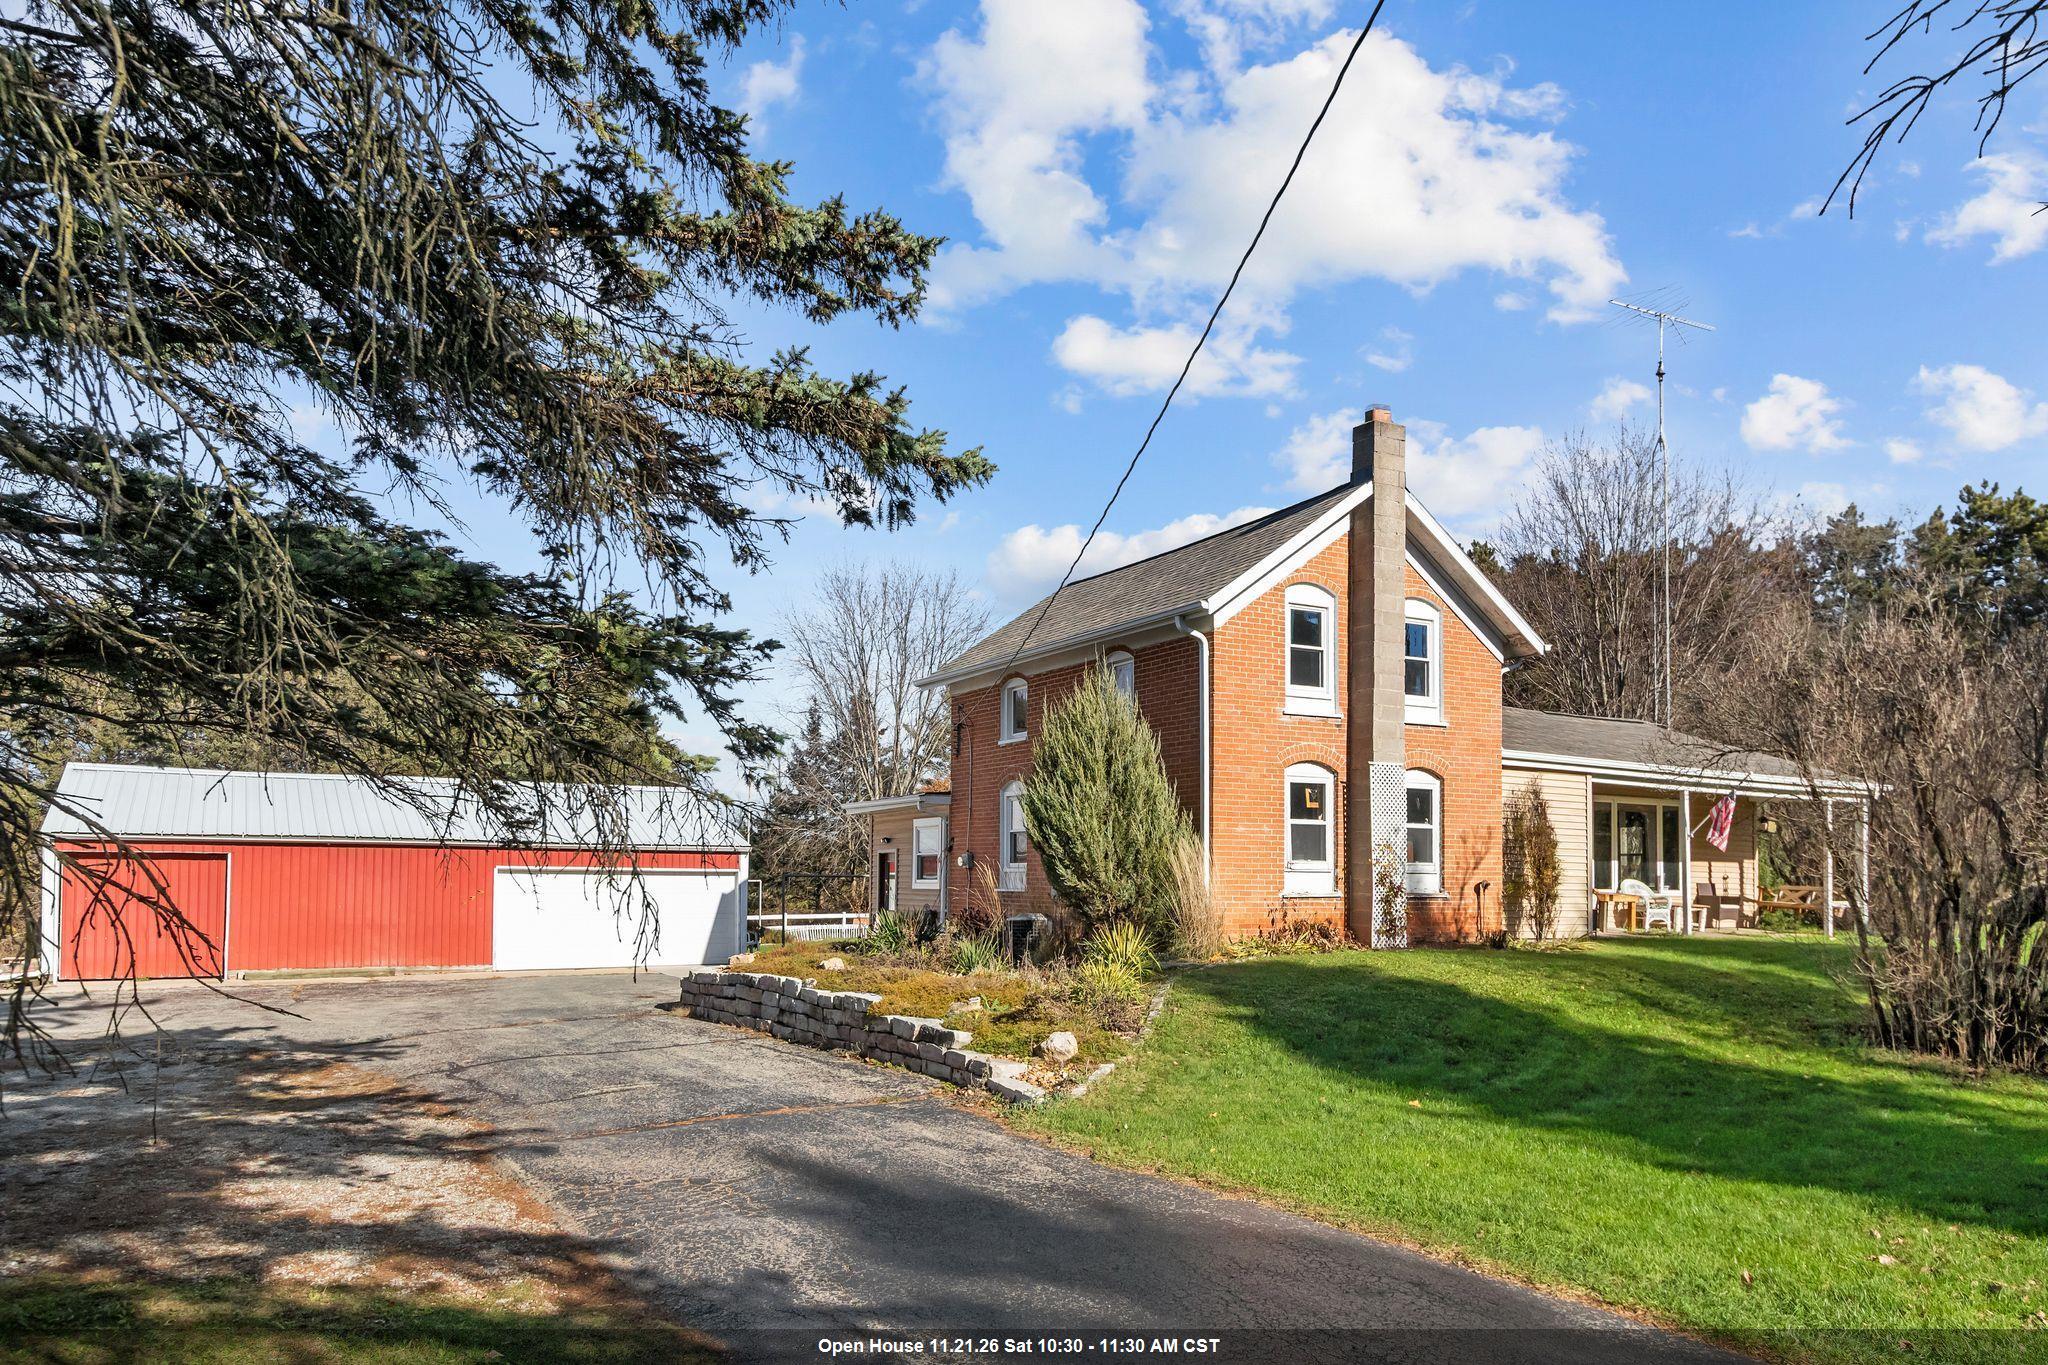 |1|2089 sqft
Adashun Jones, Inc.
Provided by: Coaction Real Estate, LLC
 |2|1761 sqft
Adashun Jones, Inc.
Provided by: First Weber, Inc.

 Share
 Show more
 Spec Sheet