 50
 Return to listing
$580,000
3 Beds
3 Bath
2,785 Sq. Ft.
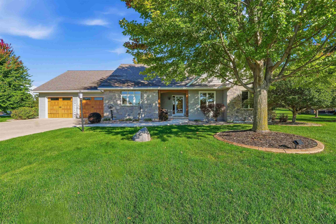
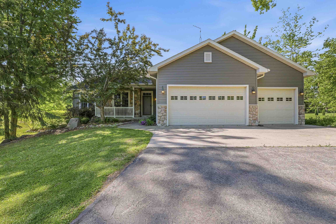
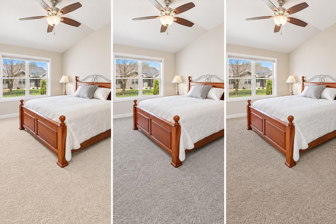
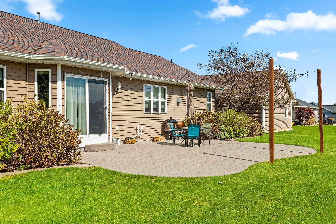
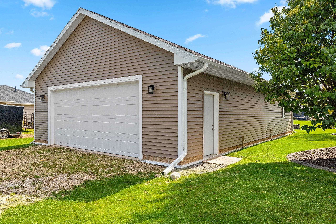
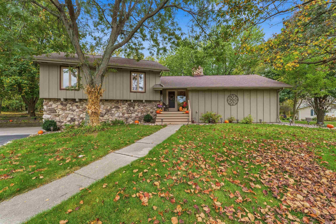
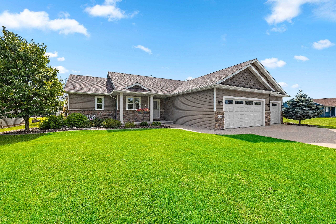
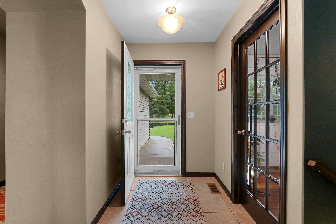
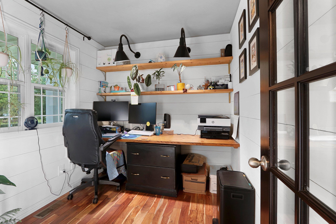
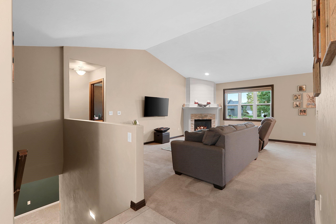
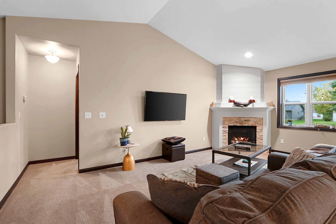
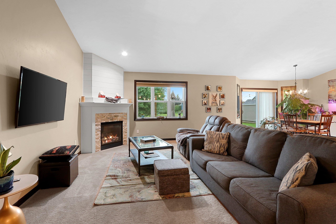
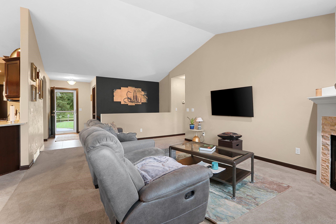
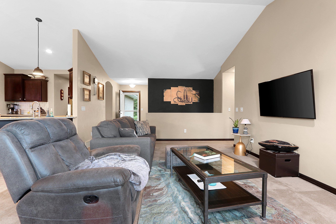
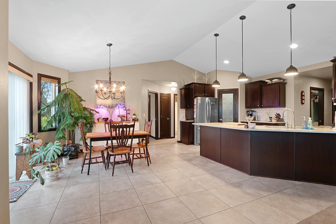
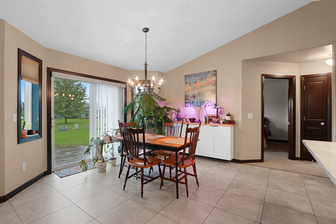
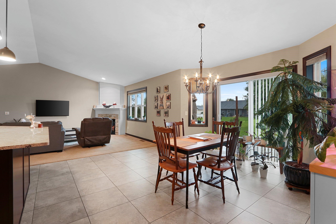
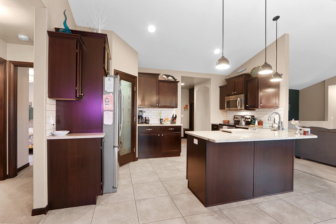
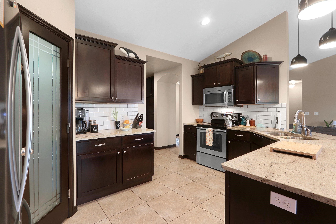
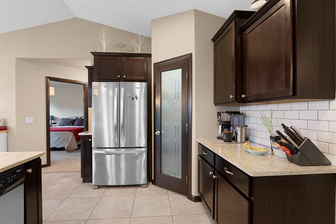
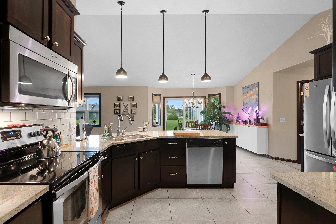
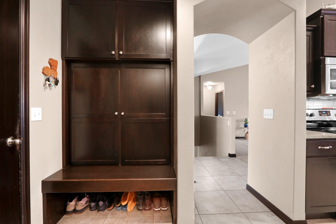
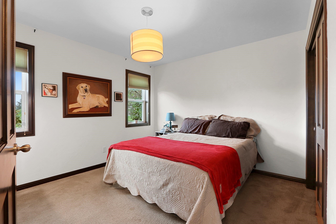
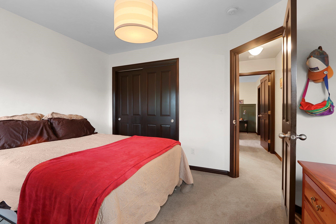
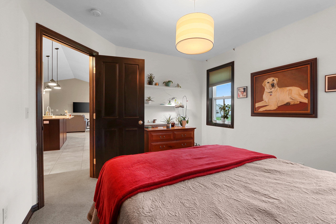
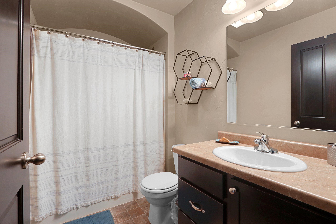
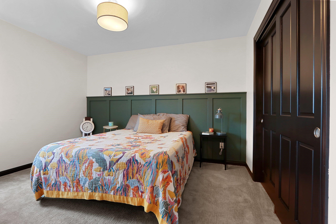
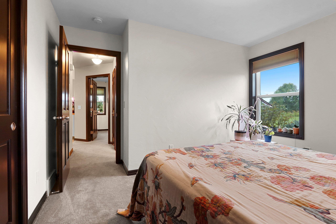
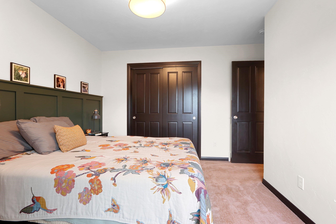
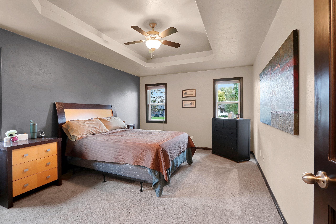
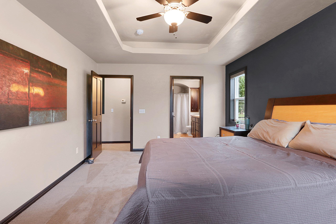
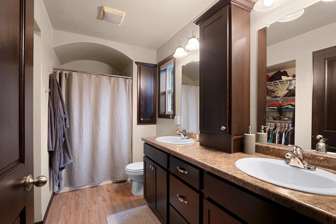
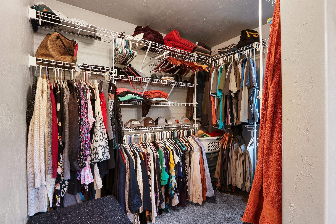
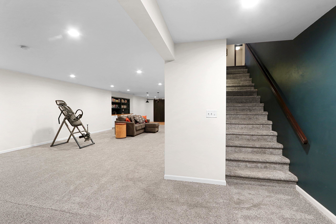
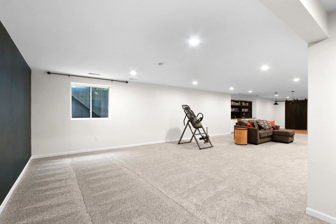
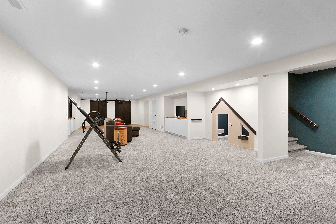
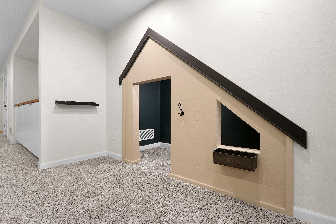
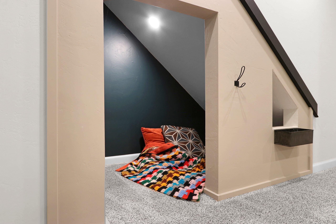
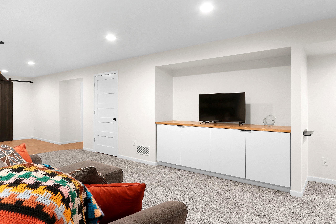
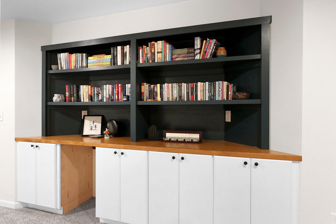
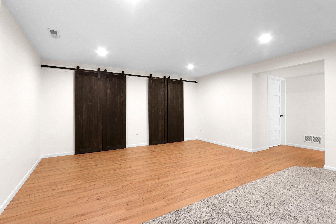
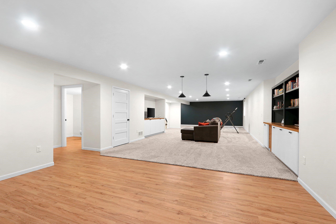
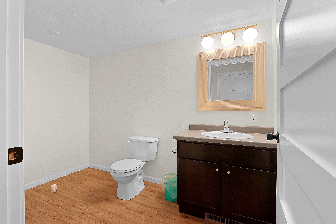
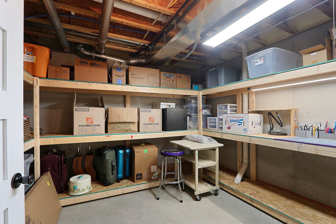
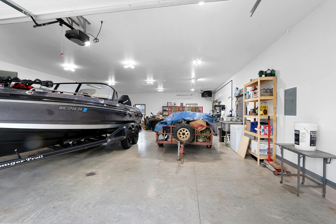
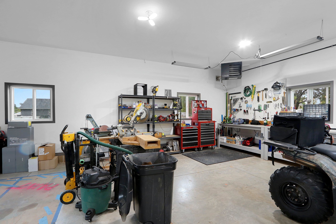
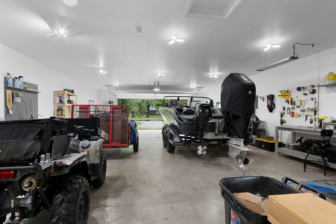
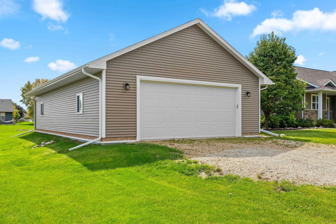
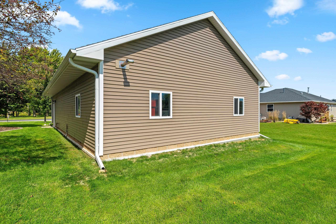
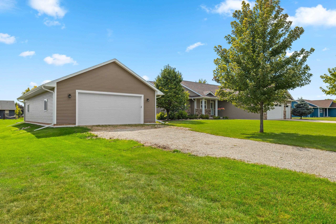
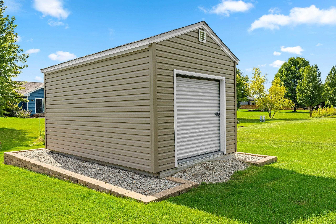
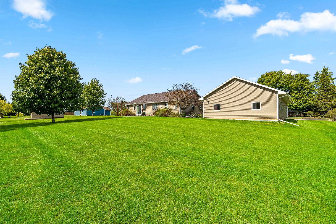
Discover this exceptional 2,785-square-foot home in Greenville’s highly desirable Beacon Hills subdivision, offering the perfect blend of comfort, style, and functionality. Situated on a beautifully landscaped .58-acre lot, this impressive property features a spacious, open-concept design filled with natural light, vaulted ceilings, and a stunning fireplace. The inviting kitchen showcases granite countertops, rich mocha cabinetry, a walk-in pantry, and a generous peninsula overlooking the great room. A thoughtfully designed split-bedroom layout provides privacy, while the primary suite features a tray ceiling, walk-in closet, and dual sinks. A convenient main-floor office adds flexibility, and the finished lower level offers wonderful space for entertaining and recreation, along with more than 450 square feet of unfinished storage. One of this property’s most remarkable features is the expansive 48’ x 28’ heated detached garage and workshop, complete with 10-foot walls and hot and cold water, making it ideal for car enthusiasts, hobbyists, or anyone needing exceptional workspace. The outdoor living area is equally impressive, featuring an oversized stamped-concrete patio with charming bistro lighting, beautiful landscaping, concrete curbing, and a 16’ x 10’ storage shed. An extra-deep 25-foot third garage stall provides even more versatility. Significant updates include a new furnace in 2020 and new roof and siding in 2022. With its generous living spaces, outstanding garage facilities, and desirable location, this remarkable home offers a rare combination of amenities and functionality.
Inclusions:
range, refrigerator, dishwasher, microwave, water softener, shed
Exclusions:
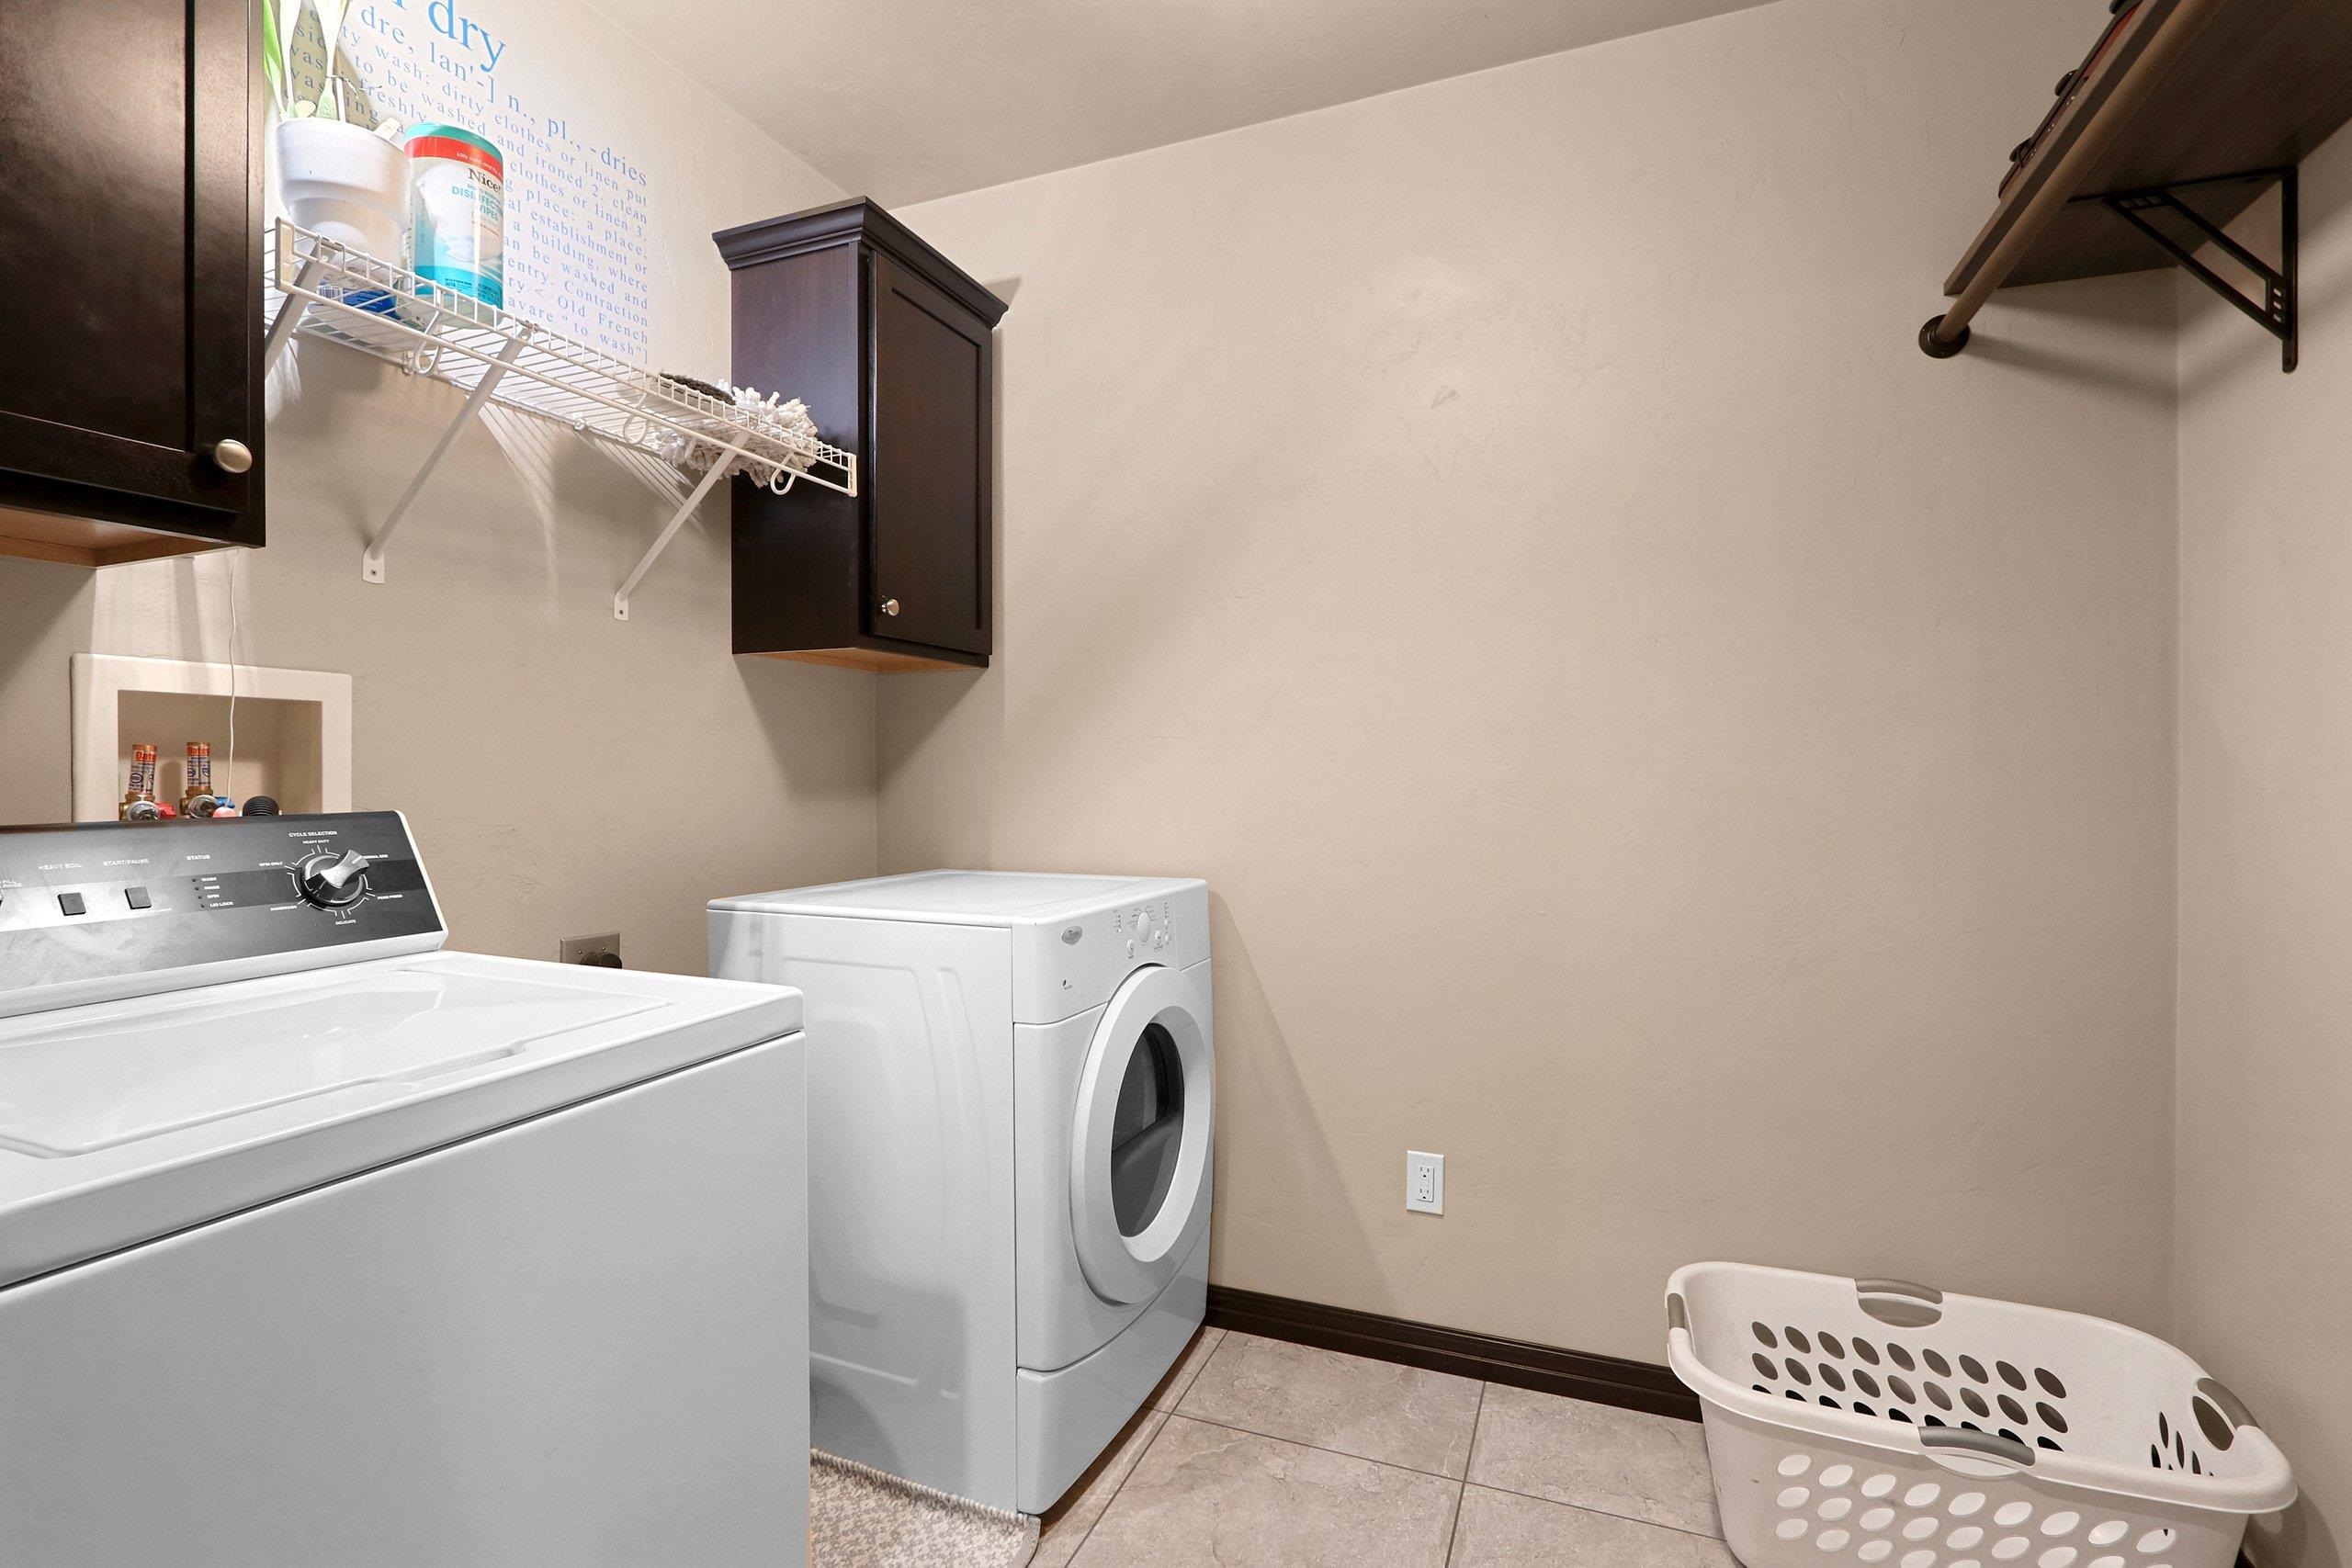
washer & dryer, garage refrigerators and sellers personal property
Get a detailed Home Value Estimate Based on Current Market Trends/Get a Detailed Estimate Based on Current Market Conditions Impacting Your Home's Value
 |3
 |2258 sqft
 |3|2642 sqft

 Share
 Show more
 Spec Sheet