 39
 Return to listing
$349,900
3 Beds
3 Bath
1,680 Sq. Ft.
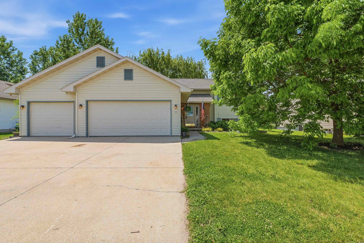
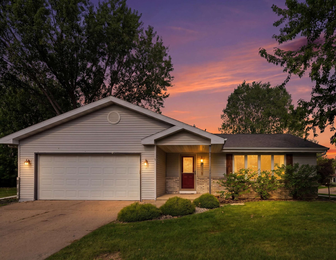
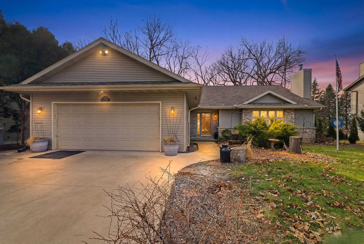
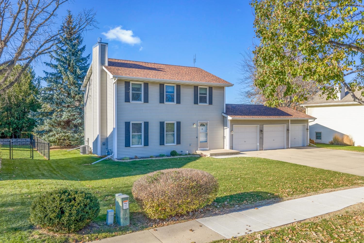
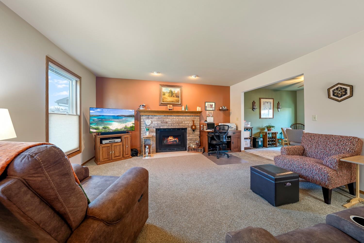
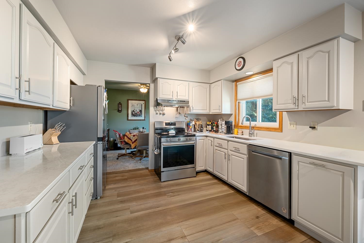
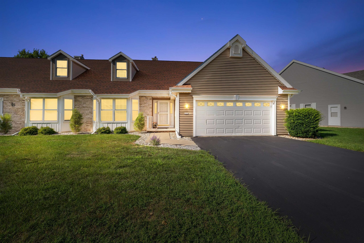
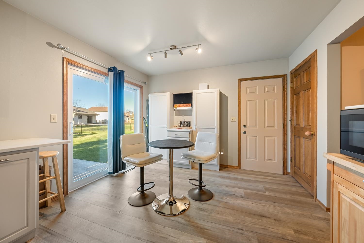
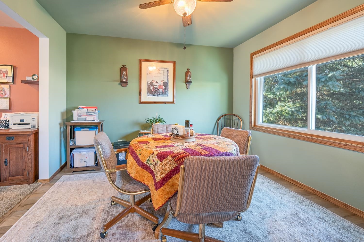
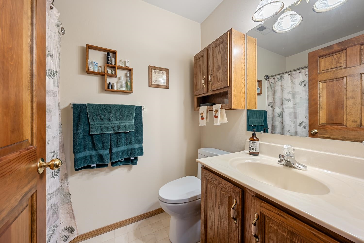
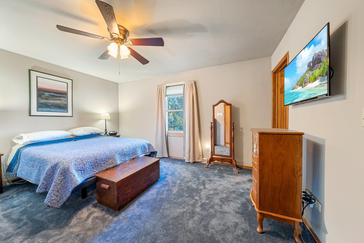
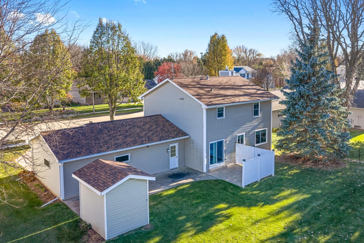
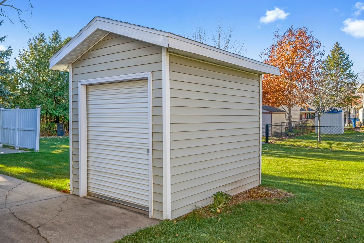
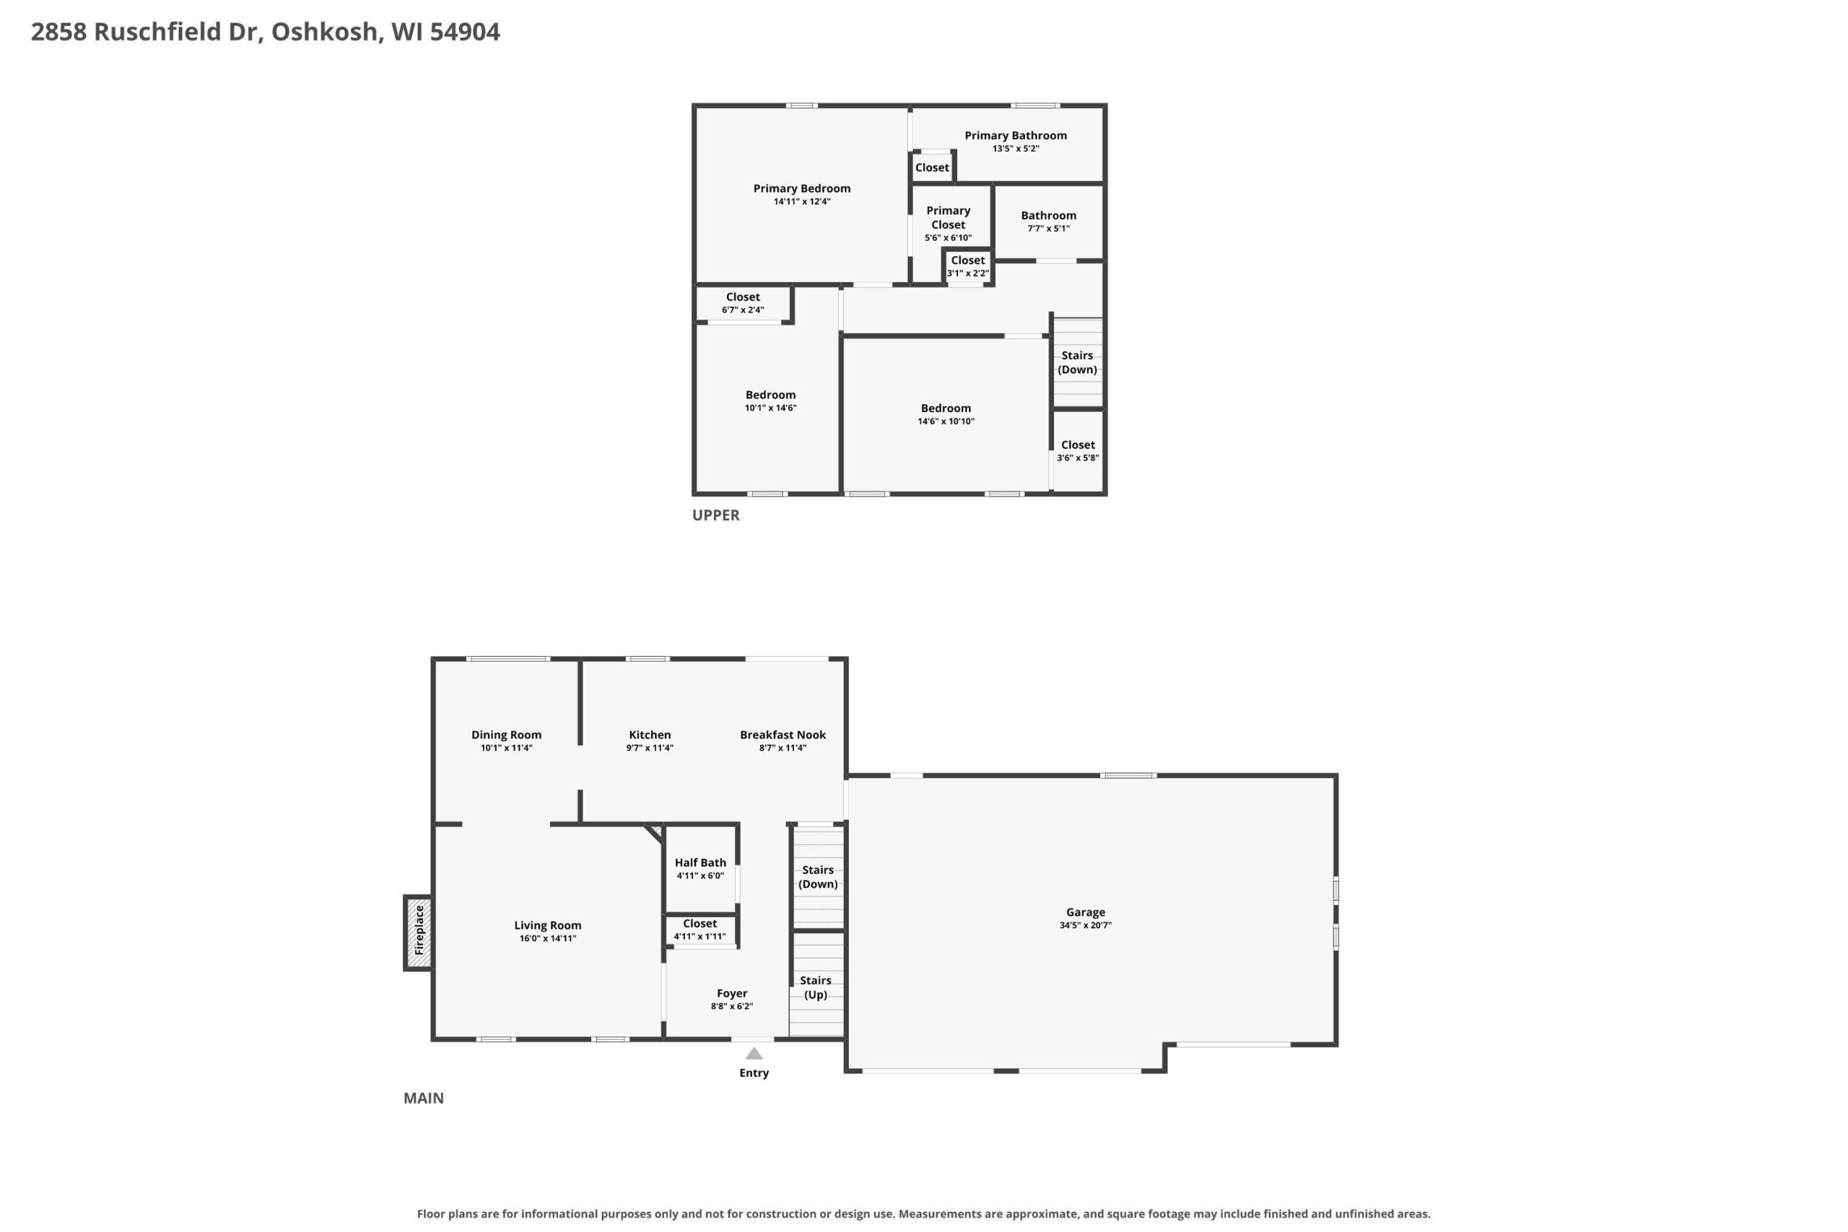
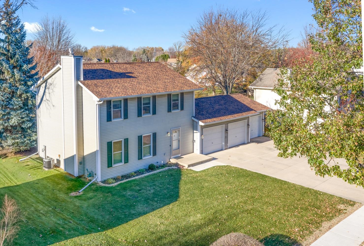
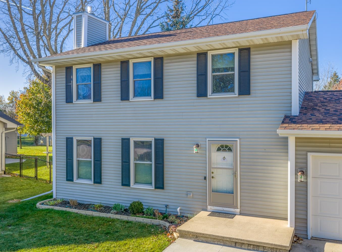
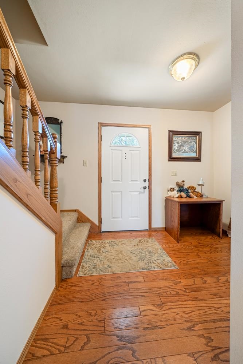
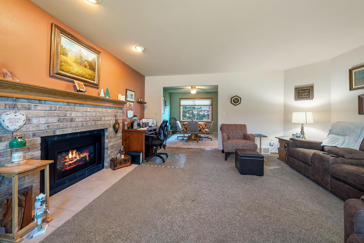
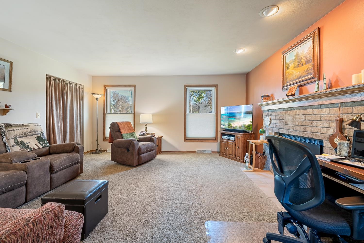
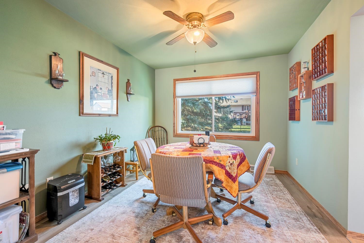
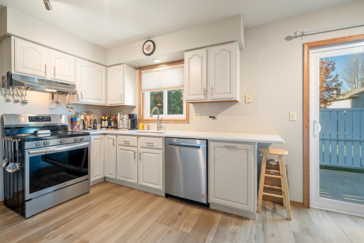
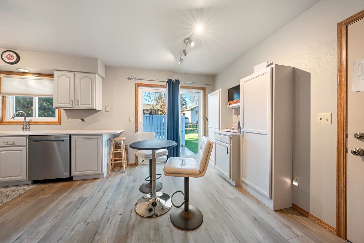
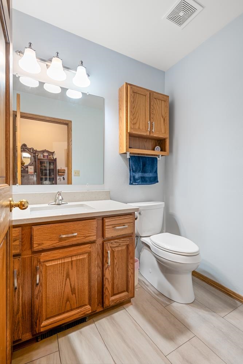
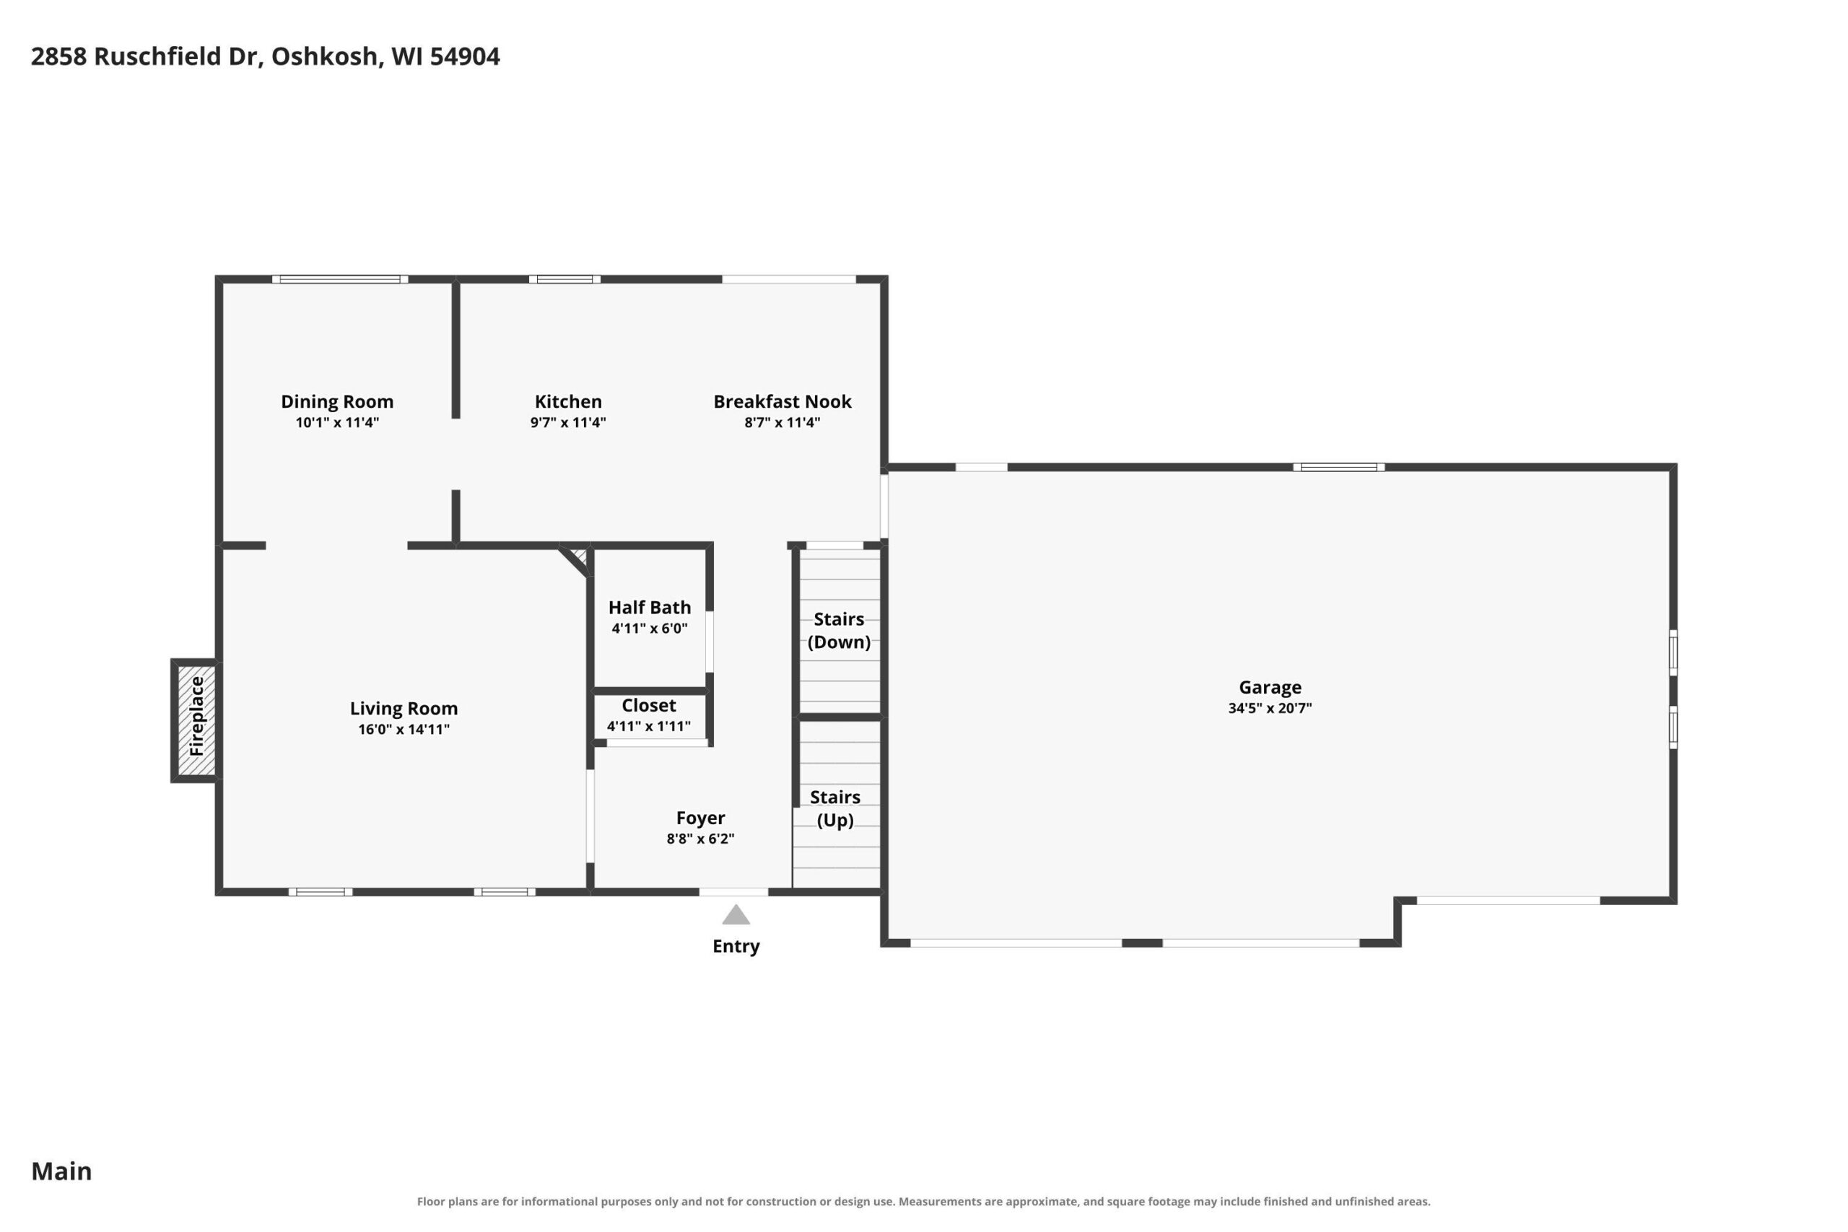
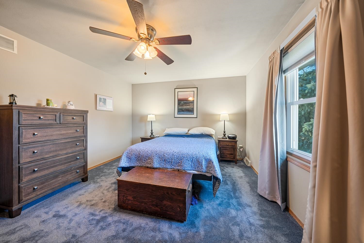
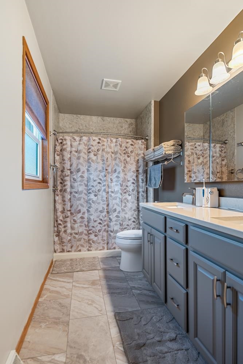
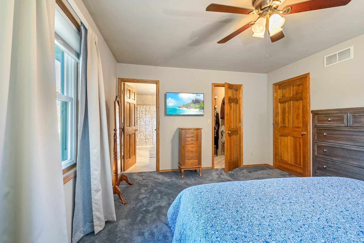
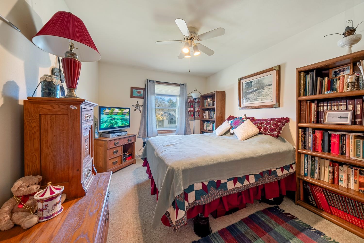
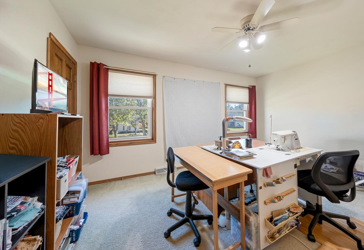
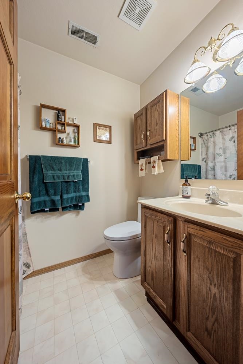
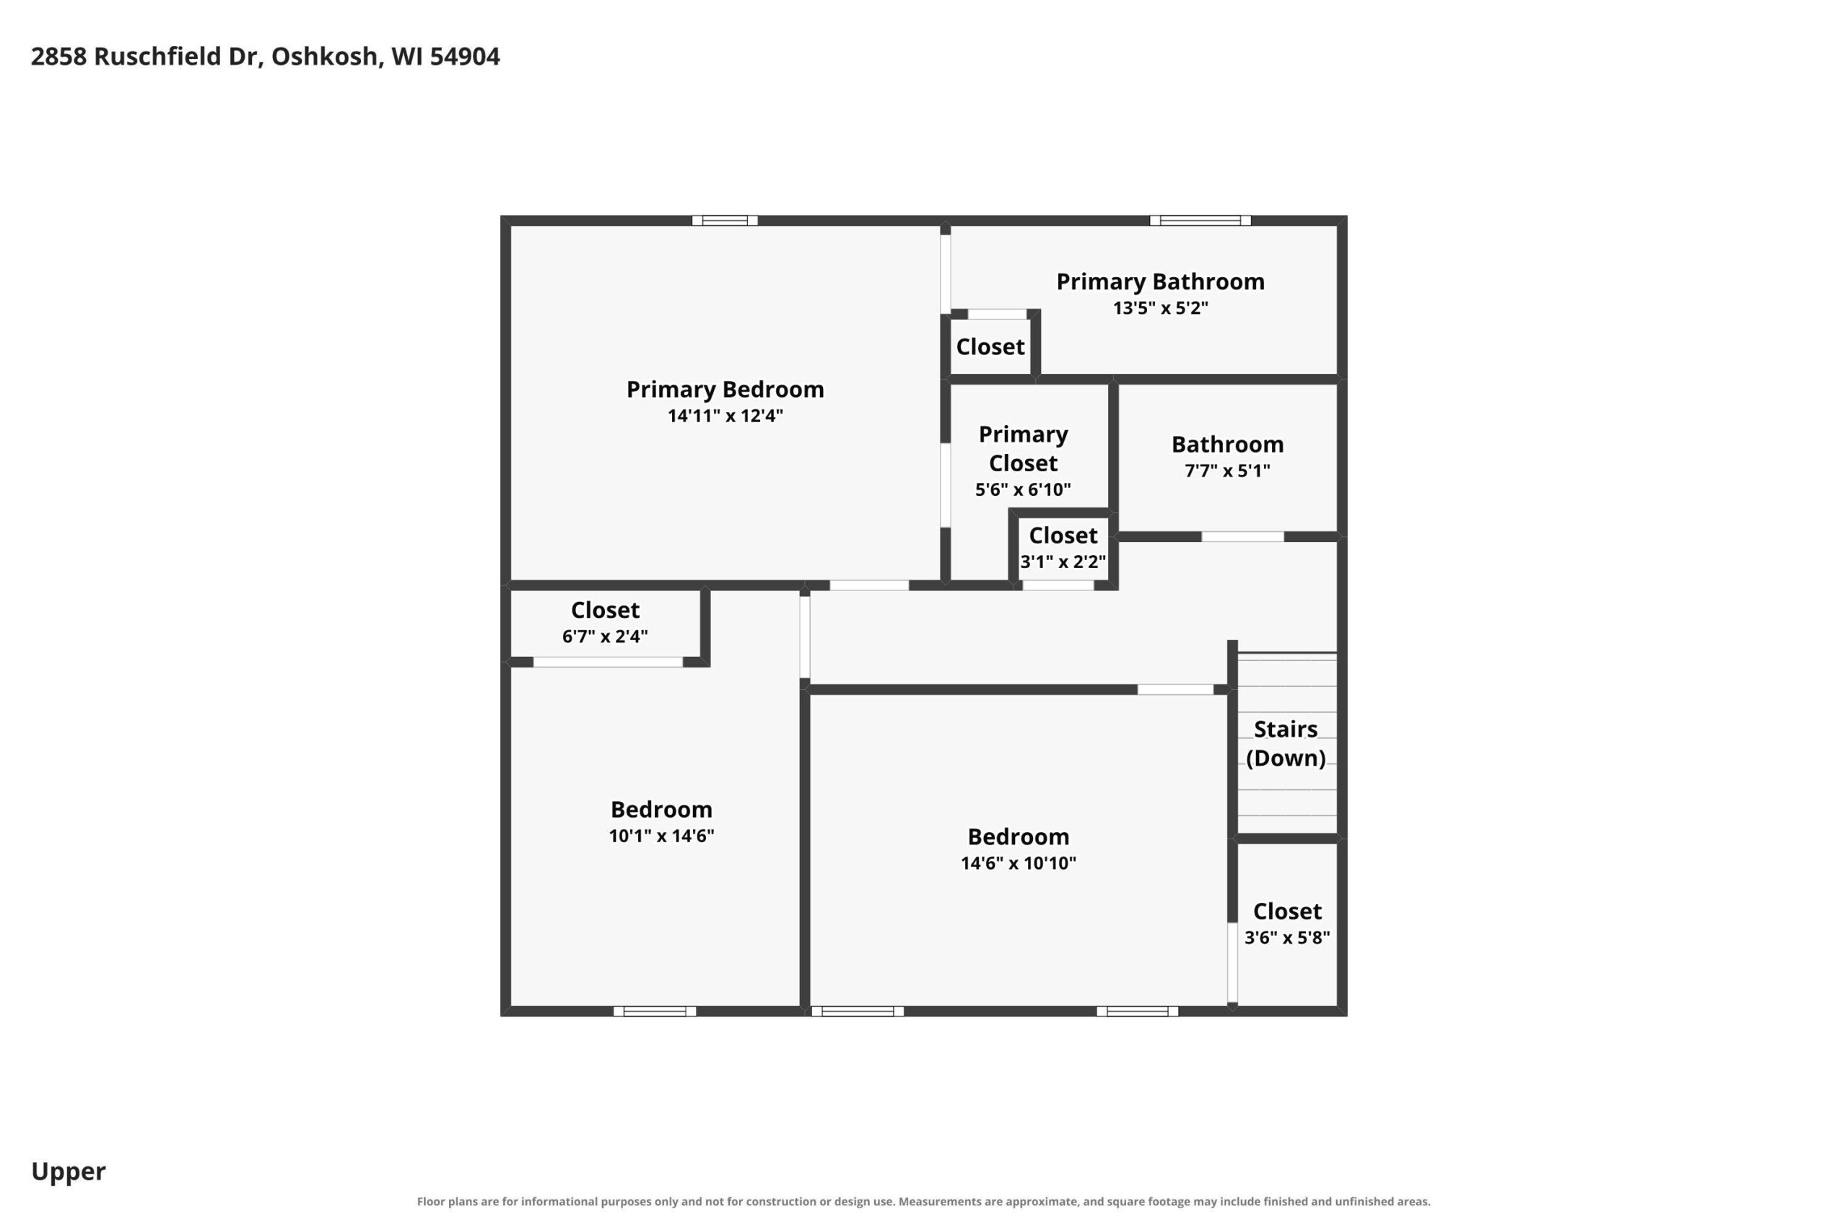
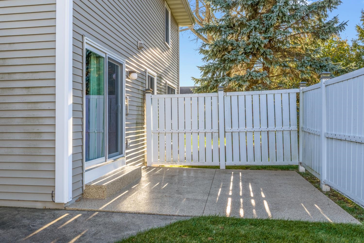
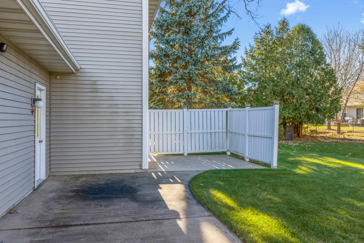
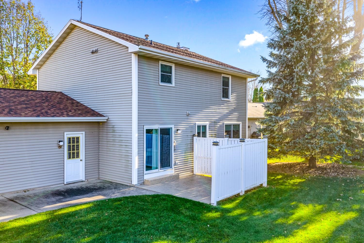
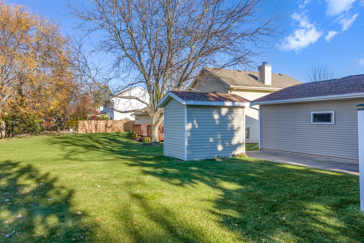
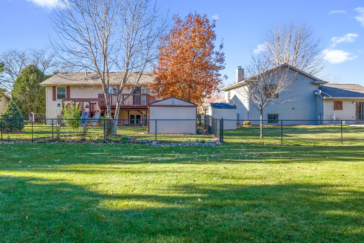
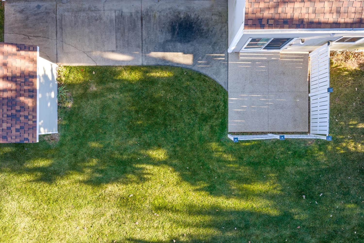
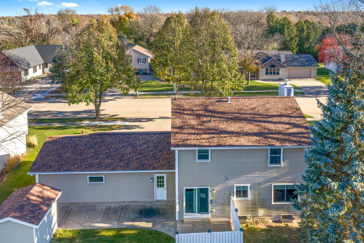
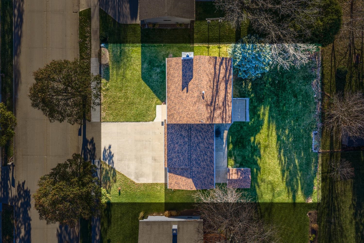
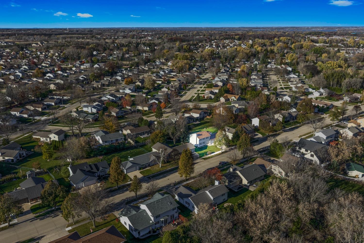
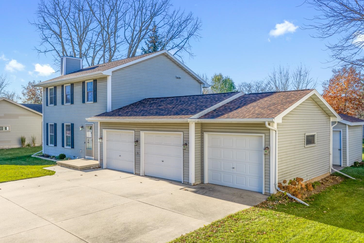
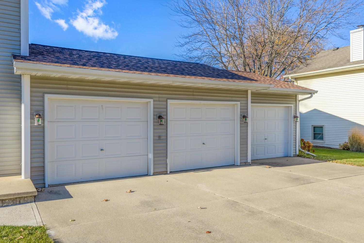
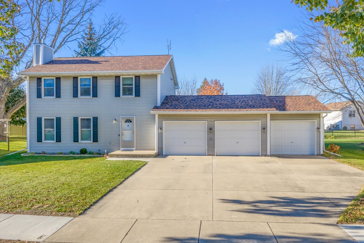
Charming 1-owner colonial near Sawyer Creek Trail & Preserve, schools & Westhaven Golf Club, this 3BR/2.5BA 2-story home welcomes guests w/ oak hardwood floor leading to a spacious living room w/ gas fireplace! Convenient half-bath w/ updated toilet ('24) near foyer serves guests. Formal dining room w/ large window. Fully-equipped kitchen boasts 2025 upgrades: quartz counters, LVP flooring, fixtures and more! Sliding door in the dinette opens to an epoxy patio w/ pvcy fencing, 2nd patio & matching shed w/ overhead door nearby. Upper level offers an owner's suite w/ walk-in closet & updated full bath w/ shower that features a modern dual-basin vanity w/ quartz top. Large 2nd bedroom & 3rd bedroom share a 2nd full bathroom. Enjoy peace of mind; major mechanical updates have already been completed for you! Roof & gutters w/ guards ('24), basement waterproofing by ABT ('24), window treatments by Budget Blinds ('21), sump-pump ('22), water-heater ('18), furnace & A/C ('17). 3-stall attached garage, classic curb-appeal!
Inclusions:
Refrigerator, stove, microwave, dishwasher, washer, dryer, kitchen tv w/ mount
Get a detailed Home Value Estimate Based on Current Market Trends/Get a Detailed Estimate Based on Current Market Conditions Impacting Your Home's Value
 |2
 |1634 sqft

Michael
 |2|1608 sqft

Michelle
 |2|1476 sqft

Maigon
 |2|1822 sqft
 |3|1728 sqft
Maigon
 |2|1835 sqft

 Share
 Show more
 Spec Sheet