
 50
 Return to listing
$224,900
2 Beds
1 Bath
1,447 Sq. Ft.
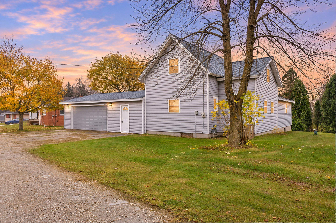
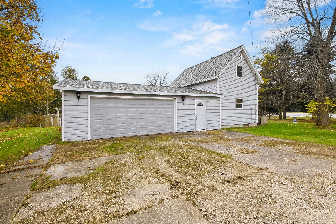
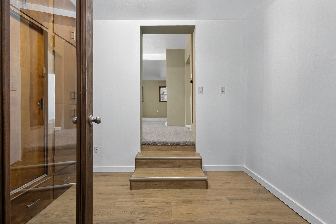
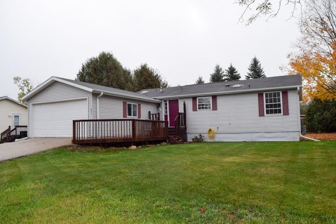
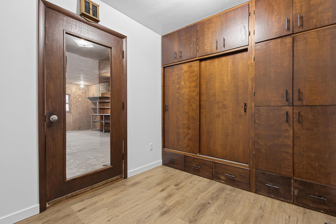
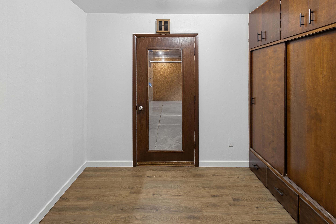
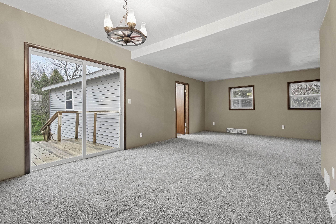
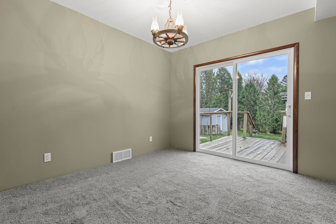
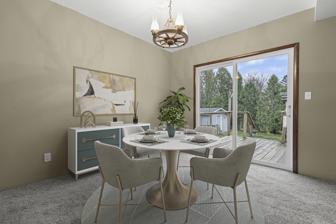
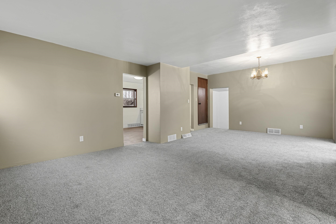
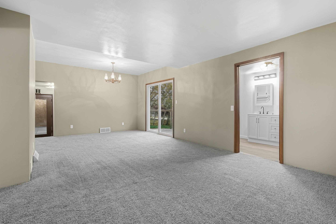
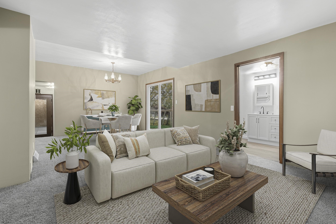
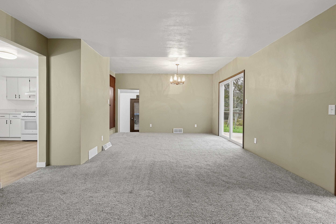
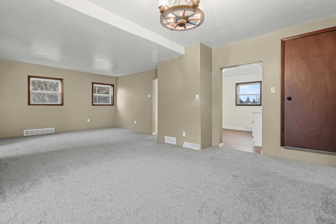
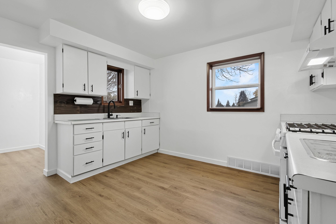
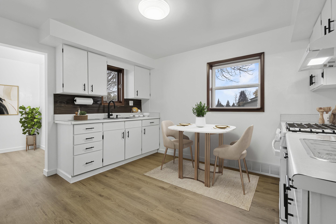
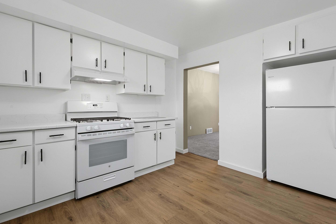
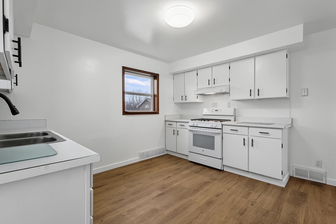
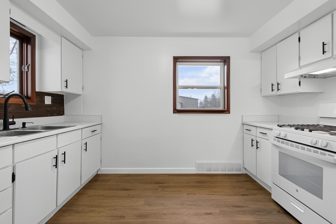
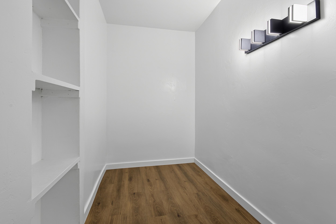
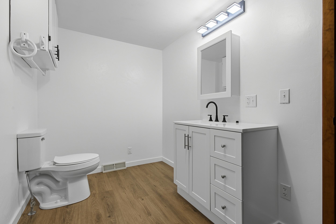
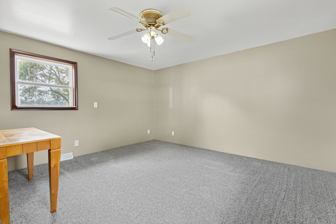
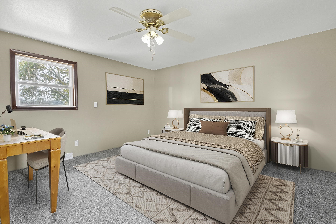
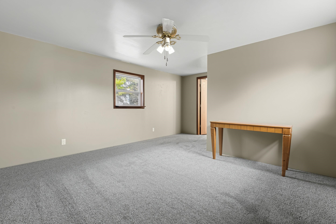
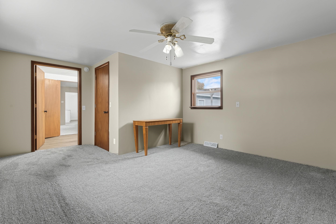
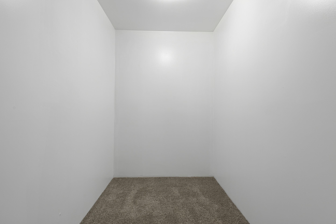
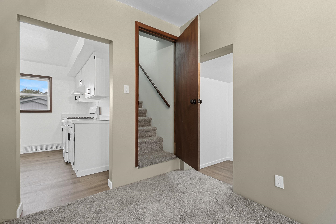
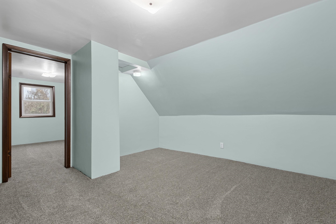
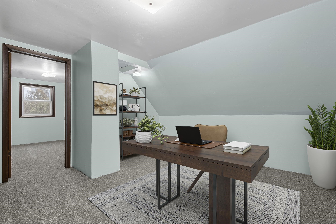
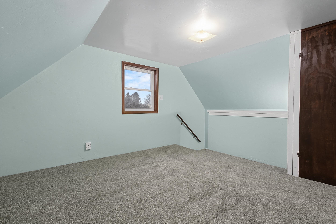
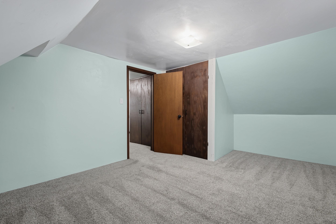
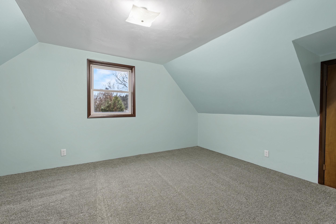
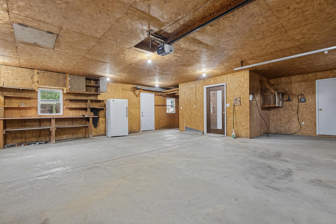
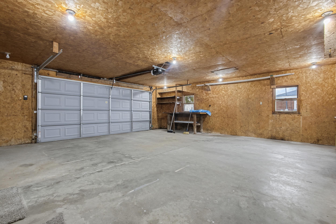
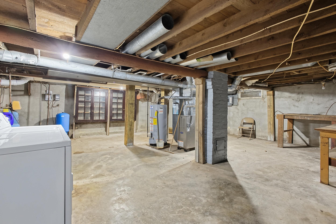
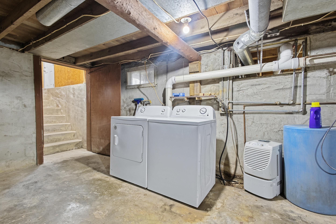
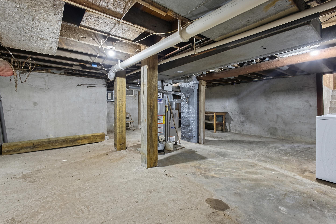
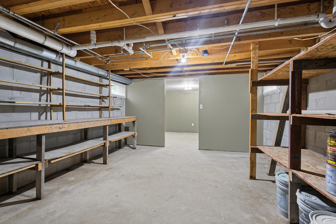
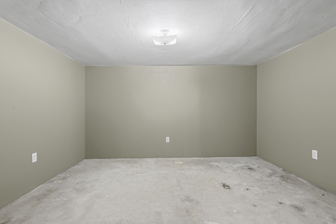
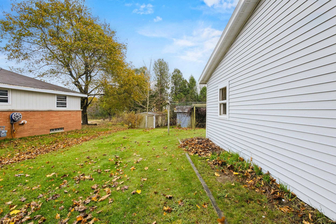
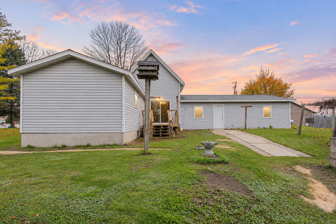
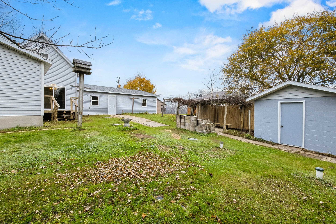
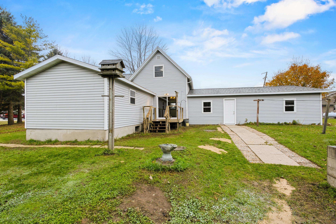
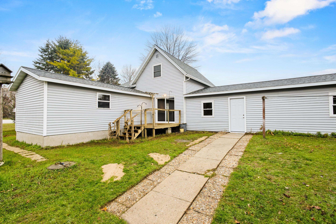
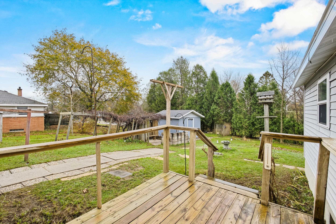
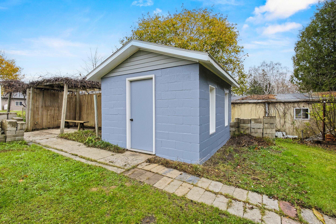
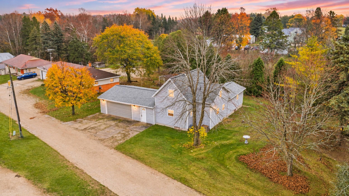
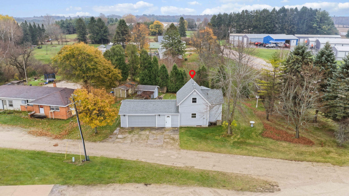
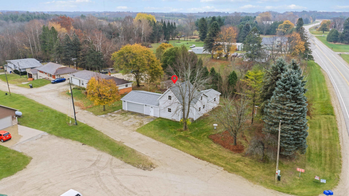
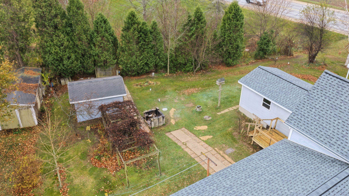
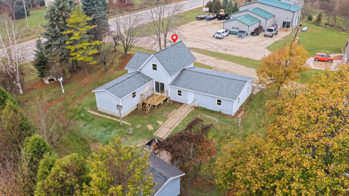
Country Charm, Fresh Updates & Room to Enjoy! Nicely updated 2+ bedroom spacious home! Step inside through the convenient mudroom into the inviting living room & dining area featuring patio doors leading to your deck. Charming kitchen includes appliances & an impressive 10x5 walk-in pantry! Spacious 1st floor primary bedroom along with an updated full bath. Upstairs offers a den/office area, 2nd bedroom with an additional finished bonus room providing flexible space to fit your needs. The unfinished basement offers laundry w/ washer & dryer included, plenty of storage(approx. 24x23) & 2 additional rooms 13x13 and one featuring finished walls, ceiling & heat which is approx. 12x10 with a concrete floor. You'll appreciate the attached 2.5 stall garage (approx. 24x23) & spacious yard featuring mature trees, apple & pear trees, grapevines & a 13x10 shed! Numerous 2026 improvements include roof, flooring, carpeting, paint, refinished kitchen cabinets, stove, hood, exterior doors, deck, bathroom updates & more! Furnace approx. 2022 and water heater approx. 2017. Enjoy the peaceful country setting with convenient access to highways, schools, grocery stores & snowmobile trails. Move-in ready with so much to offer inside & out! Schedule your showing today! Some photos are virtually staged.
Inclusions:
New stove & hood, microwave, refrigerator, washer & dryer. Shed, garage door opener, fridge in garage. Water softener is owned not sure if it works.
Exclusions:
Sellers personal property.
Get a detailed Home Value Estimate Based on Current Market Trends/Get a Detailed Estimate Based on Current Market Conditions Impacting Your Home's Value
 |2
 |1325 sqft
Adashun Jones, Inc.
Provided by: Coldwell Banker Real Estate Group
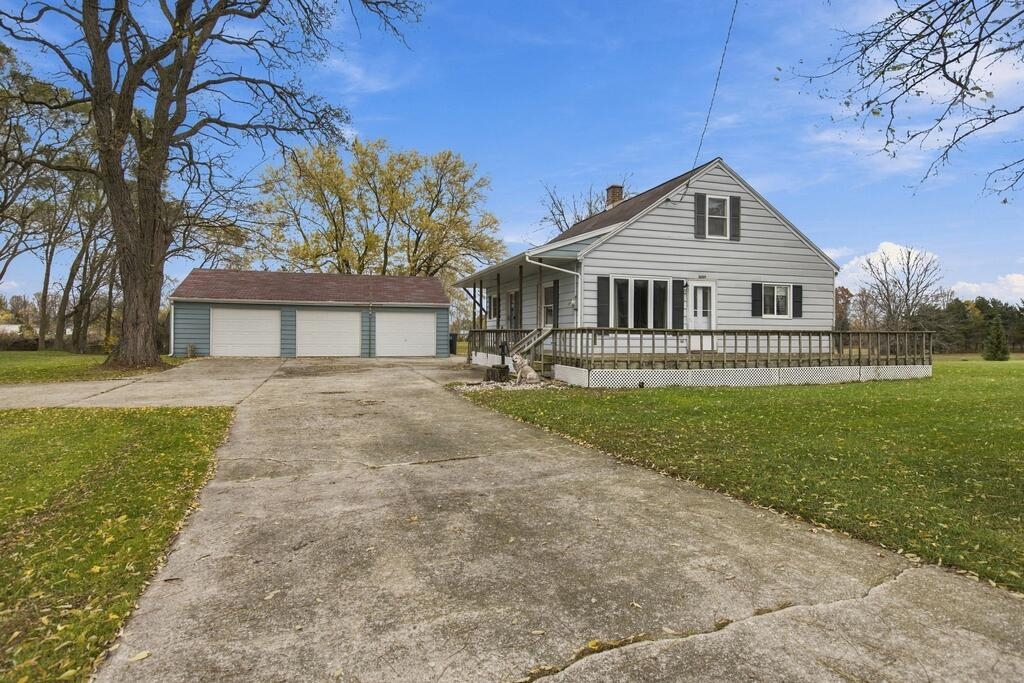 |1|1372 sqft
Adashun Jones, Inc.
Provided by: ERA Starr Realty
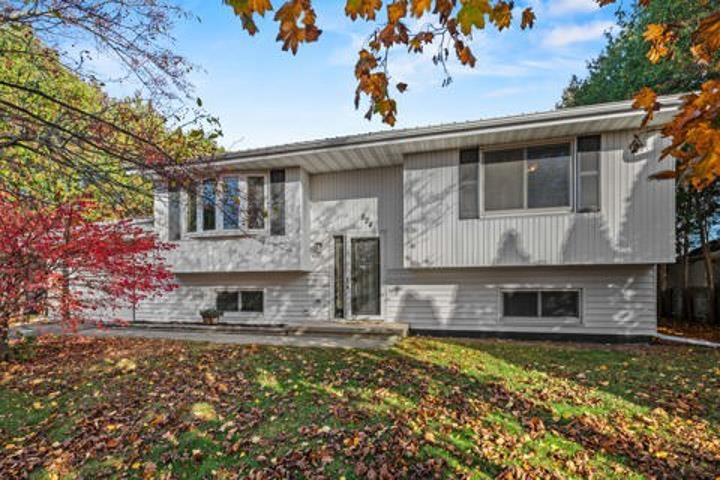 |2|1600 sqft
Adashun Jones, Inc.
Provided by: ERA Starr Realty
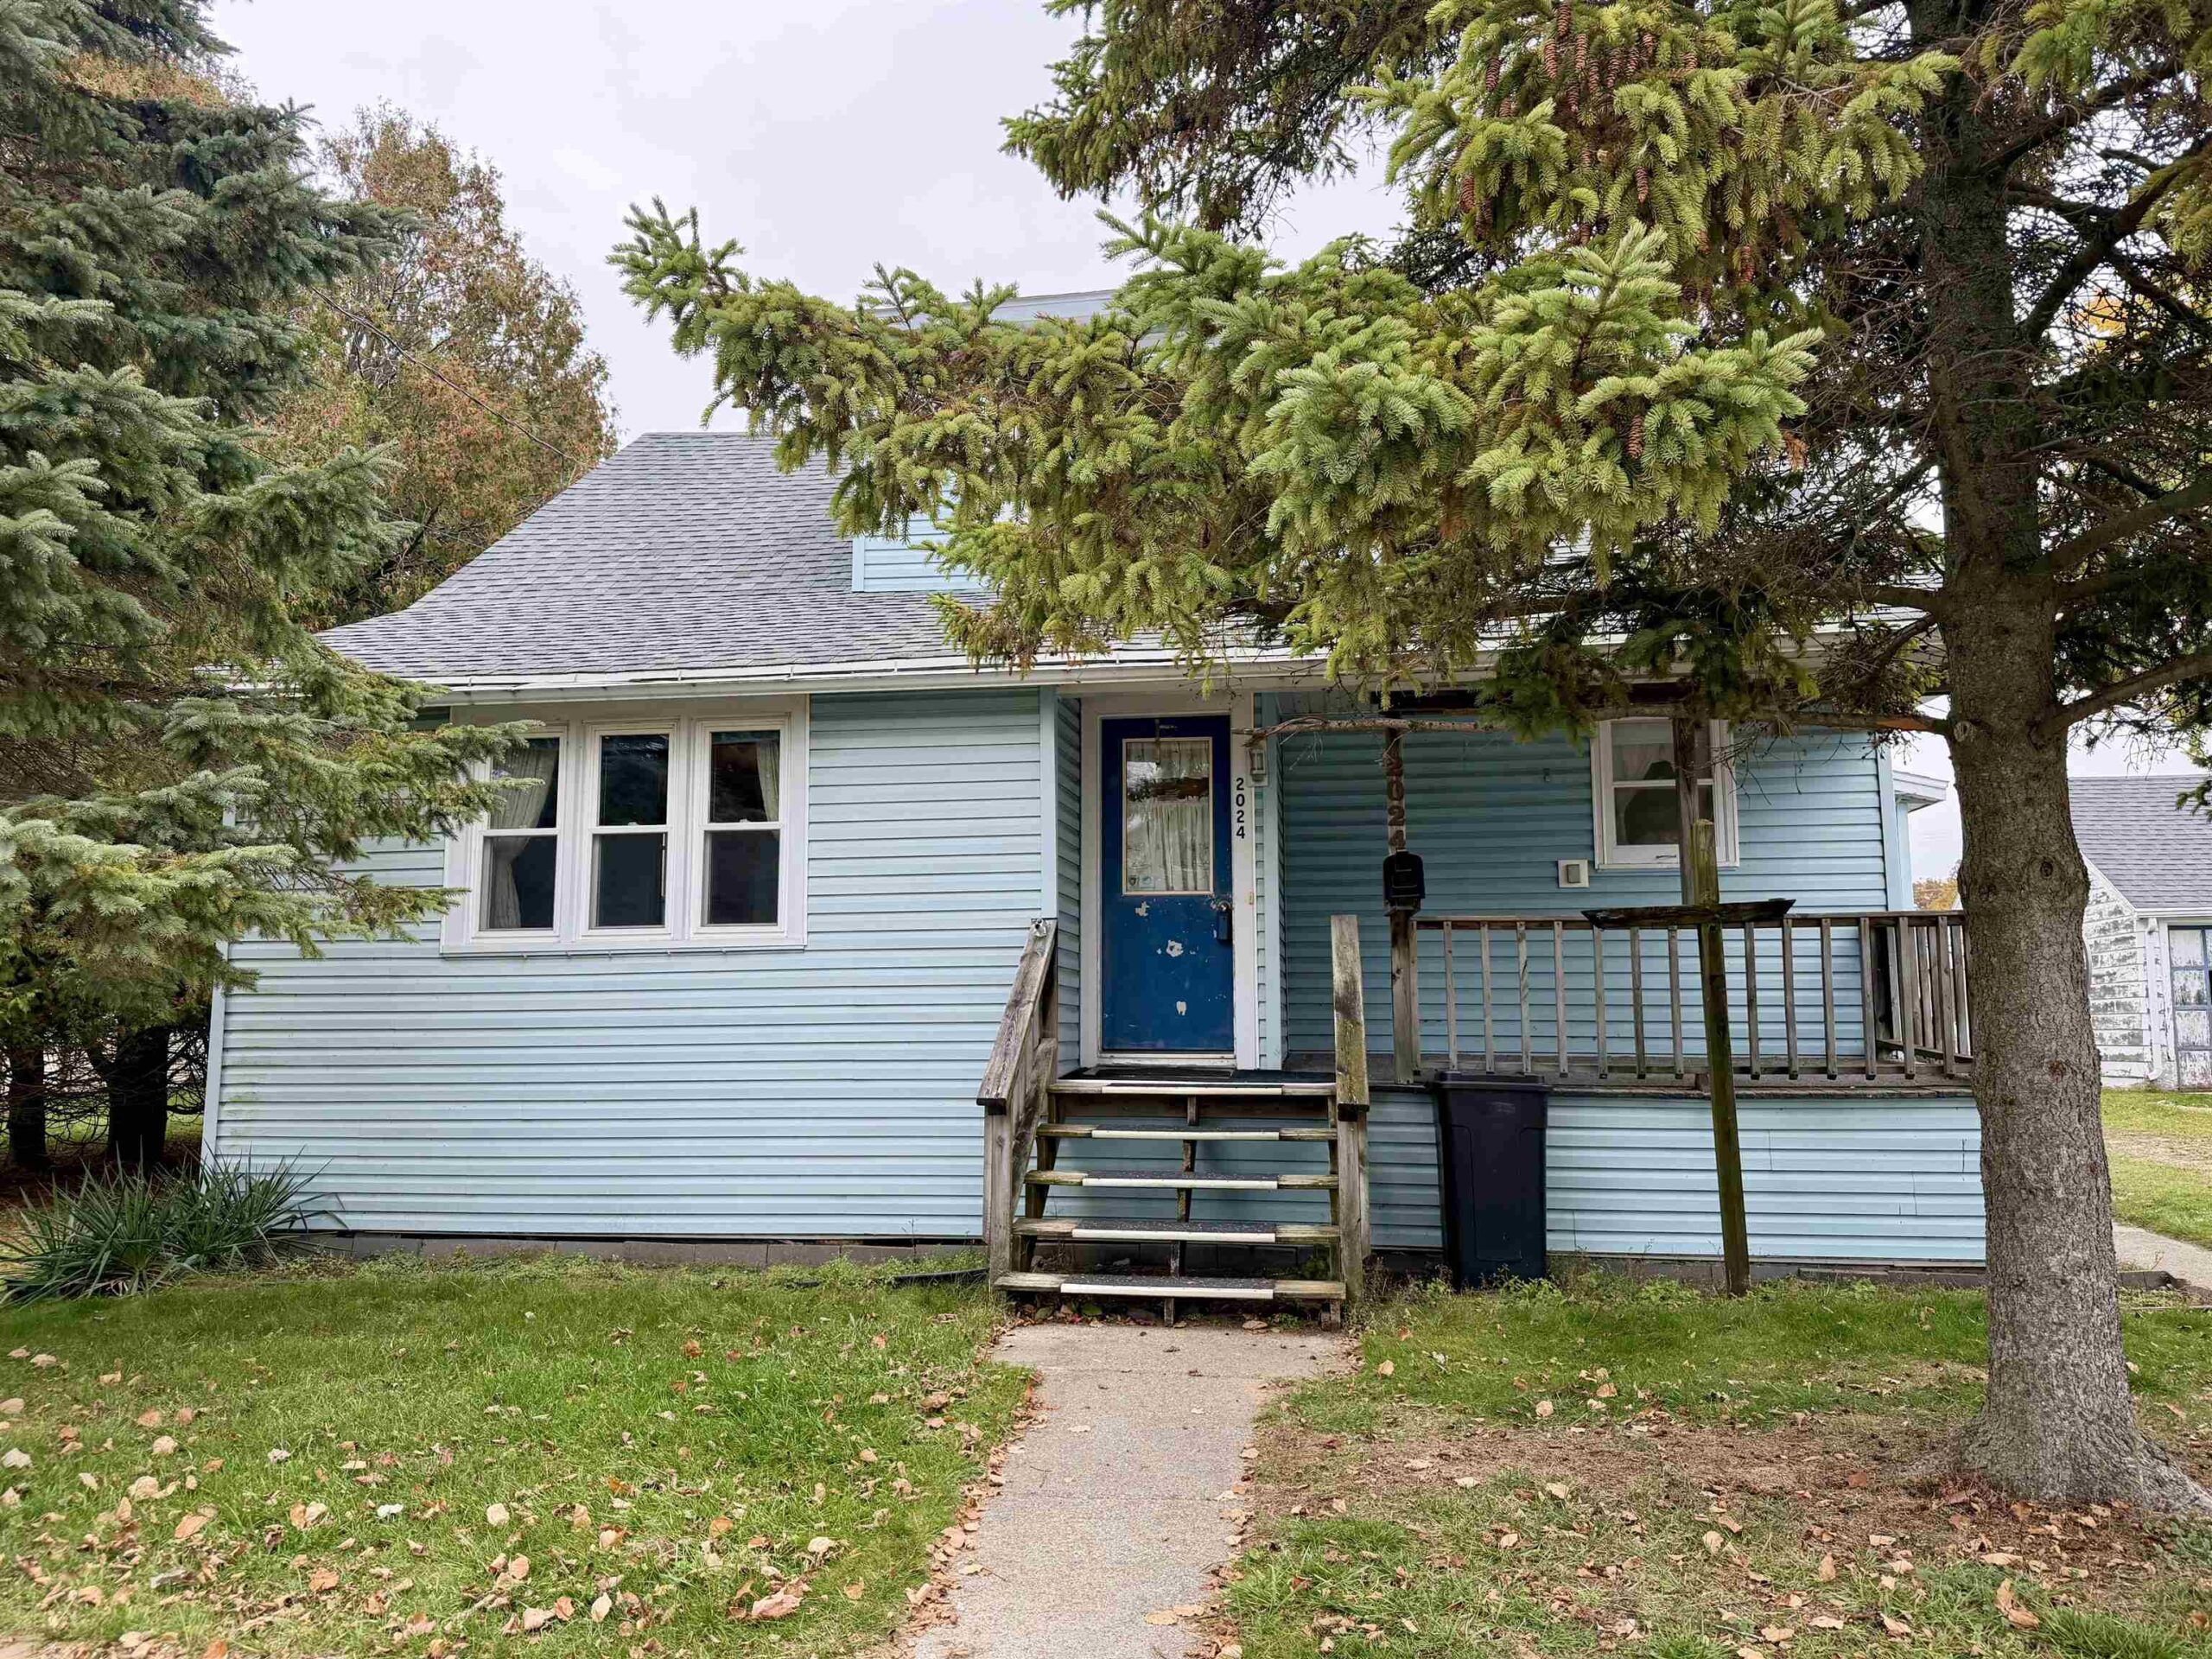 |1|1568 sqft
Adashun Jones, Inc.
Provided by: Country Pride Realty, Inc.
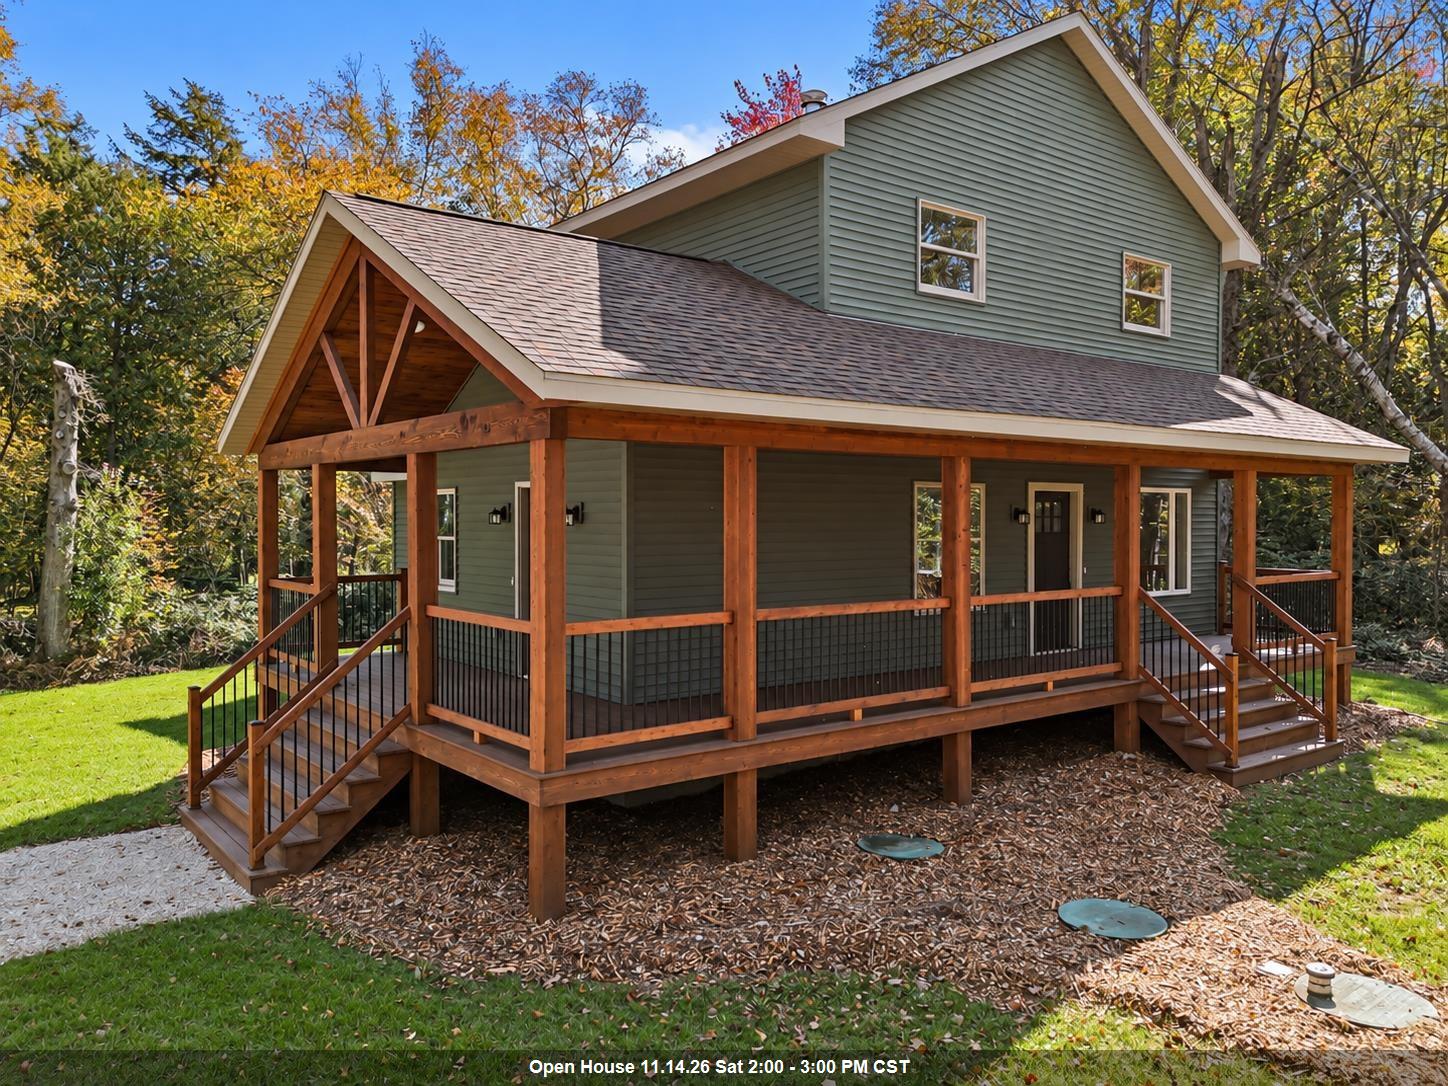 |2|1706 sqft
Adashun Jones, Inc.
Provided by: Keller Williams Green Bay
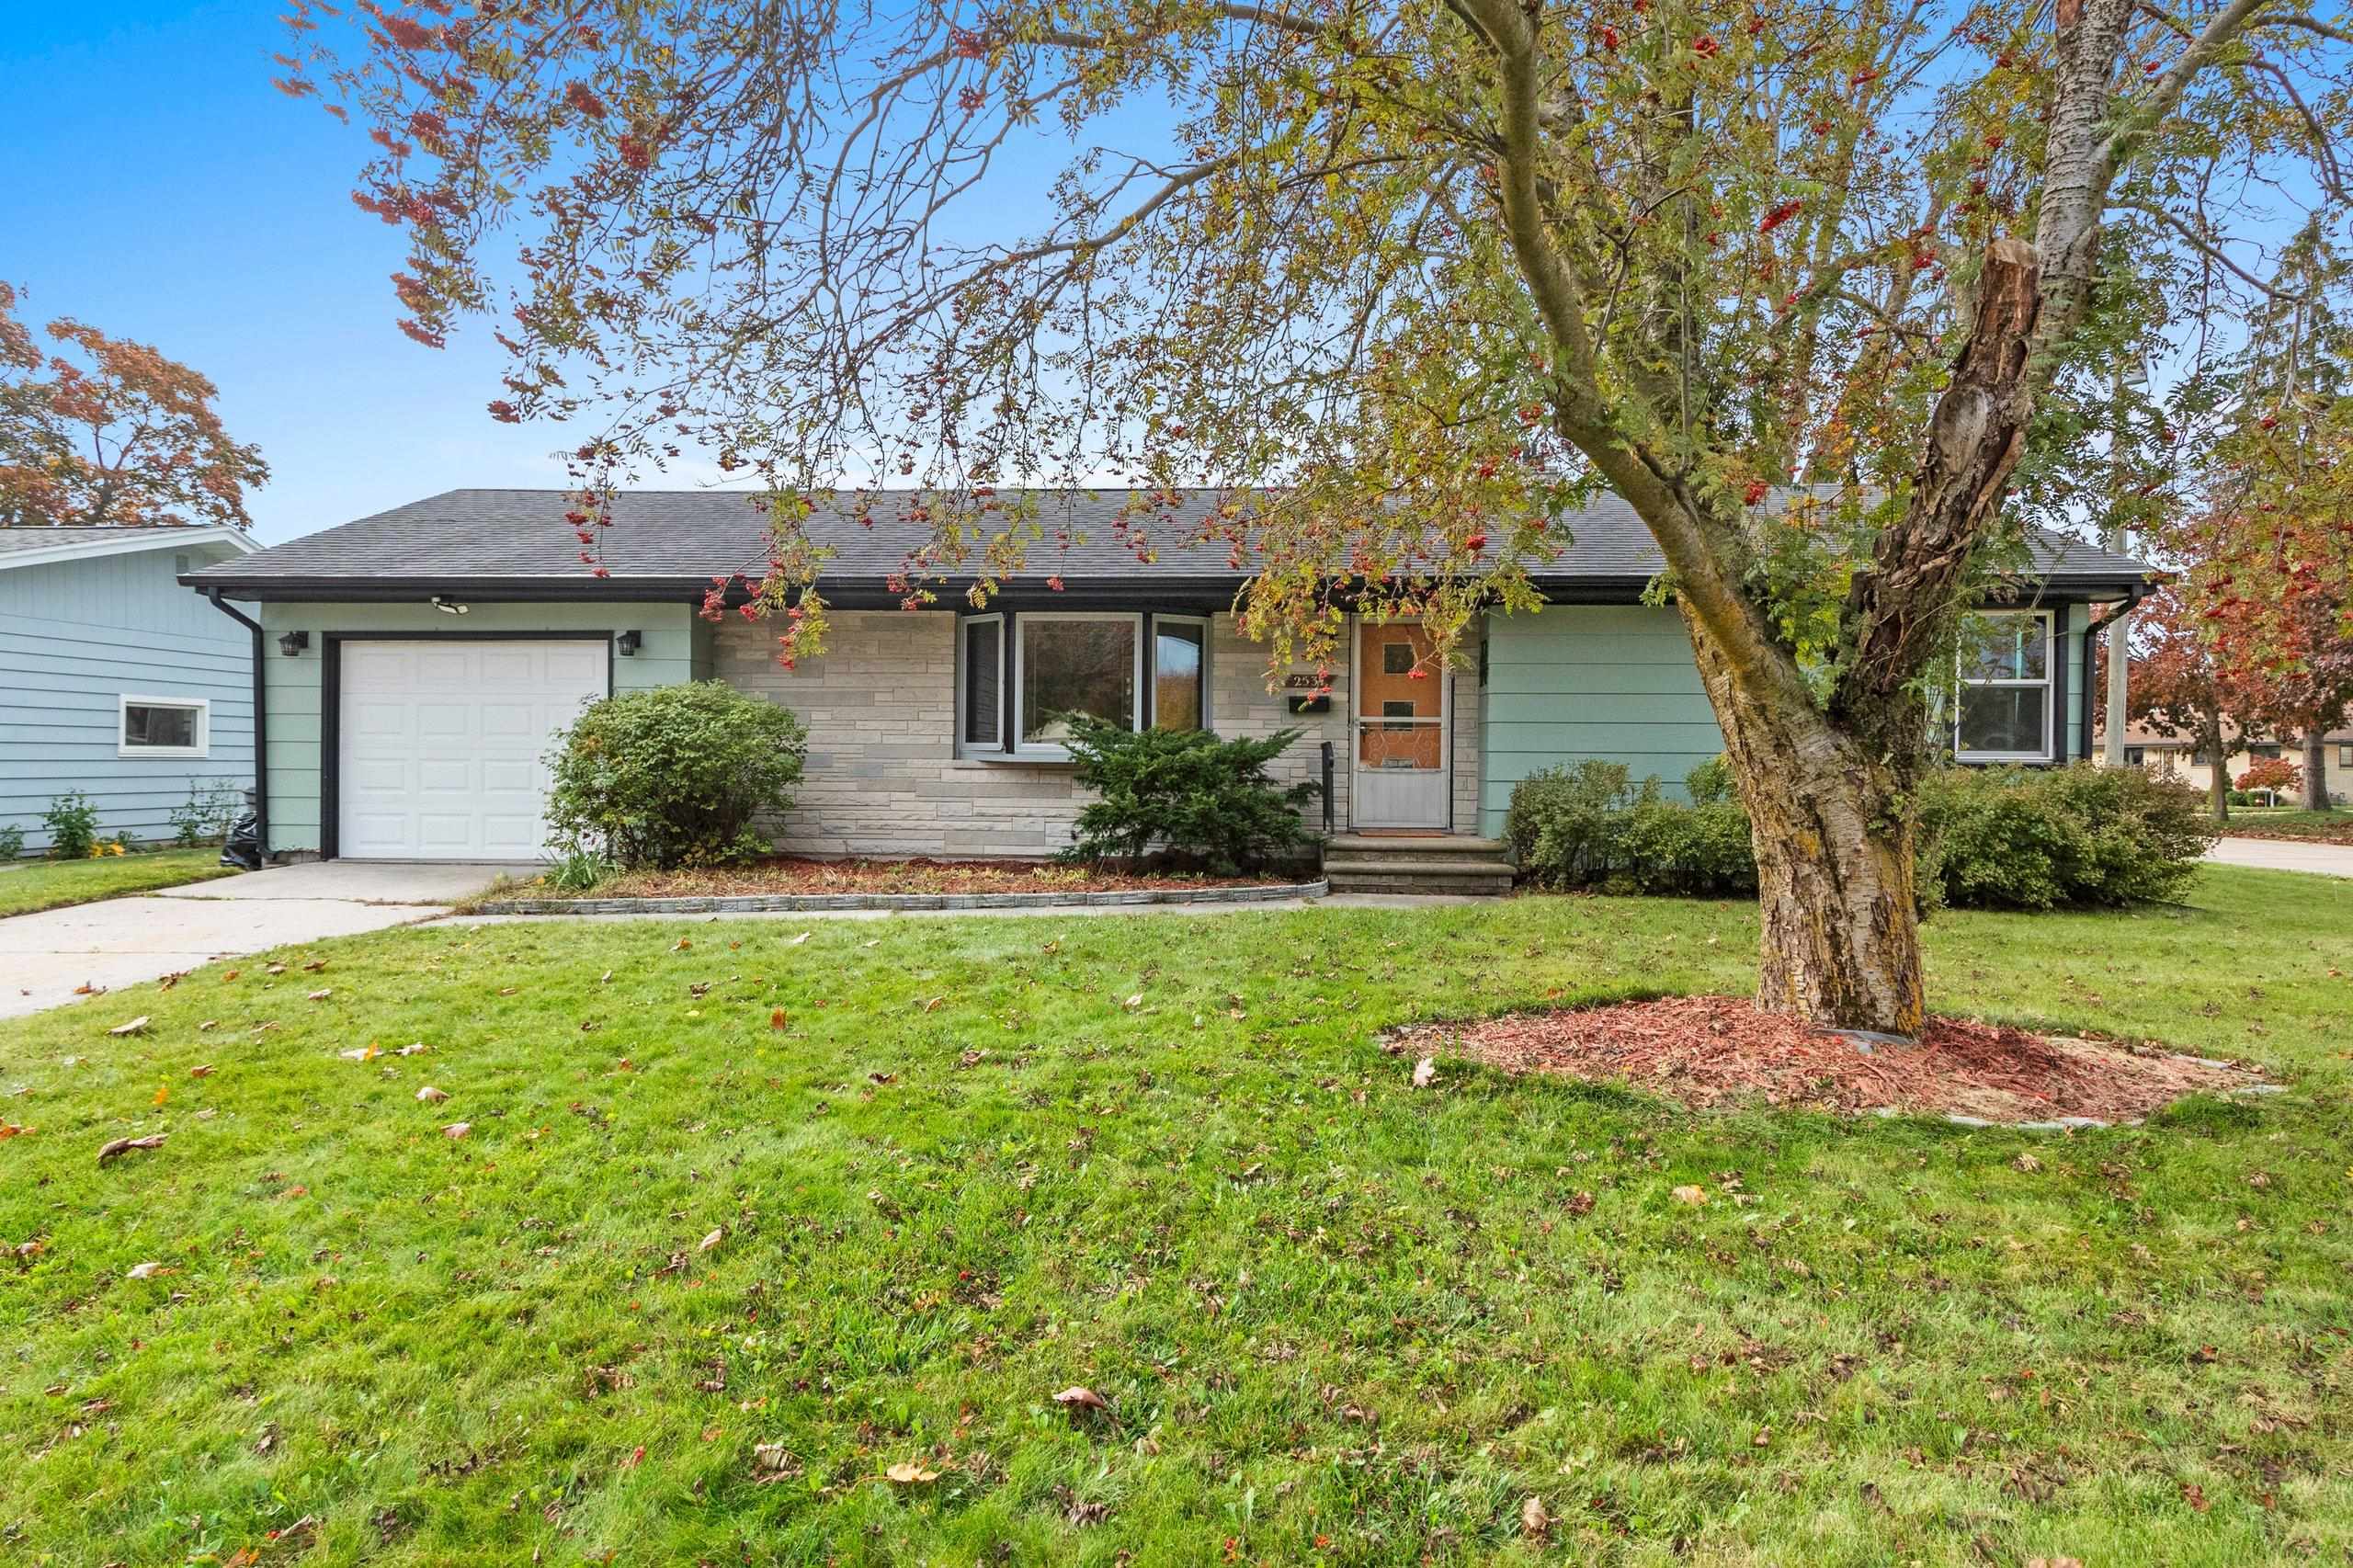 |1|1574 sqft
Adashun Jones, Inc.
Provided by: Redfin Corporation
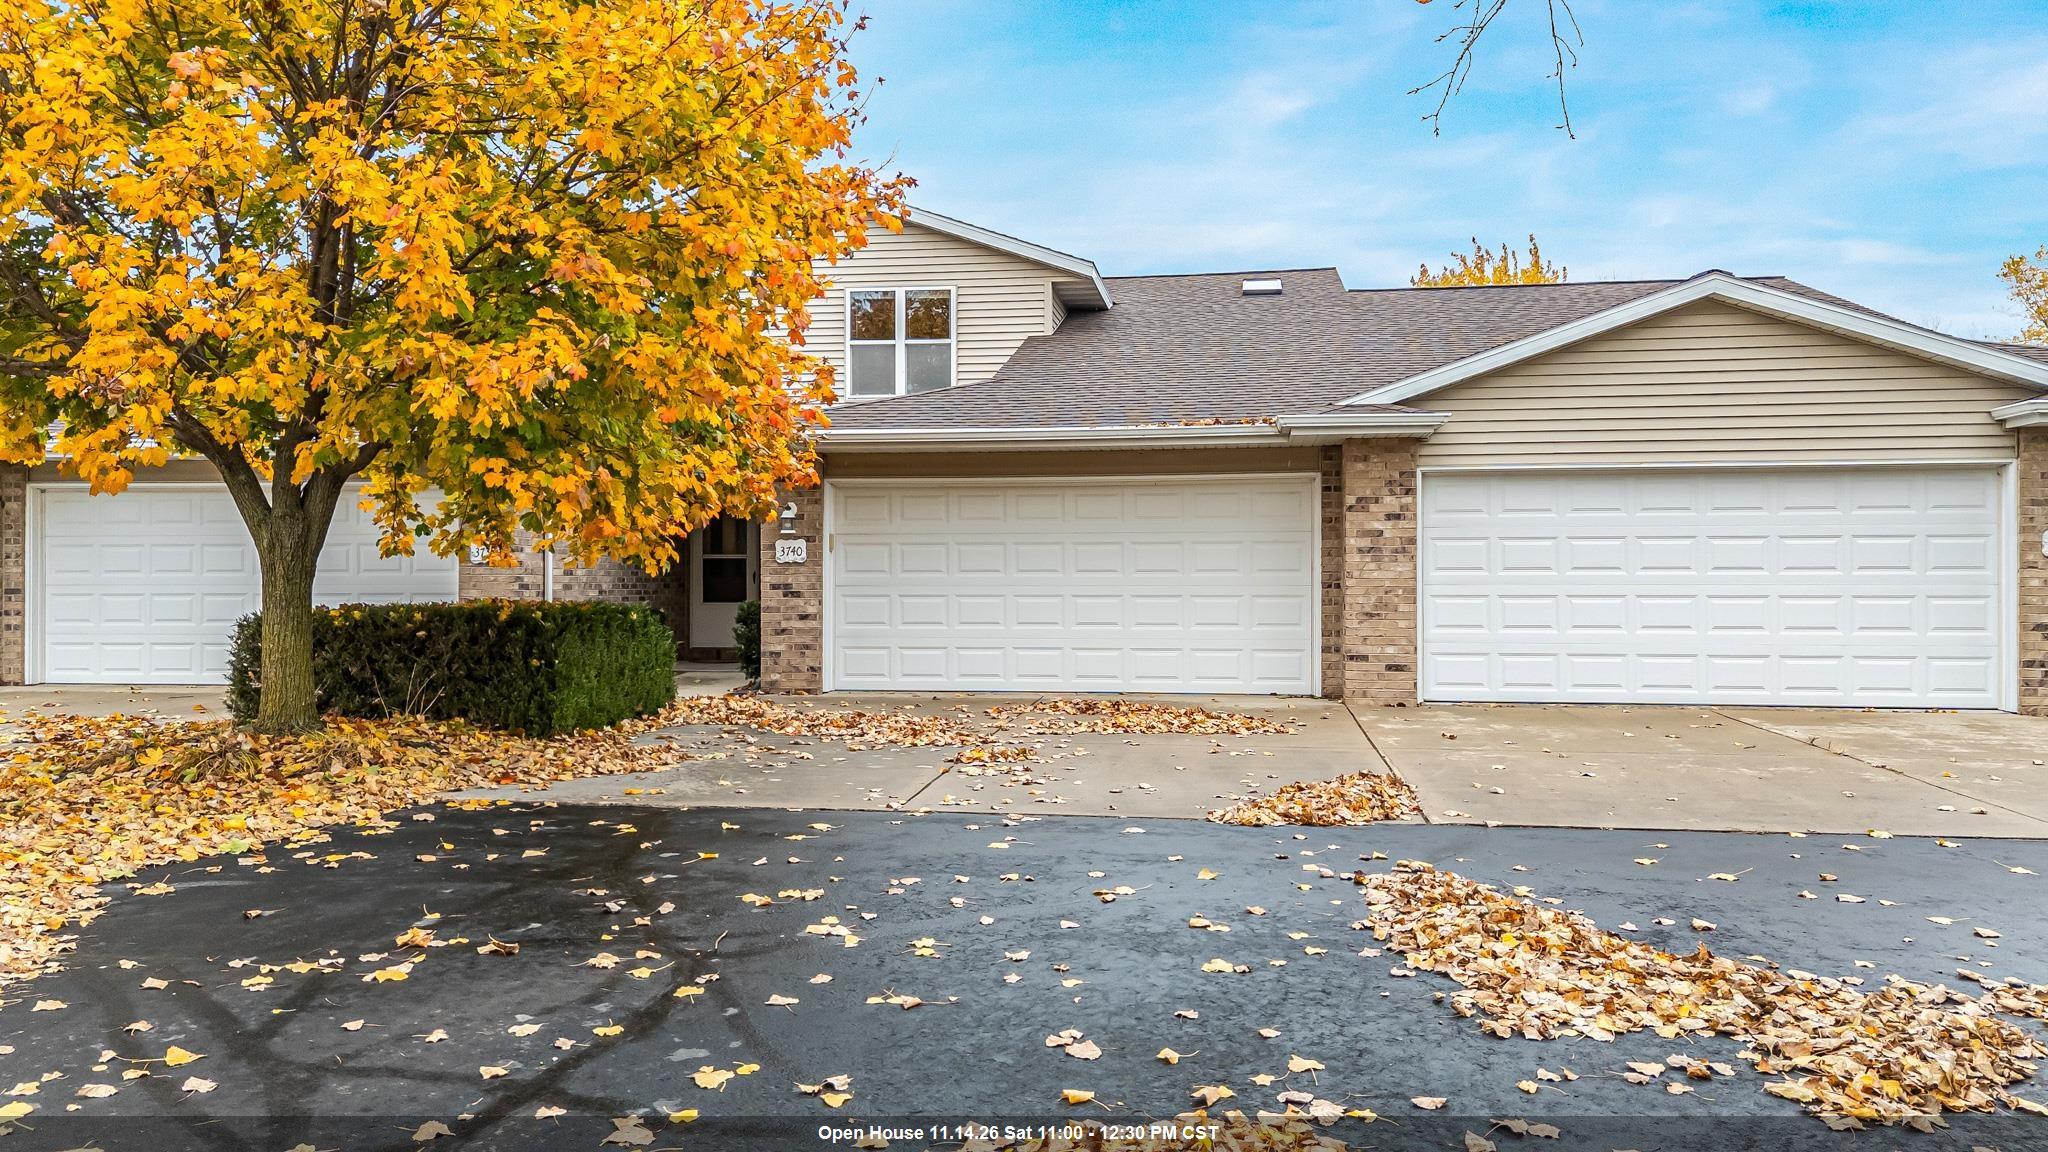 |2|1272 sqft
Adashun Jones, Inc.
Provided by: Acre Realty, Ltd.
 |2|1272 sqft
Adashun Jones, Inc.
Provided by: Acre Realty, Ltd.
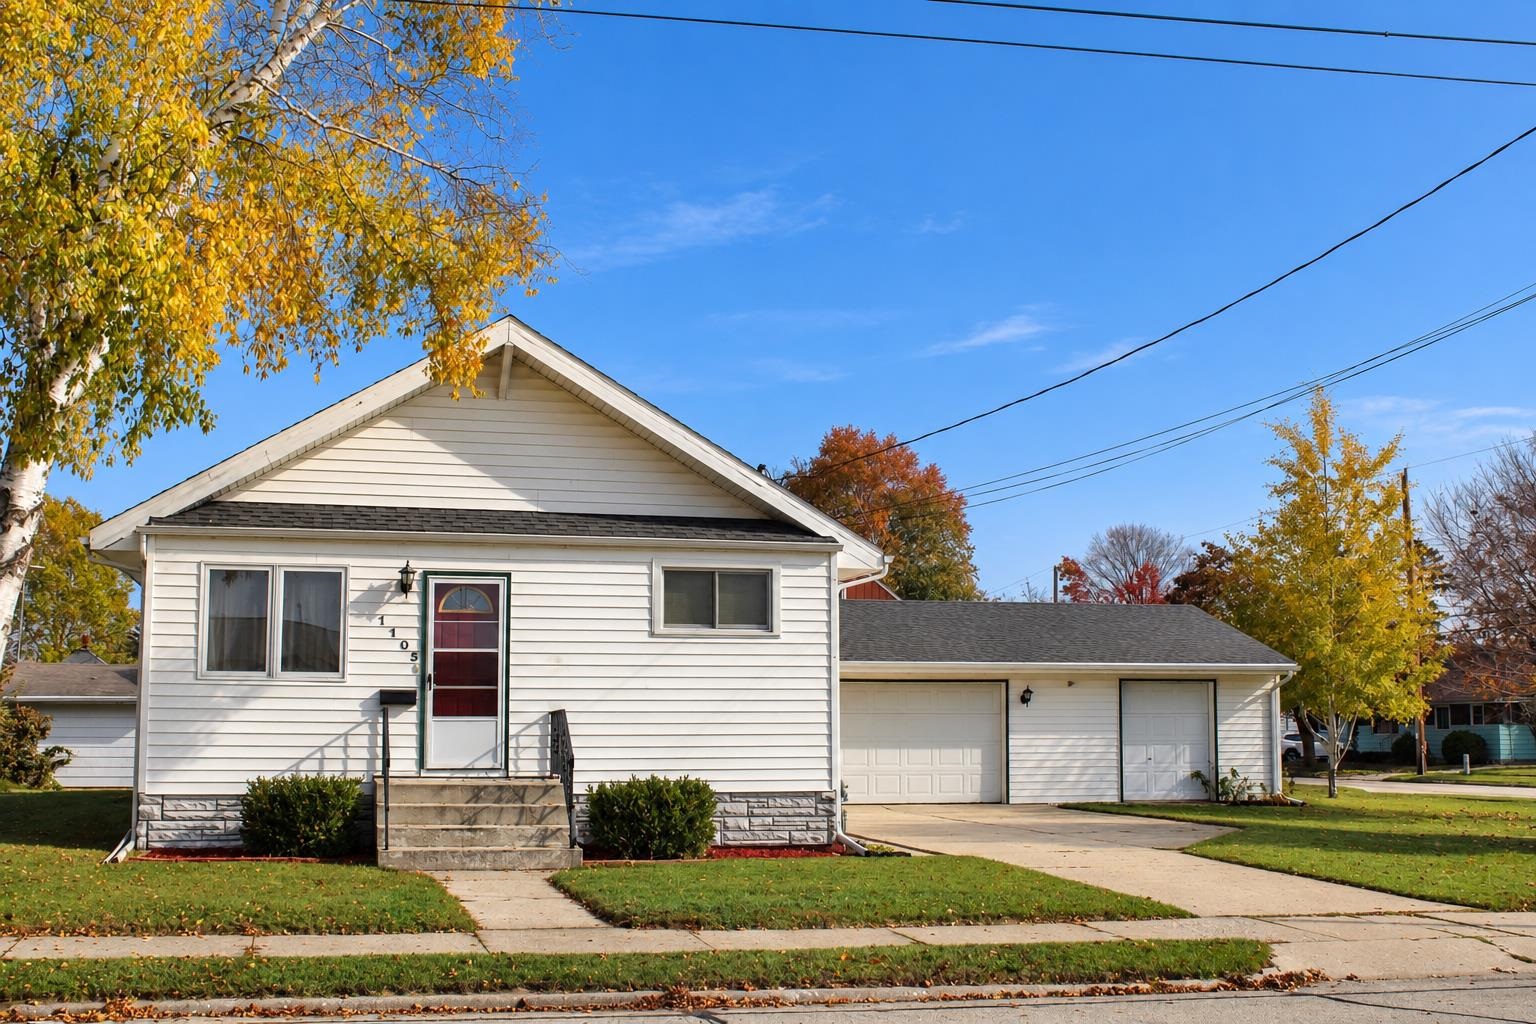 |1|1373 sqft
Adashun Jones, Inc.
Provided by: Shorewest, Realtors
 |2|1232 sqft
Adashun Jones, Inc.
Provided by: ERA Starr Realty

 Share
 Show more
 Spec Sheet