 48
 Return to listing
$264,900
3 Beds
1 Bath
1,766 Sq. Ft.
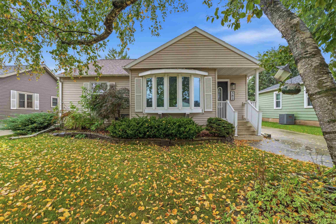
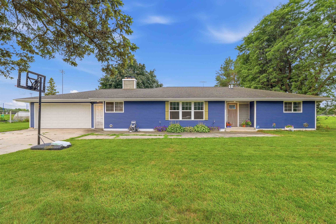
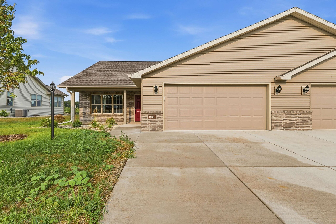
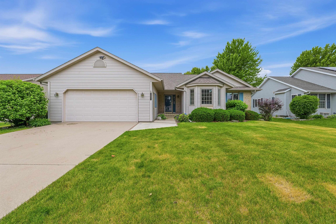
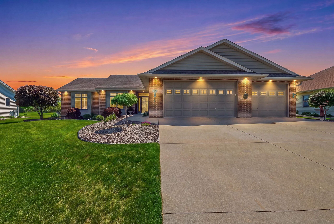
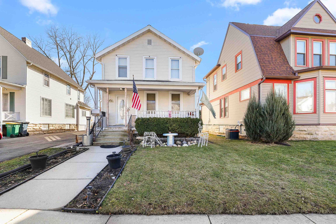
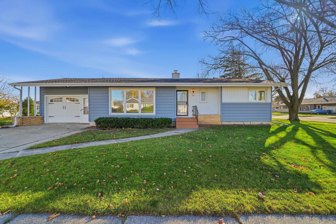
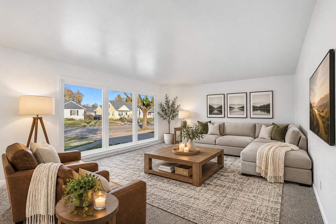
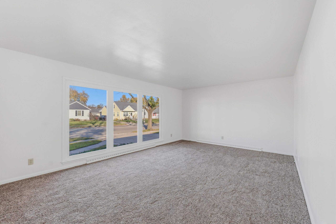
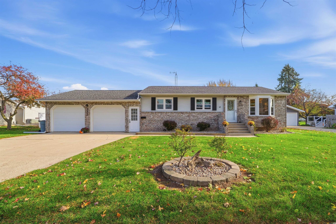
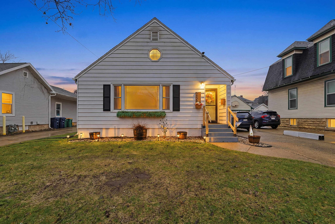
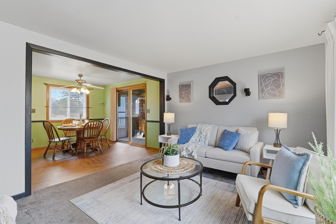
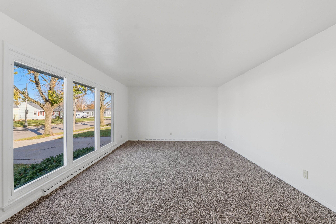
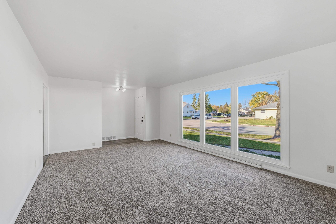
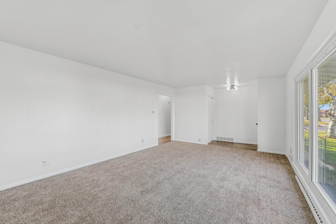
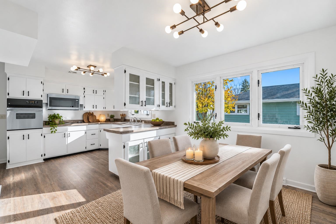
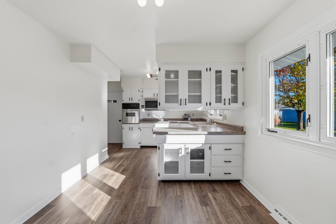
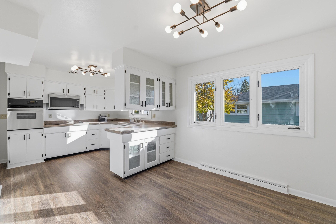
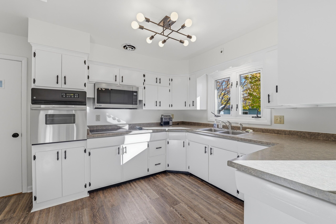
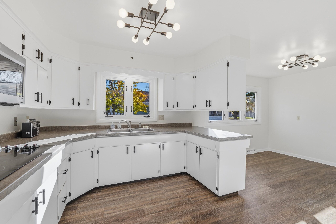
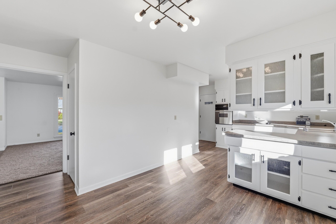
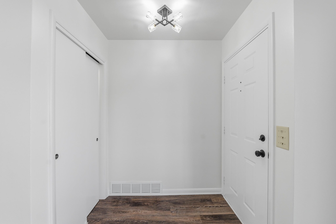
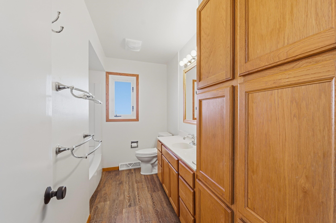
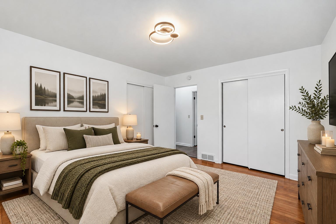
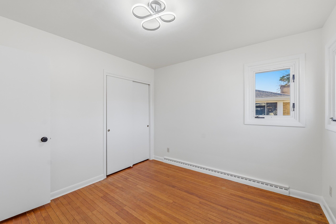
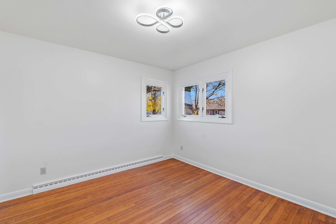
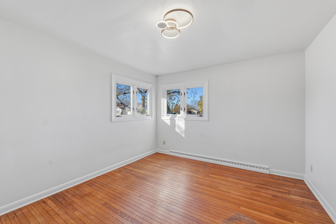
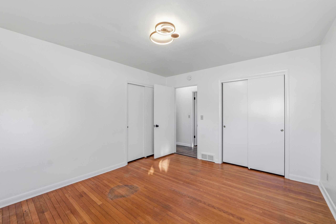
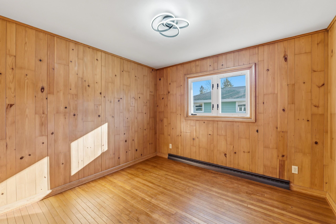
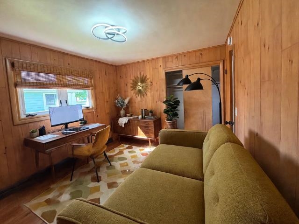
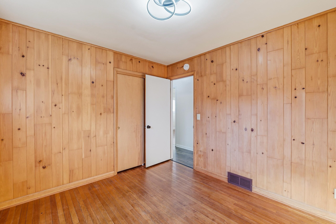
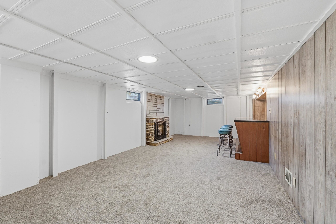
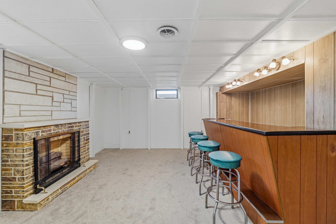
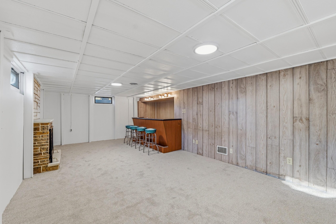
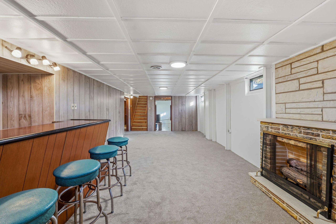
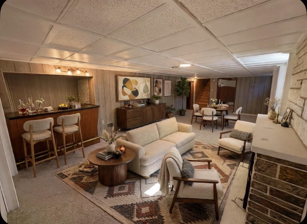
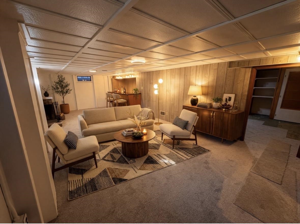
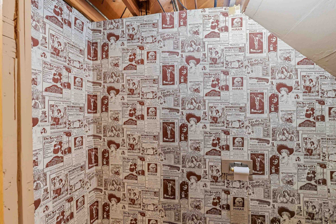
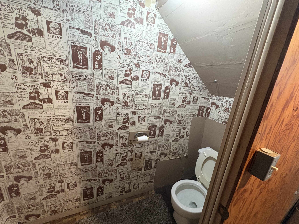
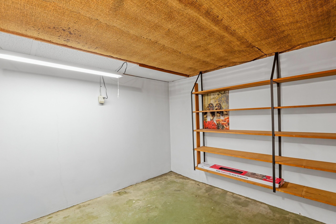
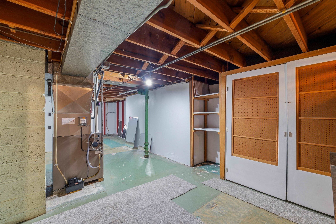
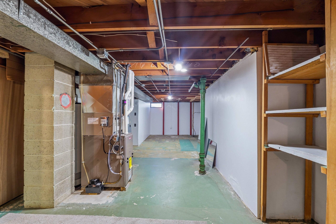
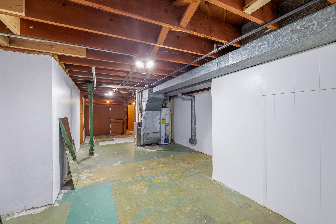
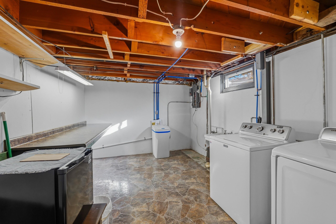
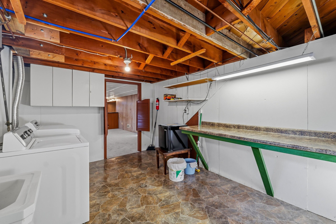
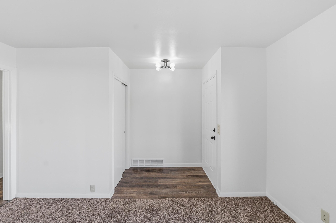
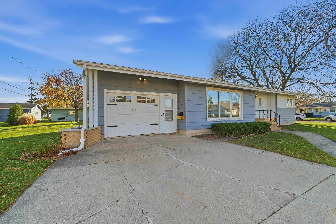
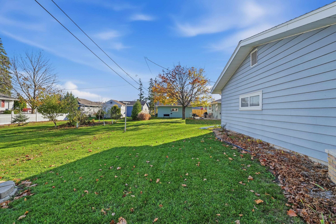
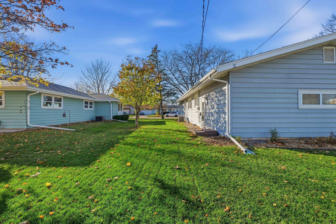
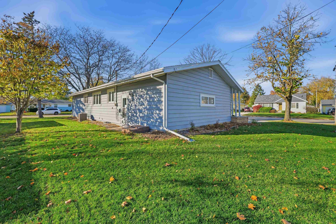
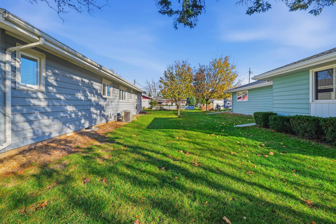
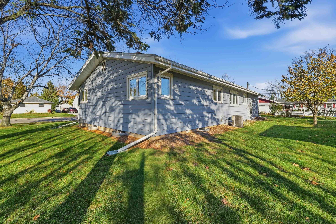
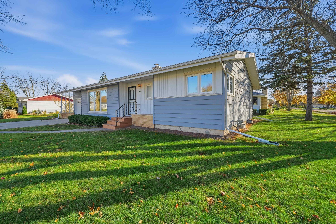
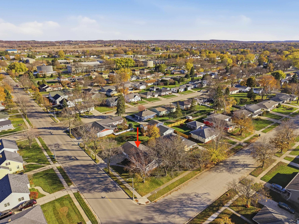
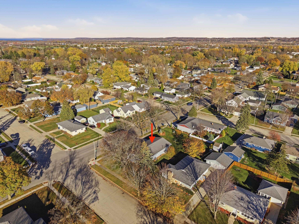
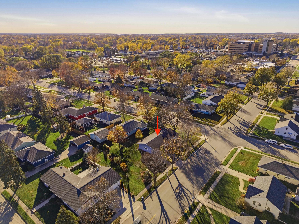
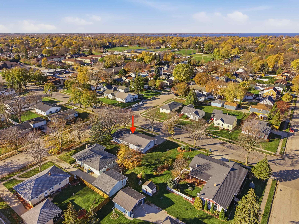
This is the East Side 3bed 1.5 bath Ranch home you have been waiting for! This home has been meticulously cared for and updated making it a fabulous move in Ready home just in time for the Holidays! This home features over 1700 sq ft, finished basement/rec room with bar ideal for entertaining, clean and dry basement, bathroom on each level, loads of built in storage, corner lot, many updates throughout, and an attached 1.5car garage. With this home you will also enjoy a modern style Kitchen, loads of natural light coming in through the newer windows, new paint/flooring, large laundry room in LL, and close proximity to Schools, Hospitals, and downtown Fond du Lac! There is also an unfinished half bath in the lower level! The Fireplace in the basement is not in operational order and is for aesthetic purposes only. *Some photos are Virtually Staged
Inclusions:
Range top, Microwave, wall oven, water sofener, Washer and Dryer.
Exclusions:
Seller's personal property
Get a detailed Home Value Estimate Based on Current Market Trends/Get a Detailed Estimate Based on Current Market Conditions Impacting Your Home's Value
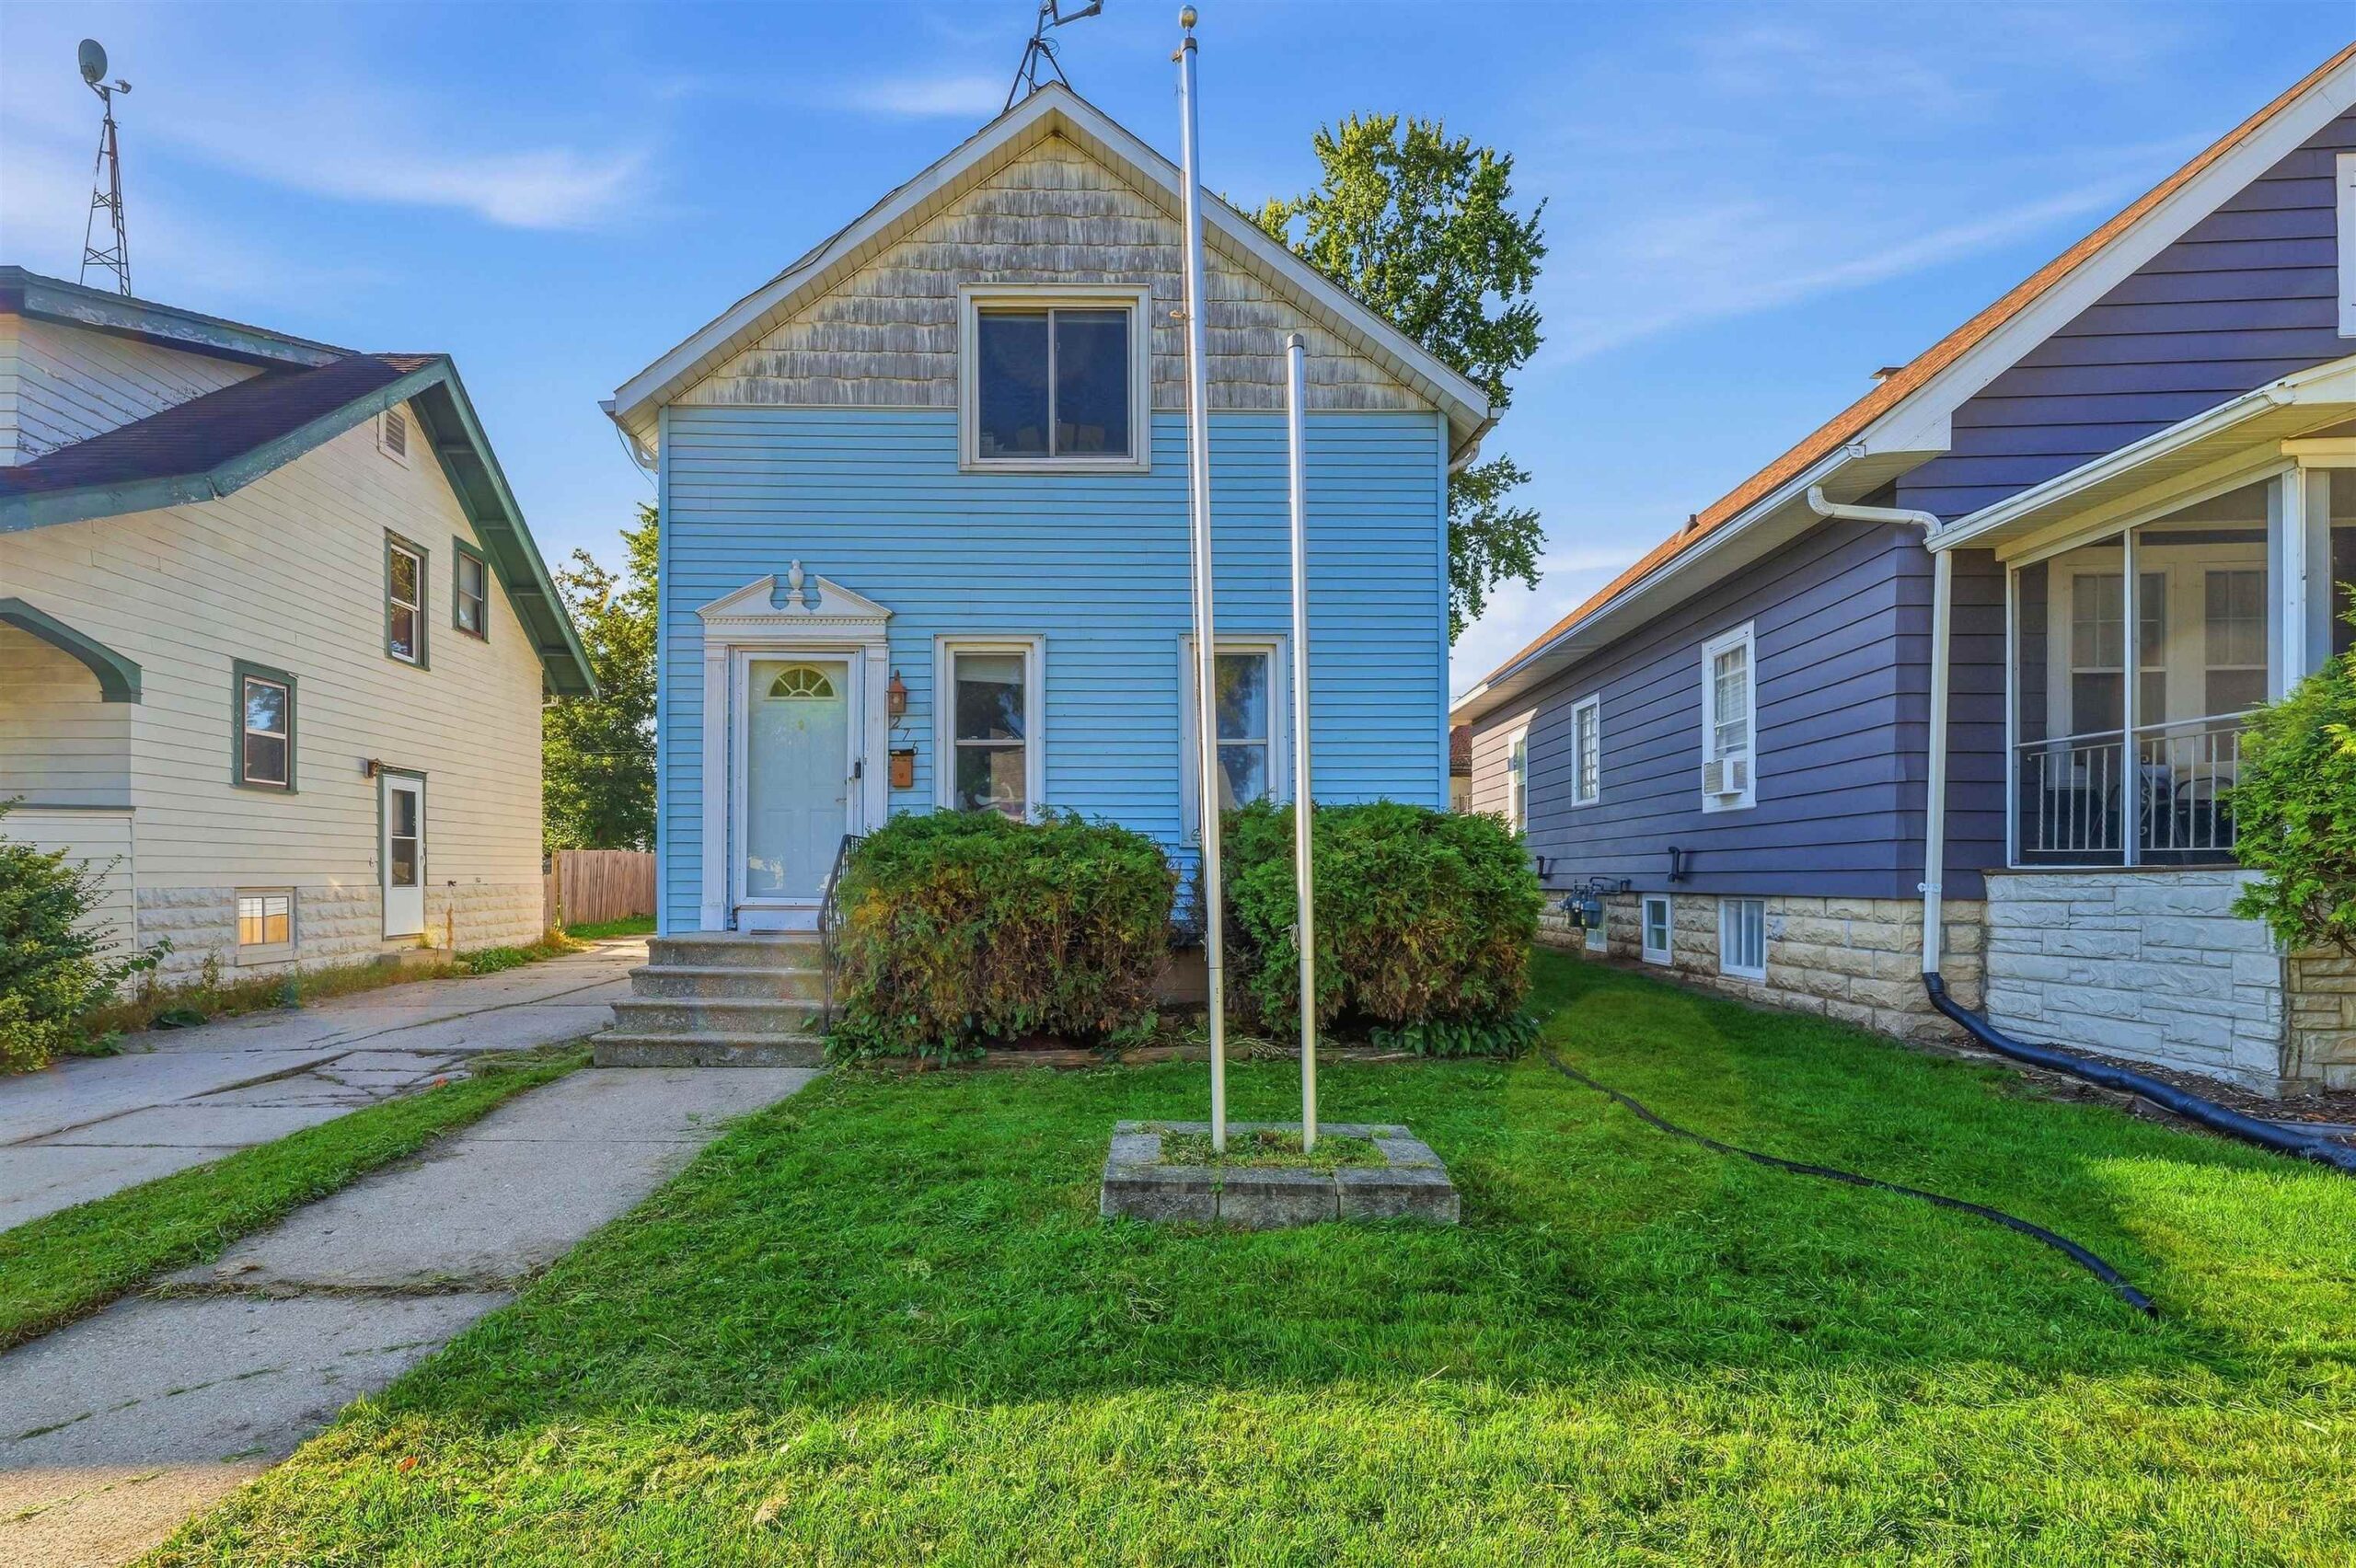
 |2
 |1576 sqft
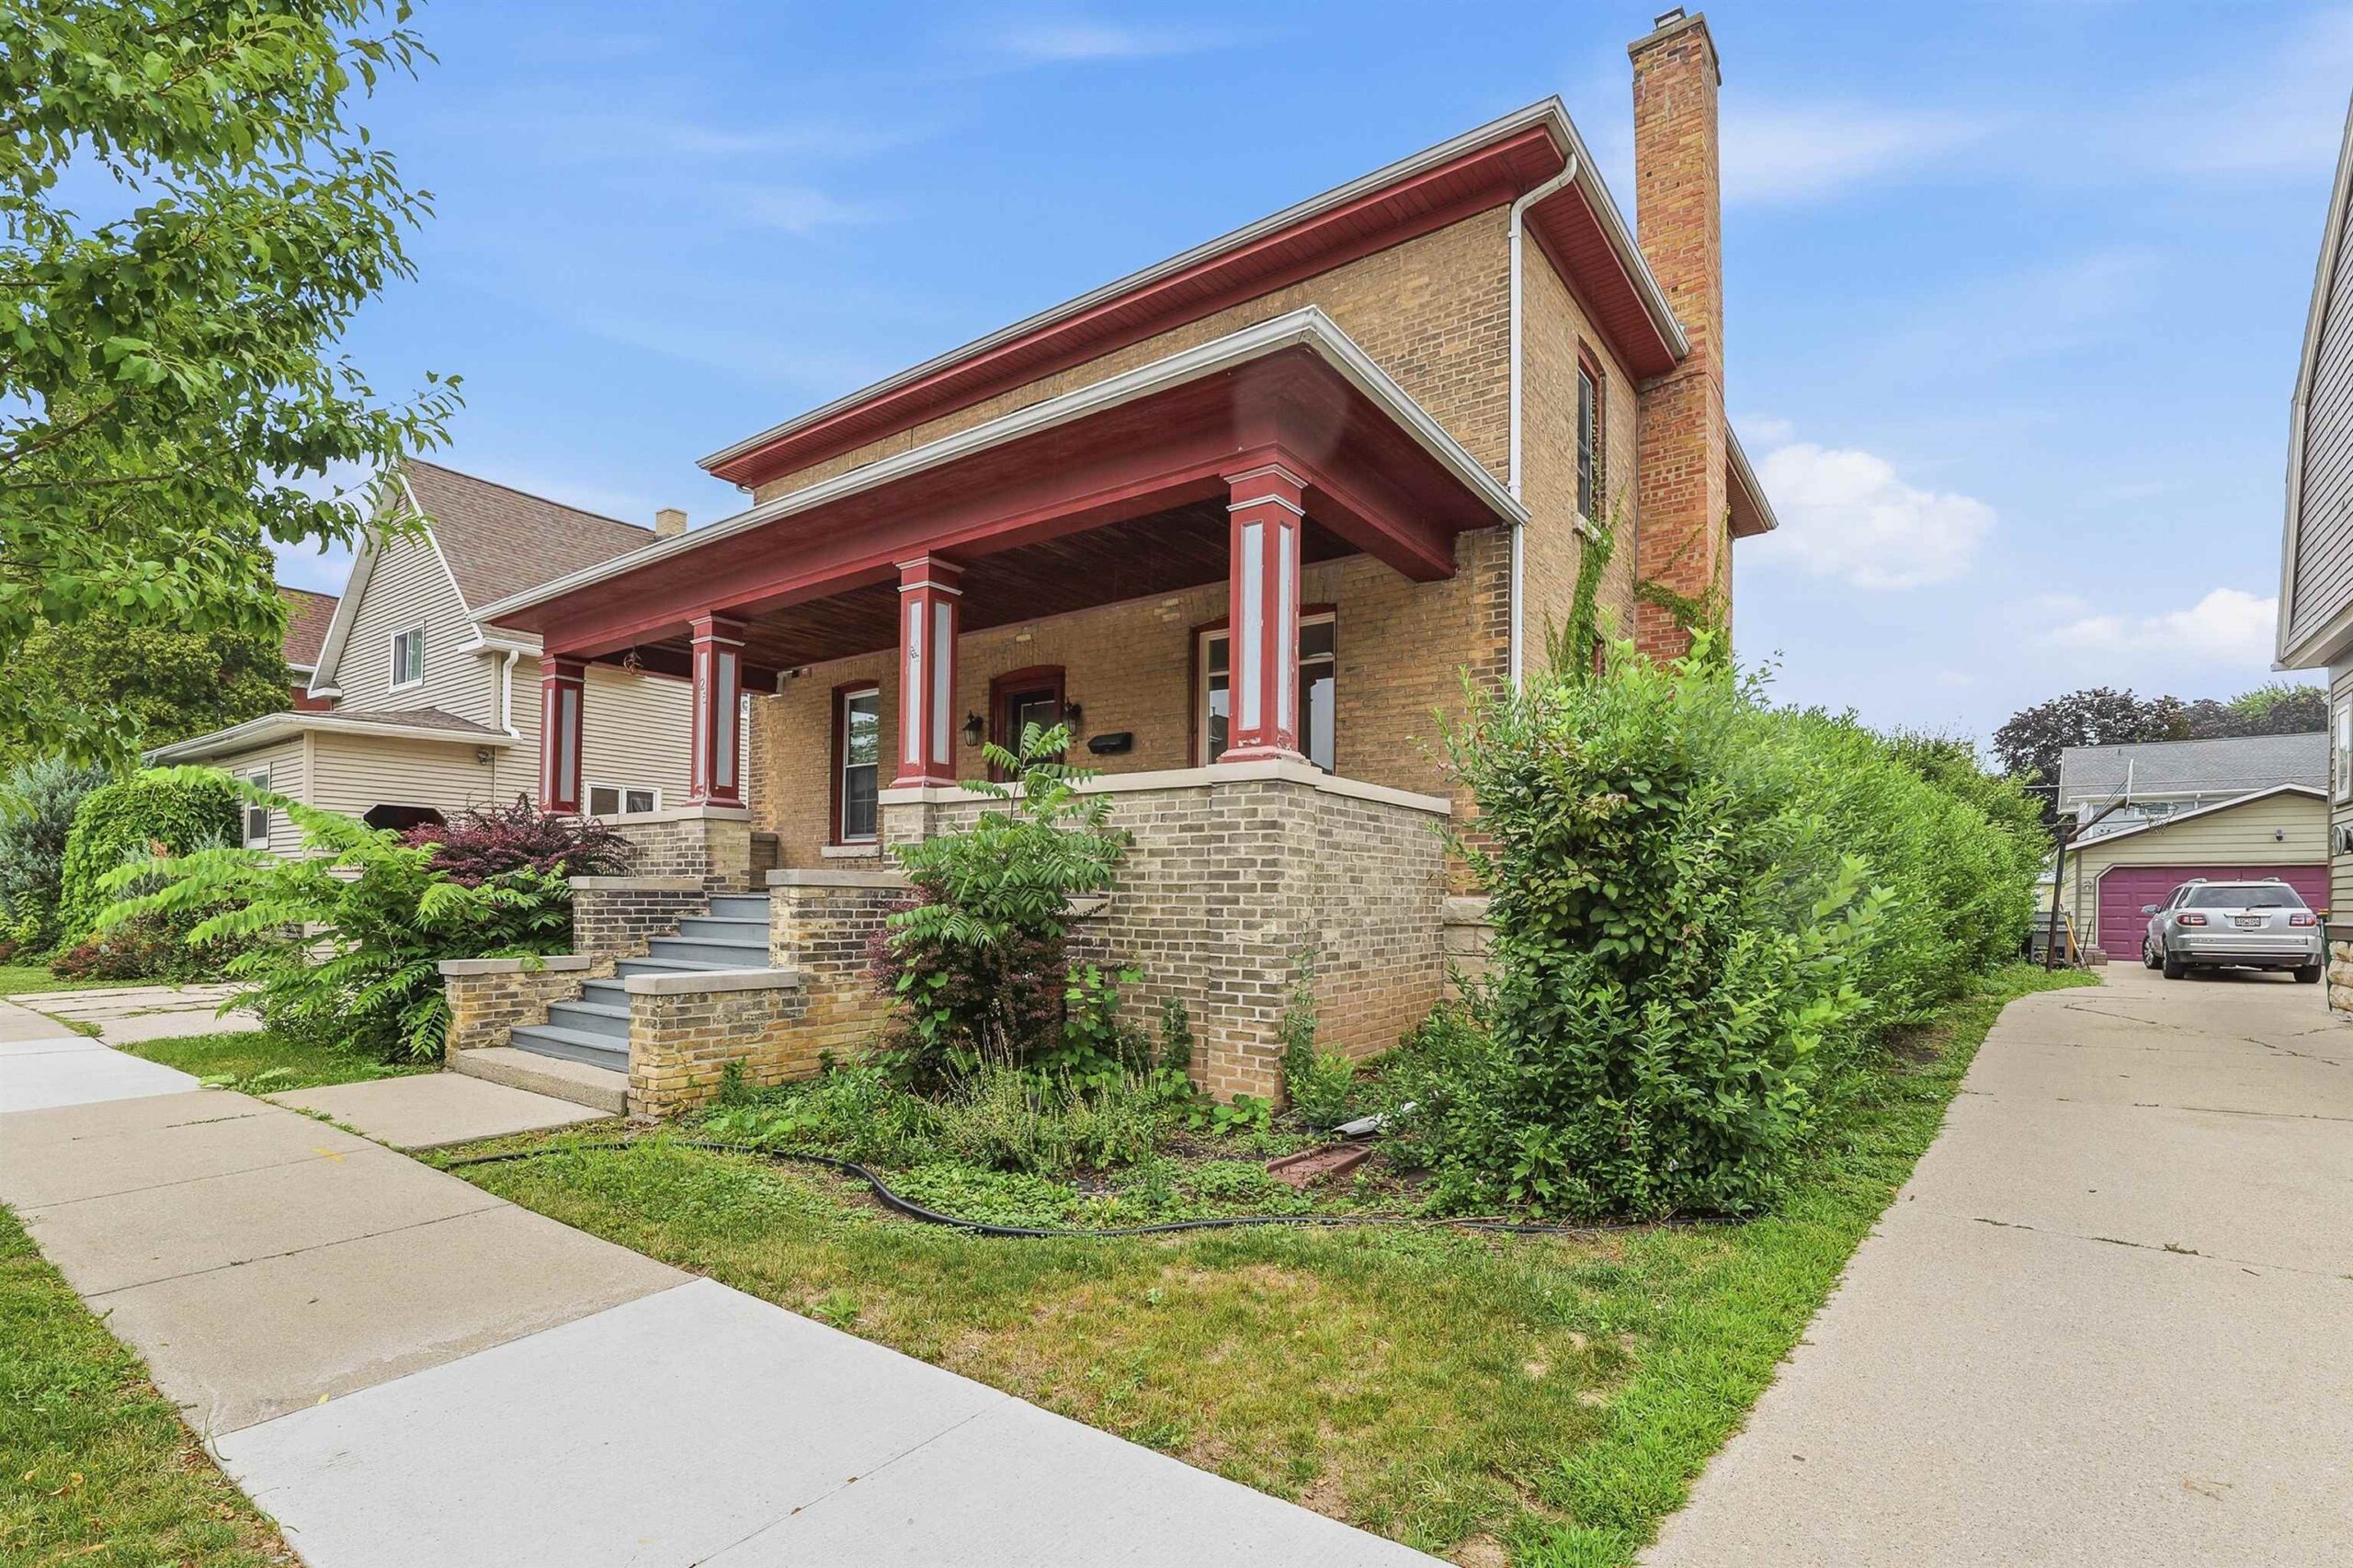
 |1|1703 sqft

Christine
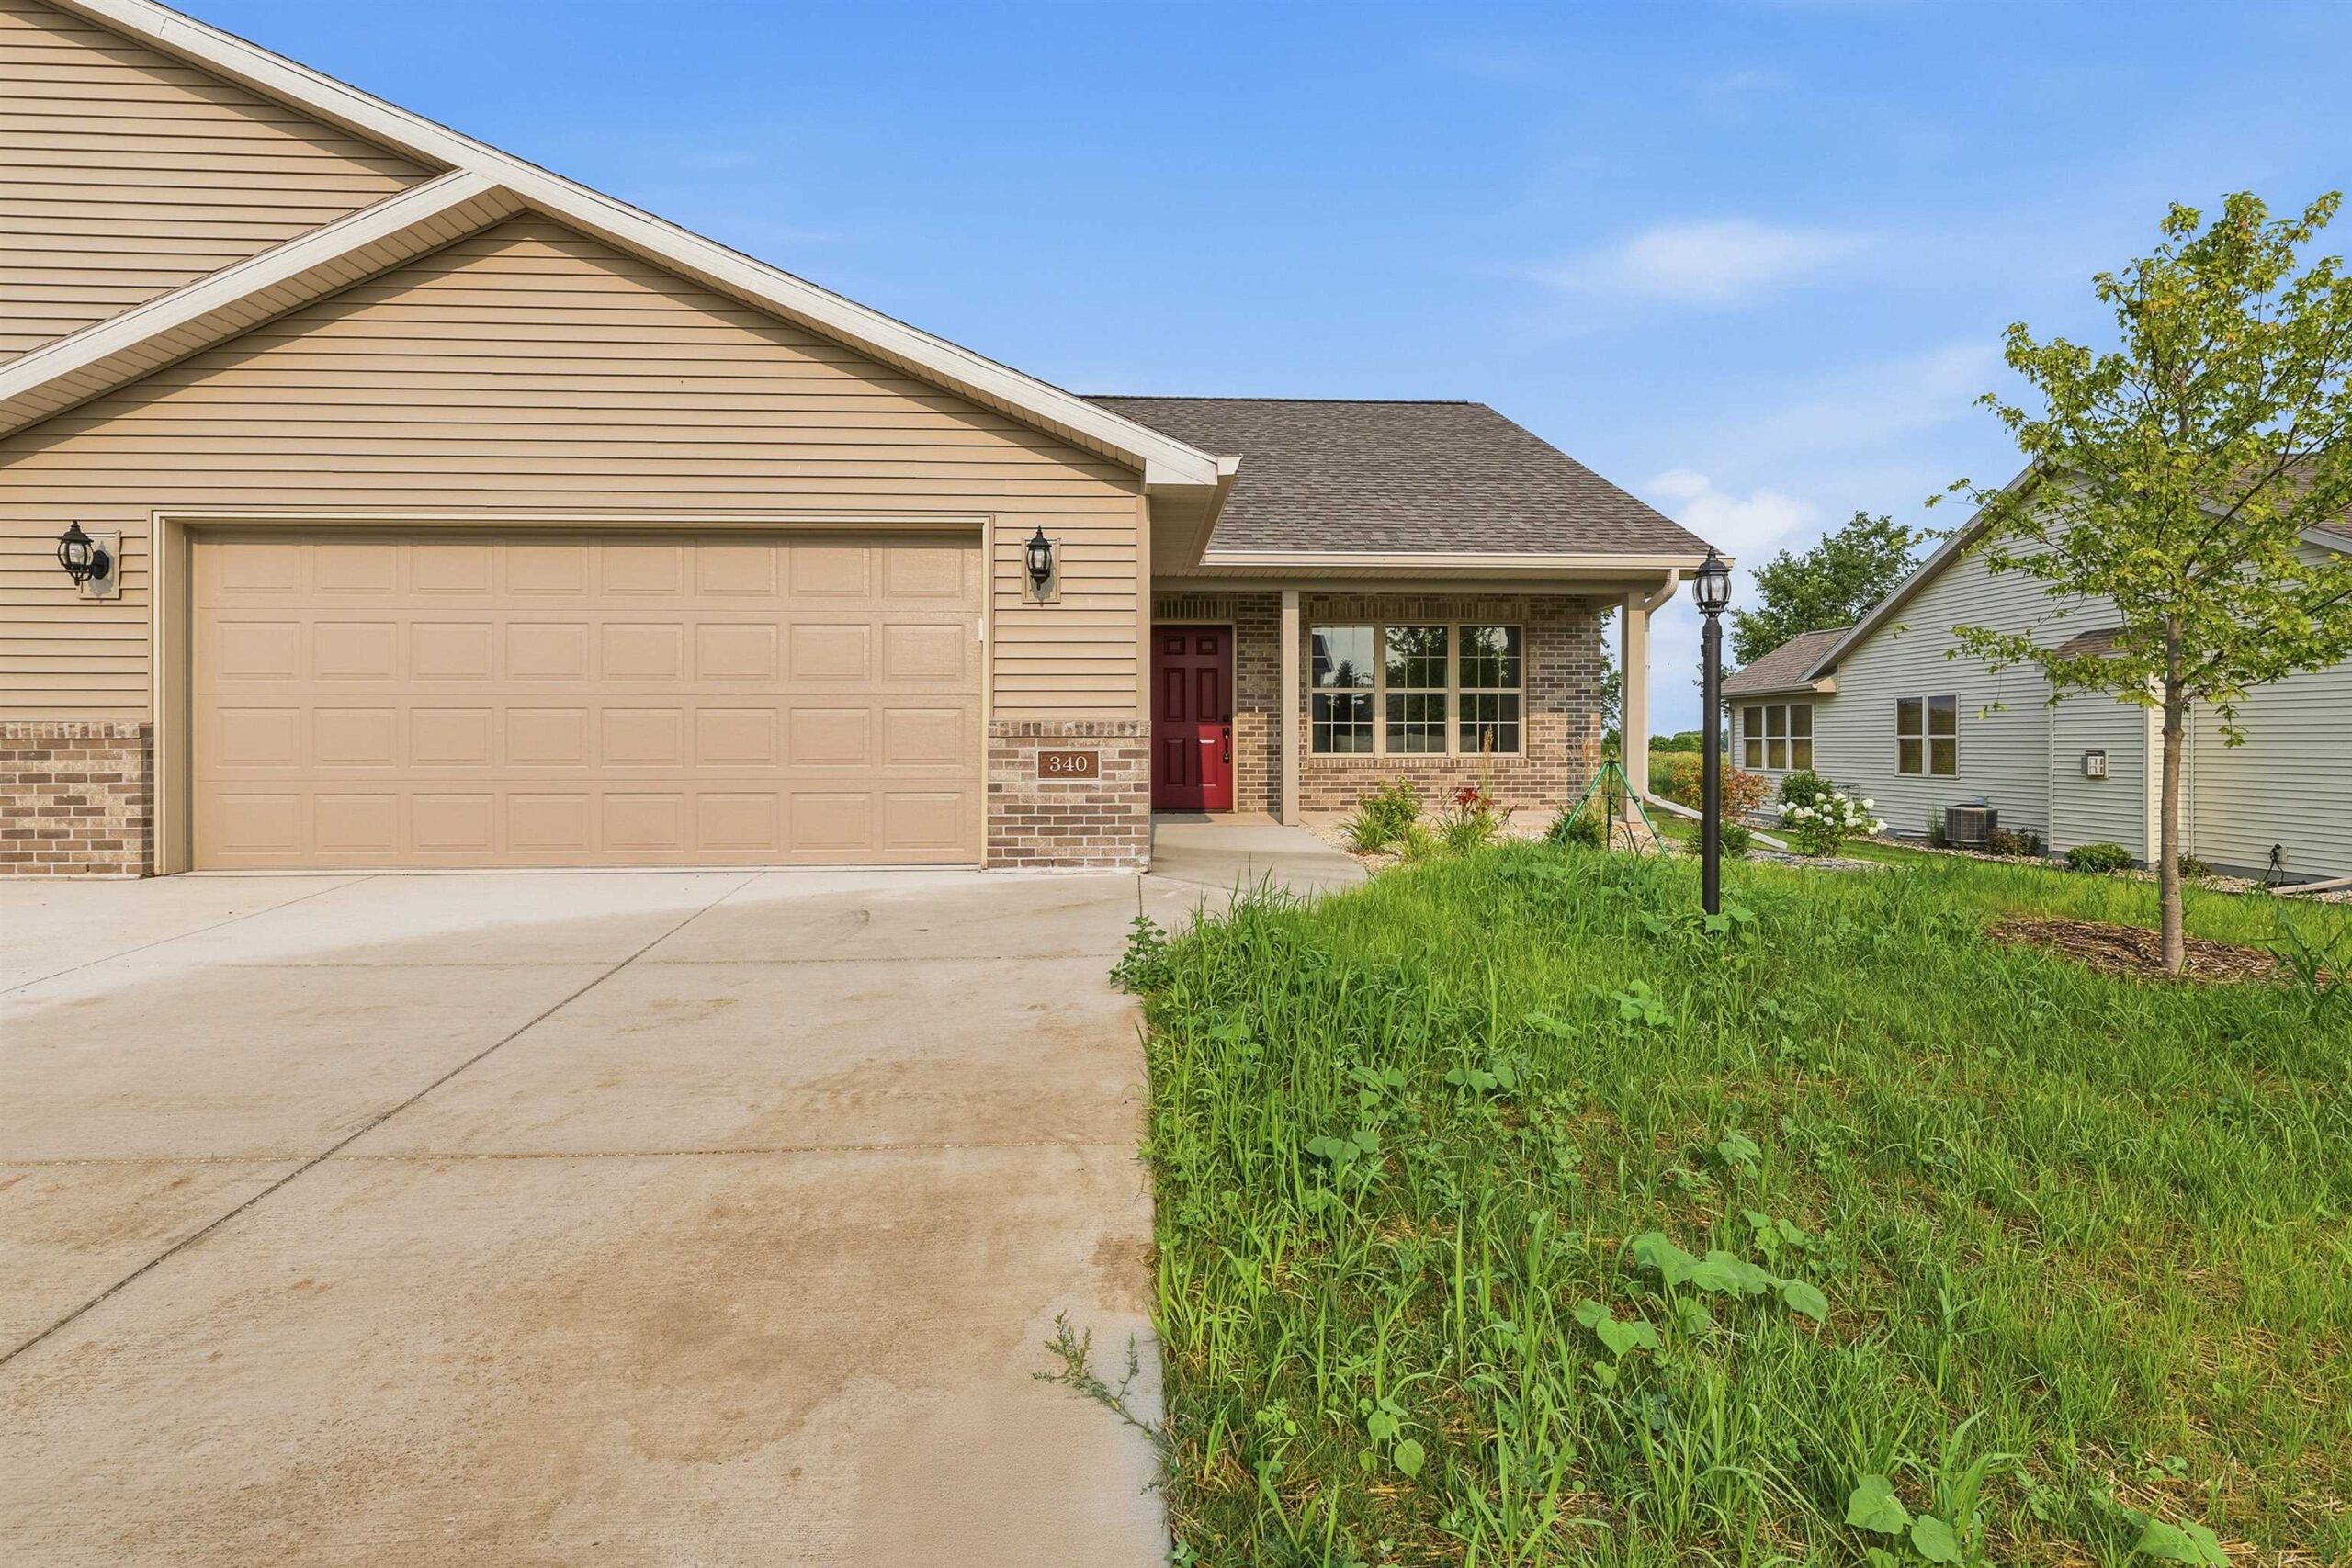
 |2|2200 sqft

Steven
 |2|1495 sqft

Summer
 |2|1979 sqft
Adashun Jones, Inc.
 |2|1713 sqft

Maureen
 |2|1755 sqft

Terrance
 |1|1868 sqft
Steven
 |1|1430 sqft
Steven
 |2|1477 sqft

Michelle
 |2|1763 sqft

Colette
 |2|1682 sqft

 Share
 Show more
 Spec Sheet