
 25
 Return to listing
$314,000
2 Beds
2 Bath
1,325 Sq. Ft.
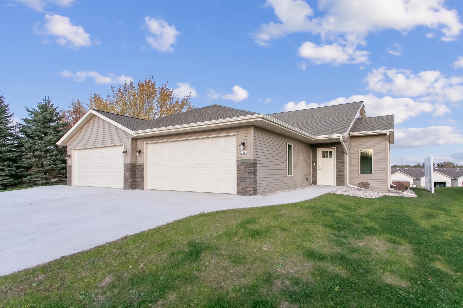
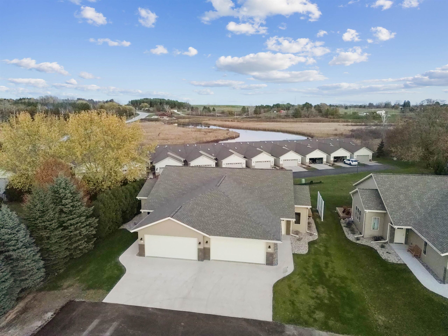
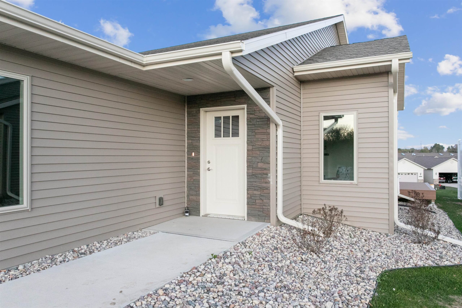
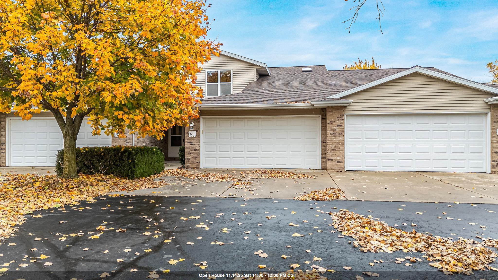
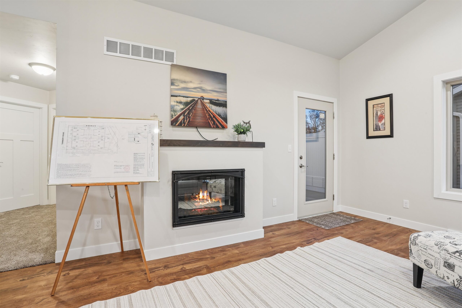
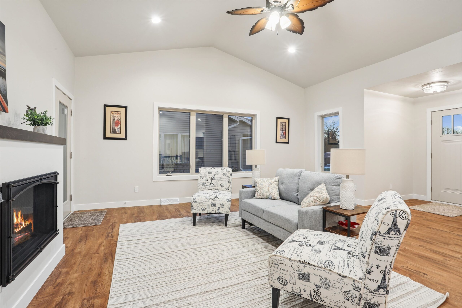
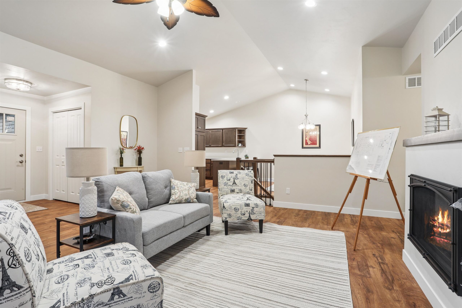
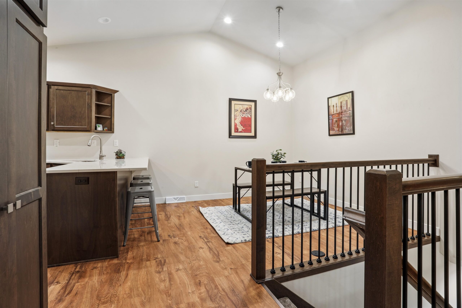
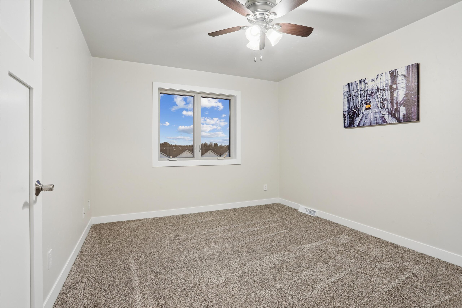
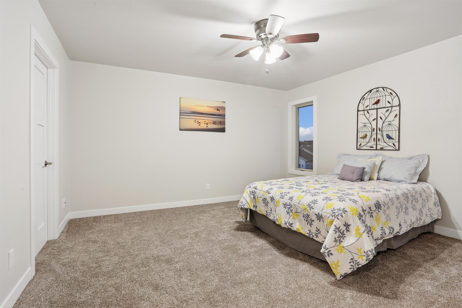
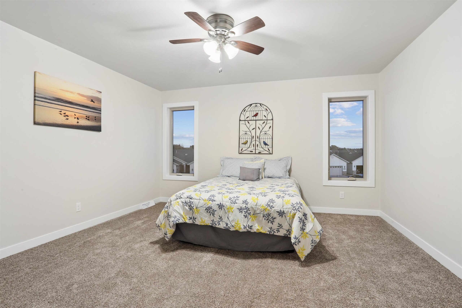
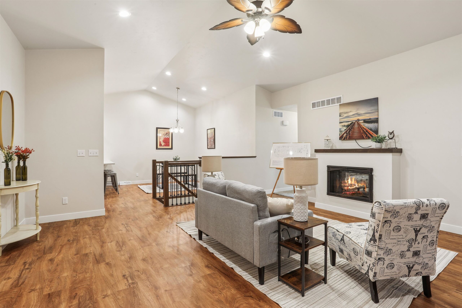
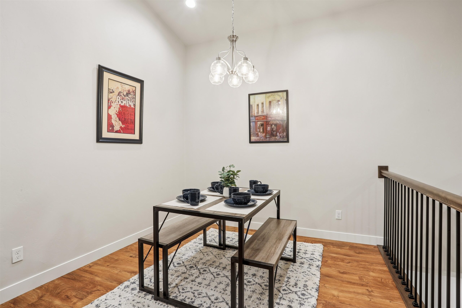
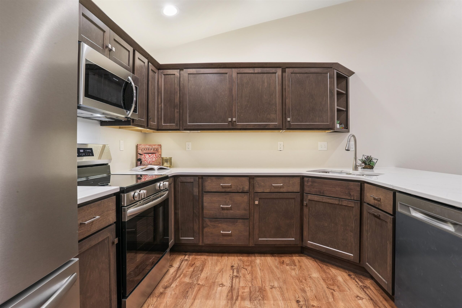
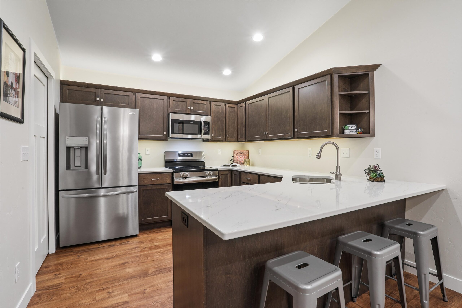
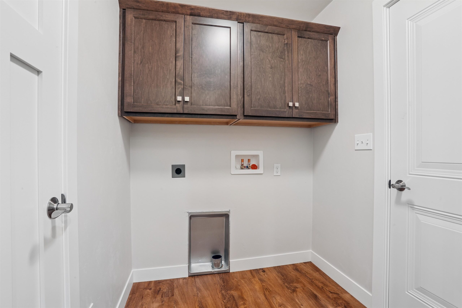
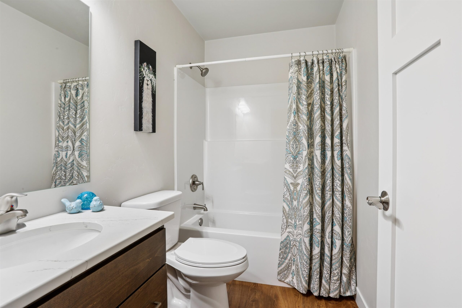
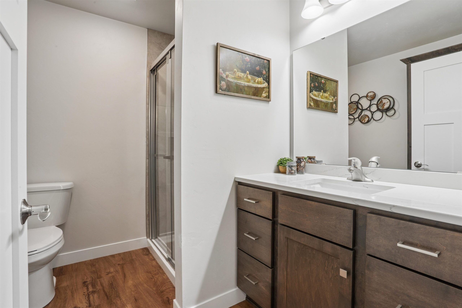
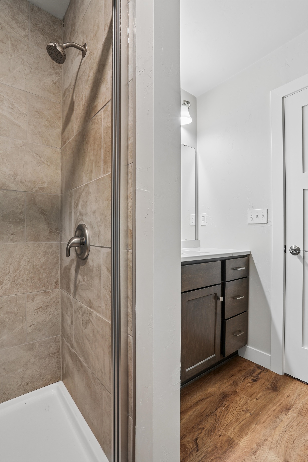
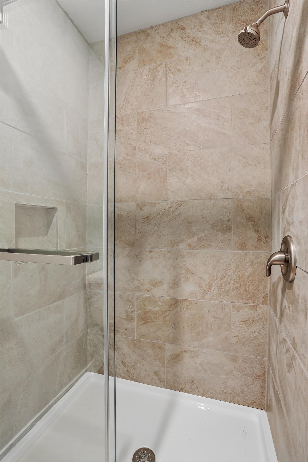
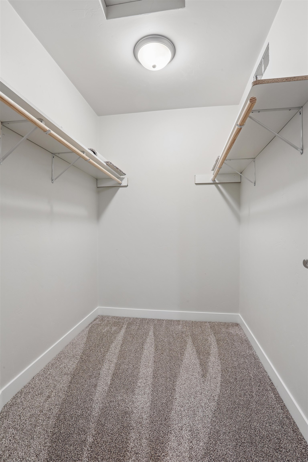
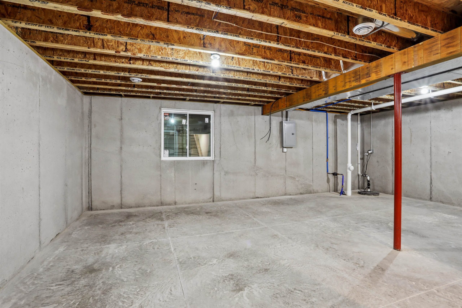
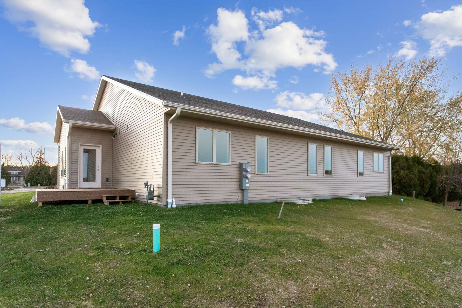
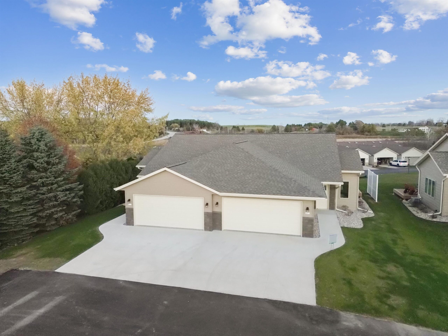
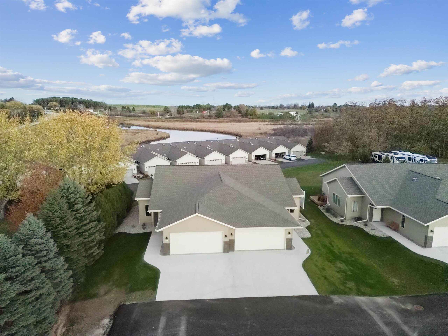
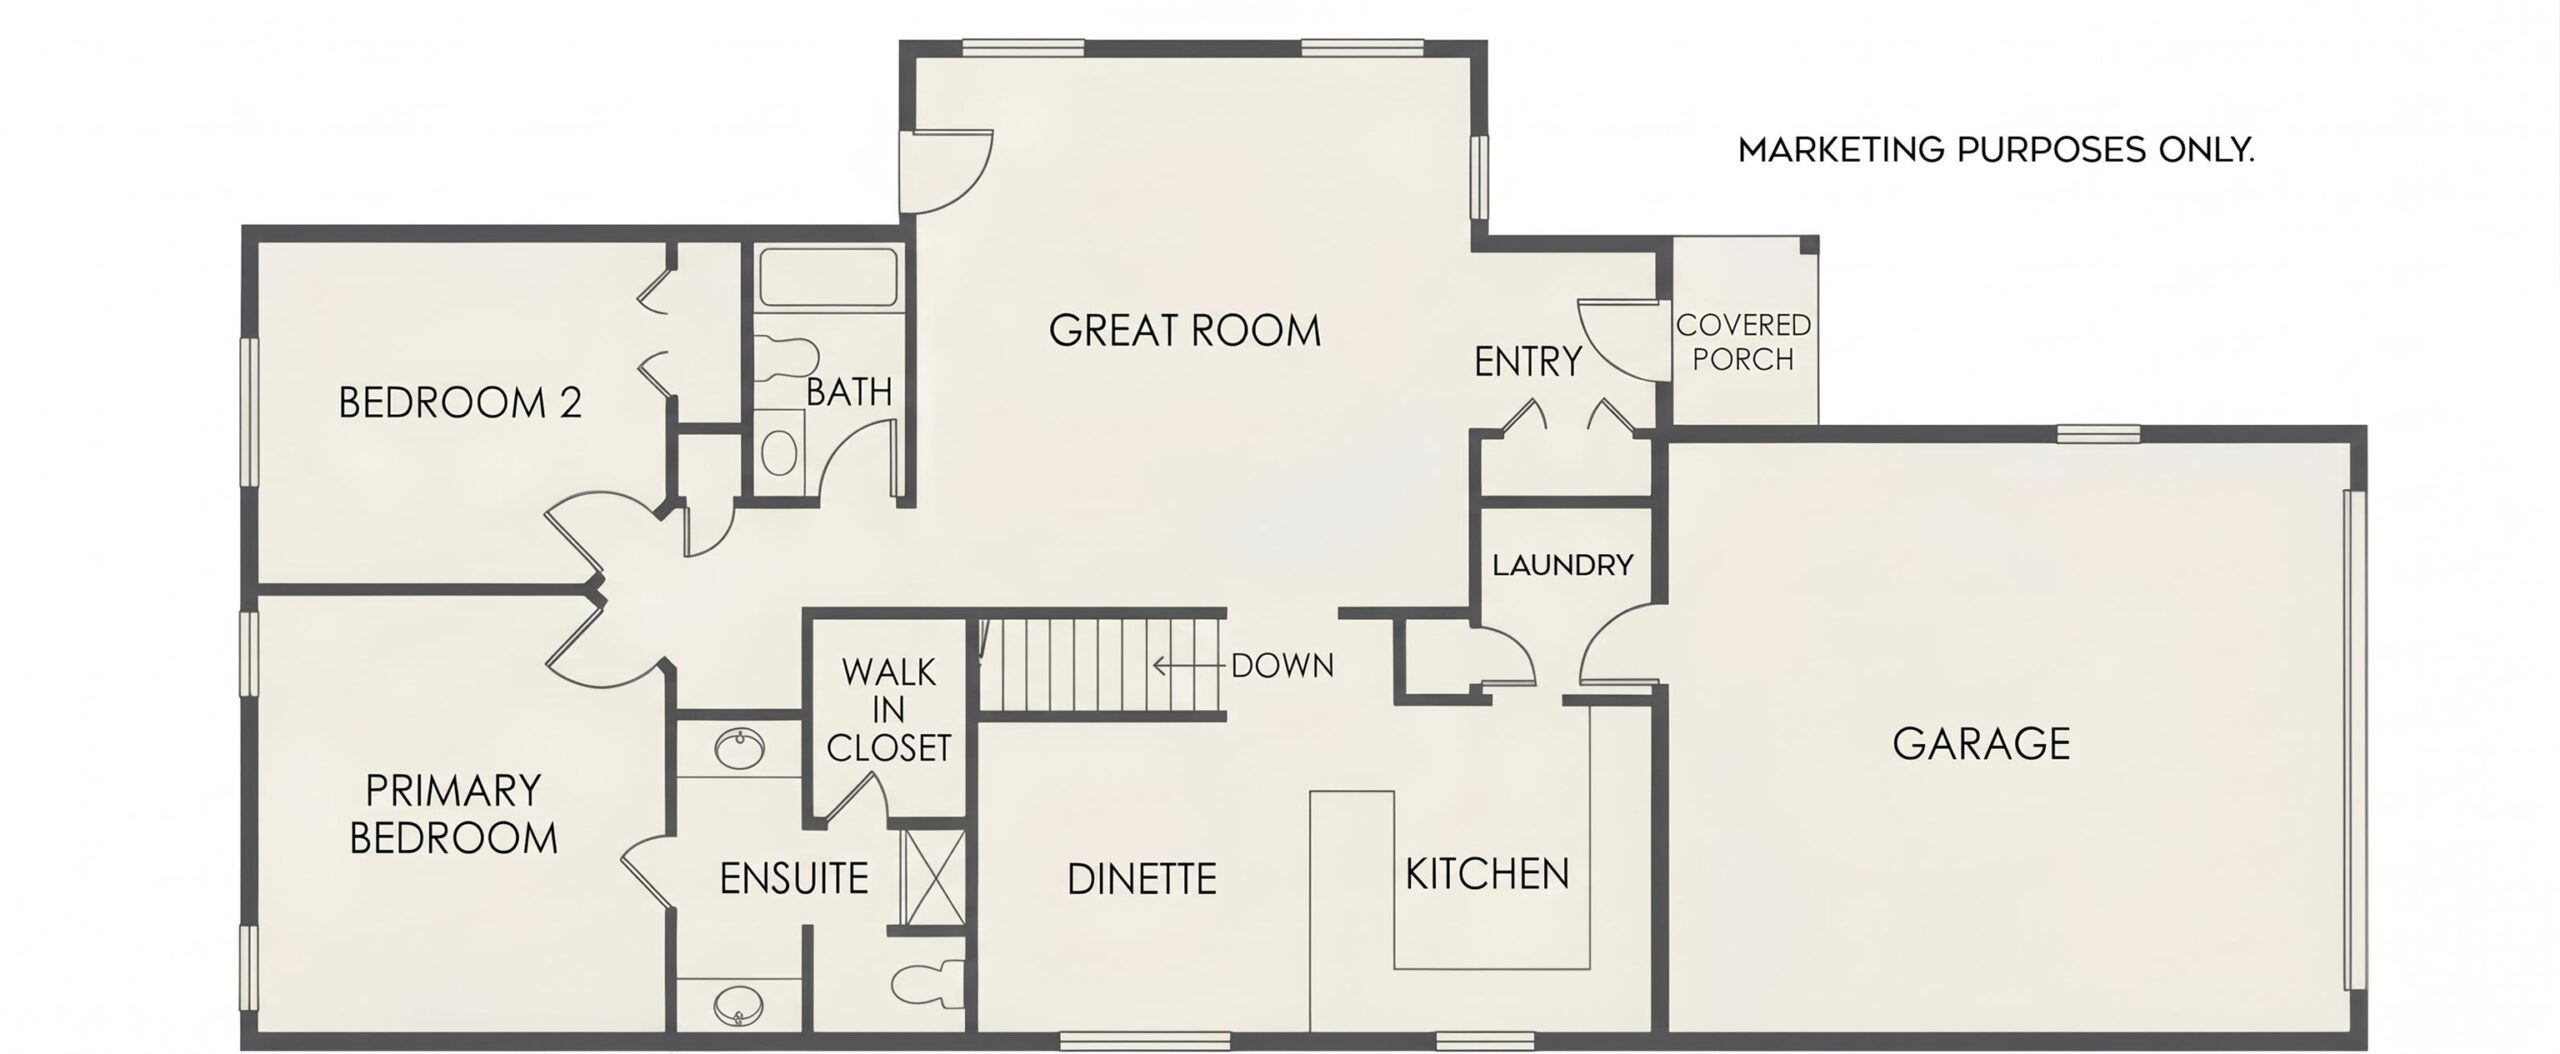
SHOWINGS START: 11/13 // NEW! NEW! NEW! Step seamlessly into this newly built single-level condo, offering 2 spacious bedrooms, 2 full baths, and absolutely zero steps into the home. You’ll love the large kitchen featuring quartz counters, a convenient overhang eating area, a pantry, soft-close cabinets, and brilliant under- and over-cabinet lighting. Your kitchen, generous dining area, and bright living room all flow together beautifully under soaring vaulted ceilings and big windows! Relax by your cozy built-in electric fireplace, or step directly out to your private deck to take in great views of your backyard space. Retreat to your primary bedroom, featuring a walk-in closet and a private bath with a sleek tiled shower and glass door. The second spacious bedroom, another full bath, and your convenient laundry are all on the main floor! Need more space? You have a FULL basement with an egress window, stubbed for a bath...ready for your finishing touches or endless storage! Complete with an attached finished garage with a floor drain, and tucked away on a quiet private drive away from the street, this pristine property is ready for you to make it yours today! Condo Fee $250 includes snow, lawn, road maintenance // 48-hr binding acceptance (exc. wknds/holi)
Inclusions:
stove, refrigerator, dishwasher, microwave
Get a detailed Home Value Estimate Based on Current Market Trends/Get a Detailed Estimate Based on Current Market Conditions Impacting Your Home's Value
 |1
 |1447 sqft
Adashun Jones, Inc.
Provided by: Coldwell Banker Real Estate Group
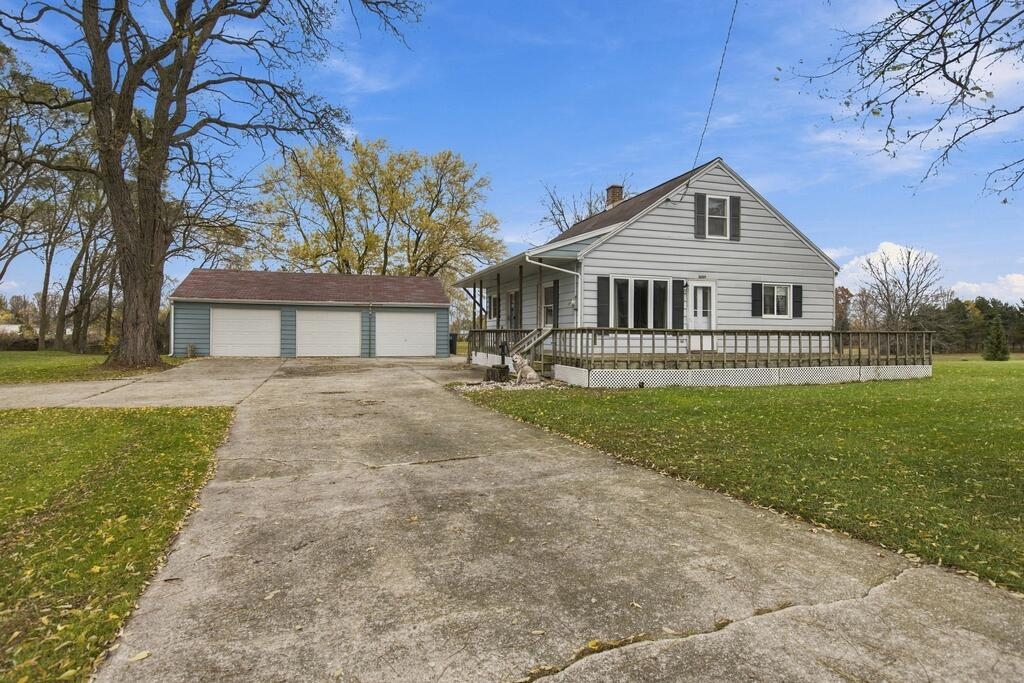 |1|1372 sqft
Adashun Jones, Inc.
Provided by: ERA Starr Realty
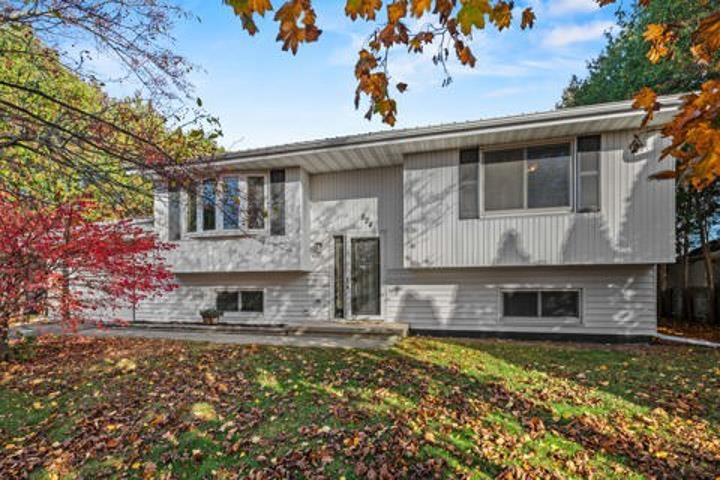 |2|1600 sqft
Adashun Jones, Inc.
Provided by: ERA Starr Realty
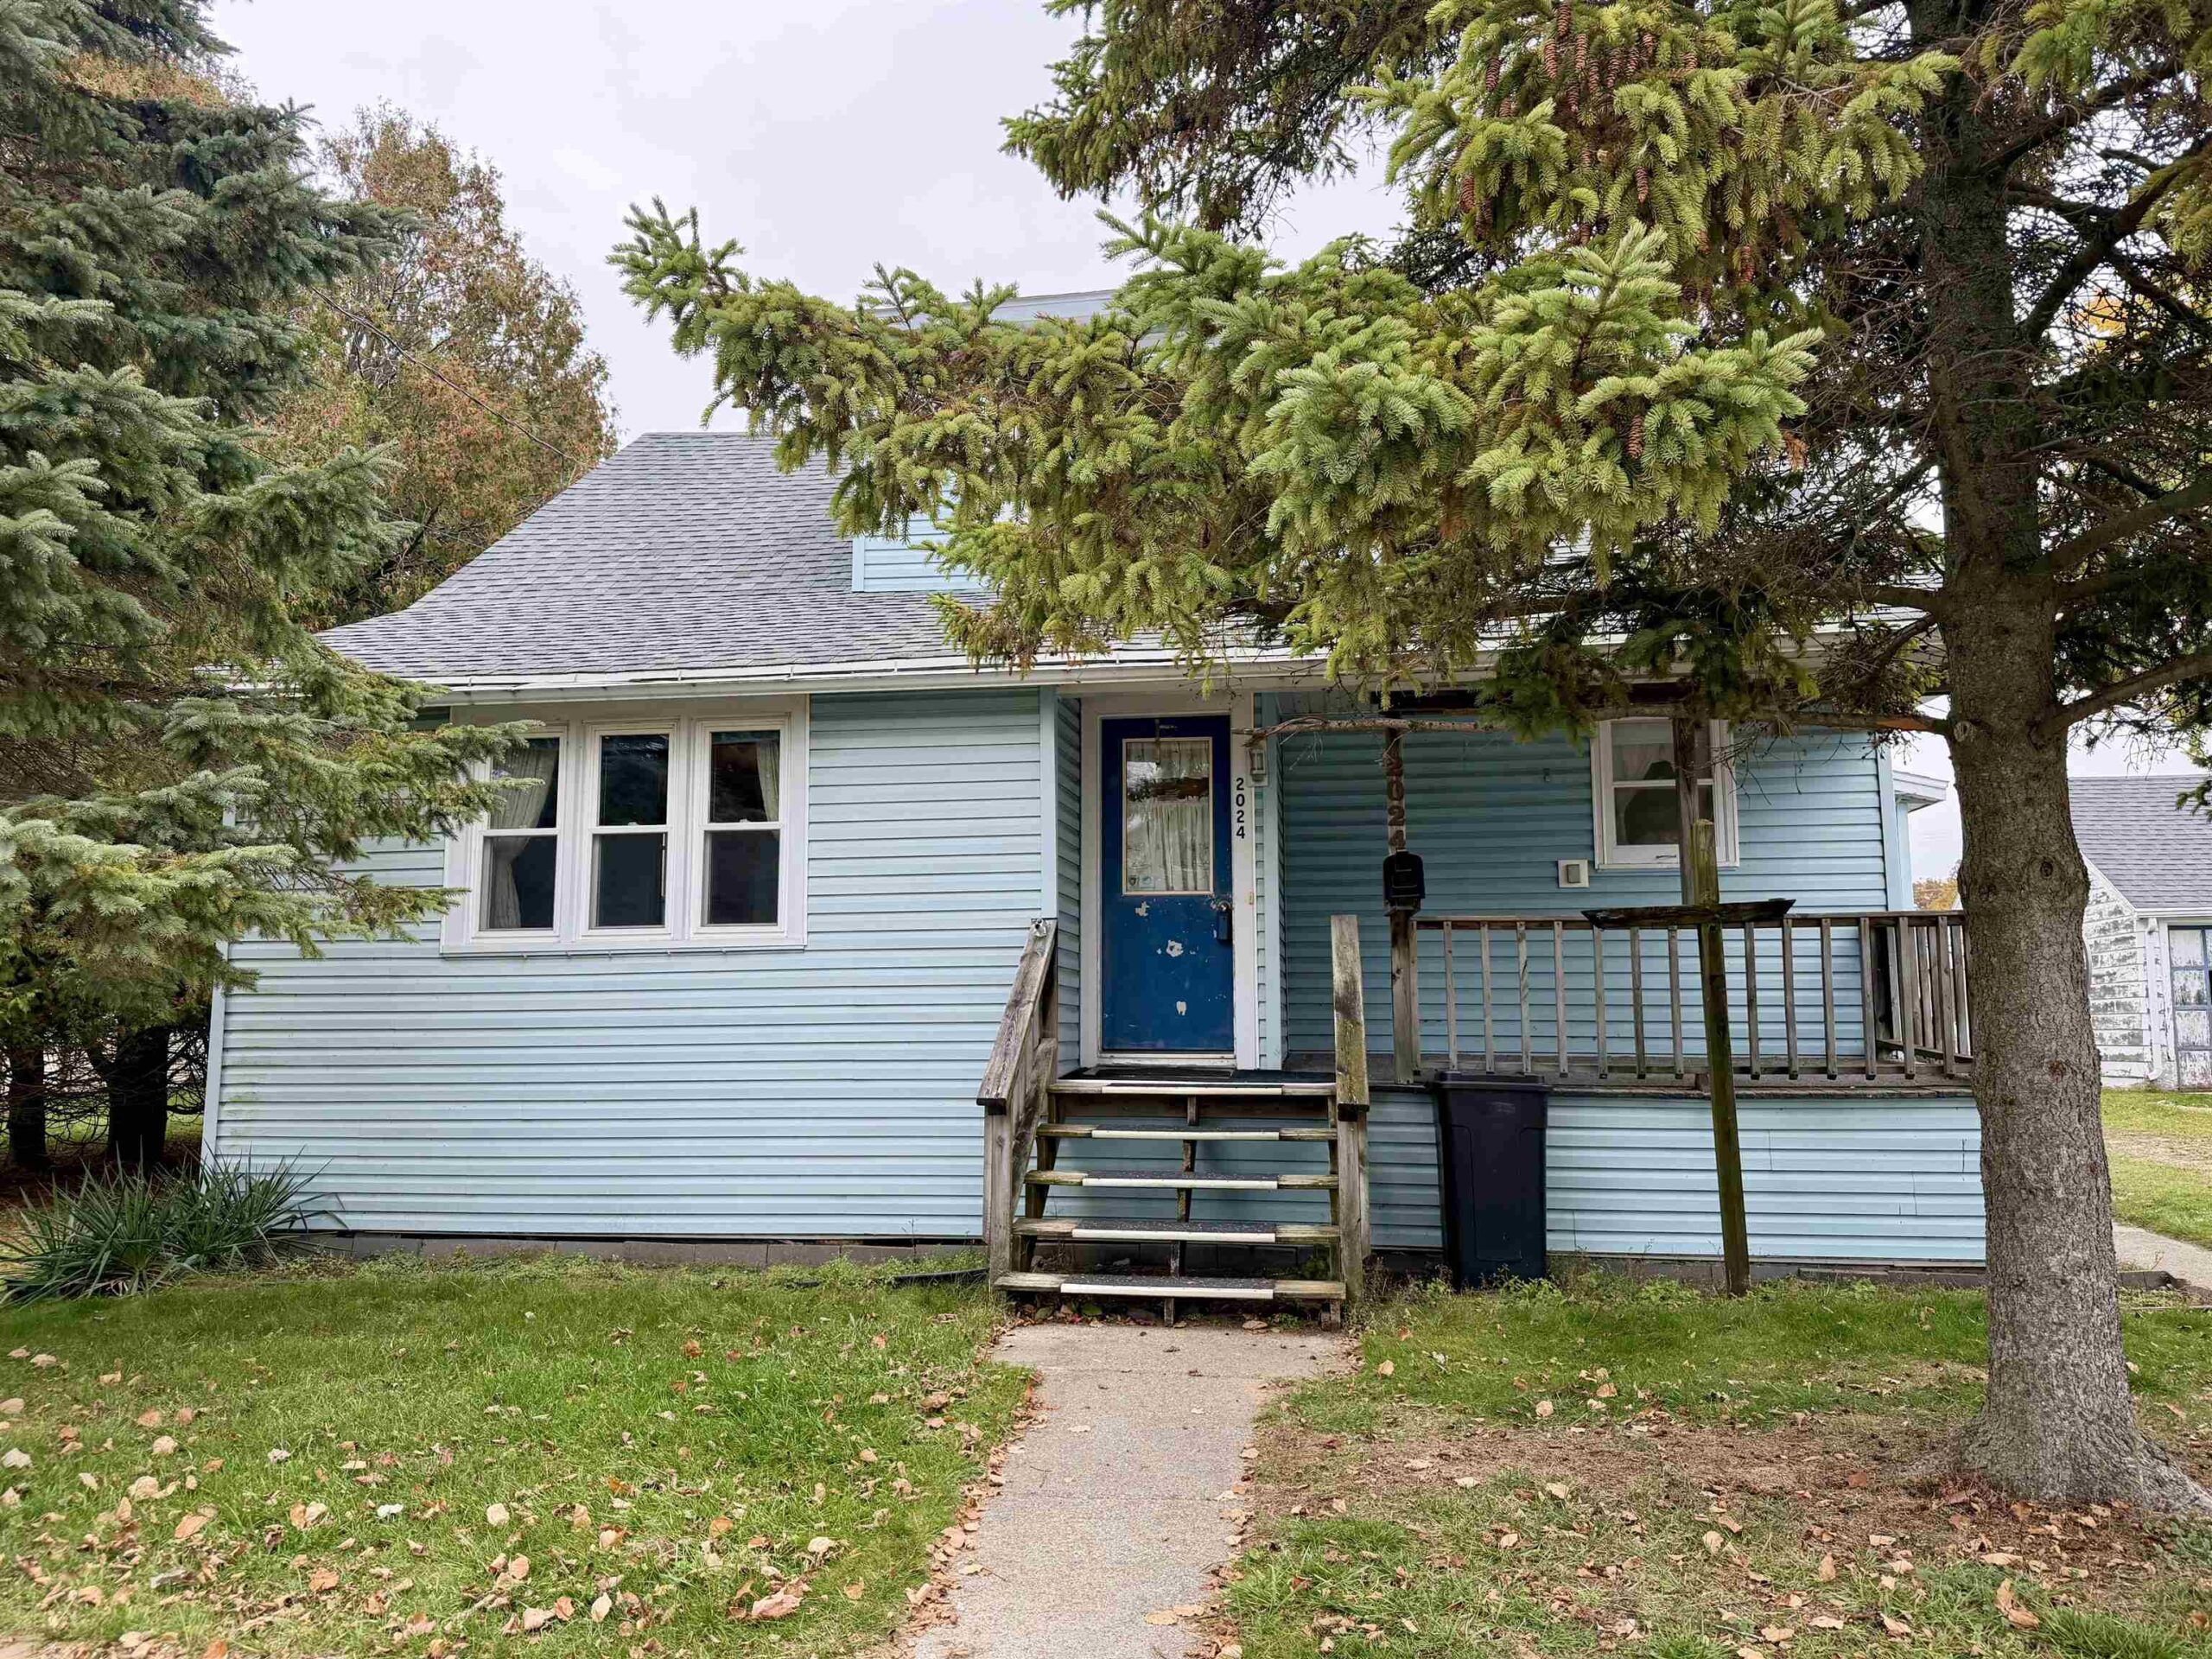 |1|1568 sqft
Adashun Jones, Inc.
Provided by: Country Pride Realty, Inc.
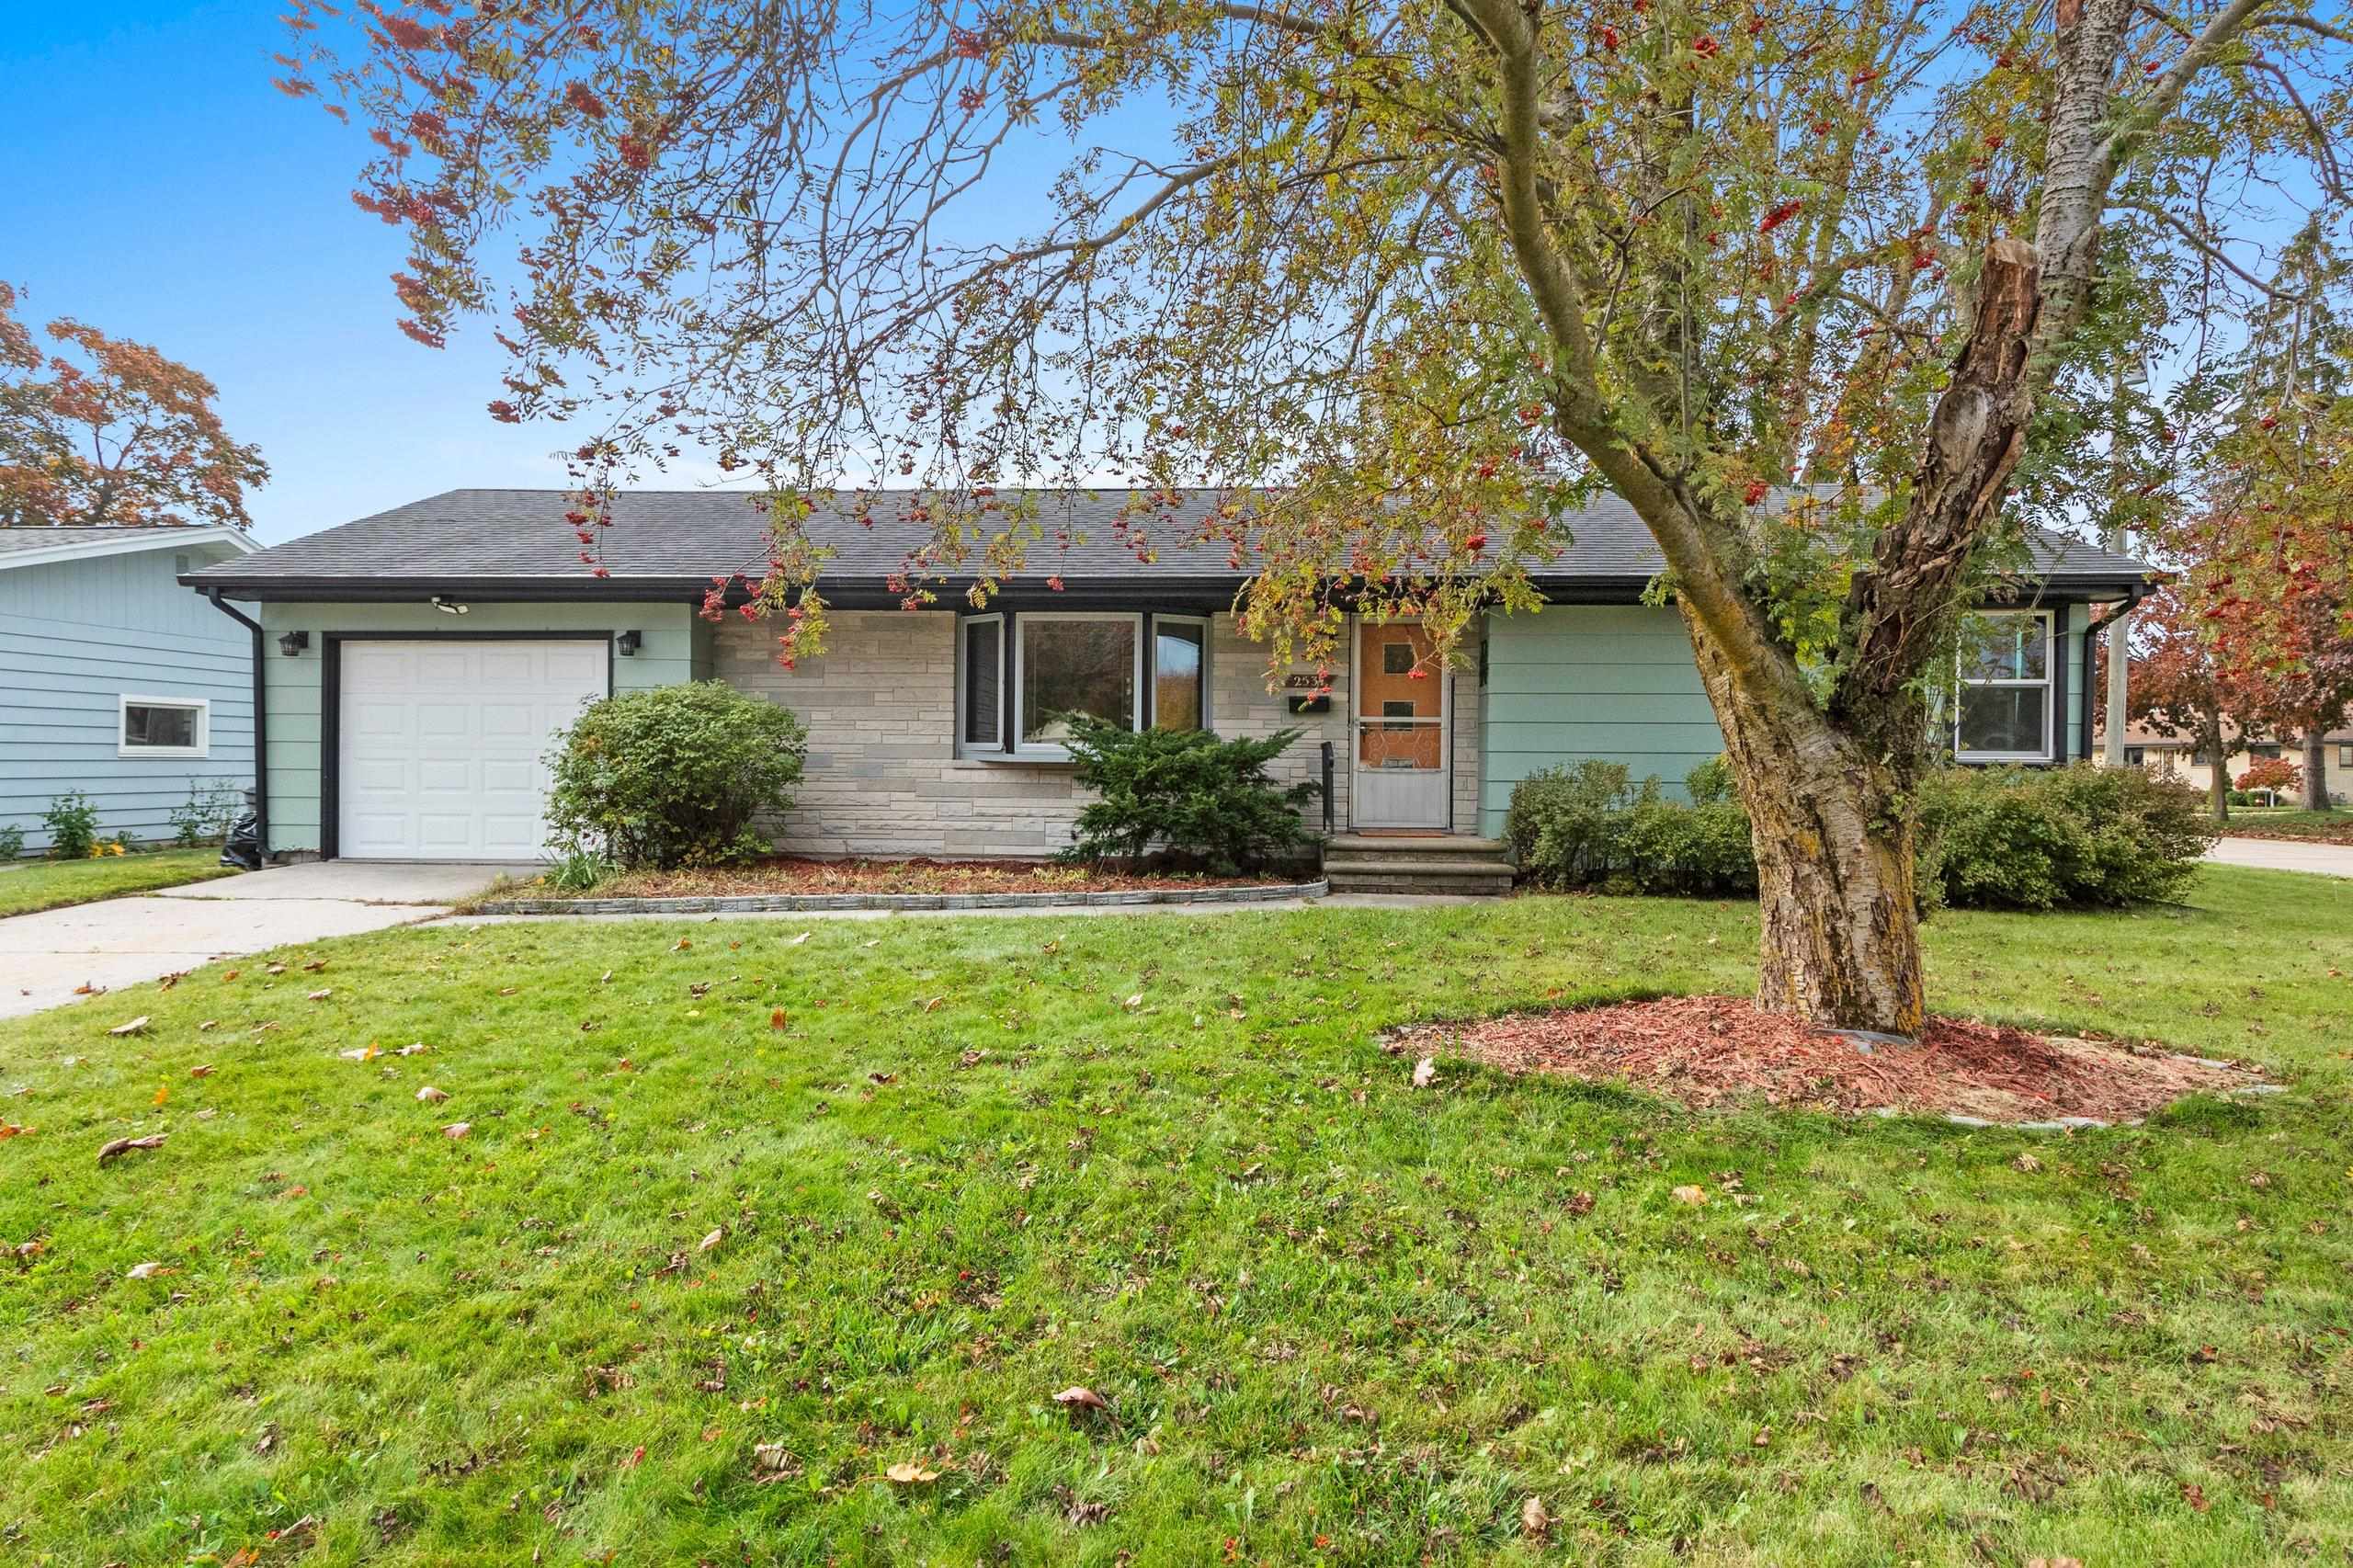 |1|1574 sqft
Adashun Jones, Inc.
Provided by: Redfin Corporation
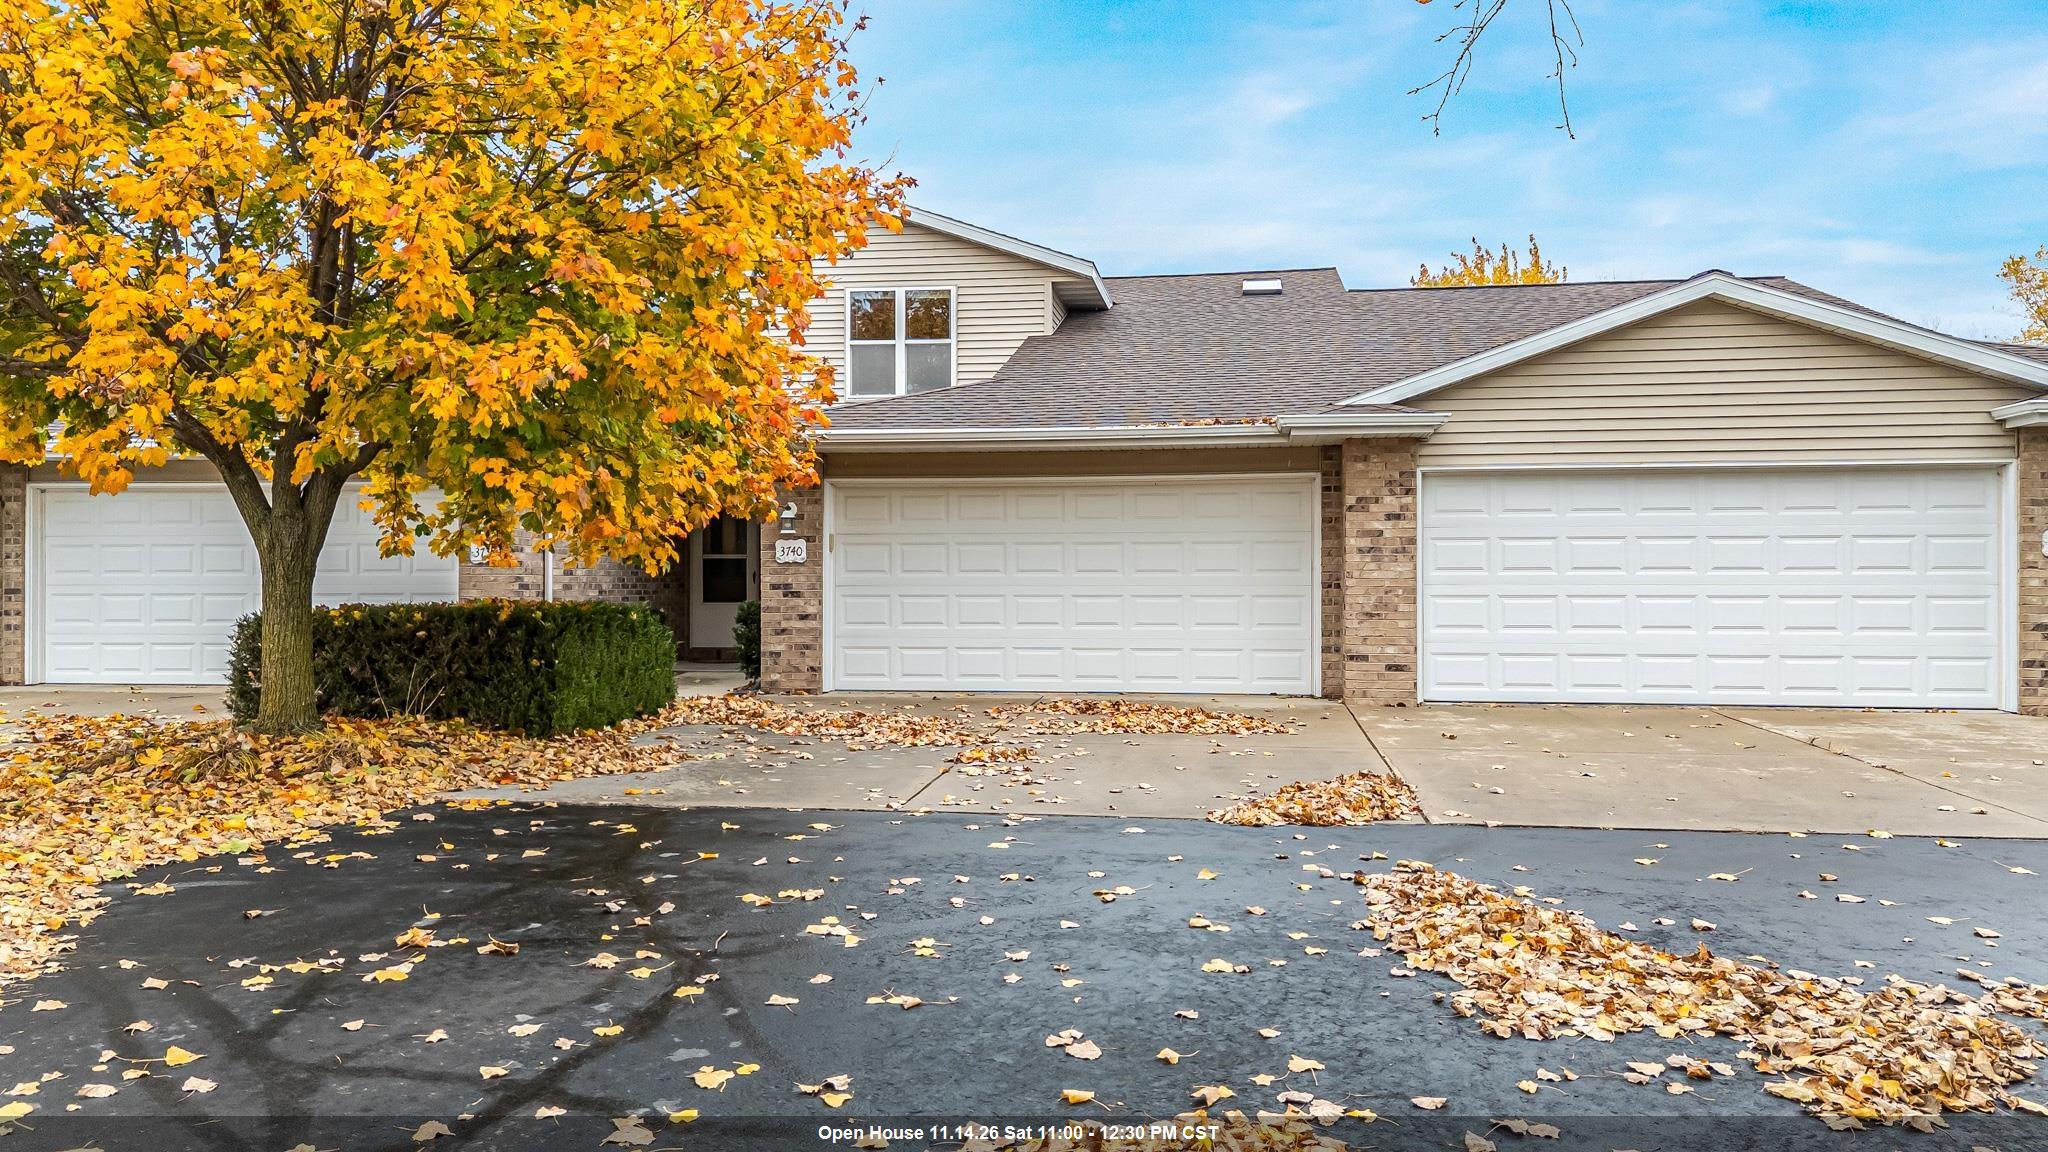
 |2|1272 sqft
Adashun Jones, Inc.
Provided by: Acre Realty, Ltd.
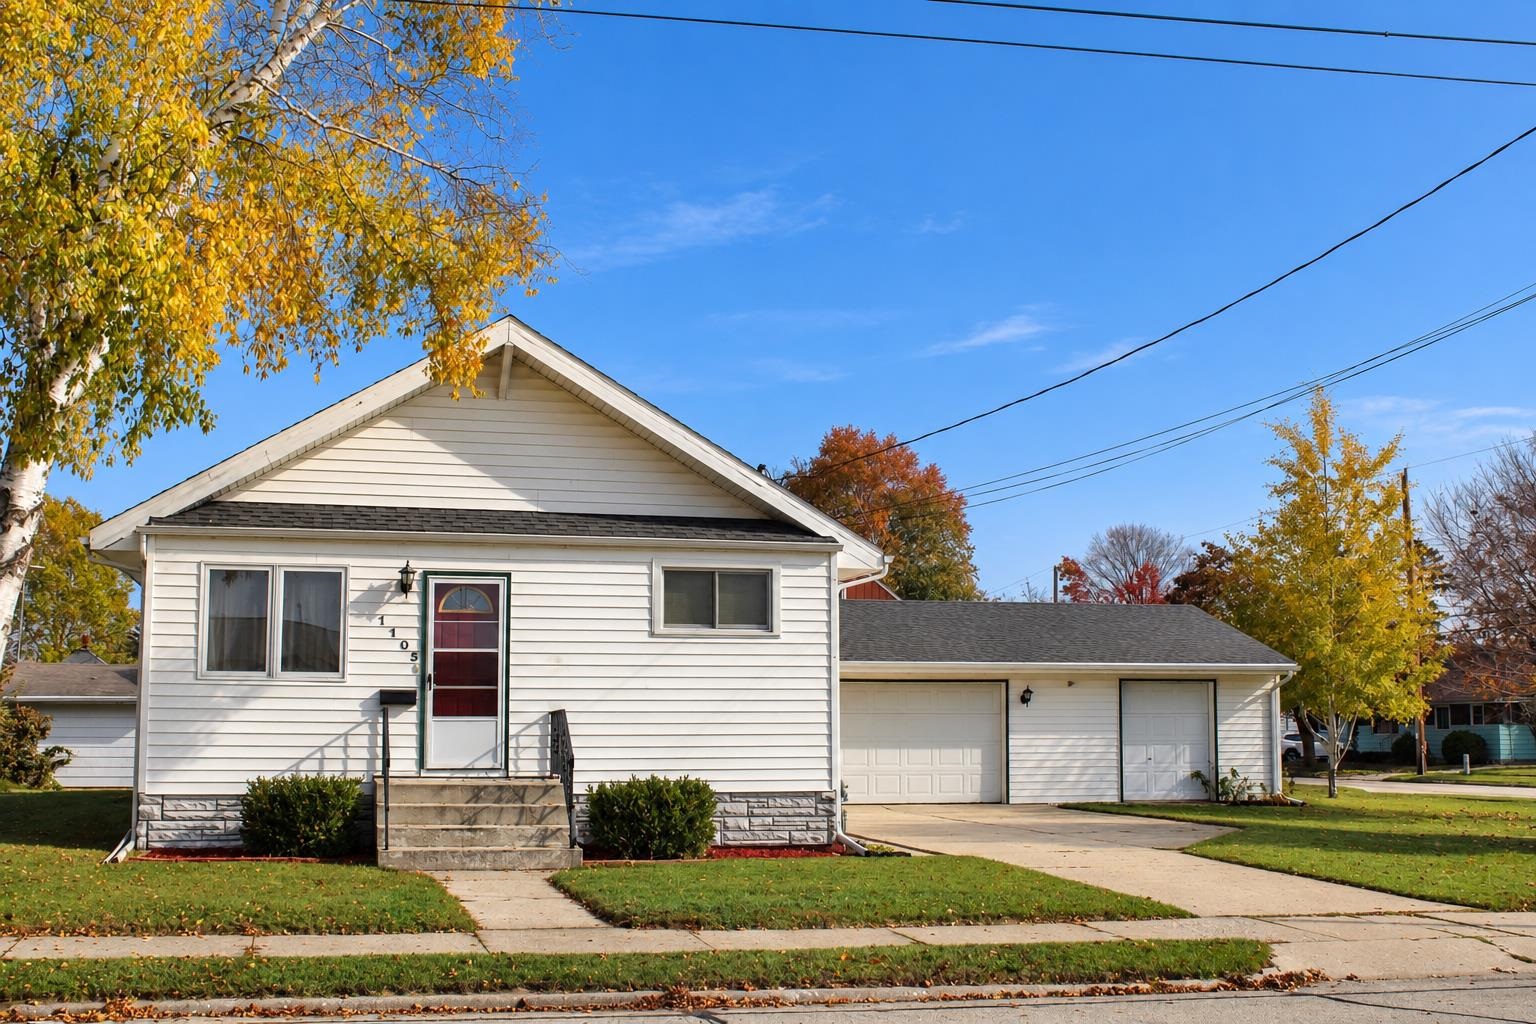
 |2|1272 sqft
Adashun Jones, Inc.
Provided by: Acre Realty, Ltd.
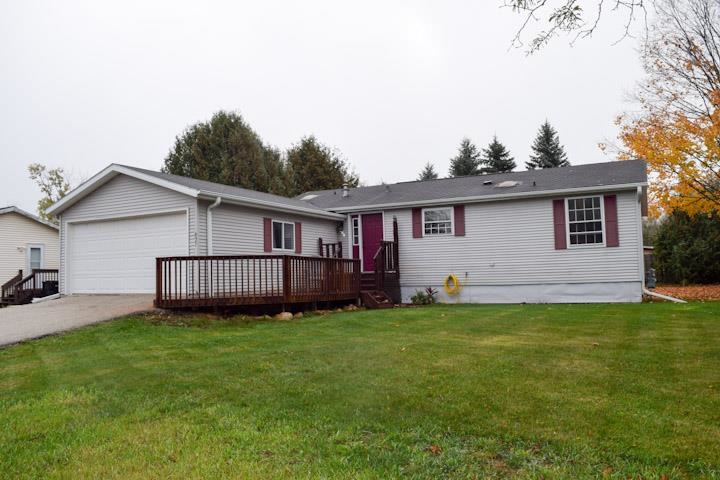
 |1|1373 sqft
Adashun Jones, Inc.
Provided by: Shorewest, Realtors
 |2|1232 sqft
Adashun Jones, Inc.
Provided by: ERA Starr Realty
 |2|1572 sqft
Adashun Jones, Inc.
Provided by: 4% Realty

 Share
 Show more
 Spec Sheet