 50
 Return to listing
$479,900
4 Beds
3 Bath
2,366 Sq. Ft.
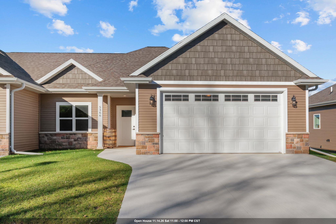
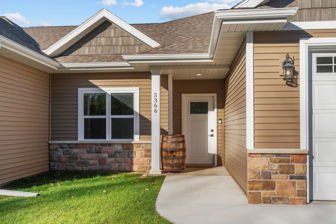
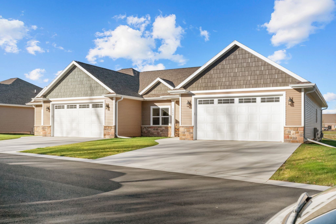
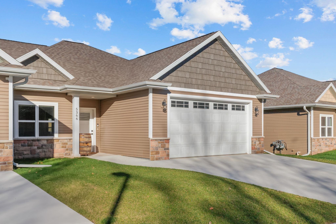
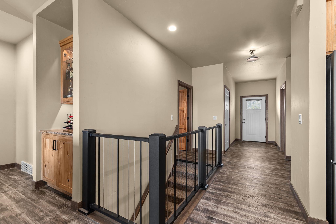
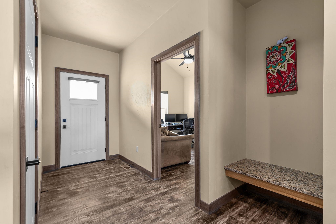
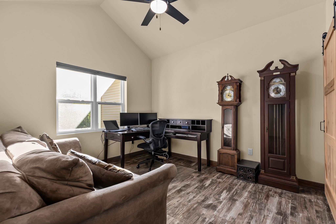
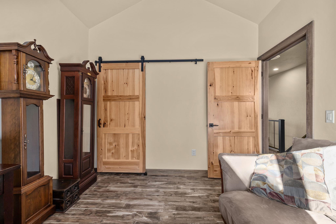
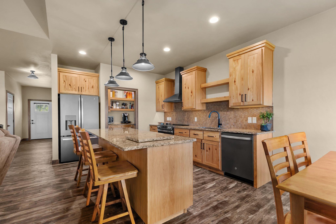
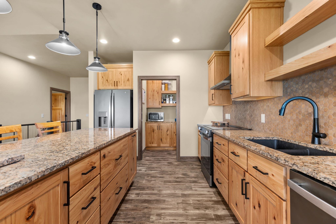
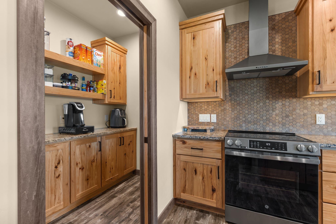
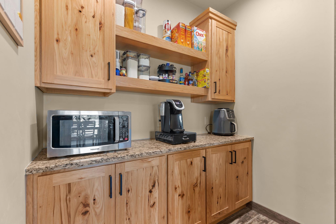
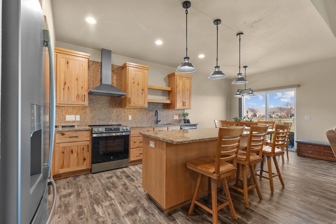
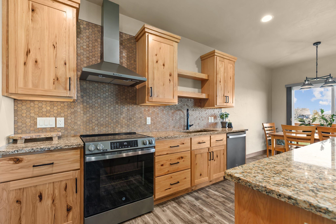
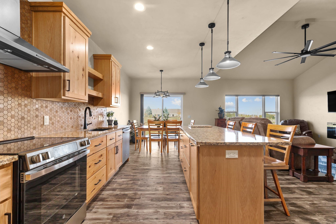
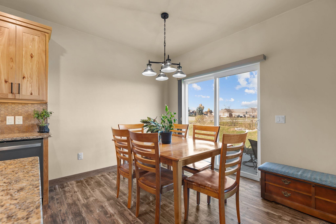
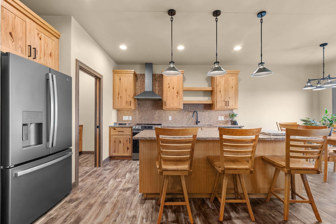
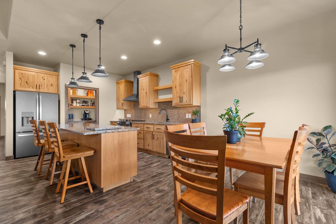
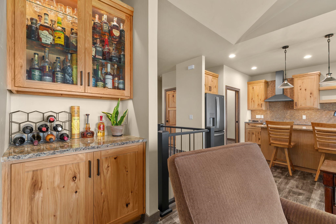
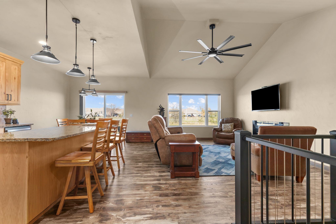
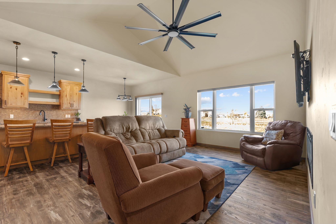
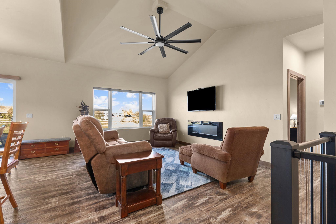
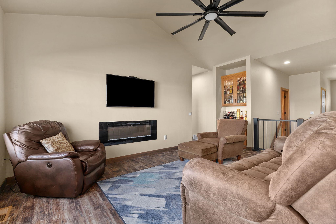
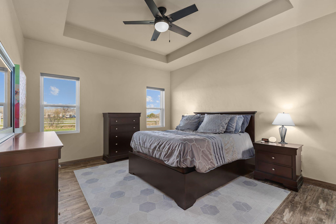
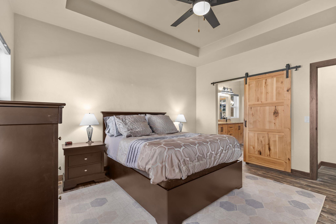
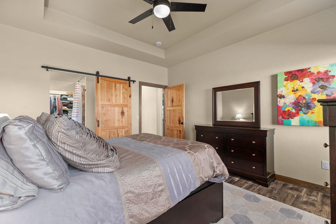
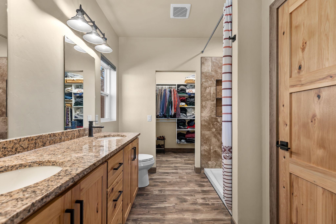
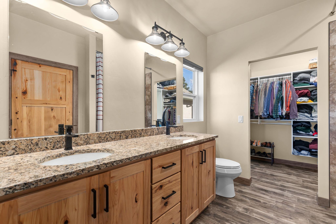
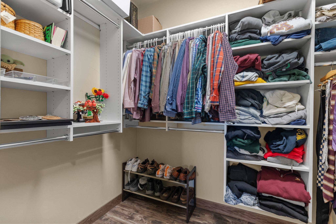
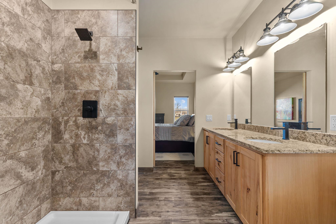
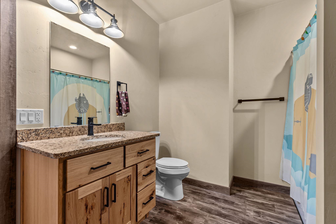
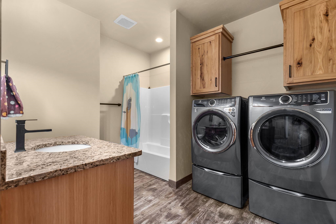
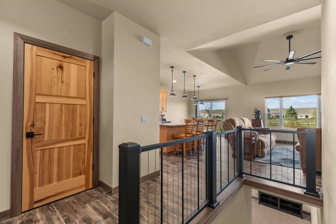
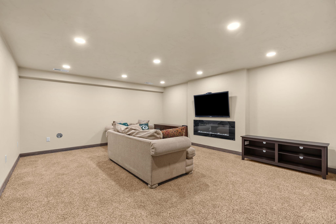
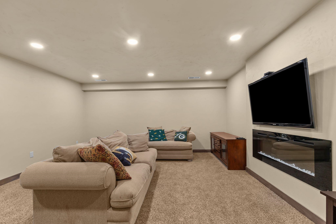
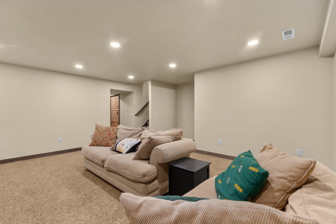
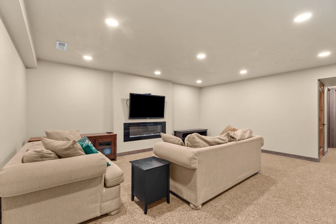
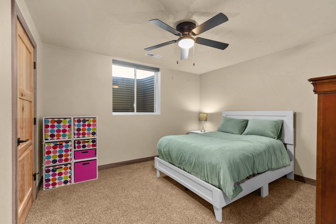
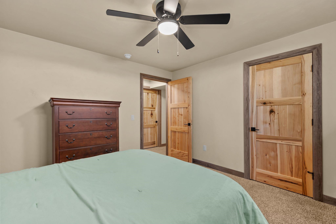
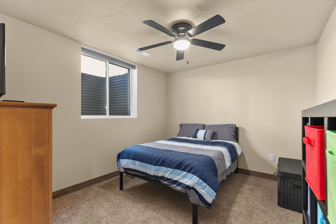
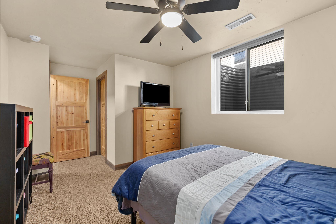
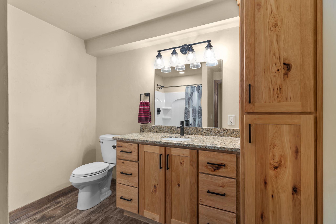
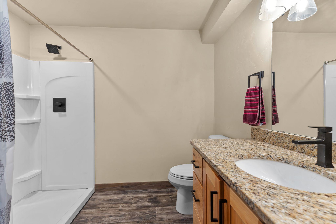
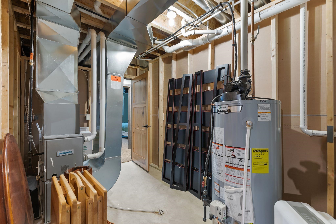
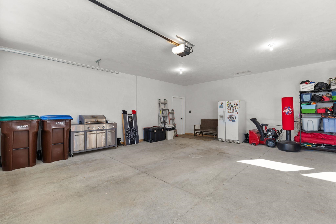
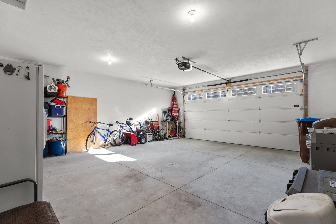
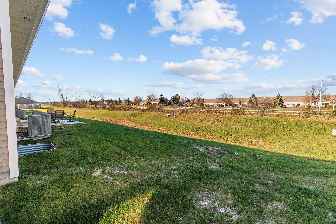
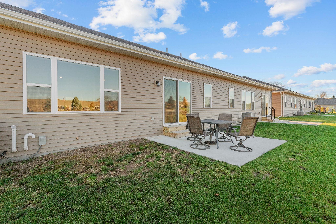
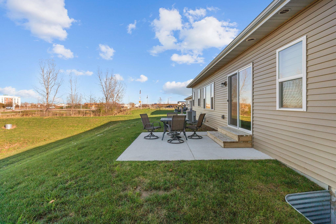
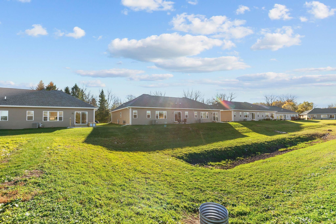
Welcome to this extraordinary luxury condo in Appleton, built in 2025. Offering over 2,300 square feet, this exceptional residence features 4 bedrooms and 3 full bathrooms with low-maintenance condo living. The stunning kitchen boasts sleek granite countertops—which extend throughout the home—and an impressive walk-in pantry with built-in electrical outlets for small appliances. The kitchen opens into the main living room, anchored by a cozy fireplace. The layout offers two distinct living spaces with a second fireplace, providing great flexibility. The private primary suite features a large walk-in closet and an ensuite with dual sinks and a walk-in tiled shower. All three bathrooms showcase matching granite, and storage options are exceptionally abundant. Additional highlights include a convenient zero-entry layout for step-free access and an attached two-car garage. Situated in a practical Appleton location, you are close to grocery and retail shopping, restaurants, gas stations, the airport, and Highway 41. Schedule your tour today! "Other Rm" mentioned is the utility room.
Inclusions:
Refrigerator, Oven/Range, Microwave, Dishwasher, Washer, Dryer, 2 TV Racks.
Exclusions:
Seller's personal property, Microwave, Refrigerator in the garage.
Get a detailed Home Value Estimate Based on Current Market Trends/Get a Detailed Estimate Based on Current Market Conditions Impacting Your Home's Value

 |3
 |2145 sqft

Maigon
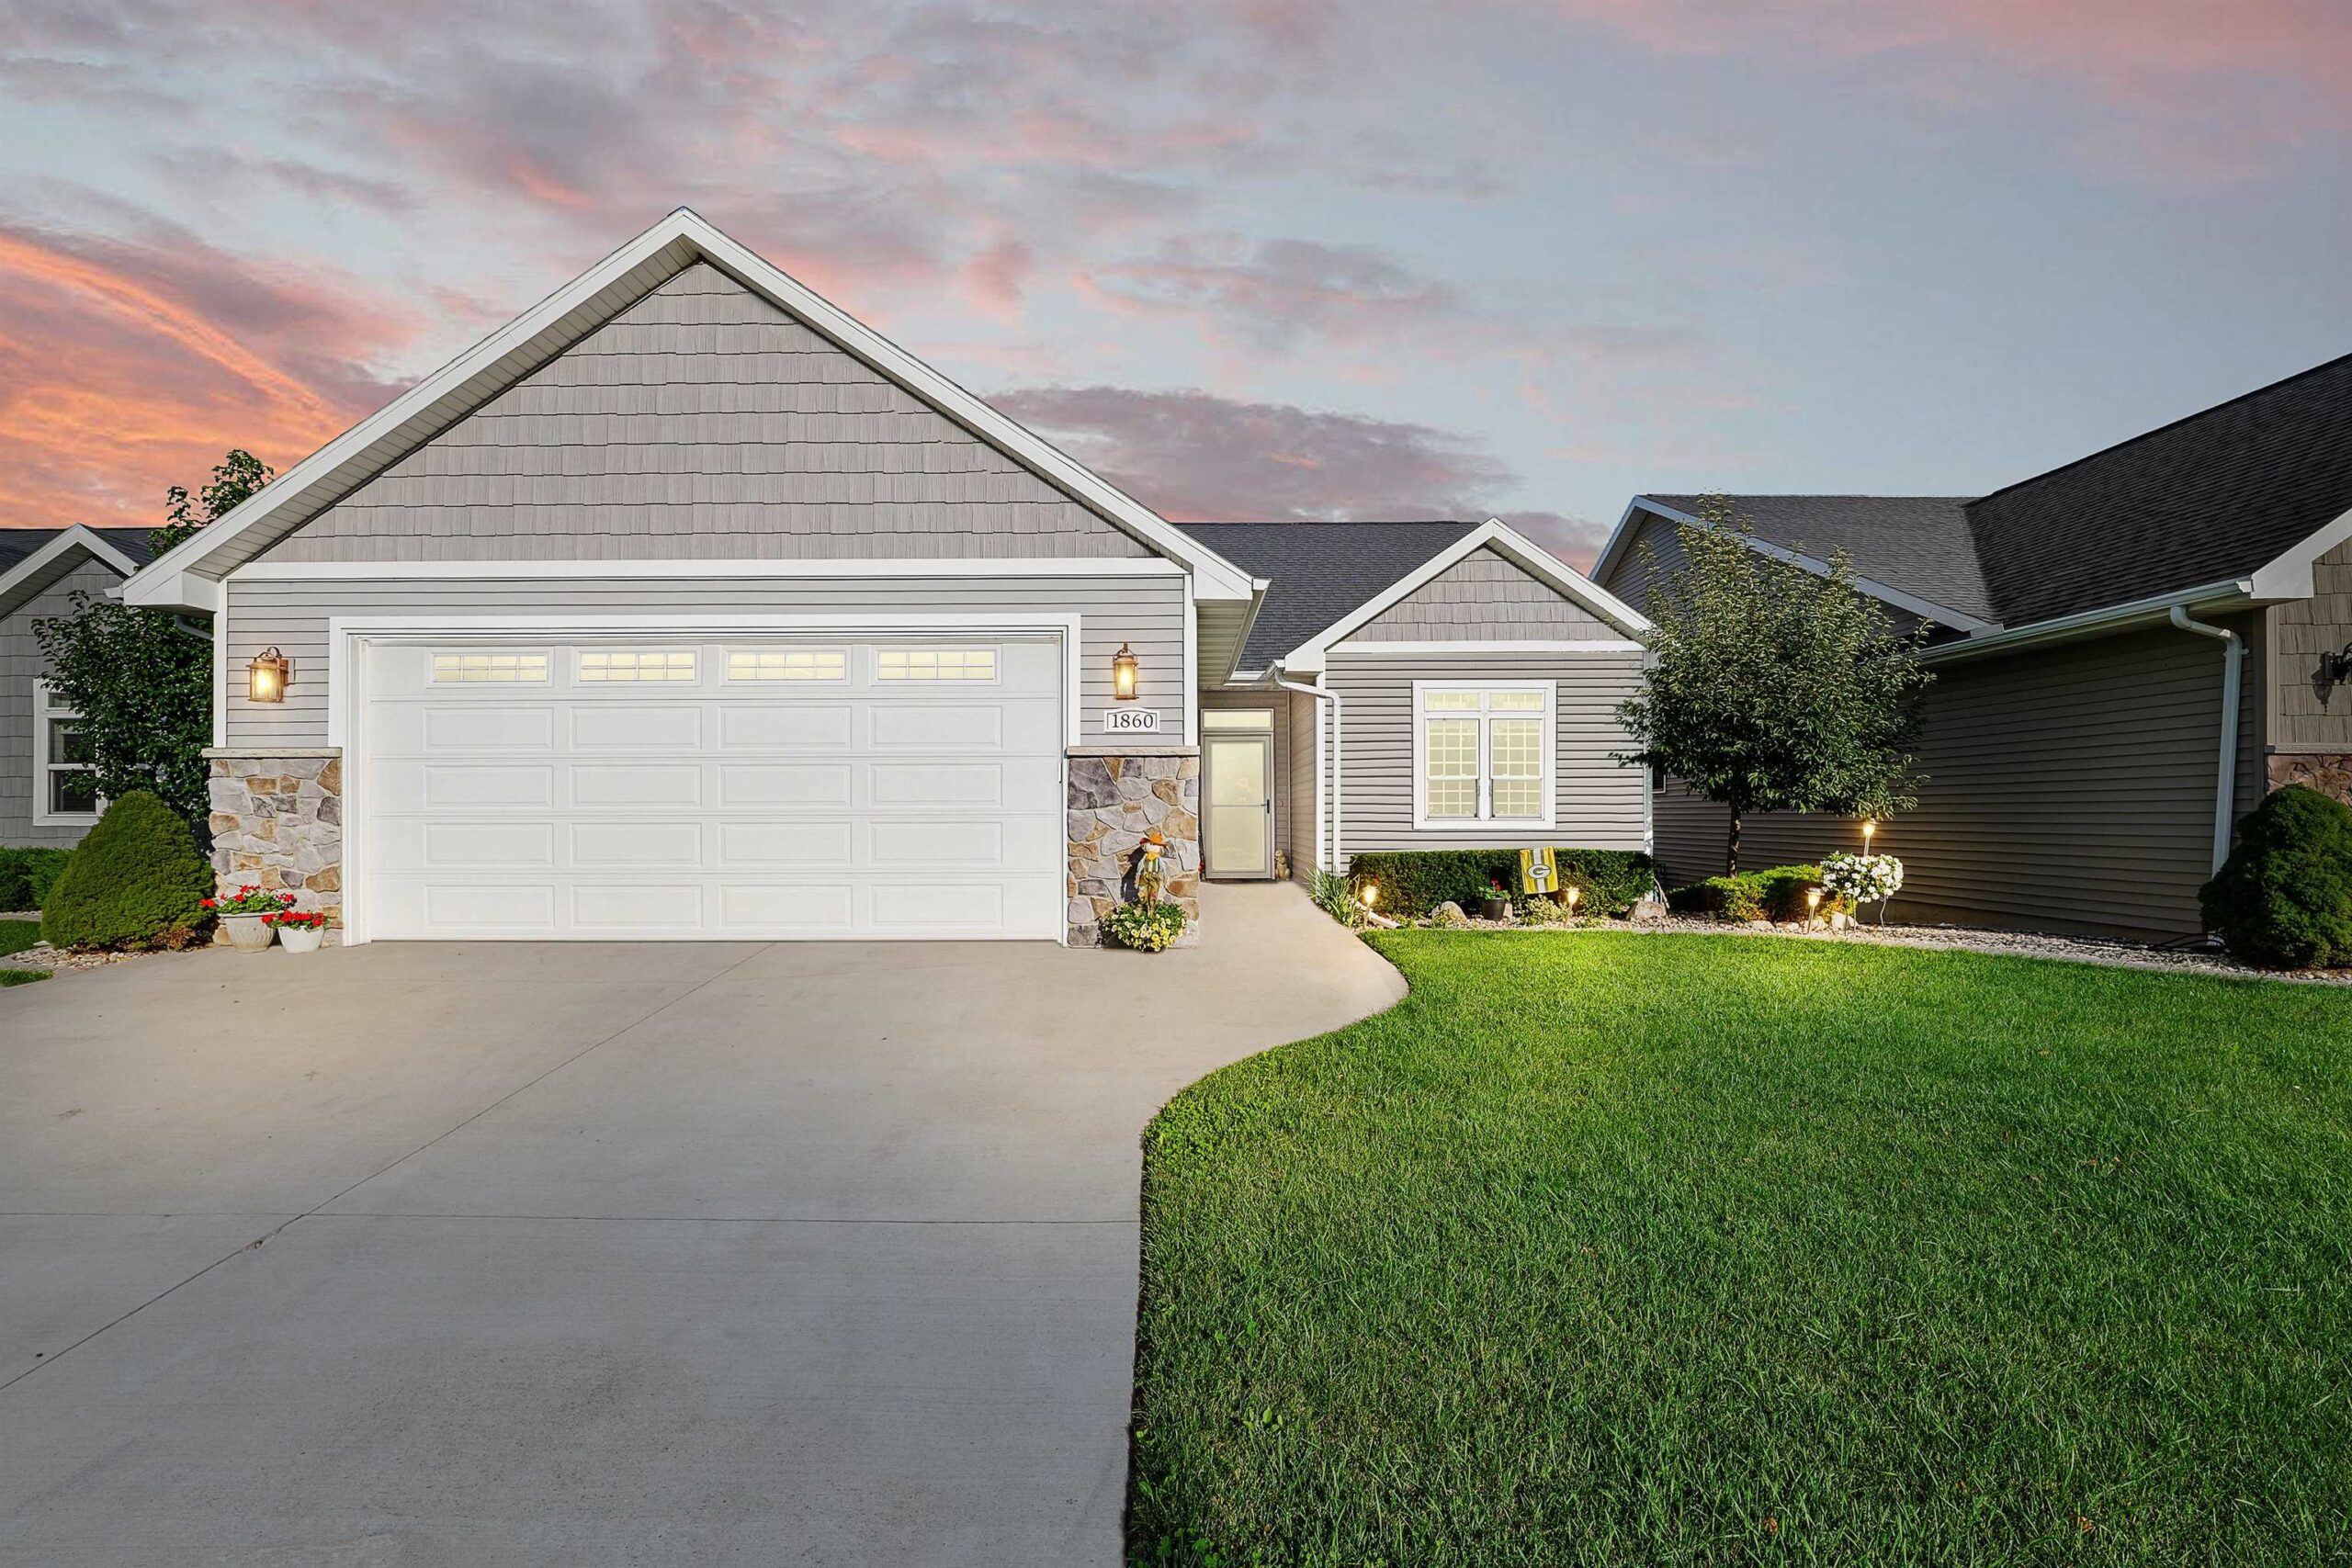 |3|2145 sqft
Maigon
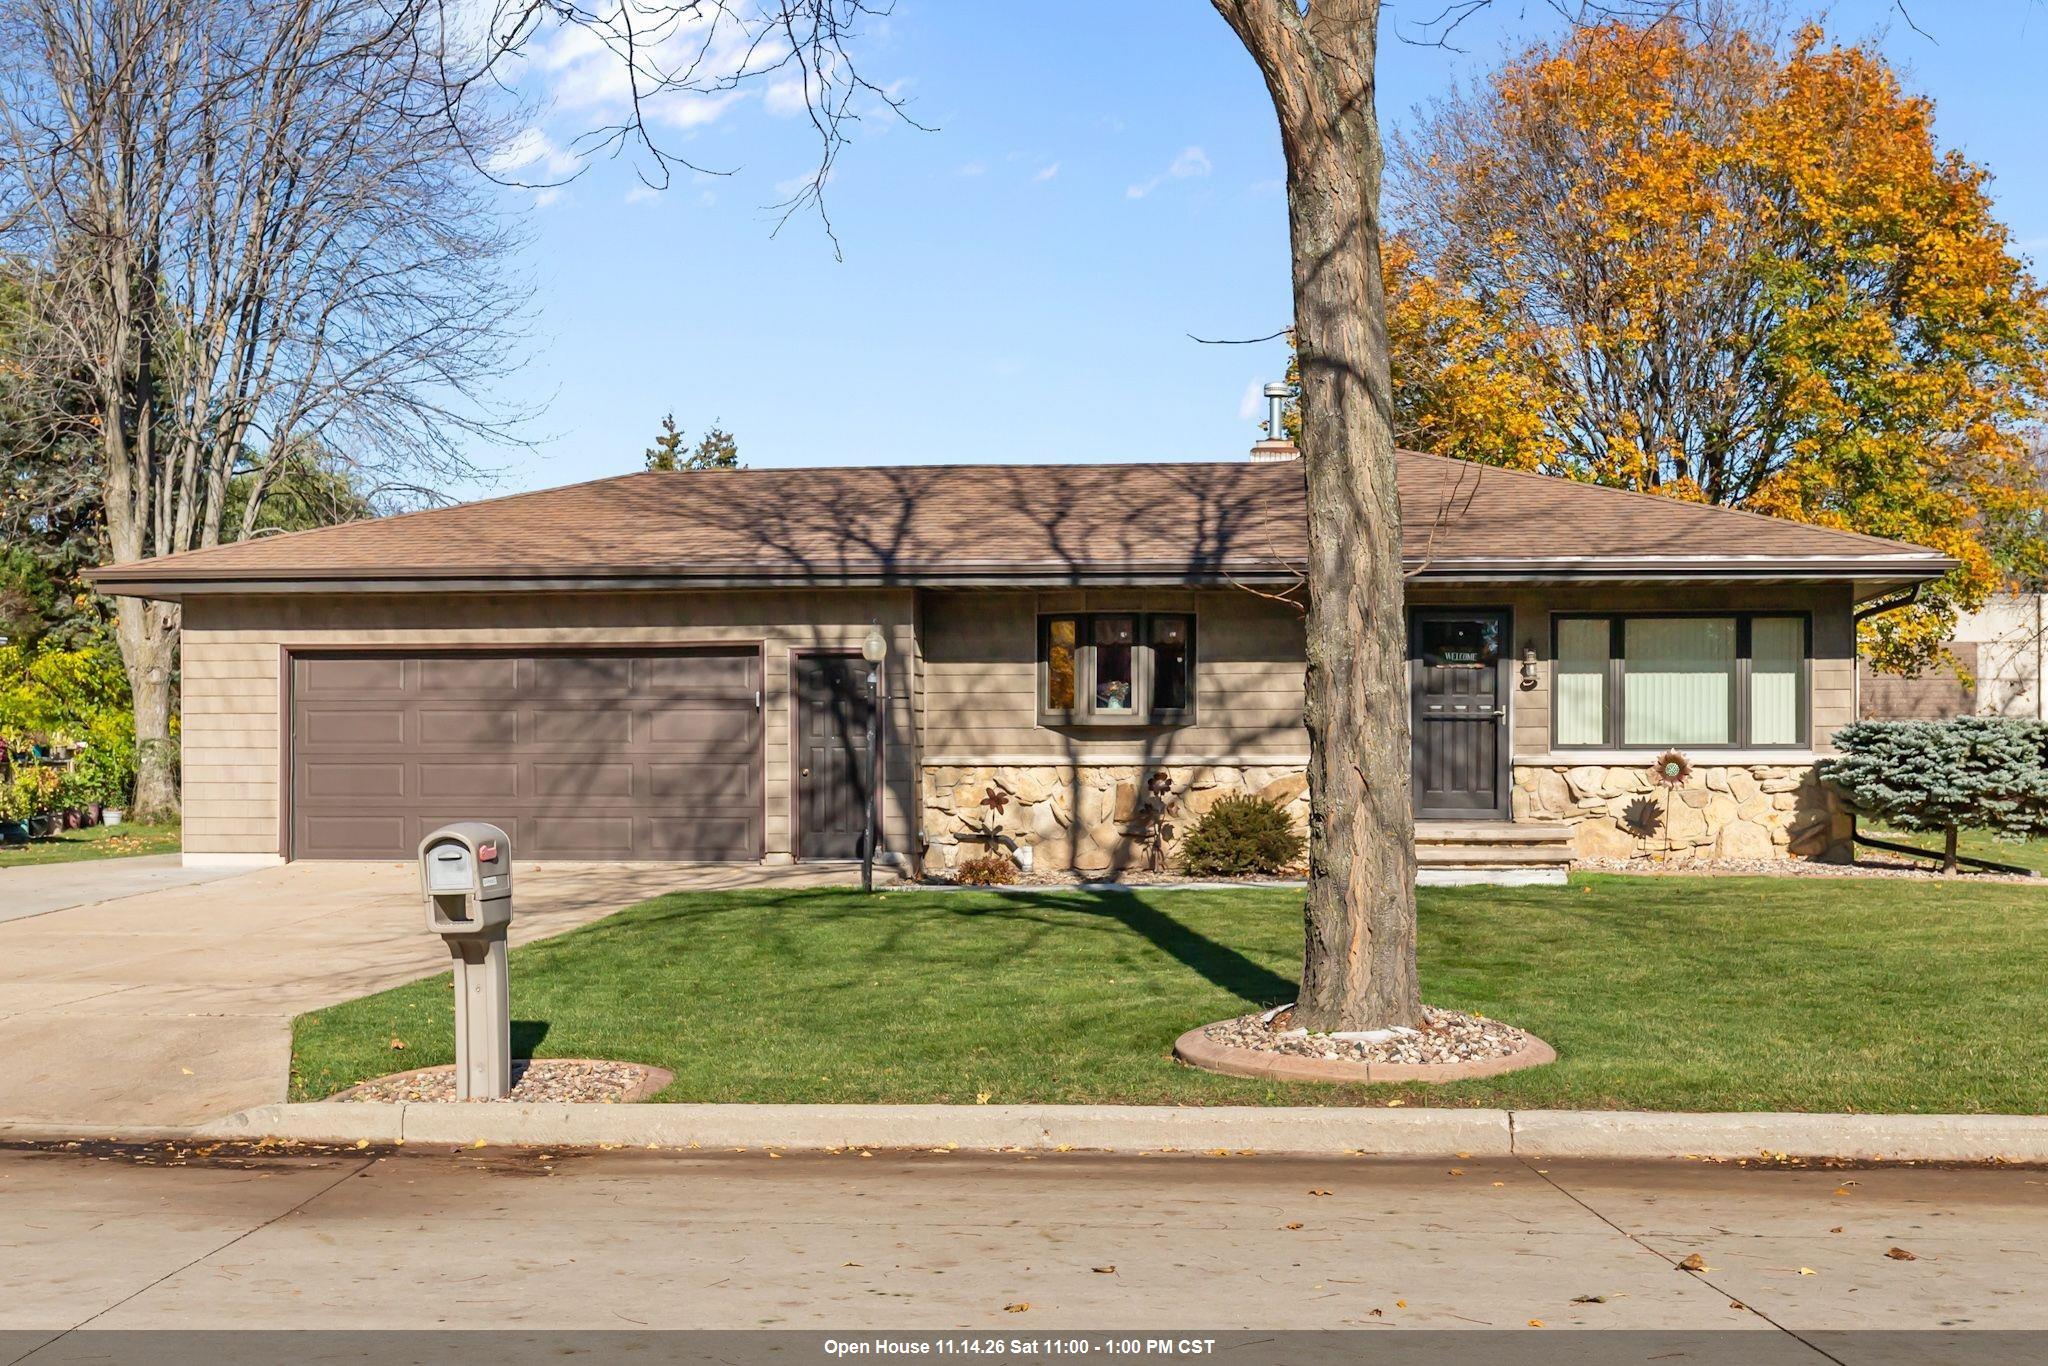 |2|2042 sqft
Adashun Jones, Inc.
Provided by: Century 21 Ace Realty
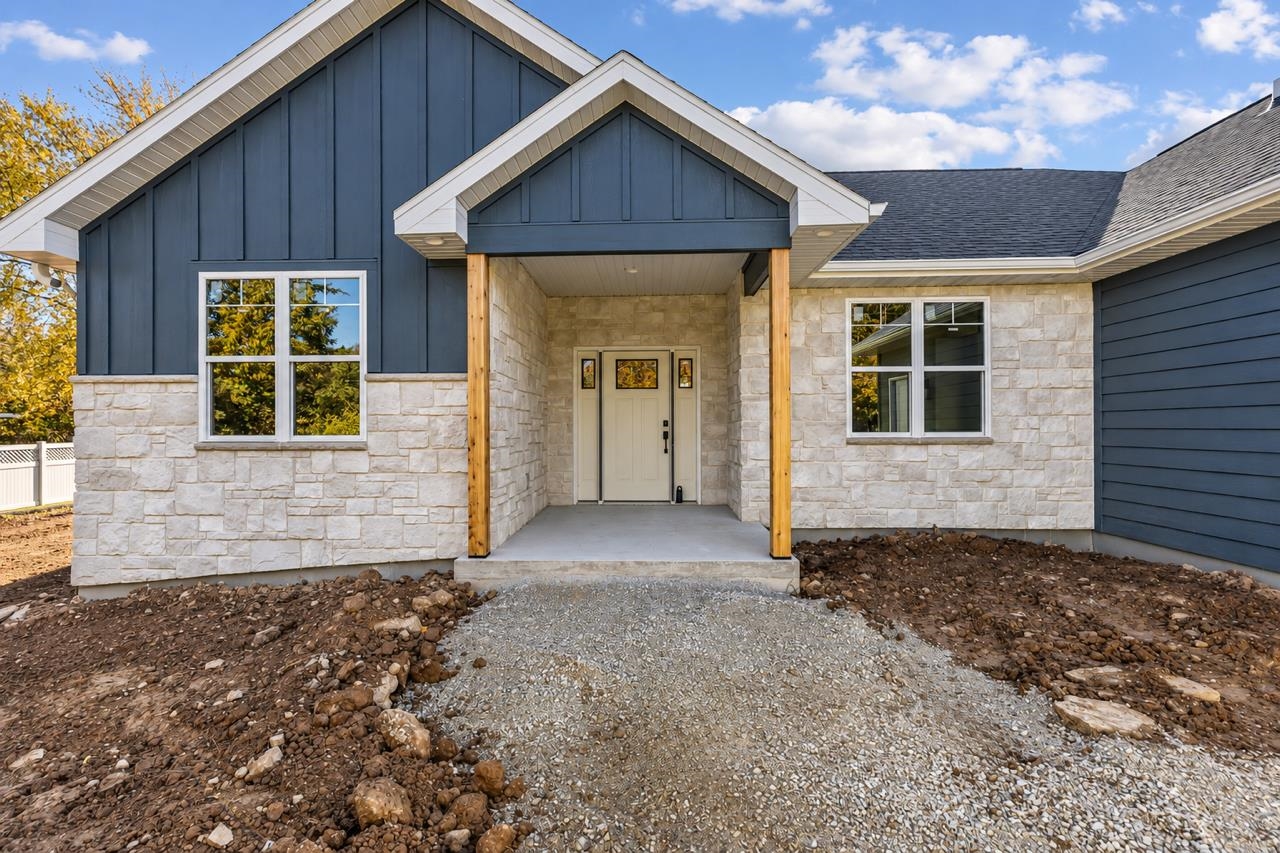 |4|2799 sqft
Adashun Jones, Inc.
Provided by: First Weber, Inc.
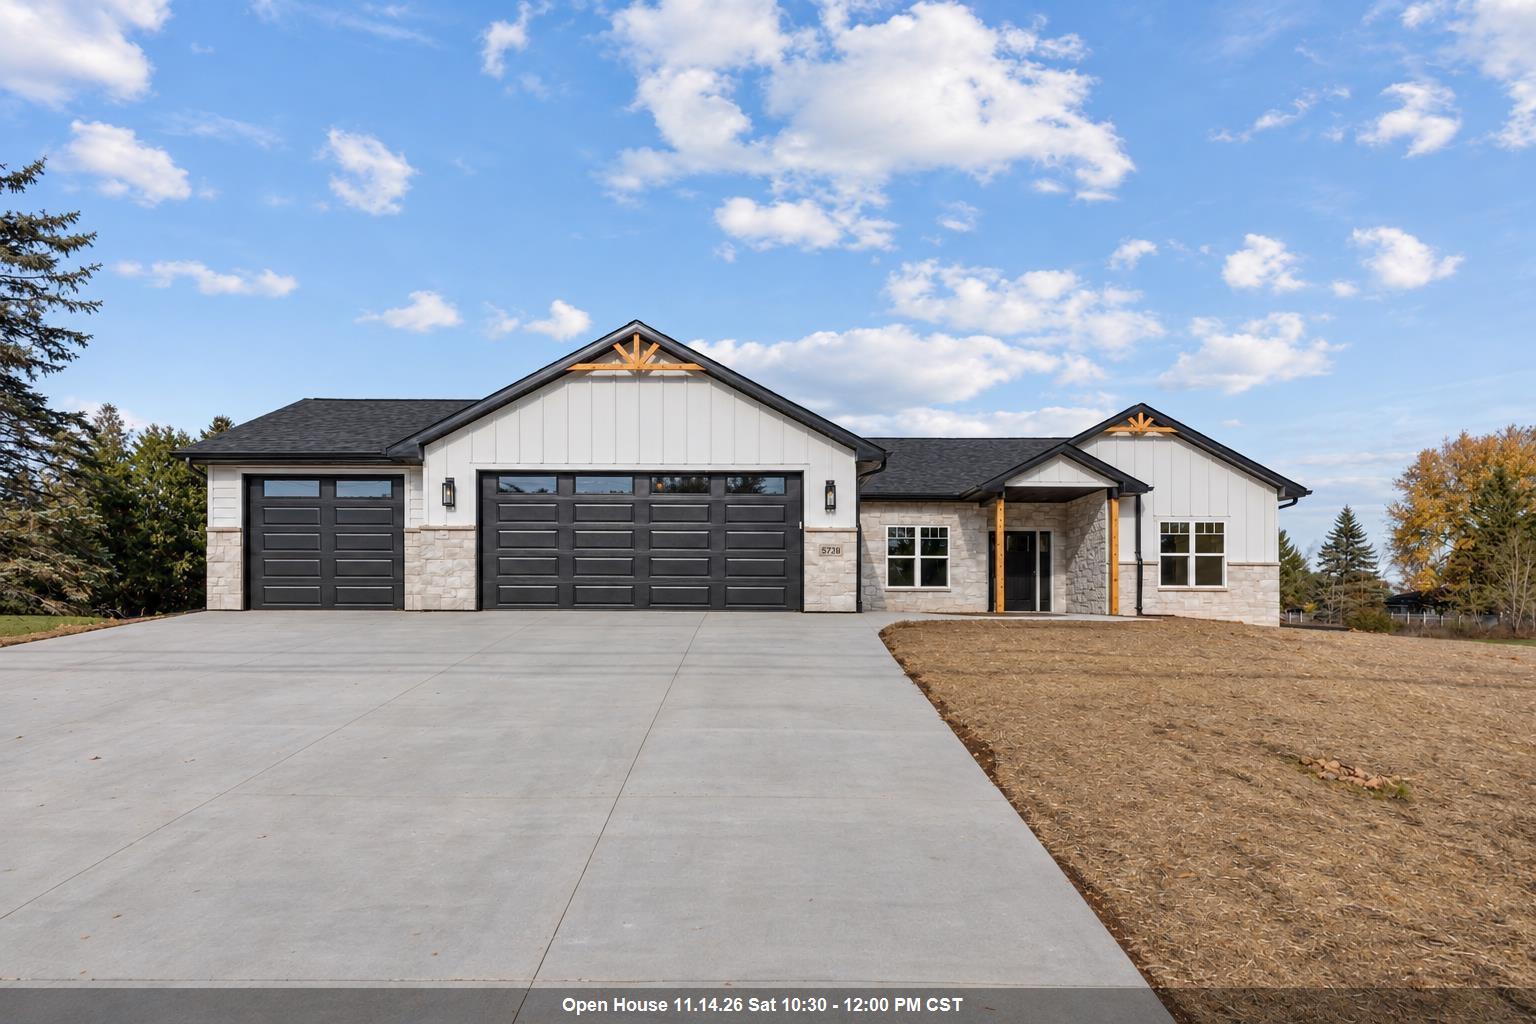 |4|2799 sqft
Adashun Jones, Inc.
Provided by: First Weber, Inc.
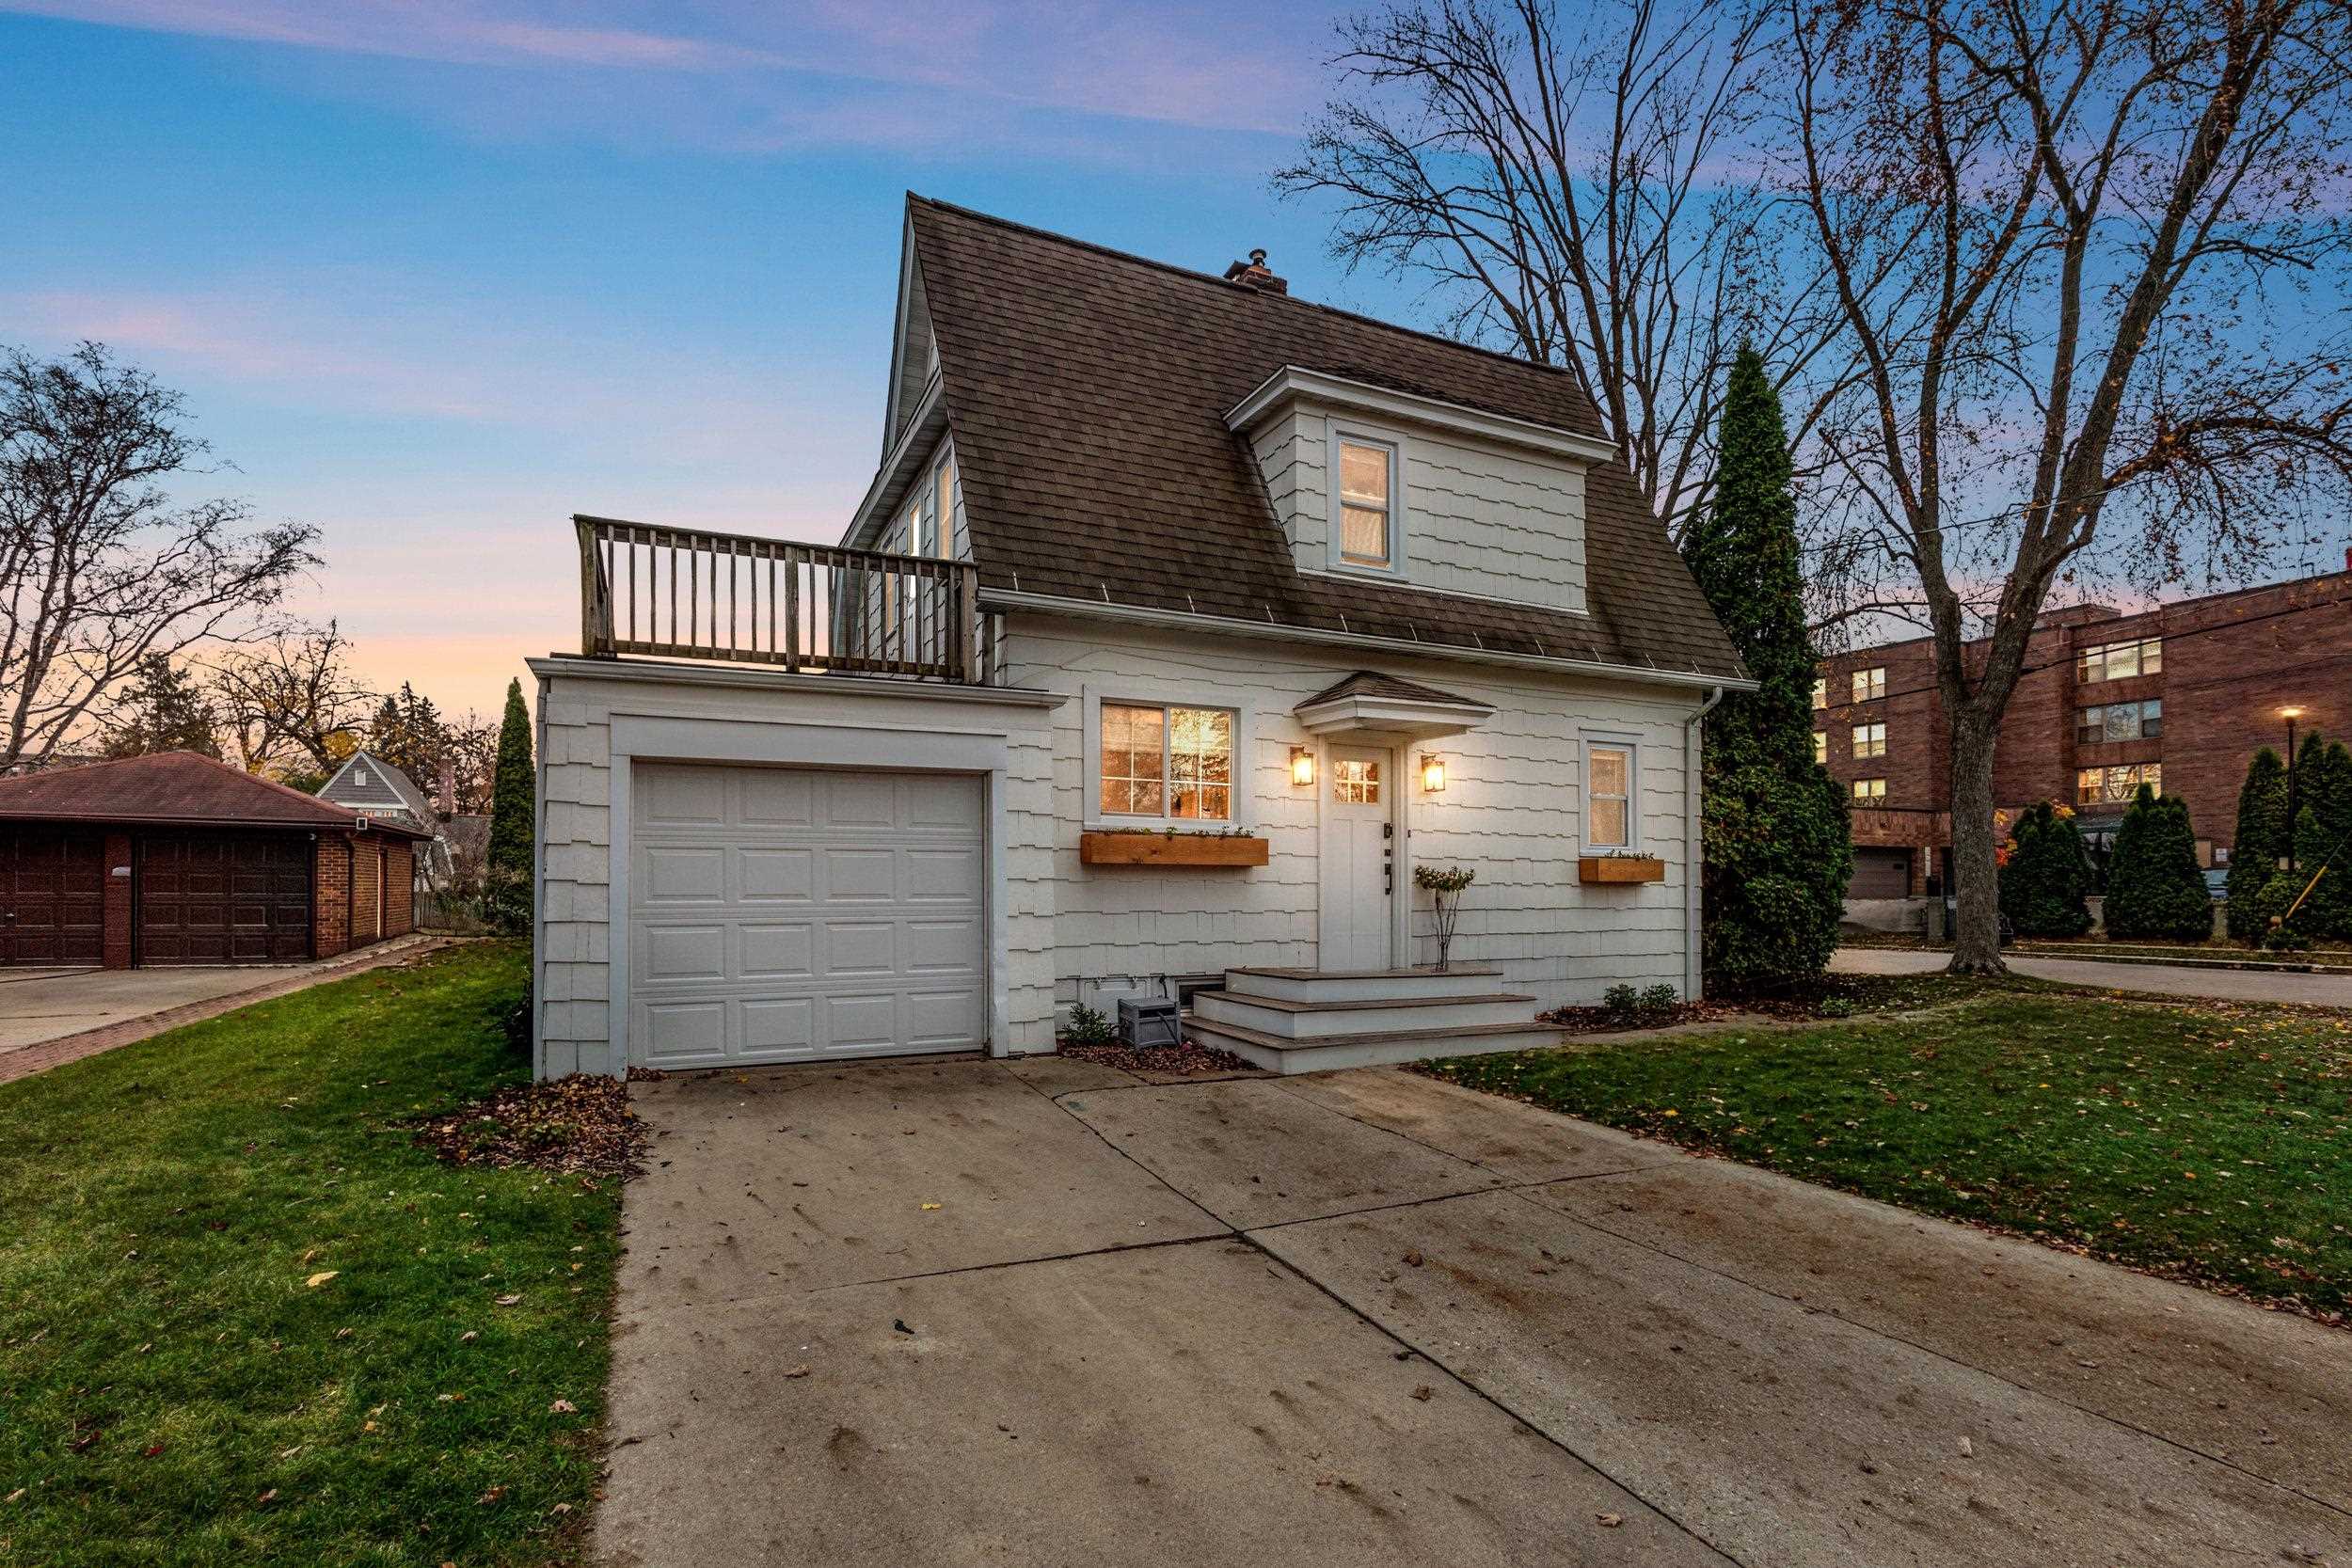 |2|1894 sqft
Adashun Jones, Inc.
Provided by: Corbett Realty
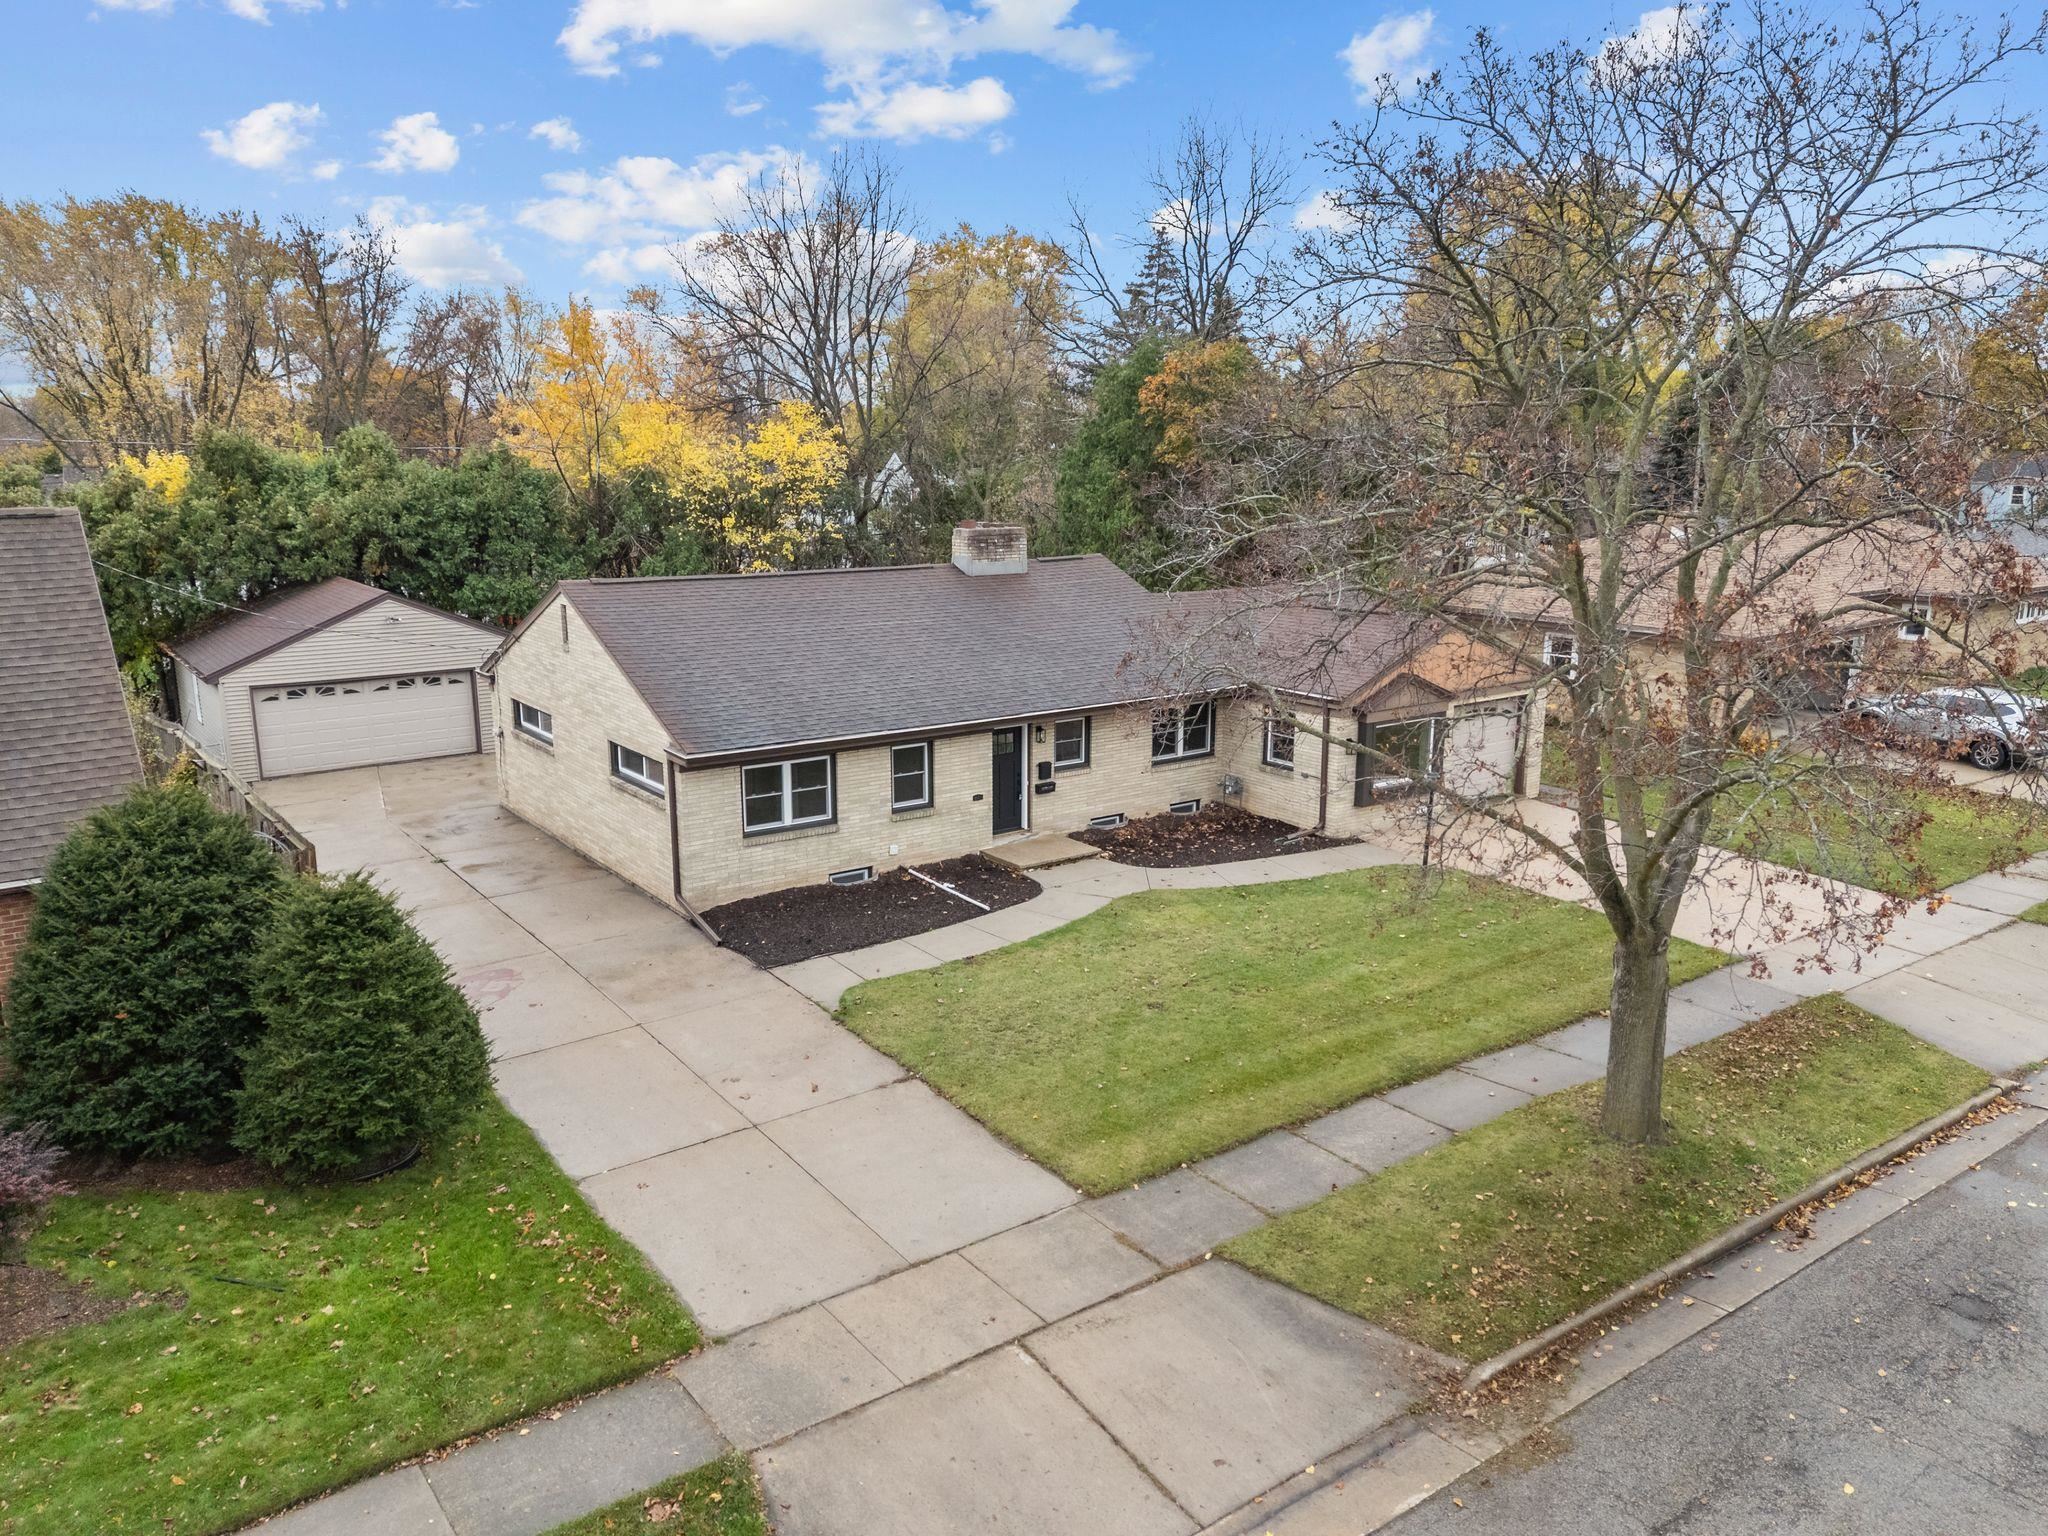 |2|1900 sqft
Adashun Jones, Inc.
Provided by: Keller Williams Fox Cities
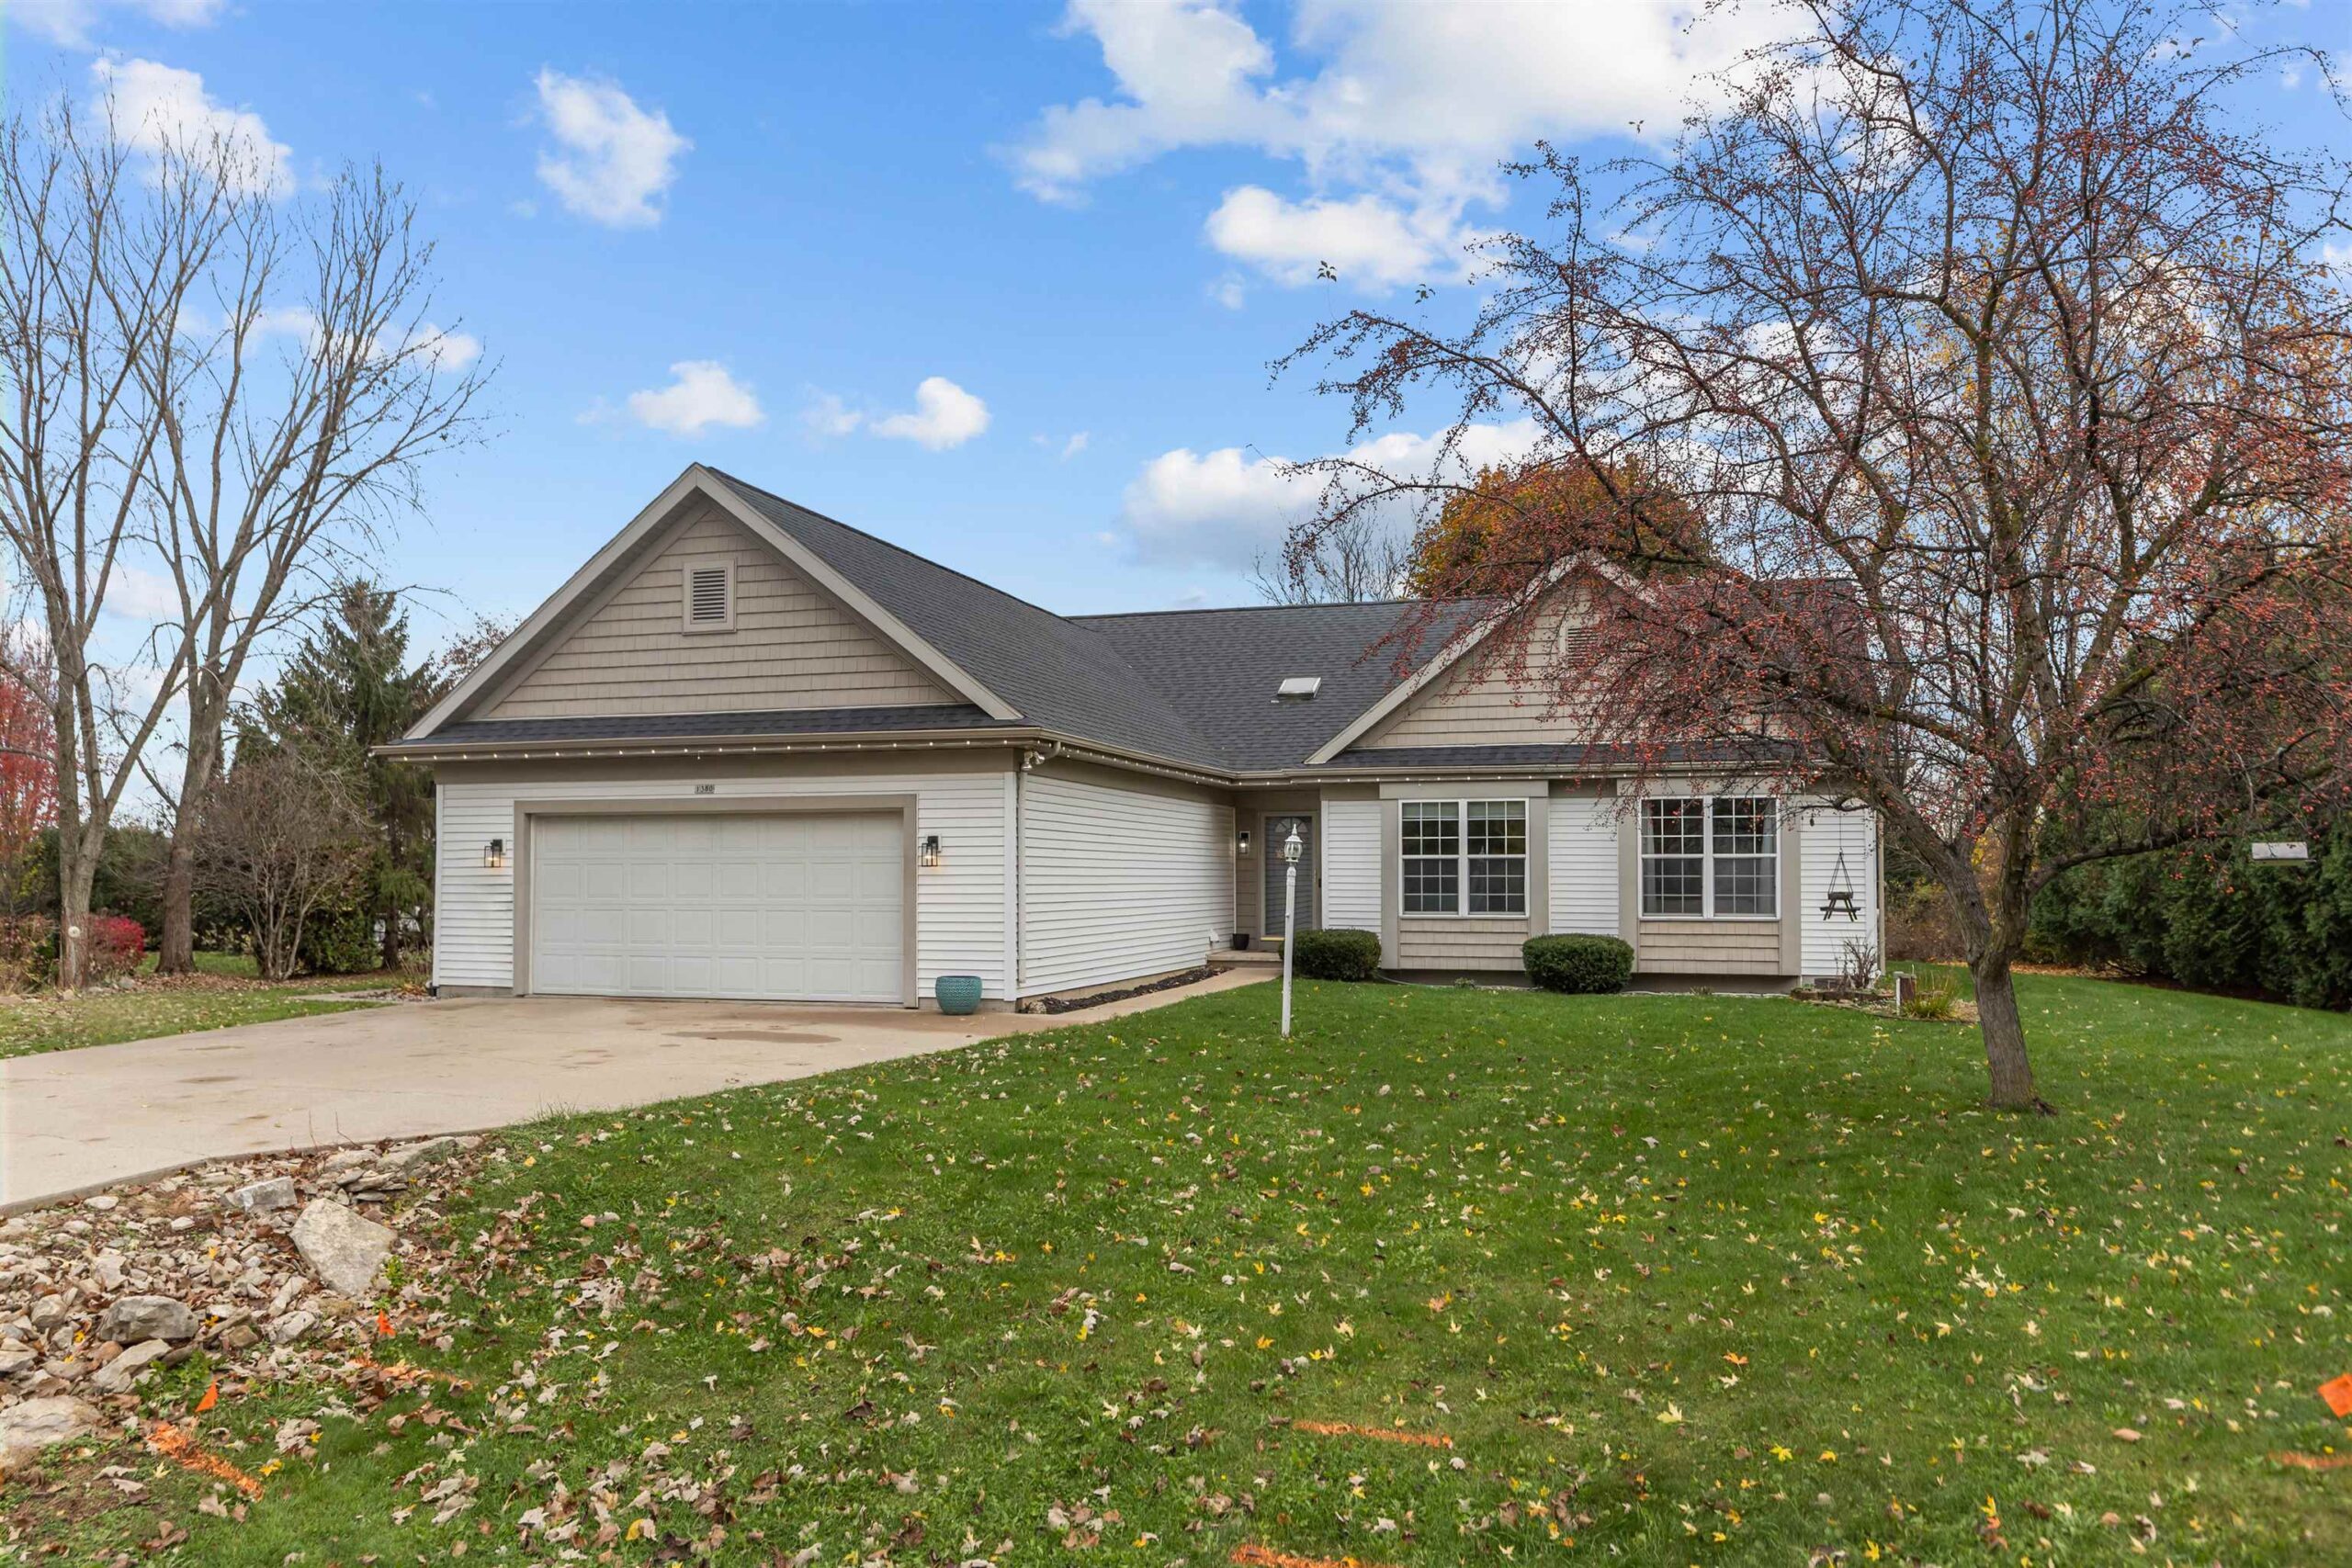 |4|2440 sqft
Adashun Jones, Inc.
Provided by: First Weber Oshkosh
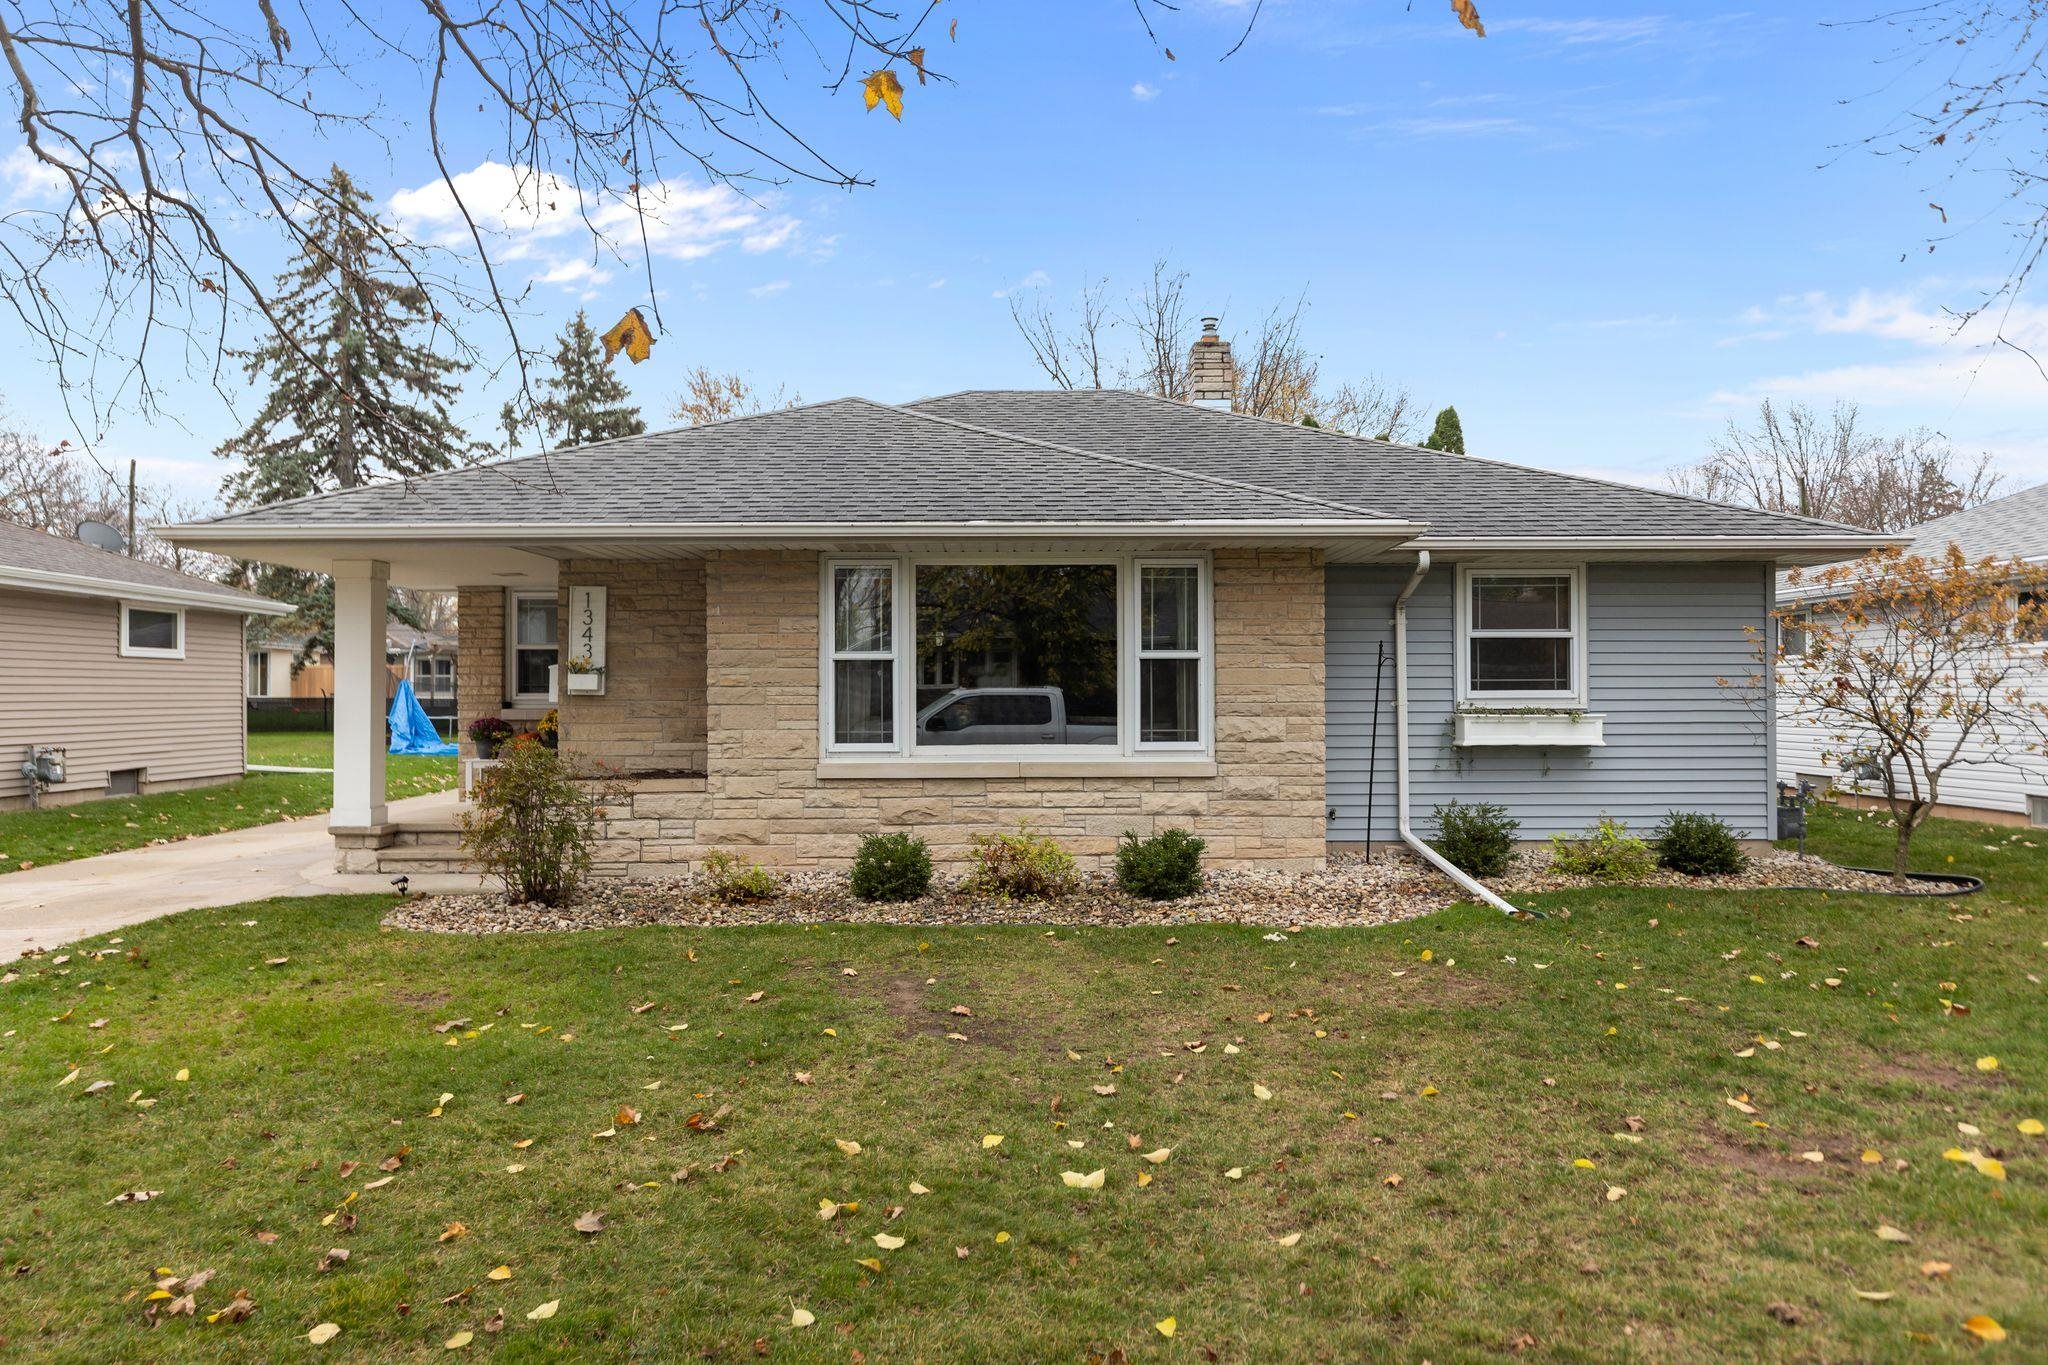 |2|2004 sqft
Adashun Jones, Inc.
Provided by: Keller Williams Fox Cities

 Share
 Show more
 Spec Sheet