
 38
 Return to listing
$250,000
3 Beds
2 Bath
1,120 Sq. Ft.
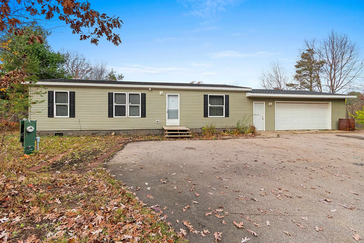
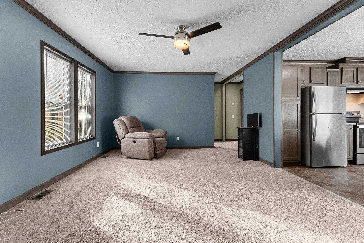
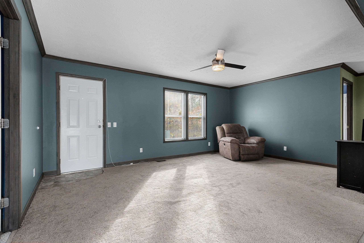
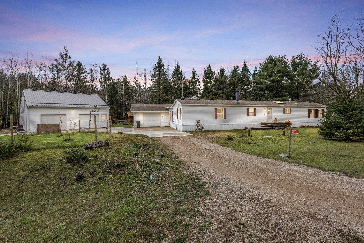
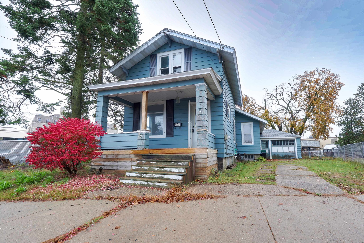
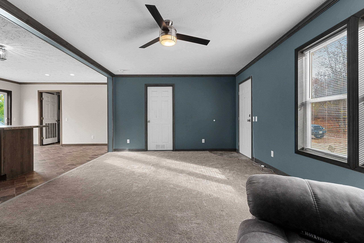
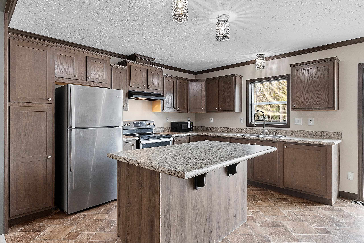
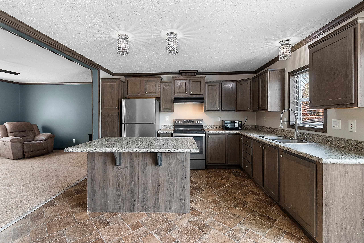
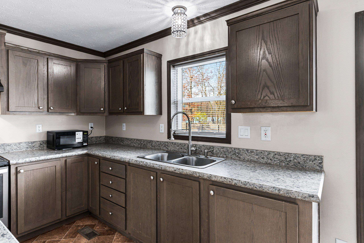
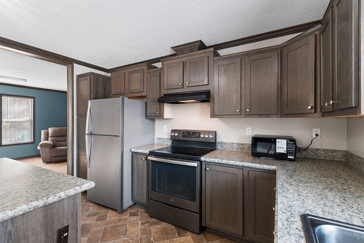
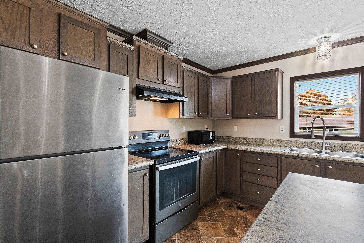
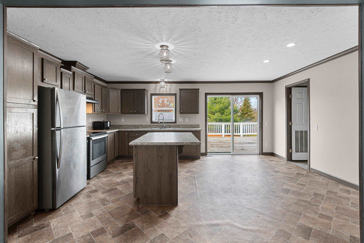
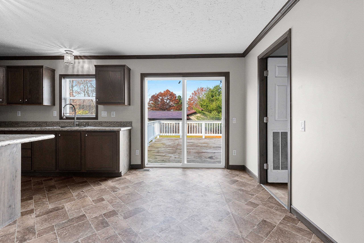
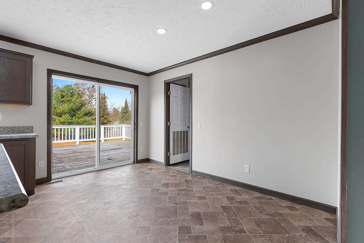
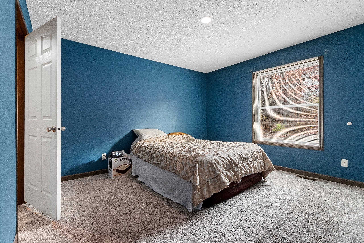
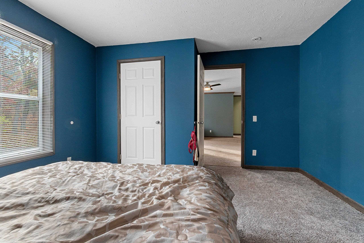
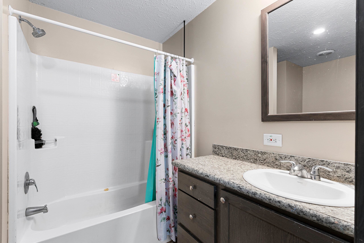
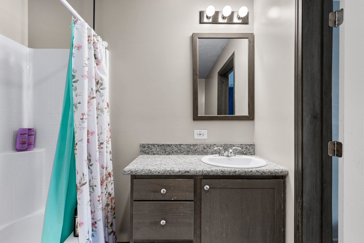
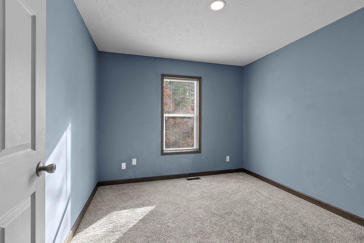
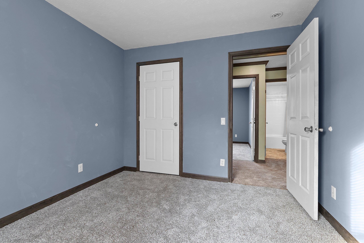
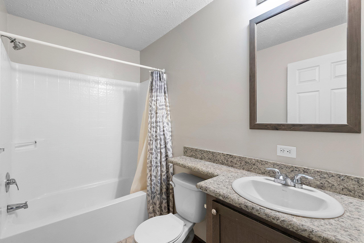
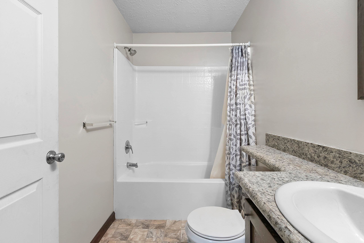
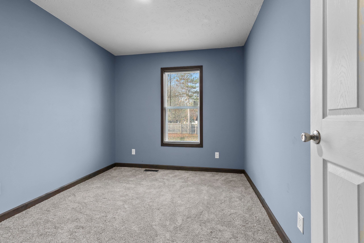
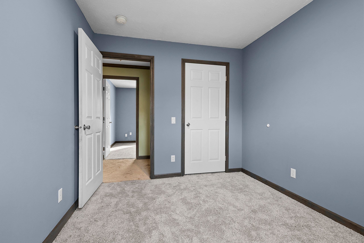
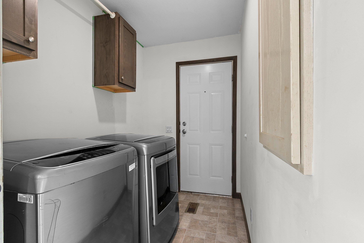
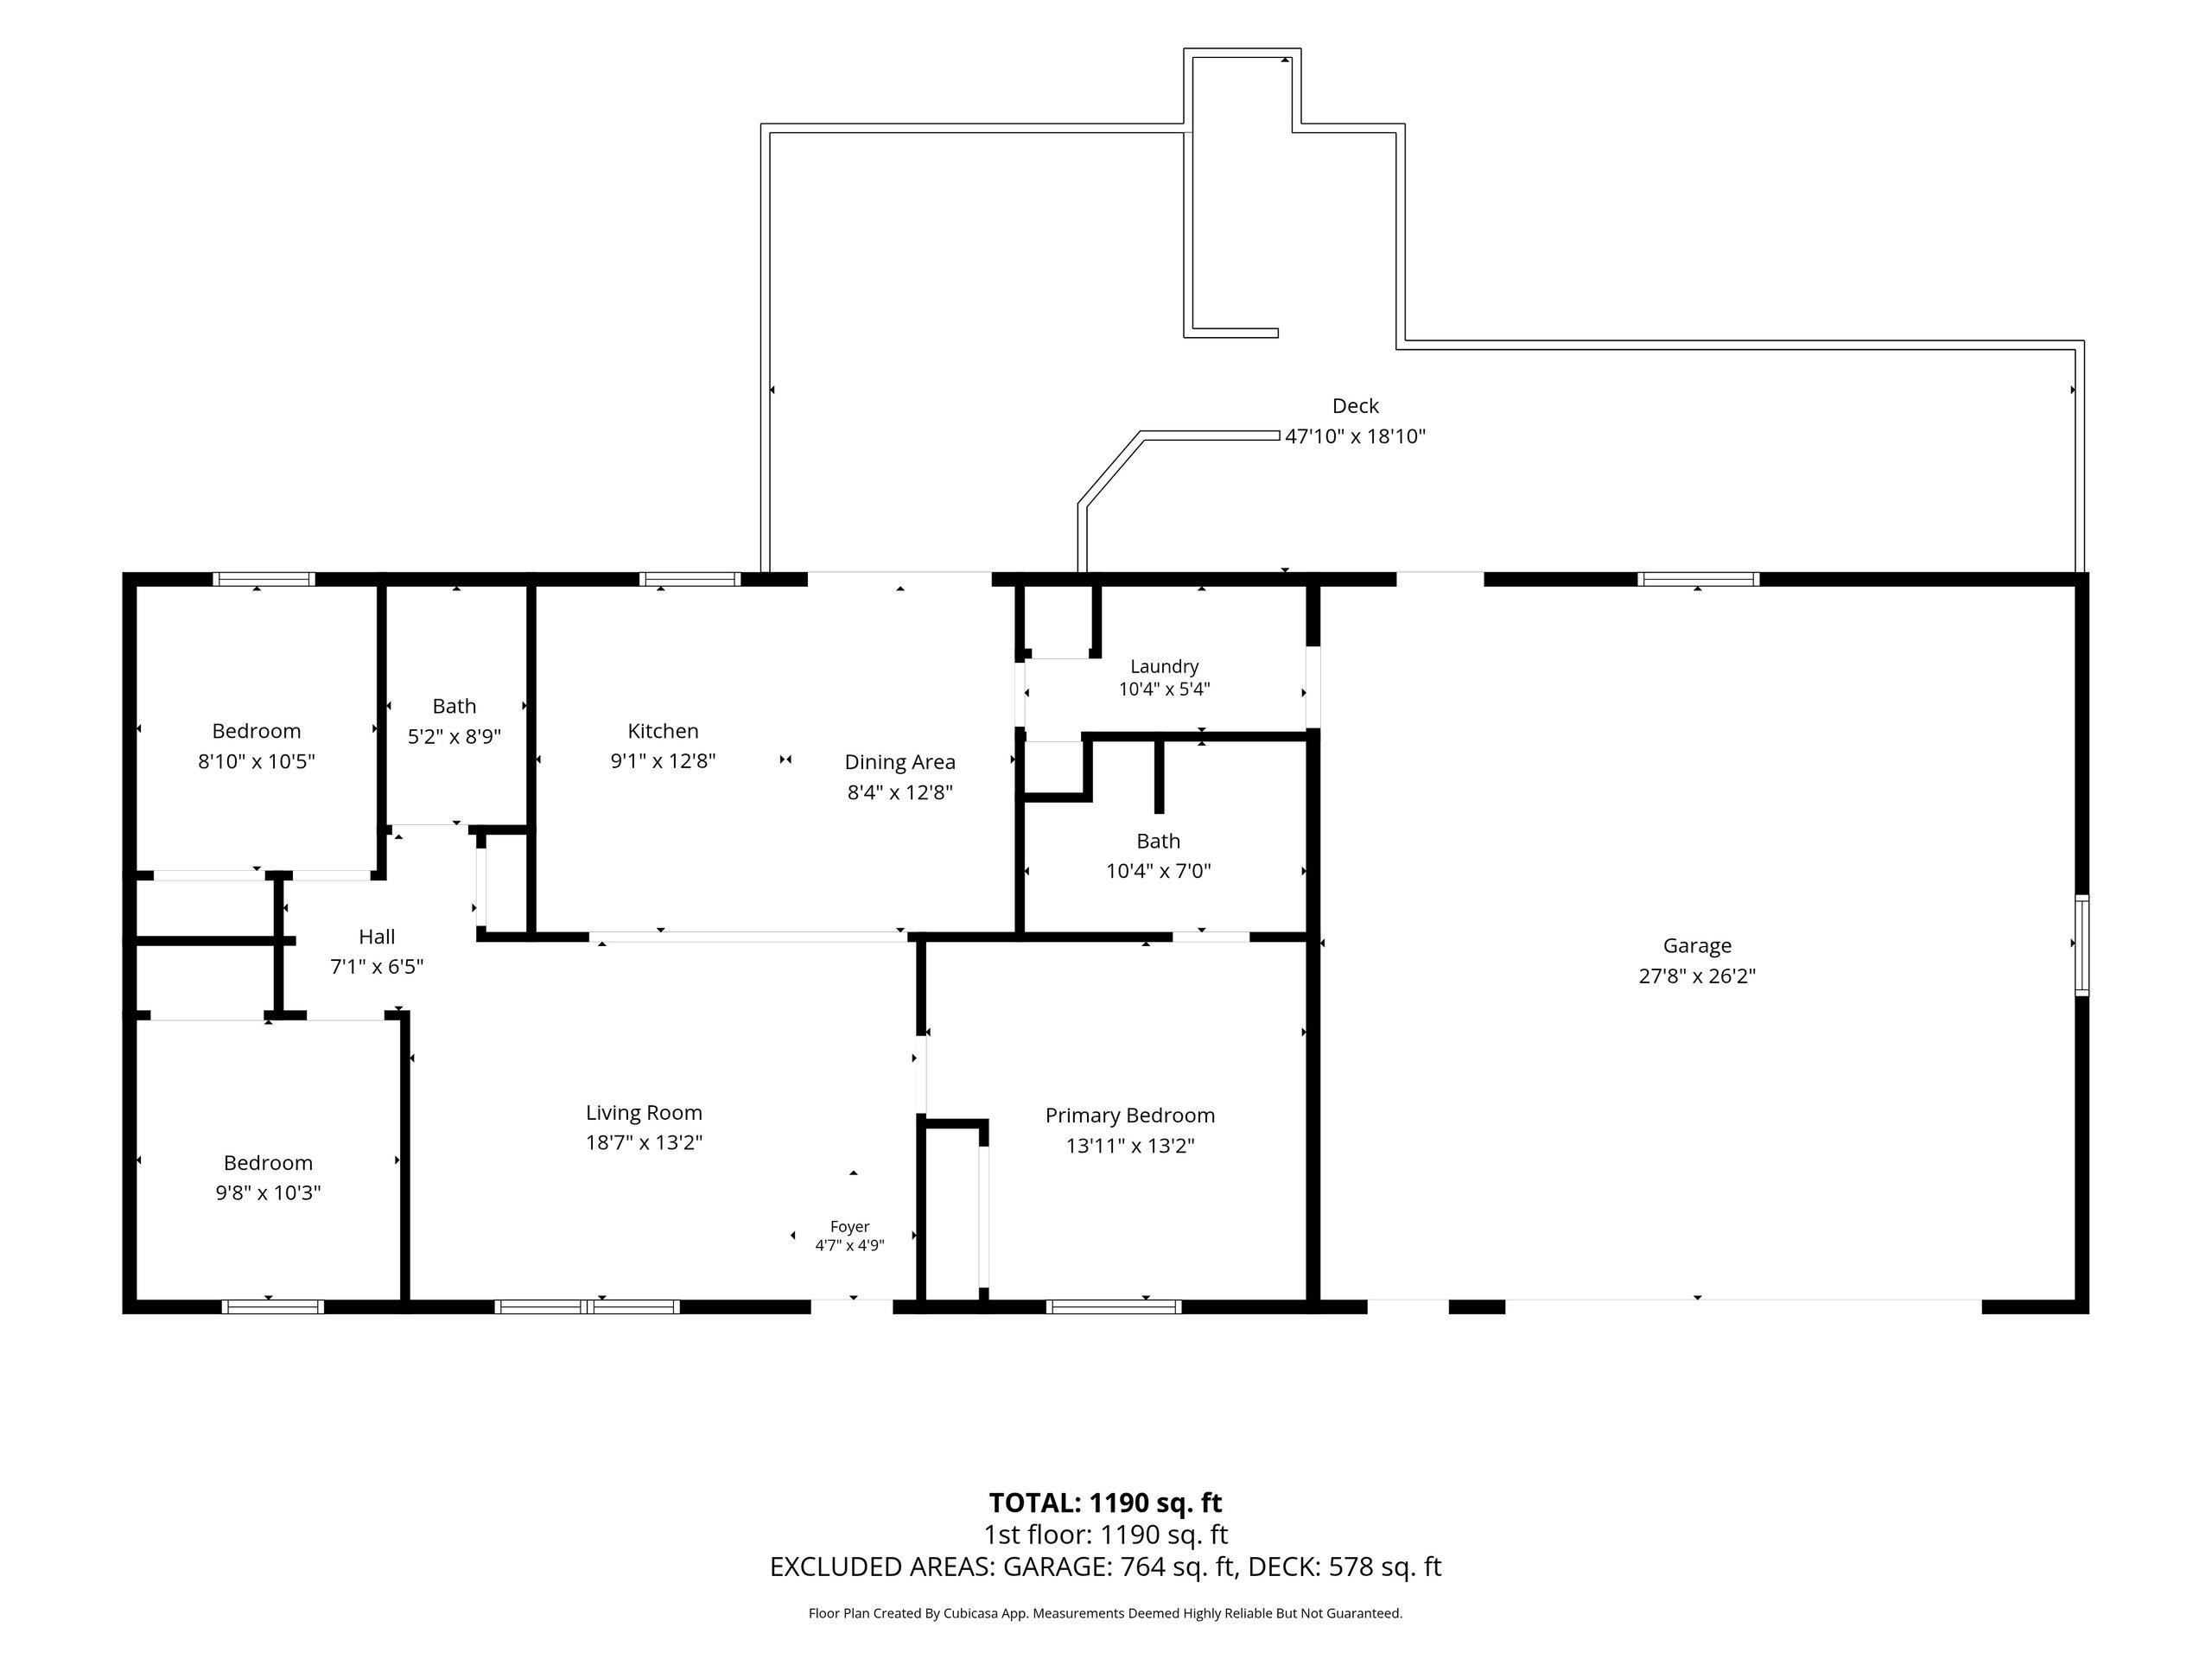
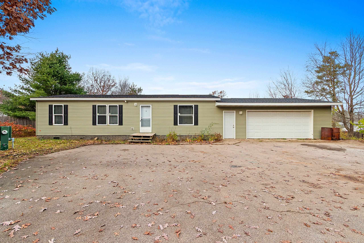
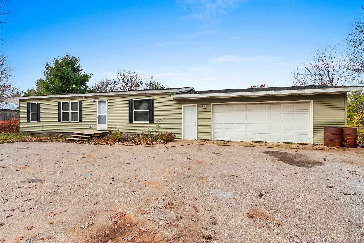
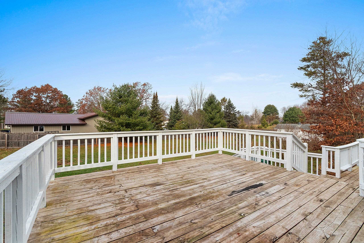
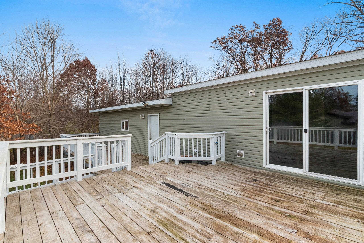
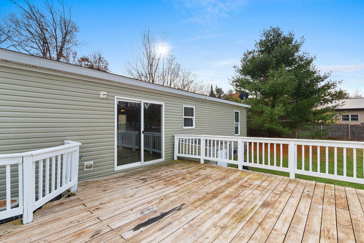
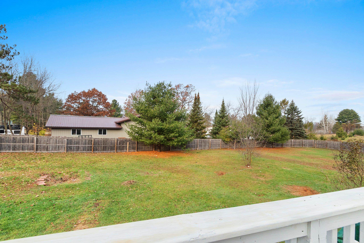
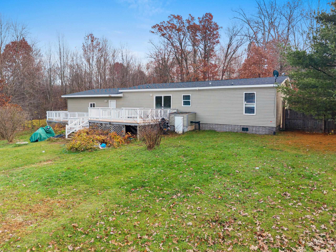
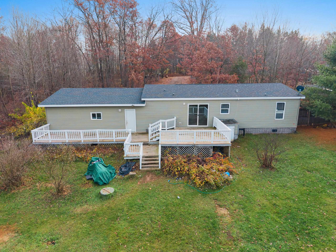
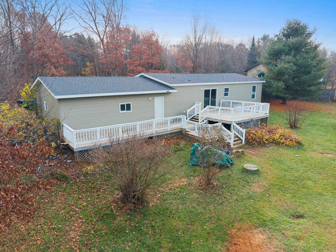
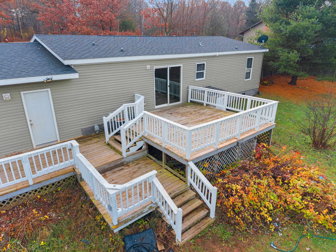
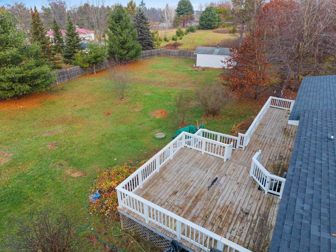
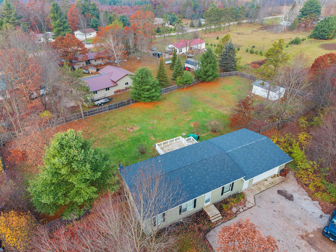
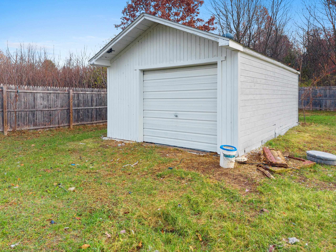
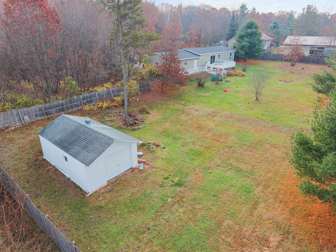
Room to spread out, inside and out, with this 3-bedroom manufactured home on 1.96 acres in Gillett. The split-bedroom design offers a primary bedroom with full bath, while the spacious living room leads into a kitchen with dark wood cabinetry, center island, and dining area with patio doors to the large deck. Outside, enjoy an expansive lawn, mature trees, fenced yard, and detached garage/storage building. An attached 2.5-stall garage adds even more space. The home rests on a slab foundation with crawl space, and central A/C equipment is present but not connected. A spacious setting with practical updates and the ease of single-level living.
Inclusions:
Washer, Dryer, Refrigerator, Oven/Stove, Dishwasher
Exclusions:
Seller's Personal Property
Get a detailed Home Value Estimate Based on Current Market Trends/Get a Detailed Estimate Based on Current Market Conditions Impacting Your Home's Value
 |1
 |988 sqft
Adashun Jones, Inc.
Provided by: Keller Williams Fox Cities
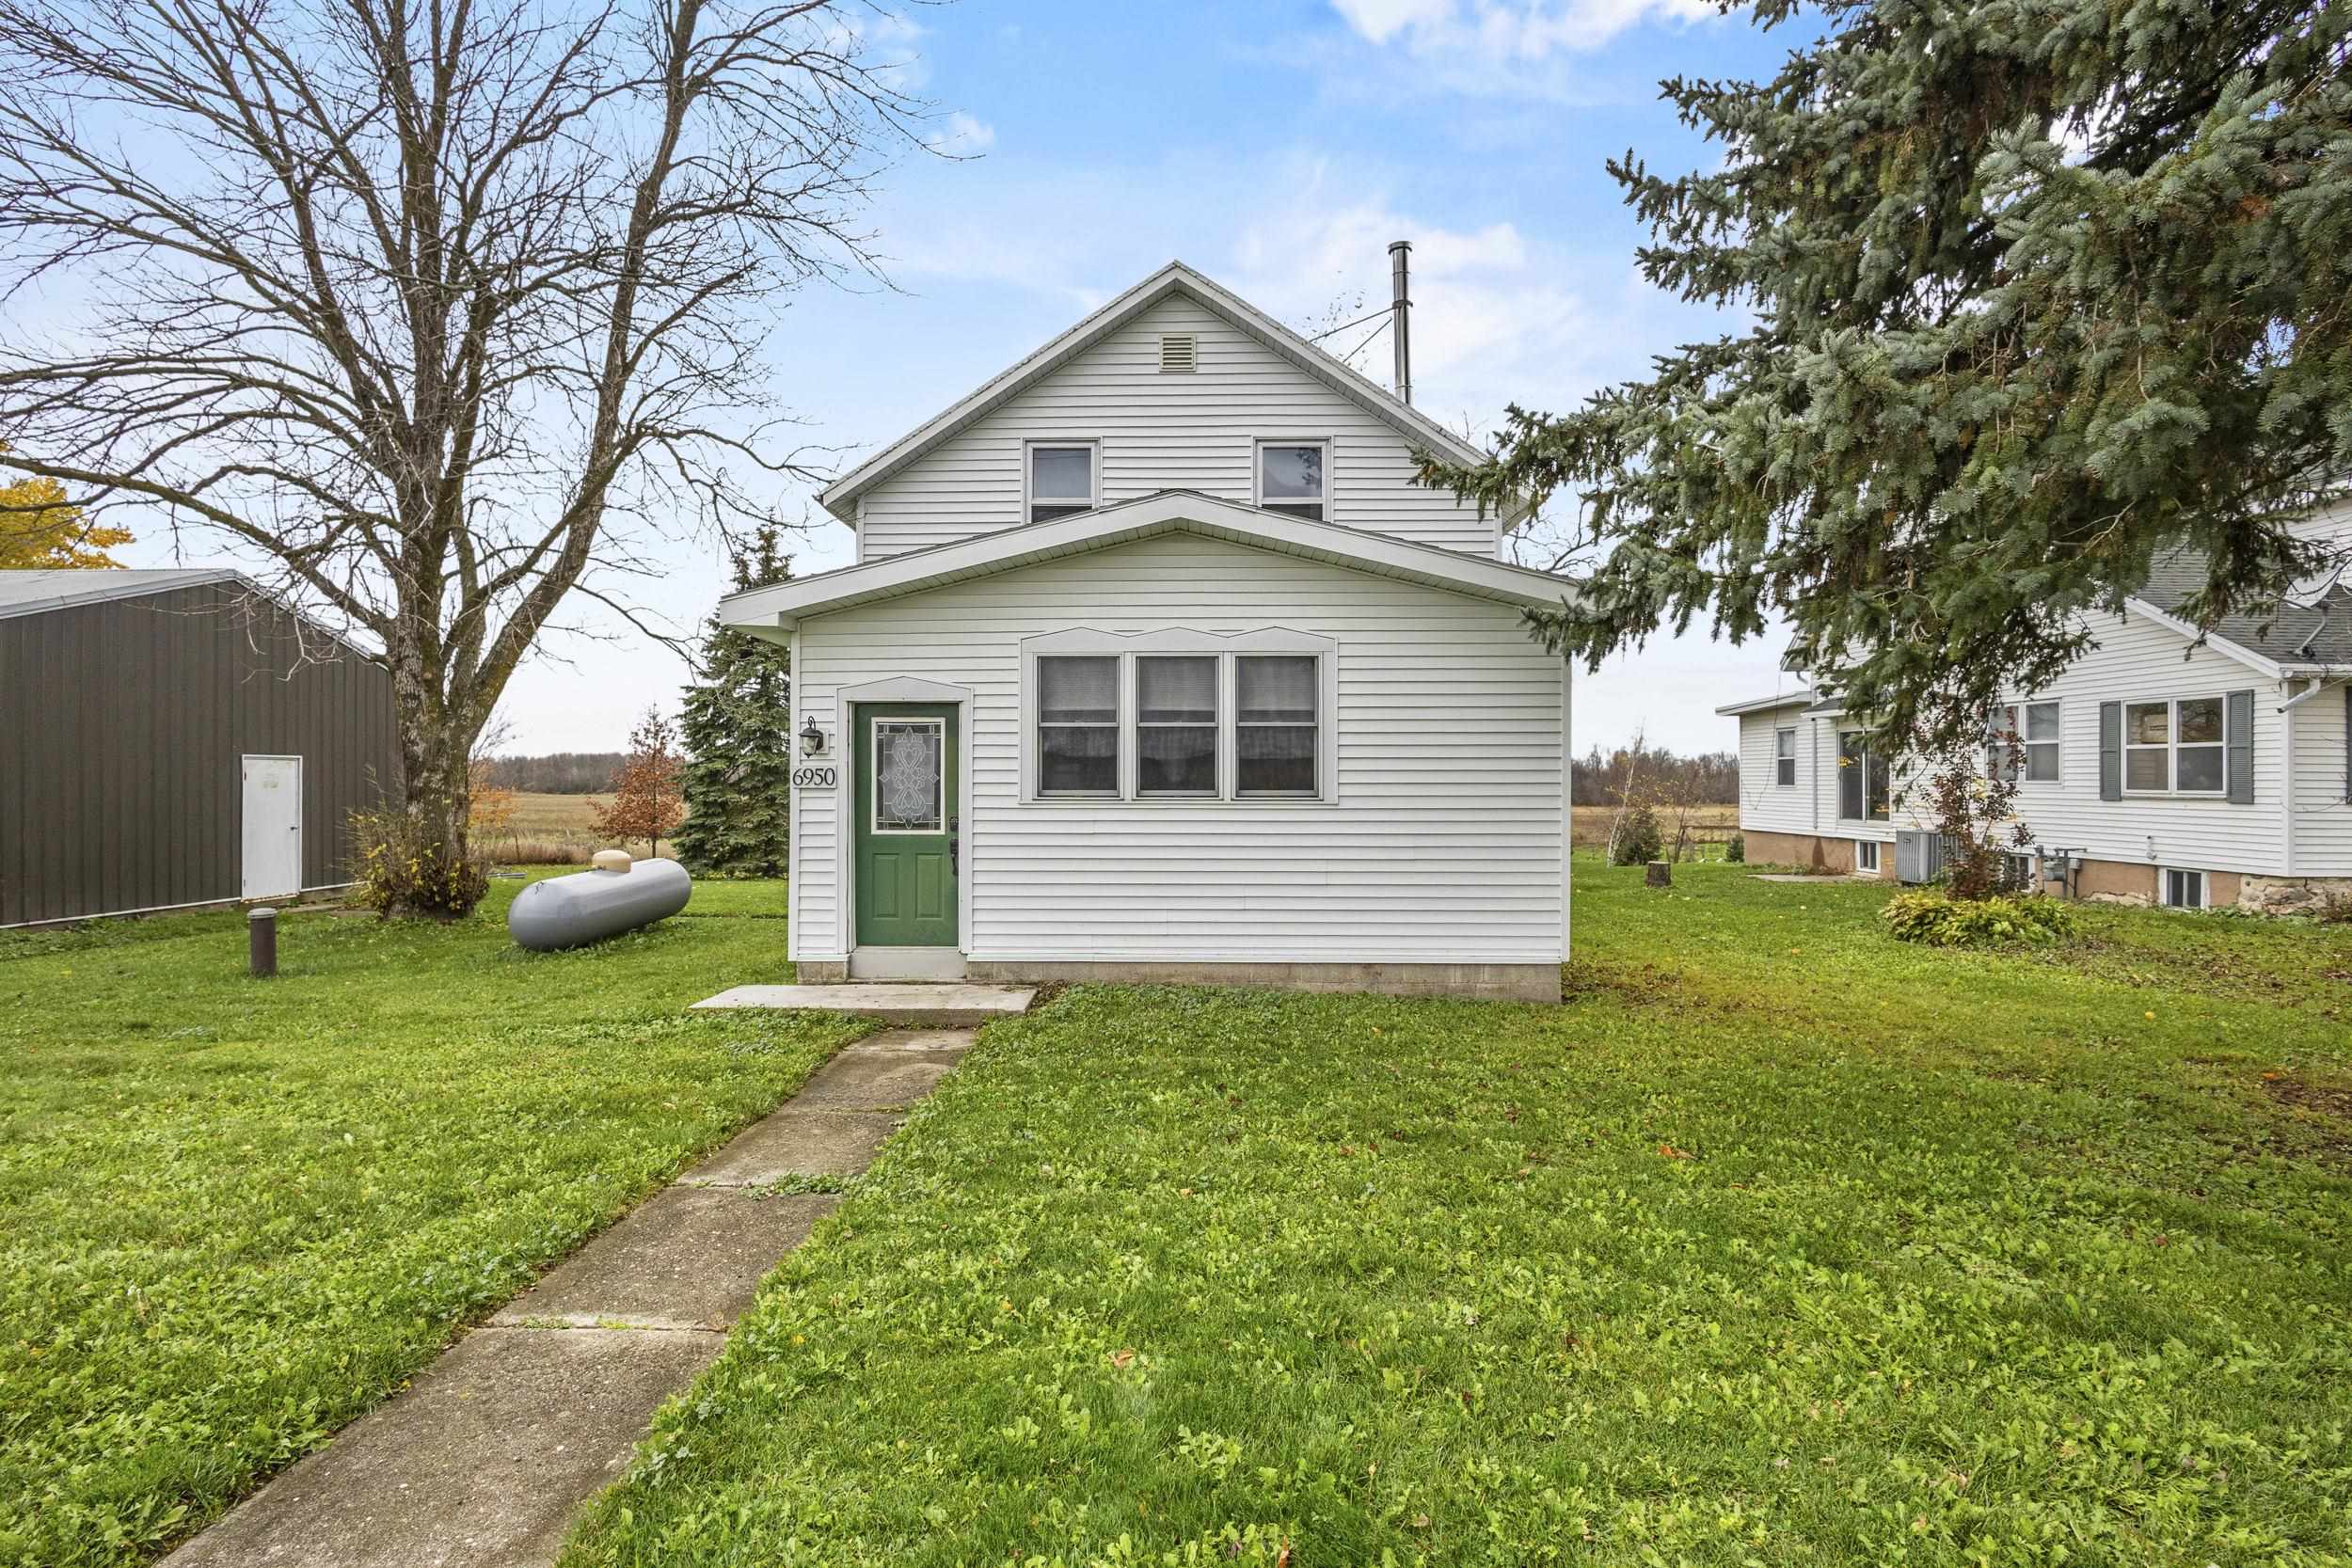 |1|1230 sqft
Adashun Jones, Inc.
Provided by: RE/MAX 24/7 Real Estate, LLC
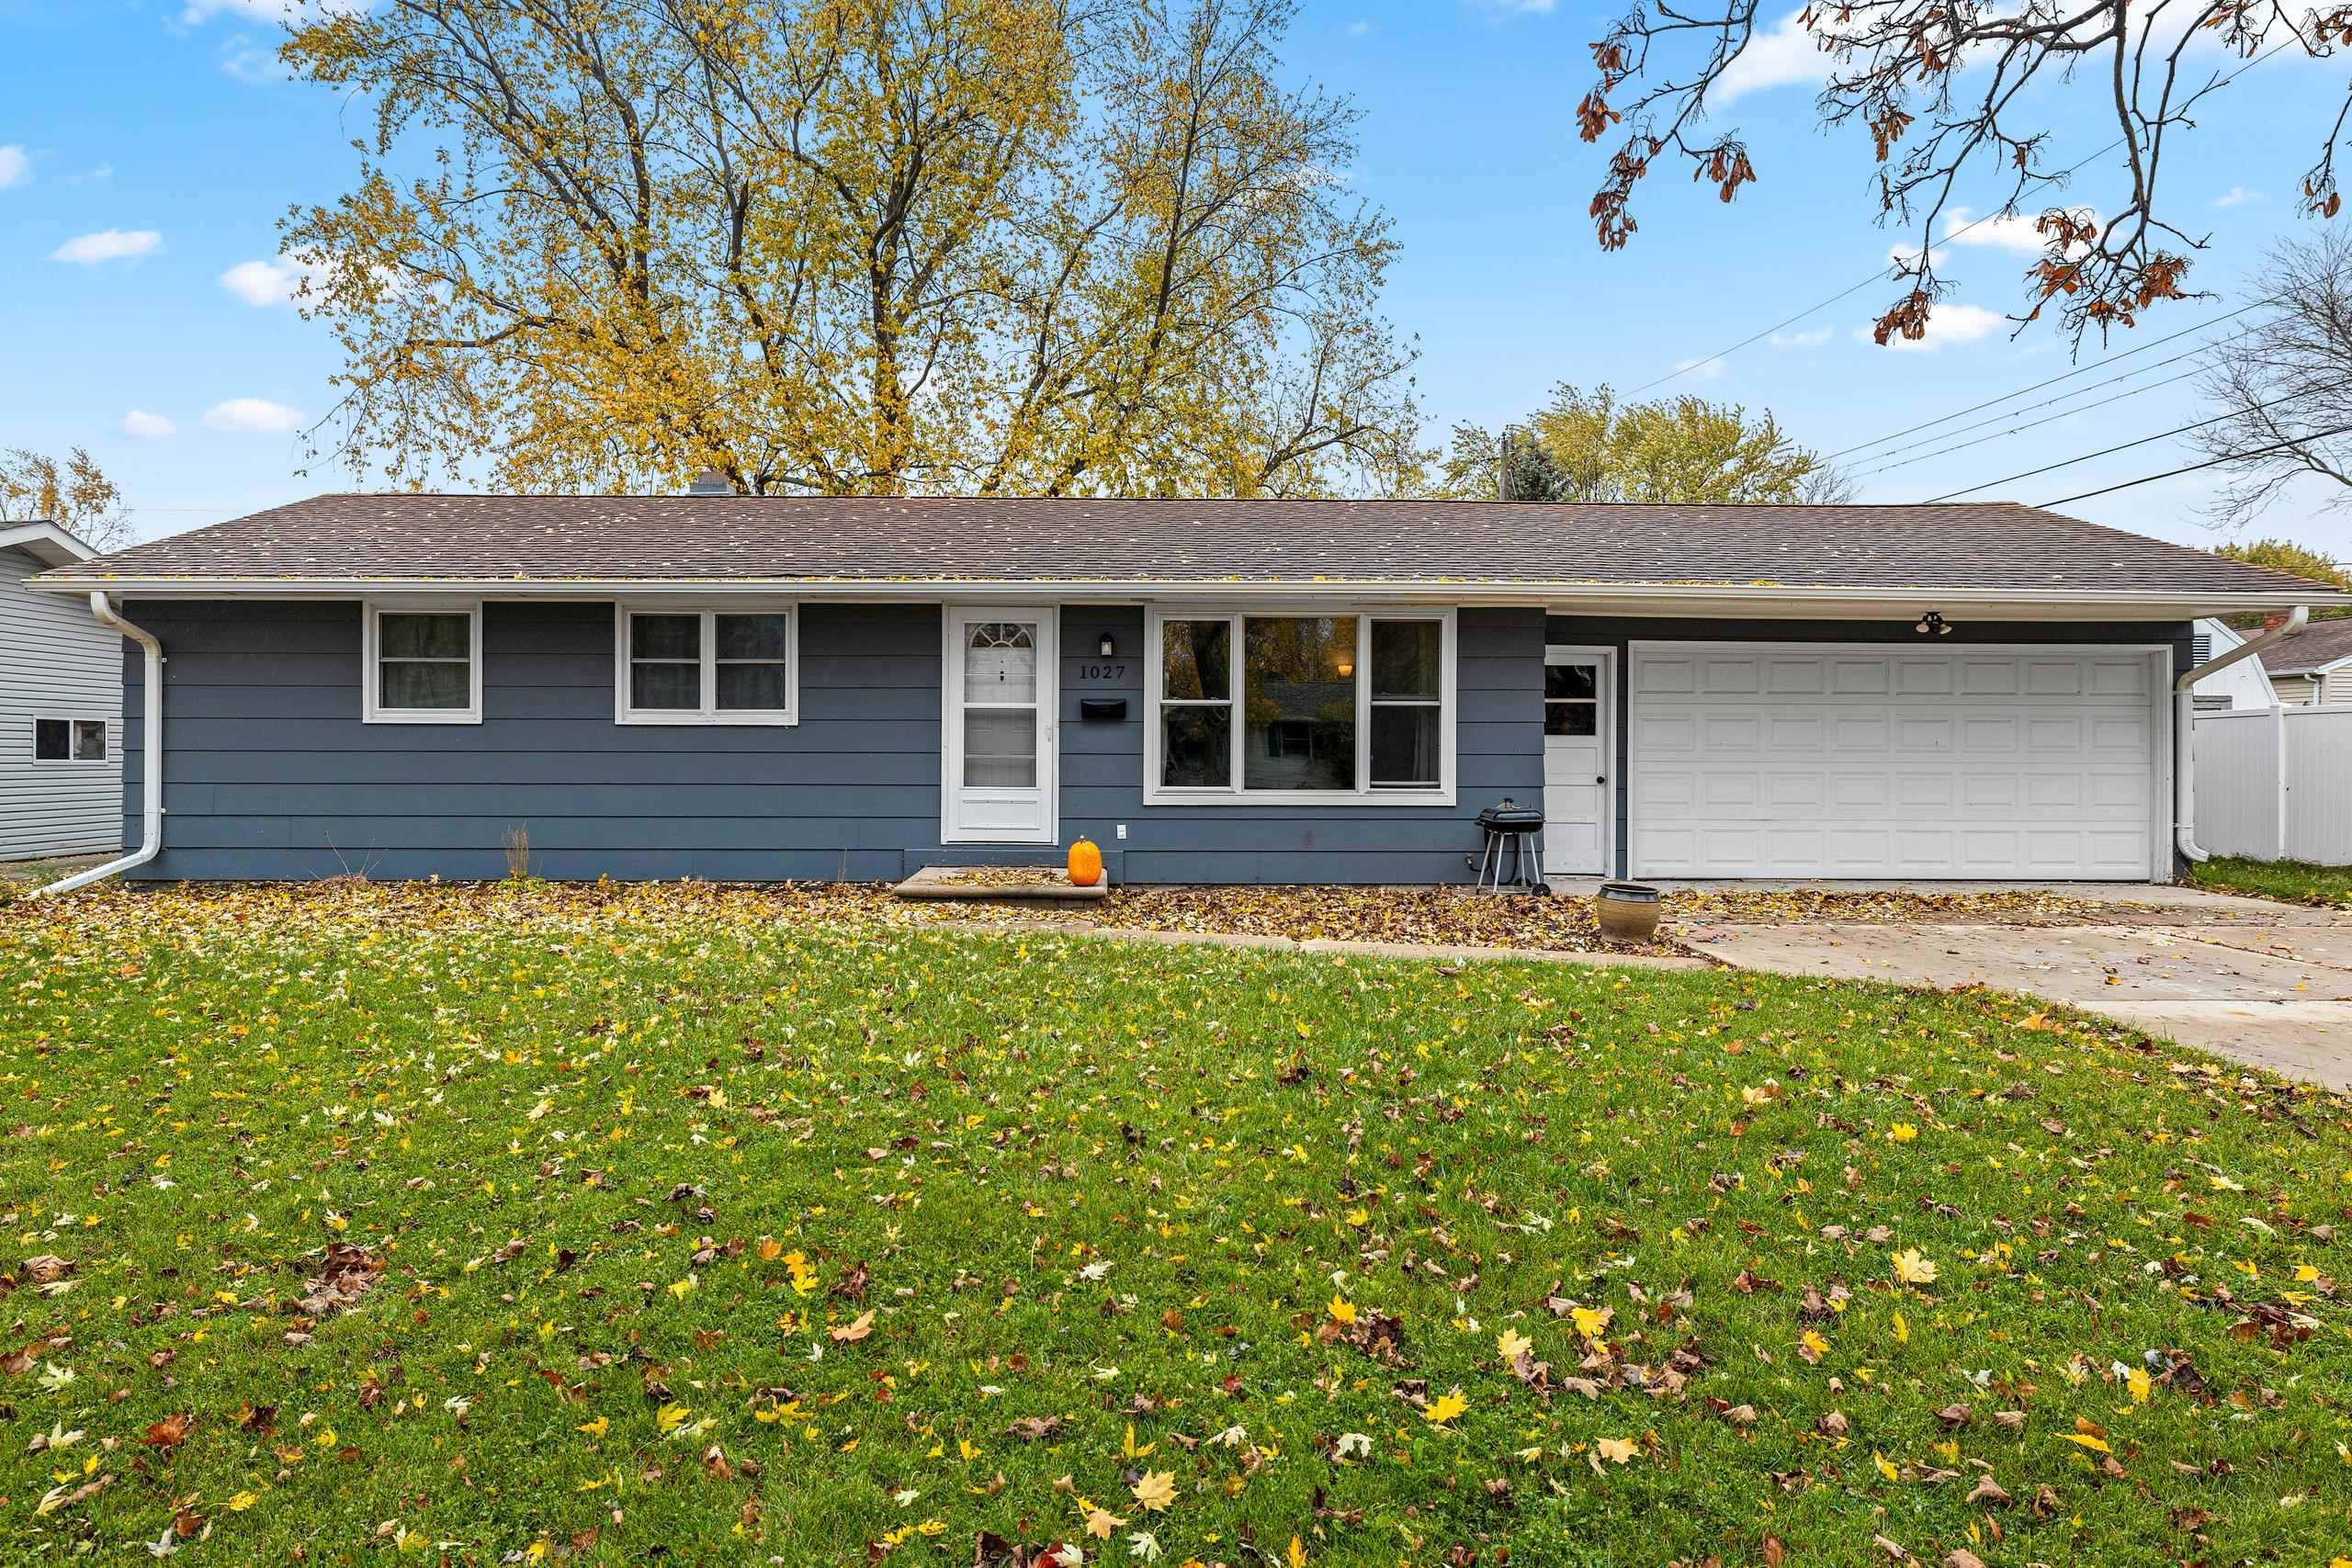 |1|1040 sqft
Adashun Jones, Inc.
Provided by: Best Built, Inc.
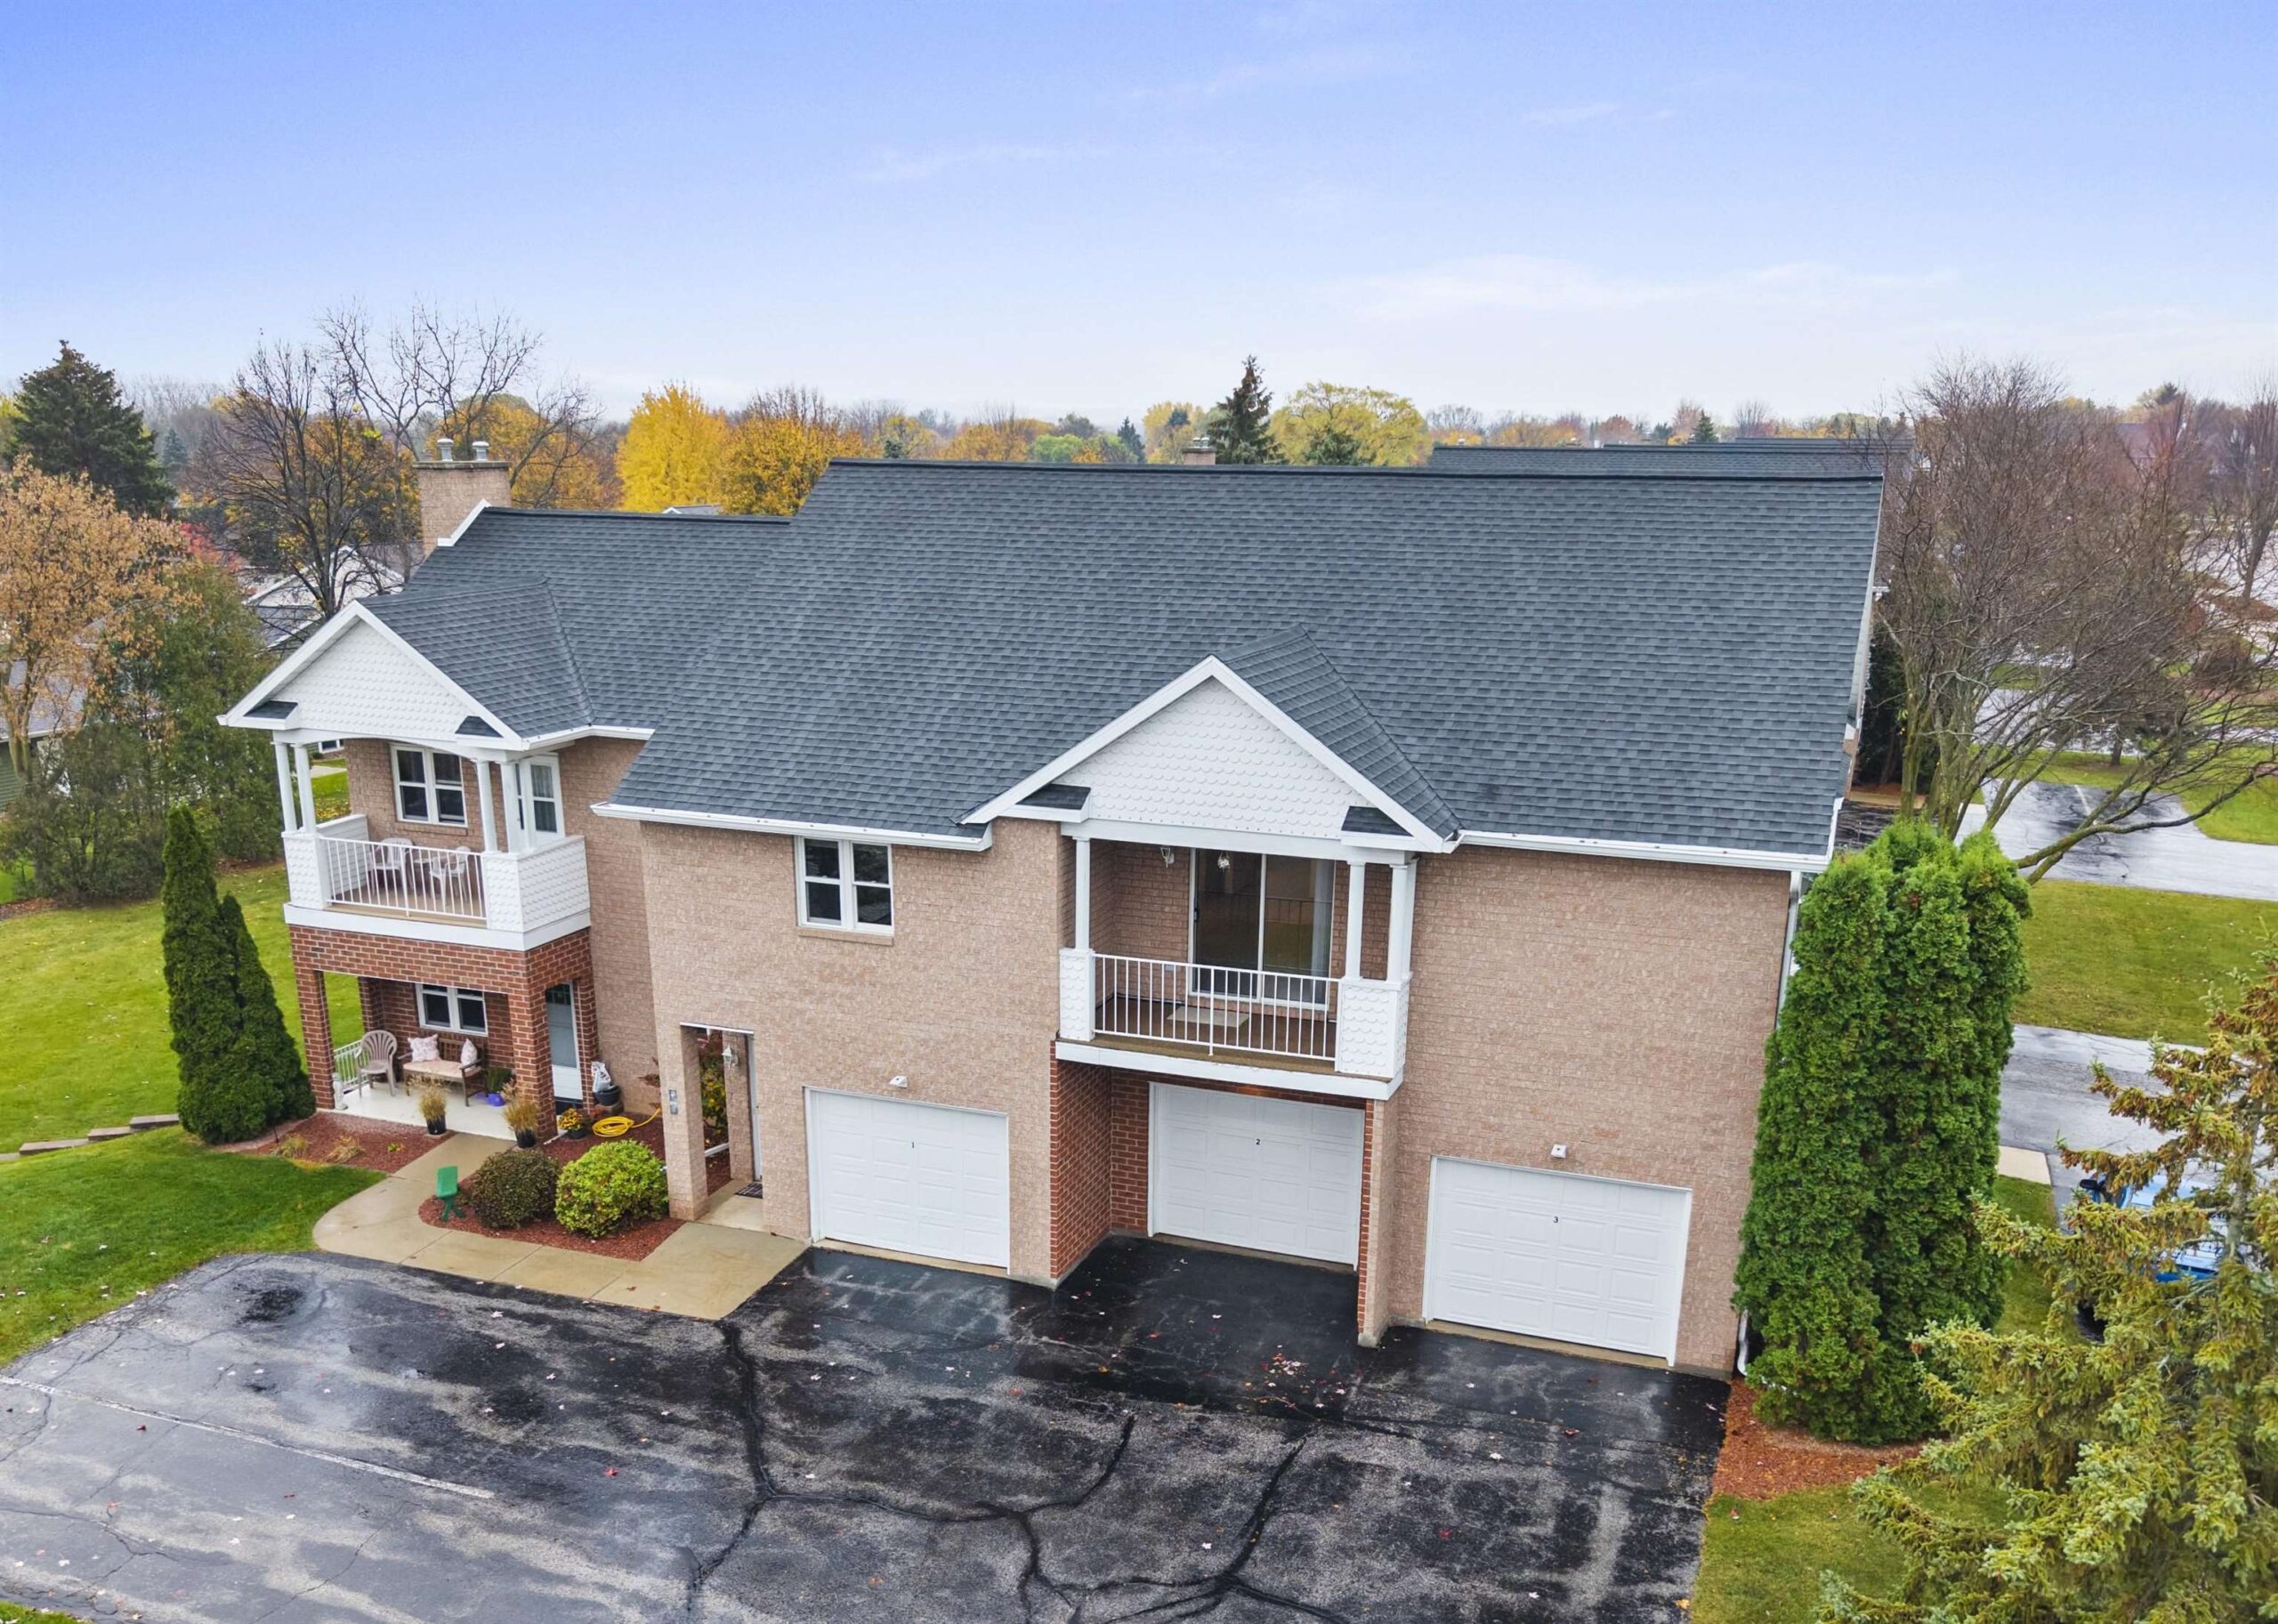 |2|1284 sqft
Adashun Jones, Inc.
Provided by: Coldwell Banker Real Estate Group
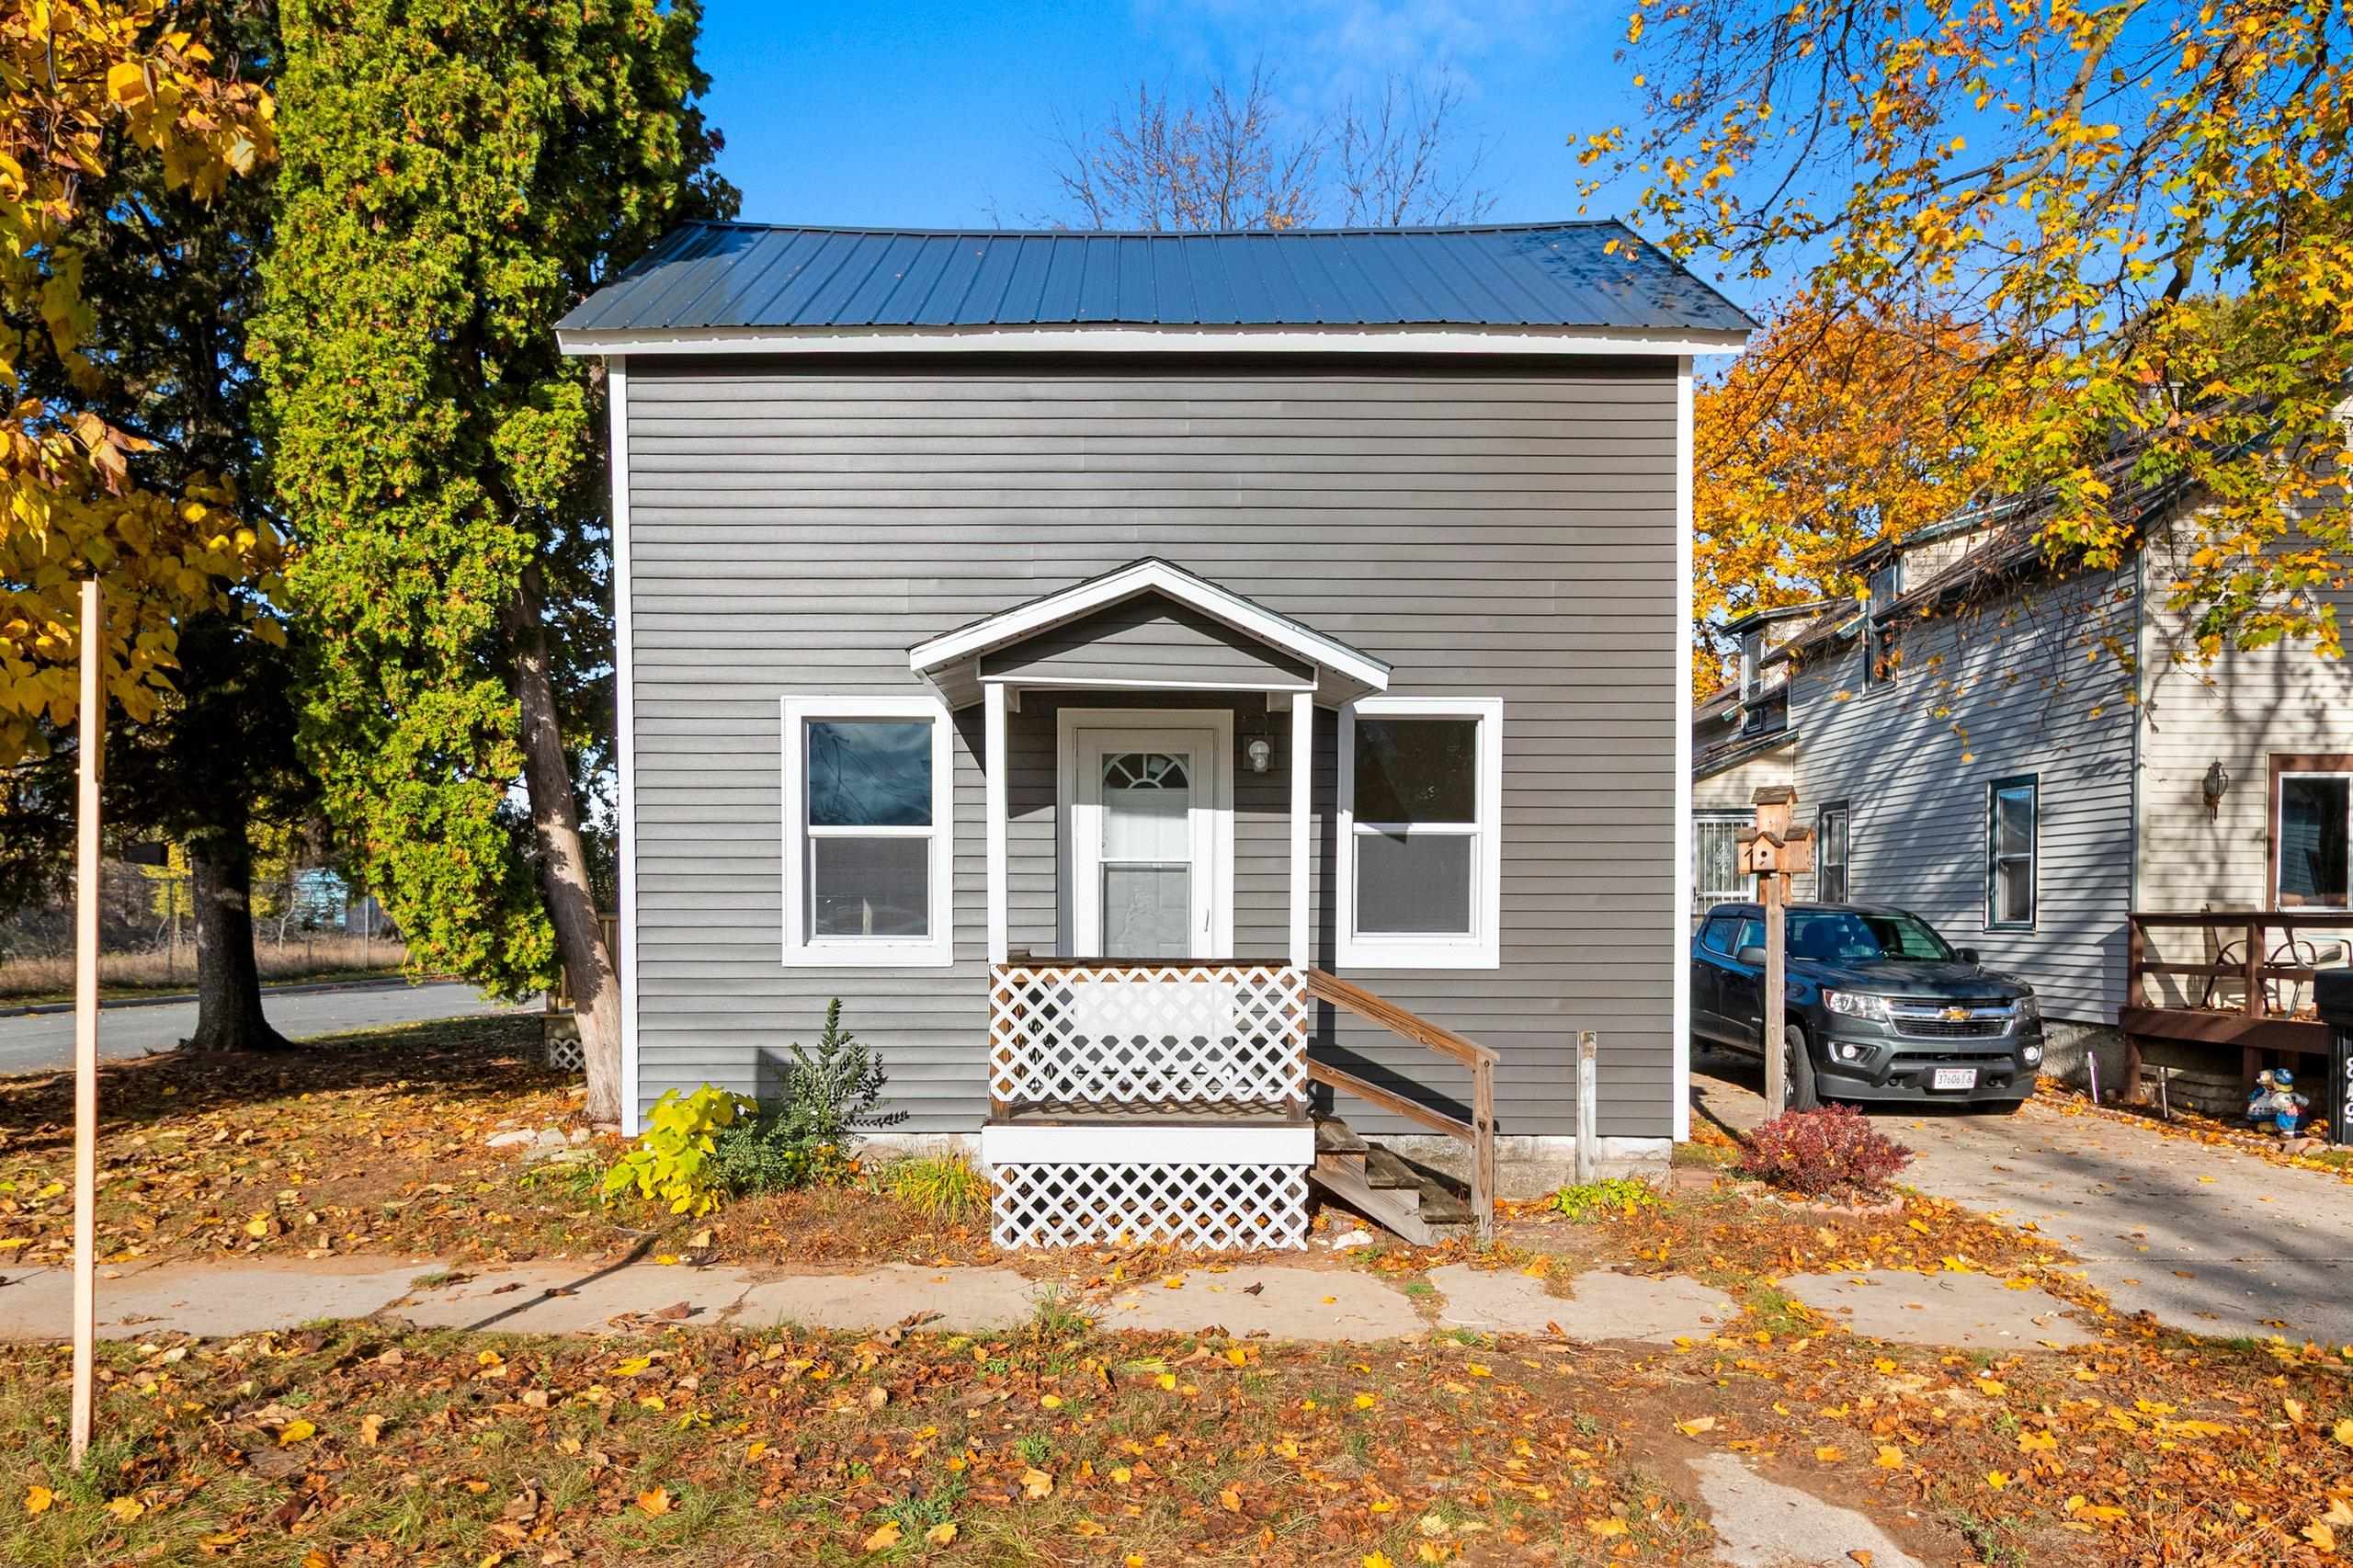 |1|1016 sqft
Adashun Jones, Inc.
Provided by: Venture Real Estate Co
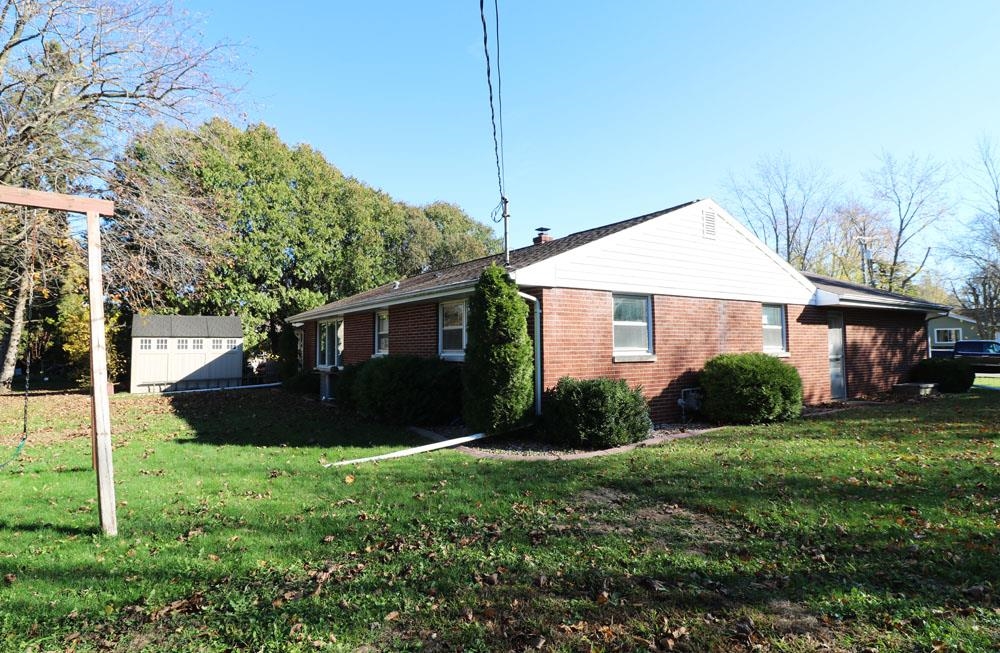 |1|1391 sqft
Adashun Jones, Inc.
Provided by: Brenda Fritsch Realty
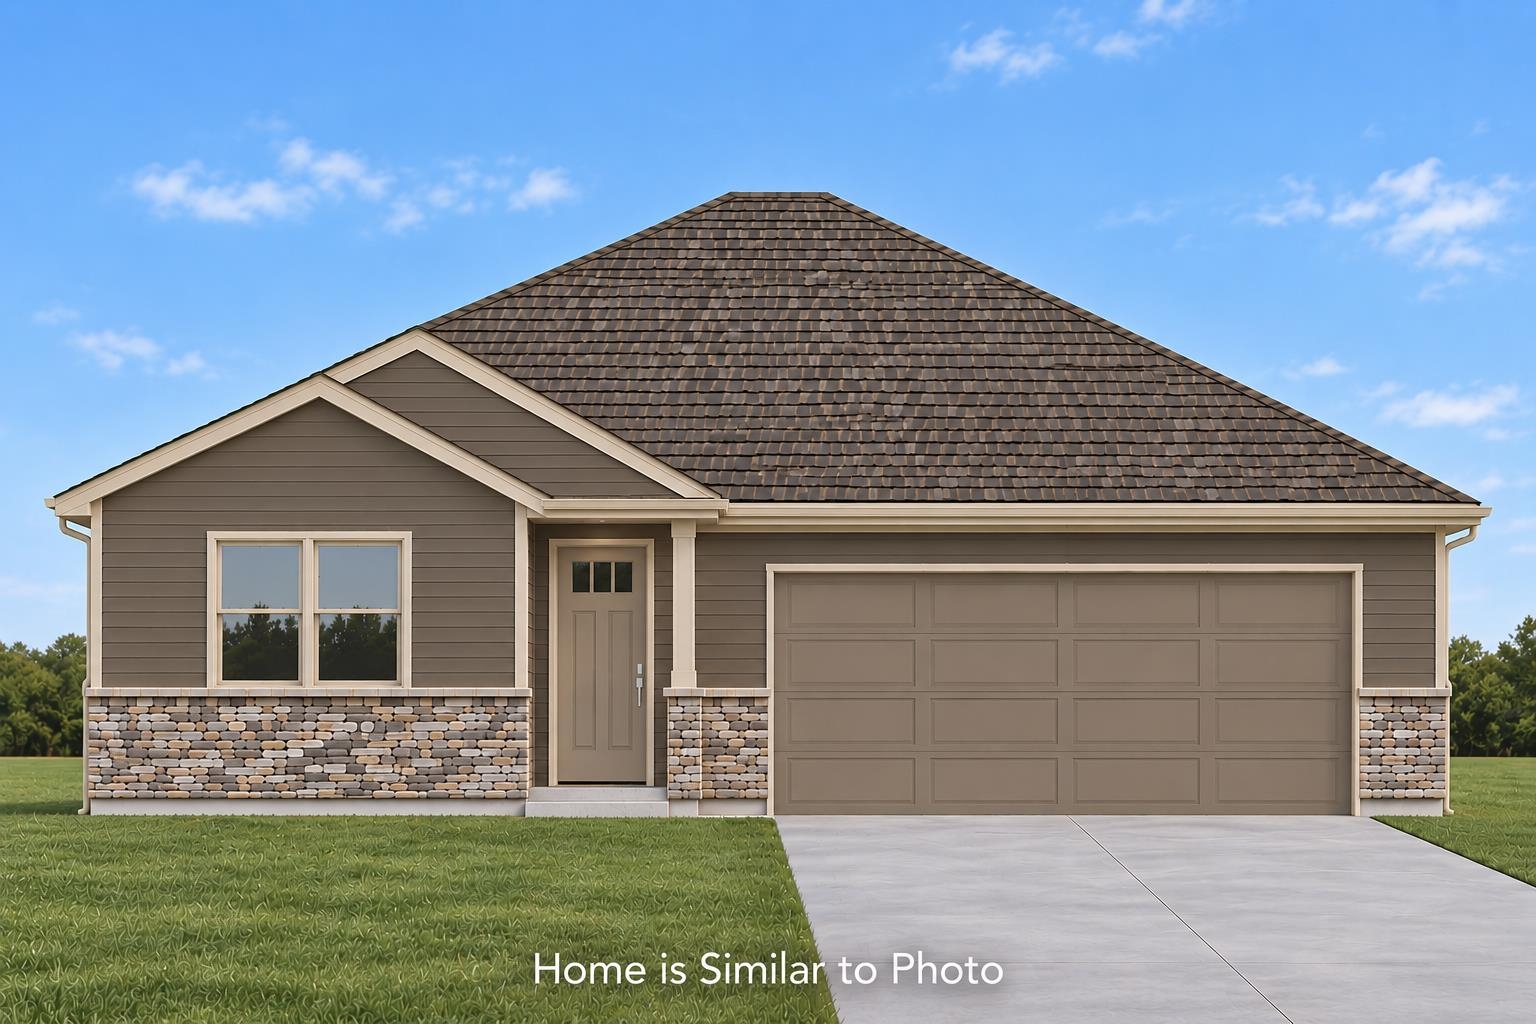 |2|1065 sqft
Adashun Jones, Inc.
Provided by: Micoley.Com LLC
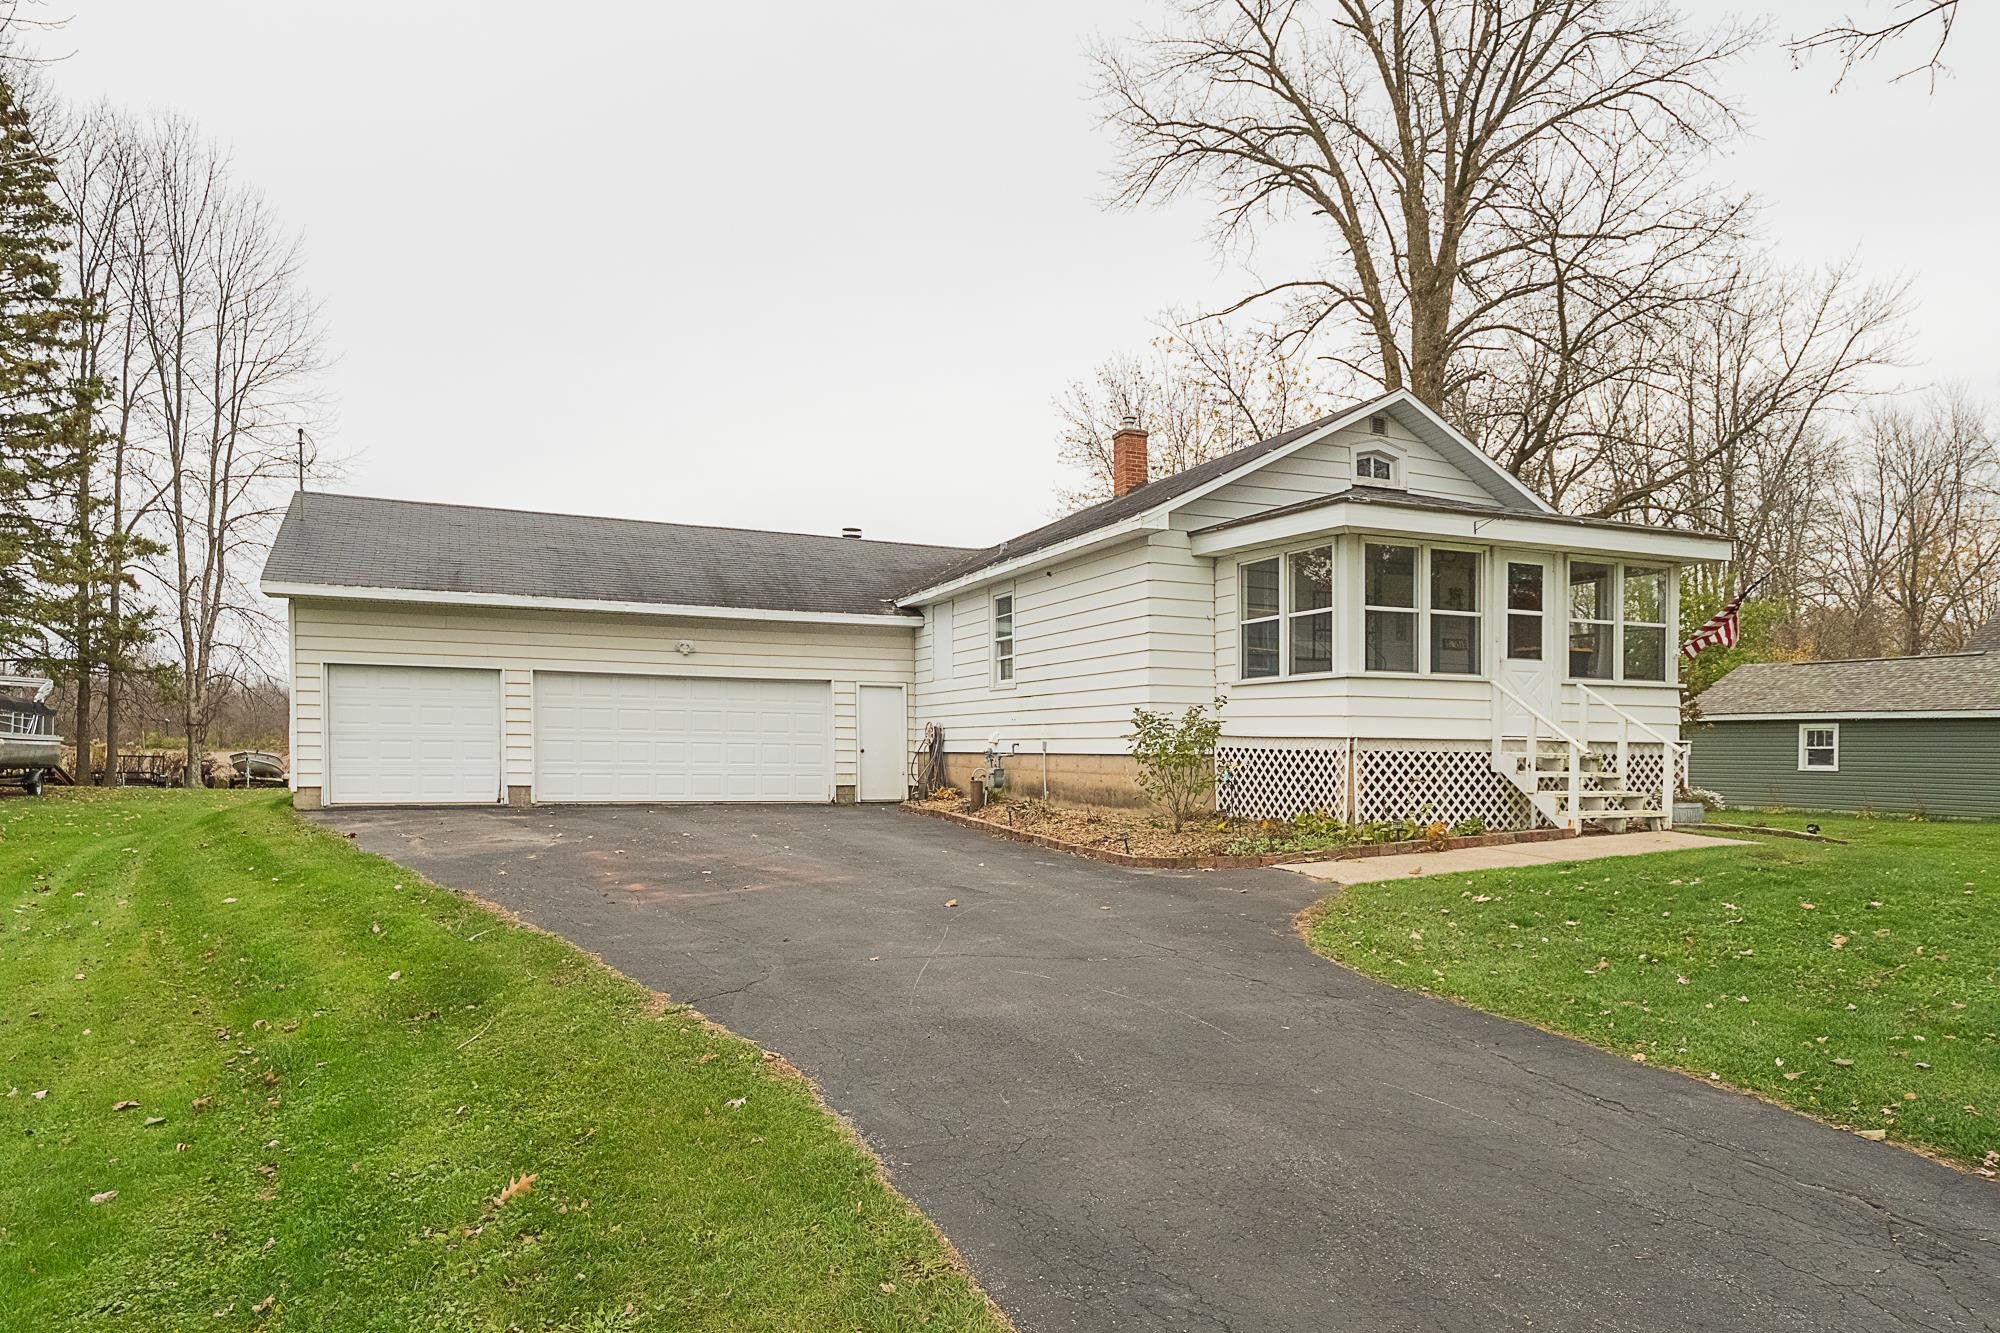 |1|1152 sqft
Adashun Jones, Inc.
Provided by: Foley Real Estate Group, LLC
 |2|1280 sqft
Adashun Jones, Inc.
Provided by: Century 21 Ace Realty
 |1|1153 sqft
Adashun Jones, Inc.
Provided by: Keller Williams Green Bay

 Share
 Show more
 Spec Sheet