 33
 Return to listing
$699,900
6 Beds
5 Bath
3,264 Sq. Ft.
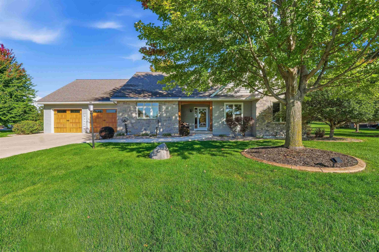
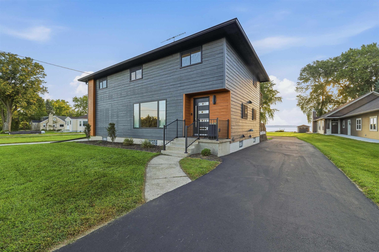
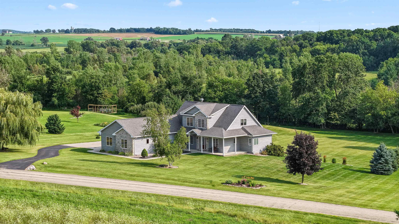
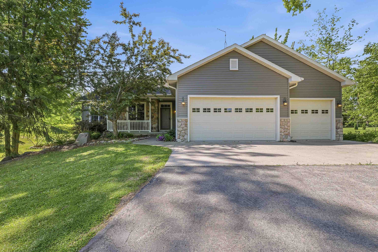
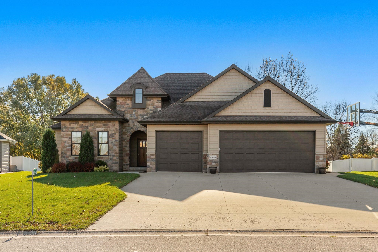
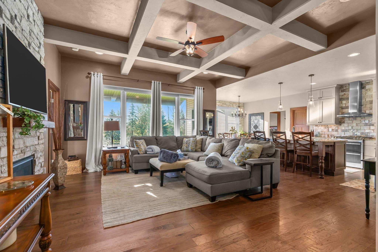
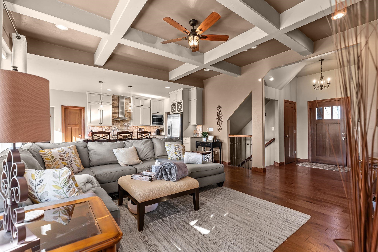
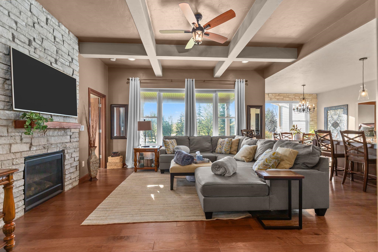
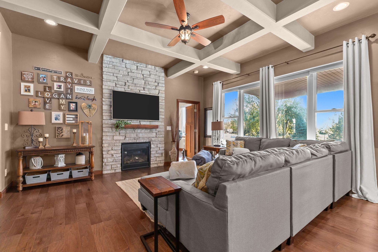
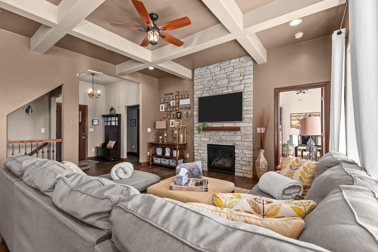
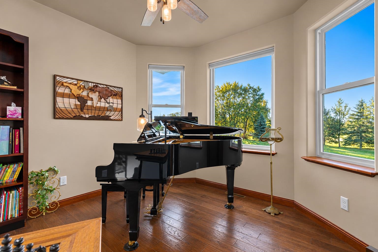
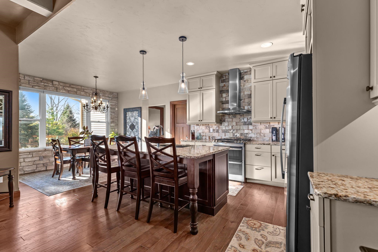
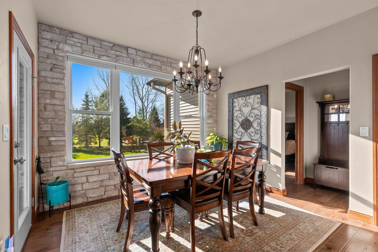
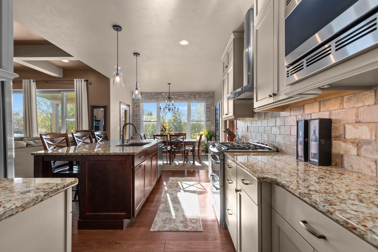
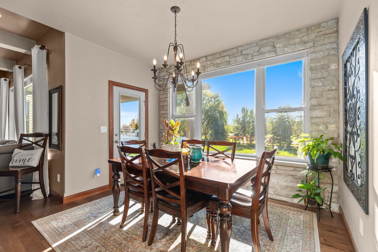
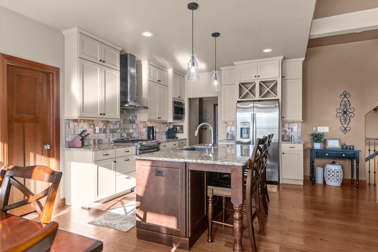
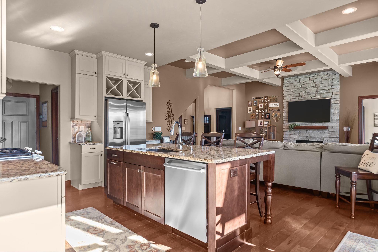
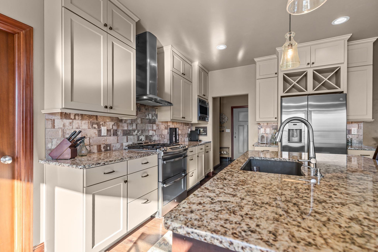
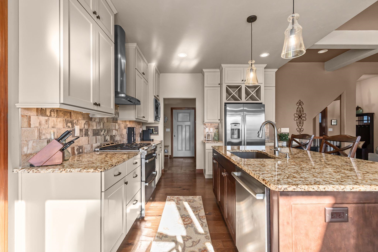
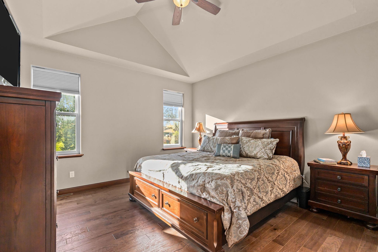
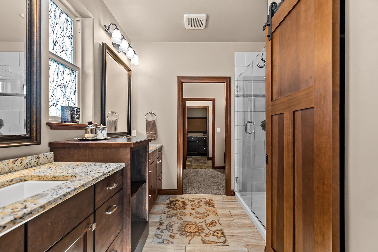
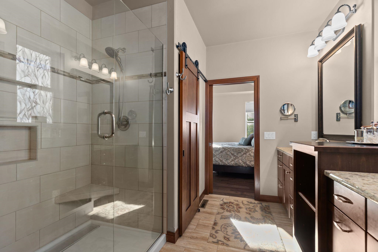
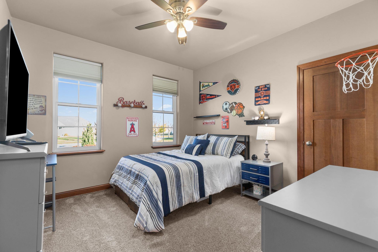
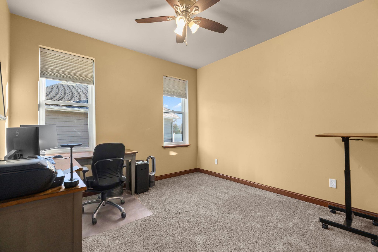
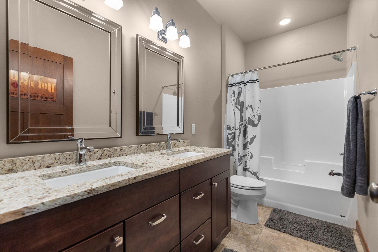
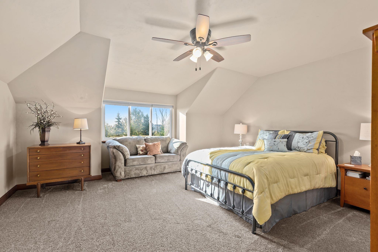
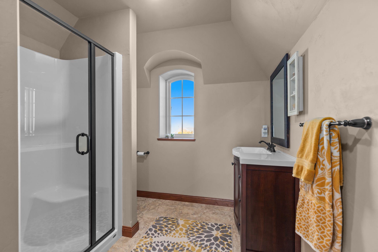
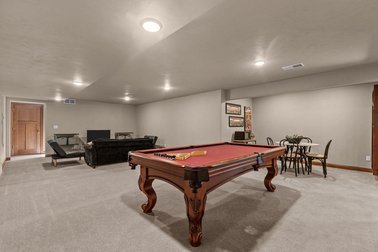
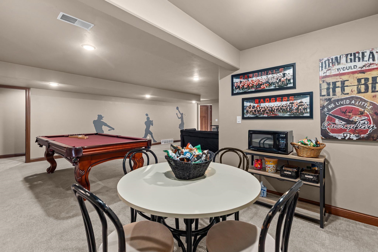
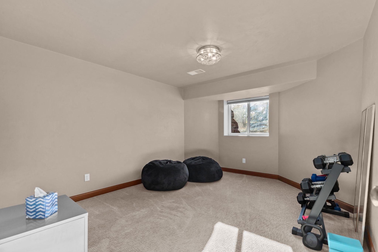
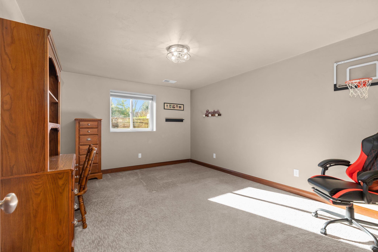
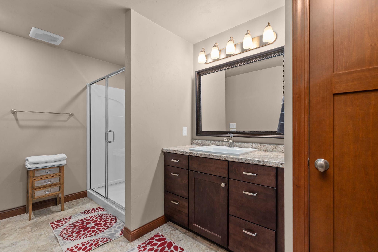
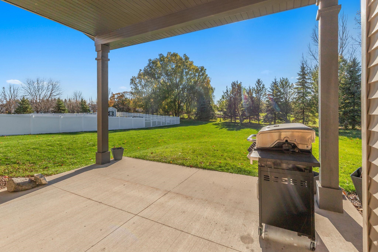
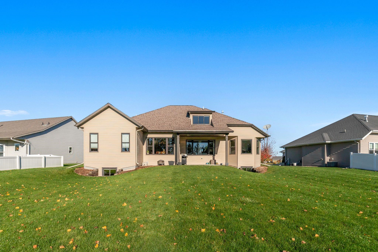
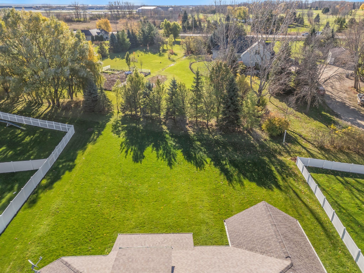
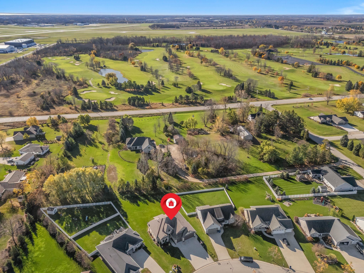
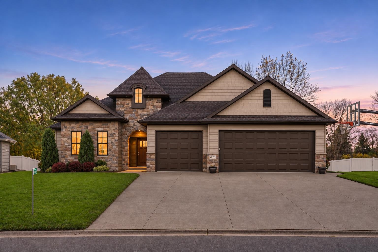
Per seller request, No showings until Friday Nov 13th. This is one of those homes you truly have to see to appreciate! From the moment you pull into the driveway, you'll notice this home is anything but ordinary. The exceptional curb appeal immediately sets it apart. Step inside and you'll be welcomed by a warm, inviting, yet open-concept main living area featuring a beautiful combination of the living room, dining area, and kitchen. Thoughtful architectural details, including a plastered coffered ceiling, stone fireplace, and decorative stone accent wall, add character and make this space truly special. The main level offers three bedrooms, 2.5 bathrooms, and a dedicated office or den. Upstairs, you'll find a fourth bedroom with its own full bathroom, providing endless possibilities for a private guest suite, bonus room, hobby space, or additional living area. The lower level expands your living space even further with a large family room, two additional bedrooms (bedrooms five and six), and a fourth full bathroom. Step outside to enjoy the covered porch overlooking a beautiful, tree-lined backyard. With no neighboring homes directly behind you, this outdoor space offers a wonderful sense of privacy and a peaceful setting to relax or entertain. Conveniently located just a short distance from the airport, shopping mall, and easy access to Highway 41, this home offers a unique blend of character, space, privacy, and convenience. A home this distinctive is truly one you need to experience in person!
Get a detailed Home Value Estimate Based on Current Market Trends/Get a Detailed Estimate Based on Current Market Conditions Impacting Your Home's Value

 Share
 Show more
 Spec Sheet