 50
 Return to listing
$539,900
4 Beds
4 Bath
3,020 Sq. Ft.
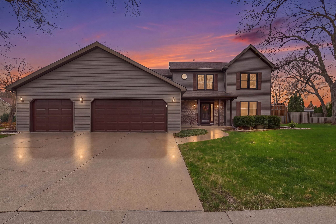
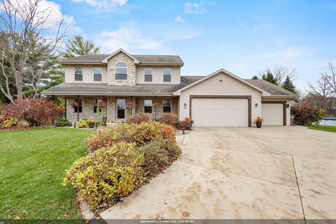
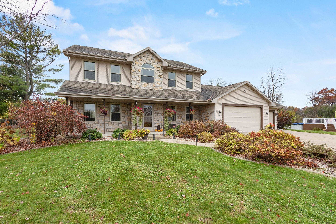
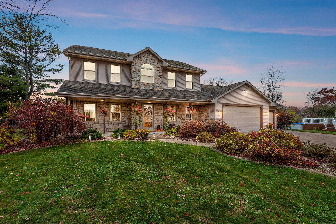
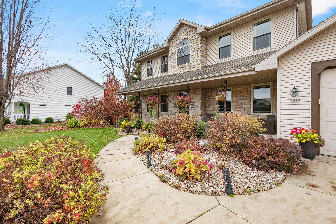
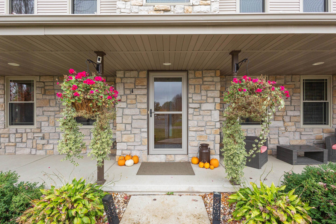
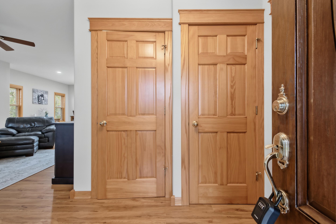
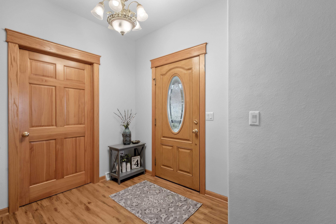
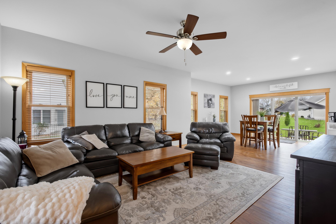
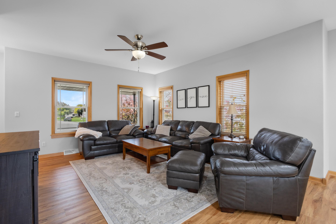
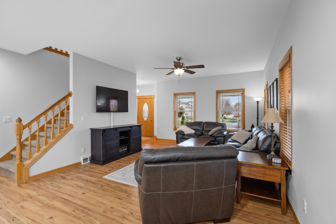
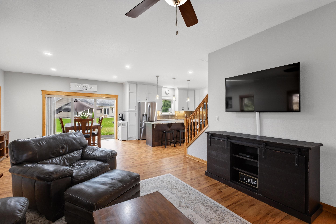
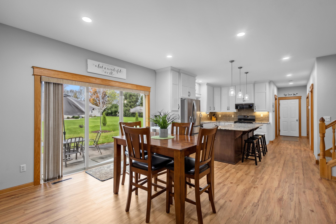
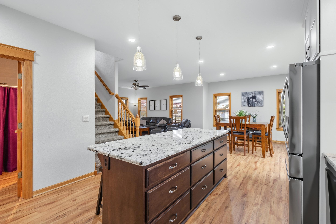
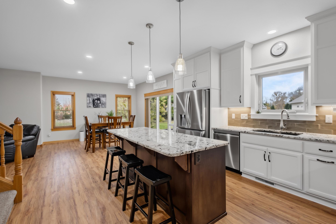
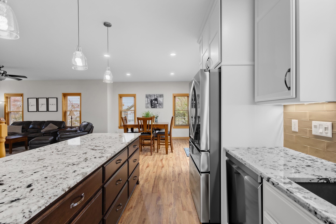
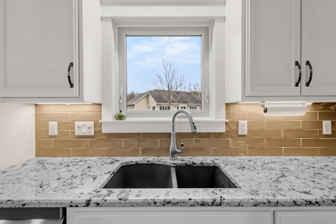
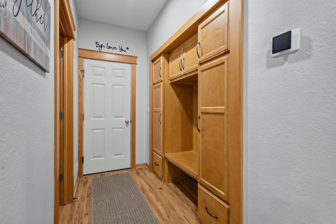
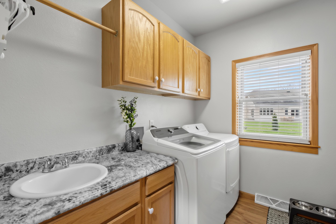
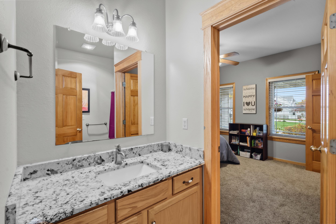
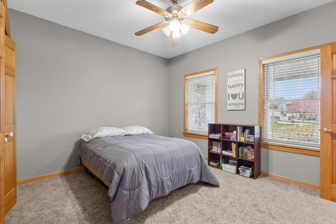
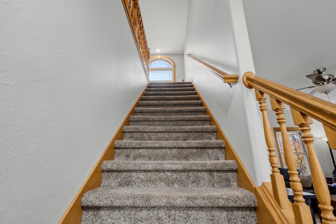
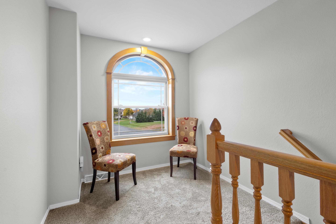
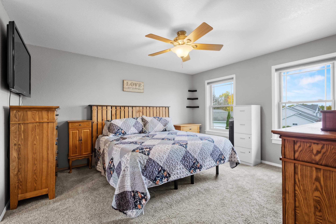
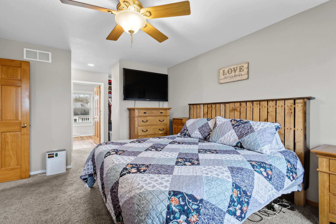
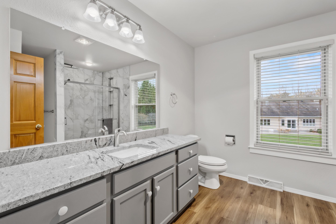
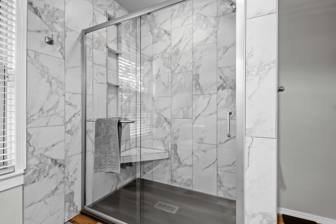
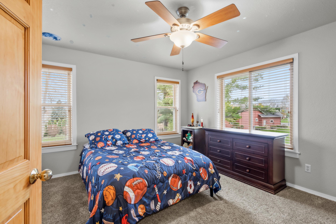
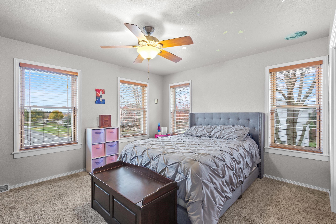
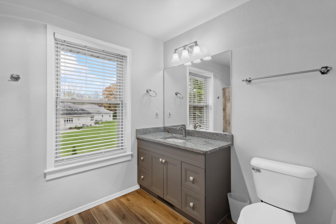
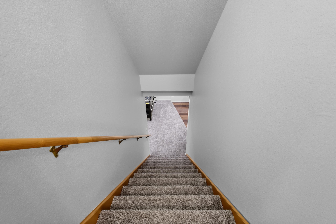
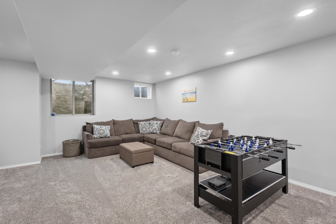
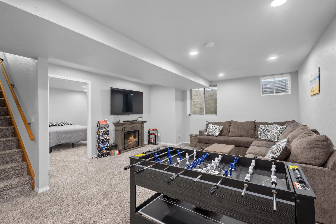
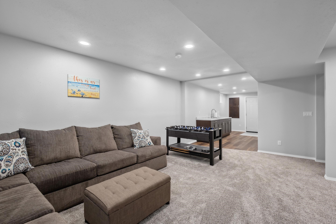
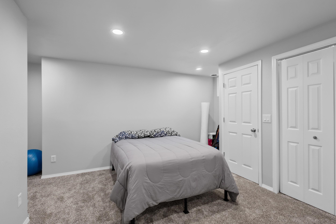
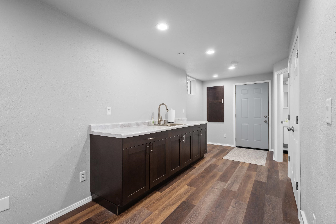
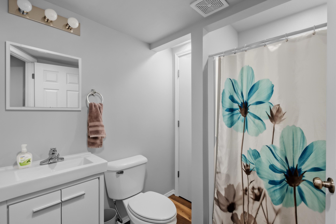
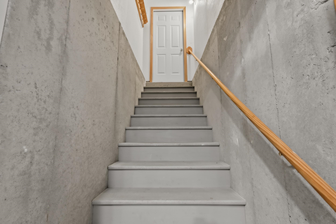
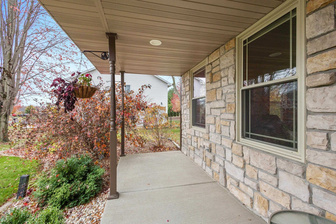
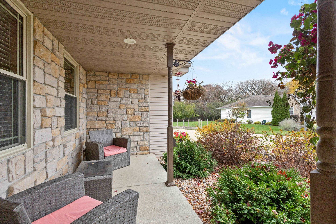
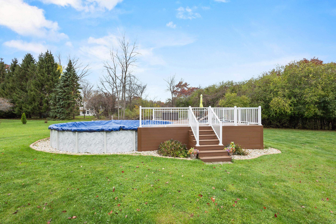
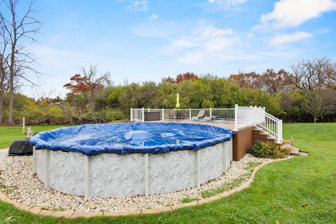
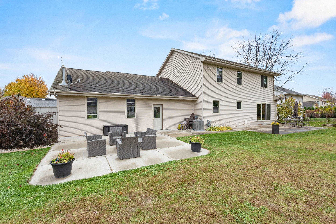
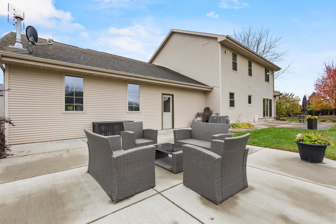
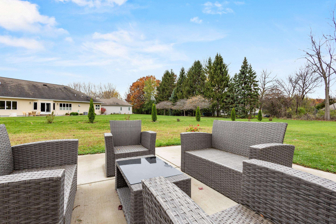
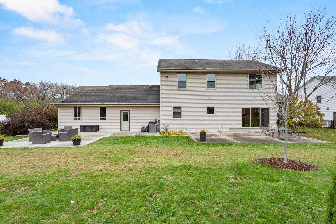
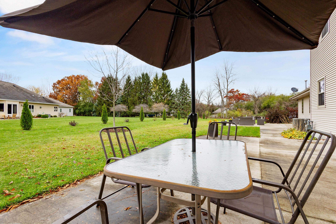
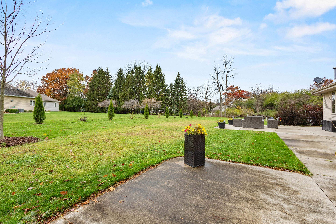
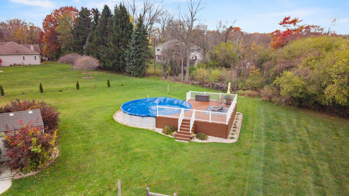
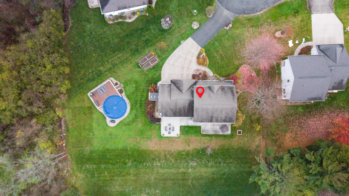
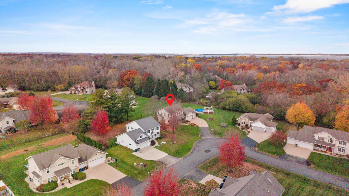
Set on just over half an acre on a cul-de-sac, this Town of Algoma spacious two-story home features new floors, bright living and dining areas, and an updated kitchen with granite countertops, white cabinetry, new appliances, and a large island. The main level also offers laundry, custom lockers, and a bedroom with access to a dual-entry full bath. Upstairs is the primary suite with two walk-in closets and a tiled shower, two additional bedrooms, and a full bath. The finished lower level adds a large living room, wet bar, full bath, bonus room, egress window, access to the garage and abundant storage. Outside, enjoy landscaping, expansive concrete patio, and a heated 24-foot pool with a custom deck. The heated 3.5-car garage has access to the finished basement. Recent updates include flooring, windows throughout, kitchen appliances, furnace, AC, and concrete curbing. Town of Algoma taxes! Showings begin 11/7.
Inclusions:
Dryer, Refrigerator, Stove/Oven, Disposal, Microwave, Dishwasher, Swimming Pool, Wooden Storage Shelves in Basement and Garage, Storage Shed, Blinds
Exclusions:
Seller's Personal Property, Garage Refrigerator, Washer, Shoe Rack, Ring Security Cameras (3), Freezers in Basement (2), Window Curtains
Get a detailed Home Value Estimate Based on Current Market Trends/Get a Detailed Estimate Based on Current Market Conditions Impacting Your Home's Value
 |4
 |3611 sqft

Garrett
 |4|2608 sqft

Terrance

 Share
 Show more
 Spec Sheet