
 30
 Return to listing
$409,900
3 Beds
2 Bath
1,900 Sq. Ft.
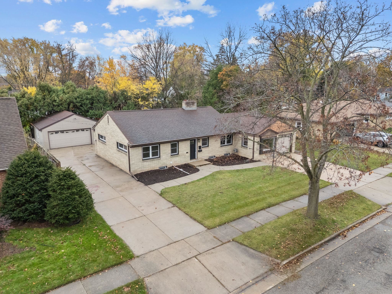
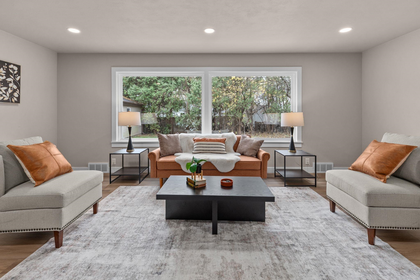
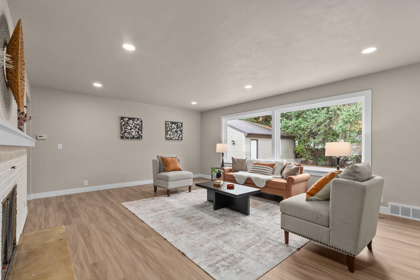
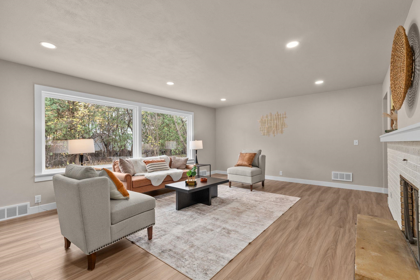
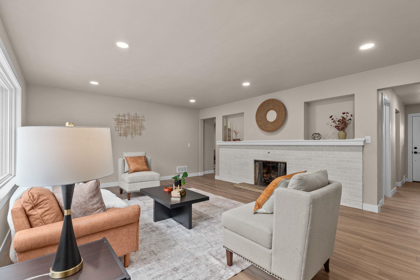
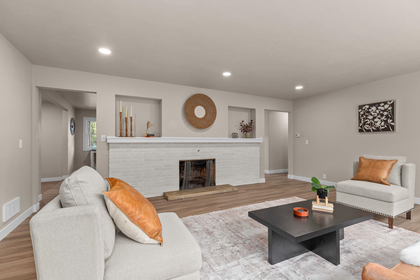
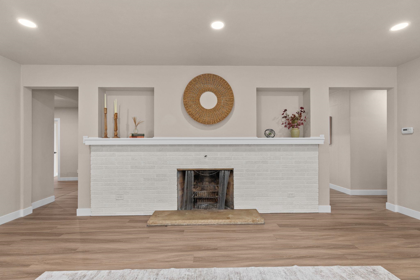
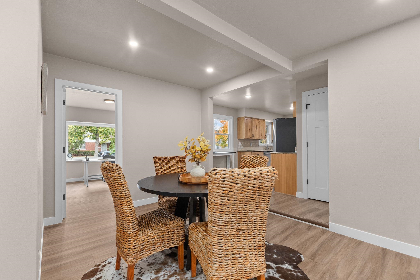
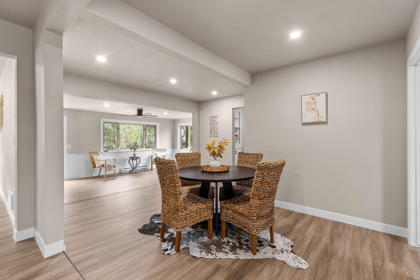
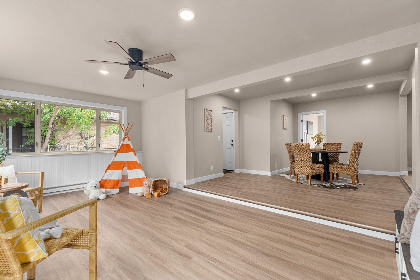
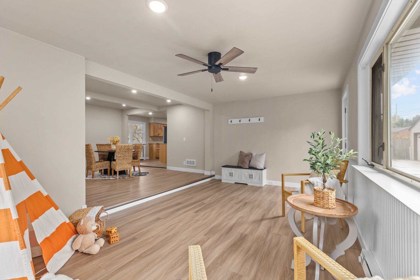
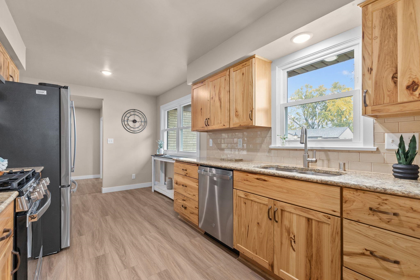
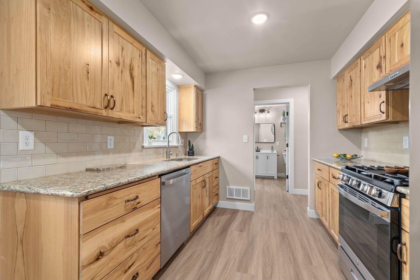
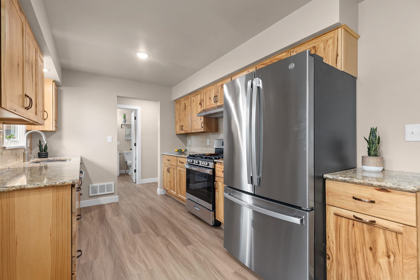
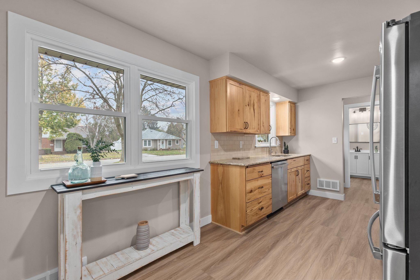
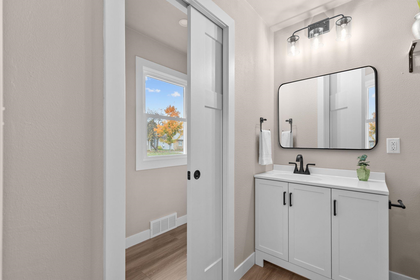
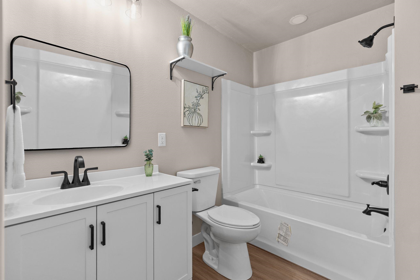
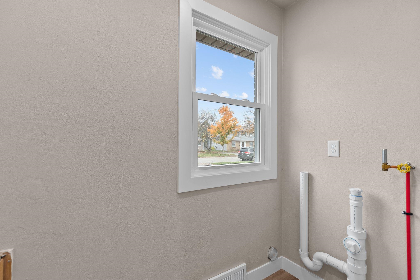
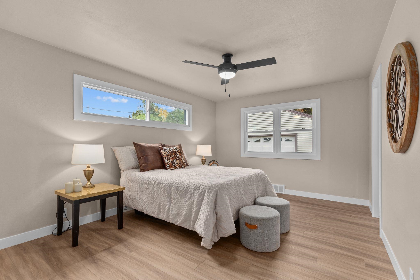
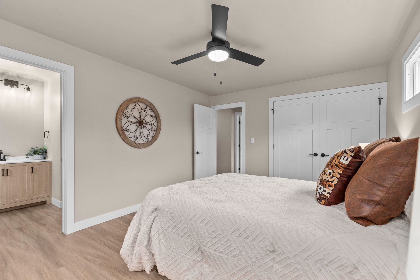
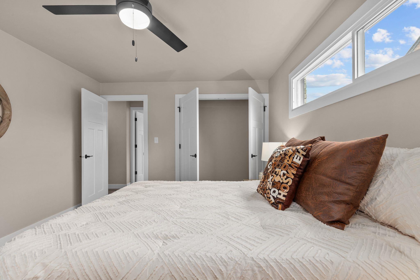
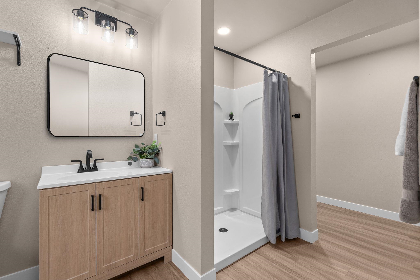
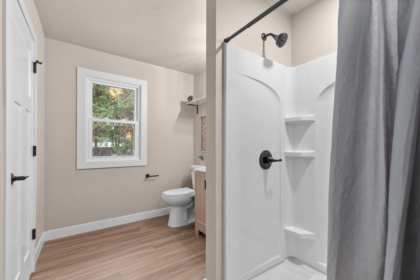
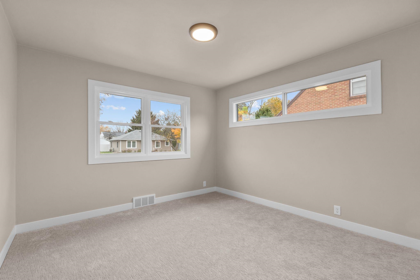
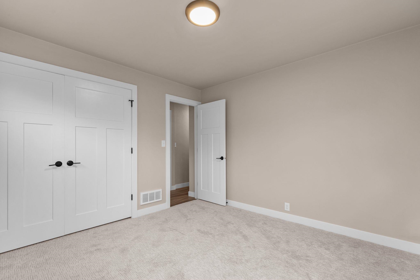
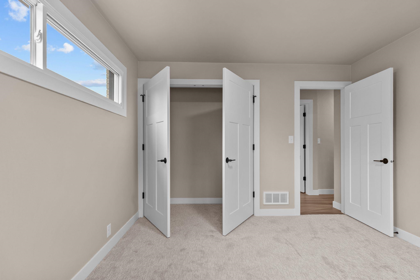
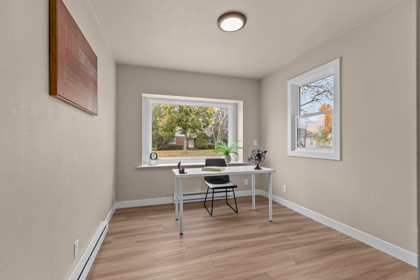
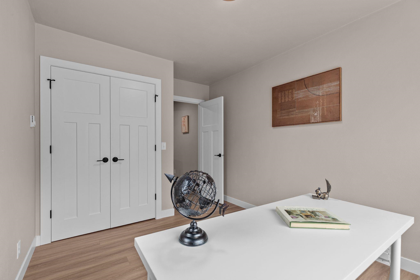
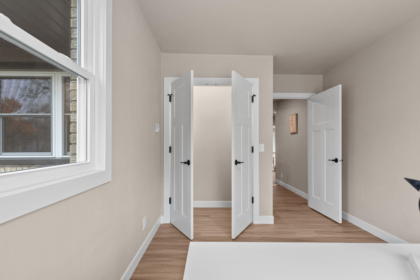
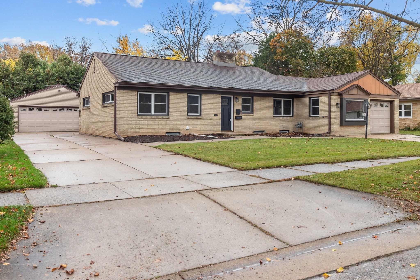
Welcome home to this beautifully updated 3-bedroom, 2-full-bath property in an incredible location—just 1–2 blocks from Erb Park, AMC Hospital, and Franklin Elementary. The sprawling floor plan offers a large living room plus a separate main-floor family/sunroom, giving you inviting spaces to relax or gather. The primary suite features a full bath / walk-in closet, and the home also offers convenient first-floor laundry and a rare three-stall garage setup. Extensively renovated, the home features updated flooring throughout, two new bathrooms, refreshed fixtures and hardware, interior and exterior doors, and new windows in most of the home. The kitchen includes soft-close cabinetry, a brand-new appliance package, and a gas range. Outside, a brand-new poured patio creates a great spot to relax or entertain. With many additional updates throughout, this home pairs a refreshed interior with a location close to parks, school, and everyday amenities.
Inclusions:
Oven/Range-gas, refrigerator, dishwasher
Exclusions:
Staging Equipment
Get a detailed Home Value Estimate Based on Current Market Trends/Get a Detailed Estimate Based on Current Market Conditions Impacting Your Home's Value

 |3
 |2145 sqft

Maigon
 |3|2145 sqft
Maigon
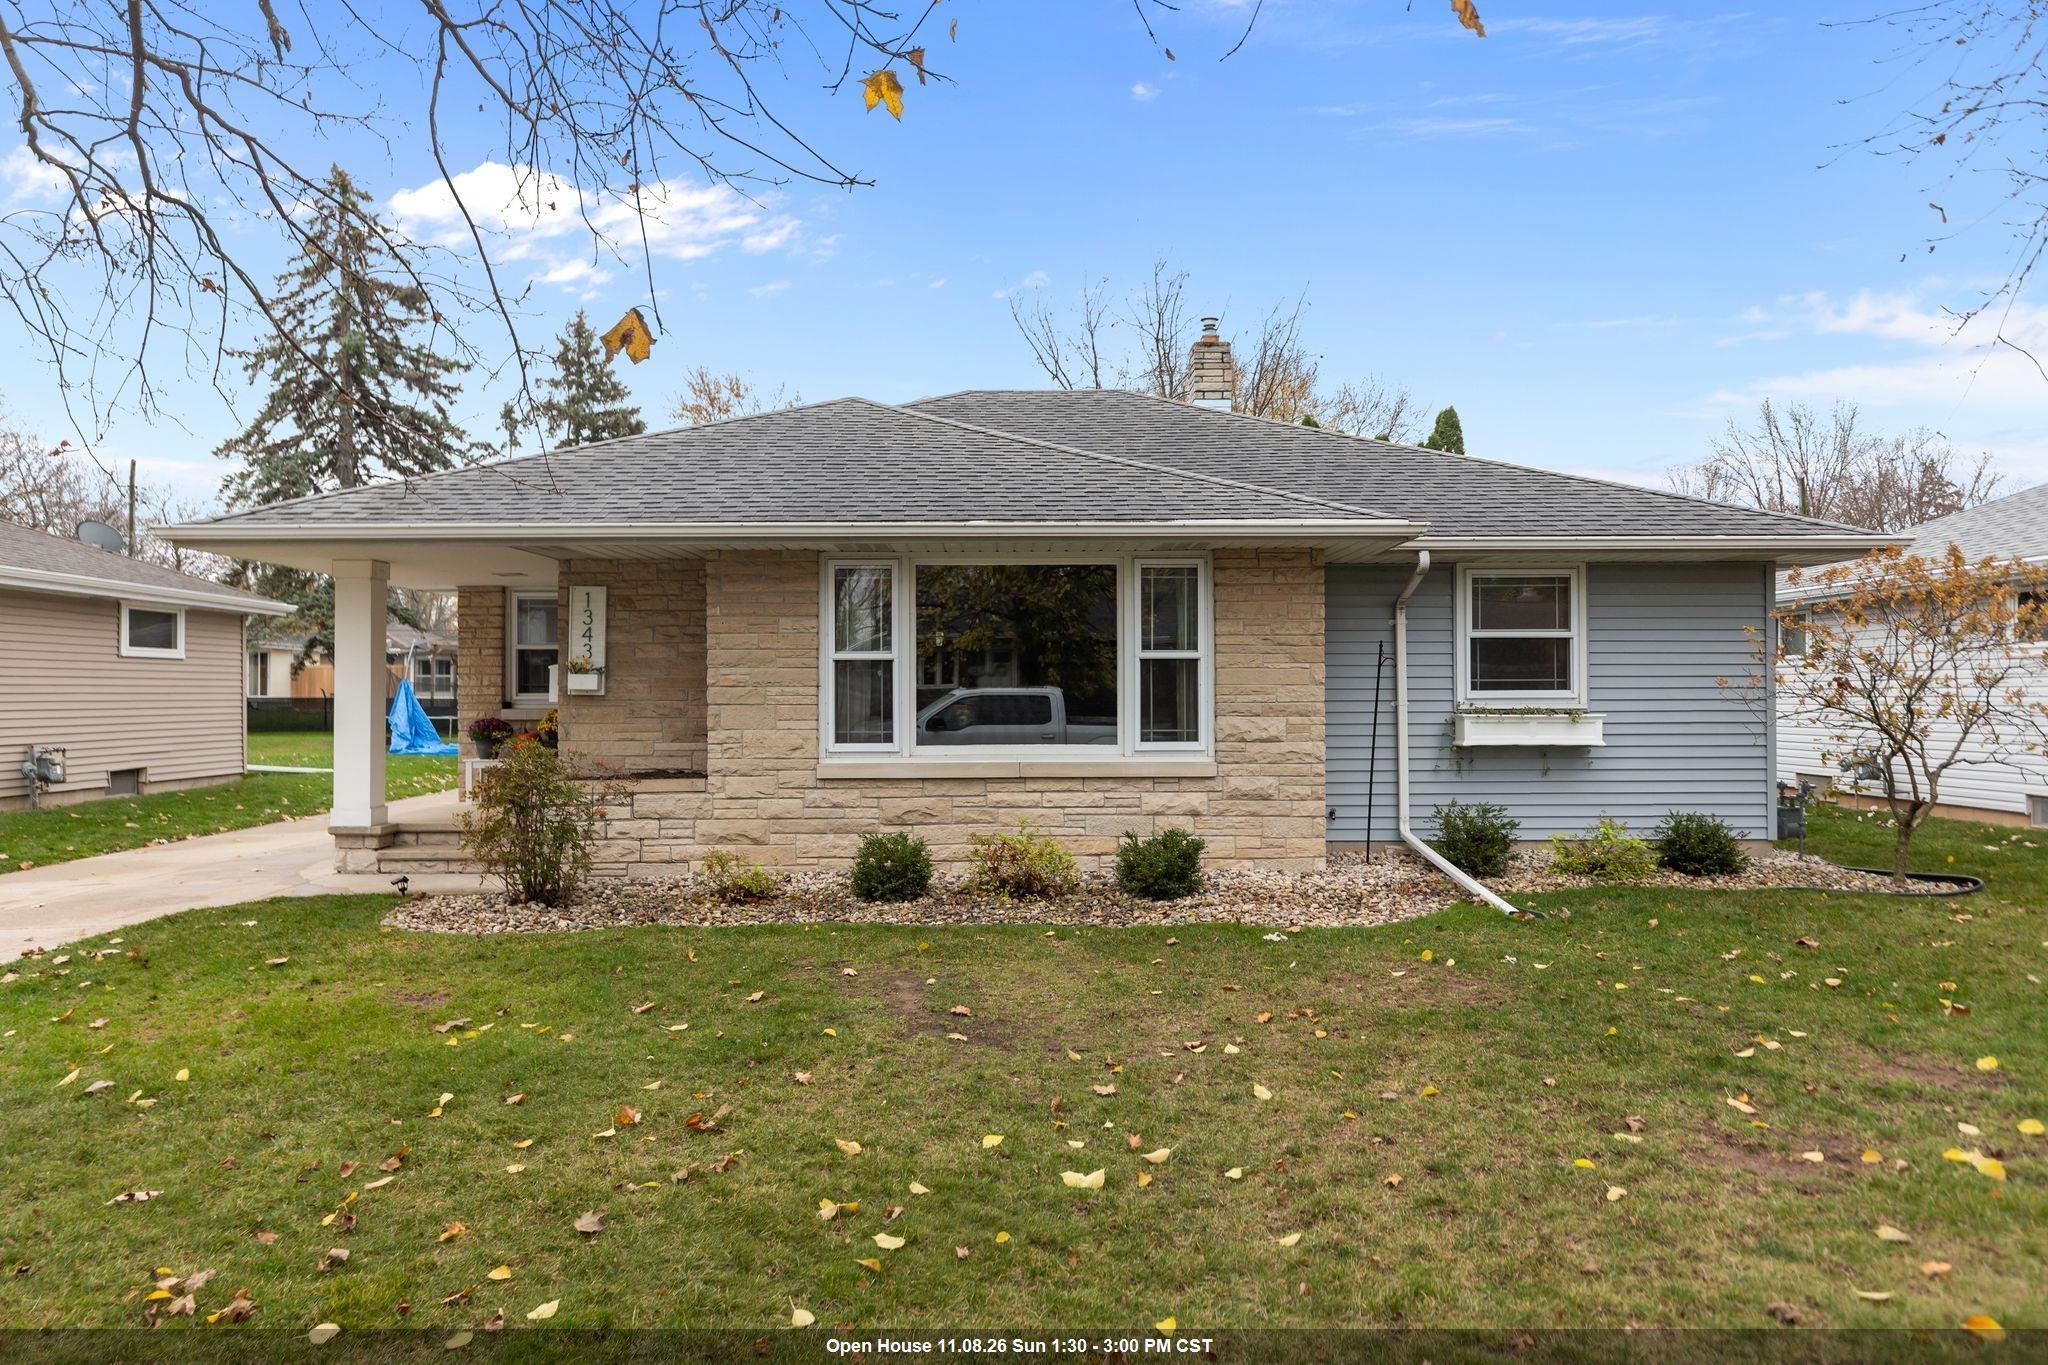 |2|2004 sqft
Adashun Jones, Inc.
Provided by: Keller Williams Fox Cities
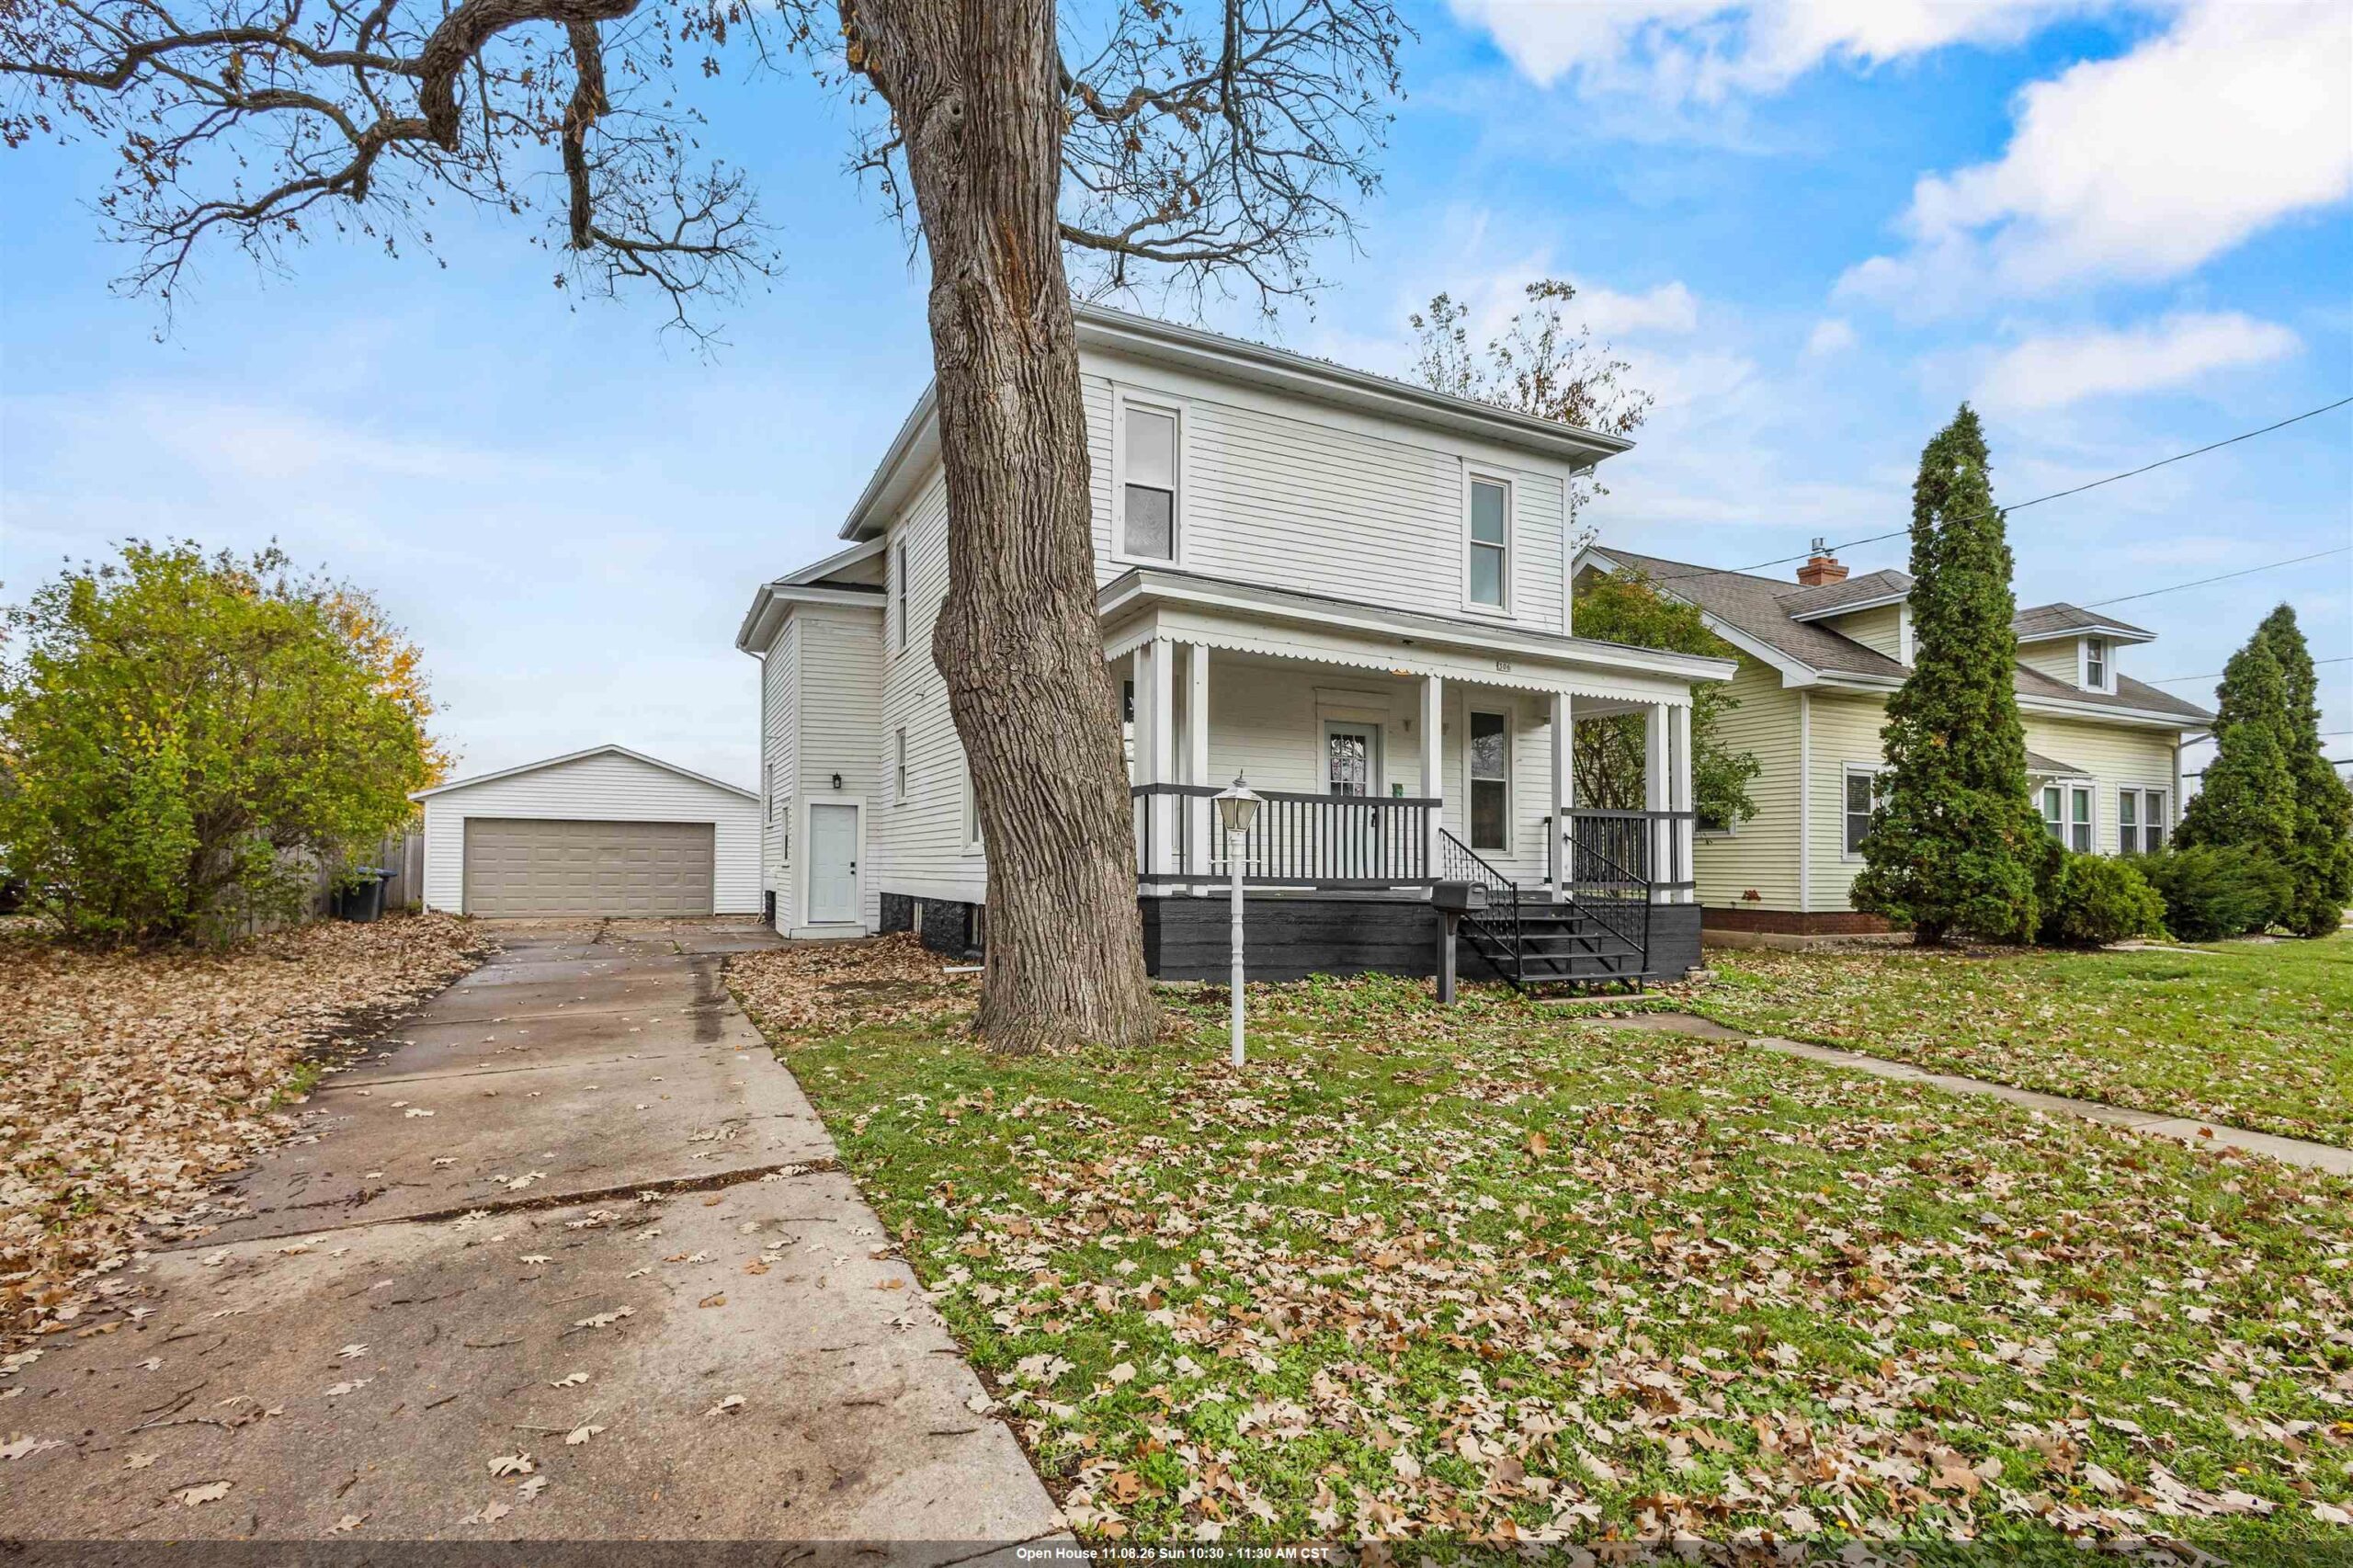 |2|1754 sqft
Adashun Jones, Inc.
Provided by: Corbett Realty
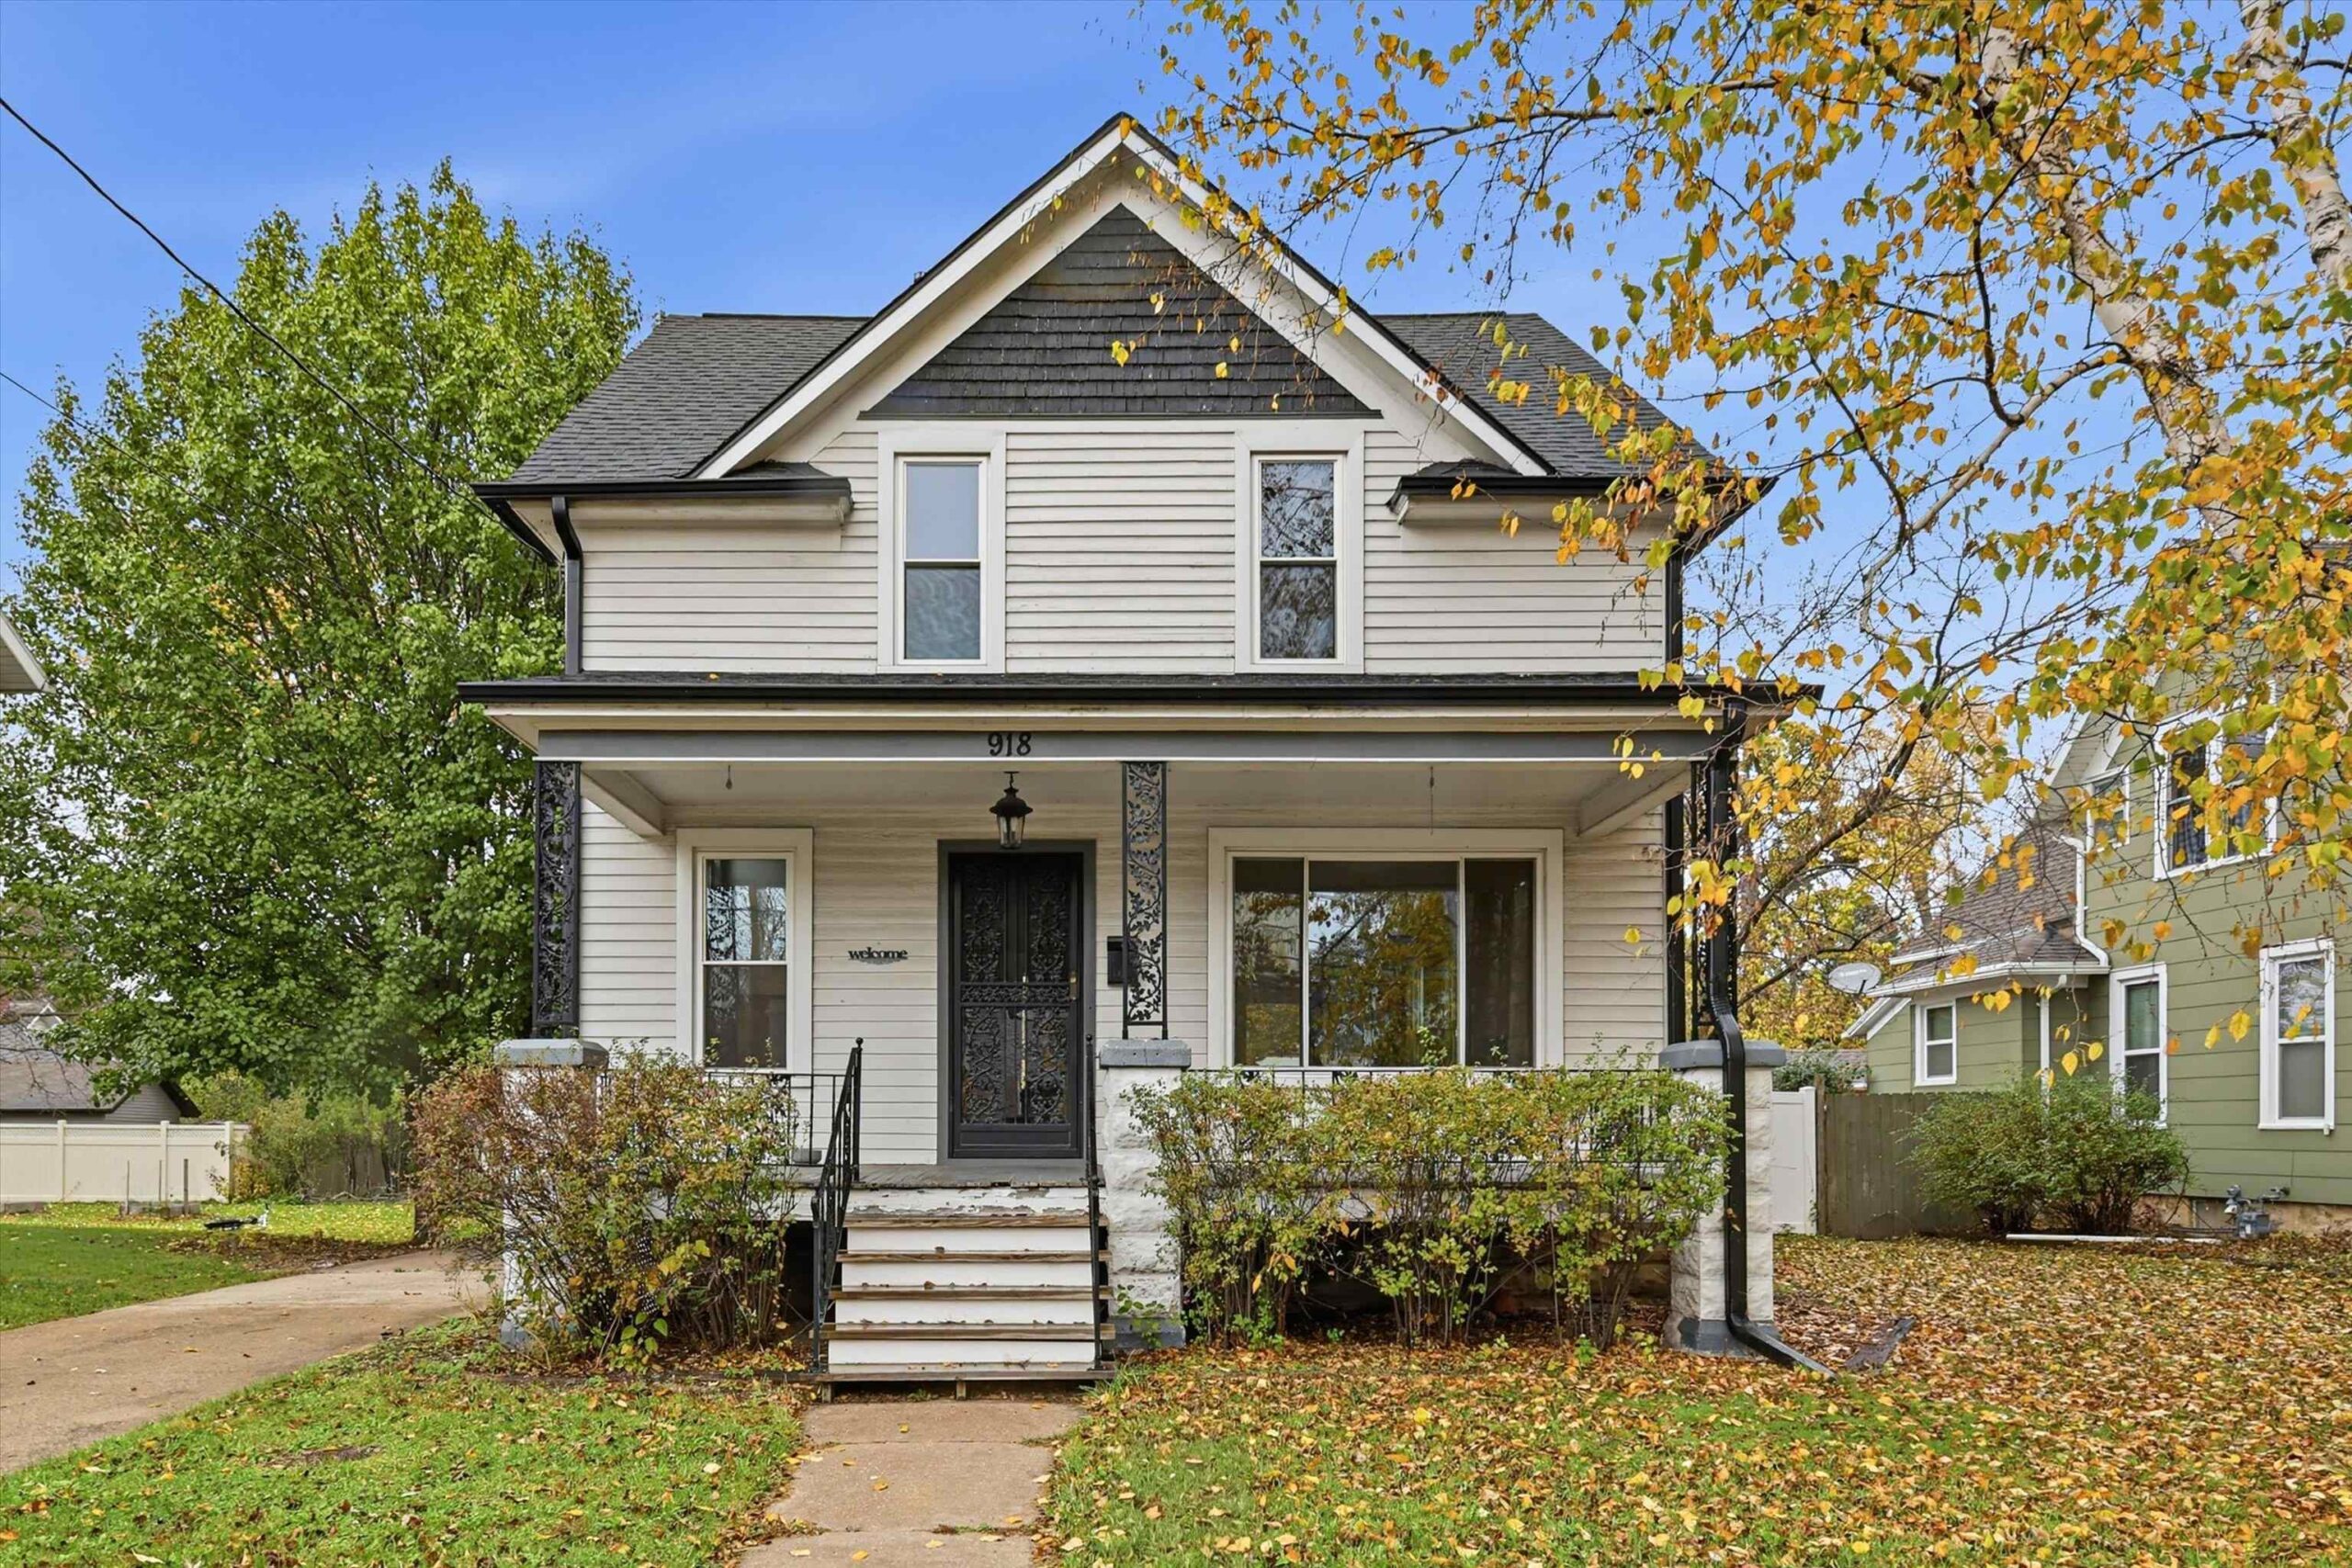 |2|1532 sqft
Adashun Jones, Inc.
Provided by: Century 21 Ace Realty
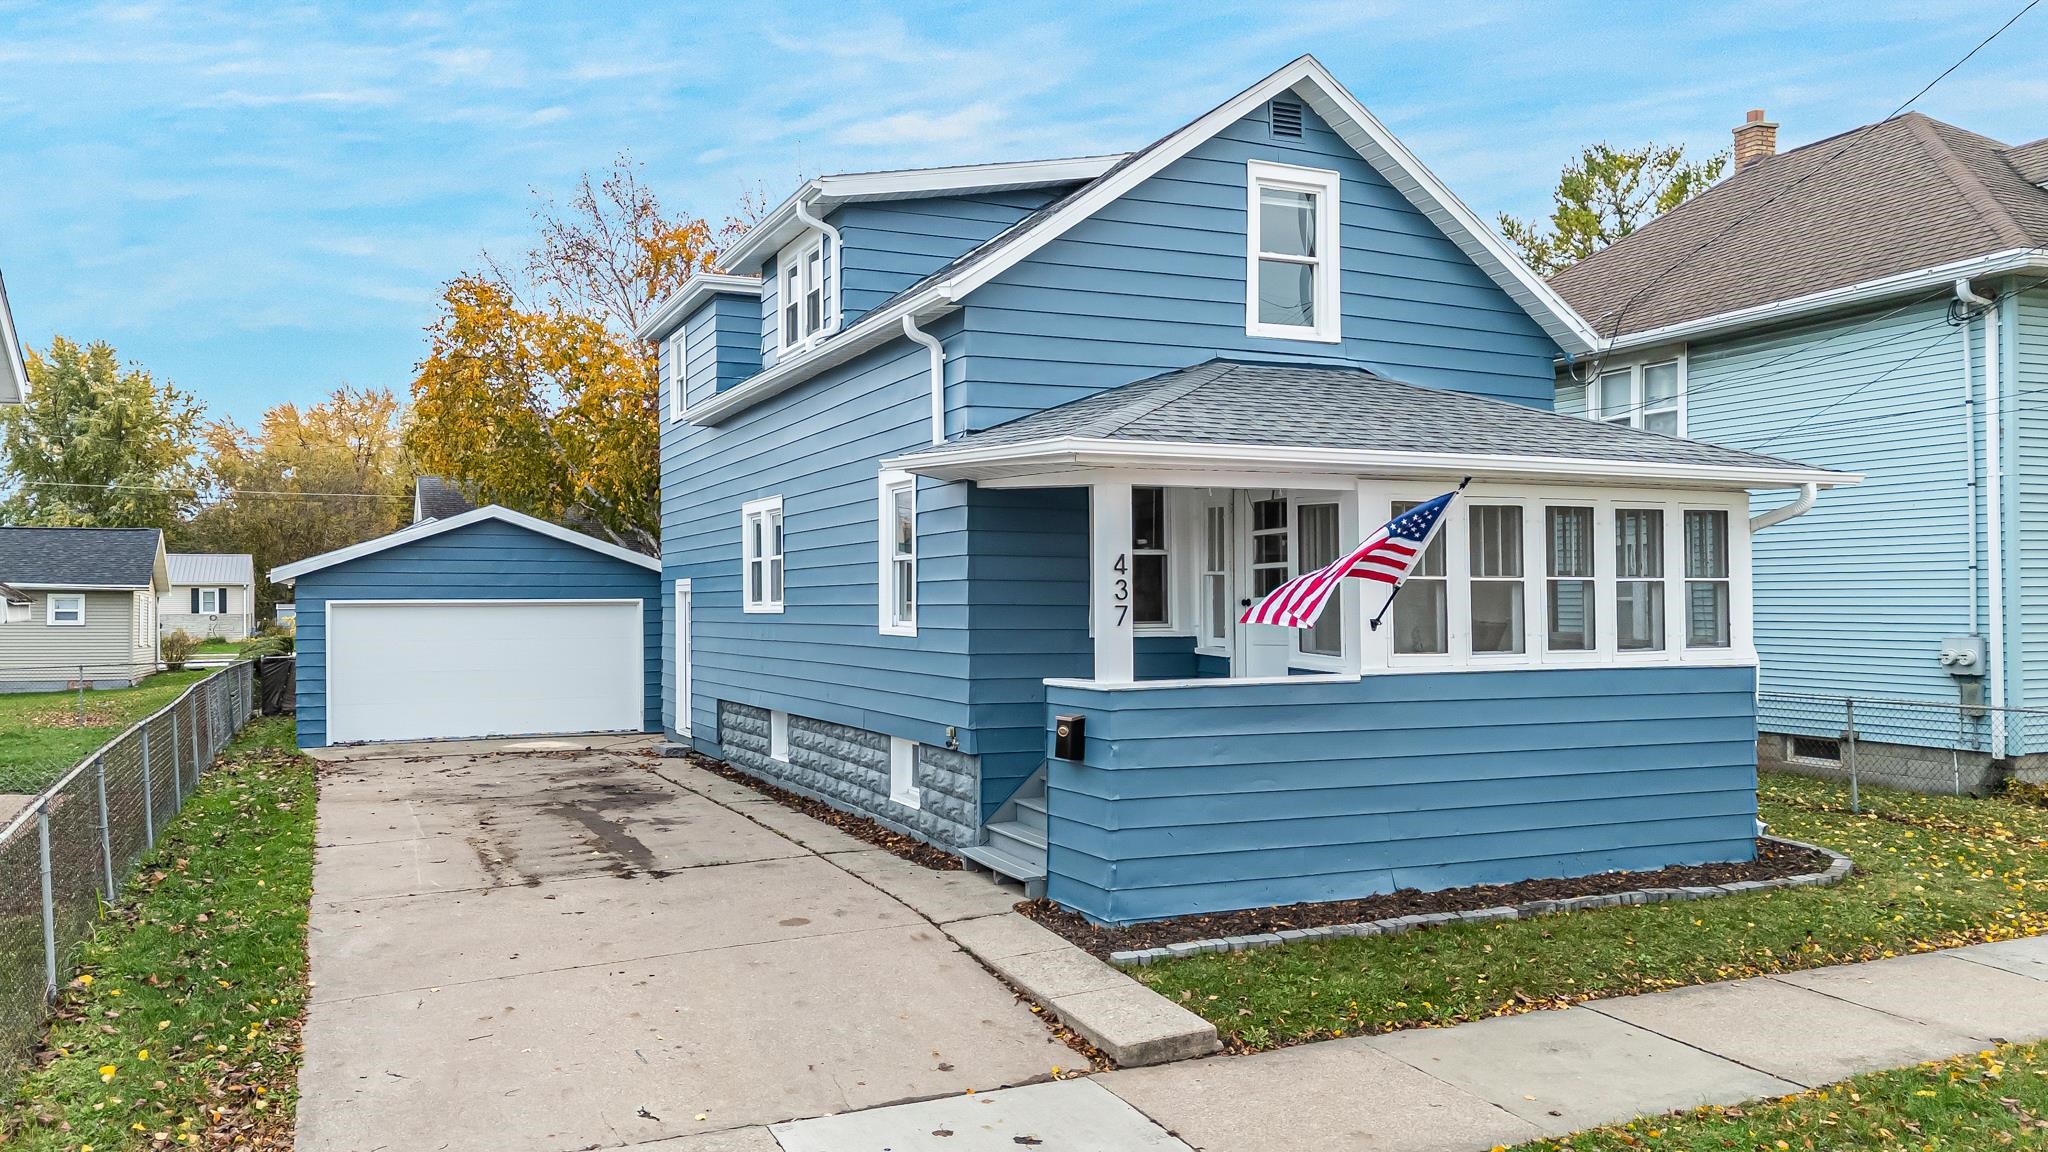 |1|1549 sqft
Adashun Jones, Inc.
Provided by: Acre Realty, Ltd.
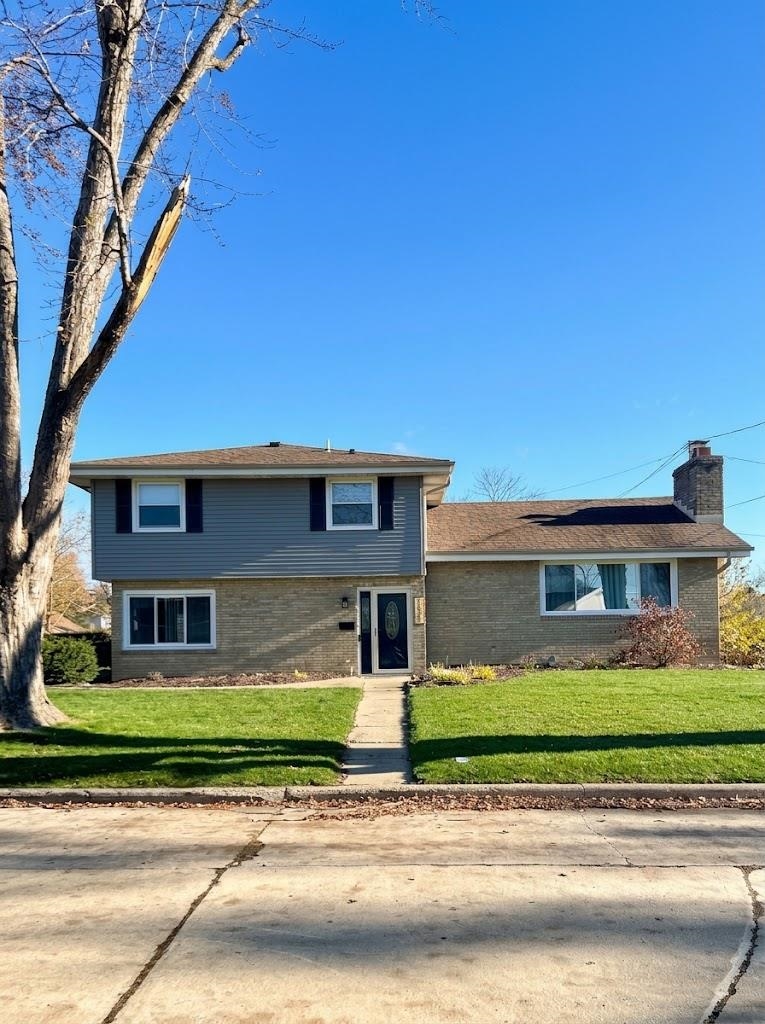 |3|2088 sqft
Adashun Jones, Inc.
Provided by: Empower Real Estate, Inc.
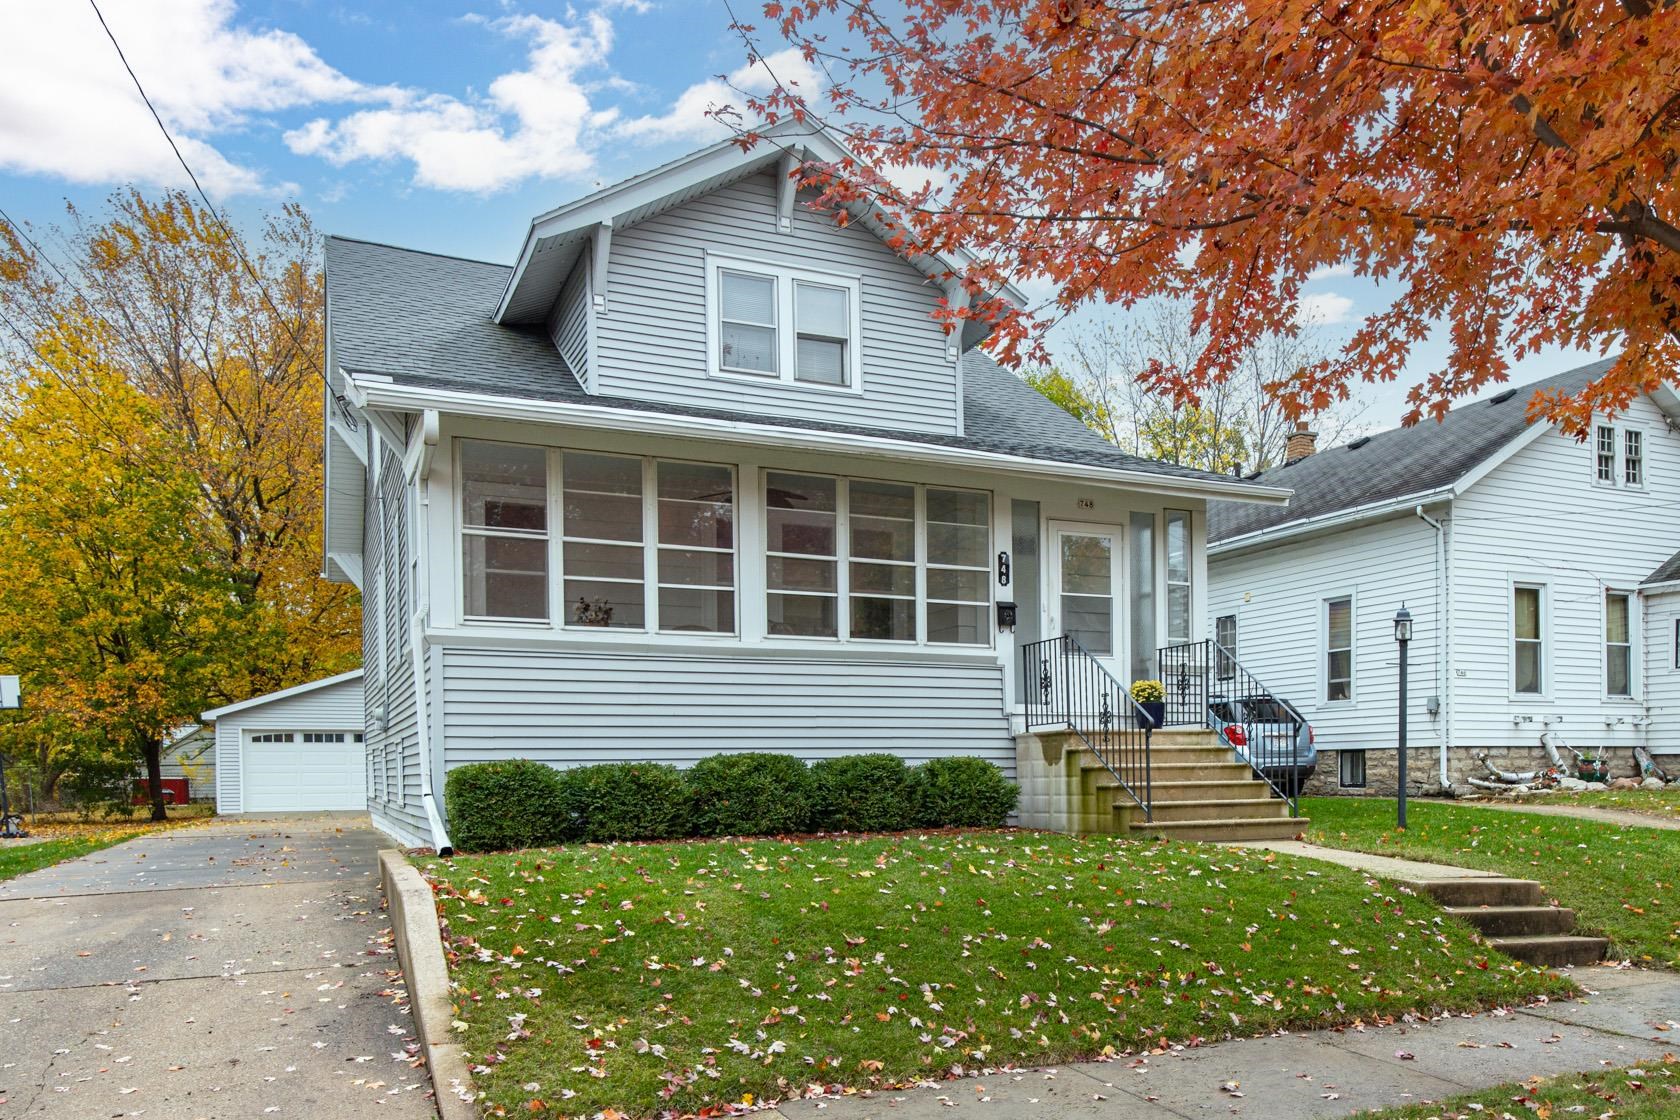 |1|1568 sqft
Adashun Jones, Inc.
Provided by: First Weber Oshkosh
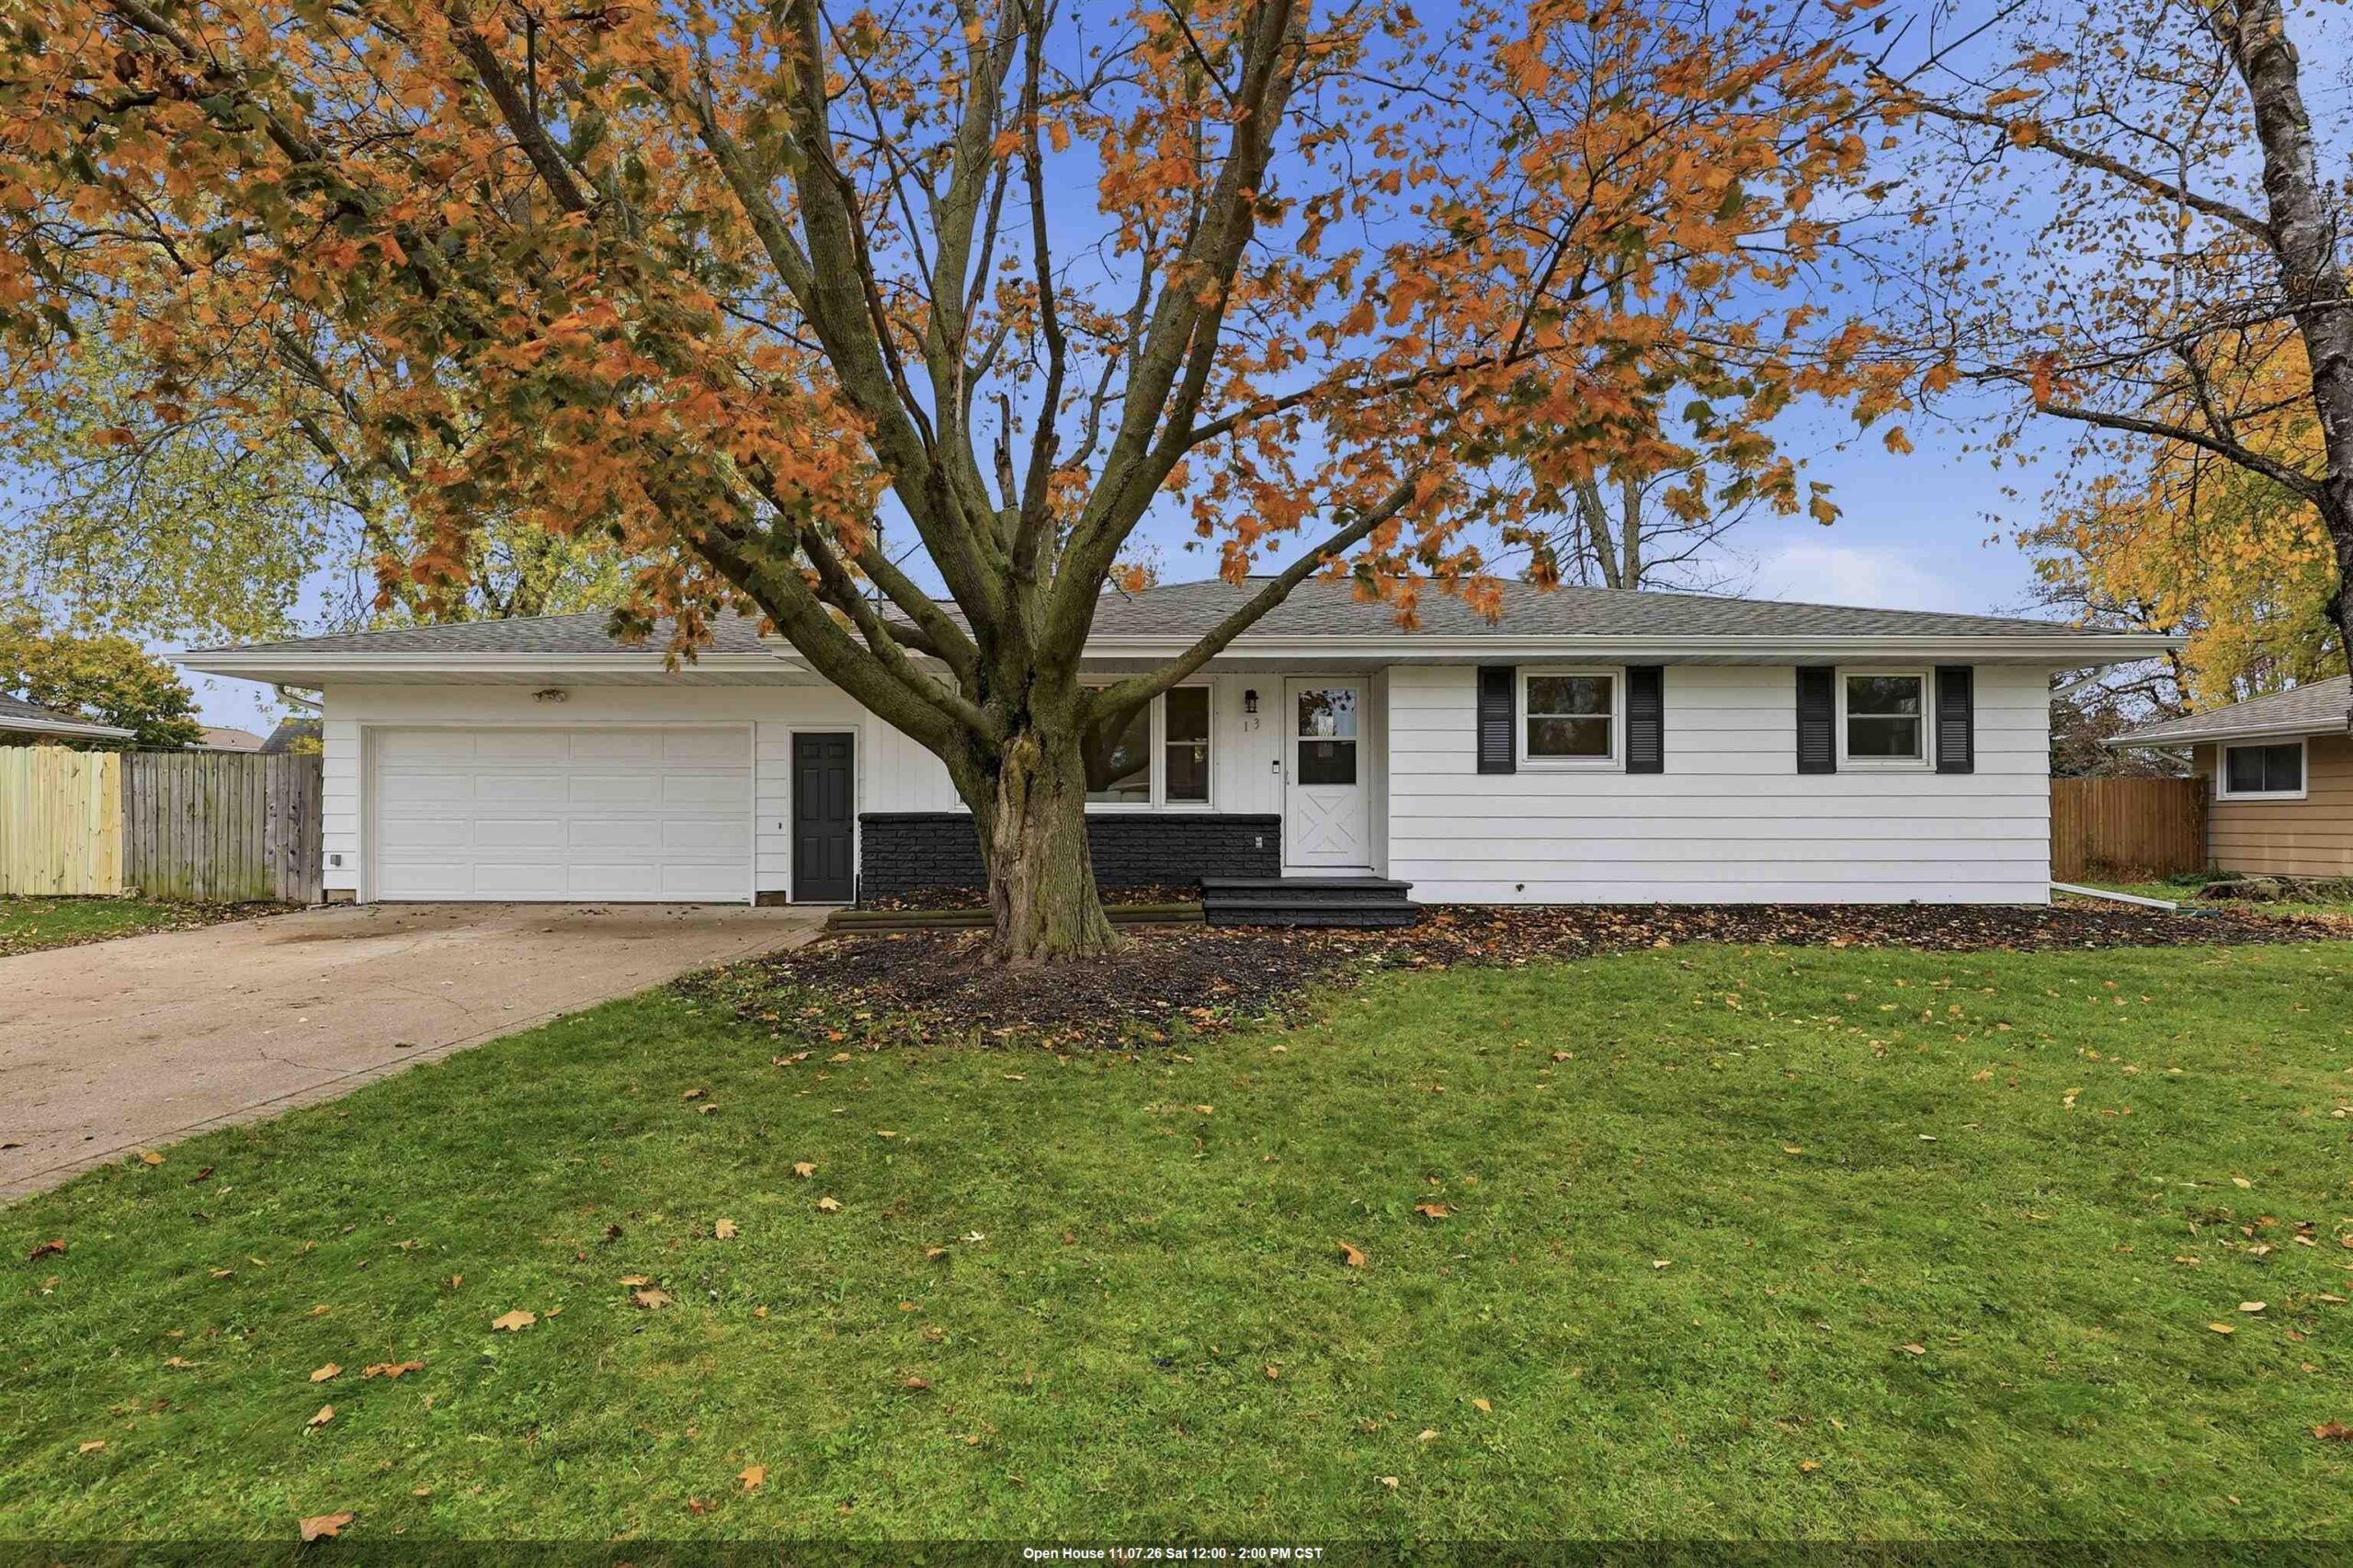 |2|1556 sqft
Adashun Jones, Inc.
Provided by: LIV Wisconsin Realty
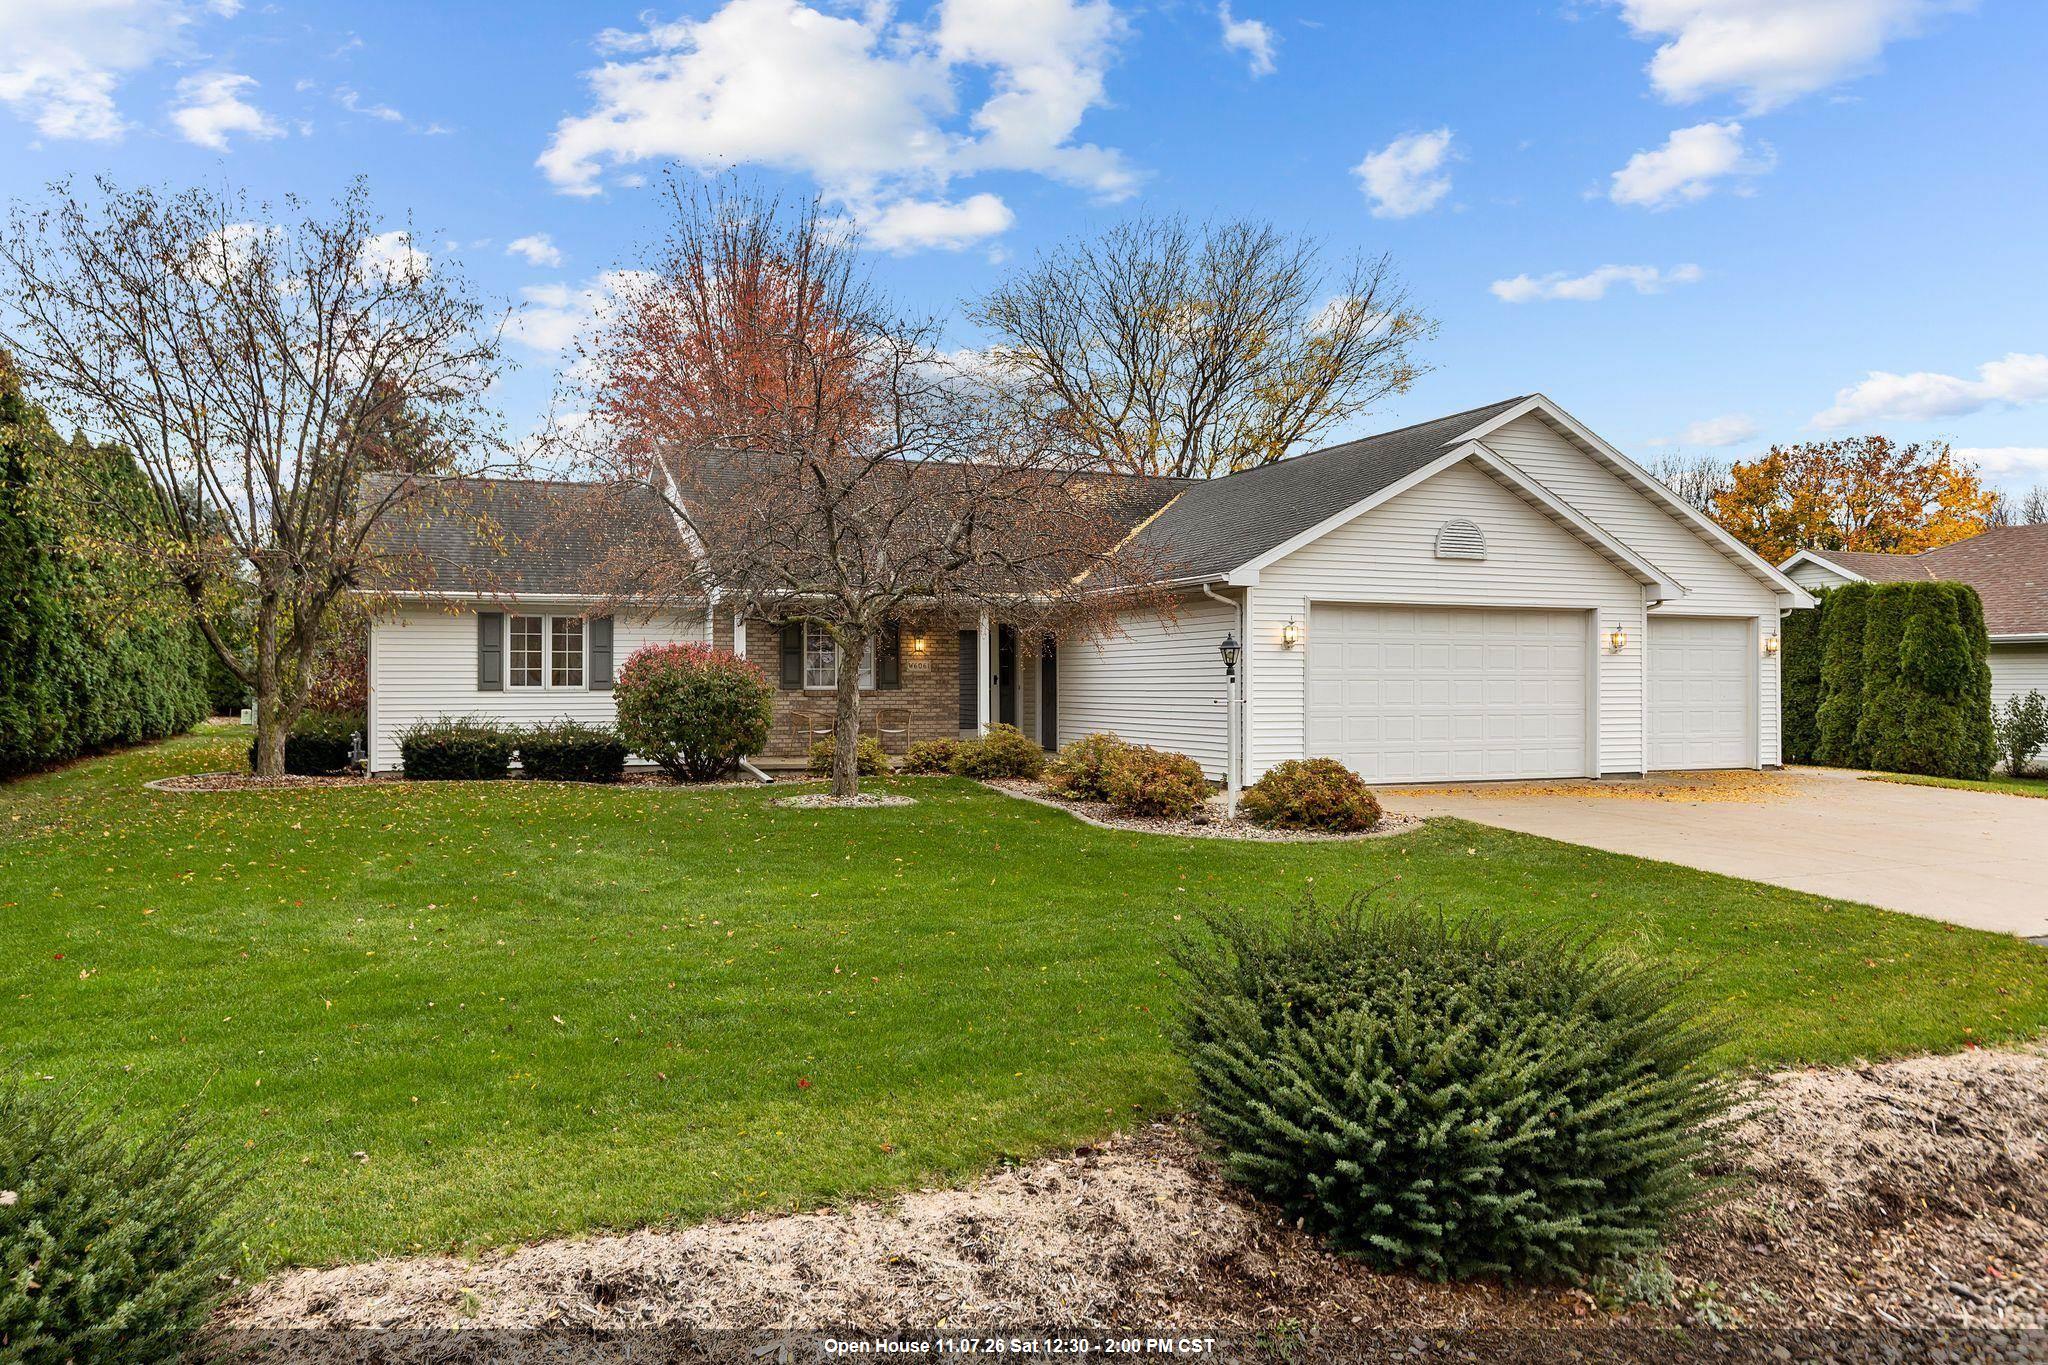 |2|2223 sqft
Adashun Jones, Inc.
Provided by: Keller Williams Fox Cities

 Share
 Show more
 Spec Sheet