
 38
 Return to listing
$369,900
3 Beds
2 Bath
1,260 Sq. Ft.
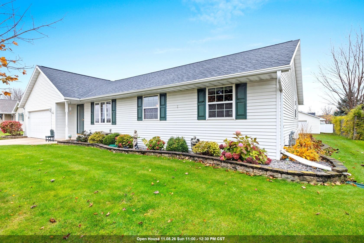
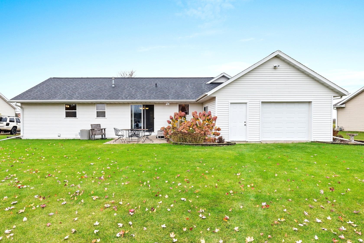
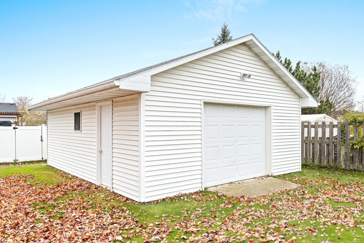
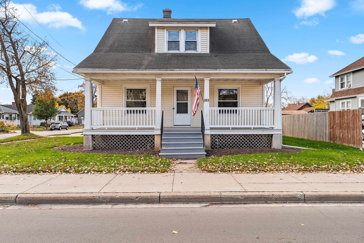
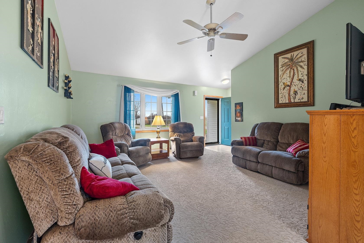
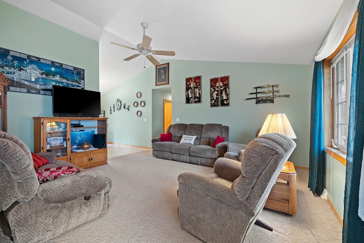
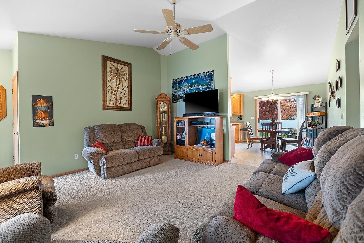
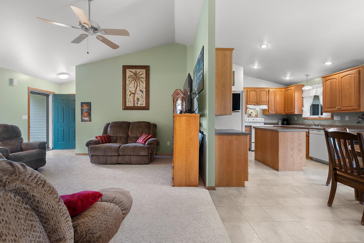
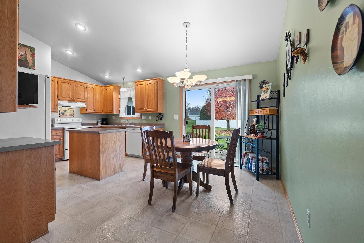
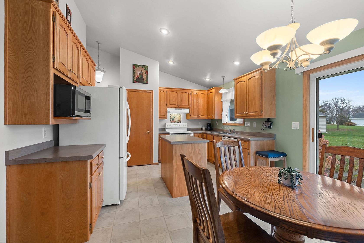
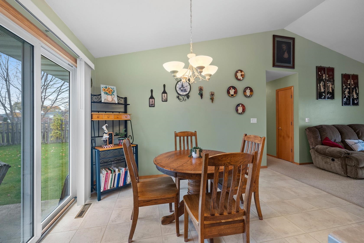
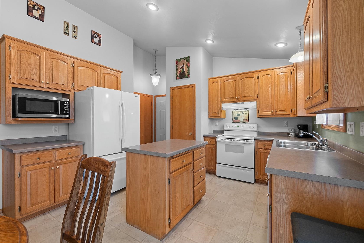
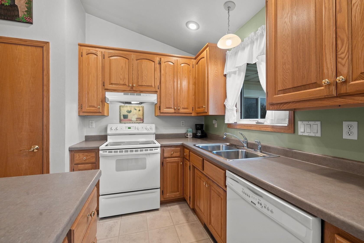
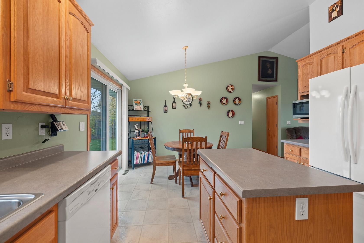
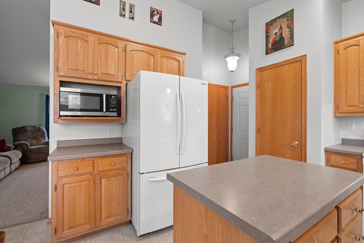
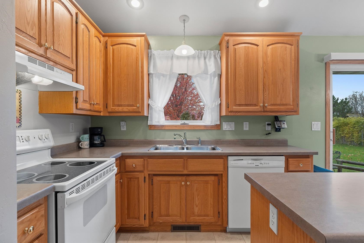
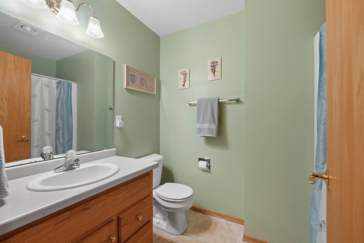
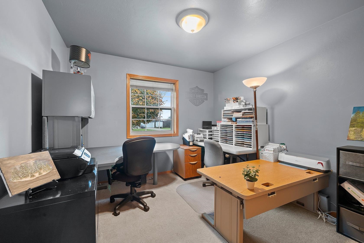
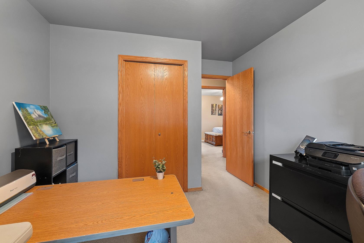
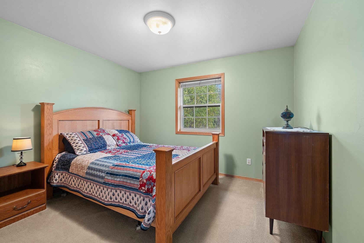
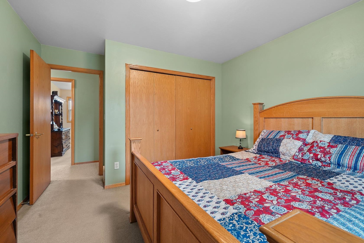
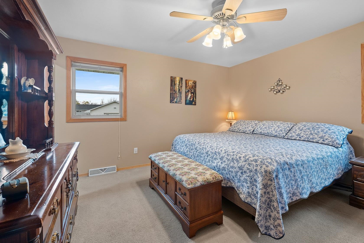
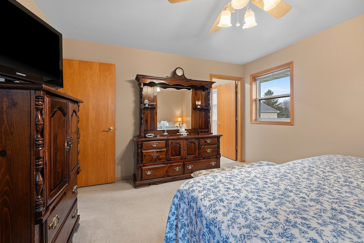
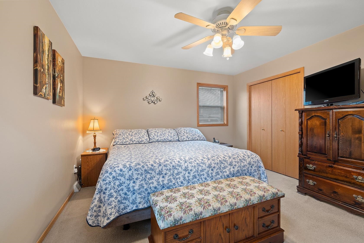
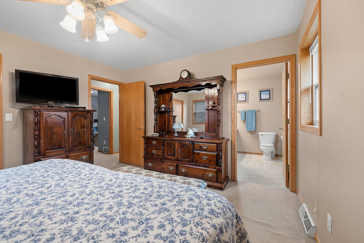
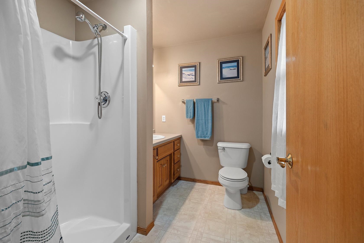
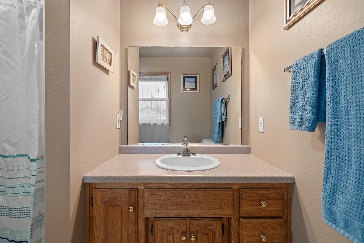
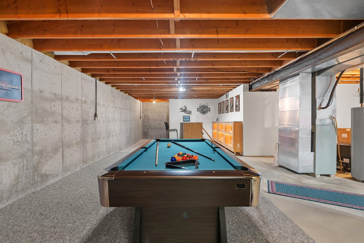
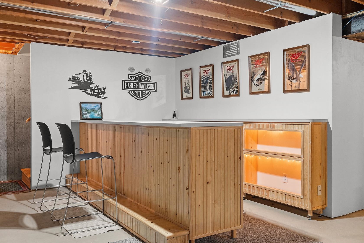
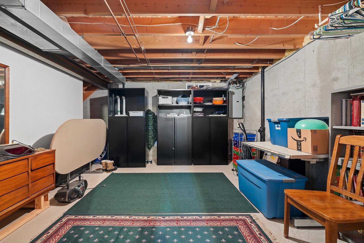
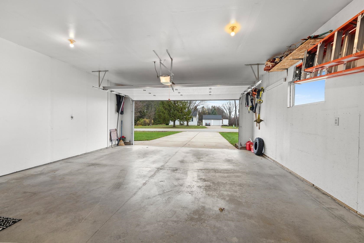
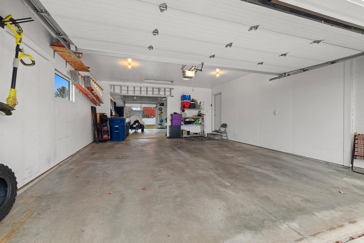
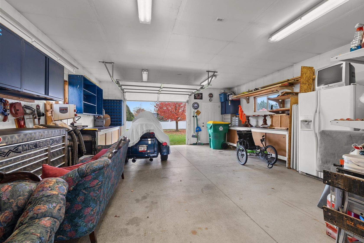
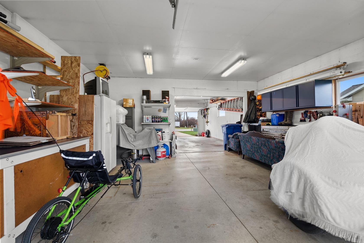
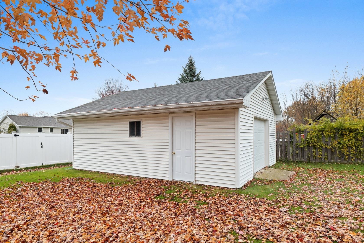
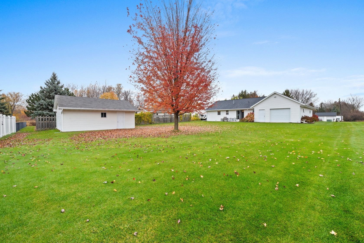
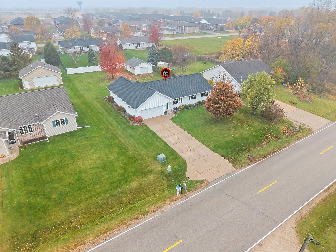
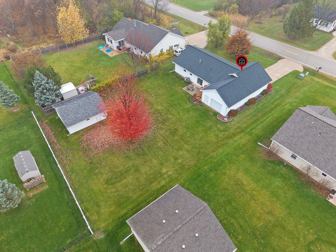
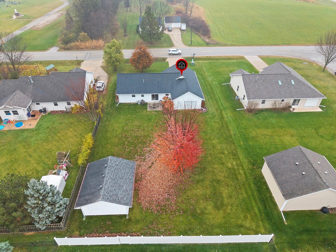
A Vehicle Lover’s Paradise! The exterior features and exceptional storage capabilities of this property are a rare find. Enjoy the convenience of an attached 4-car garage, plus a detached 20' x 24' garage—ideal for a workshop, boat storage, classic car, or additional recreational equipment. Step inside to discover a bright, welcoming layout featuring a spacious living room with vaulted ceilings, an open kitchen and dining area, center island, and patio door providing easy access to the outdoors. The primary bedroom features a private en-suite bath, while two additional bedrooms and a full bathroom provide plenty of space and flexibility. Situated on a large lot, this property offers an outstanding combination of space, functionality, and storage. Don't miss this rare opportunity to own a spotless, meticulously maintained home with the added bonus of a detached garage. A must-see property!
Inclusions:
See attached Inclusions/Exclusions form.
Exclusions:
Refrigerator in kitchen, two blue cabinets in attached garage over the workbench, detached garage heater.
Get a detailed Home Value Estimate Based on Current Market Trends/Get a Detailed Estimate Based on Current Market Conditions Impacting Your Home's Value
 |1
 |1120 sqft
Adashun Jones, Inc.
Provided by: Schroeder & Kabble Realty, Inc.
 |1|1341 sqft
Adashun Jones, Inc.
Provided by: Ruesch Realty
 |1|1209 sqft
Adashun Jones, Inc.
Provided by: LPT Realty
 |1|1296 sqft
Adashun Jones, Inc.
Provided by: Bridging Real Estate
 |1|1085 sqft
Adashun Jones, Inc.
Provided by: Coldwell Banker Real Estate Group
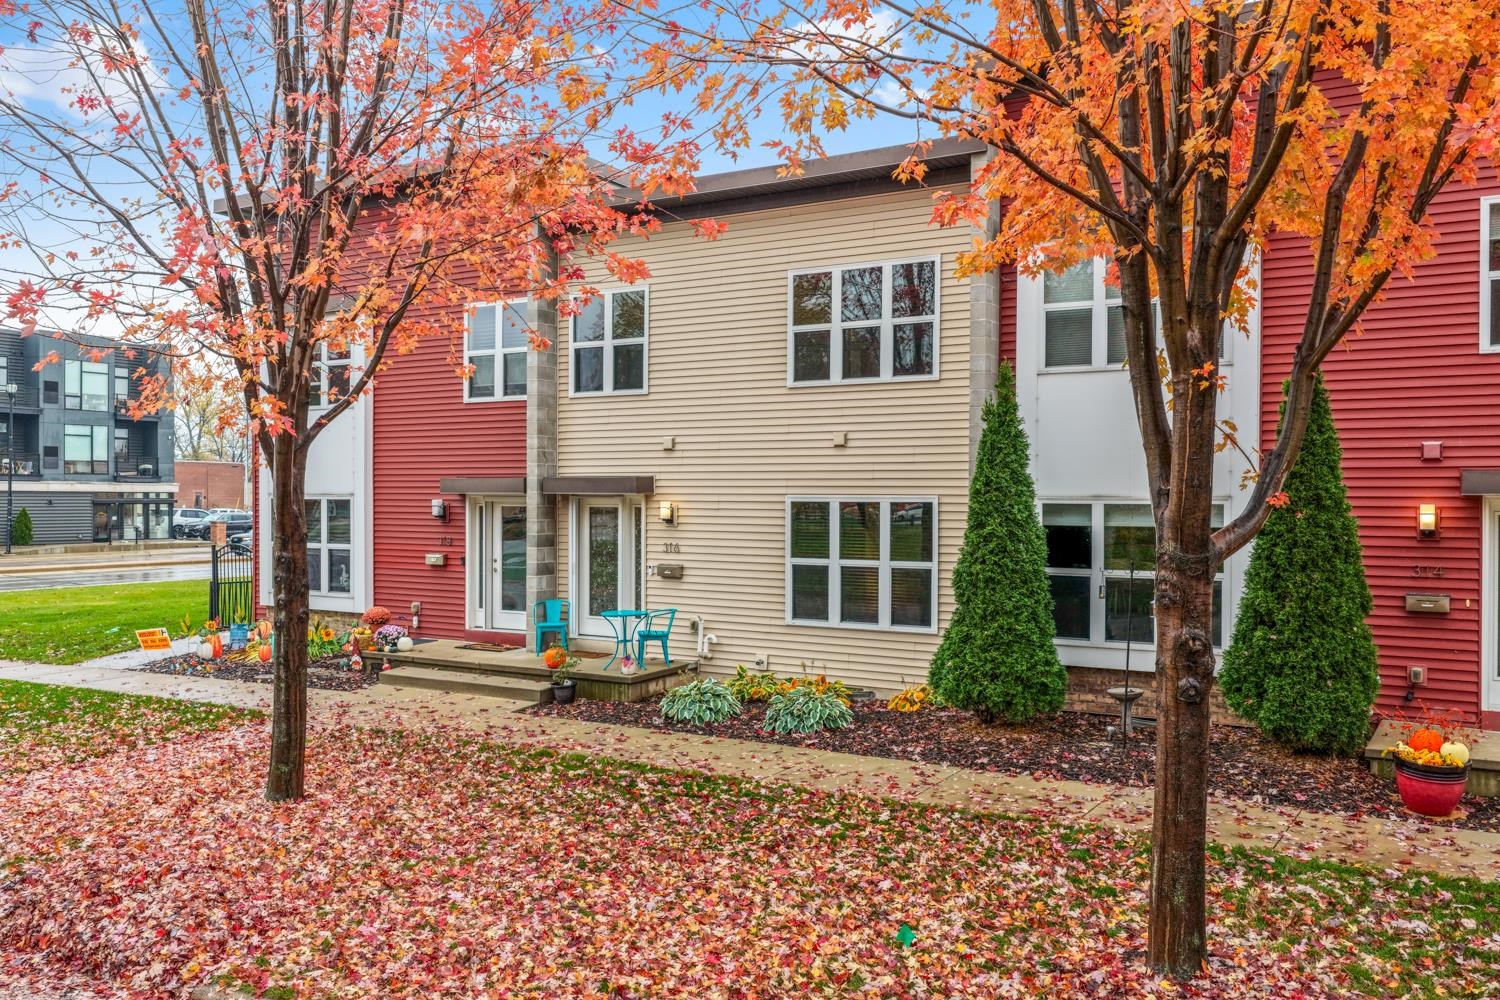 |3|1408 sqft
Adashun Jones, Inc.
Provided by: Dallaire Realty
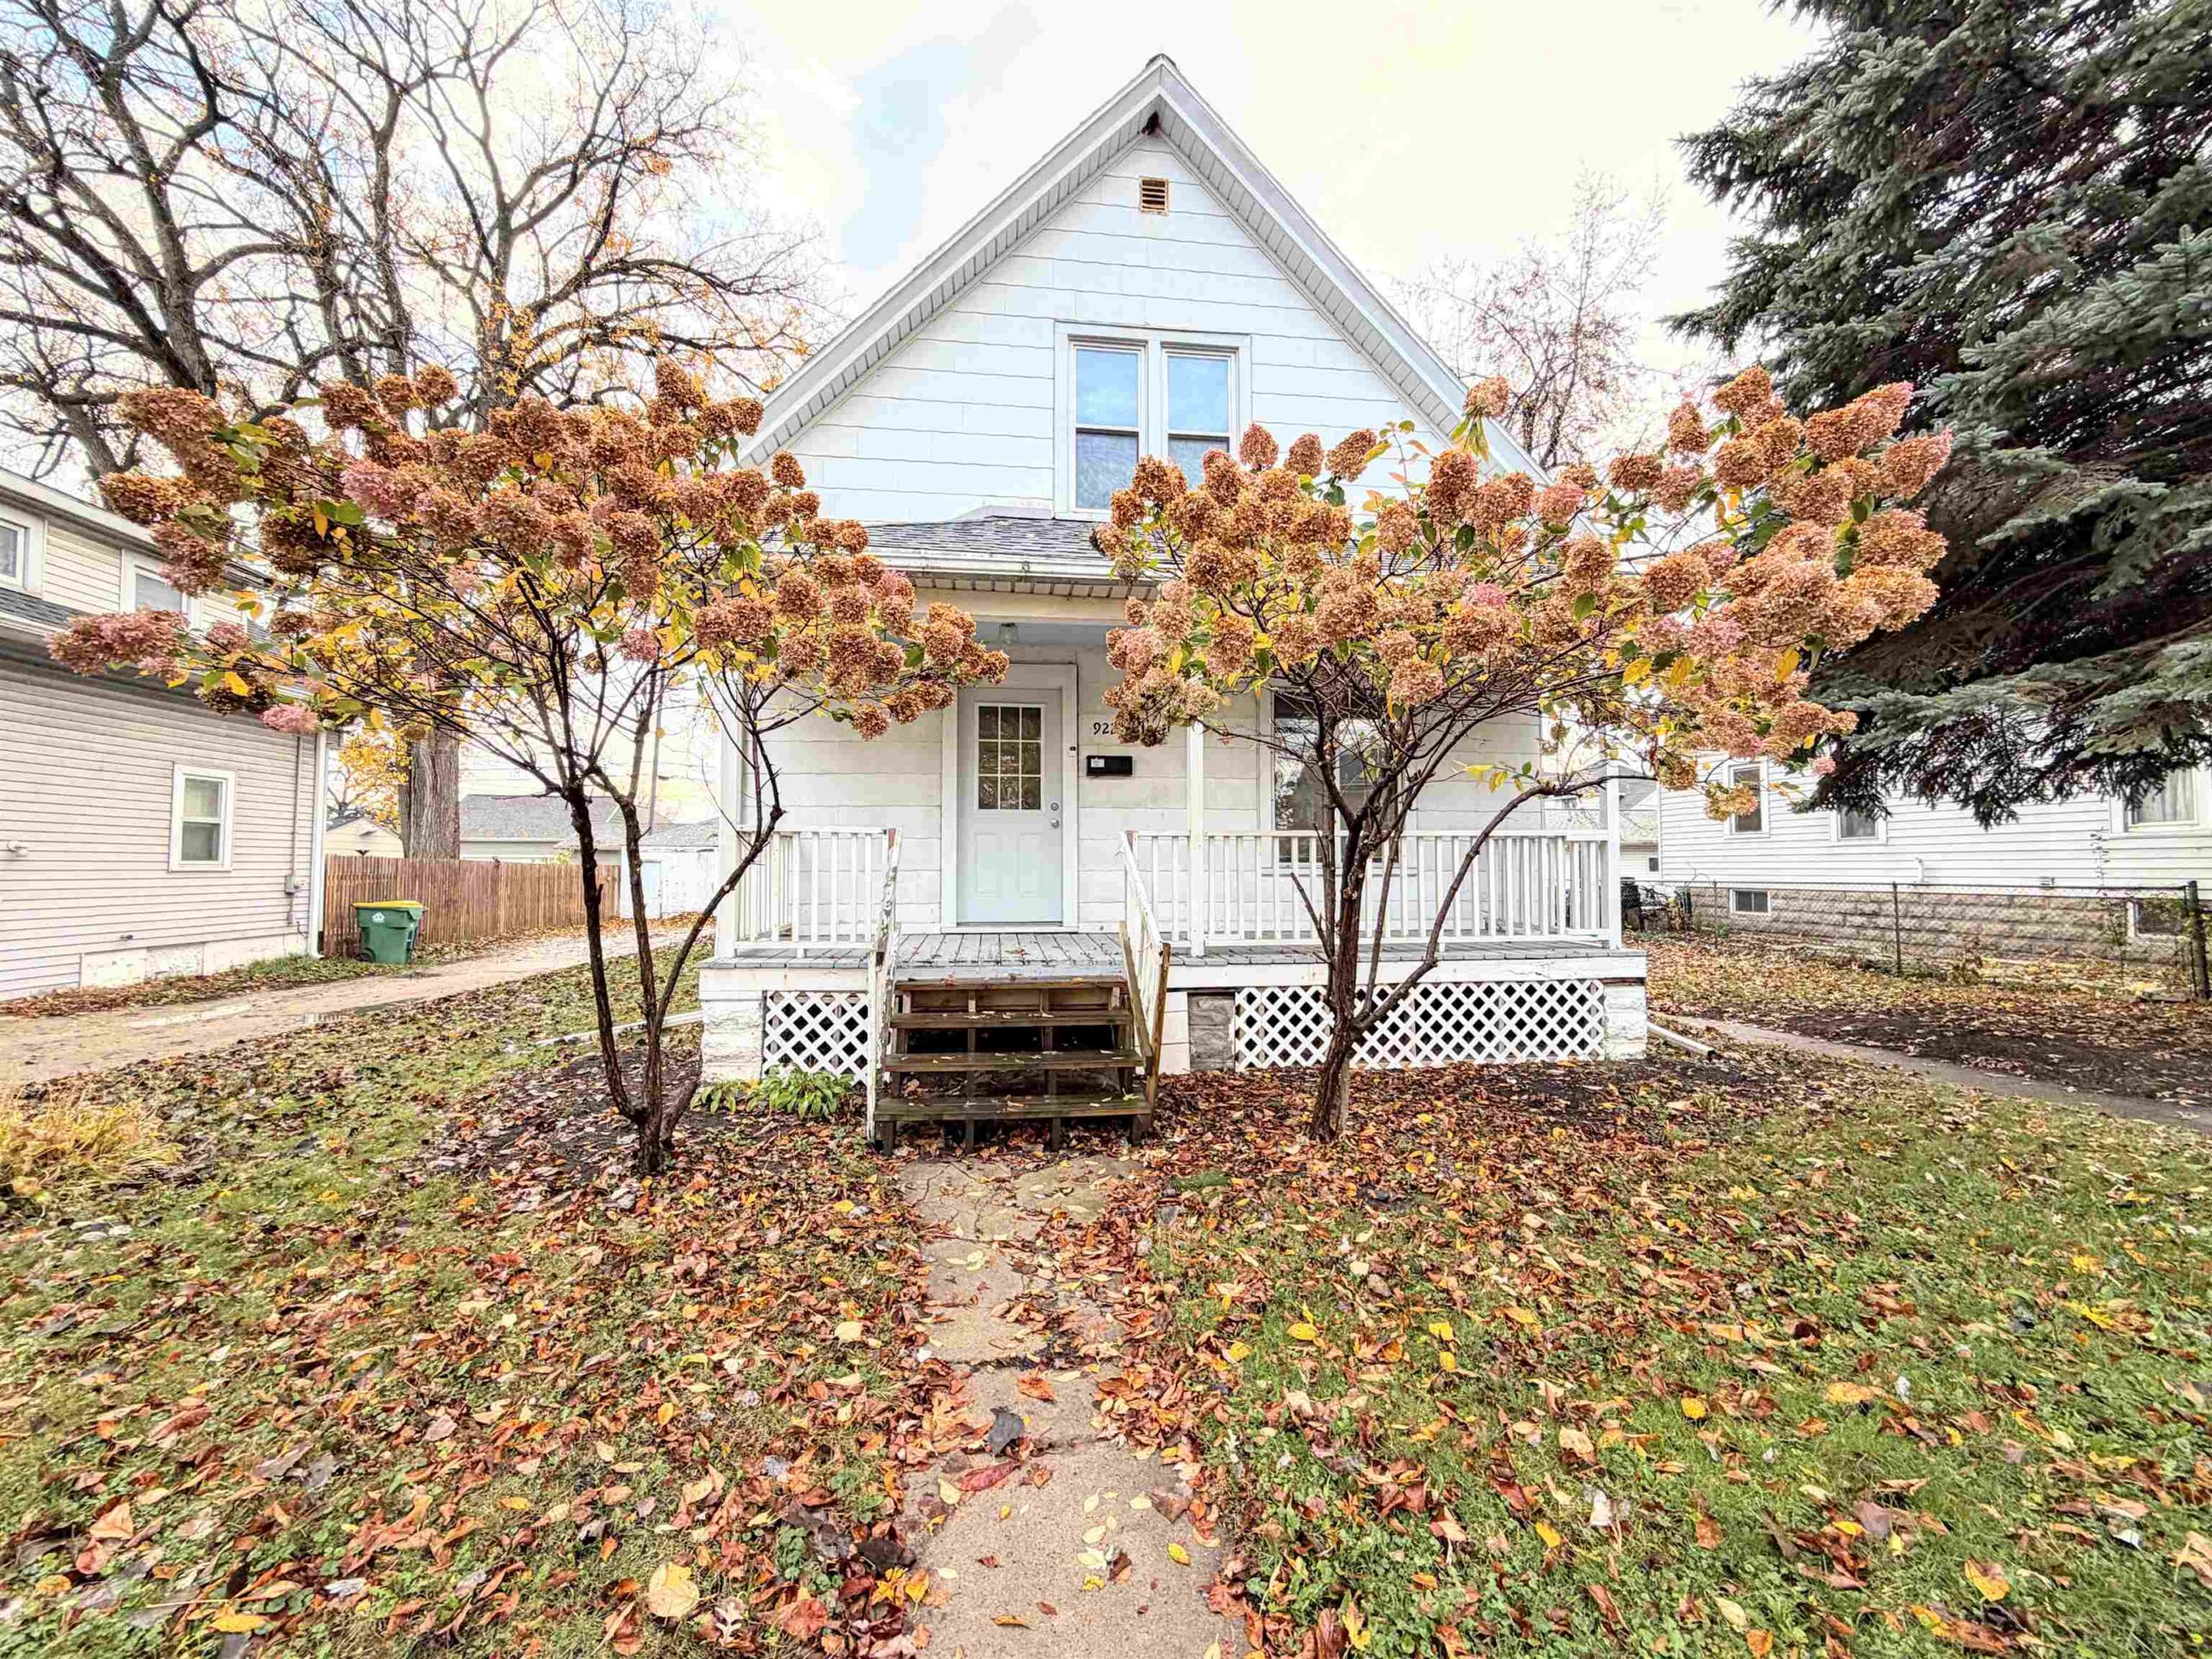 |3|1531 sqft
Adashun Jones, Inc.
Provided by: Knaack Realty LLC
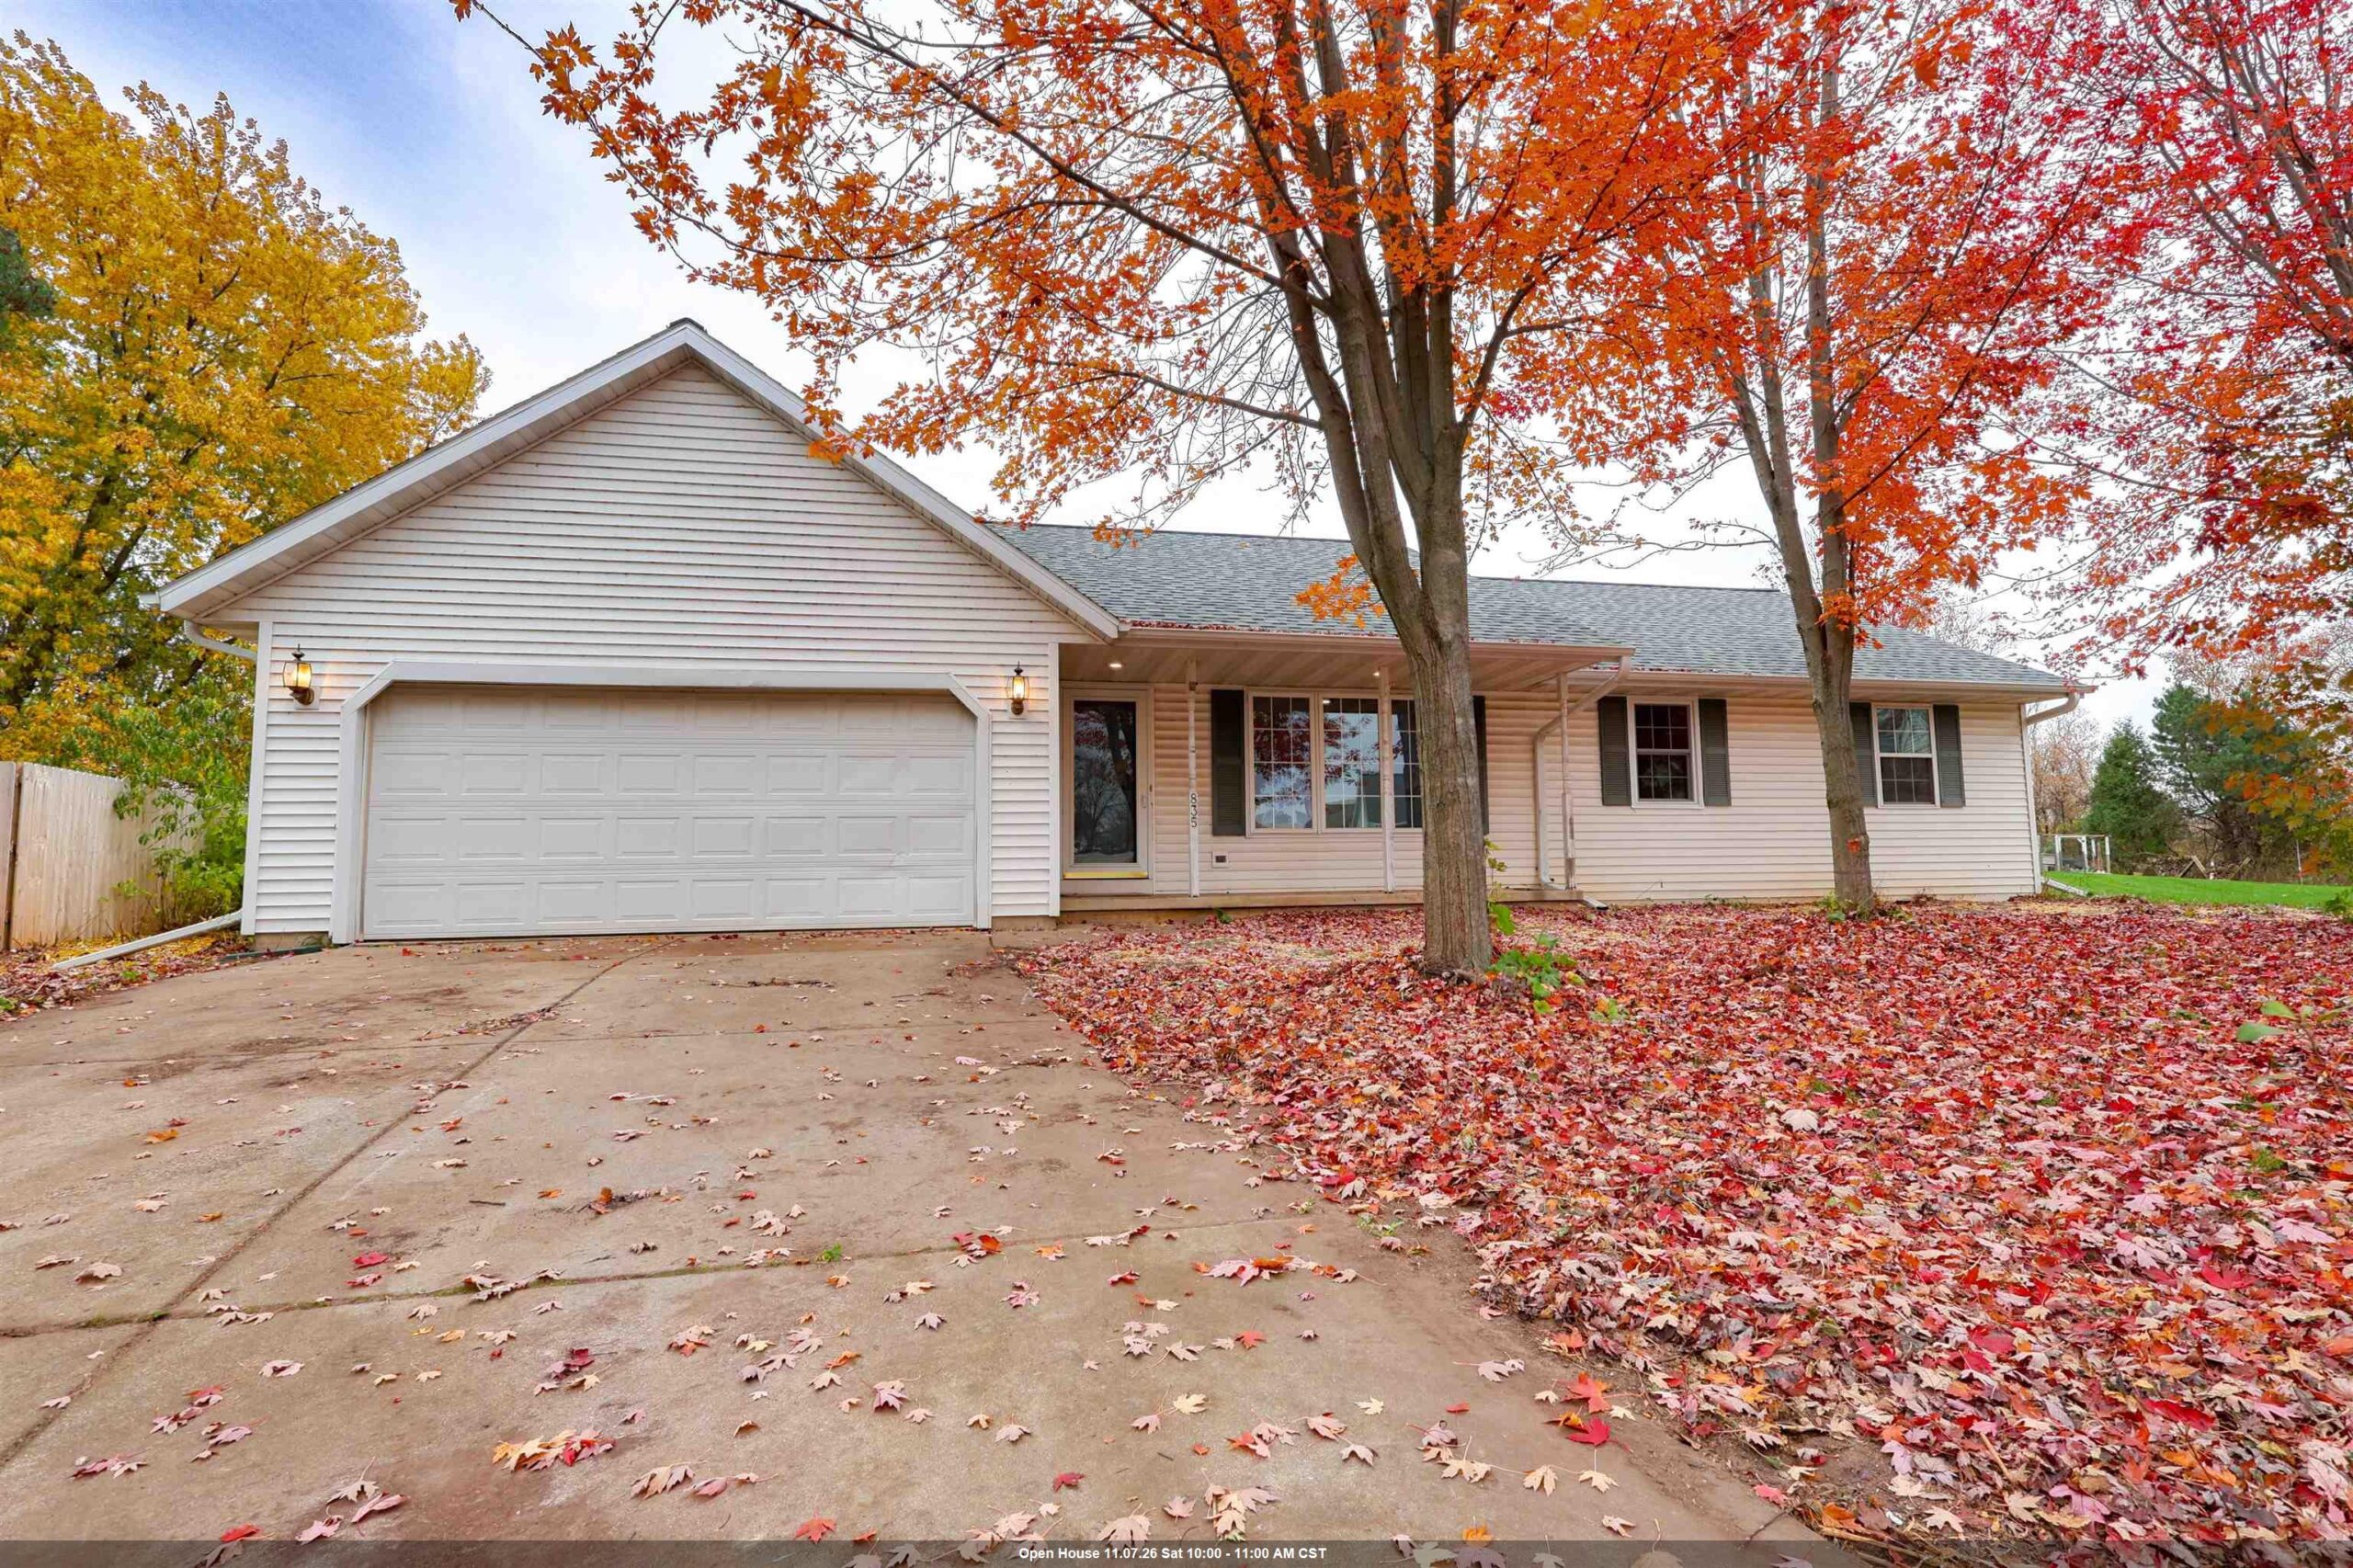 |2|1347 sqft
Adashun Jones, Inc.
Provided by: Keller Williams Green Bay
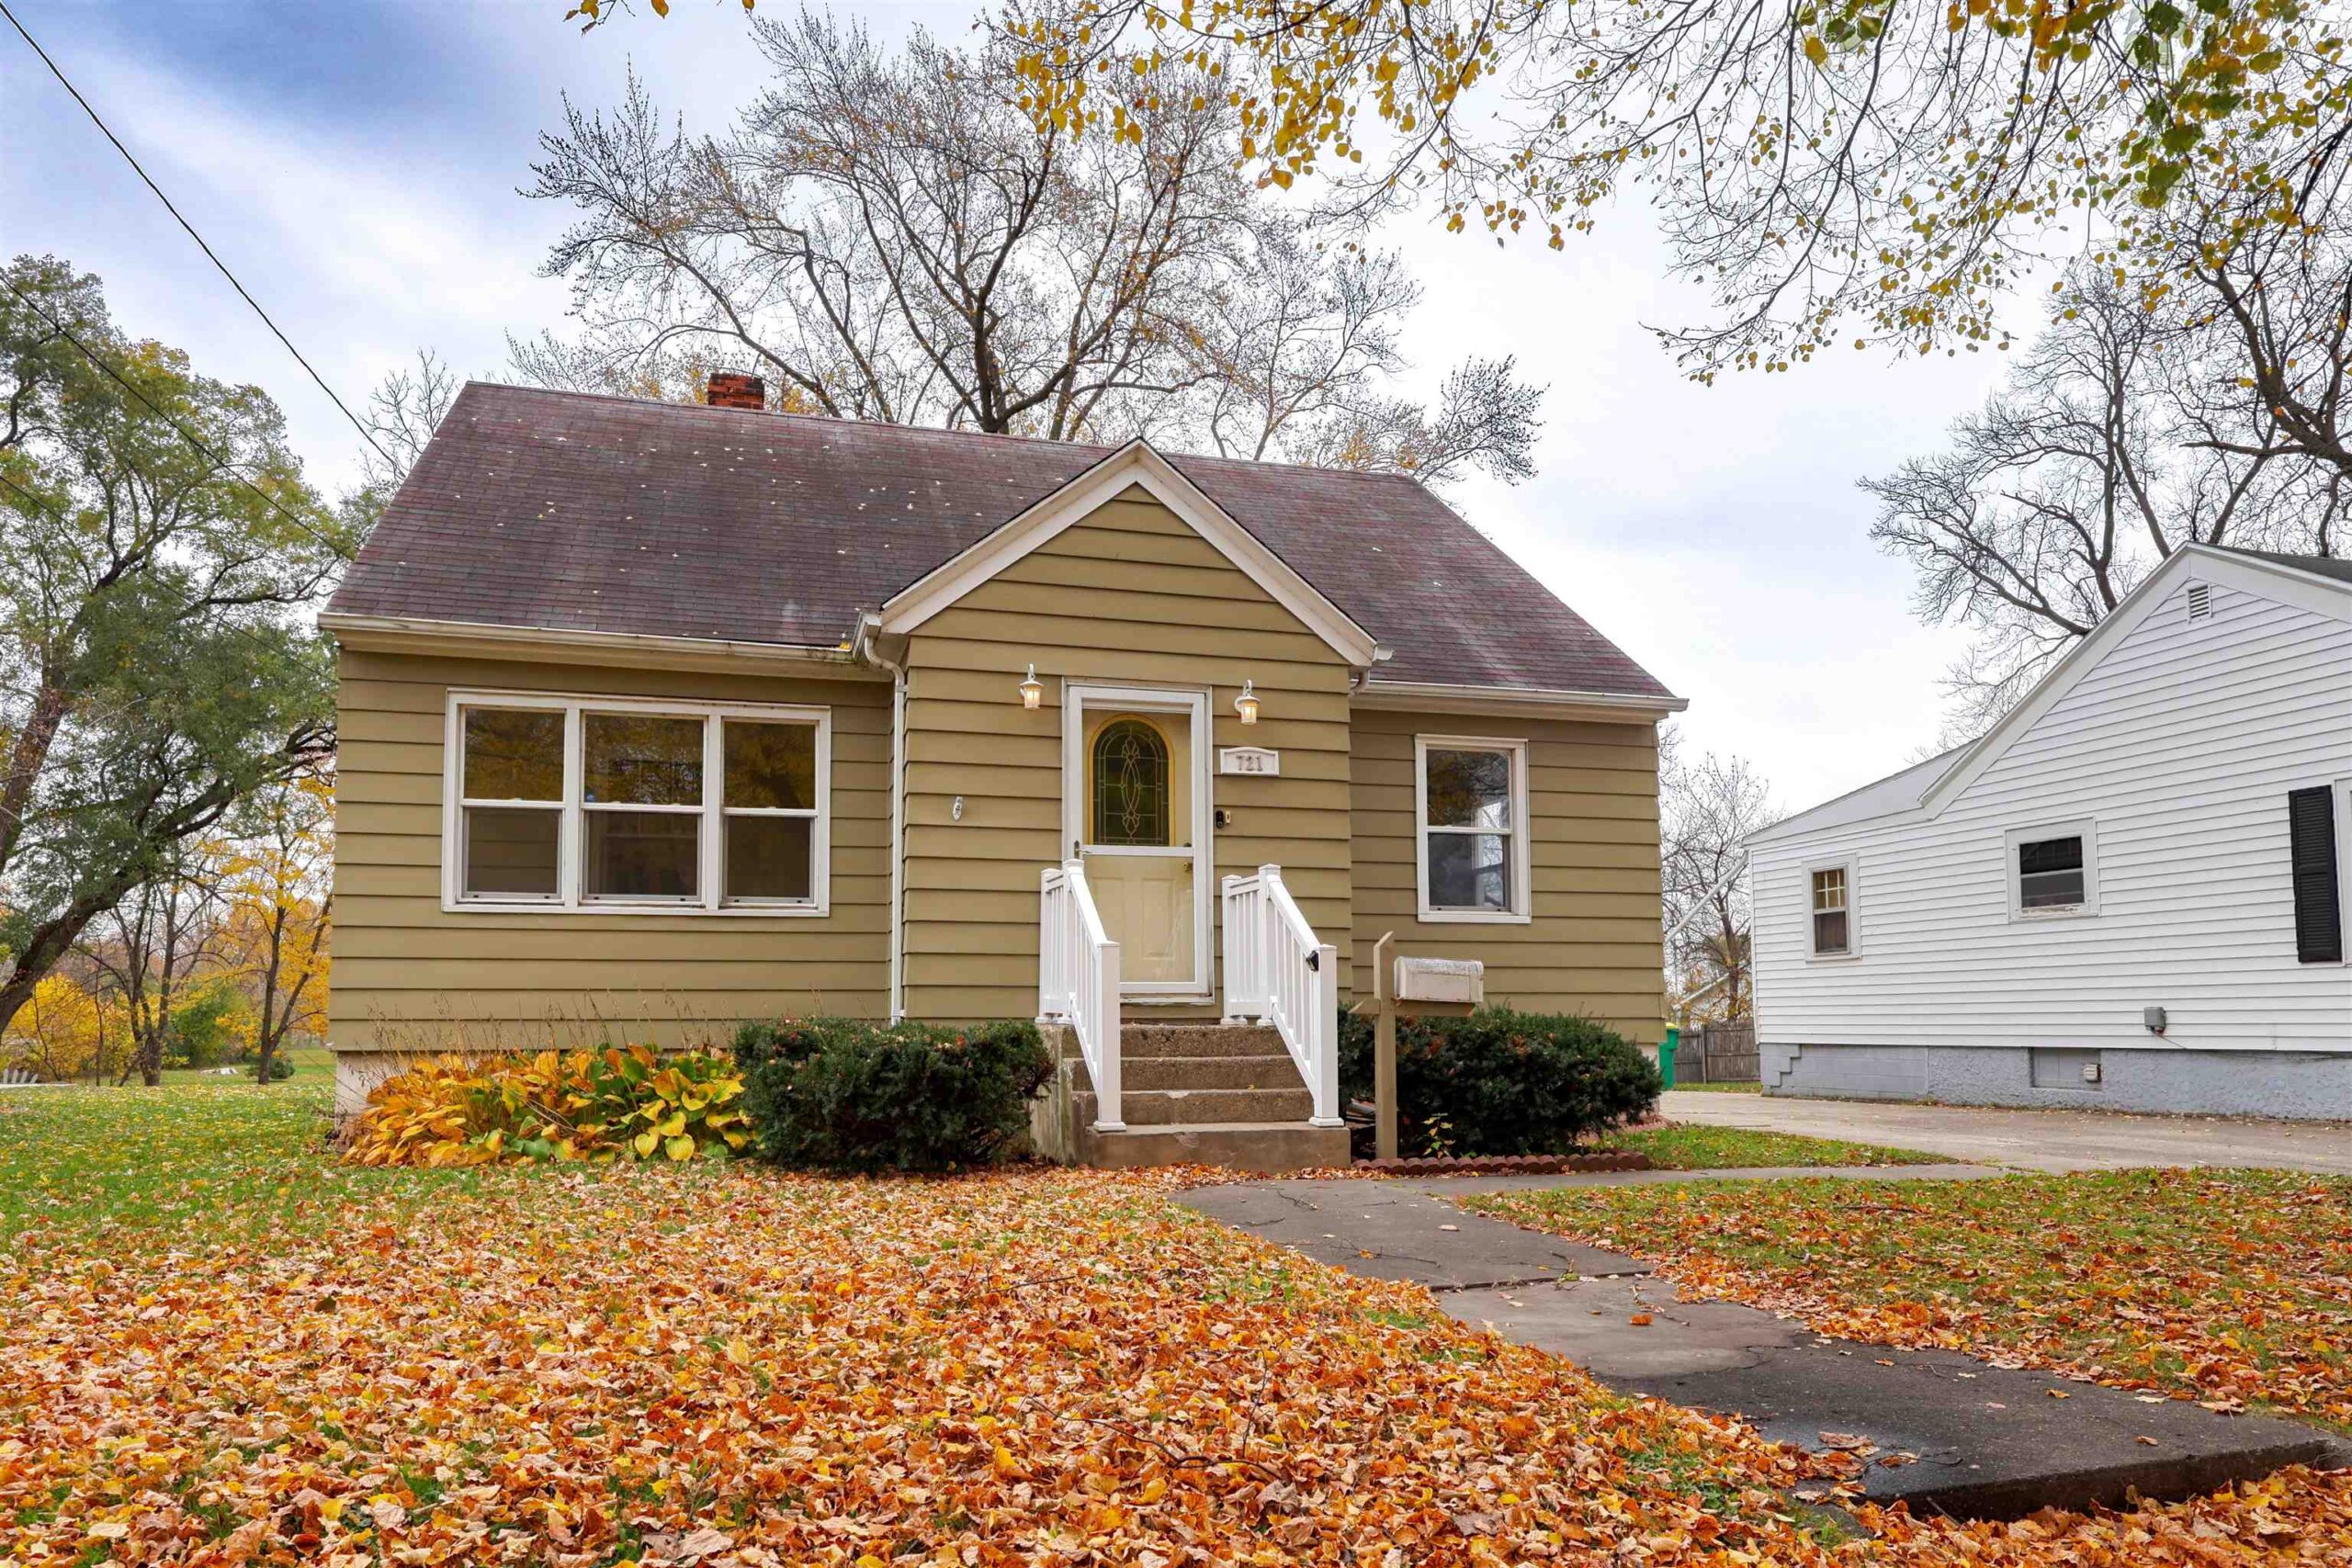 |1|1408 sqft
Adashun Jones, Inc.
Provided by: Keller Williams Green Bay
 |1|1274 sqft
Adashun Jones, Inc.
Provided by: Epique Realty

 Share
 Show more
 Spec Sheet