
 14
 Return to listing
$170,000
3 Beds
1 Bath
1,205 Sq. Ft.
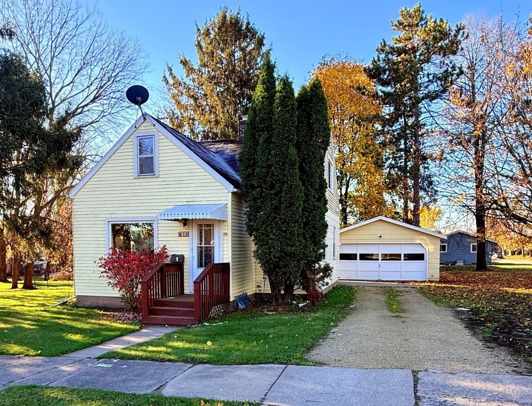
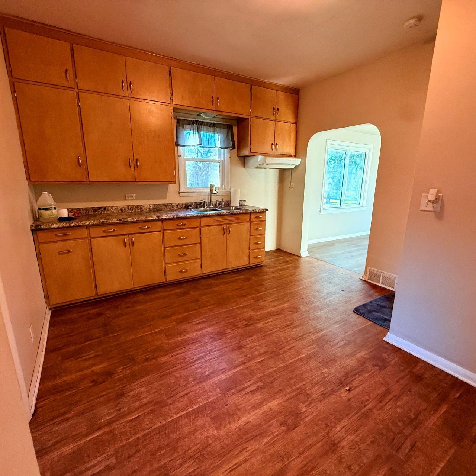
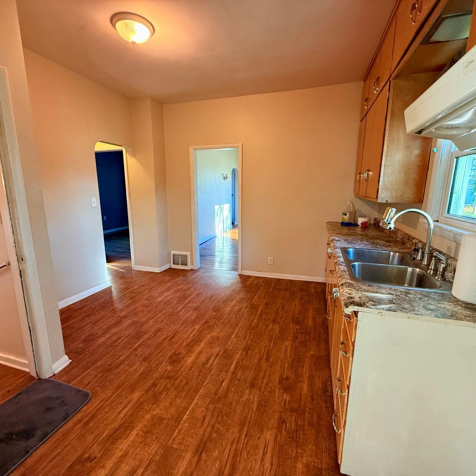
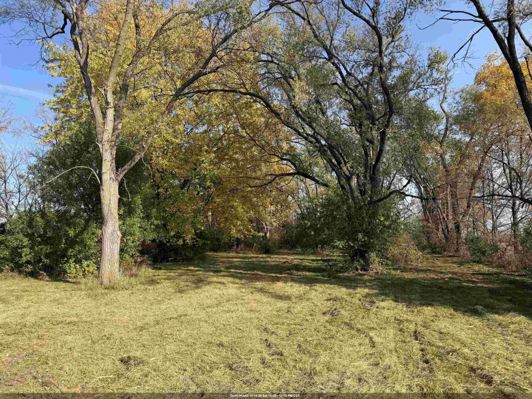
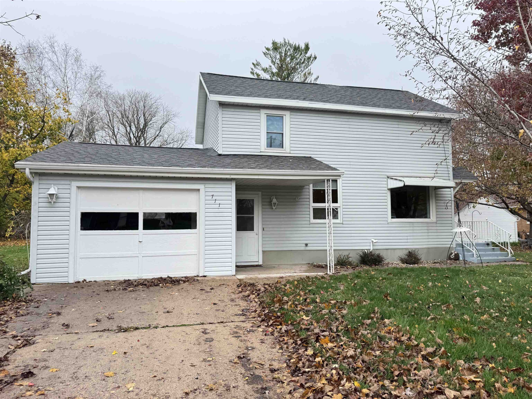
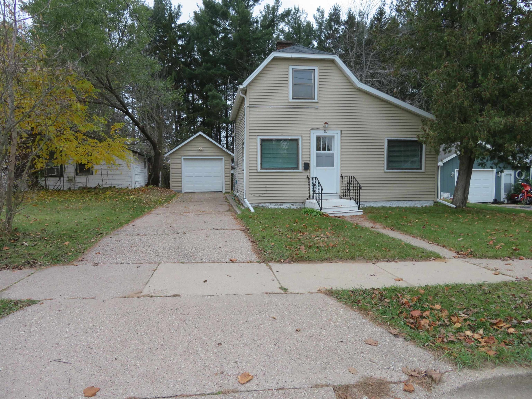
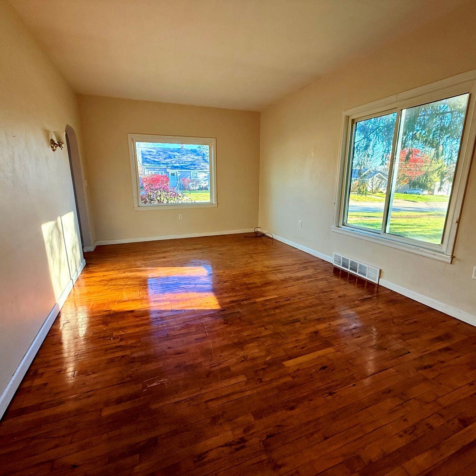
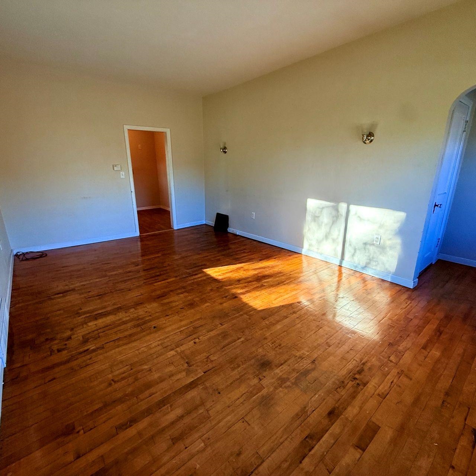
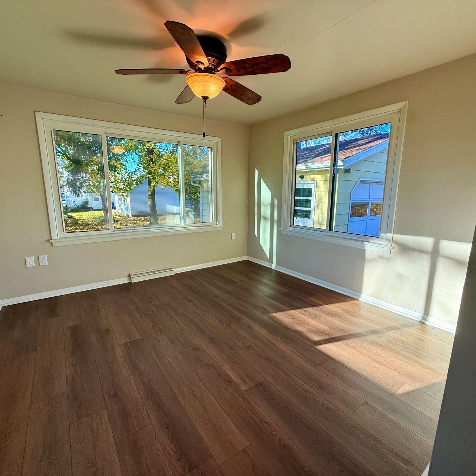
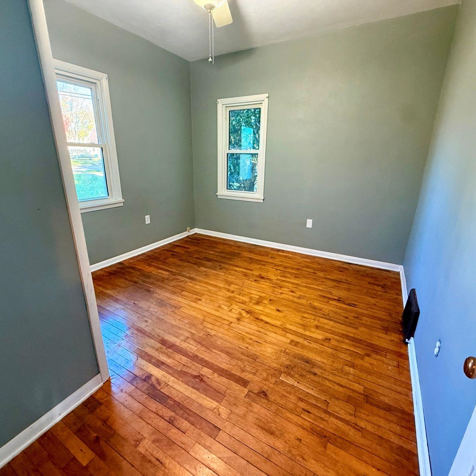
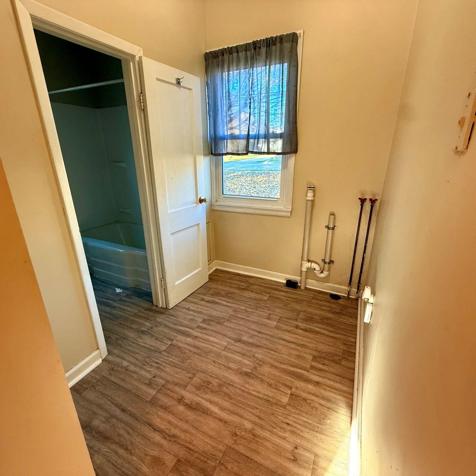
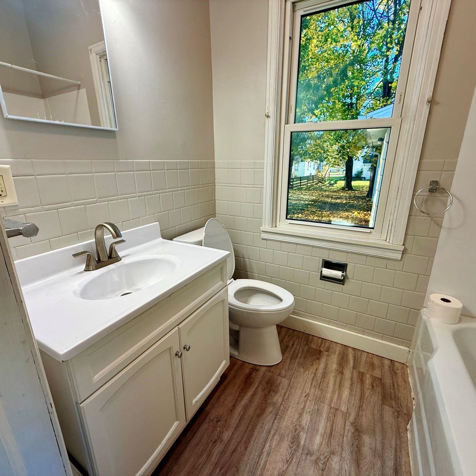
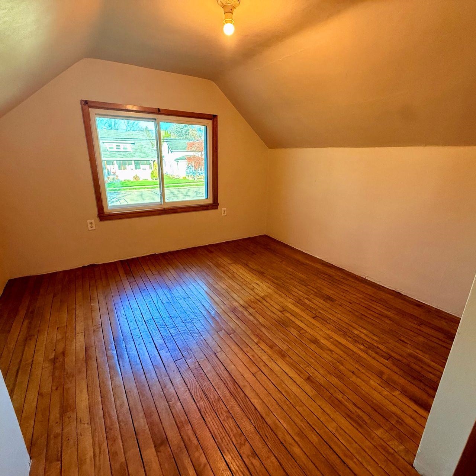
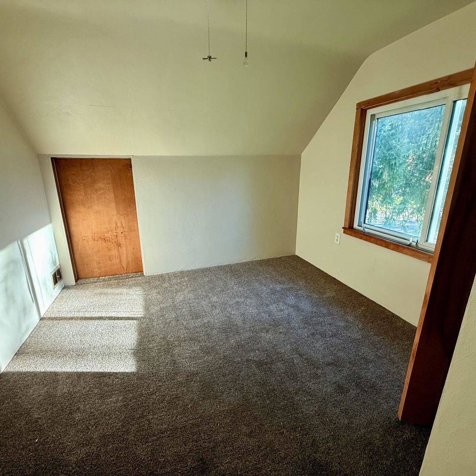
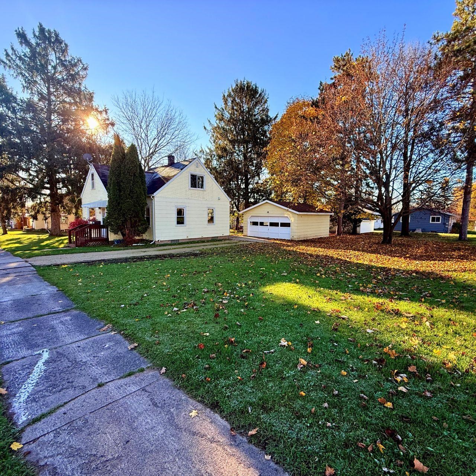
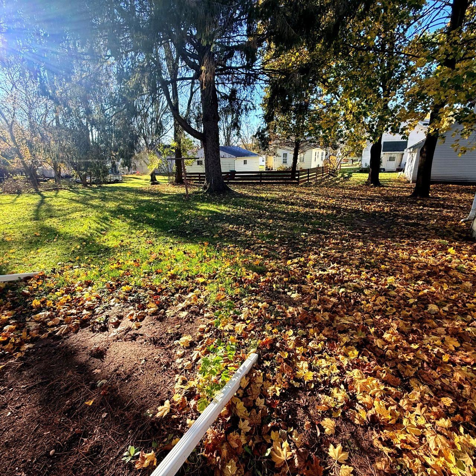
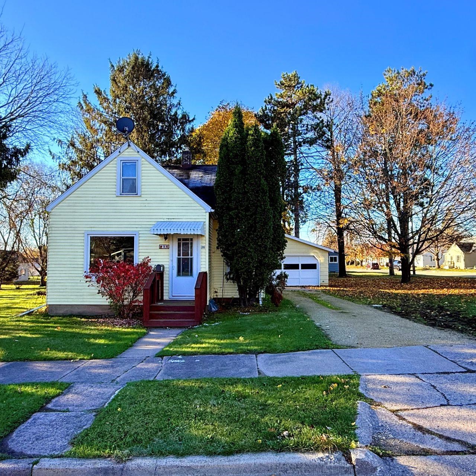
Welcome home to this clean and inviting 3-bedroom home located on the north side of the city! The comfortable living room features beautiful hardwood flooring, while the eat-in kitchen offers a welcoming space for everyday meals. A bright dining room/sunroom at the back of the home provides additional space to relax or entertain. Convenient main-level laundry, one bedroom, and a full bath complete the main floor. Upstairs, you'll find two additional bedrooms. The 2-car garage features a new roof in 2021. The rubber roofing over the dining room/sunroom will be replaced prior to closing. Enjoy the outdoors on the beautiful 120' x 120' double corner lot, offering plenty of room for gardening, recreation, and outdoor activities. A wonderful place to call home!
Exclusions:
All seller's personal property
Get a detailed Home Value Estimate Based on Current Market Trends/Get a Detailed Estimate Based on Current Market Conditions Impacting Your Home's Value
 |1
 |1380 sqft
Adashun Jones, Inc.
Provided by: Thiel Real Estate
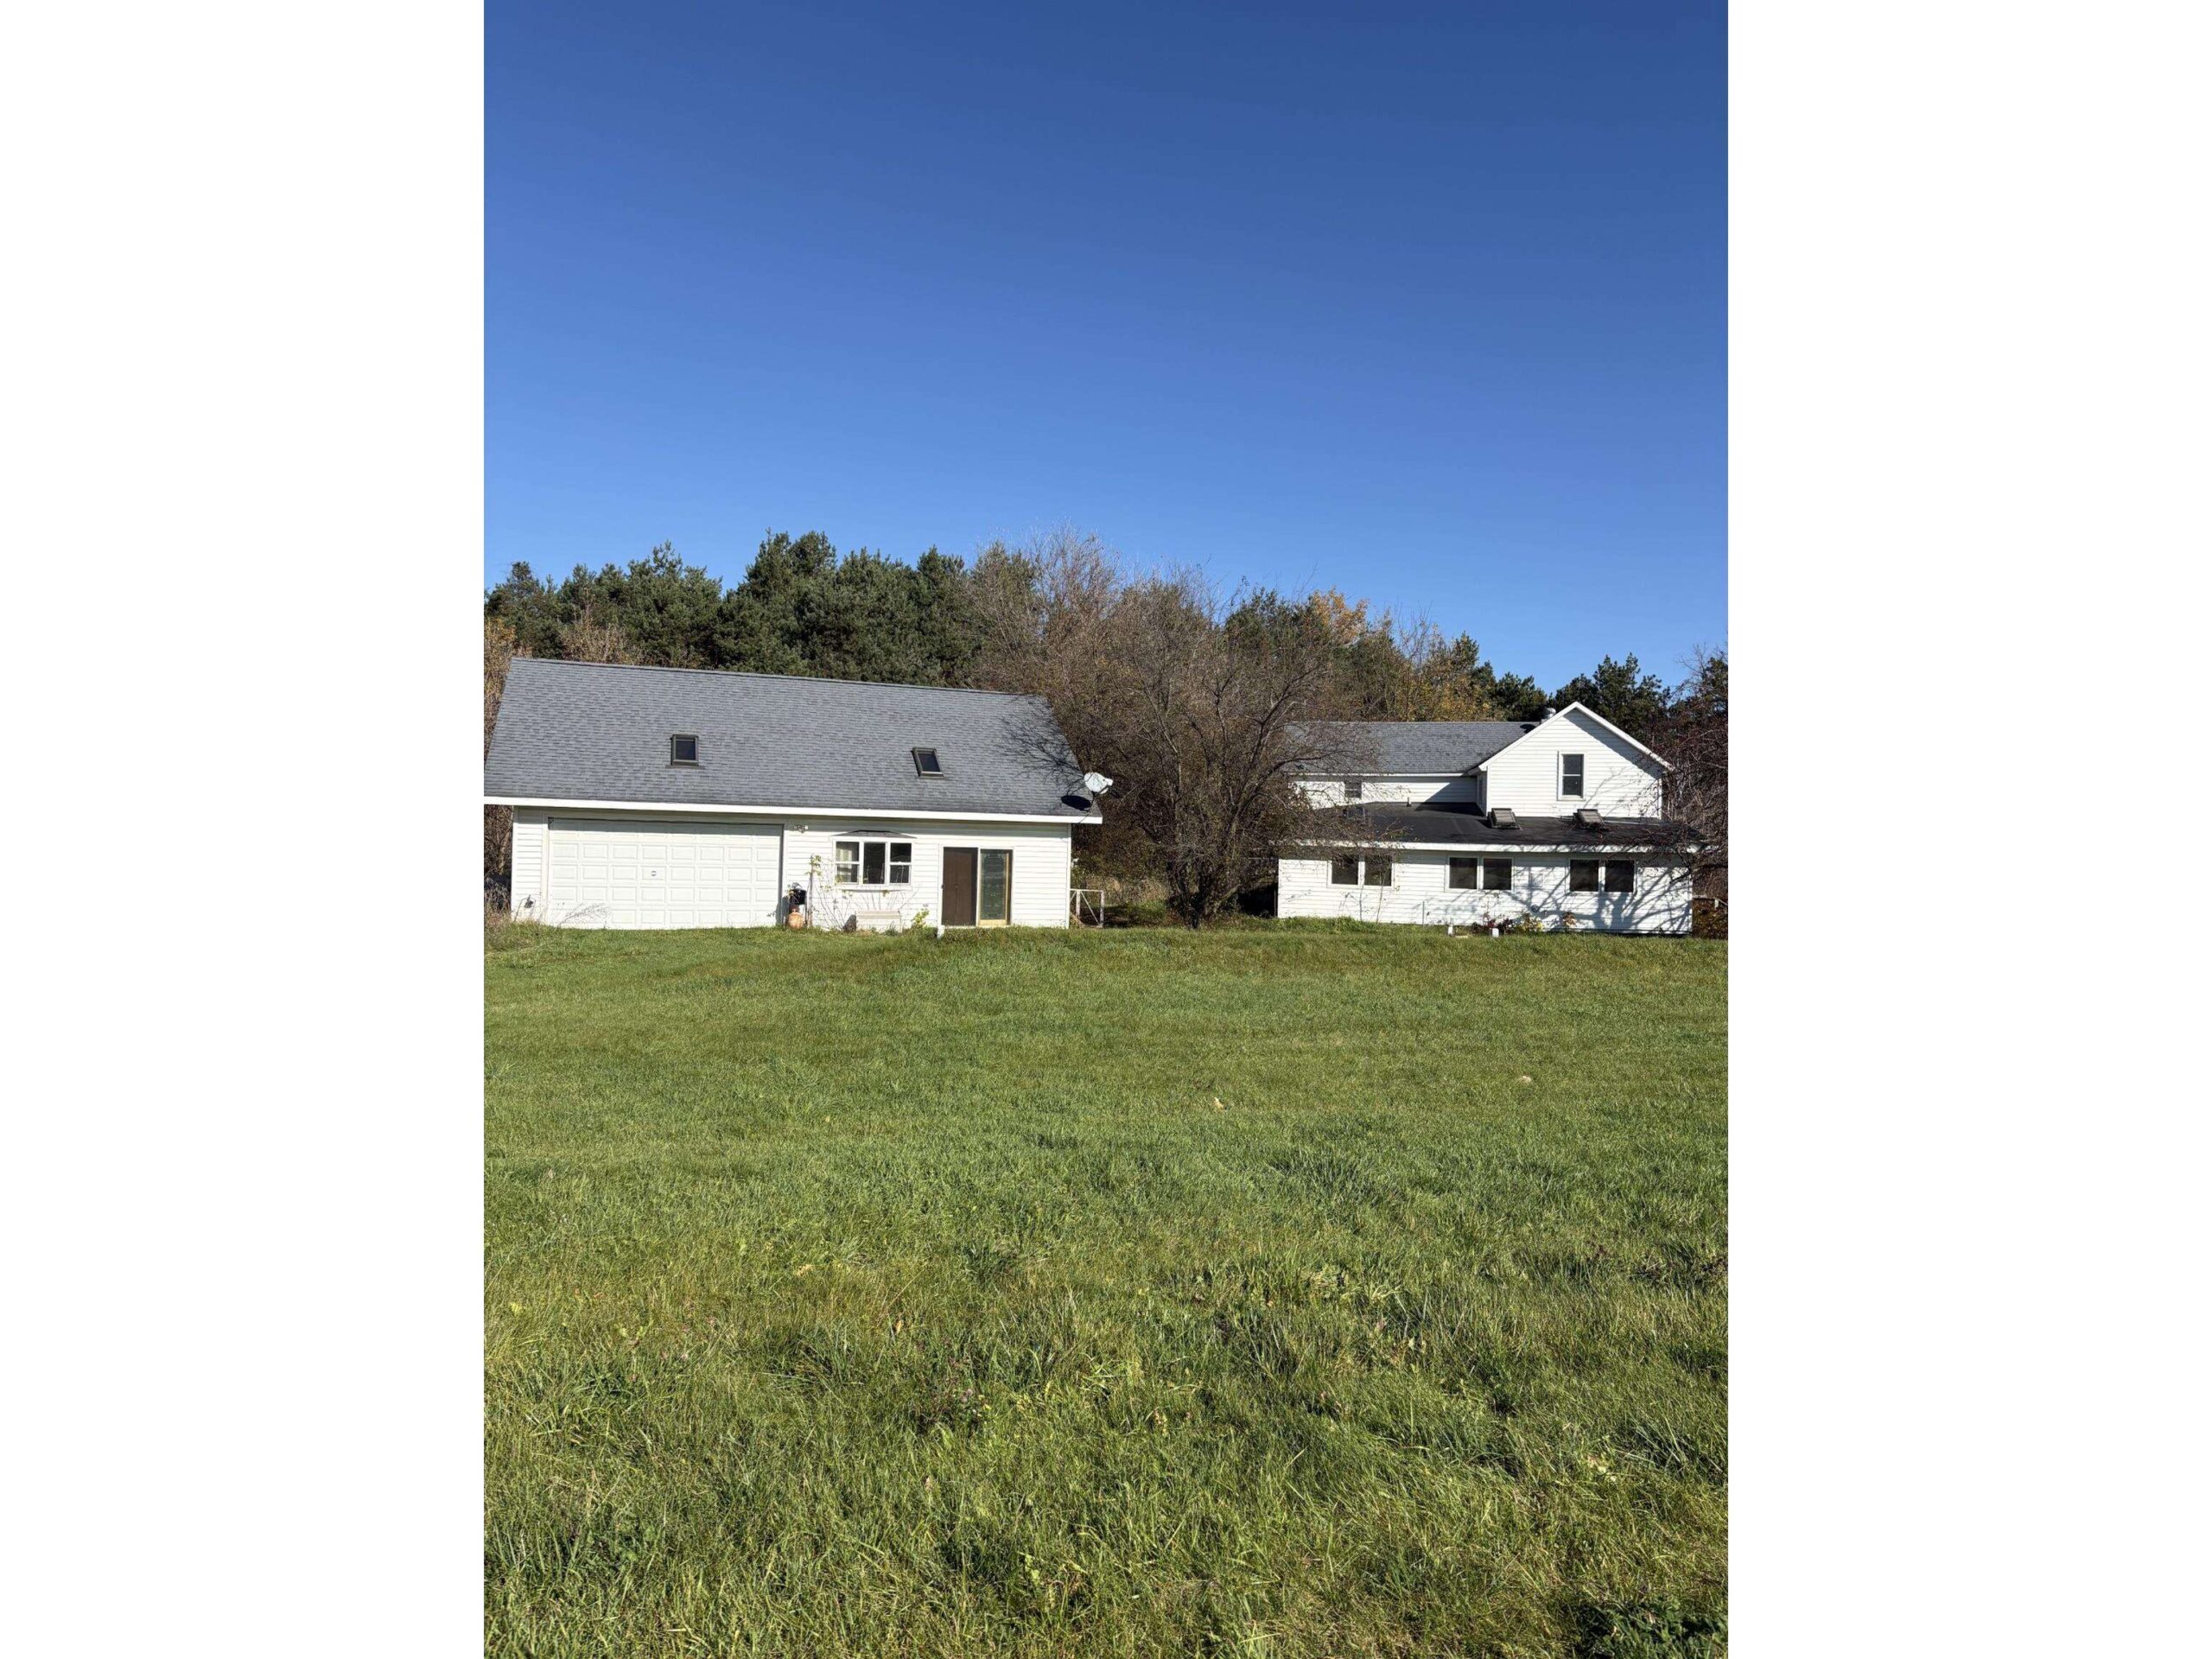 |1|1500 sqft
Adashun Jones, Inc.
Provided by: Ruesch Realty
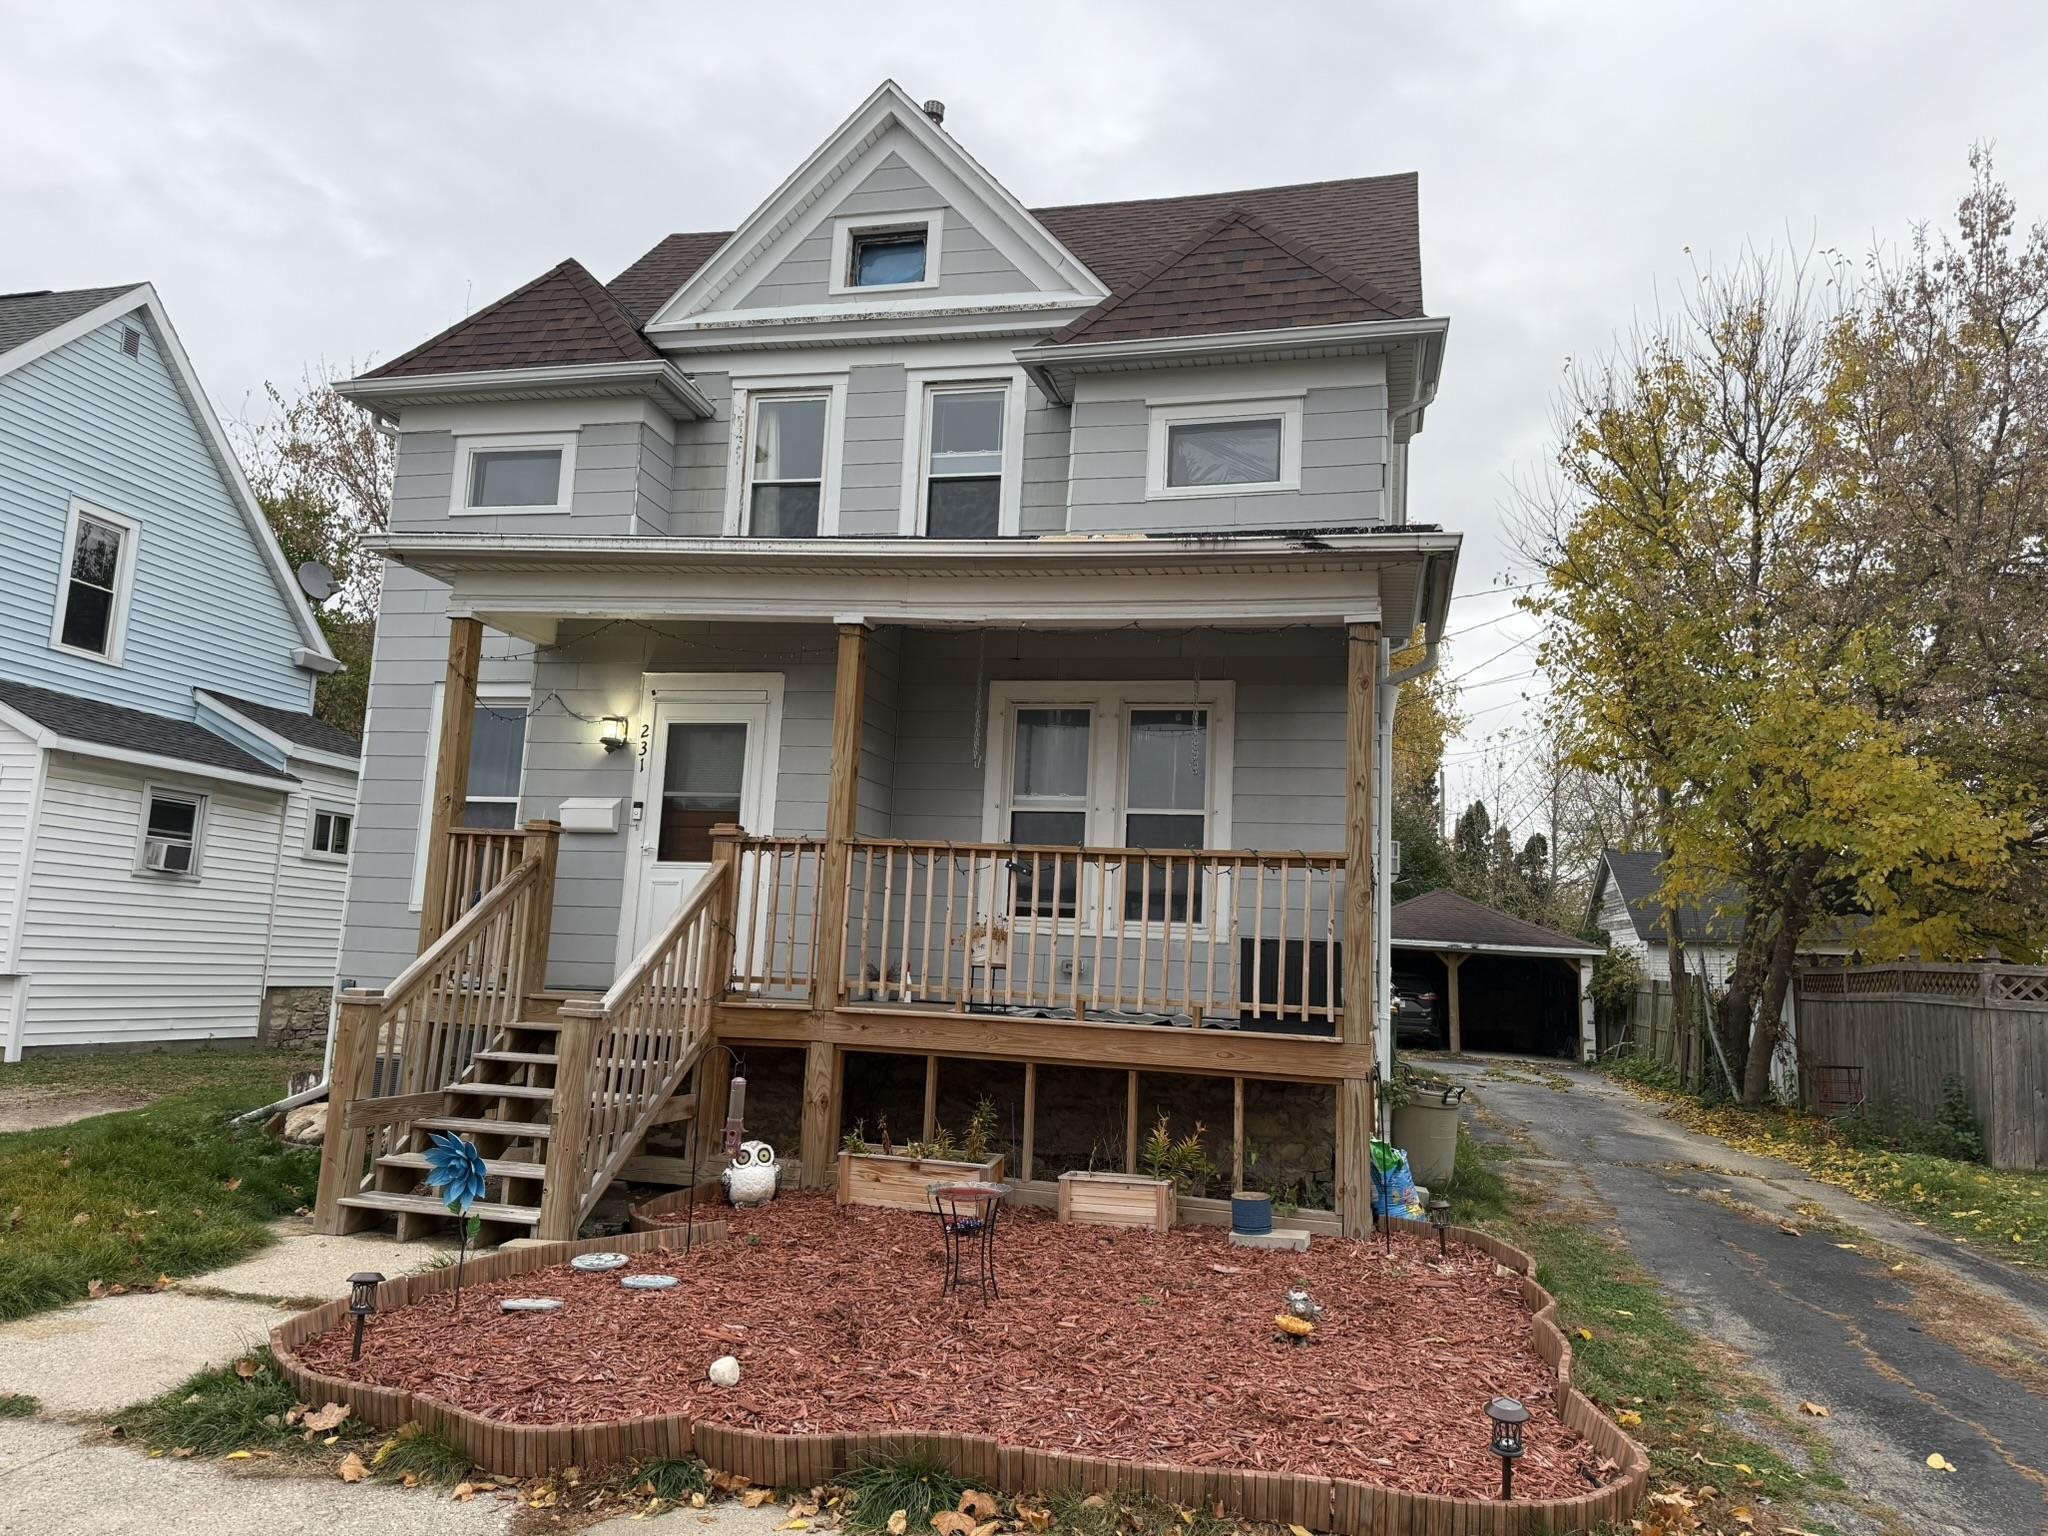 |2|1444 sqft
Adashun Jones, Inc.
Provided by: First Weber Oshkosh
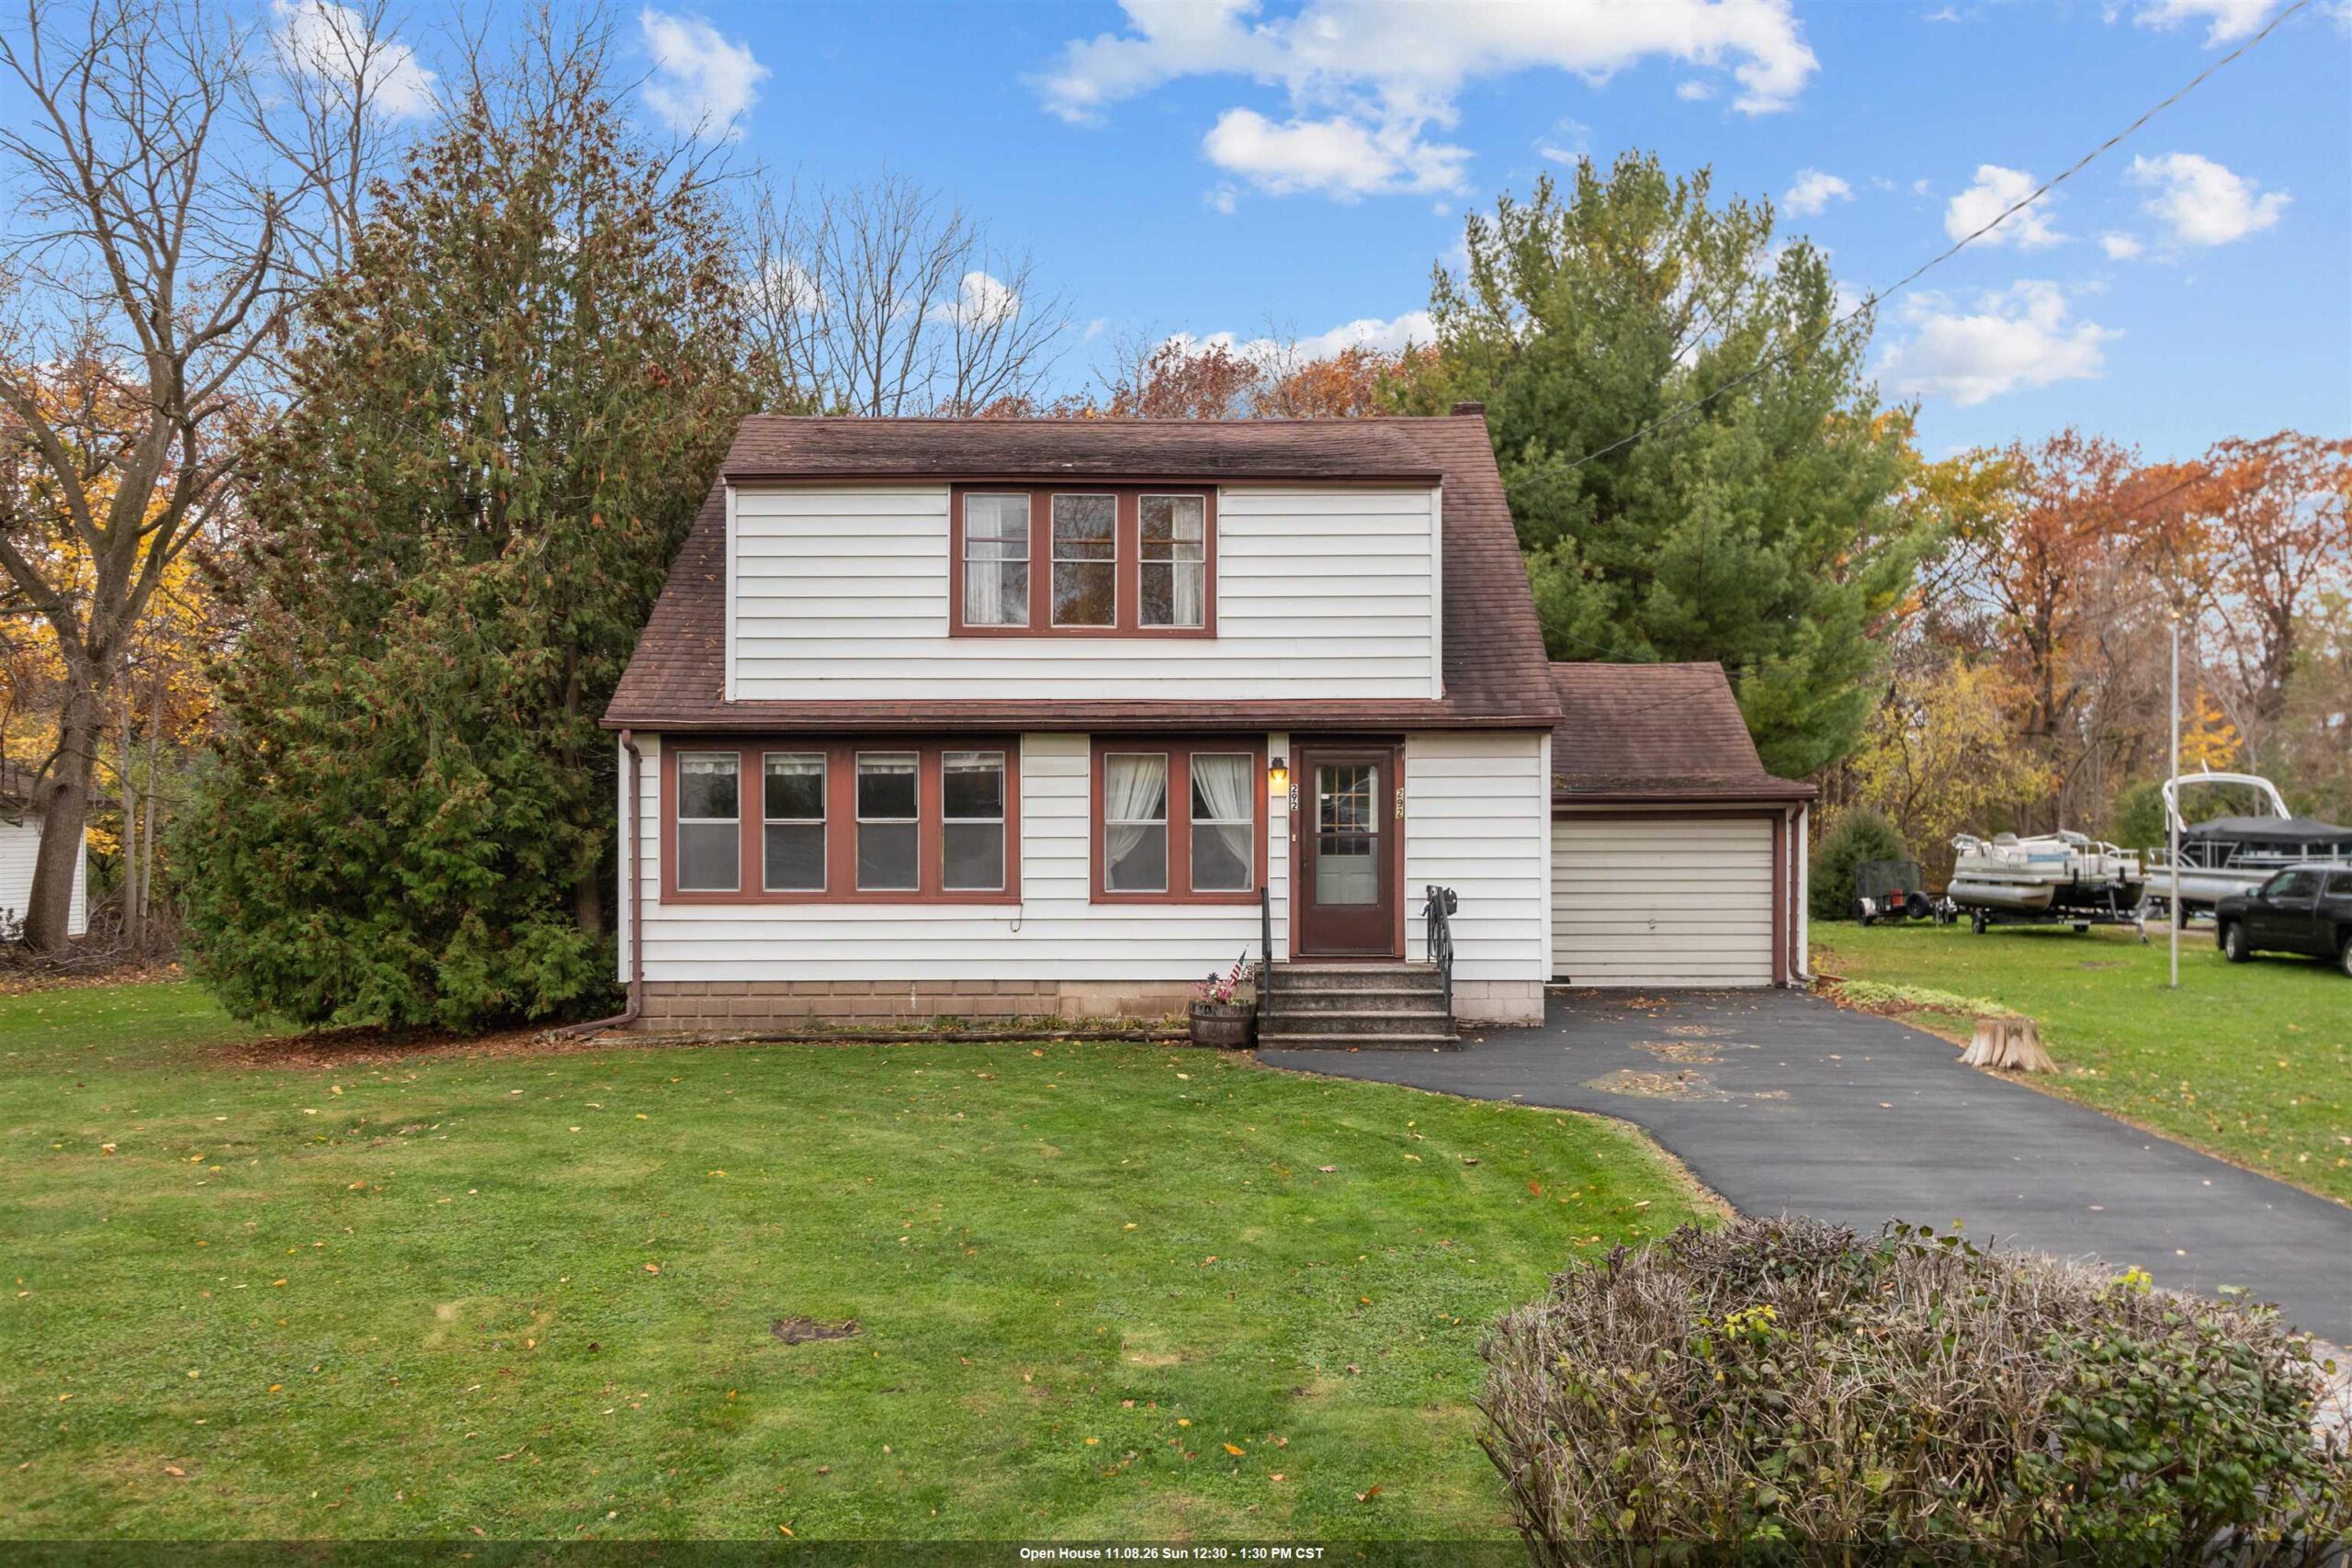 |1|1485 sqft
Adashun Jones, Inc.
Provided by: Century 21 Ace Realty
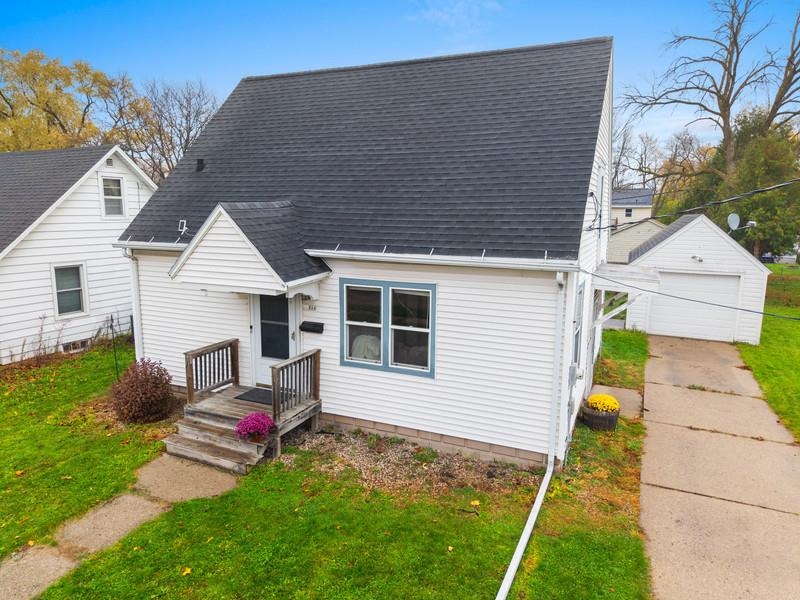 |1|1008 sqft
Adashun Jones, Inc.
Provided by: Expert Real Estate Partners, LLC
 |2|1128 sqft
Adashun Jones, Inc.
Provided by: Shambeau & Grenlie Real Estate, LLC
 |1|1008 sqft
Adashun Jones, Inc.
Provided by: Coaction Real Estate, LLC
 |1|1152 sqft
Adashun Jones, Inc.
Provided by: NextHome Select Realty
 |1|1303 sqft
Adashun Jones, Inc.
Provided by: Bridge Realty Partners
 |1|988 sqft
Adashun Jones, Inc.
Provided by: Home Base Realty, LLC

 Share
 Show more
 Spec Sheet