 50
 Return to listing
$425,000
3 Beds
2 Bath
2,223 Sq. Ft.
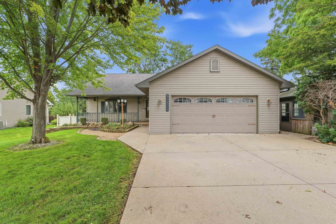
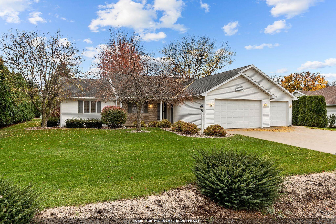
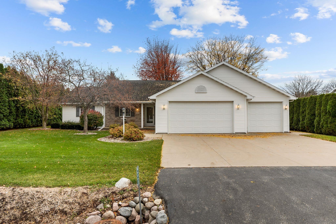
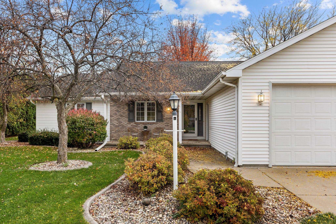
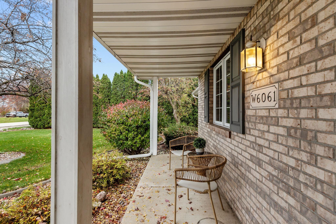
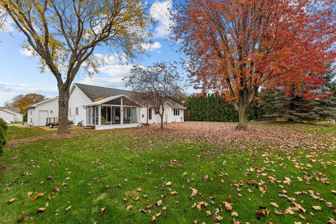
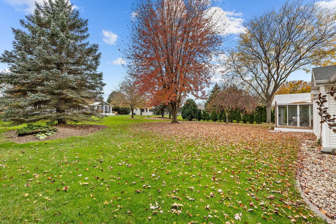
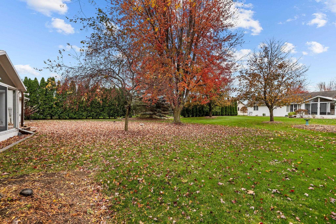
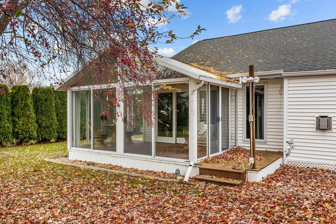
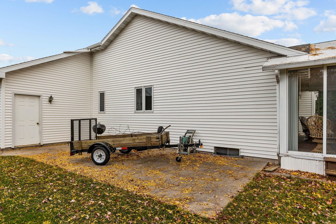
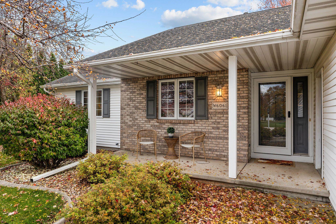
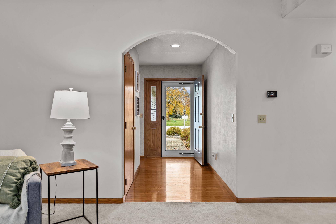
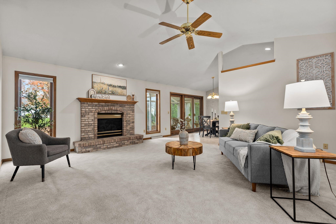
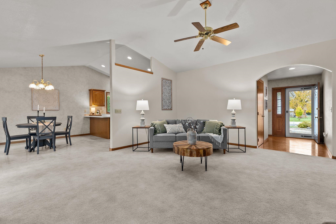
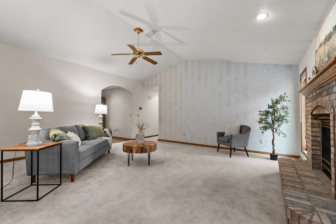
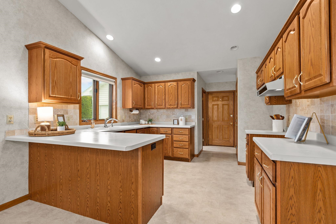
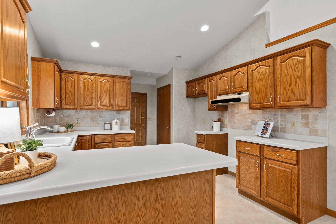
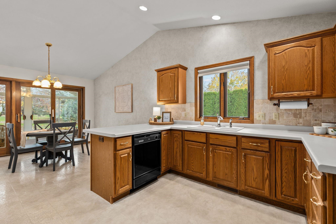
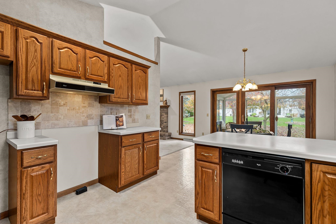
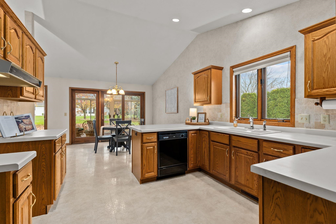
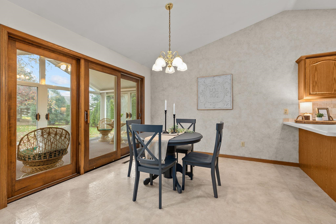
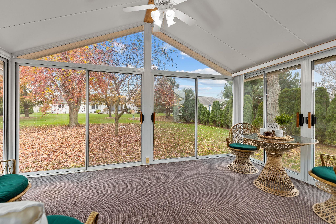
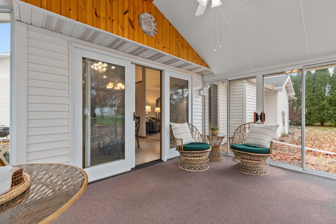
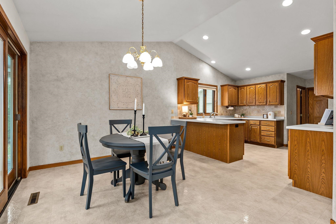
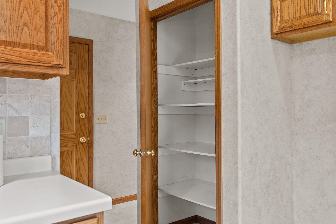
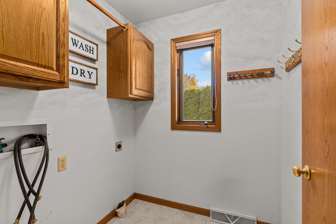
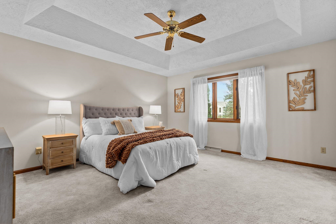
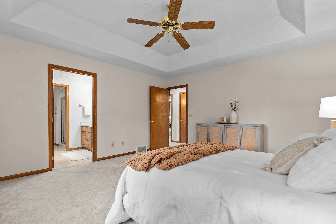
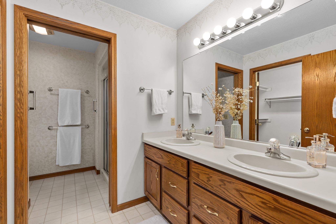
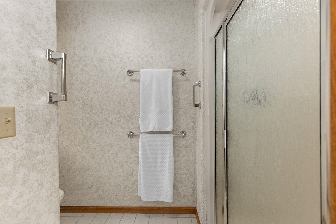
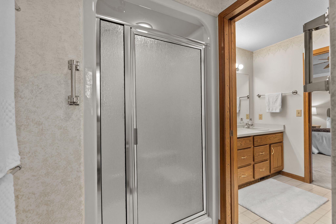
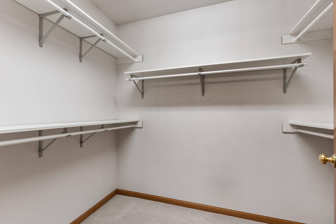
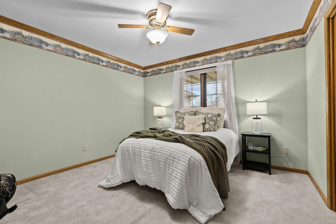
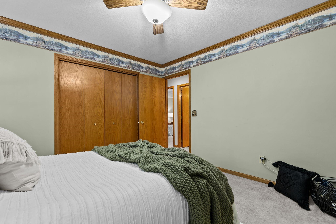
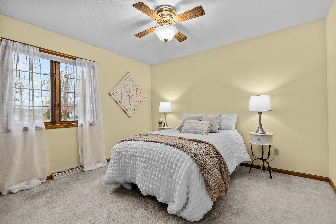
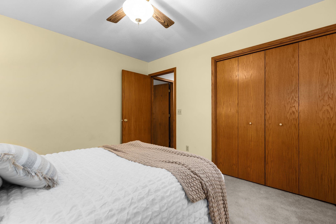
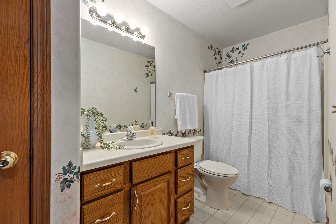
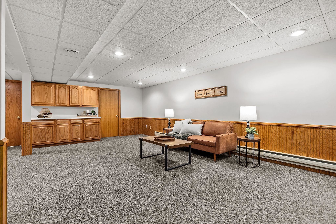
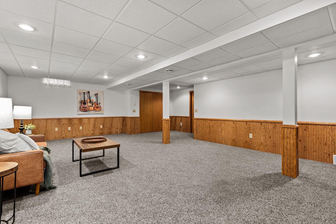
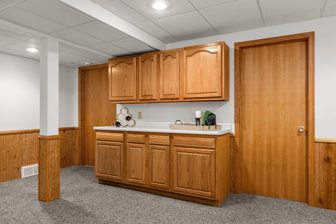
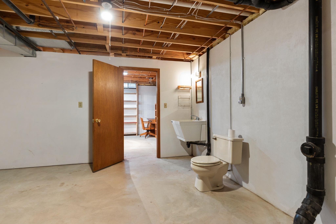
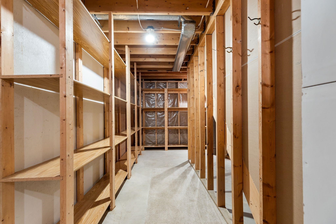
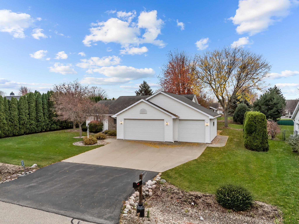
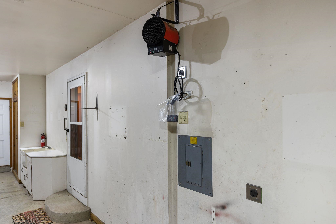
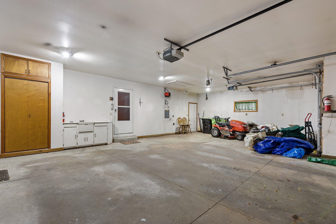
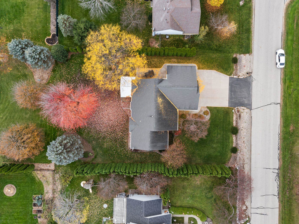
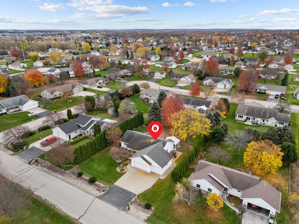
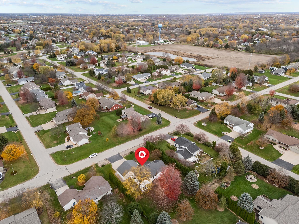
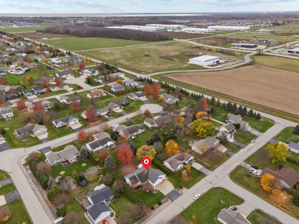
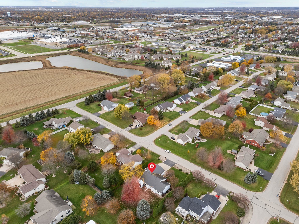
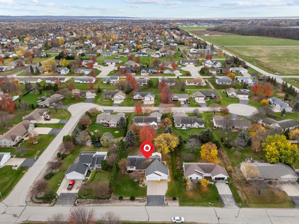
Beautifully landscaped 3-bedroom, 2-full-bath home in the desirable Kimberly School District! This solidly built home offers a wonderful combination of comfort, quality, and functionality. The kitchen features an island and beautiful solid oak cabinetry, while the inviting living room boasts soaring ceilings and a cozy gas fireplace. Step into the charming 3-season room and imagine sipping your morning coffee while taking in the gorgeous backyard! The spacious primary suite offers a tray ceiling, private bathroom with dual vanities, and a walk-in closet. Convenient first-floor laundry, two additional bedrooms, and another full bathroom complete the main level. The lower level offers a spacious 17x25 rec room, perfect for entertaining, movie nights, or a place for all the toys! You'll also find a large unfinished workshop area with possibilities for a home gym or hobby space, plus plenty of additional storage. The insulated and heated 3-car garage is a standout feature, offering its own 100-amp electrical service, ideal for plugging in equipment or accommodating EV charging needs. Utility sinks in both the garage and unfinished basement add everyday convenience, while an additional concrete pad behind the garage provides even more versatility. Outside, you'll appreciate the gorgeous landscaping, concrete curbing, and welcoming covered porch that create beautiful curb appeal. Situated in a fantastic neighborhood close to shopping, restaurants, and easy access to Hwy 441, this home truly has so much to offer! Move-in ready and just in time to be home for Christmas! Your next chapter awaits! *other room is 3 seasons room
Inclusions:
Dishwasher and heater in garage
Exclusions:
Staging items
Get a detailed Home Value Estimate Based on Current Market Trends/Get a Detailed Estimate Based on Current Market Conditions Impacting Your Home's Value

 |3
 |2145 sqft

Maigon
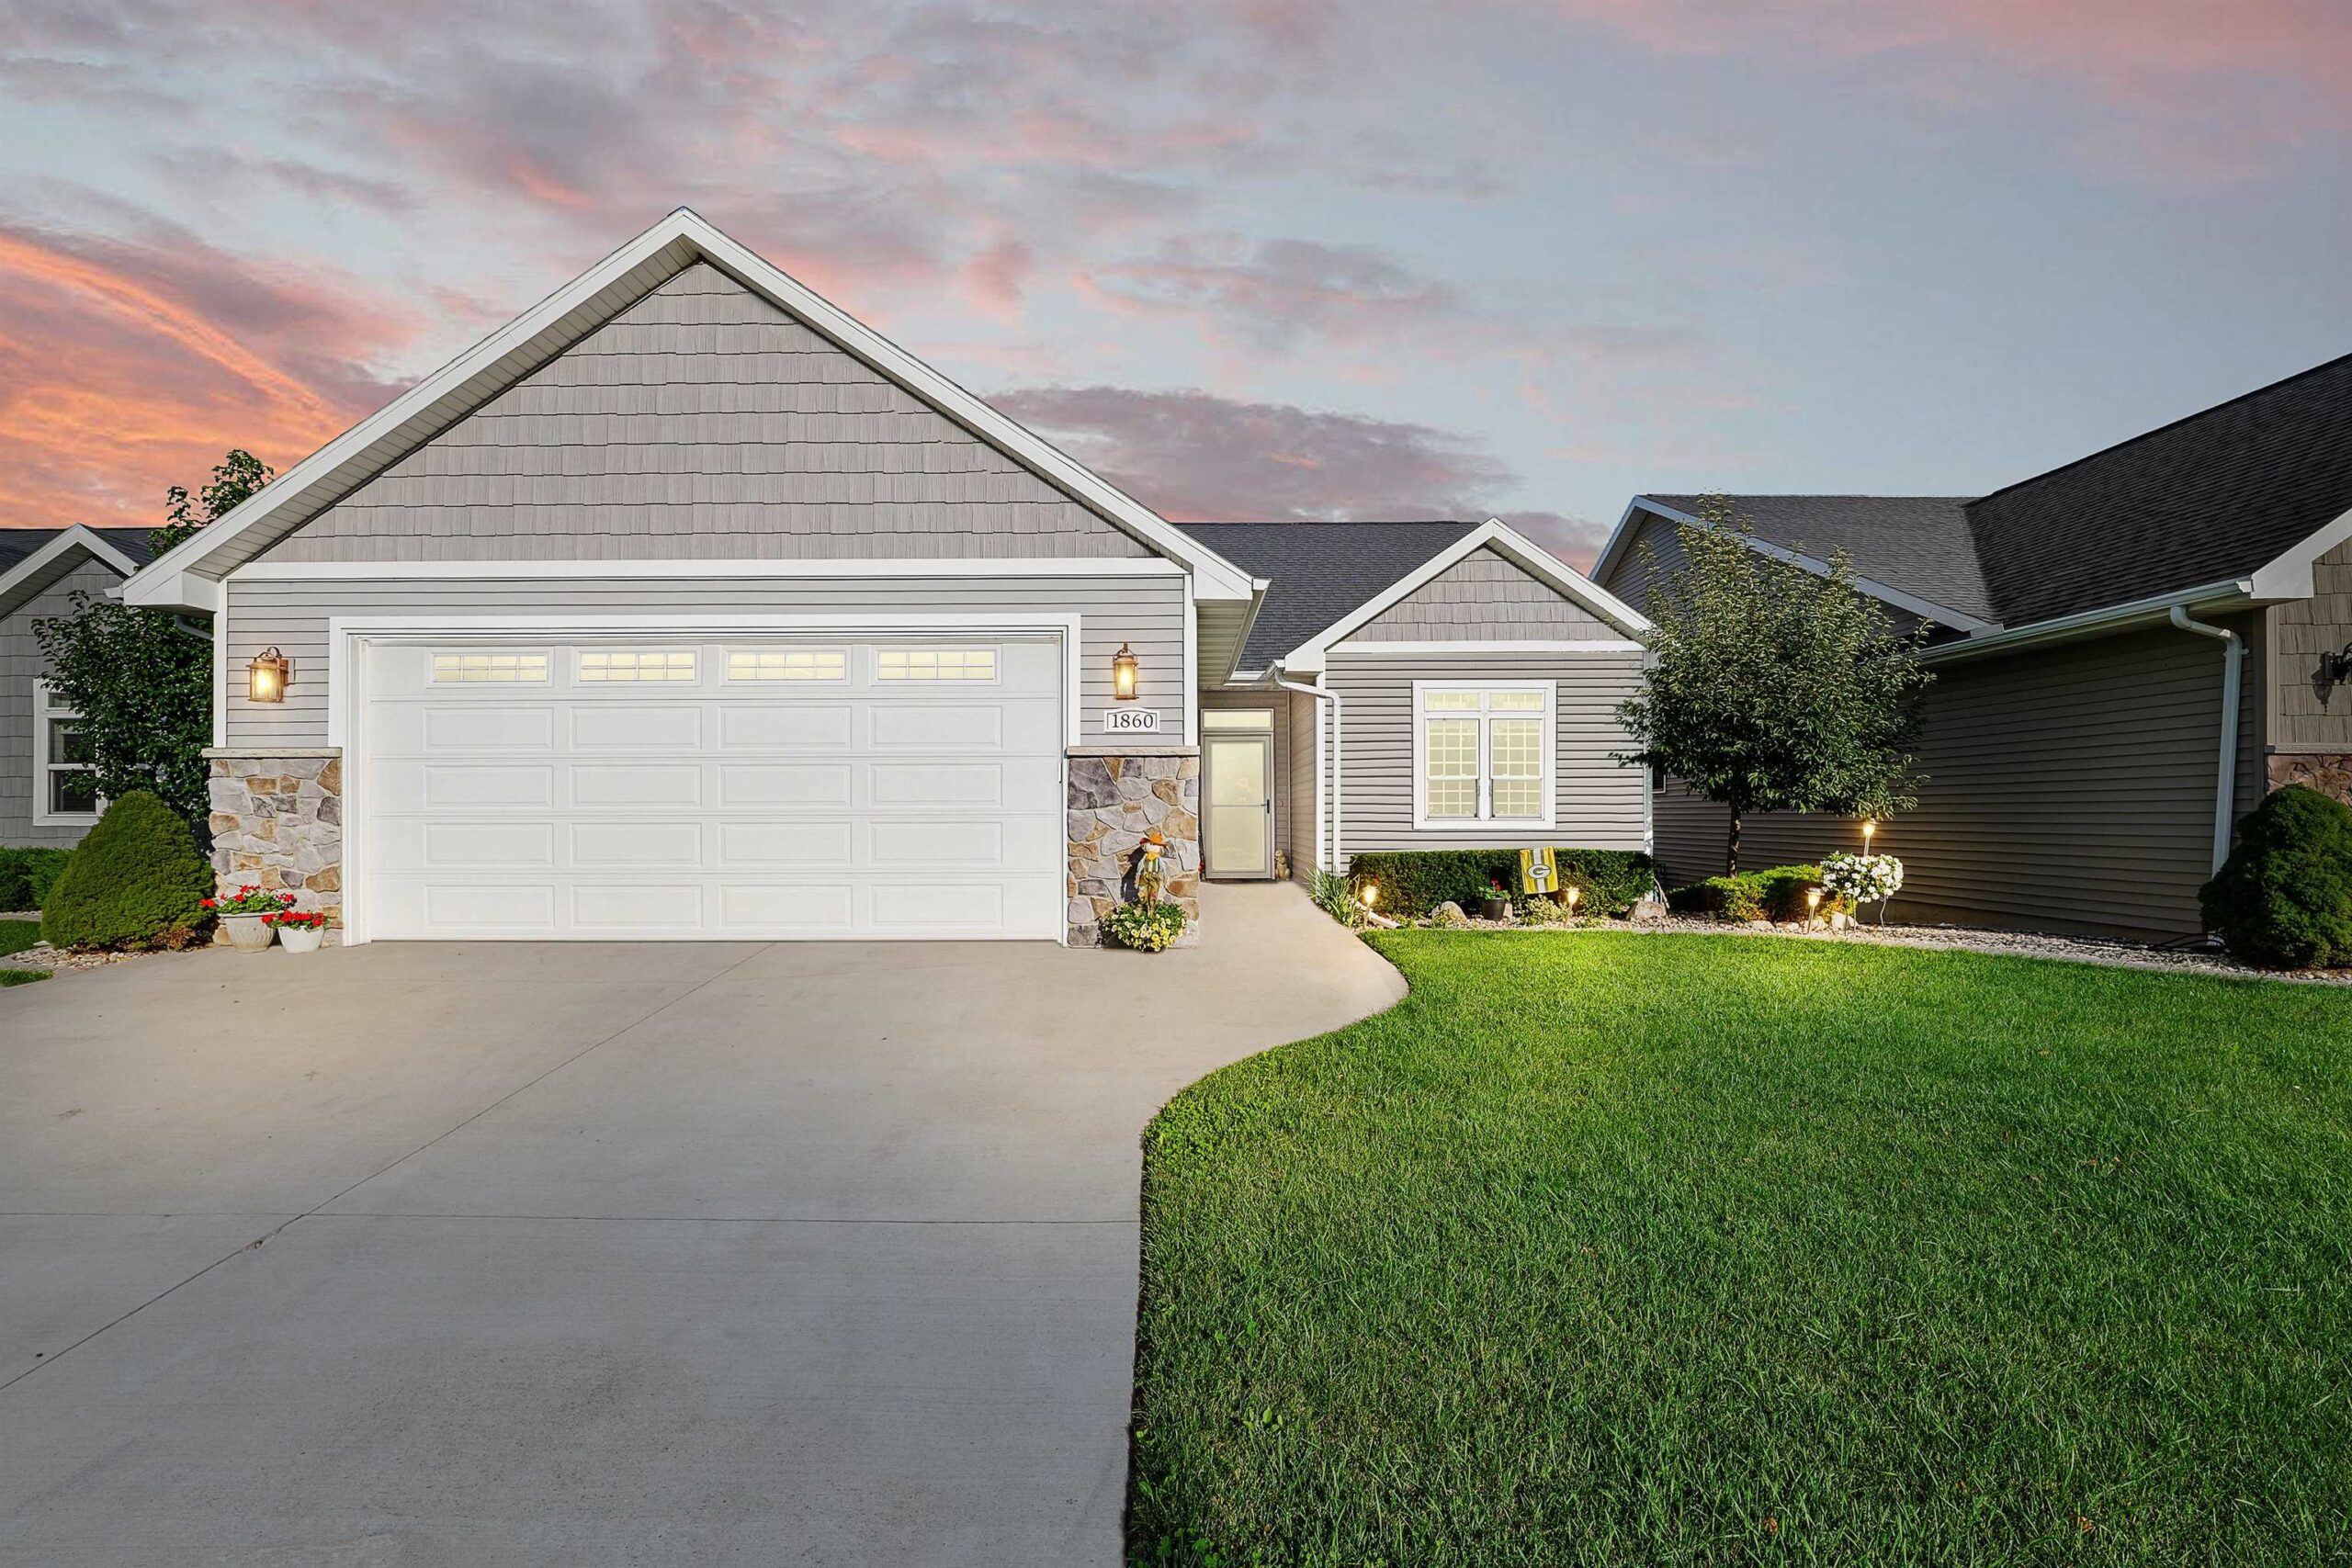 |3|2145 sqft
Maigon
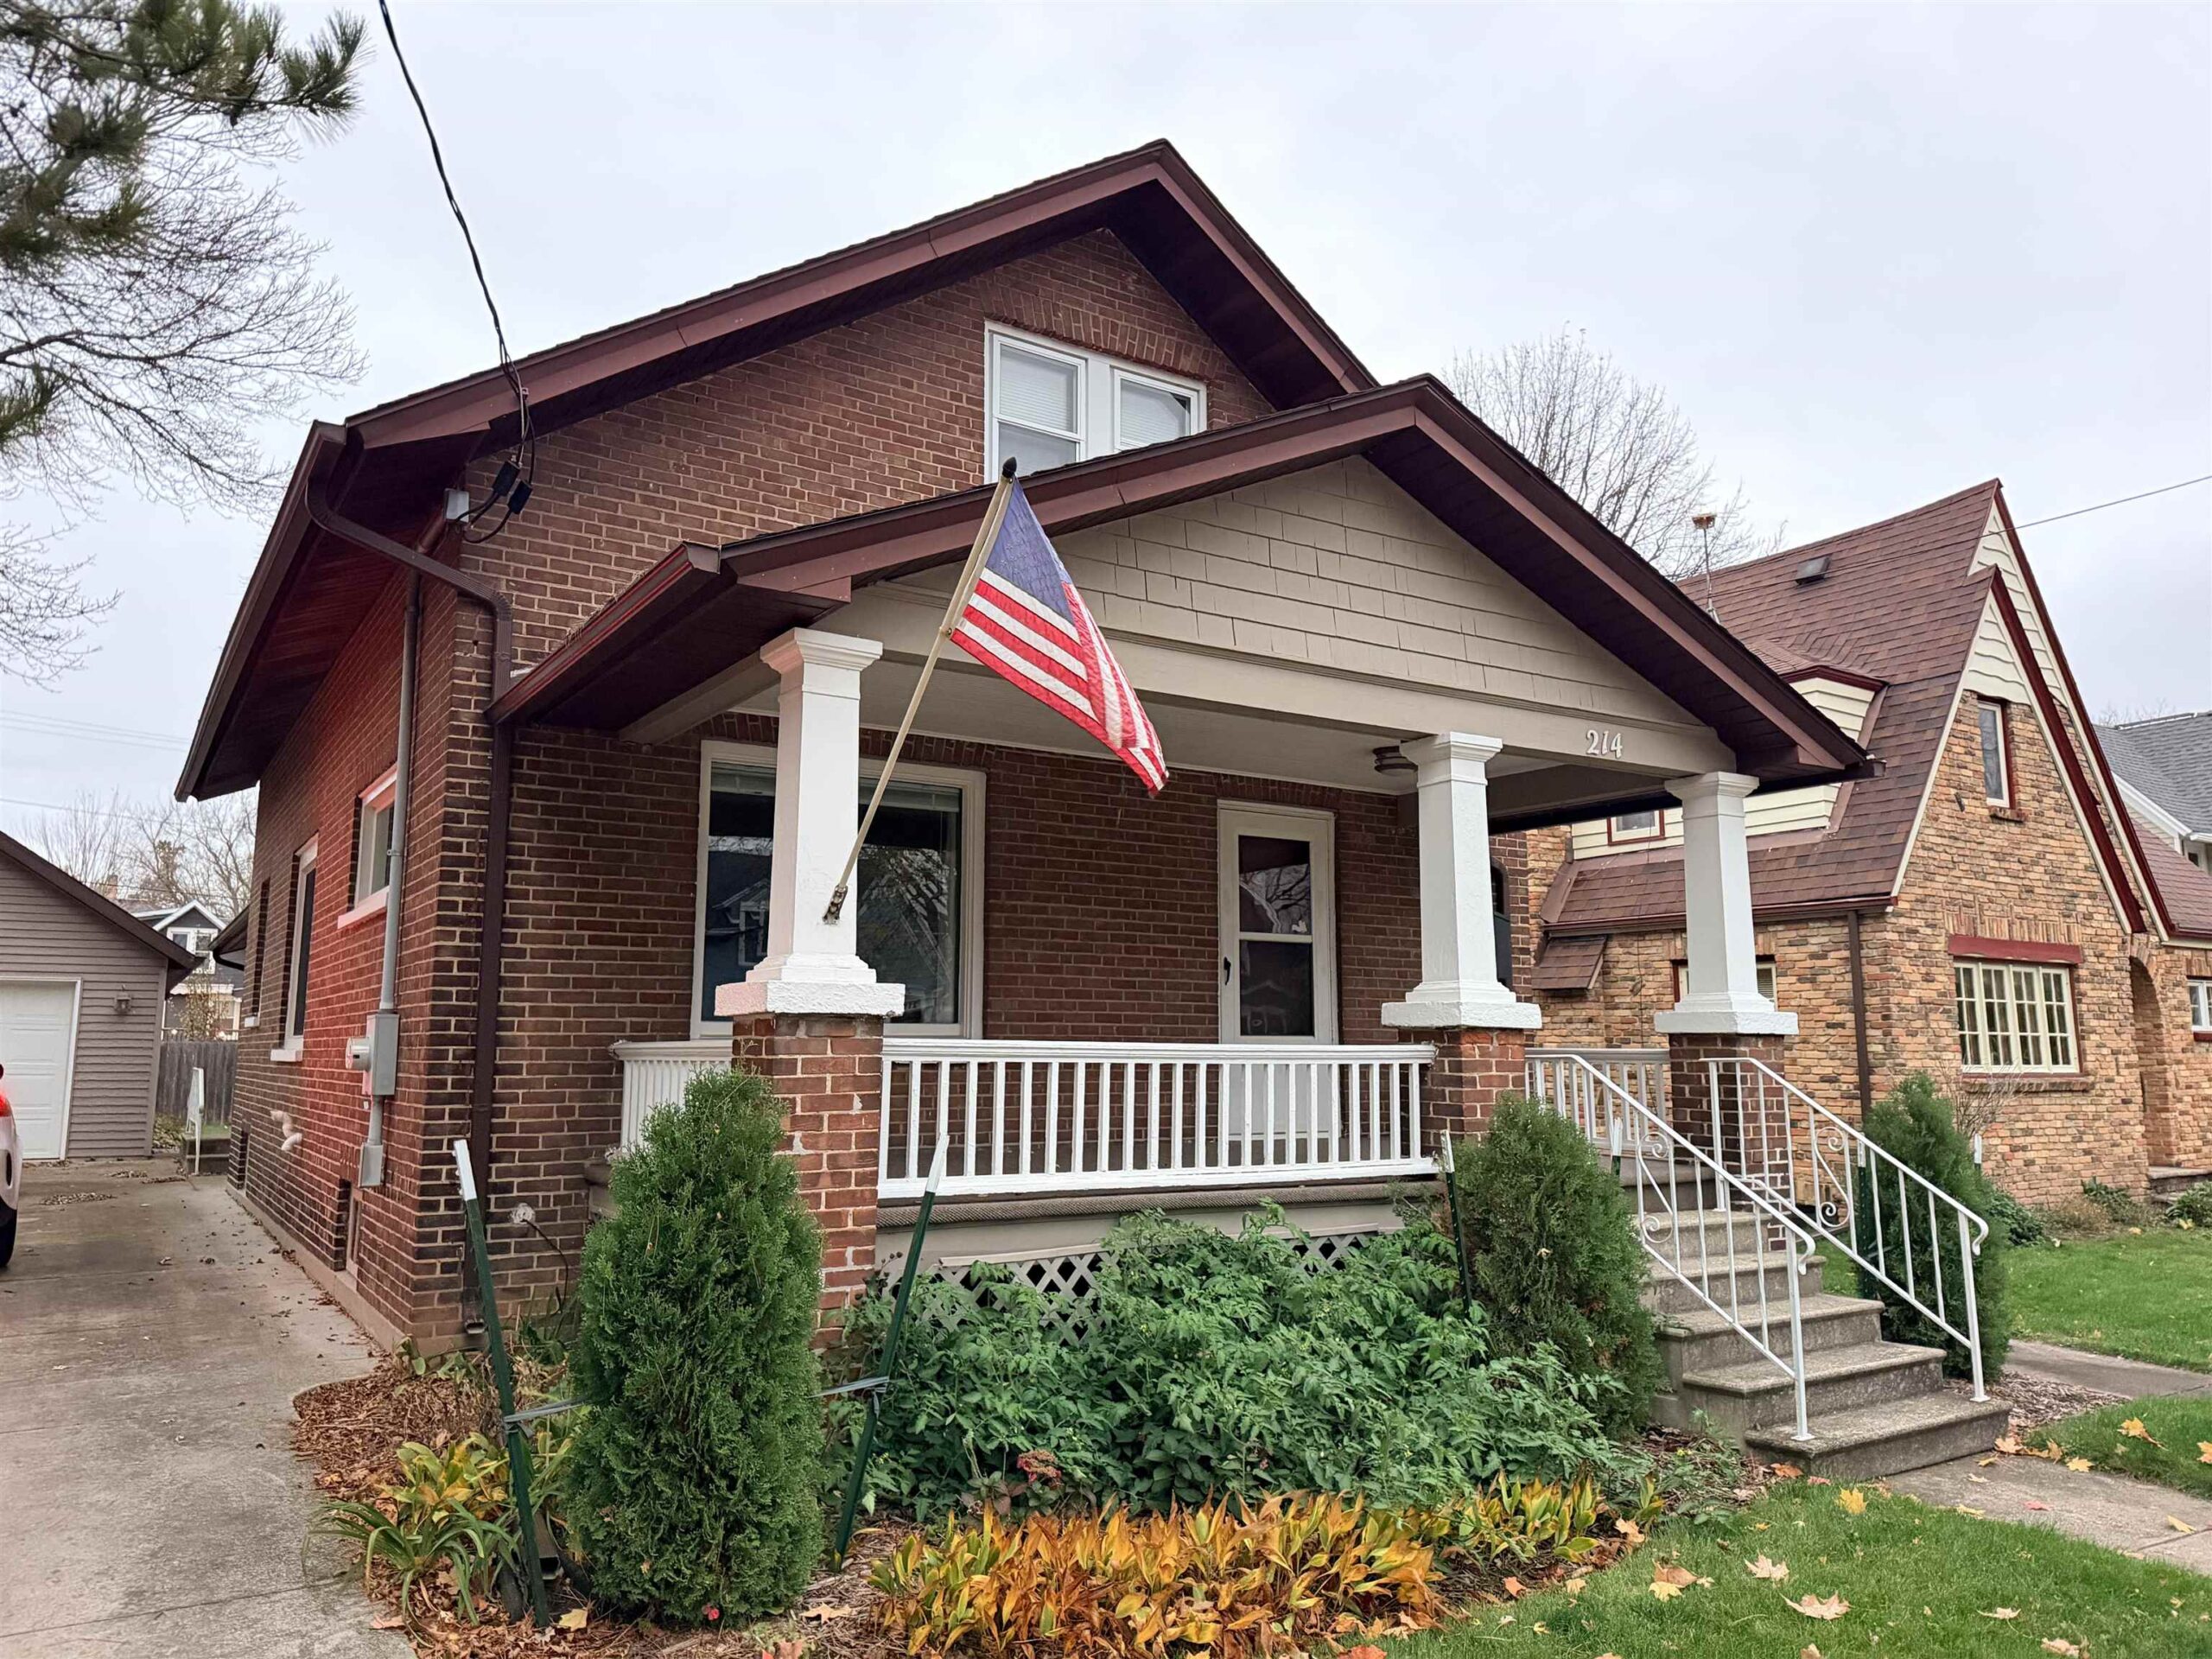 |2|1890 sqft
Adashun Jones, Inc.
Provided by: Acre Realty, Ltd.
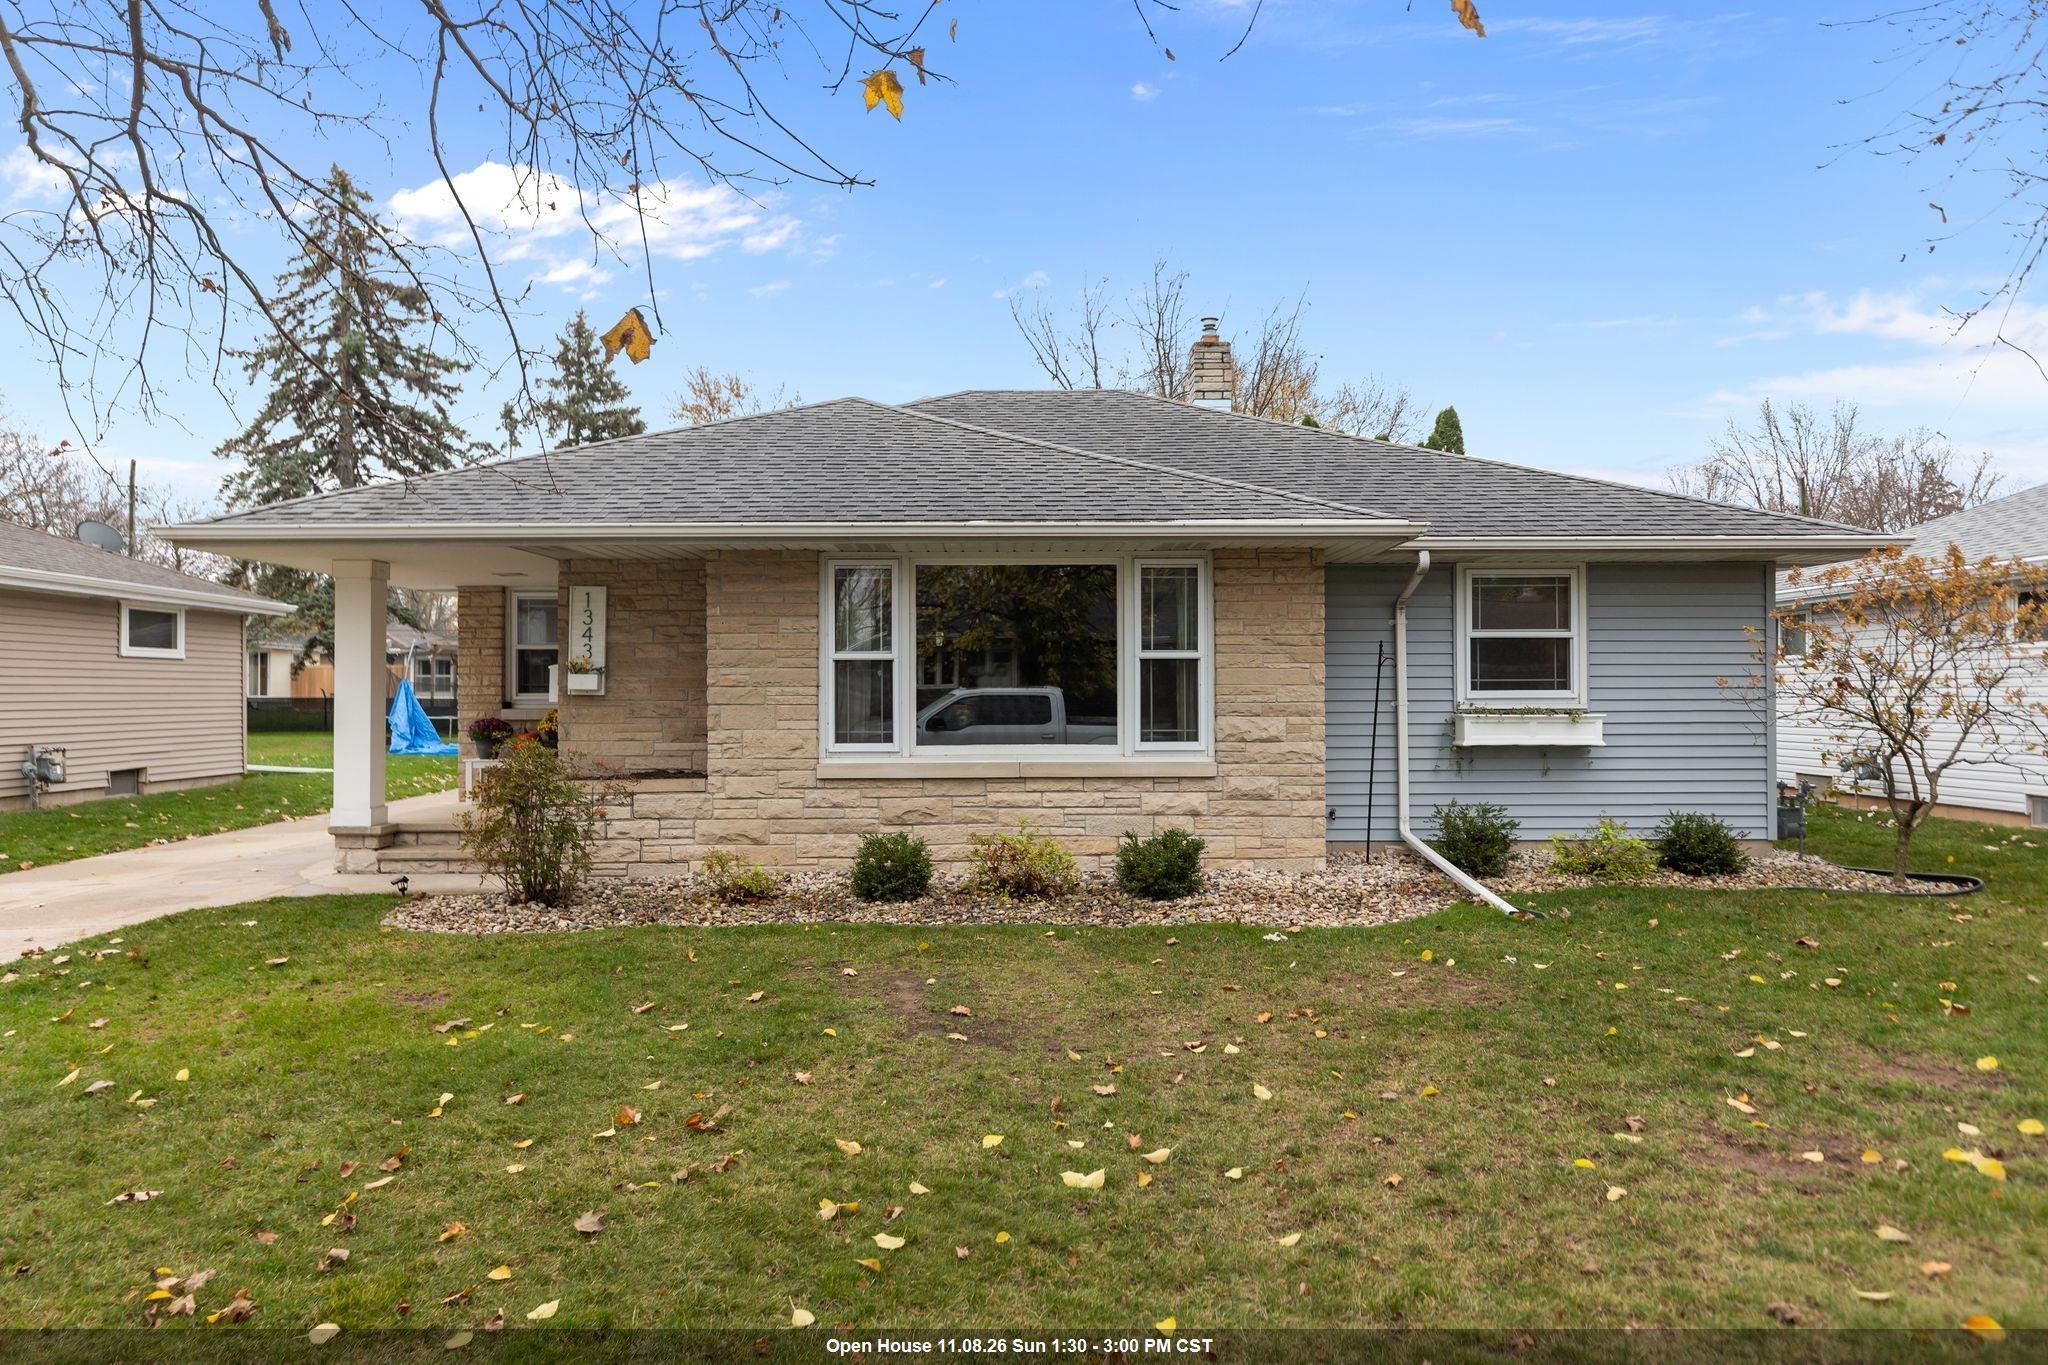 |2|2004 sqft
Adashun Jones, Inc.
Provided by: Keller Williams Fox Cities
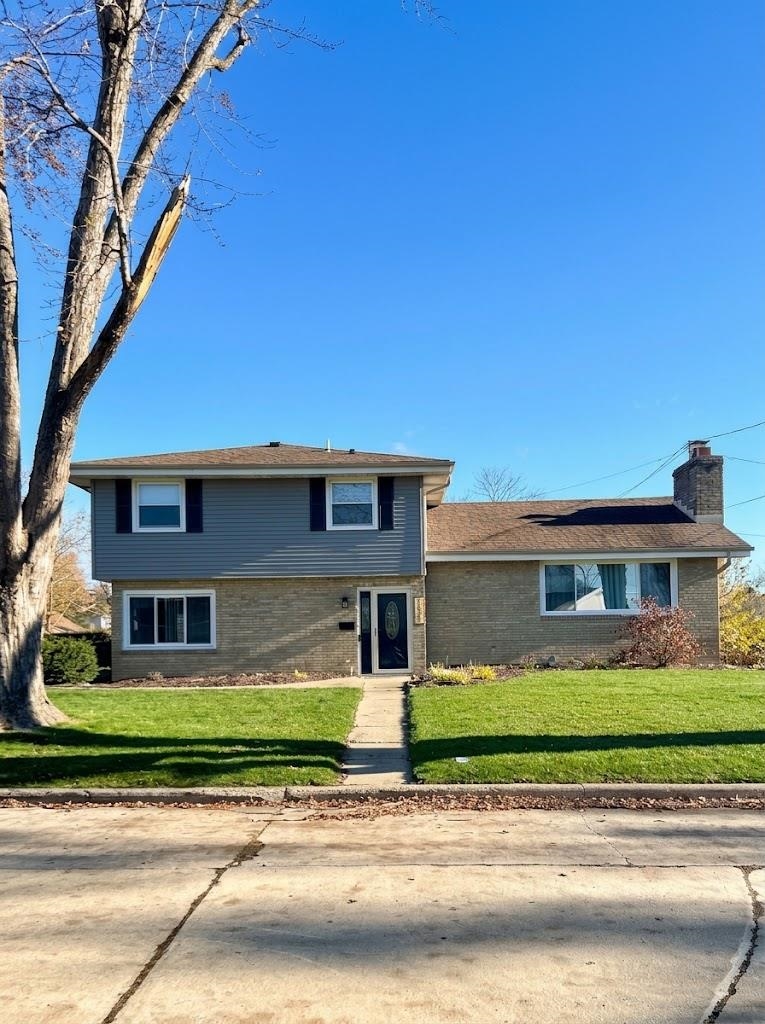 |3|2088 sqft
Adashun Jones, Inc.
Provided by: Empower Real Estate, Inc.
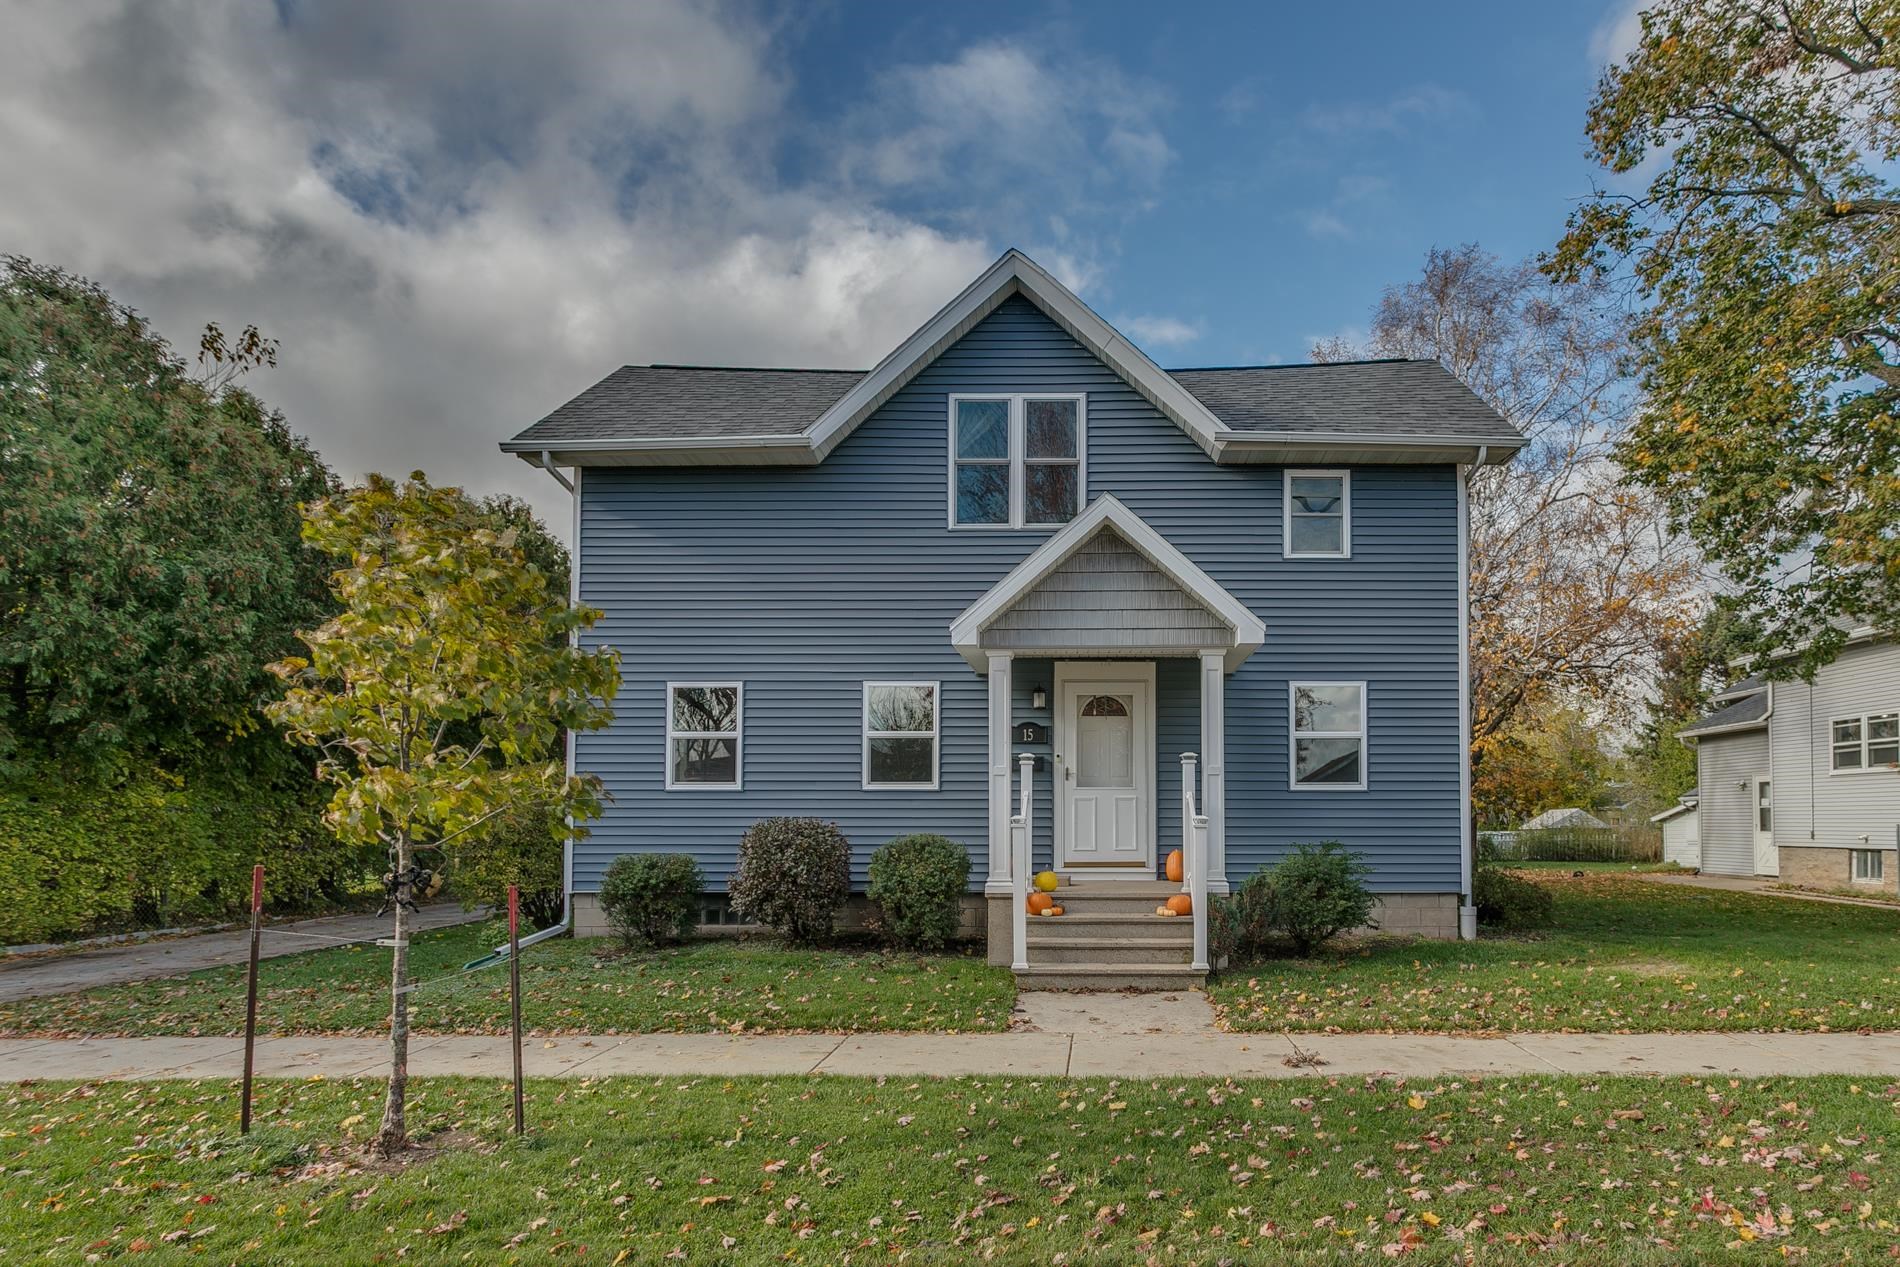 |2|2056 sqft
Adashun Jones, Inc.
Provided by: Coldwell Banker Real Estate Group
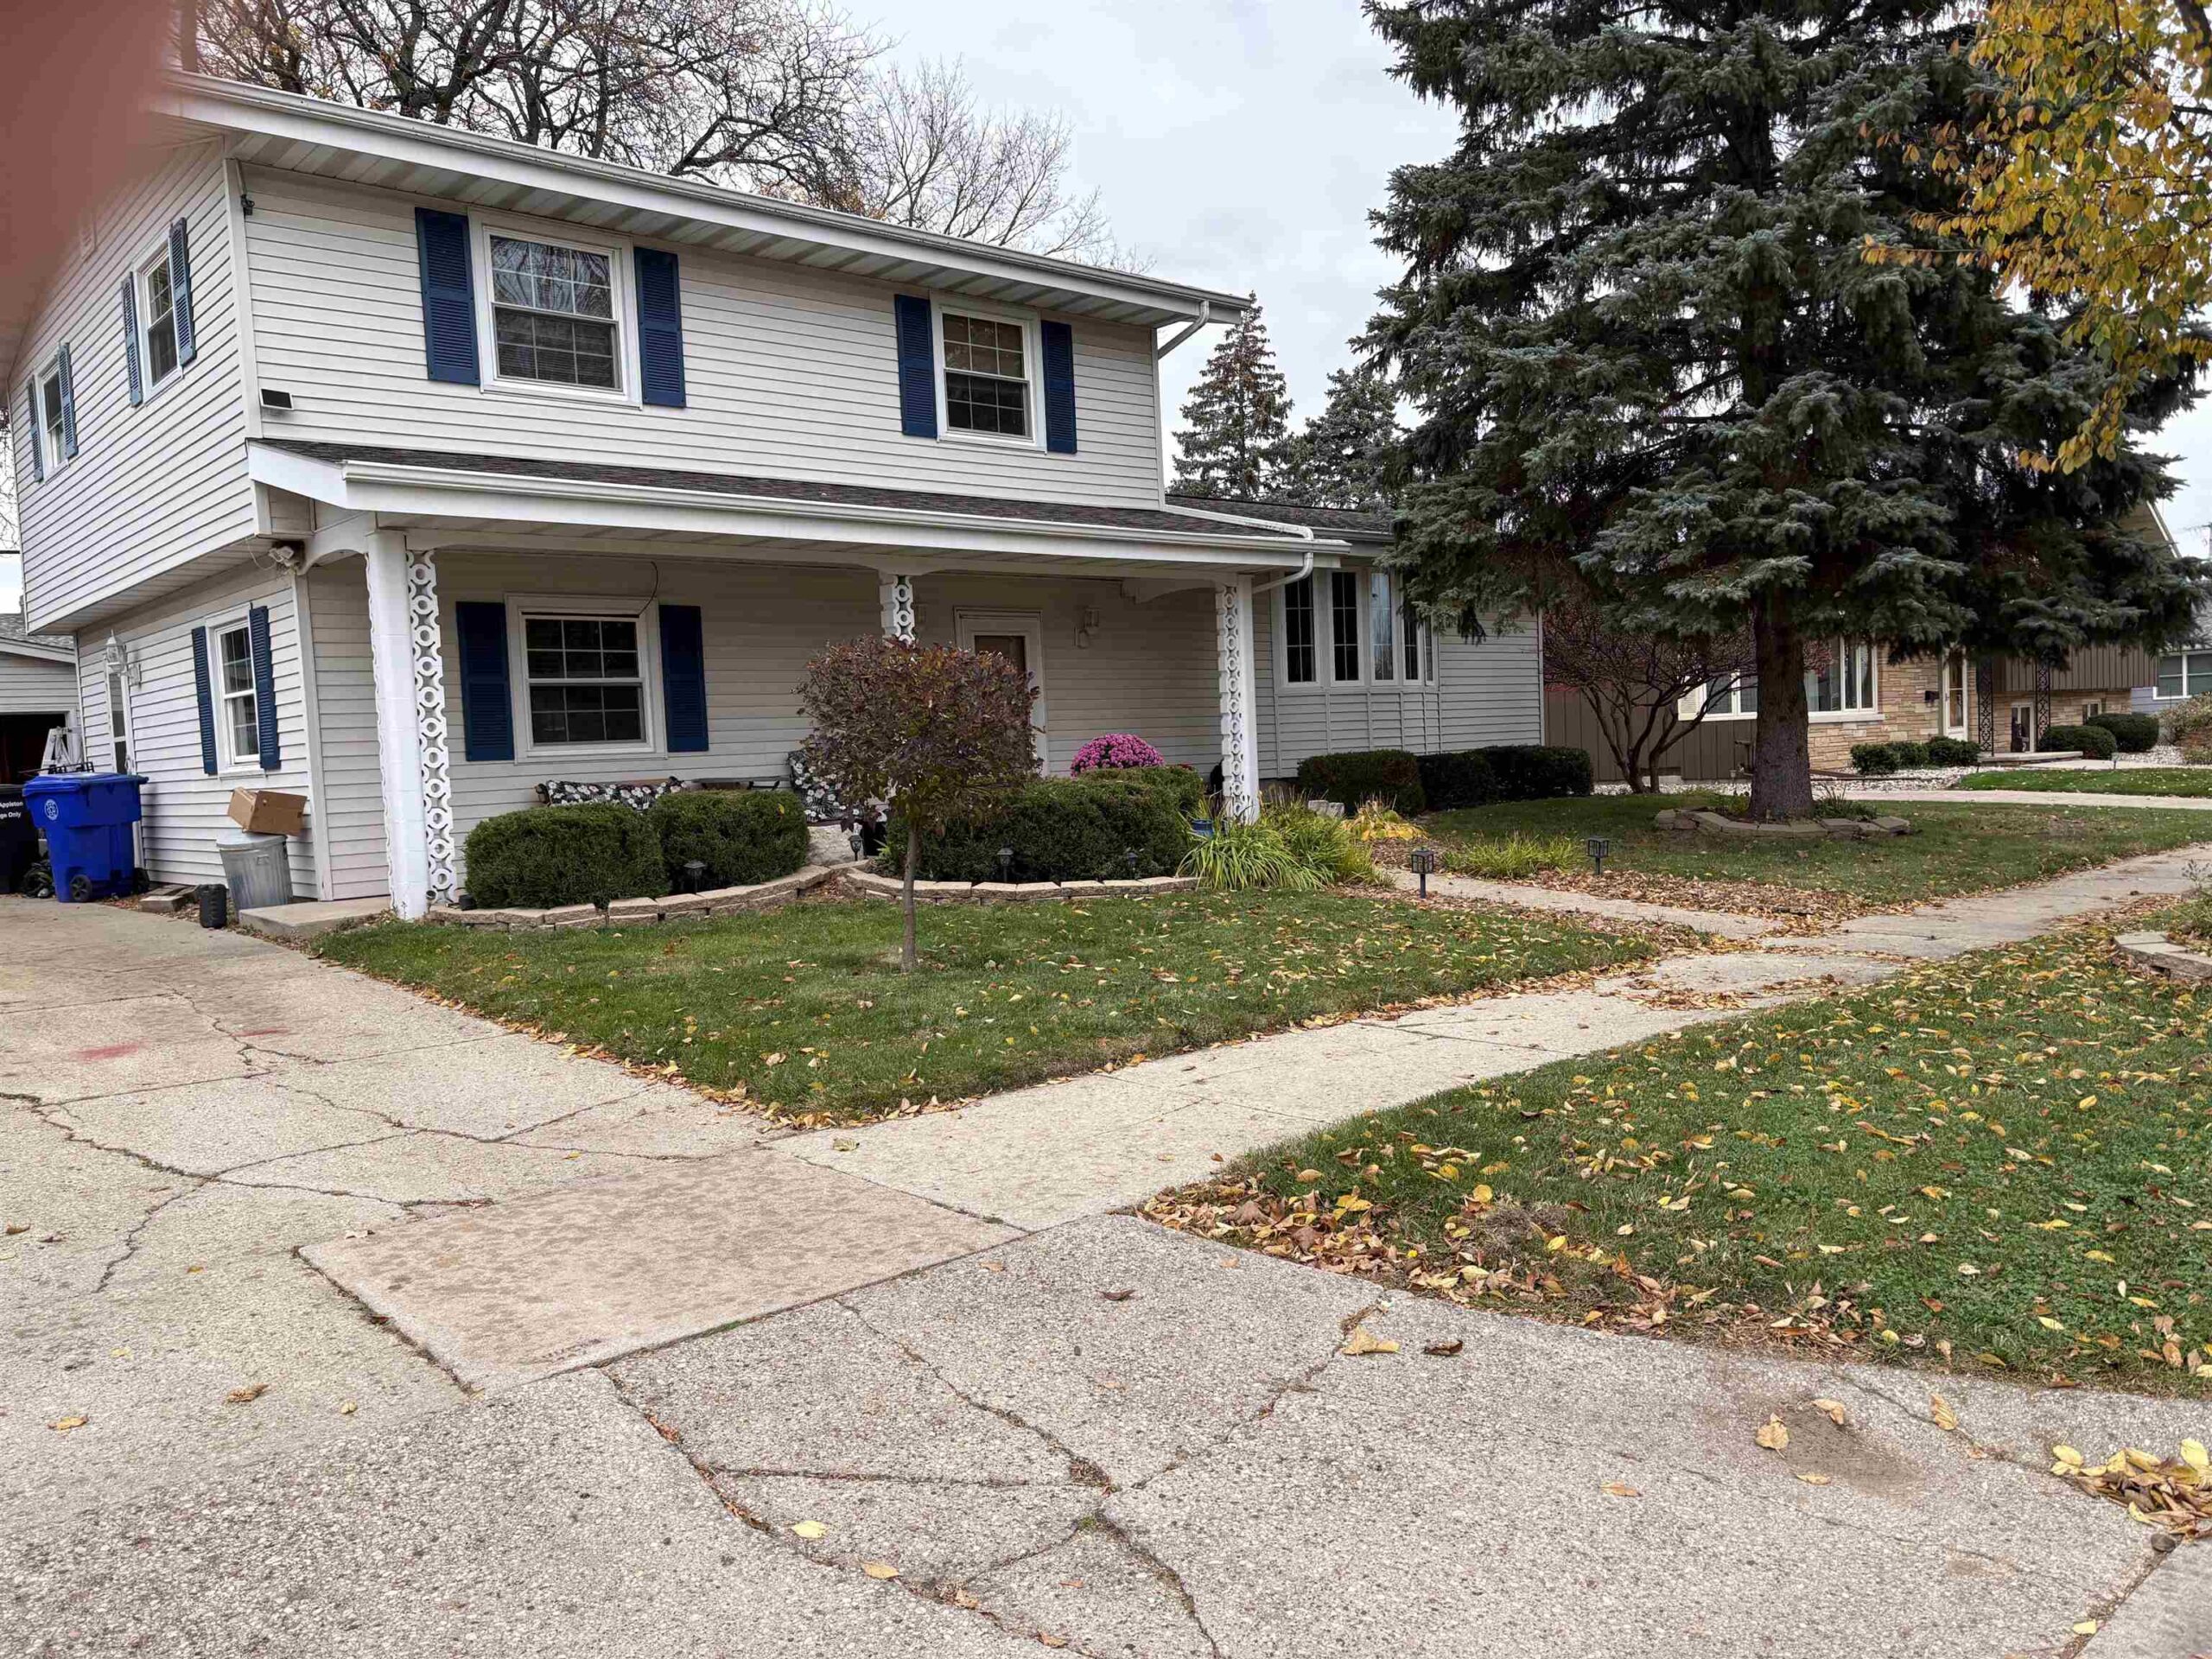 |3|1972 sqft
Adashun Jones, Inc.
Provided by: Real Property Investments
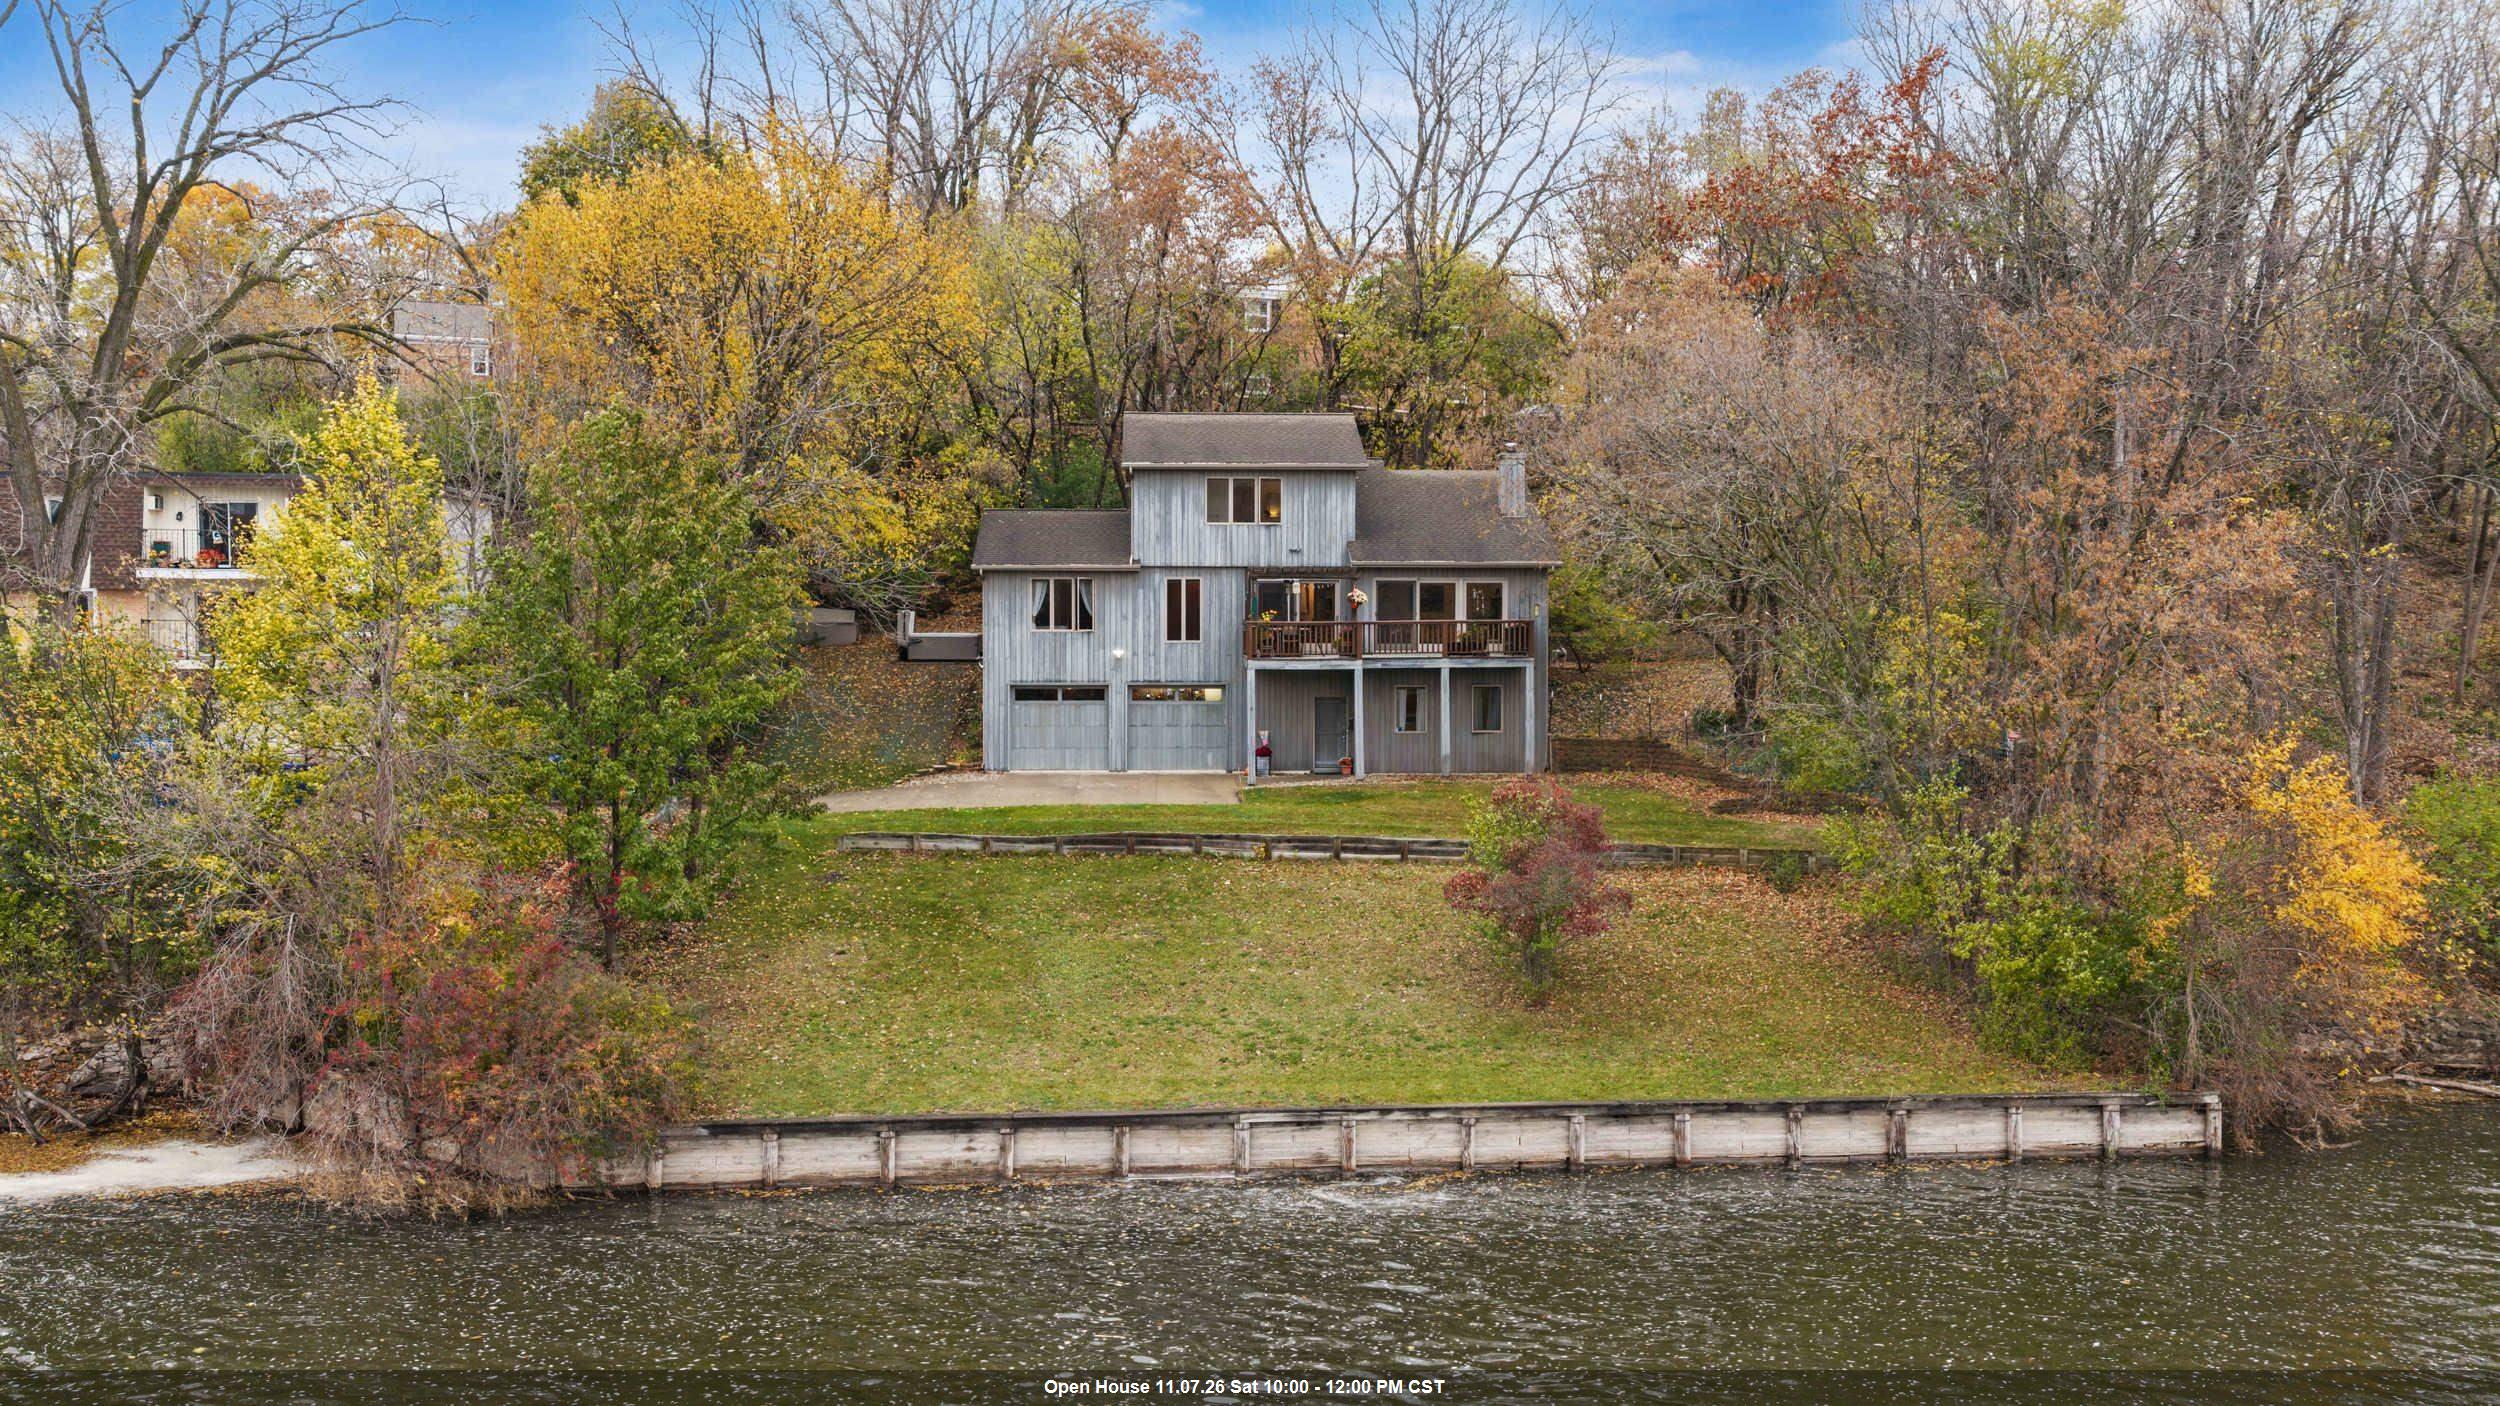 |3|2238 sqft
Adashun Jones, Inc.
Provided by: RE/MAX 24/7 Real Estate, LLC
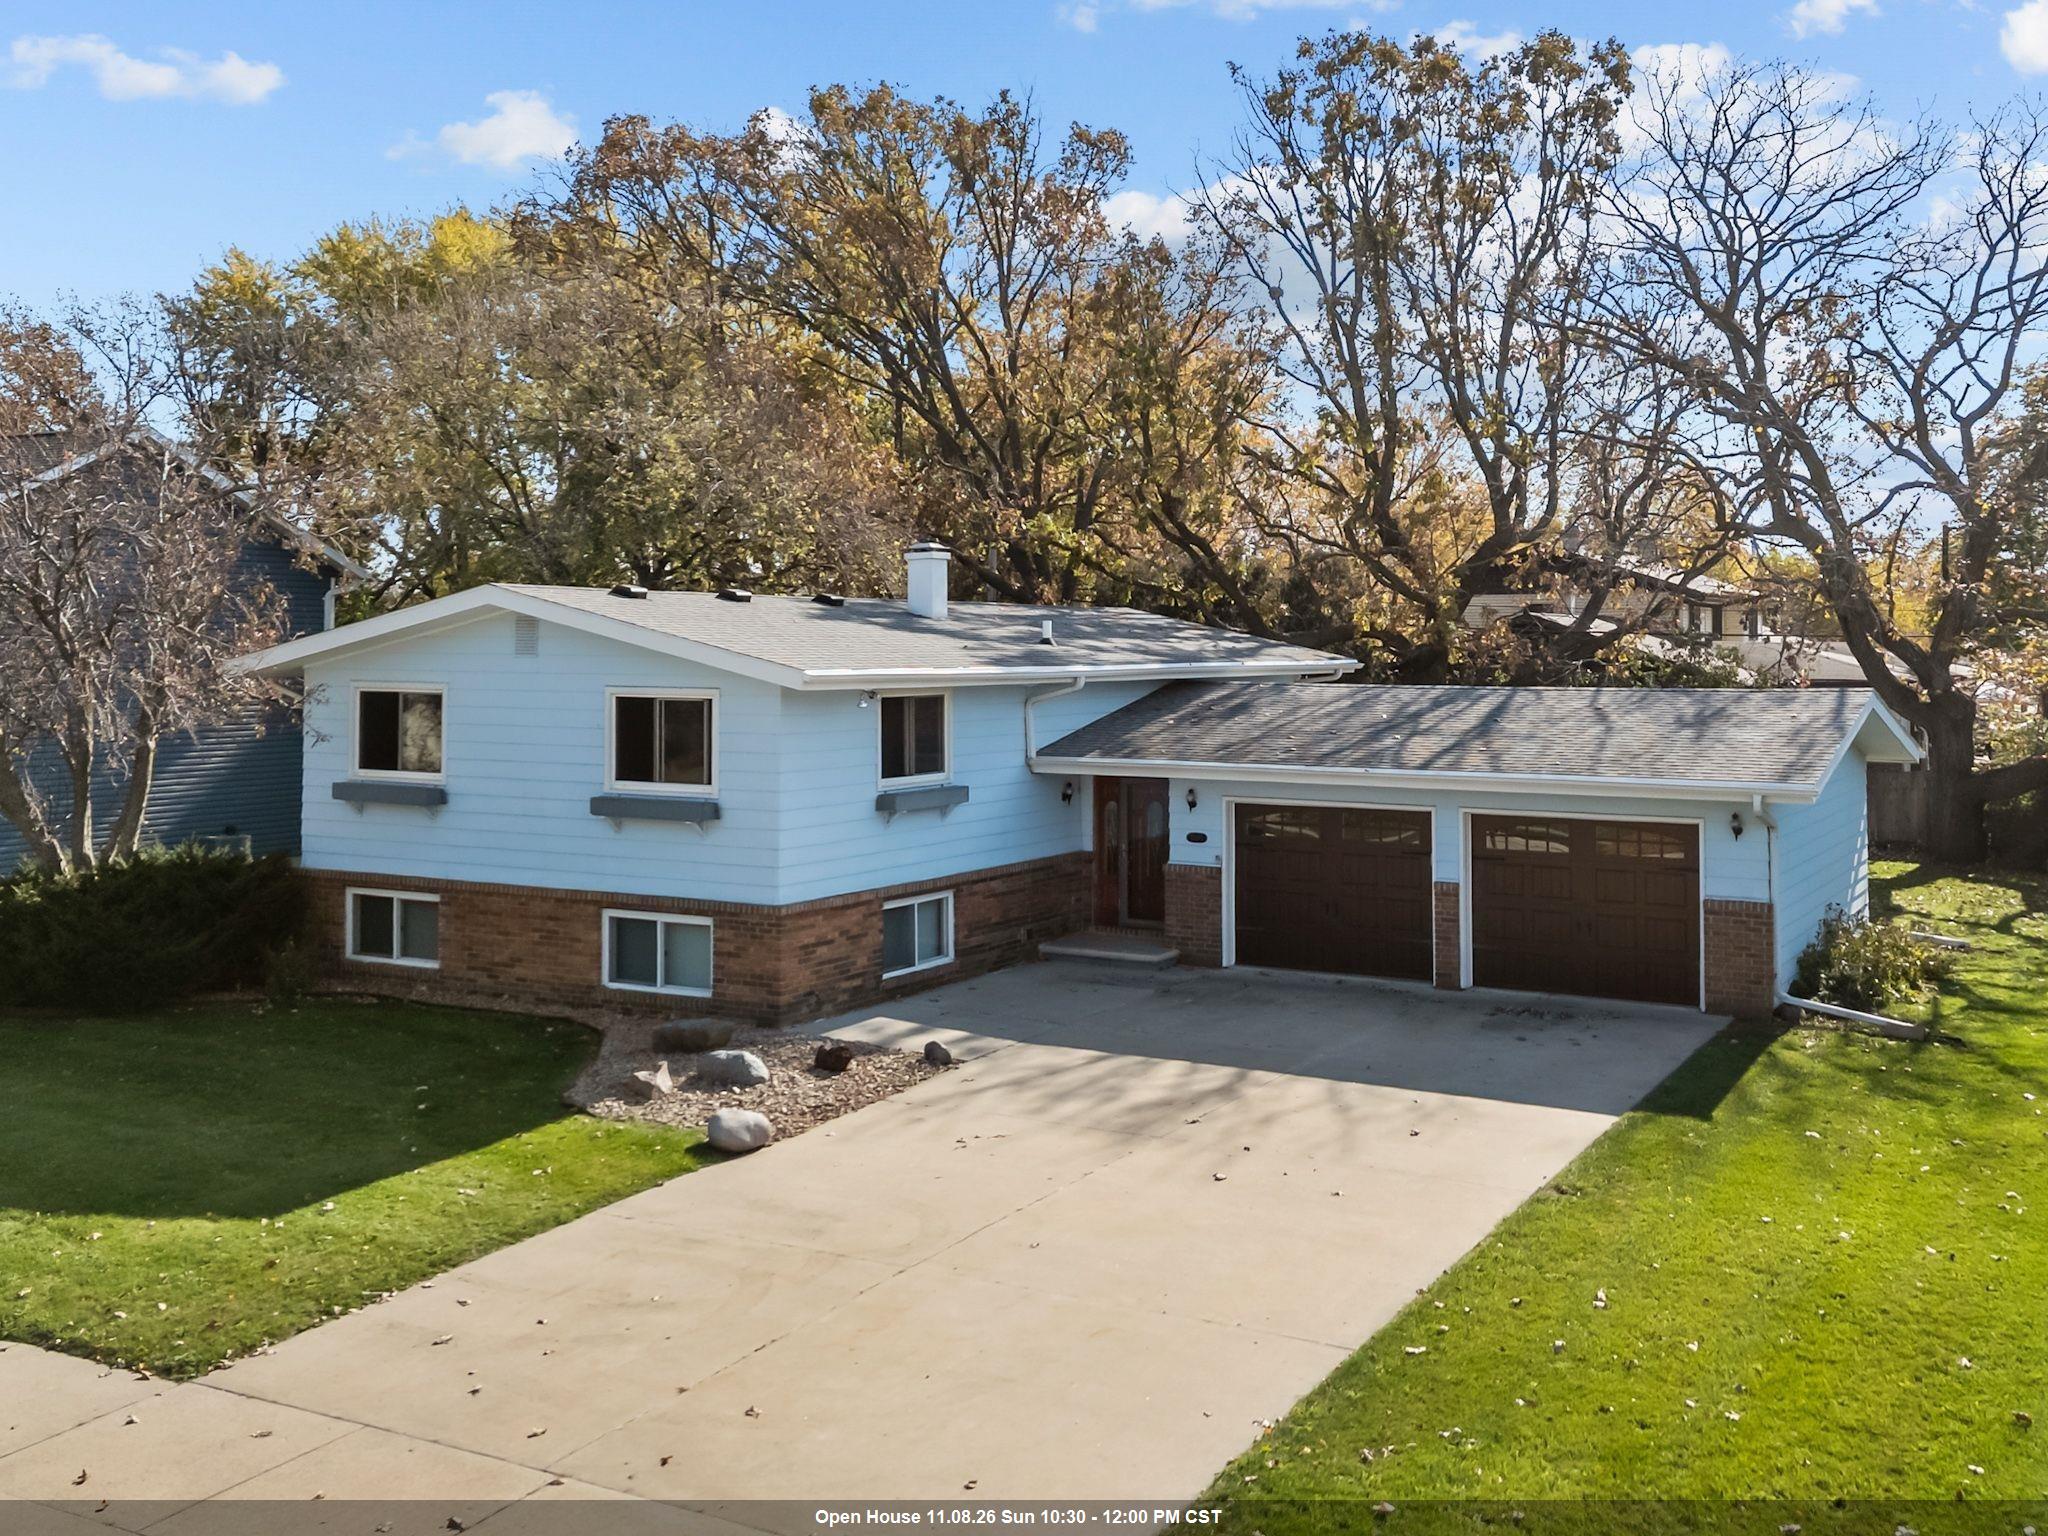 |2|2346 sqft
Adashun Jones, Inc.
Provided by: Keller Williams Fox Cities

 Share
 Show more
 Spec Sheet