 2
 Return to listing
$274,900
3 Beds
2 Bath
1,240 Sq. Ft.
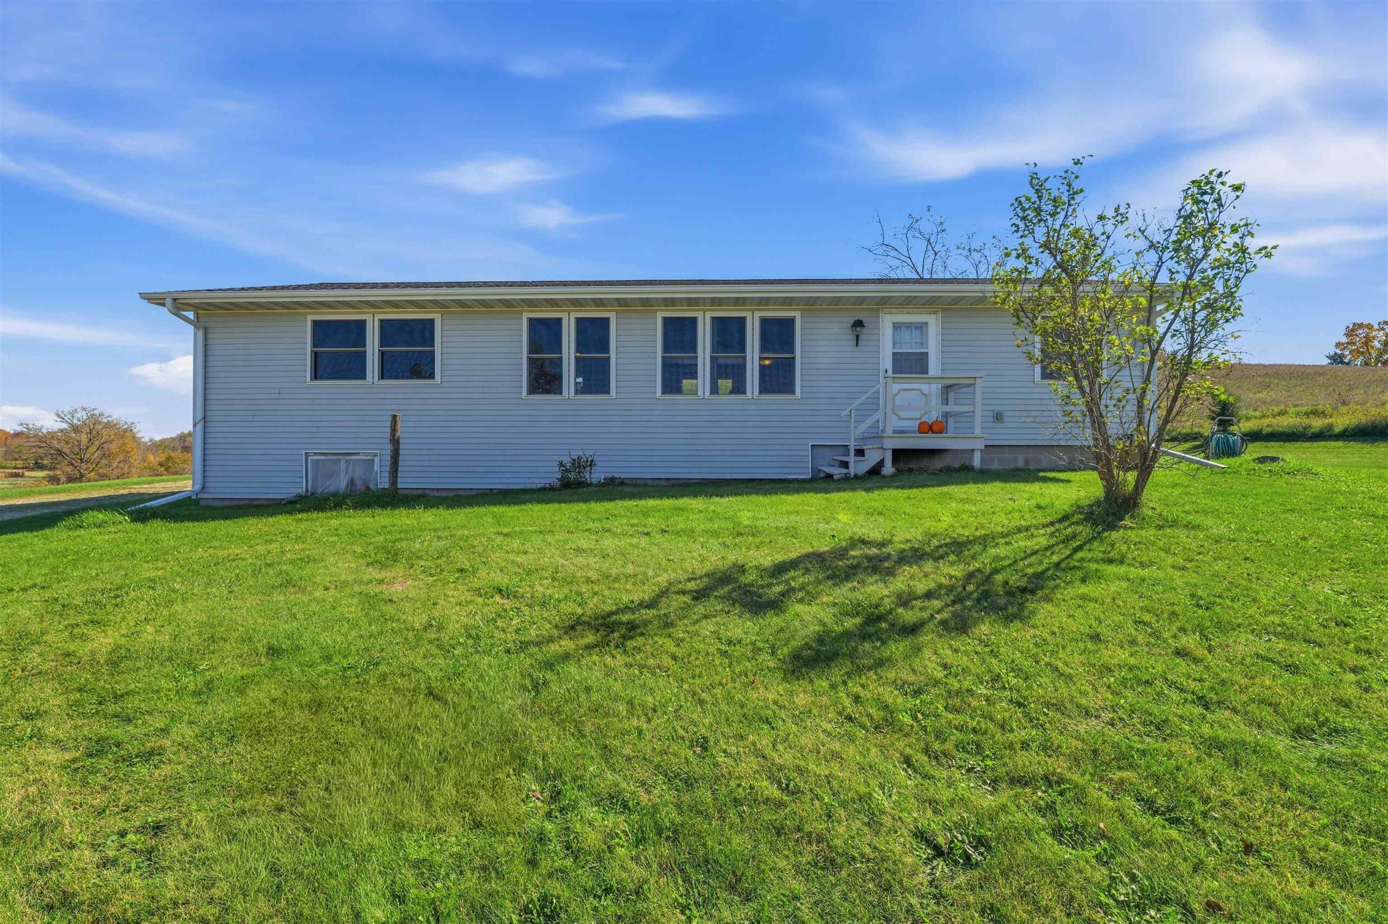
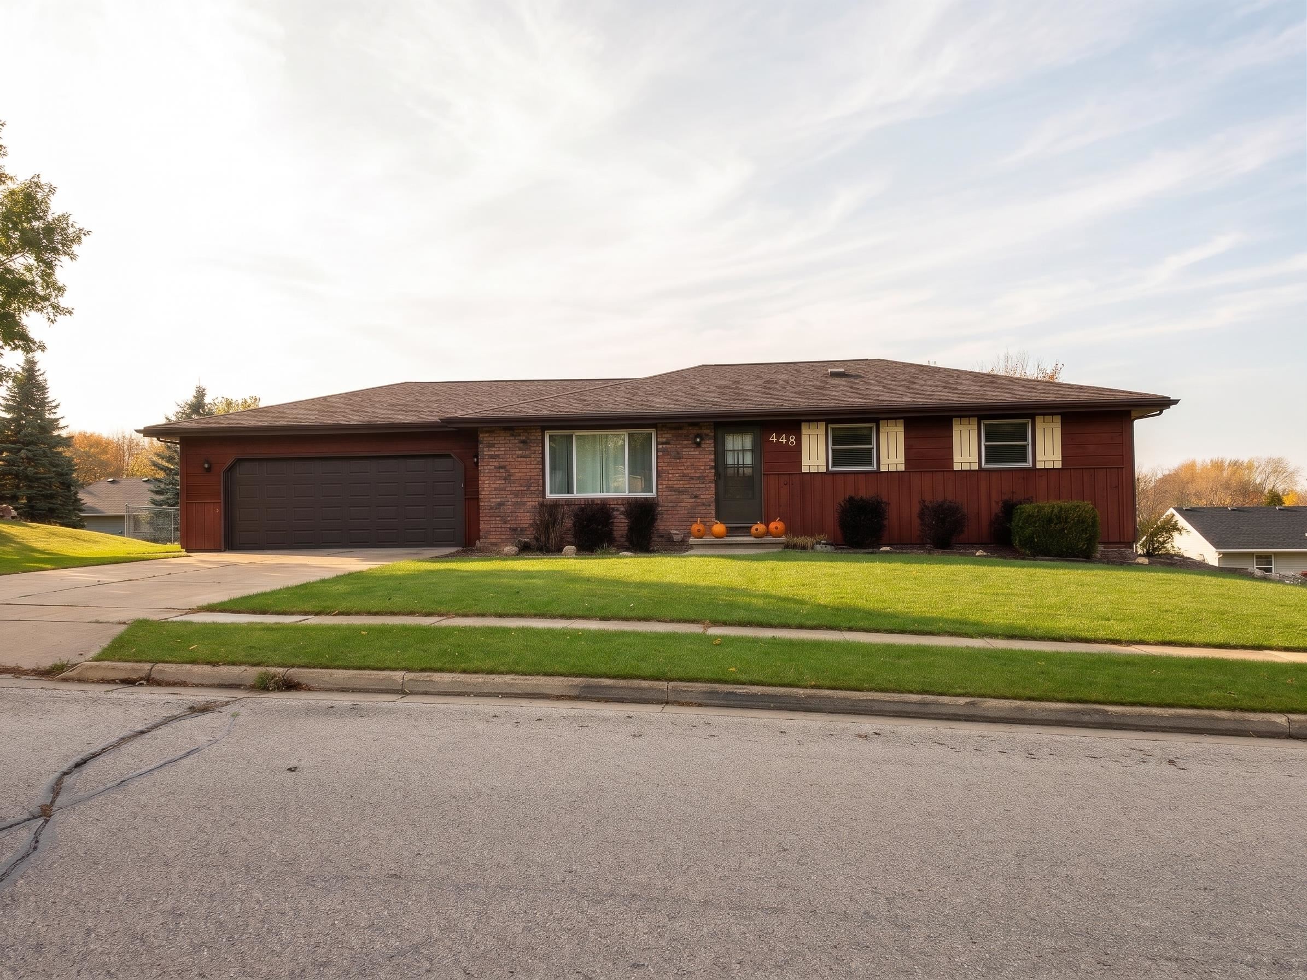
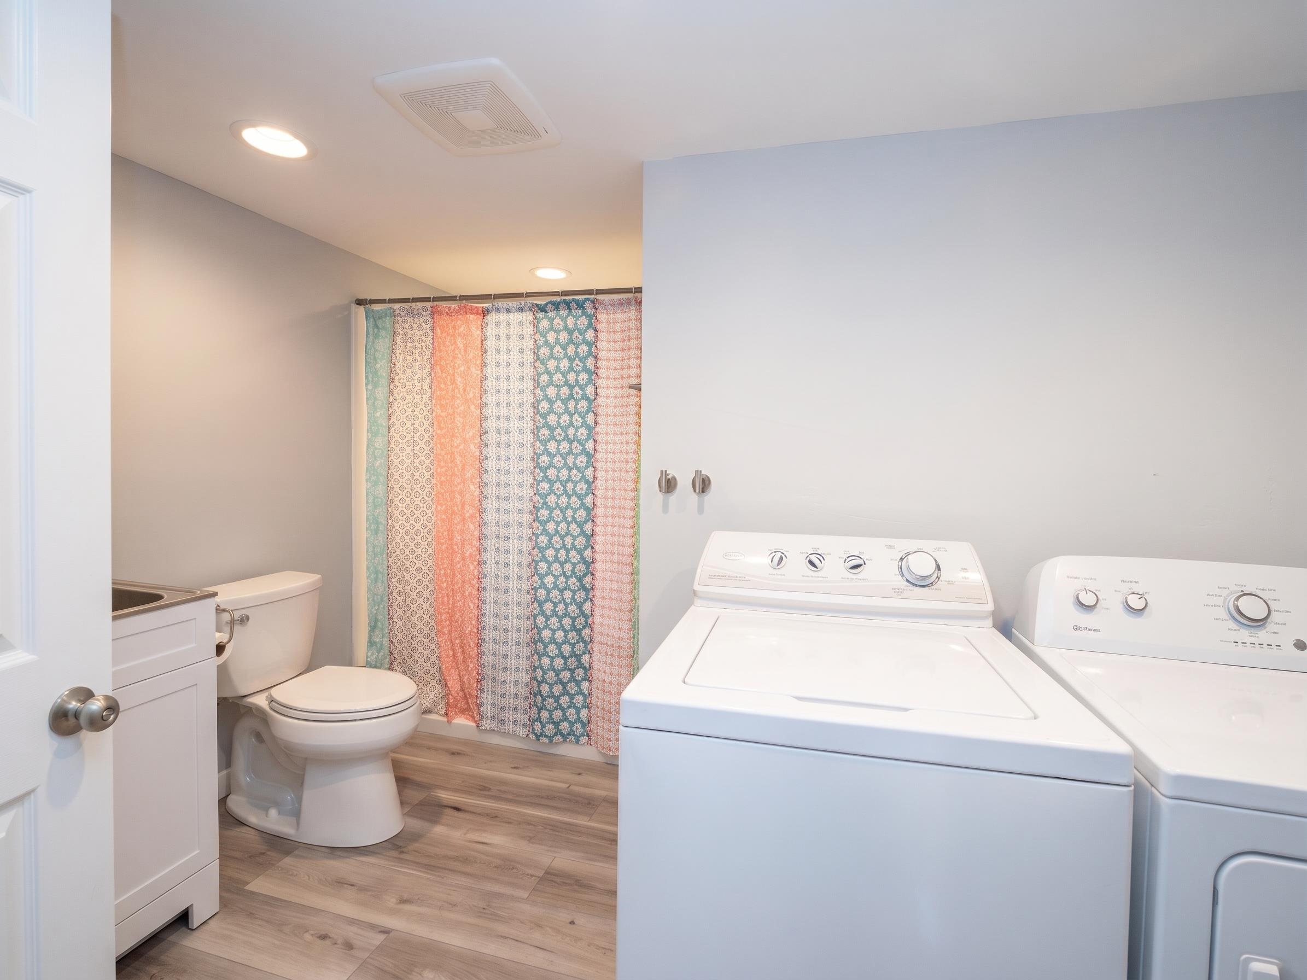
SHOWINGS START: 11/13 // PICS: 11/10 /// PRE-INSPECTED // Welcome to this MOVE-IN READY RANCH IN CHILTON! You will immediately fall in love with the thoughtful updates throughout this home. Step inside to a SPACIOUS living room featuring a charming open dividing wall that flows effortlessly into your updated eat-in kitchen (2015). Here, you’ll enjoy cooking on GRANITE countertops surrounded by white cabinetry, maple HARDWOOD FLOORS, and the convenience of all included appliances! Down the hall, you will discover LARGE bedrooms designed for your comfort. Your primary bedroom boasts dual DEEP closets and a dual-entry ensuite full bath featuring tile flooring. Head downstairs to find a highly convenient, newly added full bath and laundry space (2021). The rest of the basement is fully usable for extra living space or storage. Outside, you will love relaxing on your newer patio (2021), which overlooks a large lot with a fully fenced-in backyard (2019). Major updates include a furnace (2025), upgraded windows (2015), and updated doors and trim (2015). PERFECTLY SITUATED in a fantastic Chilton neighborhood, you will love being just a short walk to Morrissey Park and having the peace of mind of being close to Calumet Hospital! // 48-hr binding acceptance (exc. wknds/holi)
Inclusions:
Stove, refrigerator, dishwasher, microwave, washer, dryer, all window coverings, gym floor, pool table
Get a detailed Home Value Estimate Based on Current Market Trends/Get a Detailed Estimate Based on Current Market Conditions Impacting Your Home's Value
 |1
 |1209 sqft
Adashun Jones, Inc.
Provided by: LPT Realty
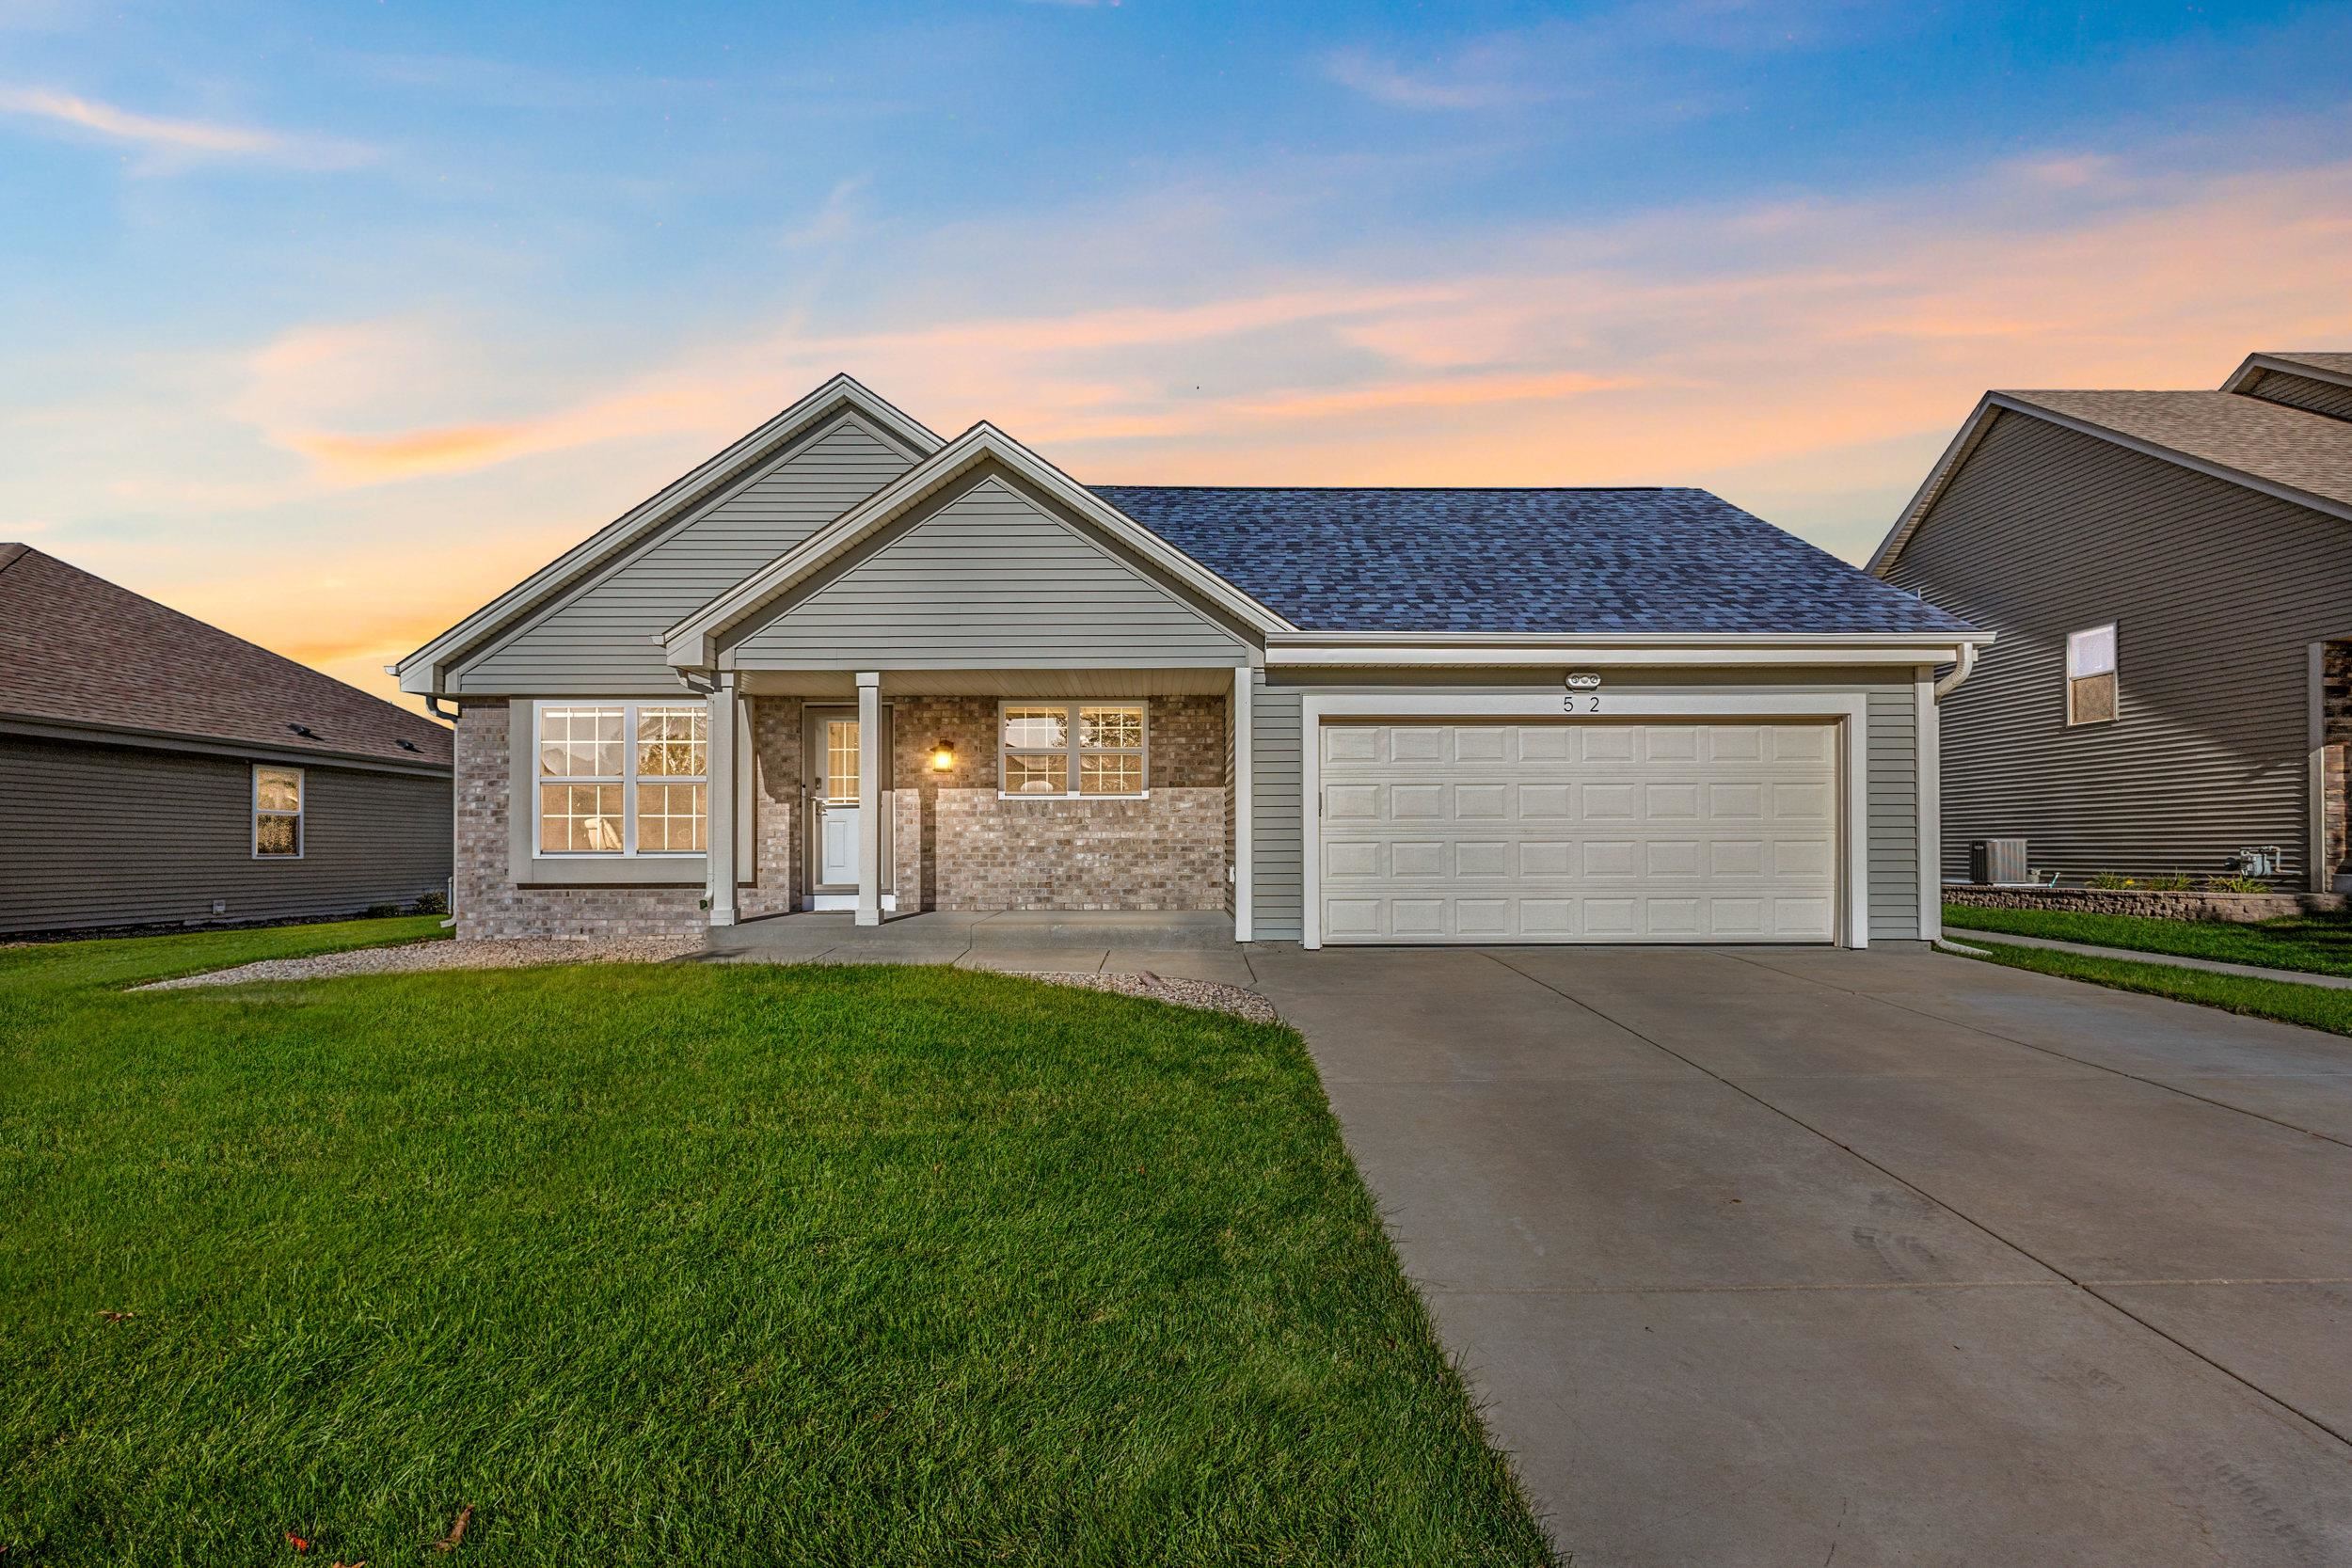 |2|1514 sqft
Adashun Jones, Inc.
Provided by: RE/MAX 24/7 Real Estate, LLC
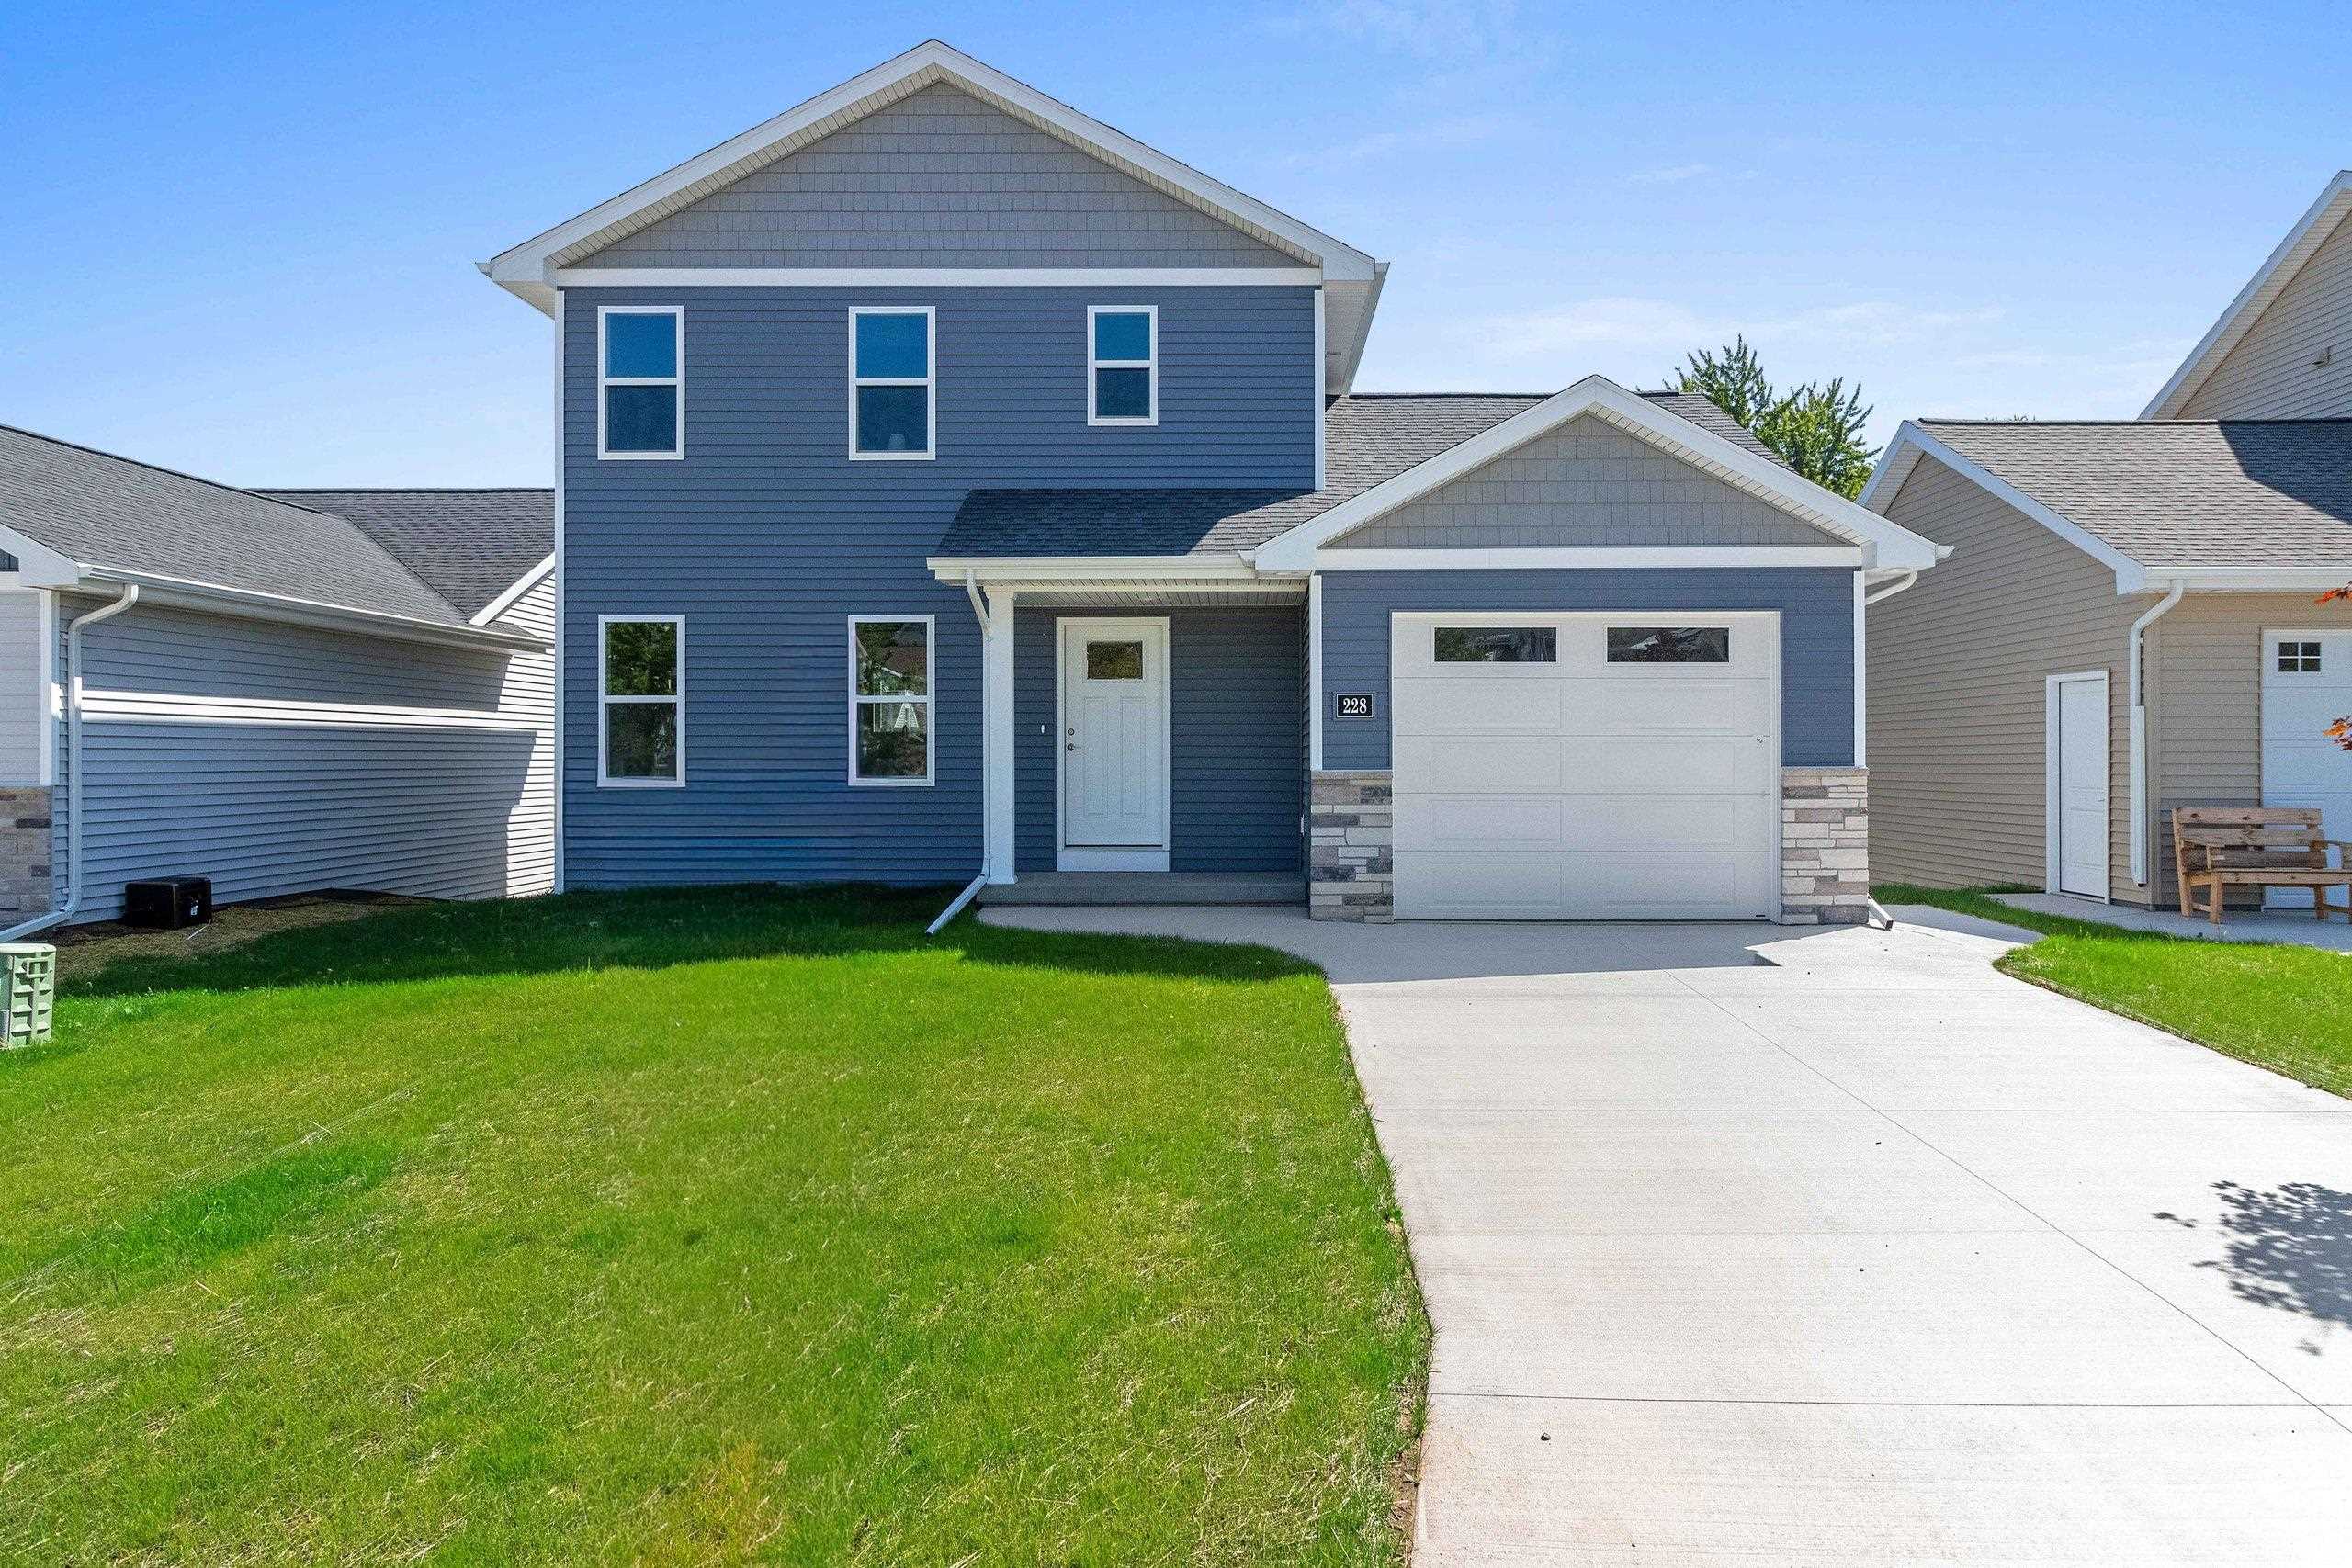 |2|1178 sqft
Adashun Jones, Inc.
Provided by: Score Realty Group, LLC
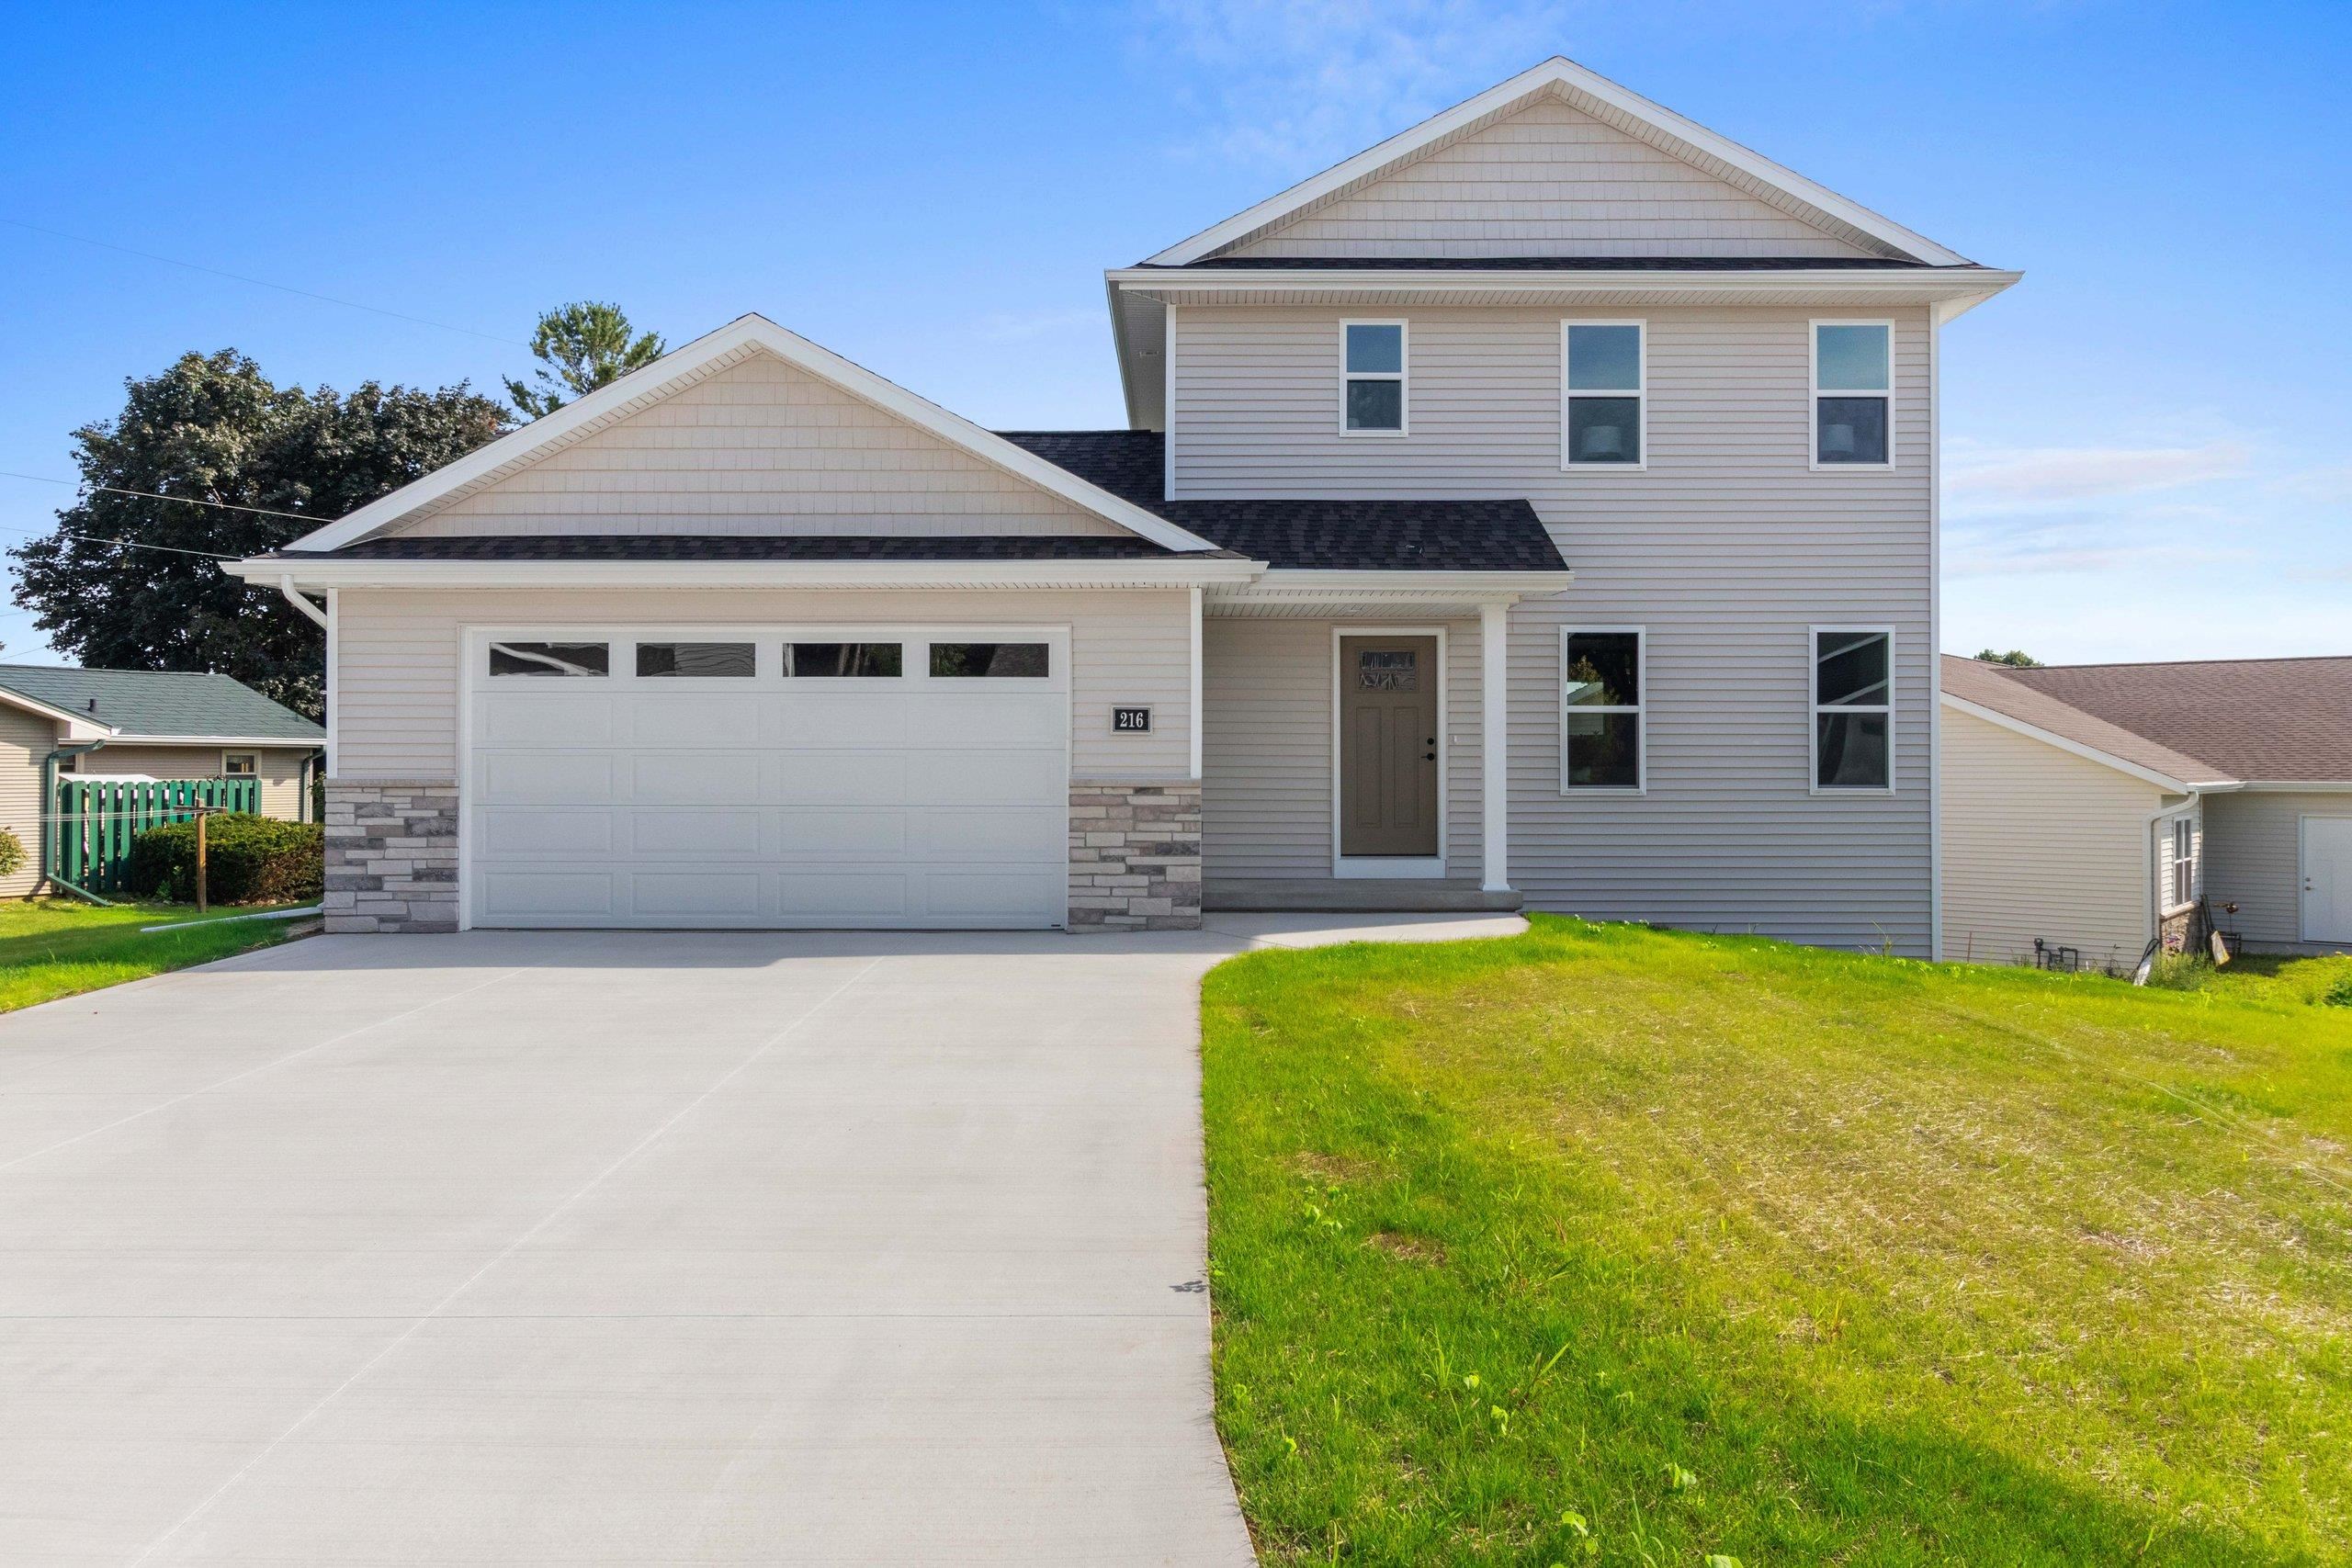 |2|1178 sqft
Adashun Jones, Inc.
Provided by: Score Realty Group, LLC
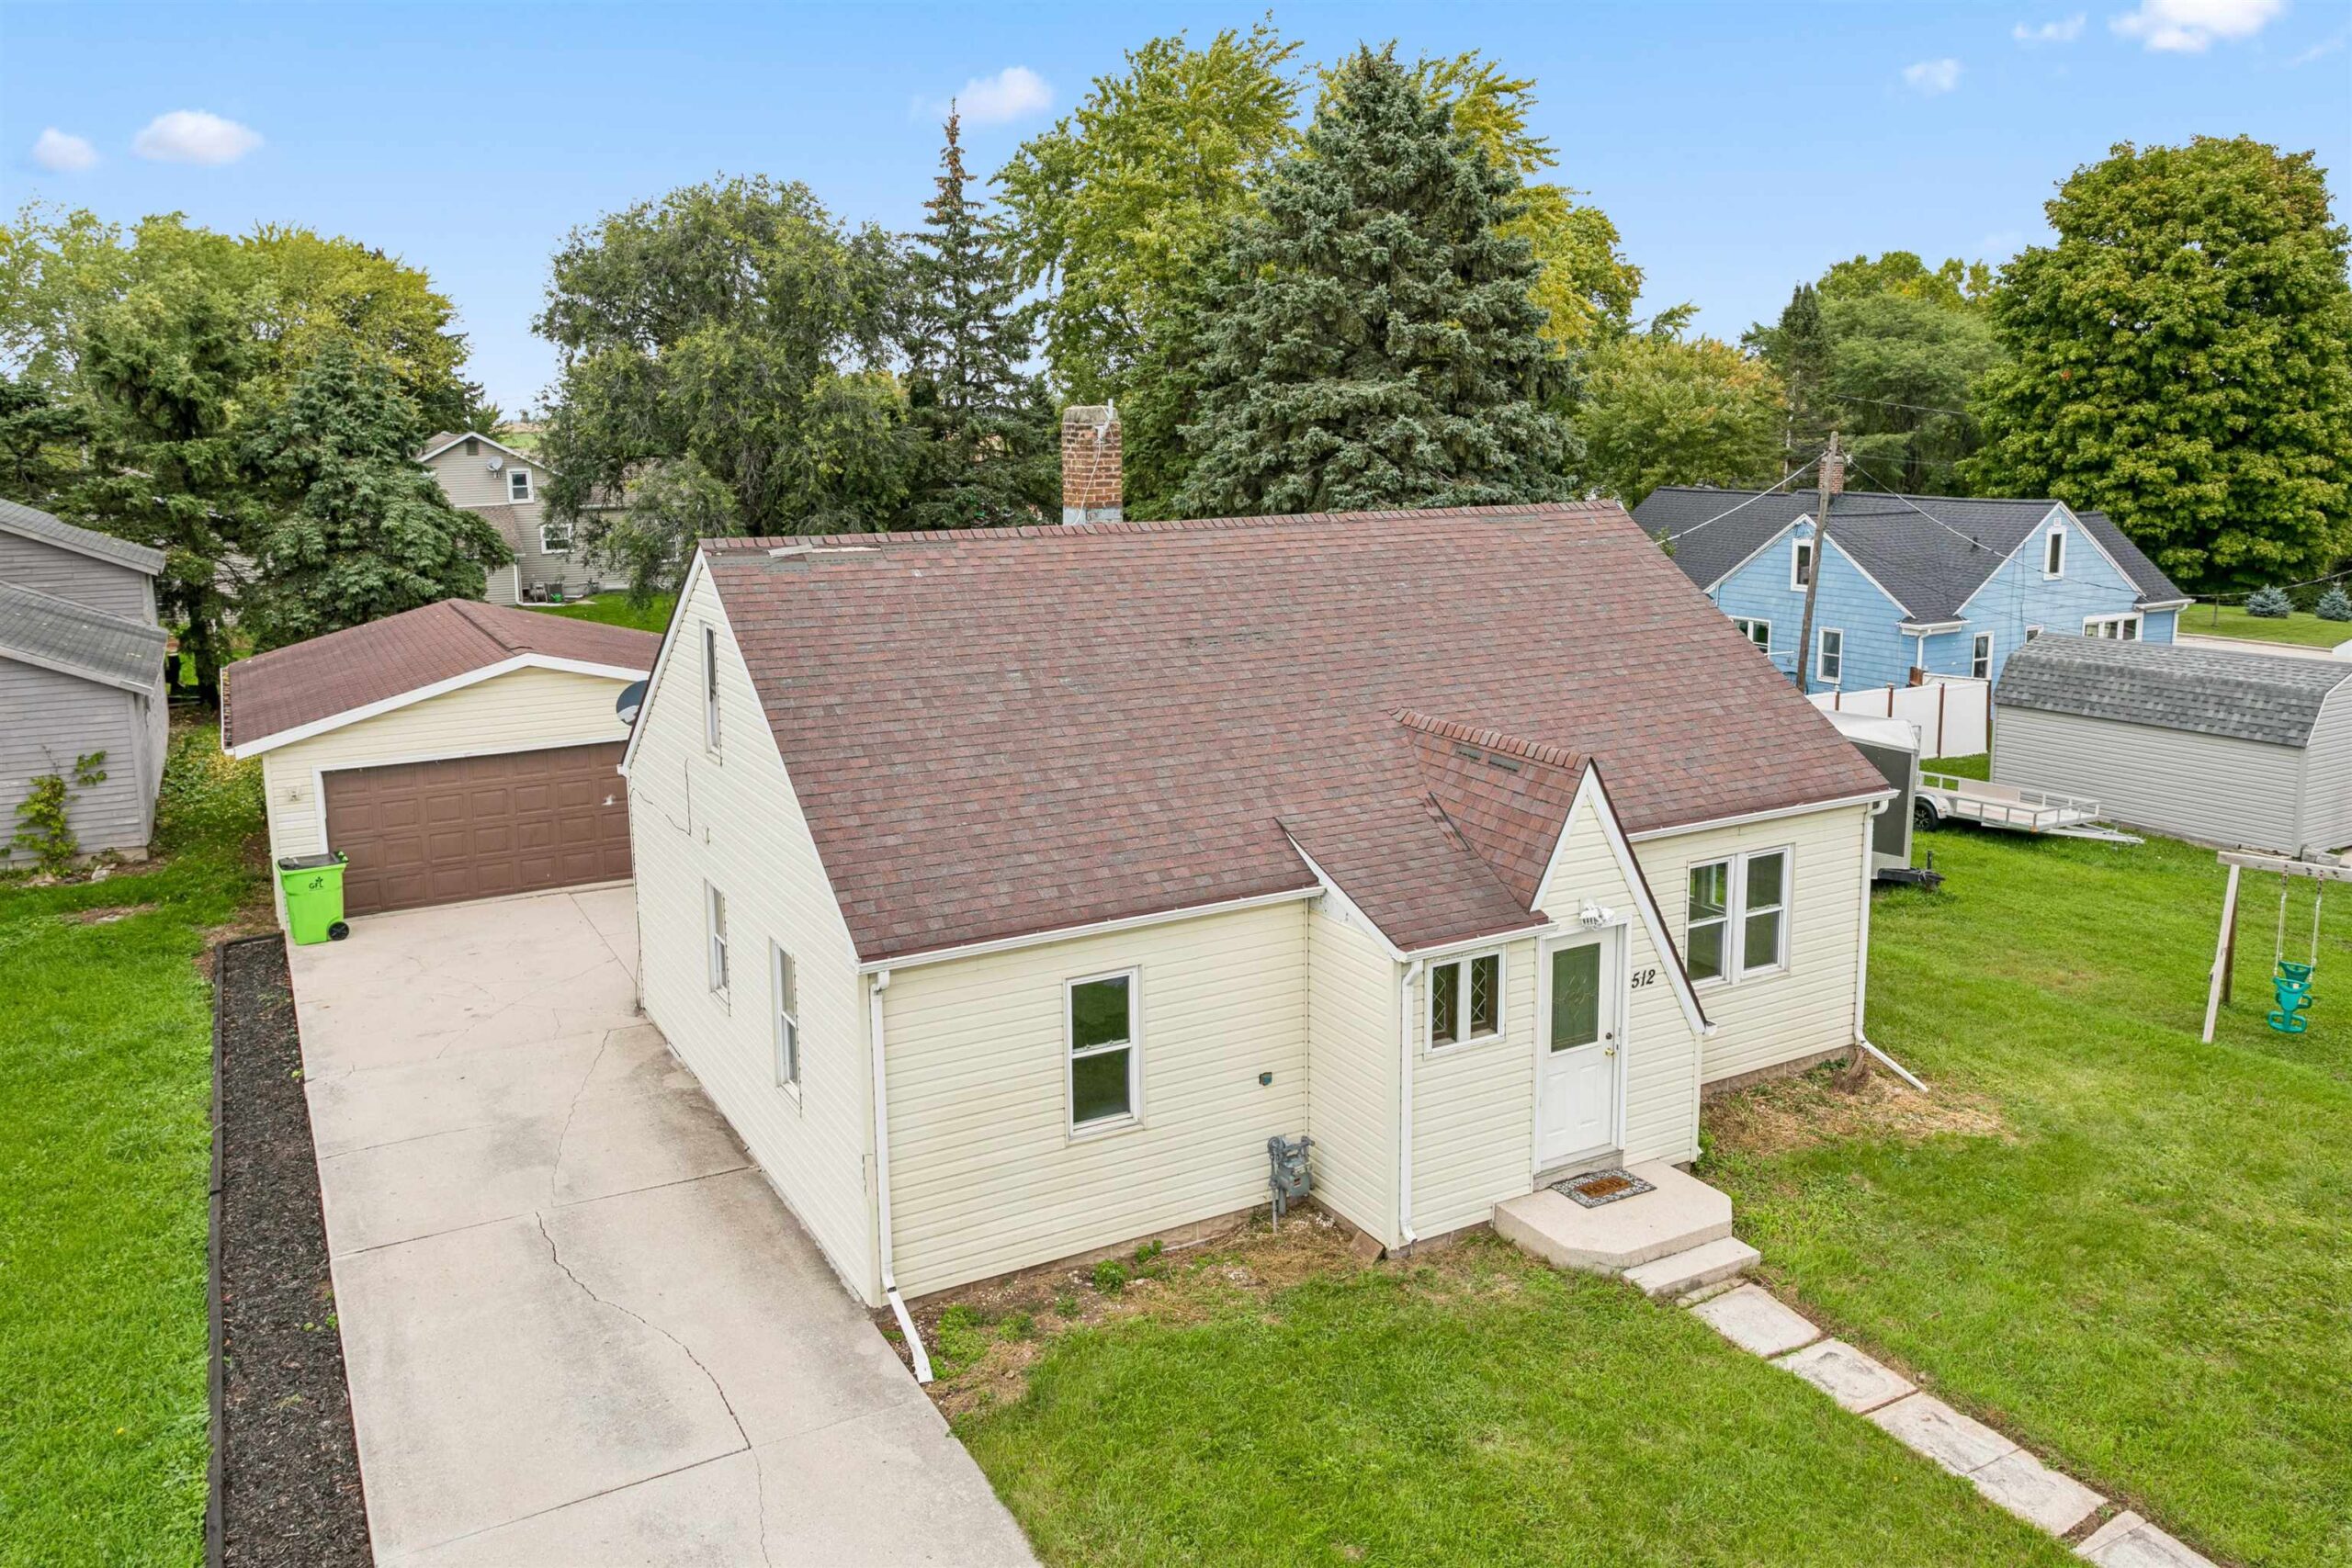 |1|1448 sqft
Adashun Jones, Inc.
Provided by: Coldwell Banker Real Estate Group
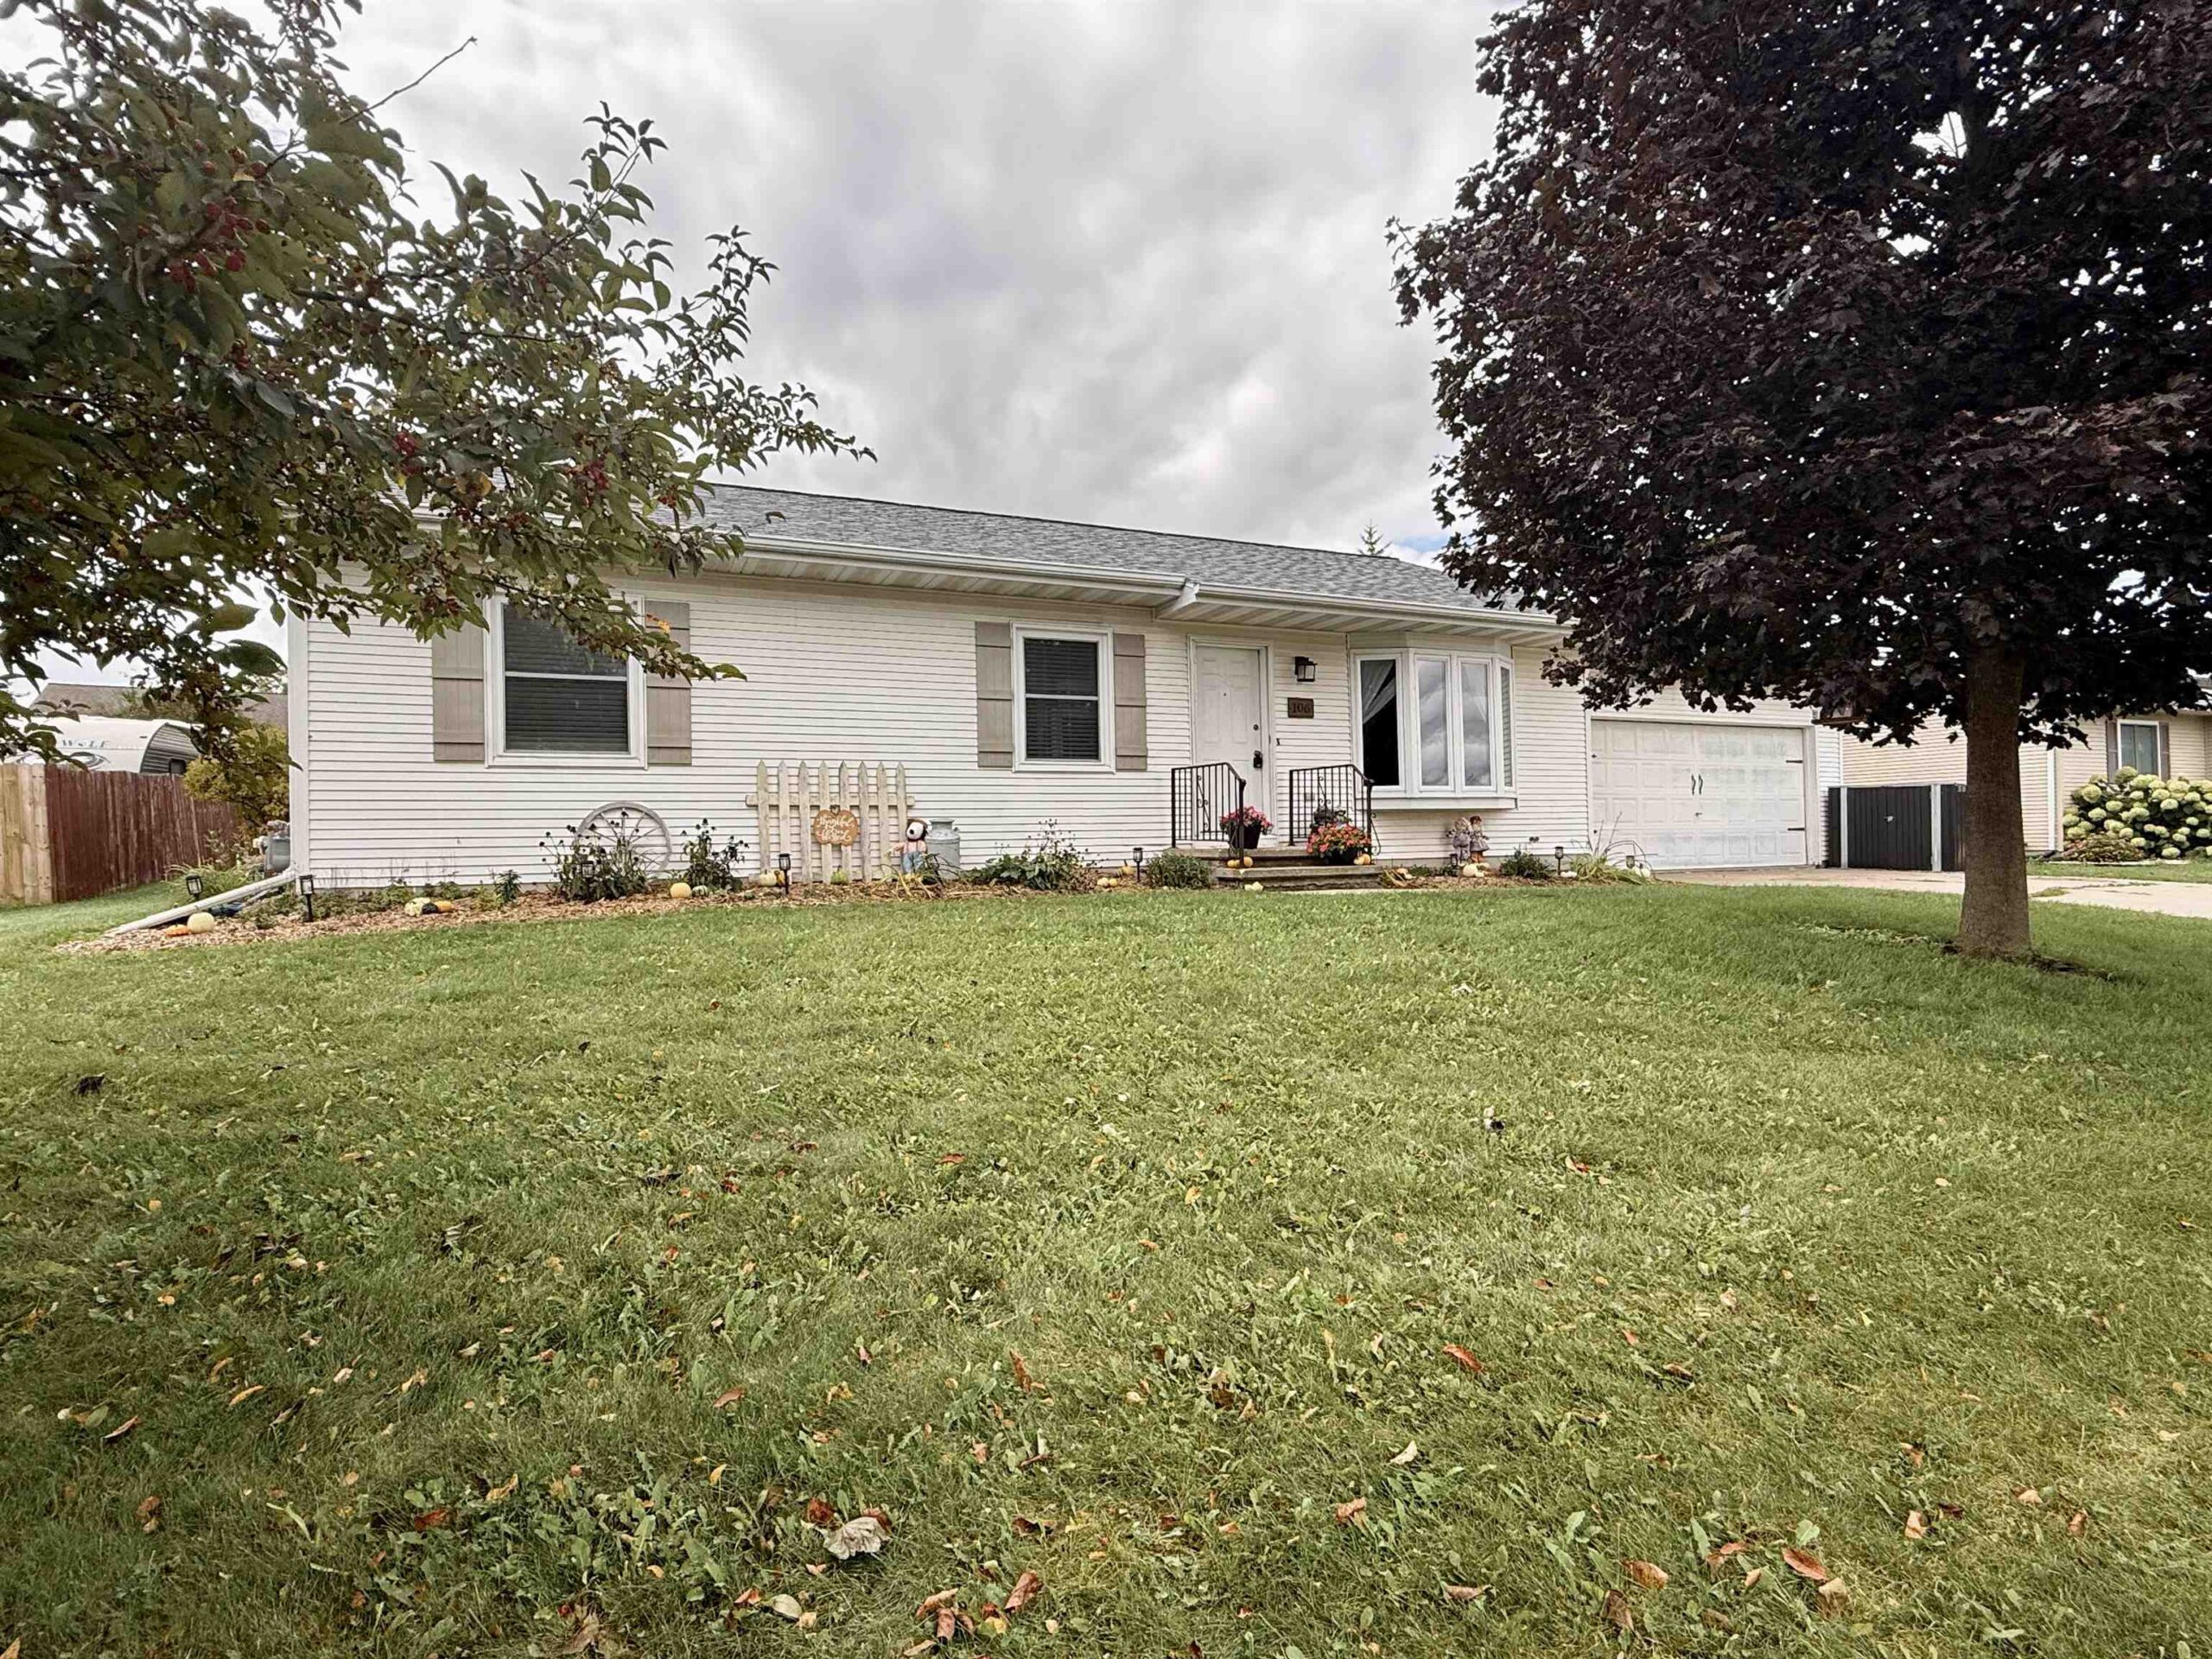 |2|1144 sqft
Adashun Jones, Inc.
Provided by: Preferred Properties Of Fdl, Inc.
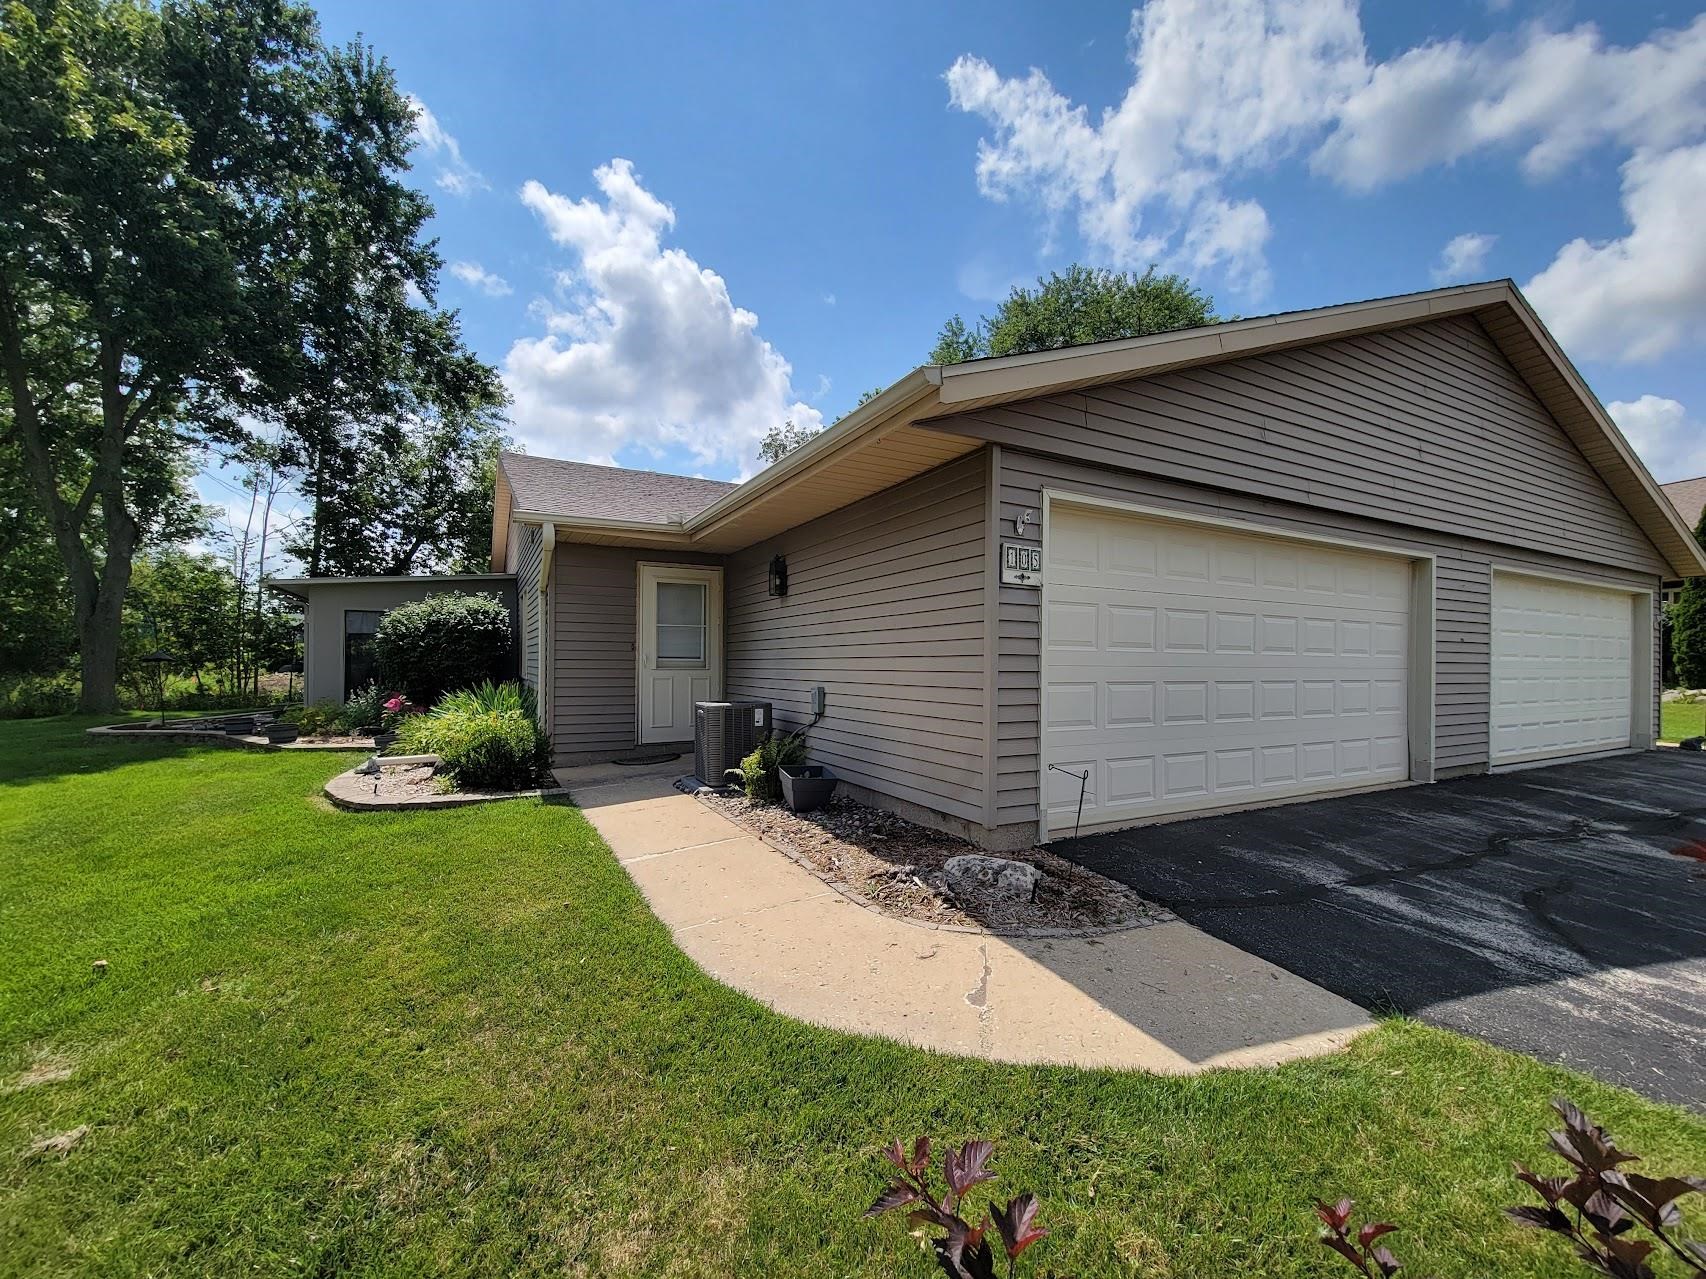 |1|1128 sqft
Adashun Jones, Inc.
Provided by: OK Realty
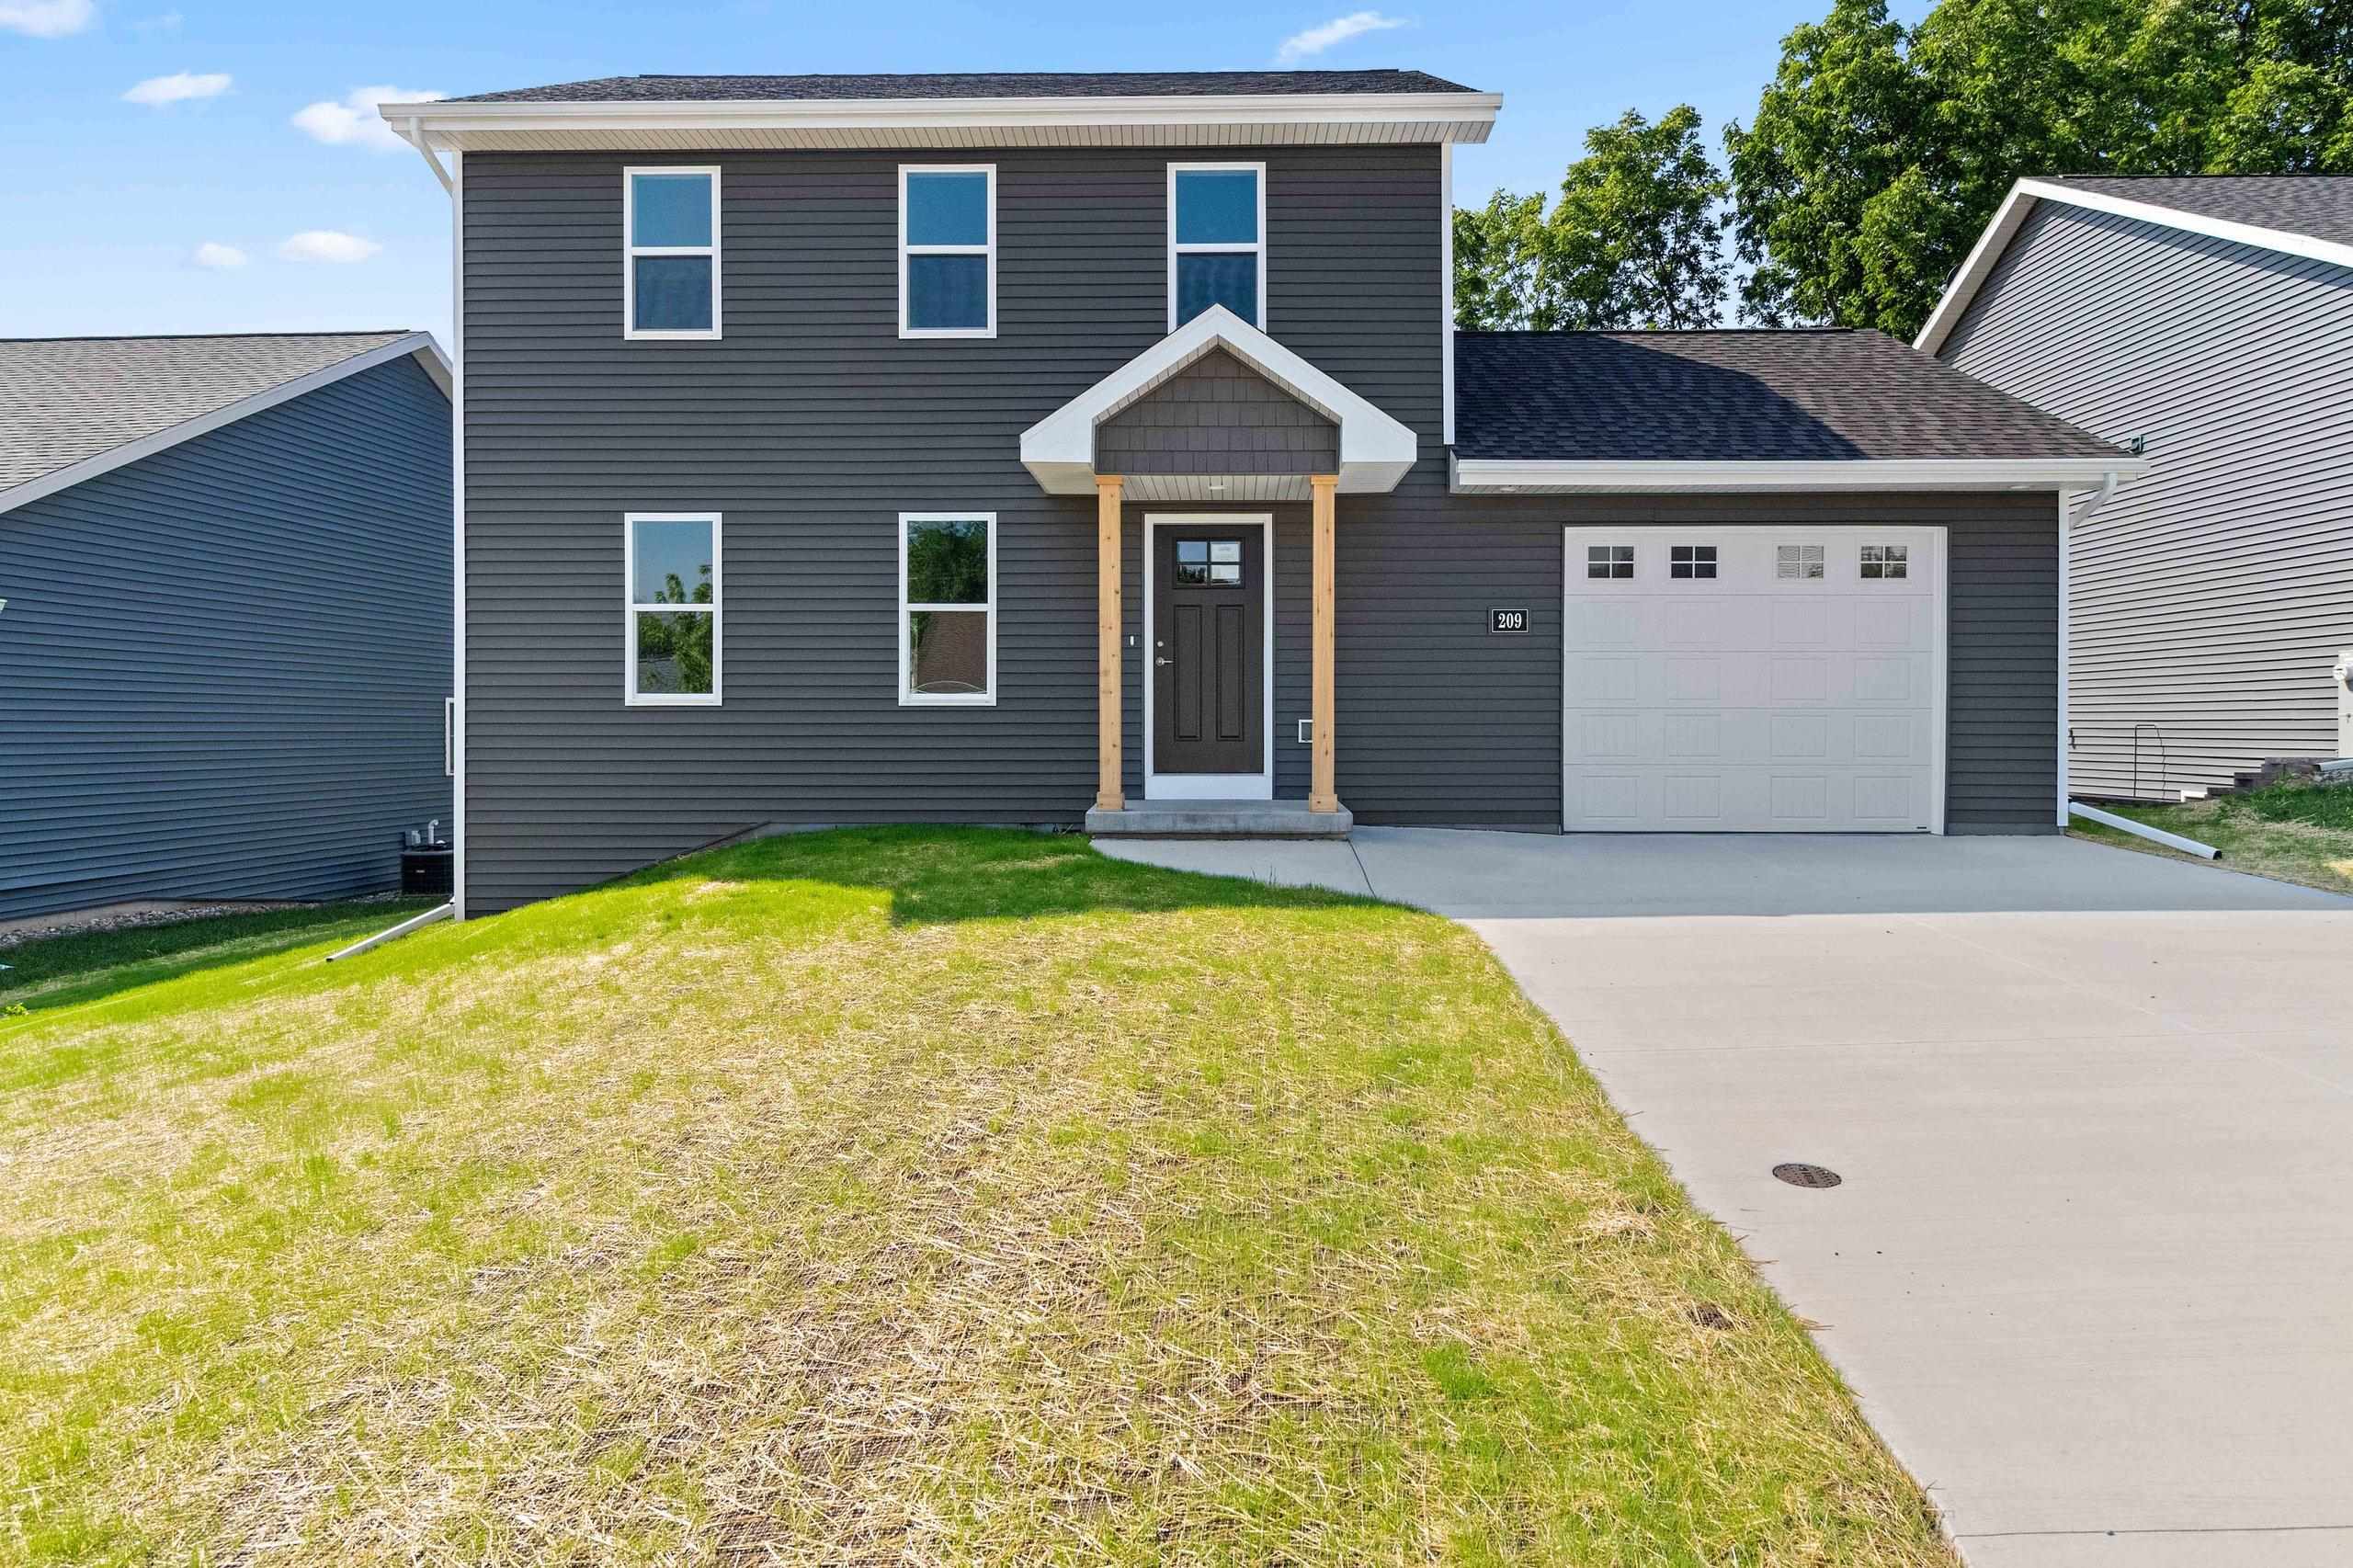 |3|1360 sqft
Adashun Jones, Inc.
Provided by: Score Realty Group, LLC

 Share
 Show more
 Spec Sheet