 50
 Return to listing
$489,900
4 Beds
4 Bath
3,264 Sq. Ft.
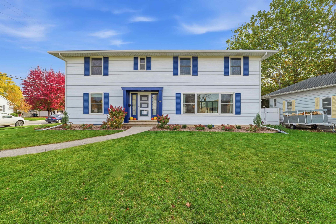
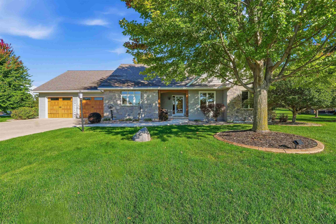
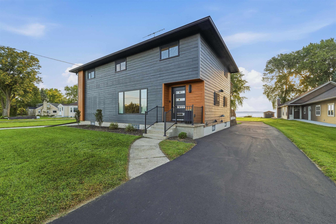
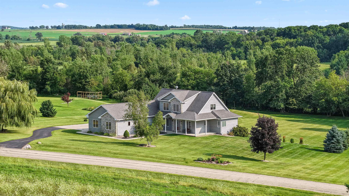
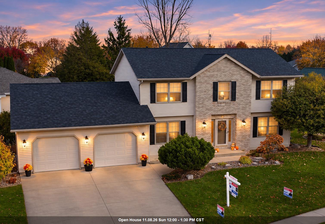
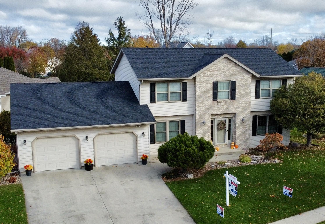
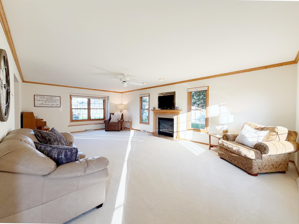
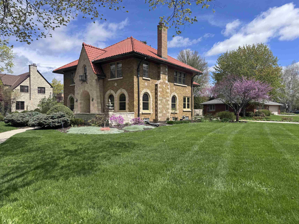
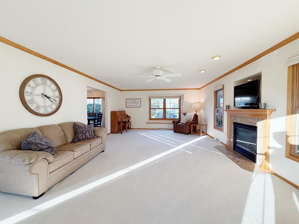
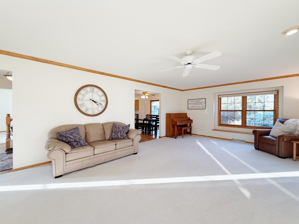
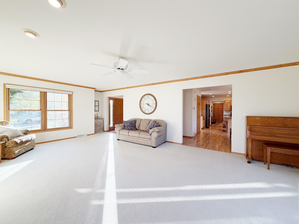
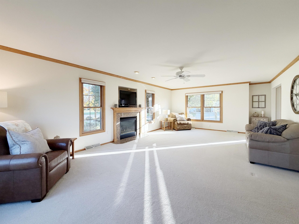
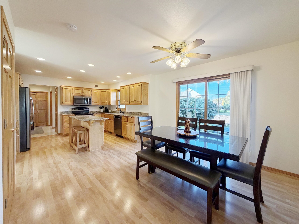
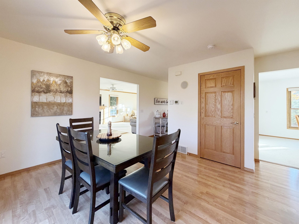
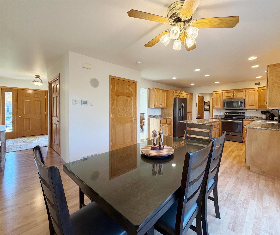
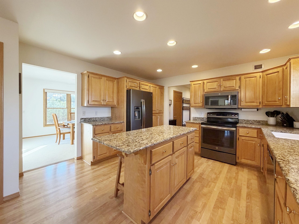
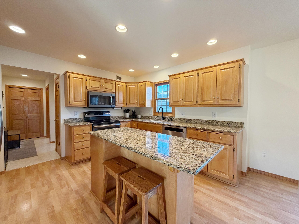
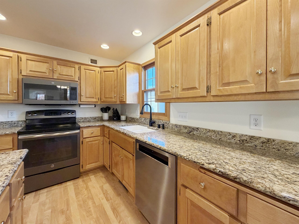
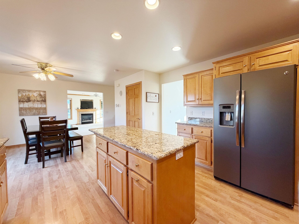
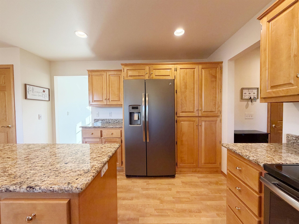
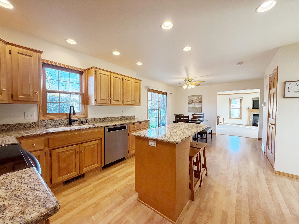
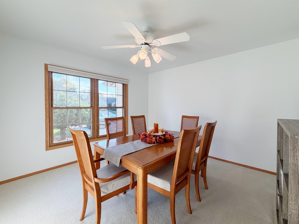
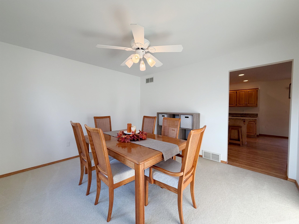
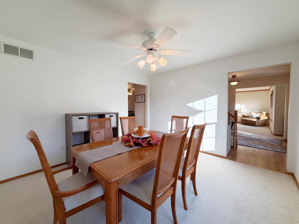
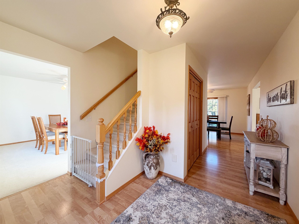
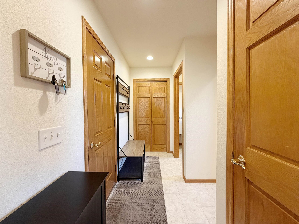
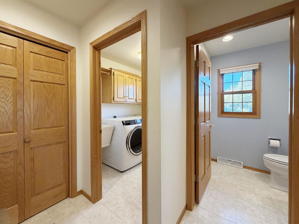
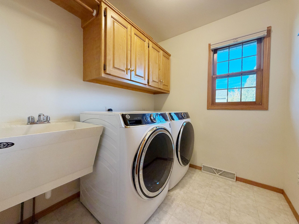
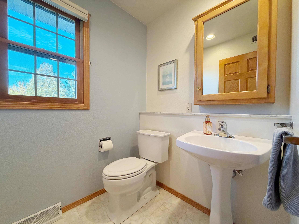
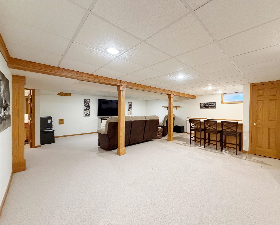
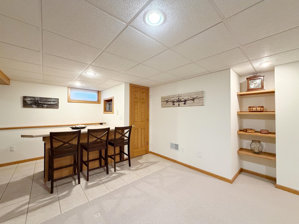
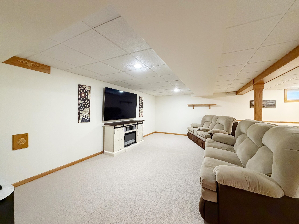
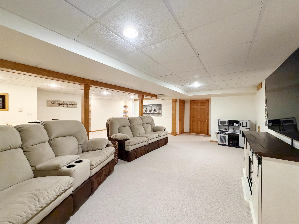
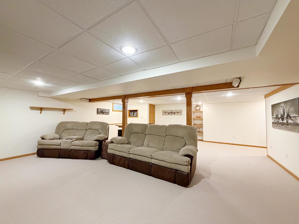
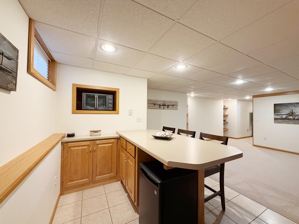
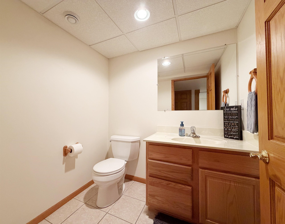
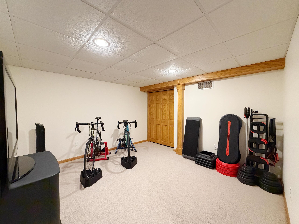
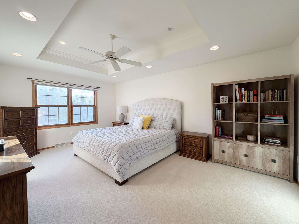
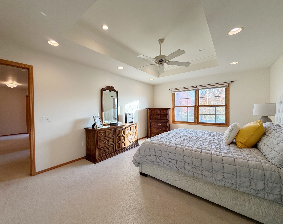
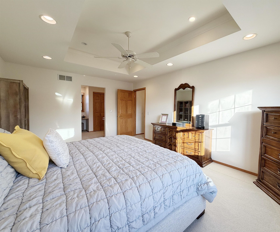
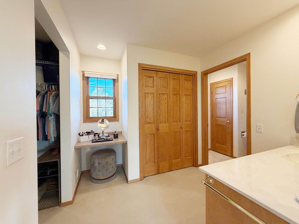
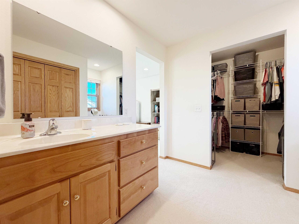
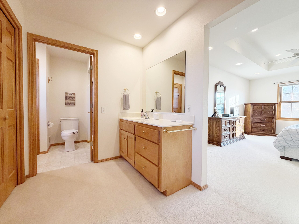
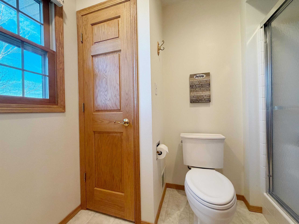
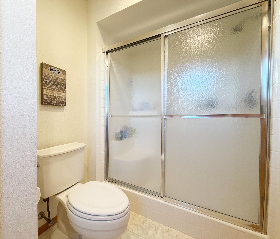
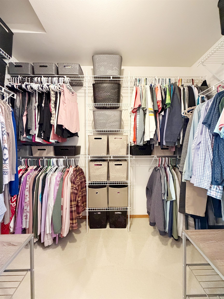
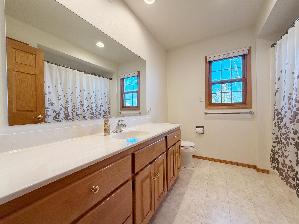
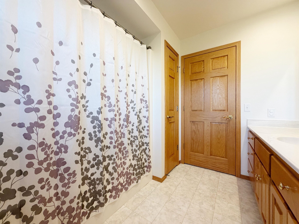
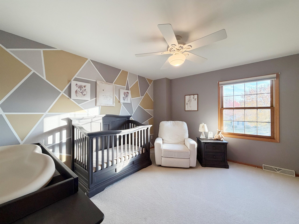
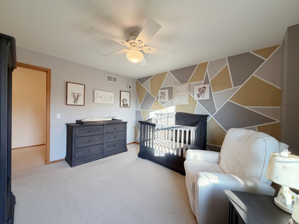
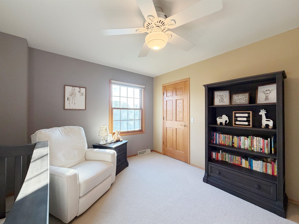
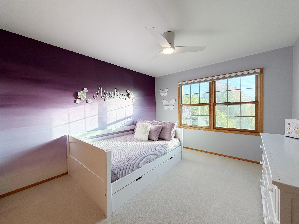
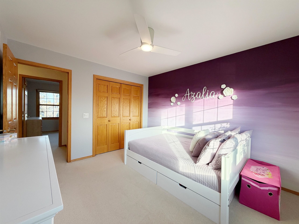
Welcome home to this spacious and inviting 4-bedroom, 2-story home featuring 2 full and 2 half baths! The generous eat-in kitchen offers solid surface countertops and plenty of room for everyday living, while the formal dining room provides an ideal setting for memorable meals and special occasions. The expansive, light-filled living room features a cozy gas fireplace, creating a warm and welcoming atmosphere. Convenient main-floor laundry adds to the homes functionality. The primary suite offers a walk-in closet, vanity area and private bath with shower stall. The finished lower level provides additional living space with a comfortable family room and theater area complete with surround sound, perfect for movie nights, cheering on your favorite team or simply relaxing! A wonderful combination of space, comfort and versatility throughout! Showings begin Sunday 11/08.
Inclusions:
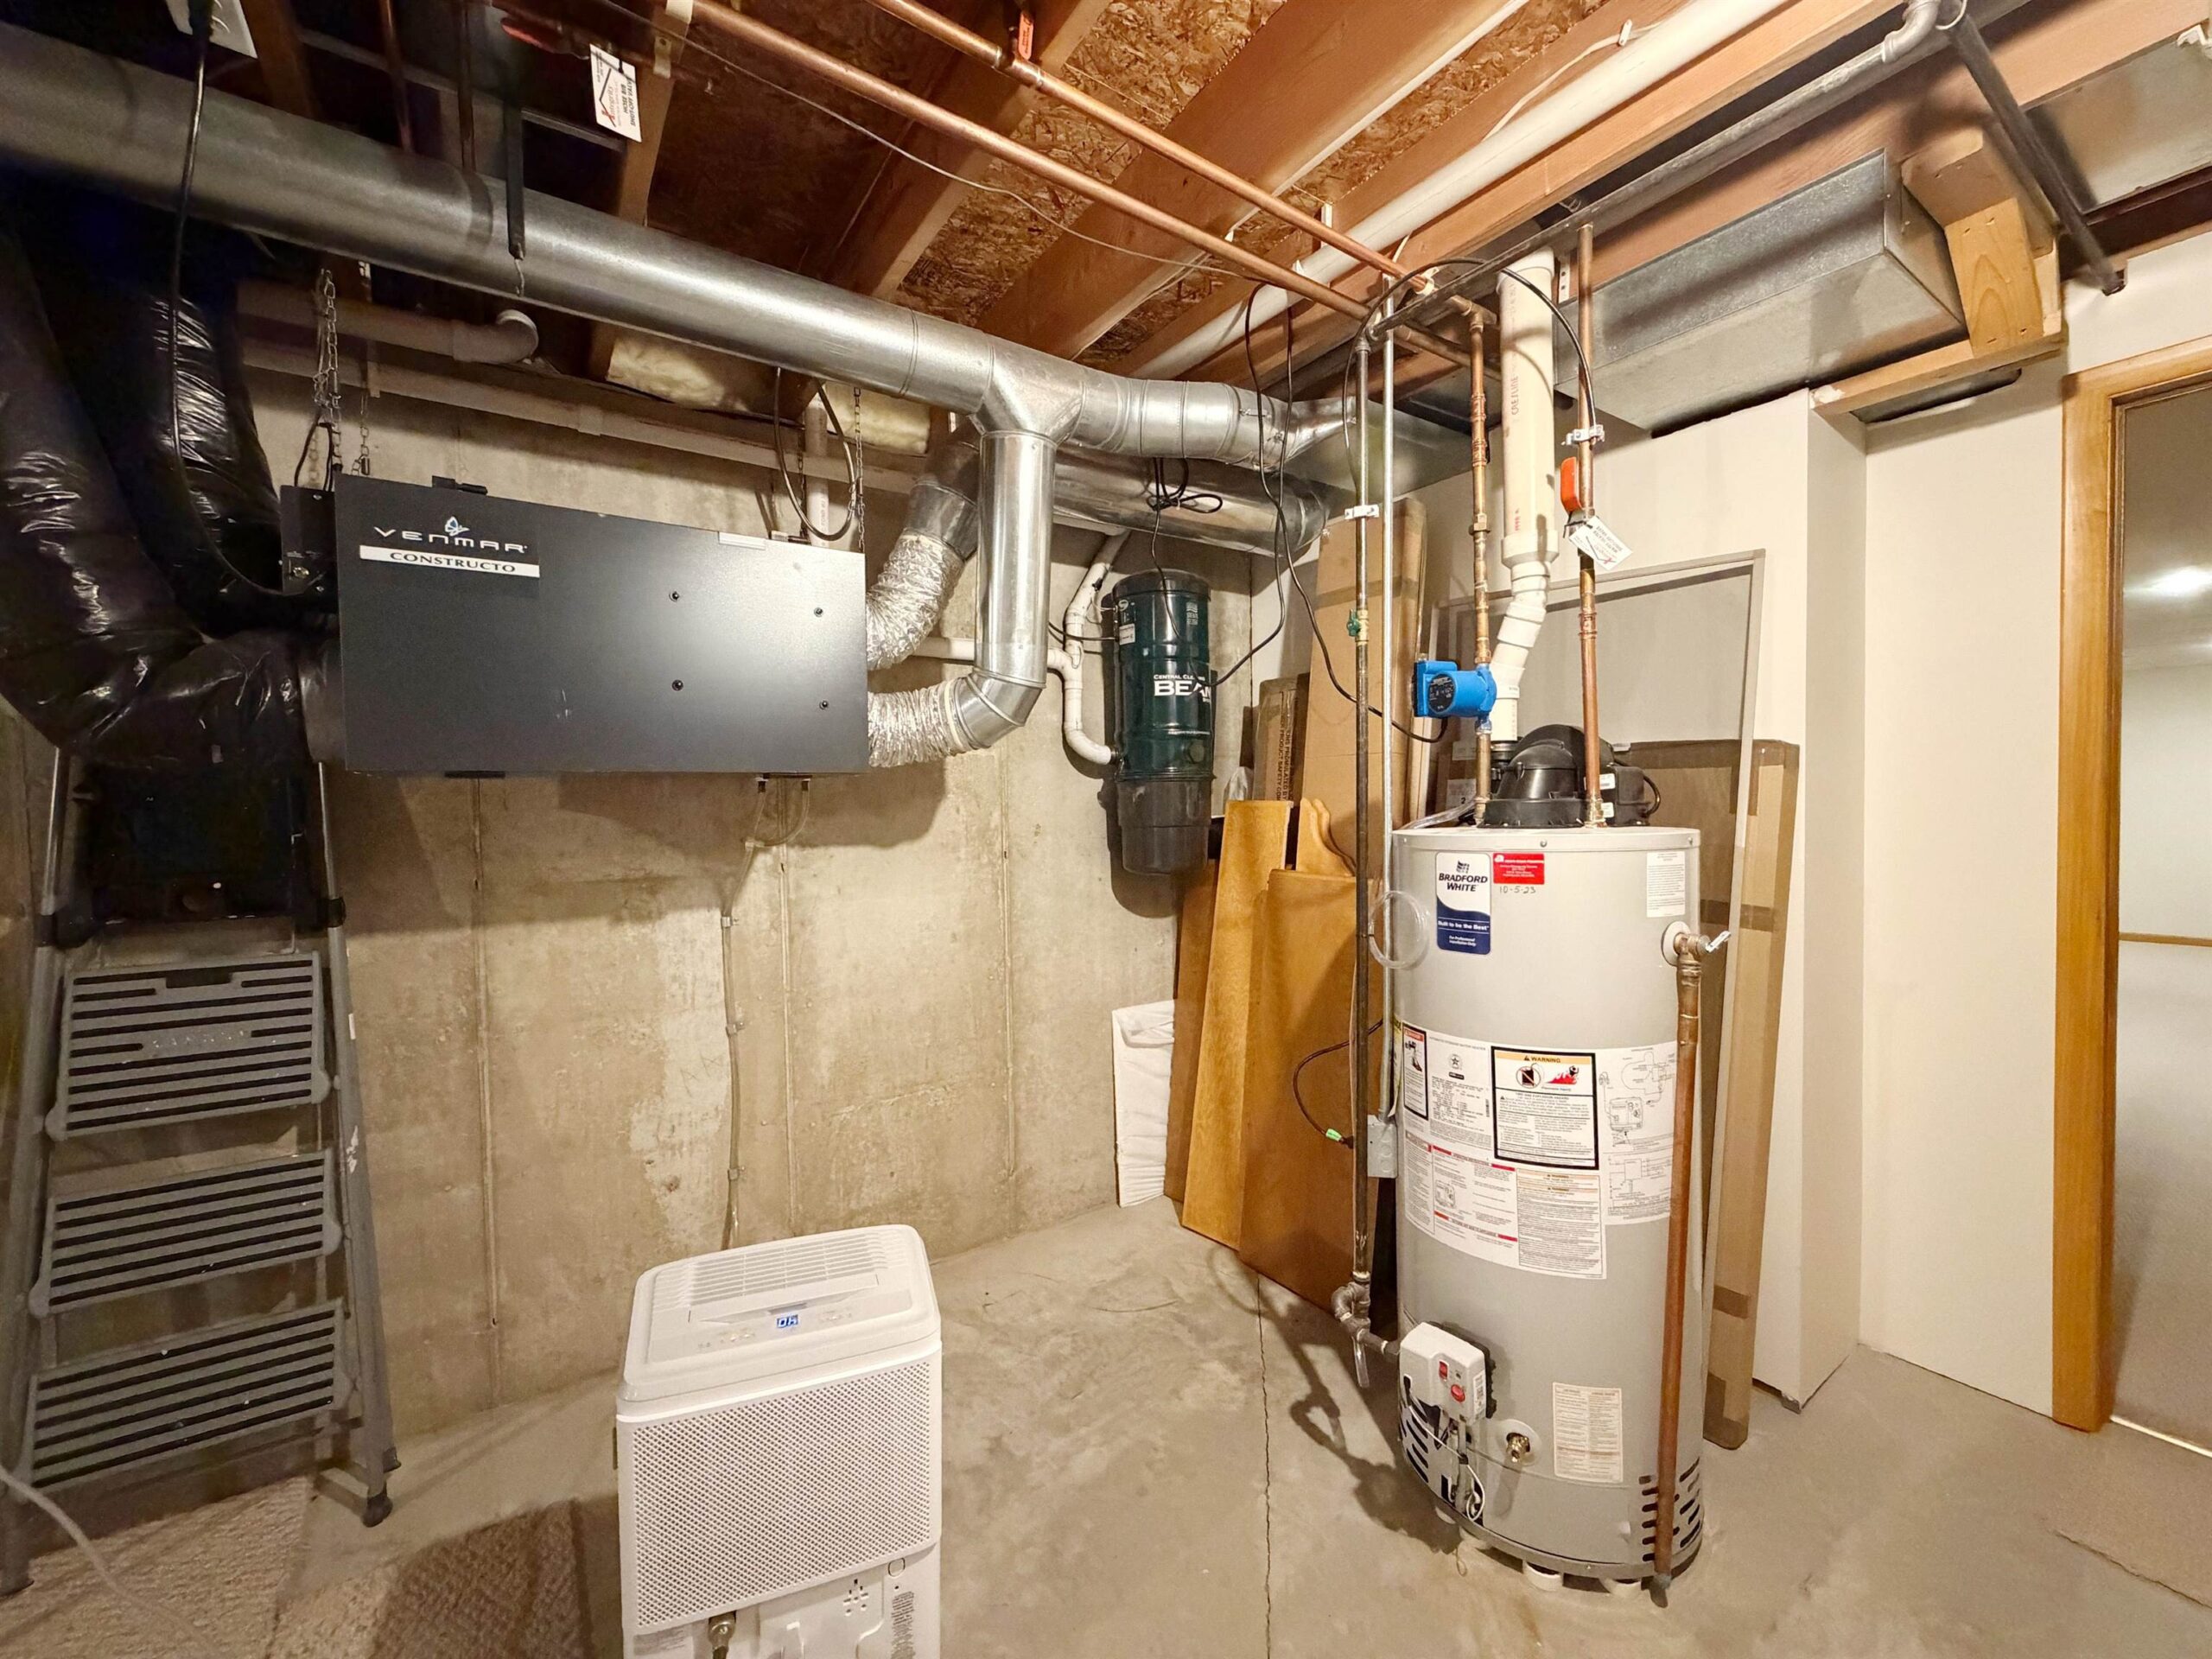
Stove, refrigerator, dishwasher, microwave, water softener, lower level 5.1 surround sound w/ subwoofer, A washer & A dryer, 2 sets of patio furniture
Exclusions:
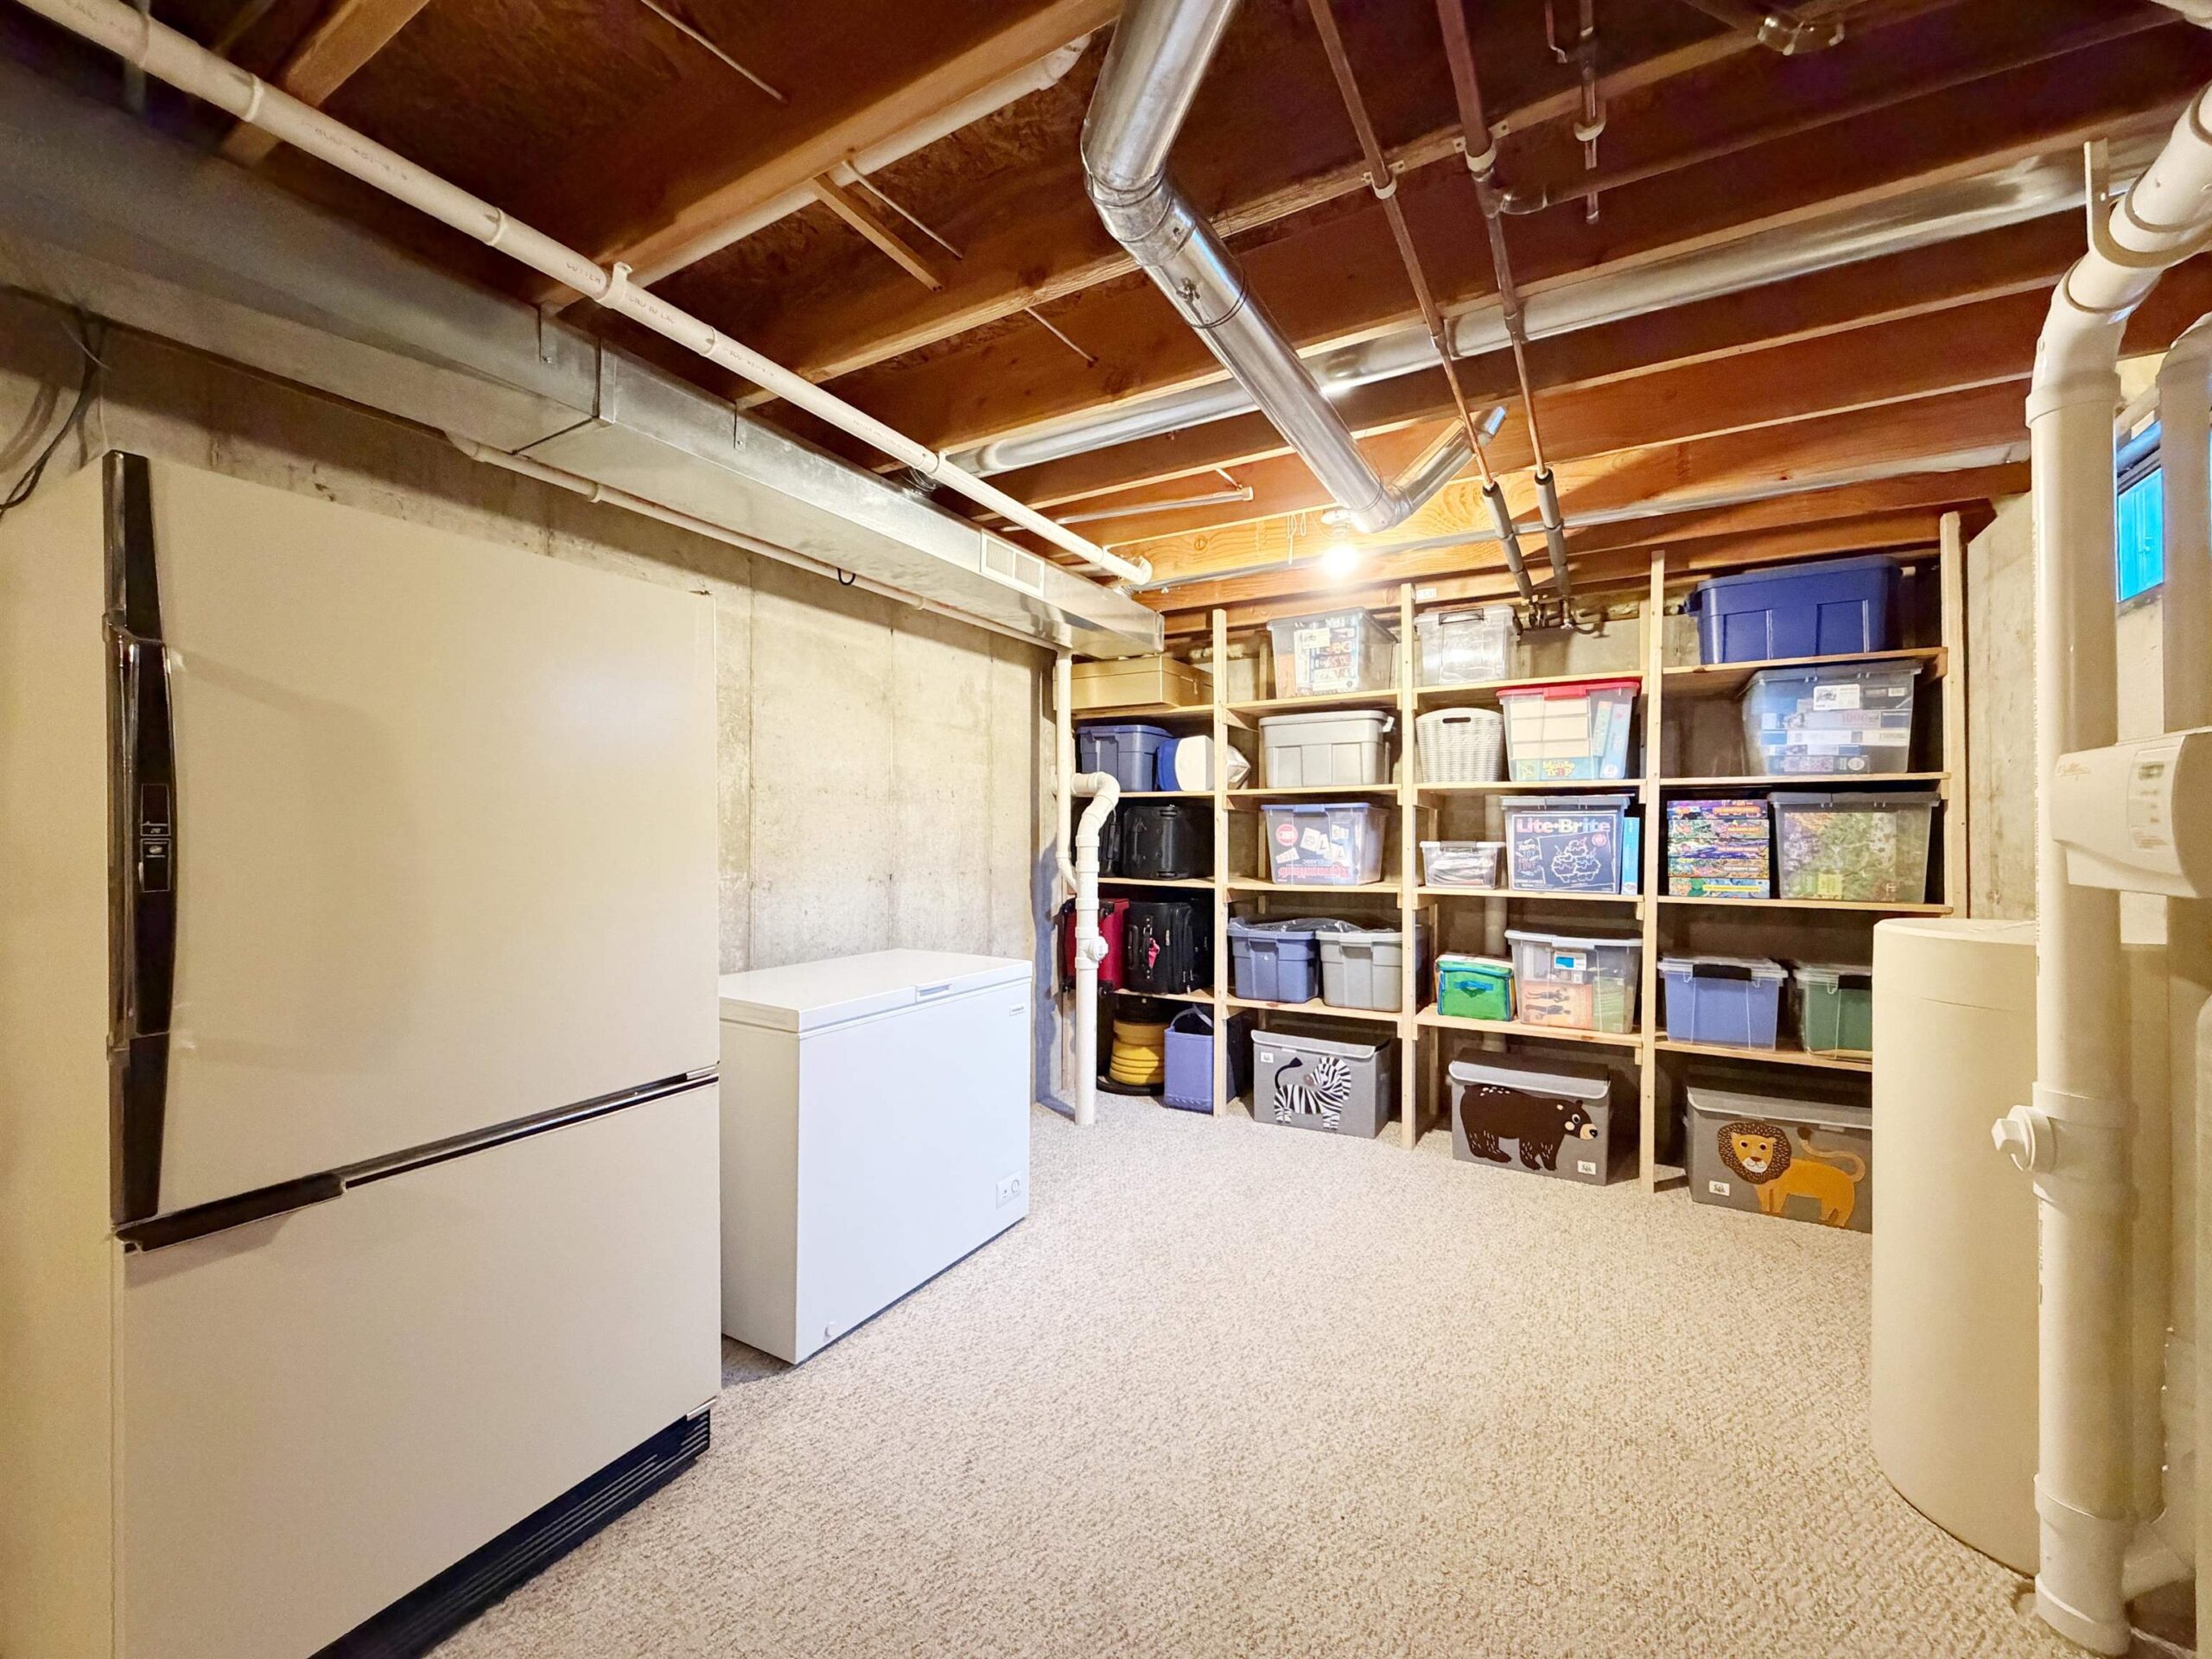
Lower level freezer, refrigerator.
Get a detailed Home Value Estimate Based on Current Market Trends/Get a Detailed Estimate Based on Current Market Conditions Impacting Your Home's Value

 |3
 |2642 sqft
 |3|3663 sqft

 Share
 Show more
 Spec Sheet